Richmond Homes for Sale

Richmond, often called Richmond/Knob Hill, is an inner-city community in southwest Calgary between 17 Avenue and 33 Avenue SW, on both sides of Crowchild Trail. Its curved streets were replotted in the late 1940s and built up through the 1950s, and Crowchild Trail cut it in two when it opened in 1967. Since the early 2000s, new infills have replaced many of the original bungalows.

123 homes sold over the last 12 months, almost all detached homes and semis. Detached homes went for about $700K to $1.50M, and semis for about $868K to $1.24M. Below you'll find the live listings, then prices, the Richmond Green park project, schools and how Richmond compares with its neighbours.

Home › Calgary communities › Inner-City SW › Richmond

Own a home in Richmond? See what it would sell for right now.

Free home evaluation →

Richmond Homes for Sale Now

Forgot password Extend Verify Contact
1-16/40
  • 2232 30 Avenue SW in Calgary: Richmond Detached for sale : MLS®# A2295237

    2232 30 Avenue SW Richmond Calgary T2T 1R8
    Main Photo: 2232 30 Avenue SW in Calgary: Richmond Detached for sale : MLS®# A2295237
    $1,449,000
    Residential
    Status:
    Active
    MLS® Num:
    A2295237
    Bedrooms:
    4
    Bathrooms:
    4
    Floor Area:
    1,967 sq. ft.
    Modern luxury in the heart of Richmond. This exceptional detached two-story home offers a seamless open-concept floor plan designed for both sophisticated entertaining and comfortable family living. This build features two curated color palettes—light and dark. Please refer to photos of the builder's previous builds for a preview of both finish styles. The main level is anchored by a gourmet chef’s kitchen featuring a massive quartz island, premium finishes, and a spacious dining area that flows into the inviting living room with a sleek gas fireplace. A convenient powder room completes this level. The upper floor is thoughtfully designed with a large laundry room and three generous bedrooms—each boasting its own private walk-in closet. The primary retreat is a true sanctuary, featuring an expansive layout and a spa-like five-piece ensuite with a deep soaker tub and double vanity. Rare for the area, this full walkout home leads to a professionally finished lower level. Enjoy a dedicated home gym, a stylish wet bar, a large recreation room, and a fourth guest bedroom. Outside, the walkout access provides a seamless transition to the backyard and the double detached garage. Experience the perfect blend of inner-city convenience and high-end craftsmanship just minutes from Marda Loop and downtown. More details
    Listed by eXp Realty
    Mohit Dhillon
  • 2305 Richmond Road SW in Calgary: Richmond Semi Detached (Half Duplex) for sale : MLS®# A2293408

    2305 Richmond Road SW Richmond Calgary T2E 5E3
    Main Photo: 2305 Richmond Road SW in Calgary: Richmond Semi Detached (Half Duplex) for sale : MLS®# A2293408
    $1,295,000
    Residential
    Status:
    Active
    MLS® Num:
    A2293408
    Bedrooms:
    5
    Bathrooms:
    5
    Floor Area:
    2,349 sq. ft.
    This UNDER CONSTRUCTION 3 STOREY home will be ready in August and offers refined design, elevated living & a location that blends luxury with city convenience. This exceptional semi-detached residence offers over four thoughtfully developed levels, including a fully finished legal suite, and is perfectly positioned BAKING ONTO A PARK with a sun-filled WEST-facing backyard—delivering both tranquility and rare inner-city views. Situated in the highly sought-after community of RICHMOND, this home places you moments from Calgary’s most desirable amenities while offering the serenity of park-side living. Enjoy direct access to green space, walking paths, and playgrounds just beyond your backyard, with effortless connectivity to downtown, top-rated schools, boutique shopping, and vibrant dining along 17TH AVE SW and MARDA LOOP. Step inside and experience a refined, modern interior where clean lines and intentional design create a sense of understated luxury. The welcoming FOYER opens to a bright dining room perfect for family gatherings or entertaining. A discreetly tucked away POWDER ROOM adds convenience without compromising flow. At the heart of the home, the main living area unfolds with seamless elegance. The kitchen is both functional and striking, anchored by an oversized island and complemented by a generous pantry—perfect for everyday living or elevated entertaining. The adjoining family room is warm and inviting, centred around a fireplace with custom built-in cabinetry, while expansive rear windows frame picturesque park views and fill the space with natural light. Step outside to the WEST-FACING BACKYARD, where a private patio is an ideal setting for sunset evenings, summer gatherings, or quiet morning coffee surrounded by greenery. A thoughtfully designed mud room with built-in storage ensures effortless organization. The second level is designed for comfort and retreat. The PRIMARY SUITE offers a serene escape with vaulted ceilings, a spacious walk-in closet, and a spa-inspired ensuite featuring a freestanding tub and separate shower. Two additional bedrooms, each with walk-in closets, a full bathroom, and convenient upper laundry complete this level. Elevating the home even further, the THIRD LEVEL LOFT provides a truly standout space. This open-concept retreat features a built-in bar, a stylish 3-piece bathroom, and access to a large, sunny west-facing balcony overlooking the park. Whether used as an entertainment lounge, executive workspace, or private getaway, this level captures stunning elevated park views and unforgettable sunsets. Downstairs, the fully developed LEGAL BASEMENT SUITE offers exceptional flexibility and income potential. Complete with its own kitchen, spacious rec room, two bedrooms, bathroom & laundry, it’s perfectly suited for extended family, guests, or rental opportunities. Living in Richmond means enjoying a quiet, established inner-city neighbourhood with unparalleled access to Calgary’s best outdoor and urban amenities. More details
    Listed by RE/MAX House of Real Estate
    Mohit Dhillon
  • 406 2505 17 Avenue SW in Calgary: Richmond Apartment for sale : MLS®# A2317644

    406 2505 17 Avenue SW Richmond Calgary T3E 7V3
    Main Photo: 406 2505 17 Avenue SW in Calgary: Richmond Apartment for sale : MLS®# A2317644
    $299,900
    Residential
    Status:
    Active
    MLS® Num:
    A2317644
    Bedrooms:
    1
    Bathrooms:
    1
    Floor Area:
    643 sq. ft.
    Welcome to this beautifully designed contemporary condo in the sought-after Casel building, offering the perfect blend of style, comfort, and convenience. Whether you're looking for an upscale inner-city home or a turnkey investment property, this Richmond condo is an outstanding choice. Filled with natural light from expansive floor-to-ceiling windows, the open-concept layout creates a bright and inviting living space. The home also features wide-plank laminate flooring and quality upgraded finishes. The kitchen is both stylish and functional, complete with sleek European cabinetry, quartz countertops, and premium built-in stainless steel appliances. The spacious primary bedroom offers exquisite city views. The elegant four-piece bathroom is finished with stone countertops and spa-inspired features, including a separate glass shower and a deep soaker tub. Enjoy the convenience of the in-suite storage area, and laundry. Central air conditioning keeps the home comfortable year-round. Step outside to the generous southeast facing balcony, complete with a natural gas BBQ hookup. It's the ideal place to relax while enjoying the morning sunrises and afternoon sunshine and city views. This move-in-ready, pet-friendly condo also includes one titled parking stall in the heated underground parkade, along with bike storage and plenty of visitor parking. Located in the heart of Richmond, you're just steps from restaurants, cafés, shopping, and everyday services—including several located right in the building. Parks, walking paths, and public transit are also close by, making this exceptionally well-managed building an excellent option for both homeowners and investors. All that's left to do is move in—or rent it out—and enjoy everything this fantastic property has to offer. Tenant is willing to stay, or will vacate the property with 45 days notice. More details
    Listed by Century 21 Bamber Realty LTD.
    Mohit Dhillon
  • 302 2505 17 Avenue SW in Calgary: Richmond Apartment for sale : MLS®# A2319071

    302 2505 17 Avenue SW Richmond Calgary T3E 7V3
    Main Photo: 302 2505 17 Avenue SW in Calgary: Richmond Apartment for sale : MLS®# A2319071
    $350,000
    Residential
    Status:
    Active
    MLS® Num:
    A2319071
    Bedrooms:
    2
    Bathrooms:
    3
    Floor Area:
    896 sq. ft.
    HUGE price decrease! Discover a rare opportunity to enjoy exceptional indoor-outdoor living in this spacious, fully accessible 2-bedroom condo. Featuring an enormous private patio with built-in garden boxes, this unique home offers the perfect balance of urban convenience and outdoor living. The patio creates an outstanding outdoor retreat rarely found in the inner city. (With potential for direct ramp access) Inside, walls of windows fill every room with natural light and showcase extraordinary views from every angle. The thoughtful layout is ideal for professionals, couples, roommates, or anyone seeking comfortable, barrier-free living in a quiet concrete building. The European-inspired kitchen is designed for both everyday living and entertaining, featuring built-in appliances, quartz countertops, and a large breakfast bar. Hardwood and laminate flooring add warmth and durability throughout the home. The spacious primary living areas are complemented by two bedrooms, two convenient half baths, and a no-threshold roll-in shower room designed for ease of use and accessibility. Automatic door openers and fully wheelchair-accessible features further enhance comfort and independence. Additional highlights include in-suite laundry, titled underground parking with extra passenger-side space for easier access, and a well-maintained building that supports a carefree lifestyle. Enjoy unmatched convenience with a barber shop, liquor store, medical offices, bistro, and restaurant located right downstairs. Whether you're working from home, entertaining guests, gardening on your private patio, or simply taking in the spectacular views, this home offers a lifestyle that is both practical and unique. Rarely does a condo combine this level of accessibility, outdoor space, convenience, and breathtaking views. Book your private showing today and experience everything this exceptional property has to offer. More details
    Listed by eXp Realty
    Mohit Dhillon
  • 2131 29 Avenue SW in Calgary: Richmond Detached for sale : MLS®# A2332804

    2131 29 Avenue SW Richmond Calgary T2T 1N6
    Main Photo: 2131 29 Avenue SW in Calgary: Richmond Detached for sale : MLS®# A2332804
    $2,249,900
    Residential
    Status:
    Active
    MLS® Num:
    A2332804
    Bedrooms:
    4
    Bathrooms:
    5
    Floor Area:
    3,370 sq. ft.
    Beautifully positioned in the heart of Marda Loop on a quiet, tree-lined street and situated on a 31’x125’ lot, this super luxe residence offers over 4400 sq ft of developed living space and combines exceptional design, thoughtful functionality, and refined comfort. A sunny south-facing backyard and fully unobstructed city views set the stage for elevated inner city living. A private elevator services all levels—from the basement to the top floor—offering effortless accessibility for those looking to age in place or right-size without compromise. Inside, the home is rich with high-end finishes, including chevron-patterned hardwood flooring throughout, lofty ceilings and designer lighting with glass and bronze gold detailing, moody chandeliers and statement sconces. A spacious front dining room with statement wall panelling has ample space to host family & friends and is seamlessly connected to the kitchen through a beautifully appointed butler’s pantry. Entertaining and preparation are effortless in the chef’s kitchen that impresses with quartz counter tops, large waterfall island/eating bar, two-toned cabinetry and premium appliance package. Completing the main level is a 2 piece powder with wallpaper accent. A wide, light-filled staircase leads to the second level, where you’ll find a bonus room, a well designed laundry room, and two large bedrooms—each complete with its own private ensuite. The top floor is a true primary retreat, offering a private lounge/den, a wet bar, full city views, and direct elevator access. The luxurious primary suite features an exceptional walk in closet and a spa inspired ensuite with dual vanities, heated floors, freestanding soaker tub and a glass shower with bench which is roughed in for steam. The fully developed basement—also roughed in for in floor heat—includes a stylish built in bar, a massive recreation room ideal for movie nights, fitness space, or play, a fourth bedroom, and a beautifully finished three piece bathroom. Additional highlights include rough in for A/C, a fully landscaped and fenced yard, a front deck/balcony, and a timeless exterior design. Parking is a breeze with a double attached garage that is also roughed in for in floor heat. Just steps from the amenities of Marda Loop, close to transit, Crowchild Trail, parks, schools, and only a 10 minute drive to downtown Calgary, this home delivers the best of luxury and location in one exceptional package. More details
    Listed by RE/MAX First
    Mohit Dhillon
  • 2 1936 25A Street SW in Calgary: Richmond Row/Townhouse for sale : MLS®# A2334739

    2 1936 25A Street SW Richmond Calgary T3E 1Y5
    Main Photo: 2 1936 25A Street SW in Calgary: Richmond Row/Townhouse for sale : MLS®# A2334739
    $649,900
    Residential
    Status:
    Active
    MLS® Num:
    A2334739
    Bedrooms:
    3
    Bathrooms:
    4
    Floor Area:
    2,024 sq. ft.
    LIKE-NEW 3-STOREY TOWNHOME W/ ATTACHED GARAGE, DUAL BALCONIES, 2 PRIMARY-STYLE BEDS & LOFT IN KILLARNEY. Rarely found in townhome living, this home offers over 2,000 sq.ft. of living space, including 3 bedrooms, 3.5 bathrooms, an attached single garage with an additional parking pad, and two outdoor balconies. The bright open-concept main floor showcases high ceilings, oversized windows, high-end laminate flooring, and a spacious dining area. The stylish kitchen is finished with quartz countertops, stainless steel appliances, an electric stove with a gas hookup behind, white dovetail cabinetry, dual sinks, a central island with a breakfast bar, and ample storage. At the rear, the spacious living room features a gas fireplace with custom built-ins and direct access to a private balcony. A powder room completes the main level. Upstairs, the primary retreat features soaring ceilings, a W.I.C and a luxurious 5-pc ensuite with dual quartz vanities, a soaker tub, and a fully tiled shower. The second bedroom offers its own ensuite, with tiled flooring, quartz countertops, and a tub/shower combination. A laundry room with a sink, quartz counters, shelving and a washer/dryer combo is conveniently on this level. The third-floor loft opens to a second private balcony and provides exceptional flexibility as a family room, media room, home office or fitness space. This level also includes the third bedroom and another full 4-pc ensuite, making it ideal for guests or multigenerational living. Additional features include central air conditioning, a high-efficiency furnace, and low-maintenance living in one of Calgary's most desirable inner-city communities. This home enjoys an A+ inner-city location close to parks, schools, and the Killarney Aquatic & Recreation Centre. Shopping and amenities are close by in Marda Loop and 17th Avenue. Crowchild Trail, Bow Trail and Sarcee Trail make commuting easy.*VISIT MULTIMEDIA LINK FOR FULL DETAILS INCLUDING A FLOORPLAN AND VIRTUAL TOUR* More details
    Listed by RE/MAX House of Real Estate
    Mohit Dhillon
  • 2415 22 Avenue SW in Calgary: Richmond Detached for sale : MLS®# A2336659

    2415 22 Avenue SW Richmond Calgary T2T 0T1
    Main Photo: 2415 22 Avenue SW in Calgary: Richmond Detached for sale : MLS®# A2336659
    $797,000
    Residential
    Status:
    Active
    MLS® Num:
    A2336659
    Bedrooms:
    4
    Bathrooms:
    3
    Floor Area:
    941 sq. ft.
    OVER $43,000 OF ANNUAL GROSS RENTAL INCOME, SOPHISTICATED INNER-CITY LIVING IN THE HEART OF RICHMOND! Welcome to this stunning contemporary bungalow where elevated design, luxurious finishes, and effortless functionality come together in one exceptional home. From the moment you step inside, a grand foyer sets the tone, opening into a bright and beautifully curated living and dining space featuring soaring natural light, expansive windows, and a striking electric fireplace that creates an inviting focal point. At the heart of the home is a sophisticated chef-inspired kitchen, showcasing sleek quartz countertops, a gas range, built-in microwave, and modern cabinetry designed for both everyday living and entertaining. The seamless connection between the kitchen and outdoor living space makes hosting effortless. Step outside to the private, landscaped backyard and oversized patio—an ideal setting for summer entertaining, BBQs, or quiet morning coffee. The main level offers a spacious secondary bedroom with a custom-built closet and an elegant 4-piece bathroom. The impressive primary retreat is designed as a true sanctuary, complete with custom-built closets and a spa-inspired ensuite featuring a luxurious freestanding tub, glass-enclosed walk-in shower, and custom vanity. Downstairs, the fully finished basement takes entertaining to the next level. A massive recreation room provides endless possibilities for movie nights, game days, or gatherings with friends and family. The custom wet bar is exceptionally appointed with a large island, bar refrigerator, and dishwasher, creating the perfect entertaining hub. Two additional bedrooms, a dedicated laundry room, and abundant storage complete this thoughtfully designed lower level. Outside, the landscaped lot is complemented by a welcoming front porch and a heated detached garage, ensuring comfort and convenience through every season. The garage also features an EV charger rough-in, providing future-ready functionality. Situated in the highly desirable community of Richmond, this exceptional home delivers the best of inner-city living with quick access to downtown Calgary, parks, schools, shopping, restaurants, and transit. Stylish, sophisticated, and designed for modern living—this is a Richmond residence that truly stands apart. More details
    Listed by REMAX Innovations
    Mohit Dhillon
  • 507 1900 25A Street SW in Calgary: Richmond Apartment for sale : MLS®# A2338751

    507 1900 25A Street SW Richmond Calgary T3E 1Y5
    Main Photo: 507 1900 25A Street SW in Calgary: Richmond Apartment for sale : MLS®# A2338751
    $242,000
    Residential
    Status:
    Active
    MLS® Num:
    A2338751
    Bedrooms:
    2
    Bathrooms:
    1
    Floor Area:
    997 sq. ft.
    Almost 1,000 sqft in a 2-bedroom condo is hard to find in Calgary today! This SW corner unit in a concrete building delivers exactly that - a quiet, livable and functional space in the heart of Richmond. Inside you’ll find substantial upgrades, and the layout puts every square foot to work. The open living and dining area is large enough for real furniture and real entertaining, not just a tiny couch pushed against a wall. The kitchen has been updated with white upper cabinets, grey lower cabinets, granite counters, stainless steel appliances, and a large eating bar. The full bathroom has also been updated with a tub and surround, a vanity with a glass vessel sink. Light vinyl flooring runs throughout. The primary bedroom has its own balcony, and the second bedroom is a genuinely spacious guest room or home office. A large second balcony off the living room adds even more outdoor space, with nice views of the surrounding area. Parking is covered too, with one underground stall in a heated parkade. Richmond sits just south of 17th Avenue SW, one of Calgary's most walkable strips for restaurants, coffee shops, and boutique retail. You're also minutes from Marda Loop's shops and patios, with quick access to downtown and Crowchild Trail for commuters. It’s vacant and available for immediate possession. Book your showing today! More details
    Listed by eXp Realty
    Mohit Dhillon
  • 2302 Osborne Crescent SW in Calgary: Richmond Semi Detached (Half Duplex) for sale : MLS®# A2339705

    2302 Osborne Crescent SW Richmond Calgary T2T 0Y5
    Main Photo: 2302 Osborne Crescent SW in Calgary: Richmond Semi Detached (Half Duplex) for sale : MLS®# A2339705
    $1,394,000
    Residential
    Status:
    Active
    MLS® Num:
    A2339705
    Bedrooms:
    5
    Bathrooms:
    5
    Floor Area:
    2,733 sq. ft.
    PRICE DROP!! Quiet Cul-de-Sac Living Meets Architectural Excellence Welcome to 2302 Osborne Cres SW, a stunning residence by the acclaimed SNG-Development Group. Perfectly positioned on a prized corner lot within a quiet cul-de-sac, this home offers a rare blend of privacy, additional natural light, and sophisticated design. With over 3,700 Sq.ft of living space. The Main Floor: A Masterclass in Design The airy, open-concept layout is defined by warm oak hardwoods and unique architectural built-ins. At the heart of the home, the custom Oak kitchen stands as a functional work of art, featuring: Premium Appliances: Panel-ready JennAir fridge and a 6-burner Kitchen-Aid gas cooktop. Designer Details: Eye-catching pendant lighting and a massive quartz island with bespoke LED-accented carpentry. Indoor-Outdoor Flow: Large glass double doors merge the living room with the private backyard, perfect for summer entertaining. The large rear Mudroom will lead you to your double car garage. Powder room with lots of natural light and an amazing wall paper to complement the room. The Upper Levels: Sanctuary & Skyline The Master Retreat: A true sanctuary boasting a massive walk-in closet and a 5-piece spa-inspired ensuite complete with heated tile floors, a rainfall shower, and a deep soaker tub can be found on both the second level and the loft level. Leaving you the option to choose from. Two additional bedrooms, a full bath, and a dedicated laundry room complete the second level. The Third-Floor Loft: A "hidden gem" level featuring a spacious living area, A true sanctuary boasting a massive walk-in closet and a 5-piece spa-inspired ensuite complete with heated tile floors, a rainfall shower, and a deep soaker tub. A private 100 SF rooftop patio with breathtaking views of the downtown skyline. The Lower Level & Extras The fully finished basement expands your living space with a 5th bedroom, full bathroom, and a gym area with true rubber flooring. From the custom oak staircase to the meticulously organized mudroom, every square foot of this home has been crafted for a life without sacrifice. More details
    Listed by 2% Realty
    Mohit Dhillon
  • 2408 23 Avenue SW in Calgary: Richmond Detached for sale : MLS®# A2338529

    2408 23 Avenue SW Richmond Calgary T2T 0W2
    Main Photo: 2408 23 Avenue SW in Calgary: Richmond Detached for sale : MLS®# A2338529
    $718,000
    Residential
    Status:
    Active
    MLS® Num:
    A2338529
    Bedrooms:
    3
    Bathrooms:
    1
    Floor Area:
    915 sq. ft.
    HANDYMAN SPECIAL, 50 x 110 RC-2 LOT GOOD FOR FUTURE DEVELOPMENT More details
    Listed by Century 21 Bravo Realty
    Mohit Dhillon
  • 2110 26 Avenue SW in Calgary: Richmond Detached for sale : MLS®# A2341794

    2110 26 Avenue SW Richmond Calgary T2T 1E6
    Main Photo: 2110 26 Avenue SW in Calgary: Richmond Detached for sale : MLS®# A2341794
    $1,075,000
    Residential
    Status:
    Active
    MLS® Num:
    A2341794
    Bedrooms:
    5
    Bathrooms:
    2
    Floor Area:
    1,403 sq. ft.
    Situated on a massive 85 ft x 120 ft lot in a highly sought-after location, this property presents an exceptional opportunity for homeowners, investors, and developers alike. With a versatile layout, this home offers endless possibilities in an area surrounded by growth and future value. The main floor features a bright and functional design with three generously sized bedrooms, all conveniently located near a well-appointed 4-piece bathroom. Large windows throughout the home flood the living spaces with natural light, creating an open and welcoming atmosphere. The spacious living room is warm and inviting, seamlessly connecting to the dining area, making it ideal for both every day living and entertaining guests. The kitchen is thoughtfully laid out with an open workspace, and the cabinetry, highlighted by a window above the sink overlooking the expansive backyard. Whether preparing meals or enjoying your morning coffee, the view of the private outdoor space adds to the charm of this home. Adjacent to the kitchen is a cozy eating nook that opens directly into both the kitchen and living room, creating a natural flow throughout the main living area. Adding to the practicality of the home, the main floor laundry room is located just off the kitchen and includes a sink as well as direct access to the outdoor patio. This convenient setup makes day-to-day living easy while also providing quick access to the backyard for summer gatherings, gardening, or future expansion plans. The fully developed basement includes an illegal suite with its own separate access from the backyard and alley, offering excellent flexibility for extended family, guests, or potential rental income. The lower level features a full kitchen that opens into a combined living and dining area, creating a comfortable and self-contained space. In addition, the basement offers one bedroom, a den that could easily function as a home office or guest room, a 4 piece bathroom, and its own dedicated laundry area. Outside, the oversized lot provides exceptional outdoor space and location of this parcel makes it a rare find in today’s market. This is an outstanding opportunity to own a property with strong current functionality and significant long-term upside in a prime location close to amenities, schools, shopping, transit, and major routes. Properties with lots of this size and potential rarely become available. More details
    Listed by RE/MAX First
    Mohit Dhillon
  • 2550 19 Avenue SW in Calgary: Richmond 4 plex for sale : MLS®# A2343660

    2550 19 Avenue SW Richmond Calgary T3E 1W9
    Main Photo: 2550 19 Avenue SW in Calgary: Richmond 4 plex for sale : MLS®# A2343660
    $3,350,000
    Multi-Family
    Status:
    Active
    MLS® Num:
    A2343660
    Floor Area:
    5,268 sq. ft.
    An extraordinary turn-key multi-family 4Plex in Richmond Inner City Calgary. Featuring 8 distinct, revenue-generating units under a single title. 4 upper townhomes plus 4 legal basement suites for excellent rental income. Built for capital efficiency, this project is structured to potentially qualify for CMHC MLI Select financing, which can offer up to 95% Loan-to-Cost (as little as 5% down) and amortizations up to 50 years for eligible applicants. As a purpose-built multi-unit residential development with 4+ units, it may also qualify for the enhanced Federal GST Rental Housing Rebate — Additionally, as a purpose-built completely eliminating the 5% federal tax liability on completion under self-supply rules and putting tens of thousands back into the owner's capital account. Each of the 4 upper two-storey townhomes offers 1,317 sq. ft. of space with a main-floor open living/dining area, gourmet kitchen with island, half bath, and an upper level containing 3 bedrooms, 2 full baths (including primary en-suite), and laundry. The 4 lower legal suites each span 507 sq. ft. with a private entry, full kitchen, 1 bedroom, 4-piece bath, separate mechanicals, and in-suite laundry. A massive 1,012 sq. ft. 4-bay detached garage provides significant additional parking as well as rental income for tenant parking! Built to commercial-grade standards, the building features full interior fire sprinklers, separated electrical meters for direct tenant utility billing, and soundproofed party-wall assemblies. The main floor and basement ceilings come complete with 10' high ceilings and modern luxury finishes. An incredible location located in the heart of Richmond South West Calgary with easy access to downtown, Marda Loop, shopping and more! Contact today for floor plans, rental projections, and CMHC/GST financing details! More details
    Listed by Century 21 Bravo Realty
    Mohit Dhillon
  • 2407 31 Avenue SW in Calgary: Richmond Detached for sale : MLS®# A2343869

    2407 31 Avenue SW Richmond Calgary T2T 1T9
    Main Photo: 2407 31 Avenue SW in Calgary: Richmond Detached for sale : MLS®# A2343869
    $2,499,900
    Residential
    Status:
    Active
    MLS® Num:
    A2343869
    Bedrooms:
    5
    Bathrooms:
    5
    Floor Area:
    2,502 sq. ft.
    Rarely does a home of this calibre and meticulous attention to detail come to market. Located in the desirable inner city community of Richmond and positioned on a 35’x125’ lot, this exquisite custom home—crafted by Timber Wolff Design Inc.—is a residence that truly must be experienced. Offering 3+2 bedrooms and nearly 3,700 sq ft of luxurious living space, every level reflects thoughtful design and exceptional craftsmanship. The main floor showcases engineered white oak hardwood, lofty ceilings, and abundant natural light. Gridscape transitional glass provides separation while maintaining an open, airy feel. The living room is anchored by a striking marble surround gas fireplace and custom built ins, flowing seamlessly into a magazine worthy kitchen finished with Caesarstone quartz countertops and backsplash, dual oversized islands, two sinks for effortless prep, and a full Miele appliance package. The dining room easily accommodates large gatherings, and expansive patio doors open to a gorgeous Batu wood deck with built-in speakers—ideal for seamless indoor outdoor entertaining. A private office is tucked just off the dining room, perfect for a dedicated work from home setup. A stylish 2 piece powder room completes the main level. An elegant, custom designed staircase leads to the second level, hosting three bedrooms and a convenient laundry room. The primary suite—with its own fireplace—is a true retreat, offering access to a private balcony, a walk in closet/dressing room, and a sumptuous 6 piece ensuite featuring dual sinks, a relaxing soaker tub, and a rejuvenating steam shower. The additional bedrooms each include walk in closets and private ensuite baths. The fully developed walk out basement—with 10’ ceilings—expands the living space with a generous family/media room complete with fireplace, built ins, a wet bar, and a dedicated wine room—perfect for game or movie nights. Two additional bedrooms and a 3 piece bath provide excellent flexibility for teens, guests, or extended family. A well positioned mudroom offers easy access to the patio. Additional highlights include in floor heating on all three levels, central air conditioning, European tilt and turn windows (many with motorized shades), and a built in sound system throughout. Outside, enjoy a south facing patio and deck, irrigation system, and snow melt on all sidewalks and patio for effortless winter maintenance. Parking is a breeze with a heated and insulated triple detached garage. This exceptional home is perfectly located within walking distance to vibrant Marda Loop and close to schools, shopping, public transit, with easy access to 33rd Avenue and Crowchild Trail. More details
    Listed by RE/MAX First
    Mohit Dhillon
  • 302 1921 25 Street SW in Calgary: Richmond Apartment for sale : MLS®# A2343910

    302 1921 25 Street SW Richmond Calgary T3E 1W8
    Main Photo: 302 1921 25 Street SW in Calgary: Richmond Apartment for sale : MLS®# A2343910
    $250,000
    Residential
    Status:
    Active
    MLS® Num:
    A2343910
    Bedrooms:
    2
    Bathrooms:
    1
    Floor Area:
    886 sq. ft.
    Welcome to this bright and inviting top-floor corner unit in the heart of Richmond, offering 2 bedrooms, 1 bathroom and a thoughtfully designed open-concept layout. This is a rare opportunity - built in 1999 by Cardel Homes, this complex has just 6 units and is much newer than most low-rise buildings in the area. Freshly painted and filled with natural light, this well-maintained home offers a comfortable blend of functionality and contemporary style. The spacious kitchen features ample cabinetry and counter space, a convenient corner pantry and breakfast bar, creating an ideal space for everyday living and entertaining. The open dining and living areas are anchored by a cozy corner gas fireplace, while large windows showcase a peaceful, treelined outlook. The spacious primary bedroom offers a double closet, with a second bedroom providing flexibility for guests, a home office or additional living space. This private and well-appointed suite offers two separate entrances, its own furnace and hot water tank, in-suite laundry and a private balcony with a lovely treelined view. Additional highlights include an assigned parking stall, brand new dishwasher and a roof shingles redone in 2024. The intimate six-unit building offers a unique sense of community and a quieter, more residential feel than many larger condo complexes, with respectful neighbours and very little turnover. Located on a beautifully treed, family-oriented street, this home is close to parks, playgrounds, walking paths, restaurants, cafés, grocery stores and everyday amenities. The CTrain is approximately a 5–10 minute walk away, providing easy access to downtown, the Saddledome and McMahon Stadium without the hassle of driving and parking. Enjoy convenient access to 17th avenue, the Bow River pathways, major roadways and routes west to the mountains for weekend getaways. This is an excellent opportunity for a first-time buyer, downsizer or investor looking for an affordable inner-city home in a well-connected and established neighbourhood. Enjoy the best of both worlds: a peaceful residential setting with the energy and amenities of Calgary's inner city just minutes away. More details
    Listed by Royal LePage Benchmark
    Mohit Dhillon
  • 2520 21 Avenue SW in Calgary: Richmond Semi Detached (Half Duplex) for sale : MLS®# A2344083

    2520 21 Avenue SW Richmond Calgary T3E 0H3
    Main Photo: 2520 21 Avenue SW in Calgary: Richmond Semi Detached (Half Duplex) for sale : MLS®# A2344083
    $1,188,000
    Residential
    Status:
    Active
    MLS® Num:
    A2344083
    Bedrooms:
    3
    Bathrooms:
    3
    Floor Area:
    1,882 sq. ft.
    Stunning New Build in Richmond – Modern Semi-Detached with Oversized attached Tandem Garage Welcome to your dream home in the heart of Richmond! This brand-new 2-story semi-detached home offers over 2,100 sq. ft. of bright, open-concept living space designed for modern comfort and everyday convenience. Built by Rockford, an established Builder with over 30 years of experience building homes in Alberta. Property Highlights • South-facing front yard — enjoy natural light throughout the day • Oversized tandem drive-under garage with plenty of room for vehicles, storage, or a workshop • Spacious open-concept main floor ideal for entertaining and family living • Modern kitchen featuring sleek cabinetry, quartz counters a gas range, stainless steel appliances, and a large island for seating • Inviting living room with a contemporary fireplace for cozy evenings • Convenient main floor half bathroom for guests • Rear deck overlooking the professionally landscaped backyard — perfect for summer BBQs or morning coffee Second Floor • 3 spacious bedrooms and 2 full bathrooms • Large primary suite featuring a walk-in closet and a spacious ensuite with double vanity, quartz counters, walk-in shower, and designer finishes • Generous secondary bedrooms providing flexibility for family, guests, or office space • Convenient upper-floor laundry room complete with counter and shelving Additional Features • Air conditioning for year-round comfort • Over 2,100 sq. ft. of functional, modern living space • Quality craftsmanship and attention to detail throughout • Located in the desirable Richmond community — close to parks, schools, shopping, and just minutes from downtown Calgary This beautifully designed new build perfectly combines style, comfort, and convenience — an exceptional opportunity to own in one of Calgary’s most sought-after neighborhoods. Don’t miss your chance to make this exceptional home yours! Please note Realtor has an interest in property More details
    Listed by Century 21 Bamber Realty LTD.
    Mohit Dhillon
  • 2516 21 Avenue SW in Calgary: Richmond Semi Detached (Half Duplex) for sale : MLS®# A2344258

    2516 21 Avenue SW Richmond Calgary T2T 0P6
    Main Photo: 2516 21 Avenue SW in Calgary: Richmond Semi Detached (Half Duplex) for sale : MLS®# A2344258
    $1,195,000
    Residential
    Status:
    Active
    MLS® Num:
    A2344258
    Bedrooms:
    3
    Bathrooms:
    3
    Floor Area:
    1,880 sq. ft.
    Stunning New Build in Richmond – Modern Semi-Detached with a rare Oversized attached Tandem Garage! Welcome to your dream home in the heart of Richmond! This brand-new 2-story semi-detached home offers over 2,100 sq. ft. of bright, open-concept living space designed for modern comfort and everyday convenience. Built by Rockford, an established Builder with over 30 years of experience building homes in Alberta. Property Highlights • South-facing front yard — enjoy natural light throughout the day • Oversized tandem drive-under garage with plenty of room for vehicles, storage, or a workshop • Spacious open-concept main floor ideal for entertaining and family living • Modern kitchen featuring sleek cabinetry, quartz counters a gas range, stainless steel appliances, and a large island for seating • Inviting living room with a contemporary fireplace for cozy evenings • Convenient main floor half bathroom for guests • Rear deck overlooking the professionally landscaped backyard — perfect for summer BBQs or morning coffee Second Floor • 3 spacious bedrooms and 2 full bathrooms • Large primary suite featuring a walk-in closet and a spacious ensuite with double vanity, quartz counters, walk-in shower, and designer finishes • Generous secondary bedrooms providing flexibility for family, guests, or office space • Convenient upper-floor laundry room complete with counter and shelving Additional Features • Air conditioning for year-round comfort • Over 2,100 sq. ft. of functional, modern living space • Quality craftsmanship and attention to detail throughout • Located in the desirable Richmond community — close to parks, schools, shopping, and just minutes from downtown Calgary This beautifully designed new build perfectly combines style, comfort, and convenience — an exceptional opportunity to own in one of Calgary’s most sought-after neighborhoods. Don’t miss your chance to make this exceptional home yours! Please note Realtor has an interest in property. More details
    Listed by Century 21 Bamber Realty LTD.
    Mohit Dhillon
1-16/40
Data was last updated October 28, 2026 at 06:05 AM (UTC)

Nearby Communities to Explore

Neighbouring communities on both sides of Crowchild Trail. Or browse all Calgary communities.

Richmond House Prices and Market Trends

Detached Benchmark Price

Yearly average. The last point is this year to date.

$600K$700K$800K$900K$1.00M$672K$900K'17'18'19'20'21'22'23'24'25'26

Richmond's detached benchmark went from about $662K in 2020 to $879K in 2025, up 33%, and it's $900,200 now, 3% above a year ago.

The semi benchmark is $958,700, 1% above a year ago. Because most semis that sell are new and most detached homes are older, a new semi often sells for more than an original bungalow on a full lot, so buyers are really choosing between new space and more land.

How Fast Homes Sell

Richmond 3.24Calgary 3.94
Seller's marketMonths of supplyBuyer's market

Months of supply is how long current listings would take to sell at today's pace. Richmond sits at 3.24, City Centre at 4.59 and Calgary at 3.94. Lower means homes sell faster. For Richmond this is the typical month over the last six, because the latest single month swung higher than usual.

Prices by Home Type

Home typeBenchmark pricevs a year agoSold, last 12 monthsMonths of supply
Detached$900,200▲ 2.8%62—
Semi-detached$958,700▲ 1.0%50—
Row / townhouse$644,300▼ 6.1%7—
Apartment condo$232,700▼ 6.2%4—
All homes$832,700▲ 3.4%1233.24

What Sells in Richmond

Share of sales by home type, last 12 months

Detached homes were 62 of the 123 sales over the last 12 months, with 50 semis, 7 townhomes and 4 condos. In the 2021 census 36% of homes were single-detached and 37% were semis or duplexes, and 45% of all homes had been built since 2001.

When Richmond Homes Sell

From 2017 to 2025 Richmond averaged about 14 sales in June and 14 in April, against about 7 in December. Sales stay steady from February through October.

Living in Richmond

Location
Inner-city SW, on both sides of Crowchild Trail
Established
Built up mainly in the 1950s
Residents
About 5,250 (2021 census)
Boundaries
17 Avenue SW to 33 Avenue SW, from about 20 Street SW west to 25A Street SW and Richmond Road
Homes
36% detached, 37% semis and duplexes
Community association
Richmond Knob Hill Community Association
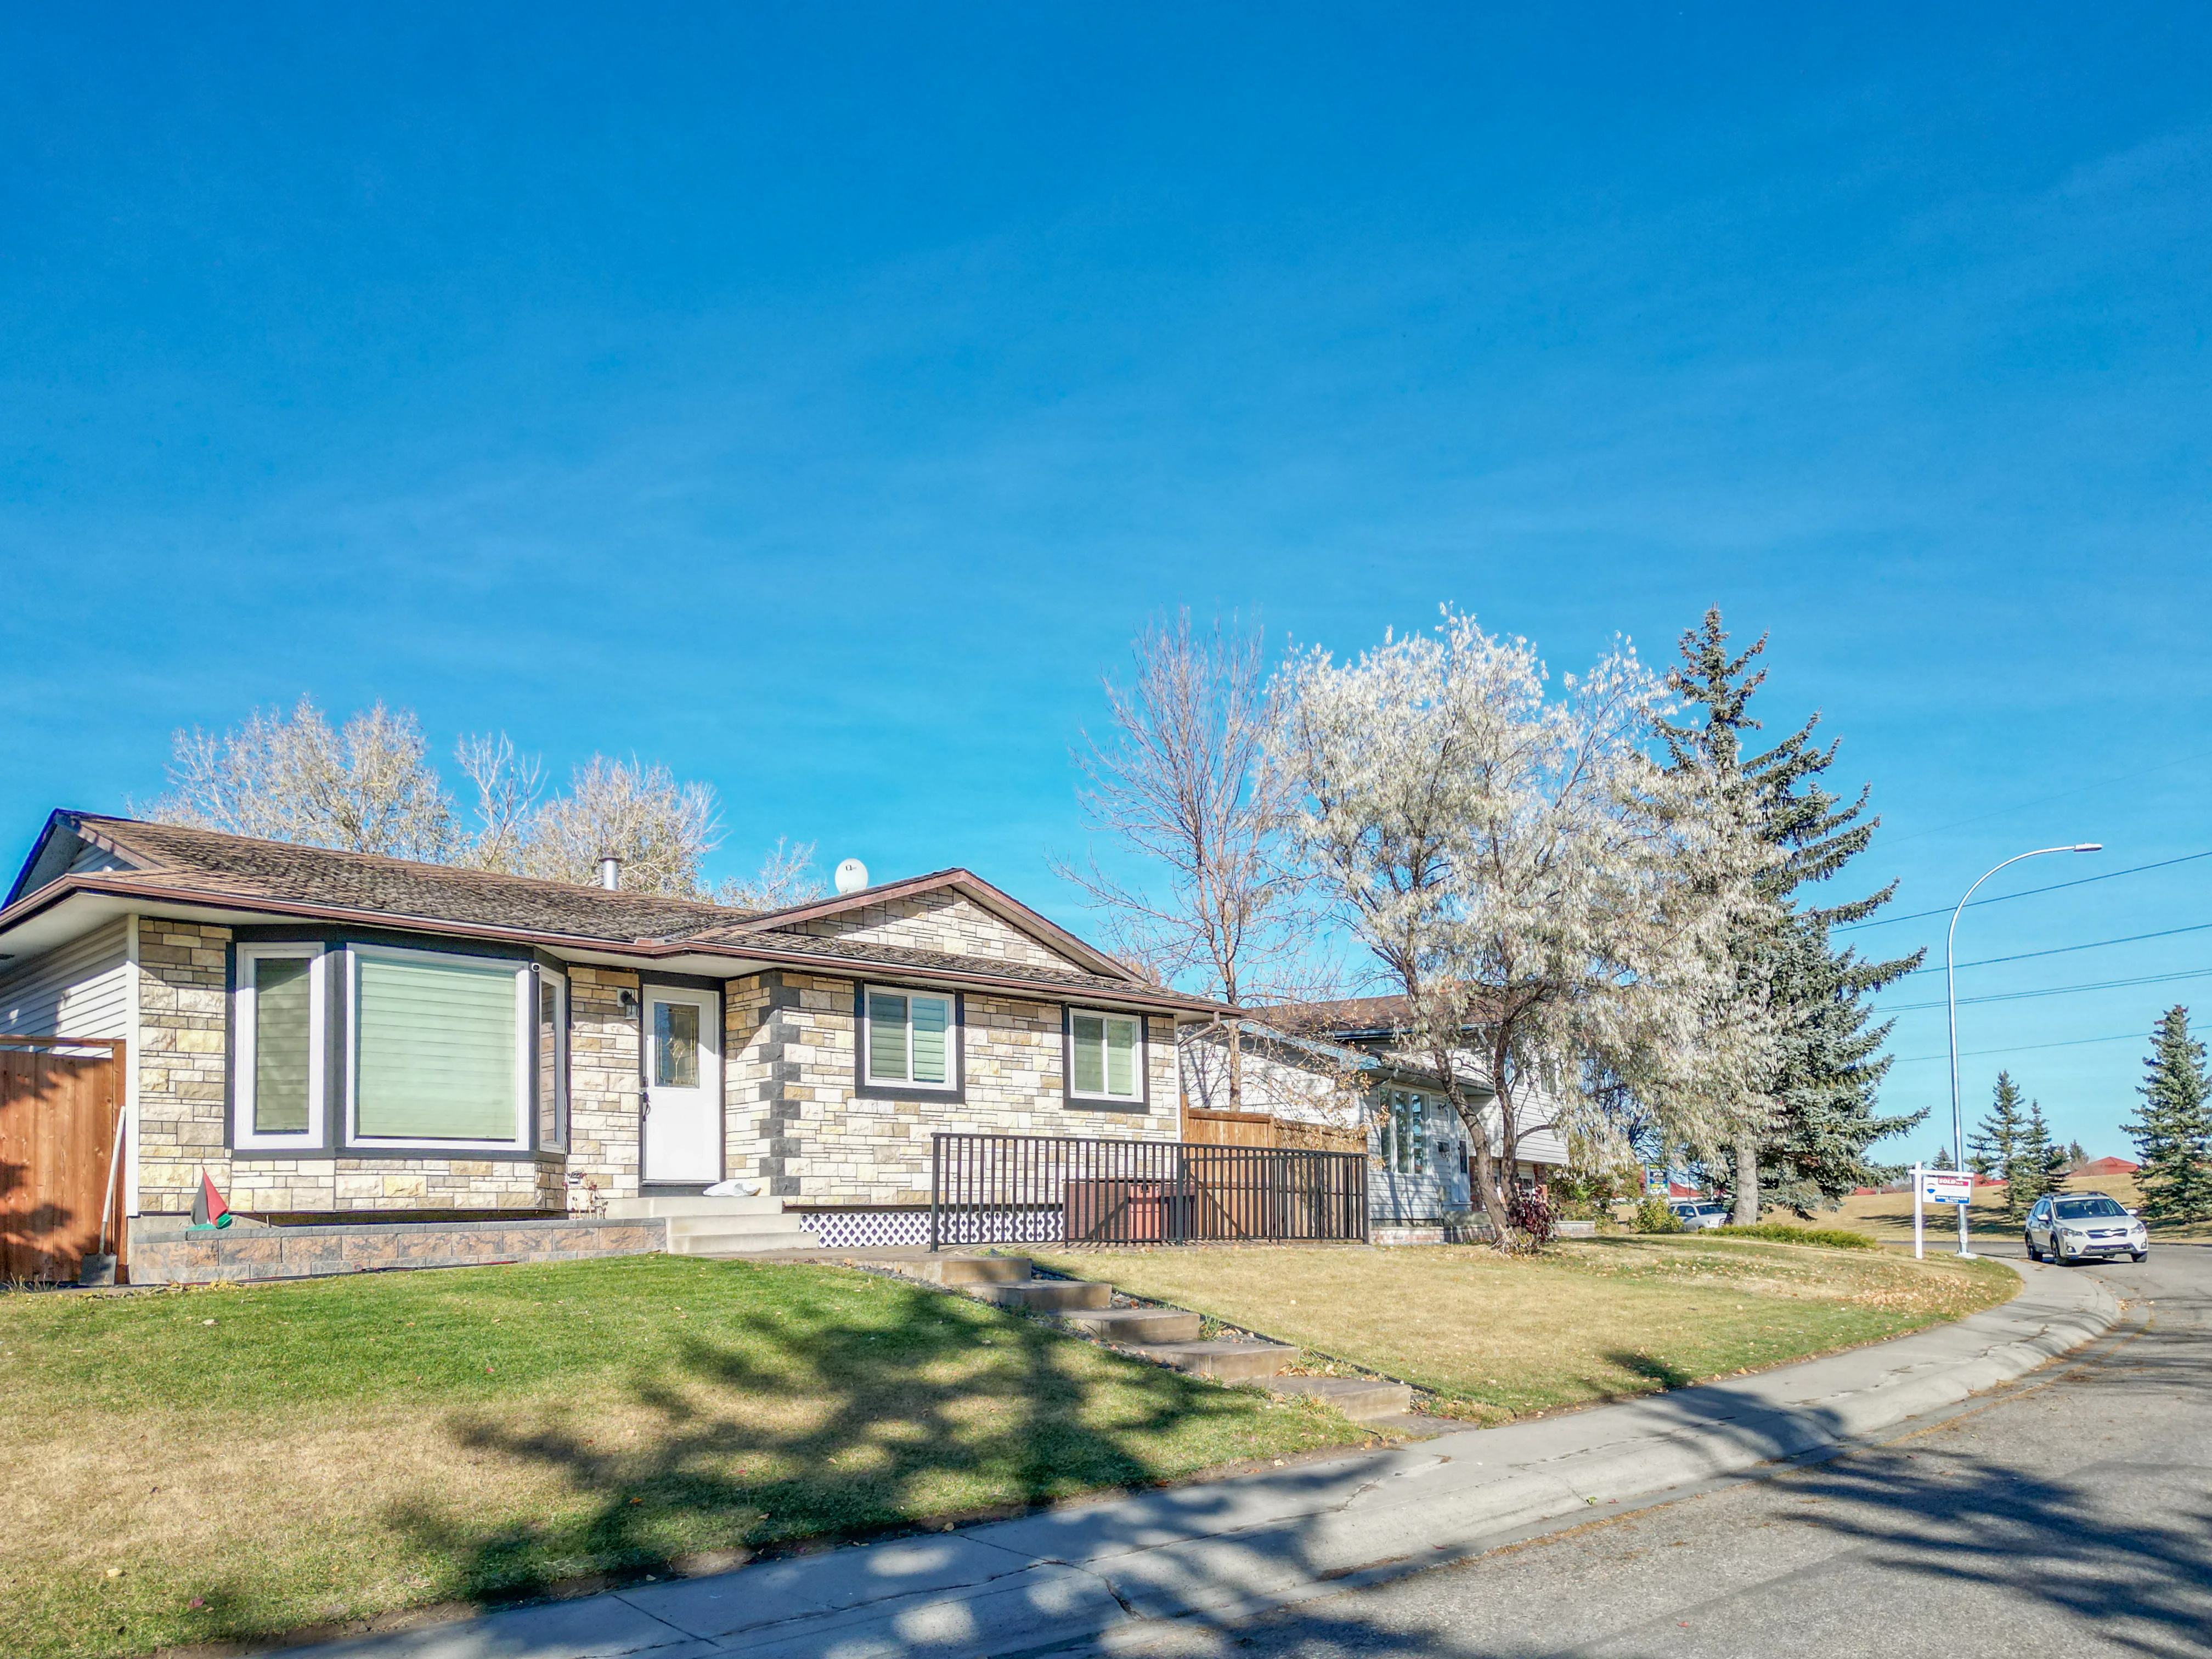
Bungalow with a flowering tree and a front lawn on a residential street

Richmond Green Park, at 2539 33 Avenue SW, is a 48.5-acre City park, including the former Richmond Green golf course, that is being redeveloped into a regional park. Sixteen dedicated pickleball courts, an upgraded 13-hole disc golf course, new pathways and a destination playground are part of the plan, and the City expects construction to wrap up in spring 2028.

The Alberta Children's Hospital stood in Richmond until 2006, when it moved to northwest Calgary. Before the houses, part of the area was ranch land, and the old Oliver Quarry near 17 Avenue supplied stone for the first phase of City Hall.

The Richmond Knob Hill Community Association centre, at 2433 26 Avenue SW, has a hall, skating rinks and community gardens, and the shops and restaurants of 17 Avenue and Marda Loop are each a few minutes away.

Richmond suits
  • Buyers who want a new infill semi close to downtown
  • Buyers who want an original bungalow on a full lot to keep or rebuild
  • Commuters who want Crowchild Trail and MAX Yellow close by
Not a fit for
  • Buyers who want a condo. Very few sell here
  • Anyone who wants to be away from traffic noise. Homes near Crowchild hear it
  • Anyone on a tighter budget for a detached home. Glenbrook and Glamorgan cost less

Schools, Parks and Getting Around

SchoolBoardLevel
Richmond SchoolCalgary Board of EducationElementary
North Point School for BoysPrivate schoolBoys, Richmond campus (check grades offered)
Calgary Arts AcademyCharter school, enrolment by applicationKindergarten to Grade 3 (Knob Hill campus)

Check designations for an address with the CBE's Find a School tool, and Catholic options with the Calgary Catholic School District.

MAX Yellow runs along Crowchild Trail through the community, with stations at 17 Avenue SW and 26 Avenue SW connecting to downtown and Woodpark. Check Calgary Transit for routes.

Crowchild Trail gives quick drives north to downtown and the university and south to Glenmore Trail, and 17 Avenue leads east to the Beltline.

Richmond is split between two City local area plans: the part west of Crowchild is in the Westbrook Communities Local Area Plan (2023), and the part east is in the West Elbow Communities Local Area Plan (2025). The City of Calgary's Richmond community profile has the census details.

Aerial of a school campus with sports fields and mature trees

Homes You'll Find in Richmond

Detached

$700K – $1.50M
  • Typical size 1,563 sq ft above grade
  • 68% with a double or bigger garage
  • Typical property tax $5,600 a year

Semi-detached

$868K – $1.24M
  • Typical size 2,040 sq ft above grade
  • Typical property tax $6,700 a year

Townhomes

$463K – $939K
  • Typical size 1,280 sq ft
  • Condo fee around $410 a month
  • Typical property tax $3,200 a year

Price ranges cover the middle 80% of recent sales.

Detached Homes Sold, by Year Built

Share of recent detached sales in Richmond

Before 1950
15%
1950 to 1979
39%
1980 to 1999
15%
2000 and newer
32%

Detached homes are mostly 1950s bungalows, plus newer infills, on lots of about 5,199 sq ft. 44% of recent detached sales were bungalows.

Semis are mostly new, typically about 2,040 sq ft above grade, and almost all have a double garage.

Lots on either side of Crowchild fall under different local area plans, and since the August 2026 rezoning repeal most are back on their pre-2024 district, so check both before planning a rebuild.

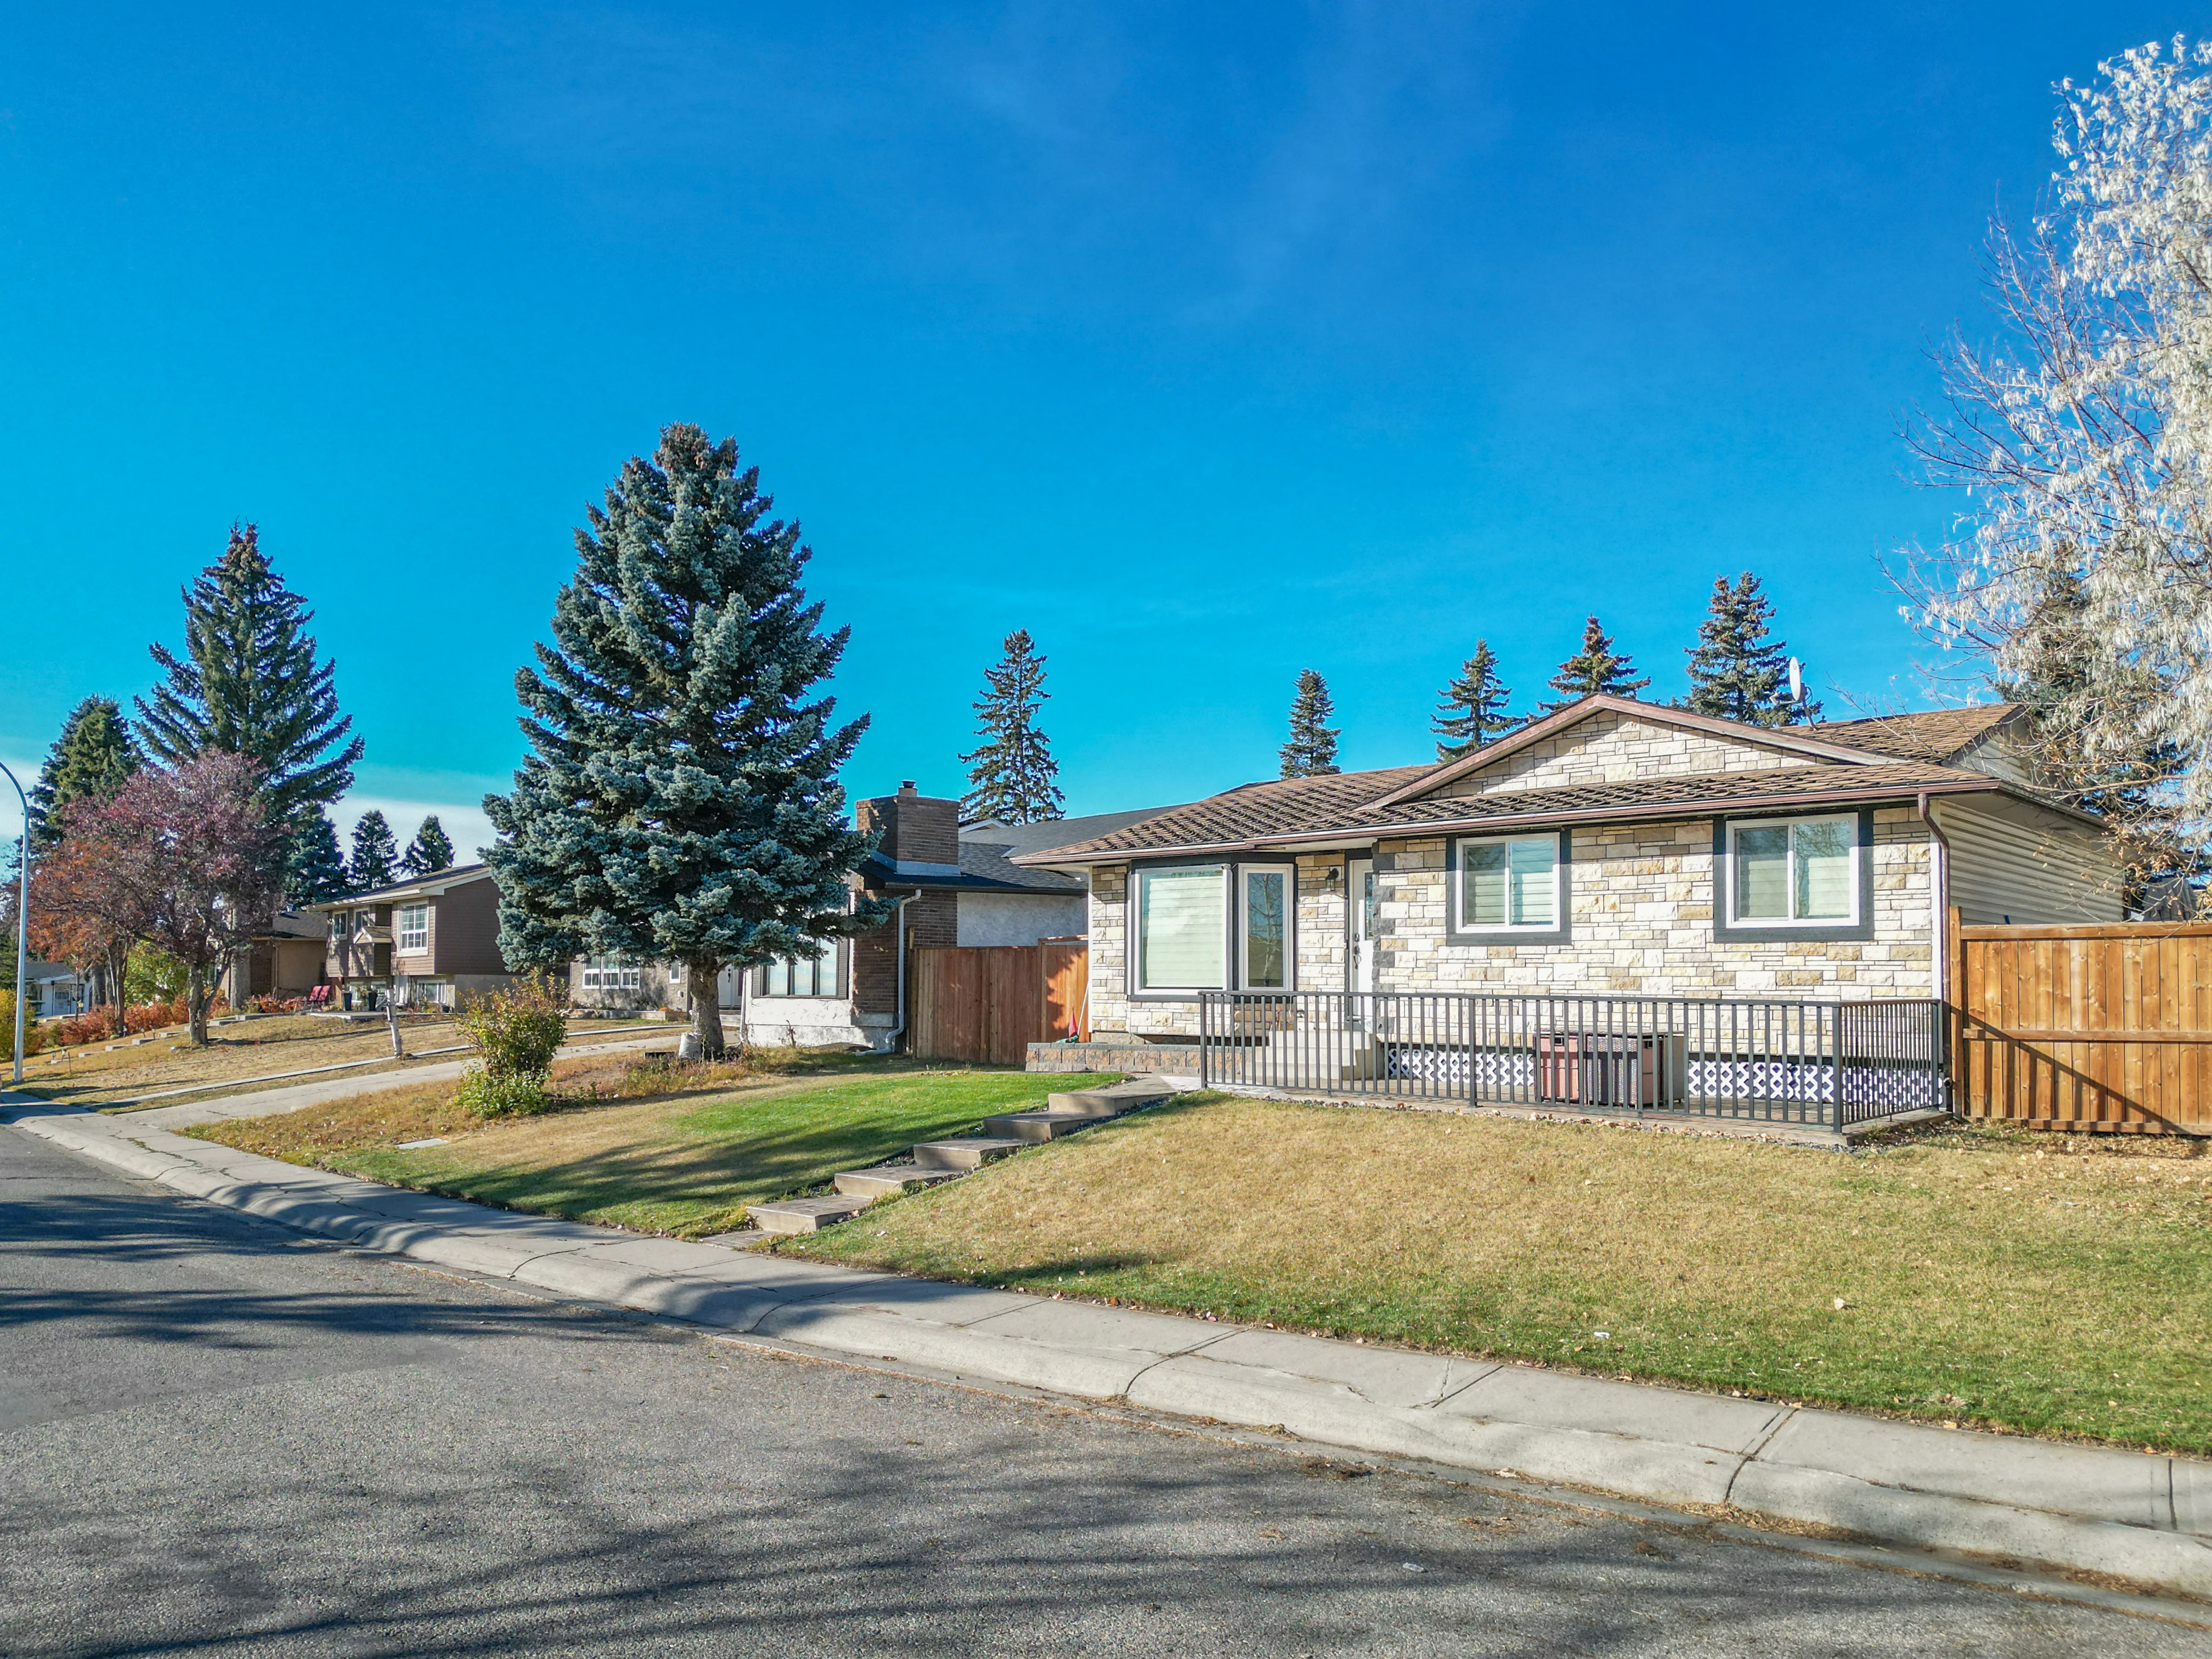
Bungalow with tall spruce trees in the front yard
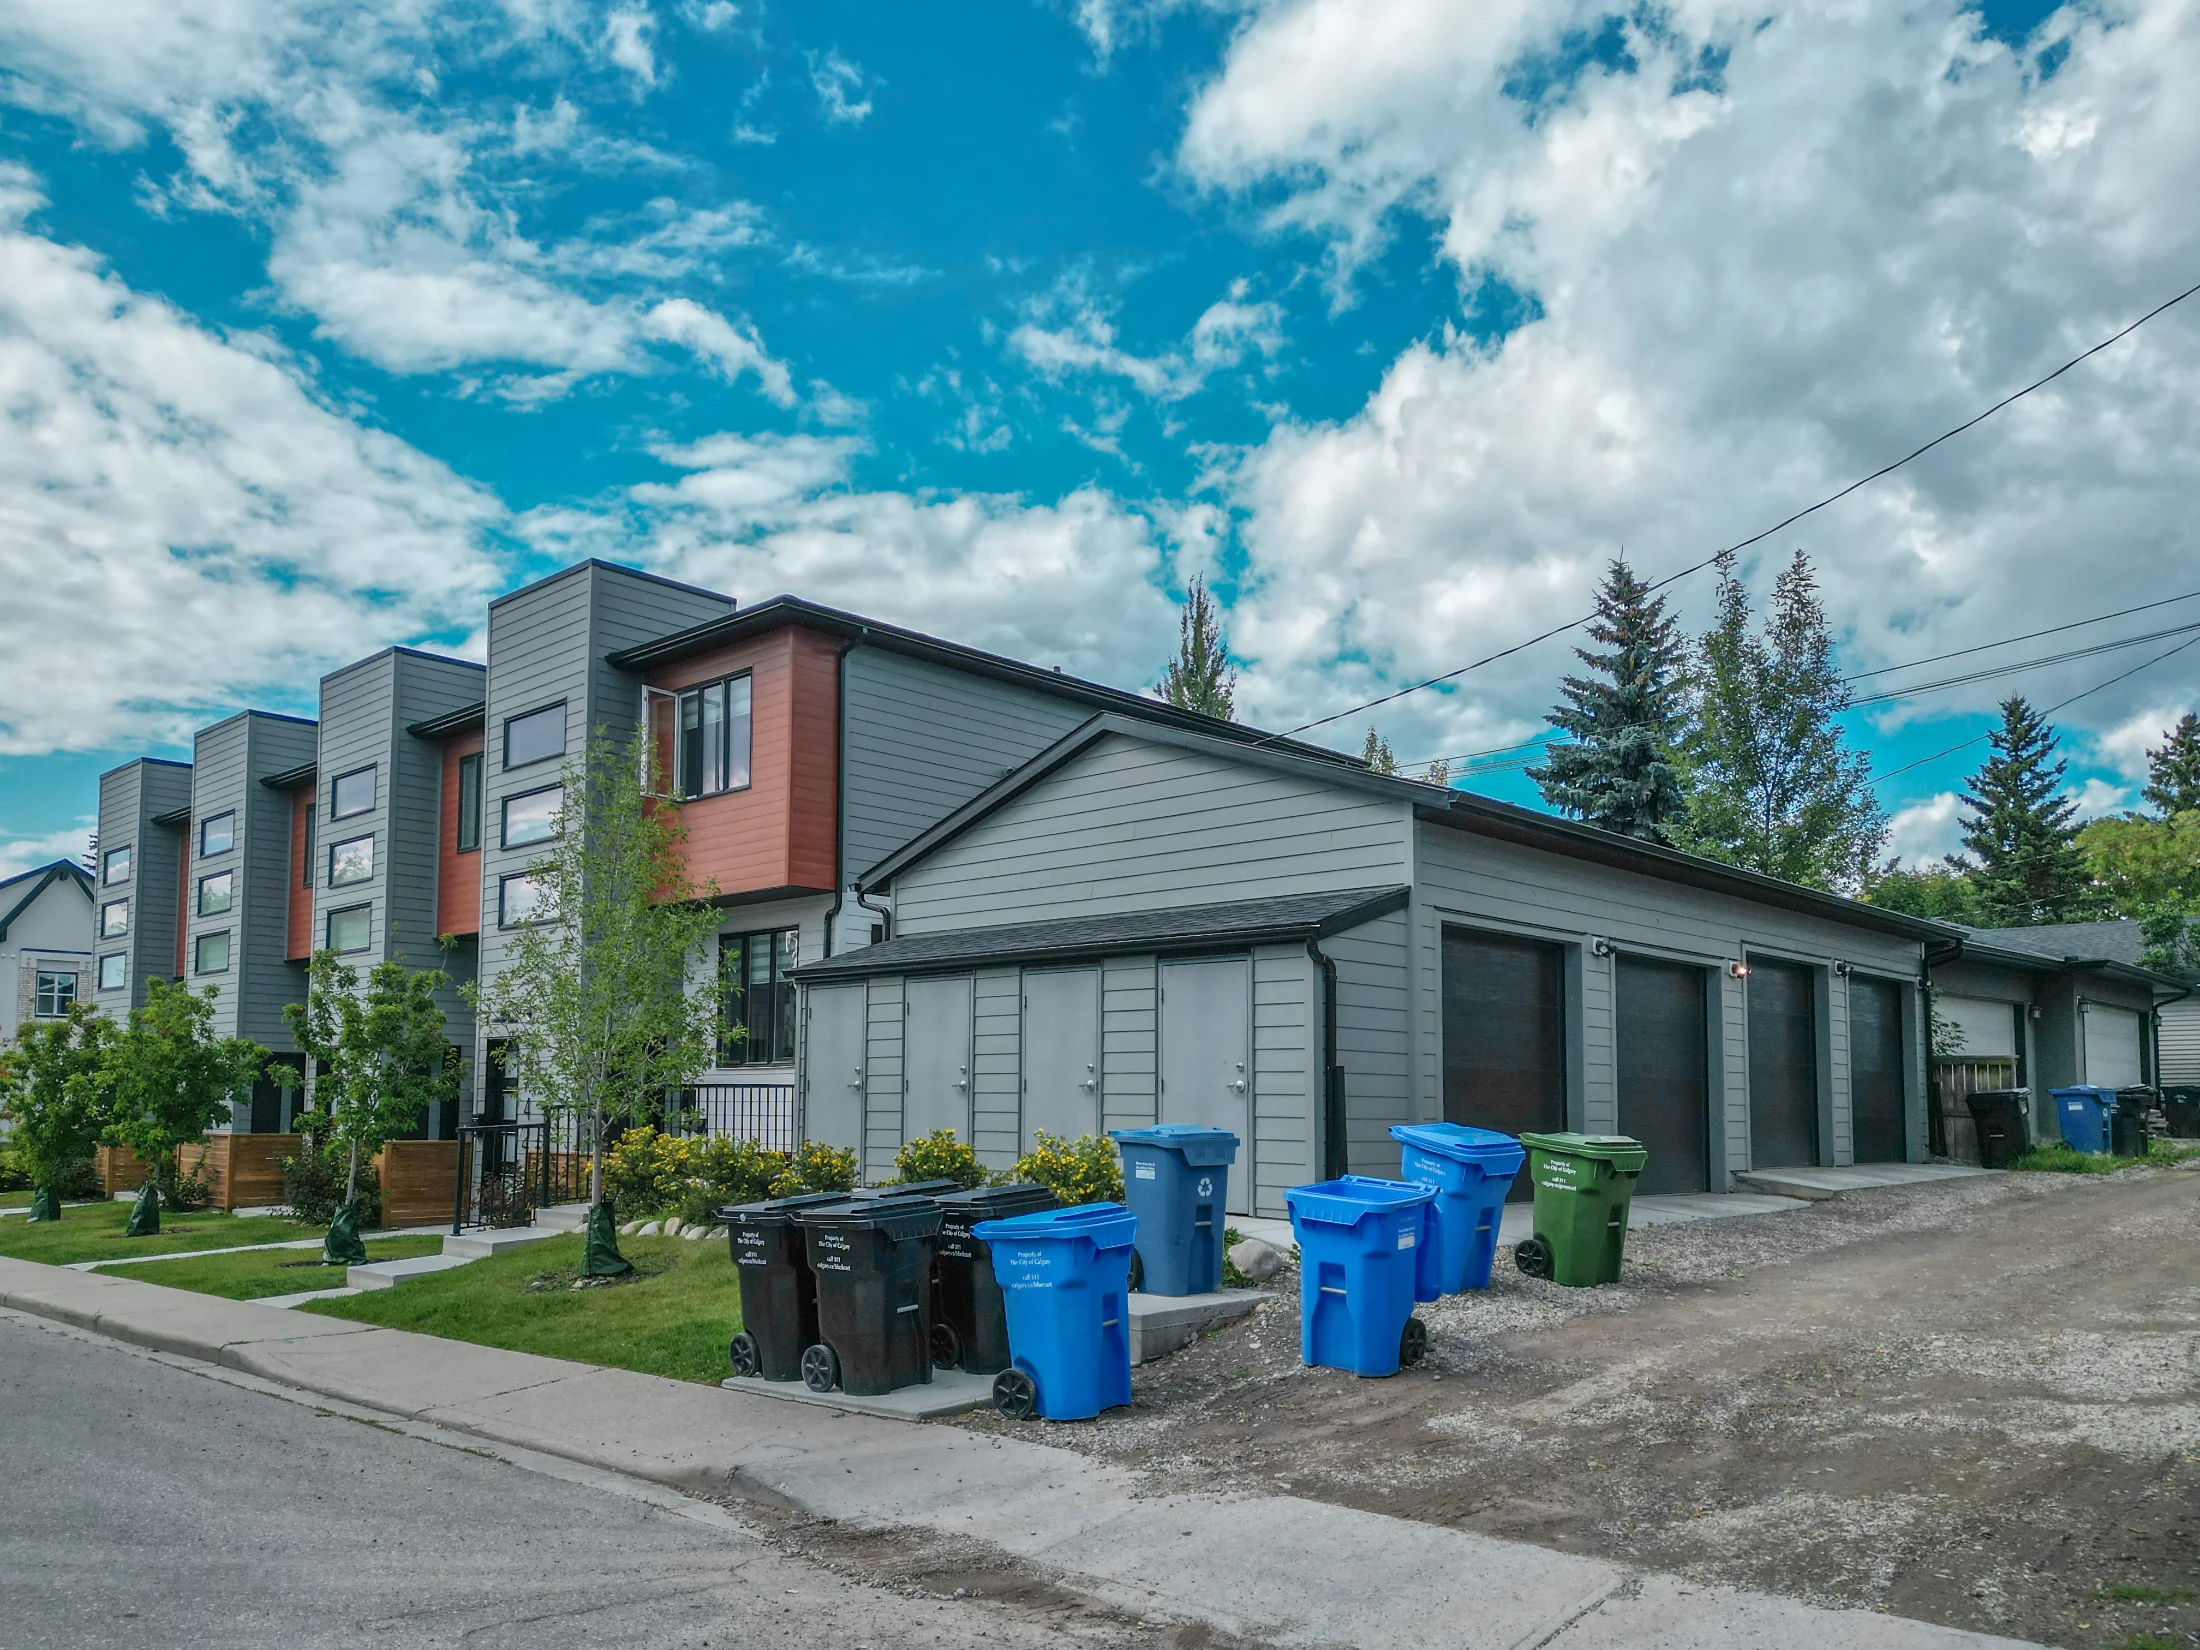
Row of modern infill townhomes with rear garages

Looking for something specific? See infill homes for sale in Calgary, duplexes for sale in Calgary or Calgary homes over $1M.

Richmond vs Nearby Communities

CommunityBenchmark, all homesvs a year agoMonths of supplySales last month
Richmond$832,700▲ 3.4%3.246
Killarney/Glengarry$741,000▲ 0.2%3.5317
South Calgary$659,900▲ 2.4%3.926
Altadore$887,200▲ 5.5%2.5721
Glenbrook$602,800▲ 5.5%2.161
Rutland Park$771,000▲ 4.7%2.000
City Centre$573,100▲ 0.2%4.59332
All of Calgary$566,700▼ 0.8%3.941,648

Months of supply for South Calgary, Glenbrook and Rutland Park is the typical month over the last six, because a single month swings widely when only a few homes sell.

Killarney/Glengarry, to the west, has the same infill mix with more townhomes and condos. South Calgary and Altadore, to the east and south, are closer to Marda Loop, with higher detached and semi prices.

For lower-cost bungalows west of 37 Street, compare Glenbrook.

Related Searches

Local insight from Mohit Dhillon, REALTOR® · Century 21 Bravo Realty

Richmond FAQ

How Much Is a House in Richmond?

The detached benchmark is $900,200. Recent detached sales ran about $700K to $1.50M.

How Much Is a New Semi in Richmond?

The semi benchmark is $958,700, and recent semi sales ran about $868K to $1.24M.

Is Richmond the Same as Knob Hill?

Yes. The community is often called Richmond/Knob Hill, and its community association uses both names.

What Is Happening at Richmond Green?

The City is redeveloping the park, including the former golf course, as Richmond Green Park, with construction expected to finish in spring 2028.

Which Schools Are in Richmond?

Richmond School (CBE elementary), North Point School for Boys (private) and Calgary Arts Academy (charter).

When Is the Best Time to Sell in Richmond?

April to June. Get a free home evaluation to see what yours could sell for.

Signup for our newsletter

STAY UP-TO-DATE WITH LATEST NEWS AND TIPS

Stay up to date with the Calgary real estate market through our monthly newsletter. Get the latest MLS® listings, housing trends, buyer and seller tips, and community insights delivered straight to your inbox. You can unsubscribe at any time, and your email address will always remain private.

BUY or SELL - Contact Us Today!

(587)-719-5523

Find Calgary homes for sale with real-time MLS® listings. From affordable starter houses to luxury estates, explore properties in Calgary, Airdrie, Chestermere & more.

Data is supplied by Pillar 9™ MLS® System. Pillar 9™ is the owner of the copyright in its MLS®System. Data is deemed reliable but is not guaranteed accurate by Pillar 9™.
The trademarks MLS®, Multiple Listing Service® and the associated logos are owned by The Canadian Real Estate Association (CREA) and identify the quality of services provided by real estate professionals who are members of CREA. Used under license.