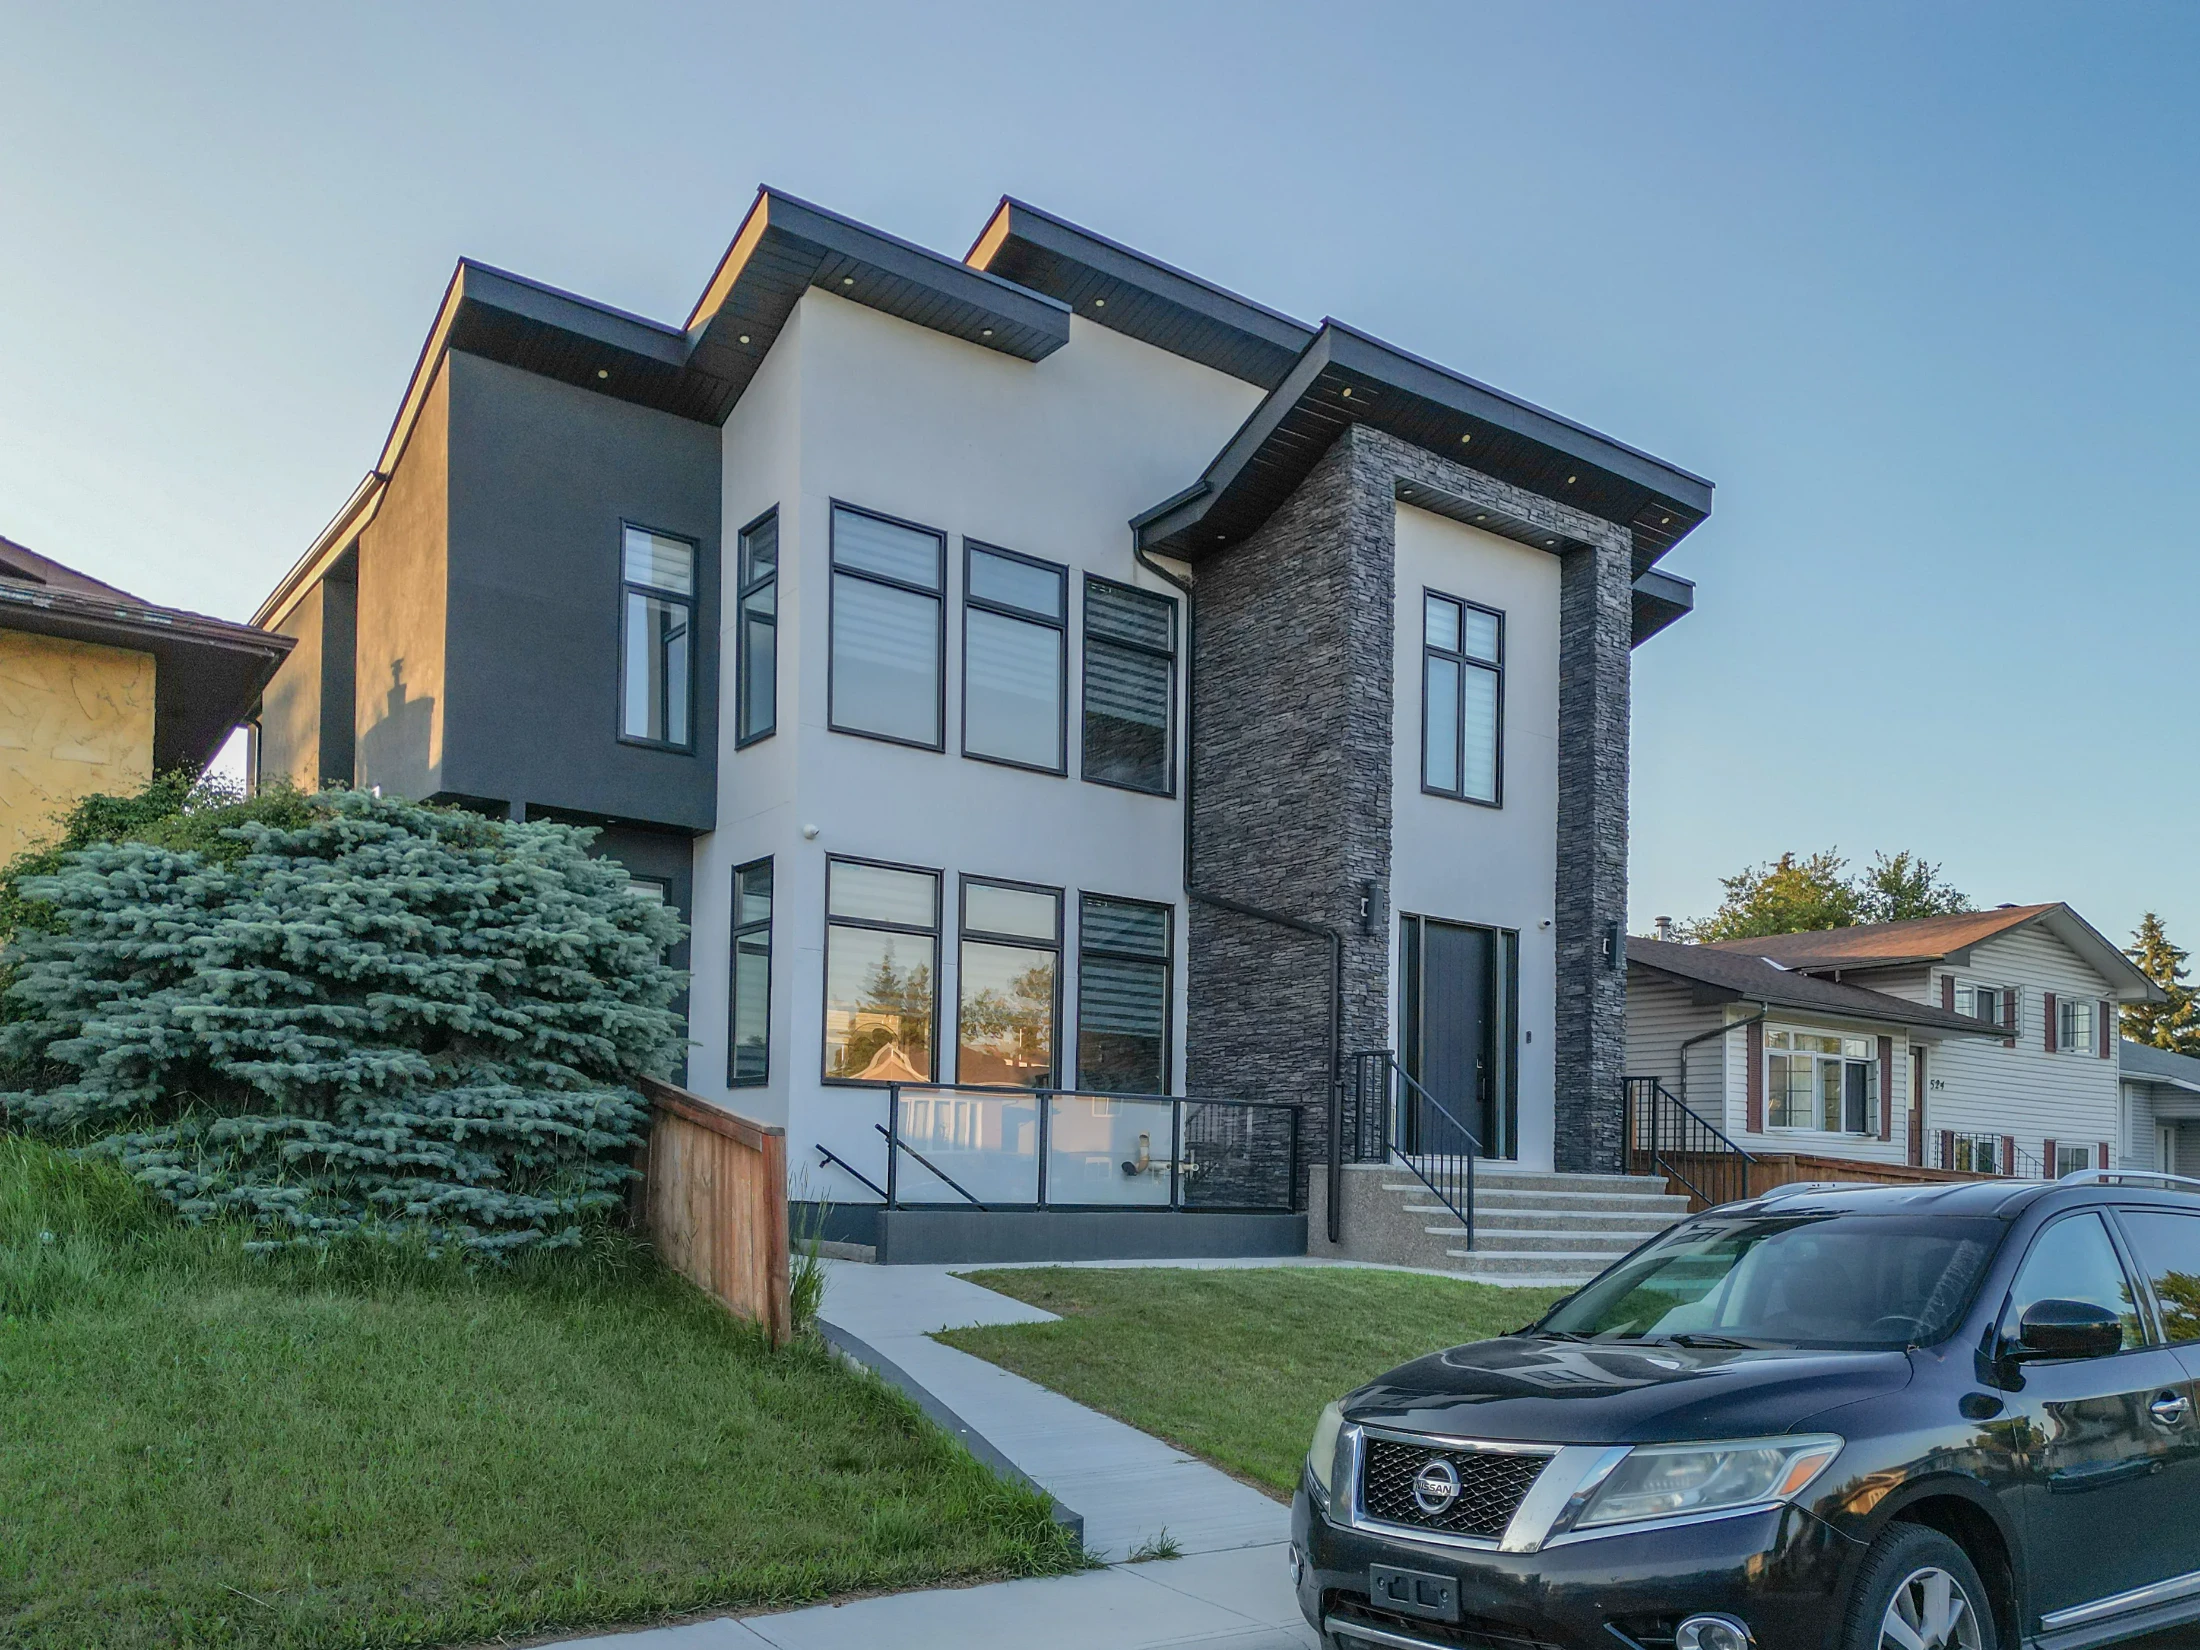
Infill Homes for Sale in Calgary

New Construction in Calgary's Most Established Inner-City Communities

Infill homes for sale in Calgary give premium buyers something resale inner-city stock rarely can: brand new construction on a mature, walkable street where the schools, parks, and transit are already established. This page is your guide to infill homes for sale in Calgary across the inner-city communities where builders are most active, what an infill actually is, the difference between a spec build and a custom infill, and what to expect on price relative to both older resale homes and new-build product in the suburbs. Whether you're searching for infill homes for sale in Calgary as a downsizing move, a family 

Infill Homes For Sale Calgary

Infill Homes For Sale Calgary

Forgot password Extend Verify Contact
1-12/118
  • 403 100 10A Street NW in Calgary: Hillhurst Apartment for sale : MLS®# A2282638

    403 100 10A Street NW Hillhurst Calgary T2N 4T3
    Main Photo: 403 100 10A Street NW in Calgary: Hillhurst Apartment for sale : MLS®# A2282638
    $3,150,000
    Residential
    Status:
    Active
    MLS® Num:
    A2282638
    Bedrooms:
    2
    Bathrooms:
    3
    Floor Area:
    1,990 sq. ft.
    Only a few Broadview's left in the entire project! Welcome to your dream single-level residence in the sky overlooking the river at The Kenten. Masterfully designed by architects Davignon and Martin, The Broadview is designed to give Calgarians an inner-city experience without sacrificing the comforts appreciated in an executive home. At 48 feet of unobstructed frontage, this could be described as having a city lot in the sky to build your custom home. As you step in, you are greeted by grand living space with floor to ceiling triple-pane windows; a 22 foot wide spacious open concept kitchen, living, and dining rooms designed to entertain your family and friends. Enjoy a gourmet kitchen with Sub-Zero & Wolf appliances including a dedicated fridge and freezer, a butler's pantry, an abundance of storage, a bar, wine wall, and fireplace that all flow towards your opening wall system. Step out onto your 200 square foot terrace overlooking the beautiful Bow River. Enjoy a spacious primary bedroom with custom millwork, 3 closets including a walk-in closet, and 6 piece ensuite bathroom with a floating tub, heated floors, and double shower with steam. The second bedroom comes with a built-in murphy bed, with a built-in closet and room for a desk, along with an en-suite bathroom. An additional 2 piece bathroom and laundry room complete the residence accompanied by 2 bike racks, 2 titled storage lockers, and 2 titled parking stalls. There are 3 Modern palettes to customize your residence from. The Kenten features over 8,000 square feet of amenities including a sky lounge, gym overlooking Kensington, golf simulator, sauna, hot tub, concierge, guest suites, car wash, and more. Explore a simplified lock and leave lifestyle you didn't know was possible, with 250+ shops and restaurants in Kensington and river pathways stemming from one end of the city to the other. With only a few residences remaining of 44 residences, don't miss this once in a lifetime opportunity to live at the most interesting corner in Calgary. More details
    Listed by Purpose Realty
    Mohit Dhilon
  • 1920 4 Street SW in Calgary: Mission Commercial Land for sale : MLS®# A2287413

    1920 4 Street SW Mission Calgary T2S 1W3
    Main Photo: 1920 4 Street SW in Calgary: Mission Commercial Land for sale : MLS®# A2287413
    $10,000,000
    Land
    Status:
    Active
    MLS® Num:
    A2287413
    Offering for sale a 100% freehold interest in 1920 4th Street SW Calgary. The site is located at the corner of 4th Street SW and 20th Avenue SW and consists of approximately 31,068 square feet (0.71 acres) of premium development land and located in the heart of Calgary's Mission District. Available for purchase is a rare and highly distinguished infill development opportunity. Thorough environmental testing as been completed, and there is is a vendor preparedness to fully decommission and demolish the existing site improvements at their cost prior to closing. Regular configuration and elongated depth create ideal conditions for an efficient development site. Land-use is approved to permit mixed-use development and there is the potential for increased density. Prime frontage of 130' on 4th Street SW. The community is revered for being incredible walkable, having great nightlife, boutique shops, historical charm and having quick and easy access to downtown core and the Elbow River pathways. The property enjoys excellent transportation connectivity, with multiple bus stops conveniently located within a short walking distance. The Site is an approximate 15-minute walk to the Victoria Park/Stampede LRT Station. More details
    Listed by Honestdoor Inc.
    Mohit Dhilon
  • 3802 8A Street SW in Calgary: Elbow Park Detached for sale : MLS®# A2286064

    3802 8A Street SW Elbow Park Calgary T2T 3B5
    Main Photo: 3802 8A Street SW in Calgary: Elbow Park Detached for sale : MLS®# A2286064
    $3,399,900
    Residential
    Status:
    Active
    MLS® Num:
    A2286064
    Bedrooms:
    4
    Bathrooms:
    5
    Floor Area:
    3,848 sq. ft.
    A FULLY CUSTOM, architecturally striking WALKOUT LUXURY HOME with a rare 3-CAR ATTACHED GARAGE, coming to life in the heart of ELBOW PARK. Opportunities like this are exceptionally limited in one of Calgary’s most prestigious inner-city communities. Just steps from the Elbow River pathways and surrounded by mature trees and timeless homes, this residence is offered as a TO-BE-BUILT CUSTOM HOME by NX Homes. Development and Building Permit approvals are already secured, allowing construction to begin upon a firm sale, with an estimated 12-15 month build timeline (subject to final selections and customary construction conditions). Move forward with confidence while tailoring the interior finishes to your personal vision. Located in ELBOW PARK, one of Calgary’s most established and prestigious neighbourhoods, you are moments from the Elbow River pathways, River Park, and Sandy Beach. Enjoy close proximity to the Glencoe Club, Britannia Plaza, 4th Street restaurants and cafés, and easy access to Mission, Marda Loop, and downtown. Highly regarded schools including Elbow Park School, William Reid School, and Western Canada High School are all nearby, adding long-term value to this exceptional location. The design is bold and unmistakably architectural. A grand open staircase framed by feature walls sets the tone on entry. A glass-walled office sits off the foyer, while the formal dining room features a built-in buffet and direct access to the servery and BUTLER’S PANTRY. At the center of the home, the kitchen delivers presence and performance with a gas cooktop, oversized island with prep sink, and a large rear window over the main sink. The adjacent dining nook opens to the upper deck for seamless indoor-outdoor living. The two-storey family room rises above, open and filled with light, anchored by a striking TWO-WAY FIREPLACE connecting to a lounge overlooking a curated garden feature. An upscale powder room is privately positioned nearby. Upstairs, the primary suite is elevated and private, complete with a spa-inspired ensuite featuring steam shower, freestanding tub, and a skylit walk-in closet with island that connects directly to the laundry room. Two additional bedrooms each offer private ensuites, while a bright bonus room with balcony access overlooks the living space below. The WALKOUT lower level expands the lifestyle offering with media and recreation areas, sliding patio doors to the garden, wine cellar, gym space, additional bedroom, and generous storage. A well-designed mudroom with built-ins and walk-in closet connects seamlessly to the three-car garage. The exterior architecture and structural design are fully finalized, providing a refined framework while allowing you to customize the interior to your exact vision. Don’t miss this rare opportunity to secure a fully approved CUSTOM LUXURY HOME in an iconic Calgary location, with architectural certainty and design flexibility already in place. More details
    Listed by RE/MAX House of Real Estate
    Mohit Dhilon
  • 2 2703 Erlton Street SW in Calgary: Erlton Row/Townhouse for sale : MLS®# A2281084

    2 2703 Erlton Street SW Erlton Calgary T2S 2W4
    Main Photo: 2 2703 Erlton Street SW in Calgary: Erlton Row/Townhouse for sale : MLS®# A2281084
    $1,669,000
    Residential
    Status:
    Active
    MLS® Num:
    A2281084
    Bedrooms:
    3
    Bathrooms:
    4
    Floor Area:
    2,403 sq. ft.
    OPEN HOUSE Saturday September 12th 10-12PM & Sunday September 13th 3-5PM! This three storey townhome incorporates modern-traditional interior design elements for a sophisticated and timeless aesthetic. Perched upon a hill in one of Calgary's most iconic river communities overlooking the picturesque skyline, this brand new unit is a culmination of high quality materials, thoughtful finishing selections, and grand inclusions. The attached triple car garage and private elevator are characteristic of the many luxurious additions strategically embedded within this home. The main floor layout includes a chef's kitchen with premium panel-ready appliances, dining room, living area with gas fireplace, powder room, wet bar, built-in desk area, main floor balcony with sweeping city views, and an outdoor BBQ deck at the rear. On the second level there are two bedrooms, each with walk-in closets and full ensuites, along with a large built-in laundry area with sink and shelving, and a versatile den. The third floor is occupied almost entirely by a spacious primary retreat with another gas fireplace, walk-in-closet, an attached 6 piece ensuite including a steam shower, air jetted tub, bidet, make-up vanity and in-floor heating, along with an additional wet bar, and a third level balcony (designed and loaded for a hot-tub) overlooking the city and nearby Elbow River. This intentional floorplan prioritizes comfort and convenience while maximizing utilization of space. Intricate millwork, ornate wall and ceiling mouldings, a curved, ribbed kitchen island, brush gold accents, 9 foot ceilings, and herringbone hardwood all work together seamlessly to emulate carefully curated beauty. With unrivalled cityscape views, this home is a testament to deluxe inner city living. Notable specifications include: quartz countertops, Spanish porcelain tile, engineered European Oak hardwood, custom designed casing/mouldings, designer light fixtures, LED backlit built-in bookcase, millwork built-ins, satin brass and matte black hardware, European style tilt and turn windows with ticker individual panes of glass, along with rough-in for a security system. The expansive epoxy finished garage also includes EV rough-in, a built-in closet space to be used as a mudroom, and the flexibility to convert a large portion at the rear into a home gym or workshop area in lieu of a third vehicle. This home is situated amongst the natural landscape of the river pathways and surrounded by some of the city's most notable landmarks in the peaceful community of Erlton. Quickly access the shopping and dining opportunities along 4th street, the brand new Convention Centre, Calgary Stampede Grounds, and get to the downtown core in minutes. More details
    Listed by CIR Realty
    Mohit Dhilon
  • 2008 26A Street SW in Calgary: Killarney/Glengarry Semi Detached (Half Duplex) for sale : MLS®# A2296050

    2008 26A Street SW Killarney/Glengarry Calgary T3E 2C1
    Main Photo: 2008 26A Street SW in Calgary: Killarney/Glengarry Semi Detached (Half Duplex) for sale : MLS®# A2296050
    $1,050,000
    Residential
    Status:
    Active
    MLS® Num:
    A2296050
    Bedrooms:
    4
    Bathrooms:
    5
    Floor Area:
    2,008 sq. ft.
    Brand-new infill in desirable Killarney, purchase price includes GST. Enjoy 2008 sq ft above grade of luxury high-end finishings throughout constructed by long time local builder EBL Contracting. This home will impress you, from the STONE AND STUCCO exterior to the vaulted ceilings and glazing boasting all kinds of natural light. TEN FOOT CEILINGS on main, nine foot ceilings lower and upper, gourmet kitchen, high-end appliances, quartz countertops, engineered hardwood and ceramic tile floors throughout. Enjoy flat painted drywall ceilings, all high end finishing completed onsite, LEGAL LOWER BASEMENT SUITE complete with spacious primary and full ensuite bath with double sinks, separate 2pc powder room - perfect for your in-laws, parents, nanny suite or lower tenants. Full appliance package down and in-floor heat system. Full height cabinets off the back main floor entryway to increase your storage. So much thought has been put into this design and floor plan for lifestyle and functionality. The double garage is complete with insulation, rough-in for EV vehicle and is complete with drywall. Main floor is wide open for your perfect placement of dining and living room furnishings. Three spacious bedrooms up, laundry room with sink and ceramic tile baseboards. The primary suite is breathtaking and truly a retreat. Come and see the angled vaulted ceilings and matching windows, so much natural light, dream ensuite bath with heated floors, large standup shower, soaker tub, his and her sinks, and generous walk-in closet with built-ins. The lower-level legal permitted suite is the perfect layout with a large primary bedroom, full ensuite bath with double sinks, heated floors, additional two-piece powder room, great working kitchen, and living room. Enjoy the lower suite for your personal living or rent out for future revenue. Enjoy CENTRAL AIR conditioning for those warmer days. This lot is 125 feet long - giving a little more space to the backyard compared to others. Fabulous deck off the back with a gas line for your BBQ. Very low maintenance front and back lawns. This is an amazing location in the city, close to absolutely everything including downtown, 17th Avenue district shops and restaurants, public transit, schools, cycling routes, and all major roadways. Nearby amenities include parks, fitness centers, grocery stores, cafes, and entertainment options, making it a perfect place for a vibrant urban lifestyle. Progressive New Home Warranty coverage included. Lower suite would be ideal for an Air B&B. More details
    Listed by Century 21 Masters
    Mohit Dhilon
  • 2135, 2139, 2143 50 Avenue SW in Calgary: North Glenmore Park Detached for sale : MLS®# A2302642

    2135, 2139, 2143 50 Avenue SW North Glenmore Park Calgary T2T 2W5
    Main Photo: 2135, 2139, 2143 50 Avenue SW in Calgary: North Glenmore Park Detached for sale : MLS®# A2302642
    $3,450,000
    Residential
    Status:
    Active
    MLS® Num:
    A2302642
    Bedrooms:
    9
    Bathrooms:
    5
    Floor Area:
    3,925 sq. ft.
    North Glenmore Park Land Assembly for Sale | 150’ x 138’ Apartment/ Multi Family Development Opportunity in Calgary A rare 150’ x 138’ land assembly in North Glenmore Park, Calgary presents a premier multi-parcel redevelopment opportunity ideally suited for a 5-storey apartment building, subject to city approval. Comprised of three adjacent properties offered together, this site creates a scalable, high-impact development opportunity in one of Calgary’s most desirable inner-city communities. Located in the highly sought-after North Glenmore Park neighbourhood, each parcel measures approximately 50’ x 139’, forming a combined footprint well-suited for mid-rise multifamily development. The flat site topography, corner influence, and south-facing rear exposure support efficient building design, strong unit layouts, and optimal natural light — key drivers for rental performance and long-term asset value. From a developer’s perspective, the configuration and location strongly support a 5-storey purpose-built rental or condominium project, aligning with ongoing demand for inner-city multifamily housing in Calgary. Opportunities to assemble this scale of land in North Glenmore Park are extremely limited, making this a strategic acquisition for developers targeting long-term hold assets or build-to-sell projects. While the existing homes provide holding income potential, the primary value is in the land assembly and its ability to accommodate higher-density redevelopment in a mature, high-demand location surrounded by quality infill and established residential homes. This North Glenmore Park development site benefits from exceptional surrounding amenities that enhance both livability and tenant demand. Central Memorial High School and Altadore School are located nearby, while North Glenmore Park and the Glenmore Reservoir offer year-round recreation including pathways, the Calgary Canoe Club, Calgary Rowing Club, tennis courts, cross-country skiing, skating trails, and picnic areas. Additional nearby amenities include Glenmore Athletic Park and the Glenmore Aquatic Centre, providing strong community infrastructure that supports long-term rental demand. The property is located approximately 8 minutes from downtown Calgary, with direct access via Crowchild Trail and Glenmore Trail, ensuring excellent connectivity for future residents. For developers and investors seeking a Calgary land assembly for a 5-storey apartment building, this offering stands out due to its size, configuration, location, and redevelopment potential. The combination of oversized lots, south-facing exposure, corner positioning, and inner-city proximity creates a rare opportunity to deliver a high-quality multifamily project in one of Calgary’s most established and desirable neighbourhoods. More details
    Listed by Real Broker
    Mohit Dhilon
  • 1236 17 Avenue NW in Calgary: Capitol Hill 4 plex for sale : MLS®# A2311508

    1236 17 Avenue NW Capitol Hill Calgary T2M 0P8
    Main Photo: 1236 17 Avenue NW in Calgary: Capitol Hill 4 plex for sale : MLS®# A2311508
    $3,150,000
    Multi-Family
    Status:
    Active
    MLS® Num:
    A2311508
    Floor Area:
    5,476 sq. ft.
    Welcome to 1236 17 Avenue NW, a rare opportunity to acquire a brand new, purpose built four plex with 4 fully legal basement suites, totalling 8 self contained units in one of Calgary's most strategically located inner city communities. This is not just a property, this is a fully built, turnkey cash flow machine sitting directly opposite SAIT Polytechnic on the high visibility 16th Avenue NW corridor, where tenant demand is as strong and consistent as anywhere in the city. The location is simply unmatched. Situated in Capitol Hill, you are literally steps from SAIT Polytechnic , one of Canada's largest post secondary institutions with over 40,000 students and staff actively seeking quality housing. Add close proximity to the University of Calgary, Foothills Medical Centre, you have a virtually inexhaustible pipeline of high quality tenants- students, healthcare professionals, faculty, and downtown professionals. With downtown Calgary just 12 minutes away, the Jubilee C Train station nearby, and 16th Avenue providing direct arterial access across the city, this location commands premium rents and near zero vacancy year round. The property delivers approx 5500 sq.ft. of above grade living space across 4 beautifully designed two storey townhome style units, each complemented by a fully legal 530 sq.ft. basement suite with its own private entrance. The 4 upper units each offer an open concept main floor with modern kitchen, living and dining areas plus a second floor of with spacious bedrooms and full bathrooms. The 4 legal basement suites each provide 530 sq.ft of bright, efficiently designed living space with fully private, separate entrances. The property also includes a detached 4 car garage plus dedicated mobility storage. From an investment standpoint, Capitol Hill's rental market is driven by persistent post secondary demand, near zero vacancy, Calgary's no-rent-control environment, and continued inner-city intensification. With 8 fully legal, rentable doors in a market where quality supply is chronically constrained, this property is positioned to deliver strong, stable cash flow. This property also qualifies for CMHC MLI Select financing, offering potential access to 95% LTV, 50 year amortization, and significantly enhanced leverage, subject to lender and CMHC approval. Opportunities like this fully built, fully legal, 8 units, steps from SAIT do not come available often. Contact us today and arrange a private showing before this one is gone. More details
    Listed by Real Broker
    Mohit Dhilon
  • 26 Cardiff Place NW in Calgary: Cambrian Heights Detached for sale : MLS®# A2309771

    26 Cardiff Place NW Cambrian Heights Calgary T2K 1S3
    Main Photo: 26 Cardiff Place NW in Calgary: Cambrian Heights Detached for sale : MLS®# A2309771
    $1,299,900
    Residential
    Status:
    Active
    MLS® Num:
    A2309771
    Bedrooms:
    4
    Bathrooms:
    2
    Floor Area:
    1,234 sq. ft.
    Such a wonderful opportunity in the northwest inner-city community of Cambrian Heights. One of the largest, 10387sqft, lots in the area—across from green space overlooking the valley with spectacular city and skyline views! Lovingly maintained bungalow with an attached garage, oversized, heated double detached garage plus a huge parking pad area for extra RV, boat, trailers and other vehicles. A solid home as is but this location and lot offer a truly spectacular option to renovate, add a second story, or design and build your very own dream property. The main level in this spacious bungalow has 3 bedrooms, newer triple pane windows, a full bath with heated floors, beautiful hardwood throughout, a kitchen with quartz countertop and a new gas range, and wonderful views of the park and city from the living room. The lower level has rec room with handy second kitchen, bedroom and full bath. The private yard and patio area is landscaped and fenced and even offers peek-a-boo mountain and Nose Hill Park views! This mature, family friendly neighbourhood is quickly becoming a popular option for those wanting inner city access, skyline views, and great amenities. Whether you are looking to make this loved bungalow your family home, do a reno, or someday build, this house is the one! More details
    Listed by RE/MAX Realty Professionals
    Mohit Dhilon
  • 26 Varsplain Place NW in Calgary: Varsity Detached for sale : MLS®# A2313760

    26 Varsplain Place NW Varsity Calgary T3A 0C7
    Main Photo: 26 Varsplain Place NW in Calgary: Varsity Detached for sale : MLS®# A2313760
    $2,725,000
    Residential
    Status:
    Active
    MLS® Num:
    A2313760
    Bedrooms:
    5
    Bathrooms:
    6
    Floor Area:
    3,959 sq. ft.
    "OPEN HOUSE 1PM-4PM Saturday / 12 September "Welcome to this exceptional custom built luxury residence tucked away on a quiet cul-de-sac In the highly sought after Varsity Village community of NW Calgary.Backing directly onto a serene walking path, this beautifully designed home offers the perfect balance of elegance, comfort, and convenience-just minutes from University of Calgary,Market Mall,Foothills Hospital, Alberta Children's Hospital, Parks and Top Rated Schools .Featuring 5 spacious Bedrooms and 6 luxurious washrooms, this home is thoughtfully crafted with high end finishes and functional family living in mind.The chef-inspired kitchen with JennAir appliances is complemented by a fully equipped butler pantry, ideal for entertaining and seamless organization. Upstairs and throughout the home, you’ll appreciate the attention to detail including heated bathroom floors, designer fixtures, and premium craftsmanship.The fully developed lower level is built for lifestyle and entertainment, offering a private theatre room ,wet bar and gym space. Additional premium features include: * Heated garage * EV charging ready * Air conditioning * Built-in security system with cameras * Sprinkler system * Multiple entertaining spaces * Backing onto walking Pathways. This is a rare opportunity to own a luxury custom home in one of Calgary’s premier NW communities. Perfect for families, professionals, and those seeking upscale living in an unbeatable location. More details
    Listed by CIR Realty
    Mohit Dhilon
  • 3122 39 Street SW in Calgary: Glenbrook Detached for sale : MLS®# A2315410

    3122 39 Street SW Glenbrook Calgary T3E 3J1
    Main Photo: 3122 39 Street SW in Calgary: Glenbrook Detached for sale : MLS®# A2315410
    $1,249,900
    Residential
    Status:
    Active
    MLS® Num:
    A2315410
    Bedrooms:
    5
    Bathrooms:
    4
    Floor Area:
    1,965 sq. ft.
    BRAND-NEW DETACHED INFILL WITH A LEGAL 2-BED BASEMENT SUITE IN GLENBROOK. Offering nearly 2,000 sq. ft. above grade plus a fully developed legal basement suite, this beautifully designed home combines modern architecture, functional family living, and exceptional income potential. Featuring 5 bedrooms, 3.5 bathrooms, and a double detached garage, this property is ideal for families, professionals, or investors seeking a premium inner-city location. The striking exterior showcases white brick and black-and-white board-and-batten siding, while the bright open-concept main floor features 10-ft ceilings, engineered hardwood flooring, oversized windows, and a spacious dining area throughout. The chef-inspired kitchen is anchored by a massive quartz waterfall island and includes premium stainless-steel appliances, a gas stove and built-in wall oven, a custom hood fan, a coffee bar, and a large walk-in pantry. The rear living room is centred around a sleek fireplace with custom built-ins, while a functional mudroom and elegant powder room complete the main level. Step outside to the fully fenced east-facing backyard with a large deck and access to the double detached garage. Upstairs, skylights illuminate the stairwell leading to 3 spacious bedrooms with 9-ft ceilings and 8-ft doors throughout. The primary retreat offers oversized windows, a custom walk-in closet with built-ins and a makeup vanity, and a spa-inspired 5-piece ensuite featuring heated tile floors, a freestanding soaker tub, dual sinks, a private water closet, and a fully tiled glass shower. Two additional bedrooms share a beautifully finished Jack-and-Jill bathroom with dual sinks and a tiled walk-in shower. A dedicated laundry room and built-in study nook add everyday convenience. The legal 2-bedroom basement suite offers over 700 sq. ft. of additional living space with a private entrance, 9-ft ceilings, luxury vinyl plank flooring, a full kitchen with stainless steel appliances, a separate laundry, and excellent income potential. Located in Glenbrook, this home places you in one of Calgary’s most established and family-friendly communities. Residents enjoy walking access to excellent schools, including Glendale School and A.E. Cross Junior High. Parks, playgrounds, and green spaces are woven throughout the neighbourhood, while nearby Optimist Athletic Park and Glenbrook Community Association offer year-round recreation. Everyday conveniences are just minutes away with Westhills and Signal Hill shopping centres close by, along with local cafés, grocery stores, and essential services. This home also offers quick access to major roadways, transit routes, and a short commute to downtown. *Interior photos are sample images taken from past projects. Actual finishes may vary. **RMS measurements have been derived from the builder’s plans and may change upon completion.*VISIT MULTIMEDIA LINK FOR FULL DETAILS INCLUDING A FLOORPLAN AND VIRTUAL TOUR* More details
    Listed by RE/MAX House of Real Estate
    Mohit Dhilon
  • 308 25 Avenue SW in Calgary: Mission Residential Land for sale : MLS®# A2316796

    308 25 Avenue SW Mission Calgary T2S 0L4
    Main Photo: 308 25 Avenue SW in Calgary: Mission Residential Land for sale : MLS®# A2316796
    $3,650,000
    Land
    Status:
    Active
    MLS® Num:
    A2316796
    Opportunity for builders in sought after Mission area, 306,308,310.312 25 ave sw must be purchased together. close to all amenities and river. Mission is the perfect mix of casual vibes, an uptown scene and outdoor living. It has become one of the most trendy, in-demand neighborhoods in Calgary’s inner city attracting young professionals, and families looking for a vibrant, urban community with no shortage of things to do. The main street - 4th Street - offers quick access to downtown and is dotted with sculptures by local artists, independent eateries and cafes, boutique fitness studios, and an electric variety of vintage shops and boutiques. The community is nestled on the edge of the Elbow River and provides easy access to Calgary’s famous walking/cycling path system. Four houses with 100 ft of frontage 306,308,310,312 - 25 ave sw that have to be all purchased together More details
    Listed by Century 21 Bamber Realty LTD.
    Mohit Dhilon
  • 421 18 Street NW in Calgary: West Hillhurst Detached for sale : MLS®# A2316214

    421 18 Street NW West Hillhurst Calgary T2N 2G6
    Main Photo: 421 18 Street NW in Calgary: West Hillhurst Detached for sale : MLS®# A2316214
    $2,150,000
    Residential
    Status:
    Active
    MLS® Num:
    A2316214
    Bedrooms:
    4
    Bathrooms:
    5
    Floor Area:
    2,668 sq. ft.
    Experience refined living in this beautifully designed new build by William Blake Homes, anticipated to be move in ready in Spring 2027. Situated on a cul-de-sac in the highly sought after community of West Hillhurst, this residence offers 3700 sq ft of thoughtfully developed living space. Blending timeless design with modern comfort, it delivers exceptional style, function and quality in one of Calgary's premier inner-city locations. The main floor features 10 foot ceilings and an open-concept layout designed for both everyday living and entertaining. The kitchen is complete with custom built-in cabinetry, a large island and a hidden scullery for all your preparation needs. The dining and living room areas flow seamlessly together with the living room anchored by a Venetian plaster gas fireplace creating a warm and inviting focal point. A private main floor office adds valuable flexibility for work or study. Upstairs, the primary retreat offers a spacious walk-in closet and a spa-inspired ensuite with vaulted ceilings, dual vanity, shower, soaker tub and private water closet. Two additional bedrooms each include their own built in window bench and private ensuite bathroom, providing comfort and privacy for family or guests. An upper level laundry room is conveniently located on this floor. The fully developed basement extends the living space with a generous recreation area featuring an elegant arched wet bar, along with a home gym. A fourth bedroom and well appointed 3 piece bathroom complete the lower level. Additional features include a double attached garage with a walk through mudroom, custom wainscotting throughout and carefully selected designer lighting and plumbing fixtures. Located in West Hillhurst, this home is in walking distance to Queen Elizabeth School, offers quick access to downtown, Kensington, the Bow River pathway system, SAIT, The University of Calgary, Foothills Medical Centre, parks and loads of amenities. More details
    Listed by Century 21 Bravo Realty
    Mohit Dhilon
1-12/118
Data was last updated September 14, 2026 at 06:05 AM (UTC)

What Makes a Home an Infill in Calgary

Not every new build in Calgary counts as an infill. Infill homes for sale in Calgary specifically refer to new construction built on a lot in an already-established, mostly built-out community, typically replacing an older bungalow or duplex that's been demolished, rather than a home built as part of a new suburban development. That distinction is exactly why Calgary infill homes for sale command a premium: buyers get a brand new house with modern finishes, energy efficiency, and a builder warranty, while keeping the mature trees, established schools, and inner-city walkability that new suburban communities take a decade or more to build up.

Why Premium Buyers Search for Infill Homes for Sale in Calgary

Inner-City Living · Modern Design · Long-Term Value

  • Inner-city location without the resale renovation: Infill homes for sale in Calgary let buyers skip the reno-or-move dilemma entirely; you get a brand new house in the exact community you'd otherwise be renovating into.
  • Custom design options: Custom infill homes Calgary buyers working directly with a builder can often select layout, finishes, and even structural elements like a legal basement suite, rather than choosing from a fixed floor plan.
  • Strong long-term value retention: Inner city infill homes Calgary buyers are purchasing land value in communities that consistently outperform newer suburban areas on long-term appreciation, since inner-city lot supply is fixed while suburban supply keeps expanding outward.
  • Walkability and commute: New infill homes Calgary buyers frequently prioritize proximity to downtown, the Beltline, or major employment nodes, a 10 to 15 minute commute that's difficult to replicate from most new-build suburban communities.
  • Modern building standards on a legacy street: Infill houses for sale Calgary buyers get current energy codes, better insulation, and updated mechanical systems on streets with mature landscaping that took 60+ years to establish.
Calgary Communities With the Most Infill Homes for Sale

Infill homes for sale in Calgary cluster heavily in specific inner-city and inner-ring communities where lot sizes, zoning, and older housing stock make redevelopment attractive to builders. If you're focused on Calgary infill homes for sale, these are the communities seeing the most consistent activity:

  • Killarney / Glengarry: One of the most active infill homes for sale in Calgary markets on the west side, known for a dense mix of semi-detached and single-detached infills.
  • Altadore and Marda Loop: Premium SW communities where new infill homes Calgary buyers pay a premium for walkability to Marda Loop's retail and restaurant strip.
  • Bankview and South Calgary: Inner-city communities with a strong supply of infill houses for sale Calgary buyers targeting proximity to 17th Avenue and downtown.
  • Bridgeland and Renfrew: NE inner-city communities where inner city infill homes Calgary buyers get river valley views and a short commute to downtown.
  • Sunnyside and Crescent Heights: Established communities north of the river with steady infill activity and strong walkability to Kensington.
  • Capitol Hill and Winston Heights: Slightly more affordable entry points into infill homes for sale in Calgary while still offering inner-city access.
  • Mount Pleasant and Highland Park: NW communities with growing infill activity as older bungalow stock continues to turn over.
  • Richmond and Garrison Woods: SW communities where custom infill homes Calgary buyers find some of the highest-spec new construction in the city.

Because infill construction happens lot by lot rather than in large phased releases, Calgary infill homes for sale shift constantly; a live inventory feed reflects current market inventory more accurately than any static list of communities.

Spec Build vs. Custom Infill: What's the Difference

Buyers researching infill homes for sale in Calgary will typically encounter two paths:

Spec builds are infill homes a builder constructs speculatively, with a predetermined floor plan and finishing package, then lists for sale once complete or near-complete. These are the fastest way to buy new infill homes Calgary has available, since there's no design process to go through.

Custom infills involve purchasing a lot (or an existing older home to demolish) and working with a builder from the ground up. Custom infill homes Calgary buyers get full control over layout and finishes, but the process takes considerably longer and requires more upfront decision-making than buying a completed spec build.

Both paths fall under the umbrella of infill homes Calgary Alberta buyers search for, and the right choice usually comes down to timeline: buyers who need to move within months should focus on completed spec builds, while buyers with more flexibility and a specific vision may prefer the custom route.

What to Know Before Buying an Infill Home

Zoning matters: Not every inner-city lot is zoned for infill redevelopment, RCG (Residential Grade-Oriented) and similar zoning designations determine what can be built, so confirm zoning before assuming a teardown lot can support the infill homes for sale in Calgary style you're picturing.

Semi-detached vs. single-detached infill: Many infill lots are subdivided to build two semi-detached homes rather than one single-detached infill, this affects both price and lot size, and it's worth confirming which configuration you're looking at before touring.

Legal basement suites add flexibility: Many infill houses for sale Calgary buyers specifically look for a legal secondary suite in the basement, which can offset a mortgage with rental income, confirm suite legality and permits rather than assuming an advertised "suite potential" is already legal.

Builder reputation matters more than in the suburbs: With custom infill homes in Calgary projects in particular, researching a builder's track record on prior infill projects in the same community is worth the time, since quality varies significantly between builders in this space.

Infill Homes Calgary

Frequently Asked Questions

What is an infill home in Calgary?

An infill home is new construction built on a lot within an already-established, built-out community, typically replacing an older bungalow or duplex rather than being part of a new suburban development. Infill homes for sale in Calgary are concentrated in inner-city communities like Killarney, Altadore, and Bridgeland.

Are infill homes for sale in Calgary more expensive than resale homes in the same community?

Generally yes. Infill homes for sale in Calgary typically carry a premium over comparable resale homes nearby, reflecting the cost of new construction, modern finishes, and builder warranty coverage, but they also avoid the renovation costs that older resale stock in the same communities often requires.

What's the difference between a spec build and a custom infill home?

A spec build is constructed by a builder with a predetermined design and sold once complete, while a custom infill involves working directly with a builder on layout and finishes from the ground up. Both fall under infill homes Calgary Alberta buyers commonly search for, and the right choice depends on your timeline and how much design control you want.

Which Calgary communities have the most infill homes for sale?

Killarney, Altadore, Marda Loop, Bankview, Bridgeland, Sunnyside, and Mount Pleasant are among the communities with the most consistent infill homes for sale in Calgary, largely due to older housing stock, favorable zoning, and strong inner-city demand.

Can infill homes in Calgary have a legal basement suite?

Many can, but it depends on zoning and permitting for the specific lot. If a legal secondary suite is a priority, confirm with the builder or listing agent that any advertised suite has proper permits rather than assuming "suite potential" means it's already legal.

Data is supplied by Pillar 9™ MLS® System. Pillar 9™ is the owner of the copyright in its MLS®System. Data is deemed reliable but is not guaranteed accurate by Pillar 9™.
The trademarks MLS®, Multiple Listing Service® and the associated logos are owned by The Canadian Real Estate Association (CREA) and identify the quality of services provided by real estate professionals who are members of CREA. Used under license.