Calgary Homes with Basement Suites for Sale

Legal suites, separate entrances and income-ready homes across Calgary.

A home with a legal basement suite does two jobs. It's a place to live, and it can help pay the mortgage, house parents or adult kids, or become a full rental later. The listings below are Calgary homes with legal suites, updated daily from the Pillar 9 MLS®. Always confirm a suite's status yourself before you write an offer. Further down this page, we explain how.

This is a good year to be looking. Calgary repealed blanket rezoning and made basement suites a permitted use, both effective August 4, 2026. That means suites no longer go through discretionary review.

Ready to take the next step? (587)-719-5523 or Get in touch with us today to schedule a private tour, discuss your buying goals, or request personalized Calgary real estate advice.

Browse Calgary Homes with Suites for Sale

Calgary Legal Suite Homes for Sale

Forgot password Extend Verify Contact
1-12/400
  • 5011 21 Street SW in Calgary: Altadore Semi Detached (Half Duplex) for sale : MLS®# A2277215

    5011 21 Street SW Altadore Calgary T2T 5B9
    Main Photo: 5011 21 Street SW in Calgary: Altadore Semi Detached (Half Duplex) for sale : MLS®# A2277215
    $1,499,900
    Residential
    Status:
    Active
    MLS® Num:
    A2277215
    Bedrooms:
    6
    Bathrooms:
    5
    Floor Area:
    2,719 sq. ft.
    Architectural presence meets thoughtful design in this striking, modern SEMI-DETACHED home found in the desirable ALTADORE. The location comes with everyday amenities, schools, and parks close by, with quick access to major routes for easy commuting. From the moment you arrive, the bold exterior sets the tone for a home that blends elevated style with real-world livability. Walk into the front foyer offering a clean, welcoming entry with BUILT-IN BENCH seating and CLOSET AREA, flowing seamlessly into the main floor. The bright DINING AREA is found alongside the foyer with plenty of space and natural light. You will find a tucked-away POCKET OFFICE next to the front of the home, perfect for focused work and quiet time. The heart of the space unfolds into a lovely, open kitchen anchored by an oversized ISLAND, plenty of cabinetry, and integrated appliances. Whether you’re hosting or just moving through your day, the layout feels intuitive and easy. The LIVING ROOM is warm and grounded, centered around a GAS FIREPLACE with BUILT-INS and framed by large windows and patio doors that lead directly to the backyard DECK. The entire main floor feels cohesive and connected. A practical MUDROOM and stylish POWDER ROOM complete the level, adding everyday function without sacrificing design. Upstairs, the second floor is dedicated to comfortable family living. Three bedrooms, a full bathroom, and a centrally located LAUNDRY ROOM keep everything close at hand. The primary suite on this level feels calm and refined, with a WALK-IN CLOSET and spa-inspired ENSUITE featuring DOUBLE SINKS, a SOAKER TUB, and a large WALK-IN SHOWER. The third floor takes things up a notch. A spacious BONUS AREA with a WET BAR opens onto a PRIVATE BALCONY, creating an ideal space for entertaining, relaxing, or movie nights. This level also includes a private primary bedroom with its own ENSUITE, WALK-IN CLOSET, and BALCONY offering flexibility for owners or guests. Downstairs, the fully developed basement includes a self-contained legal SUITE layout with two bedrooms, a full kitchen, living area, bathroom, and dedicated laundry. It’s ideal for extended family, guests, or future rental potential. The location of this home ties it all together. Outdoor lovers will appreciate how close the community is to RIVER PARK and the ELBOW RIVER pathway system. These trails connect to Calgary’s broader network of pathways that stretch across the city. This community offers access to quality educational options within easy reach, including ALTADORE ELEMENTARY SCHOOL, MOUNT ROYAL UNIVERSITY, as well as other schooling choices in surrounding communities. Altadore is nearby the MARDA LOOP area, one of Calgary’s most vibrant and desirable inner-city hubs. It’s a setting that balances quiet residential living with city convenience, making this home as practical as it is impressive. This is the kind of home that make daily life feel organized and elevated. A house you’ll be proud to call your own. More details
    Listed by RE/MAX House of Real Estate
    Mohit Dhillon
  • 131 Greenwich Heath NW in Calgary: Greenwood/Greenbriar Detached for sale : MLS®# A2282431

    131 Greenwich Heath NW Greenwood/Greenbriar Calgary T3B 6P2
    Main Photo: 131 Greenwich Heath NW in Calgary: Greenwood/Greenbriar Detached for sale : MLS®# A2282431
    $1,888,800
    Residential
    Status:
    Active
    MLS® Num:
    A2282431
    Bedrooms:
    6
    Bathrooms:
    6
    Floor Area:
    2,637 sq. ft.
    NEW PRICE!! MULTI-GENERATIONAL LIVING/INCOME POTENTIAL! The Nolita ll offers 2,637ft2 of well-appointed living space. The main floor features a master bedroom with ensuite, an open concept living area that includes a great room, kitchen, and living room, as well as a generous mudroom. The upper floor includes two additional bedrooms, the main bath, and a spacious bonus room. The fully developed basement of this home includes a finished recreation room and full bathroom for the main house plus a complete 1-bedroom LEGAL suite with a separate entrance. The property also includes a detached triple garage with a 2-bedroom fully finished LEGAL garden suite above. (LEGAL Suites can be redesigned to make the home 'single-family' living.) As a Custom Concepts’ Personalized Home this home offers the perfect balance of convenience and customization, allowing you to jump-start the build process by approximately six months. The initial design, permitting, foundation, and framing are already completed, so you can begin personalizing at the rough-in stage. If you're looking for a quicker build process and a faster move-in date with the added benefit of tailoring your home to your design preferences, our Personalized Homes might be the perfect choice for you. Upper Greenwich is a distinctive community nestled on the west edge of Calgary – an easy commute to downtown with quick access to the Rocky Mountains. Upper Greenwich is a lovely blend of sophisticated urban living in natural surroundings. Walking paths, sport courts, playgrounds and abundant greenspaces can be enjoyed right outside your front door. The HOA ensures upkeep of the amenities of the community and helps bring people together with seasonal celebrations and neighborhood events. Upper Greenwich is a community that is connected, active and thriving! More details
    Listed by RE/MAX House of Real Estate
    Mohit Dhillon
  • 22 Greenwich Row NW in Calgary: Greenwood/Greenbriar Detached for sale : MLS®# A2282441

    22 Greenwich Row NW Greenwood/Greenbriar Calgary T3B 6P4
    Main Photo: 22 Greenwich Row NW in Calgary: Greenwood/Greenbriar Detached for sale : MLS®# A2282441
    $1,359,900
    Residential
    Status:
    Active
    MLS® Num:
    A2282441
    Bedrooms:
    5
    Bathrooms:
    4
    Floor Area:
    2,295 sq. ft.
    MULTI-GENERATIONAL LIVING/INCOME POTENTIAL! Experience the perfect blend of style and function in The Manhattan, a 2,300 ft2 two-storey home. The main floor features 1,137 sq. ft., including a dedicated den or bedroom with a full ensuite, ideal for working from home or as a quiet retreat. The upper floor provides 1,162 sq. ft. of living space, including 3 spacious bedrooms, 2 bathrooms, and a convenient laundry room. With an open-to-below design, enjoy the grandeur of the main living area from the upper floor. The fully developed basement of this home includes a finished recreation room for the main house and a complete 1-bedroom Legal suite with a separate entrance. (Legal Suite can be redesigned to make the home 'single-family' living.) The triple front drive garage ensures plenty of space for vehicles and storage. As a Custom Concepts’ Personalized Home this home offers the perfect balance of convenience and customization, allowing you to jump-start the build process by approximately six months. The initial design, permitting, foundation, and framing are already completed, so you can begin personalizing at the rough-in stage. If you're looking for a quicker build process and a faster move-in date with the added benefit of tailoring your home to your design preferences, our Personalized Homes might be the perfect choice for you. Upper Greenwich is a distinctive community nestled on the west edge of Calgary – an easy commute to downtown with quick access to the Rocky Mountains. Upper Greenwich is a lovely blend of sophisticated urban living in natural surroundings. Walking paths, sport courts, playgrounds and abundant greenspaces can be enjoyed right outside your front door. The HOA ensures upkeep of the amenities of the community and helps bring people together with seasonal celebrations and neighborhood events. Upper Greenwich is a community that is connected, active and thriving! More details
    Listed by RE/MAX House of Real Estate
    Mohit Dhillon
  • 2305 Richmond Road SW in Calgary: Richmond Semi Detached (Half Duplex) for sale : MLS®# A2293408

    2305 Richmond Road SW Richmond Calgary T2E 5E3
    Main Photo: 2305 Richmond Road SW in Calgary: Richmond Semi Detached (Half Duplex) for sale : MLS®# A2293408
    $1,295,000
    Residential
    Status:
    Active
    MLS® Num:
    A2293408
    Bedrooms:
    5
    Bathrooms:
    5
    Floor Area:
    2,349 sq. ft.
    This UNDER CONSTRUCTION 3 STOREY home will be ready in August and offers refined design, elevated living & a location that blends luxury with city convenience. This exceptional semi-detached residence offers over four thoughtfully developed levels, including a fully finished legal suite, and is perfectly positioned BAKING ONTO A PARK with a sun-filled WEST-facing backyard—delivering both tranquility and rare inner-city views. Situated in the highly sought-after community of RICHMOND, this home places you moments from Calgary’s most desirable amenities while offering the serenity of park-side living. Enjoy direct access to green space, walking paths, and playgrounds just beyond your backyard, with effortless connectivity to downtown, top-rated schools, boutique shopping, and vibrant dining along 17TH AVE SW and MARDA LOOP. Step inside and experience a refined, modern interior where clean lines and intentional design create a sense of understated luxury. The welcoming FOYER opens to a bright dining room perfect for family gatherings or entertaining. A discreetly tucked away POWDER ROOM adds convenience without compromising flow. At the heart of the home, the main living area unfolds with seamless elegance. The kitchen is both functional and striking, anchored by an oversized island and complemented by a generous pantry—perfect for everyday living or elevated entertaining. The adjoining family room is warm and inviting, centred around a fireplace with custom built-in cabinetry, while expansive rear windows frame picturesque park views and fill the space with natural light. Step outside to the WEST-FACING BACKYARD, where a private patio is an ideal setting for sunset evenings, summer gatherings, or quiet morning coffee surrounded by greenery. A thoughtfully designed mud room with built-in storage ensures effortless organization. The second level is designed for comfort and retreat. The PRIMARY SUITE offers a serene escape with vaulted ceilings, a spacious walk-in closet, and a spa-inspired ensuite featuring a freestanding tub and separate shower. Two additional bedrooms, each with walk-in closets, a full bathroom, and convenient upper laundry complete this level. Elevating the home even further, the THIRD LEVEL LOFT provides a truly standout space. This open-concept retreat features a built-in bar, a stylish 3-piece bathroom, and access to a large, sunny west-facing balcony overlooking the park. Whether used as an entertainment lounge, executive workspace, or private getaway, this level captures stunning elevated park views and unforgettable sunsets. Downstairs, the fully developed LEGAL BASEMENT SUITE offers exceptional flexibility and income potential. Complete with its own kitchen, spacious rec room, two bedrooms, bathroom & laundry, it’s perfectly suited for extended family, guests, or rental opportunities. Living in Richmond means enjoying a quiet, established inner-city neighbourhood with unparalleled access to Calgary’s best outdoor and urban amenities. More details
    Listed by RE/MAX House of Real Estate
    Mohit Dhillon
  • 2008 26A Street SW in Calgary: Killarney/Glengarry Semi Detached (Half Duplex) for sale : MLS®# A2296050

    2008 26A Street SW Killarney/Glengarry Calgary T3E 2C1
    Main Photo: 2008 26A Street SW in Calgary: Killarney/Glengarry Semi Detached (Half Duplex) for sale : MLS®# A2296050
    $1,050,000
    Residential
    Status:
    Active
    MLS® Num:
    A2296050
    Bedrooms:
    4
    Bathrooms:
    5
    Floor Area:
    2,008 sq. ft.
    Brand-new infill in desirable Killarney, purchase price includes GST. Enjoy 2008 sq ft above grade of luxury high-end finishings throughout constructed by long time local builder EBL Contracting. This home will impress you, from the STONE AND STUCCO exterior to the vaulted ceilings and glazing boasting all kinds of natural light. TEN FOOT CEILINGS on main, nine foot ceilings lower and upper, gourmet kitchen, high-end appliances, quartz countertops, engineered hardwood and ceramic tile floors throughout. Enjoy flat painted drywall ceilings, all high end finishing completed onsite, LEGAL LOWER BASEMENT SUITE complete with spacious primary and full ensuite bath with double sinks, separate 2pc powder room - perfect for your in-laws, parents, nanny suite or lower tenants. Full appliance package down and in-floor heat system. Full height cabinets off the back main floor entryway to increase your storage. So much thought has been put into this design and floor plan for lifestyle and functionality. The double garage is complete with insulation, rough-in for EV vehicle and is complete with drywall. Main floor is wide open for your perfect placement of dining and living room furnishings. Three spacious bedrooms up, laundry room with sink and ceramic tile baseboards. The primary suite is breathtaking and truly a retreat. Come and see the angled vaulted ceilings and matching windows, so much natural light, dream ensuite bath with heated floors, large standup shower, soaker tub, his and her sinks, and generous walk-in closet with built-ins. The lower-level legal permitted suite is the perfect layout with a large primary bedroom, full ensuite bath with double sinks, heated floors, additional two-piece powder room, great working kitchen, and living room. Enjoy the lower suite for your personal living or rent out for future revenue. Enjoy CENTRAL AIR conditioning for those warmer days. This lot is 125 feet long - giving a little more space to the backyard compared to others. Fabulous deck off the back with a gas line for your BBQ. Very low maintenance front and back lawns. This is an amazing location in the city, close to absolutely everything including downtown, 17th Avenue district shops and restaurants, public transit, schools, cycling routes, and all major roadways. Nearby amenities include parks, fitness centers, grocery stores, cafes, and entertainment options, making it a perfect place for a vibrant urban lifestyle. Progressive New Home Warranty coverage included. Lower suite would be ideal for an Air B&B. More details
    Listed by Century 21 Masters
    Mohit Dhillon
  • 514 Wolf Willow Boulevard SE in Calgary: Wolf Willow Semi Detached (Half Duplex) for sale : MLS®# A2281695

    514 Wolf Willow Boulevard SE Wolf Willow Calgary T2X 5P7
    Main Photo: 514 Wolf Willow Boulevard SE in Calgary: Wolf Willow Semi Detached (Half Duplex) for sale : MLS®# A2281695
    $610,000
    Residential
    Status:
    Active
    MLS® Num:
    A2281695
    Bedrooms:
    5
    Bathrooms:
    4
    Floor Area:
    1,740 sq. ft.
    Welcome to this beautifully designed and newly built, this 5-bedroom, 3.5-bathroom half duplex, complete with a legal 2-bedroom basement suite with separate entrance, perfect for extended family or a mortgage helper. The main floor features an open-concept layout with a bright living room, central dining area, and a modern kitchen with quartz countertops, upgraded stainless steel appliances, island, pantry, and luxury vinyl plank flooring throughout. A convenient powder room and mudroom complete the main level. Upstairs you’ll find a spacious primary suite with walk-in closet and 4-piece ensuite with dual sinks and a standing shower. Two additional bedrooms, a 4-piece bath, laundry room, and a versatile bonus/flex space provide functionality for the whole family. The fully finished legal basement suite includes its own side entrance, laundry, stylish kitchen, living area, two bedrooms, and upgraded finishes including herringbone flooring – offering excellent rental potential. Located in the desirable community of Wolf Willow, this property is steps away from Fish Creek Park, the Bow River, Blue Devil Golf Club, and nearby parks and pathways. Future schools, a dog park, and commercial amenities are planned for the area, adding even more value to this growing community. As per tenant's request, no viewings on Sundays. More details
    Listed by Royal LePage METRO
    Mohit Dhillon
  • 127 Saddlecrest Grove NE in Calgary: Saddle Ridge Detached for sale : MLS®# A2304100

    127 Saddlecrest Grove NE Saddle Ridge Calgary T3J 2K3
    Main Photo: 127 Saddlecrest Grove NE in Calgary: Saddle Ridge Detached for sale : MLS®# A2304100
    $814,999
    Residential
    Status:
    Active
    MLS® Num:
    A2304100
    Bedrooms:
    7
    Bathrooms:
    5
    Floor Area:
    2,517 sq. ft.
    7 BEDROOMS | 5 BATHROOMS | 2-BEDROOM LEGAL BASEMENT SUITE | SPICE KITCHEN | DUAL PRIMARY SUITES | 9 FT BASEMENT CEILINGS | MASSIVE CONCRETE PATIO | DOUBLE ATTACHED GARAGE | SOUTH-FACING BACKYARD Incredible opportunity to own a spacious and functional home in the heart of Saddlecrest! This 2,550+ sq ft home (above grade) is built on a generous 32x115 ft conventional lot and offers everything a growing or multi-generational family needs — including a 2-bedroom legal basement suite with its own full kitchen, separate side entrance, and 9 ft ceilings. The main level welcomes you with a grand double-door entrance, leading into a thoughtfully designed layout that includes two large living areas, a main floor den/office (can be used as a 5th bedroom), and a full bathroom. The gourmet kitchen features built-in appliances and is complemented by a fully equipped spice kitchen with ample cabinet space. Upstairs offers dual primary bedrooms, each with their own ensuite, plus two additional bedrooms, a full bathroom, and a conveniently located laundry room. The south-facing backyard is an entertainer’s dream with a massive concrete patio, ideal for family gatherings and summer BBQs. The double attached garage and wide driveway provide plenty of parking. Conveniently located just minutes from Savanna Bazaar, Saddletowne Station, Genesis Centre, schools (including Gobind Sarvar), and major routes like Stoney Trail, Metis Trail, and Airport Trail. Only 15 minutes to Calgary International Airport. This home checks all the boxes—location, layout, income potential, and outdoor space. Don’t miss out! More details
    Listed by eXp Realty
    Mohit Dhillon
  • 71 Ricardo Ranch Avenue SE in Calgary: Ricardo Ranch Detached for sale : MLS®# A2306030

    71 Ricardo Ranch Avenue SE Ricardo Ranch Calgary T3M 3Z6
    Main Photo: 71 Ricardo Ranch Avenue SE in Calgary: Ricardo Ranch Detached for sale : MLS®# A2306030
    $999,900
    Residential
    Status:
    Active
    MLS® Num:
    A2306030
    Bedrooms:
    6
    Bathrooms:
    5
    Floor Area:
    2,534 sq. ft.
    ** Brand New Genesis Home with a Legal 2 Bedroom Basement Suite | Show Home Leaseback Opportunity ** Welcome home to the Calaria II designed & built by Genesis Homes. This thoughtfully designed home is being offered with a rare show home leaseback opportunity where Genesis pays all utilities, completes regular home maintenance, professionally cleans the home weekly, & the one year warranty begins after the leaseback term ends. Benefit from capital appreciation before you move in! This incredible home features a main level flex room, an open floor plan with high ceilings, an open-to-below floorplan, dual primary bedrooms, an upper level loft, air conditioning, a double attached garage with side door access, a legal 2 bedroom basement suite & more! Boasting 2,534 SqFt throughout the main & upper levels & an additional 878 SqFt in the legal basement suite, this home is full of living space. Step inside the front door to a wide foyer with built-in bench, closet storage & durable LVP flooring. The main level is masterfully curated for both style & comfort with two living rooms; the first is a formal living room featuring a stunning open-to-below ceiling complimenting the vast size of this home. The formal living has a 50" electric fireplace with an accent wall, this room blends seamlessly into the dedicated dining room. Move further inside & experience a home made for entertaining; an open concept chef inspired kitchen & great room. The kitchen is outfitted with sparkling quartz countertops, blue herringbone backsplash, gas to range, ample cabinet storage, full height cabinets to the ceiling, stainless steel builder appliance package, & a convenient butler’s pantry plus walk-in pantry for exceptional storage. The centre island with barstool seating is perfect for casual meals & gathering with family & friends. The great room has a door leading to your expansive 28’ x 8’ rear deck complete with gas line for your BBQ. Large windows throughout the main level flood the home with natural light. This level is complete with a 2pc bath. Walk up the plush carpet staircase with spindle railing to your upper level oasis. Upstairs holds 4 bedrooms- a primary & 3 additional bedrooms! The primary bedroom opens with french doors to a vaulted ceiling expansive retreat & is paired with a walk-in closet & 4pc ensuite bath. Bedrooms 2, 3 & 4 share the 5pc bath with a double vanity sink and tub/shower combo. The upper level loft is a perfect family lounge space. The walk-in laundry room with washer & dryer included is ideally located near all bedrooms. Downstairs, the 9’ basement offers a bright & spacious 2 bedroom legal basement suite with separate entry, private laundry, & direct access to the 28’ x 8’ concrete basement patio. The legal suite adds exceptional value & flexibility for extended family or rental income. Hurry and book your showing at this incredible brand new Genesis Show Home today! More details
    Listed by RE/MAX Crown
    Mohit Dhillon
  • 2430 36 Street SW in Calgary: Killarney/Glengarry Semi Detached (Half Duplex) for sale : MLS®# A2307750

    2430 36 Street SW Killarney/Glengarry Calgary T3E 2Z5
    Main Photo: 2430 36 Street SW in Calgary: Killarney/Glengarry Semi Detached (Half Duplex) for sale : MLS®# A2307750
    $1,249,900
    Residential
    Status:
    Active
    MLS® Num:
    A2307750
    Bedrooms:
    5
    Bathrooms:
    5
    Floor Area:
    1,952 sq. ft.
    RARE OPPORTUNITY — A truly unique offering where the builder is providing one side with a non-legal suite and the other with a fully legal suite, giving buyers the rare ability to choose the layout that best fits their lifestyle, family needs, or investment strategy. Welcome to these brand-new, meticulously crafted 2-storey semi-detached homes in the highly sought-after inner-city community of Killarney. Designed with both luxury and functionality in mind, these homes feature high-end finishings throughout, exceptional craftsmanship, and thoughtfully curated floor plans that maximize both living space and versatility. The main floor on both sides showcases a bright and open-concept layout, perfect for entertaining and everyday living. Enjoy a spacious living room centered around a stunning fireplace, a dedicated dining area enhanced with a designer feature wall, and a chef-inspired kitchen complete with built-in appliances, a large island, and a built-in pantry offering ample storage. A convenient pocket office on the main floor provides the perfect space for working from home or managing daily tasks without compromising your living areas. Upstairs, both sides continue to impress with well-designed layouts. The non-legal suite side features 3 spacious bedrooms, including a luxurious primary retreat complete with a vaulted ceiling, a built-in coffee bar, dual his-and-hers closets, and a spa-inspired 5-piece ensuite highlighted by a steam shower. The legal suite side also offers 3 generously sized bedrooms, including a primary bedroom with a large walk-in closet, vaulted ceiling, and a beautifully finished 5-piece ensuite. The two additional bedrooms on this side each come with their own private 4-piece ensuites, offering exceptional comfort, privacy, and convenience for family members or guests. The fully developed basements are where these two homes truly differentiate. The non-legal suite side is designed for lifestyle living, featuring a large recreation room, a stylish wet bar, a dedicated home gym space, an additional bedroom, and a 4-piece bathroom — ideal for entertaining or extended family use. The legal suite side is perfectly suited for income potential or multi-generational living, offering 2 spacious bedrooms, a 4-piece bathroom, a comfortable living/recreation area, and a beautifully finished kitchen with quality cabinetry and finishes throughout. Both properties come fully landscaped in the front and back, complete with a private backyard deck, creating the perfect outdoor space for relaxation and summer gatherings. A double detached garage adds convenience and completes the functionality of these homes. Situated in an unbeatable location, you are just steps away from the Shaganappi LRT station, making commuting downtown quick and effortless. Enjoy close proximity to top-rated schools, parks, playgrounds, local shops, and the Killarney Aquatic & Recreation Centre. **BUYER CAN STILL PICK ALL THEIR FINISHINGS** More details
    Listed by Real Broker
    Mohit Dhillon
  • 107 MASTERS Heights SE in Calgary: Mahogany Detached for sale : MLS®# A2257319

    107 MASTERS Heights SE Mahogany Calgary T3M 2M8
    Main Photo: 107 MASTERS Heights SE in Calgary: Mahogany Detached for sale : MLS®# A2257319
    $659,999
    Residential
    Status:
    Active
    MLS® Num:
    A2257319
    Bedrooms:
    5
    Bathrooms:
    4
    Floor Area:
    1,618 sq. ft.
    Welcome to the lifestyle you’ve been waiting for—where comfort, function, and community come together in perfect harmony. This beautifully maintained and thoughtfully upgraded home(2300+sqft) is nestled on a quiet, tree-lined street in the highly sought-after lake community of Mahogany. Surrounded by young families and just minutes from the wet lands, beach club, shopping, dining, schools, and parks, this is the kind of place where memories are made. From the moment you arrive, the curb appeal sets the tone—with a gorgeous landscape framing the front yard and a charming front elevation that welcomes you in. Step inside to discover a sunny, open-concept main floor with 9 feet ceilings designed for everyday living and easy entertaining. The front living room is bright and spacious, featuring oversized windows and a cozy electric fireplace framed by an exceptional media console—a perfect spot to gather and unwind. Centrally located, the dining room can comfortably fit a large table and sits beneath a modern light fixture, seamlessly connecting the living room to the heart of the home: the U-Shaped Gourmet kitchen. With dark brown cabinetry, white quartz countertops, a stylish mini brick subway backsplash, stainless steel appliances, and a sleek microwave hood fan, this kitchen checks all the boxes. LED lights and rich LVP floors run throughout the main floor, adding warmth and elegance. Tucked away just off the stairs, you’ll find a smart and efficient pocket office—the ideal space for a home office, study area, or creative studio—providing flexibility for today’s work-from-home lifestyle. Upstairs, the primary bedroom is a peaceful retreat with a generous walk-in closet, and a spa-inspired ensuite featuring a soaker tub and a walk-in shower. Two additional bedrooms overlook the nicely landscaped backyard and are serviced by a full bathroom and a convenient upper floor laundry room. Downstairs, the professionally developed, fully legal basement suite offers incredible flexibility with a separate entrance, two bedrooms plus an additional den, a modern kitchen, private laundry, and a full bathroom—ideal for multigenerational living, guests, or income potential. Step outside and enjoy a two-tiered backyard experience: a raised deck for BBQs and lounging, and a lower fully fenced and landscaped yard ideal for evening fires or summer dinners under the stars. Additional outdoor features include an oversized double detached garage with storage trusses above, giving you even more benefits. This home offers a functional floor plan with features that blend timeless style & modern convenience. Whether it’s the prime location close to the lake, schools & all amenities, the mature street setting, or the cozy, inviting interiors—this one is truly special. It’s the perfect blend of luxury, lifestyle, & investment potential—all in one of Calgary’s most prestigious lake communities. Don’t miss the chance to make it yours More details
    Listed by Prep Realty Inc.
    Mohit Dhillon
  • 1163 Falworth Road NE in Calgary: Falconridge Detached for sale : MLS®# A2309062

    1163 Falworth Road NE Falconridge Calgary T3J 1C8
    Main Photo: 1163 Falworth Road NE in Calgary: Falconridge Detached for sale : MLS®# A2309062
    $549,000
    Residential
    Status:
    Active
    MLS® Num:
    A2309062
    Bedrooms:
    5
    Bathrooms:
    2
    Floor Area:
    1,025 sq. ft.
    Welcome home to a beautiful 5Br/2Bath Bungalow that has a LEGAL SUITE with a separate entrance and also a separate laundry, in the very popular Falconridge community of NE Calgary. The Main Floor unit features an open foyer, sunken Living Room with a fireplace, Kitchen, Breakfast Nook, Primary bedroom,2 other Bedrooms, and a 4 Pc Full Bathroom. Off the Kitchen/Nook, there is access to the large landscaped backyard , big enough for building a double/triple garage. The LEGAL Basement Suite has its own separate entrance from the side of the house, and it offers a large Family Room + Dining, Kitchen, 2 Bedrooms, 3 Pc Full Bathroom, and its own separate Laundry. This home is located conveniently close to all amenities. Only a 1-minute walk to the nearest Bus Stop, 5-mins. walk to Banks/biggest South Asian market of NE, Safeway, Elementary school, 24/7 McDonalds and Shoppers Drug Mart, and a 10-mins. walk to Prairie winds park. By car, you are only a few mins. away from YMCA, Superstore, and Park N Ride. Going to any part of the city is very convenient with easy access to McKnight Blvd, and Stoney Trail. Please call your favourite Realtor and book your viewing. HIGHLIGHT FEATURES- The whole house has been freshly painted, it has a brand new standing shower in the Basement Bathroom and brand new flooring throughout the entire basement. Also note that the house has been professionally managed for the last 7 years. More details
    Listed by AM/PM Properties
    Mohit Dhillon
  • 120 BELMONT Villas SW in Calgary: Belmont Detached for sale : MLS®# A2304492

    120 BELMONT Villas SW Belmont Calgary T2X 4W5
    Main Photo: 120 BELMONT Villas SW in Calgary: Belmont Detached for sale : MLS®# A2304492
    $649,999
    Residential
    Status:
    Active
    MLS® Num:
    A2304492
    Bedrooms:
    6
    Bathrooms:
    4
    Floor Area:
    1,753 sq. ft.
    Welcome to this beautiful single-family lane home in the heart of Belmont, SW Calgary. This elegant property features 6 bedrooms, including a separate side entrance and a fully developed 1-bedroom legal basement suite, perfect for extended family or guests. Step inside to discover modern upgrades throughout — including a gourmet kitchen, a Living room, a full bedroom, storage/pantry and a mudroom. The home boasts custom touches such as cabinet, quartz countertops in both the kitchen and bathrooms. The main level is perfect for entertaining, with a natural living room and the kitchen opening to a backyard, deck and parking. The kitchen is a chef’s dream, equipped with upgraded cabinetry and stainless-steel appliances, all adjacent to a generous dining area. The upper level offers a family/lifestyle room for relaxation, 4 spacious bedrooms, including a sun-filled primary bedroom, ensuite with a full bathroom and a walk-in closet. The fully finished legal basement suite features a separate side entrance, 1 additional bedroom, a full bathroom, offering endless possibilities for multi-generational living or potential rental income. The property is located near community amenities, shopping, playgrounds, schools, and access to the highway. This property is a good home for Investors, first-time home buyers, upscaling, etc. Don't miss out — book your private showings today. More details
    Listed by eXp Realty
    Mohit Dhillon
1-12/400
Data was last updated October 6, 2026 at 02:05 AM (UTC)

Calgary Market Snapshot for Detached and Suited Homes

September 2026 · City of Calgary · Source: CREB / Pillar 9

896
Sales
▲ +4% Y/Y
1,726
New Listings
▼ -9% Y/Y
52%
SNL Ratio
Sales to new listings
2,968
Inventory
▼ -7% Y/Y
3.31
Months of Supply
▼ -11% Y/Y
38
Avg Days on Mkt
Same as Sept 2025
97.9%
SP/LP Ratio
Sale to list
$739,400
Benchmark Price
▼ -1.0% Y/Y
$686,750
Median Price
▼ -0.5% Y/Y
$823,483
Average Price
▲ +5.2% Y/Y
$739,400
Detached
▼ -1.0% Y/Y
3.31 months of supply
$685,200
Semi-Detached
▲ +0.1% Y/Y
3.67 months of supply
$412,400
Row / Townhome
▼ -5.5% Y/Y
4.45 months of supply
$291,400
Apartment
▼ -8.3% Y/Y
5.29 months of supply
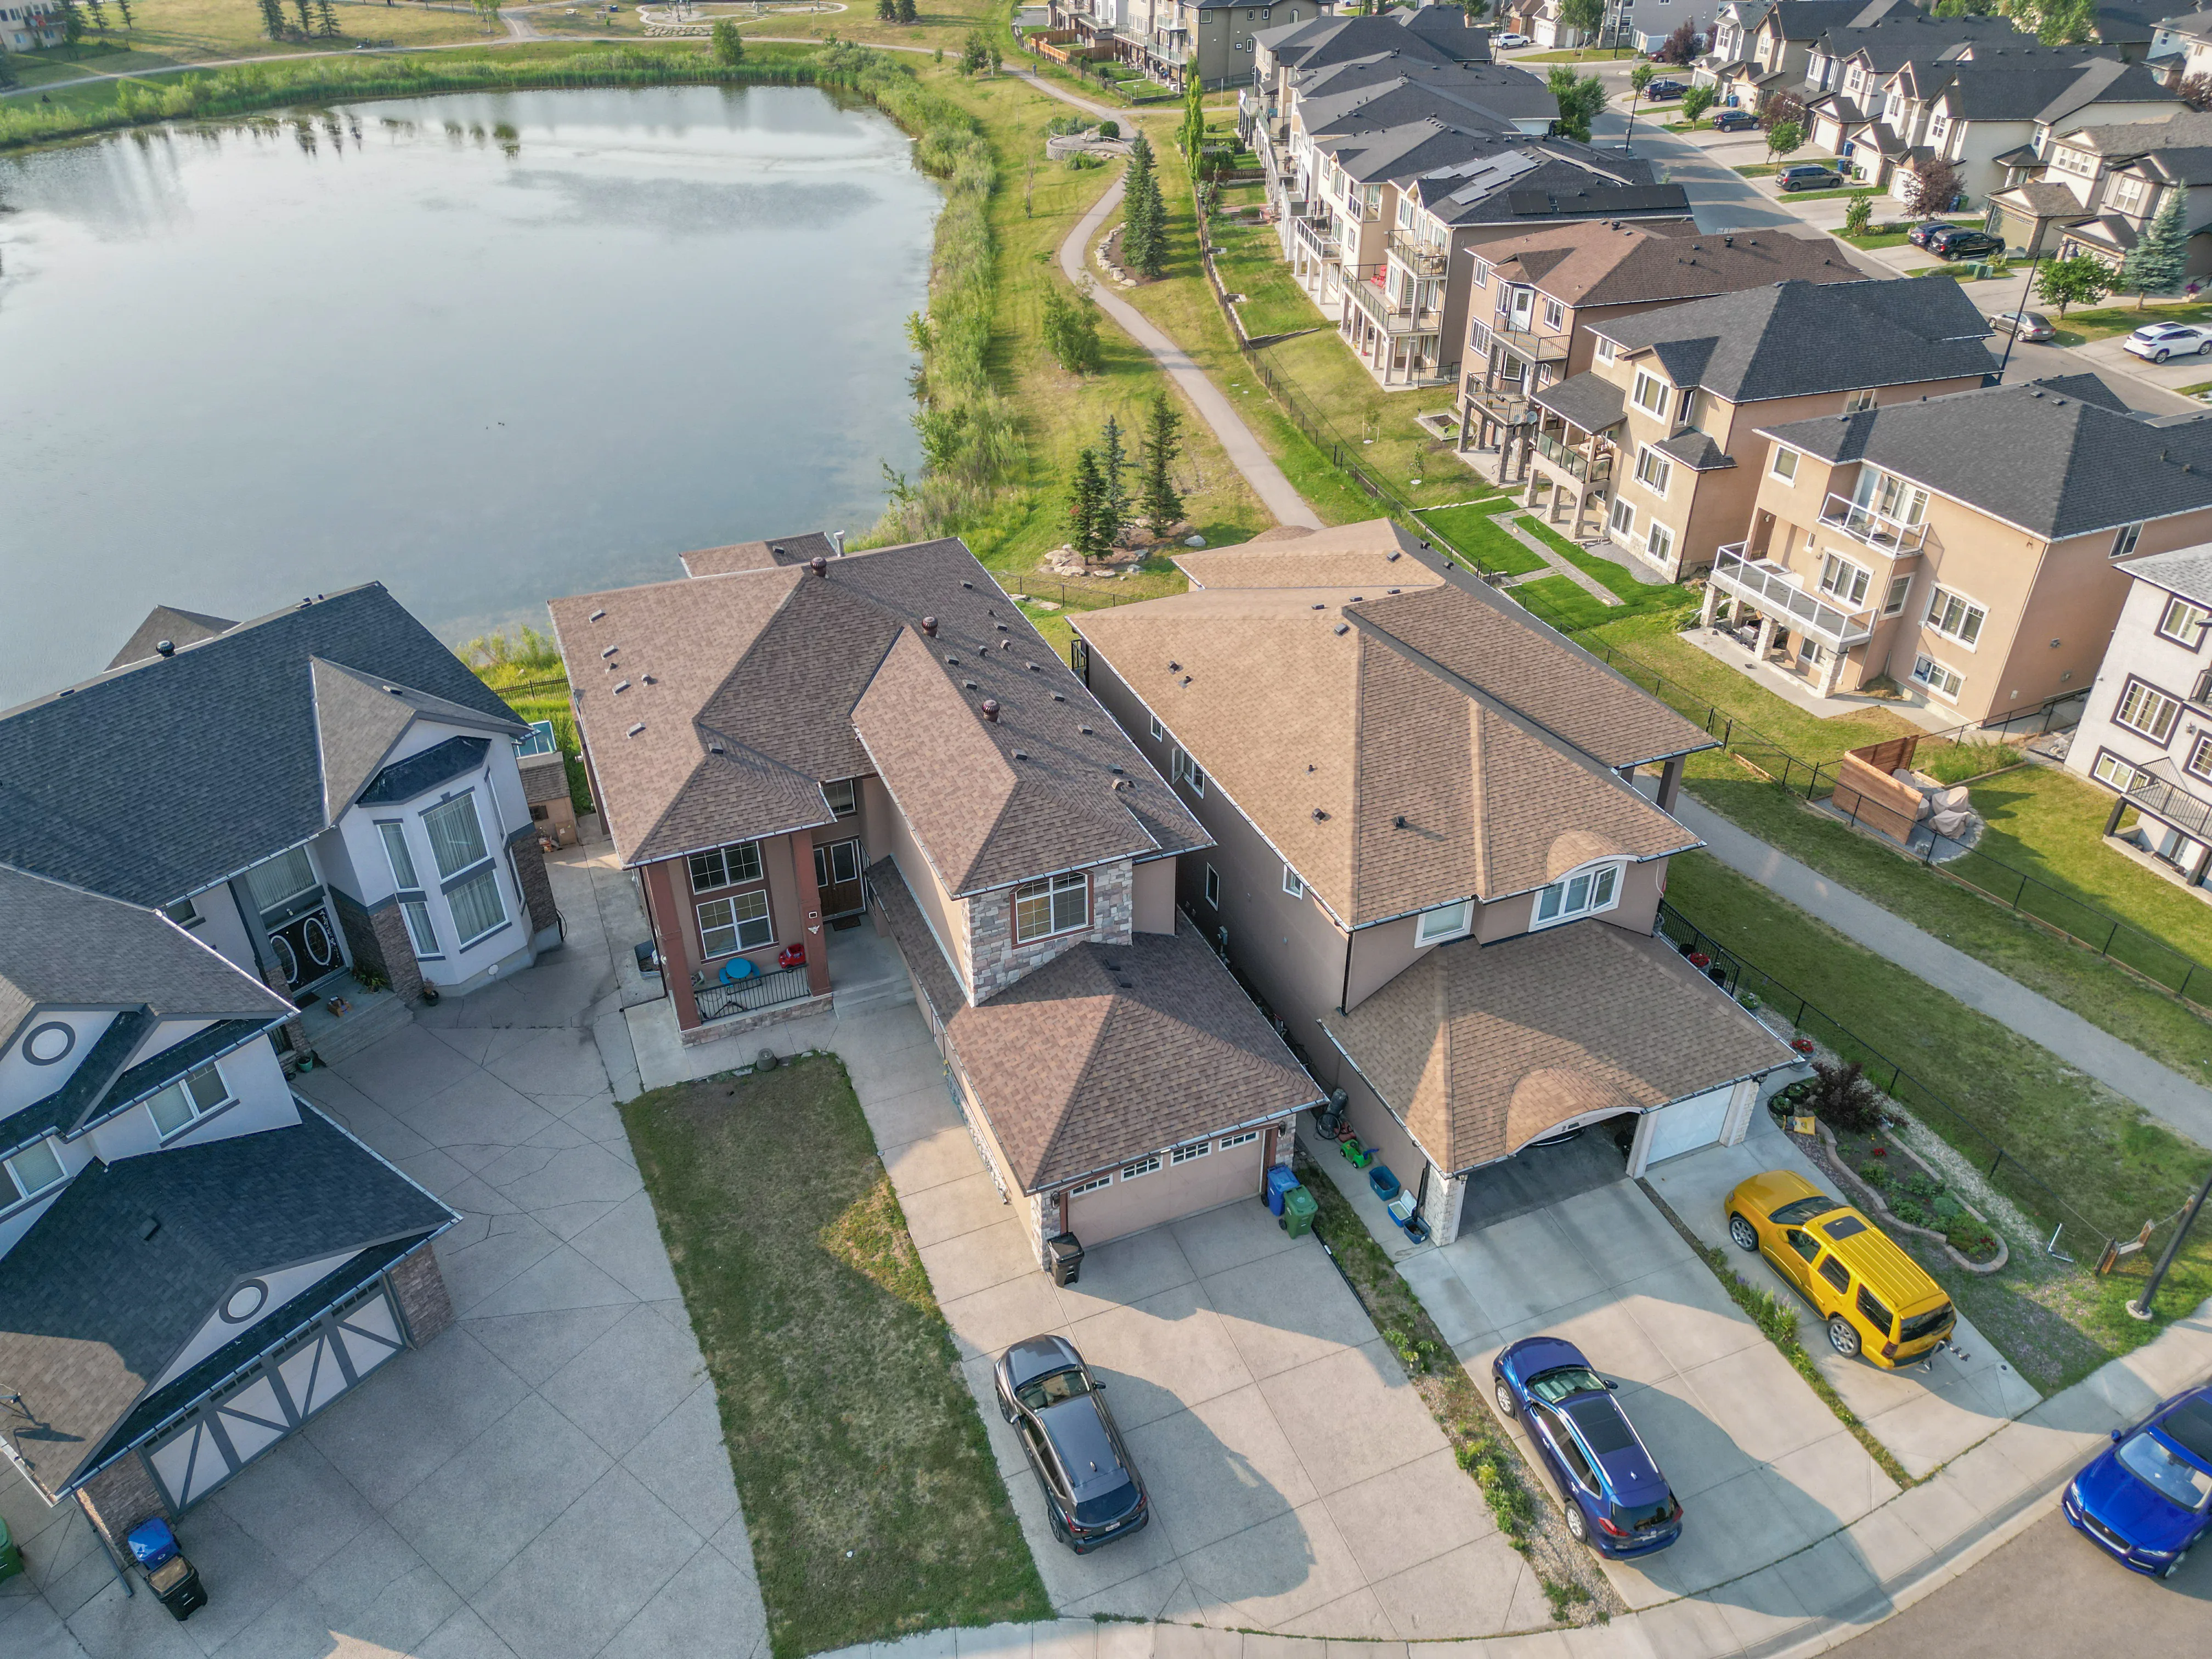
Separate side entrance to a legal basement suite in a Calgary home

What Is a Basement Suite in Calgary?

A basement suite, or secondary suite in the City's terms, is a self-contained home inside a house. It has its own kitchen, bathroom, sleeping area and, ideally, its own entrance. Buyers use them for rental income, for parents or adult kids, or as a mortgage helper in the early years with the option to take the space back later.

The rules got simpler this year. On April 8, 2026, City Council approved a repeal of blanket rezoning, and basement suites became a permitted use, which means they are no longer subject to discretionary review. One thing to know: a property can no longer build both a secondary suite and a backyard suite; it may only have one or the other.

Calgary also has a lot of legal suites to choose from. The City's incentive program helped double the number of suites on the Secondary Suite Registry from 13,000 in 2024 to 26,000 today, so a registered suite is far easier to find than it was a few years ago

Legal Suite vs. Non-Registered Suite: What Changes for a Buyer

What to check before you write an offer on a Calgary home with a suite

Two homes can look identical in the listing photos and still be very different purchases. A suite that's permitted and on the City's registry is a finished product. One that isn't is a project, and the cost of that project belongs in your offer price.

What to check Registered legal suite Non-registered suite
Permits Development and building permits are on file with the City. Often built without permits, or permits were never closed out.
City registry Listed on the public Secondary Suite Registry with a numbered sticker. The registration stays with the address when the home sells. Not listed. You can confirm this yourself on the City's registry map before writing an offer.
Life safety Inspected for the required safety items, such as egress windows, smoke and CO alarms, and fire separation. Unknown until inspected. Missing safety items are the most common upgrade cost.
Mortgage qualifying Many lenders will consider some of the rental income. Confirm with your lender. Rental income is usually not counted. Some lenders may adjust the property's value.
Insurance Straightforward to disclose and insure as a home with a rental unit. Ask your insurer before conditions come off. Coverage for an unpermitted suite can be limited.
Renting it out Can be marketed as a legal suite, which attracts tenants and supports stronger rents. Can't honestly be advertised as legal. Tenant safety and liability rest with you.
Resale Appeals to investors, multi-generational families and mortgage-helper buyers. Smaller buyer pool. Future buyers will discount the price for upgrade costs, just as you should.
Cost to legalize None. The work is done. Construction and upgrade costs. City development permit and registry fees are waived under the Secondary Suite Amnesty Program until December 31, 2026.

General information only, not legal, lending or insurance advice. Confirm suite status with the City of Calgary and your lender and insurer before removing conditions.

Calgary Secondary Suite Rules in 2026

Three changes buyers need to know, and how to check a suite before you buy

Aug42026

Suites became a permitted use

After Council repealed blanket rezoning, secondary suites became a permitted use in all low-density districts, so adding one no longer depends on a discretionary decision. The trade-off: a property can now have a secondary suite or a backyard suite, not both.

Sept282026

The $10,000 incentive closed

Applications to both City suite incentive programs closed. If a listing or website still promises the grant, it's out of date.

Dec312026

The suite amnesty ends

Until then, owners who legalize a suite through the City's amnesty avoid development permit charges and registration fees. Buying a home with an unregistered suite? Ask whether the seller will start the process before closing.

How to check a suite is legal before you buy

  1. Search the address on the City of Calgary's secondary suite registry map.
  2. Ask the seller for the development permit, building permit and final inspection records.
  3. Look for the City's numbered registry sticker at the suite entrance.
  4. Have your inspector check egress windows, smoke and CO alarms, fire separation, and heating and ventilation.
  5. Confirm with your lender and insurer how they'll treat the suite before removing conditions.
  6. If it isn't registered, get a quote to bring it up to code and build that into your offer.

Not sure about a listing? Send it to us and we'll check the suite's status with you before you book a showing.

Types of Suited Homes in Calgary

What you'll find on the market, and what to watch for with each

Most common

Detached homes with a legal basement suite

The easiest suited home to finance and resell. CREB's benchmark detached home already has a fully finished basement with a bedroom below grade, so many are partway to a suite already. The detached benchmark was $739,400 in September 2026, down just 1% year over year.

Best for privacy

Walkouts and homes with a side entrance

A walkout gives a suite full-size windows and an at-grade exit. A private side entrance matters just as much. Check that the suite can be reached without walking through the main floor or a shared laundry room, since that affects privacy and rent.

Lower entry price

Semi-detached homes with a suite

Often the most affordable way into a suited home. The semi-detached benchmark was $685,200 in September 2026, essentially flat. Since August 4, 2026, backyard suites aren't allowed on semi-detached properties, so the basement is the only suite option.

Multi-generational

New builds with a separate entrance or spice kitchen

Many builders now offer side entrances, suite-ready basements and spice kitchens. Keep in mind that "suite-ready" isn't a legal suite. The basement still needs permits and inspections once it's built out, so ask exactly what's included.

Who Homes with Suites Work For

The same suite can do very different jobs

Mortgage-helper buyers

Rent from a legal suite can offset part of your monthly payment, and you can take the space back later. Many lenders will consider some of that income, so talk to your mortgage broker early.

Multi-generational families

Parents close by, adult kids saving up, and everyone with their own entrance and kitchen. Mohit works with families in English, Punjabi, Hindi and Urdu.

Investors

A registered suite is the cleanest way to hold two rental units on one title. It's easier to rent, insure and finance, and it draws more buyers when you sell.

Ready to Buy a Home with a Suite in Calgary?

Every home on this page with a suite is updated daily from the Pillar 9 MLS®. Whether you want rental income, room for parents, or both, tell us what the suite needs to do for you. We'll shortlist homes where it's actually legal and flag the ones that aren't before you book a showing. Mohit Dhillon handles every type of suited home purchase through Century 21 Bravo Realty, in English, Punjabi, Hindi and Urdu.

Call or text: (587) 719-5523  |  Email: mohit.dhillon@century21.ca  |  Century 21 Bravo Realty

Frequently Asked Questions

Buying a home with a basement suite in Calgary

Are basement suites legal in Calgary?

Yes, as long as the suite is permitted and meets Alberta's safety code requirements. Since August 4, 2026, secondary suites are a permitted use in all low-density residential districts in Calgary, so they no longer go through a discretionary review.

How do I know if a suite is legal?

Search the address on the City of Calgary's secondary suite registry, which lists suites that have been permitted and inspected. Registered suites also have a numbered City sticker at the entrance. Ask the seller for permit and inspection records, too. A listing that says "suite" doesn't mean the suite is registered.

Can a Calgary home have both a basement suite and a backyard suite?

Not anymore. Since August 4, 2026, a property can have either a secondary suite or a backyard suite, but not both. Backyard suites are also no longer allowed on semi-detached properties.

Is the $10,000 secondary suite incentive still available?

No. Applications to the City of Calgary's suite incentive programs closed on September 28, 2026.

When does Calgary's secondary suite amnesty end?

The Secondary Suite Amnesty Program ends December 31, 2026. Until then, homeowners who legalize a suite through the program avoid development permit charges and registration fees. The cost of any construction or safety upgrades is still the owner's.

Can rental income from a suite help me qualify for a mortgage?

Often, if the suite is legal. Many lenders will consider part of the rental income from a registered suite, but rules vary by lender and mortgage program. Rent from a non-registered suite usually isn't counted. Talk to a mortgage broker before you write an offer.

Get New Homes with Suites by Email

NEW LEGAL-SUITE LISTINGS, SENT AS THEY HIT THE MLS®

Be the first to see new Calgary homes with legal suites. We'll email you new listings and price drops, plus updates when the suite rules change. Unsubscribe anytime, and your email stays private.Stay up to date with the Calgary real estate market through our monthly newsletter. Get the latest MLS® listings, housing trends, buyer and seller tips, and community insights delivered straight to your inbox. You can unsubscribe at any time, and your email address will always remain private.

Signup for our newsletter Form Form

BUY or SELL - Contact Us Today!

(587)-719-5523

Find Calgary homes for sale with real-time MLS® listings. From affordable starter houses to luxury estates, explore properties in Calgary, Airdrie, Chestermere & more.

Data is supplied by Pillar 9™ MLS® System. Pillar 9™ is the owner of the copyright in its MLS®System. Data is deemed reliable but is not guaranteed accurate by Pillar 9™.
The trademarks MLS®, Multiple Listing Service® and the associated logos are owned by The Canadian Real Estate Association (CREA) and identify the quality of services provided by real estate professionals who are members of CREA. Used under license.