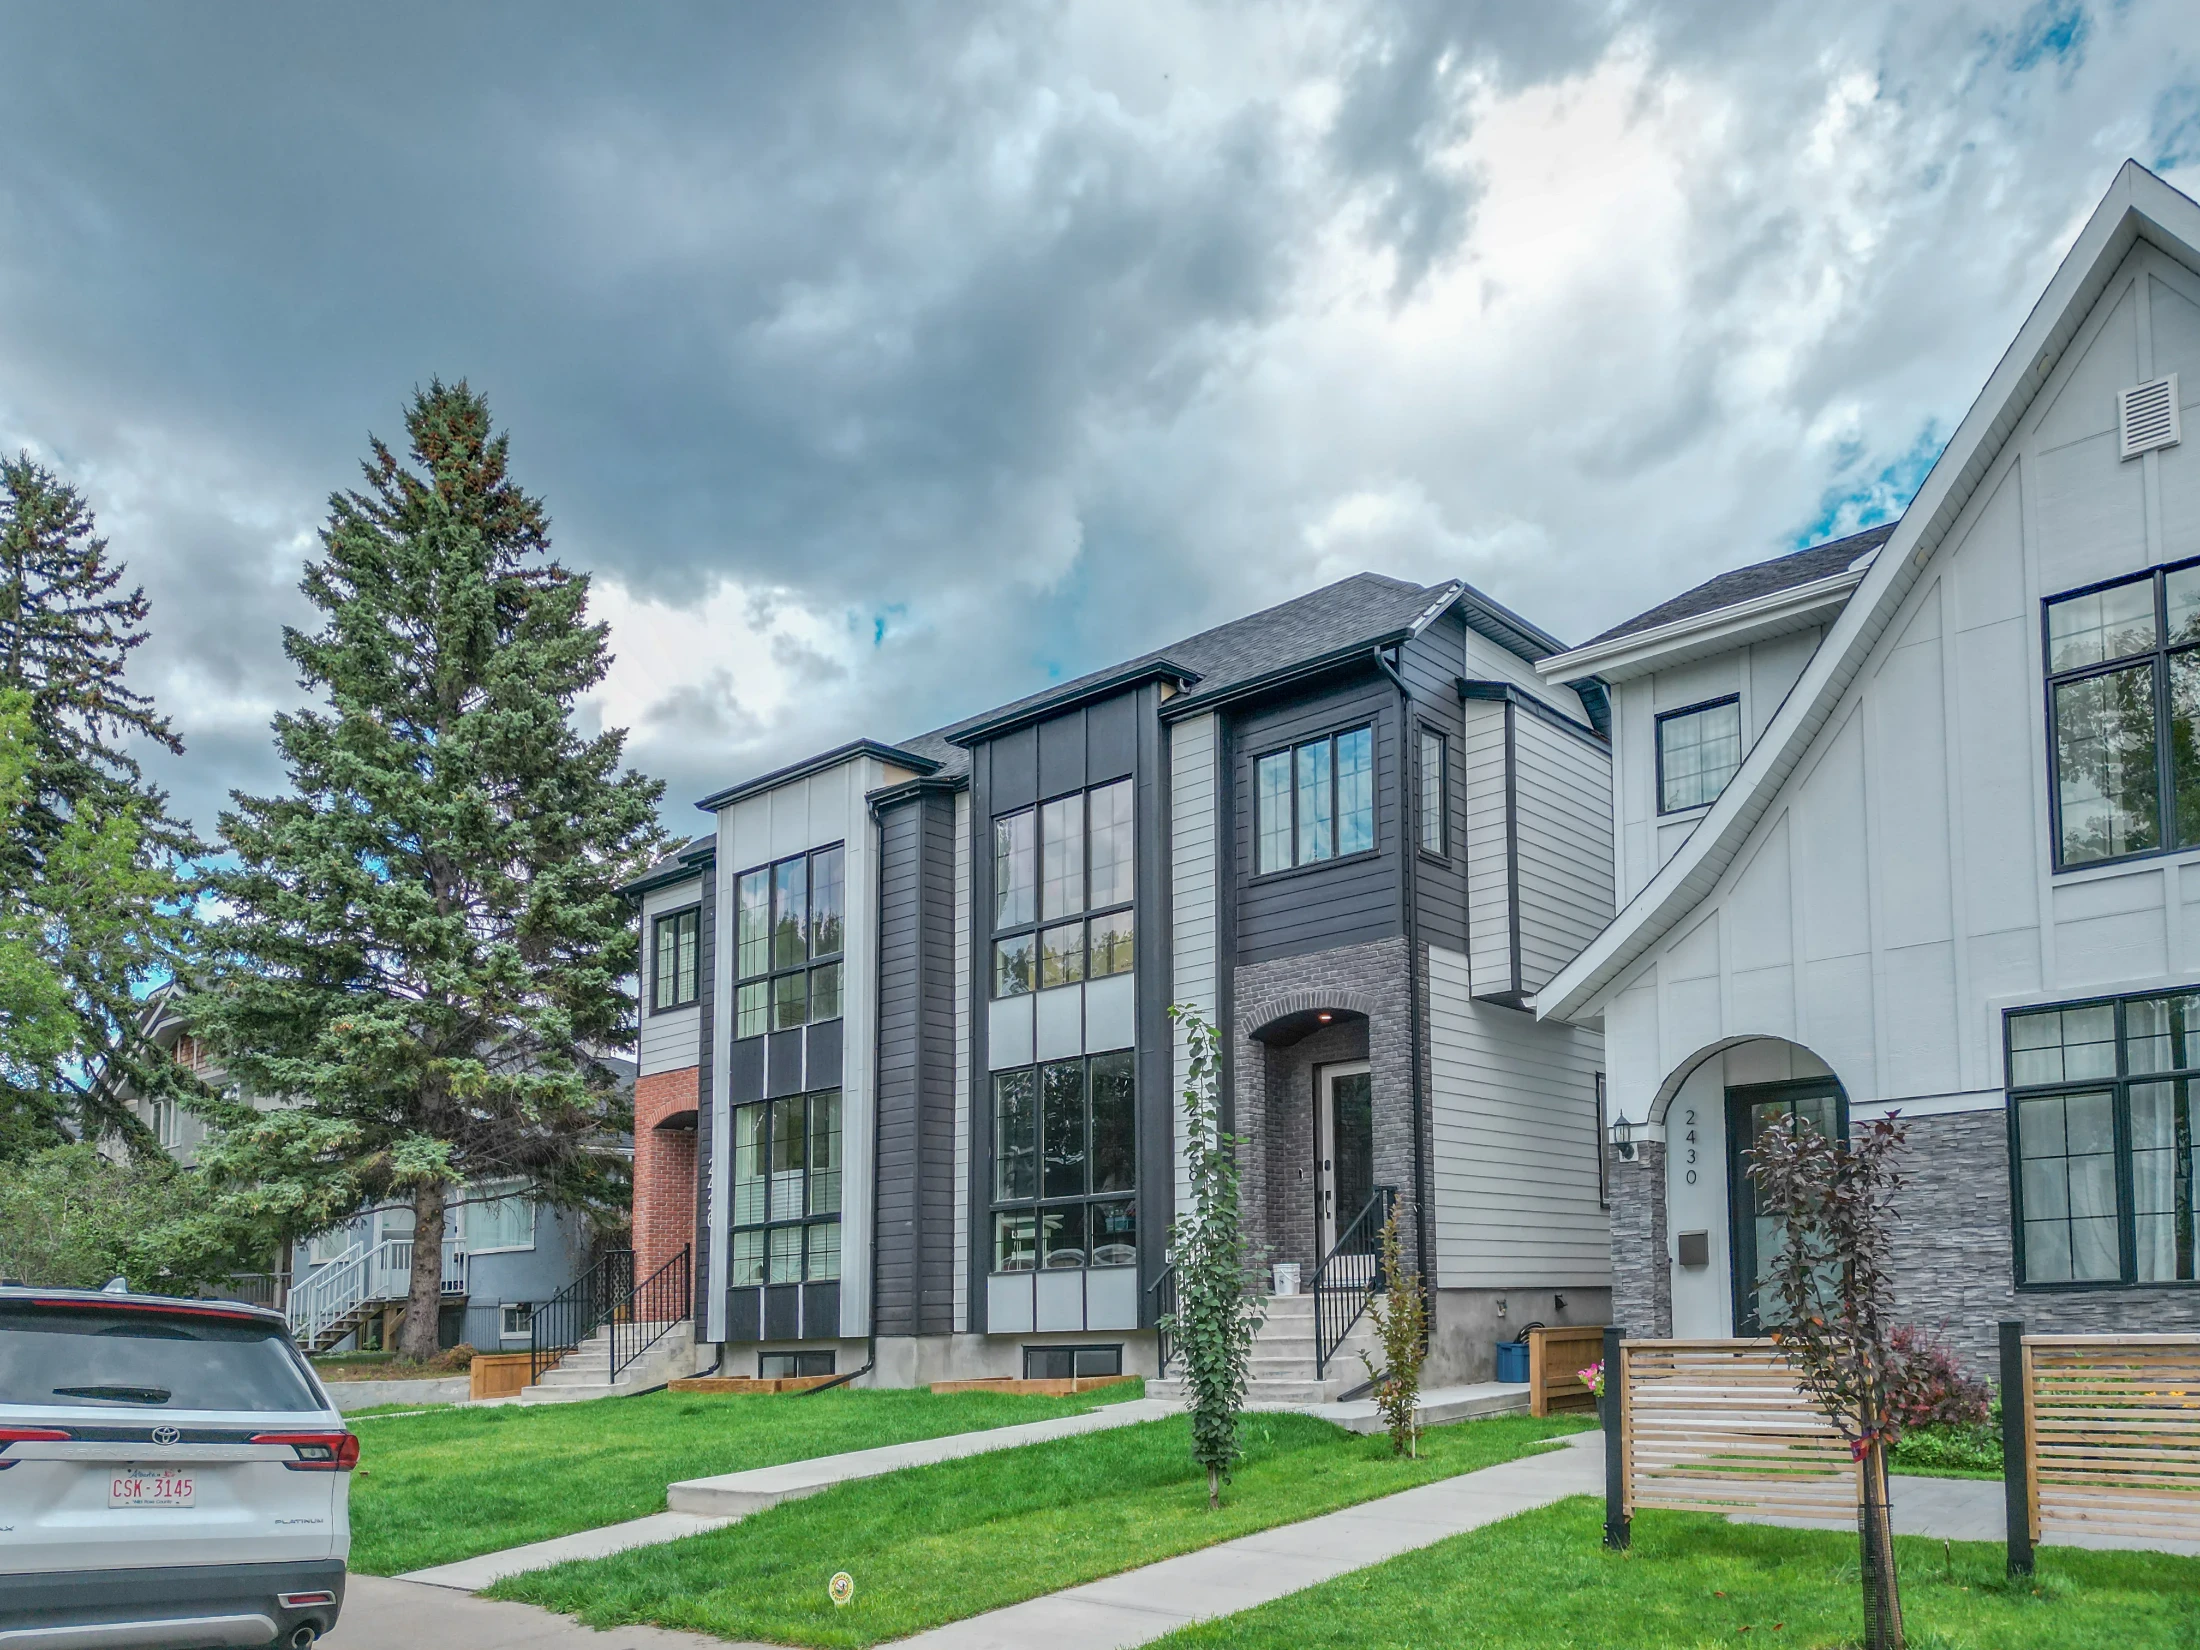
Homes with Spice Kitchen for Sale in Calgary

Second-kitchen homes in NE, SE and NW Calgary | Updated MLS® listings

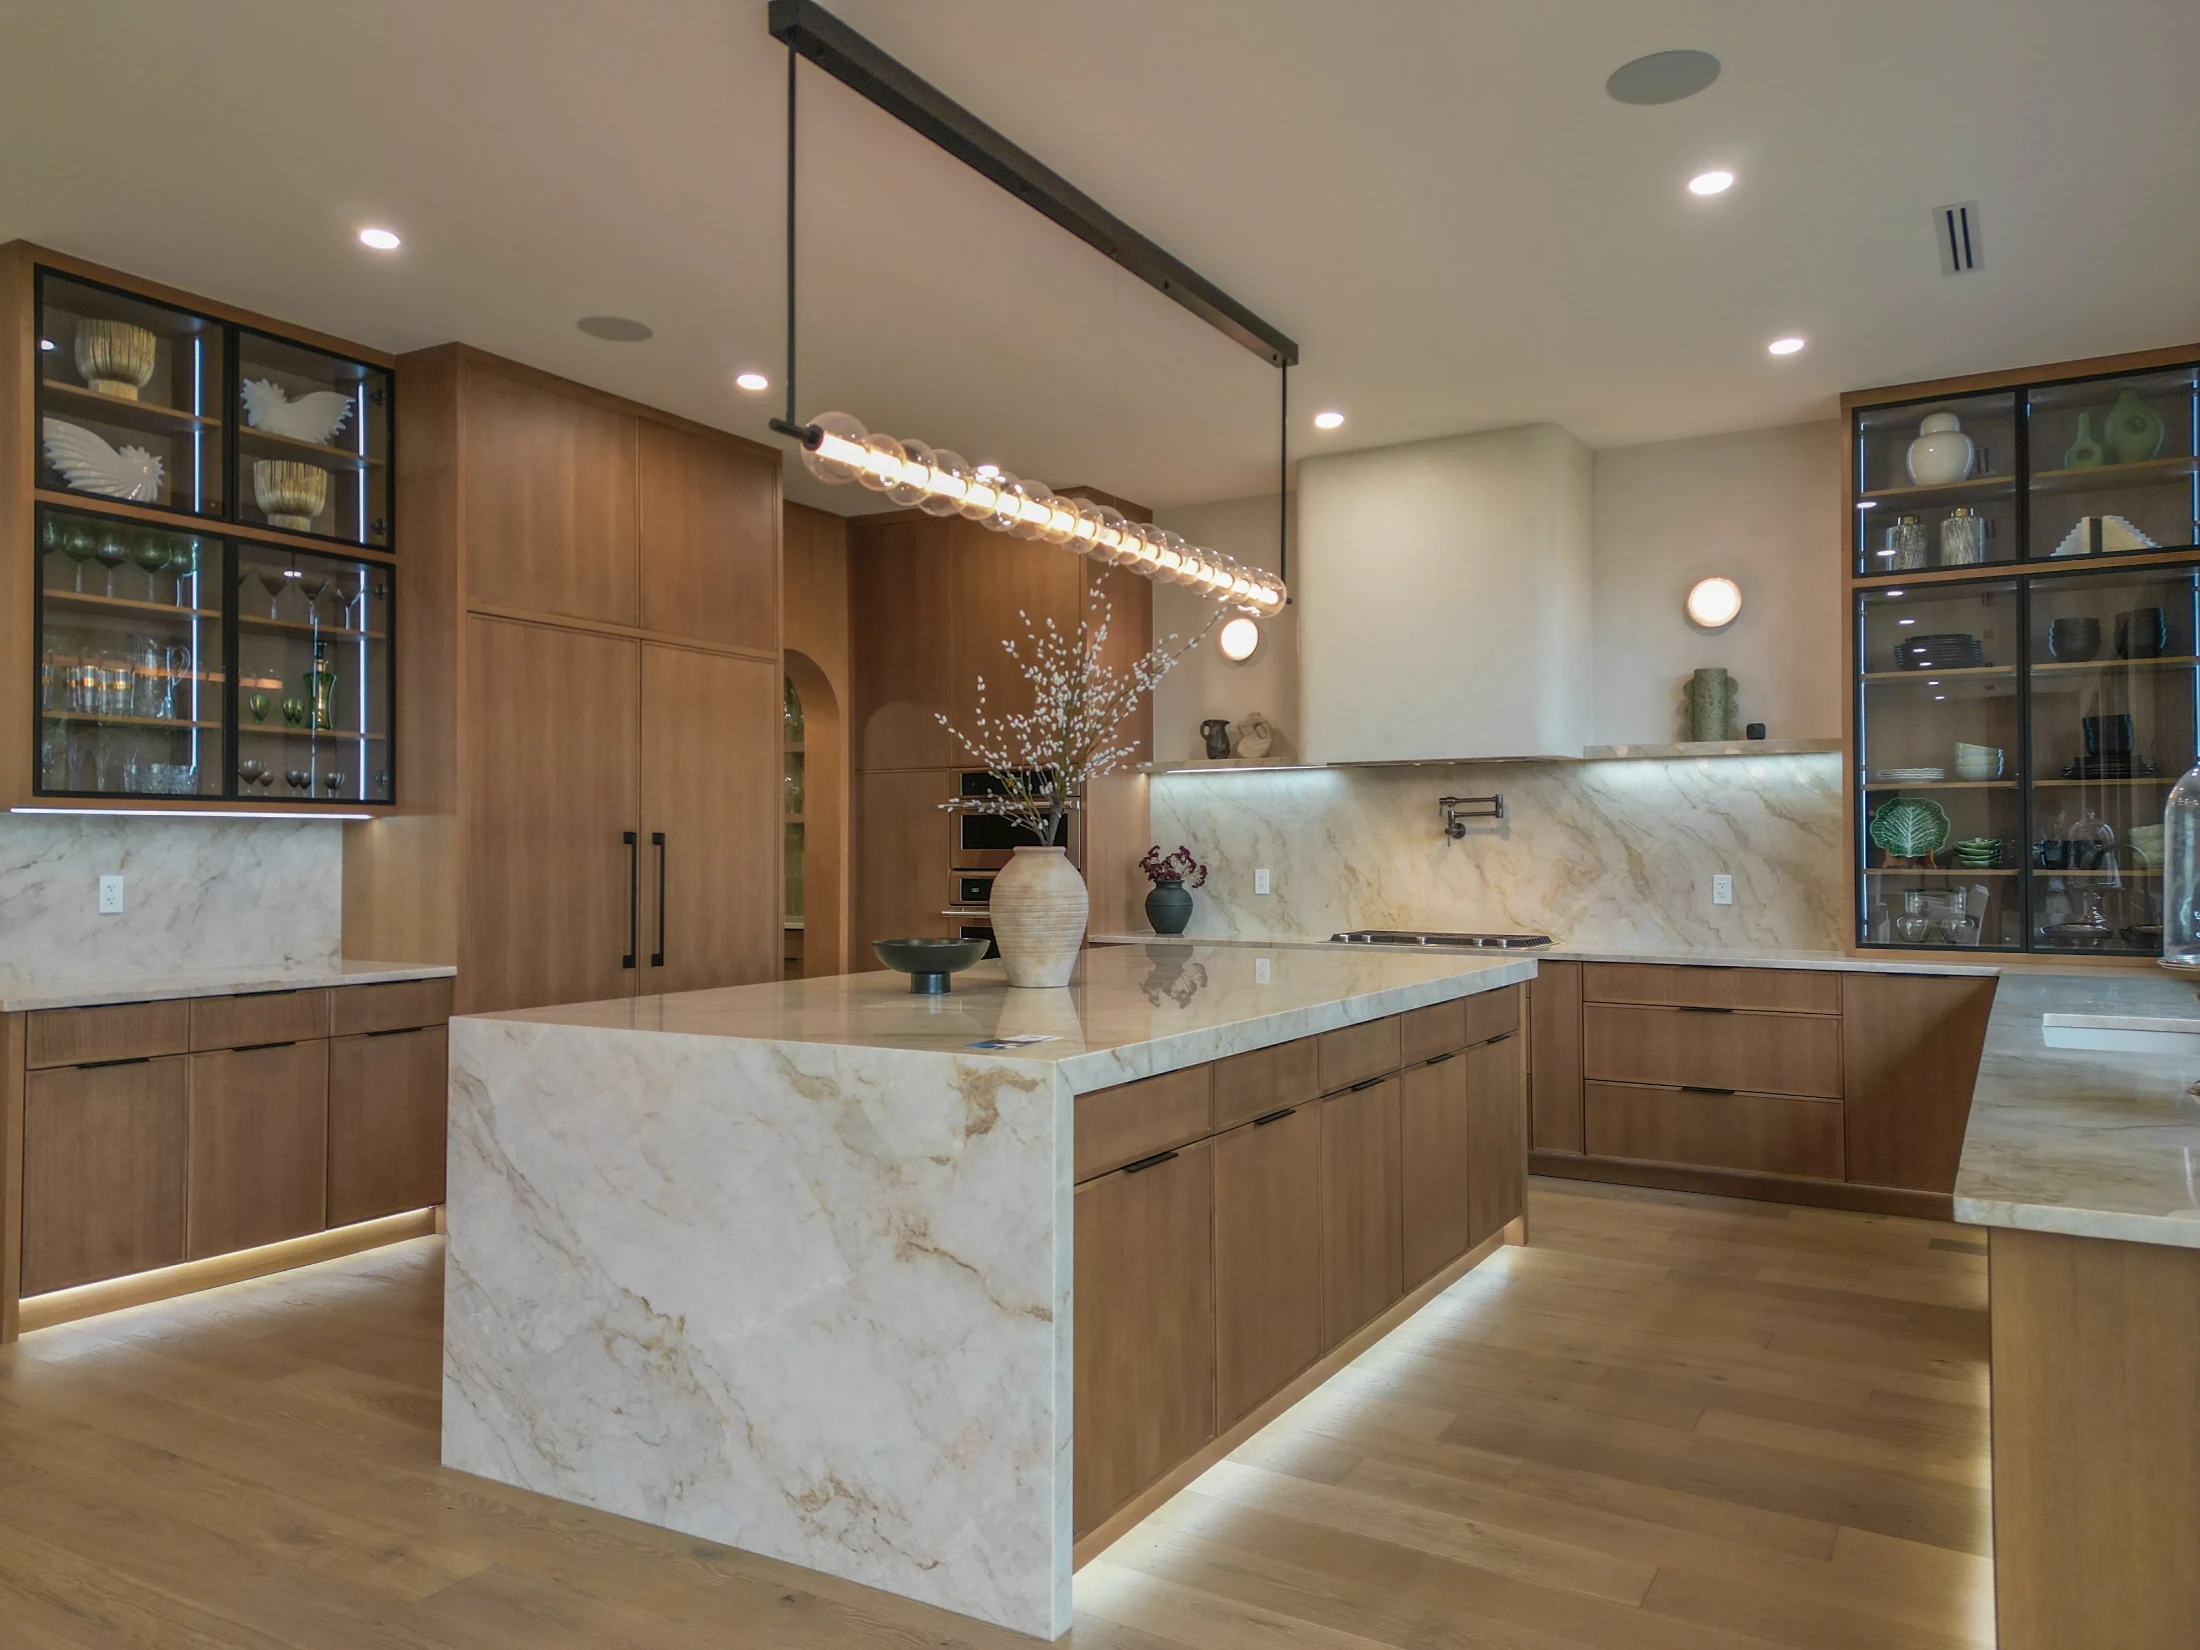
A spice kitchen is a small, enclosed second kitchen, usually set just behind the main kitchen, where heavy frying, tadka, curries and other aromatic cooking happens. The doors close, a separate exhaust hood pulls the smoke and smell outside, and the open-concept main kitchen stays clean for guests. This page collects Calgary homes for sale with a spice kitchen, along with the market data and inspection points that matter when this feature is on your must-have list.

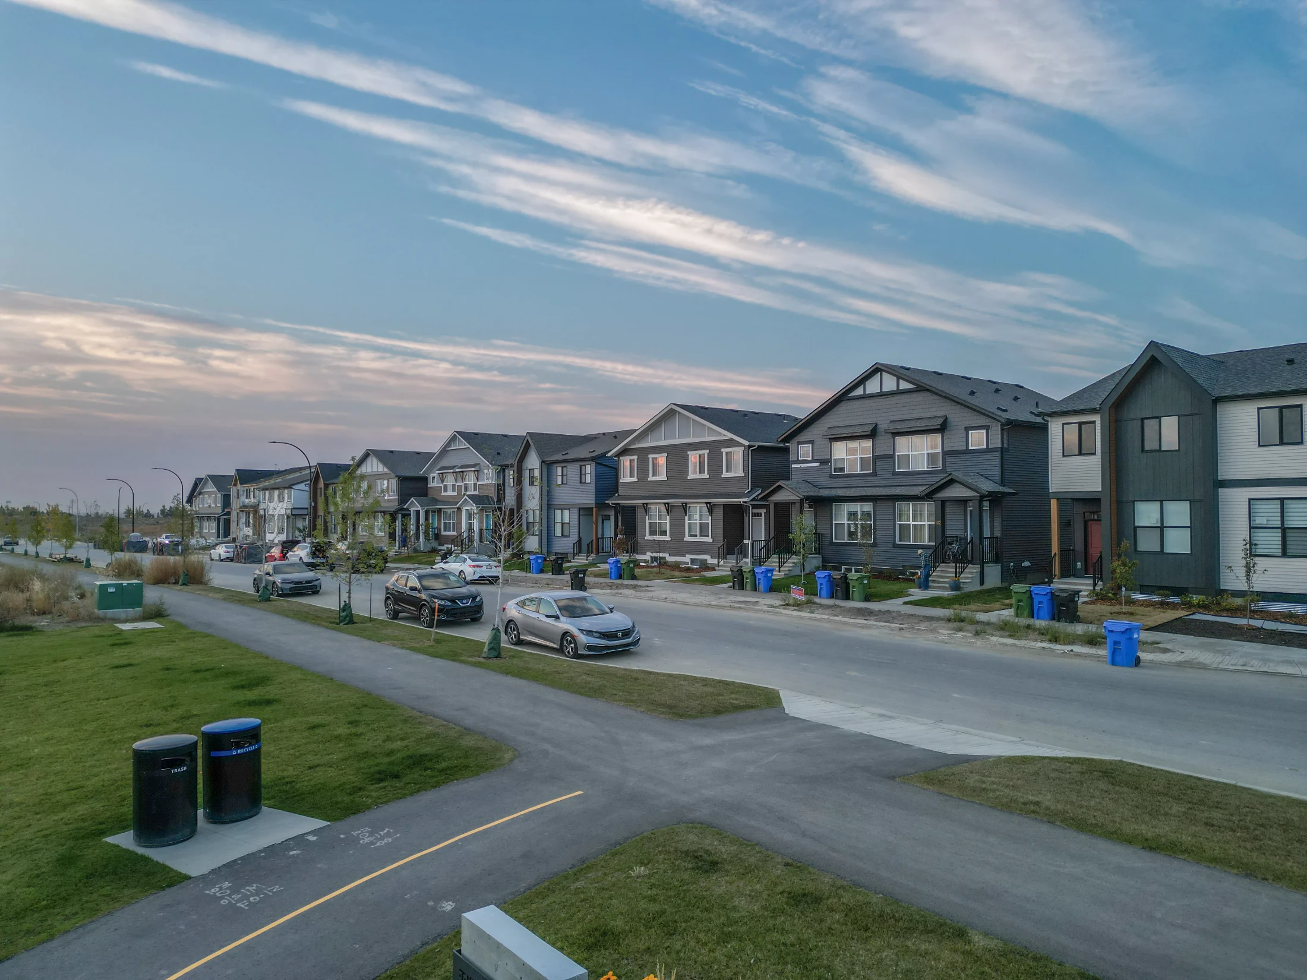
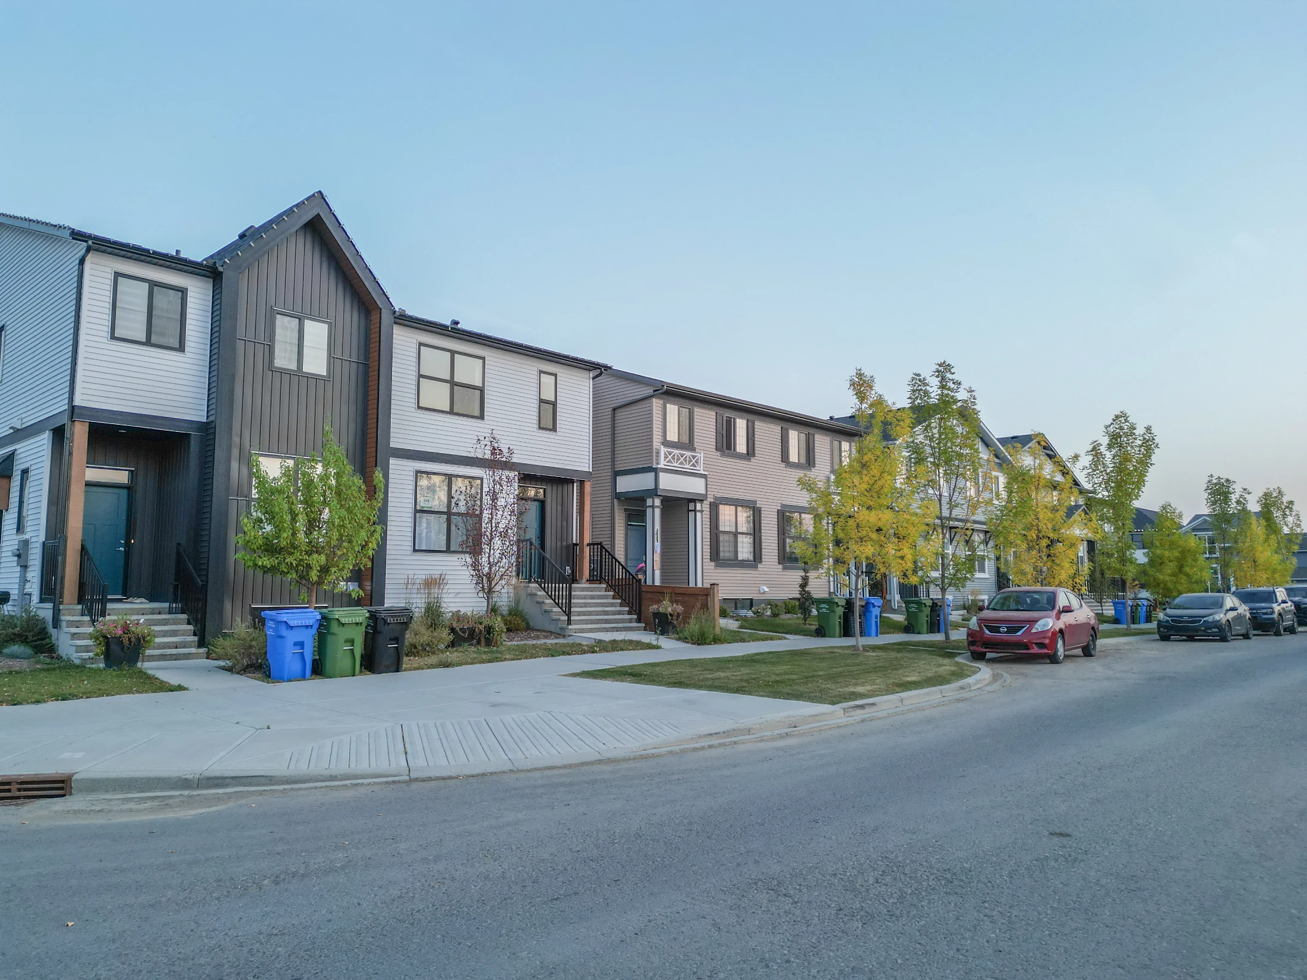
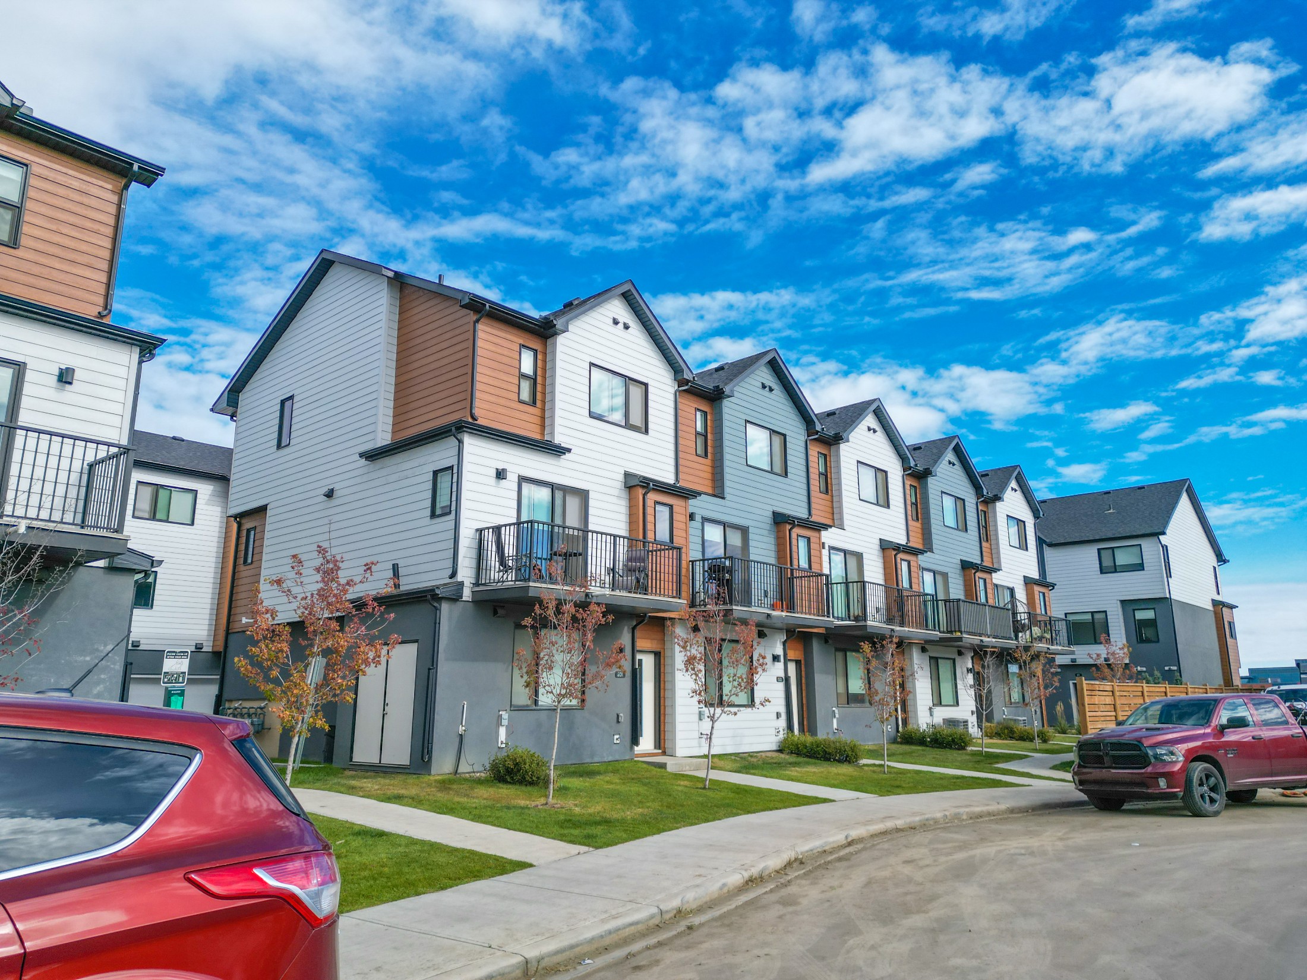
Spice kitchens are no longer a custom upgrade. Several Calgary builders now offer them as standard or optional plans, especially in newer communities in NE Calgary such as Saddle Ridge, Cornerstone, Redstone and Homestead, in SE communities like Hotchkiss and Rangeview, and in Chestermere. Resale homes with a well-built spice kitchen are still limited, so knowing what a good one looks like helps you move quickly when the right listing appears.

All listings on this page come from the Calgary MLS® system through Pillar 9. Save a search, compare communities and book private showings with Mohit Dhillon, a Calgary REALTOR® who works with many multigenerational and South Asian families buying second-kitchen homes.

Ready to take the next step?
📞 Call (587)-719-5523 or Get in touch with us today to schedule a private tour, discuss your buying goals, or request personalized Calgary real estate advice.

Looking for a home with a spice kitchen?

Spice kitchen homes are a small share of Calgary listings. Mohit can send you new matches as soon as they hit the MLS® and preview the kitchen before you book a showing.

  • Calgary REALTOR® · Century 21 BRAVO Realty
  • English, Punjabi, Hindi & Urdu
  • Free, no-obligation advice

Browse Calgary Homes with a Spice Kitchen

Spice Kitchen Homes for Sale in Calgary

Forgot password Extend Verify Contact
1-12/151
  • 17 Yorkstone Way SW in Calgary: Yorkville Detached for sale : MLS®# A2302407

    17 Yorkstone Way SW Yorkville Calgary T2X 4K6
    Main Photo: 17 Yorkstone Way SW in Calgary: Yorkville Detached for sale : MLS®# A2302407
    $849,800
    Residential
    Status:
    Active
    MLS® Num:
    A2302407
    Bedrooms:
    5
    Bathrooms:
    4
    Floor Area:
    2,784 sq. ft.
    Welcome to 17 Yorkstone Way SW, an exceptional and extensively upgraded home located in the sought-after community of Yorkville in Southwest Calgary. Thoughtfully designed with both elegance and functionality in mind, this impressive residence offers 5 bedrooms and 3.5 bathrooms, including a fully finished basement, making it ideal for growing families and those who appreciate refined living. The main floor showcases a bright, open-concept layout enhanced by high-end finishes, modern design elements, and quality craftsmanship throughout. The gourmet kitchen is a standout feature, offering upgraded cabinetry, premium finishes, and ample workspace, complemented by a dedicated spice kitchen—perfect for added convenience and keeping the main kitchen pristine. The space flows seamlessly into the spacious dining and living areas, ideal for both everyday comfort and upscale entertaining. Upstairs, you are welcomed by a large bonus room, providing an additional living space ideal for a media room, family lounge, or home office. The upper level also features generously sized bedrooms, including a well-appointed primary retreat complete with a stylish ensuite designed for relaxation. The fully developed basement extends the home’s living space with an additional bedroom and a full bathroom, offering flexibility for guests, extended family, or recreational use. Step outside to a maintained, fully fenced backyard with a deck, perfect for outdoor entertaining and summer enjoyment. The inviting front porch adds charm and curb appeal, creating a warm and welcoming first impression. Situated in the growing and vibrant community of Yorkville, this home offers a perfect blend of modern luxury, space, and lifestyle, with convenient access to parks, pathways, and future amenities. A rare opportunity to own a move-in ready, upgraded home in one of Southwest Calgary’s emerging communities. More details
    Listed by eXp Realty
    Mohit Dhillon
  • 746 Martindale Boulevard NE in Calgary: Martindale Detached for sale : MLS®# A2299223

    746 Martindale Boulevard NE Martindale Calgary T3J 3X7
    Main Photo: 746 Martindale Boulevard NE in Calgary: Martindale Detached for sale : MLS®# A2299223
    $669,000
    Residential
    Status:
    Active
    MLS® Num:
    A2299223
    Bedrooms:
    4
    Bathrooms:
    4
    Floor Area:
    1,686 sq. ft.
    Situated in the established community of Martindale, this residence offers an exceptional blend of convenience and long-term value. Ideally located within walking distance to the CTrain, transit routes, schools, parks, and shopping, the home provides outstanding accessibility in a family-oriented setting. The property features a fully developed basement with a secondary kitchen, offering excellent potential for rental income or multi-generational living. Multiple private entrances enhance flexibility and privacy between levels. Offering 5 bedrooms and 4 bathrooms, this home is well-suited for larger households or investors seeking strong income potential. The layout supports both comfortable owner occupancy and supplemental rental income. Rear lane access adds further value with additional parking and future development potential. A compelling opportunity for first-time buyers and investors in a highly accessible Northeast Calgary community. More details
    Listed by URBAN-REALTY.ca
    Mohit Dhillon
  • 704 1202 13 Avenue SW in Calgary: Beltline Apartment for sale : MLS®# A2306211

    704 1202 13 Avenue SW Beltline Calgary T3C 0T1
    Main Photo: 704 1202 13 Avenue SW in Calgary: Beltline Apartment for sale : MLS®# A2306211
    $220,000
    Residential
    Status:
    Active
    MLS® Num:
    A2306211
    Bedrooms:
    1
    Bathrooms:
    1
    Floor Area:
    644 sq. ft.
    This top-floor unit in The Grapevine is one you don’t see come up often—and the city views up here are actually worth talking about. You’re right in the heart of the Beltline, just steps to 17th Ave, great restaurants, coffee spots, shopping, parks, and bike paths. It’s one of those locations where you can really lean into the lifestyle. Inside, it just feels a step above what you typically find at this price point. The space is bright and open, with large windows and skylights that are unique to the top floor—but what really sets it apart is the exposure. It’s south-facing, and you’re not staring directly into another building, so you actually get open, usable views. It brings in a ton of natural light and gives the whole space a more airy, spacious feel. And being on the top floor, the added bonus here is air conditioning—something you’ll definitely appreciate in the summer. The kitchen has been thoughtfully upgraded over time with custom cabinetry, a built-in pantry and spice rack, granite countertops, full-height backsplash, a farmhouse sink, and a functional island with extra storage and under-cabinet lighting. The living room carries that same feel with custom built-ins and a feature wine wall that adds a bit of personality. From there, a barn door leads into a generously sized bedroom with a feature wall and California Closets. The bathroom has also been nicely finished with a more open feel, raised ceiling height, a floating vanity with granite, updated fixtures, a walk-in shower, and tile throughout. The in-suite washer and dryer are tucked in here as well, plus there’s additional storage near the front entry. You’ve got your own underground parking stall, and the condo fees cover everything except electricity. Overall, it’s a top-floor unit that genuinely feels brighter, more open, and more refined than most in this range—with views you can actually enjoy and a location that’s hard to beat. More details
    Listed by CIR Realty
    Mohit Dhillon
  • 26 Cardiff Place NW in Calgary: Cambrian Heights Detached for sale : MLS®# A2309771

    26 Cardiff Place NW Cambrian Heights Calgary T2K 1S3
    Main Photo: 26 Cardiff Place NW in Calgary: Cambrian Heights Detached for sale : MLS®# A2309771
    $1,299,900
    Residential
    Status:
    Active
    MLS® Num:
    A2309771
    Bedrooms:
    4
    Bathrooms:
    2
    Floor Area:
    1,234 sq. ft.
    Such a wonderful opportunity in the northwest inner-city community of Cambrian Heights. One of the largest, 10387sqft, lots in the area—across from green space overlooking the valley with spectacular city and skyline views! Lovingly maintained bungalow with an attached garage, oversized, heated double detached garage plus a huge parking pad area for extra RV, boat, trailers and other vehicles. A solid home as is but this location and lot offer a truly spectacular option to renovate, add a second story, or design and build your very own dream property. The main level in this spacious bungalow has 3 bedrooms, newer triple pane windows, a full bath with heated floors, beautiful hardwood throughout, a kitchen with quartz countertop and a new gas range, and wonderful views of the park and city from the living room. The lower level has rec room with handy second kitchen, bedroom and full bath. The private yard and patio area is landscaped and fenced and even offers peek-a-boo mountain and Nose Hill Park views! This mature, family friendly neighbourhood is quickly becoming a popular option for those wanting inner city access, skyline views, and great amenities. Whether you are looking to make this loved bungalow your family home, do a reno, or someday build, this house is the one! More details
    Listed by RE/MAX Realty Professionals
    Mohit Dhillon
  • 150 Saddlelake Grove NE in Calgary: Saddle Ridge Detached for sale : MLS®# A2301906

    150 Saddlelake Grove NE Saddle Ridge Calgary T3J 0N8
    Main Photo: 150 Saddlelake Grove NE in Calgary: Saddle Ridge Detached for sale : MLS®# A2301906
    $1,119,900
    Residential
    Status:
    Active
    MLS® Num:
    A2301906
    Bedrooms:
    8
    Bathrooms:
    7
    Floor Area:
    3,385 sq. ft.
    2 BASEMENT SUITES (2 BEDROOM LEGAL SUITE & 1 BEDROOM ILLEGAL SUITE) | 8 BEDROOMS | 6.5 BATHROOMS | 2 SEPARATE LAUNDRY| Welcome to this beautiful corner-lot home in Saddle Ridge NE featuring a stucco and brick exterior, spacious living and family rooms, and an elegant spiral staircase. Recent flooring updates give the home a modern feel, while the large kitchen with separate spice kitchen offers plenty of space for cooking and entertaining. The main floor also includes a bedroom and a full four-piece bathroom. Upstairs features a spacious primary bedroom with a walk-in closet and five-piece ensuite, a second bedroom with its own ensuite, two additional bedrooms, a full bathroom, and a versatile loft area. The legal basement suite includes two bedrooms, one full bathroom, and a half bath, making it perfect for extended family or rental income. With a roof replaced just a years ago, this home offers the perfect blend of space, comfort, and functionality. More details
    Listed by Real Broker
    Mohit Dhillon
  • 117 Saddlelake Grove NE in Calgary: Saddle Ridge Detached for sale : MLS®# A2315667

    117 Saddlelake Grove NE Saddle Ridge Calgary T3J 0L1
    Main Photo: 117 Saddlelake Grove NE in Calgary: Saddle Ridge Detached for sale : MLS®# A2315667
    $899,900
    Residential
    Status:
    Active
    MLS® Num:
    A2315667
    Bedrooms:
    6
    Bathrooms:
    6
    Floor Area:
    2,845 sq. ft.
    Boasting rare double master suites, a spice kitchen, a main-floor den with a full bath, and a lucrative two-bedroom legal basement suite—offering 6 bedrooms and 6 bathrooms in total—this meticulously maintained two-story home delivers unbelievable value directly across from a scenic playground, complete with central air conditioning for hot summer days. The main floor effortlessly balances elegance and functionality, welcoming you with a high-ceiling formal living and dining room combo that flows into an expansive family room with a cozy fireplace, all anchored by a gourmet main kitchen boasting a premium wall oven, gas range, and beautiful granite countertops that extend throughout the entire house. Upstairs, the grand primary retreat sits behind elegant double doors and features a luxurious 5-piece spa-like ensuite, perfectly complementing a second master bedroom equipped with its own private 4-piece ensuite and walk-in closet; two additional bright bedrooms, a large open loft/living area, a full 4-piece bathroom, and a dedicated laundry room with built-in cabinetry complete this incredibly spacious upper floor. Adding immense income potential or multi-generational utility, the self-contained basement suite enjoys a completely private entrance, two large bedrooms (including a primary room with a private ensuite half-bath), a full bathroom, and its own separate laundry facility. Beautiful window coverings, a central vacuum rough-in, an extra-large driveway leading to a double attached garage, and a fully landscaped backyard complete with a storage shed and a BBQ gas line on the deck round out this remarkable property. Priced to sell and offering unparalleled features, this gem of a home is a rare find—call your favorite Realtor today to schedule your private viewing! More details
    Listed by Creekside Realty
    Mohit Dhillon
  • 44 Whiteridge Place NE in Calgary: Whitehorn Detached for sale : MLS®# A2316498

    44 Whiteridge Place NE Whitehorn Calgary T1Y 2Y6
    Main Photo: 44 Whiteridge Place NE in Calgary: Whitehorn Detached for sale : MLS®# A2316498
    $619,000
    Residential
    Status:
    Active
    MLS® Num:
    A2316498
    Bedrooms:
    5
    Bathrooms:
    4
    Floor Area:
    1,213 sq. ft.
    Welcome to 44 Whiteridge Place NE — a beautifully updated BI-LEVEL home offering exceptional versatility, income potential, and an unbeatable location in the heart of Whitehorn! Situated on a quiet cul-de-sac street with a beautifully maintained lawn and outstanding curb appeal, this MOVE-IN READY property is VACANT and available for QUICK POSSESSION, making it an excellent opportunity for homeowners and investors alike. Step inside through the welcoming foyer, complete with a convenient COAT CLOSET and direct access to both the main level and lower level. The bright and spacious main floor is designed for comfortable everyday living and entertaining, featuring a large living room highlighted by a charming BRICK FIREPLACE that serves as a warm and inviting focal point. Large windows fill the space with natural light, creating an airy and welcoming atmosphere. The adjoining dining area offers ample space for family gatherings and dinner parties, while the functional kitchen provides plenty of cabinetry, workspace, and a practical PANTRY for additional storage. The main level is completed by THREE GENEROUSLY SIZED BEDROOMS, each featuring its own closet, a full 4-PIECE BATHROOM, and a convenient 2-PIECE ENSUITE off the primary bedroom. The fully developed lower level features an ILLEGAL BASEMENT SUITE, providing outstanding flexibility for extended family living, guests, or potential rental income. This level offers a spacious REC ROOM/LIVING AREA, a SECOND KITCHEN, TWO ADDITIONAL BEDROOMS with closets, a FULL 4-PIECE BATHROOM, dedicated STORAGE SPACE, and a utility room that houses the LAUNDRY AREA. The functional layout creates excellent separation between the upper and lower living spaces. Outside, you'll find a private backyard retreat complete with a DECK, perfect for summer barbecues, outdoor dining, or simply relaxing while enjoying the beautifully maintained yard. The DOUBLE DETACHED GARAGE provides secure parking and additional storage, while the generous outdoor space offers plenty of room for children, pets, and gardening enthusiasts. Numerous updates throughout the home provide peace of mind and modern appeal, making this property truly move-in ready. Whether you're searching for a family home with mortgage-helper potential or an investment property with strong rental appeal, this versatile residence checks all the boxes. Located in the established and highly convenient community of WHITEHORN, residents enjoy easy access to schools, parks, playgrounds, shopping, restaurants, recreation facilities, public transit, and major roadways. The nearby Whitehorn C-Train Station offers convenient commuting options, while families will appreciate the abundance of educational opportunities and green spaces throughout the neighbourhood. With close proximity to major amenities, healthcare services, and downtown Calgary access routes, Whitehorn continues to be one of Northeast Calgary's most desirable and accessible communities. Book your private showing today! More details
    Listed by CIR Realty
    Mohit Dhillon
  • 19757 44 Street SE in Calgary: Seton Detached for sale : MLS®# A2326177

    19757 44 Street SE Seton Calgary T2X 5T6
    Main Photo: 19757 44 Street SE in Calgary: Seton Detached for sale : MLS®# A2326177
    $1,149,900
    Residential
    Status:
    Active
    MLS® Num:
    A2326177
    Bedrooms:
    4
    Bathrooms:
    5
    Floor Area:
    2,486 sq. ft.
    ** VERIFIED Jayman BUILT Show Home! ** Great & rare real estate investment opportunity ** Start earning money right away ** Jayman BUILT will pay you $$$ per month to use this home as their full-time show home ** PROFESSIONALLY DECORATED with all of the bells and whistles.**BEAUTIFUL SHOW HOME**Exquisite & beautiful, you will immediately be impressed by Jayman BUILT's "RUNDLE" SHOW HOME located in the up and coming community of Seton. A lovely neighborhood welcomes you into over 2400+sqft of above grade living space featuring stunning craftsmanship and thoughtful design packaged in an amazing THREE STOREY HOME! Offering a unique open floor plan boasting a stunning GOURMET kitchen with a beautiful central island with flush eating bar & sleek built-in KitchenAid appliances with an enclosed SPICE KITCHEN. An open to above great room and dining room offer you an expansive feeling with the addition of a stunning open-riser staircase with glass railings. The electric feature fireplace and the soaring great room ceiling and over sized windows elevate this home to stand out above all others. The second level boasts a spacious Bonus Room with glass railing, two secondary bedrooms each with their very own en suite and walk-in closets and a convenient laundry room and linen closet. The third level offers the most spacious Primary Suite with sliding glass patio door to a 24x11 rear balcony complimented with a 5-piece en suite featuring dual vanities, freestanding tub and a curbless tiled shower. The FULLY FINISHED lower level includes a guest room with walk-in closet, full bath and generous rec room with wet bar. Not to mention your Jayman home offers Smart Home Technology Solutions, Core Performance with TEN SOLAR PANELS, BuiltGreen Canada Standard, with an EnerGuide Rating, UV-C Ultraviolet Light Air Purification System, High Efficiency Furnace with Merv 13 Filters & HRV Unit, Navien-Brand tankless hot water heater and triple pane windows. Enjoy the lifestyle you & your family deserve in a wonderful Community you will enjoy for a lifetime. Welcome Home! More details
    Listed by Jayman Realty Inc.
    Mohit Dhillon
  • 644 Legacy Woods Circle SE in Calgary: Legacy Detached for sale : MLS®# A2326615

    644 Legacy Woods Circle SE Legacy Calgary T2X 5A8
    Main Photo: 644 Legacy Woods Circle SE in Calgary: Legacy Detached for sale : MLS®# A2326615
    $1,249,900
    Residential
    Status:
    Active
    MLS® Num:
    A2326615
    Bedrooms:
    4
    Bathrooms:
    4
    Floor Area:
    2,817 sq. ft.
    Experience Refined Luxury In This Exceptional Executive Walkout Residence Where Timeless Elegance, Modern Design, And Superior Craftsmanship Come Together To Create An Unparalleled Living Experience. Featuring 2817 SQFT, 10 Ft Main Floor Ceilings, 9 Ft Ceilings On The Upper Level & 9 Ft Ceilings Walkout Basement, 8 Ft Doors Throughout, & A Triple Attached Garage, This Stunning Home Has Been Thoughtfully Designed For Modern Family Living. The Main Floor Offers A Spacious Den/Office Conveniently Located Beside A Powder Room, An Elegant Open Concept Living And Dining Area Highlighted By A Stunning Floor-To-Ceiling Designer Fireplace Feature Wall, Premium Luxury Vinyl Plank Flooring, And Contemporary Designer Lighting Throughout. The Stunning Designer Kitchen Features Ceiling Height Cabinetry, Quartz Countertops Throughout, A Massive Waterfall Island, Built-In Stainless Steel Wall Oven And Microwave, Gas Cooktop, Premium Built-In Stainless Steel Appliances, And A Separate Spice Kitchen With Additional Cabinetry, Pantry Storage, And Prep Space. The Upper Level Offers Four Spacious Bedrooms, Three Full Bathrooms, A Central Bonus Room With A Custom Feature Wall, And A Convenient Laundry Room Complete With Built-In Cabinetry And A Laundry Sink. The Luxurious Primary Bedroom Features A Tray Ceiling, Dual Walk-In Closets With Custom Built-In Organizers, And A Spa Inspired 6 Piece Ensuite Complete With Double Vanities, A Freestanding Soaker Tub, And A Fully Tiled Glass Shower With Rain Head. The Second Bedroom Includes Its Own Private 4 Piece Ensuite And Walk-In Closet, While The Third And Fourth Bedrooms Also Feature Walk-In Closets With Custom Built-In Organizers. The Bright 9 Ft Walkout Basement Offers Endless Possibilities To Create Additional Living Space Tailored To Your Lifestyle, Whether You Envision A Home Theatre, Fitness Room, Recreation Area, Games Room, Additional Bedrooms, Or A Future Legal Suite (Subject To Municipal Approval). Featuring 10 Ft Main Floor Ceilings, 9 Ft Ceilings On The Upper Level And Walkout Basement, 8 Ft Doors Throughout, Quartz Countertops Throughout, Premium Built-In Closet Organizers, A Stunning Designer Kitchen, Separate Spice Kitchen, Built-In Stainless Steel Wall Oven And Microwave, Gas Cooktop, Triple Attached Garage, And Countless Custom Upgrades, No Expense Has Been Spared In The Design, Finishing, And Craftsmanship Of This Exceptional Residence. Every Space Has Been Thoughtfully Designed To Offer The Perfect Blend Of Sophisticated Luxury, Modern Elegance, And Functional Family Living. Every Detail Has Been Carefully Selected To Deliver Lasting Quality, Comfort, Style, And Functionality. A Rare Combination Of Luxury, Quality, And Functionality, This Exceptional Home Has Been Designed To Impress Even The Most Discerning Buyers. Ideally Located Close To Parks, Walking Paths, Schools, Shopping, And Everyday Amenities, This Is A Rare Opportunity To Own A Truly One-Of-A-Kind Luxury Home. Luxury At Its Finest...Welcome Home! More details
    Listed by Royal LePage METRO
    Mohit Dhillon
  • 123 Saddlecrest Grove NE in Calgary: Saddle Ridge Detached for sale : MLS®# A2327602

    123 Saddlecrest Grove NE Saddle Ridge Calgary T3J 2K3
    Main Photo: 123 Saddlecrest Grove NE in Calgary: Saddle Ridge Detached for sale : MLS®# A2327602
    $989,900
    Residential
    Status:
    Active
    MLS® Num:
    A2327602
    Bedrooms:
    6
    Bathrooms:
    5
    Floor Area:
    2,940 sq. ft.
    Welcome to 123 Saddlecrest Grove NE a spacious, fully upgraded home offering 2,940 sq ft of above-grade living space plus a 2-bedroom legal basement suite with a private side entrance, perfect for rental income or extended family. The main floor features an open-concept layout with quartz countertops throughout, a bright living area, and a convenient main floor den with a full bathroom ideal for guests or multigenerational living. The gourmet kitchen is equipped with a large island, stainless steel appliances, and a fully functional spice kitchen for all your cooking needs. Upstairs, you'll find 4 generously sized bedrooms and 3 full bathrooms, including a spacious primary suite with a walk-in closet and a luxurious ensuite. A bonus room and upper-level laundry add even more convenience for busy families. Step outside to a well built rear deck, perfect for outdoor dining, summer BBQs, or relaxing evenings. The exterior also features a double car garage and an exposed aggregate driveway, adding both style and durability. Located close to shopping, schools, parks, and major amenities, this home offers comfort, convenience, and exceptional value in a sought-after community. More details
    Listed by RE/MAX Real Estate (Mountain View)
    Mohit Dhillon
  • 4831 87 Avenue NE in Calgary: Saddle Ridge Detached for sale : MLS®# A2328104

    4831 87 Avenue NE Saddle Ridge Calgary T3J 2J5
    Main Photo: 4831 87 Avenue NE in Calgary: Saddle Ridge Detached for sale : MLS®# A2328104
    $849,000
    Residential
    Status:
    Active
    MLS® Num:
    A2328104
    Bedrooms:
    6
    Bathrooms:
    5
    Floor Area:
    2,481 sq. ft.
    Luxurious Living opportunity in Saddle Ridge!! 4 Bedrooms| 4 FULL BATH| DEN+ FULL BATH on the MAIN | DOUBLE MASTER | SPICE KITCHEN |2 LIVING ROOMS | BONUS ROOM. Located within the walking distance of Gobind Sarvar School, this gorgeous home is here to impress you with its upgrades and craftsmanship. This stunning masterpiece with almost 2475 SQFT of living space with 9ft ceilings offers a layout that maximizes open living space and natural light. Upon entering the open-to-above foyer, you are greeted with a luxurious living space. As you pass the Den on the mainfloor, you will enter the GREAT ROOM w/fireplace that is waiting for you to create memories with friends and family. A fully upgraded Gourmet kitchen equipped with high-end SS appliances comes with a massive island along with the SPICE KITCHEN is a chef's dream come true. The spacious dining room has plenty of room to entertain your guests. The upper level boasts 4 bedrooms, 3 full bathrooms, and a Bonus room that is perfect for a growing family. The well-thought-out layout offers DOUBLE masters with walk-in closets along with 2 other good-sized rooms and a common bathroom. At lower level, 2 bedroom illegal suite aids in extra income. Don't wait, book your showing today! More details
    Listed by Exa Realty
    Mohit Dhillon
  • 4907 10 Avenue SW in Calgary: Westgate Detached for sale : MLS®# A2325185

    4907 10 Avenue SW Westgate Calgary T3C 0M3
    Main Photo: 4907 10 Avenue SW in Calgary: Westgate Detached for sale : MLS®# A2325185
    $659,900
    Residential
    Status:
    Active
    MLS® Num:
    A2325185
    Bedrooms:
    4
    Bathrooms:
    2
    Floor Area:
    1,075 sq. ft.
    This 1075 sq/ft bungalow sits on a 60’ wide lot located across from a large community park and a short walk to the 45th Street LRT station. This home has original hardwood throughout the main floor living room, dining room and the 3 bedrooms. Completing the main floor plan is a central kitchen and a large 4-piece bathroom. The lower level contains a second kitchen, bedroom, 3-piece bathroom, laundry room and some unfinished areas for future development. Additional features include a separate basement entrance, an attached single garage and RV parking. This home needs some TLC but some of the bigger items have been upgraded including vinyl windows, roof and furnace. Great location. More details
    Listed by Royal LePage Blue Sky
    Mohit Dhillon
1-12/151
Data was last updated October 28, 2026 at 06:05 AM (UTC)

Related Calgary home searches

Homes with the layouts that multigenerational buyers ask for most

Calgary home features
Showing feature searches and communities where spice kitchen homes are most common. View all Calgary communities →

Calgary Market Snapshot for Spice Kitchen Buyers

Q3 2026 (July – September 2026) · Source: CREB® via Pillar 9

City of Calgary, total residential
5,205
Sales
▼ 10% Y/Y
$570,000
Median price
▲ 1% Y/Y
41 days
Average days on market
City-wide
97.54%
Sale-to-list price
City-wide
Spice Kitchen Homes Calgary

What Is a Spice Kitchen?

A spice kitchen, sometimes called a wok kitchen, a second kitchen or a prep kitchen, is a separate, enclosed cooking space inside the main home. A typical Calgary spice kitchen has its own cooktop or range, a sink, a run of cabinets and a dedicated exhaust hood, all behind a door or pocket door. The main kitchen stays for serving, baking and everyday meals, while high-heat and high-aroma cooking happens out of sight.

It is different from a pantry and different from a basement suite kitchen. A walk-in or butler’s pantry usually has storage and sometimes a sink, but no cooktop. A basement suite kitchen serves a separate household. A spice kitchen is part of the main living space and is used by the family who lives on that floor.

Detached homes in the districts where spice kitchens cluster

Q3 2026 (July – September 2026) · Source: CREB® via Pillar 9

District (detached)Benchmark priceMedian priceAvg. days on marketMonths of supply
Northeast$560,333$545,00042 days5.44 months
Southeast$700,467$658,50036 days2.81 months
Northwest$777,833$750,00033 days2.71 months
South$714,700$683,75032 days2.67 months
Figures are CREB® district statistics for Q3 2026. CREB® does not track spice kitchens as a separate field, so these numbers describe the detached market each listing competes in, not spice kitchen homes alone.

Where Spice Kitchen Homes Sit in Calgary’s Q3 2026 Market

Q3 2026 (July – September 2026) · Source: CREB® via Pillar 9

City of Calgary

$570,000

Median price · 41 days on market

CREB® recorded 5,205 residential sales across Calgary in Q3 2026, down 10% from the same quarter last year, while the city-wide median price held at $570,000. Homes sold in an average of 41 days at 97.54% of list price. Inventory sat at 6,545 homes, which gives buyers more choice than in 2023 and 2024.

Northeast district

5.44 months

Detached supply · buyer-friendly

The Northeast district, where many purpose-built spice kitchen plans were first offered, is the most buyer-friendly part of the city right now. Northeast detached homes had a benchmark price of $560,333 (down 6.2% year over year), a median of $545,000 and 5.44 months of supply. Sales fell 24% year over year, and the average home took 42 days to sell. In practical terms, buyers in NE Calgary have room to negotiate and time to inspect the kitchen properly.

Southeast district

2.81 months

Detached supply · tighter market

The Southeast district is tighter. Detached homes there had a $700,467 benchmark, a $658,500 median and only 2.81 months of supply, with homes selling in 36 days at 98.3% of list. Newer SE communities such as Hotchkiss, where every home is built with a side entrance, are adding multigenerational floor plans, and well-finished second kitchens there tend to draw multiple showings early.

Want these numbers for one community?Get a free price report for Saddle Ridge, Cornerstone, Hotchkiss or any area you are considering.

Spice Kitchen vs Pantry vs Suite Kitchen

What each one is, and how to tell them apart in a listing

Spice kitchenButler’s or walk-in pantryBasement suite kitchen
CooktopYes, with its own exhaust hoodUsually noYes, a full range
LocationNext to the main kitchenNext to the main kitchenBasement or separate unit
DoorYes, closes off smell and smokeSometimesSeparate entrance to the suite
Who uses itThe main householdThe main householdA separate household or tenant
City registrationNot needed as a suiteNot neededLegal suites must meet City rules and be registered

What to Check Before You Buy a Home with a Spice Kitchen

Use this checklist at every showing, or ask Mohit to check these for you

1

Ventilation that vents outside

The exhaust hood should duct to the exterior, not recirculate. Ask about the fan’s capacity and look for a dedicated exterior vent cap. Strong hoods in tight homes may also need make-up air.

2

Gas and electrical work done with permits

A second gas range or a 240-volt range circuit added after the home was built should have City of Calgary gas or electrical permits. Ask the seller for permit records, and have your home inspector look at the connections.

3

A door that actually closes

A spice kitchen only contains smell if it is enclosed. Check for a solid or pocket door and finishes that clean easily, such as a full-height backsplash and a durable floor.

4

Layout and size

Look for counter space on both sides of the cooktop, a sink, and enough storage for bulk spices and large pots. A narrow walk-through pantry with a cooktop squeezed in is not the same thing.

5

How it is listed

Some listings say ‘spice kitchen’, others say ‘second kitchen’, ‘wok kitchen’ or ‘prep kitchen’. Do not rule out a home because the wording differs. Mohit checks the photos and floor plan for every listing a client is serious about.

6

It is not a legal suite

A spice kitchen in the main home does not make a property a legal secondary suite. If you also want rental income, compare Calgary homes with basement suites.

Found a spice kitchen home you like?Send Mohit the listing. He will check the venting, permits and layout before you book a showing.

About This Page and Its Data

Who wrote it, where the numbers come from, and when it was last updated

Written by: Mohit Dhillon, REALTOR® in Calgary, Alberta. Last updated October 2026 with CREB® Q3 2026 data.

Sources:

  • CREB® (Calgary Real Estate Board) Quarterly Summary Statistics, Q3 2026, City of Calgary, Northwest, Northeast, Southeast, South and West districts, via Pillar 9 Technologies and the MLS® Home Price Index.
  • CREB® Calgary Community Summary, Total Residential, Q3 2026.
  • CBC News Calgary, “Many cooks, one mortgage. Multigenerational homes are taking off in Calgary” (Trico Homes on main floor bedroom plans in Cornerbrook, Homestead and Pine Creek).
  • Avenue Calgary, “How Multi-Generational Living is Reshaping Calgary’s Housing Market,” May 2025 (Hopewell Residential on main floor suites and side entrances in Hotchkiss).
  • The Globe and Mail, on a 2024 Chestermere sale where buyers asked for a spice kitchen the layout could not fit.

Market statistics describe whole districts or communities and are not limited to homes with this feature. Listings are provided by Pillar 9 and are deemed reliable but not guaranteed. This page is general information, not financial or legal advice. Draft prepared with AI assistance and reviewed for accuracy against the sources above.

Buying a Spice Kitchen Home with Mohit Dhillon

Mohit Dhillon is a Calgary REALTOR® who works with buyers in English, Punjabi and Hindi, and many of his clients are families shopping for a spice kitchen, a main floor bedroom or both. He previews second kitchens before clients book showings, checks venting and finish quality, and flags homes where the ‘spice kitchen’ is really a pantry.

Call (587)-719-5523 or get in touch to set up a saved search for spice kitchen homes, or to compare NE, SE and NW options side by side with current CREB® data.

Duplexes For Sale in Killarney-Glengarry, Calgary

Frequently Asked Questions

What is a spice kitchen in a Calgary home?

A spice kitchen is a small, enclosed second kitchen, usually behind the main kitchen, with its own cooktop, sink and exhaust hood. It keeps strong cooking smells and grease out of the open-concept living area. Many newer Calgary homes in NE and SE communities offer one as part of the builder’s plan.

Which Calgary areas have the most spice kitchen homes?

Most supply is in NE Calgary communities such as Saddle Ridge, Savanna, Cornerstone, Redstone and Homestead, followed by SE communities like Hotchkiss and Rangeview, plus Chestermere. Spice kitchens appear less often in established SW and NW communities.

Is a spice kitchen the same as a legal basement suite?

No. A spice kitchen is part of the main home and is used by the household living there. A legal secondary suite is a separate self-contained unit that must meet City of Calgary requirements and be registered. A home can have both.

What did homes cost in NE Calgary in Q3 2026?

According to CREB® Q3 2026 data, NE Calgary detached homes had a benchmark price of $560,333 and a median price of $545,000, with 5.44 months of supply. Total residential sales in the Northeast district were down 27% year over year, which favours buyers.

Can I add a spice kitchen to a home I buy?

Often, yes, if there is room beside the main kitchen and a way to vent a hood to the outside. New gas lines and electrical circuits need City of Calgary permits. Get a contractor’s quote before you remove conditions on your offer, because venting and gas work are usually the most expensive parts.

Talk to Mohit About Spice Kitchen Homes

BOOK A PRIVATE SHOWING

Tell Mohit your budget, the communities you like and how you cook, and he will send spice kitchen homes that fit, check each kitchen before you visit and book private showings around your schedule.

Mohit Dhillon Calgary Realtor

Calgary Homes for Sale (MLS®) | Calgary Listing Hub

About Mohit Dhillon

Mohit Dhillon is a licensed Calgary REALTOR® with Century 21 BRAVO Realty, helping buyers, sellers, and investors navigate Calgary homes for sale (MLS®) plus select commercial real estate opportunities. He’s known for strategy-first guidance, strong negotiation, and serving clients in English, Punjabi, Hindi, and Urdu.

Address

3009 - 23 STREET N.E.
Calgary, AB, T2E 7A4

Book a Coffee? On Us ☕️

Signup for our newsletter

STAY UP-TO-DATE WITH LATEST NEWS AND TIPS

Spice kitchen homes for sale on this page are updated daily from the Calgary MLS® system. Sign up for new listings and market updates.

Signup for our newsletter Form Form

BUY or SELL - Contact Us Today!

(587)-719-5523

Find Calgary homes for sale with real-time MLS® listings. From affordable starter houses to luxury estates, explore properties in Calgary, Airdrie, Chestermere & more.

Data is supplied by Pillar 9™ MLS® System. Pillar 9™ is the owner of the copyright in its MLS®System. Data is deemed reliable but is not guaranteed accurate by Pillar 9™.
The trademarks MLS®, Multiple Listing Service® and the associated logos are owned by The Canadian Real Estate Association (CREA) and identify the quality of services provided by real estate professionals who are members of CREA. Used under license.