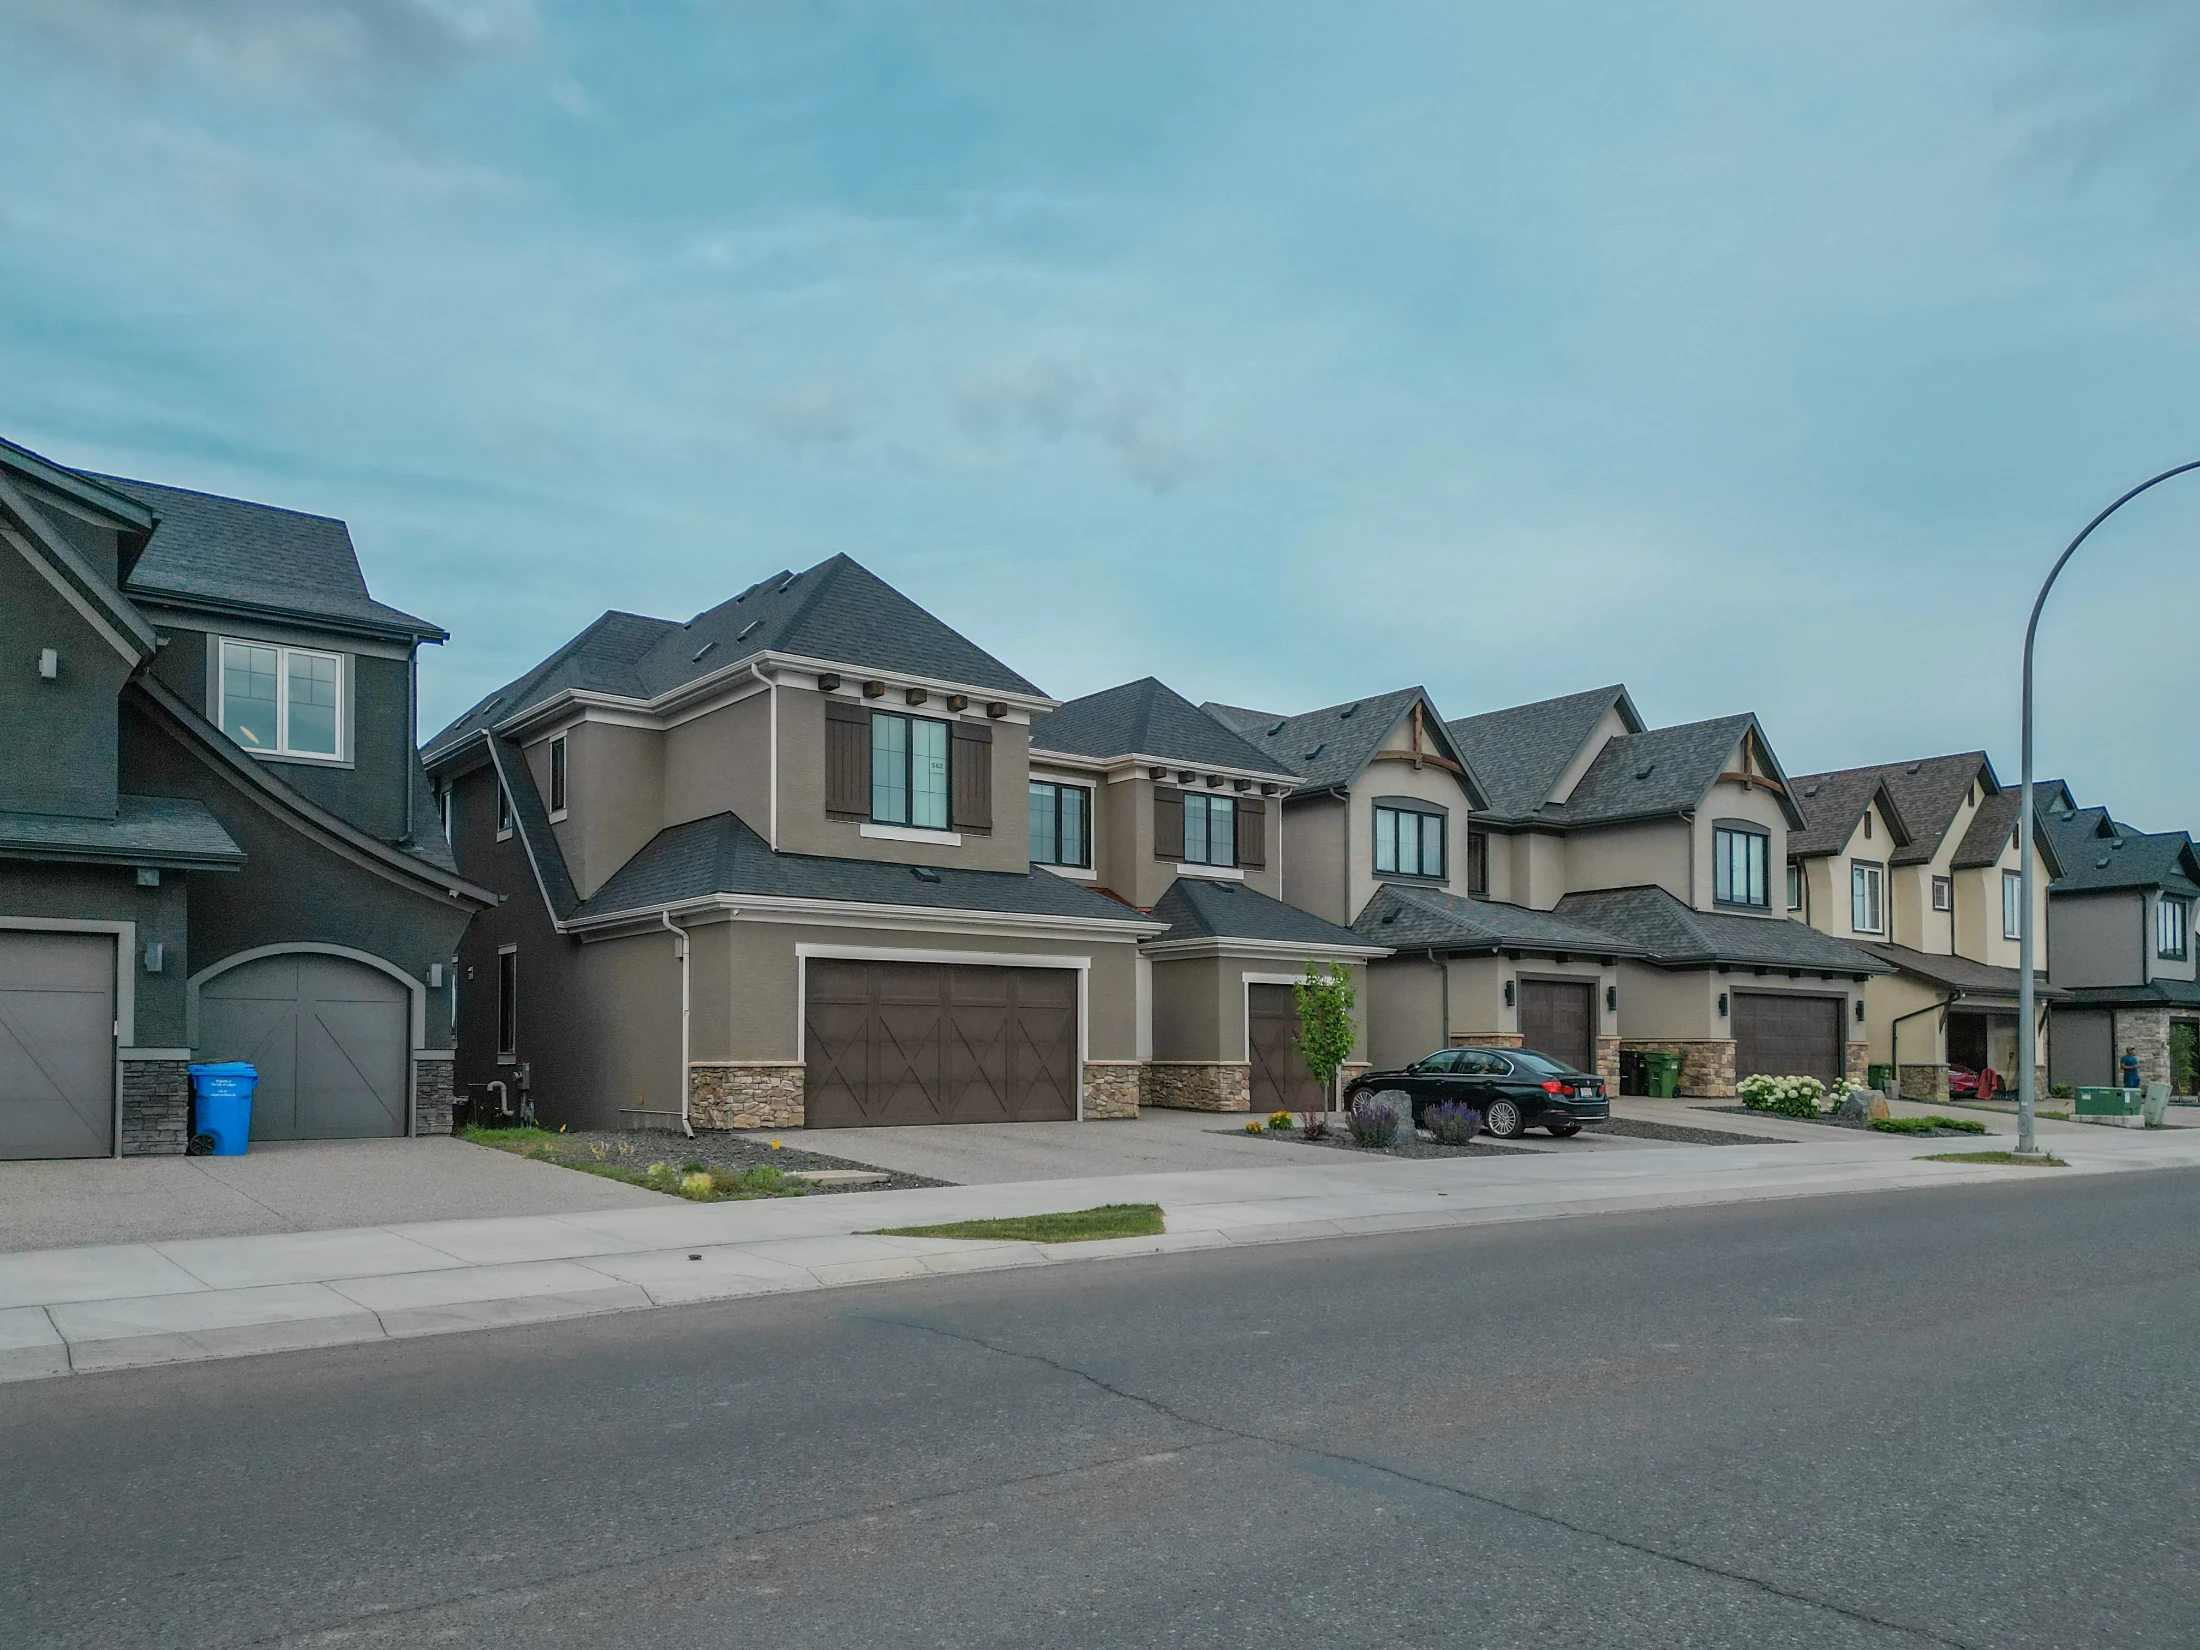
Front Drive Garage Homes for Sale in NE Calgary

Newer attached front garage homes in Saddle Ridge, Savanna, Cornerstone, Redstone and Homestead

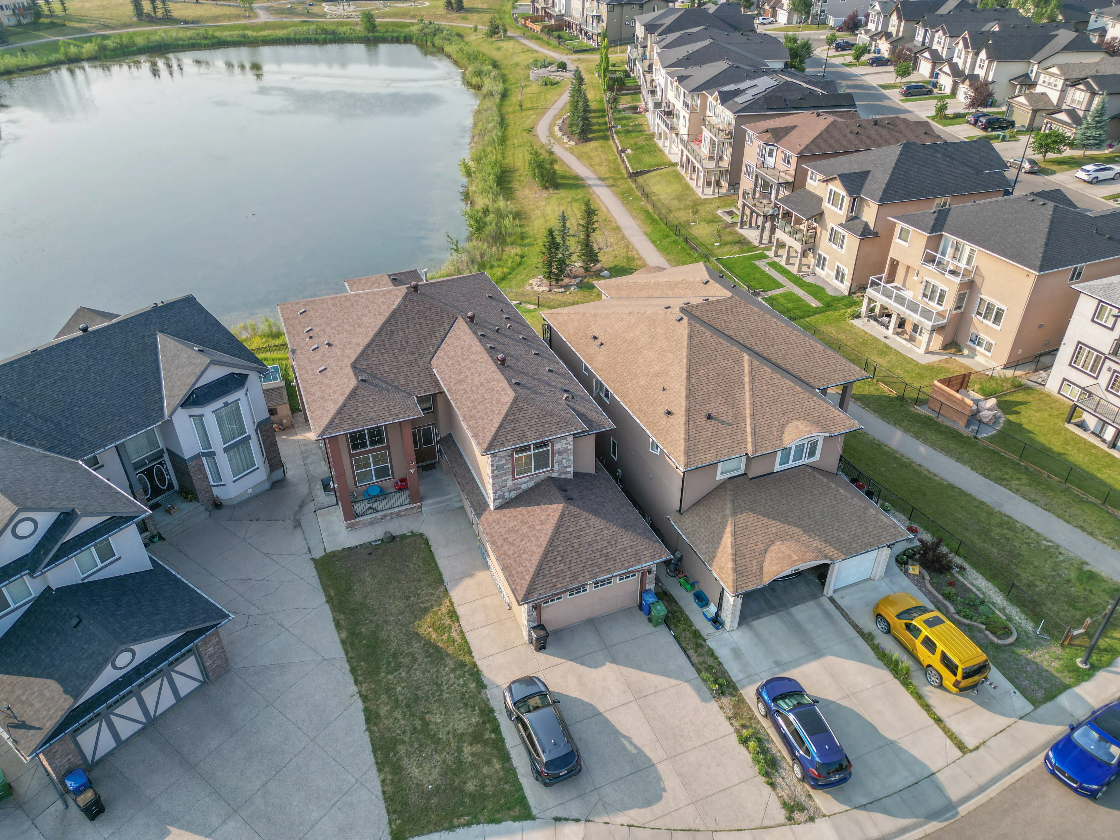
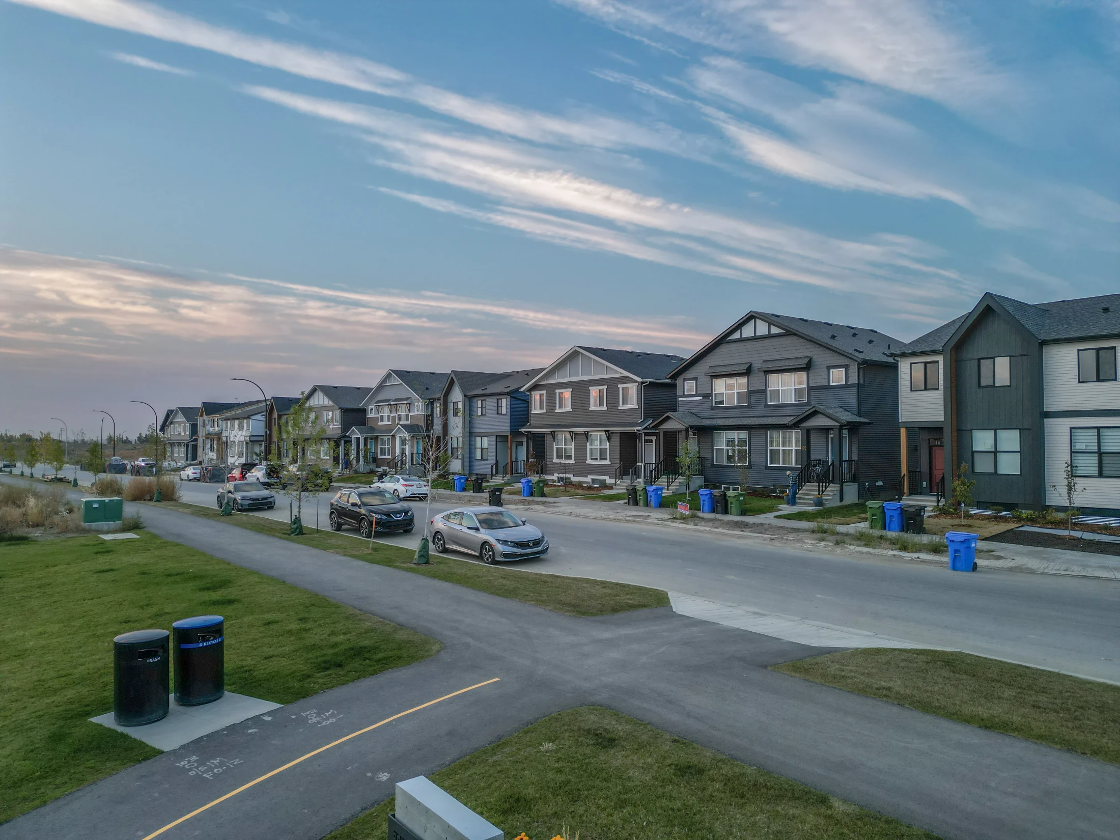
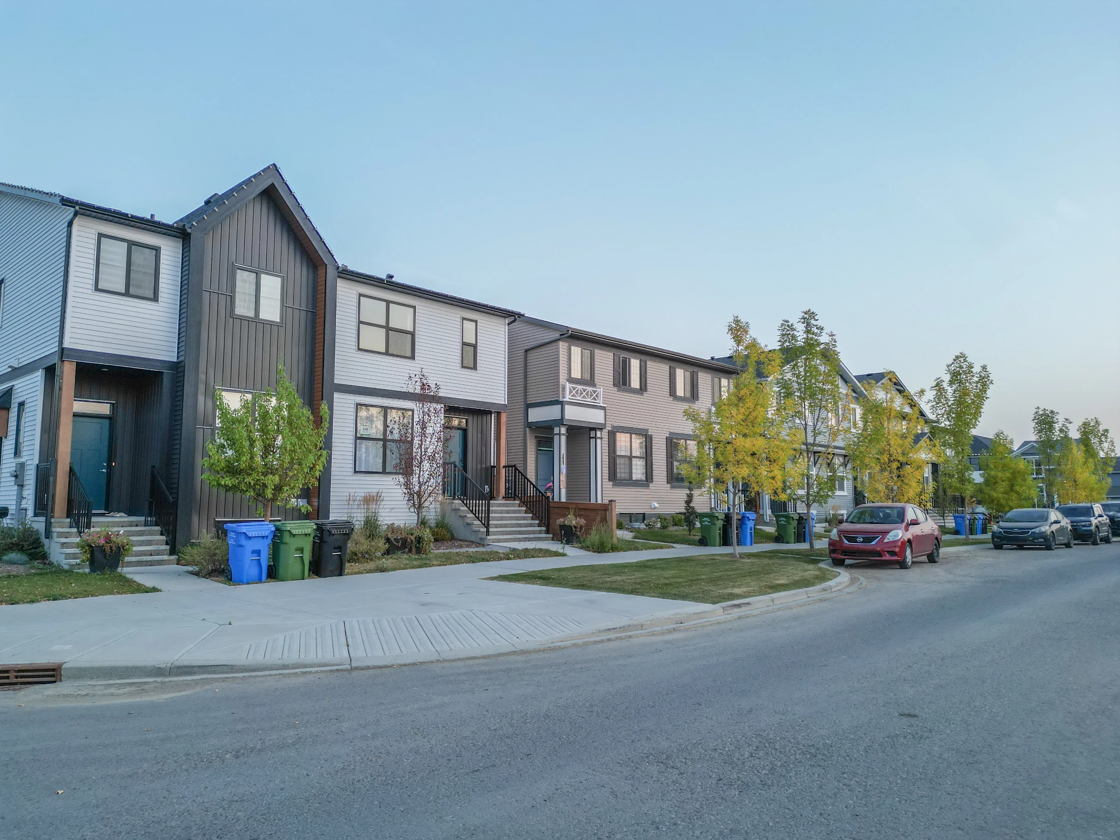
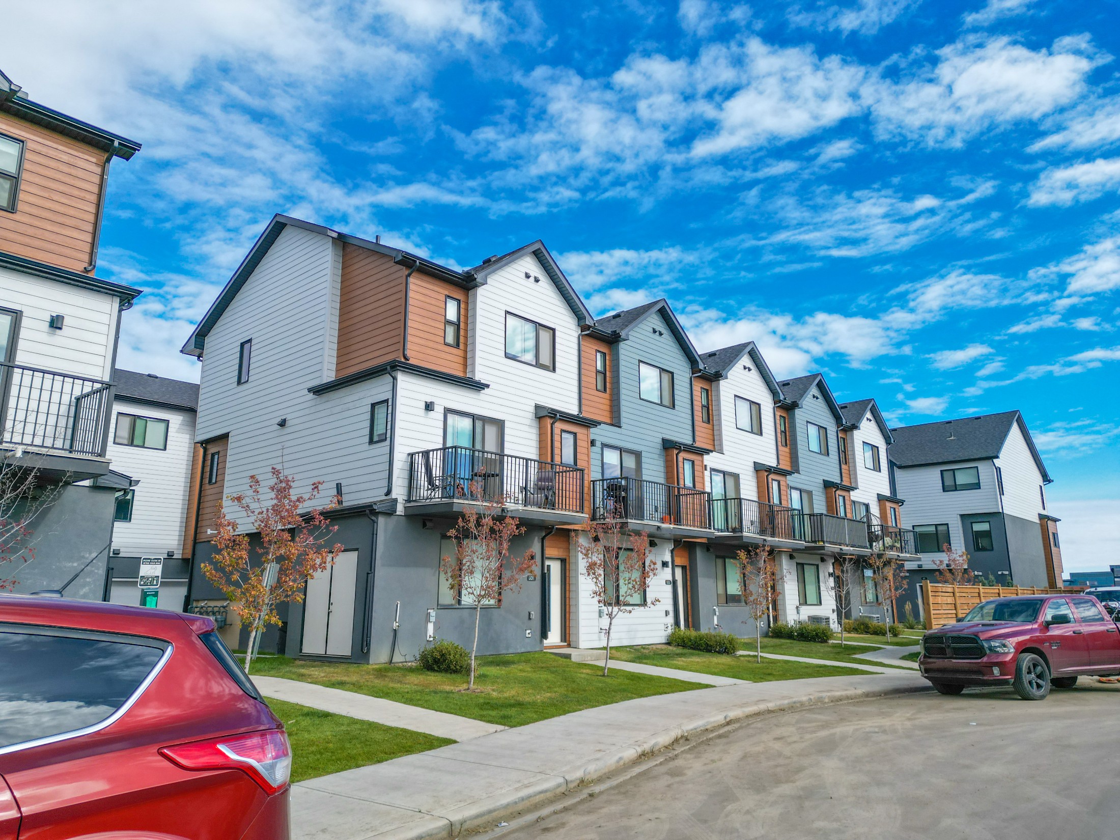
Front drive garage homes in NE Calgary are mostly newer two-storey homes, built after 2005, with a double attached garage at the front, a driveway for two more vehicles and floor plans designed for bigger families. Many include a main floor bedroom with a full bath, a spice kitchen or a side entrance for a future suite. This page lists NE Calgary homes for sale with a front drive attached garage in communities such as Saddle Ridge, Savanna, Cornerstone, Redstone, Skyview Ranch, Homestead, Taradale and Cityscape.

NE Calgary is the most buyer-friendly part of the city in late 2026. CREB® data shows Northeast detached sales down 24% from a year earlier in Q3 2026, with 5.44 months of supply and a $545,000 median price. That means more choice, more time to compare garages and layouts, and more room to negotiate.

All listings come from the Calgary MLS® system through Pillar 9. For the full city view, see all Calgary front drive garage homes, or contact Mohit Dhillon for a private showing.

Ready to take the next step?
📞 Call (587)-719-5523 or Get in touch with us today to schedule a private tour, discuss your buying goals, or request personalized Calgary real estate advice.

Shopping for a front drive garage home in NE Calgary?

NE Calgary has the most choice in the city right now, with 5.44 months of supply. Get help comparing communities and negotiating the price.

  • Calgary REALTOR® · Century 21 BRAVO Realty
  • English, Punjabi, Hindi & Urdu
  • Free, no-obligation advice

Browse Front Drive Garage Homes in NE Calgary

Front Garage Homes for Sale in NE Calgary

Forgot password Extend Verify Contact
1-12/281
  • 170 Herron Way NE in Calgary: Livingston Detached for sale : MLS®# A2275875

    170 Herron Way NE Livingston Calgary T3P 2K9
    Main Photo: 170 Herron Way NE in Calgary: Livingston Detached for sale : MLS®# A2275875
    $774,900
    Residential
    Status:
    Active
    MLS® Num:
    A2275875
    Bedrooms:
    4
    Bathrooms:
    3
    Floor Area:
    1,960 sq. ft.
    ***PRICE IMPROVEMENT!*** The Ultimate MULTI-GENERATIONAL Family Home is here with a 4th MAIN FLOOR BEDROOM AND FULL BATH. Be a good child, take care of your parents in your home as they age gracefully (and when knees and hips go, it’s still easy for them). In return, perhaps they can help you take care of your children so you can have an uninterrupted date night (finally). A perfectly symbiotic barter system (aside of the good vibes of your relationship of course). Imagine enjoying dinner with 3 generations of family, where your children will really get to know their grandparents, and you just finished cooking their favourite foods in your GOURMET KITCHEN: all stainless steel appliance (incl GAS STOVE), chimney hood fan, and FULL HEIGHT CABINETS. After dinner, it’s great to stay connected with nature and walk right out the back gate onto the walking path and GREEN SPACE. Or maybe a movie for all ages in your large BONUS ROOM upstairs is in order – allowing you to finish the ROUGHED-IN LEGAL BASEMENT SUITE w/ SEPARATE SIDE ENTRANCE (subject to approval by City of Calgary) for a great mortgage helper. There are so many smart flexible options here. Upstairs you’ll find convenient UPPER LAUNDRY, 3 more bedrooms including the primary with 5 pc ensuite (GLASS SHOWER & SOAKER TUB) and HUGE WALK-IN-CLOSET. Livingston is a master planned community that is family first: 7 planned schools, future GREEN LINE LRT, and and access to LIVINGSTON HUB – a huge 30,000+ sq ft community centre (outdoor splash park, arena, playground, gym, tennis courts and more!) only 4 mins away. Superior access to Stoney Tr and Deerfoot makes travelling to other parts of the city much simpler. What are you waiting for? Come see this home with your favourite Realtor today! More details
    Listed by Real Broker
    Mohit Dhillon
  • 65 Tararidge Close NE in Calgary: Taradale Detached for sale : MLS®# A2283819

    65 Tararidge Close NE Taradale Calgary T3J 2P5
    Main Photo: 65 Tararidge Close NE in Calgary: Taradale Detached for sale : MLS®# A2283819
    $465,000
    Residential
    Status:
    Active
    MLS® Num:
    A2283819
    Bedrooms:
    3
    Bathrooms:
    2
    Floor Area:
    874 sq. ft.
    Beautifully and fully RENOVATED single-family detached bi-level home—perfect for first-time buyers and investors. This home has undergone extensive updates, resulting in modern finishes and thoughtfully designed living spaces throughout. The main level offers a bright and open living and dining area, 2 spacious bedrooms with walk-in closets, a full bathroom (with a heated floor), and durable LUXURY VINYL PLANK flooring. The NEWER KITCHEN is a standout, featuring crisp white cabinetry, STAINLESS-STEEL APPLIANCES, QUARTZ COUNTERTOPS, a sleek QUARTZ ISLAND, UNDER-CABINET LIGHTING, and a NEWER FRIDGE and RANGE HOOD. The RENOVATED BASEMENT is bright and welcoming with 2 windows and LUXURY VINYL PLANK flooring. It includes a large recreation area (with the option to easily convert part of the space back into a 3rd bedroom), a full bathroom (with a heated floor), laundry area, ample storage, and a KITCHENETTE—perfect for guests or extended family. Additional upgrades include NEWER BATHROOMS , NEWER SIDING, NEWER WINDOWS and BLINDS throughout, NEWER FURNACE, NEWER LIGHT FIXTURES and the list goes on. Outside, enjoy a huge fenced backyard, a large deck for outdoor gatherings, and a FRONT-ATTACHED GARAGE with DRIVEWAY. Ideally located with bus stops just 2-3 minutes away and close to Co-op, shopping, restaurants, Saddletowne C-Train Station, Genesis/YMCA Centre, schools, parks and playgrounds and all other amenities. A great value and a must-see home that truly stands out! More details
    Listed by CIR Realty
    Mohit Dhillon
  • 1015 11 Street SE in Calgary: Inglewood Detached for sale : MLS®# A2292457

    1015 11 Street SE Inglewood Calgary T2G 3E9
    Main Photo: 1015 11 Street SE in Calgary: Inglewood Detached for sale : MLS®# A2292457
    $3,850,000
    Residential
    Status:
    Active
    MLS® Num:
    A2292457
    Bedrooms:
    2
    Bathrooms:
    9
    Floor Area:
    9,421 sq. ft.
    Located in the heart of Calgary’s historic Inglewood district, this remarkable mixed-use property represents both a piece of the neighbourhood’s heritage and an opportunity to shape its next chapter. Inglewood, known as Calgary’s oldest community, has long been a hub for independent retailers, artisans, music venues, and creative businesses. Positioned just steps from the vibrant 9th Avenue retail corridor, the property benefits from strong pedestrian activity, destination shopping, and year-round cultural events that make the area one of the city’s most dynamic commercial districts. The building itself offers significant retail and commercial space across the main and lower levels, presenting a wide range of possibilities for future use. The flexible layout allows for a variety of concepts — from boutique retail, gallery or showroom space, to a hospitality venue, creative office, studio, or flagship business location. With the continued evolution of Inglewood as a destination for design, food, and culture, the commercial component of the property offers exceptional potential for an owner-operator, investor, or visionary tenant looking to establish a presence in one of Calgary’s most sought-after neighbourhoods. Above the commercial space sits a luxury residential residence spanning the second, third, and fourth floors, thoughtfully designed to combine sophisticated living with the character of the surrounding community. The second level features an expansive living room, dining area, and a chef-inspired kitchen with premium finishes, complemented by an indoor-outdoor entertainment space ideal for hosting or relaxing above the energy of the street below. The third floor offers a private retreat with a lounge area, a primary bedroom with ensuite, a secondary bedroom, laundry, and a shared bathroom. The top level presents a dramatic open-concept bedroom and dressing area, complete with sweeping views toward Calgary’s downtown skyline. Further enhancing the long-term value of the property is its proximity to the future Ramsay–Inglewood Green Line LRT station, which will significantly improve connectivity to downtown and surrounding communities. Combined with the continued redevelopment and investment occurring throughout the district, this location positions the property as both a compelling lifestyle residence and a strategic commercial investment. This is a rare opportunity to own a property that blends Inglewood’s historic character, a prime retail location, and exceptional mixed-use potential in one of Calgary’s most culturally rich and evolving neighbourhoods. More details
    Listed by Century 21 Masters
    Mohit Dhillon
  • 182 Harvest Creek Close NE in Calgary: Harvest Hills Detached for sale : MLS®# A2292687

    182 Harvest Creek Close NE Harvest Hills Calgary T3K 4P8
    Main Photo: 182 Harvest Creek Close NE in Calgary: Harvest Hills Detached for sale : MLS®# A2292687
    $629,000
    Residential
    Status:
    Active
    MLS® Num:
    A2292687
    Bedrooms:
    5
    Bathrooms:
    4
    Floor Area:
    1,734 sq. ft.
    Beautifully cared for and maintained - Fully Finished with basement development offering over 2,500 sq ft of thoughtfully designed living space, featuring 5 bedrooms and 3.5 bathrooms—perfect for growing families. Step into a spacious front foyer, leading into a private front office and an inviting open-concept kitchen, dining, and living area. This bright and functional main floor is highlighted by gorgeous hardwood flooring, beautiful updated countertops, an abundance of natural light, and seamless flow, ideal for both everyday living and entertaining. A convenient laundry room and 2-piece bath complete the level. Upstairs, you’ll find two generous bedrooms, a full 4-piece bath, and a spacious primary retreat featuring a walk-in closet and ensuite. The fully developed basement adds even more versatility with two additional bedrooms, a 3-piece bath, a large family room for movie nights, and an oversized utility/storage space. Extensively updated and move-in ready, this home features major mechanical upgrades, newer appliances, updated lighting, refreshed bathrooms, and recent improvements to flooring, fencing, shingles, siding, and outdoor spaces, providing peace of mind for years to come. Enjoy your private backyard complete with a spacious deck with gas line for BBQ, and plenty of room for family and friends. More details
    Listed by CIR Realty
    Mohit Dhillon
  • 44 Cityside Rise NE in Calgary: Cityscape Detached for sale : MLS®# A2304900

    44 Cityside Rise NE Cityscape Calgary T3N 1H7
    Main Photo: 44 Cityside Rise NE in Calgary: Cityscape Detached for sale : MLS®# A2304900
    $699,999
    Residential
    Status:
    Active
    MLS® Num:
    A2304900
    Bedrooms:
    4
    Bathrooms:
    4
    Floor Area:
    2,247 sq. ft.
    [OPEN HOUSE - 12th Sep, 2026, Saturday, 12 noon - 2:00 PM] Luxury Living in Cityscape – Stunning Front Garage Home [2018 Built, 4 Bed/3.5 Bath/Finished Basement] Welcome to this beautifully maintained front garage home in the highly desirable community of Cityscape in NE Calgary. Set on an extra-wide lot, this impressive property offers 4 bedrooms, 3.5 bathrooms, FINISHED basement and a spacious bonus room, with over 2,247 sq. ft. of thoughtfully designed living space. Built in 2018, the home features 9-foot ceilings throughout, creating a bright and open feel. Recent upgrades include a brand-NEW ROOF and siding (2025), along with modern enhancements such as central AIR CONDITIONING, smart home technology, upgraded lighting, ceiling fans, and a large front BALCONY. The chef-inspired kitchen is equipped with maple cabinetry, granite countertops, stainless steel appliances, a gas range with chimney hood fan, oversized refrigerator, a large island, stylish backsplash, and an oversized walk-in pantry. The main floor is perfect for both entertaining and everyday living, highlighted by a huge LIVING room designed for comfort and gatherings. Upstairs, you’ll find three generously sized bedrooms, including a luxurious primary suite featuring dual closets and a spa-like 5-piece ensuite with double sinks, a soaker tub, and a separate shower. This level also offers a massive bonus room with a cozy fireplace, a modern 4-piece bathroom, and the convenience of upper-floor laundry. The FINISHED basement adds incredible versatility, complete with a large bedroom with walk-in closet, a 3-piece bathroom, a spacious recreation room, and additional storage—ideal for guests, extended family, or extra living space. Step outside to a large backyard with a deck, perfect for relaxing or entertaining. Both front and back yards are professionally landscaped and fully fenced, offering privacy and great curb appeal. Conveniently located within walking distance to Cityscape Plaza, playgrounds, and transit, with quick access to major routes like Stoney Trail and Deerfoot Trail, plus nearby parks, shopping, and scenic walking paths. More details
    Listed by RE/MAX Real Estate (Mountain View)
    Mohit Dhillon
  • 252 fallswater Road NE in Calgary: Falconridge Detached for sale : MLS®# A2310234

    252 fallswater Road NE Falconridge Calgary T3J 1B3
    Main Photo: 252 fallswater Road NE in Calgary: Falconridge Detached for sale : MLS®# A2310234
    $599,999
    Residential
    Status:
    Active
    MLS® Num:
    A2310234
    Bedrooms:
    5
    Bathrooms:
    3
    Floor Area:
    1,091 sq. ft.
    Welcome to 252 Fallswater Road NE, a spacious and well-maintained bi-level residence positioned on a large lot in the mature community of Falconridge. Designed with functionality and flexibility in mind, the main level offers 3 generous bedrooms, including a primary bedroom with a private 3-piece ensuite, a full 4-piece bathroom, a bright living area, dining space, and a practical kitchen layout. The fully finished lower level adds valuable living space with 2 additional bedrooms and an illegal suite, ideal for extended family living or future income potential, subject to municipal approval and compliance. The exterior is a major highlight, featuring an oversized double detached garage along with an additional 2-car concrete parking pad. Located near schools, parks, transit, shopping, and key NE Calgary amenities, this property is an excellent opportunity for buyers seeking space, versatility, and pride of ownership in an established neighbourhood. More details
    Listed by URBAN-REALTY.ca
    Mohit Dhillon
  • 13 Harvest Park Place NE in Calgary: Harvest Hills Detached for sale : MLS®# A2312260

    13 Harvest Park Place NE Harvest Hills Calgary T3K 4K8
    Main Photo: 13 Harvest Park Place NE in Calgary: Harvest Hills Detached for sale : MLS®# A2312260
    $604,000
    Residential
    Status:
    Active
    MLS® Num:
    A2312260
    Bedrooms:
    3
    Bathrooms:
    4
    Floor Area:
    1,724 sq. ft.
    Welcome to this beautifully maintained 4-bedroom home tucked away in a quiet cul-de-sac in Harvest Hills, complete with a double attached garage and numerous modern updates. Almost everything feels new, including the fresh paint, porcelain tile, laminate flooring, and the upgraded deck. The main floor offers a bright kitchen with granite countertops and a mosaic tile backsplash, along with a welcoming family room, dining area, convenient laundry room, and a 2-piece bathroom. Upstairs, you’ll find a spacious bonus room with vaulted ceilings and a granite-surround fireplace, a primary bedroom with a walk-in closet and ensuite, plus two additional well-sized bedrooms. The fully developed basement adds even more value with a comfortable living area, an extra bedroom, and a 3-piece bathroom. Ideally located in the hub of convenience, this home is just minutes from schools, shopping centers, transit, major routes, and the airport—everything you need within a 10-minute drive. More details
    Listed by WExcel
    Mohit Dhillon
  • 150 Saddlelake Grove NE in Calgary: Saddle Ridge Detached for sale : MLS®# A2301906

    150 Saddlelake Grove NE Saddle Ridge Calgary T3J 0N8
    Main Photo: 150 Saddlelake Grove NE in Calgary: Saddle Ridge Detached for sale : MLS®# A2301906
    $1,119,900
    Residential
    Status:
    Active
    MLS® Num:
    A2301906
    Bedrooms:
    8
    Bathrooms:
    7
    Floor Area:
    3,385 sq. ft.
    2 BASEMENT SUITES (2 BEDROOM LEGAL SUITE & 1 BEDROOM ILLEGAL SUITE) | 8 BEDROOMS | 6.5 BATHROOMS | 2 SEPARATE LAUNDRY| Welcome to this beautiful corner-lot home in Saddle Ridge NE featuring a stucco and brick exterior, spacious living and family rooms, and an elegant spiral staircase. Recent flooring updates give the home a modern feel, while the large kitchen with separate spice kitchen offers plenty of space for cooking and entertaining. The main floor also includes a bedroom and a full four-piece bathroom. Upstairs features a spacious primary bedroom with a walk-in closet and five-piece ensuite, a second bedroom with its own ensuite, two additional bedrooms, a full bathroom, and a versatile loft area. The legal basement suite includes two bedrooms, one full bathroom, and a half bath, making it perfect for extended family or rental income. With a roof replaced just a years ago, this home offers the perfect blend of space, comfort, and functionality. More details
    Listed by Real Broker
    Mohit Dhillon
  • 117 Saddlelake Grove NE in Calgary: Saddle Ridge Detached for sale : MLS®# A2315667

    117 Saddlelake Grove NE Saddle Ridge Calgary T3J 0L1
    Main Photo: 117 Saddlelake Grove NE in Calgary: Saddle Ridge Detached for sale : MLS®# A2315667
    $899,900
    Residential
    Status:
    Active
    MLS® Num:
    A2315667
    Bedrooms:
    6
    Bathrooms:
    6
    Floor Area:
    2,845 sq. ft.
    Boasting rare double master suites, a spice kitchen, a main-floor den with a full bath, and a lucrative two-bedroom legal basement suite—offering 6 bedrooms and 6 bathrooms in total—this meticulously maintained two-story home delivers unbelievable value directly across from a scenic playground, complete with central air conditioning for hot summer days. The main floor effortlessly balances elegance and functionality, welcoming you with a high-ceiling formal living and dining room combo that flows into an expansive family room with a cozy fireplace, all anchored by a gourmet main kitchen boasting a premium wall oven, gas range, and beautiful granite countertops that extend throughout the entire house. Upstairs, the grand primary retreat sits behind elegant double doors and features a luxurious 5-piece spa-like ensuite, perfectly complementing a second master bedroom equipped with its own private 4-piece ensuite and walk-in closet; two additional bright bedrooms, a large open loft/living area, a full 4-piece bathroom, and a dedicated laundry room with built-in cabinetry complete this incredibly spacious upper floor. Adding immense income potential or multi-generational utility, the self-contained basement suite enjoys a completely private entrance, two large bedrooms (including a primary room with a private ensuite half-bath), a full bathroom, and its own separate laundry facility. Beautiful window coverings, a central vacuum rough-in, an extra-large driveway leading to a double attached garage, and a fully landscaped backyard complete with a storage shed and a BBQ gas line on the deck round out this remarkable property. Priced to sell and offering unparalleled features, this gem of a home is a rare find—call your favorite Realtor today to schedule your private viewing! More details
    Listed by Creekside Realty
    Mohit Dhillon
  • 276 Belvedere Drive in Calgary: Belvedere Detached for sale : MLS®# A2318570

    276 Belvedere Drive Belvedere Calgary T2A 7M5
    Main Photo: 276 Belvedere Drive in Calgary: Belvedere Detached for sale : MLS®# A2318570
    $788,000
    Residential
    Status:
    Active
    MLS® Num:
    A2318570
    Bedrooms:
    4
    Bathrooms:
    3
    Floor Area:
    2,140 sq. ft.
    Welcome to this beautiful home offering FOUR bedrooms, a WALK-OUT basement, an enormous backyard, and a thoughtfully designed layout for modern living. Both the main floor and basement feature 9-foot ceilings, complemented by luxury vinyl plank flooring and expansive windows that fill the home with natural light. The kitchen is equipped with quartz countertops, a large central island, stainless steel appliances, a gas range, and an upgraded chimney-style hood fan, and flows seamlessly into the spacious living room featuring an electric fireplace and oversized windows. A versatile main-level room provides the perfect space for a home office, guest room, or flex area. Upstairs, the spacious primary bedroom offers a private ensuite with dual sinks, a walk-in shower, and a HUGE walk-in closet. Three additional bedrooms, a full bathroom with dual vanity, a central bonus room, and a convenient upper-floor laundry area complete the upper level. The walk-out basement features a 9-foot foundation and bathroom rough-ins, offering exceptional potential for future development and the opportunity to expand the total living space to nearly 3,000 sq. ft. A double attached garage with gas and 220V electrical connections adds everyday convenience and flexibility. Don’t forget to check out the enormous backyard, rarely found in newer communities, providing endless possibilities for a fire pit, trampoline, gardens, and more. Located in the growing southeast community of Belvedere, this home is within walking distance to parks, shopping, dining, and entertainment at East Hills Plaza. A fantastic opportunity to own a nearly new home in a vibrant and convenient location. Book your viewing today! More details
    Listed by TREC The Real Estate Company
    Mohit Dhillon
  • 186 Howse Rise NE in Calgary: Livingston Detached for sale : MLS®# A2318278

    186 Howse Rise NE Livingston Calgary T3P 0X3
    Main Photo: 186 Howse Rise NE in Calgary: Livingston Detached for sale : MLS®# A2318278
    $768,000
    Residential
    Status:
    Active
    MLS® Num:
    A2318278
    Bedrooms:
    5
    Bathrooms:
    4
    Floor Area:
    2,585 sq. ft.
    Elegant and spacious, this beautiful DETACHED home in LIVINGSTON effortlessly blends comfort, style, and functionality across 5-beds, 3.5-baths, bonus room, family room, and rec room. From the moment you step into the bright foyer, you'll notice the flow and attention to detail. The main floor offers an open layout with soaring ceilings and large windows that highlight every finish. The chef-inspired kitchen is a standout, with a large centre island, quartz countertops, ample storage, and stainless steel appliances. Upstairs, leads you to a large bonus room complete with custom built cabinets. Additional bedrooms provide flexibility for family, guests, or creative spaces. The finished basement offers a true lifestyle extension, including a large recreation area ideal for hosting game nights or movie evenings. There are also two additional bedrooms and full bathroom to complete this level. Central vacuum system. Central AIR CONDITIONING. Dual zone furnace. Built-in safety features. All help to make this property perfect for those seeking a balance of tranquility and wonderful family living. More details
    Listed by Greater Calgary Real Estate
    Mohit Dhillon
  • 93 Coral Reef Crescent NE in Calgary: Coral Springs Detached for sale : MLS®# A2318786

    93 Coral Reef Crescent NE Coral Springs Calgary T3J 3Y4
    Main Photo: 93 Coral Reef Crescent NE in Calgary: Coral Springs Detached for sale : MLS®# A2318786
    $799,900
    Residential
    Status:
    Active
    MLS® Num:
    A2318786
    Bedrooms:
    6
    Bathrooms:
    3
    Floor Area:
    1,260 sq. ft.
    EXTENSIVELY RENOVATED | Bungalow | Lake Access | LIGHT & BRIGHT | 6 Beds & 3 Baths | OVERSIZED DOUBLE GARAGE | CUSTOM FINISHES THROUGH OUT | 2300+ SQ FT of living space | OVER $250,000 IN UPGRADES | On a very quite Street! Welcome to this meticulously renovated bungalow in the sought-after North Coral springs community. The main floor features a Master bedroom with a large 4 pc & a closet, 2 Additional bedrooms with an additional 3pc bathroom, laundry room. Open concept Living, Dining & the kitchen showcases custom shaker-style white cabinetry with subtle textural accents, complemented by thick quartz countertops and a stunning island with a waterfall edge. High-end stainless steel appliances. Basement (Illegal suite) with 3 bedroom, 4 pc bathroom & a kitchen an entertainment/Rec/gaming room! Separate entrance, Separate Laundry. Book a showing today to view this lovely home to get the full experience of all it has to offer or visit the 3D Tour!! More details
    Listed by AMG Realty
    Mohit Dhillon
1-12/281
Data was last updated October 28, 2026 at 06:05 AM (UTC)

More NE Calgary and front drive garage searches

Browse front drive garage homes by quadrant and community

Calgary front drive garage homes
Showing front drive garage searches and NE Calgary communities. View all Calgary communities →

NE Calgary Real Estate Statistics

Q3 2026 (July – September 2026) · Northeast district · Source: CREB® via Pillar 9

Detached homes, Northeast district
277
Detached sales
▼ 24.3% Y/Y
$545,000
Median price
▼ 7.2% Y/Y
42 days
Average days on market
97.2% sale-to-list
5.44 months
Months of supply
503 homes in inventory
Lake-backing homes in Taradale, NE Calgary

Front Drive Garage Living in NE Calgary

The newest NE communities, including Redstone, Cornerstone, Skyview Ranch, Savanna and Homestead, were built largely after 2010, and front drive detached homes there are usually two-storeys of 1,800 to 2,500 sq ft with a double attached garage. Older NE areas like Taradale, Martindale and Saddle Ridge, built from the late 1990s, have more modest front drive homes, typically 1,400 to 2,000 sq ft.

CREB®’s benchmark two-storey home in the Northeast district is about 1,499 sq ft above grade on a 3,605 sq ft lot, built around 2002. That smaller lot size is typical of the NE and is one reason front drive homes here cost less than in other quadrants: you get a newer house with a garage, on a tighter lot.

Q3 2026 by property type, Northeast district

Q3 2026 (July – September 2026) · Northeast district · Source: CREB® via Pillar 9

Property typeBenchmark priceMedian priceY/Y benchmarkAvg. days on market
Detached$560,333$545,000-6.2%42 days
Semi-detached$422,467$436,000-5.8%48 days
Row / townhouse$330,533$329,000-12.4%54 days
Total residential$463,933$479,000-6.4%46 days
CREB®’s Northeast district covers communities east of Deerfoot Trail and north of Memorial Drive, including Saddle Ridge, Savanna, Cornerstone, Redstone, Skyview Ranch, Homestead, Taradale and Cityscape. Coventry Hills and Harvest Hills are reported in CREB®’s North district. CREB® does not track garage position, so detached figures describe the market front drive homes compete in.

2026 NE Calgary Front Drive Garage Market Data

Q3 2026 (July – September 2026) · Source: CREB® via Pillar 9

Northeast detached

277 sales

▼ 24.3% Y/Y · $545,000 median

According to CREB® Pillar 9 data, the Northeast district recorded 277 detached sales in Q3 2026, down 24.3% from Q3 2025. The benchmark detached price fell 6.2% to $560,333, and the median sold price was $545,000, down 7.2%. Inventory stood at 503 detached homes, giving 5.44 months of supply, about double the supply in the NW or SE. Homes took 42 days to sell on average and closed at 97.2% of list price.

Community snapshot

Saddle Ridge

151 homes in inventory · most choice

Community figures show where the value is. Saddle Ridge recorded 57 sales at a $555,000 median with 151 homes in inventory, the most of any NE community. Cornerstone had 38 sales at a $523,500 median and 60 days on market, and Homestead 7 sales at a $665,000 median. Redstone’s $399,680 median and Skyview Ranch’s $314,995 median are pulled down by townhomes and condos, so detached front drive homes there sell above those figures.

What it means

Buyer’s market

Best negotiating window in years

For buyers, Q3 2026 was the best negotiating window in the NE in several years. For sellers, pricing and presentation matter more than they did in 2023 or 2024.

Want the numbers for one NE community?Get a free report on recent sales in Saddle Ridge, Cornerstone, Redstone or any NE area.

Front Drive Garage vs Laned Home vs Rear Detached Garage

How the three common Calgary layouts compare for daily living

Front drive attached garageLaned home (rear garage pad or detached garage)Front drive with oversized or triple garage
Winter accessWalk straight into the houseWalk across the yard to the houseWalk straight into the house
ParkingGarage plus 2 on the drivewayGarage or pad at the lane, street parking out frontGarage plus 2 or 3 on a wider driveway
Typical lotWider lot, usually 36 ft or moreNarrower lot, often 30 to 34 ftWidest lots, often 45 ft or more
PriceMid range for the areaLowest detached price for the areaTop of the area’s detached range
Best forFamilies who want convenience and storageBuyers who want a detached home at a lower priceTrucks, trailers, workshops and extra storage

What to Check Before Buying a Front Drive Garage Home in NE Calgary

Use this checklist at every showing, or ask Mohit to check these for you

1

Garage size

A standard double attached garage is about 20 by 20 feet. If you have a full-size truck, measure the depth, look for 22 to 24 feet, and check the door height.

2

Driveway and street

A front drive gives you two more parking spots on the driveway. Check the slope, the condition of the concrete and how the street handles snow clearing.

3

Heating and insulation

Ask whether the garage is insulated and drywalled, and whether there is a gas line or rough-in for a heater. That matters through a Calgary winter.

4

Room over the garage

Bonus rooms built over the garage can feel cold if the floor is not well insulated. Visit on a cold day if you can.

5

Lot width

Front drive homes usually sit on wider lots than laned homes. Wider lots give more room for side yards, a future side entrance and windows on more walls.

6

Basement and side entrance

Many NE front drive homes were built with a side entrance or are already suited. Check permits and whether any suite is registered with the City of Calgary. See homes with basement suites.

Found a NE home you like?Send Mohit the listing. He will check the garage, any suite permits and recent sales nearby.

About This Page and Its Data

Who wrote it, where the numbers come from, and when it was last updated

Written by: Mohit Dhillon, REALTOR® in Calgary, Alberta. Last updated October 2026 with CREB® Q3 2026 data.

Sources:

  • CREB® (Calgary Real Estate Board) Quarterly Summary Statistics, Q3 2026, City of Calgary, Northwest, Northeast, Southeast, South and West districts, via Pillar 9 Technologies and the MLS® Home Price Index.
  • CREB® Calgary Community Summary, Total Residential, Q3 2026.

Market statistics describe whole districts or communities and are not limited to homes with this feature. Listings are provided by Pillar 9 and are deemed reliable but not guaranteed. This page is general information, not financial or legal advice. Draft prepared with AI assistance and reviewed for accuracy against the sources above.

Buy Your NE Calgary Front Drive Garage Home with Mohit Dhillon

Mohit Dhillon is a Calgary REALTOR® who helps buyers compare front drive garage homes community by community, using current CREB® data rather than guesses. He checks garage depth, driveway condition and lot width before you book showings, and speaks English, Punjabi and Hindi.

Call (587)-719-5523 or get in touch to set up a saved search for NE Calgary front drive garage homes or to compare them with the other quadrants. You can also go back to all Calgary front drive garage homes.

Front drive garage homes in Calgary

Frequently Asked Questions

How much is a front drive garage home in NE Calgary?

According to CREB® Q3 2026 data, Northeast district detached homes had a median price of $545,000 and a benchmark price of $560,333. Most newer NE detached homes have front drive garages, so that is a good guide. Community medians ranged from about $470,000 in Martindale to $665,000 in Homestead.

Is it a buyer’s market in NE Calgary?

Conditions favour buyers. In Q3 2026, the Northeast district had 5.44 months of supply for detached homes, sales were down 24% year over year, and homes sold at 97.2% of list price on average.

Which NE communities have the newest front drive homes?

Homestead, Redstone, Cornerstone, Skyview Ranch and Savanna have the newest front drive garage homes, mostly built after 2010. Many include main floor bedrooms, spice kitchens or side entrances.

Do NE Calgary front drive homes come with spice kitchens?

Many newer plans do, especially in Saddle Ridge, Savanna, Cornerstone, Redstone and Homestead. See homes with a spice kitchen for current listings.

How does NE Calgary compare with SE Calgary on price?

In Q3 2026, the NE detached median was $545,000 against $658,500 in the SE, a gap of $113,500, according to CREB®. NE supply was also much higher, at 5.44 months versus 2.81 months in the SE.

Talk to Mohit About Spice Kitchen Homes

Talk to Mohit About NE Calgary Homes

BOOK A PRIVATE SHOWING

Mohit Dhillon Calgary Realtor

Calgary Homes for Sale (MLS®) | Calgary Listing Hub

About Mohit Dhillon

Tell Mohit your budget, the NE communities you like and what you need from the garage. He will send matching front drive homes and book private showings around your schedule.

Address

3009 - 23 STREET N.E.
Calgary, AB, T2E 7A4

Book a Coffee? On Us ☕️

Signup for our newsletter

STAY UP-TO-DATE WITH LATEST NEWS AND TIPS

NE Calgary front drive garage homes on this page are updated daily from the Calgary MLS® system. Sign up for new listings and market updates.

Signup for our newsletter Form Form

BUY or SELL - Contact Us Today!

(587)-719-5523

Find Calgary homes for sale with real-time MLS® listings. From affordable starter houses to luxury estates, explore properties in Calgary, Airdrie, Chestermere & more.

Data is supplied by Pillar 9™ MLS® System. Pillar 9™ is the owner of the copyright in its MLS®System. Data is deemed reliable but is not guaranteed accurate by Pillar 9™.
The trademarks MLS®, Multiple Listing Service® and the associated logos are owned by The Canadian Real Estate Association (CREA) and identify the quality of services provided by real estate professionals who are members of CREA. Used under license.