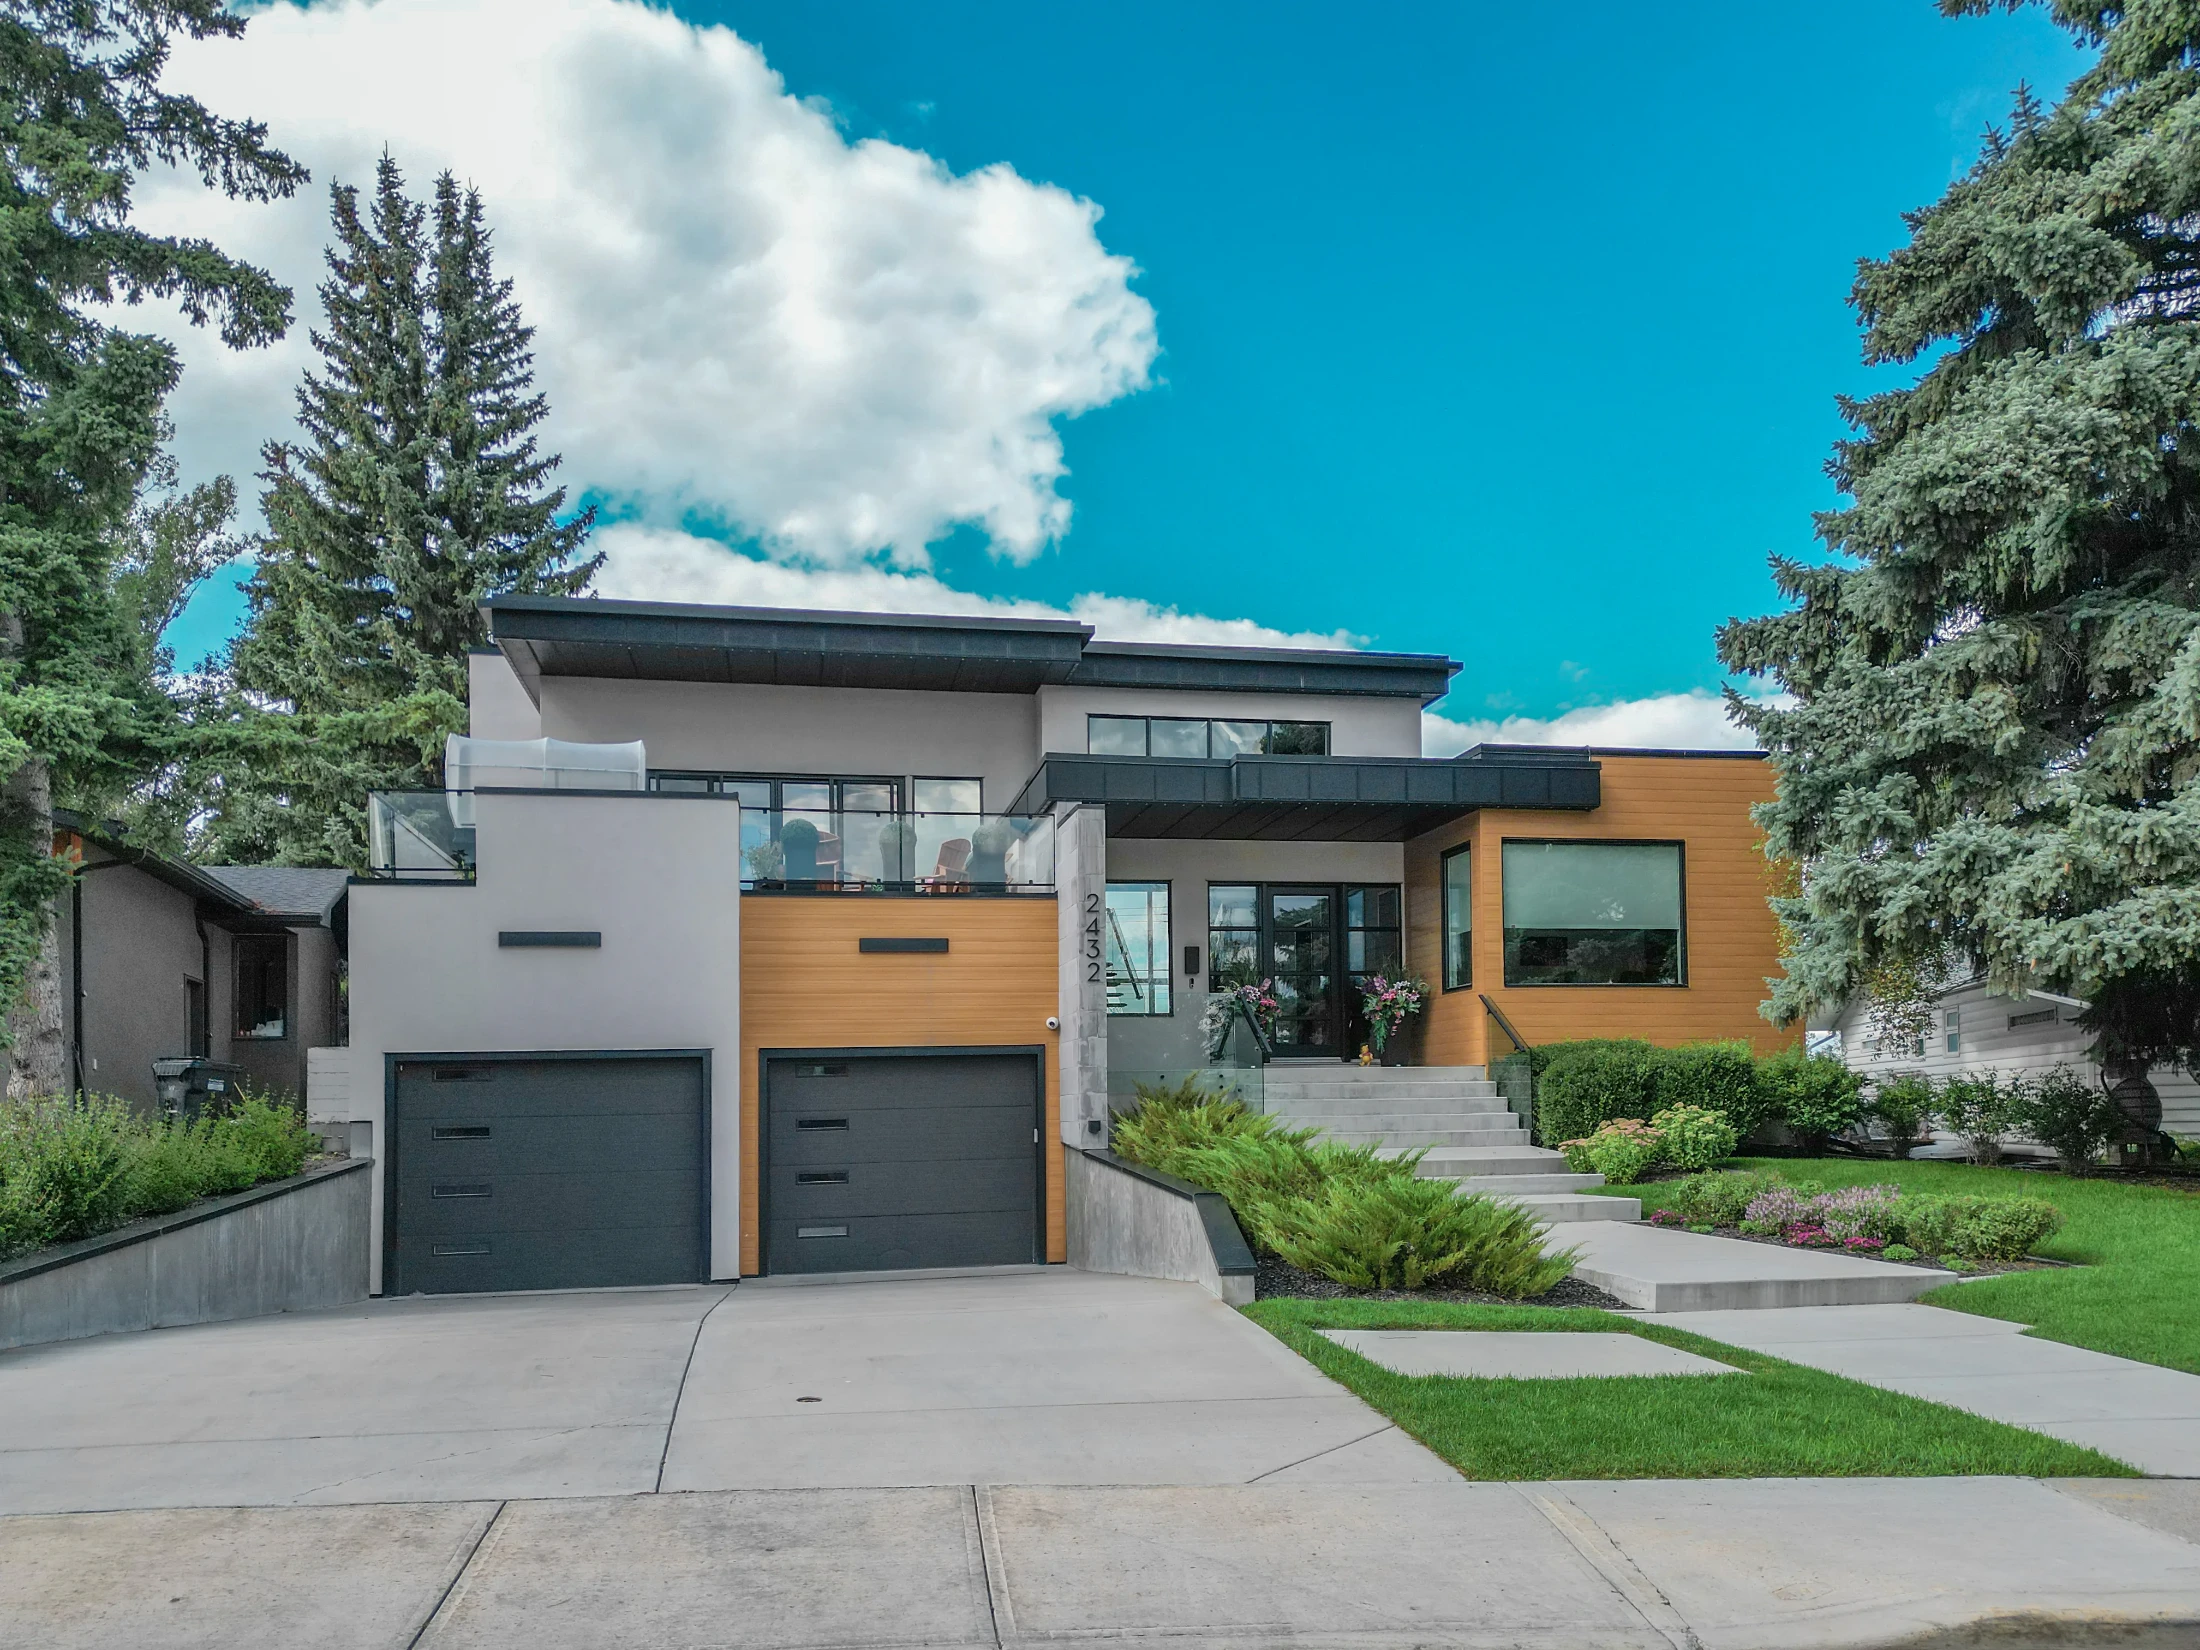
Front Drive Garage Homes for Sale in SW Calgary

Attached front garage homes from Aspen Woods and West Springs to Evergreen and Pine Creek

Front drive garage homes in SW Calgary range from estate homes in Aspen Woods and Springbank Hill to family two-storeys in Evergreen, Bridlewood and Shawnessy and new builds in Belmont, Yorkville, Alpine Park and Pine Creek. What they share is an attached garage at the front of the house, a driveway with room for two more cars, and easy access to Stoney Trail, Macleod Trail and the mountains. This page lists SW Calgary homes for sale with a front drive attached garage.

SW Calgary spans two CREB® reporting districts. The West district, home to Aspen Woods, West Springs and Signal Hill, had a Q3 2026 detached median of $980,000, while the South district, which includes Evergreen, Bridlewood and Pine Creek, came in at $683,750. That $296,250 gap is why the right SW community matters as much as the garage.

All listings come from the Calgary MLS® system through Pillar 9. For the full city view, see all Calgary front drive garage homes, or ask Mohit Dhillon to compare SW communities with you.

Ready to take the next step?
📞 Call (587)-719-5523 or Get in touch with us today to schedule a private tour, discuss your buying goals, or request personalized Calgary real estate advice.

Shopping for a front drive garage home in SW Calgary?

Prices differ by almost $300,000 between SW districts. Mohit can narrow the right communities for your budget and send new matches first.

  • Calgary REALTOR® · Century 21 BRAVO Realty
  • English, Punjabi, Hindi & Urdu
  • Free, no-obligation advice

Browse Front Drive Garage Homes in SW Calgary

Front Garage Homes for Sale in SW Calgary

Forgot password Extend Verify Contact
1-12/520
  • 4010 8 Avenue SW in Calgary: Rosscarrock Detached for sale : MLS®# A2224122

    4010 8 Avenue SW Rosscarrock Calgary T3C 0G3
    Main Photo: 4010 8 Avenue SW in Calgary: Rosscarrock Detached for sale : MLS®# A2224122
    $850,000
    Residential
    Status:
    Active
    MLS® Num:
    A2224122
    Bedrooms:
    4
    Bathrooms:
    2
    Floor Area:
    864 sq. ft.
    Outstanding Redevelopment Opportunity – Prime Corner Lot with Approved 4-Plex Plans! This is a rare and exciting investment opportunity on a large 8,320 sq. ft. corner lot, already approved for a 4-unit residential build (BP approved). Zoned M-C1, the property offers endless redevelopment potential in one of Calgary’s most sought-after locations. The existing raised bungalow features two separate units, each with private entrances and oversized windows for an abundance of natural light. Options abound: live in one unit and rent the other, rent both for immediate income, or develop the site into a modern multi-family build. Located just a short walk to Westbrook Mall and the LRT station, this property offers unbeatable convenience with shopping, restaurants, schools, and amenities all nearby. Upper unit includes 2 bedrooms, 1 full bathroom, a spacious living room with original hardwood floors, a kitchen with ample cabinetry, and shared laundry access. The bright, illegal basement suite features large windows, 2 bedrooms, 1 full bath, a generous living area, and a spacious kitchen. Other highlights include a double attached garage and the incredible potential of this expansive corner lot. This is truly a money-making opportunity in a location with limitless future value. Properties like this don’t come along often—book your showing today! More details
    Listed by Homecare Realty Ltd.
    Mohit Dhillon
  • 31 Fenton Road SE in Calgary: Fairview Detached for sale : MLS®# A2275327

    31 Fenton Road SE Fairview Calgary T2H 1B8
    Main Photo: 31 Fenton Road SE in Calgary: Fairview Detached for sale : MLS®# A2275327
    $539,000
    Residential
    Status:
    Active
    MLS® Num:
    A2275327
    Bedrooms:
    3
    Bathrooms:
    1
    Floor Area:
    1,324 sq. ft.
    Opportunity awaits in this 3-bedroom, 3-level split home that is primed for modernization, with all major infrastructure upgrades already completed. This property is ideal for buyers looking to renovate and personalize, while avoiding the expense and disruption of critical system replacements. Extensive upgrades include a new 4-inch ABS sewer line, new 1-inch main water supply line, upgraded 200-amp electrical service with a new electrical panel, and a new electric hot water tank—providing a solid foundation for future renovations. A major highlight is the newly constructed oversized double attached garage, featuring a 12-foot overhead door with side-mounted motors. The garage has been wired for future EV chargers, welding equipment, TV and audio systems, or a golf simulator, making it an exceptional space for hobbyists, trades, or vehicle enthusiasts. Construction has also begun on a mudroom connecting the garage to the home, adding functionality and value. The home includes a new roof on the addition and the rear portion of the house, further reducing future capital costs. Architectural drawings have already been completed for an additional story, offering exciting potential for expansion and increased living space, subject to approvals. With the heavy lifting already done, this property offers a rare chance to focus on cosmetic updates and design choices to create a modern home tailored to your vision. More details
    Listed by RE/MAX Complete Realty and NON BOARD BROKER
    Mohit Dhillon
  • 17 Yorkstone Way SW in Calgary: Yorkville Detached for sale : MLS®# A2302407

    17 Yorkstone Way SW Yorkville Calgary T2X 4K6
    Main Photo: 17 Yorkstone Way SW in Calgary: Yorkville Detached for sale : MLS®# A2302407
    $849,800
    Residential
    Status:
    Active
    MLS® Num:
    A2302407
    Bedrooms:
    5
    Bathrooms:
    4
    Floor Area:
    2,784 sq. ft.
    Welcome to 17 Yorkstone Way SW, an exceptional and extensively upgraded home located in the sought-after community of Yorkville in Southwest Calgary. Thoughtfully designed with both elegance and functionality in mind, this impressive residence offers 5 bedrooms and 3.5 bathrooms, including a fully finished basement, making it ideal for growing families and those who appreciate refined living. The main floor showcases a bright, open-concept layout enhanced by high-end finishes, modern design elements, and quality craftsmanship throughout. The gourmet kitchen is a standout feature, offering upgraded cabinetry, premium finishes, and ample workspace, complemented by a dedicated spice kitchen—perfect for added convenience and keeping the main kitchen pristine. The space flows seamlessly into the spacious dining and living areas, ideal for both everyday comfort and upscale entertaining. Upstairs, you are welcomed by a large bonus room, providing an additional living space ideal for a media room, family lounge, or home office. The upper level also features generously sized bedrooms, including a well-appointed primary retreat complete with a stylish ensuite designed for relaxation. The fully developed basement extends the home’s living space with an additional bedroom and a full bathroom, offering flexibility for guests, extended family, or recreational use. Step outside to a maintained, fully fenced backyard with a deck, perfect for outdoor entertaining and summer enjoyment. The inviting front porch adds charm and curb appeal, creating a warm and welcoming first impression. Situated in the growing and vibrant community of Yorkville, this home offers a perfect blend of modern luxury, space, and lifestyle, with convenient access to parks, pathways, and future amenities. A rare opportunity to own a move-in ready, upgraded home in one of Southwest Calgary’s emerging communities. More details
    Listed by eXp Realty
    Mohit Dhillon
  • 245 Bighorn Avenue in Calgary: Alpine Park Row/Townhouse for sale : MLS®# A2302647

    245 Bighorn Avenue Alpine Park Calgary T2Y 0Z8
    Main Photo: 245 Bighorn Avenue in Calgary: Alpine Park Row/Townhouse for sale : MLS®# A2302647
    $559,900
    Residential
    Status:
    Active
    MLS® Num:
    A2302647
    Bedrooms:
    3
    Bathrooms:
    3
    Floor Area:
    1,731 sq. ft.
    Welcome to the Avery, a well-designed end-unit townhome offering over 1,700 sq ft of living space across three functional levels, with a bonus: an unfinished basement. With a thoughtful layout, multiple living areas, and a double attached garage, this home delivers and checks all the boxes. The main floor is bright and open, featuring a spacious living room that flows seamlessly into the dining area and kitchen. The kitchen is efficiently laid out with ample cabinetry, a pantry, a spacious island and a sleek stainless steel appliance package. Step out onto the private balcony just off the dining area, which is a perfect place for morning coffee or summer evenings. Upstairs, you'll find three bedrooms, including a generously sized primary retreat complete with a walk-in closet and private ensuite. Two additional bedrooms, a full bathroom, and convenient upper-floor laundry complete this level. The entry-level offers a versatile office or flex space, making it an ideal working-from-home space, home gym, or guest area, with access to the double-attached garage. The unfinished basement is a blank canvas, ready for your future development ideas. This home offers a smart layout, ample square footage, and the potential to add value over time, making it the perfect home for first-time home buyers, families, professionals, or investors alike. Situated in Calgary’s "new west," offering quick access to the mountains and downtown via the Stoney Trail ring road. The community includes interconnected parks, creative natural playgrounds, tree-lined boulevards, and upcoming commercial spaces featuring cafes and services. *Photos are of the show home and are representative. RMS has been applied to the construction drawings provided by the builder. Taxes to be assessed. More details
    Listed by LPT Realty
    Mohit Dhillon
  • 2631 63 Avenue SW in Calgary: Lakeview Detached for sale : MLS®# A2302696

    2631 63 Avenue SW Lakeview Calgary T3E 5J6
    Main Photo: 2631 63 Avenue SW in Calgary: Lakeview Detached for sale : MLS®# A2302696
    $2,490,000
    Residential
    Status:
    Active
    MLS® Num:
    A2302696
    Bedrooms:
    5
    Bathrooms:
    5
    Floor Area:
    3,078 sq. ft.
    Click brochure link for more details. The Legacy by Elite – Coming to Lakeview | Pre-Sale Opportunity | Completion Late Q4 2026 | Stunning Custom Luxury Home in Lakeview | 4,661+ Sq Ft of Developed Living Space. Welcome to this exceptional custom-built residence in the highly sought-after community of Lakeview, perfectly positioned on a rare 57.5’ x 99.6’ lot with expansive frontage and a sun-soaked south-facing backyard. Showcasing a timeless limestone exterior, dramatic rooflines, and an abundance of oversized windows, this home offers unmatched curb appeal and natural light throughout. Step inside to a grand foyer that sets the tone for refined living. The main floor features a private office with glass doors, ideal for working from home, along with both a formal dining room and an open-concept living space designed for entertaining. At the heart of the home is a designer chef’s kitchen, complete with premium JennAir appliances, Calcutta marble countertops and backsplash, custom cabinetry with panel-ready appliances, and an expansive island that flows seamlessly into the dining and living areas. The spacious living room is anchored by a striking stone/concrete gas fireplace and a signature feature wall, creating a warm yet modern ambiance. Step outside to a generous deck and backyard, perfect for summer gatherings. A rare offering, the home includes a 3-car tandem attached garage with convenient rear alley access. Upstairs, you will discover a thoughtfully designed layout featuring a luxurious primary suite with a large walk-in closet (WIC) and a spa-inspired ensuite, as well as two additional bedrooms, each with their own WIC and private ensuite, and a spacious bonus room perfect for family living or relaxation. The professionally finished basement is built for lifestyle and entertainment, offering two additional bedrooms with their own walk-in closets, a full bathroom, and an expansive recreation area with a stunning entertainment unit and feature wall. This lower level also includes a wet bar, a dedicated games area, a high-end designer gym, and in-floor heating throughout for year-round comfort. Additional features of this home include engineered hardwood flooring throughout, triple-pane windows, and premium oak and stone finishes across all levels. With thoughtful, high-end craftsmanship and detailing throughout, this property is located in one of Calgary’s most desirable inner-city neighborhoods and offers the perfect blend of luxury, functionality, and timeless design. Note: All images are renderings for illustration purposes. Final finishes and materials may vary based on availability. More details
    Listed by Honestdoor Inc.
    Mohit Dhillon
  • 422 BridleCreek Green SW in Calgary: Bridlewood Detached for sale : MLS®# A2283943

    422 BridleCreek Green SW Bridlewood Calgary T2Y 3P1
    Main Photo: 422 BridleCreek Green SW in Calgary: Bridlewood Detached for sale : MLS®# A2283943
    $795,000
    Residential
    Status:
    Active
    MLS® Num:
    A2283943
    Bedrooms:
    6
    Bathrooms:
    4
    Floor Area:
    2,232 sq. ft.
    Welcome to 422 Bridlecreek Green – A Rare Gem in Bridlewood! This beautifully designed family home offers over 3,000 sq. ft. of luxurious living space, with 6 bedrooms, 4 bathrooms, 2 Living rooms, Media room, Gym and office nook, perfectly blending comfort, function, and style. Situated on a large pie-shaped lot in a quiet cul-de-sac, this property is ideal for growing families who value space, privacy, and modern conveniences. This house offer's plenty of room for family, guests, and multi-generational living. The thoughtful floorplan features two inviting living rooms filled with natural light and a half bathroom on the main floor, a dedicated office nook for work or study upstairs, and a versatile media room perfect for family movie nights in the developed basement which includes two rooms that can be used as bedrooms, offices or for hobbies. The kitchen is the heart of the home, designed for both everyday meals and hosting with ease. The generous dining area opens to the large backyard, making it perfect for summer gatherings and barbecues. Additional highlights include: Double attached garage with heating system – ideal for Calgary winters, Central air conditioning for year-round comfort, Expansive pie-shaped lot with ample outdoor space for kids, pets, or future landscaping projects. With its size, layout, and premium features, this home is a rare find in Bridlewood. Move-in ready and designed to meet the needs of today’s families, 422 Bridlecreek Green is more than a house—it’s the lifestyle upgrade you’ve been waiting for. More details
    Listed by Century 21 Bravo Realty
    Mohit Dhillon
  • 1016 Beverley Boulevard SW in Calgary: Bel-Aire Detached for sale : MLS®# A2310611

    1016 Beverley Boulevard SW Bel-Aire Calgary T2V 2C5
    Main Photo: 1016 Beverley Boulevard SW in Calgary: Bel-Aire Detached for sale : MLS®# A2310611
    $5,498,000
    Residential
    Status:
    Active
    MLS® Num:
    A2310611
    Bedrooms:
    4
    Bathrooms:
    7
    Floor Area:
    5,511 sq. ft.
    Welcome to one of Calgary’s most exclusive offerings in the prestigious community of Bel-Aire. Surrounded by the iconic Calgary Golf & Country Club, the breathtaking Glenmore Reservoir, and the picturesque Elbow River Valley, this extraordinary estate delivers a lifestyle reserved for a select few. Expertly crafted by Trojan Custom Homes, this architectural masterpiece offers over 8,430 sq. ft. of meticulously designed luxury living on a sprawling 0.28-acre lot. Every detail has been thoughtfully curated to blend bold modern design with warmth, comfort, and functionality. From the moment you arrive, the home commands attention with its striking contemporary exterior, dramatic walls of glass, soaring ceilings, and seamless indoor-outdoor integration. Inside, you’ll find designer European lighting, wide-plank white oak flooring, Italian tile, and flawless custom millwork throughout. At the heart of the home lies a world-class chef’s kitchen designed for both entertaining and everyday luxury. Featuring dual 12-foot islands, custom site-finished oak cabinetry, quartz counters and backsplash, premium Wolf appliances, a 72” Dacor fridge/freezer, service pantry, and stunning designer finishes, this space feels more like a private culinary studio than a traditional kitchen. The main living area is truly unforgettable highlighted by a breathtaking walk-through glass wine wall, floor-to-ceiling windows, a dramatic Italian onyx fireplace, and expansive sliding glass doors that open onto an incredible outdoor oasis. Designed for year-round entertaining, the backyard rivals a private luxury resort. Enjoy an automated swimming pool with LED-lit waterfall features, multiple lounge spaces, a covered outdoor kitchen, dual fireplaces, custom lighting, and beautifully landscaped grounds with automated irrigation. Upstairs, the primary retreat feels like a five star luxury hotel. Complete with a stunning onyx fireplace, spa inspired ensuite with steam shower and heated floors, boutique style dressing room, coffee bar, and a private enclosed sunroom overlooking the resort style backyard and pool. The lower level was designed for elevated living and entertainment, featuring a custom wet bar, theatre room, fitness and yoga studio, heated floors, and even a hidden safe room concealed behind a smart door. Additional highlights include a fully integrated smart home system, heated triple garage with EV charger, snow melt driveway, dual zone air conditioning, triple-pane windows, full home automation, and countless custom luxury upgrades throughout. This is more than just a home it’s a statement of prestige, craftsmanship, and uncompromising luxury in one of Calgary’s most coveted neighbourhoods. (The home does come with Alberta New Home Warranty) More details
    Listed by LPT Realty
    Mohit Dhillon
  • 243 Silver Spruce Grove SW in Calgary: Silverado Detached for sale : MLS®# A2313872

    243 Silver Spruce Grove SW Silverado Calgary T2X 5M2
    Main Photo: 243 Silver Spruce Grove SW in Calgary: Silverado Detached for sale : MLS®# A2313872
    $824,900
    Residential
    Status:
    Active
    MLS® Num:
    A2313872
    Bedrooms:
    5
    Bathrooms:
    4
    Floor Area:
    2,237 sq. ft.
    So many BONUS UPGRADES and a MASSIVE PRICE REDUCTION in this custom home!! 2 Bedroom legal suite, already licensed for short or long term rental / Custom window treatments and automated roller shades / High performance AC / Custom patio and decking / Interior upgrades throughout / Hardi board exterior / Wetland and pathway backing / Over 3,000 square feet of developed living space / No front facing neighbours / Open concept layout / South facing yard and greenbelt More details
    Listed by CIR Realty
    Mohit Dhillon
  • 935 Shawnee Drive SW in Calgary: Shawnee Slopes Detached for sale : MLS®# A2314560

    935 Shawnee Drive SW Shawnee Slopes Calgary T2Y 2G9
    Main Photo: 935 Shawnee Drive SW in Calgary: Shawnee Slopes Detached for sale : MLS®# A2314560
    $898,800
    Residential
    Status:
    Active
    MLS® Num:
    A2314560
    Bedrooms:
    4
    Bathrooms:
    4
    Floor Area:
    2,754 sq. ft.
    A true legacy home, welcome back to a time when you could feel a quality build when you stepped through the door and didn’t need an expensive brochure to convince you. Carefully crafted showhome from legendary builder A.C. Westman – co-founder of Jayman MasterBUILT homes which is now Alberta’s most prominent builder run by his son. This custom floorplan effortlessly balances openness with defined spaces – vaulted ceilings in the living room, entry and central foyer reach to roof top skylights that bring in natural light creating inviting sightlines and providing a comforting feeling of both intimacy and grandness. This balance also accentuates the versatility of this home’s design – providing for the ability to entertain yet also offering a sanctuary in which to comfortably retreat. Designed for living, built for gathering, generous with privacy… With over 4,100 square feet of beautifully developed living space, this timeless property presents many options for detailed renovation/upgrades and feature improvements on a foundation of quality and high-end offerings such as hydronic in-floor heating in the lower level and a heated over-size garage. In addition, custom oak picture frame paneling, solid core doors and closet bi-folds, oversized windows, granite countertops, a double sided feature fireplace with log lighter, tray ceiling in dining room, chair molding detail, custom high profile trim, custom desk/shelf built-ins in the upper level loft/den area, a second fireplace in the family room, upgraded tile flooring to complement the gorgeous oak hardwood flooring throughout…. the list is extensive and unparalleled. The custom millwork, stone, glass, tile and mirror details are endless, impactful and intentional. This is a floorplan with imagination and elegance brought to life with skill, craftsmanship and quality materials and presents a wonderful opportunity to provide contemporary improvements to take advantage of the re-invigorating process well underway in the neighbourhood with the continuing development of Cardel’s Shawnee Park both behind and in front of this home. Warmly finished in bold tones throughout with the kitchen presenting a stylish sharp contrast with striking black granite countertops and stainless steel appliances. In addition to an abundance of counter and cupboard space, the seller is also providing the option of a Bosch induction cooktop to replace the existing ceramic cooktop. Large laundry room just off of the mudroom on the main floor offers newer LG washer and steam dryer with added convenience of laundry sink in between. Upstairs the sun-drenched primary retreat offers a walk-in closet, 5 pc ensuite with dual sinks and a soaker tub. Large windows overlook the fully fenced and landscaped backyard with irrigation system. Brand new roof. 15 minute walking distance to Fish Creek LRT.. minutes away from parks, schools, churches Shawnessy Shopping Centre, library/YMCA and with super easy access to Macleod Trail. More details
    Listed by Stonemere Real Estate Solutions
    Mohit Dhillon
  • 23 Aspen Stone Crescent SW in Calgary: Aspen Woods Detached for sale : MLS®# A2317415

    23 Aspen Stone Crescent SW Aspen Woods Calgary T3H 5Y8
    Main Photo: 23 Aspen Stone Crescent SW in Calgary: Aspen Woods Detached for sale : MLS®# A2317415
    $1,045,000
    Residential
    Status:
    Active
    MLS® Num:
    A2317415
    Bedrooms:
    4
    Bathrooms:
    4
    Floor Area:
    2,105 sq. ft.
    Welcome to this exceptional family home in Aspen Woods, one of Calgary’s most sought after westside communities. Offering over 3,000 square feet of beautifully developed living space, this impeccably maintained residence combines timeless design, outstanding functionality, & a truly move in ready lifestyle. Thoughtfully designed for both everyday living and entertaining, the main level showcases a bright & spacious open concept layout where the kitchen, dining, & living areas are connected yet elegantly defined by a striking three sided fireplace, creating warmth & ambiance throughout the heart of the home. The impressive living room features soaring open to above ceilings & a dramatic wall of windows that floods the space with natural light, creating a grand yet welcoming atmosphere. A private main floor office provides the perfect space for working from home, while quality craftsmanship is evident throughout with rich millwork, & premium fixtures. Upstairs, three spacious bedrooms offer comfortable accommodations for the entire family, while the home's sunny south facing orientation continues to fill the interior with natural light throughout the day. The fully finished basement significantly expands the living space & is ideally suited for growing families. The expansive recreation room offers exceptional flexibility, with ample space for a full sized billiards table while still accommodating a substantial family room complete with a large sectional sofa, additional seating, and a television. Whether hosting friends, enjoying family movie nights, or creating the ultimate games & entertainment space, this impressive lower level offers endless possibilities. A fourth bedroom, full bathroom, dedicated laundry area, & abundant storage complete this well-designed level. Step outside to enjoy the professionally landscaped backyard, highlighted by a beautiful multi tier cedar deck with desirable southwest exposure an ideal setting for summer barbecues, outdoor entertaining, or simply relaxing in the sun. One of the home's most impressive features is the oversized heated triple attached garage, providing exceptional space for vehicles, storage, hobbies, & outdoor equipment. Combined with central air conditioning & meticulous pride of ownership throughout, this is a home that offers both comfort & convenience from day one. Perfectly positioned near Calgary's top private and public schools, including Webber Academy, Rundle College, Calgary Academy, Ernest Manning High School, Guardian Angel School, & Griffith Woods School, the location is second to none. Residents enjoy quick access to Aspen Landing Shopping Centre, Westside Recreation Centre, WinSport, extensive pathway networks, downtown Calgary, & the Rocky Mountains. Rarely does a home offer this combination of location, space, condition, & lifestyle. Move in ready and exceptionally well appointed, this is an outstanding opportunity to enjoy everything Aspen Woods has to offer. More details
    Listed by RE/MAX Landan Real Estate
    Mohit Dhillon
  • 1738 Suffolk Street SW in Calgary: Scarboro/Sunalta West Detached for sale : MLS®# A2319377

    1738 Suffolk Street SW Scarboro/Sunalta West Calgary T3C 2N2
    Main Photo: 1738 Suffolk Street SW in Calgary: Scarboro/Sunalta West Detached for sale : MLS®# A2319377
    $900,000
    Residential
    Status:
    Active
    MLS® Num:
    A2319377
    Bedrooms:
    5
    Bathrooms:
    2
    Floor Area:
    1,828 sq. ft.
    This is the one you've been waiting for! Rare opportunity to secure a premium 63 ft x 121 ft west-facing lot in the highly desirable community of Scarboro/Sunalta West, offering spectacular downtown Calgary views, exceptional redevelopment potential, and an unbeatable inner-city location. Whether you're looking to build a stunning custom family home from the ground up or capitalize on a property with solid bones and a strong foundation for a high-end renovation or fix-and-flip project, this property presents endless possibilities. The existing bungalow offers excellent holding, renovation, or redevelopment potential, while the true value lies in the remarkable lot, desirable orientation, and panoramic city views. Surrounded by mature trees, established homes, and beautiful green spaces, this coveted location offers quick access to downtown, LRT stations, top-rated schools, Edworthy Park, Shaganappi Golf Course, river pathways, and countless amenities. Properties of this calibre in one of Calgary's most prestigious and tightly held neighbourhoods rarely become available. Don't miss your chance to create something truly special in Scarboro/Sunalta West. More details
    Listed by Royal LePage Benchmark
    Mohit Dhillon
  • 10931 Willowfern Drive SE in Calgary: Willow Park Detached for sale : MLS®# A2319451

    10931 Willowfern Drive SE Willow Park Calgary T1J 1R6
    Main Photo: 10931 Willowfern Drive SE in Calgary: Willow Park Detached for sale : MLS®# A2319451
    $2,995,000
    Residential
    Status:
    Active
    MLS® Num:
    A2319451
    Bedrooms:
    6
    Bathrooms:
    7
    Floor Area:
    3,344 sq. ft.
    Rarely does a property offer this level of space, flexibility, and setting in one of Calgary’s most established estate communities. Backing south onto Willow Park Golf & Country Club, this spectacularly renovated residence is nestled within extraordinary mature gardens and offers over 7,000 sq ft of beautifully curated living space designed for both grand entertaining and everyday family life. From the moment you arrive, the home feels like a private sanctuary. A lush central lawn is framed by extensive perennial gardens, mature trees, seasonal colour, and thoughtfully designed outdoor living spaces, creating a setting that is both peaceful and unforgettable. Inside, the thoughtfully designed 5-level split layout delivers exceptional versatility for large or multi-generational families. Expansive principal rooms, walls of windows, skylights, and refined finishes fill the home with natural light and warmth. Designed to celebrate its remarkable setting, the home's principal living spaces capture beautiful views of the gardens and golf course beyond. The chef’s kitchen is exceptionally equipped with premium appliances, abundant workspace, a butler’s pantry, and seamless flow into inviting gathering spaces. A standout feature is the main floor bedroom complete with closet and adjacent full bath — perfectly suited as a private bedroom for grandparents, nanny accommodation, or even as a studio, wellness space, or executive home office. The upper levels offer generous secondary bedrooms, each with their own bathroom. The extraordinary primary retreat is thoughtfully designed around comfort, flexibility, and everyday luxury. A tranquil south-facing bedroom opens to a private deck overlooking the gardens and golf course, while a walk-through dressing area with integrated laundry connects to a versatile companion room ideal as a nursery, private lounge, wellness studio, second bedroom retreat, or separate sleeping quarters for shift-work lifestyles. A spa-inspired ensuite and discreet beverage station complete this remarkably adaptable private sanctuary. Multiple recreation, media, studio, and bonus spaces throughout the home allow it to evolve effortlessly alongside changing family needs. The outdoor environment is truly exceptional. Exquisitely maintained gardens, mature trees, covered patios, tranquil seating areas, and sun-filled south exposure combine to create an estate-like setting rarely found within the city. Whether entertaining on the covered patio, enjoying morning coffee overlooking the gardens, or tending the beds, every outdoor space has been designed to be enjoyed and experienced. Complete with an oversized heated triple garage, extensive mechanical upgrades, air conditioning, irrigation, and bespoke custom features throughout, this is a legacy property offering an unparalleled combination of lifestyle, flexibility, and prestige location in Willow Park Estates. More details
    Listed by Century 21 Bamber Realty LTD.
    Mohit Dhillon
1-12/520
Data was last updated November 8, 2026 at 10:05 AM (UTC)

More SW Calgary and front drive garage searches

Browse front drive garage homes by quadrant and community

Calgary front drive garage homes
Showing front drive garage searches and SW Calgary communities. View all Calgary communities →

SW Calgary Real Estate Statistics

Q3 2026 (July – September 2026) · West and South districts · Source: CREB® via Pillar 9

Detached homes, Q3 2026
$980,000
West district detached median
▲ 3.2% Y/Y
$683,750
South district detached median
▼ 0.9% Y/Y
29 / 32 days
Average days on market (West / South)
Detached
883
Detached sales, West + South
285 West · 598 South
Modern detached home with front garage in SW Calgary

Front Drive Garage Living in SW Calgary

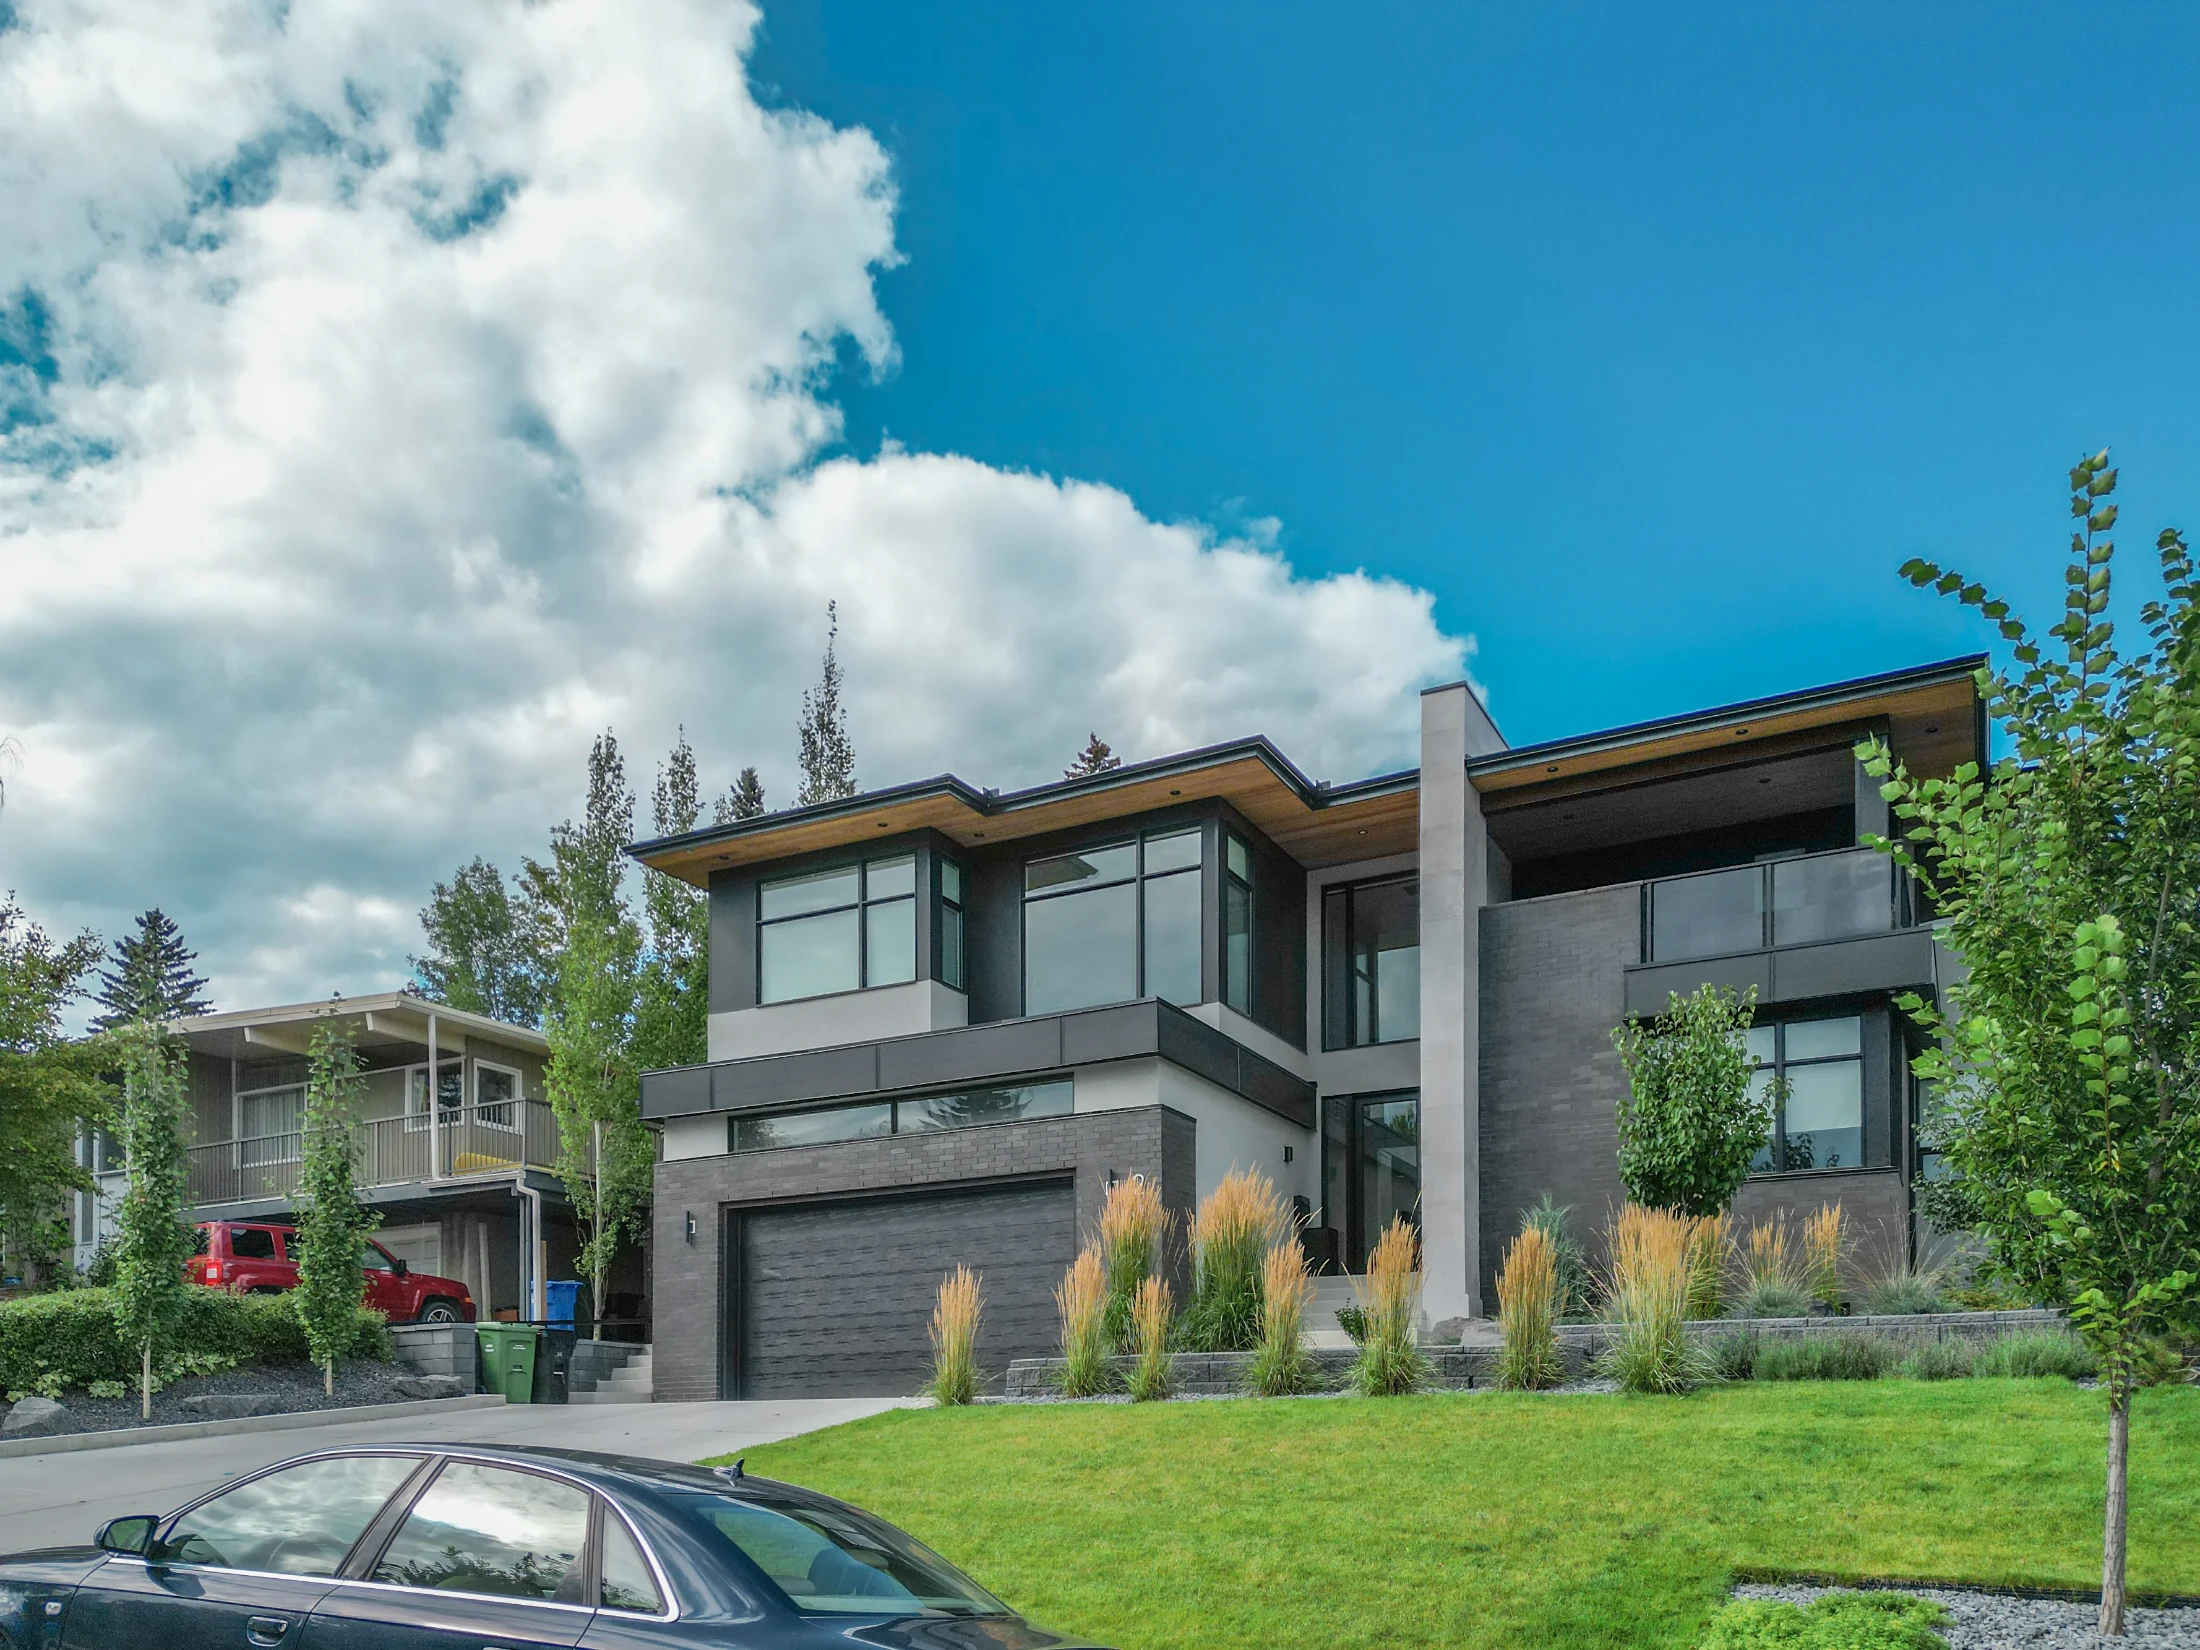
In SW Calgary, the front drive garage is the default for detached homes built since the 1980s. In the West district, the benchmark two-storey home is about 2,110 sq ft on a 5,349 sq ft lot, built around 2003, and many homes in Aspen Woods, Springbank Hill and West Springs have triple front garages. In the South district, the benchmark two-storey is about 1,787 sq ft on a 4,714 sq ft lot, built around 1999, with a double front garage the norm.

Newer communities along the southwest edge, including Belmont, Yorkville, Alpine Park and Pine Creek, mix front drive homes with laned homes and semi-detached homes. Front drive homes there are usually the larger plans on wider lots.

Detached market by district, Q3 2026

Q3 2026 (July – September 2026) · West and South districts · Source: CREB® via Pillar 9

DistrictBenchmark priceMedian priceSale-to-listMonths of supply
West (Aspen Woods, West Springs, Signal Hill)$996,667$980,00098.1%2.31
South (Evergreen, Bridlewood, Pine Creek)$714,700$683,75098.4%2.67
City of Calgary (total residential)$568,567$570,00097.5%—
CREB®’s South district also includes some communities east of Macleod Trail. Community figures below are for SW communities only. CREB® does not track garage position, so detached figures describe the market front drive homes compete in.

2026 SW Calgary Front Drive Garage Market Data

Q3 2026 (July – September 2026) · Source: CREB® via Pillar 9

West district

$980,000

Detached median · up 3.2% Y/Y

The West district recorded 285 detached sales in Q3 2026, almost unchanged from last year (down 1.4%), at a $996,667 benchmark price, up 2.6% year over year. The median detached price was $980,000, homes sold in 29 days on average at 98.1% of list, and supply was tight at 2.31 months. This is one of the few parts of Calgary where detached prices are still rising year over year.

South district

$683,750

Detached median · 32 days on market

The South district recorded 598 detached sales, up 1.5%, with a $714,700 benchmark (down 1.3%) and a $683,750 median. Homes averaged 32 days on market and sold at 98.4% of list price, with 2.67 months of supply.

Community snapshot

Aspen Woods

50 sales · $1,077,127 median

At the community level, Aspen Woods posted 50 sales at a $1,077,127 median, West Springs 54 sales at $845,000 and Cougar Ridge 15 sales at $850,000, with Cougar Ridge homes selling in just 22 days. Further south, Evergreen had 71 sales at a $602,600 median, Bridlewood 43 at $555,000, Silverado 29 at $600,000 and Belmont 24 at $572,500. New-build supply in Alpine Park jumped to 24 sales from 6 a year earlier, at a $668,500 median.

Want the numbers for one SW community?Get a free report on recent sales in Aspen Woods, Evergreen, Belmont or any SW area.

Front Drive Garage vs Laned Home vs Rear Detached Garage

How the three common Calgary layouts compare for daily living

Front drive attached garageLaned home (rear garage pad or detached garage)Front drive with oversized or triple garage
Winter accessWalk straight into the houseWalk across the yard to the houseWalk straight into the house
ParkingGarage plus 2 on the drivewayGarage or pad at the lane, street parking out frontGarage plus 2 or 3 on a wider driveway
Typical lotWider lot, usually 36 ft or moreNarrower lot, often 30 to 34 ftWidest lots, often 45 ft or more
PriceMid range for the areaLowest detached price for the areaTop of the area’s detached range
Best forFamilies who want convenience and storageBuyers who want a detached home at a lower priceTrucks, trailers, workshops and extra storage

What to Check Before Buying a Front Drive Garage Home in SW Calgary

Use this checklist at every showing, or ask Mohit to check these for you

1

Garage size

A standard double attached garage is about 20 by 20 feet. If you have a full-size truck, measure the depth, look for 22 to 24 feet, and check the door height.

2

Driveway and street

A front drive gives you two more parking spots on the driveway. Check the slope, the condition of the concrete and how the street handles snow clearing.

3

Heating and insulation

Ask whether the garage is insulated and drywalled, and whether there is a gas line or rough-in for a heater. That matters through a Calgary winter.

4

Room over the garage

Bonus rooms built over the garage can feel cold if the floor is not well insulated. Visit on a cold day if you can.

5

Lot width

Front drive homes usually sit on wider lots than laned homes. Wider lots give more room for side yards, a future side entrance and windows on more walls.

6

Walkout and slope lots

Many West district lots slope toward ravines or the Elbow River valley. A walkout basement is a bonus, but check drainage and the driveway grade.

Found a SW home you like?Send Mohit the listing. He will check garage size, lot grade and recent sales nearby.

About This Page and Its Data

Who wrote it, where the numbers come from, and when it was last updated

Written by: Mohit Dhillon, REALTOR® in Calgary, Alberta. Last updated October 2026 with CREB® Q3 2026 data.

Sources:

  • CREB® (Calgary Real Estate Board) Quarterly Summary Statistics, Q3 2026, City of Calgary, Northwest, Northeast, Southeast, South and West districts, via Pillar 9 Technologies and the MLS® Home Price Index.
  • CREB® Calgary Community Summary, Total Residential, Q3 2026.

Market statistics describe whole districts or communities and are not limited to homes with this feature. Listings are provided by Pillar 9 and are deemed reliable but not guaranteed. This page is general information, not financial or legal advice. Draft prepared with AI assistance and reviewed for accuracy against the sources above.

Buy Your SW Calgary Front Drive Garage Home with Mohit Dhillon

Mohit Dhillon is a Calgary REALTOR® who helps buyers compare front drive garage homes community by community, using current CREB® data rather than guesses. He checks garage depth, driveway condition and lot width before you book showings, and speaks English, Punjabi and Hindi.

Call (587)-719-5523 or get in touch to set up a saved search for SW Calgary front drive garage homes or to compare them with the other quadrants. You can also go back to all Calgary front drive garage homes.

Modern front drive garage home in SW Calgary

Frequently Asked Questions

How much is a front drive garage home in SW Calgary?

It depends on the district. In Q3 2026, CREB® reported a detached median of $980,000 in the West district (Aspen Woods, West Springs, Signal Hill) and $683,750 in the South district (Evergreen, Bridlewood, Pine Creek). Most detached homes in both districts have front drive garages.

Are SW Calgary home prices going up?

In the West district, the detached benchmark price rose 2.6% year over year in Q3 2026 to $996,667. In the South district, it eased 1.3% to $714,700. Both districts sold at about 98% of list price.

Which SW communities have triple front garages?

Aspen Woods, Springbank Hill, West Springs and parts of Cougar Ridge and Discovery Ridge have many homes with triple front garages. See Calgary triple garage homes for current listings.

Where are the newest front drive homes in SW Calgary?

Belmont, Yorkville, Alpine Park and Pine Creek, near the southwest end of Stoney Trail, have the newest front drive and laned homes. Alpine Park recorded 24 sales in Q3 2026, up from 6 a year earlier.

Is SW or NW Calgary more expensive for front drive homes?

In Q3 2026, CREB®’s West district (Aspen Woods, West Springs, Signal Hill) had the highest detached median at $980,000. The Northwest district came in at $750,000 and the South district at $683,750.

Data is supplied by Pillar 9™ MLS® System. Pillar 9™ is the owner of the copyright in its MLS®System. Data is deemed reliable but is not guaranteed accurate by Pillar 9™.
The trademarks MLS®, Multiple Listing Service® and the associated logos are owned by The Canadian Real Estate Association (CREA) and identify the quality of services provided by real estate professionals who are members of CREA. Used under license.