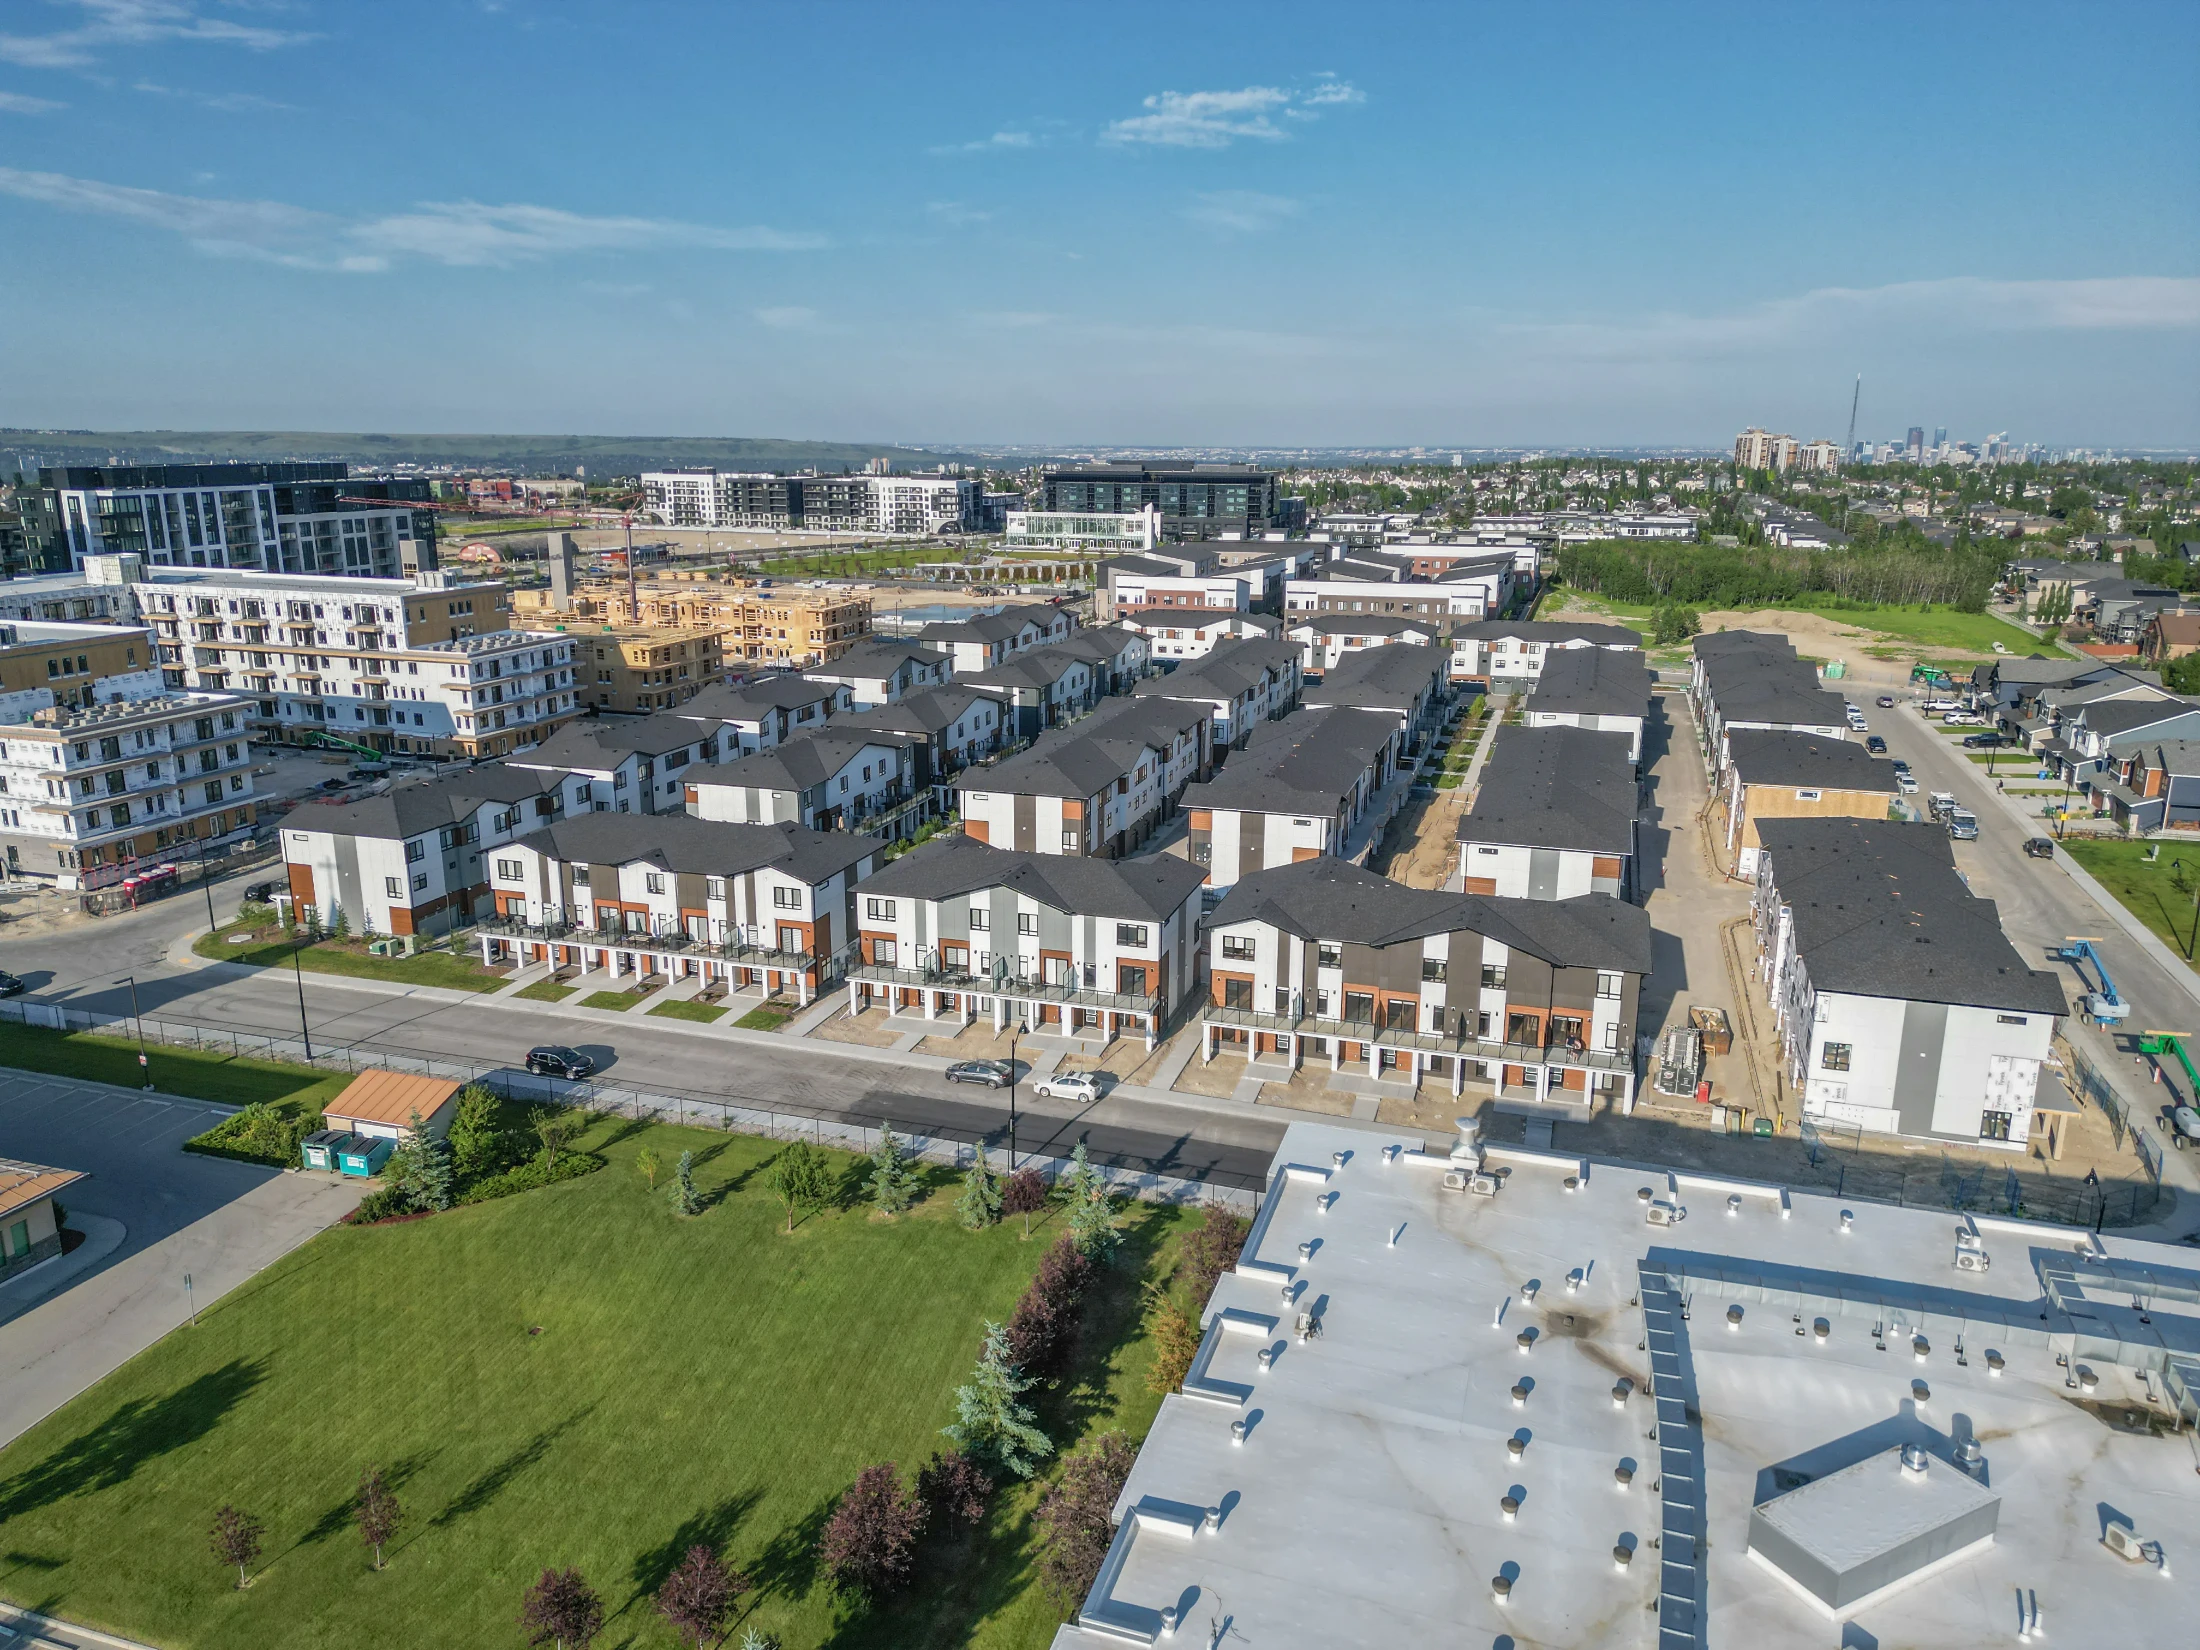
Established in 2001 on former Springbank ranchland in southwest Calgary, West Springs is one of the city's most livable family communities. West springs calgary homes for sale cover everything from condos near $430,000 to luxury detached estates above $1,000,000, all within 5 minutes of Highway 1 and the Rocky Mountains and 20 to 30 minutes from downtown via Bow Trail. The community has over 10,000 residents, a median household income of $172,621 and a crime rate 72 percent below the Alberta average.
%20copy.webp)
Browse West Springs Calgary MLS Listings
West Springs Homes for Sale - Calgary
-
306 8375 Broadcast Avenue in Calgary: West Springs Apartment for sale : MLS®# A2284506
306 8375 Broadcast Avenue Calgary T3H 6L3  $599,900Residential
- Status:
- Active
- MLS® Num:
- A2284506
- Bedrooms:
- 2
- Bathrooms:
- 2
- Floor Area:
- 717 sq. ft.
Experience sophisticated urban living at West Plaza. Brand new and never occupied, this beautifully appointed 2 bedroom, 2 bathroom condo showcases interiors curated by Truman’s award-winning design team. What truly sets this home apart is the huge balcony that lives like a private patio—an incredible outdoor extension of your living space, perfect for entertaining, summer BBQs, or creating your own outdoor lounge. Inside, comfort meets style with air conditioning, a smart Wi-Fi thermostat, and roller-shade window coverings throughout. The open-concept layout features 9-foot ceilings, abundant natural light, and custom contemporary LED fixtures that keep the space bright and inviting. You’ll also appreciate the dedicated office/flex area, ideal for working from home, a reading nook, or extra storage and organization. The kitchen is a showpiece, offering floor-to-ceiling ergonomic cabinetry, polished quartz countertops, deep drawers, a full-height contemporary backsplash, and a gas range—built for both daily living and hosting. The primary suite is a true retreat with a spa-inspired ensuite featuring quartz countertops, a sleek glass-enclosed shower, and environmentally conscious fixtures for a clean, elevated finish. The main 4-piece bathroom is finished with polished quartz countertops, a modern square-edge tub, and sleek contemporary fixtures for a clean, spa-inspired feel. Additional highlights include in-suite laundry, titled underground parking, and a dedicated storage locker. Residents also enjoy premium amenities including a fully equipped fitness centre, an inviting owners’ lounge, and a 5-star hotel-style lobby with designer-inspired common spaces. All of this, just steps to boutique shopping, some of Calgary’s best dining and cafés, and the greenery of Radio Park. ** Some images have been virtually/digitally staged to illustrate possible furnishings and layout. More detailsListed by eXp Realty and RE/MAX First- Mohit Dhilon
- CENTURY 21 Bravo Realty
- (587) 719-5523
- mohit.dhillon@century21.ca
-
409 8375 Broadcast Avenue in Calgary: West Springs Apartment for sale : MLS®# A2284507
409 8375 Broadcast Avenue Calgary T3H 6L3
$594,900Residential- Status:
- Active
- MLS® Num:
- A2284507
- Bedrooms:
- 2
- Bathrooms:
- 2
- Floor Area:
- 668 sq. ft.
Experience sophisticated urban living at West Plaza. Brand new and never occupied, this beautifully appointed 2 bedroom, 2 bathroom condo features interiors curated by Truman’s award-winning design team. Designed for comfort and style, the home offers a private balcony, air conditioning with a smart Wi-Fi thermostat, premium LVP flooring with acoustic underlay, and roller-shade window coverings throughout. The open-concept layout welcomes you with lofty 9-foot ceilings and brilliant natural light, enhanced by custom contemporary LED fixtures that keep the space bright and airy. The stunning modern kitchen is made to impress, featuring floor-to-ceiling ergonomic cabinetry, polished quartz countertops, deep drawers, a full-height contemporary backsplash, and a gas range—perfect for cooking and entertaining. The primary suite is your private retreat, complete with a spa-inspired ensuite showcasing quartz countertops, a sleek glass-enclosed shower, and environmentally conscious fixtures that elevate the everyday. The main 4-piece bathroom is finished with polished quartz countertops, a modern square-edge tub, and sleek contemporary fixtures for a clean, spa-inspired feel. Additional highlights include in-suite laundry, titled underground parking, and a dedicated storage locker. Residents enjoy premium amenities such as a fully equipped fitness centre and an inviting owners’ lounge, all complemented by a 5-star hotel-style lobby and designer-inspired common areas. Ideally located, you’re just steps from boutique shopping, some of Calgary’s best dining and cafés, and the greenery of Radio Park. ** Some images have been virtually/digitally staged to illustrate possible furnishings and layout. **Some images have been virtually/digitally staged to illustrate possible furnishings and layout. More detailsListed by eXp Realty and RE/MAX First- Mohit Dhilon
- CENTURY 21 Bravo Realty
- (587) 719-5523
- mohit.dhillon@century21.ca
-
612 8230 Broadcast Avenue in Calgary: West Springs Apartment for sale : MLS®# A2284517
612 8230 Broadcast Avenue Calgary T3H 6L3
$408,900Residential- Status:
- Active
- MLS® Num:
- A2284517
- Bedrooms:
- 2
- Bathrooms:
- 2
- Floor Area:
- 773 sq. ft.
Contemporary living awaits at The Mondrian. This stylish 2 bedroom, 2 bathroom residence is beautifully curated by Truman’s award-winning design team and delivers a true “wow” factor with 9-foot ceilings, air conditioning, roller-shade window coverings, premium LVP flooring with acoustic underlay, and custom energy-efficient LED lighting throughout. The contemporary kitchen impresses with high-end, energy-saving stainless steel appliances, floor-to-ceiling ergonomic cabinetry, polished quartz countertops, and deep drawers designed for everyday function and clean modern style. Retreat to the expansive primary suite featuring a spacious walk-through closet leading to a luxe spa-inspired ensuite with a modern square-edge countertop, designer vanity, and environmentally conscious fixtures. The open-concept living area flows seamlessly to your private balcony, perfect for morning coffee or evening downtime. Enjoy the convenience of in-suite laundry, plus titled underground parking and a secure storage locker. Top it off with access to the breathtaking rooftop lounge with incredible views, all set in a vibrant community surrounded by cafés, restaurants, and boutique shops—and just a short drive to downtown or the mountains. **Some images have been virtually/digitally staged to illustrate possible furnishings and layout. More detailsListed by eXp Realty and RE/MAX First- Mohit Dhilon
- CENTURY 21 Bravo Realty
- (587) 719-5523
- mohit.dhillon@century21.ca
-
208 8155 8 Avenue SW in Calgary: West Springs Row/Townhouse for sale : MLS®# A2286107
208 8155 8 Avenue SW Calgary T3H 6B1
$829,900Residential- Status:
- Active
- MLS® Num:
- A2286107
- Bedrooms:
- 3
- Bathrooms:
- 3
- Floor Area:
- 1,870 sq. ft.
Welcome to District Townhomes in West Springs, where modern luxury meets everyday convenience in one of Calgary’s most desirable Westside communities. Built by Truman Homes, this stylish 3-storey, 3-bedroom, 2.5-bathroom townhome is thoughtfully designed for today’s lifestyle—clean lines, smart function, premium LVP flooring, roller-shade window coverings throughout and elevated finishes throughout. The entry level offers a flexible den/home office, plus a utility area, extra storage, and direct access to the attached double garage—perfect for commuting, working from home, or keeping life organized. Upstairs, the bright and airy main living level impresses with 9-foot ceilings, wide-plank luxury vinyl flooring, and an open-concept layout made for entertaining. The chef-inspired kitchen is the centerpiece, featuring full-height cabinetry with soft-close doors, quartz countertops, elegant gold accents, a gas range, built-in refrigerator, built-in microwave, and a massive quartz island with generous seating for casual meals or hosting friends. Step outside to your large private deck—ideal for morning coffee, summer BBQs, or unwinding at the end of the day. The upper level features three well-planned bedrooms, including a standout primary retreat with a walk-in closet and a private 4-piece ensuite with dual vanities. You’ll also love the convenience of upper-floor laundry right where you need it. Perfectly located just minutes to West 85th, Radio-Park, Aspen Landing, top-rated schools, playgrounds, boutique fitness, grocery stores, cafés, and some of Calgary’s best dining—plus quick access to Stoney Trail and Bow Trail for an easy downtown commute or a fast escape to the mountains. A move-in ready West Springs townhome with high-end finishes, a double garage, and a prime location—this is the one you’ve been waiting for. **Some images have been virtually/digitally staged to illustrate possible furnishings and layout. More detailsListed by eXp Realty and RE/MAX First- Mohit Dhilon
- CENTURY 21 Bravo Realty
- (587) 719-5523
- mohit.dhillon@century21.ca
-
501 8155 8 Avenue SW in Calgary: West Springs Row/Townhouse for sale : MLS®# A2303066
501 8155 8 Avenue SW Calgary T3H 6H9
$1,050,000Residential- Status:
- Active
- MLS® Num:
- A2303066
- Bedrooms:
- 3
- Bathrooms:
- 3
- Floor Area:
- 2,005 sq. ft.
Welcome to #501 in the District Townhomes complex in West Springs, Calgary. This executive end-unit townhome. offers upscale living with premium finishes and exceptional outdoor space. The open-concept main floor is filled with natural light from the southwest-facing balcony and features wide-plank flooring, lofty ceilings, and a chef-style kitchen with full-height cabinetry, quartz countertops, gas range, built-in microwave, refrigerator, and a large island with breakfast bar. The spacious dining area opens to the balcony, while the living room is anchored by a sleek 50" electric fireplace. Upstairs, you'll find two large bedrooms, each with walk-in closets and private ensuite baths, plus convenient upper-floor laundry. The entry-level flex room—perfect for a home office or guest bedroom—is accessible from both the front entrance and the heated double garage. The best unit in the development an end unit with a private rooftop patio, offering 270° views, including the mountains ...ideal for entertaining or enjoying sunset evenings. Located in a quiet, private setting, this townhome combines modern design with low-maintenance luxury living. Roughed-in for security, vacuflo, air conditioning and home networking. West District is a dynamic and trendy neighbourhood that offers a rich shopping and dining experience. Enjoy local shops, restaurants, grocery, fitness, and medical services. Featuring a focus on pedestrians, the main streets highlight twenty foot wide sidewalks complete with integrated walkway and bike paths. In the heart of West District is the central Radio Park featuring a recreation area with a basketball court, skatepark, amazing new playground, ice skating in the winter, summertime farmer’s marekts and events, live concerts and festivals at the outdoor amphitheatre and much more. Located just 15 minutes from downtown Calgary, 5 minutes from top public and private schools, and 45 minutes to Canmore, More detailsListed by Real Broker- Mohit Dhilon
- CENTURY 21 Bravo Realty
- (587) 719-5523
- mohit.dhillon@century21.ca
-
513 8505 Broadcast Avenue SW in Calgary: West Springs Apartment for sale : MLS®# A2304723
513 8505 Broadcast Avenue SW Calgary T3H 6B5
$438,900Residential- Status:
- Active
- MLS® Num:
- A2304723
- Bedrooms:
- 2
- Bathrooms:
- 2
- Floor Area:
- 770 sq. ft.
Welcome to your new urban retreat. This beautifully designed modern apartment offers nearly 800 sq ft of refined living, blending sophisticated finishes with everyday comfort. Light chevron-patterned hardwood floors run throughout, enhancing the open-concept layout and creating a seamless, elevated feel. Expansive windows fill the living space with natural light and lead out to a generous private balcony—perfect for morning coffee, evening unwinding, or hosting guests. The kitchen is both stylish and functional, featuring sleek quartz countertops and a large island ideal for meal prep, casual dining, and entertaining. The thoughtfully designed primary suite includes a well-appointed walk-in closet, offering ample storage and organization. Both bathrooms are finished with striking penny tile, adding texture and a distinctive designer touch. Every detail has been carefully considered to balance style and practicality. Complete with titled parking and an in-unit washer and dryer, this home delivers true everyday convenience. Located in a highly desirable area, you’ll enjoy exceptional walkability with cafés, restaurants, shops, and daily essentials just steps from your door. With quick access to downtown, top private schools, and effortless escapes to the mountains via Highway 1, this location offers the perfect blend of urban lifestyle and connectivity to Alberta's beautiful outdoors. More detailsListed by eXp Realty- Mohit Dhilon
- CENTURY 21 Bravo Realty
- (587) 719-5523
- mohit.dhillon@century21.ca
-
309 8375 Broadcast Avenue SW in Calgary: West Springs Apartment for sale : MLS®# A2310485
309 8375 Broadcast Avenue SW Calgary T3H 6N2
$496,500Residential- Status:
- Active
- MLS® Num:
- A2310485
- Bedrooms:
- 2
- Bathrooms:
- 2
- Floor Area:
- 666 sq. ft.
MODERN URBAN LIVING IN THE HEART OF WEST DISTRICT! Priced below comparable builder and resale units, this brand-new condo is currently the best-priced opportunity in Plaza at West District. With exceptionally low monthly condo fees of just $307.94, this is one of the best values in Calgary's newest premier community. Welcome to Plaza at West District, where style, comfort, and convenience come together in one of Calgary's most exciting new communities. This brand-new unit has never been lived in and offers a bright open-concept layout with 2 bedrooms, 2 bathrooms, large windows, premium finishes, and sleek modern design throughout. The stunning kitchen features quartz countertops, high-end appliances, abundant cabinetry, and a functional layout perfect for entertaining or everyday living. The spacious living area is filled with natural light and flows seamlessly to your private oversized balcony. As one of the exclusive third-floor units, you'll enjoy direct access from your oversized patio to the building's expansive rooftop terrace and outdoor chill areas, creating an incredible extension of your living space that's perfect for relaxing, entertaining, or enjoying the vibrant community atmosphere. The primary suite includes a beautifully finished ensuite and generous closet space, while the second bedroom and full bathroom provide an ideal setup for guests, family, roommates, or a home office. Additional features include titled underground heated parking, an assigned storage locker, air conditioning, and access to exceptional amenities including a fully equipped fitness centre, owners' lounge with pool table, wet bar, arcade games, TV sitting area, car wash bay, and pet wash station. Located steps from boutique shopping, restaurants, cafés, parks, everyday amenities, and the popular Radio Park, West District offers an unmatched walkable lifestyle with quick access to downtown and the mountains. Whether you're a professional, investor, first-time buyer, or downsizer, this is low-maintenance living at its finest in one of Calgary's most desirable new communities. Immediate possession available. More detailsListed by Century 21 Bamber Realty LTD.- Mohit Dhilon
- CENTURY 21 Bravo Realty
- (587) 719-5523
- mohit.dhillon@century21.ca
-
715 8445 Broadcast Avenue SW in Calgary: West Springs Apartment for sale : MLS®# A2316322
715 8445 Broadcast Avenue SW Calgary T3H 6B6
$1,100,000Residential- Status:
- Active
- MLS® Num:
- A2316322
- Bedrooms:
- 1
- Bathrooms:
- 2
- Floor Area:
- 1,697 sq. ft.
Introducing a spectacular two-storey PENTHOUSE in Gateway East. Offering TWO BEDROOMS with TWO ENSUITE BATHS, a wrap-around balcony, and beautiful views, this exceptional residence presents a rare opportunity to own one of the most desirable homes in West District. The defining feature of this residence is the spectacular primary retreat, occupying the entire second floor and offering nearly 700 square feet of private living space. The luxurious ensuite features dual vanities, a frameless glass shower, and a sophisticated monochromatic palette of soft grey stone-inspired finishes, complemented by a spacious walk-in closet. A private balcony completes this remarkable retreat, creating a peaceful sanctuary above the main living area. The main floor has been thoughtfully designed for entertaining, with an expansive living room and dining area surrounded by floor-to-ceiling windows that flood the home with natural light and create seamless indoor-outdoor living. The contemporary kitchen features matte cabinetry, brushed gold hardware, quartz countertops and backsplash, and premium Fisher & Paykel appliances, blending contemporary design with everyday functionality. A spacious second bedroom with its own ensuite bath is privately positioned on the main level, while a large wrap-around pantry provides exceptional storage rarely found in condominium living. This residence features two entrances, one on each floor, both with elevator access to both levels. This unit includes two titled parking stalls, two large storage units, air conditioning, and beautiful outdoor living space. The building offers a party and entertainment room on the second floor and a large south-facing sundeck on the eighth floor. Situated in the heart of West District, one of Calgary's most exciting emerging communities, you are steps from fabulous restaurants, local coffee shops, boutique fitness studios, grocery stores, beauty services, and an ever-growing collection of amenities. Combining contemporary luxury, exceptional design, and an outstanding location, this penthouse delivers an elevated lifestyle unlike any other. More detailsListed by Coldwell Banker Mountain Central and RE/MAX First- Mohit Dhilon
- CENTURY 21 Bravo Realty
- (587) 719-5523
- mohit.dhillon@century21.ca
-
110 8505 Broadcast Avenue SW in Calgary: West Springs Apartment for sale : MLS®# A2315857
110 8505 Broadcast Avenue SW Calgary T3H 6B6
$850,000Residential- Status:
- Active
- MLS® Num:
- A2315857
- Bedrooms:
- 3
- Bathrooms:
- 3
- Floor Area:
- 1,988 sq. ft.
Positioned within the vibrant West District community, this thoughtfully designed two-bedroom, three-bathroom Brownstone offers a bright south-facing exposure, generous living spaces, and exceptional indoor-outdoor flow. A main floor den, upper-level bonus room, and private patio add versatility to the layout, set within one of Calgary’s most desirable and fast-growing new communities. The main floor is framed by floor-to-ceiling windows, filling the open-concept living and dining area with natural light and extending seamlessly to the private patio. Designed for both privacy and openness, the outdoor space extends the living experience with room for seating, dining, and your own garden-style setting. The kitchen is finished in a contemporary palette with matte cabinetry, quartz countertops and matching backsplash, brushed gold hardware, under-cabinet lighting, and premium Fisher & Paykel appliances including a gas cooktop, wall oven, integrated refrigerator, and panelled dishwasher. The design is clean and functional, with a focus on everyday usability. A flexible den completes the main level, well-suited for a home office or quiet sitting area. The upper level includes a spacious primary bedroom with a private balcony, two additional bedrooms, a full bathroom, and a versatile bonus room. Large windows continue to enhance the natural light throughout, contributing to a bright and cohesive upper floor layout. Additional highlights include air conditioning, in-suite laundry, thoughtful storage, and two titled underground parking stalls. Set in West District, the home is steps from parks, pathways, boutique cafés, restaurants, fitness studios, and everyday conveniences, offering an elevated urban lifestyle defined by exceptional amenities, thoughtful design, and a true sense of community. More detailsListed by Coldwell Banker Mountain Central and RE/MAX First- Mohit Dhilon
- CENTURY 21 Bravo Realty
- (587) 719-5523
- mohit.dhillon@century21.ca
-
214 8370 Broadcast Avenue SW in Calgary: West Springs Apartment for sale : MLS®# A2320230
214 8370 Broadcast Avenue SW Calgary T3H 6L3
$389,000Residential- Status:
- Active
- MLS® Num:
- A2320230
- Bedrooms:
- 2
- Bathrooms:
- 2
- Floor Area:
- 794 sq. ft.
Experience contemporary living at its best in the New "Mondrian" building. This Ultra-modern condo comes with 2 beds, 2 baths plus a large den, and is located in Calgary's coveted West District. This stunning home features 9-ft ceilings, luxury vinyl plank flooring and oversized windows that bring in tons of natural sunlight. The Ultra-Lux kitchen boasts S/S appliances, custom cabinets, Quartz counter-tops and a large center island that overlooks the spacious living room that grants access to an expansive balcony for outdoor enjoyment. The primary bedroom comes with a 3pc spa-like ensuite plus a walk-thru closet. Completing this gorgeous condo is a 2nd bedroom, 4pc bath plus in-suite laundry and a large front entrance. Additional bonuses included one titled U/G parking stall (#85), a separate storage locker (#32), Air Conditioning plus one of the largest patio's in the building. Residents have exclusive access to amenities including a rooftop patio, bike storage and visitor parking. Located close to schools, parks, major shopping, restaurants, City transit and easy access to main roadways. More detailsListed by 2% Realty- Mohit Dhilon
- CENTURY 21 Bravo Realty
- (587) 719-5523
- mohit.dhillon@century21.ca
-
108 8235 8 Avenue SW in Calgary: West Springs Row/Townhouse for sale : MLS®# A2320899
108 8235 8 Avenue SW Calgary T3H 6H2
$629,900Residential- Status:
- Active
- MLS® Num:
- A2320899
- Bedrooms:
- 2
- Bathrooms:
- 3
- Floor Area:
- 1,563 sq. ft.
Welcome to this beautifully appointed end-unit townhome in the vibrant West 83 community, where contemporary design, abundant natural light, and an exceptional location come together to create the perfect urban retreat. Offering over 1,500 square feet of thoughtfully designed living space, this bright south-facing rare-to-find Granville end unit model enjoys the added privacy of only one attached neighbour and natural light from extra side windows. The ground level features a private enclosed flex space that adapts effortlessly to your lifestyle - whether you’re working from home, creating a fitness area, setting up a media room, or accommodating overnight guests. Upstairs, the main living area is bright, open, and designed for both everyday comfort and effortless entertaining. Luxury vinyl plank flooring spans the living and kitchen areas, while oversized windows, upgraded lighting, and contemporary finishes create a warm and inviting atmosphere. At the heart of the home is a beautifully upgraded kitchen featuring quartz countertops, enhanced cabinetry, premium appliances including a gas range, and stylish modern details throughout. The adjacent dining and living areas flow seamlessly to the spacious balcony, complete with a gas hookup for summer BBQs and outdoor gatherings. The upper level offers two well-appointed bedrooms, for optimal privacy and flexibility. Each generously sized bedroom is complemented by its own full bathroom, while the master bedroom is further enhanced with dual walk-in closets and a well-appointed four-piece ensuite. Additional upgrades include custom zebra blinds throughout, four additional flush-mounted LED fixtures in the great room. Alberta New Home Warranty provides added peace of mind for years to come. Perfectly situated in one of Calgary’s most desirable west-side neighbourhoods, you’ll enjoy a truly walkable lifestyle with Sobeys, restaurants, cafés, parks, and everyday amenities just steps from your front door. Families will appreciate proximity to excellent public and private schools, while outdoor enthusiasts will love the quick access to pathways, WinSport, and the Rocky Mountains. Downtown Calgary is only 15 minutes away, offering the perfect balance between city convenience and weekend adventure. Modern, bright, and exceptionally well-designed, this move-in-ready home offers a rare opportunity to enjoy low-maintenance living without sacrificing style, comfort, or location. More detailsListed by TREC The Real Estate Company- Mohit Dhilon
- CENTURY 21 Bravo Realty
- (587) 719-5523
- mohit.dhillon@century21.ca
-
516 8505 Broadcast Avenue SW in Calgary: West Springs Apartment for sale : MLS®# A2318978
516 8505 Broadcast Avenue SW Calgary T3H 6B5
$314,900Residential- Status:
- Active
- MLS® Num:
- A2318978
- Bedrooms:
- 1
- Bathrooms:
- 1
- Floor Area:
- 543 sq. ft.
Welcome to Gateway by Truman, located in the heart of West Springs, one of Calgary’s most established and sought-after west side communities. Enjoy the convenience of having restaurants, cafés, grocery stores, fitness facilities, professional services, parks, and walking pathways just steps from your door. With quick access to downtown Calgary, Stoney Trail, Bow Trail, and the mountains, West Springs continues to be a popular choice for professionals, first-time buyers, downsizers, and investors alike. This 5th-floor, 1-bedroom, 1-bathroom condo offers 543 sq. ft. of well-designed living space and desirable south-facing exposure. The open-concept layout features over-height ceilings, large windows, and modern finishes throughout. The kitchen is equipped with quartz countertops, custom cabinetry, soft-close drawers, a gas cooktop, built-in wall oven, and integrated appliances. The spacious bedroom includes a walk-in closet, while the private south-facing balcony provides excellent natural light throughout the day. Additional features include central air conditioning, in-suite laundry, titled underground parking, and the comfort and durability of concrete construction. An excellent opportunity to own in a prime West Springs location with everyday amenities and major transportation routes just minutes away. More detailsListed by Royal LePage Blue Sky- Mohit Dhilon
- CENTURY 21 Bravo Realty
- (587) 719-5523
- mohit.dhillon@century21.ca

Data was last updated September 15, 2026 at 02:05 PM (UTC)
Detached Homes in West Springs Calgary
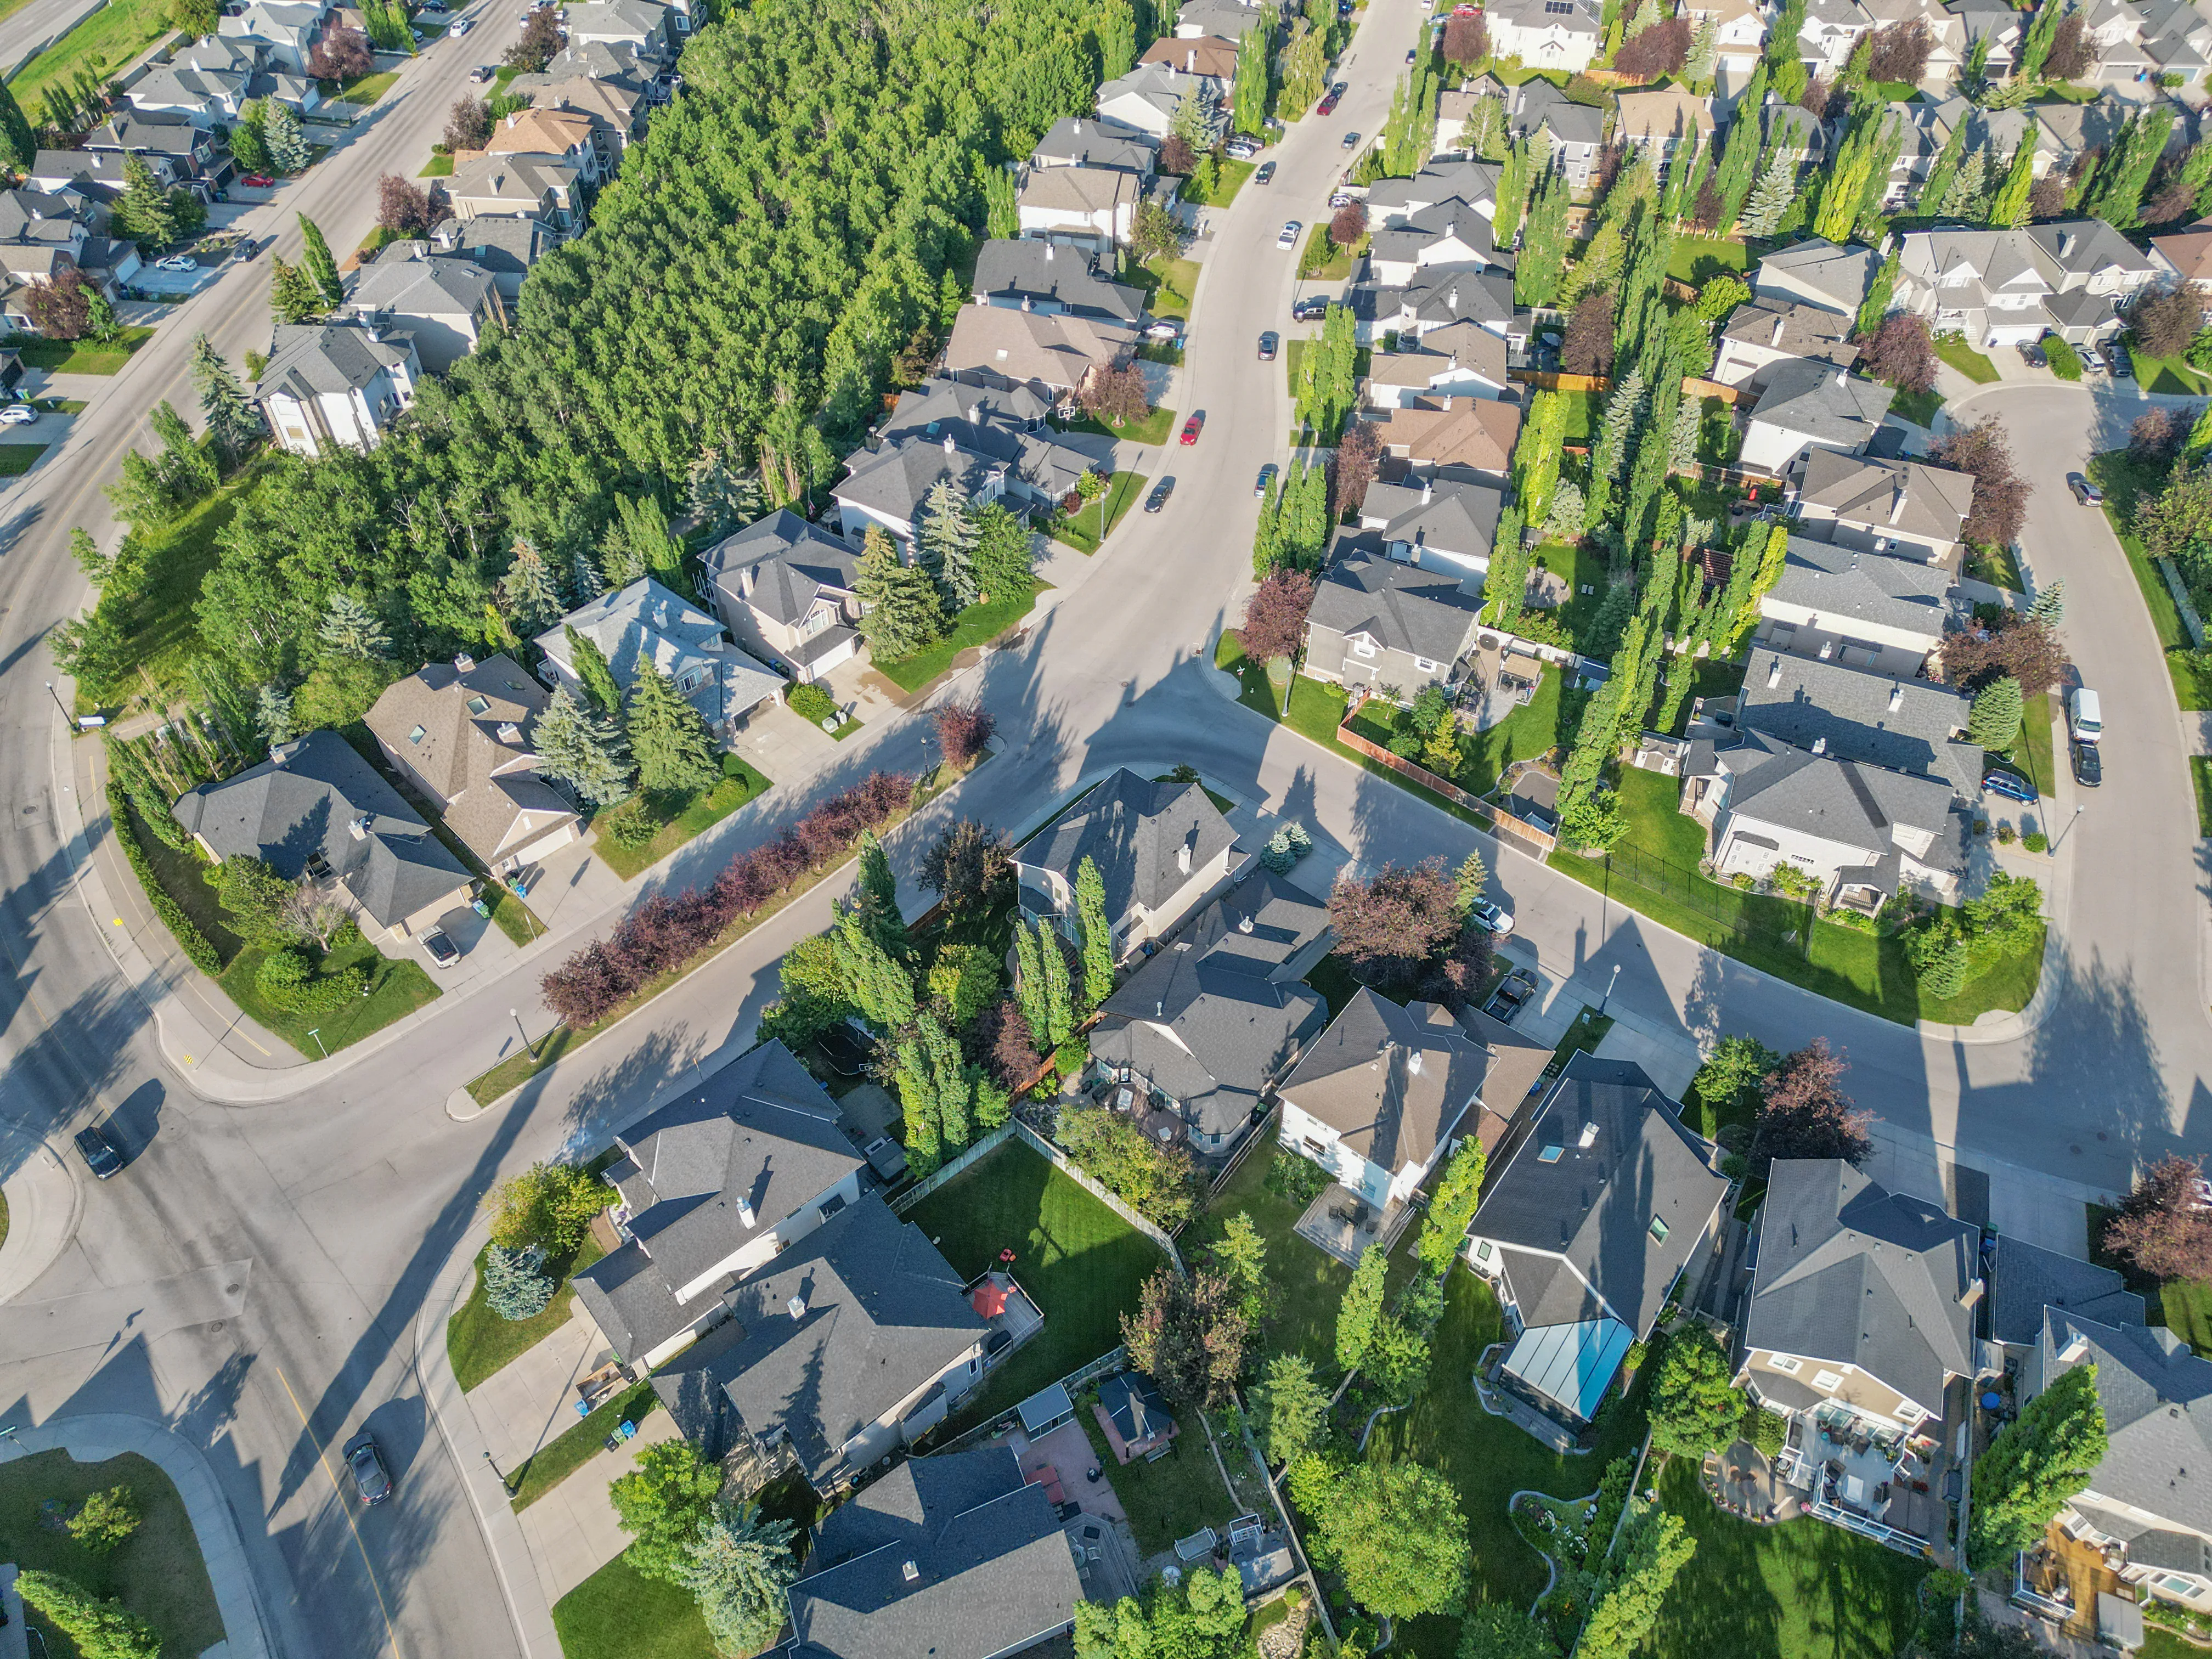
West springs detached homes calgary are where the strongest market conditions reside. In Q1 2026, 25 detached west springs calgary homes for sale sold at an average of $1,192,428 and a median of $1,190,000, up 16.1 percent year over year. The SP/LP ratio is 100.7 percent homes are selling above asking. Months of supply is just 1.16. The detached market has moderated from the 0.64 MOS of Q1 2024 but remains strongly supply-constrained. The typical detached home is a two-storey built around 2006, fully developed basement, 3 to 4 bedrooms.
Townhomes and Condos in West Springs
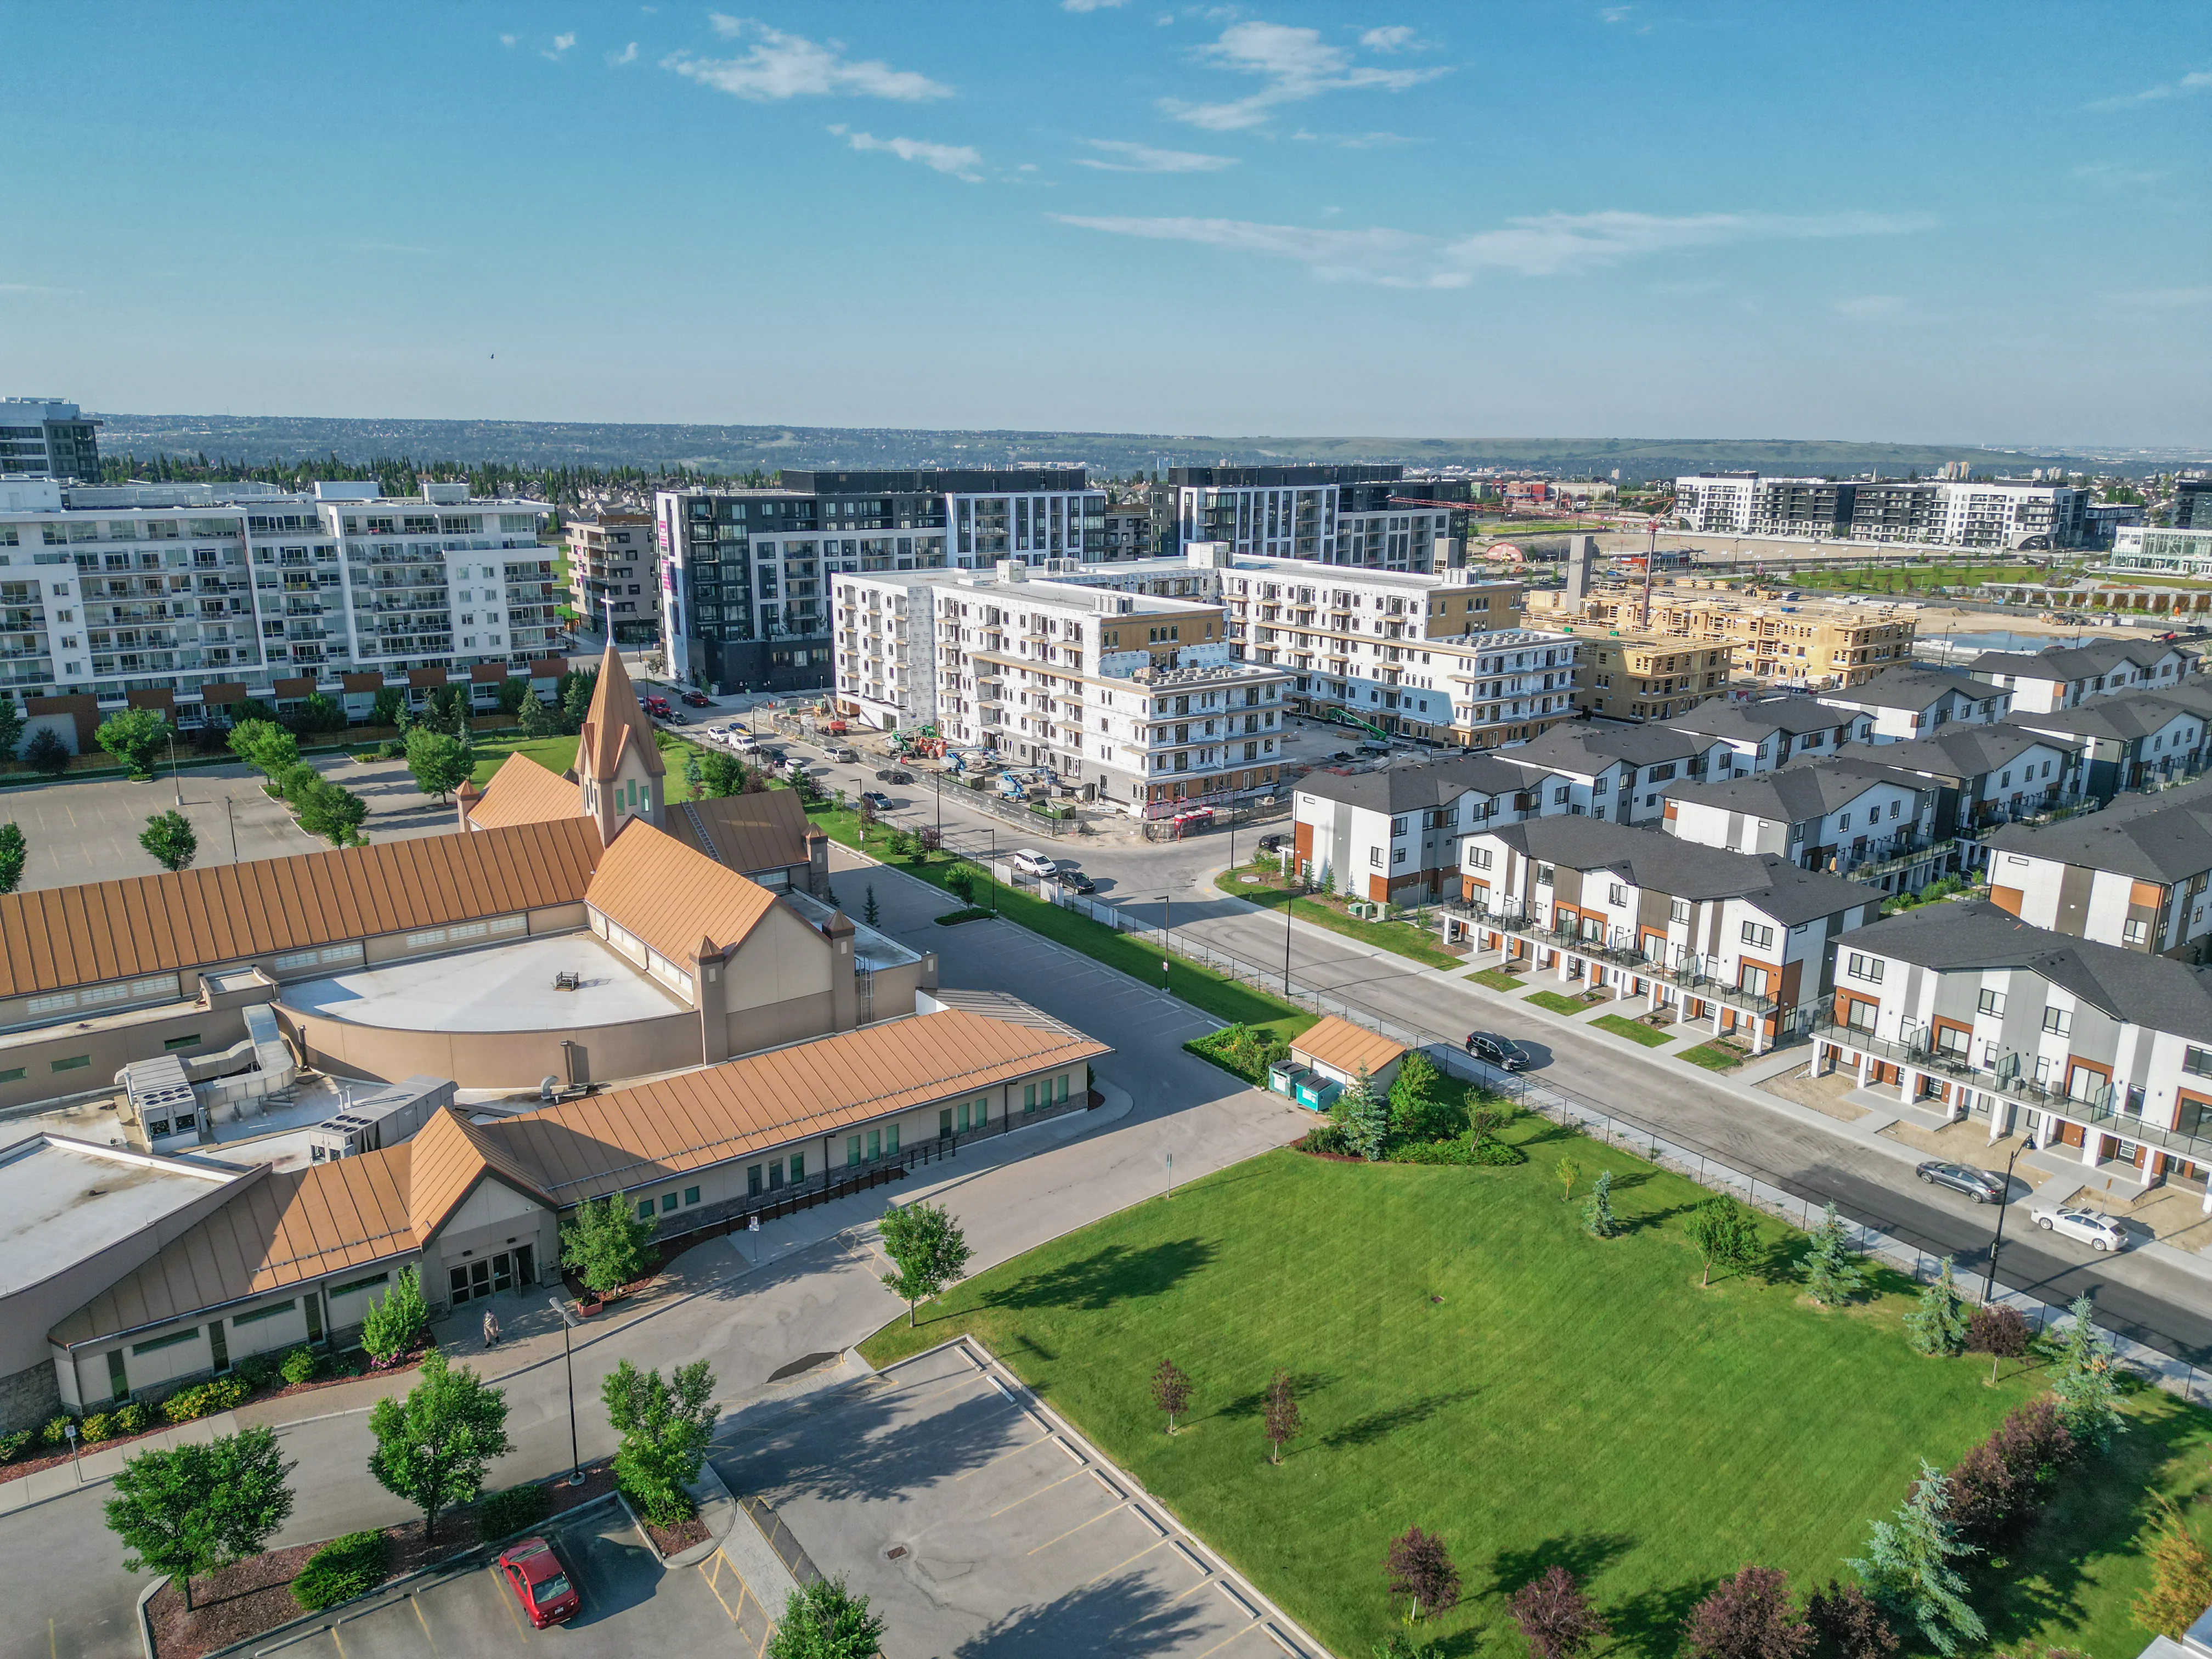
West springs townhomes calgary benchmark at $441,067 for a 1,258 SF unit built in 2008. Nine townhomes sold in Q1 2026 at a median of $510,000, down 8.1 percent year over year. West springs condos calgary benchmark at $431,833 for a 948 SF 2-bedroom unit built in 2019. The apartment market has 18.17 months of supply and 71 DOM. For any buyer with homes for sale west springs calgary on their shortlist at the entry price, the condo segment offers the strongest negotiating position and the widest choice of any product type in the community right now
Shopping and dining
West Springs Village and West 85th provide walkable retail and dining options that feel more downtown than suburban. West 85th hosts Vin Room West, Mercato West, Brekkie, Una Pizza and Wine, Blanco Cantina and Fergus and Bix, among others. For grocery and bigger retail, Westhills Towne Centre, Aspen Landing Shopping Centre and CF Market Mall are all within a short drive. The Calgary Farmers Market West is 10 minutes away.
Mountains and recreation
Highway 1 is under 5 minutes from most West Springs streets, putting Canmore under 60 minutes and the ski hills of Banff National Park within easy weekend reach. Canada Olympic Park, offering downhill skiing, snowboarding, mountain biking and luge, is just 10 minutes away. The community's internal pathway system connects around a pond through all residential sections and includes an off-leash dog park, tennis court and multiple playgrounds. Edworthy Park and Bow River trails are a short drive east for those who want flat-water cycling and riverside walking.
Signup for our newsletter
STAY UP-TO-DATE WITH LATEST NEWS AND TIPS
Stay up to date with the Calgary real estate market through our monthly newsletter. Get the latest MLS® listings, housing trends, buyer and seller tips, and community insights delivered straight to your inbox. You can unsubscribe at any time, and your email address will always remain private.
BUY or SELL - Contact Us Today!
(587)-719-5523
Find Calgary homes for sale with real-time MLS® listings. From affordable starter houses to luxury estates, explore properties in Calgary, Airdrie, Chestermere & more.

Calgary Listing Hub connects you to the latest homes for sale in Calgary with real-time MLS® listings. Browse detached houses, condos, townhomes, and new builds in Calgary and nearby cities like Airdrie, Chestermere, Cochrane, and Okotoks. From affordable starter homes to luxury estates in Mahogany, Lake Bonavista, Aspen Woods, and Springbank Hill, our platform helps buyers, sellers, and investors find the right property with accurate, updated Calgary real estate listings.
Office Address:
3009 - 23 STREET N.E.
Calgary, AB, T2E 7A4