Front Drive Garage Homes for Sale in NW Calgary

Attached front garage homes in Tuscany, Royal Oak, Evanston, Sage Hill and more

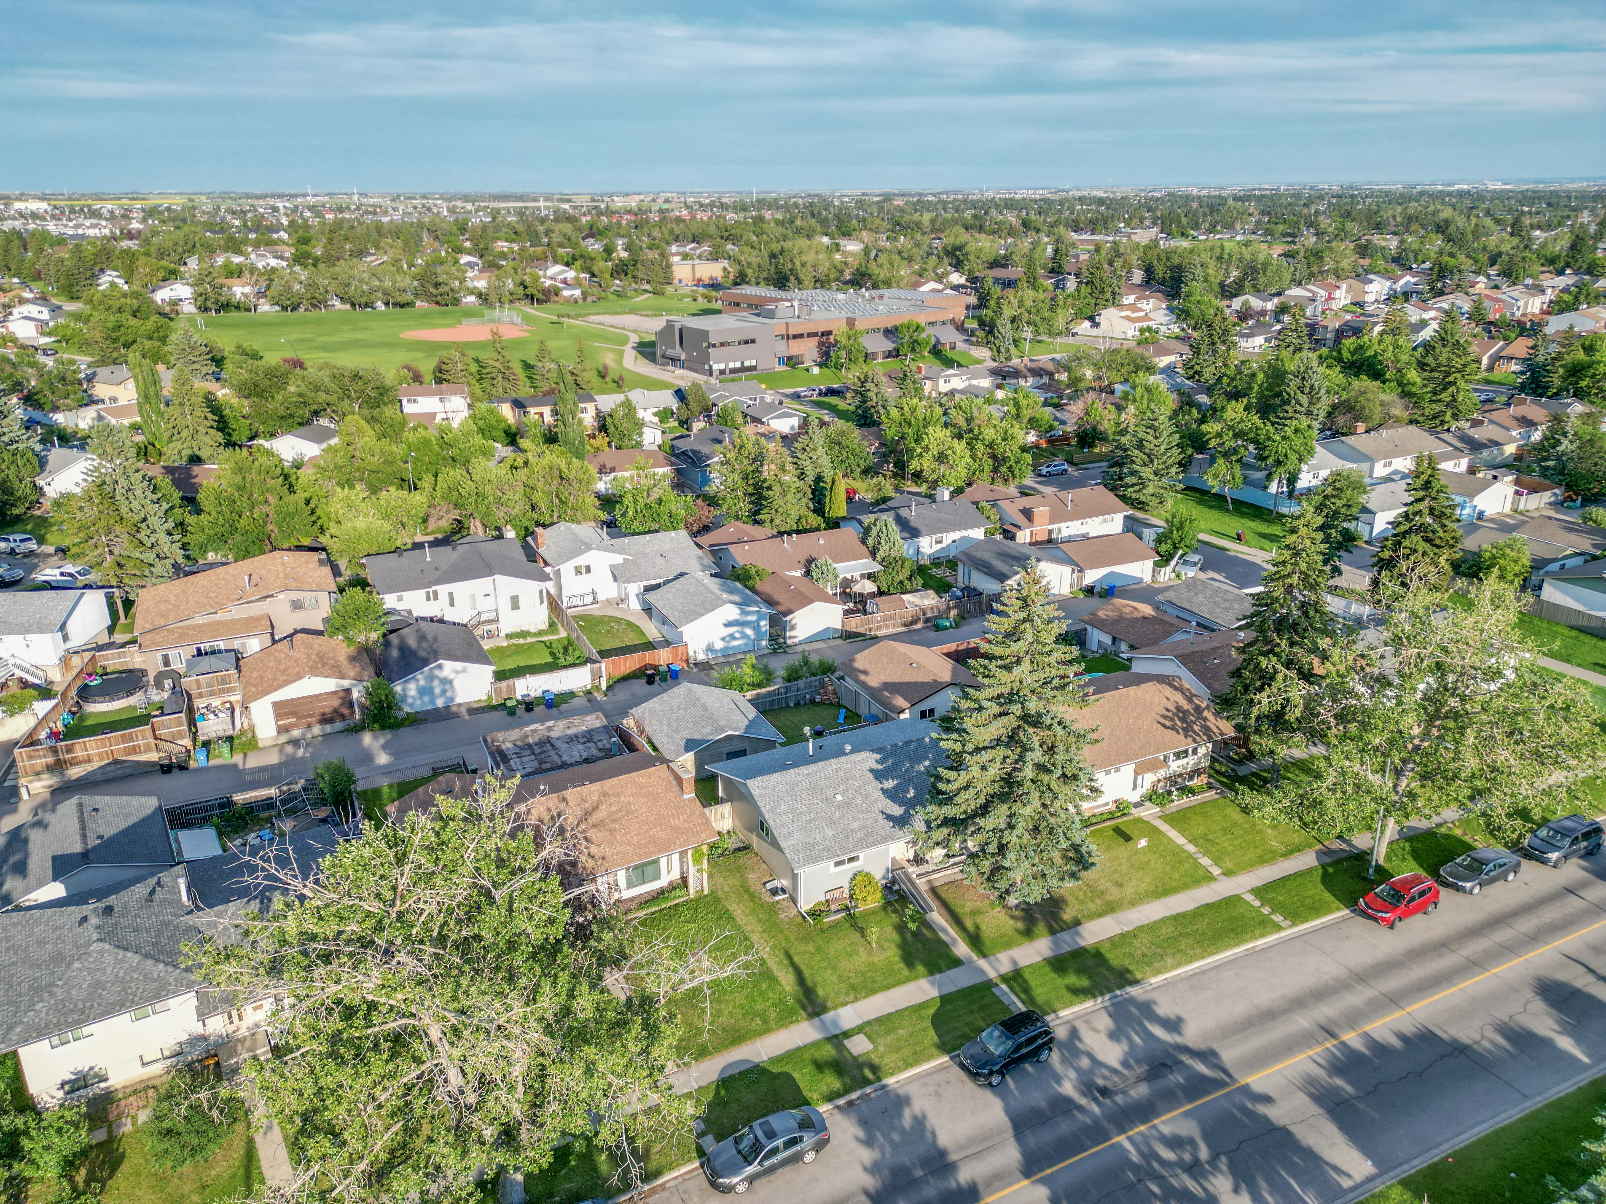
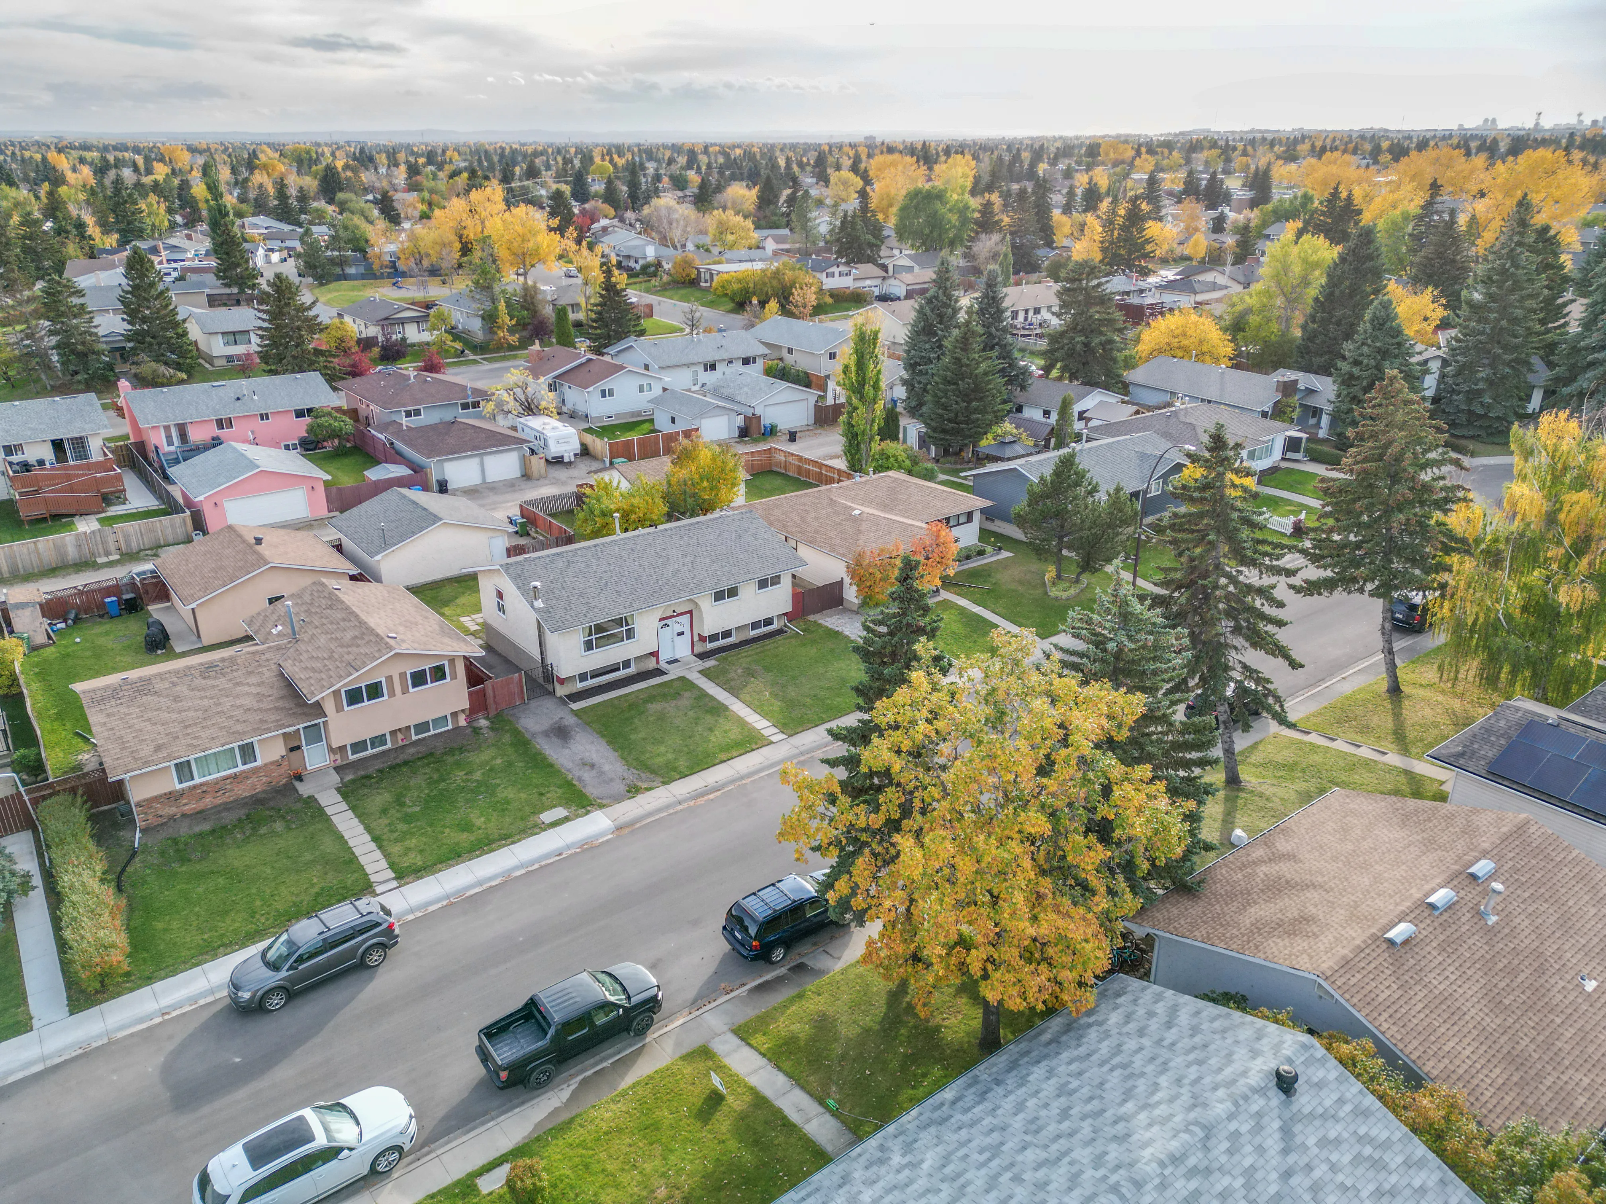
Front drive garage homes in NW Calgary combine an attached garage at the front of the house with the hills, ravines and mountain views the northwest is known for. You park inside, walk straight into a mudroom and never scrape a windshield in January. This page lists NW Calgary homes for sale with a front drive attached garage, from established 1990s neighbourhoods like Tuscany, Hamptons and Royal Oak to newer communities such as Evanston, Sage Hill, Kincora and Nolan Hill.

The northwest is one of the most balanced markets in the city. CREB® Q3 2026 data shows NW detached home sales up 9.6% year over year, with a typical detached home selling in 33 days at 98% of list price. Front drive homes, which make up most of the detached supply in NW suburbs, are where that competition shows up first.

Listings on this page come from the Calgary MLS® system through Pillar 9. For the city-wide view, see all Calgary front drive garage homes, or contact Mohit Dhillon to book a private showing.

Ready to take the next step?
📞 Call (587)-719-5523 or Get in touch with us today to schedule a private tour, discuss your buying goals, or request personalized Calgary real estate advice.

Shopping for a front drive garage home in NW Calgary?

Well-priced NW homes still sell in about 33 days. Get new Tuscany, Royal Oak, Evanston and Nolan Hill matches as soon as they are listed.

  • Calgary REALTOR® · Century 21 BRAVO Realty
  • English, Punjabi, Hindi & Urdu
  • Free, no-obligation advice

Browse Front Drive Garage Homes in NW Calgary

Front Garage Homes for Sale in NW Calgary

Forgot password Extend Verify Contact
1-16/709
  • 732 Crescent Road NW in Calgary: Rosedale Detached for sale : MLS®# A2220099

    732 Crescent Road NW Rosedale Calgary T2M 4A6
    Main Photo: 732 Crescent Road NW in Calgary: Rosedale Detached for sale : MLS®# A2220099
    $10,750,000
    Residential
    Status:
    Active
    MLS® Num:
    A2220099
    Bedrooms:
    6
    Bathrooms:
    10
    Floor Area:
    8,778 sq. ft.
    Stunning legacy estate situated on 100 feet of frontage on Calgary’s most coveted street—Crescent Road—offering unparalleled views of the downtown skyline and river valley. This architectural masterpiece boasts over 11,400 sq ft of living space, crafted by boutique luxury builder Maillot Homes in collaboration with Paul Lavoie Interior Design, who drew inspiration from Alice in Wonderland to create a whimsical yet refined family retreat. Built as a forever home and completed in 2022, no expense was spared. The exterior is clad in full-bed Turkish limestone, and the home features high-velocity heating and cooling, an elevator, a roof-mounted solar array, and premium designer finishes throughout. The chef’s kitchen is equipped with a Sub-Zero/Wolf appliance package, steam oven, warming drawers, heated floors, custom millwork with liquid metal finishes, a pot filler, and a fully outfitted butler’s pantry. A highlight of the home is the two-storey library, inspired by Dumbledore’s office in the Harry Potter series—complete with thousands of books, cozy reading nooks, and sweeping city views. The primary retreat features dual private ensuites and walk-in closets, with spa-level features including a steam shower, soaker tub, towel warming drawer, heated floors, custom cabinetry, electronic window coverings, and even a rotating shoe carousel. Additionally, the upper level includes three spacious bedrooms, each with walk-in closets and private ensuites, plus a large laundry room with discreet access from the primary suite. The top floor showcases an elegant lounge with a full bar, wine tasting room, covered patio with gas fireplace, and a designer powder room. Silver-leaf ceilings & a solvable floor maze add to this glamorous space. The lower level mimics a private sports club with an impressive custom gym with soaring ceilings (over 11 feet), nanny quarters, guest suite, recreational room with surround sound, extra laundry, secondary mud room, and ample storage. Outdoors, enjoy the expansive backyard with a retractable-screen patio, gas heaters, fireplace, outdoor dining area, pizza oven, and playhouse. Car enthusiasts will appreciate two heated, attached garages with epoxy floors, custom cabinetry, and a heated front driveway. Ideal for families and grand-scale entertaining, properties of this caliber on the Ridge are extremely rare, this one-of-a-kind estate is a must see. More details
    Listed by CIR Realty
    Mohit Dhillon
  • 4010 8 Avenue SW in Calgary: Rosscarrock Detached for sale : MLS®# A2224122

    4010 8 Avenue SW Rosscarrock Calgary T3C 0G3
    Main Photo: 4010 8 Avenue SW in Calgary: Rosscarrock Detached for sale : MLS®# A2224122
    $850,000
    Residential
    Status:
    Active
    MLS® Num:
    A2224122
    Bedrooms:
    4
    Bathrooms:
    2
    Floor Area:
    864 sq. ft.
    Outstanding Redevelopment Opportunity – Prime Corner Lot with Approved 4-Plex Plans! This is a rare and exciting investment opportunity on a large 8,320 sq. ft. corner lot, already approved for a 4-unit residential build (BP approved). Zoned M-C1, the property offers endless redevelopment potential in one of Calgary’s most sought-after locations. The existing raised bungalow features two separate units, each with private entrances and oversized windows for an abundance of natural light. Options abound: live in one unit and rent the other, rent both for immediate income, or develop the site into a modern multi-family build. Located just a short walk to Westbrook Mall and the LRT station, this property offers unbeatable convenience with shopping, restaurants, schools, and amenities all nearby. Upper unit includes 2 bedrooms, 1 full bathroom, a spacious living room with original hardwood floors, a kitchen with ample cabinetry, and shared laundry access. The bright, illegal basement suite features large windows, 2 bedrooms, 1 full bath, a generous living area, and a spacious kitchen. Other highlights include a double attached garage and the incredible potential of this expansive corner lot. This is truly a money-making opportunity in a location with limitless future value. Properties like this don’t come along often—book your showing today! More details
    Listed by Homecare Realty Ltd.
    Mohit Dhillon
  • 170 Herron Way NE in Calgary: Livingston Detached for sale : MLS®# A2275875

    170 Herron Way NE Livingston Calgary T3P 2K9
    Main Photo: 170 Herron Way NE in Calgary: Livingston Detached for sale : MLS®# A2275875
    $774,900
    Residential
    Status:
    Active
    MLS® Num:
    A2275875
    Bedrooms:
    4
    Bathrooms:
    3
    Floor Area:
    1,960 sq. ft.
    ***PRICE IMPROVEMENT!*** The Ultimate MULTI-GENERATIONAL Family Home is here with a 4th MAIN FLOOR BEDROOM AND FULL BATH. Be a good child, take care of your parents in your home as they age gracefully (and when knees and hips go, it’s still easy for them). In return, perhaps they can help you take care of your children so you can have an uninterrupted date night (finally). A perfectly symbiotic barter system (aside of the good vibes of your relationship of course). Imagine enjoying dinner with 3 generations of family, where your children will really get to know their grandparents, and you just finished cooking their favourite foods in your GOURMET KITCHEN: all stainless steel appliance (incl GAS STOVE), chimney hood fan, and FULL HEIGHT CABINETS. After dinner, it’s great to stay connected with nature and walk right out the back gate onto the walking path and GREEN SPACE. Or maybe a movie for all ages in your large BONUS ROOM upstairs is in order – allowing you to finish the ROUGHED-IN LEGAL BASEMENT SUITE w/ SEPARATE SIDE ENTRANCE (subject to approval by City of Calgary) for a great mortgage helper. There are so many smart flexible options here. Upstairs you’ll find convenient UPPER LAUNDRY, 3 more bedrooms including the primary with 5 pc ensuite (GLASS SHOWER & SOAKER TUB) and HUGE WALK-IN-CLOSET. Livingston is a master planned community that is family first: 7 planned schools, future GREEN LINE LRT, and and access to LIVINGSTON HUB – a huge 30,000+ sq ft community centre (outdoor splash park, arena, playground, gym, tennis courts and more!) only 4 mins away. Superior access to Stoney Tr and Deerfoot makes travelling to other parts of the city much simpler. What are you waiting for? Come see this home with your favourite Realtor today! More details
    Listed by Real Broker
    Mohit Dhillon
  • 73 Rocky Ridge Heath NW in Calgary: Rocky Ridge Detached for sale : MLS®# A2283247

    73 Rocky Ridge Heath NW Rocky Ridge Calgary T3G 4Z7
    Main Photo: 73 Rocky Ridge Heath NW in Calgary: Rocky Ridge Detached for sale : MLS®# A2283247
    $649,900
    Residential
    Status:
    Active
    MLS® Num:
    A2283247
    Bedrooms:
    2
    Bathrooms:
    4
    Floor Area:
    1,150 sq. ft.
    Welcome to this lovely home in Rocky Ridge with 2 bedrooms both with ENSUITE bathrooms + DOUBLE ATTACHED garage + fully developed basement. Open concept layout and hardwood floor throughout the main & second level, and laminate flooring on the basement. Abundance of natural light with loads of windows and south facing living room, dining area, and backyard. Huge deck for tea party, BBQ dinner fest, and evening wines. Upstairs, there are two spacious bedrooms both with 4pc ensuite bathroom, plus another 4pc bathroom and humungous recreation room in fully finished basement. You will see some mark on the ceiling of the basement where the 3rd bedroom walls used to be. You can close this space to make 3rd bedroom again or don’t do anything if you like the current setting which could be utilized as home theater, home gym, or home office. This beautiful home is just across from Community Centre and it is also close to shops, pathway, parks, and major road! Best deal under $650K. Book your tour today! More details
    Listed by MaxWell Capital Realty
    Mohit Dhillon
  • 23 Cheltenham Road NW in Calgary: Collingwood Detached for sale : MLS®# A2283265

    23 Cheltenham Road NW Collingwood Calgary T2L 0M4
    Main Photo: 23 Cheltenham Road NW in Calgary: Collingwood Detached for sale : MLS®# A2283265
    $1,300,000
    Residential
    Status:
    Active
    MLS® Num:
    A2283265
    Bedrooms:
    4
    Bathrooms:
    4
    Floor Area:
    2,571 sq. ft.
    Wow! Price greatly reduced $130K from $1,430,000 to $1,300,000. Newly updated with open floor plan with classic staircase to basement in this beautiful 2 storey home is featured on a quiet cul-de-sac in a character Collingwood community. This house was totally rebuilt on 2018 including the upper floor, main floor and front attached double garage. It is offers 2571 sq. ft. including 2 generous size bedrooms and a very spacious master bedroom with large ensuite and walk in closet, 2nd ensuite full bathrooms and hardwood flooring all through on the upper floor. The main floor feature with a cozy family room. 9” ceiling kitchen feature with newer stainless steel appliances, stylish cabinets with plenty of storage and large granite island, gas line was roughed in for gas stove option, specious dining room, living room and an office, the vinyl plank flooding all through. Basement was fully finished with a huge recreation and family room with a 4 pc bathroom. Specious double garage with an addition room for 2nd high efficiency furnace for the house. Nice backyard good for your gardening. This community is close to everything including all levels of schools. Nosehill and Confederation parks, golf, shopping Foothills and Childrens Hospitals and quick easy access to downtown. The options for this property are endless with the most important feature being the lot space to do whatever you want! Also rent to own possible. More details
    Listed by Century 21 Bravo Realty
    Mohit Dhillon
  • 200 Starling Place NW in Calgary: Moraine Detached for sale : MLS®# A2284232

    200 Starling Place NW Moraine Calgary T3P 2W2
    Main Photo: 200 Starling Place NW in Calgary: Moraine Detached for sale : MLS®# A2284232
    $769,900
    Residential
    Status:
    Active
    MLS® Num:
    A2284232
    Bedrooms:
    4
    Bathrooms:
    3
    Floor Area:
    2,243 sq. ft.
    FIRST TIME BUYERS may qualify for the new GST REBATE PROGRAM. Welcome to Calgary's newest NW community of STARLING - that means future amenities like trails through community parks, playgrounds, lighted pathways and green spaces. Then there’s the amphitheater where residents will enjoy performances. Those looking for more active experiences can hit the pump track or outdoor rink. Easy access to amenities & major routes. This home is BRAND NEW, built by EXCEL HOMES - the COLLINGWOOD is one of Excel's most demanded floor plans. This home is also a GOLD STAR BUILT GREEN & CERTIFIED NET ZERO home - with SOLAR PANELS designed to produce as much clean energy as it consumes over the course of a year!! This home offers 2242 sf & is delivered in an open plan, designed for families & entertaining. This impressive home offers FOUR BEDROOMS above grade. The kitchen is a showstopper with a large island, built in SS appliances & offers loads of gorgeous white cabinets and drawers for storage. In addition, the main floor boasts a walk in pantry! You’ll notice the back of the house is almost entirely windows, flooding this home w/natural daylight. Exit to your WEST FACING backyard thru the oversized patio doors! The family room & dining area are connected & offer huge family / entertaining potential – you’ll love the fireplace with tile to ceiling feature. 9’ ceilings & gorgeous luxury vinyl plank flooring make this space airy & bright. Modern gold & black fixtures add elegance and interest. Upstairs you’ll find FOUR spacious bedrooms! The primary suite is separated from the 3 others by a huge bonus room that offers vaulted ceilings. The primary suite also features an amazing spa like ensuite w/dual sinks, beautiful tile skirted soaker tub & separate shower. Your laundry room & family bathroom complete this level. THE BASEMENT is drywalled and roughed in for a 3 pce bathroom. With over 35 years of experience, over 15,000 homes built & 75 awards for design & industry excellence, Excel Homes is a wise choice! More details
    Listed by CIR Realty
    Mohit Dhillon
  • 90 Howse Common NE in Calgary: Livingston Detached for sale : MLS®# A2290247

    90 Howse Common NE Livingston Calgary T3P 1L2
    Main Photo: 90 Howse Common NE in Calgary: Livingston Detached for sale : MLS®# A2290247
    $799,900
    Residential
    Status:
    Active
    MLS® Num:
    A2290247
    Bedrooms:
    6
    Bathrooms:
    4
    Floor Area:
    2,278 sq. ft.
    Central air conditioned, 6 bedrooms, side entrance, and finished basement, welcome to this fully upgraded 2278 sqft single family home in popular Livingston. It features open view, LVP flooring throughout and 9 feet ceiling on the main floor, wrought iron spindles on the stairs, upgraded large glass panel, knock down ceiling, quartz counter tops in the kitchen and bathrooms, and upgraded lighting package. Upper floor has 4 bedrooms, large and bright master bedroom, ensuite with double vanity sinks, separated shower and bathtub, large bonus room, functional compartment main bathroom with double vanity sinks, and laundry room. Main floor with sunny living room, sliding door to private deck, beautiful deck with glass panel railing and stairs to the backyard, upgraded kitchen cabinets and chimney hood fan stainless steel appliances, spacious dining area, walk through pantry, and office with window and closet, can be used as a bedroom. Finished basement with separated entrance, extra bedroom, full bathroom, and large family room. It has been fully fenced, backyard with large concrete patio. It closes to the future community center, shopping, playground, and easy access to major roads. ** 90 Howse Common NE ** More details
    Listed by Century 21 Bravo Realty
    Mohit Dhillon
  • 98 Lucas Crescent NW in Calgary: Livingston Detached for sale : MLS®# A2292462

    98 Lucas Crescent NW Livingston Calgary T3G 3M9
    Main Photo: 98 Lucas Crescent NW in Calgary: Livingston Detached for sale : MLS®# A2292462
    $699,900
    Residential
    Status:
    Active
    MLS® Num:
    A2292462
    Bedrooms:
    4
    Bathrooms:
    4
    Floor Area:
    2,025 sq. ft.
    Public open house Oct 18 12-2 pm. UNPRECEDENTED DETACHED VALUE IN LIVINGSTON! This is the LOWEST PRICED 4 BEDROOM 2 STOREY HOME OVER 2000 FT2 IN THE LUCAS AREA OF LIVINGSTON as at Oct 13! With over 2,860 sq. ft. of total developed living space. The immaculate home has 3 bdrms up, and one in the fully finished basement, 4.5 bathrooms, a main-floor office, and an upper-level bonus room. There’s room for the whole family to live, work, and grow. The open-concept kitchen boasts stone countertops, a large island, stainless-steel appliances, a gas stove, and a convenient walk-through pantry. Relax beside the gas fireplace, enjoy central air conditioning during Calgary’s warmer months, or entertain on the deck overlooking the fenced yard. Double attached garage, chef's kitchen, immaculate condition! Nestled in an established phase steps from Livingston Park, shopping, and transit. Enjoy unmatched ease of access to major commuter routes, a convenient 10-minute drive to the Calgary International Airport, and a quick 25-minute commute to Downtown Calgary. A complete package, priced to sell today! More details
    Listed by CIR Realty
    Mohit Dhillon
  • 1015 11 Street SE in Calgary: Inglewood Detached for sale : MLS®# A2292457

    1015 11 Street SE Inglewood Calgary T2G 3E9
    Main Photo: 1015 11 Street SE in Calgary: Inglewood Detached for sale : MLS®# A2292457
    $3,850,000
    Residential
    Status:
    Active
    MLS® Num:
    A2292457
    Bedrooms:
    2
    Bathrooms:
    9
    Floor Area:
    9,421 sq. ft.
    Located in the heart of Calgary’s historic Inglewood district, this remarkable mixed-use property represents both a piece of the neighbourhood’s heritage and an opportunity to shape its next chapter. Inglewood, known as Calgary’s oldest community, has long been a hub for independent retailers, artisans, music venues, and creative businesses. Positioned just steps from the vibrant 9th Avenue retail corridor, the property benefits from strong pedestrian activity, destination shopping, and year-round cultural events that make the area one of the city’s most dynamic commercial districts. The building itself offers significant retail and commercial space across the main and lower levels, presenting a wide range of possibilities for future use. The flexible layout allows for a variety of concepts — from boutique retail, gallery or showroom space, to a hospitality venue, creative office, studio, or flagship business location. With the continued evolution of Inglewood as a destination for design, food, and culture, the commercial component of the property offers exceptional potential for an owner-operator, investor, or visionary tenant looking to establish a presence in one of Calgary’s most sought-after neighbourhoods. Above the commercial space sits a luxury residential residence spanning the second, third, and fourth floors, thoughtfully designed to combine sophisticated living with the character of the surrounding community. The second level features an expansive living room, dining area, and a chef-inspired kitchen with premium finishes, complemented by an indoor-outdoor entertainment space ideal for hosting or relaxing above the energy of the street below. The third floor offers a private retreat with a lounge area, a primary bedroom with ensuite, a secondary bedroom, laundry, and a shared bathroom. The top level presents a dramatic open-concept bedroom and dressing area, complete with sweeping views toward Calgary’s downtown skyline. Further enhancing the long-term value of the property is its proximity to the future Ramsay–Inglewood Green Line LRT station, which will significantly improve connectivity to downtown and surrounding communities. Combined with the continued redevelopment and investment occurring throughout the district, this location positions the property as both a compelling lifestyle residence and a strategic commercial investment. This is a rare opportunity to own a property that blends Inglewood’s historic character, a prime retail location, and exceptional mixed-use potential in one of Calgary’s most culturally rich and evolving neighbourhoods. More details
    Listed by Century 21 Masters
    Mohit Dhillon
  • 22 Greenwich Row NW in Calgary: Greenwood/Greenbriar Detached for sale : MLS®# A2282441

    22 Greenwich Row NW Greenwood/Greenbriar Calgary T3B 6P4
    Main Photo: 22 Greenwich Row NW in Calgary: Greenwood/Greenbriar Detached for sale : MLS®# A2282441
    $1,295,900
    Residential
    Status:
    Active
    MLS® Num:
    A2282441
    Bedrooms:
    4
    Bathrooms:
    3
    Floor Area:
    2,295 sq. ft.
    QUICK 90 DAY POSSESSION! Experience the perfect blend of style and function in The Manhattan, a 2,300 ft2 two-storey home. The main floor features 1,137 sq. ft., including a dedicated den or bedroom with a full ensuite, ideal for working from home or as a quiet retreat. The upper floor provides 1,162 sq. ft. of living space, including 3 spacious bedrooms, 2 bathrooms, and a convenient laundry room. With an open-to-below design, enjoy the grandeur of the main living area from the upper floor. The UNDEVELOPED basement of this home includes ROUGH-IN'S for a 1-bedroom Legal suite with a separate entrance or can be redesigned to make the home 'single-family' living. The triple front drive garage ensures plenty of space for vehicles and storage. This home offers the perfect balance of convenience and customization The initial design, permitting, foundation, and framing are already completed, so you can begin personalizing at the rough-in stage . Upper Greenwich is a distinctive community nestled on the west edge of Calgary – an easy commute to downtown with quick access to the Rocky Mountains. Upper Greenwich is a lovely blend of sophisticated urban living in natural surroundings. Walking paths, sport courts, playgrounds and abundant greenspaces can be enjoyed right outside your front door. The HOA ensures upkeep of the amenities of the community and helps bring people together with seasonal celebrations and neighborhood events. Upper Greenwich is a community that is connected, active and thriving! More details
    Listed by RE/MAX House of Real Estate
    Mohit Dhillon
  • 2908 Toronto Crescent NW in Calgary: St Andrews Heights Detached for sale : MLS®# A2300552

    2908 Toronto Crescent NW St Andrews Heights Calgary T2N 3W2
    Main Photo: 2908 Toronto Crescent NW in Calgary: St Andrews Heights Detached for sale : MLS®# A2300552
    $3,999,900
    Residential
    Status:
    Active
    MLS® Num:
    A2300552
    Bedrooms:
    4
    Bathrooms:
    5
    Floor Area:
    4,374 sq. ft.
    Perched along the coveted ridge in the prestigious community of St. Andrews Heights, this exceptional estate home captures truly breathtaking panoramic views of the valley and downtown skyline, an ever changing backdrop that elevates daily living into something extraordinary. Wrapped in timeless stone tile, the home’s castle-inspired exterior makes a striking first impression, hinting at the grandeur that awaits within. Step inside to graceful arched windows and refined lighting that together create an atmosphere of understated luxury. The open concept layout is both elegant and inviting, anchored by white oak hardwood flooring throughout and thoughtfully designed spaces for modern family living. The living room is a statement in sophistication, featuring a gas fireplace that exudes warmth and style. The adjoining dining area flows seamlessly into a truly remarkable kitchen that's designed to inspire. Crisp white cabinets with glass-front accents frames the space, while marble counters add a sense of refinement. A butlers pantry adds further convenience and a striking blue centre island offers generous seating and storage, complemented by charming beamed ceiling above. A full suite of high end Miele appliances, including an induction cooktop, built-in wall and steam ovens, microwave oven, panelled dishwasher, and separate panelled fridge and freezer ensures both beauty and performance. Sliding glass doors open to a slate patio and lush green space with curated planters for your own private oasis. A distinguished home office, accessed through french doors, features coffered ceilings and stunning wall paneling, with additional access to the rear patio. The main level is completed by a spacious mudroom with storage and offers access to the triple attached garage. A dramatic curved staircase leads to the upper level where a magnificent vaulted bonus room showcases a second gas fireplace, and a Juliet balcony, while a private upper deck embraces sweeping downtown, ridge and valley views. The primary suite is a true sanctuary presenting vaulted ceilings, a Juliet balcony, and exquisite custom dressing room. The lavish 5pc ensuite is designed for indulgence, complete with in-floor heating, dual sinks, vanity counter, a glass enclosed shower, and two separate water closets. Two additional generously sized bedrooms, a full bath, and a thoughtfully designed laundry room with built-in storage, concealed drying racks and sink complete the upper level. The fully developed lower continues the home’s refined aesthetic, offering expansive recreation and games areas filled with natural light from oversized windows. A glass enclosed home gym, fourth bedroom, and a 3pc bath provide flexibility for growing families or guests, while a large storage room with secondary laundry hookup ensures practicality. With its rare combination of timeless design, elevated finishes, and unparalleled views, this extraordinary home offers a lifestyle of sophistication, comfort, and enduring appeal. More details
    Listed by RE/MAX House of Real Estate
    Mohit Dhillon
  • 182 Harvest Creek Close NE in Calgary: Harvest Hills Detached for sale : MLS®# A2292687

    182 Harvest Creek Close NE Harvest Hills Calgary T3K 4P8
    Main Photo: 182 Harvest Creek Close NE in Calgary: Harvest Hills Detached for sale : MLS®# A2292687
    $629,000
    Residential
    Status:
    Active
    MLS® Num:
    A2292687
    Bedrooms:
    5
    Bathrooms:
    4
    Floor Area:
    1,734 sq. ft.
    Beautifully cared for and maintained - Fully Finished with basement development offering over 2,500 sq ft of thoughtfully designed living space, featuring 5 bedrooms and 3.5 bathrooms—perfect for growing families. Step into a spacious front foyer, leading into a private front office and an inviting open-concept kitchen, dining, and living area. This bright and functional main floor is highlighted by gorgeous hardwood flooring, beautiful updated countertops, an abundance of natural light, and seamless flow, ideal for both everyday living and entertaining. A convenient laundry room and 2-piece bath complete the level. Upstairs, you’ll find two generous bedrooms, a full 4-piece bath, and a spacious primary retreat featuring a walk-in closet and ensuite. The fully developed basement adds even more versatility with two additional bedrooms, a 3-piece bath, a large family room for movie nights, and an oversized utility/storage space. Extensively updated and move-in ready, this home features major mechanical upgrades, newer appliances, updated lighting, refreshed bathrooms, and recent improvements to flooring, fencing, shingles, siding, and outdoor spaces, providing peace of mind for years to come. Enjoy your private backyard complete with a spacious deck with gas line for BBQ, and plenty of room for family and friends. More details
    Listed by CIR Realty
    Mohit Dhillon
  • 104 Panamount Terrace NW in Calgary: Panorama Hills Detached for sale : MLS®# A2300666

    104 Panamount Terrace NW Panorama Hills Calgary T3K 0H8
    Main Photo: 104 Panamount Terrace NW in Calgary: Panorama Hills Detached for sale : MLS®# A2300666
    $799,900
    Residential
    Status:
    Active
    MLS® Num:
    A2300666
    Bedrooms:
    5
    Bathrooms:
    4
    Floor Area:
    2,336 sq. ft.
    Fully finished 2-storey walkout in Panorama Hills offering over 3,200 sq. ft. of developed living space, 5 bedrooms, and 3.5 bathrooms on a desirable corner lot. With a separate walkout basement entrance and illegal suite, this home offers excellent flexibility for multi-generational living or future income potential. The main floor features 9’ ceilings, hardwood flooring, large windows, central A/C, and an open-concept layout designed for everyday living and entertaining. The kitchen is finished with granite countertops, full-height maple cabinetry, stainless steel appliances, a raised island, and a walk-through pantry. Upstairs you’ll find a bright vaulted bonus room with skylights, a spacious primary retreat with walk-in closet and 5-piece ensuite, plus two additional bedrooms and a full bath. The fully developed walkout basement adds 2 more bedrooms, a full bathroom, kitchen area, and family room. Enjoy the west-facing deck, lower patio, firepit area, and fully fenced backyard. Some photos are virtually staged. Conveniently located near schools, parks, walking paths, shopping, Vivo Recreation Centre, and transit. A rare opportunity to own a spacious walkout home in a sought-after NW community More details
    Listed by Century 21 Bravo Realty
    Mohit Dhillon
  • 4643 29 Avenue NW in Calgary: Montgomery Detached for sale : MLS®# A2305946

    4643 29 Avenue NW Montgomery Calgary T3B 0J1
    Main Photo: 4643 29 Avenue NW in Calgary: Montgomery Detached for sale : MLS®# A2305946
    $1,709,999
    Residential
    Status:
    Active
    MLS® Num:
    A2305946
    Bedrooms:
    4
    Bathrooms:
    3
    Floor Area:
    3,069 sq. ft.
    Some homes are built. This one was composed — every joint, curve, and surface was a deliberate work of a European master craftsmen who treated construction as an art form. From the custom-carved solid maple front door to the sinuous open staircase hewn from Douglas fir with hand-laid walnut inlays, this custom 4-bedroom home is defined by its extraordinary material quality. Contemporary style with a 22-foot cathedral great room flooded with southern light; every trim, door, and surface reflects the same uncompromising intention. Unique features such as a two-storey sunroom, dual south-facing balconies, mountain and ravine views, and a full landscaped yard with mature trees and solid custom maple cabinetry. Minutes from Market Mall, the University of Calgary, and Bowmont Park — with Kananaskis 45 minutes away. A home for those who notice the details, because someone cared deeply about every one of them. More details
    Listed by Bode Platform Inc.
    Mohit Dhillon
  • 1924 10 Avenue NW in Calgary: Hounsfield Heights/Briar Hill Detached for sale : MLS®# A2293368

    1924 10 Avenue NW Hounsfield Heights/Briar Hill Calgary T2N 1G3
    Main Photo: 1924 10 Avenue NW in Calgary: Hounsfield Heights/Briar Hill Detached for sale : MLS®# A2293368
    $1,649,000
    Residential
    Status:
    Active
    MLS® Num:
    A2293368
    Bedrooms:
    4
    Bathrooms:
    5
    Floor Area:
    2,676 sq. ft.
    Welcome to your next opportunity to own a breathtaking new Urban Domus build in one of Calgary’s most Desirable Communities Briar Hill. CONSTRUCTION FULLY COMPLETED THE SUMMER OF 2026. Experience the perfect blend of Urban convenience and neighbourhood charm just minutes from downtown yet nestled in a tranquil family-friendly setting. Step into this Meticulously Crafted Home by Award Winning Urban Domus Custom Homes where an impressive foyer greets you and effortlessly ushers you into the sun-drenched, open-concept main floor including a South facing deck. Here a generous Family Space with wall-to-wall builtins combining a Media Center and a state-of-the-art gas ribbon fireplace surrounded by Imported Tile, a sophisticated dining space, a gourmet Chef’s Kitchen complete with a Stylish powder room all await you. The seamless transition to the Landscaped Courtyard creates an ideal backdrop for outdoor entertaining or peaceful retreats. The Dream Kitchen is highlighted by a dramatic oversized island, Premium Miele builtin appliances with cabinet door fronts designed to spark your culinary imagination. Ascend the elegant staircase or take the convenient Smooth High-end Hydraulic ELEVATOR to the 2nd floor to discover a spacious bedroom with its own Private Ensuite and Captivating Views from it’s own balcony, a 2nd bedroom with its own Private Ensuite as well as a laundry room featuring abundant storage. The 3rd floor Primary Suite is a true haven offering panoramic city views and a private wet bar perfect for starting your day with a coffee or unwinding with a nightcap in the evening. Step outside onto your private balcony and savour some of the best views Calgary has to offer. This retreat also boasts a massive walk-in closet, a spa inspired ensuite with motion activated lighting, Luxurious steam shower, European deep soaking tub & heated floors. Dual sinks & a dedicated make-up area complete the sophisticated space. Venture to the lower level where heated floors provide year-round comfort. This versatile space includes an additional bedroom, full bathroom, rec room, wet bar & another builtin media center, 10' ceilings creating an airy expansive feel in every room. For the car enthusiast the garage comes finished including EV charging capabilities future proofing your investment. Enjoy sweeping views of the downtown skyline, Close to schools/hospitals/malls/shops and all amenities. Enjoy all the Highest of Qualities and Service Urban Domus Clients have become accustomed to with this remarkable Luxurious well-appointed Home offering the best of inner-city living. Rest easy with our National Home Warranty Protection. Secure your Dream Home in Briar Hill, please book your private showing to Experience and Compare the Quality and Design Urban Domus continues to offer!! Complementing the SOLD neighbouring Urban Domus Homes that were used for a Calgary Flames Commercial! Urban Domus has always been a Proud Flames Fan and Supporter while providing new homes for Flames Players! More details
    Listed by Grand Realty
    Mohit Dhillon
  • 225 Kincora Heights NW in Calgary: Kincora Detached for sale : MLS®# A2309380

    225 Kincora Heights NW Kincora Calgary T3R 1N6
    Main Photo: 225 Kincora Heights NW in Calgary: Kincora Detached for sale : MLS®# A2309380
    $868,000
    Residential
    Status:
    Active
    MLS® Num:
    A2309380
    Bedrooms:
    4
    Bathrooms:
    4
    Floor Area:
    2,314 sq. ft.
    Welcome to this impeccably finished, air-conditioned 4-bedroom home offering plenty of space for family, friends, and pets. Multiple living areas across all levels provide comfort and flexibility for every lifestyle. Bonus: Separate side entrance to the basement, complete with a separate kitchen and separate laundry — ideal for extended family or added flexibility. The open-concept kitchen features stainless steel appliances and granite countertops, while the large family room with a gas fireplace creates the perfect setting for gatherings and cozy evenings. A loft-style office on the upper level overlooks the ravine and opens into additional living space with beautiful natural views. Convenient upper-floor laundry adds to the home’s functionality. The spacious primary bedroom includes a generous walk-in closet and a bright 5-piece ensuite complete with a relaxing soaker tub. The fully finished basement is ideal for entertaining, featuring an additional family room perfect for hosting the next big game, along with a 4th bedroom, separate kitchen, separate laundry area, private entrance, and a large storage room. Outside, the expansive yard is designed for enjoyment with a stamped concrete patio, underground sprinklers, and a natural gas hookup for summer BBQs. More details
    Listed by Century 21 Bamber Realty LTD.
    Mohit Dhillon
1-16/709
Data was last updated October 28, 2026 at 06:05 AM (UTC)

More NW Calgary and front drive garage searches

Browse front drive garage homes by quadrant and community

Calgary front drive garage homes
Showing front drive garage searches and NW Calgary communities. View all Calgary communities →

NW Calgary Real Estate Statistics

Q3 2026 (July – September 2026) · Northwest district · Source: CREB® via Pillar 9

Detached homes, Northwest district
387
Detached sales
▲ 9.6% Y/Y
$750,000
Median price
▼ 1.6% Y/Y
33 days
Average days on market
98.0% sale-to-list
2.71 months
Months of supply
350 homes in inventory
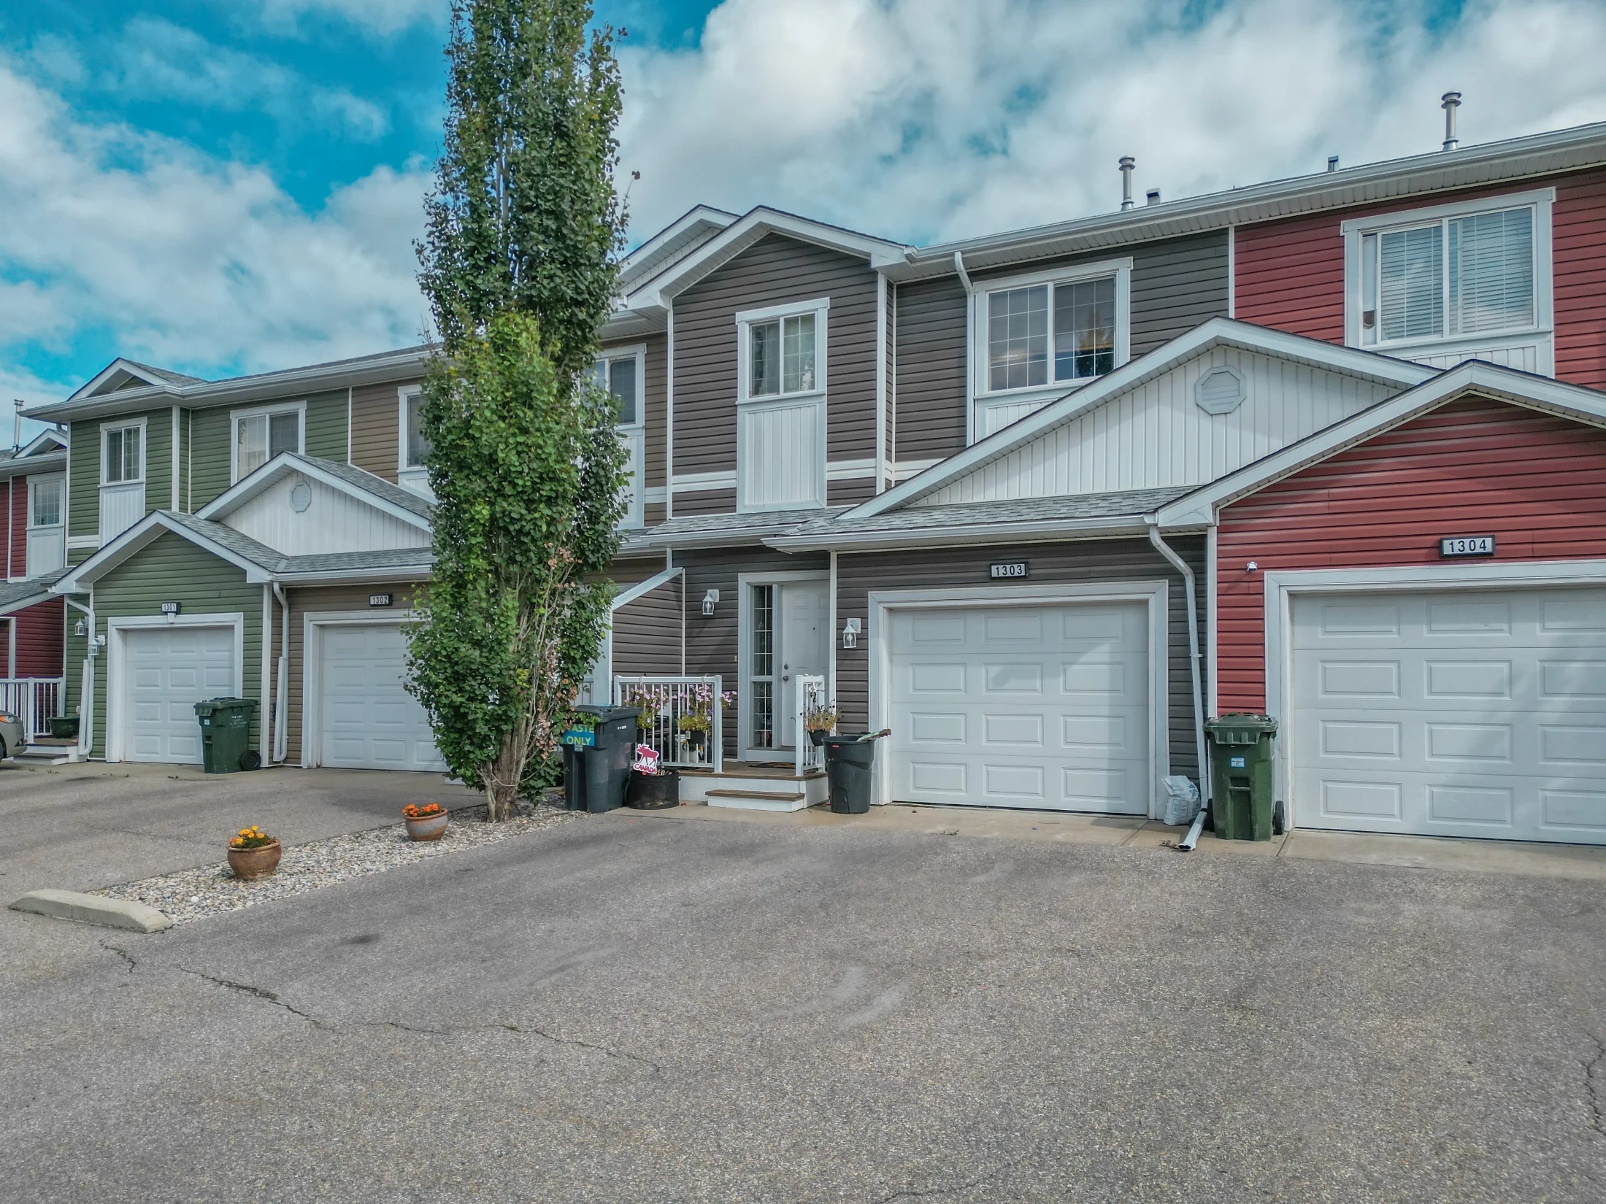
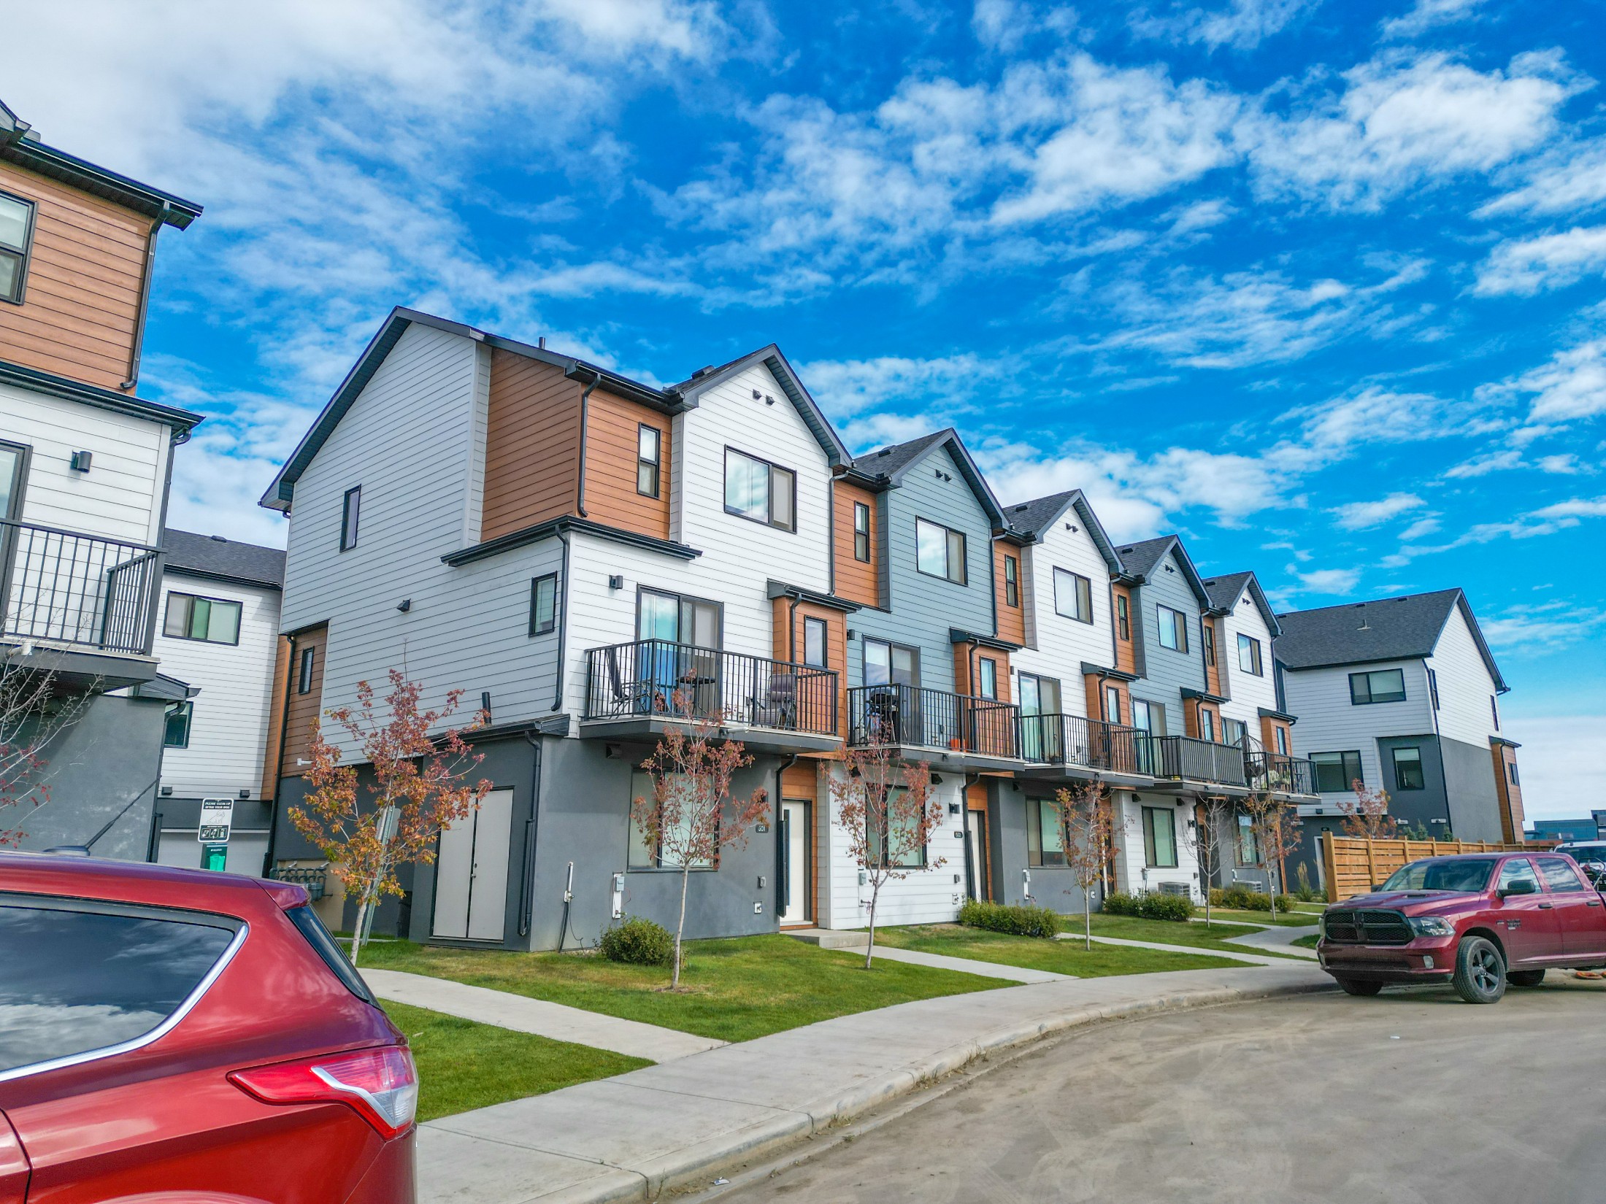
Townhome with a single front drive garage

Front Drive Garage Living in NW Calgary

A front drive garage is an attached garage that faces the street, with its own driveway leading to it. In NW Calgary it is the standard layout for detached homes built from the late 1980s onward, so communities such as Hawkwood, Edgemont, Hamptons, Tuscany and Royal Oak are almost entirely front drive streets. In newer areas like Evanston, Sage Hill and Nolan Hill, builders mix front drive homes with laned homes, where the garage sits at the back.

The typical NW benchmark two-storey home is about 1,877 sq ft above grade on a 5,167 sq ft lot, built around 1997, with three bedrooms up and a finished basement. That is a good picture of a mid-range NW front drive home: a double attached garage, a bonus room or upper family room, and a backyard big enough for a deck and a play area.

Q3 2026 by property type, Northwest district

Q3 2026 (July – September 2026) · Northwest district · Source: CREB® via Pillar 9

Property typeBenchmark priceMedian priceY/Y benchmarkAvg. days on market
Detached$777,833$750,000-1.8%33 days
Semi-detached$680,767$600,000+1.1%41 days
Row / townhouse$435,900$401,250-1.9%48 days
Total residential$625,133$660,000-1.4%39 days
CREB®’s Northwest district covers communities such as Tuscany, Royal Oak, Rocky Ridge, Edgemont, Hamptons, Citadel and Arbour Lake. Newer north-west communities such as Evanston, Sage Hill, Kincora and Nolan Hill are reported in CREB®’s North district and are covered in the community figures below. CREB® does not track garage position, so detached figures describe the market front drive homes compete in.

2026 NW Calgary Front Drive Garage Market Data

Q3 2026 (July – September 2026) · Source: CREB® via Pillar 9

Northwest detached

387 sales

▲ 9.6% Y/Y · $750,000 median

According to CREB® Pillar 9 data, the Northwest district recorded 387 detached sales in Q3 2026, up 9.6% from Q3 2025, even as total residential sales slipped 2.1%. The detached benchmark price was $777,833, down 1.8% year over year, and the median sold price was $750,000. Detached homes averaged 33 days on market and sold at 98% of list price, with 2.71 months of supply.

Community snapshot

Tuscany

72 sales · 27 days on market

Below the district average, community prices vary widely. Tuscany led NW sales with 72 transactions at a $683,250 median and only 27 days on market. Royal Oak recorded 48 sales at a $646,250 median, Edgemont 48 sales at $767,500, and Hamptons 20 sales at $906,000. In the newer north-west communities, Evanston recorded 71 sales at a $618,500 median and Nolan Hill 31 sales at $665,000, while Sage Hill’s $388,756 median reflects its large share of condos and townhomes.

What it means

Balanced

Prices slightly down · homes sell near asking

For buyers, the message is simple: NW Calgary front drive homes are not cheap, but they are not overheated either. Prices are slightly below last year, homes still sell close to asking, and a well-priced detached home in Tuscany or Royal Oak can still draw early offers.

Want the numbers for one NW community?Get a free report on recent sales in Tuscany, Royal Oak, Edgemont or any NW area.

Front Drive Garage vs Laned Home vs Rear Detached Garage

How the three common Calgary layouts compare for daily living

Front drive attached garageLaned home (rear garage pad or detached garage)Front drive with oversized or triple garage
Winter accessWalk straight into the houseWalk across the yard to the houseWalk straight into the house
ParkingGarage plus 2 on the drivewayGarage or pad at the lane, street parking out frontGarage plus 2 or 3 on a wider driveway
Typical lotWider lot, usually 36 ft or moreNarrower lot, often 30 to 34 ftWidest lots, often 45 ft or more
PriceMid range for the areaLowest detached price for the areaTop of the area’s detached range
Best forFamilies who want convenience and storageBuyers who want a detached home at a lower priceTrucks, trailers, workshops and extra storage

What to Check Before Buying a Front Drive Garage Home in NW Calgary

Use this checklist at every showing, or ask Mohit to check these for you

1

Garage size

A standard double attached garage is about 20 by 20 feet. If you have a full-size truck, measure the depth, look for 22 to 24 feet, and check the door height.

2

Driveway and street

A front drive gives you two more parking spots on the driveway. Check the slope, the condition of the concrete and how the street handles snow clearing.

3

Heating and insulation

Ask whether the garage is insulated and drywalled, and whether there is a gas line or rough-in for a heater. That matters through a Calgary winter.

4

Room over the garage

Bonus rooms built over the garage can feel cold if the floor is not well insulated. Visit on a cold day if you can.

5

Lot width

Front drive homes usually sit on wider lots than laned homes. Wider lots give more room for side yards, a future side entrance and windows on more walls.

6

NW slopes and driveways

Many NW lots sit on hillsides. A steep driveway is harder to use in winter, so check its slope and which way it faces. South-facing drives melt much faster.

Found a NW home you like?Send Mohit the listing. He will check garage depth, driveway slope and recent sales nearby.

About This Page and Its Data

Who wrote it, where the numbers come from, and when it was last updated

Written by: Mohit Dhillon, REALTOR® in Calgary, Alberta. Last updated October 2026 with CREB® Q3 2026 data.

Sources:

  • CREB® (Calgary Real Estate Board) Quarterly Summary Statistics, Q3 2026, City of Calgary, Northwest, Northeast, Southeast, South and West districts, via Pillar 9 Technologies and the MLS® Home Price Index.
  • CREB® Calgary Community Summary, Total Residential, Q3 2026.

Market statistics describe whole districts or communities and are not limited to homes with this feature. Listings are provided by Pillar 9 and are deemed reliable but not guaranteed. This page is general information, not financial or legal advice. Draft prepared with AI assistance and reviewed for accuracy against the sources above.

Buy Your NW Calgary Front Drive Garage Home with Mohit Dhillon

Mohit Dhillon is a Calgary REALTOR® who helps buyers compare front drive garage homes community by community, using current CREB® data rather than guesses. He checks garage depth, driveway condition and lot width before you book showings, and speaks English, Punjabi and Hindi.

Call (587)-719-5523 or get in touch to set up a saved search for NW Calgary front drive garage homes or to compare them with the other quadrants. You can also go back to all Calgary front drive garage homes.

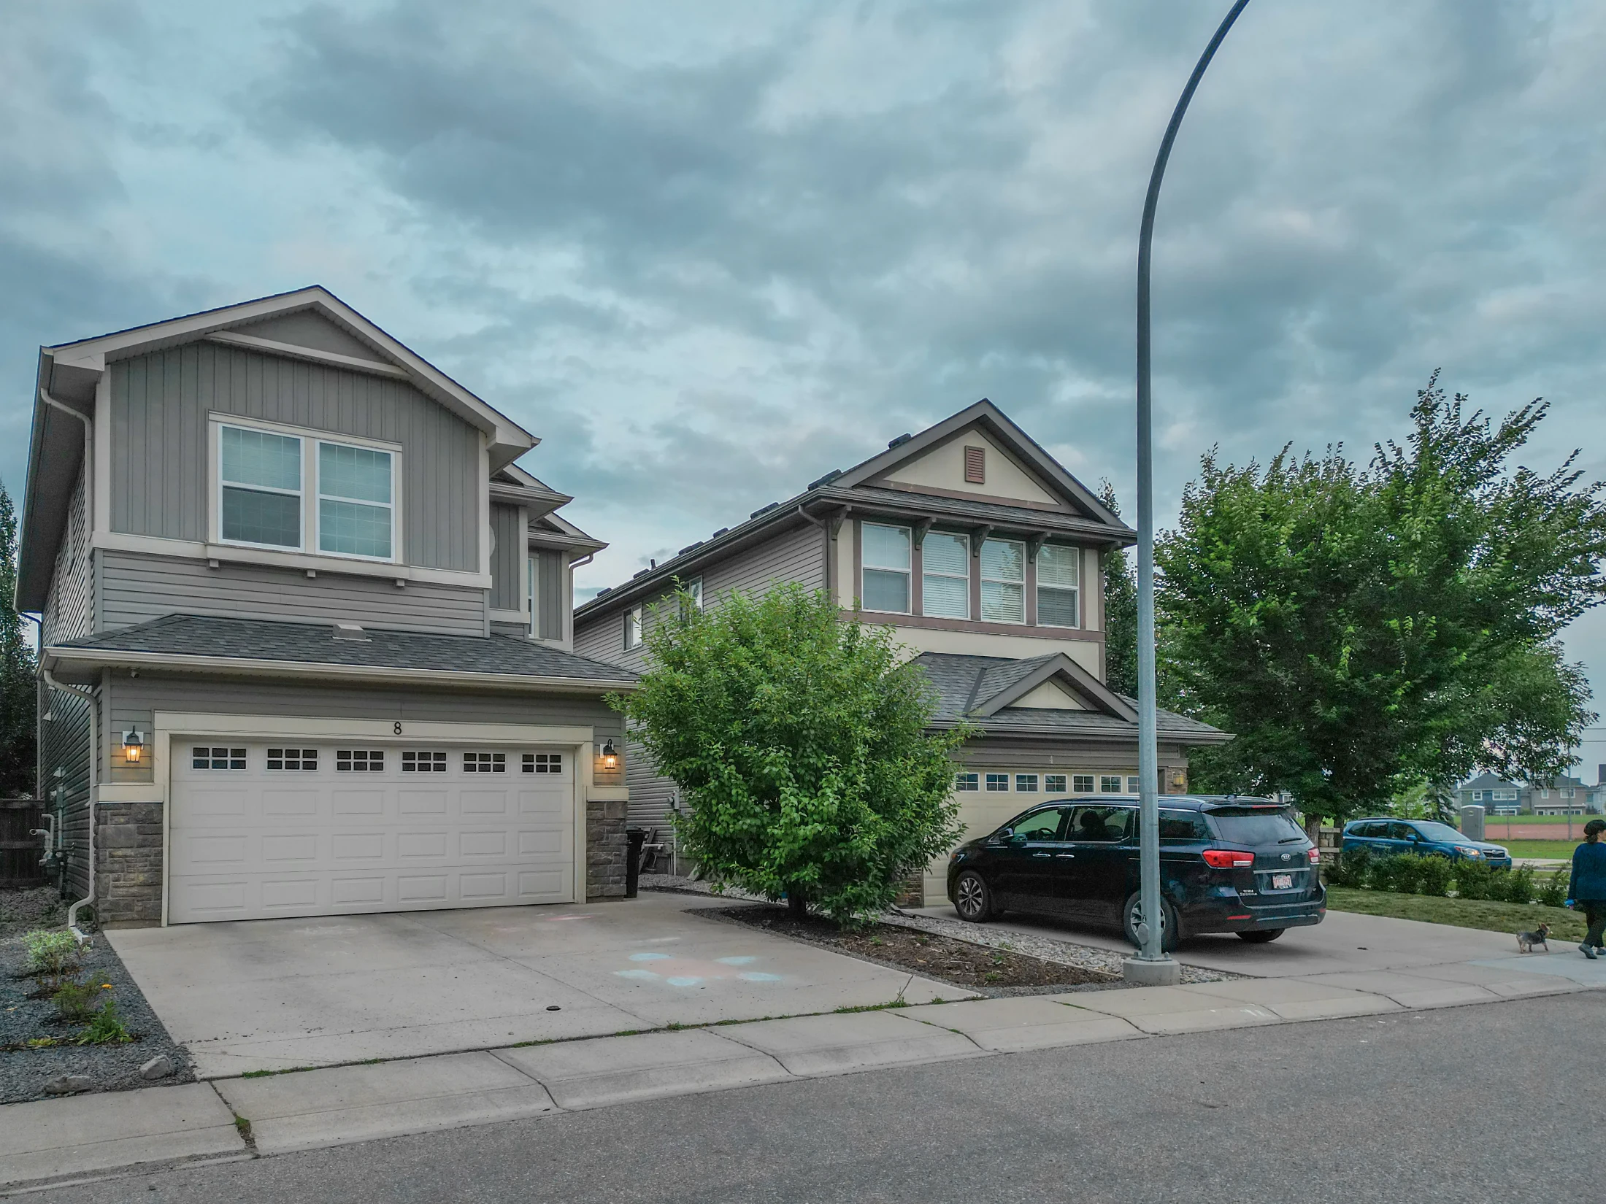
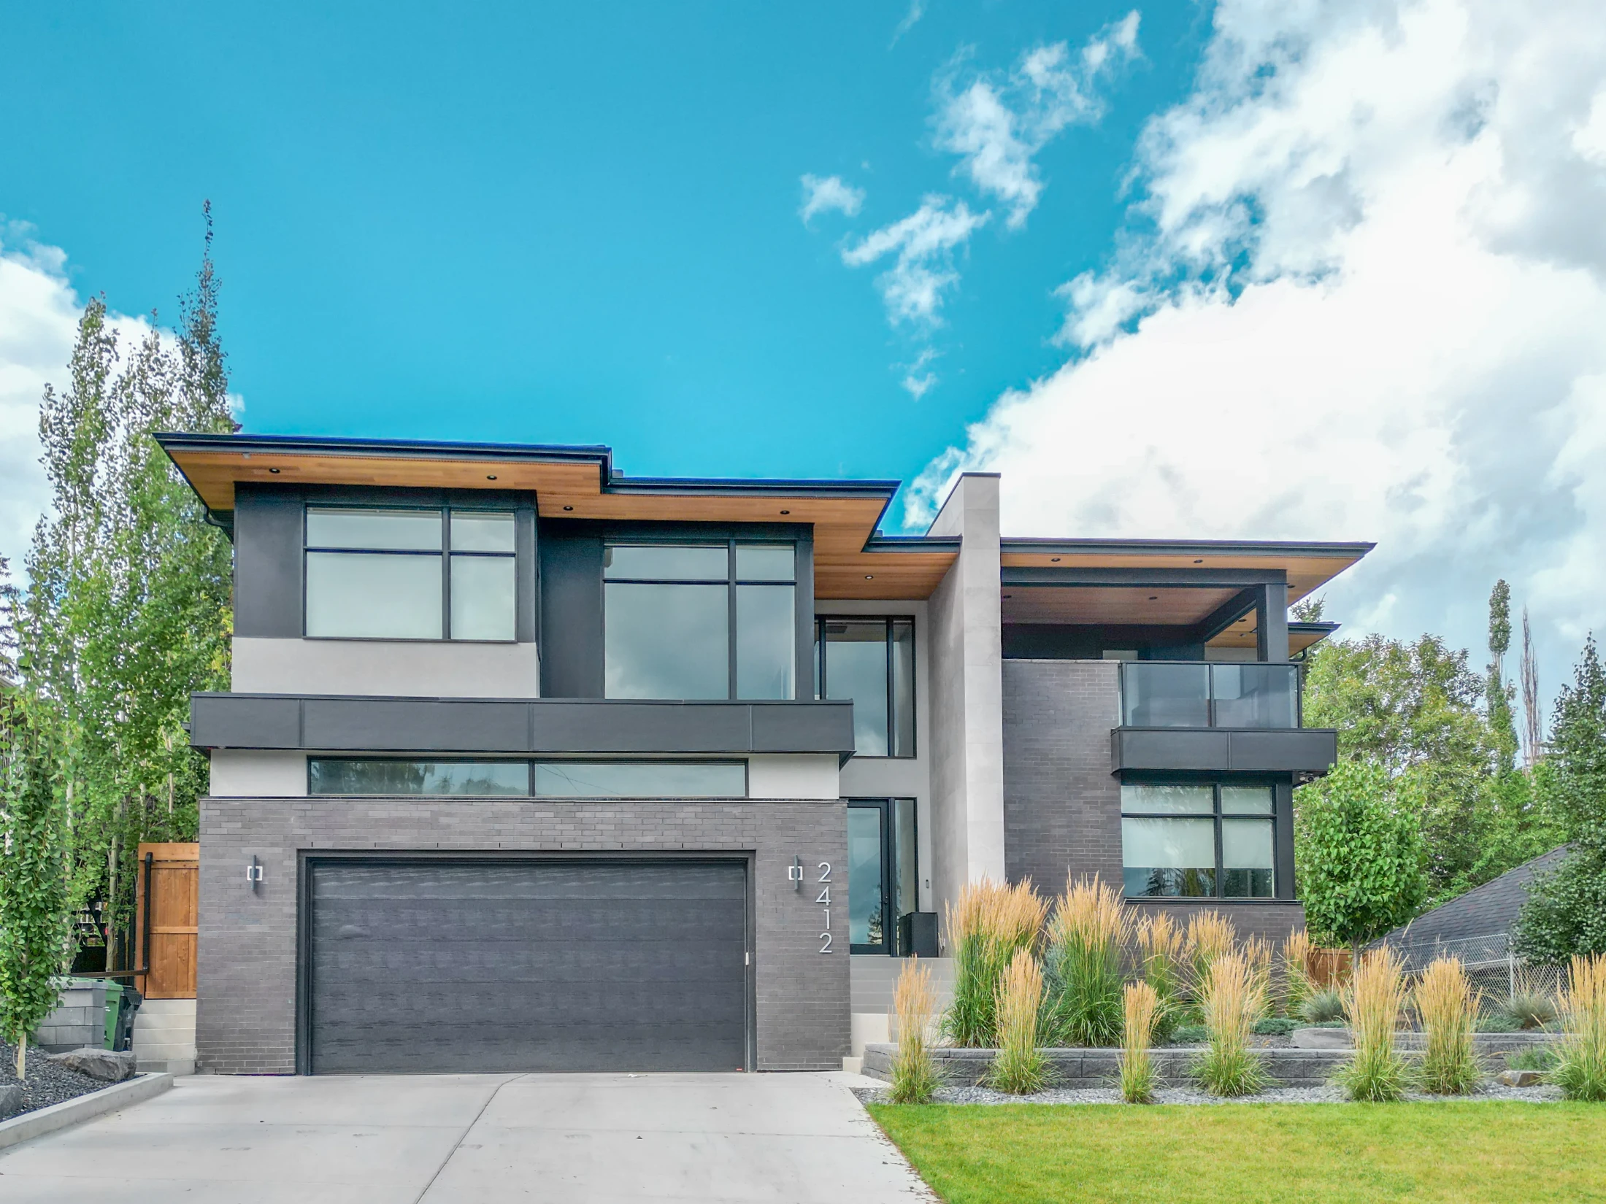
Modern front drive garage home in Calgary

Frequently Asked Questions

What does a front drive garage home cost in NW Calgary?

According to CREB® Q3 2026 data, the median price of a detached home in the Northwest district was $750,000, and the benchmark price was $777,833. Most NW detached homes have front drive garages, so that is a good guide. Community medians ranged from about $595,000 in Rocky Ridge to $906,000 in Hamptons.

Which NW Calgary communities have the most front drive garage homes?

Established communities such as Tuscany, Royal Oak, Rocky Ridge, Hawkwood, Edgemont, Hamptons, Citadel and Arbour Lake are mostly front drive streets. Newer areas such as Evanston, Sage Hill, Kincora and Nolan Hill mix front drive and laned homes.

How fast are NW Calgary homes selling?

NW detached homes averaged 33 days on market in Q3 2026 and sold at 98% of list price. Tuscany homes sold even faster, averaging 27 days.

Is a front drive garage better than a rear lane garage?

It depends on your priorities. A front drive garage is attached, so you get inside without going outdoors, and it usually adds driveway parking. Laned homes cost less and keep the garage off the street, but the garage is often detached and the lot narrower.

Are there newer front drive homes in NW Calgary?

Yes. Evanston, Sage Hill, Kincora, Nolan Hill, Glacier Ridge and Carrington along the north-west edge of the city still have newer front drive homes, some only a few years old. CREB® reports these communities in its North district.

Talk to Mohit About Spice Kitchen Homes

Talk to Mohit About NW Calgary Homes

BOOK A PRIVATE SHOWING

Mohit Dhillon Calgary Realtor

Calgary Homes for Sale (MLS®) | Calgary Listing Hub

About Mohit Dhillon

Tell Mohit your budget, the NW communities you like and what you need from the garage. He will send matching front drive homes and book private showings around your schedule.

Address

3009 - 23 STREET N.E.
Calgary, AB, T2E 7A4

Book a Coffee? On Us ☕️

Signup for our newsletter

STAY UP-TO-DATE WITH LATEST NEWS AND TIPS

NW Calgary front drive garage homes on this page are updated daily from the Calgary MLS® system. Sign up for new listings and market updates.

Signup for our newsletter Form Form

BUY or SELL - Contact Us Today!

(587)-719-5523

Find Calgary homes for sale with real-time MLS® listings. From affordable starter houses to luxury estates, explore properties in Calgary, Airdrie, Chestermere & more.

Data is supplied by Pillar 9™ MLS® System. Pillar 9™ is the owner of the copyright in its MLS®System. Data is deemed reliable but is not guaranteed accurate by Pillar 9™.
The trademarks MLS®, Multiple Listing Service® and the associated logos are owned by The Canadian Real Estate Association (CREA) and identify the quality of services provided by real estate professionals who are members of CREA. Used under license.