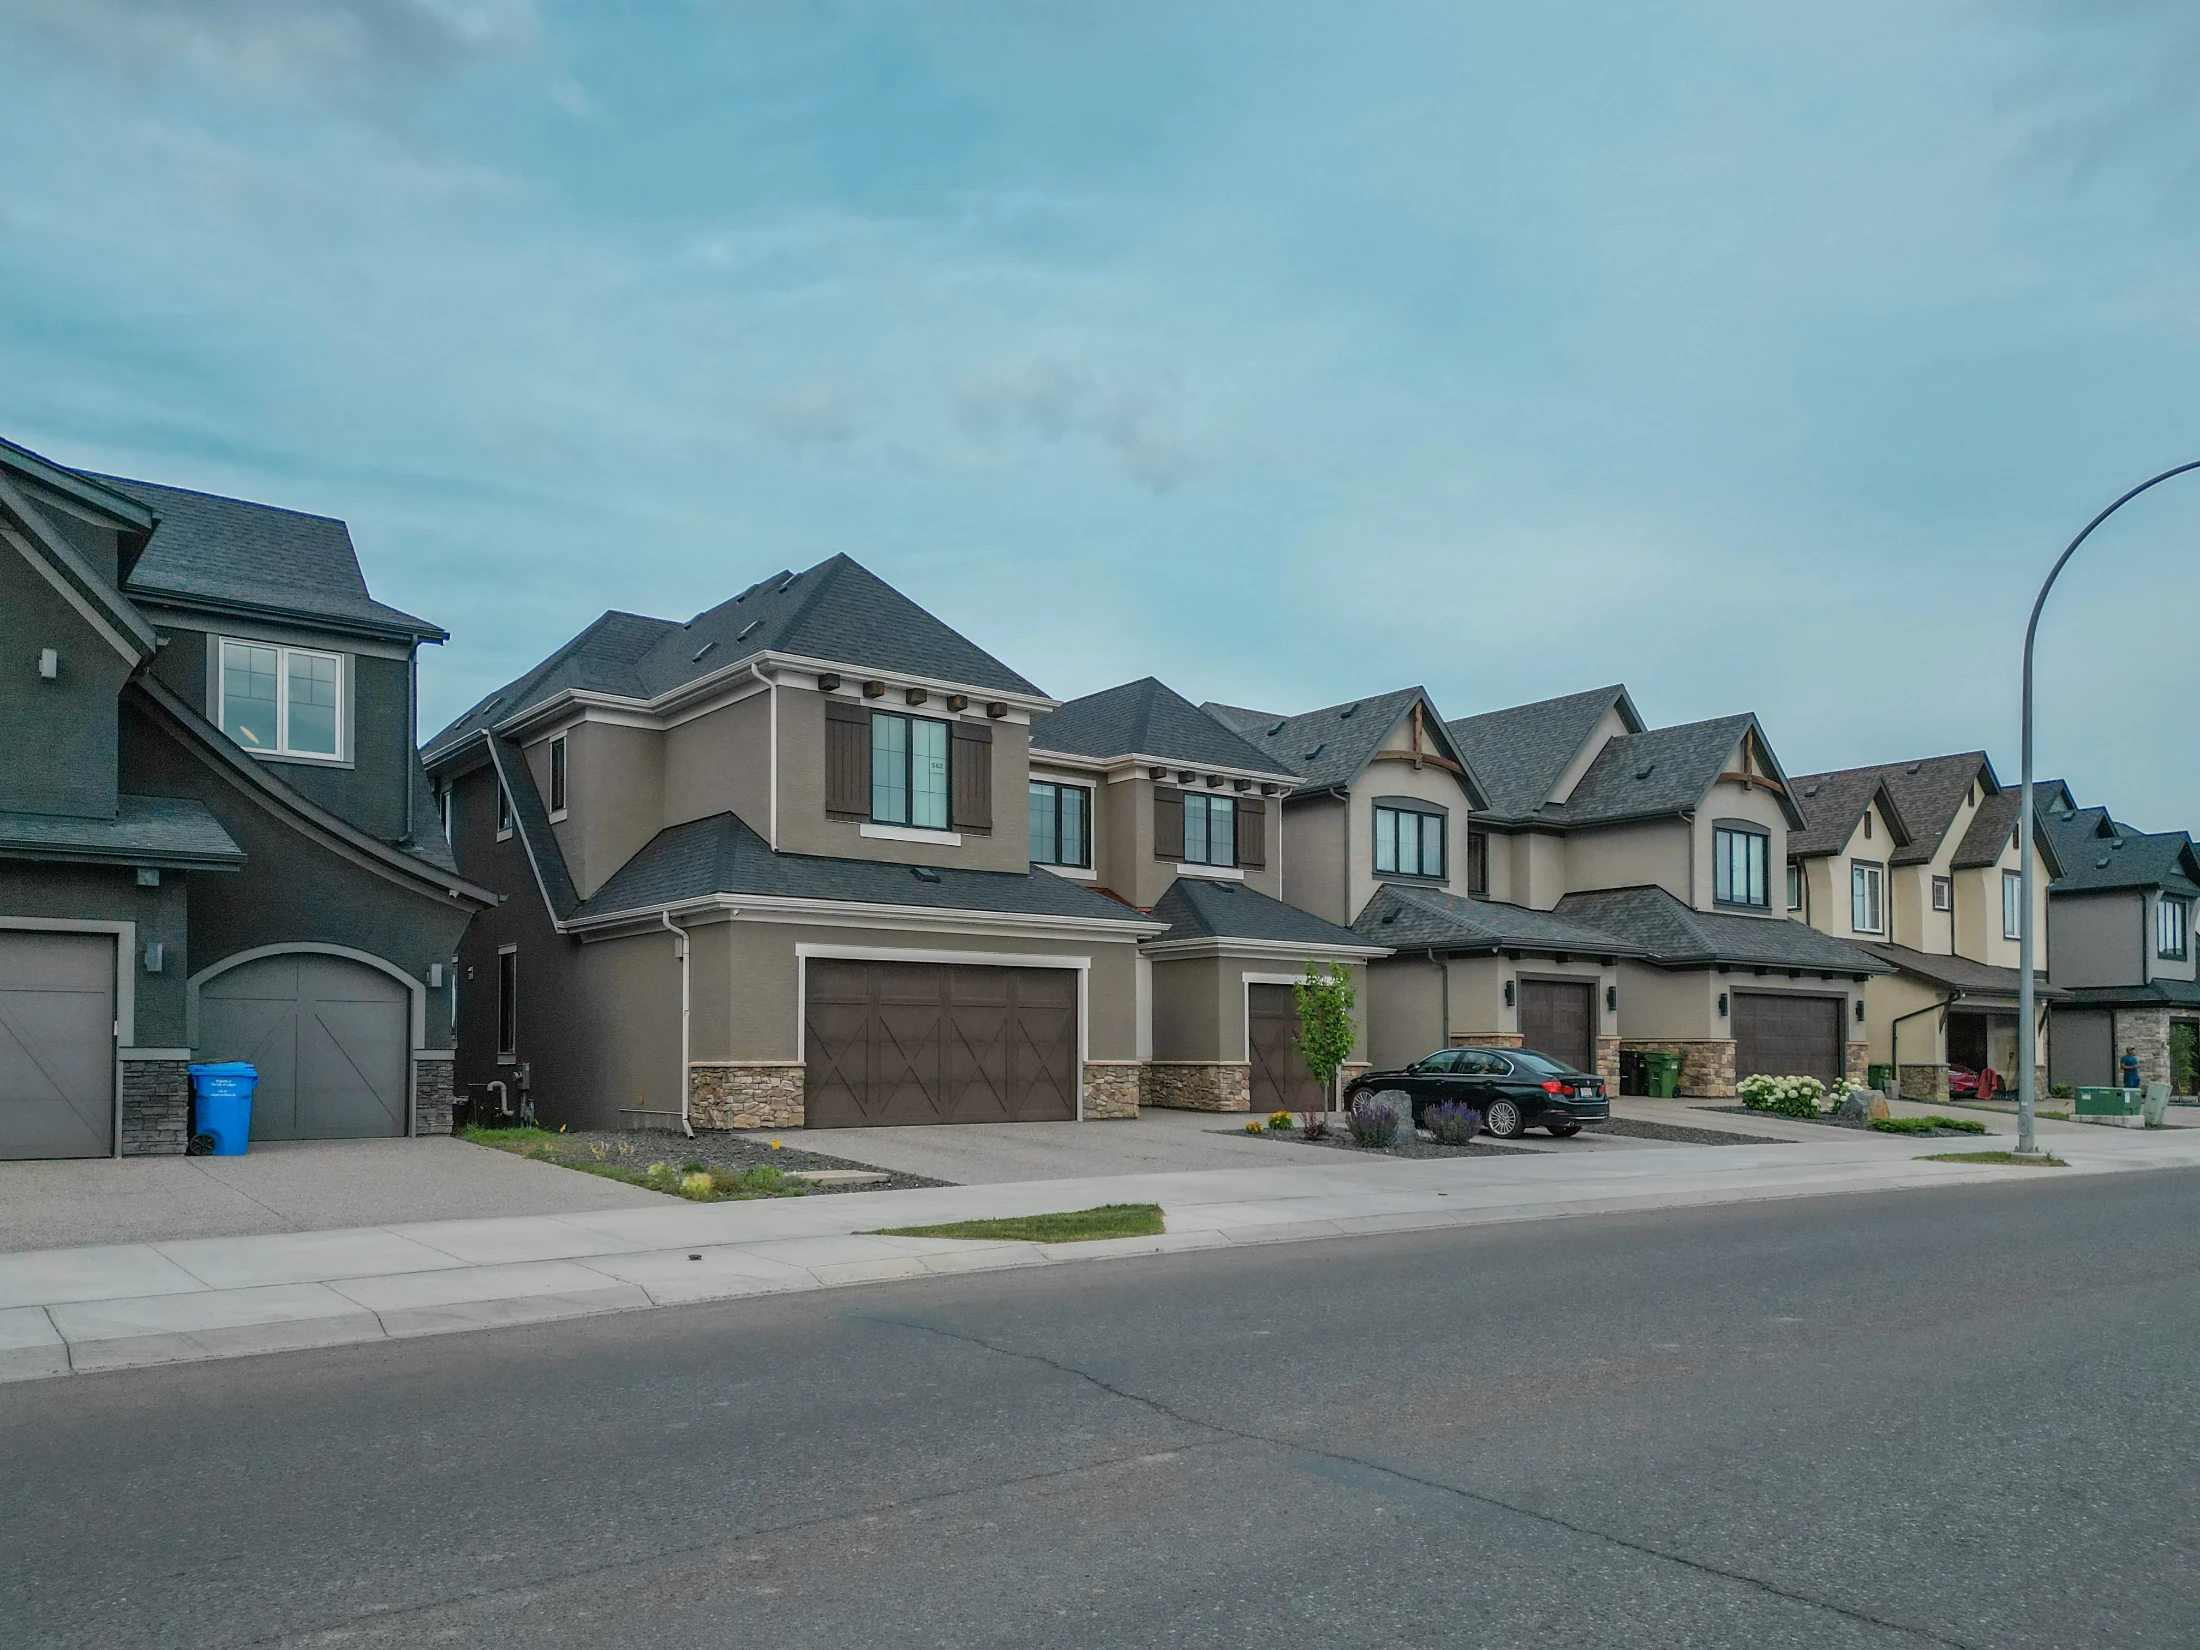
Front Drive Garage Homes for Sale in SE Calgary

Attached front garage homes in Mahogany, Cranston, Auburn Bay, Seton and Hotchkiss

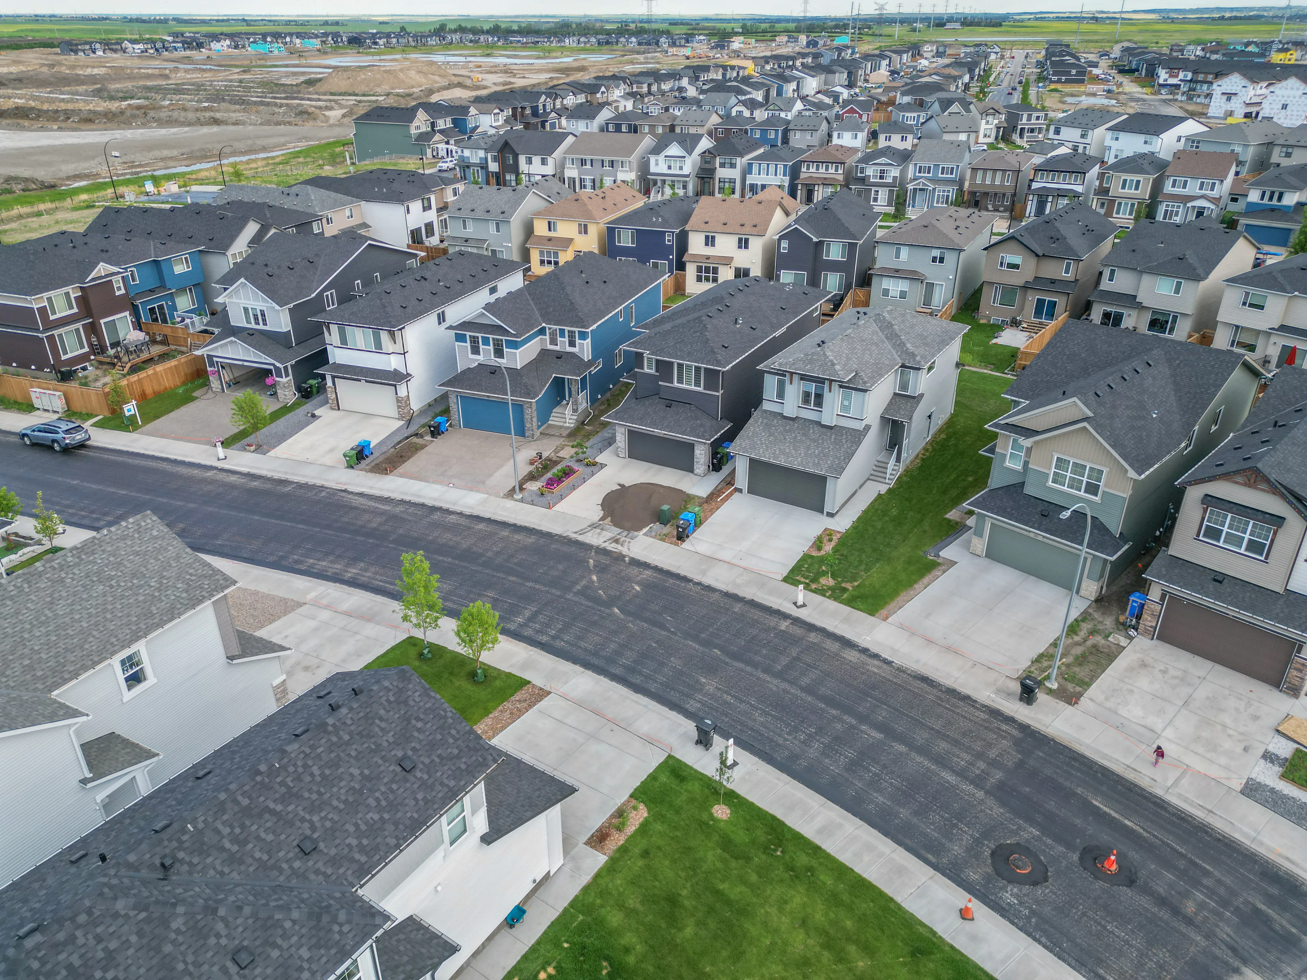
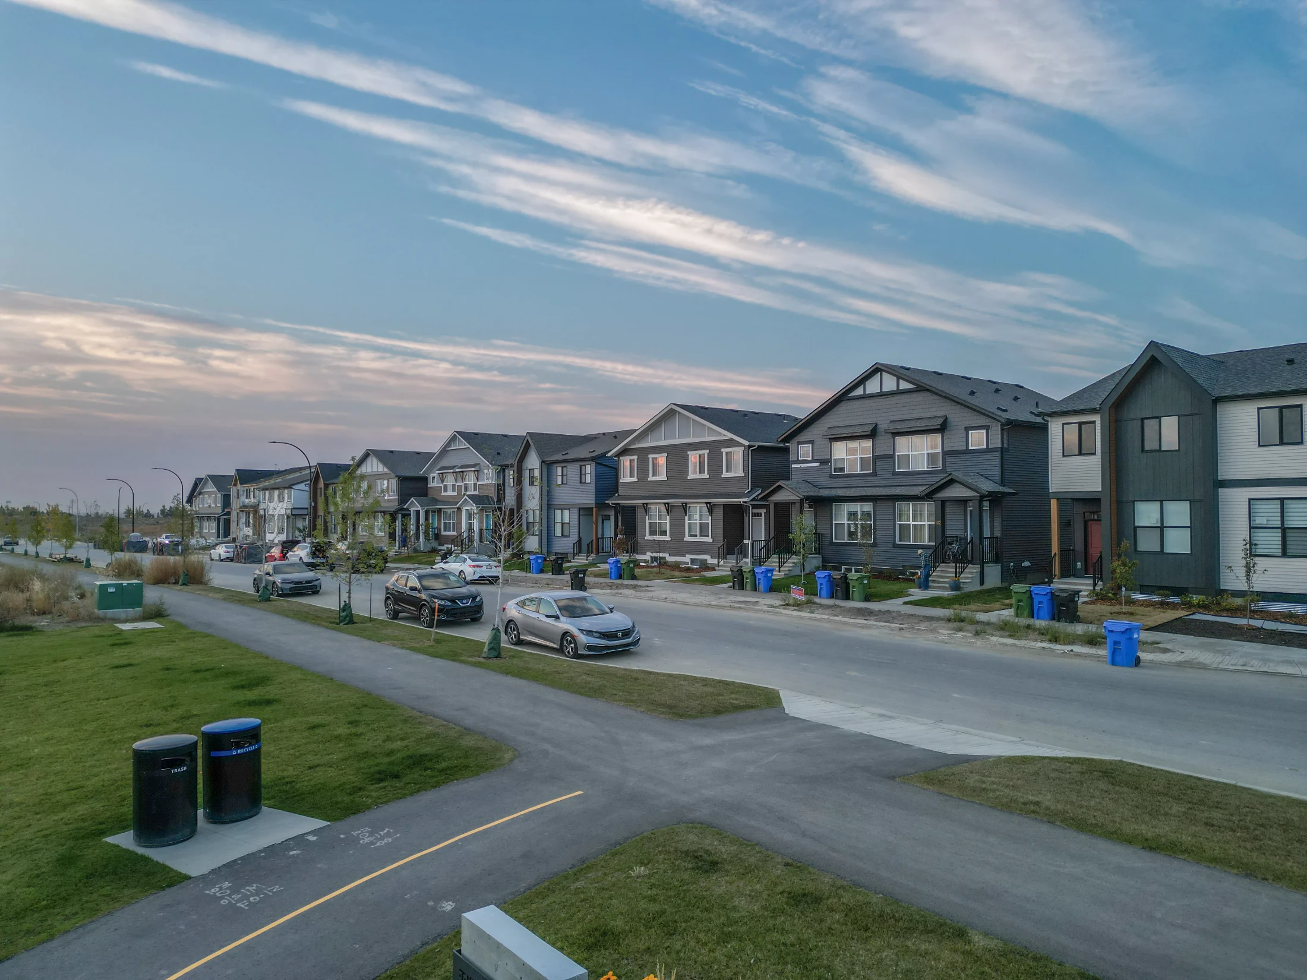
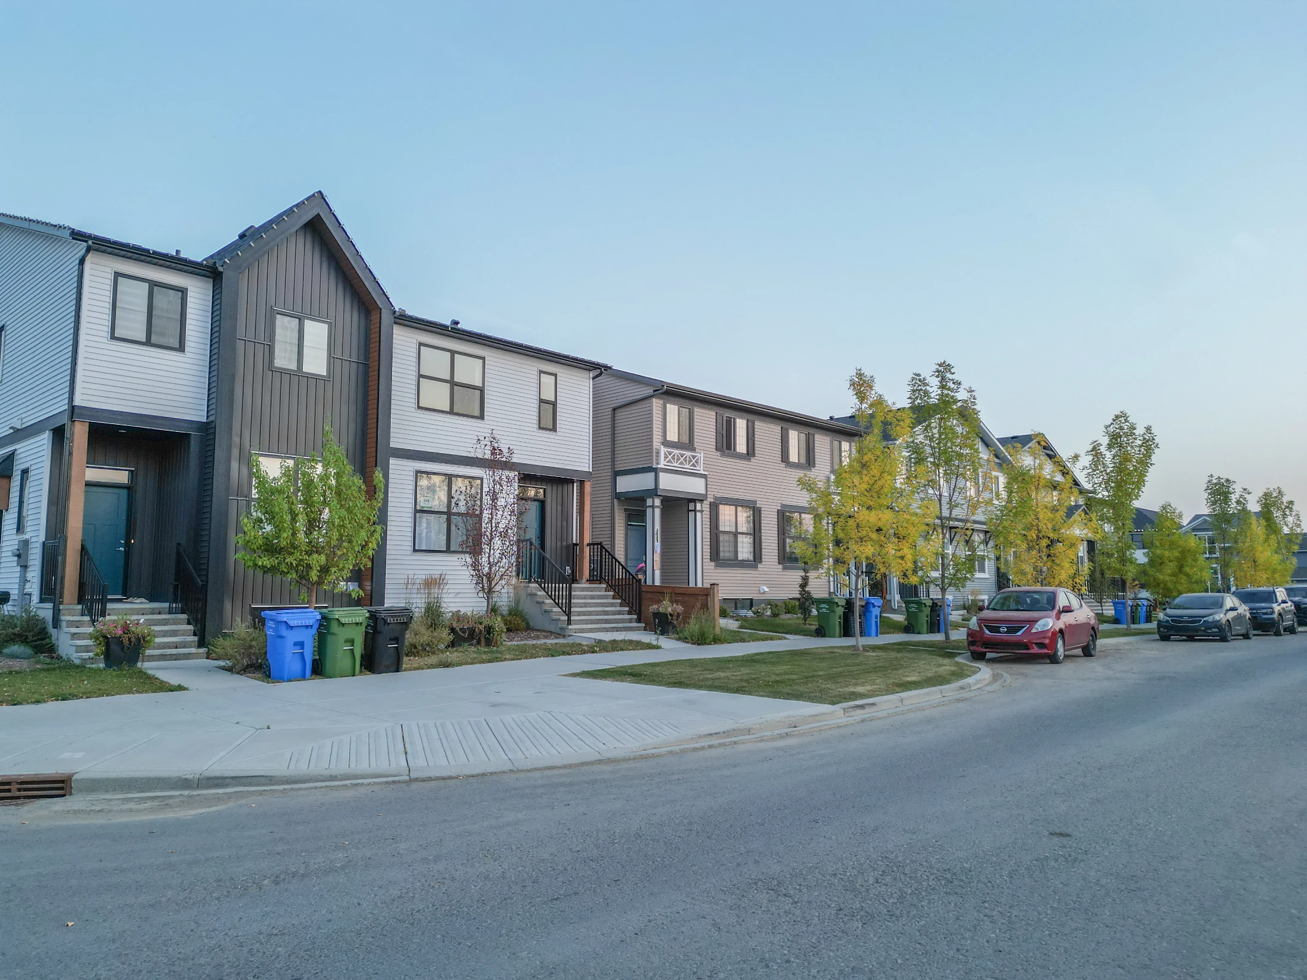
Front drive garage homes in SE Calgary are concentrated in the lake and river-valley communities of the deep southeast, east of Deerfoot Trail: Mahogany, Auburn Bay, Cranston, New Brighton, Copperfield, McKenzie Towne and, more recently, Seton, Rangeview and Hotchkiss. Most were built after 2000, with double attached garages, open main floors and access to resident lakes, the Bow River pathways and the South Health Campus. This page lists SE Calgary homes for sale with a front drive attached garage.

The SE is one of the more competitive parts of the city for detached homes. CREB® Q3 2026 data shows Southeast detached homes selling in 36 days on average at 98.3% of list price, with only 2.81 months of supply. Well-priced front drive homes in Mahogany and Auburn Bay still draw early interest.

All listings come from the Calgary MLS® system through Pillar 9. For the full city view, see all Calgary front drive garage homes, or book a private showing with Mohit Dhillon.

Ready to take the next step?
📞 Call (587)-719-5523 or Get in touch with us today to schedule a private tour, discuss your buying goals, or request personalized Calgary real estate advice.

Shopping for a front drive garage home in SE Calgary?

SE homes sell in about 36 days at 98.3% of list. Get new Mahogany, Cranston, Auburn Bay and Seton matches as soon as they are listed.

  • Calgary REALTOR® · Century 21 BRAVO Realty
  • English, Punjabi, Hindi & Urdu
  • Free, no-obligation advice

SE Calgary front drive garage homes for sale right now

Front Garage Homes for Sale in SE Calgary

Forgot password Extend Verify Contact
1-12/317
  • 250 Hotchkiss Common SE in Calgary: Hotchkiss Detached for sale : MLS®# A2284008

    250 Hotchkiss Common SE Hotchkiss Calgary T3S 0N1
    Main Photo: 250 Hotchkiss Common SE in Calgary: Hotchkiss Detached for sale : MLS®# A2284008
    $769,900
    Residential
    Status:
    Active
    MLS® Num:
    A2284008
    Bedrooms:
    4
    Bathrooms:
    4
    Floor Area:
    2,200 sq. ft.
    STUNNING MOUNTAIN VIEWS|FINISHED BASEMENT|TRIPLE-PANE WINDOWS. Looking for a new home and don't have time to build...this newly built and immaculately maintained 4-bedroom, 3.5 bath 2-Storey property, built in 2024, is nestled on a fantastic lot across from a municipal reserve and boasts unobstructed city & mountain views. Offering a total of 2,845 sq ft across three thoughtfully designed levels, the “Tilsa” model by Hopewell blends functionality with comfort. The spacious main floor plan features a chef-inspired kitchen complete with sleek quartz countertops, central island, full height cabinetry and upgraded stainless-steel appliance package including gas stove & 30” glass hoodfan. The open-concept Dining/Family room area, with cozy gas fireplace, offer an abundance of natural light and the private flex room with upgraded barn door is ideal for a home office or kid’s play area. The upper level boasts a huge primary suite featuring a spa-inspired 5-piece ensuite and an enormous walk-in closet with convenient access to the laundry room complete with an additional solid surface folding area. The centrally located Bonus/Entertainment area is ideal for family gatherings, along with 2 additional generous-sized bedrooms and separate 4-piece bathroom. The FINISHED BASEMENT offers yet another Family room/movie area, 4th bedroom, 4-piece bathroom, workout area and loads of storage space. At the time of building the sellers upgraded the following: 10’ x 14’ ground level deck w/aluminum railing c/w gas line for BBQ, mineral wool insulation in the walls & ceiling areas in the basement bedroom/mechanical area, water softener, plus lighting & plumbing features throughout. A mere 5 min. east of Mahogany, with quick connections to Stoney Trail and Deerfoot, Hotchkiss offers a quiet, up-and-coming community feel with several parks, pathways, playgrounds, and wide-open prairie views. Everyday essentials, shopping, dining, and major services are a short drive away in nearby Seton and along 130th Avenue, with schools, recreation, and the South Health Campus comfortably within reach. If you’re after more space, modern design, and an easy commuter location this property is an absolute must see! More details
    Listed by eXp Realty
    Mohit Dhillon
  • 14 Blue Heron Row SE in Calgary: Rangeview Detached for sale : MLS®# A2291090

    14 Blue Heron Row SE Rangeview Calgary T3S 0W4
    Main Photo: 14 Blue Heron Row SE in Calgary: Rangeview Detached for sale : MLS®# A2291090
    $729,900
    Residential
    Status:
    Active
    MLS® Num:
    A2291090
    Bedrooms:
    5
    Bathrooms:
    3
    Floor Area:
    2,252 sq. ft.
    This is a pre-construction home. Cardel Homes is excited to offer the HAVEN 2 model in the community of Rangeview Springs. Another example of Cardel’s consistent brand value of better design and quality that uniquely stands out in the marketplace. This front garage home is designed for those looking for a home in a fantastic SE Calgary location. What makes the Haven 2 opportunity unique is its well-connected location, high quality product specifications, premium kitchen and bathroom designs, professional curated interior materials, spacious floorplan design, double attached garage, enhanced architectural style, Cardel Super Seal Attic System and front yard landscaping. Priced right for under $730k. Photos are representative. More details
    Listed by Bode Platform Inc.
    Mohit Dhillon
  • 58 Raven Point SE in Calgary: Rangeview Detached for sale : MLS®# A2291189

    58 Raven Point SE Rangeview Calgary T3S 0V8
    Main Photo: 58 Raven Point SE in Calgary: Rangeview Detached for sale : MLS®# A2291189
    $679,900
    Residential
    Status:
    Active
    MLS® Num:
    A2291189
    Bedrooms:
    3
    Bathrooms:
    3
    Floor Area:
    1,818 sq. ft.
    Cardel Homes is excited to offer the EVO 2 model in the community of Rangeview Springs. This front garage home is designed for those looking for a home in a fantastic SE Calgary location. What makes the Evo 2 opportunity unique is its well-connected location, high quality product specifications, premium kitchen and bathroom designs, professional curated interior materials, spacious floorplan design, double attached garage, enhanced architectural style, Cardel Super Seal Attic System and front yard landscaping. Photos are representative. More details
    Listed by Bode Platform Inc.
    Mohit Dhillon
  • 385 Sora Park SE in Calgary: Hotchkiss Detached for sale : MLS®# A2302959

    385 Sora Park SE Hotchkiss Calgary T3S 0L6
    Main Photo: 385 Sora Park SE in Calgary: Hotchkiss Detached for sale : MLS®# A2302959
    $609,900
    Residential
    Status:
    Active
    MLS® Num:
    A2302959
    Bedrooms:
    3
    Bathrooms:
    3
    Floor Area:
    1,865 sq. ft.
    BEAUTIFUL OPEN CONCEPT WITH SPINDLE RAILINGS BEDFORD-Z WITH BONUS ROOM, SIDE ENTRY & 1860 SQFT OF THOUGHTFUL DESIGN IN SORA! Explore new heights in Sora! This developing SE Calgary community offers young families room to grow with access to nearby shopping, dining, and everyday conveniences. Enjoy the beauty of natural wetlands, scenic walking paths, trails, boardwalks, and waterside seating, with the Rocky Mountains just an hour away for weekend escapes. From Akash Homes comes the ‘Bedford-Z’, showcasing quality craftsmanship and a functional open-concept layout designed for effortless living. The main floor features 9' ceilings, durable laminate flooring, and quartz countertops throughout. The spacious kitchen offers an abundance of cabinetry and counter space, soft-close doors and drawers, and a convenient walk-through pantry. The living room blends comfort and style with an electric fireplace and large windows that flood the space with natural light. Upstairs, unwind in a generous bonus room along with 3 bedrooms, including a primary suite built for two with a large walk-in closet and spa-inspired ensuite. Offering approximately 1860 SQFT, this home also includes a separate side entrance for future potential—delivering the perfect balance of space, style, and functionality. PLEASE NOTE PICTURES ARE OF ACTUAL HOME. HOME IS NOW COMPLETE! More details
    Listed by Century 21 All Stars Realty Ltd.
    Mohit Dhillon
  • 50 Magnolia Gardens SE in Calgary: Mahogany Detached for sale : MLS®# A2305814

    50 Magnolia Gardens SE Mahogany Calgary T3M 2P6
    Main Photo: 50 Magnolia Gardens SE in Calgary: Mahogany Detached for sale : MLS®# A2305814
    $892,900
    Residential
    Status:
    Active
    MLS® Num:
    A2305814
    Bedrooms:
    3
    Bathrooms:
    3
    Floor Area:
    2,575 sq. ft.
    Step into the Castella by Hopewell Residential, a thoughtfully designed 3 bedroom home that blends everyday function, timeless finishes, and bright, comfortable living spaces in all the right ways. With vinyl plank flooring throughout the main floor, upgraded black railing, black hardware, and a clean modern palette, this home offers a stylish look without feeling overdone. The main floor is designed for real life, with a versatile front flex room that works beautifully as a home office, reading area, playroom, or homework zone. From there, the home opens into a bright and inviting layout filled with natural light, thanks to added windows in both the lifestyle room and dining area. The south facing backyard brings even more sunshine into the home, creating a warm and welcoming feel throughout the day. At the heart of the home, the upgraded kitchen offers both style and function with classic white cabinetry, grey quartz countertops, vertically stacked hammered subway tile, black hardware, and a standout chimney hood fan wrapped in tile. The appliance package includes a countertop stove, built-in oven, built-in microwave, and a layout designed for everyday convenience. Peninsula seating provides a casual spot for breakfast or conversation, while the separate prep island adds extra workspace and flexibility. The dining area offers plenty of room to gather, while the lifestyle room is bright, open, and comfortable, with added pot lights and extra windows that help make the entire main floor feel airy and inviting. The upgraded railing continues upstairs, adding a polished finish to the home’s overall design. Upstairs, the Castella floor plan continues to impress with a central bonus room that creates separation between the primary suite and the secondary bedrooms. The spacious primary bedroom is complete with a walk-in closet and a well appointed ensuite featuring a centre tub with dual sinks flanking each side, creating a functional and elevated layout with a spa inspired feel. Two additional bedrooms provide excellent space for kids, guests, or a growing family, while upper floor laundry adds everyday convenience exactly where you need it. Additional features include durable Hardie Board siding, a side entrance, added windows in the unfinished basement, and a sunshine basement that offers excellent potential for future development. The separate side entrance also provides future suite potential (A secondary suite would be subject to approval & permitting by the city/municipality). Located in Mahogany, one of Calgary’s most sought-after lake communities, this home is surrounded by a lifestyle that is hard to match. Residents enjoy access to Mahogany’s 4-season lake, beaches, pathways, parks, playgrounds, wetlands, and vibrant community amenities. With nearby schools, shopping, restaurants, and everyday conveniences, Mahogany offers the perfect blend of outdoor living, family-friendly amenities, and urban convenience. More details
    Listed by Real Broker
    Mohit Dhillon
  • 547 Mercado Avenue SE in Calgary: Mahogany Detached for sale : MLS®# A2305875

    547 Mercado Avenue SE Mahogany Calgary T3M 4C9
    Main Photo: 547 Mercado Avenue SE in Calgary: Mahogany Detached for sale : MLS®# A2305875
    $874,900
    Residential
    Status:
    Active
    MLS® Num:
    A2305875
    Bedrooms:
    4
    Bathrooms:
    3
    Floor Area:
    2,398 sq. ft.
    Welcome to The Lina by Hopewell Residential, a beautifully designed 4-bedroom home where elevated finishes, thoughtful function & everyday comfort come together in one truly impressive package. From the moment you step inside, this home makes an impact with rich vinyl plank flooring, champagne gold hardware, designer lighting, and warm cabinetry that creates a refined yet welcoming feel throughout. At the front of the home, a versatile flex room offers the perfect space for a home office, reading lounge, kids’ playroom, or quiet morning coffee spot. Added pot lights elevate the space and create a warm, polished feel. As you move into the heart of the home, the upgraded kitchen layout immediately stands out. Featuring stainless steel appliances, a built-in microwave, quartz countertops, timeless subway tile, gas line rough-in for a future gas range, and a statement chimney hood fan, this kitchen blends style & function beautifully. The rear of the home is designed to feel bright, open, and connected, with an impressive wall of windows that fills the main floor with natural light. Pot lights in the kitchen add to the bright, elevated feel, while the spacious dining area easily accommodates family dinners and larger gatherings. Sliding French patio doors extend the living space outdoors to the south-facing backyard, giving you a sunny outdoor space for summer evenings, weekend barbecues, and future backyard plans. The living room is anchored by a striking gas fireplace with mantel, Carrara marble-style tile surround, and media wiring above, creating the perfect focal point for cozy nights in, holiday décor, or everyday family living. A side entrance adds valuable flexibility for future basement development options. Upstairs, upgraded railing along the stairs, upper hall, and entertainment room creates an open, elevated feel as you arrive on the second level. The stunning central entertainment room is thoughtfully positioned to create separation between the primary retreat and the secondary bedrooms. With added windows, a tray ceiling, and plenty of room to gather, this space feels bright, comfortable, and beautifully finished. The oversized primary suite is filled with natural light and feels like a true retreat. The luxurious 5-piece ensuite features a freestanding tub centered between dual vanities, marble-style tile, a standalone shower, and elevated finishes that bring a spa-inspired feel to your daily routine. The generous walk-in closet connects directly to the laundry room, adding a level of convenience that makes everyday living easier. On the opposite side of the entertainment room, three spacious bedrooms provide plenty of room for kids, guests, or growing families, ensuring everyone has their own comfortable space. All this located in the desirable Lake community of Mahogany. **Photos are from the show home/previous builds to demonstrate quality of construction & finishes and may not be an exact representation of this home** More details
    Listed by Real Broker
    Mohit Dhillon
  • 546 Hotchkiss Manor in Calgary: Hotchkiss Detached for sale : MLS®# A2308251

    546 Hotchkiss Manor Hotchkiss Calgary T3S 0J9
    Main Photo: 546 Hotchkiss Manor in Calgary: Hotchkiss Detached for sale : MLS®# A2308251
    $664,890
    Residential
    Status:
    Active
    MLS® Num:
    A2308251
    Bedrooms:
    3
    Bathrooms:
    3
    Floor Area:
    2,042 sq. ft.
    Welcome to this well-appointed 3-bedroom, 3-bath home in the growing community of Hotchkiss. Built by NuVista Homes, this home features 9’ ceilings on the main floor and foundation, creating a bright and open feel. The main level showcases luxury vinyl plank flooring and a modern kitchen with quartz countertops, extended upper cabinetry, and an upgraded Samsung appliance package. The open-concept layout flows into the living area with an electric fireplace and full-height tile surround. Upstairs, the spacious primary bedroom offers a 5-piece ensuite, complemented by two additional bedrooms. Enjoy outdoor living on the 11’ x 10’ rear deck, perfect for summer entertaining. A thoughtfully designed home offering comfort, style, and everyday functionality.. Photos are representative. More details
    Listed by Bode Platform Inc.
    Mohit Dhillon
  • 103 Mercado Crescent SE in Calgary: Mahogany Detached for sale : MLS®# A2311566

    103 Mercado Crescent SE Mahogany Calgary T3M 4C9
    Main Photo: 103 Mercado Crescent SE in Calgary: Mahogany Detached for sale : MLS®# A2311566
    $794,900
    Residential
    Status:
    Active
    MLS® Num:
    A2311566
    Bedrooms:
    3
    Bathrooms:
    3
    Floor Area:
    2,119 sq. ft.
    Welcome to the “Grada” by Hopewell, where elevated design, impressive natural light, and everyday functionality come together in one of Calgary’s most sought-after lake communities, Mahogany. Offering 2,119 sq. ft., 3 bedrooms, a main floor flex room and a thoughtfully planned layout designed for modern family living, this home delivers the space, flexibility, and style today’s buyers are looking for. From the moment you arrive, the home makes a strong first impression with great curb appeal, a crisp white exterior, and a modern farmhouse feel that gives it a fresh timeless presence. Inside, the main floor continues to impress with a versatile front flex room just off the entry. Whether used as a home office, homework zone, reading room, play space, or quiet sitting area, this space adds valuable flexibility without compromising the open-concept design. As you move further into the home, the layout opens beautifully into a spacious dining area and inviting lifestyle room, creating a natural flow for both everyday living and entertaining. The open-to-above living room adds a dramatic sense of space, while floor-to-ceiling windows bring in an abundance of natural light and make the home feel bright, airy, and welcoming. An electric fireplace serves as the centerpiece of the room, adding warmth, style, and a comfortable focal point to this impressive gathering space. The kitchen is truly stunning and offers the perfect blend of modern design and timeless detail. Raised two-tone cabinetry extends to the bulkhead, with clean white cabinets paired beautifully with a grey island, gold hardware, and modern light fixtures that bring a polished designer feel to the space. Quartz countertops, a large central island, built-in microwave, upgraded storage drawers, and a stand-alone hood fan complete the layout. The marble-style tile backsplash surrounds the hood fan and creates a striking feature wall that adds texture, elegance, and a high-end finish to the heart of the home. Upstairs, the thoughtful design continues with a central bonus room overlooking the main living space below. Thanks to the oversized two-storey windows, this area feels open, bright, and connected to the rest of the home. The upper level also includes three spacious bedrooms, a full bathroom, and convenient upper floor laundry. The primary retreat offers a comfortable escape at the end of the day, complete with a well-appointed ensuite featuring a step-in shower for a clean, spa-inspired feel. The lower level provides excellent future potential separate side entrance, giving you added flexibility to expand your living space over time or explore the possibility of a secondary suite(a secondary suite would be subject to approval & permitting by the city/municipality). Located in Mahogany, this home offers more than just a beautiful place to live, it offers one of Calgary’s most complete lifestyle communities. Known for its award-winning design, four-season lake, beaches, beach club, wetlands and so much more! More details
    Listed by Real Broker
    Mohit Dhillon
  • 107 Bartlett Row SE in Calgary: Rangeview Detached for sale : MLS®# A2310539

    107 Bartlett Row SE Rangeview Calgary T3M 2N8
    Main Photo: 107 Bartlett Row SE in Calgary: Rangeview Detached for sale : MLS®# A2310539
    $689,000
    Residential
    Status:
    Active
    MLS® Num:
    A2310539
    Bedrooms:
    1
    Bathrooms:
    2
    Floor Area:
    1,333 sq. ft.
    Welcome to The Primrose by Award-Winning Baywest Homes, located in the vibrant and growing community of Rangeview. This listing is for a home to be built and the photos are of a recent build of the same floor plan. This beautifully designed 1-bedroom, 1.5-bath bungalow combines modern comfort with functional design. Step inside to discover a bright, open-concept main floor filled with natural light. The spacious living room features a stunning vaulted ceiling, creating an airy and inviting atmosphere perfect for relaxing or entertaining. The gourmet kitchen is designed with both style and function in mind, featuring full-height cabinetry and elegant quartz countertops that extend into both bathrooms for a cohesive, upscale finish. The kitchen seamlessly flows into the dedicated dining area and great room, making it ideal for hosting family gatherings or enjoying everyday meals together. The main floor also offers a private office, perfect for working from home or creating a quiet study space. A practical mudroom adds additional storage and convenience for busy households. The primary suite provides a peaceful retreat, complete with a walk-in closet and a luxurious 5-piece ensuite bathroom finished with quartz countertops. 1 and 2 bedroom options for developed basement can be added. Rangeview is Calgary’s first garden-to-table community. This community was designed to inspire living through food celebration. Its walkable streets, open spaces, and gardens are becoming vibrant gathering places for neighbors to connect. Residents can walk, jog, or cycle on the network of pathways that weave through the community’s linear park system. Plans include over 23 acres of reconstructed wetlands and ponds, creative playground areas, outdoor classrooms, interpretive areas, and much more. Residents will collaborate to bring life to Rangeview’s food-producing and pollinator gardens, orchards, and greenhouse. Market Square will serve as Rangeview’s community hub for gathering, connecting, and sharing, offering an inviting area for community events, food markets, and celebrations with open lawns and playgrounds. An Urban Village is also anticipated, featuring restaurants, boutiques, and services. More details
    Listed by RE/MAX First
    Mohit Dhillon
  • 292 Auburn Bay Drive SE in Calgary: Auburn Bay Detached for sale : MLS®# A2309343

    292 Auburn Bay Drive SE Auburn Bay Calgary T3M 1P6
    Main Photo: 292 Auburn Bay Drive SE in Calgary: Auburn Bay Detached for sale : MLS®# A2309343
    $700,000
    Residential
    Status:
    Active
    MLS® Num:
    A2309343
    Bedrooms:
    3
    Bathrooms:
    3
    Floor Area:
    2,177 sq. ft.
    FURTHER PRICE REDUCTION! Welcome to 292 Auburn Bay Drive SE, proudly presented by the original owners and built by CEDARGLEN HOMES in one of Calgary’s most sought-after lake communities. Perfectly positioned with a serene POND AND GREEN SPACE VIEWS from the front of the home, this property blends everyday comfort with the vibrant, family-focused lifestyle Auburn Bay is known for. Enjoy Auburn Bay's year-round recreation access to an impressive 43-ACRE LAKE, BEACHES, SPLASH PARK, TENNIS COURTS, BOATHOUSE, FISHING DOCK, PICNIC AREAS, PLAYGROUNDS, and community events throughout every season. Families will appreciate the nearby schools, playgrounds, pathways, and convenient PUBLIC TRANSIT access, while shopping, restaurants, and the amenities of Seton are just minutes away. Inside, the home features CENTRAL AIR CONDITIONING, a WATER SOFTENER, and a bright functional layout designed for modern living. A spacious main-floor OFFICE/DEN provides the perfect setup for those working from home or running a business. The inviting living room is anchored by a cozy GAS FIREPLACE, ideal for Calgary’s winter months. The BONUS ROOM WITH VAULTED CEILING creates an inviting upper-level retreat, while the UNFINISHED BASEMENT offers excellent future development potential. The spacious Primary Bedroom features a WALK-IN CLOSET and an ENSUITE BATHROOM with DUAL VANITY SINKS, a corner SOAKER TUB, and a separate shower. Two additional bedrooms and another full bathroom complete the upper level. Outside, enjoy a FULLY FENCED BACKYARD and a RAIN BARREL for eco-conscious living. Whether you are a growing family looking for community and recreation, or a buyer seeking long-term value in a premier SE Calgary neighbourhood, this Auburn Bay home offers an exceptional opportunity to plant roots in a thriving lakeside community. More details
    Listed by CIR Realty
    Mohit Dhillon
  • 145 Sora Gardens SE in Calgary: Hotchkiss Detached for sale : MLS®# A2315771

    145 Sora Gardens SE Hotchkiss Calgary T3S 0V3
    Main Photo: 145 Sora Gardens SE in Calgary: Hotchkiss Detached for sale : MLS®# A2315771
    $629,900
    Residential
    Status:
    Active
    MLS® Num:
    A2315771
    Bedrooms:
    3
    Bathrooms:
    3
    Floor Area:
    2,046 sq. ft.
    Explore new heights in Sora! This developing community in SE Calgary offers young families plenty of space and amenities toflourish. Explore the convenience of nearby urban attractions, including top-notch shopping and dining. Sora's natural wetlands and parks feature picturesque walking paths, trails, boardwalks, and waterside seating, ensuring nature is always close at hand. Plus, for those seeking more adventure, the Rocky Mountains are only an hour away! Step inside our Otis Z-24 model. With over 2000 SQFT of living space, open to below concept with railing, the Otis-Z is built with your growing family in mind. This single-family home features 3 bedrooms, 2.5 bathrooms and an expansive walk-in closet in the primary bedroom with 5 piece ensuite with double vanity, separate tub and shower. Enjoy extra living space on the main floor with the laundry room and den on the second floor. The open to below, 9-foot ceilings, electric fireplace and quartz countertops throughout blends style and functionality for your family to build endless memories. The back deck also include aluminum railings. This Brand new home has a SOUTH FACING backyard, so enjoy extra sunshine and some MOUNTAIN VIEWS! **PLEASE NOTE** PICTURES ARE OF ACTUAL HOME. HOME IS NOW COMPLETE. More details
    Listed by Century 21 All Stars Realty Ltd.
    Mohit Dhillon
  • 288 Wolf River Drive SE in Calgary: Wolf Willow Detached for sale : MLS®# A2316567

    288 Wolf River Drive SE Wolf Willow Calgary T2X 6G6
    Main Photo: 288 Wolf River Drive SE in Calgary: Wolf Willow Detached for sale : MLS®# A2316567
    $1,429,000
    Residential
    Status:
    Active
    MLS® Num:
    A2316567
    Bedrooms:
    3
    Bathrooms:
    3
    Floor Area:
    1,576 sq. ft.
    BEAUTIFUL Walk-out Bungalow backing onto the Bow River with STUNNING RIVER VIEWS out every window! This corner lot has a natural park on the north side of the home. The driveway, walkway and patios are all completed. The lot grading should be done in the next week. Every single feature of the home was carefully chosen to taken advantage of the amazing views.  Many upgrades have been done throughout the whole home. The kitchen features a waterfall countertop on kitchen island, induction range, sleek push-to-open cabinetry (no handles), cabinets built to the ceiling, brass sink fixture and custom hood fan. The home features hardwood floors, gas fireplace and large 4 door patio doors off of living room, primary bedroom, family room in lower level and guest bedroom in lower level. Enjoy relaxing out on the extended deck with it's glass railings with full views of the river. The primary bedroom is it's own retreat with access to the deck with stunning river views, large ensuite and walk-in closet with built-in cabinetry. The conveniently located office at the entrance and a large laundry/mud room off the garage complete this main level. The lower level is bright and has easy access to the path and river. Relax and watch some TV or play some board games in the open concept main area with bar area for entertaining. 2 additional bedrooms and full bathroom are located in the lower level. An additional (almost complete) room could be used for wine storage, craft room, workshop or just more needed storage space. Wolf Willow is one of the nicest newer neighborhoods in the city because of it's access to the pathway system, river, parks, schools and more. Home is protected by the Alberta New Home Warranty program. Some of the pictures have been virtually staged More details
    Listed by CIR Realty
    Mohit Dhillon
1-12/317
Data was last updated October 28, 2026 at 06:05 AM (UTC)

More SE Calgary and front drive garage searches

Browse front drive garage homes by quadrant and community

Calgary front drive garage homes
Showing front drive garage searches and SE Calgary communities. View all Calgary communities →

SE Calgary Real Estate Statistics

Q3 2026 (July – September 2026) · Southeast district · Source: CREB® via Pillar 9

Detached homes, Southeast district
427
Detached sales
▼ 11.2% Y/Y
$658,500
Median price
▼ 1.7% Y/Y
36 days
Average days on market
98.3% sale-to-list
2.81 months
Months of supply
400 homes in inventory
Detached homes in SE Calgary, Alberta

Front Drive Garage Living in SE Calgary

SE Calgary has the newest detached housing stock of any quadrant. CREB®’s benchmark two-storey detached home in the Southeast district was built around 2007 and has about 1,752 sq ft above grade on a 4,144 sq ft lot, and two-storey homes make up 86.9% of the district’s detached homes. Front drive garages are standard on most of those two-storeys, while laned homes fill in the entry-level price range.

Communities such as Mahogany and Auburn Bay add resident lake access, Cranston and Riverbend sit on the Bow River valley, and Seton and Hotchkiss are close to the South Health Campus and the Seton urban district. In Hotchkiss, every home is built with a side entrance, which makes front drive homes there a strong option for families who want a future suite.

Q3 2026 by property type, Southeast district

Q3 2026 (July – September 2026) · Southeast district · Source: CREB® via Pillar 9

Property typeBenchmark priceMedian priceY/Y benchmarkAvg. days on market
Detached$700,467$658,500-2.1%36 days
Semi-detached$507,133$528,950-2.2%42 days
Row / townhouse$422,767$402,400-6.5%49 days
Total residential$554,733$559,900-2.3%42 days
CREB®’s Southeast district covers Mahogany, Auburn Bay, Cranston, Seton, Copperfield, New Brighton, McKenzie Towne, McKenzie Lake, Hotchkiss, Rangeview, Riverbend and Ogden. Legacy, Walden, Chaparral and Lake Bonavista are reported in CREB®’s South district and are included in the community figures below. CREB® does not track garage position, so detached figures describe the market front drive homes compete in.

2026 SE Calgary Front Drive Garage Market Data

Q3 2026 (July – September 2026) · Source: CREB® via Pillar 9

Southeast detached

$658,500

Median · 36 days on market

According to CREB® Pillar 9 data, the Southeast district recorded 427 detached sales in Q3 2026, down 11.2% from Q3 2025. The detached benchmark price was $700,467, down 2.1%, and the median sold price was $658,500, down 1.7%. Homes sold in 36 days on average at 98.3% of list, with 2.81 months of supply.

Community snapshot

Mahogany

133 sales · $627,000 median

Mahogany was the busiest SE community, with 133 sales at a $627,000 median and 140 homes in inventory. Cranston recorded 104 sales at a $600,500 median, Auburn Bay 74 sales at a $545,250 median and only 33 days on market, and McKenzie Lake 29 sales at a $667,500 median in just 26 days. Hotchkiss stood out for growth, with 30 sales, up 150% year over year, at a $499,990 median. In the South district’s SE communities, Chaparral had 33 sales at a $671,500 median and Lake Bonavista 29 sales at $811,500.

What it means

Tighter market

Less room to negotiate than the NE

Compared with the NE, the SE is tighter and pricier, but it offers newer homes and lake access. Expect less negotiating room on well-priced Mahogany, Auburn Bay and Cranston homes.

Want the numbers for one SE community?Get a free report on recent sales in Mahogany, Cranston, Auburn Bay or any SE area.

Front Drive Garage vs Laned Home vs Rear Detached Garage

How the three common Calgary layouts compare for daily living

Front drive attached garageLaned home (rear garage pad or detached garage)Front drive with oversized or triple garage
Winter accessWalk straight into the houseWalk across the yard to the houseWalk straight into the house
ParkingGarage plus 2 on the drivewayGarage or pad at the lane, street parking out frontGarage plus 2 or 3 on a wider driveway
Typical lotWider lot, usually 36 ft or moreNarrower lot, often 30 to 34 ftWidest lots, often 45 ft or more
PriceMid range for the areaLowest detached price for the areaTop of the area’s detached range
Best forFamilies who want convenience and storageBuyers who want a detached home at a lower priceTrucks, trailers, workshops and extra storage

What to Check Before Buying a Front Drive Garage Home in SE Calgary

Use this checklist at every showing, or ask Mohit to check these for you

1

Garage size

A standard double attached garage is about 20 by 20 feet. If you have a full-size truck, measure the depth, look for 22 to 24 feet, and check the door height.

2

Driveway and street

A front drive gives you two more parking spots on the driveway. Check the slope, the condition of the concrete and how the street handles snow clearing.

3

Heating and insulation

Ask whether the garage is insulated and drywalled, and whether there is a gas line or rough-in for a heater. That matters through a Calgary winter.

4

Room over the garage

Bonus rooms built over the garage can feel cold if the floor is not well insulated. Visit on a cold day if you can.

5

Lot width

Front drive homes usually sit on wider lots than laned homes. Wider lots give more room for side yards, a future side entrance and windows on more walls.

6

Lake and HOA fees

Mahogany, Auburn Bay, Cranston, McKenzie Lake and Chaparral have resident association fees for lake or facility access. Add them to your monthly budget.

Found a SE home you like?Send Mohit the listing. He will check the garage, HOA fees and recent sales nearby.

About This Page and Its Data

Who wrote it, where the numbers come from, and when it was last updated

Written by: Mohit Dhillon, REALTOR® in Calgary, Alberta. Last updated October 2026 with CREB® Q3 2026 data.

Sources:

  • CREB® (Calgary Real Estate Board) Quarterly Summary Statistics, Q3 2026, City of Calgary, Northwest, Northeast, Southeast, South and West districts, via Pillar 9 Technologies and the MLS® Home Price Index.
  • CREB® Calgary Community Summary, Total Residential, Q3 2026.

Market statistics describe whole districts or communities and are not limited to homes with this feature. Listings are provided by Pillar 9 and are deemed reliable but not guaranteed. This page is general information, not financial or legal advice. Draft prepared with AI assistance and reviewed for accuracy against the sources above.

Buy Your SE Calgary Front Drive Garage Home with Mohit Dhillon

Mohit Dhillon is a Calgary REALTOR® who helps buyers compare front drive garage homes community by community, using current CREB® data rather than guesses. He checks garage depth, driveway condition and lot width before you book showings, and speaks English, Punjabi and Hindi.

Call (587)-719-5523 or get in touch to set up a saved search for SE Calgary front drive garage homes or to compare them with the other quadrants. You can also go back to all Calgary front drive garage homes.

Homes near Mahogany Lake in SE Calgary

Frequently Asked Questions

How much is a front drive garage home in SE Calgary?

According to CREB® Q3 2026 data, Southeast district detached homes had a median price of $658,500 and a benchmark price of $700,467. Community medians ranged from about $499,990 in Hotchkiss to $811,500 in Lake Bonavista.

Which SE Calgary communities have the most front drive garage homes?

Mahogany, Cranston, Auburn Bay, New Brighton, Copperfield, McKenzie Towne and McKenzie Lake are mostly front drive streets. Seton, Rangeview and Hotchkiss mix front drive and laned homes.

How fast do SE Calgary homes sell?

Southeast district detached homes averaged 36 days on market in Q3 2026 and sold at 98.3% of list price. McKenzie Lake homes averaged 26 days and Auburn Bay homes 33 days.

Do SE Calgary front drive homes have lake access?

Homes in Mahogany, Auburn Bay, Lake Bonavista, McKenzie Lake and Chaparral include resident lake access through a homeowners association, which comes with an annual fee.

Is SE Calgary more expensive than NE Calgary?

Yes, for detached homes. CREB® reported a Q3 2026 detached median of $658,500 in the Southeast district versus $545,000 in the Northeast, and SE homes sold faster, in 36 days versus 42.

Talk to Mohit about SE Calgary front drive garage homes

BOOK A PRIVATE SHOWING

Mohit Dhillon Calgary Realtor

Calgary Homes for Sale (MLS®) | Calgary Listing Hub

About Mohit Dhillon

Tell Mohit your budget, the SE communities you like and what you need from the garage. He will send matching front drive homes and book private showings around your schedule.

Address

3009 - 23 STREET N.E.
Calgary, AB, T2E 7A4

Book a Coffee? On Us ☕️

Signup for our newsletter

STAY UP-TO-DATE WITH LATEST NEWS AND TIPS

SE Calgary front drive garage homes on this page are updated daily from the Calgary MLS® system. Sign up for new listings and market updates.

Signup for our newsletter Form Form

BUY or SELL - Contact Us Today!

(587)-719-5523

Find Calgary homes for sale with real-time MLS® listings. From affordable starter houses to luxury estates, explore properties in Calgary, Airdrie, Chestermere & more.

Data is supplied by Pillar 9™ MLS® System. Pillar 9™ is the owner of the copyright in its MLS®System. Data is deemed reliable but is not guaranteed accurate by Pillar 9™.
The trademarks MLS®, Multiple Listing Service® and the associated logos are owned by The Canadian Real Estate Association (CREA) and identify the quality of services provided by real estate professionals who are members of CREA. Used under license.