Homes with Main Floor Bedroom and Full Bath in Calgary

Two-storey homes with a ground-floor suite for parents, guests or mobility needs

A main floor bedroom with a full bathroom gives you one-level living inside a two-storey home: a private room for parents or grandparents, a guest suite, or a bedroom for anyone who should not be climbing stairs every day. This page collects Calgary homes for sale with a bedroom and a full bath with a shower or tub on the main floor, together with the market data and checks that help you choose the right layout.

Builders in Calgary now replace the main floor den and half bath with a bedroom and full bath in many new plans, especially in NE and SE communities. CBC Calgary reported that this layout first spread in Cornerbrook and Homestead before growing in Pine Creek, and Hopewell Residential has added main floor suites with full bathrooms to plans in Hotchkiss. In established areas, the closest match is often a bungalow.

Every listing here comes from the Calgary MLS® system through Pillar 9. Work with Mohit Dhillon to save this search, check the bathroom and doorway details in person, and compare options across the city.

Ready to take the next step?
📞 Call (587)-719-5523 or Get in touch with us today to schedule a private tour, discuss your buying goals, or request personalized Calgary real estate advice.

Need a main floor bedroom and full bath?

Many listings call a den a bedroom or a powder room a full bath. Mohit checks the floor plan first and sends you only homes that truly fit.

  • Calgary REALTOR® · Century 21 BRAVO Realty
  • English, Punjabi, Hindi & Urdu
  • Free, no-obligation advice

Browse Homes with Main Floor Bed & Bath

Bedroom and Full Bathroom Homes for Sale in Calgary

Forgot password Extend Verify Contact
1-16/1,286
  • 170 Herron Way NE in Calgary: Livingston Detached for sale : MLS®# A2275875

    170 Herron Way NE Livingston Calgary T3P 2K9
    Main Photo: 170 Herron Way NE in Calgary: Livingston Detached for sale : MLS®# A2275875
    $774,900
    Residential
    Status:
    Active
    MLS® Num:
    A2275875
    Bedrooms:
    4
    Bathrooms:
    3
    Floor Area:
    1,960 sq. ft.
    ***PRICE IMPROVEMENT!*** The Ultimate MULTI-GENERATIONAL Family Home is here with a 4th MAIN FLOOR BEDROOM AND FULL BATH. Be a good child, take care of your parents in your home as they age gracefully (and when knees and hips go, it’s still easy for them). In return, perhaps they can help you take care of your children so you can have an uninterrupted date night (finally). A perfectly symbiotic barter system (aside of the good vibes of your relationship of course). Imagine enjoying dinner with 3 generations of family, where your children will really get to know their grandparents, and you just finished cooking their favourite foods in your GOURMET KITCHEN: all stainless steel appliance (incl GAS STOVE), chimney hood fan, and FULL HEIGHT CABINETS. After dinner, it’s great to stay connected with nature and walk right out the back gate onto the walking path and GREEN SPACE. Or maybe a movie for all ages in your large BONUS ROOM upstairs is in order – allowing you to finish the ROUGHED-IN LEGAL BASEMENT SUITE w/ SEPARATE SIDE ENTRANCE (subject to approval by City of Calgary) for a great mortgage helper. There are so many smart flexible options here. Upstairs you’ll find convenient UPPER LAUNDRY, 3 more bedrooms including the primary with 5 pc ensuite (GLASS SHOWER & SOAKER TUB) and HUGE WALK-IN-CLOSET. Livingston is a master planned community that is family first: 7 planned schools, future GREEN LINE LRT, and and access to LIVINGSTON HUB – a huge 30,000+ sq ft community centre (outdoor splash park, arena, playground, gym, tennis courts and more!) only 4 mins away. Superior access to Stoney Tr and Deerfoot makes travelling to other parts of the city much simpler. What are you waiting for? Come see this home with your favourite Realtor today! More details
    Listed by Real Broker
    Mohit Dhillon
  • 5011 21 Street SW in Calgary: Altadore Semi Detached (Half Duplex) for sale : MLS®# A2277215

    5011 21 Street SW Altadore Calgary T2T 5B9
    Main Photo: 5011 21 Street SW in Calgary: Altadore Semi Detached (Half Duplex) for sale : MLS®# A2277215
    $1,499,900
    Residential
    Status:
    Active
    MLS® Num:
    A2277215
    Bedrooms:
    6
    Bathrooms:
    5
    Floor Area:
    2,719 sq. ft.
    Architectural presence meets thoughtful design in this striking, modern SEMI-DETACHED home found in the desirable ALTADORE. The location comes with everyday amenities, schools, and parks close by, with quick access to major routes for easy commuting. From the moment you arrive, the bold exterior sets the tone for a home that blends elevated style with real-world livability. Walk into the front foyer offering a clean, welcoming entry with BUILT-IN BENCH seating and CLOSET AREA, flowing seamlessly into the main floor. The bright DINING AREA is found alongside the foyer with plenty of space and natural light. You will find a tucked-away POCKET OFFICE next to the front of the home, perfect for focused work and quiet time. The heart of the space unfolds into a lovely, open kitchen anchored by an oversized ISLAND, plenty of cabinetry, and integrated appliances. Whether you’re hosting or just moving through your day, the layout feels intuitive and easy. The LIVING ROOM is warm and grounded, centered around a GAS FIREPLACE with BUILT-INS and framed by large windows and patio doors that lead directly to the backyard DECK. The entire main floor feels cohesive and connected. A practical MUDROOM and stylish POWDER ROOM complete the level, adding everyday function without sacrificing design. Upstairs, the second floor is dedicated to comfortable family living. Three bedrooms, a full bathroom, and a centrally located LAUNDRY ROOM keep everything close at hand. The primary suite on this level feels calm and refined, with a WALK-IN CLOSET and spa-inspired ENSUITE featuring DOUBLE SINKS, a SOAKER TUB, and a large WALK-IN SHOWER. The third floor takes things up a notch. A spacious BONUS AREA with a WET BAR opens onto a PRIVATE BALCONY, creating an ideal space for entertaining, relaxing, or movie nights. This level also includes a private primary bedroom with its own ENSUITE, WALK-IN CLOSET, and BALCONY offering flexibility for owners or guests. Downstairs, the fully developed basement includes a self-contained legal SUITE layout with two bedrooms, a full kitchen, living area, bathroom, and dedicated laundry. It’s ideal for extended family, guests, or future rental potential. The location of this home ties it all together. Outdoor lovers will appreciate how close the community is to RIVER PARK and the ELBOW RIVER pathway system. These trails connect to Calgary’s broader network of pathways that stretch across the city. This community offers access to quality educational options within easy reach, including ALTADORE ELEMENTARY SCHOOL, MOUNT ROYAL UNIVERSITY, as well as other schooling choices in surrounding communities. Altadore is nearby the MARDA LOOP area, one of Calgary’s most vibrant and desirable inner-city hubs. It’s a setting that balances quiet residential living with city convenience, making this home as practical as it is impressive. This is the kind of home that make daily life feel organized and elevated. A house you’ll be proud to call your own. More details
    Listed by RE/MAX House of Real Estate
    Mohit Dhillon
  • 501 Coral Cove NE in Calgary: Coral Springs Row/Townhouse for sale : MLS®# A2280990

    501 Coral Cove NE Coral Springs Calgary T3J 3Y9
    Main Photo: 501 Coral Cove NE in Calgary: Coral Springs Row/Townhouse for sale : MLS®# A2280990
    $329,786
    Residential
    Status:
    Active
    MLS® Num:
    A2280990
    Bedrooms:
    2
    Bathrooms:
    3
    Floor Area:
    1,297 sq. ft.
    HUGE PRICE DROP FOR QUICK SALE : Secure & Gated community with lake privileges. This beautifully maintained corner end-unit townhome offers nearly 1,300 sq ft of living space with 2 bedrooms, 2.5 bathrooms, a skylight, and a sunny west-facing backyard. The bright open main level features a cozy corner gas fireplace, spacious kitchen with raised breakfast bar, dining area with patio access, half bath, and large foyer. Upstairs includes a generous primary bedroom with his & hers walk-through closets and a luxurious ensuite, plus a second bedroom, full bath, convenient upper-floor laundry, and a versatile nook. Unfinished basement ready for future development. Enjoy a private west-facing yard, large green space, single attached garage, and steps to the lake, parks, schools, shopping, transit, and full Coral Springs lake amenities. Call your realtor for a showing before it's too late. More details
    Listed by URBAN-REALTY.ca
    Mohit Dhillon
  • 200 Belmont Way SW in Calgary: Belmont Semi Detached (Half Duplex) for sale : MLS®# A2281817

    200 Belmont Way SW Belmont Calgary T2X 5T4
    Main Photo: 200 Belmont Way SW in Calgary: Belmont Semi Detached (Half Duplex) for sale : MLS®# A2281817
    $519,900
    Residential
    Status:
    Active
    MLS® Num:
    A2281817
    Bedrooms:
    3
    Bathrooms:
    3
    Floor Area:
    1,542 sq. ft.
    Stylish & Spacious Duplex on a CORNER LOT in the Heart of Belmont. Welcome to this beautifully designed 3-bedroom, 2.5-bathroom duplex in Calgary’s growing Belmont community, featuring a bright open-concept main floor with 9-foot ceilings and luxury vinyl plank flooring. The modern chef’s kitchen offers quartz countertops, a large island, stainless steel appliances, and soft-close cabinetry—perfect for everyday living and entertaining. Upstairs, enjoy a BONUS ROOM, a spacious primary suite with a walk-in closet and 4-piece ensuite, two additional bedrooms, a full bathroom, and convenient upper-level laundry. The unfinished basement provides excellent future development potential. Ideally located near parks, future schools, shopping, transit, and with easy access to Macleod Trail and Stoney Trail, this move-in-ready home delivers comfort, style, and outstanding connectivity in one of Calgary’s fastest-growing communities. More details
    Listed by Real Estate Professionals Inc.
    Mohit Dhillon
  • 65 Tararidge Close NE in Calgary: Taradale Detached for sale : MLS®# A2283819

    65 Tararidge Close NE Taradale Calgary T3J 2P5
    Main Photo: 65 Tararidge Close NE in Calgary: Taradale Detached for sale : MLS®# A2283819
    $465,000
    Residential
    Status:
    Active
    MLS® Num:
    A2283819
    Bedrooms:
    3
    Bathrooms:
    2
    Floor Area:
    874 sq. ft.
    Beautifully and fully RENOVATED single-family detached bi-level home—perfect for first-time buyers and investors. This home has undergone extensive updates, resulting in modern finishes and thoughtfully designed living spaces throughout. The main level offers a bright and open living and dining area, 2 spacious bedrooms with walk-in closets, a full bathroom (with a heated floor), and durable LUXURY VINYL PLANK flooring. The NEWER KITCHEN is a standout, featuring crisp white cabinetry, STAINLESS-STEEL APPLIANCES, QUARTZ COUNTERTOPS, a sleek QUARTZ ISLAND, UNDER-CABINET LIGHTING, and a NEWER FRIDGE and RANGE HOOD. The RENOVATED BASEMENT is bright and welcoming with 2 windows and LUXURY VINYL PLANK flooring. It includes a large recreation area (with the option to easily convert part of the space back into a 3rd bedroom), a full bathroom (with a heated floor), laundry area, ample storage, and a KITCHENETTE—perfect for guests or extended family. Additional upgrades include NEWER BATHROOMS , NEWER SIDING, NEWER WINDOWS and BLINDS throughout, NEWER FURNACE, NEWER LIGHT FIXTURES and the list goes on. Outside, enjoy a huge fenced backyard, a large deck for outdoor gatherings, and a FRONT-ATTACHED GARAGE with DRIVEWAY. Ideally located with bus stops just 2-3 minutes away and close to Co-op, shopping, restaurants, Saddletowne C-Train Station, Genesis/YMCA Centre, schools, parks and playgrounds and all other amenities. A great value and a must-see home that truly stands out! More details
    Listed by CIR Realty
    Mohit Dhillon
  • 4906 20A Street SW in Calgary: Altadore Detached for sale : MLS®# A2283373

    4906 20A Street SW Altadore Calgary T2T 5A6
    Main Photo: 4906 20A Street SW in Calgary: Altadore Detached for sale : MLS®# A2283373
    $2,599,900
    Residential
    Status:
    Active
    MLS® Num:
    A2283373
    Bedrooms:
    4
    Bathrooms:
    5
    Floor Area:
    3,139 sq. ft.
    Coming soon, this exceptional detached residence showcases refined craftsmanship, elevated design, and premium finishes in the heart of Altadore, Calgary’s premier inner-city community. Blending timeless architecture with modern sophistication, this luxury home offers an unparalleled lifestyle just minutes from Marda Loop’s upscale cafés, restaurants, and boutique shopping delivering walkable convenience with an exclusive neighbourhood feel. Close to top-rated schools including Altadore, Dr. Oakley, Central Memorial, Rundle Academy, Master’s Academy, and Lycée International de Calgary, and with quick access to major routes, this address is ideal for families and professionals seeking luxury real estate in Calgary. Step inside to a welcoming, design-forward foyer that sets the tone for the home’s elevated interiors. Just off the entrance, a private OFFICE provides a sophisticated workspace perfect for remote professionals or quiet study. The main level unfolds into a stunning great room, anchored by a statement fireplace and designed for both upscale entertaining & relaxed everyday living. Expansive windows invite natural light, enhancing the home’s airy yet intimate atmosphere. The chef-inspired kitchen is a true showpiece, featuring WOLF & SUB-ZERO appliances, custom cabinetry, and a substantial quartz island ideal for hosting & gathering. A thoughtfully designed walk-in pantry with prep sink maintains a seamless, clutter-free aesthetic while offering premium functionality. The dining area opens effortlessly to the rear deck, creating a seamless indoor-outdoor luxury living experience perfect for summer entertaining. A beautifully appointed MUDROOM with custom built-ins connects to the rear entry, offering practical elegance, while a discreet powder room completes the main level. Upstairs, the home continues to impress and balances privacy & comfort. The serene Primary suite is positioned at the front of the home and elevated by a dramatic VAULTED CEILING, a spacious walk-in closet, and a spa-caliber ENSUITE featuring dual vanities, a deep soaker tub, and a glass-enclosed shower. Two additional generously sized bedrooms are paired with private ENSUITES for ultimate convenience. A centrally located laundry room enhances daily ease, while the versatile LOFT AREA offers an elegant bonus space ideal for a media lounge, second family room, or executive retreat *option to covert to 4th bedroom* The professionally developed basement extends the home’s luxury living space. A spacious family room and GAMES AREA create the perfect setting for entertaining, complemented by a dedicated BAR AREA for elevated hosting. A private GYM supports wellness at home, while a well-appointed GUEST BEDROOM & full bath provide comfort & privacy for visitors & ample storage keeps everything tucked away. Surrounded by mature landscaping and a strong sense of community, this luxury home blends upscale living with everyday convenience. *UNDER CONSTRUCTION* More details
    Listed by RE/MAX House of Real Estate
    Mohit Dhillon
  • 90 Howse Common NE in Calgary: Livingston Detached for sale : MLS®# A2290247

    90 Howse Common NE Livingston Calgary T3P 1L2
    Main Photo: 90 Howse Common NE in Calgary: Livingston Detached for sale : MLS®# A2290247
    $799,900
    Residential
    Status:
    Active
    MLS® Num:
    A2290247
    Bedrooms:
    6
    Bathrooms:
    4
    Floor Area:
    2,278 sq. ft.
    Central air conditioned, 6 bedrooms, side entrance, and finished basement, welcome to this fully upgraded 2278 sqft single family home in popular Livingston. It features open view, LVP flooring throughout and 9 feet ceiling on the main floor, wrought iron spindles on the stairs, upgraded large glass panel, knock down ceiling, quartz counter tops in the kitchen and bathrooms, and upgraded lighting package. Upper floor has 4 bedrooms, large and bright master bedroom, ensuite with double vanity sinks, separated shower and bathtub, large bonus room, functional compartment main bathroom with double vanity sinks, and laundry room. Main floor with sunny living room, sliding door to private deck, beautiful deck with glass panel railing and stairs to the backyard, upgraded kitchen cabinets and chimney hood fan stainless steel appliances, spacious dining area, walk through pantry, and office with window and closet, can be used as a bedroom. Finished basement with separated entrance, extra bedroom, full bathroom, and large family room. It has been fully fenced, backyard with large concrete patio. It closes to the future community center, shopping, playground, and easy access to major roads. ** 90 Howse Common NE ** More details
    Listed by Century 21 Bravo Realty
    Mohit Dhillon
  • 144 ROCKY VISTA Terrace NW in Calgary: Rocky Ridge Row/Townhouse for sale : MLS®# A2292563

    144 ROCKY VISTA Terrace NW Rocky Ridge Calgary T3G 5G7
    Main Photo: 144 ROCKY VISTA Terrace NW in Calgary: Rocky Ridge Row/Townhouse for sale : MLS®# A2292563
    $559,999
    Residential
    Status:
    Active
    MLS® Num:
    A2292563
    Bedrooms:
    3
    Bathrooms:
    4
    Floor Area:
    1,558 sq. ft.
    LOCATION, LOCATION, LOCATION!!  It is RARE to see one of these units on the market.FABULOUS, PANORAMIC, UNOBSTRUCTED MOUNTAIN VIEWS from all 3 levels! BACKING GREEN SPACE WITH POND AND FOUNTAIN. SPACIOUS over 2000 sqft living space. Main floor features a powder room, den, living room with corner gas fireplace, large kitchen with plenty of cabinets and counter space, corner pantry & raised eating bar 9' ceilings.Southwest facing deck with gas BBQ hook-up & spectacular mountain view. Upper floor includes laundry & 2 master suites. The main MBR has a deck with spectacular mountain view, 4 pce ensuit with tub, separate shower and walk-in closet. Second MBR features a 4 pce ensuite & walk-in closet. Walk-out basement is fully finished with a large family room 3nd bedroom and a full bath. Double attached garage. Low condo fees, walking distance to LRT, minutes to YMCA, shopping and other amenities. Access to fitness facilities, tennis courts, movie theatre.Don't Hesitate on this Very Exclusive Location home. More details
    Listed by Homecare Realty Ltd.
    Mohit Dhillon
  • 131 Greenwich Heath NW in Calgary: Greenwood/Greenbriar Detached for sale : MLS®# A2282431

    131 Greenwich Heath NW Greenwood/Greenbriar Calgary T3B 6P2
    Main Photo: 131 Greenwich Heath NW in Calgary: Greenwood/Greenbriar Detached for sale : MLS®# A2282431
    $1,450,000
    Residential
    Status:
    Active
    MLS® Num:
    A2282431
    Bedrooms:
    3
    Bathrooms:
    4
    Floor Area:
    2,637 sq. ft.
    NEW PRICE!! 90 DAY POSSESSION!! The Nolita ll offers 2,637ft2 of well-appointed living space. The main floor features a master bedroom with ensuite, an open concept living area that includes a great room, kitchen, and living room, as well as a generous mudroom. The upper floor includes two additional bedrooms, the main bath, and a spacious bonus room. The fully developed basement of this home includes a finished recreation room and full bathroom for the main house PLUS a complete rough-in for a 1-bedroom LEGAL suite with a separate entrance. The property also includes a detached triple garage with a the rough-in for a 2-bedroom LEGAL garden suite above. The initial design, permitting, foundation, and framing are already completed, so you can begin personalizing at the rough-in stage. If you're looking for a quicker build process and a faster move-in date with the added benefit of tailoring your home to your design preferences, our Personalized Homes might be the perfect choice for you. Upper Greenwich is a distinctive community nestled on the west edge of Calgary – an easy commute to downtown with quick access to the Rocky Mountains. Upper Greenwich is a lovely blend of sophisticated urban living in natural surroundings. Walking paths, sport courts, playgrounds and abundant greenspaces can be enjoyed right outside your front door. The HOA ensures upkeep of the amenities of the community and helps bring people together with seasonal celebrations and neighborhood events. Upper Greenwich is a community that is connected, active and thriving! More details
    Listed by RE/MAX House of Real Estate
    Mohit Dhillon
  • 2107 Victoria Crescent NW in Calgary: Banff Trail Detached for sale : MLS®# A2295333

    2107 Victoria Crescent NW Banff Trail Calgary T2M 4E3
    Main Photo: 2107 Victoria Crescent NW in Calgary: Banff Trail Detached for sale : MLS®# A2295333
    $1,350,000
    Residential
    Status:
    Active
    MLS® Num:
    A2295333
    Bedrooms:
    5
    Bathrooms:
    4
    Floor Area:
    2,261 sq. ft.
    Brand New Exceptional Family Home in Banff Trail – 4 Bedrooms Upper Floor & Over 3,000 SF of Developed Living Space! Welcome to this stunning 2-storey home in the heart of Banff Trail! With 2,260 sq. ft. above grade and a fully developed basement, 4 bedrooms upstairs with two additional rooms downstairs – ideal for families seeking space, comfort, and versatility. The main floor welcomes you with an open-concept layout filled with natural light, featuring a private den space ideal for a home office or formal dining. The chef’s kitchen is the heart of the home, featuring sleek quartz countertops, custom cabinetry, a large 14-foot center island, and premium appliances – perfect for entertaining and everyday family meals. A spacious living room with a gas fireplace, and a walk-out to the deck with an abundance of natural light. Upstairs, you’ll find 4 generously sized bedrooms all on the same floor – a rare and sought-after layout for families. The primary suite offers a luxurious en-suite and a walk-in closet. Each secondary bedroom includes either a built-in or a walk-in closet. The fully finished basement adds incredible flexibility, featuring 2 additional rooms, that are ideal as guest bedrooms, a home gym, or flexible spaces for hobbies, work, or teens needing their own space. A spacious rec room and a full bathroom complete the lower level. Additional features include a double detached garage, low-maintenance landscaping, and a quiet, family-friendly street steps from a community hub with an ice rink, playground, and park. Centrally located near the University of Calgary, SAIT, and Foothills Hospital, with transit, schools, and shopping within walking distance. This home combines space, style, and convenience in one perfect package. Book your private tour today – this is the one you've been waiting for! More details
    Listed by Grand Realty
    Mohit Dhillon
  • 3 2701 28 Avenue SW in Calgary: Killarney/Glengarry Row/Townhouse for sale : MLS®# A2278298

    3 2701 28 Avenue SW Killarney/Glengarry Calgary T3E 5M4
    Main Photo: 3 2701 28 Avenue SW in Calgary: Killarney/Glengarry Row/Townhouse for sale : MLS®# A2278298
    $799,900
    Residential
    Status:
    Active
    MLS® Num:
    A2278298
    Bedrooms:
    4
    Bathrooms:
    4
    Floor Area:
    1,454 sq. ft.
    * OPEN HOUSE | SATURDAY, OCT. 24, 12-2 PM * Thoughtful design meets everyday comfort in this beautifully finished 4-BED, 3.5-BATH Killarney townhome with a FULLY FINISHED BASEMENT with a large Rec Room, bedroom, bathroom & wet bar, located in one of Calgary’s most desirable inner-city communities. Known for its walkability, mature tree-lined streets, and strong community feel, Killarney offers a connected lifestyle with timeless neighbourhood charm. Enjoy walking to Monogram Coffee, biking to brunch at Brekkie Café, or heading minutes to Marda Loop, one of Calgary’s most vibrant inner-city hubs offering boutique shopping, fitness studios, restaurants, and everyday amenities. Commuting is effortless with quick access to Bow Trail, Crowchild Trail, and nearby LRT stations, providing easy access to downtown and west Calgary. Families will appreciate proximity to Killarney School, Ernest Manning High School, parks, playgrounds, and the Killarney Aquatic & Recreation Centre, while outdoor enthusiasts are close to Shaganappi Golf Course and pathway networks. Inside, the front foyer creates a functional entry before opening into a bright open-concept main floor. The living, dining, and kitchen areas connect seamlessly, with a designated dining space ideal for entertaining or large family meals. The kitchen is anchored by a large island with seating, perfect for meal prep, casual dining, and hosting, complemented by ample cabinetry and modern finishes. The living room features a built-in electric fireplace with decorative shelving on either side, adding warmth and a stylish focal point. A spacious front closet on the main floor provides excellent storage to tuck everything away and keep daily life organized. Upstairs, the home feels bright and airy with a skylight bringing in natural light. The primary suite offers a true retreat with a recessed ceiling, walk-in closet and a spa-inspired ensuite featuring a double vanity, freestanding tub, and glass walk-in shower. Two additional bedrooms, a full bathroom, and upper-level laundry complete this functional layout. The fully finished basement is designed for entertaining and flexibility, featuring a spacious rec room, wet bar with built-in cabinetry, along with a fourth bedroom and full bathroom—perfect for guests, a home office, or extended family. Step outside to a backyard ideal for kids, pets, and summer BBQs, offering additional space to relax and entertain. Situated on a quiet residential street just minutes to Marda Loop, 17th Avenue, parks, and schools, this Killarney townhome offers the ideal balance of inner-city convenience and comfortable neighbourhood living. More details
    Listed by RE/MAX House of Real Estate
    Mohit Dhillon
  • 2908 Toronto Crescent NW in Calgary: St Andrews Heights Detached for sale : MLS®# A2300552

    2908 Toronto Crescent NW St Andrews Heights Calgary T2N 3W2
    Main Photo: 2908 Toronto Crescent NW in Calgary: St Andrews Heights Detached for sale : MLS®# A2300552
    $3,999,900
    Residential
    Status:
    Active
    MLS® Num:
    A2300552
    Bedrooms:
    4
    Bathrooms:
    5
    Floor Area:
    4,374 sq. ft.
    Perched along the coveted ridge in the prestigious community of St. Andrews Heights, this exceptional estate home captures truly breathtaking panoramic views of the valley and downtown skyline, an ever changing backdrop that elevates daily living into something extraordinary. Wrapped in timeless stone tile, the home’s castle-inspired exterior makes a striking first impression, hinting at the grandeur that awaits within. Step inside to graceful arched windows and refined lighting that together create an atmosphere of understated luxury. The open concept layout is both elegant and inviting, anchored by white oak hardwood flooring throughout and thoughtfully designed spaces for modern family living. The living room is a statement in sophistication, featuring a gas fireplace that exudes warmth and style. The adjoining dining area flows seamlessly into a truly remarkable kitchen that's designed to inspire. Crisp white cabinets with glass-front accents frames the space, while marble counters add a sense of refinement. A butlers pantry adds further convenience and a striking blue centre island offers generous seating and storage, complemented by charming beamed ceiling above. A full suite of high end Miele appliances, including an induction cooktop, built-in wall and steam ovens, microwave oven, panelled dishwasher, and separate panelled fridge and freezer ensures both beauty and performance. Sliding glass doors open to a slate patio and lush green space with curated planters for your own private oasis. A distinguished home office, accessed through french doors, features coffered ceilings and stunning wall paneling, with additional access to the rear patio. The main level is completed by a spacious mudroom with storage and offers access to the triple attached garage. A dramatic curved staircase leads to the upper level where a magnificent vaulted bonus room showcases a second gas fireplace, and a Juliet balcony, while a private upper deck embraces sweeping downtown, ridge and valley views. The primary suite is a true sanctuary presenting vaulted ceilings, a Juliet balcony, and exquisite custom dressing room. The lavish 5pc ensuite is designed for indulgence, complete with in-floor heating, dual sinks, vanity counter, a glass enclosed shower, and two separate water closets. Two additional generously sized bedrooms, a full bath, and a thoughtfully designed laundry room with built-in storage, concealed drying racks and sink complete the upper level. The fully developed lower continues the home’s refined aesthetic, offering expansive recreation and games areas filled with natural light from oversized windows. A glass enclosed home gym, fourth bedroom, and a 3pc bath provide flexibility for growing families or guests, while a large storage room with secondary laundry hookup ensures practicality. With its rare combination of timeless design, elevated finishes, and unparalleled views, this extraordinary home offers a lifestyle of sophistication, comfort, and enduring appeal. More details
    Listed by RE/MAX House of Real Estate
    Mohit Dhillon
  • 104 Panamount Terrace NW in Calgary: Panorama Hills Detached for sale : MLS®# A2300666

    104 Panamount Terrace NW Panorama Hills Calgary T3K 0H8
    Main Photo: 104 Panamount Terrace NW in Calgary: Panorama Hills Detached for sale : MLS®# A2300666
    $799,900
    Residential
    Status:
    Active
    MLS® Num:
    A2300666
    Bedrooms:
    5
    Bathrooms:
    4
    Floor Area:
    2,336 sq. ft.
    Fully finished 2-storey walkout in Panorama Hills offering over 3,200 sq. ft. of developed living space, 5 bedrooms, and 3.5 bathrooms on a desirable corner lot. With a separate walkout basement entrance and illegal suite, this home offers excellent flexibility for multi-generational living or future income potential. The main floor features 9’ ceilings, hardwood flooring, large windows, central A/C, and an open-concept layout designed for everyday living and entertaining. The kitchen is finished with granite countertops, full-height maple cabinetry, stainless steel appliances, a raised island, and a walk-through pantry. Upstairs you’ll find a bright vaulted bonus room with skylights, a spacious primary retreat with walk-in closet and 5-piece ensuite, plus two additional bedrooms and a full bath. The fully developed walkout basement adds 2 more bedrooms, a full bathroom, kitchen area, and family room. Enjoy the west-facing deck, lower patio, firepit area, and fully fenced backyard. Some photos are virtually staged. Conveniently located near schools, parks, walking paths, shopping, Vivo Recreation Centre, and transit. A rare opportunity to own a spacious walkout home in a sought-after NW community More details
    Listed by Century 21 Bravo Realty
    Mohit Dhillon
  • 208 Belmont Way SW in Calgary: Belmont Detached for sale : MLS®# A2302201

    208 Belmont Way SW Belmont Calgary T2X 5T5
    Main Photo: 208 Belmont Way SW in Calgary: Belmont Detached for sale : MLS®# A2302201
    $619,900
    Residential
    Status:
    Active
    MLS® Num:
    A2302201
    Bedrooms:
    4
    Bathrooms:
    3
    Floor Area:
    2,036 sq. ft.
    OVER 2000 SQFT WITH A 4TH BEDROOM ON THE MAIN FLOOR & FULL BATH - DESIGNED FOR MODERN FAMILY LIVING! Welcome to Dalton by Akash Homes in the vibrant SW community of Belmont. This thoughtfully designed zero-lot-line home offers a bright open-concept main floor featuring a spacious kitchen with large island, pantry, and seamless flow into the dining nook and living room with fireplace, perfect for entertaining. The main floor bedroom and full bathroom provide incredible flexibility for guests, multigenerational living, or a private office space. Upstairs you’ll find 3 generously sized bedrooms, including a primary retreat with walk-in closet and ensuite, along with a central bonus room and convenient upper floor laundry. Built with comfort and style in mind, this home features 9’ ceilings and quartz countertops throughout, delivering a clean, modern finish. PLUS A SEPARATE SIDE ENTRANCE AND $5000 BUILDER APPLIANCE CREDIT TO THE BRICK. Located in Belmont, enjoy parks, pathways, future schools, and quick access to Macleod Trail, Stoney Trail, shopping, and transit. PICTURES ARE ARTIST CONCEPT; ACTUAL HOME, PLANS, FIXTURES, AND FINISHES MAY VARY AND ARE SUBJECT TO CHANGE WITHOUT NOTICE. More details
    Listed by Century 21 All Stars Realty Ltd.
    Mohit Dhillon
  • 17 Yorkstone Way SW in Calgary: Yorkville Detached for sale : MLS®# A2302407

    17 Yorkstone Way SW Yorkville Calgary T2X 4K6
    Main Photo: 17 Yorkstone Way SW in Calgary: Yorkville Detached for sale : MLS®# A2302407
    $849,800
    Residential
    Status:
    Active
    MLS® Num:
    A2302407
    Bedrooms:
    5
    Bathrooms:
    4
    Floor Area:
    2,784 sq. ft.
    Welcome to 17 Yorkstone Way SW, an exceptional and extensively upgraded home located in the sought-after community of Yorkville in Southwest Calgary. Thoughtfully designed with both elegance and functionality in mind, this impressive residence offers 5 bedrooms and 3.5 bathrooms, including a fully finished basement, making it ideal for growing families and those who appreciate refined living. The main floor showcases a bright, open-concept layout enhanced by high-end finishes, modern design elements, and quality craftsmanship throughout. The gourmet kitchen is a standout feature, offering upgraded cabinetry, premium finishes, and ample workspace, complemented by a dedicated spice kitchen—perfect for added convenience and keeping the main kitchen pristine. The space flows seamlessly into the spacious dining and living areas, ideal for both everyday comfort and upscale entertaining. Upstairs, you are welcomed by a large bonus room, providing an additional living space ideal for a media room, family lounge, or home office. The upper level also features generously sized bedrooms, including a well-appointed primary retreat complete with a stylish ensuite designed for relaxation. The fully developed basement extends the home’s living space with an additional bedroom and a full bathroom, offering flexibility for guests, extended family, or recreational use. Step outside to a maintained, fully fenced backyard with a deck, perfect for outdoor entertaining and summer enjoyment. The inviting front porch adds charm and curb appeal, creating a warm and welcoming first impression. Situated in the growing and vibrant community of Yorkville, this home offers a perfect blend of modern luxury, space, and lifestyle, with convenient access to parks, pathways, and future amenities. A rare opportunity to own a move-in ready, upgraded home in one of Southwest Calgary’s emerging communities. More details
    Listed by eXp Realty
    Mohit Dhillon
  • 245 Bighorn Avenue in Calgary: Alpine Park Row/Townhouse for sale : MLS®# A2302647

    245 Bighorn Avenue Alpine Park Calgary T2Y 0Z8
    Main Photo: 245 Bighorn Avenue in Calgary: Alpine Park Row/Townhouse for sale : MLS®# A2302647
    $559,900
    Residential
    Status:
    Active
    MLS® Num:
    A2302647
    Bedrooms:
    3
    Bathrooms:
    3
    Floor Area:
    1,731 sq. ft.
    Welcome to the Avery, a well-designed end-unit townhome offering over 1,700 sq ft of living space across three functional levels, with a bonus: an unfinished basement. With a thoughtful layout, multiple living areas, and a double attached garage, this home delivers and checks all the boxes. The main floor is bright and open, featuring a spacious living room that flows seamlessly into the dining area and kitchen. The kitchen is efficiently laid out with ample cabinetry, a pantry, a spacious island and a sleek stainless steel appliance package. Step out onto the private balcony just off the dining area, which is a perfect place for morning coffee or summer evenings. Upstairs, you'll find three bedrooms, including a generously sized primary retreat complete with a walk-in closet and private ensuite. Two additional bedrooms, a full bathroom, and convenient upper-floor laundry complete this level. The entry-level offers a versatile office or flex space, making it an ideal working-from-home space, home gym, or guest area, with access to the double-attached garage. The unfinished basement is a blank canvas, ready for your future development ideas. This home offers a smart layout, ample square footage, and the potential to add value over time, making it the perfect home for first-time home buyers, families, professionals, or investors alike. Situated in Calgary’s "new west," offering quick access to the mountains and downtown via the Stoney Trail ring road. The community includes interconnected parks, creative natural playgrounds, tree-lined boulevards, and upcoming commercial spaces featuring cafes and services. *Photos are of the show home and are representative. RMS has been applied to the construction drawings provided by the builder. Taxes to be assessed. More details
    Listed by LPT Realty
    Mohit Dhillon
1-16/1,286
Data was last updated October 28, 2026 at 06:05 AM (UTC)

Related Calgary home searches

More layouts for multigenerational and one-level living

Calgary home features
Showing feature searches and communities where main floor bedroom plans are common. View all Calgary communities →

Calgary Market Snapshot for Main Floor Bedroom Buyers

Q3 2026 (July – September 2026) · Source: CREB® via Pillar 9

City of Calgary, total residential
5,205
Sales
▼ 10% Y/Y
$570,000
Median price
▲ 1% Y/Y
6,545
Homes in inventory
End of quarter
97.54%
Sale-to-list price
City-wide
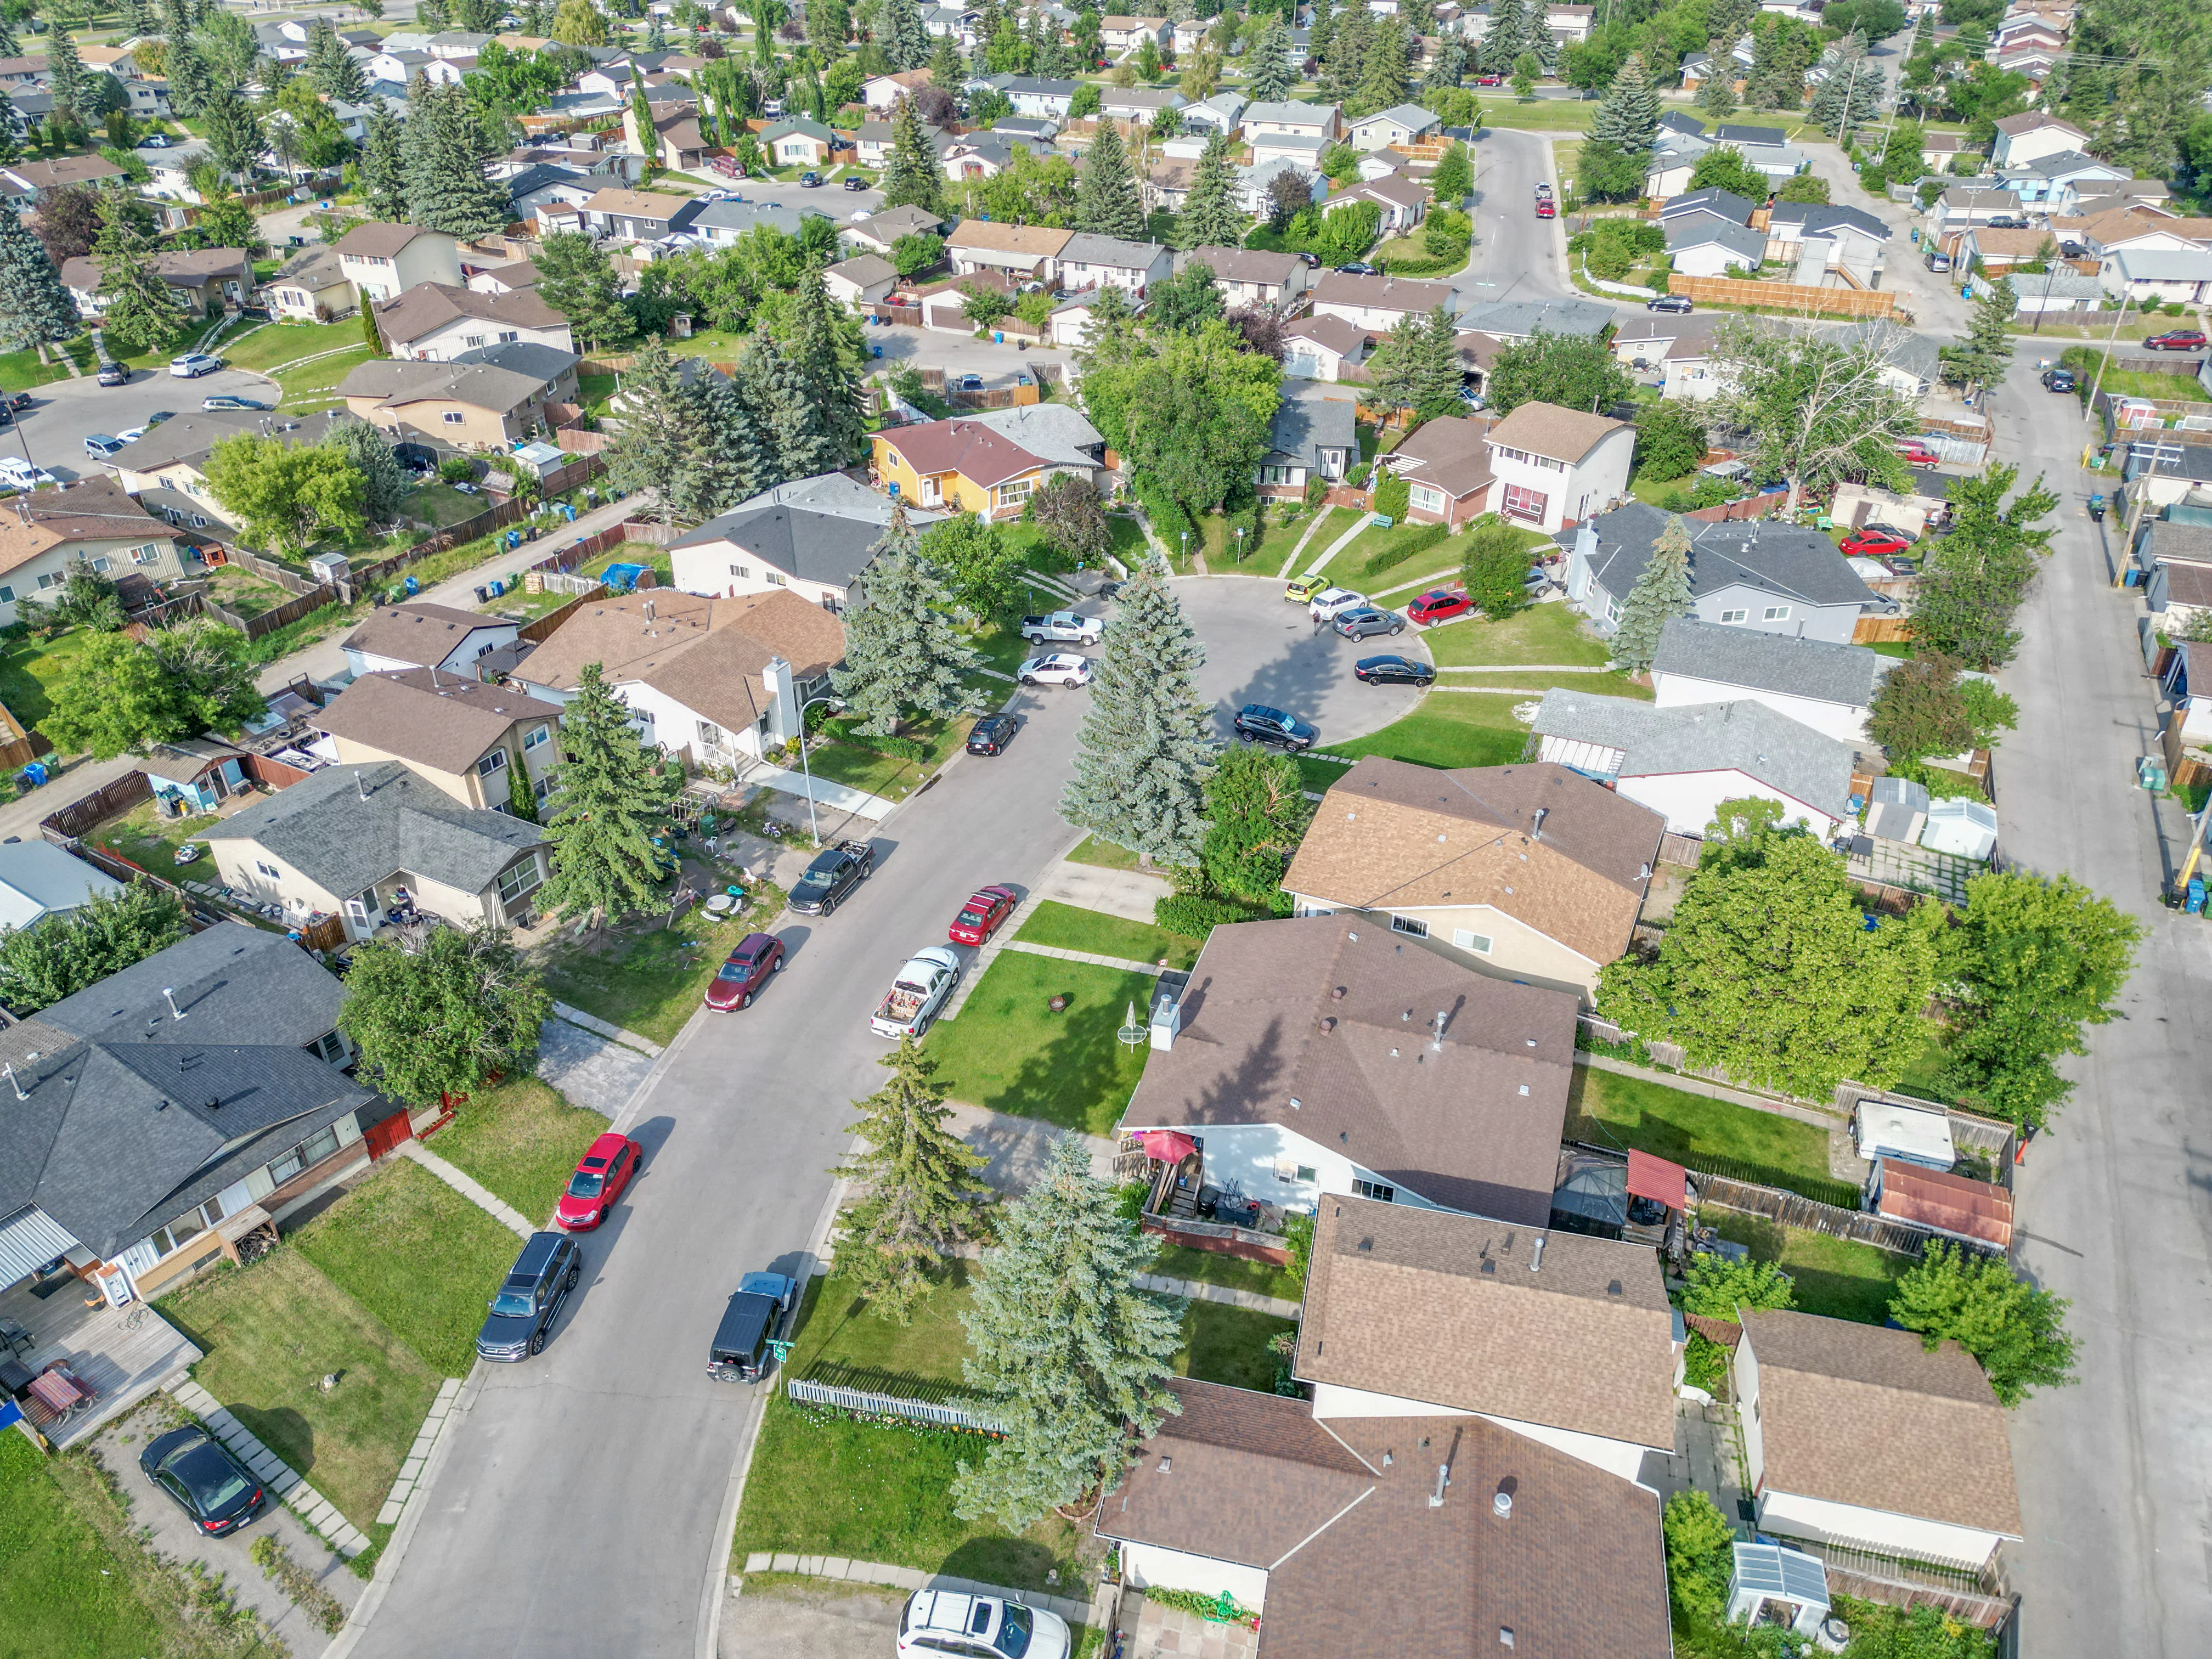
Aerial view of detached homes and streets in a Calgary neighbourhood

What Counts as a Main Floor Bedroom and Full Bath?

For this search, a main floor bedroom is a room on the entry level with a door, a closet and a window that meets egress rules, not a den or flex room labelled as a bedroom. A full bath means a toilet, sink and a shower or tub. A main floor powder room with no shower does not count, even though some listings describe it loosely.

The best versions put the bathroom right next to the bedroom, or make it an ensuite, so a parent or guest does not walk through the kitchen at night. Some newer plans add a walk-in shower with a low or no threshold, which matters for anyone with limited mobility.

Two-storey vs one-storey detached benchmark prices, Q3 2026

Q3 2026 (July – September 2026) · Source: CREB® via Pillar 9

DistrictTwo-storey benchmarkOne-storey (bungalow) benchmarkBenchmark size (2-storey / 1-storey)
Northeast$578,233$532,4331,499 / 1,149 sq ft
Southeast$705,567$666,9671,752 / 1,164 sq ft
South$729,500$686,1001,787 / 1,277 sq ft
Northwest$803,833$726,8001,877 / 1,316 sq ft
West$1,061,667$848,0002,110 / 1,301 sq ft
CREB® benchmark homes describe a typical property in each district. CREB® does not report main floor bedrooms as a separate category, so use these figures to compare the two main ways to get one-level living: a two-storey with a main floor suite, or a bungalow.

What Q3 2026 CREB® Data Says About One-Level Living

Q3 2026 (July – September 2026) · Source: CREB® via Pillar 9

Northeast district

≈ $46,000

Extra for a two-storey vs a bungalow

Calgary has two routes to one-level living: a two-storey home with a main floor bedroom and full bath, or a bungalow. CREB®’s Q3 2026 benchmark data shows why many families now choose the first. In the Northeast district, a typical two-storey detached home cost $578,233 for about 1,499 sq ft above grade, while the benchmark bungalow cost $532,433 for 1,149 sq ft. The two-storey gives roughly 350 more square feet, plus newer construction, for about $46,000 more.

South district

1972 vs 1999

Benchmark build year: bungalow vs two-storey

The gap is similar in the Southeast ($705,567 two-storey versus $666,967 one-storey) and the South district ($729,500 versus $686,100). Benchmark bungalows in those districts were also built much earlier, 1972 in the South district against 1999 for the two-storey benchmark, so a newer main floor bedroom plan often means fewer renovation costs.

City of Calgary

6,545 homes

In inventory · 97.54% sale-to-list

Across the city, CREB® reported a median price of $570,000 in Q3 2026 and 6,545 homes in inventory, with homes selling at 97.54% of list price. Buyers have more selection than in the past two years, but homes with a true main floor bedroom and full bath are still a small share of listings, so the good ones move faster than average.

Not sure whether to buy a bungalow or a two-storey?Mohit will compare both options in your budget, with current sold prices.

Two-Storey with Main Floor Suite vs Bungalow

Two ways to get one-level living, compared with Q3 2026 CREB® benchmark data

Two-storey with main floor bedroom and full bathBungalow (one storey)
NE benchmark price$578,233 (two-storey)$532,433
SE benchmark price$705,567 (two-storey)$666,967
Typical size above gradeAbout 1,500 to 1,900 sq ftAbout 1,150 to 1,300 sq ft
Typical ageNewer, often built after 2000Older in most districts, often 1960s to 1990s
Stairs for daily livingNone for the main floor suite; family bedrooms upstairsNone
Best forMultigenerational families who need more bedroomsDownsizers and anyone avoiding stairs entirely

What to Check Before You Buy

Use this checklist at every showing, or ask Mohit to check these for you

1

A real shower or tub

Confirm the main floor bathroom has a shower or tub, not just a toilet and sink. Look for a walk-in shower with grab-bar blocking if a parent may need support later.

2

Door widths and hallways

Measure the bedroom and bathroom doors. A wider door, around 34 to 36 inches, makes a walker or wheelchair far easier to use.

3

Step-free entry

Check how many steps there are from the garage or front door to the main floor. A front drive garage with a single step into a mudroom is often the easiest route in. Compare Calgary front drive garage homes.

4

Privacy and noise

A bedroom off the front entry is quieter than one beside the kitchen. Think about who will use the room and when they go to bed.

5

A real bedroom on paper

Make sure the room has a closet and a window that meets egress rules, and that it is shown as a bedroom on the floor plan. That matters for appraisal and for resale.

6

Future suite potential

Many families want a main floor bedroom for parents and a basement suite for rental income or adult children. A side entrance makes that easier later. See homes with basement suites.

Found a home with a main floor bedroom?Send Mohit the listing. He will confirm the full bath, door widths and entry steps before you go.

About This Page and Its Data

Who wrote it, where the numbers come from, and when it was last updated

Written by: Mohit Dhillon, REALTOR® in Calgary, Alberta. Last updated October 2026 with CREB® Q3 2026 data.

Sources:

  • CREB® (Calgary Real Estate Board) Quarterly Summary Statistics, Q3 2026, City of Calgary, Northwest, Northeast, Southeast, South and West districts, via Pillar 9 Technologies and the MLS® Home Price Index.
  • CREB® Calgary Community Summary, Total Residential, Q3 2026.
  • CBC News Calgary, “Many cooks, one mortgage. Multigenerational homes are taking off in Calgary” (Trico Homes on main floor bedroom plans in Cornerbrook, Homestead and Pine Creek).
  • Avenue Calgary, “How Multi-Generational Living is Reshaping Calgary’s Housing Market,” May 2025 (Hopewell Residential on main floor suites and side entrances in Hotchkiss).

Market statistics describe whole districts or communities and are not limited to homes with this feature. Listings are provided by Pillar 9 and are deemed reliable but not guaranteed. This page is general information, not financial or legal advice. Draft prepared with AI assistance and reviewed for accuracy against the sources above.

Find the Right Layout with Mohit Dhillon

Mohit Dhillon helps families plan homes where three generations live together, and he speaks English, Punjabi and Hindi. Before you spend a weekend at showings, he checks floor plans, confirms the main floor bathroom is a full bath and notes door widths and entry steps.

Call (587)-719-5523 or get in touch to start a saved search for homes with a main floor bedroom and full bath, or to compare new builds and resale homes in your price range.

Mohit Dhillon Calgary real estate

Frequently Asked Questions

Are homes with a main floor bedroom and full bath common in Calgary?

They are becoming more common in new builds, especially in NE and SE communities, where builders replace the main floor den and half bath with a bedroom and full bath. In older areas, the closest option is usually a bungalow. They are still a small share of total listings.

Does a main floor bedroom add value to a home?

It widens the pool of buyers, including multigenerational families, downsizers and buyers with mobility needs. CREB® does not price this feature separately, but homes that suit more buyers often sell faster. A room only counts as a bedroom if it has a closet and a window that meets egress rules.

Is a bungalow cheaper than a two-storey with a main floor bedroom?

Usually, but you get less space. In Q3 2026, the NE Calgary benchmark bungalow was $532,433 for about 1,149 sq ft, while the benchmark two-storey was $578,233 for about 1,499 sq ft, according to CREB®.

Which Calgary communities have the most main floor bedroom plans?

Homestead, Cornerstone, Saddle Ridge and Redstone in the NE, Hotchkiss, Rangeview and Seton in the SE, and Pine Creek, Belmont and Yorkville in the south have many newer plans with this layout. Chestermere is another strong option nearby.

Can a main floor den be turned into a bedroom?

Sometimes. To be called a bedroom, the room needs a closet and a window that meets egress rules, and turning a half bath into a full bath means plumbing work that needs permits. Get a contractor’s quote before you remove conditions on your offer.

Talk to Mohit About Spice Kitchen Homes

Talk to Mohit About Main Floor Bedroom Homes

BOOK A PRIVATE SHOWING

Mohit Dhillon Calgary Realtor

Calgary Homes for Sale (MLS®) | Calgary Listing Hub

About Mohit Dhillon

Tell Mohit who the main floor room is for, your budget and the areas you like. He will send homes with a true bedroom and full bath, and book private showings around your schedule.

Address

3009 - 23 STREET N.E.
Calgary, AB, T2E 7A4

Book a Coffee? On Us ☕️

Signup for our newsletter

STAY UP-TO-DATE WITH LATEST NEWS AND TIPS

Homes with a main floor bedroom and full bath on this page are updated daily from the Calgary MLS® system. Sign up for new listings and market updates.

Signup for our newsletter Form Form

BUY or SELL - Contact Us Today!

(587)-719-5523

Find Calgary homes for sale with real-time MLS® listings. From affordable starter houses to luxury estates, explore properties in Calgary, Airdrie, Chestermere & more.

Data is supplied by Pillar 9™ MLS® System. Pillar 9™ is the owner of the copyright in its MLS®System. Data is deemed reliable but is not guaranteed accurate by Pillar 9™.
The trademarks MLS®, Multiple Listing Service® and the associated logos are owned by The Canadian Real Estate Association (CREA) and identify the quality of services provided by real estate professionals who are members of CREA. Used under license.