Tuscany Homes for Sale

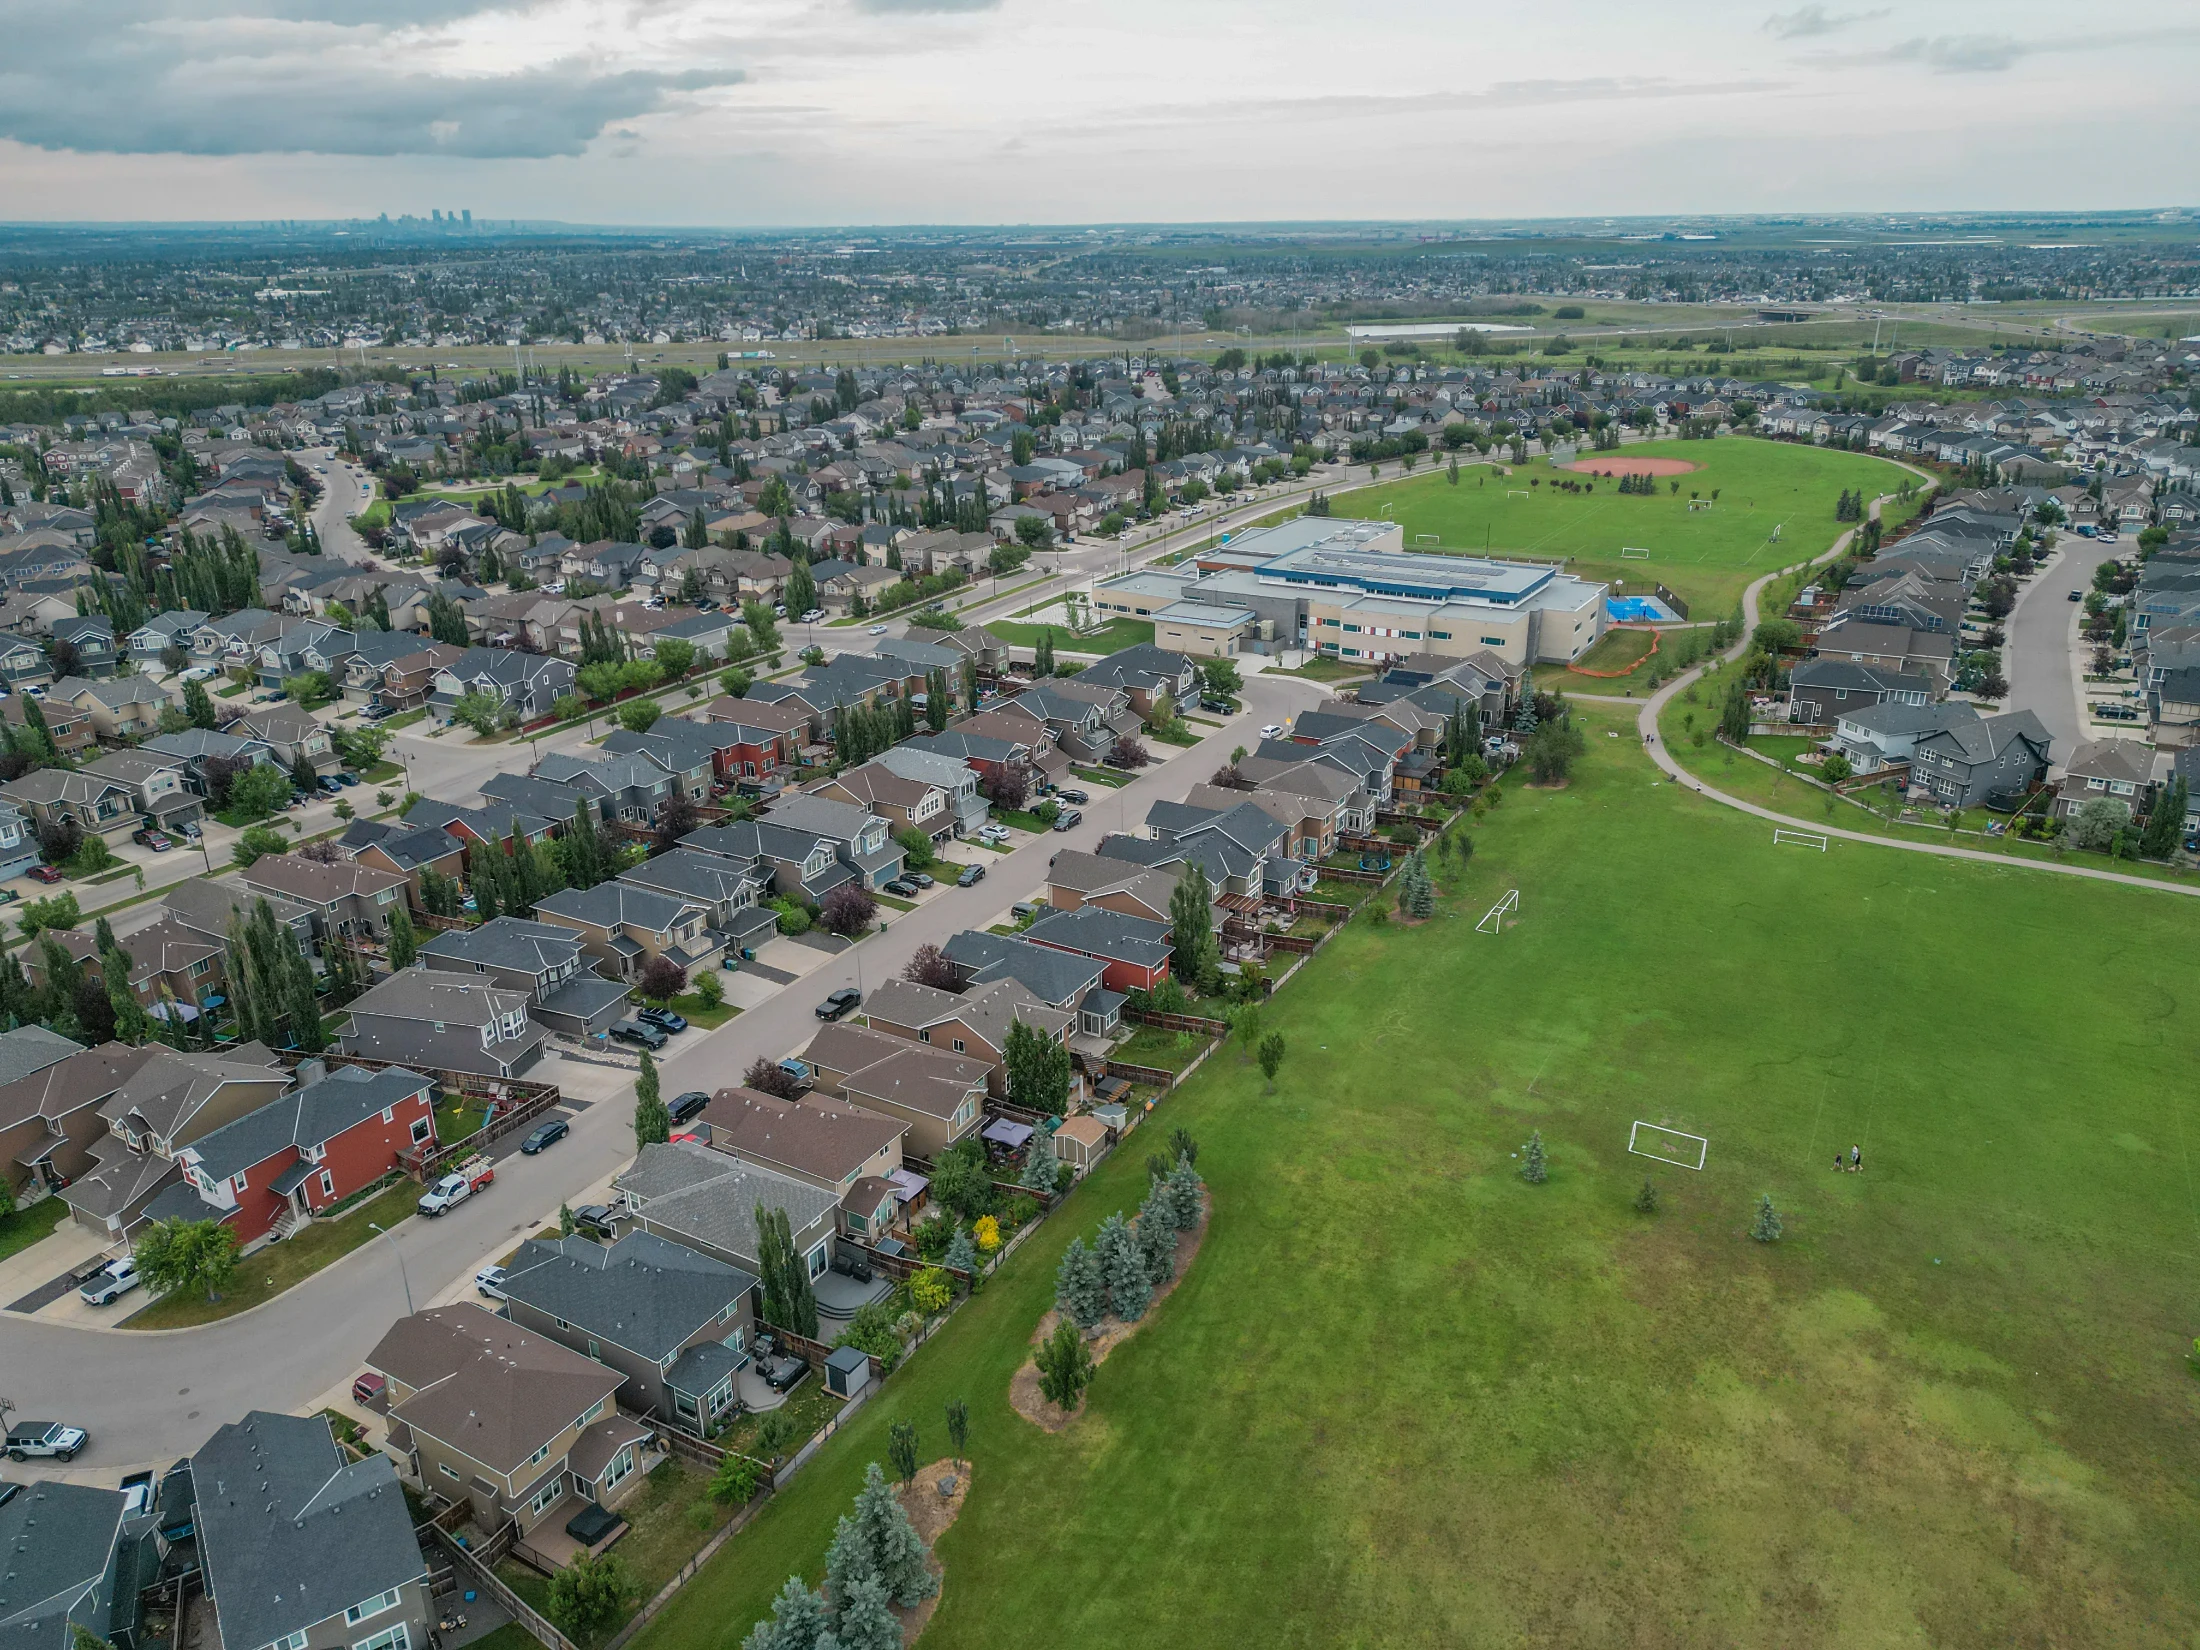
Tuscany is a family suburb on Calgary's northwest edge, between Crowchild Trail and Stoney Trail. It was built mostly from 1995 to 2009, and the Tuscany CTrain station at the end of the Red Line is inside the community.

Most homes here are two-storey detached houses. 260 homes sold in Tuscany over the last 12 months, and detached homes in recent sales went for about $589K to $1.07M. The live listings are below, followed by prices, schools and how Tuscany compares with its neighbours.

Home › Calgary communities › NW Calgary › Tuscany

Own a home in Tuscany? See what it's worth in today's market.

Free home evaluation →

Tuscany Homes for Sale Now

Forgot password Extend Verify Contact
1-16/50
  • 799 Tuscany Drive NW in Calgary: Tuscany Detached for sale : MLS®# A2314889

    799 Tuscany Drive NW Tuscany Calgary T3L 3A4
    Main Photo: 799 Tuscany Drive NW in Calgary: Tuscany Detached for sale : MLS®# A2314889
    $699,900
    Residential
    Status:
    Active
    MLS® Num:
    A2314889
    Bedrooms:
    3
    Bathrooms:
    4
    Floor Area:
    1,619 sq. ft.
    "" OPEN HOUSE: SUNDAY, OCTOBER 25, 11:00 AM - 1:00 PM "" Excellent family home, move in ready, well maintained on a quiet section of Tuscany Drive. Total of 3 bedrooms, 4 bathrooms, upper bonus room, main floor great room, family and games room down, fully developed basement, open main floor plan, very spacious, well landscaped and private backyard. Recent upgrades include: central air conditioning (2013), cedar deck (24x12 ft) and fence (2013), roof (2020), washer & dryer (2024), dishwasher (2025), stove (2018), Custom closests, Hunter Douglas blinds, interior painting and baseboards (2019), furnace serviced annually, upgraded light fixtures, switches, plugs (2019) Tuscany home association includes clubhouse, recreational facility, outdoor hockey rink (zamboni), Great access to walking and biking paths. Great family neighbourhood with numerous schools, shopping (groceries, drug store, restaurant, pub, medical, dental all nearby), playgrounds, great access to Highway 1, Banff & Kanaskis More details
    Listed by Royal LePage Solutions
    Mohit Dhillon
  • 15 Tuscany Summit Square NW in Calgary: Tuscany Row/Townhouse for sale : MLS®# A2320613

    15 Tuscany Summit Square NW Tuscany Calgary T3L 0G1
    Main Photo: 15 Tuscany Summit Square NW in Calgary: Tuscany Row/Townhouse for sale : MLS®# A2320613
    $380,000
    Residential
    Status:
    Active
    MLS® Num:
    A2320613
    Bedrooms:
    2
    Bathrooms:
    3
    Floor Area:
    1,147 sq. ft.
    Welcome to this immaculate CORNER UNIT Townhome, perfectly situated ADJACENT to a PARK in the highly sought-after family-friendly community of Tuscany. This property is ideal for first-time buyers, downsizers, or investors looking for a PRIME LOCATION! As you approach the home, you’ll be greeted by a SUNNY SOUTH facing PATIO, perfect for barbecuing and enjoying the outdoors. The thoughtfully designed open-concept main floor features soaring 9-foot ceilings, durable luxury vinyl plank flooring, and an abundance of windows that fill the space with natural light. The kitchen is a focal point with sleek modern cabinets, a classic subway tile backsplash, gorgeous quartz counters and upgraded stainless-steel appliances. The large kitchen island seamlessly opens to the spacious living room making it ideal for entertaining. Adjacent to this space is a well-sized dining room. A conveniently located powder room on the main floor adds to the functionality, making it ideal for guests. Upstairs, the generous primary bedroom boasts a walk-in closet that leads to a well-appointed 4-piece ensuite. An additional spacious bedroom and a 4-piece bathroom provides ample accommodation for family or guests, while the upper-level laundry and tech zone area offer added convenience. The unfinished basement presents a blank canvas for your creativity, allowing you to customize the space to your liking. Enjoy the benefits of 2 assigned parking stalls, peace of mind with Alberta New Home Warranty, energy efficiencies such as Hot water on Demand, having no neighbors on one side, the park right next door, and a sunny South exposure. This home is just steps away from extensive ravine pathways and is surrounded by excellent schools, parks, public transit, and the Tuscany Market, which features Sobey’s, Starbucks, and a variety of shops and services. With easy access to 12 Mile Coulee, off-leash areas, Lynx Ridge Golf Course, and the Tuscany LRT station, this location enhances your lifestyle while providing straightforward commuting options via Stoney Trail and Crowchild Trail. Don’t miss the opportunity to make this stunning home your own! View the virtual tour or schedule your private tour today. More details
    Listed by CIR Realty
    Mohit Dhillon
  • 97 Tuscany Springs Gardens NW in Calgary: Tuscany Row/Townhouse for sale : MLS®# A2332243

    97 Tuscany Springs Gardens NW Tuscany Calgary T3L 2R4
    Main Photo: 97 Tuscany Springs Gardens NW in Calgary: Tuscany Row/Townhouse for sale : MLS®# A2332243
    $379,800
    Residential
    Status:
    Active
    MLS® Num:
    A2332243
    Bedrooms:
    3
    Bathrooms:
    2
    Floor Area:
    1,219 sq. ft.
    Price reduced! Welcome to this bright, immaculate home that shows beautifully from the moment you walk in! The main floor features an open-concept layout combining a large living and dining area, a convenient 2-piece bathroom, and a functional kitchen with ample cabinet space. From the kitchen, step out the back door to enjoy a private patio and backyard area. Upstairs, you will find three comfortable bedrooms and a full bathroom, including a spacious primary bedroom equipped with a walk-in closet. The basement level offers a dedicated laundry area and direct, secure access to your double attached garage. Move-in ready updates include a freshly painted interior, a new kitchen faucet, two new bathroom faucets, new window coverings, and a brand-new furnace humidifier. Ideally situated in Northwest Calgary, this home is just a 1-minute drive to the 12 Mile Coulee off-leash park & LRT station, 7 minutes to Sobeys, Calgary Co-op, restaurants, and cafes, and only 10 minutes to Rocky Ridge Park. More details
    Listed by Grand Realty
    Mohit Dhillon
  • 109 Tuscany Springs Gardens NW in Calgary: Tuscany Row/Townhouse for sale : MLS®# A2326590

    109 Tuscany Springs Gardens NW Tuscany Calgary T3L 2R4
    Main Photo: 109 Tuscany Springs Gardens NW in Calgary: Tuscany Row/Townhouse for sale : MLS®# A2326590
    $398,900
    Residential
    Status:
    Active
    MLS® Num:
    A2326590
    Bedrooms:
    3
    Bathrooms:
    2
    Floor Area:
    1,290 sq. ft.
    Welcome to this beautifully maintained and well-kept two-storey townhome located in the family-friendly community of Tuscany in northwest Calgary. This well-located three-bedroom townhouse offers comfort, convenience, and excellent everyday living. This inviting home features a functional layout with spacious living areas, well-sized bedrooms, and great potential for families, first-time buyers, or investors. Enjoy the benefit of being close to schools, shopping, parks, public transit, and major routes, making daily commuting and errands simple. A wonderful opportunity to own a townhouse in a desirable location. The location offers easy access to Crowchild Trail, Stoney Trail, and beside the Tuscany C-Train station, making commuting straightforward. Shopping and schools. The spacious main floor offers ample living and dining space, perfect for entertaining or relaxing with family. Upstairs, you’ll find three generous bedrooms and a full bathroom, while the lower level provides convenient access to the private fenced backyard, ideal for summer BBQs, kids, or pets. The home also includes a double garage located at the bottom in-front and low condo More details
    Listed by Grand Realty
    Mohit Dhillon
  • 22 Tuscany Estates Crescent NW in Calgary: Tuscany Detached for sale : MLS®# A2336766

    22 Tuscany Estates Crescent NW Tuscany Calgary T3L 0B2
    Main Photo: 22 Tuscany Estates Crescent NW in Calgary: Tuscany Detached for sale : MLS®# A2336766
    $1,299,000
    Residential
    Status:
    Active
    MLS® Num:
    A2336766
    Bedrooms:
    3
    Bathrooms:
    3
    Floor Area:
    1,875 sq. ft.
    Stunning Custom Built Walk Out Bungalow Backing onto a Green Space! With over 3700 sqft. of living space, this meticulously designed home has been thoughtfully planned out from top to bottom. As you enter this beautiful home you are greeted with the large bright windows looking out onto stunning views. The great room features a magnificent stone fireplace great to cozy up to on those winter days. The chef's dream kitchen features double ovens, a gas cooktop, and plenty of storage in the beautiful custom cabinetry throughout. A convenient walk-through pantry allows groceries to be easily brought in from the garage. There is easy access to the large balcony right off the kitchen eat in area which is great for entertaining or relaxing and enjoying the views. There is plenty of space out on the balcony for a sitting area and large table. Closer to the entrance of the home, there is a formal dining room with double doors that could be used as an office as well if needed. The spacious primary bedroom is a retreat with it's large bright windows overlooking the beautiful views. The ensuite features a relaxing soaking tub, steam shower and large double vanity. There is plenty of room in the spacious walk-in closet as well. A conveniently built office nook, a two piece powder room and large mud room complete the upper level. The fully finished walk-out lower level is an entertainer's paradise, featuring a spacious family room with a great sit up bar area with it's own large pantry. Two additional bedrooms on the lower level, each with walk-in closets and a sink and vanity for added convenience. Easily walk-out onto the lower-level patio and notice the meticulously landscaped, low-maintenance grounds with zoned irrigation. Relax in the hot tup with extended deck overlooking the beautiful views. The professionally designed rock features and the stone firepit area are a beautiful addition to this backyard. The exterior has been newly painted and the garage has been recently framed in. Laundry is in lower level, but there is a space to put an additional washer/dryer on the main floor in the mud room as well if needed. The home sits on a quiet street with easy access to shopping and schools. Come and see it to appreciate all it's custom features. More details
    Listed by CIR Realty
    Mohit Dhillon
  • 108 Tuscany Estates Close NW in Calgary: Tuscany Detached for sale : MLS®# A2338244

    108 Tuscany Estates Close NW Tuscany Calgary T3L 2Z7
    Main Photo: 108 Tuscany Estates Close NW in Calgary: Tuscany Detached for sale : MLS®# A2338244
    $949,900
    Residential
    Status:
    Active
    MLS® Num:
    A2338244
    Bedrooms:
    4
    Bathrooms:
    4
    Floor Area:
    2,323 sq. ft.
    Welcome to this beautifully appointed family home, ideally situated on a quiet street in one of Calgary’s most sought-after communities—Tuscany Estates. With over 3,000 sq. ft. this spacious property offers an inviting layout designed for comfortable family living and entertaining. Step inside to a dramatic open-to-below foyer that sets the tone for the bright and inviting main level. Large windows and an open-concept layout fill the home with natural light, creating a warm and welcoming atmosphere throughout. The spacious kitchen is designed for both family living and entertaining, featuring rich maple cabinetry, granite countertops, a central island, corner pantry, and abundant storage. Overlooking the dining area and great room, the kitchen enjoys beautiful sightlines to the southwest-facing backyard. The great room is anchored by a cozy gas fireplace, creating the perfect gathering space. A private main-floor office with French doors provides a quiet workspace, while the convenient laundry/mudroom off the garage and two-piece powder room add everyday practicality. An open staircase with natural wood and iron spindle railings leads to the upper level, where a versatile bonus room with vaulted ceilings offers the perfect space for movie nights, a playroom, or a second family gathering area. The generously sized primary suite features a large walk-in closet and a luxurious 5-piece ensuite with dual sinks, an oversized soaker tub, and a walk-in shower. Two additional spacious bedrooms and a full bathroom complete the upper level. The fully developed lower level provides even more room for family and guests, with a large recreation area, fourth bedroom, additional flex/office space, and a full bathroom featuring a jetted soaker tub and walk-in shower. Excellent storage throughout the home ensures plenty of space to stay organized. Outside, the large private lot with sunny southwest exposure is a true highlight. The two-tiered deck with pergola creates an inviting setting for outdoor dining, relaxing, and entertaining, with a newer poured concrete walkway that wraps around the home and the extended driveway provides parking for up to three vehicles. Mature landscaping, including apple and pear trees, lush lawn, and a large storage shed complete the backyard oasis. Newer painted walls throughout and move-in ready, this home is situated on an exceptionally quiet, family-oriented street with local traffic only—an ideal setting for children to play and families to enjoy the neighbourhood. Parks, pathways, schools, and everyday amenities are all within walking distance. Warm, spacious, practical, and beautifully maintained, this exceptional Tuscany Estates home offers the ideal combination of comfort and elegance in a highly desirable Calgary community. A rare opportunity to make a remarkable property your own. More details
    Listed by RE/MAX First
    Mohit Dhillon
  • 32 Tuscany Ravine Crescent NW in Calgary: Tuscany Detached for sale : MLS®# A2337980

    32 Tuscany Ravine Crescent NW Tuscany Calgary T3L 2X1
    Main Photo: 32 Tuscany Ravine Crescent NW in Calgary: Tuscany Detached for sale : MLS®# A2337980
    $715,000
    Residential
    Status:
    Active
    MLS® Num:
    A2337980
    Bedrooms:
    4
    Bathrooms:
    4
    Floor Area:
    1,923 sq. ft.
    Welcome to this beautifully maintained family home tucked away on a quiet cul-de-sac in the sought after community of Tuscany. Offering over 2,700 sq. ft. of developed living space, this move in ready, freshly painted home combines a functional design and an exceptional location close to schools, parks, pathways, shopping, and the Tuscany C-Train station. The bright and inviting main floor features and an open concept layout ideal for everyday living and entertaining. The stunning kitchen is the heart of the home, featuring a pantry, and a large island with breakfast bar seating. The adjacent dining area opens onto the expansive deck and private backyard, while the spacious living room is filled with natural light and centered around a cozy gas fireplace. Upstairs, a generous bonus/media room complete with fiber optics provides the perfect space for movie nights, a playroom, or additional family living. The spacious primary retreat features a walk in closet and a private ensuite with a double vanity, while two additional bedrooms and a full bathroom complete the upper level. The fully developed basement adds exceptional versatility with a large recreation room, fourth bedroom, full bathroom, and ample storage. Ideal for guests, growing families, or additional living space. Outside, the beautifully landscaped and fenced backyard offers a peaceful private setting with mature trees, and a large deck, perfect for enjoying the outdoors. The double attached garage adds convenience and valuable storage. Tuscany offers an exceptional lifestyle with extensive pathways, parks, ravines, Twelve Mile Coulee trails, and year-round amenities at the Tuscany Club. With easy access to Crowchild, Stoney Trail, Tuscany Market, the C-Train, and the Rocky Mountains, this home offers an ideal combination of comfort, convenience, and community. A wonderful opportunity to call Tuscany home. More details
    Listed by REMAX Innovations
    Mohit Dhillon
  • 156 Tuscany Springs Gardens NW in Calgary: Tuscany Row/Townhouse for sale : MLS®# A2331940

    156 Tuscany Springs Gardens NW Tuscany Calgary T3L 2R5
    Main Photo: 156 Tuscany Springs Gardens NW in Calgary: Tuscany Row/Townhouse for sale : MLS®# A2331940
    $399,900
    Residential
    Status:
    Active
    MLS® Num:
    A2331940
    Bedrooms:
    2
    Bathrooms:
    3
    Floor Area:
    1,201 sq. ft.
    Set along a quiet street in the established community of Tuscany, this well-planned townhome is just minutes’ walk from the Tuscany LRT Station, providing convenient access to downtown and other areas of Calgary. The functional dual-primary-bedroom layout offers two spacious bedrooms, each with its own private ensuite, making the home well suited to couples, guests, adult children or shared living. A main-level half bath adds everyday convenience. The bright living and dining areas provide comfortable space for daily life and entertaining, while the kitchen keeps the main living areas connected and practical. An attached single garage offers secure parking, additional storage and protection from the elements. Located in The Mosaic in Tuscany, the property is close to parks, pathways, schools, shopping and community services. The community is also home to the Tuscany Club, with amenities that include tennis and pickleball courts, a splash park, skatepark, gymnasium and seasonal skating facilities. Convenient connections to Crowchild Trail and Stoney Trail further simplify travel throughout the city. This is a comfortable, low-maintenance home in a sought-after northwest Calgary community known for its natural surroundings, recreational amenities and accessibility. More details
    Listed by First Place Realty
    Mohit Dhillon
  • 130 Tuscany Valley Green NW in Calgary: Tuscany Detached for sale : MLS®# A2331180

    130 Tuscany Valley Green NW Tuscany Calgary T3L 2K3
    Main Photo: 130 Tuscany Valley Green NW in Calgary: Tuscany Detached for sale : MLS®# A2331180
    $849,900
    Residential
    Status:
    Active
    MLS® Num:
    A2331180
    Bedrooms:
    6
    Bathrooms:
    4
    Floor Area:
    2,144 sq. ft.
    Welcome to 130 Tuscany Valley Green NW, where exceptional privacy and a beautiful green-space setting create a peaceful retreat in the heart of Tuscany. With no neighbours behind, this thoughtfully updated home offers tranquil views and over 3,000 sq. ft. of developed living space. The main floor is highlighted by a renovated kitchen featuring quartz countertops, a quartzite island, updated appliances, a pantry and an existing gas hookup for the stove. The kitchen flows into the bright dining and living areas, where a stone-faced fireplace with a rich walnut mantel creates a warm focal point. Luxury vinyl plank flooring and Hunter Douglas blinds extend throughout the main living areas, while a separate office offers the ideal space to work from home. Upstairs, you’ll find three spacious bedrooms, including the primary suite with a four-piece ensuite. A large bonus room provides additional family living space and features built-in wall storage and powered Hunter Douglas blinds. Luxury vinyl plank flooring has also been added throughout most of the upper level. The fully developed walkout basement offers three additional bedrooms, a three-piece bathroom and a versatile recreation room—ideal for a growing or multigenerational family. Step outside to a truly private backyard oasis surrounded by mature landscaping and backing directly onto green space. The upgraded upper deck features vinyl decking, cedar and metal railings, and a built-in coffee bar overlooking the peaceful natural setting. The yard also offers multiple seating areas, a storage shed and custom-built outdoor furniture. Additional highlights include central air conditioning and a heated attached garage. Notable updates include the furnace replaced in 2021, garage heater installed in 2023, hot-water tank replaced in 2024, updated flooring, and refreshed exterior trim and garage door. Offering space, privacy and a rare connection to green space, this special Tuscany property is conveniently located close to schools, shopping, parks, pathways and community amenities. More details
    Listed by REMAX Innovations
    Mohit Dhillon
  • 139 Tuscany Ridge Close NW in Calgary: Tuscany Detached for sale : MLS®# A2336244

    139 Tuscany Ridge Close NW Tuscany Calgary T3L 2K6
    Main Photo: 139 Tuscany Ridge Close NW in Calgary: Tuscany Detached for sale : MLS®# A2336244
    $824,900
    Residential
    Status:
    Active
    MLS® Num:
    A2336244
    Bedrooms:
    4
    Bathrooms:
    4
    Floor Area:
    2,285 sq. ft.
    Built by Albi Homes and thoughtfully upgraded, this Hillside Estate-style residence reflects more than two decades of prideful ownership. Numerous upgrades beyond the builder’s original specification were chosen to add lasting quality, including Blue Pearl Granite, upgraded flooring, plumbing, lighting and electrical, enhanced bathrooms, landscaping, security wiring and central vacuum rough-ins. That same care continued over the years with a Knight high-efficiency boiler and hot water tank, brand-new water softener in 2026, and Euroshield rubber tile roofing, offering exceptional longevity. Inside, rich tile and travertine accents bring warmth and character to bright, welcoming spaces, where large windows draw in natural light and a stacked-stone fireplace makes the living room the kind of place you’ll want to settle into with a good book. The kitchen sits comfortably at the heart of it all, equally suited to a house full of friends and family. Maple cabinetry offers generous storage, while granite extends across the counters and tiered island, for plenty of room to prep dinner, pull up a stool or entertain. An undermount sink and newer high-end stainless-steel appliances, including a Miele dishwasher, Samsung range and Bosch refrigerator, offer exceptional functionality, while the walk-through pantry seamlessly connects the kitchen and the mudroom, creating a practical and efficient flow for family living. Just beyond, the breakfast nook opens to a backyard that took years to create. Mature perennial beds return season after season, creating an established garden that feels private, and genuinely loved. With a gas line on the deck, summer naturally moves outdoors, from morning coffee among the gardens to barbecues and long dinners. Upstairs, the vaulted bonus room brings character with arched architectural niches and flexible space for movie nights, working from home or simply unwinding, with motorized blinds adding convenience. The primary suite offers its own sense of retreat, with a walk-in closet and generous vanity with built-in makeup desk making mornings easy, while a jetted corner tub and separate shower with full-height tile invite a slower pace at day's end. Additional large bedrooms and a full bathroom complete the upper level. Downstairs, the fully developed basement brings the home to more than 3,200 sq. ft. of total living space, with hydronic in-floor heating extending from the basement through to the main floor for exceptional comfort. A generous recreation room with travertine stone tile, additional bedroom and three-piece bathroom create inviting space on the lower floor for teenagers, overnight guests or extended family. Dedicated cold storage is an added rarity, ideal for wine, preserves or additional storage. Beyond the home itself is the lifestyle that has kept families choosing Tuscany for years: walk to St. Basil, the Tuscany Club, then come home to a place that has been designed for the everyday moments that make a house feel like home. More details
    Listed by Real Broker
    Mohit Dhillon
  • 45 Tuscany springs Gardens NW in Calgary: Tuscany Row/Townhouse for sale : MLS®# A2341378

    45 Tuscany springs Gardens NW Tuscany Calgary T3L 2R3
    Main Photo: 45 Tuscany springs Gardens NW in Calgary: Tuscany Row/Townhouse for sale : MLS®# A2341378
    $370,000
    Residential
    Status:
    Active
    MLS® Num:
    A2341378
    Bedrooms:
    3
    Bathrooms:
    2
    Floor Area:
    1,195 sq. ft.
    Welcome to this beautifully updated 3 bedroom, 1.5 bathroom townhouse in the desirable community of Tuscany. Offering an oversized single attached garage and a fenced backyard with grass, this home is a great fit for first time buyers, families, or anyone looking for a low maintenance home in a fantastic northwest Calgary location. The main floor offers a bright and welcoming living space with brand new paint and lighting throughout. The kitchen has been tastefully updated with brand new cabinets, brand new quartz countertops, and stainless steel appliances, creating a fresh and modern space for everyday living and entertaining. Upstairs you will find three comfortable bedrooms and a full bathroom, providing plenty of space for a growing family, guests, or a home office. The fully fenced backyard with grass provides a great outdoor space for relaxing, entertaining, or enjoying time with the kids. The oversized single attached garage offers plenty of room for your vehicle along with additional storage. Location is a major highlight of this home. Backing onto the Tuscany LRT Station, you will enjoy incredibly convenient access to Calgary Transit and the rest of the city. Tuscany is a well established and family friendly northwest community known for its parks, pathways, green spaces, schools, and strong sense of community. The neighbourhood is also close to 12 Mile Coulee, which offers hiking and walking trails, pathways, and off leash areas for those who enjoy spending time outdoors. Residents also have access to a variety of community recreation and activities, including sports programs, playgrounds, pathways, baseball and soccer facilities, and community events. With shopping, restaurants, schools, recreation, transit, and major roadways all close by, Tuscany offers a wonderful balance of convenience and outdoor living. With its extensive updates, excellent location, attached oversized garage, and private fenced yard, this townhouse is move-in ready and offers an excellent opportunity to make Tuscany home. More details
    Listed by LPT Realty
    Mohit Dhillon
  • 2105 10221 Tuscany Boulevard NW in Calgary: Tuscany Apartment for sale : MLS®# A2341913

    2105 10221 Tuscany Boulevard NW Tuscany Calgary T3L 0A3
    Main Photo: 2105 10221 Tuscany Boulevard NW in Calgary: Tuscany Apartment for sale : MLS®# A2341913
    $535,000
    Residential
    Status:
    Active
    MLS® Num:
    A2341913
    Bedrooms:
    2
    Bathrooms:
    2
    Floor Area:
    1,347 sq. ft.
    **Open House: Sat, Oct 10, between 1 and 3 pm** Enjoy a quiet west-facing ravine outlook, beautiful sunsets and Rocky Mountain views on clear winter days. Welcome to Villa D’Este in Tuscany — an ideal home for ownsizers seeking the simplicity, comfort and convenience of condo living, without giving up the space that matters. This spacious 1,347 sq. ft. ground-floor home offers 2 bedrooms, 2 full bathrooms and single-level living with no stairs. Lovingly maintained by its original owner, it is being offered for sale for the first time. Large windows fill the home with natural light, complemented by 9-foot ceilings and a cozy living-room fireplace. The kitchen features granite countertops, stainless steel appliances and a breakfast-bar island. Step onto the ground-level patio overlooking the ravine, complete with a gas line for your barbecue. The generous primary bedroom offers a walk-through closet and spacious five-piece ensuite with double sinks. The second bedroom provides flexible space for guests, an office or hobbies, with a four-piece bathroom conveniently across the hall. In-suite laundry, additional storage and a dedicated storage locker add everyday convenience. Two titled parking stalls — one underground and one surface — are included. Villa D’Esteis a well-managed building with an engaged condo board, and has a nearly $1million reserve fund, two guest suites and a party room. The $744 monthly condo fee includes heat, water, sewer, waste removal, parking, building insurance, professional management, exterior and grounds maintenance, snow removal and reserve fund contributions. Walk to Sobeys, Starbucks and nearby shops and services, or step outside to the 12 Mile Coulee pathways. A comfortable lock-and-leave home for buyers who want generous space without the upkeep of a detached property. Book your private showing today! More details
    Listed by 2% Realty
    Mohit Dhillon
  • 72 Tuscany Springs Way NW in Calgary: Tuscany Detached for sale : MLS®# A2341296

    72 Tuscany Springs Way NW Tuscany Calgary T3L 2N4
    Main Photo: 72 Tuscany Springs Way NW in Calgary: Tuscany Detached for sale : MLS®# A2341296
    $575,000
    Residential
    Status:
    Active
    MLS® Num:
    A2341296
    Bedrooms:
    3
    Bathrooms:
    3
    Floor Area:
    1,365 sq. ft.
    Welcome to 72 Tuscany Springs Way NW, located in the sought-after community of Tuscany. This inviting 3-bedroom, 2½-bathroom home offers a functional layout, generous living space, a finished basement, and a double detached garage. The main floor offers the best of both worlds with a separate front living room, perfect for welcoming guests or creating a quiet sitting area. At the back of the home, the spacious family room is open to the kitchen and features a cozy fireplace, creating a warm and comfortable space for everyday family living and entertaining. A convenient 2-piece bathroom completes the main level. Upstairs you'll find three comfortable bedrooms, including a spacious primary bedroom with its own private ensuite. A second full bathroom serves the additional bedrooms. The fully finished basement provides valuable additional living space with endless possibilities for a family room, home office, recreation area, gym, or media room. Outside, enjoy the convenience of a double detached garage and the established neighbourhood setting. Tuscany is known for its clubhouse with splash park in the summer, tennis courts, outdoor rink, parks, pathways, schools, shopping, recreation and easy access to major roadways and transit. A great opportunity to enjoy the space and lifestyle that Tuscany has to offer! More details
    Listed by TREC The Real Estate Company
    Mohit Dhillon
  • 140 Tuscany Ridge View NW in Calgary: Tuscany Detached for sale : MLS®# A2343946

    140 Tuscany Ridge View NW Tuscany Calgary T3L 2J5
    Main Photo: 140 Tuscany Ridge View NW in Calgary: Tuscany Detached for sale : MLS®# A2343946
    $615,000
    Residential
    Status:
    Active
    MLS® Num:
    A2343946
    Bedrooms:
    3
    Bathrooms:
    3
    Floor Area:
    1,864 sq. ft.
    Welcome to Tuscany! This spacious 3-bedroom, 2.5-bathroom home with a den offers a fantastic floor plan and plenty of opportunity to add your own personal touches and updates. The main floor features a bright, open layout with large windows that fill the home with natural sunlight. You’ll find a generous den, well-appointed kitchen, comfortable living room with a cozy gas fireplace, dining area, convenient half bathroom, and a laundry room tucked right into the mudroom for added functionality. Upstairs, you’ll find three generously sized bedrooms, including a spacious primary suite complete with its own ensuite bathroom, plus a second full bathroom. The undeveloped basement offers a blank canvas ready for your ideas—create a home gym, recreation room, office, additional bedrooms, or whatever best suits your lifestyle. With its functional layout, abundant natural light, and excellent potential for customization, this Tuscany home is ready to become your own! More details
    Listed by GIL Property Management And Sales Ltd.
    Mohit Dhillon
  • 93 Tuscany Meadows Common NW in Calgary: Tuscany Detached for sale : MLS®# A2344312

    93 Tuscany Meadows Common NW Tuscany Calgary T3L 2S7
    Main Photo: 93 Tuscany Meadows Common NW in Calgary: Tuscany Detached for sale : MLS®# A2344312
    $899,900
    Residential
    Status:
    Active
    MLS® Num:
    A2344312
    Bedrooms:
    3
    Bathrooms:
    4
    Floor Area:
    2,041 sq. ft.
    Welcome to this beautifully maintained home in Tuscany, one of Calgary’s most desirable communities, ideally located close to parks, schools, shopping, and everyday amenities. A double attached garage, newer furnace, underground sprinkler system, and newer triple-pane windows on the main and upper levels add comfort and lasting value. The open-concept main floor is bright and inviting, beginning with a dramatic open-to-below front entrance. The kitchen features stainless steel appliances, a newer refrigerator, pantry, central island, and seamless flow into the dining and living areas. The spacious living room is anchored by a gas fireplace with a stone surround and wood mantle, while a large west-facing window captures beautiful natural light and mountain views. The adjacent dining area opens through sliding glass doors onto an expansive west-facing deck—the perfect place to relax, entertain, and enjoy Calgary’s unforgettable sunsets. A second dining room, convenient two-piece bathroom, and laundry room with a utility sink complete the main level. Upstairs, a bright bonus room with numerous windows provides additional space for family gatherings, movie nights, or a children’s play area. Two generously sized bedrooms share a three-piece bathroom, while the spacious primary retreat includes a private five-piece ensuite. The fully developed lower level offers even more flexible living space, featuring a large family room, a three-piece bathroom, and a private office behind French doors. Walkout access leads directly to the backyard, extending the home’s living and entertaining space outdoors. With its functional layout, thoughtful upgrades, mountain views, walkout basement, and sought-after Tuscany location, this property offers an exceptional opportunity to enjoy northwest Calgary living. More details
    Listed by RE/MAX First
    Mohit Dhillon
  • 308 Toscana Gardens NW in Calgary: Tuscany Row/Townhouse for sale : MLS®# A2344548

    308 Toscana Gardens NW Tuscany Calgary T3L 3C4
    Main Photo: 308 Toscana Gardens NW in Calgary: Tuscany Row/Townhouse for sale : MLS®# A2344548
    $399,000
    Residential
    Status:
    Active
    MLS® Num:
    A2344548
    Bedrooms:
    3
    Bathrooms:
    3
    Floor Area:
    1,264 sq. ft.
    Welcome to this beautifully UPDATED 3 BEDROOM townhouse in the sought-after Mosaic Toscana complex, located in the heart of Tuscany. Bright, spacious, and move-in ready, this home combines a functional multi-level floor plan, stylish updates, an ENSUITE, CENTRAL AIR CONDITIONING, a DOUBLE ATTACHED GARAGE, and a low-maintenance lifestyle in one of northwest Calgary’s most desirable communities. Step inside and you’ll immediately notice the updated feel, with LVT flooring, resurfaced cabinetry, updated kitchen and bathroom countertops, a tile backsplash, stainless steel appliances, updated carpeting, bathroom floor tile, and fresh, neutral finishes throughout. CENTRAL AIR CONDITIONING keeps the home comfortable throughout the warmer months, while a NEST smart thermostat adds convenient modern control of the home’s heating and cooling. The main living level offers an excellent layout with the kitchen positioned between a spacious living room and a generous dining area, creating distinct spaces while maintaining an open, connected feel. Large windows bring in plenty of natural light, while the kitchen offers ample cabinetry and prep space, plus stainless steel appliances and a stylish tile backsplash. One highlight of the home is the walk-out access from the main living level to a fenced patio, creating a true extension of the indoor living space throughout the summer. There’s plenty of room to relax, entertain, enjoy morning coffee, or spend long summer evenings outside. A natural gas BBQ line has also been added, making outdoor cooking and entertaining even easier without worrying about propane tanks. Upstairs you’ll find three bedrooms, including a spacious primary bedroom complete with a walk-in closet and PRIVATE ENSUITE. Two additional bedrooms provide plenty of flexibility for children, guests, or a dedicated home office and are serviced by a 4-piece main bathroom. The lower level provides direct access to the DOUBLE ATTACHED GARAGE along with the laundry and mechanical area, adding excellent everyday functionality and additional storage possibilities. Mosaic Toscana is a well-maintained complex with attractive grounds and a welcoming residential feel. The location is hard to beat, with the Tuscany Club, schools, parks, pathways, transit, and everyday shopping all nearby. Quick connections to Stoney Trail and Crowchild Trail make commuting around Calgary simple, while the community itself offers everything you need close to home. A stylish, updated 3-bedroom townhouse with an ENSUITE, CENTRAL A/C, a main-level patio, a functional floor plan, a double attached garage, and an outstanding location in the heart of Tuscany, this is an excellent opportunity to enjoy everything this highly sought-after northwest community has to offer. More details
    Listed by RE/MAX House of Real Estate
    Mohit Dhillon
1-16/50
Data was last updated October 28, 2026 at 06:05 AM (UTC)

Nearby Communities to Explore

Other northwest communities at a range of price points. Or browse all Calgary communities.

Tuscany House Prices and Market Trends

Detached Benchmark Price

Yearly average. The last point is this year to date.

$400K$500K$600K$700K$800K$511K$777K'17'18'19'20'21'22'23'24'25'26

Tuscany's detached benchmark rose 58% from 2020 to 2025, from about $497K to $787K. This year prices have levelled off, within about 2% of last year, and well-priced homes still sell fast. Half the detached homes sold recently went in 14 days or less.

How Fast Homes Sell

Tuscany 3.38Calgary 3.94
Seller's marketMonths of supplyBuyer's market

Months of supply is how long current listings would take to sell at today's pace. Tuscany sits at 3.38, NW Calgary at 3.58 and Calgary at 3.94. Lower means homes sell faster.

Prices by Home Type

Home typeBenchmark pricevs a year agoSold, last 12 monthsMonths of supply
Detached$769,400▼ 3.3%2072.20
Row / townhouse$449,800▼ 1.1%25—
Apartment condo$340,700▼ 12.1%257.00
All homes$679,300▼ 3.5%2603.38

When Tuscany Homes Sell

Spring is the busy season here. From 2017 to 2025 Tuscany averaged 36 sales in April and 38 in June, against 13 in December. If you're selling, listing in March or April puts your home in front of the most buyers.

Living in Tuscany

Quadrant
Northwest, Ward 1
Established
1994
Homes built
Mostly 1995 to 2009
Boundaries
Crowchild Trail, Stoney Trail, Twelve Mile Coulee Road
CTrain
Tuscany station, Red Line
Community association
Tuscany Community Association
Aerial view of two-storey homes and green space in a northwest Calgary suburb

Tuscany sits on a plateau on the city's west edge. Many homes back onto ravines, and the higher streets look west to the mountains. 12 Mile Coulee, a 190-hectare natural park with trails and two off-leash areas, runs along the east side of the community.

Groceries are at Tuscany Market, which is anchored by Sobeys. Crowfoot Crossing has the bigger stores and is one CTrain stop east. The Shane Homes YMCA in Rocky Ridge, with pools, two ice surfaces and a library branch, is just north across Crowchild Trail.

The Tuscany Club is a private residents' club with a gym, a summer splash park and outdoor rinks in winter. Canada Olympic Park is a short drive south for skiing and mountain biking.

Tuscany suits
  • Families who want schools inside the community
  • Downtown commuters who want the train
  • People who head west to the mountains on weekends
Not a fit for
  • Buyers who want a brand-new build. Tuscany is built out, so look at Haskayne or Glacier Ridge
  • Anyone who wants to walk to restaurants and nightlife
  • Daily commutes to the far south or east of the city

Schools, Parks and Getting Around

SchoolBoardLevel
Tuscany SchoolCalgary Board of EducationElementary
Eric Harvie SchoolCalgary Board of EducationElementary
Twelve Mile Coulee SchoolCalgary Board of EducationMiddle school
St. Basil SchoolCalgary Catholic School DistrictElementary and junior high

These four schools are inside Tuscany. Designations change, so check an address with the CBE's Find a School tool or the Calgary Catholic School District before you buy.

Crowchild Trail and Stoney Trail both border Tuscany, so you're on the ring road in a couple of minutes. Tuscany station is the last stop on the Red Line, and the train runs straight through downtown. For population, income and household numbers, see the City of Calgary's Tuscany community profile.

Homes You'll Find in Tuscany

Detached

$589K – $1.07M
  • Typical size 1,800 sq ft above grade
  • Mostly two-storey, 92% with a double or bigger garage
  • Typical property tax $4,700 a year

Townhomes

$394K – $450K
  • Typical size 1,262 sq ft
  • Condo fee around $370 a month
  • Typical property tax $2,900 a year

Condos

$315K – $628K
  • Typical size 1,036 sq ft
  • Condo fee around $640 a month
  • Typical property tax $2,600 a year

Price ranges cover the middle 80% of recent sales.

Detached Homes Sold, by Year Built

Share of recent detached sales in Tuscany

1995–1999
27%
2000–2004
47%
2005–2009
22%
2010 and newer
4%

Most detached homes here are 15 to 30 years old. The money usually goes into furnaces, roofs, windows and hot water tanks, not the floor plan. Homes from the first phases in the late 1990s are the ones to check for Poly-B plumbing. Several recent listings say it has been replaced. Ask, and have it inspected.

Tesoro, the last section of Tuscany, was released in 2016 with 128 lots by Homes by Avi and Brookfield Residential's Albi Luxury Homes, so newer two-storeys do come up. Some Tuscany homes carry an annual Tuscany Club fee and some don't. Check the listing and the land title before you write an offer.

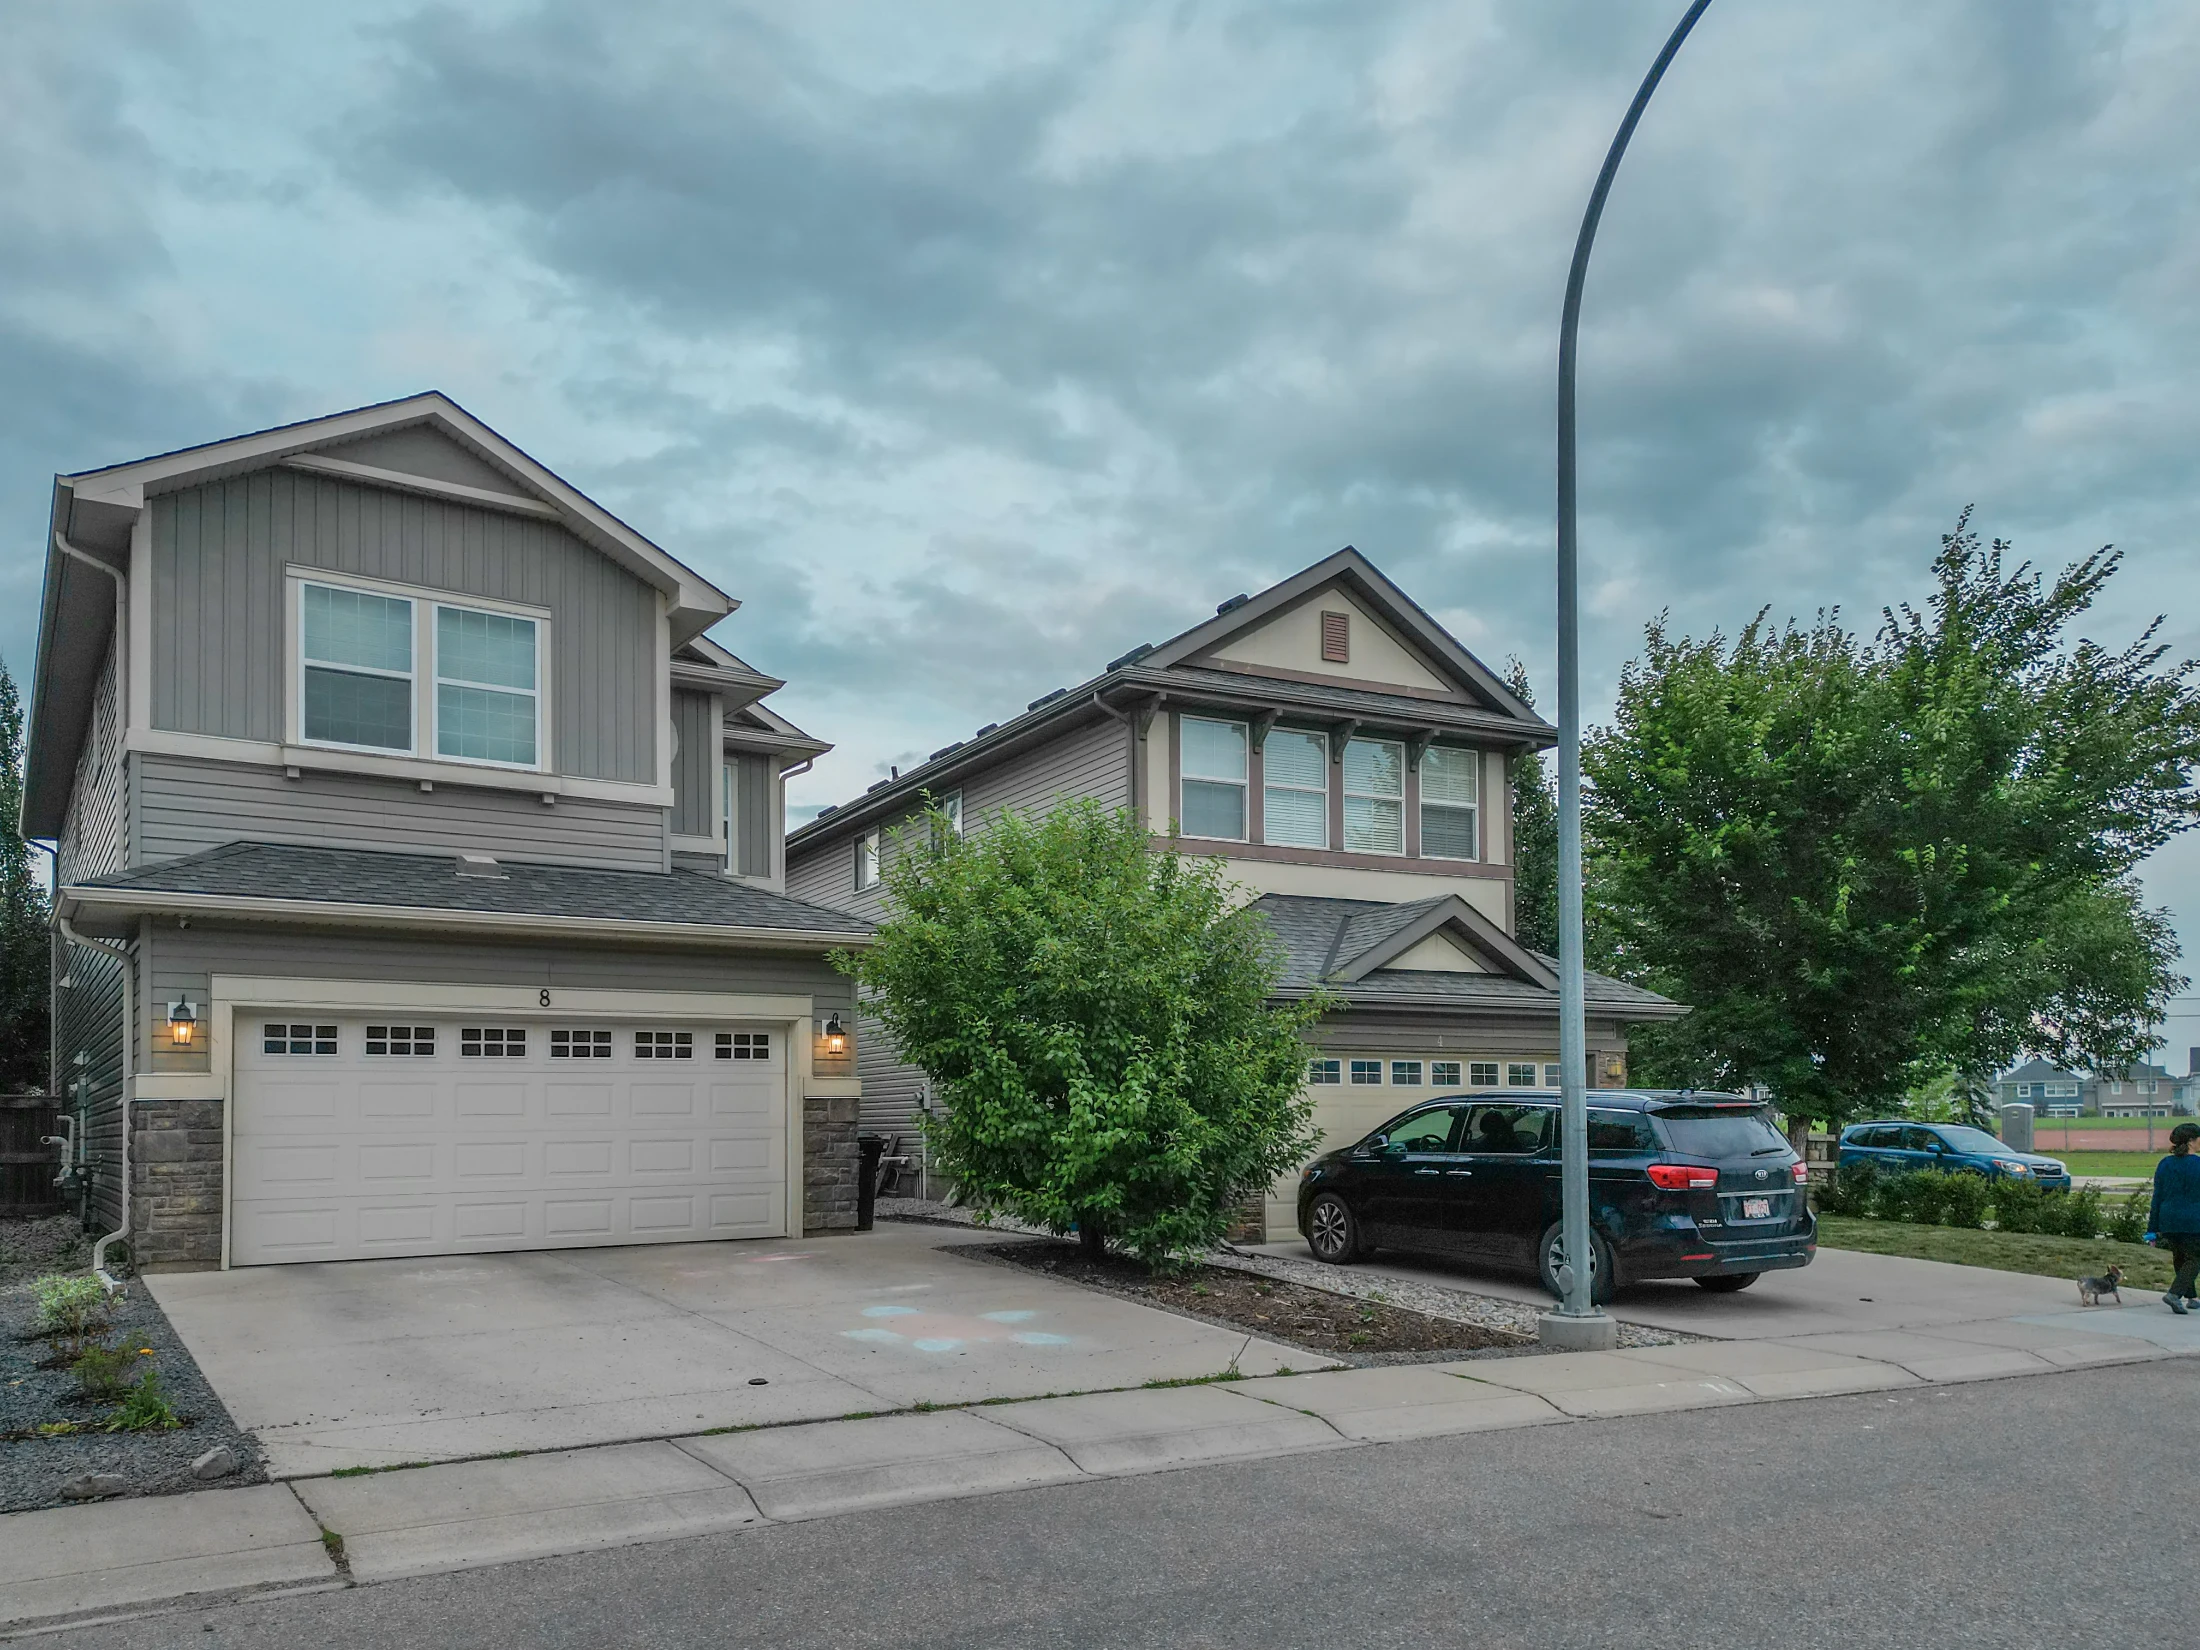
Two-storey homes with front garages on a northwest Calgary street

Looking for something specific? See NW Calgary front drive garage homes, Calgary homes with basement suites or Calgary homes from $750K to $1M.

Tuscany vs Nearby Communities

CommunityBenchmark pricevs a year agoMonths of supplySales last month
Tuscany$679,300▼ 3.5%3.3816
Rocky Ridge$586,700▼ 2.0%3.9111
Royal Oak$601,500▲ 0.6%2.5016
Scenic Acres$760,200▲ 0.5%2.508
Arbour Lake$564,800▼ 1.9%4.6010
Valley Ridge$843,300▲ 0.6%2.805
NW Calgary$627,000▼ 0.2%3.58187
All of Calgary$566,700▼ 0.8%3.941,648

Tuscany costs more than Rocky Ridge and Royal Oak across Crowchild Trail, mostly because a bigger share of its homes are detached. Scenic Acres and Valley Ridge sit higher on price. If you want a newer home in the same corner of the city, look at Haskayne next door.

Other northwest communities built in the same era, with a similar mix of family homes, include Hamptons, Citadel, Arbour Lake and Kincora.

Related Searches

Local insight from Mohit Dhillon, REALTOR® · Century 21 Bravo Realty

Tuscany FAQ

Is Tuscany a Good Place to Buy a Home?

For families, yes. It has four schools inside the community, the CTrain, ravines and the Tuscany Club, and detached homes sell quickly. The trade-off is age. Most homes are 15 to 30 years old, so budget for updates. If you want brand new, look at Haskayne or Glacier Ridge.

How Much Does a House Cost in Tuscany?

The detached benchmark price is $769,400. Detached homes in recent sales went for about $589K to $1.07M. Townhomes sold for about $394K to $450K and condos for about $315K to $628K.

Do Tuscany Homes Pay a Tuscany Club Fee?

It depends on the home. Most listings mention an annual Tuscany Club fee, and at least one recent listing says membership is optional. Check the listing and the land title before you write an offer.

How Do You Get Downtown from Tuscany?

Take the CTrain. Tuscany station is the last stop on the Red Line, so you board at the start of the line and ride straight through downtown. By car it's Crowchild Trail or Stoney Trail.

Which Schools Are in Tuscany?

Tuscany School and Eric Harvie School (CBE elementary), Twelve Mile Coulee School (CBE middle school) and St. Basil School (Calgary Catholic, elementary and junior high). Check your address with the school board, because designations change.

When Is the Best Time to Sell in Tuscany?

Spring. From 2017 to 2025 Tuscany averaged 36 sales in April and 38 in June, against 13 in December. Listing in March or April puts your home in front of the most buyers. Get a free home evaluation to see where yours sits.

Is Tuscany Safe?

Go by the numbers, not opinions. The Calgary Police Service Community Safety Dashboard shows reported crime by community, so you can compare Tuscany with anywhere else in the city.

Signup for our newsletter

STAY UP-TO-DATE WITH LATEST NEWS AND TIPS

Stay up to date with the Calgary real estate market through our monthly newsletter. Get the latest MLS® listings, housing trends, buyer and seller tips, and community insights delivered straight to your inbox. You can unsubscribe at any time, and your email address will always remain private.

BUY or SELL - Contact Us Today!

(587)-719-5523

Find Calgary homes for sale with real-time MLS® listings. From affordable starter houses to luxury estates, explore properties in Calgary, Airdrie, Chestermere & more.

Data is supplied by Pillar 9™ MLS® System. Pillar 9™ is the owner of the copyright in its MLS®System. Data is deemed reliable but is not guaranteed accurate by Pillar 9™.
The trademarks MLS®, Multiple Listing Service® and the associated logos are owned by The Canadian Real Estate Association (CREA) and identify the quality of services provided by real estate professionals who are members of CREA. Used under license.