Haskayne (Rockland Park) Homes for Sale

Haskayne is the City of Calgary's name for the new community that Brookfield Residential sells as Rockland Park. It sits on Calgary's far northwest edge, west of Tuscany, on a reclaimed gravel quarry above the Bow River and the Bearspaw Reservoir.

Prices sit well above the NW Calgary average. 63 homes sold over the last 12 months, and detached homes went for about $707K to $1.49M. The live listings are below, followed by prices, the builders, the residents' Lodge and how Haskayne compares with Tuscany and the rest of the area.

Home › Calgary communities › NW Calgary › Haskayne

Own a home in Haskayne? See what it would sell for right now.

Free home evaluation →

Haskayne Homes for Sale Now

Forgot password Extend Verify Contact
1-16/33
  • 301 255 Rowmont Boulevard NW in Calgary: Haskayne Row/Townhouse for sale : MLS®# A2307456

    301 255 Rowmont Boulevard NW Haskayne Calgary T3L 0M2
    Main Photo: 301 255 Rowmont Boulevard NW in Calgary: Haskayne Row/Townhouse for sale : MLS®# A2307456
    $255,693
    Residential
    Status:
    Active
    MLS® Num:
    A2307456
    Bedrooms:
    1
    Bathrooms:
    1
    Floor Area:
    504 sq. ft.
    **ONLY 15 HOMES REMAINING!** LIMITED TIME PROMOTION: Purchasers can choose 2 of 3 exclusive incentives: free A/C supply and installation, free condo fees for 2 years, or $5,000 towards window coverings. Welcome to 301, 255 Rowmont Blvd NW - a thoughtfully designed, brand-new townhome by Brookfield Residential, located in the vibrant northwest community of Rockland Park. This Coltrane floorplan offers 500 sq. ft. of efficient, one-level living, featuring 1 bedroom and 1 bathroom - perfect for first-time buyers, downsizers, or investors seeking low-maintenance living with modern style. Step inside to a bright and functional open-concept layout that maximizes every square foot. The living, dining, and kitchen areas flow seamlessly together, creating an inviting space for both everyday living and entertaining. The kitchen is sleek and well-appointed, featuring upper cabinet crown detailing, stylish island pendant lighting, and contemporary finishes throughout, making it as practical as it is visually appealing. The spacious bedroom offers a comfortable retreat, while the full 4-piece bathroom is designed with clean, modern finishes. Thoughtful interior selections elevate the overall feel of the home, ensuring a cohesive and stylish design throughout. Additional upgrades include an air conditioning rough-in for future comfort, a gas line to the BBQ, and enhanced lighting features. Enjoy the added benefit of outdoor living space, perfect for morning coffee or relaxing at the end of the day. One parking stall is included for added convenience. With its north-facing exposure, this home offers a comfortable and balanced natural light experience throughout the day. Located in the nature-focused community of Rockland Park, residents enjoy access to scenic ridge pathways, parks, and year-round outdoor activities. Whether you're biking, hiking, or simply enjoying time outdoors, this community offers a lifestyle that blends convenience with connection to nature - all while being just a short drive from city amenities. **Please note: Photos are from a show home and may not reflect the exact unit or finishes. More details
    Listed by Charles
    Mohit Dhillon
  • 811 155 Crimson Ridge Place NW in Calgary: Haskayne Row/Townhouse for sale : MLS®# A2322480

    811 155 Crimson Ridge Place NW Haskayne Calgary T3L 2M4
    Main Photo: 811 155 Crimson Ridge Place NW in Calgary: Haskayne Row/Townhouse for sale : MLS®# A2322480
    $335,000
    Residential
    Status:
    Active
    MLS® Num:
    A2322480
    Bedrooms:
    2
    Bathrooms:
    2
    Floor Area:
    951 sq. ft.
    Introducing ZEN loft townhomes by Avalon, now available in Crimson Ridge, NW Calgary! These stylish two-bed, two-bath homes feature soaring 14' ceilings, expansive windows for incredible natural light, and are built to 2030 building code standards and beyond. Designed for energy efficiency with a tight building envelope, rigid insulation around the foundation (60% better than current code), additional insulation throughout, and high-performance triple-pane windows. You'll love the open-concept layout, modern finishes, and access to secure bike storage. Located close to shopping, transit, and major routes—ideal for commuters or mountain getaways. We're thrilled to introduce this exciting new loft-style home to our ZEN townhome community—perfect for those seeking smart design, lasting comfort, and everyday convenience. Photos are representative. More details
    Listed by Bode Platform Inc.
    Mohit Dhillon
  • 1703 255 Rowmont Boulevard NW in Calgary: Haskayne Row/Townhouse for sale : MLS®# A2324124

    1703 255 Rowmont Boulevard NW Haskayne Calgary T3L 0M2
    Main Photo: 1703 255 Rowmont Boulevard NW in Calgary: Haskayne Row/Townhouse for sale : MLS®# A2324124
    $435,999
    Residential
    Status:
    Active
    MLS® Num:
    A2324124
    Bedrooms:
    2
    Bathrooms:
    3
    Floor Area:
    1,051 sq. ft.
    LIMITED TIME PROMOTION: Purchasers can take $10,000 off the price of the home! Introducing the Davis by Brookfield Residential - a stylish, brand-new back-to-back townhome located in the sought-after community of Rockland Park. Offering just over 1,050 sq. ft. of thoughtfully designed living space, this 2-bedroom, 2.5-bathroom home combines modern finishes, functional design, and low-maintenance living, complete with a rare side-by-side double attached garage and desirable west-facing exposure. The lower level welcomes you with a spacious front entryway and direct access to the double attached garage, providing secure parking and additional storage space for everyday convenience. On the main level, an open-concept layout seamlessly connects the kitchen, dining area, and living room, creating an inviting space perfect for entertaining or relaxing at home. The beautifully appointed kitchen features an upgraded electric range, chimney hood fan, stylish island pendant lighting, upgraded upper cabinetry, and ample preparation space. A convenient 2-piece powder room completes the level, while the private west-facing balcony, complete with a gas line for your BBQ, offers the perfect setting to enjoy afternoon sunshine and evening gatherings. On the upper level, dual primary-style bedrooms provide exceptional flexibility and privacy. The spacious primary suite features a walk-in closet and a beautifully upgraded 3-piece ensuite with a fully tiled shower. The second bedroom also includes its own walk-in closet and private 4-piece ensuite, making it ideal for guests, roommates, or a dedicated home office setup. A centrally located laundry room adds everyday convenience to the upper level. Additional upgrades throughout the home include an air conditioning rough-in, luxury vinyl plank flooring on the entry stairwell, upgraded interior selections, and thoughtfully curated finishes that elevate the home's modern appeal. Situated in one of northwest Calgary's most exciting new communities, Rockland Park offers an exceptional lifestyle surrounded by nature. Residents enjoy access to scenic ridge pathways, expansive parks, playgrounds, and year-round outdoor recreation, from biking and running in the summer to cross-country skiing and snowshoeing in the winter. With exclusive homeowner amenities and easy access to major routes, Rockland Park delivers the perfect balance of adventure, convenience, and connected community living. *Please note: Photos are from a show home and may not reflect the exact finishes of the property for sale. More details
    Listed by Charles
    Mohit Dhillon
  • 131 Royston Way NW in Calgary: Haskayne Semi Detached (Half Duplex) for sale : MLS®# A2332838

    131 Royston Way NW Haskayne Calgary T3L 0N7
    Main Photo: 131 Royston Way NW in Calgary: Haskayne Semi Detached (Half Duplex) for sale : MLS®# A2332838
    $569,900
    Residential
    Status:
    Active
    MLS® Num:
    A2332838
    Bedrooms:
    3
    Bathrooms:
    3
    Floor Area:
    1,562 sq. ft.
    PRICED TO SELL. Tucked into Rockland Park, this brand new home built by award winning Cedarglen Homes offers over 1500 sq ft of intentionally planned living including 3 bedrooms and 2.5 bathrooms, and peace of mind featuring the Alberta New Home Warranty Program. A covered porch and foyer lead into a main floor built for everyday life, with a BUILT-IN DESK AREA just off the entry that gives you a dedicated spot for work or homework without taking over the living space. From there, the great room anchors the main level and opens into a dining nook and kitchen finished with full-height two toned cabinetry, warm-toned accents, and a stunning backsplash tile that adds a quiet texture to the space. Stone countertops with subtle veining tie the kitchen together, while warm luxury vinyl plank flooring runs through the main living areas, complemented by plush neutral carpet upstairs for a softer feel underfoot. Just off the kitchen, a mudroom with a 2pc powder room keeps the daily routine organized, whether you're heading out the door or just getting home from it. The mud room offers direct access to a fully finished deck, a good spot for morning coffee or dinner outside during the summer months. Upstairs, the primary bedroom includes a walk-in closet and a private ensuite w/ DUAL UNDERMOUNT SINKS and a WALK-IN SHOWER. Two additional bedrooms share a 4pc bathroom, plus enjoy the convenience of UPPER FLOOR LAUNDRY so laundry day never means hauling baskets up & down stairs. Bathrooms throughout carry textured cabinetry, crisp white stone countertops, beautiful wall tile, and luxury vinyl tile flooring, striking a clean and cozy balance. The basement is undeveloped but offers a SIDE ENTRANCE making it easy to finish this space however you desire - legal suite possible (rough-ins completed - just need city approval & permits), rec room, home gym, etc. As a QUICK POSSESSION HOME, this property comes with a $6,200 APPLIANCE ALLOWANCE to be used through the builder's supplier, so you can select finishes that suit how you live rather than inheriting someone else's choices. A $1,000 LANDSCAPING REBATE is also available, provided landscaping is completed within one year of occupancy. Living in Rockland Park means access to the community's Homeowners Association facility, including a lodge with flexible gathering spaces, a year-round outdoor pool and hot tub, playground, hockey rink, pickleball and basketball courts, fire pit and picnic areas, and a casual skate trail, along with programmed events and activities for all ages throughout the year. The community also connects to river pathways and parks, with future retail amenities and a planned K-9 school nearby, offering a setting that balances nature with everyday convenience without feeling far removed from it. This is a home designed around how you actually live day to day, from the flexible main floor space to the private upstairs retreat at the end of it. Come check it out today! *Some photos are virtually staged* More details
    Listed by Royal LePage Benchmark
    Mohit Dhillon
  • 182 Rowley Gate NW in Calgary: Haskayne Semi Detached (Half Duplex) for sale : MLS®# A2338450

    182 Rowley Gate NW Haskayne Calgary T3L 0H7
    Main Photo: 182 Rowley Gate NW in Calgary: Haskayne Semi Detached (Half Duplex) for sale : MLS®# A2338450
    $669,900
    Residential
    Status:
    Active
    MLS® Num:
    A2338450
    Bedrooms:
    3
    Bathrooms:
    3
    Floor Area:
    1,691 sq. ft.
    A VIEW FROM EVERY WINDOW IN THIS HOME ! An extremely rare opportunity, this custom built, CORNER two storey attached home in Rockland Park offers a front row seat to Calgary’s finest natural landscapes. Positioned directly across from sweeping, unobstructed views of the Bow River, lush river valley, Canada Olympic Park, and the majestic Rocky Mountains, the property immerses you in outdoor living with bike paths, scenic trails, and a playground right at your front door. Adding to its prime location, the home sits just steps from the community’s well appointed HOA recreation facility, The Lodge—a vibrant four-season hub featuring an outdoor swimming pool, hot tub, pickleball and basketball courts, winter skating trails, and year-round family programming. Designed to maximize the natural surroundings and massive views outside this home encourages the seamless flow between these two worlds. Custom south-facing windows have been added that flood the open floor plan with natural light and capture the views beyond. Luxury vinyl plank (LVP) flooring flows throughout the main level, complemented by central Air, upgraded carpets, lighting, plumbing fixtures and designer custom drapes that showcase immaculate care and pride of ownership. At the center of the home is a true gourmet kitchen, tailored for both effortless entertaining and everyday living. Custom cabinetry stretches to the 9 ft ceilings, paired with expansive quartz countertops, a generous central island with seating, a cook top stove, built in oven and microwave, and a spacious walk-in pantry offering exceptional storage. The upper floor continues the home's thoughtful functionality, housing three spacious bedrooms, cozy top-tier carpets, a versatile central bonus room ideal for a media space or home office, and a dedicated upper-level laundry room for ultimate convenience. Future flexibility is seamlessly built-in with a private side entrance leading straight to the basement, offering 9ft ceilings, an open floor plan. Outside, the property is completed with custom a fully fenced yard, zero-scaped private backyard followed up by a detached garage accompanied by rare, additional off-street parking behind on the paved back alley an invaluable asset for hosting guests or accommodating extra vehicles. A rare opportunity to own a home with unobstructed views in a sought after community! More details
    Listed by RE/MAX First
    Mohit Dhillon
  • 147 Royston Rise NW in Calgary: Haskayne Detached for sale : MLS®# A2339140

    147 Royston Rise NW Haskayne Calgary T3L 0K2
    Main Photo: 147 Royston Rise NW in Calgary: Haskayne Detached for sale : MLS®# A2339140
    $887,000
    Residential
    Status:
    Active
    MLS® Num:
    A2339140
    Bedrooms:
    3
    Bathrooms:
    3
    Floor Area:
    2,342 sq. ft.
    **OPEN HOUSE - SEP.19th (2-4PM)** OVER $30,000 IN LANDSCAPING | RARE PLAYGROUND ZONE LOT | OVERSIZED DECK | CENTRAL A/C | DOWNTOWN & ROCKY MOUNTAIN VIEWS | NO DIRECT FRONT-FACING NEIGHBOURS Welcome to this beautifully upgraded Jefferson by Homes by Avi in the highly sought-after community of Rockland Park. This popular floor plan offers thoughtful design, premium upgrades, beautiful views, and an unbeatable location. The bright main floor features large floor-to-ceiling windows and a versatile Den that can be used as a home office or converted into a bedroom. The upgraded gourmet kitchen offers full-height cabinetry, a gas cooktop, upgraded refrigerator, and premium FOTILE range hood. Over $30,000 has been invested in outdoor upgrades, including professional landscaping, premium paving stones, and an oversized backyard deck, perfect for outdoor dining and summer gatherings. Upstairs, enjoy beautiful views of COP, Downtown Calgary, and the Rocky Mountains. With no direct front-facing neighbours and the home overlooking another property’s backyard, this lot offers a rare sense of openness and privacy. Additional features include central air conditioning and a water softener. Located within a Playground Zone, with a greenspace and playground just steps away, this home is ideal for families. Rockland Park’s impressive amenity centre and recreational facilities are also nearby, along with shopping, schools, restaurants, and everyday amenities. Homes like this don’t come along often. Call your favourite realtor today to book your private showing! More details
    Listed by Homecare Realty Ltd.
    Mohit Dhillon
  • 111 Haskayne Drive NW in Calgary: Haskayne Detached for sale : MLS®# A2342078

    111 Haskayne Drive NW Haskayne Calgary T3L 0H1
    Main Photo: 111 Haskayne Drive NW in Calgary: Haskayne Detached for sale : MLS®# A2342078
    $695,000
    Residential
    Status:
    Active
    MLS® Num:
    A2342078
    Bedrooms:
    3
    Bathrooms:
    3
    Floor Area:
    982 sq. ft.
    In Northwest Calgary’s new Rockland Park community, this 2022-built Morrison Homes bungalow offers over 1,954 sq. ft. of total living space. The open-concept main floor features vaulted ceilings from the living room to the kitchen and central air conditioning. Luxury vinyl plank flooring runs across the main level. The dining area sits adjacent to the kitchen, which has a quartz waterfall island with an integrated sink and seating for four. The kitchen includes a stainless steel appliance package: gas cooktop, built-in oven, microwave, and dishwasher. Finishes continue into the primary bedroom, which includes an ensuite bathroom with dual vanities on quartz countertops, hexagonal floor tile, a glass-enclosed shower with dual fixtures, and a soaker tub with tile surround. A large walk-in closet has built-in storage. The fully developed basement has a family room and two additional bedrooms, one used as a home office. A stacked washer and dryer are in an enclosed laundry area with storage for cleaning supplies. The basement bathroom matches the primary ensuite, with a tiled bathtub/shower and quartz vanity. Outside, the home requires minimal exterior upkeep—only the city sidewalk, short front path, small lawn patch, and short driveway to the rear. The backyard has been completely landscaped with a concrete patio and synthetic turf. Steps from the back door is an oversized detached double garage, insulated and drywalled, with parking and storage space. Built in 2022, this home is protected by the Alberta New Home Warranty Program’s 5- and 10-year warranties, covering the building envelope, structural components, distribution systems (plumbing, electrical, heating), and more. Rockland Park residents have exclusive lodge and park access (pool, hot tub, pickleball, playground, fire pit), plus proximity to Lynx Ridge Golf Course, walking paths, mountains, and highways. Schedule your showing today. More details
    Listed by REMAX Innovations
    Mohit Dhillon
  • 217 Crimson Ridge Place NW in Calgary: Haskayne Detached for sale : MLS®# A2342989

    217 Crimson Ridge Place NW Haskayne Calgary T3L 0K7
    Main Photo: 217 Crimson Ridge Place NW in Calgary: Haskayne Detached for sale : MLS®# A2342989
    $780,000
    Residential
    Status:
    Active
    MLS® Num:
    A2342989
    Bedrooms:
    4
    Bathrooms:
    4
    Floor Area:
    1,880 sq. ft.
    One Bedroom Walkout legal basement suite. A beautifully crafted home, perfectly situated in the highly sought-after community of Crimson Ridge. This build combines luxury, comfort, and the serenity of nature—backing onto picturesque walking paths and the prestigious Lynx Ridge Golf Course for breathtaking views and a true sense of tranquility. Offering over 2550 sq. ft. of developed living space, this open-concept home showcases exceptional craftsmanship, modern finishes, and timeless design. The main floor features stunning LVP flooring that flows seamlessly throughout the open living area, which includes a cozy great room , an inviting dining area, and a chef-inspired kitchen complete with quartz countertops, elegant cabinetry, and five stainless steel appliances—including a electric stove. Upstairs, you’ll find three spacious bedrooms, a loft-style bonus room, and a dedicated laundry room. The primary suite offers a true retreat with a luxurious 5-piece ensuite featuring a soaker tub, stand alone shower, double vanities, and a generous walk-in closet. Step outside to the expansive 10x10 rear deck both ideal for entertaining or relaxing in your peaceful natural surroundings. The fully finished 1 Bedroom legal walkout basement adds even more living space with a large recreation room, an additional bedroom, and a full bathroom and full kitchen—perfect for rental income or extended family With 9 ft. ceilings, 8 ft. doors, on the main level, and meticulous attention to detail throughout, this home balances sophistication and functionality. Surrounded by nature yet just minutes from every amenity, this is a rare opportunity to own a Home in one of the area’s most desirable location More details
    Listed by AlphaX Realty
    Mohit Dhillon
  • 96 Rowmont Heath NW in Calgary: Haskayne Detached for sale : MLS®# A2342347

    96 Rowmont Heath NW Haskayne Calgary T3L 0H8
    Main Photo: 96 Rowmont Heath NW in Calgary: Haskayne Detached for sale : MLS®# A2342347
    $799,000
    Residential
    Status:
    Active
    MLS® Num:
    A2342347
    Bedrooms:
    3
    Bathrooms:
    3
    Floor Area:
    2,066 sq. ft.
    ***Outstanding Value for a 2024-Built Home in Rockland Park! Move-In Ready with a Deck and Fenced Yard*** 3 Bedrooms | 2.5 Bathrooms | 2,066 Sq. Ft. | Cedarglen Homes Parkland SSY 24 | Main Floor Office | Upper Bonus Room | 9 ft Basement | Separate Side Entrance Welcome to 96 Rowmont Heath NW, a beautifully upgraded Parkland SSY 24 by Cedarglen Homes, located in the sought-after community of Rockland Park. Offering 2,066 sq. ft. above grade, this bright and thoughtfully designed home combines a functional family layout with plenty of upgrades throughout. The main floor features 9 ft ceilings, an open concept living and dining area, and a private office/flex room with double doors. The kitchen is finished with neutral coloured cabinetry, full height cabinets to the ceiling, stone countertops, a chimney-style hood fan, and soft close cabinetry, creating a clean and modern space for everyday living. Additional windows throughout the stairwell and entrance bring in even more natural light. Upstairs offers three bedrooms, a spacious bonus room, full bathroom, and convenient laundry room. The primary suite features a walk-in closet and private ensuite with dual sinks. The basement is ready for future development with 9 ft ceilings, a separate side entrance, three piece bathroom rough-in, and two enlarged 60” x 36” windows. Additional features include triple pane windows, a tankless water heater, 200 AMP electrical service, Hardie siding on portions of the exterior, TV backing and electrical in the living room, and a gas line for the BBQ. Outside, enjoy the 16’ x 12’ deck, completed fencing, and landscaped yard. The location adds even more to the appeal, with the home positioned just minutes from both the main entrance and secondary access into Rockland Park. The community lake, parks, pool, pathways, and Homeowners Association are all within an easy walk, offering plenty of opportunities to enjoy the outdoors. With convenient access to major routes, getting around Calgary or heading west toward the Rocky Mountains is easy, while everything Rockland Park has to offer remains close by. With a versatile floor plan, thoughtful upgrades, and a convenient location, this home is move-in ready with plenty of room to grow. More details
    Listed by 2% Realty
    Mohit Dhillon
  • 51 Haskayne Drive NW in Calgary: Haskayne Detached for sale : MLS®# A2341614

    51 Haskayne Drive NW Haskayne Calgary T3L 0H2
    Main Photo: 51 Haskayne Drive NW in Calgary: Haskayne Detached for sale : MLS®# A2341614
    $734,900
    Residential
    Status:
    Active
    MLS® Num:
    A2341614
    Bedrooms:
    3
    Bathrooms:
    3
    Floor Area:
    1,131 sq. ft.
    Welcome to an exceptional opportunity in Rockland Park a beautifully finished York bungalow by Brookfield Residential with over 2100 square feet of living space where bold design, thoughtful upgrades and a fully developed floor plan come together in a home that is ready to simply move in and enjoy. From the moment you step inside, this home makes an impression. Soaring 10’ ceilings, skylights and an open-concept design create a sense of space, while a rich, moody palette gives the interior a sophisticated edge. Upgraded LVP flooring flows throughout the main level, complemented by black finishes, brass cabinet hardware, sleek thermofoil cabinetry and upgraded railing details. Anchoring the living room is the floor-to-ceiling tiled fireplace, creating a dramatic focal point and setting the tone for the home. At the heart of it all, the kitchen brings together style and function with plenty of space to gather, entertain and enjoy everyday life. The open connection between the kitchen, dining and living areas makes the entire main floor feel cohesive and inviting, while the skylights add unexpected natural light from above and beautifully contrast the home’s darker finishes. The main-floor primary suite offers the ease and privacy bungalow buyers are looking for, complete with a spacious ensuite and walk-in closet. Main-floor laundry adds another layer of everyday convenience and makes true one-level living possible. The fully developed sunshine basement adds an entirely new dimension to the home. Large windows bring in an abundance of natural light, while two additional bedrooms, a full bathroom and a generous recreation area create incredible flexibility for guests, older children, a home office, movie nights or simply more room to spread out. The lower level feels like a natural extension of the home. Outside, the work has been done here too. The yard is finished, and the detached double garage offers extra space needed to comfortably accommodate larger vehicles, the property is ready to enjoy without adding another major project to the list plus the home is compete with New Home Warranty, Structural until September 2032 & Building Envelope April 2027. Then there’s the lifestyle that comes with Rockland Park. Set along Calgary’s northwest edge overlooking the Bow River Valley, the community is surrounded by pathways, parks and wide-open Alberta skies, with convenient access west toward the mountains. Residents also enjoy the incredible amenities of the Rockland Park Homeowners Association, adding even more to life beyond your front door. The York is still available to build through Brookfield, but recreating a home like this means adding the basement development, garage, landscaping, window coverings and upgrades plus the time to complete it all. Here, a fully developed bungalow with standout upgrades is already done. Simply move in and make it home. More details
    Listed by Real Broker
    Mohit Dhillon
  • 312 260 Rowley Way NW in Calgary: Haskayne Row/Townhouse for sale : MLS®# A2344436

    312 260 Rowley Way NW Haskayne Calgary T3L 0H5
    Main Photo: 312 260 Rowley Way NW in Calgary: Haskayne Row/Townhouse for sale : MLS®# A2344436
    $219,900
    Residential
    Status:
    Active
    MLS® Num:
    A2344436
    Bedrooms:
    1
    Bathrooms:
    1
    Floor Area:
    582 sq. ft.
    This bright and open bungalow style townhome will surely impress. It has an open floor plan with large windows to allow in an abundance of natural light. The kitchen showcases stainless steel appliances, sparkling quartz countertops and a pantry for extra storage. There is a well-appointed four piece bath and a spacious primary suite with double closets. Extras like stacked in-suite laundry, a storage closet and an assigned parking stall right in front of the unit with plug ins add to the convenience. Enjoy the summer sun on the large private patio, or down the street to the community center with its outdoor pool, hot tub, sports courts and playground! Pet lovers will enjoy the convenience of the many nearby pathways and greenspaces. Call today! More details
    Listed by Pulse Real Estate
    Mohit Dhillon
  • 303 30 Rochester View NW in Calgary: Haskayne Row/Townhouse for sale : MLS®# A2344534

    303 30 Rochester View NW Haskayne Calgary T3L 0M8
    Main Photo: 303 30 Rochester View NW in Calgary: Haskayne Row/Townhouse for sale : MLS®# A2344534
    $509,900
    Residential
    Status:
    Active
    MLS® Num:
    A2344534
    Bedrooms:
    3
    Bathrooms:
    3
    Floor Area:
    1,401 sq. ft.
    GREENSPACE VIEWS, TWO-CAR PARKING AND RESORT-STYLE AMENITIES—welcome to the Magnolia 2.1 at Lavender Hill in Rockland Park. This thoughtfully designed three-storey townhome blends contemporary finishes with a practical layout, creating a stylish, low-maintenance home for first-time buyers, families, professionals or investors. The entry level offers direct access to the tandem attached garage, providing two indoor parking spaces along with valuable room for storage. Outside, a private front patio faces the greenspace and includes a natural gas BBQ hookup—the perfect spot for summer grilling, morning coffee or relaxing outdoors. The open-concept main floor is bright, welcoming and made for everyday living. Durable vinyl plank flooring connects the kitchen, dining and living areas, while a flexible nook offers the ideal place for a home office, reading corner or beverage station. The kitchen stands out with quartz countertops, sleek matte-black plumbing fixtures and an upgraded French-door refrigerator with a pull-out freezer. A convenient powder room completes this level. Upstairs, the private primary retreat features an ensuite and walk-in closet. Two additional bedrooms, a full bathroom and upper-floor laundry provide the space and convenience needed for family life, guests or working from home. Quartz countertops throughout give the entire home a polished, cohesive finish. Life in Rockland Park extends far beyond your front door. Community amenities include an outdoor pool and hot tub, pickleball and basketball courts, a children’s playground, and a hockey rink during the winter—offering year-round opportunities to stay active, connect with neighbours and enjoy the outdoors. With nearby pathways, natural surroundings and a convenient route toward downtown or the mountains, this is a home and community designed for the way you want to live. Book your private showing and discover everything the Magnolia 2.1 has to offer! PLEASE NOTE: Photos are virtual renderings and may not reflect the exact layout, interior selections, fit or finish of Unit 303, 30 Rochester View NW. Floor plans and options shown may differ. More details
    Listed by The Real Estate District
    Mohit Dhillon
  • 1203 30 Rochester View NW in Calgary: Haskayne Row/Townhouse for sale : MLS®# A2344539

    1203 30 Rochester View NW Haskayne Calgary T3L 0M8
    Main Photo: 1203 30 Rochester View NW in Calgary: Haskayne Row/Townhouse for sale : MLS®# A2344539
    $488,900
    Residential
    Status:
    Active
    MLS® Num:
    A2344539
    Bedrooms:
    2
    Bathrooms:
    3
    Floor Area:
    1,273 sq. ft.
    WAKE UP TO POND VIEWS in this beautifully appointed Jasmine townhome at Lavender Hill in Rockland Park. Built by Homes by Avi, this three-storey home combines a smart, versatile floor plan with elevated finishes and peaceful surroundings. The entry level provides access to a two-car tandem attached garage, giving you secure parking for two vehicles plus valuable storage space. On the main living level, natural light fills the open-concept kitchen, dining and living areas, creating an inviting space for quiet evenings or entertaining friends. The kitchen features quartz countertops, matte-black plumbing fixtures and an upgraded French-door refrigerator with a pull-out freezer. Step directly from the kitchen onto your private balcony, complete with a natural gas BBQ hookup and a beautiful outlook toward the pond—the perfect setting for morning coffee, sunset dinners or summer entertaining. A convenient powder room completes this level. Upstairs, the primary bedroom offers a walk-in closet and private ensuite. A second bedroom with its own walk-in closet, an additional full bathroom and a versatile den provide plenty of flexibility for guests, a home office, fitness area or creative space. The washer and dryer are included and conveniently located on the upper floor, while quartz countertops throughout add a polished finish from top to bottom. Rockland Park makes it easy to enjoy an active, connected lifestyle. Community amenities include an outdoor pool and hot tub, pickleball and basketball courts, a children’s playground, and a hockey rink during the winter. With pond views at home and year-round recreation recreation recreationmemorial amenities nearby, this townhome offers an exceptional balance of comfort, convenience and community. Book your private showing and experience the view for yourself! PLEASE NOTE: Photos are virtual renderings and may not reflect the exact layout, interior selections, fit or finish of Unit 1203, 30 Rochester View NW. Floor plans and options shown may differ. More details
    Listed by The Real Estate District
    Mohit Dhillon
  • 24 Rowmont Common NW in Calgary: Haskayne Detached for sale : MLS®# A2345530

    24 Rowmont Common NW Haskayne Calgary T3L 0L3
    Main Photo: 24 Rowmont Common NW in Calgary: Haskayne Detached for sale : MLS®# A2345530
    $799,900
    Residential
    Status:
    Active
    MLS® Num:
    A2345530
    Bedrooms:
    4
    Bathrooms:
    4
    Floor Area:
    1,769 sq. ft.
    A quiet, tree-lined street just one block from the ridge, this exceptional two-story home in Rockland Park offers a refined blend of architectural craftsmanship and an active outdoor lifestyle. The exterior makes a striking first impression with its durable, modern Hardie board siding, and no maintenance trim, setting the tone for the thoughtfully designed interior within. Positioned a single street away from sweeping Bow River Valley vistas, scenic ridge trails, and green space, the residence provides a peaceful sanctuary with immediate access to Northwest Calgary’s premier outdoor network. The main level unfolds in a seamless open-concept design created for both effortless daily living and grand-scale hosting. At the heart of the home lies a stunning, upgraded chef's kitchen featuring high-end cabinetry, sleek quartz countertops, premium stainless steel appliances, and an expansive central island with breakfast bar seating. This central culinary hub flows effortlessly into two distinct entertaining zones: a light-filled living area perfect for formal gatherings and a cozy family room centred around a warm, custom fireplace. Adjacent to the kitchen, a spacious dining area comfortably accommodates large family tables, creating a natural focal point for meals and celebrations. The upper floor is intelligently laid out to maximize comfort and privacy. A central loft serves as a versatile bonus space, ideal for a home office, media lounge, or children's play area. The luxurious primary suite offers a serene retreat complete with a large walk-in closet and a spa-inspired ensuite bathroom. Two additional generously sized bedrooms share a full bath, while the convenience of an upper-floor laundry room eliminates the need to carry baskets up and down stairs. Adding exceptional flexibility to the property is a fully finished legal suite in the basement designed with independence and comfort in mind. Complete with its own dedicated laundry room and a full four-piece bathroom, this lower level functions as a true self-contained living space. It boasts a fully equipped second kitchen with full-sized appliances, a cozy living area, and a spacious fourth bedroom, making it an ideal setup for extended family, long-term guests, or potential rental income. The home is completed by fenced yard and a secure detached garage, rounding out a remarkable property in a master-planned community renowned for its resort-style amenities—including The Lodge, complete with an outdoor pool, hot tub, splash pad, and winter skating rinks. More details
    Listed by RE/MAX First
    Mohit Dhillon
  • 93 Rochester Way NW in Calgary: Haskayne Detached for sale : MLS®# A2345101

    93 Rochester Way NW Haskayne Calgary T3L 0J6
    Main Photo: 93 Rochester Way NW in Calgary: Haskayne Detached for sale : MLS®# A2345101
    $1,235,000
    Residential
    Status:
    Active
    MLS® Num:
    A2345101
    Bedrooms:
    6
    Bathrooms:
    4
    Floor Area:
    2,662 sq. ft.
    Welcome to this exceptional home in the sought-after northwest community of Haskayne, offering over 3,600 sq. ft of fully developed living space and a thoughtfully designed layout ideal for modern family living. Built in 2024, this impressive two-storey combines beautiful finishes, extensive upgrades and incredible flexibility with 6 total bedrooms and multiple living spaces. The main floor is bright and inviting, enhanced by larger-than-standard windows and expansive four-panel sliding doors that fill the home with natural light and create a seamless connection to the outdoors. At the heart of the home, the stylish kitchen offers an ideal setting for everyday meals and entertaining, flowing naturally into the dining and living areas. The open-concept living room is anchored by an upgraded Bentley Box gas fireplace. A dedicated den adds valuable flexibility for a home office or study. Upstairs, a spacious bonus room provides the perfect family retreat, complemented by 4 bedrooms on one level. The primary suite offers a relaxing escape with a beautifully appointed 5-piece ensuite and walk-in closet. Three additional bedrooms, a full bathroom and convenient upper laundry complete this functional family-friendly floor plan. The fully developed illegal suite in the walkout basement is an outstanding addition for extended or multi-generational families. With its own exterior entrance, 2 bedrooms, full kitchen with dishwasher, laundry, bathroom and spacious living area, there is room for everyone. Four-panel sliding doors bring in abundant natural light and provide direct backyard access. The lower level also offers potential for buyers wishing to explore future legal suite conversion, subject to municipal approval and permitting. Comfort is elevated with 2 furnaces and 2 central air-conditioning systems, including a dedicated furnace for the lower level, plus a water softener. Outside, enjoy a fully landscaped and fenced yard, deck, patio and Gemstone Lights around the entire home, providing customizable year-round exterior lighting. An attached double garage completes the property. The lifestyle is just as impressive. Residents enjoy access to Rockland Park's exclusive HOA amenities at The Lodge and its four-acre park, featuring an outdoor pool, year-round hot tub, playground, pickleball courts, skating/adventure trail, hockey and basketball areas, fire pit and gathering spaces. Set along Calgary's northwest edge near the Bow River valley, the community is designed around an active outdoor lifestyle with an extensive network of pathways, parks and green spaces. Nearby shopping, dining and recreation at Crowfoot Crossing keep everyday amenities within easy reach while preserving the community's connection to nature. This is a home that delivers space, versatility and an exceptional lifestyle inside and out. More details
    Listed by Real Broker
    Mohit Dhillon
  • 64 Royston Gardens NW in Calgary: Haskayne Detached for sale : MLS®# A2344478

    64 Royston Gardens NW Haskayne Calgary T3L 0N9
    Main Photo: 64 Royston Gardens NW in Calgary: Haskayne Detached for sale : MLS®# A2344478
    $685,800
    Residential
    Status:
    Active
    MLS® Num:
    A2344478
    Bedrooms:
    3
    Bathrooms:
    3
    Floor Area:
    1,702 sq. ft.
    Introducing 64 Royston Gardens NW - the Camden Farmhouse by Brookfield Residential, a thoughtfully designed, brand-new home located in the sought-after community of Rockland Park. Offering over 1,700 sq. ft. of living space above grade, this 3-bedroom, 2.5-bathroom home combines modern finishes, flexible living spaces, and an open-concept design, with an undeveloped basement offering plenty of future potential. The main level welcomes you with a front-facing flex room, creating a versatile space for a home office, playroom, additional sitting area, or whatever best suits your lifestyle. Beyond, the kitchen, dining area, and great room flow seamlessly together to create a bright and inviting central living space. The well-appointed kitchen features a large island, pantry, chimney hood fan, premium Whirlpool appliances, ample cabinetry, and generous prep space. Additional pot lights in the great room enhance the bright and welcoming atmosphere, while the open layout creates an effortless connection between each of the main living areas. A convenient 2-piece powder room completes the main level. On the upper level, a centrally located bonus room provides valuable additional living space and the perfect setting for relaxing or family movie nights. The primary retreat features a spacious walk-in closet and private 4-piece ensuite complete with dual sinks and a tiled walk-in shower with an acrylic base and convenient shower niche. Two additional bedrooms, another full 4-piece bathroom, and a conveniently located laundry room complete the upper level. The undeveloped basement provides an excellent opportunity to customize the home to your needs in the future. With rough-ins already in place and a separate exterior side entrance, the lower level is well-positioned for additional living space, bedrooms, a recreation area, or other future development possibilities (subject to approvals). Outside, the Camden's charming Farmhouse elevation provides welcoming curb appeal with northwest-facing front exposure. A parking pad at the rear provides convenient off-street parking, while a gas line for the BBQ makes outdoor cooking and entertaining easy. Located in Rockland Park, residents enjoy access to an impressive homeowners association facility featuring a pool, recreation amenities, gathering spaces, and year-round activities. Surrounded by parks, playgrounds, pathways, future schools, natural green spaces, and the Bow River valley, this vibrant northwest community offers an exceptional lifestyle with convenient connections to Stoney Trail and Crowchild Trail. As an added bonus, the home also includes a $3,500 Studio Allowance, providing an opportunity to add your own finishing touches. Backed by both Brookfield Residential's builder warranty and Alberta New Home Warranty coverage, this beautifully designed Camden offers modern comfort, future flexibility, and peace of mind for years to come. *Please note: Photos are not an exact representation of the property for sale. More details
    Listed by Charles
    Mohit Dhillon
1-16/33
Data was last updated October 28, 2026 at 06:05 AM (UTC)

Nearby Communities to Explore

The established communities east of Haskayne along Crowchild Trail, at a range of price points. Or browse all Calgary communities.

Haskayne House Prices and Market Trends

Detached Benchmark Price

Yearly average. The last point is this year to date.

$500K$600K$700K$800K$900K$598K$774K'21'22'23'24'25'26

Resale data here starts with the first sales in 2021. The detached benchmark went from about $598K that year to $820K in 2025, and it's $778,900 now, 5% below a year ago.

Resales compete with builders' new homes, so they take longer to sell than in Tuscany next door. Half of recent detached sales took 42 days or more, and there's about 3.8 months of supply. Price against the builders' current offers, not just other resales.

How Fast Homes Sell

Haskayne 3.75Calgary 3.94
Seller's marketMonths of supplyBuyer's market

Months of supply is how long current listings would take to sell at today's pace. Haskayne sits at 3.75, NW Calgary at 3.58 and Calgary at 3.94. Lower means homes sell faster.

Prices by Home Type

Home typeBenchmark pricevs a year agoSold, last 12 monthsMonths of supply
Detached$778,900▼ 4.7%444.50
Semi-detached——115.00
Row / townhouse——82.33
All homes$772,700▼ 4.7%633.75

What Sells in Haskayne

Share of sales by home type, last 12 months

Detached homes were 44 of the 63 sales over the last 12 months, with 11 semi-detached homes and 8 townhomes. Townhomes range widely, from compact one-bedroom units to three-storey end units, and about 43% of recent semi-detached sales had a basement suite.

Living in Haskayne

Quadrant
Northwest
Marketed as
Rockland Park
Developer
Brookfield Residential
Builders
Brookfield Residential, Cedarglen, Homes by Avi
Sales started
About 2020, first resales in 2021
Setting
Escarpment above the Bow River and Bearspaw Reservoir
Next door
Haskayne Legacy Park
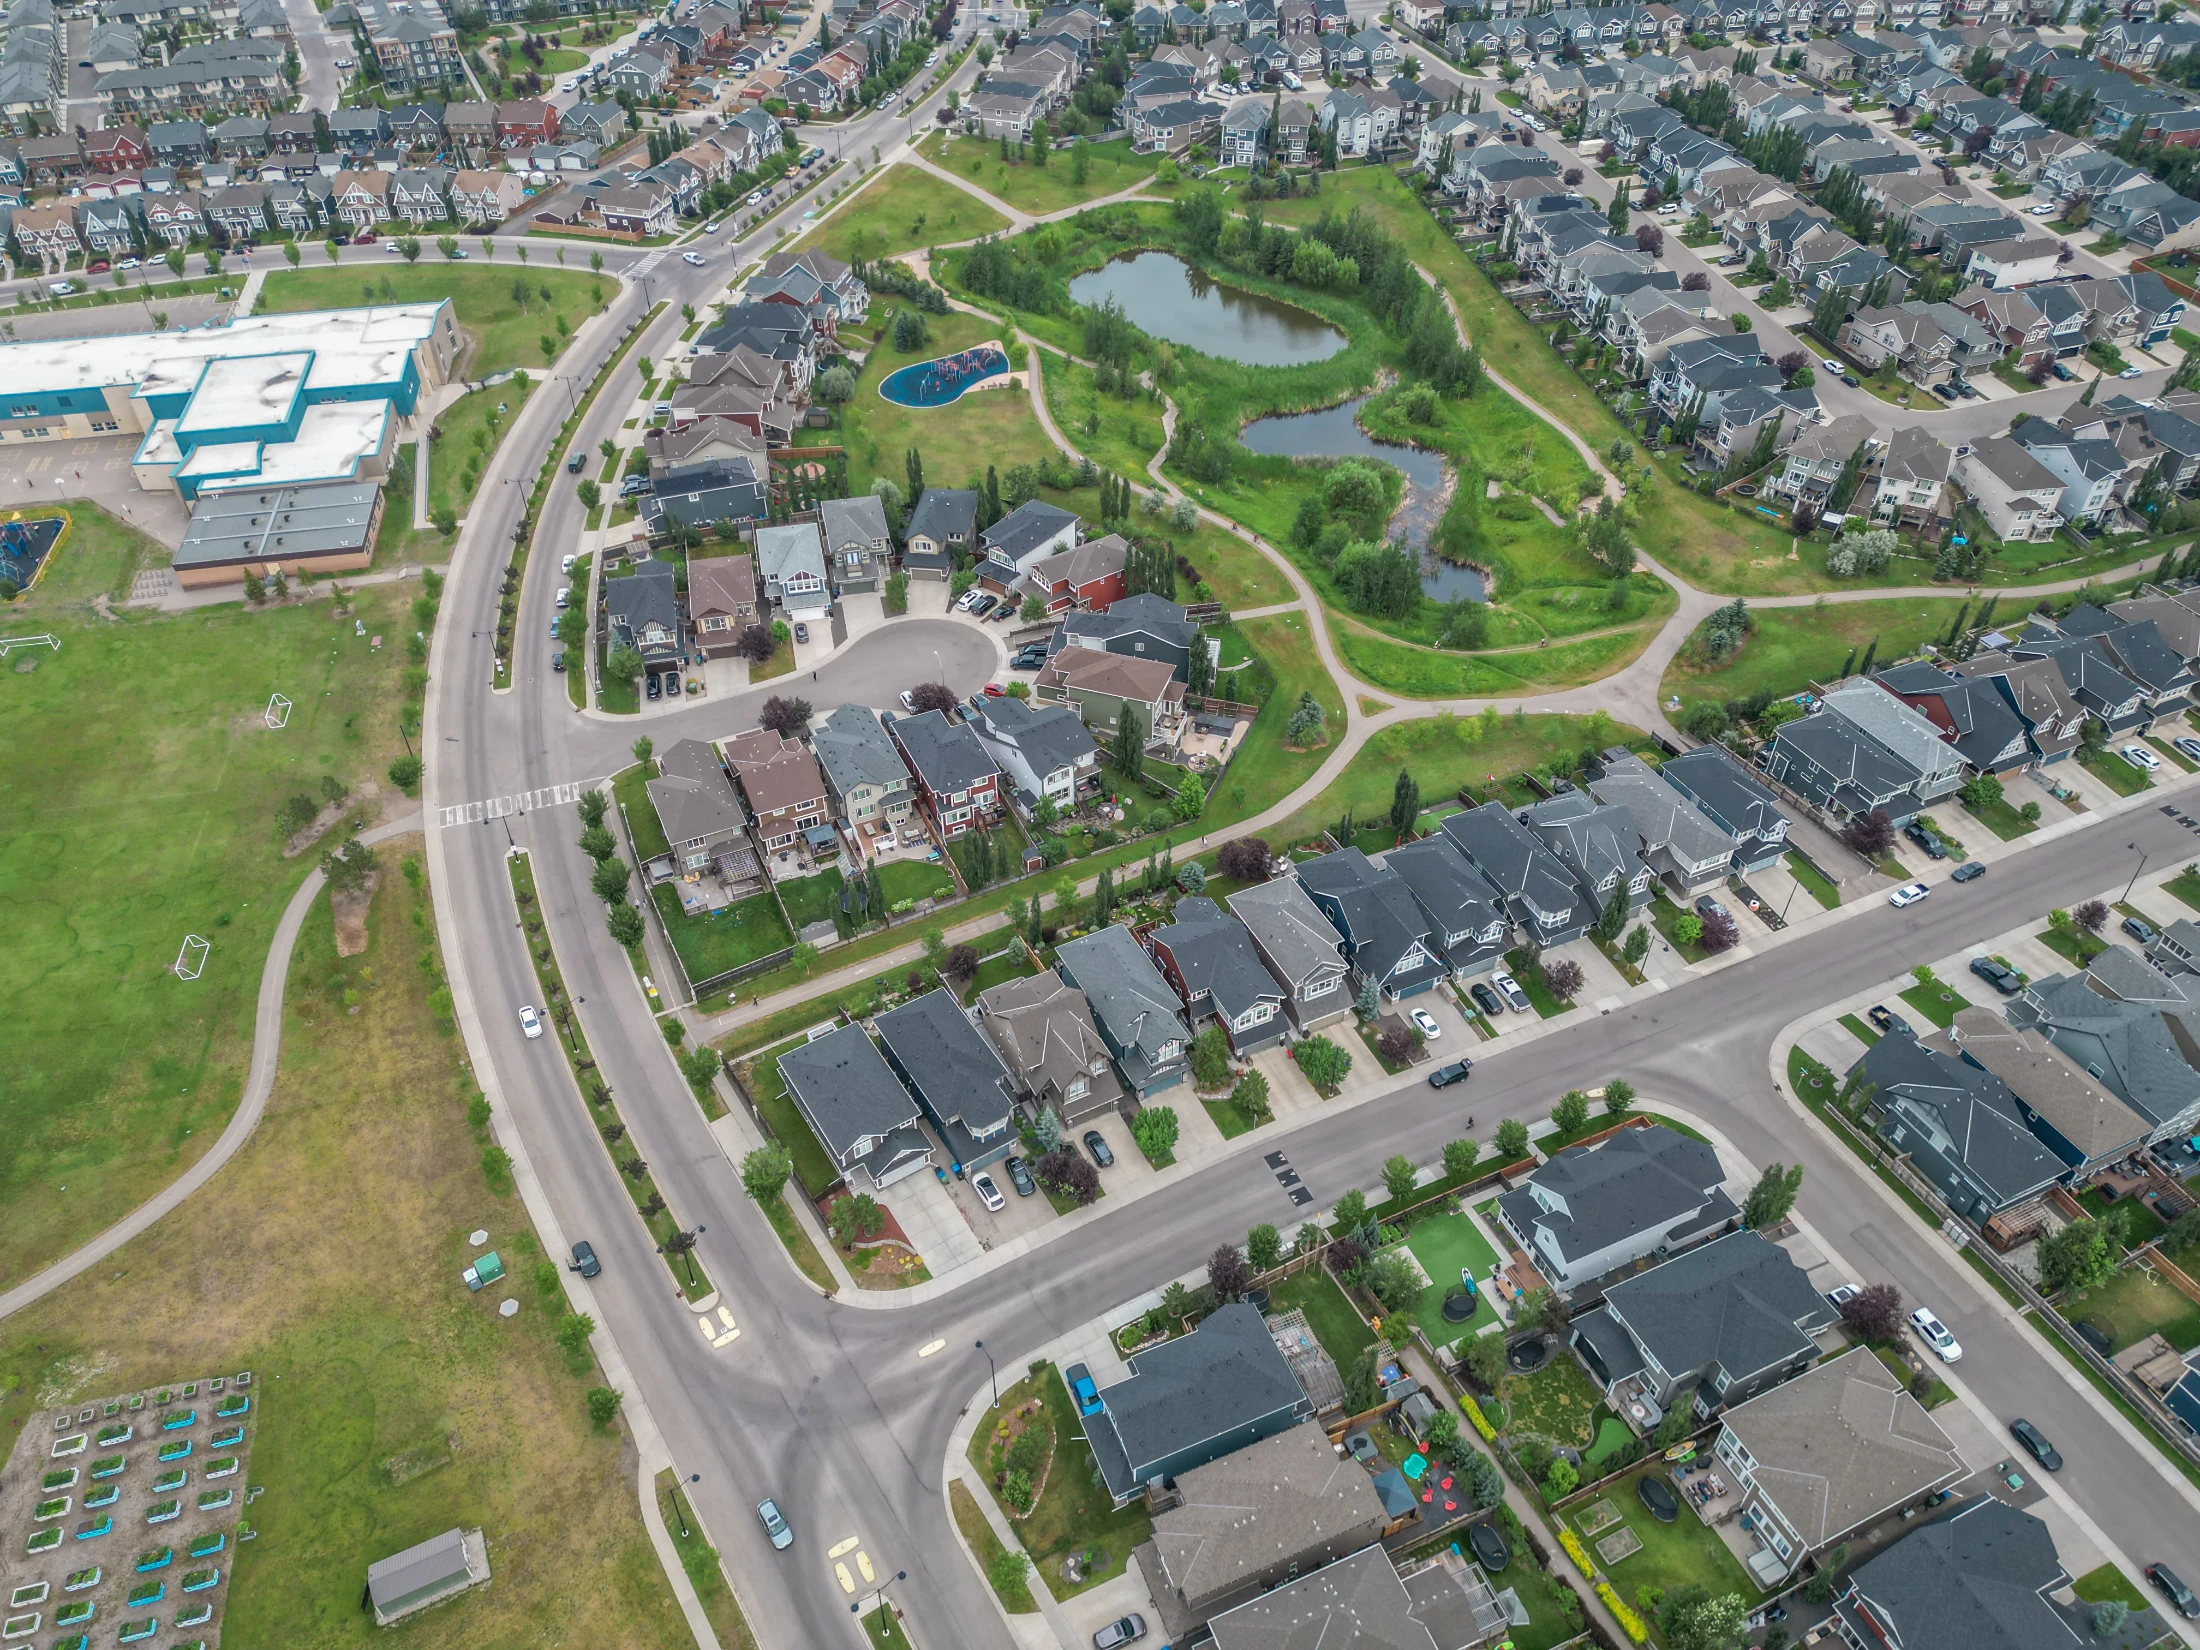
Aerial view of a green space with a pond beside new detached homes in northwest Calgary

Rockland Park is built on a former quarry escarpment, so many lots look out over the Bow River valley, the reservoir, the city or the mountains. Brookfield plans about 120 acres of parks and around 20 km of trails, with roughly 80 acres kept as environmental reserve.

The residents' Lodge is the main amenity. It's a members-only site run by the homeowners association, with an outdoor pool, a hot tub, a playground, a rink and an amphitheatre. The HOA fee isn't published, so ask for the current amount before you write an offer.

Next door, the City's Haskayne Legacy Park opened in 2023, with a pathway link to Glenbow Ranch Provincial Park. A commercial village of about 85,000 sq ft is planned. Until it's built, groceries and errands are in Tuscany and at Crowfoot Crossing.

Haskayne suits
  • Move-up and estate buyers who want a new home with a view
  • People who hike, bike or paddle on weekends
  • Buyers who want a pool and clubhouse without joining a private club
Not a fit for
  • Buyers who need a school in the community today
  • Anyone who wants to walk to shops right now
  • Detached buyers who need to stay under about $700K. Look at Citadel or Arbour Lake

Schools, Parks and Getting Around

There are no schools in Haskayne yet. Brookfield's plan includes a public K to 9 school site, but no construction has been announced. Check where students go today with the CBE's Find a School tool or the Calgary Catholic School District. Tuscany's schools are the closest.

Crowchild Trail is the way in and out, and Stoney Trail is a few minutes east past Tuscany. Calgary Transit runs route 134 Rockland Park, and its spring service changes set weekday afternoon service to every 25 minutes. Tuscany station on the Red Line is the closest CTrain.

Because the community is so new, the City doesn't have a census profile for it yet.

Homes You'll Find in Haskayne

Detached

$707K – $1.49M
  • Typical size 2,201 sq ft above grade
  • 92% with a double or bigger garage
  • Typical property tax $5,500 a year

Semi-detached

$620K – $691K
  • Typical size 1,524 sq ft above grade
  • Typical property tax $4,000 a year

Townhomes

$224K – $520K
  • Typical size 1,292 sq ft
  • Condo fee around $260 a month

Price ranges cover the middle 80% of recent sales.

Detached Homes Sold, by Year Built

Share of recent detached sales in Haskayne

2020–2024
63%
2025 and newer
37%

Three builders are active: Brookfield Residential, Cedarglen and Homes by Avi. Home types include estate homes with triple garages, front-garage homes, laned homes, paired homes and townhomes. Cedarglen's show homes are on Rodelle Terrace NW.

The typical resale detached home is about 2,201 sq ft above grade, and 92% of recent detached sales had a double or bigger garage. Estate homes on view lots push the top of the range past $1.4M.

Taxes on brand-new homes can look low in a listing because they cover only part of a year. Budget on a full year's tax.

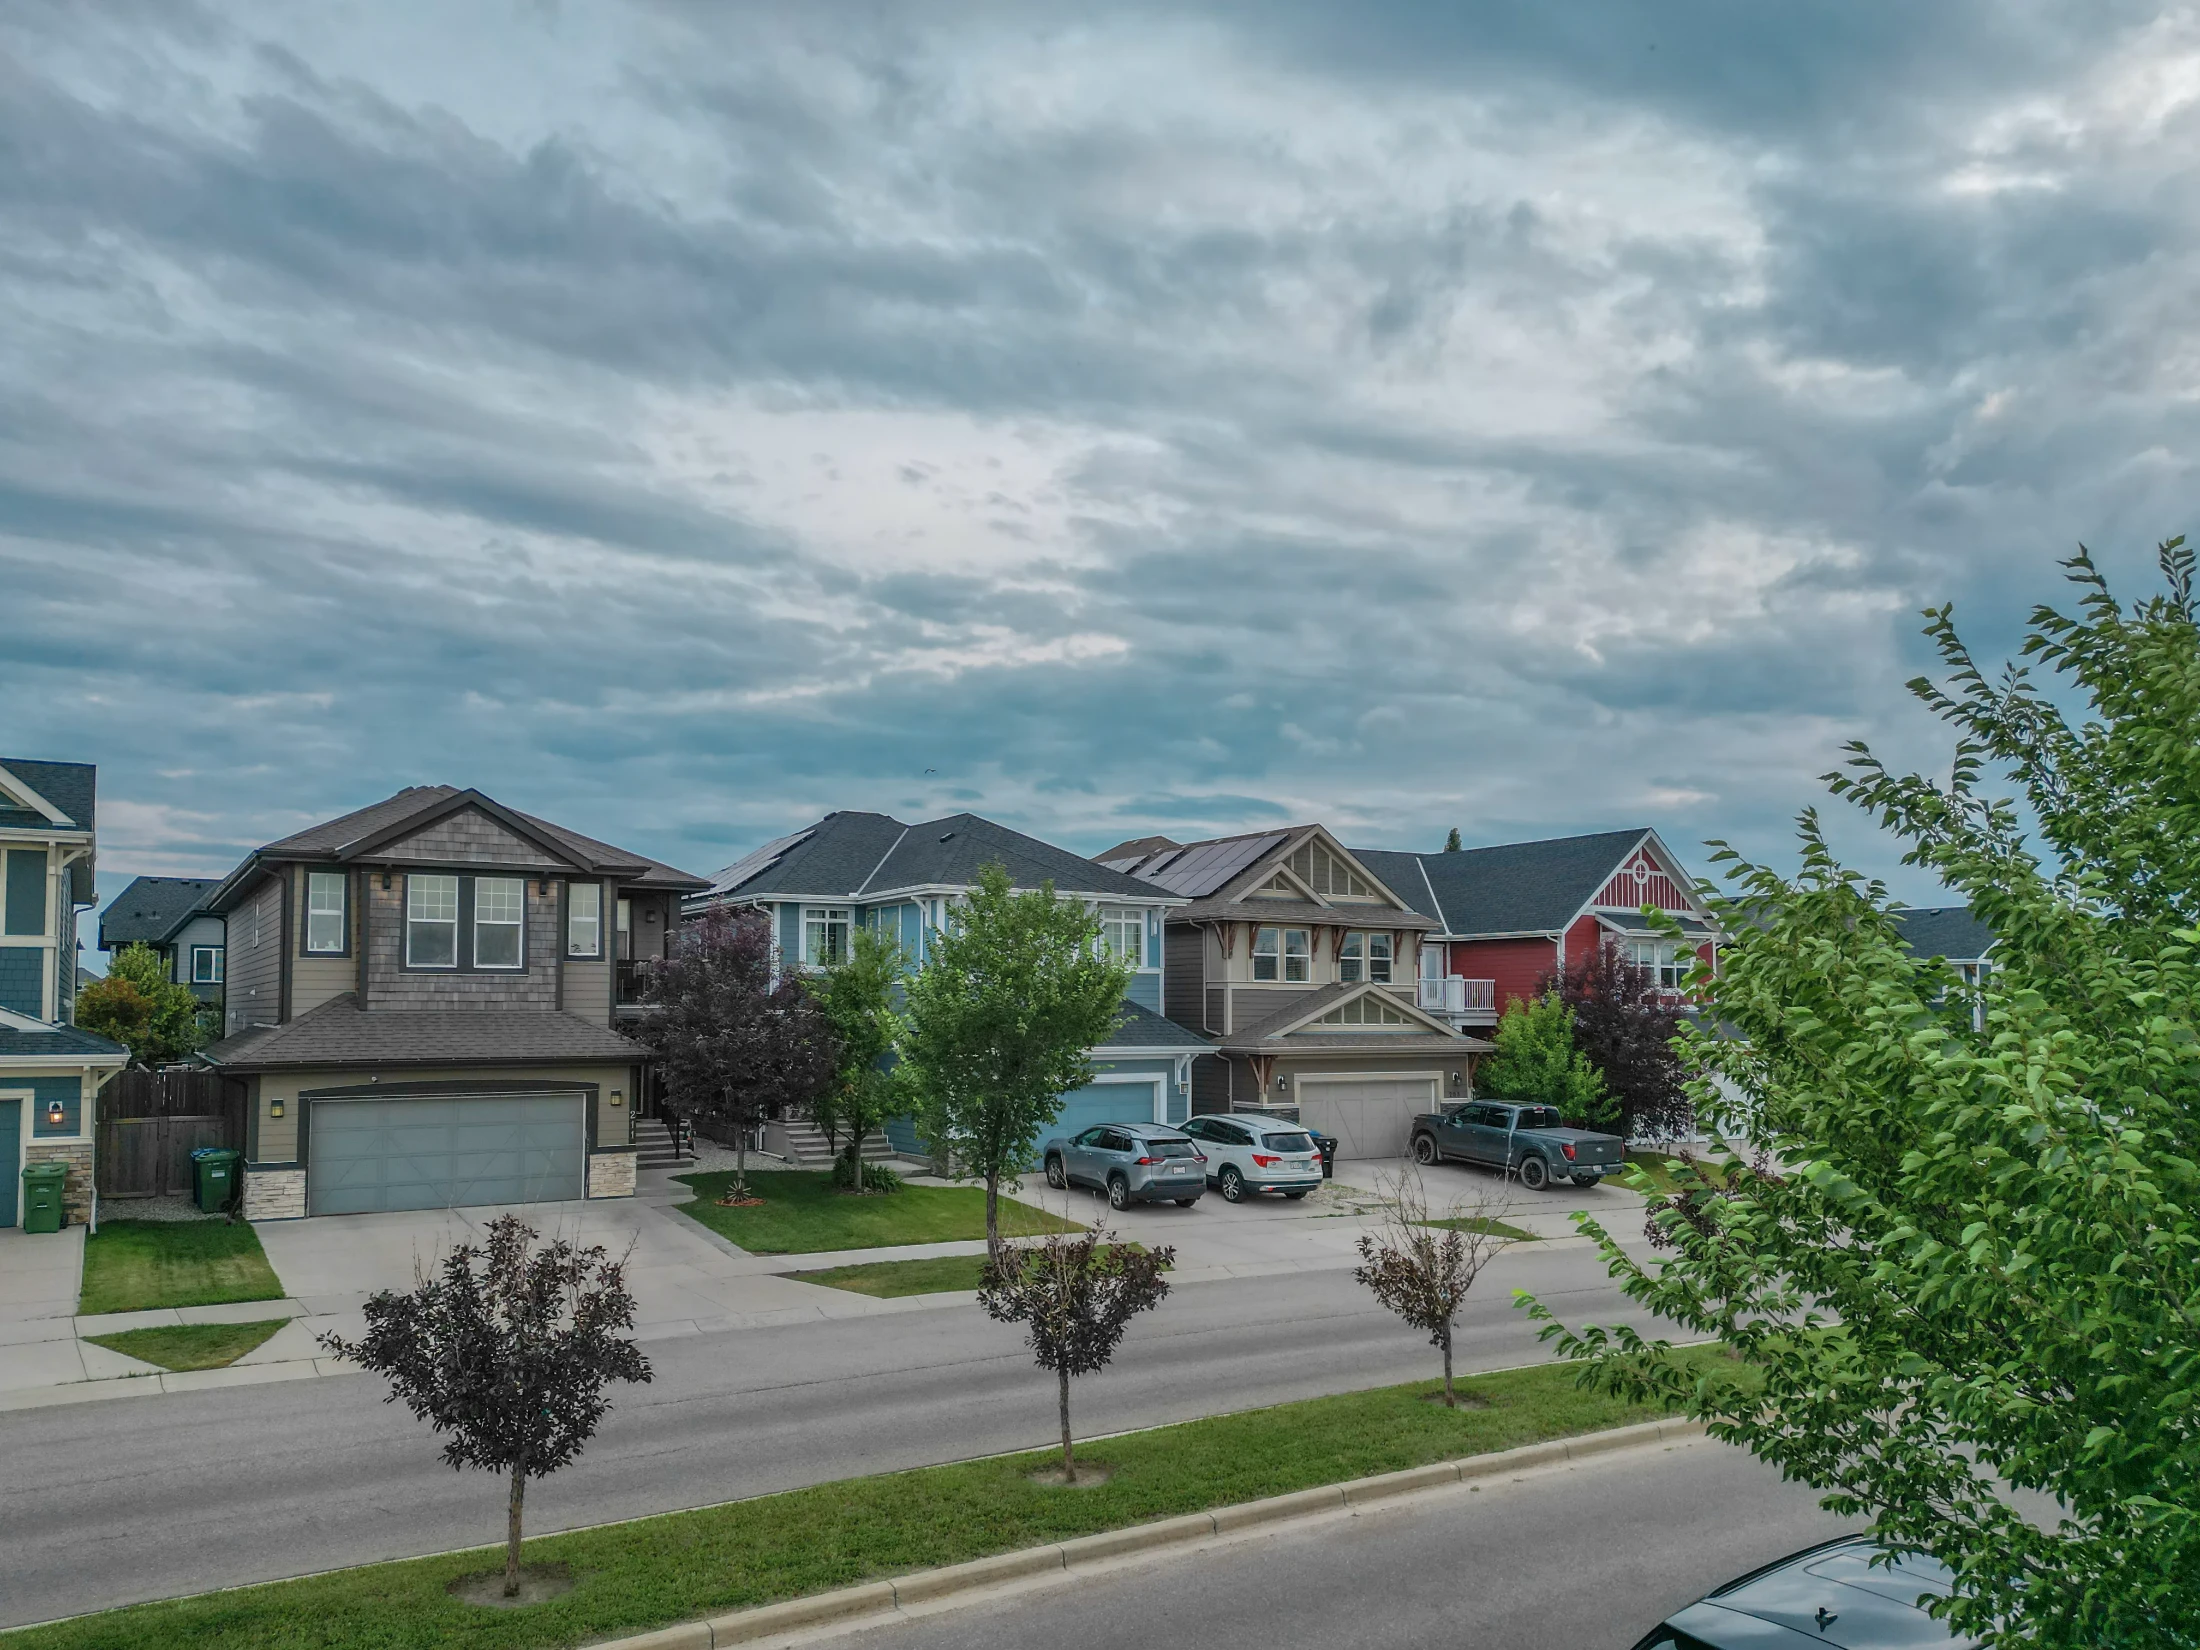
A family home with a front garage and landscaped yard in northwest Calgary

Looking for something specific? See new construction homes in Calgary, Calgary triple garage homes or new construction luxury homes in Calgary.

Haskayne vs Nearby Communities

CommunityBenchmark pricevs a year agoMonths of supplySales last month
Haskayne$772,700▼ 4.7%3.758
Tuscany$679,300▼ 3.5%3.3816
Rocky Ridge$586,700▼ 2.0%3.9111
Valley Ridge$843,300▲ 0.6%2.805
Royal Oak$601,500▲ 0.6%2.5016
Hamptons$882,600▲ 0.5%3.405
NW Calgary$627,000▼ 0.2%3.58187
All of Calgary$566,700▼ 0.8%3.941,648

Tuscany, right next door, has a similar detached benchmark, but it is built out, with schools and a CTrain station inside the community. Rocky Ridge has the YMCA and a wide price range, from condos to estate homes.

For a view and a golf course on the west side, look at Valley Ridge. For a bigger established home in the NW, Hamptons is the step up in price.

Related Searches

Local insight from Mohit Dhillon, REALTOR® · Century 21 Bravo Realty

Haskayne FAQ

Is Rockland Park the Same as Haskayne?

Yes. Haskayne is the City of Calgary's official community name, and Brookfield Residential markets it as Rockland Park. Listings may use either name.

Who Builds in Rockland Park?

What Is the Lodge in Rockland Park?

It's the residents-only amenity site run by the homeowners association, with an outdoor pool, a hot tub, a playground, a rink and an amphitheatre. Access comes with the HOA membership.

How Much Is a House in Haskayne?

The detached benchmark price is $778,900. Recent detached resales ran about $707K to $1.49M, and semi-detached homes about $620K to $691K.

Is There a School in Rockland Park?

Not yet. A public K to 9 school site is planned, but construction hasn't been announced. Tuscany's schools are the closest for now.

How Do You Get to Haskayne Legacy Park?

By car, take Crowchild Trail west past Rockland Park to Woodland Road. The park also has a pathway link to Glenbow Ranch Provincial Park.

Signup for our newsletter

STAY UP-TO-DATE WITH LATEST NEWS AND TIPS

Stay up to date with the Calgary real estate market through our monthly newsletter. Get the latest MLS® listings, housing trends, buyer and seller tips, and community insights delivered straight to your inbox. You can unsubscribe at any time, and your email address will always remain private.

BUY or SELL - Contact Us Today!

(587)-719-5523

Find Calgary homes for sale with real-time MLS® listings. From affordable starter houses to luxury estates, explore properties in Calgary, Airdrie, Chestermere & more.

Data is supplied by Pillar 9™ MLS® System. Pillar 9™ is the owner of the copyright in its MLS®System. Data is deemed reliable but is not guaranteed accurate by Pillar 9™.
The trademarks MLS®, Multiple Listing Service® and the associated logos are owned by The Canadian Real Estate Association (CREA) and identify the quality of services provided by real estate professionals who are members of CREA. Used under license.