Royal Oak Homes for Sale

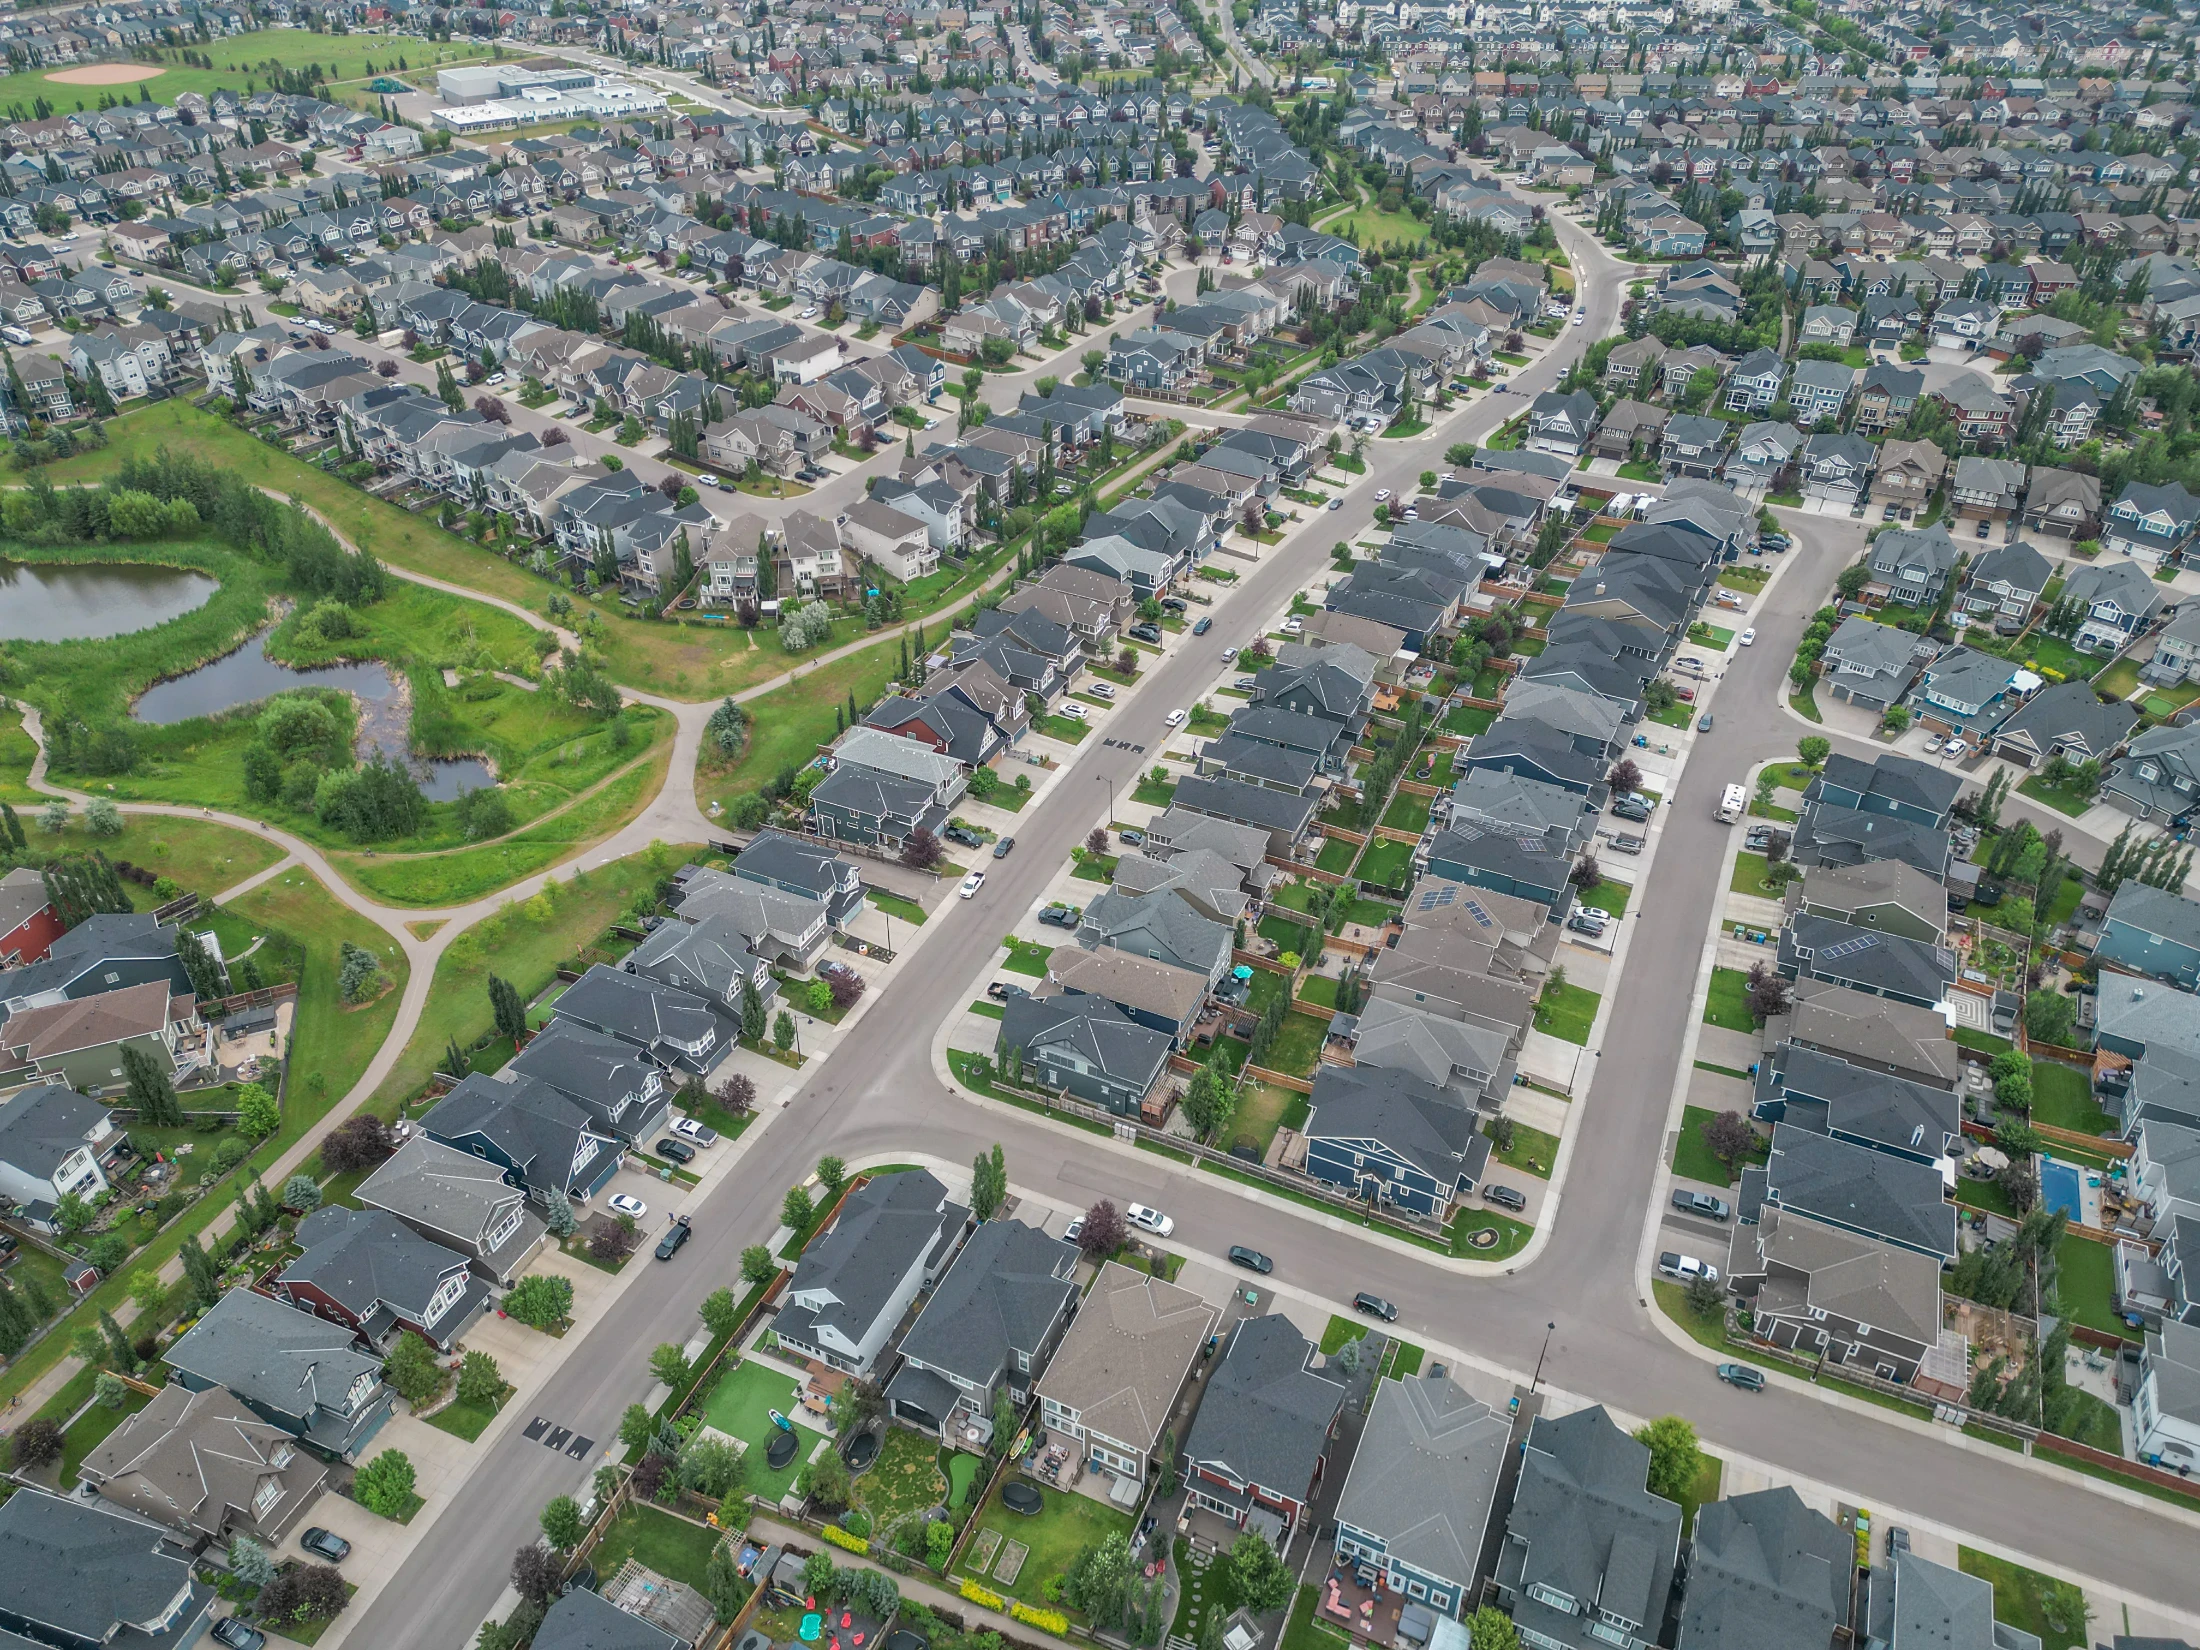
Royal Oak is a northwest Calgary suburb between Rocky Ridge Road and Stoney Trail, with Crowchild Trail on the south and Country Hills Boulevard on the north. Most of it was built from 2001 to 2009, and it has two CBE schools and Royal Oak Centre inside the community.

It is one of the busier markets in the area. 157 homes sold here over the last 12 months, and detached homes went for about $630K to $976K. The live listings are below, then prices, schools, the home types you'll find and how Royal Oak stacks up against its neighbours.

Home › Calgary communities › NW Calgary › Royal Oak

Own a home in Royal Oak? See what it would sell for right now.

Free home evaluation →

Royal Oak Homes for Sale Now

Forgot password Extend Verify Contact
1-16/42
  • 326 30 Royal Oak Plaza NW in Calgary: Royal Oak Apartment for sale : MLS®# A2302969

    326 30 Royal Oak Plaza NW Royal Oak Calgary T3G 0C1
    Main Photo: 326 30 Royal Oak Plaza NW in Calgary: Royal Oak Apartment for sale : MLS®# A2302969
    $319,000
    Residential
    Status:
    Active
    MLS® Num:
    A2302969
    Bedrooms:
    2
    Bathrooms:
    2
    Floor Area:
    907 sq. ft.
    Welcome to this spacious 2-bedroom, 2-bathroom third-floor condo in desirable Royal Oak—one of the largest floor plans in the building! The open-concept layout features a central kitchen, dining, and living area with granite countertops, abundant prep space, and a large breakfast bar that's perfect for entertaining. Both bedrooms offer the privacy of their own 4-piece en-suite bathrooms, while large windows fill the home with natural light. In-suite laundry adds everyday convenience. Enjoy an unbeatable location with shopping, restaurants, schools (K–9), medical services, fitness facilities, and transit all within walking distance. With quick access to Stoney Trail, Highway 1 & 1A, the Rocky Ridge LRT, Rocky Ridge YMCA, and the mountains, commuting and weekend adventures are effortless. This home also includes heated titled underground parking conveniently located near the elevator, one of the largest storage lockers in the building, and access to a clubhouse, fitness room, picnic areas, and ample visitor parking. Whether you're purchasing your first home, downsizing, or simply looking for a low-maintenance lifestyle in a fantastic location, this home offers exceptional value and convenience. More details
    Listed by REMAX Innovations
    Mohit Dhillon
  • 118 Royal Birch Villas NW in Calgary: Royal Oak Row/Townhouse for sale : MLS®# A2329721

    118 Royal Birch Villas NW Royal Oak Calgary T3G 5V2
    Main Photo: 118 Royal Birch Villas NW in Calgary: Royal Oak Row/Townhouse for sale : MLS®# A2329721
    $368,000
    Residential
    Status:
    Active
    MLS® Num:
    A2329721
    Bedrooms:
    2
    Bathrooms:
    2
    Floor Area:
    1,161 sq. ft.
    Welcome to this beautifully maintained two storey townhome offering the perfect blend of comfort and functionality in the sought after community of Royal Oak. The main floor showcases a stylish mix of tile and hand scraped hardwood flooring throughout. The bright living room is a true focal point, featuring a cozy corner fireplace, expansive southwest facing bay windows that fill the space with natural light, and a convenient built-in desk, ideal for a home office nook. The kitchen is both functional and elegant, complete with granite countertops and a pantry for extra storage. The adjoining dining room opens directly onto a private deck, perfect for morning coffee or evening relaxation. A powder room completes the main level. Upstairs, you will find two spacious bedrooms, each boasting its own walk-in closet, along with a shared four piece bathroom. The unfinished basement offers excellent potential and includes the laundry room and utilities, ready for your personal touch. Ideally located within a short walk to Royal Oak Centre, residents enjoy easy access to an abundance of shopping and dining options, including A Mart and Walmart. Families will appreciate the walking distance to William D. Pratt School and Royal Oak School, as well as the nearby Shane Homes YMCA. Commuters will love the quick and easy access to Country Hills Boulevard and Stoney Trail, making this location as convenient as it is comfortable. This home is a wonderful opportunity for first time buyers, young families, or investors looking for a well appointed property in a vibrant, amenity rich neighbourhood. More details
    Listed by RE/MAX First
    Mohit Dhillon
  • 54 Royal Ridge Mount NW in Calgary: Royal Oak Detached for sale : MLS®# A2333179

    54 Royal Ridge Mount NW Royal Oak Calgary T3G 5Z3
    Main Photo: 54 Royal Ridge Mount NW in Calgary: Royal Oak Detached for sale : MLS®# A2333179
    $1,175,000
    Residential
    Status:
    Active
    MLS® Num:
    A2333179
    Bedrooms:
    4
    Bathrooms:
    4
    Floor Area:
    2,805 sq. ft.
    ***50K PRICE REDUCTION***This is one house you don't want to miss out on. Lovingly cared for and renovated by the current owners, over 500k was spent, roughly 8 years ago, to thoroughly update the home top to bottom. As you walk in the front door, you see quality from every angle. Custom cabinets throughout the home, kitchen, all bathrooms, and laundry room. Rich mocha stained hardwood floors on the main floor. Plush carpet and underlay on the upper and lower levels. Kitchen is extremely open with high end Jenn-Air appliance package, white country sink, matched fridge doors to cabinets, tons of cabinet space and a built in bench. Flat painted ceilings throughout with stylish lighting package and tons of pot lights(including a light control package)Unique penny style and hexagonal tile in all the bathrooms including the en-suite. Extensive storage throughout. Solid core doors with amazing Emtek hardware in every room. There is a laundry room that is big enough for the largest families, all with finishings that are equal to the rest of the home. No expense was spared in the renovation, and this home needs nothing but new owners to make it complete. There is an oversized deck off the dining room, with watering lines for pots/flowerbeds. A covered patio below w/ linear cement tiles, overlooks a nicely sized and private backyard. A curved wood privacy fence wraps around the fire pit. Lots of time and effort went in to choosing and planting the trees and garden beds. The basement is AMAZING. Large with an open concept, perfect for the kids to play or watch movies as a family. There is a custom fitness room with 10mm glass doors and rubber flooring, complete with a built in weight rack(could easily be converted to a 5th bedroom), built in Sauna for those days where you just need a little break. 3pc bath with custom tile and shower, tons of storage including the hidden secret cubbies custom build under the stairs. Fully wired for sound and complete with sound system and controls are included. The upstairs has 4 largely scaled bedrooms AND an enormous bonus room. More room than you'll ever need. Primary bedroom is large with a true spa inspired ensuite, custom walk in shower, double vanities, a built in bench with cushions, this will be something you won't see in any other house in the area. Walk through the home and pay attention to the quality and the details. It's worth your time. Call your favourite Realtor for a private showing before its gone. You couldn't build this level of home, or renovate a similar home for anywhere near the price of this property. It will surprise you. More details
    Listed by Royal LePage Blue Sky
    Mohit Dhillon
  • 15 Royal Crest Terrace NW in Calgary: Royal Oak Detached for sale : MLS®# A2335840

    15 Royal Crest Terrace NW Royal Oak Calgary T3G 4M3
    Main Photo: 15 Royal Crest Terrace NW in Calgary: Royal Oak Detached for sale : MLS®# A2335840
    $1,048,000
    Residential
    Status:
    Active
    MLS® Num:
    A2335840
    Bedrooms:
    5
    Bathrooms:
    4
    Floor Area:
    2,433 sq. ft.
    Welcome to this beautifully maintained former Albi Homes showhome, offering an exceptional combination of space, functionality, and versatility in a quiet, family-friendly location. Perfectly situated on a peaceful street in Royal Oak Estates, close to parks, schools, and shopping, this impressive property also enjoys a sunny southwest-facing backyard, creating the perfect setting to relax and entertain. From the moment you step inside, you'll appreciate the bright, open-concept design enhanced with an open-to-above feature, creating a grand and inviting entrance. This home features newly painted walls, fresh carpet, rich hardwood flooring throughout the main level, and an abundance of oversized windows that flood the home with natural light. Comfort is ensured year-round with central air conditioning, two furnaces, a newly replaced water softener, a newly replaced hot water tank, and a convenient central vacuum system. A private office behind elegant French doors provides the perfect work-from-home space, while the spacious laundry room and convenient two-piece powder room add everyday functionality. At the heart of the home is the stunning kitchen, featuring quartz countertops, a large central island, pantry, stainless steel appliances, and numerous recent appliance upgrades. A large window above the sink overlooks the backyard while the open layout allows the kitchen to flow effortlessly into both the dining area and living room. The inviting living room is anchored by a beautiful gas fireplace with a striking floor-to-ceiling stone surround, custom wooden built-in cabinetry, and expansive windows that showcase the home's abundant natural light. Adjacent to the kitchen, the spacious dining area offers plenty of room, while providing direct access to the upper deck where you can enjoy peaceful southwest views. Upstairs, you'll find three generously sized bedrooms featuring hardwood flooring, including a luxurious primary retreat featuring dual walk-in closets, and a spa-inspired five-piece ensuite complete with dual vanities, a relaxing soaker tub perfectly positioned beneath a southwest-facing window, and a separate water closet. Two additional oversized bedrooms each feature walk-in closets and share a well-appointed four-piece bathroom. The fully finished walkout basement features a spacious living room filled with natural light, two large bedrooms each with walk-in closets, a four-piece bathroom with dual vanities, and space for a full, functioning, kitchen. Completing this exceptional property is a fully insulated oversized double garage finished with durable epoxy flooring. Combining an outstanding location, quality finishes, flexible living space, and thoughtful upgrades throughout, this is a wonderful opportunity to own a home that truly offers something for every stage of life. More details
    Listed by RE/MAX First
    Mohit Dhillon
  • 18 Royal Crest Way NW in Calgary: Royal Oak Detached for sale : MLS®# A2335523

    18 Royal Crest Way NW Royal Oak Calgary T3G 4M8
    Main Photo: 18 Royal Crest Way NW in Calgary: Royal Oak Detached for sale : MLS®# A2335523
    $864,000
    Residential
    Status:
    Active
    MLS® Num:
    A2335523
    Bedrooms:
    4
    Bathrooms:
    4
    Floor Area:
    2,253 sq. ft.
    MAJOR PRICE REDUCTION . Located on a quiet street in the highly sought-after community of Royal Oak, this impressive two-story executive home Total living space of 3289 sqr.ft is must-see. From the moment you enter, you’ll notice the quality finishes throughout, including 9’ knockdown ceilings, rounded corners, brand new flooring, fresh paint, new appliances, and a striking combination of wrought iron and wood railings. The main floor features a bright, open-concept layout filled with natural light. A spacious front dining room offers flexibility and can easily function as a home office. The heart of the home is the expansive kitchen, complete with stainless steel appliances, granite countertops, extended cabinetry, and abundant workspace—perfect for both everyday living and entertaining. Adjacent is a generous breakfast nook and a welcoming family room with a cozy gas fireplace. A convenient 2-piece bath and a well-equipped laundry room with sink complete the main level. Upstairs, you’ll find a massive primary retreat with a private ensuite and plenty of space to unwind. Two additional bedrooms and a full 4-piece bathroom provide ample room for family or guests. The fully developed basement expands your living space with a large entertainment area, fourth bedroom, full bathroom, and a built-in home theatre system—ideal for movie nights. Step outside to enjoy the oversized composite deck, perfect for outdoor gatherings. Ideally located close to the new recreation Centre, schools, shopping, transit, and a wide range of amenities—this home offers exceptional value in a prime location. RMS MEASUREMENT BY FOOTHILLS MEDIA More details
    Listed by Real Estate Professionals Inc.
    Mohit Dhillon
  • 17 Royal Elm Green NW in Calgary: Royal Oak Row/Townhouse for sale : MLS®# A2336505

    17 Royal Elm Green NW Royal Oak Calgary T3G 0G8
    Main Photo: 17 Royal Elm Green NW in Calgary: Royal Oak Row/Townhouse for sale : MLS®# A2336505
    $699,900
    Residential
    Status:
    Active
    MLS® Num:
    A2336505
    Bedrooms:
    3
    Bathrooms:
    3
    Floor Area:
    1,888 sq. ft.
    **Great New Price** 20K reduction** Rarely do you find a pristine, upgraded, professionally decorated and designed townhouse in the popular community of Royal Oak. Well, look no further as this sunny beautiful large townhouse is looking for a new owner. Welcome to 17 Royal Elm Green NW. Walking in the lower level you are greeted with a super cozy family room with high ceilings, built ins, additional storage and an entrance to your double attached garage. Walking up the stairs you are met with a large main level with LVP flooring perfect for all your every day needs as well as any entertaining. On the one side is a large living room with built-ins, fireplace and a great spot to curl up on the couch and watch all your favourite tv shows and movies. Enjoy the large windows that feel like an extension of this space with unobstructed views of the courtyard and not one single other unit facing you. The heart of the main floor is an awesome kitchen boasting quartz countertops, large island, stainless steel appliance including gas stove, big pantry and lots of prep and storage space. On the other side is a big dining area perfect for family meals with lots of room for additional seating. A two piece bath and laundry room complete the level. As we head upstairs you will find custom bookshelves in the hall as well as two good size bedroom and a four piece bath. Around the corner is your large primary bedroom with three piece en-suite and huge walk-in closet. Enjoy waking up every morning with those unobstructed views of the courtyard once again that never gets old. As we head back downstairs, pop out to the large deck to enjoy the sun, a morning coffee or if its noon somewhere a nice cold beer. Once its time to head back inside, stay nice and cool with your A/C. Not too often do amazing units like this hit the market so don't delay and book a showing today! More details
    Listed by Royal LePage Solutions
    Mohit Dhillon
  • 75 Royal Abbey Rise NW in Calgary: Royal Oak Detached for sale : MLS®# A2334018

    75 Royal Abbey Rise NW Royal Oak Calgary T3G 4Y5
    Main Photo: 75 Royal Abbey Rise NW in Calgary: Royal Oak Detached for sale : MLS®# A2334018
    $1,260,000
    Residential
    Status:
    Active
    MLS® Num:
    A2334018
    Bedrooms:
    5
    Bathrooms:
    4
    Floor Area:
    2,775 sq. ft.
    Tucked away on a quiet cul-de-sac in the highly desirable community of Royal Oak, this beautifully renovated executive walkout offers an exceptional combination of space, privacy, and natural surroundings. Backing directly onto the ravine and pathway with no neighbours behind, the home sits on a large landscaped lot with no HOA fee and offers over 3,700 square feet of developed living space with five bedrooms and three and a half bathrooms. Thoughtfully redesigned and renovated in February 2026, it has been meticulously maintained by the same family since 2007, with a flexible layout well suited to a large or multi-generational family. A spacious entry welcomes you into the main level, where 9-foot ceilings, large windows, and American cherry hardwood flooring create a bright interior. French doors open to a formal dining room or home office. At the back of the home, the open-concept kitchen, living, and dining areas take full advantage of the ravine views. The kitchen features two-tone Canadian maple cabinetry, black marble countertops, a gas range, generous cupboard and counter space, and a large island with breakfast bar seating for five. A gas fireplace anchors the living room, while the dining area opens onto the upper deck with a BBQ gas line. A powder room and mudroom/laundry area with built-in storage complete this level. Upstairs, plush carpeting carries through the bonus room with a second gas fireplace. Four upper-level bedrooms provide an ideal family layout. The spacious primary retreat includes a walk-in closet, additional closet space, and a five-piece ensuite with dual sinks, soaker tub, and separate shower. Three additional bedrooms share a four-piece bathroom. The fully developed walkout adds valuable living space and versatility for a large or multi-generational family with 9-foot ceilings, an expansive recreation room, full kitchen, fifth bedroom, three-piece bathroom, storage, and new carpet tile flooring compatible with in-floor heating. Direct access leads to a partially covered lower patio and private backyard. Surrounded by mature trees and shrubs, the landscaped yard offers a large grassy area for children, pets, and outdoor recreation, an ideal setting for a fire pit, and an underground sprinkler system. The oversized, insulated double attached garage features epoxy flooring. Notable improvements include two 97% high-efficiency furnaces, a new 50-gallon high-efficiency hot water tank, and a new asphalt shingle roof with a 30-year warranty. Royal Oak is known for its pathways, ravines, ponds, parks, and playgrounds. This home is steps from Royal Abbey Park and Playground and Royal Elm Pond, with Royal Oak and William D. Pratt Schools, Shane Homes YMCA at Rocky Ridge, Royal Oak Centre, Crowfoot Crossing, and Tuscany LRT nearby. Convenient access to Stoney Trail and Crowchild Trail provides easy connections to the University of Calgary, Foothills Medical Centre, Alberta Children's Hospital, downtown, and the mountains. More details
    Listed by Real Broker
    Mohit Dhillon
  • 303 70 Royal Oak Plaza NW in Calgary: Royal Oak Apartment for sale : MLS®# A2337346

    303 70 Royal Oak Plaza NW Royal Oak Calgary T3G 0C6
    Main Photo: 303 70 Royal Oak Plaza NW in Calgary: Royal Oak Apartment for sale : MLS®# A2337346
    $229,500
    Residential
    Status:
    Active
    MLS® Num:
    A2337346
    Bedrooms:
    1
    Bathrooms:
    1
    Floor Area:
    606 sq. ft.
    Welcome to this bright and spacious corner unit condo in the desirable community of Royal Oak. Featuring 9-foot ceilings and a functional open concept layout, this well positioned unit offers a comfortable living space with plenty of natural light throughout. The kitchen features granite countertops, a raised eating bar, built-in oven, and upgraded induction cooktop, making it a great space for everyday living and entertaining. The spacious living area offers room for dining and includes a convenient built-in desk with granite countertop, perfect for a home office or study space. Step outside onto your newly renovated private balcony and enjoy additional outdoor living space. The spacious primary bedroom features a walk-through closet with built-in storage leading to the cheater ensuite, which has been refreshed with a new vanity countertop. In-suite laundry adds to the everyday convenience. The unit also includes a separately titled underground parking stall and separately titled storage locker. Residents can enjoy access to the clubhouse, featuring a fully equipped fitness centre, lounge and party room with kitchen, and outdoor patio area. Additional amenities include bike storage and plenty of visitor parking. Conveniently located within walking distance of a bus stop and near Tuscany CTrain Station, making commuting and getting around the city easy. You'll also enjoy quick access to shopping, restaurants, parks, and major roadways. With its corner unit location, upgraded features, renovated balcony, titled parking and storage, and convenient access to transit, this is a fantastic opportunity to enjoy comfortable condo living in NW Calgary! More details
    Listed by LPT Realty
    Mohit Dhillon
  • 57 Royal Birch Crescent NW in Calgary: Royal Oak Detached for sale : MLS®# A2333369

    57 Royal Birch Crescent NW Royal Oak Calgary T3G 5N8
    Main Photo: 57 Royal Birch Crescent NW in Calgary: Royal Oak Detached for sale : MLS®# A2333369
    $620,000
    Residential
    Status:
    Active
    MLS® Num:
    A2333369
    Bedrooms:
    3
    Bathrooms:
    4
    Floor Area:
    1,397 sq. ft.
    JUST REDUCED $20,000.00! Welcome to 57 Royal Birch Crescent NW! This well-maintained family home is ideally located on a quiet street directly across from a park and playground in the desirable community of Royal Oak. The main floor features a bright open-concept living and kitchen area, walk-through pantry, main-floor laundry, and 2-piece bathroom. Upstairs offers a spacious primary bedroom with walk-in closet and 4-piece ensuite, plus two additional well-sized bedrooms and a 4-piece bathroom. The fully finished basement provides a 2PC bathroom, storage pace and a large family room with plenty of space for relaxing or entertaining. Enjoy the fully fenced backyard and the convenience of having a playground right across the street. Fantastic location close to Stoney Trail, schools, shopping, public transit, restaurants, parks, pathways, and recreation, with easy access to amenities throughout northwest Calgary. A wonderful family home in a quiet, welcoming community! More details
    Listed by Homecare Realty Ltd.
    Mohit Dhillon
  • 1204 8810 Royal Birch Boulevard NW in Calgary: Royal Oak Apartment for sale : MLS®# A2339445

    1204 8810 Royal Birch Boulevard NW Royal Oak Calgary T3G 6A9
    Main Photo: 1204 8810 Royal Birch Boulevard NW in Calgary: Royal Oak Apartment for sale : MLS®# A2339445
    $295,000
    Residential
    Status:
    Active
    MLS® Num:
    A2339445
    Bedrooms:
    2
    Bathrooms:
    2
    Floor Area:
    947 sq. ft.
    Welcome to one of the largest floorplans in the entire complex—a bright, spacious 2-bedroom, 2-bathroom condo in the desirable community of Royal Oak. This standout unit offers an expansive open-concept layout with large windows that fill the home with natural light. The kitchen features ample cabinetry and a raised eating bar, creating the perfect space for casual dining and entertaining. The living area flows onto a covered balcony equipped with a BBQ gas line, ideal for year-round grilling and outdoor relaxation. The generous primary bedroom includes a good-sized walk-in closet and a private ensuite complete with an oversized shower. A second bedroom and full bathroom provide excellent flexibility for guests, family, or a home office. Additional conveniences include in-suite laundry/storage room and heated underground parking. Situated steps from Royal Oak Centre, you’ll enjoy easy access to shopping, restaurants, transit, schools (Royal Oak School and William D. Pratt School) and major routes including Stoney Trail. Offering exceptional space and comfort, this rare oversized unit is perfect for first-time buyers, downsizers, or investors seeking a premium condo in a highly sought-after NW location. More details
    Listed by CIR Realty
    Mohit Dhillon
  • 73 Royal Birch Way NW in Calgary: Royal Oak Detached for sale : MLS®# A2342229

    73 Royal Birch Way NW Royal Oak Calgary T3G 5X8
    Main Photo: 73 Royal Birch Way NW in Calgary: Royal Oak Detached for sale : MLS®# A2342229
    $650,000
    Residential
    Status:
    Active
    MLS® Num:
    A2342229
    Bedrooms:
    3
    Bathrooms:
    3
    Floor Area:
    1,695 sq. ft.
    Welcome to 73 Royal Birch Way NW, a beautifully maintained detached family home in the highly sought-after community of Royal Oak NW Calgary. Backing directly onto green space and walking paths, and located within walking distance to Royal Oak Elementary School (K–4) and William D. Pratt School (Grades 5–9), this move-in-ready home offers the perfect blend of location, lifestyle, and long-term value for growing families. Step inside to a bright and welcoming foyer that opens into a thoughtfully designed main floor featuring desirable 9-foot ceilings and an open-concept layout. The spacious living room is anchored by a cozy gas fireplace, creating a warm gathering space for family and friends. The well-appointed kitchen offers ample cabinetry, quality appliances, a convenient walk-through pantry, and a recently updated stove (2025). A newly installed kitchen sink water filtration system (2025) adds everyday convenience, while the sun-filled dining area overlooks the backyard, making it the perfect setting for family meals and entertaining. The practical walk-through pantry connects directly to the main-floor laundry room and double attached garage, making daily living and grocery unloading effortless. Newly installed zebra blinds throughout the home (2026) provide a modern touch while enhancing privacy and light control. (Some photos have been virtually staged.) Upstairs, a bright and functional bonus room offers exceptional flexibility and can serve as a family room, children's play area, media room, or home office. The upper level also features three generously sized bedrooms, including a spacious primary retreat complete with a walk-in closet and a relaxing 5-piece ensuite featuring a soaker tub and separate shower. Two additional bedrooms provide ample space for children, guests, or a home office. The undeveloped basement presents an opportunity for future customization and added value. Whether you envision additional bedrooms, a home gym, recreation room, home theatre, or entertainment space, this spacious basement allows you to create the perfect extension of your living area. Step outside and enjoy one of Royal Oak's most desirable features— direct backyard access to walking paths and green space. The low maintenance back yard and patio area provide plenty of room for outdoor entertaining, children's play, gardening, or simply relaxing while enjoying the peaceful surroundings. Recent Updates : • Kitchen Stove (2025) • Kitchen Sink Water Filtration System (2025) • Zebra Blinds Throughout the Home (2026) • Washer & Dryer (2017) • Refrigerator (2017) • Hood Fan (2017) Ideally located close to schools, parks, playgrounds, transit, and the Royal Oak Shopping District, with quick access to Stoney Trail, Crowchild Trail, and major amenities. This is an outstanding opportunity to own a detached home in one of Royal Oak's most desirable locations. More details
    Listed by Homecare Realty Ltd.
    Mohit Dhillon
  • 230 Royal Birch View NW in Calgary: Royal Oak Detached for sale : MLS®# A2343990

    230 Royal Birch View NW Royal Oak Calgary T3G 5J8
    Main Photo: 230 Royal Birch View NW in Calgary: Royal Oak Detached for sale : MLS®# A2343990
    $1,698,777
    Residential
    Status:
    Active
    MLS® Num:
    A2343990
    Bedrooms:
    8
    Bathrooms:
    7
    Floor Area:
    3,249 sq. ft.
    SHOWHOME CUSTOM BUILT DOWNTOWN VIEW BACKING ON TO GREEN SPACE 8 BEDROOM HOUSEWITH VIEW NO NEIGHBOR IN FRONT AND BACK 10 FT MAIN FLOOR CEILING WITH CUSTOM 8 FT DOORS .3250 SQFT HOUSE HAS OPEN TO BELOW VERY MODERN PLAN .LIVING ROOM AND FAMILY ROOM ON MAIN FLOOR .2 KITCHENS SPICE KITCHEN DINNNG OFFICE ROOM ,MAIN FLOOR BEDROOM WITH ENSUITE AND COMMON WASHROOM.UPSTAIRS 4 BEDROOMS 2 ENSUITES WITH 2 MASTER BEDROOMS 2 OVERSIZE OTHER BEDROOMS LAUNDRY ROOM AND BONUS ROOM. WALKOUT FULLY FINISHED BASEMENT WITH 3 BEDROOM 2 FULL BATHROOMS KITCHEN LIVING ROOM DINNG ROOM CUSTOM WINDOWS OVERSIZE DOORS ,AIR CONDITON More details
    Listed by TREC The Real Estate Company
    Mohit Dhillon
  • 218 30 Royal Oak Plaza NW in Calgary: Royal Oak Apartment for sale : MLS®# A2344189

    218 30 Royal Oak Plaza NW Royal Oak Calgary T3G 0C1
    Main Photo: 218 30 Royal Oak Plaza NW in Calgary: Royal Oak Apartment for sale : MLS®# A2344189
    $315,000
    Residential
    Status:
    Active
    MLS® Num:
    A2344189
    Bedrooms:
    2
    Bathrooms:
    2
    Floor Area:
    910 sq. ft.
    Ideally situated in Royal Oak, this 2-bedroom, 2-bathroom condo offers unparalleled access to everyday conveniences and lifestyle amenities. Walmart is within walking distance, complemented by an excellent selection of nearby restaurants and retail shops at the Royal Oak Centre. Commuters will appreciate quick access to Stoney Trail, while the YMCA is just five minutes away. The building itself features an on-site fitness facility and a community room with a private balcony, available for private events and celebrations.Located on the second floor of a well-managed building, this home has been carefully maintained by its original owner since construction. Facing southwest, the unit enjoys natural light throughout the day, with expansive windows spanning the room's length. The kitchen offers generous counter and cabinet space, along with a pantry, making it ideal for those who enjoy cooking at home. The primary bedroom comfortably accommodates full-size furnishings and includes a private ensuite. The second full bathroom serves the second bedroom—a flexible space suited to guests, a home office, or additional living needs. In-suite laundry, titled underground parking,which has an extra large stall and a titled storage unit complete this exceptional offering. More details
    Listed by RE/MAX Complete Realty
    Mohit Dhillon
  • 202 Royal Birch Heath NW in Calgary: Royal Oak Detached for sale : MLS®# A2343055

    202 Royal Birch Heath NW Royal Oak Calgary T3G 5T9
    Main Photo: 202 Royal Birch Heath NW in Calgary: Royal Oak Detached for sale : MLS®# A2343055
    $645,000
    Residential
    Status:
    Active
    MLS® Num:
    A2343055
    Bedrooms:
    3
    Bathrooms:
    3
    Floor Area:
    1,773 sq. ft.
    Welcome to this fully developed two-storey home, ideally situated on a quiet cul-de-sac in the highly desirable community of Royal Oak. Backing onto a peaceful reserve area, this home offers a wonderful combination of comfort, functionality, and privacy. The main floor features a spacious and inviting living room highlighted by a cozy corner fireplace. The kitchen is complete with granite countertops and offers plenty of space for everyday living and entertaining, along with a convenient walkthrough pantry providing direct access between the kitchen and the garage. Upstairs, you will find three bedrooms, including a spacious primary bedroom with a walk-in closet and a full ensuite featuring a relaxing corner soaker tub. Two additional bedrooms provide comfortable space for family members or guests. The upper level also features a large bonus room with vaulted ceilings, creating a bright and open space for family gatherings or relaxation. The fully developed basement adds even more living space with a huge recreation room, perfect for a home theatre, games room, fitness area, or family entertainment space. For added peace of mind, the home has also benefited from recent mechanical updates, including a furnace replaced in October 2022 and a hot water tank replaced in March 2022. Step outside to enjoy the fully landscaped and fenced backyard, complete with a generous 14' x 14' cedar deck. With the added privacy of backing onto a reserve area, this is a wonderful space to relax and enjoy the outdoors. Located in the sought-after community of Royal Oak and close to parks, pathways, schools, shopping, and everyday amenities, this home offers an exceptional opportunity for families looking for space, comfort, and a fantastic location. Don't miss your opportunity to make this beautiful home yours! More details
    Listed by Century 21 Bamber Realty LTD.
    Mohit Dhillon
  • 226 20 Royal Oak Plaza NW in Calgary: Royal Oak Apartment for sale : MLS®# A2344610

    226 20 Royal Oak Plaza NW Royal Oak Calgary T3G 0E6
    Main Photo: 226 20 Royal Oak Plaza NW in Calgary: Royal Oak Apartment for sale : MLS®# A2344610
    $349,900
    Residential
    Status:
    Active
    MLS® Num:
    A2344610
    Bedrooms:
    2
    Bathrooms:
    2
    Floor Area:
    876 sq. ft.
    Welcome to this beautifully renovated 2 bedroom, 2 bathroom apartment in the family friendly community of Royal Oak. Offering a fresh, modern feel, recent updates include luxury vinyl plank flooring throughout, fresh paint, a striking fireplace feature wall, and quartz countertops.The bright and spacious living room opens to a private balcony, while the contemporary kitchen features updated countertops, cabinetry, and appliances. The generous primary bedroom includes a walkthrough closet and a 3-piece ensuite. A second bedroom, a 4-piece bath, and in suite laundry complete the home.Enjoy the added convenience of an oversized secure storage locker and titled heated underground parking. Building amenities include an impressive guest/party room with a kitchen and a vast and fully equipped fitness centre.Perfectly situated within walking distance to Royal Oak Shopping Centre and just minutes from the C-Train, YMCA, and Stoney Trail. Beautifully updated, well located, and move in ready. Book your private showing today! More details
    Listed by RE/MAX House of Real Estate
    Mohit Dhillon
  • 16 Royal oak Heights NW in Calgary: Royal Oak Detached for sale : MLS®# A2345051

    16 Royal oak Heights NW Royal Oak Calgary T3G 5L8
    Main Photo: 16 Royal oak Heights NW in Calgary: Royal Oak Detached for sale : MLS®# A2345051
    $849,999.99
    Residential
    Status:
    Active
    MLS® Num:
    A2345051
    Bedrooms:
    4
    Bathrooms:
    3
    Floor Area:
    1,623 sq. ft.
    Welcome to 16 Royal Oak Heights NW, a beautifully updated 4-bedroom, 2.5-bathroom home offering an impressive combination of space, comfort, and substantial recent improvements in the highly sought-after community of Royal Oak. Thoughtfully maintained and extensively upgraded, this home has seen over $80,000 invested into improvements and maintenance in recent years. Step inside to discover new flooring throughout (2025), updated light fixtures, and a bright, welcoming interior designed for both everyday living and entertaining. The kitchen has been refreshed with quartz countertops, updated tile, a stainless steel sink and faucet, new cabinetry hardware, and a new dishwasher (2025), giving the space a clean and modern look. Quartz continues into the primary ensuite, complemented by updated tile, dual porcelain sinks, faucets, and fixtures, creating a fresh and polished feel. Beyond the cosmetic improvements, significant investment has been made where it matters most. A new furnace was installed in 2026, central air conditioning was added in 2023, and the hot water tank was replaced in 2022. Additional improvements include a replaced living room window, two new toilets (2025), fireplace inspection and maintenance, updated lighting throughout select areas of the home. Outside, the backyard is highlighted by an impressive cedar deck completed in 2022—an ideal setting for summer entertaining, BBQs, or relaxing outdoors. Added spruce trees provide additional greenery and privacy, creating a backyard designed to be enjoyed. With four bedrooms and 2.5 bathrooms, the home provides plenty of flexibility for families, guests, or working from home. Its Royal Oak location puts parks, pathways, schools, shopping, restaurants, and everyday amenities within easy reach, while convenient access to major roadways makes getting around Calgary simple. Offering extensive recent improvements, generous living space, central A/C, and a fantastic outdoor entertaining area, 16 Royal Oak Heights NW is a move-in-ready opportunity in one of Northwest Calgary’s most desirable communities. More details
    Listed by Real Broker
    Mohit Dhillon
1-16/42
Data was last updated October 28, 2026 at 06:05 AM (UTC)

Nearby Communities to Explore

Communities next to Royal Oak, a few minutes away by Stoney Trail or Crowchild Trail. Or browse all Calgary communities.

Royal Oak House Prices and Market Trends

Detached Benchmark Price

Yearly average. The last point is this year to date.

$500K$600K$700K$800K$900K$542K$798K'17'18'19'20'21'22'23'24'25'26

Royal Oak's detached benchmark rose from about $522K in 2020 to $822K in 2025, up 57%. It sits at $802,000 now, 2% below a year ago.

Detached homes are the tight part of this market. There is about 2.3 months of detached supply, and half of recent detached sales went in 20 days or less. Condos move slower, at about 42 days.

How Fast Homes Sell

Royal Oak 2.50Calgary 3.94
Seller's marketMonths of supplyBuyer's market

Months of supply is how long current listings would take to sell at today's pace. Royal Oak sits at 2.50, NW Calgary at 3.58 and Calgary at 3.94. Lower means homes sell faster.

Prices by Home Type

Home typeBenchmark pricevs a year agoSold, last 12 monthsMonths of supply
Detached$802,000▼ 2.0%982.30
Semi-detached——7—
Row / townhouse$458,600▲ 0.2%212.50
Apartment condo$261,000▼ 12.8%314.00
All homes$601,500▲ 0.6%1572.50

What Sells in Royal Oak

Share of sales by home type, last 12 months

Detached homes are most of the market here: 98 of the 157 sales over the last 12 months. The rest were 31 condos, 21 townhomes and 7 semi-detached homes. Condos and townhomes are a good way into Royal Oak for buyers who want the schools and the shopping without a detached price.

When Royal Oak Homes Sell

Royal Oak has a long selling season. From 2017 to 2025 it averaged about 21 sales a month in May and June, and still 18 in August. December and January drop to about 9. Listing from March to June gives you the most buyers.

Living in Royal Oak

Quadrant
Northwest, Ward 1
Established
1997
Homes built
Mostly 2001 to 2009
Boundaries
Stoney Trail, Crowchild Trail, Country Hills Boulevard, Rocky Ridge Road
CTrain
Tuscany and Crowfoot stations, Red Line
Shopping
Royal Oak Centre, inside the community
Community association
Rocky Ridge Royal Oak Community Association
Two-storey family homes along a curving street in northwest Calgary

Day to day, Royal Oak is easy. Royal Oak Centre at 8888 Country Hills Blvd NW has Walmart, Sobeys and London Drugs plus restaurants and services. Crowfoot Crossing, with Sport Chek, Cineplex and Chapters, is a short drive east.

The land rolls from Rocky Ridge Road down toward Stoney Trail, with wetlands, a preserved ravine and pathways that tie into the city network. The community association runs RRROCA Park on Royal Oak Way, with a lit, boarded outdoor rink beside William D. Pratt School. The Shane Homes YMCA at Rocky Ridge is just across Rocky Ridge Road.

There is no lake and no community-wide HOA. Two pockets have their own residents' associations: The Cascades in Royal Oak and Royal Oak Estates, which has a covenant on its brick and wrought-iron fencing.

Royal Oak suits
  • Buyers who want kindergarten to Grade 9 inside the community
  • Buyers who drive Stoney Trail every day
  • People who want groceries and a Walmart within walking distance
Not a fit for
  • Buyers looking for character homes or big older lots
  • Anyone set on a lake. Look at Arbour Lake instead
  • People who want an inner-city walk to restaurants and pubs

Schools, Parks and Getting Around

SchoolBoardLevel
Royal Oak SchoolCalgary Board of EducationKindergarten to Grade 4
William D. Pratt SchoolCalgary Board of EducationGrades 5 to 9
Robert Thirsk High SchoolCalgary Board of EducationHigh school (nearby, in Arbour Lake)

Royal Oak School and William D. Pratt School are both inside Royal Oak. School boundaries move as new schools open, so run the address through the CBE's Find a School tool or the Calgary Catholic School District before you buy.

Stoney Trail runs the full east edge, so the ring road is a couple of minutes from most streets. Crowchild Trail is on the south side. Two Red Line stations are close: Tuscany station at Rocky Ridge Road and Crowfoot station a little further east. Calgary Transit lists stalls at both on its park and ride page.

Census figures for the community are in the City of Calgary's Royal Oak community profile.

Homes You'll Find in Royal Oak

Detached

$630K – $976K
  • Typical size 2,006 sq ft above grade
  • 98% with a double or bigger garage
  • Typical property tax $5,000 a year

Townhomes

$367K – $478K
  • Typical size 1,288 sq ft
  • Condo fee around $370 a month
  • Typical property tax $2,900 a year

Condos

$201K – $302K
  • Typical size 611 sq ft
  • Condo fee around $420 a month
  • Typical property tax $1,700 a year

Price ranges cover the middle 80% of recent sales.

Detached Homes Sold, by Year Built

Share of recent detached sales in Royal Oak

1998–1999
8%
2001–2004
57%
2005–2009
35%

Most detached homes here are two-storeys of about 2,006 sq ft above grade, built between 2001 and 2009. Nearly all have a double front garage (98% of recent sales), and about 31% were walkouts.

The detached price range is tighter than in Rocky Ridge next door because the homes are so similar in age and size. Condos are smaller here than in most NW communities, typically 611 sq ft, which keeps the entry price around $238K.

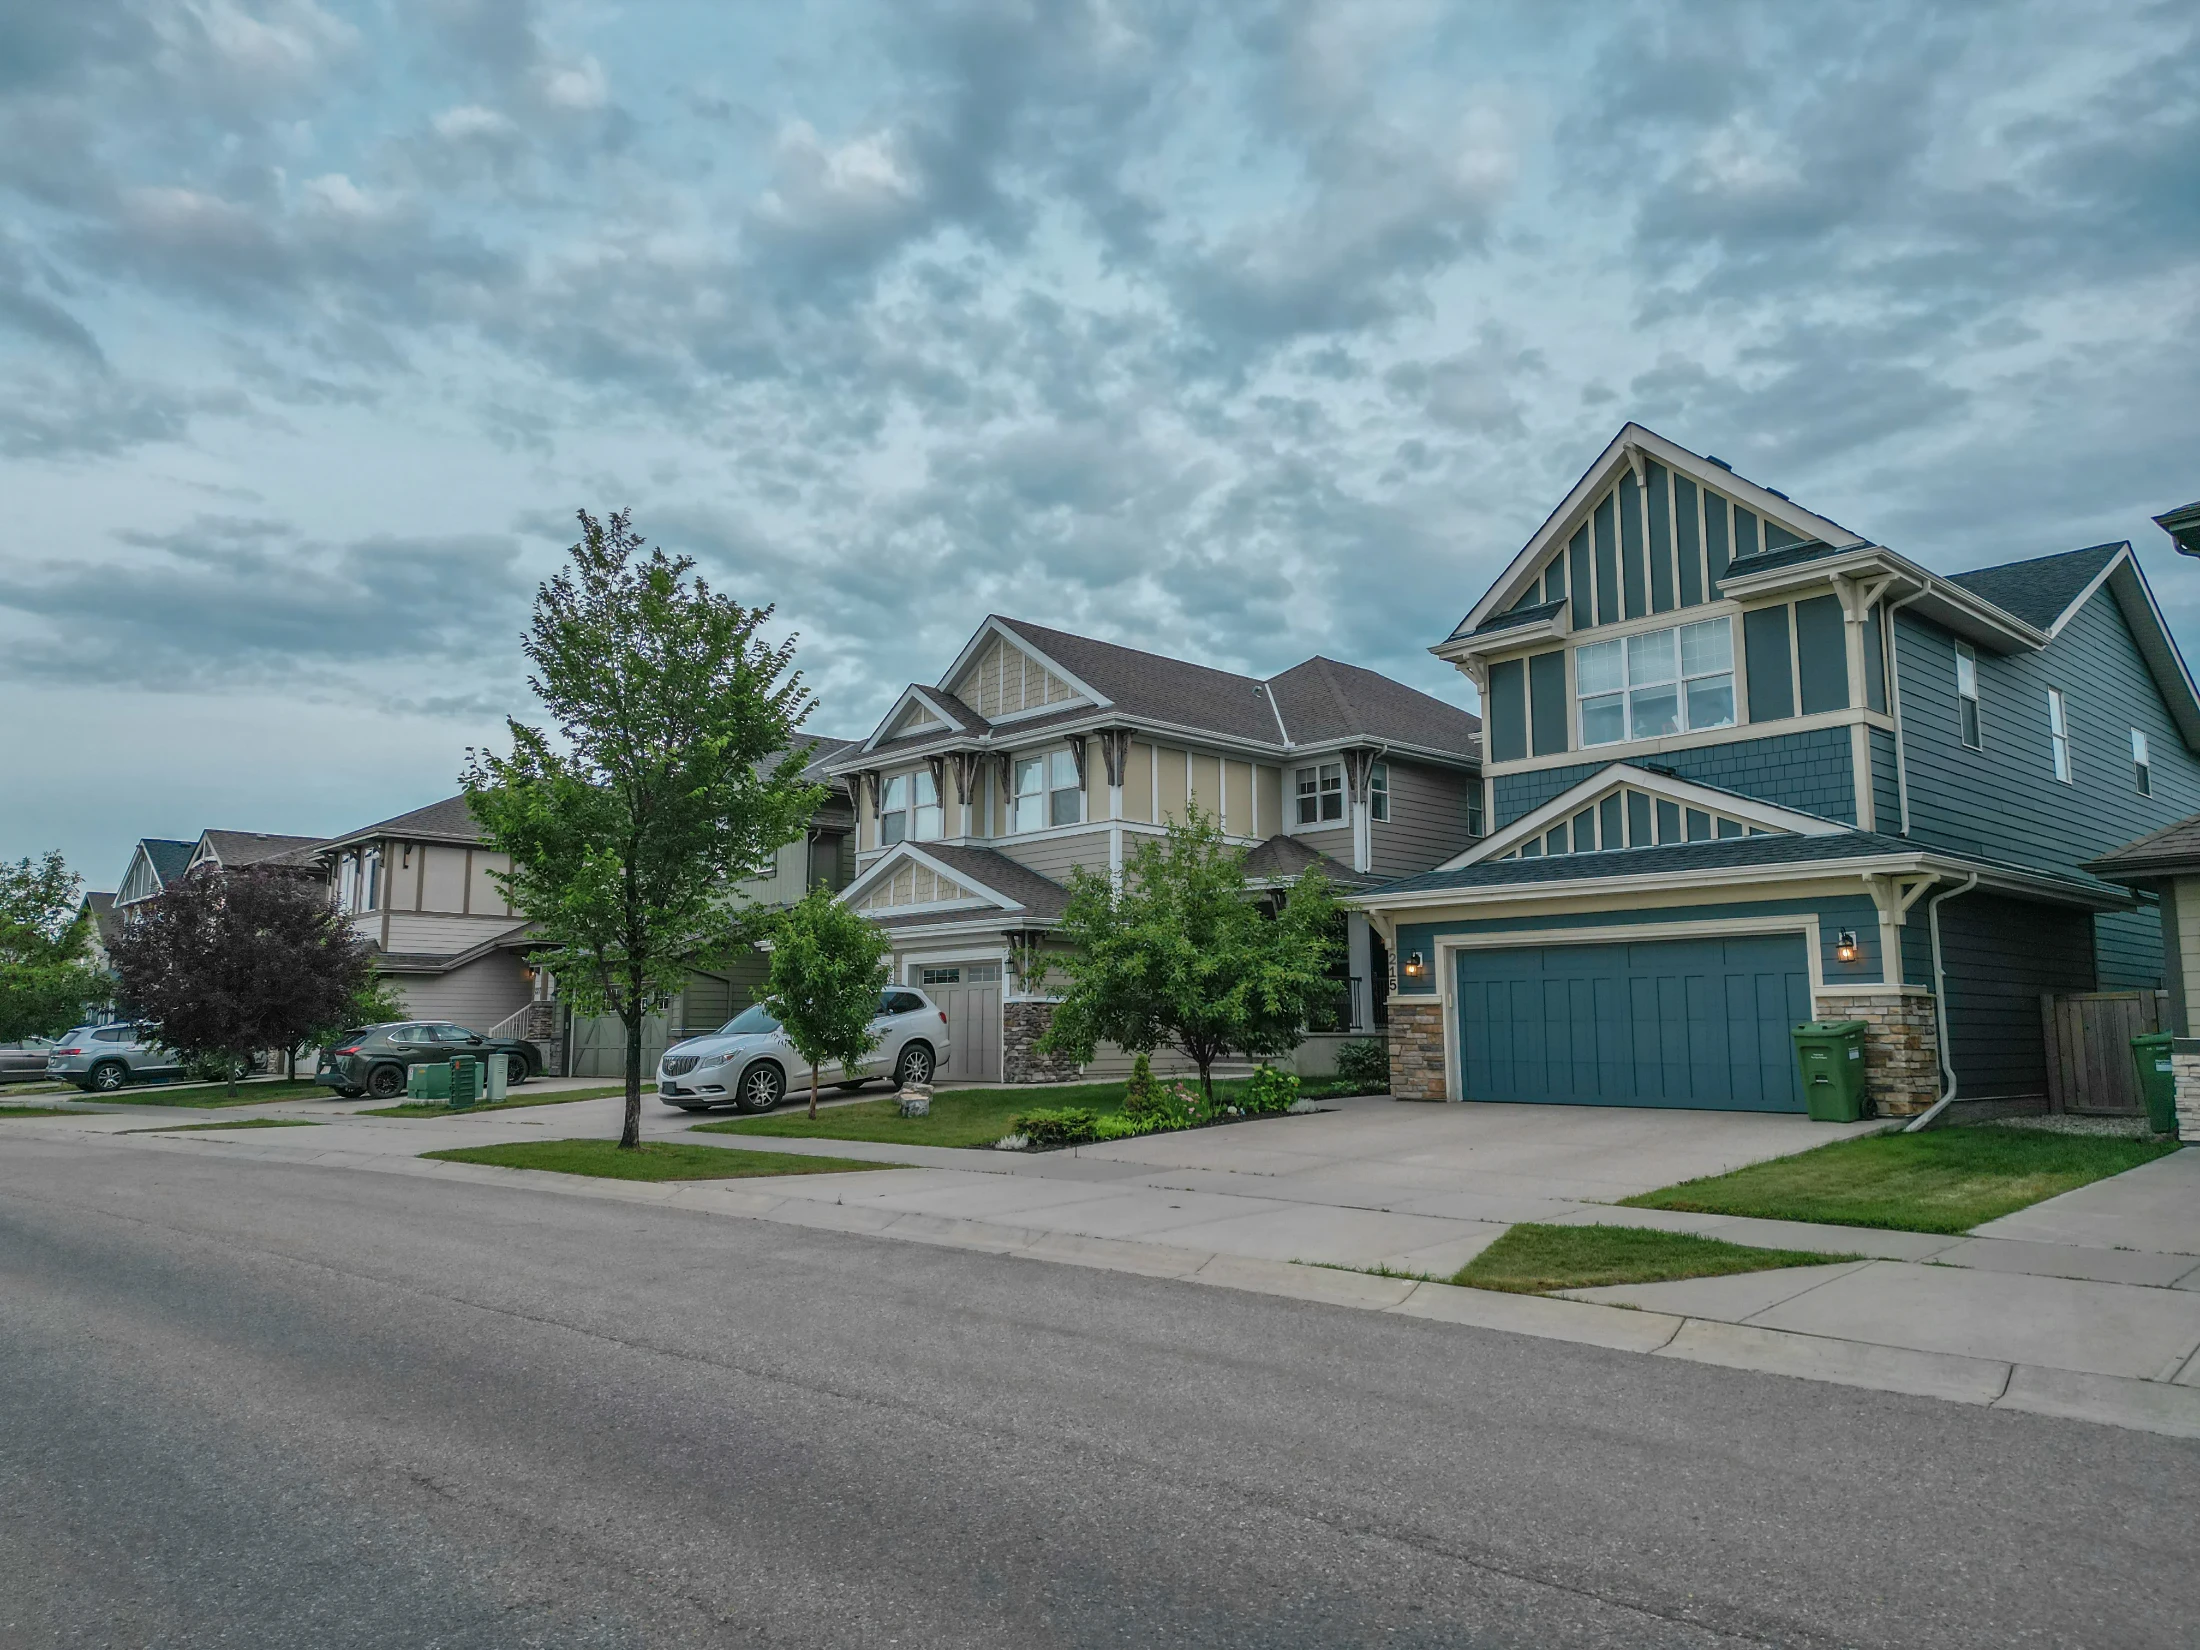
Front-garage detached homes and young trees on a northwest Calgary street

Looking for something specific? See NW Calgary front drive garage homes, Calgary homes from $750K to $1M or Calgary homes from $250K to $500K.

Royal Oak vs Nearby Communities

CommunityBenchmark pricevs a year agoMonths of supplySales last month
Royal Oak$601,500▲ 0.6%2.5016
Rocky Ridge$586,700▼ 2.0%3.9111
Tuscany$679,300▼ 3.5%3.3816
Citadel$573,200▲ 1.8%3.3010
Kincora$539,100▼ 0.2%3.508
Arbour Lake$564,800▼ 1.9%4.6010
NW Calgary$627,000▼ 0.2%3.58187
All of Calgary$566,700▼ 0.8%3.941,648

Royal Oak and Rocky Ridge share a community association, but Royal Oak has the schools and the shopping centre, and Rocky Ridge has the YMCA and the estate homes. Tuscany has more schools and its own train station, at a higher detached price.

For a lower detached price in the same corner of the city, look at Citadel. For something newer north of Stoney Trail, look at Kincora or Sherwood.

Related Searches

Local insight from Mohit Dhillon, REALTOR® · Century 21 Bravo Realty

Royal Oak FAQ

Is Royal Oak a Good Place to Live?

Yes. Students can go from kindergarten to Grade 9 without leaving the community, Royal Oak Centre covers the errands, and Stoney Trail is right there. Detached homes sell fast, so be ready to move when the right one comes up.

How Much Does a House Cost in Royal Oak?

The detached benchmark price is $802,000. Recent detached sales ran about $630K to $976K. Townhomes sold for about $367K to $478K and condos for about $201K to $302K.

Does Royal Oak Have an HOA Fee?

Not community-wide. Two areas have their own residents' associations, The Cascades and Royal Oak Estates. If a home is in one of them, it will show on the title and in the listing.

What Is the Difference Between Royal Oak and Rocky Ridge?

Royal Oak has the schools and Royal Oak Centre, and its homes are more alike in age and price. Rocky Ridge has the YMCA, more condos, villa bungalows and estate homes, and HOA fees on many titles.

Which High School Serves Royal Oak?

Robert Thirsk High School in Arbour Lake is the closest CBE high school. Confirm your designation with the CBE Find a School tool.

When Is the Best Time to Sell in Royal Oak?

Spring into early summer. From 2017 to 2025 Royal Oak averaged about 21 sales in June against 9 in December. Get a free home evaluation and see how yours compares with recent Royal Oak sales.

Is Royal Oak Safe?

Check the numbers. The Calgary Police Service Community Safety Dashboard shows reported crime by community, so you can compare Royal Oak with any other area.

Signup for our newsletter

STAY UP-TO-DATE WITH LATEST NEWS AND TIPS

Stay up to date with the Calgary real estate market through our monthly newsletter. Get the latest MLS® listings, housing trends, buyer and seller tips, and community insights delivered straight to your inbox. You can unsubscribe at any time, and your email address will always remain private.

BUY or SELL - Contact Us Today!

(587)-719-5523

Find Calgary homes for sale with real-time MLS® listings. From affordable starter houses to luxury estates, explore properties in Calgary, Airdrie, Chestermere & more.

Data is supplied by Pillar 9™ MLS® System. Pillar 9™ is the owner of the copyright in its MLS®System. Data is deemed reliable but is not guaranteed accurate by Pillar 9™.
The trademarks MLS®, Multiple Listing Service® and the associated logos are owned by The Canadian Real Estate Association (CREA) and identify the quality of services provided by real estate professionals who are members of CREA. Used under license.