Hamptons Homes for Sale

Hamptons is an executive community in Calgary's northwest, between Sarcee Trail and Shaganappi Trail, north of Country Hills Boulevard. It was built mostly in the 1990s around the private Hamptons Golf Club, and almost every home is detached.

Homes here are bigger and pricier than in most of the NW. 78 homes sold over the last 12 months, and detached homes went for about $759K to $1.22M. The live listings are below, followed by prices, the HOA, schools and how Hamptons compares with its neighbours.

Home › Calgary communities › NW Calgary › Hamptons

Own a home in Hamptons? See what it would sell for right now.

Free home evaluation →

Hamptons Homes for Sale Now

Forgot password Extend Verify Contact
1-16/18
  • 107 Hampshire Close NW in Calgary: Hamptons Detached for sale : MLS®# A2327029

    107 Hampshire Close NW Hamptons Calgary T3A 4X9
    Main Photo: 107 Hampshire Close NW in Calgary: Hamptons Detached for sale : MLS®# A2327029
    $735,000
    Residential
    Status:
    Active
    MLS® Num:
    A2327029
    Bedrooms:
    5
    Bathrooms:
    4
    Floor Area:
    1,976 sq. ft.
    Welcome to this well-maintained 2-storey split home with walkout basement in the prestigious community of Hamptons, offering 3+2 bedrooms, 3.5 bathrooms, and over 2,800 sq ft of total developed living space. This bright and spacious home features thoughtful design, abundant natural light, and a private East-facing backyard—perfect for families seeking comfort and convenience in one of Calgary's most sought-after neighborhoods. Step inside and be welcomed by a dramatic 2-storey high foyer complemented by impressive 12.5-foot vaulted ceilings spanning the bright Living and Dining room. The Living room features charming bay windows that flood the space with natural light, creating a warm and inviting atmosphere. The Dining room flows seamlessly into the functional Kitchen with ample cabinetry and windows overlooking the backyard. A well-sized Breakfast nook adjacent to the Kitchen provides the perfect spot for casual meals and offers direct access to the full-width upper Deck with stairs descending to your East-facing backyard. Beyond the Breakfast nook lies the spacious and bright Family room, anchored by a welcoming wood-burning fireplace—the ideal gathering space for family and entertaining. The main level is completed with a practical Laundry room with sink and a convenient powder room. On the upper level, the generous Primary bedroom featuring a 4-piece ensuite with jetted tub, separate shower, and walk-in closet. Two additional well-sized bedrooms provide excellent space for family or guests, with one featuring a built-in desk ideal for a study area. Both bedrooms share a 4-piece bathroom. The fully finished walkout basement expands your living space with a large Recreation room featuring expansive windows flooding the space with natural light from the East-facing exposure. Two additional bedrooms provide exceptional flexibility, including one spacious master-size bedroom with large windows overlooking the private backyard—perfect for guests or multi-generational living. A 3-piece bathroom completes this level. Step outside to your fully fenced and landscaped East-facing backyard featuring a full-width covered patio perfect for entertaining, mature trees, and a storage shed for convenience. Located in the prestigious Hamptons community, this home is close to highly-rated schools including Hamptons School, shopping and dining options, and recreational facilities including tennis courts and the beautiful Hamptons Park. Nearby amenities include Hamptons Golf Course, shopping malls, major retail superstores, and excellent access to public transit. Easy commute to downtown Calgary via Stoney Trail and major roadways. This is a rare opportunity to own a well-maintained home in one of Calgary's most prestigious and family-friendly Northwest communities! More details
    Listed by Jessica Chan Real Estate & Management Inc.
    Mohit Dhillon
  • 55 Hampshire Grove NW in Calgary: Hamptons Detached for sale : MLS®# A2331767

    55 Hampshire Grove NW Hamptons Calgary T3A 4Y7
    Main Photo: 55 Hampshire Grove NW in Calgary: Hamptons Detached for sale : MLS®# A2331767
    $879,900
    Residential
    Status:
    Active
    MLS® Num:
    A2331767
    Bedrooms:
    4
    Bathrooms:
    4
    Floor Area:
    2,036 sq. ft.
    This is the house you've been waiting for. This lovingly maintained 2 story in a desirable Hamptons location is ready for new owners. Spacious floorpan with vaulted ceilings, gorgeous hardwood floors, and upgraded appliances. The lot is a beautiful, fully landscaped yard. Lots of trees to provide privacy, large deck w/gas line, underground sprinklers and a large patio with pavers. The home has all the poly-b plumbing removed. Fully finished on all 3 levels, providing almost 3200 sq ft of living space throughout. Triple pane vinyl windows, central A/C, built in vacuum, 4 amply scaled bedrooms, and 3.5 bathrooms. Primary bedroom has a large ensuite with stand alone shower and a jetted tub.This home needs nothing but new owners to make it complete. Call your favourite Realtor for a private showing. More details
    Listed by Royal LePage Blue Sky
    Mohit Dhillon
  • 98 Hampstead Circle NW in Calgary: Hamptons Detached for sale : MLS®# A2334366

    98 Hampstead Circle NW Hamptons Calgary T3A 5P1
    Main Photo: 98 Hampstead Circle NW in Calgary: Hamptons Detached for sale : MLS®# A2334366
    $950,000
    Residential
    Status:
    Active
    MLS® Num:
    A2334366
    Bedrooms:
    4
    Bathrooms:
    4
    Floor Area:
    2,280 sq. ft.
    Welcome to this exceptional 2-storey home in the Hamptons! This prime location offers over 3,200 sq.ft. of developed living space, a fully finished basement, and a sunny south-facing backyard — all within walking distance to Hamptons School, tennis courts, outdoor skating rink & basketball courts. This exceptional family home features 4 bedrooms and 4 full bathrooms, showcasing pride of ownership throughout. Highlights include a durable tile roof, gleaming hardwood flooring throughout the upper two levels, and an impressive open-to-above living and dining room with soaring ceilings that create a bright and spacious atmosphere. The sun-filled family room features a cozy fireplace and custom built-in bookshelves, while the gourmet kitchen is designed for both everyday living and entertaining, complete with granite countertops, extended-height cabinetry, a central island, and a bright breakfast nook with access to the rear deck with privacy screens. The main floor also offers a versatile office/den or bedroom, a full bathroom, and convenient laundry room with newer washer & dryer (2025). A stunning curved staircase leads to the upper level, where you’ll find 3 generously sized bedrooms and 2 renovated bathrooms. The spacious primary retreat features a luxurious 5-piece ensuite with quartz countertops, double vanity, jetted tub, separate shower, and a large walk-in closet. The fully developed basement expands your living space with a large recreation room, hobby room, den with double French doors, and an additional 3-piece bathroom. Outside, enjoy the beautifully landscaped backyard with mature trees, a vinyl deck, and a huge concrete patio with privacy glass — perfect for relaxing or entertaining, with no rear neighbors for added privacy. Ideally located close to schools, parks, golf courses, transit, Superstore, and major roadways including Country Hills Boulevard and Stoney Trail, offering convenient access throughout the city. See Virtual Tour! Book your private showing with your favorite agent today! More details
    Listed by The Real Estate District
    Mohit Dhillon
  • 199 Hampstead Way NW in Calgary: Hamptons Detached for sale : MLS®# A2335853

    199 Hampstead Way NW Hamptons Calgary T3A 6H6
    Main Photo: 199 Hampstead Way NW in Calgary: Hamptons Detached for sale : MLS®# A2335853
    $1,300,000
    Residential
    Status:
    Active
    MLS® Num:
    A2335853
    Bedrooms:
    5
    Bathrooms:
    5
    Floor Area:
    2,569 sq. ft.
    EXCEPTIONAL VALUE IN THE HAMPTONS — NOW OFFERED AT $1,300,000! With a 2026 City assessment of $1,410,000, this beautifully renovated estate home is priced $110,000 below assessed value! Offering nearly 4,000 sq. ft. of developed living space on an impressive 9,182 sq. ft. lot, one of the largest in the Hamptons, this extraordinary property combines luxury, space, functionality and breathtaking views. Extensively transformed in 2021 by WhiteLoft Design, this stunning residence showcases soaring vaulted ceilings, dramatic two-storey windows, beautiful hardwood flooring and an abundance of natural light throughout. The spacious south-facing living areas offer panoramic views toward Nose Hill and the Edgemont Hills, creating a spectacular setting for everyday living and entertaining. The beautifully designed kitchen opens seamlessly to the dining, bar and living areas, making it ideal for family gatherings. A private west-facing main-floor office provides an excellent work-from-home space, while a generous laundry room and powder room complete the main level. An elegant curved hardwood staircase leads upstairs to FOUR spacious bedrooms, all featuring hardwood flooring. The impressive primary retreat offers a generous walk-in closet and a beautifully renovated five-piece ensuite with soaker tub, dual quartz vanity and subway-tiled shower. A second large bedroom features its own walk-in closet and private ensuite, perfect for family members seeking additional privacy. Two more bedrooms and an updated four-piece bathroom complete the upper level. The bright, SOUTH-FACING WALKOUT BASEMENT offers exceptional flexibility for extended family or multigenerational living. This spacious area features a full kitchen with stainless steel appliances, dining area, large living/media room, bedroom, four-piece bathroom and its own washer and dryer. The basement suite is illegal and is not represented as a legal secondary suite. Additional highlights include dual furnaces, in-floor heating, air conditioning, an OVERSIZED THREE-CAR GARAGE, parking for four additional vehicles on the driveway, freshly painted stucco, attractive brick detailing and a durable clay tile roof. Outside, the expansive lot provides exceptional outdoor space rarely found in the community, complementing the home’s beautiful setting and impressive views. RENOVATED LUXURY, NEARLY 4,000 SQ. FT. OF DEVELOPED SPACE, A 9,182 SQ. FT. LOT, WALKOUT BASEMENT AND OVERSIZED TRIPLE GARAGE — ALL FOR $1,300,000! This is a rare opportunity to own a remarkable estate home in the prestigious Hamptons community. Book your private showing today and experience the space, quality and value for yourself! More details
    Listed by Grand Realty
    Mohit Dhillon
  • 184 Hampshire Circle NW in Calgary: Hamptons Detached for sale : MLS®# A2335371

    184 Hampshire Circle NW Hamptons Calgary T3A 4Y3
    Main Photo: 184 Hampshire Circle NW in Calgary: Hamptons Detached for sale : MLS®# A2335371
    $780,000
    Residential
    Status:
    Active
    MLS® Num:
    A2335371
    Bedrooms:
    4
    Bathrooms:
    3
    Floor Area:
    1,563 sq. ft.
    Welcome to 184 Hampshire Circle NW, an exceptional bungalow nestled in the prestigious community of The Hamptons! Situated on a desirable corner lot just steps from parks and green space, this beautifully designed home offers over 1,550 sq. ft. of comfortable main-floor living plus a fully finished basement. Total living space over 2600 sq.ft. Step inside and be greeted by soaring 12-foot vaulted ceilings and skylights, creating an impressive sense of space while filling the home with natural light. The welcoming foyer leads to a formal dining room and a bright, versatile den featuring elegant double French doors—perfect for a home office or quiet retreat. The spacious main living area offers an ideal layout for both everyday living and entertaining, with a comfortable living room flowing into the well-appointed kitchen and sunny breakfast nook. Step through to the private backyard, a wonderful space to enjoy your morning coffee, relax with family, or entertain guests. The main floor features a generous primary bedroom with vaulted ceilings, a large walk-in closet, and a 4-piece ensuite. A second bedroom is conveniently located near another full 4-piece bathroom, providing excellent privacy for family members or guests. Main-floor laundry is thoughtfully located in the mudroom just off the garage for added convenience. The oversized 25'5" x 19'1" garage provides plenty of room for vehicles, storage, hobbies, or a workshop. Downstairs, the fully finished basement expands your living space with two additional bedrooms, a spacious recreation room, a 4-piece bathroom, and abundant storage. Adding to the home's appeal, the roof was replaced approximately 10 years ago with durable clay tile, offering exceptional longevity and peace of mind. Enjoy an unbeatable Hamptons location with two parks and green spaces just steps away, while Country Hills Boulevard, Sarcee Trail, and Stoney Trail provide convenient access throughout the city. Superstore, restaurants, shopping, and everyday amenities are only minutes away. A rare opportunity to own a spacious and beautifully laid-out bungalow in one of Calgary's most sought-after communities. Come experience everything this wonderful home has to offer! Recently replaced all Poly B into Pex, so no Poly B in this house. More details
    Listed by Century 21 Bravo Realty
    Mohit Dhillon
  • 10057 Hamptons Boulevard NW in Calgary: Hamptons Detached for sale : MLS®# A2335792

    10057 Hamptons Boulevard NW Hamptons Calgary T3A 4Y6
    Main Photo: 10057 Hamptons Boulevard NW in Calgary: Hamptons Detached for sale : MLS®# A2335792
    $799,900
    Residential
    Status:
    Active
    MLS® Num:
    A2335792
    Bedrooms:
    4
    Bathrooms:
    3
    Floor Area:
    2,406 sq. ft.
    **OPEN HOUSE: 1-4 pm Sat Oct 17, 2026** A rare combination of architectural scale, natural light and thoughtful long-term updates in the heart of The Hamptons. Set on a prominent corner lot, 10057 Hamptons Boulevard NW immediately stands apart for its impressive sense of space. A dramatic open-to-below living room with soaring vaulted ceilings and an oversized arched window fills the main level with natural light, while extensive hardwood flooring, defined living and dining areas, and a generous family room with a stone fireplace and built-in cabinetry bring both character and versatility. The kitchen features 2018 cabinetry, stone countertops, tile backsplash and stainless steel appliances, with a spacious adjoining dining area overlooking the southwest-facing backyard and deck. A dedicated main-floor laundry room, powder room and oversized double attached garage add everyday practicality. One of the home’s greatest strengths is its four-bedroom upper level. The exceptionally spacious primary suite offers a separate sitting/dressing area, extensive closet space and a large ensuite with dual sinks, a jetted soaker tub, and a separate shower and toilet area. Three additional bedrooms and a full bathroom complete the upper level. The expansive unfinished basement offers exceptional flexibility for future development, with a wide-open layout ready to accommodate a recreation room, home gym, additional living space or extensive storage. Major improvements include all above-grade windows and frames replaced in 2014, the deck in 2017, garage door in 2021, and a professional inspection and servicing of the tile roof in 2023, including replacement of damaged tiles as required. The furnace and hot water tank were replaced in 2024, while the washer and dryer have also been recently updated. The northeast-facing front and southwest-facing backyard provide excellent natural light throughout the day, complemented by mature surroundings and generous outdoor space. Conveniently located near Hamptons School, Tom Baines School, Beacon Hill Costco, T&T Supermarket, parks, shopping, dining and major NW routes. A substantial Hamptons residence offering the space, character and long-term value families are looking for. Don’t miss the opportunity to experience it in person — this is a true must-see in The Hamptons. More details
    Listed by Homecare Realty Ltd.
    Mohit Dhillon
  • 10385 Hamptons Boulevard NW in Calgary: Hamptons Detached for sale : MLS®# A2340220

    10385 Hamptons Boulevard NW Hamptons Calgary T3A 5S2
    Main Photo: 10385 Hamptons Boulevard NW in Calgary: Hamptons Detached for sale : MLS®# A2340220
    $1,075,000
    Residential
    Status:
    Active
    MLS® Num:
    A2340220
    Bedrooms:
    5
    Bathrooms:
    4
    Floor Area:
    2,642 sq. ft.
    **OPEN HOUSE: SUNDAY 12-2PM** PRIDE OF OWNERSHIP is evident throughout this beautifully cared-for FORMER LUPI SHOWHOME in The Hamptons. Offering over 2,600 SQ. FT. ABOVE GRADE, 5 bedrooms, 3.5 bathrooms, a main-floor office and a FINISHED WALKOUT BASEMENT, this is a home designed for families who want space to settle in and grow. The classic executive layout features hardwood flooring, generous living and dining areas, a spacious kitchen and family room, and a curved staircase that adds character to the main floor. Upstairs, the OVERSIZED PRIMARY RETREAT is a true standout, with plenty of room for a sitting area, a large walk-in closet and a spacious 5-piece ensuite. Three additional bedrooms and another full bathroom complete the upper level. The walkout basement adds even more flexibility with a large recreation room, fifth bedroom, full bathroom, approximately 9-foot ceilings and large egress windows. It is a great setup for kids, guests, extended family, entertaining, or simply having more room to spread out. The home has been exceptionally well kept over the years, with NO PETS AND NO SMOKING, and the care is noticeable throughout. Practical improvements include a refrigerator replaced in 2024, dual furnaces serviced in 2024, hot water tanks replaced in 2021 and 2022, water softener, heated double attached garage and a new garage door in 2025. Best of all, you’re STEPS FROM THE HAMPTONS SCHOOL, with parks, pathways, tennis and basketball courts, recreation and golf all close by. A well-cared-for family home in one of NW Calgary’s most established communities, offering the space, location and flexibility to enjoy for years to come.The classic executive layout features hardwood flooring, generous living spaces, a curved staircase and an OVERSIZED PRIMARY RETREAT with a 5-piece ensuite and walk-in closet. Downstairs, the walkout level offers a large recreation area, fifth bedroom, full bathroom, 9-ft ceilings and large windows, ideal for guests, kids or entertaining. Lovingly maintained with NO PETS AND NO SMOKING, the home also features newer hot water tanks (2021 and 2022), a 2024 refrigerator, dual furnaces serviced in 2024, a heated garage and a new garage door in 2025. Best of all, you’re STEPS FROM THE HAMPTONS SCHOOL, with parks, pathways, recreation and golf close by. More details
    Listed by CIR Realty
    Mohit Dhillon
  • 180 Hamptons Terrace NW in Calgary: Hamptons Detached for sale : MLS®# A2341952

    180 Hamptons Terrace NW Hamptons Calgary T3A 5S3
    Main Photo: 180 Hamptons Terrace NW in Calgary: Hamptons Detached for sale : MLS®# A2341952
    $999,870
    Residential
    Status:
    Active
    MLS® Num:
    A2341952
    Bedrooms:
    4
    Bathrooms:
    4
    Floor Area:
    2,202 sq. ft.
    Welcome to this exceptionally well-maintained home in the prestigious Hamptons, ideally located directly across from the golf course! Lovingly cared for by the same owner for 18 years, this beautiful home shows 10/10 pride of ownership and has been extensively updated, including all Poly-B plumbing recently replaced with PEX. The impressive main floor features soaring vaulted ceilings and skylights that create an abundance of natural light. The spacious living and dining areas flow into a large family room with a built-in wall unit and 3-sided gas fireplace. The well-appointed kitchen offers vaulted ceilings, a large island, upgraded appliances, granite countertops and a skylight. A private office/den with built-in desk, 2-piece bathroom and laundry complete the main level. Patio doors open to the SW-facing backyard, where you'll find a professionally landscaped outdoor retreat with a built-in BBQ and built-in hot tub—perfect for entertaining, relaxing and enjoying Calgary's sunny southwest exposure. Upstairs offers three generous bedrooms, including a spacious primary suite with walk-in closet and a luxurious ensuite featuring a jetted tub, plus a 4-piece bathroom. The professionally developed basement provides even more living space with a large recreation room featuring a stone-faced gas fireplace and wet bar, a fourth bedroom, 4-piece bathroom, cold room and utility room. Additional highlights include hardwood and tile flooring, underground sprinklers, tile roof and numerous upgrades throughout. With 4 bedrooms + office, 3.5 bathrooms, impressive ceiling heights, skylights and an incredible golf-course setting, this home truly stands out. Ideally situated close to Hamptons School, golf, parks, shopping and all amenities. A rare opportunity to own a beautifully maintained home in one of Calgary's most desirable communities! Call today! More details
    Listed by Century 21 Bravo Realty
    Mohit Dhillon
  • 187 Hampshire Close NW in Calgary: Hamptons Detached for sale : MLS®# A2343451

    187 Hampshire Close NW Hamptons Calgary T3A 4Y1
    Main Photo: 187 Hampshire Close NW in Calgary: Hamptons Detached for sale : MLS®# A2343451
    $950,000
    Residential
    Status:
    Active
    MLS® Num:
    A2343451
    Bedrooms:
    3
    Bathrooms:
    3
    Floor Area:
    2,186 sq. ft.
    Welcome to 187 Hampshire Close NW, an exceptional family home nestled on a quiet cul-de-sac in the prestigious community of The Hamptons. Lovingly maintained and extensively updated, this move-in ready property showcases pride of ownership. The main level is highlighted by a stunning curved staircase, generous sized rooms, vaulted ceilings, and an updated kitchen that blends timeless elegance with exceptional functionality. The thoughtful layout offers a seamless flow between the formal and informal gathering spaces, creating an inviting atmosphere. Upstairs, the home offers three spacious bedrooms, including a generous primary retreat complete with a luxurious 6-piece ensuite. Two additional bedrooms and a well-appointed 4-piece bathroom provide ample space for family and guests. The backyard is truly the showpiece of this property. Set on a massive pie shaped lot and surrounded by towering mature trees, this outdoor sanctuary offers a level of space, beauty, and seclusion that is rarely found. The Hamptons is one of Calgary's most desirable communities, offering an exceptional blend of luxury, and convenience. Access to incredible schools, abundant green spaces, and outstanding recreational opportunities, The Hamptons continues to set the standard for premier family living in Calgary. More details
    Listed by CIR Realty
    Mohit Dhillon
  • 36 Hamptons Link NW in Calgary: Hamptons Row/Townhouse for sale : MLS®# A2345322

    36 Hamptons Link NW Hamptons Calgary T3A 5V9
    Main Photo: 36 Hamptons Link NW in Calgary: Hamptons Row/Townhouse for sale : MLS®# A2345322
    $488,000
    Residential
    Status:
    Active
    MLS® Num:
    A2345322
    Bedrooms:
    3
    Bathrooms:
    3
    Floor Area:
    1,788 sq. ft.
    End Unit Townhouse overlooking beautifully landscaped Green Space in the Hamptons! Welcome to this well-maintained 3 Bedroom, 2.5 Bathroom home offering 1,788 sq.ft. of living space in one of Northwest Calgary’s most desirable communities. With a SW-facing rear exposure, an extra-deep Tandem Double Attached Garage, and a peaceful outlook over a beautifully landscaped common courtyard, this home offers a rare sense of openness in townhouse living. The Main Level features 9' ceilings and a spacious open-concept Living and Dining area designed for comfortable everyday living. The generous Living Room is anchored by a gas fireplace and framed by large rear-facing windows overlooking the landscaped green space. A door off the Living Room leads to the SW-facing rear Deck—an inviting outdoor space for summer BBQs, outdoor dining, or relaxing while enjoying the open courtyard-style setting. Positioned on the opposite side of the Main Level, the Kitchen offers ample cabinetry, a Centre Island with eating bar, corner pantry, and a practical layout that connects naturally to the Breakfast Nook. Surrounded by large windows, the Nook provides a bright and comfortable space for casual meals or morning coffee. A combined 2-piece Bathroom and Laundry area completes the main Level for added everyday convenience. The Upper Level offers 3 well-sized Bedrooms, including a spacious Primary Bedroom with a Walk-In Closet and private 3-piece ensuite featuring its own skylight for added natural light. A second skylight above the staircase further brightens the upper Level, while two additional Bedrooms and a 4-piece Bathroom complete this functional layout. The Entrance Level includes a welcoming foyer and access to the extra-deep Tandem Double Attached Garage, offering rooms for two vehicles, additional storage, or workspace flexibility. Step outside and enjoy the quiet setting this End Unit provides. The SW-facing rear Deck overlooks a beautifully maintained landscaped common courtyard with mature trees, expansive lawns, and natural stone landscaping, creating a peaceful and open setting that is hard to find in townhouse living. Located in the Hamptons, this home is close to Hamptons Golf Club, parks, pathways, playgrounds, schools, shopping, transit, and everyday amenities, with convenient access to Stoney Trail, Country Hills Boulevard, and Shaganappi Trail. A fantastic opportunity to own an End Unit townhouse with a SW-facing rear exposure, extra-deep garage, and inviting outdoor setting in one of Calgary’s most desirable Northwest communities. Book your private showing today! More details
    Listed by Jessica Chan Real Estate & Management Inc.
    Mohit Dhillon
  • 199 Hamptons Terrace NW in Calgary: Hamptons Detached for sale : MLS®# A2346904

    199 Hamptons Terrace NW Hamptons Calgary T3A 5S3
    Main Photo: 199 Hamptons Terrace NW in Calgary: Hamptons Detached for sale : MLS®# A2346904
    $1,219,900
    Residential
    Status:
    Active
    MLS® Num:
    A2346904
    Bedrooms:
    5
    Bathrooms:
    4
    Floor Area:
    2,825 sq. ft.
    Welcome to this exceptional Janssen custom-built estate home in the prestigious community of The Hamptons, ideally positioned backing onto the golf course with beautiful views of the fairway, ponds and surrounding landscape. Offering over 4,000 sq ft of developed living space, this impressive residence features 5 bedrooms, a fully developed walkout basement and an extensive list of recent upgrades. Step inside to a striking front living room with soaring open-to-below ceilings and expansive windows that fill the space with natural light. A beautiful curved staircase with wrought iron spindles adds to the home’s grand character, while upgraded hardwood flooring brings warmth throughout the main living areas. The main floor offers a private den, formal dining room, laundry room and spacious family room with built-ins and a three-sided fireplace. The bright kitchen features granite countertops, a centre island, ample cabinetry and a walk-in pantry, along with brand-new electric stove/oven, refrigerator and dishwasher. From the main level, step out to the rear balcony and enjoy the peaceful golf course setting. Upstairs, you’ll find three generously sized bedrooms, including the spacious primary retreat with a sitting area, walk-in closet and ensuite featuring a jetted tub and separate shower. One of the additional bedrooms also enjoys convenient ensuite access. The fully developed walkout level offers two additional bedrooms, a full bathroom and a large recreation and games area complete with a gas fireplace, wet bar and built-ins, providing plenty of space for family and guests. Recent improvements include two Lennox high-efficiency furnaces installed in 2025, replacement of the Poly-B plumbing, a new water heater, radon mitigation system, new gutters, and new vinyl flooring on the patio. The home also features new doors and all new windows along the rear of the house. With its impressive architecture, generous living space, walkout design, extensive upgrades and outstanding golf course location, this is a rare opportunity to own a distinctive estate home in one of NW Calgary’s most desirable communities. More details
    Listed by TREC The Real Estate Company
    Mohit Dhillon
  • 79 Hamptons Heights NW in Calgary: Hamptons Detached for sale : MLS®# A2351499

    79 Hamptons Heights NW Hamptons Calgary T3A 5W1
    Main Photo: 79 Hamptons Heights NW in Calgary: Hamptons Detached for sale : MLS®# A2351499
    $860,000
    Residential
    Status:
    Active
    MLS® Num:
    A2351499
    Bedrooms:
    5
    Bathrooms:
    4
    Floor Area:
    2,384 sq. ft.
    Open house Oct 10 1:00-4:00 Welcome to this fantastic 5-bedroom two-storey home, perfectly located on a quiet crescent just minutes from shopping and the golf course. Bright and spacious, this beautiful estate home offers a timeless traditional floor plan, enhanced with recent upgrades including new paint throughout, new flooring on the main and second level. concrete tile roof (2014), new deck (2022). The main floor features a formal living room with a charming bay window, a generously sized dining room, a private office, and a sunny family room with a cozy fireplace framed by built-in wall units. The bright white kitchen showcases new quartz countertops, a stylish black subway tile backsplash, a walk-in pantry, and easy access to the backyard. Upstairs offers 4 spacious bedrooms and 2 full bathrooms. The primary bedroom is exceptionally large, complete with a walk-in closet and a spa-inspired ensuite featuring a jetted tub, bay window, and tile flooring. The fully finished basement includes a 5th bedroom, another full bathroom, abundant storage space, and a huge games/rec room — perfect for family entertainment or guests. Additional highlights include main floor laundry, an oversized double attached garage, a full-width rear deck with a gas BBQ line, and a spectacular private backyard filled with mature leafy trees — truly your own private park! A truly dynamite family home offering space, comfort, and exceptional value! More details
    Listed by TrustPro Realty
    Mohit Dhillon
  • 73 Hampstead Green NW in Calgary: Hamptons Semi Detached (Half Duplex) for sale : MLS®# A2350704

    73 Hampstead Green NW Hamptons Calgary T3A 6H1
    Main Photo: 73 Hampstead Green NW in Calgary: Hamptons Semi Detached (Half Duplex) for sale : MLS®# A2350704
    $789,900
    Residential
    Status:
    Active
    MLS® Num:
    A2350704
    Bedrooms:
    3
    Bathrooms:
    3
    Floor Area:
    1,336 sq. ft.
    Welcome to this beautifully maintained bungalow villa in the desirable community of Hamptons! Backing onto green space and a golf course, this home offers a peaceful setting, added privacy, and beautiful views. With over 2,700 sq. ft. of usable living space, this home features 3 spacious bedrooms, including a generous primary bedroom with a private ensuite and walk-in closet, plus a dedicated den ideal for a home office. The main floor also offers a spacious laundry room for added convenience. Enjoy two fireplaces, one on the main level and one downstairs, creating warm and inviting spaces to relax and entertain. Recent upgrades include new hardwood flooring, a new furnace, a new air conditioning unit, and fresh paint throughout. Step outside to the large patio deck and enjoy the convenience of the walkout basement, providing easy access to the outdoors. The double attached garage offers ample parking and storage. Immaculately cared for and move-in ready, this home combines comfort, functionality, and a beautiful setting. Conveniently located near shopping, schools, transit, and Nose Hill Park with its extensive pathway system, this is an excellent opportunity to enjoy the lifestyle Hamptons has to offer. More details
    Listed by Charles
    Mohit Dhillon
  • 269 Hamptons Landing NW in Calgary: Hamptons Detached for sale : MLS®# A2352032

    269 Hamptons Landing NW Hamptons Calgary T3A 5R4
    Main Photo: 269 Hamptons Landing NW in Calgary: Hamptons Detached for sale : MLS®# A2352032
    $1,169,900
    Residential
    Status:
    Active
    MLS® Num:
    A2352032
    Bedrooms:
    5
    Bathrooms:
    5
    Floor Area:
    2,658 sq. ft.
    Open house Oct 24 (Saturday) 1:00-4:00 pm and Oct 25 (Sunday ) 1:00-3:00 pm. WALKOUT BASEMENT | 6 BEDROOMS | 5 FULL BATHROOMS | TWO LAUNDRY SETS | TREED GREEN SPACE | EXTENSIVE UPGRADES Welcome to this beautifully maintained, custom-built home, ideally situated on a quiet street and backing onto a peaceful grove of trees. Offering 6 bedrooms, 5 full bathrooms, and two sets of laundry, this exceptional home provides generous living space and excellent functionality for growing or multi-generational families. The impressive exterior features extensive brickwork and a tiled front porch. Inside, the main floor boasts new vinyl plank flooring (2026), a versatile front office or bedroom, a full bathroom, a formal dining room, and a spacious kitchen with timeless white cabinetry, granite countertops, and a central island. The inviting family room features soaring windows overlooking the lush treed green space, a cozy fireplace, and built-in cabinetry. Upstairs, a bright loft overlooks the family room and captures beautiful views. All three upper-level bedrooms feature their own private ensuites. The spacious primary retreat offers a comfortable sitting area with scenic views and a luxurious ensuite complete with a jetted tub, separate shower, and dual vanities. The builder-finished walkout basement offers excellent additional living space, ideal for extended family. It features a large family room, a second kitchen with granite countertops, a dining nook, a full bathroom, two additional bedrooms, and convenient laundry facilities. Extensive upgrades include: Poly-B plumbing replaced with PEX-A (2026), New vinyl plank flooring (2026), Malarkey Vista Class 4 hail-resistant roof (2025), New gutters and downspouts (2025) New garage door (2025), Two new furnaces and a new hot water tank (2024),New air conditioner (2024), Triple-pane PVC windows replaced (2023), Attic insulation upgraded to R-60, New dishwasher, refrigerator, washer, and dryer (2023), New stove (2022) this home is an outstanding opportunity for families seeking flexibility and room to grow. A wonderful home in a serene setting—don't miss it! More details
    Listed by TrustPro Realty
    Mohit Dhillon
  • 4 Hamptons Heath NW in Calgary: Hamptons Detached for sale : MLS®# A2352870

    4 Hamptons Heath NW Hamptons Calgary T3A 5E8
    Main Photo: 4 Hamptons Heath NW in Calgary: Hamptons Detached for sale : MLS®# A2352870
    $875,500
    Residential
    Status:
    Active
    MLS® Num:
    A2352870
    Bedrooms:
    4
    Bathrooms:
    3
    Floor Area:
    2,417 sq. ft.
    Proudly offered by its original owner, this beautifully maintained home offers over 2,400 sq. ft. of above-grade living space in a peaceful setting backing directly onto municipal green space and mature trees. Recent improvements exceeding $26,000 provide added peace of mind, including Poly-B plumbing replacement, sump pump installation, weeping tile work, driveway and roof repairs, and furnace servicing. Additional mechanical features include dual high-efficiency furnaces (2020), an updated hot water tank and two humidifiers. Elegant curb appeal showcases extensive stone detailing and aluminum-clad window trim. Inside, a grand foyer opens to an impressive living room with soaring vaulted ceilings, while the formal dining room features a distinctive hand-trowelled ceiling with decorative detailing. Double French doors connect the dining room to the kitchen, and rich oak flooring adds warmth throughout the main level. The inviting family room features a fireplace framed by custom cabinetry and built-in bookshelves. A spacious main-floor office with built-in cabinetry is ideal for working from home. The family-sized kitchen offers custom solid oak cabinetry, granite countertops, a walk-in pantry, and a newer gas range with downdraft ventilation and dishwasher (both 2023). A convenient wet bar between the kitchen and family room makes entertaining effortless. Upstairs, double doors introduce the spacious primary retreat, complete with two walk-in closets and a luxurious five-piece ensuite. Two additional generously sized bedrooms and a four-piece bathroom complete the upper level. The basement offers over 1300 sq. ft. of additional development space, with a bathroom rough-in, ready for your future plans. Main-floor laundry includes a stacked washer and dryer, sink and dedicated folding area. Wired surround sound and a wired security system add further convenience. Enjoy the private deck and patio surrounded by mature trees, with municipal green space directly behind. With timeless craftsmanship, generous living spaces, substantial recent investment and public transit just steps away, this is a wonderful opportunity to own a quality home in an exceptional setting. More details
    Listed by Coldwell Banker Mountain Central
    Mohit Dhillon
  • 31 Hampstead Close NW in Calgary: Hamptons Detached for sale : MLS®# A2352634

    31 Hampstead Close NW Hamptons Calgary T3A 5H9
    Main Photo: 31 Hampstead Close NW in Calgary: Hamptons Detached for sale : MLS®# A2352634
    $849,900
    Residential
    Status:
    Active
    MLS® Num:
    A2352634
    Bedrooms:
    5
    Bathrooms:
    4
    Floor Area:
    2,299 sq. ft.
    This cherished Hamptons home is perfect for a family who covet a high quality of life. Just outside your front door is a huge park with every imaginable sport and outdoor amenity, plus the K-6 Hamptons School. For a young family, or a couple aspiring to have kids, that is a priceless luxury. Quality of life here looks like this: the kids walk home from school, grab a snack, and run back out to play soccer, baseball, hockey or tennis, or ride their bikes along the pathways, all of it visible from your front windows. The street is a quiet cul-de-sac with almost no traffic. The same family has owned it since it was built in 1996/97, and their care is evident in every room. The oak millwork is in beautiful condition. the roof was replaced in 2019, and the mechanical systems have been kept current. The well maintained kitchen and bathrooms are original, which means the next owners get to make them their own rather than live with someone else’s renovation choices. The Hamptons is a quiet NW community, anchored by the renowned Hamptons Golf Club. Crowfoot Crossing, the LRT and Stoney Trail are minutes away, and the University of Calgary, Foothills Medical Centre and the Alberta Children’s Hospital are an easy commute. Homes facing this park rarely come to market. Contact us today to schedule your showing. More details
    Listed by Real Broker
    Mohit Dhillon
1-16/18
Data was last updated October 28, 2026 at 06:05 AM (UTC)

Nearby Communities to Explore

Communities around Hamptons, from similar-era suburbs to the newer areas north of Stoney Trail. Or browse all Calgary communities.

Hamptons House Prices and Market Trends

Detached Benchmark Price

Yearly average. The last point is this year to date.

$600K$700K$800K$900K$1.00M$708K$947K'17'18'19'20'21'22'23'24'25'26

The detached benchmark in Hamptons went from about $646K in 2020 to $963K in 2025, up 49%. It is $945,900 now, within 1% of a year ago.

Bigger homes take a little longer. Half of recent detached sales went in 28 days or less, a slower pace than the smaller homes in Citadel or Royal Oak, and there's about 3.8 months of detached supply. Priced right, they still sell. Priced high, they sit.

How Fast Homes Sell

Hamptons 3.40Calgary 3.94
Seller's marketMonths of supplyBuyer's market

Months of supply is how long current listings would take to sell at today's pace. Hamptons sits at 3.40, NW Calgary at 3.58 and Calgary at 3.94. Lower means homes sell faster.

Prices by Home Type

Home typeBenchmark pricevs a year agoSold, last 12 monthsMonths of supply
Detached$945,900▼ 0.1%623.75
Semi-detached——8—
Row / townhouse$458,000▼ 4.8%8—
All homes$882,600▲ 0.5%783.40

What Sells in Hamptons

Share of sales by home type, last 12 months

Detached homes are 62 of the 78 sales over the last 12 months. The rest are 8 semi-detached homes and 8 townhomes. There are no apartment condos here, and most recent semi-detached sales on Hamptons Way went for $950K or more, so they aren't starter homes.

When Hamptons Homes Sell

Hamptons is a spring and early-summer market. From 2017 to 2025 it averaged about 9 sales a month in May and June, against 4 in January. Homes on the golf course show best when it's green, so May and June are the months to aim for.

Living in Hamptons

Quadrant
Northwest
Established
1990
Developer
Tirion
Homes built
Mostly 1990 to 2004
Boundaries
Stoney Trail, Shaganappi Trail, Country Hills Boulevard, Sarcee Trail
Golf
Hamptons Golf Club, private, members only
HOA
Hamptons Homeowners Association, mandatory on most titles
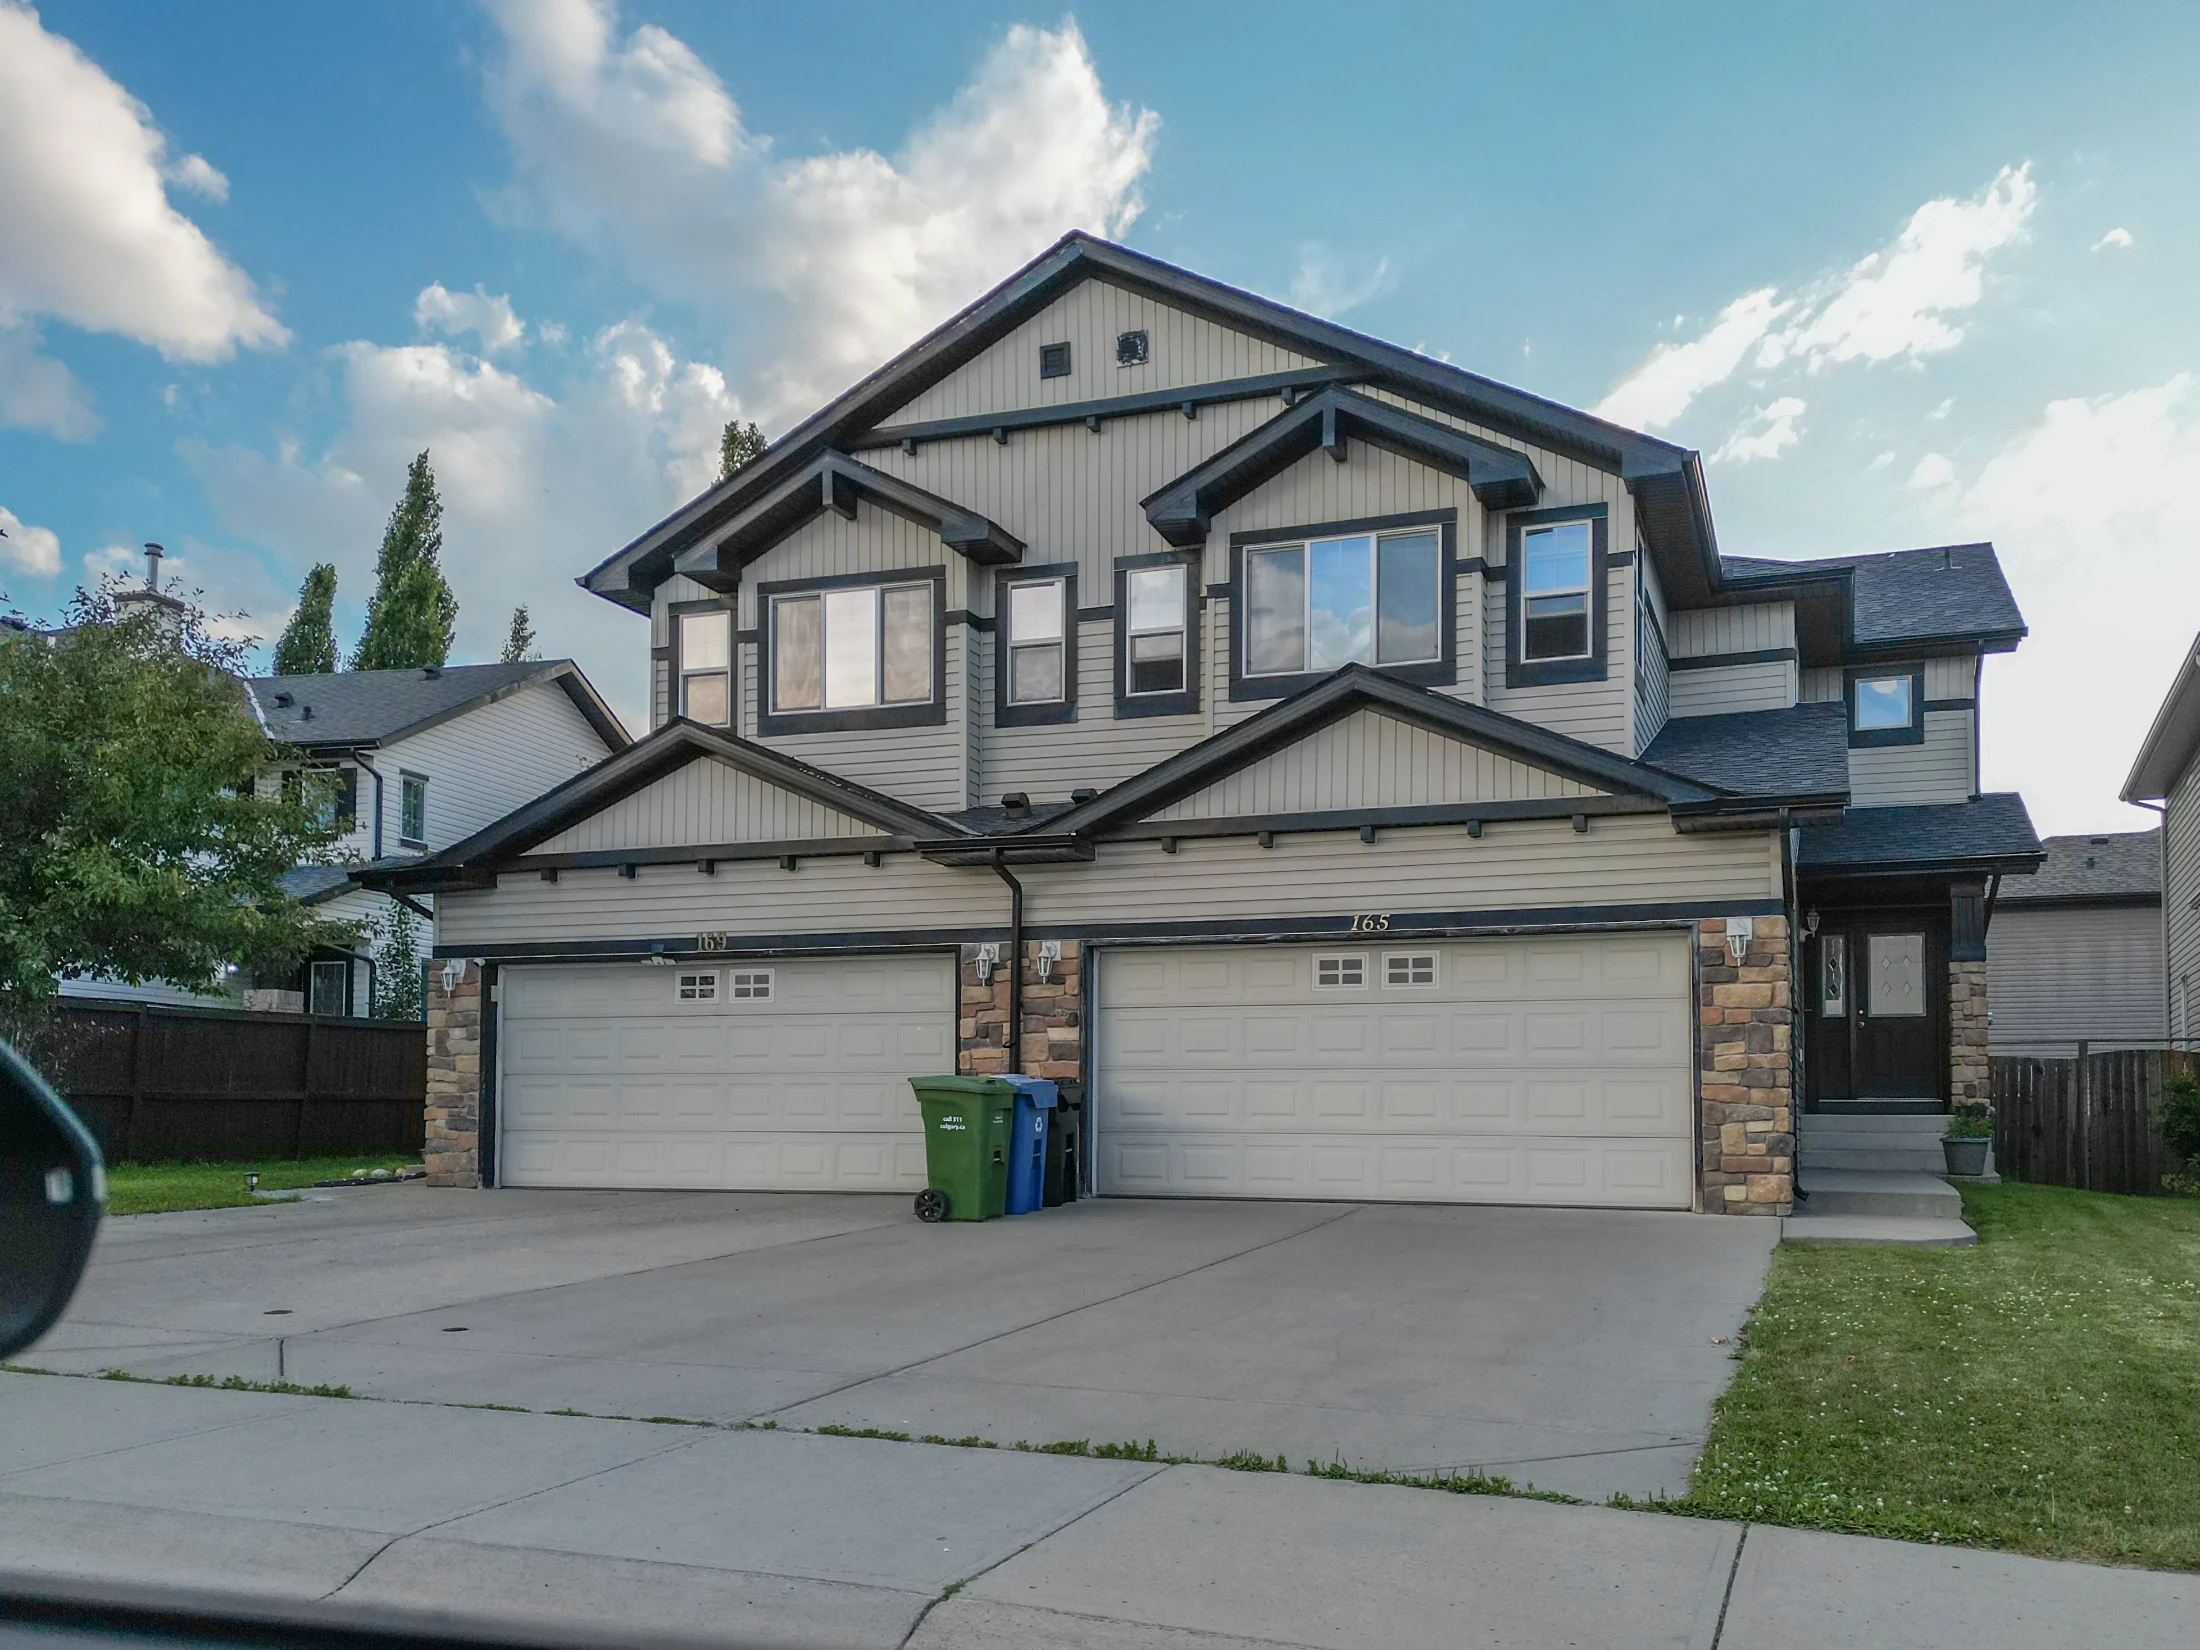
Two-storey homes with double front garages on a suburban street

The Hamptons Golf Club at 69 Hamptons Drive NW is a private, members-only 18-hole course with an aquatic driving range. Membership is separate from owning a home here, so buying a house doesn't get you on the course.

The Hamptons Homeowners Association fee is mandatory for most homes and is secured on title. It is due June 15 each year. It pays for enhanced landscaping, the entry features and walls, pathway snow clearing, Christmas lights, the community rink and tennis courts, and events. The amount isn't posted publicly, so ask for it before you write an offer.

Hampstead Mews and Hamptons Court were built later on former golf course land and are outside the HOA. A few homes there are among the newest in the community.

The community rink and tennis courts on Hamptons Boulevard are open to the public. For shopping, Royal Oak Centre and Crowfoot Crossing are a short drive west and south.

Hamptons suits
  • Move-up buyers who want a 2,000+ sq ft home with a big yard
  • Golfers who plan to join the club
  • Buyers who want a quiet, owner-occupied community
Not a fit for
  • Anyone who doesn't want a mandatory HOA fee on title
  • First-time buyers. There are no condos, so look at Citadel or Kincora
  • People who want a brand-new home. Most were built in the 1990s

Schools, Parks and Getting Around

SchoolBoardLevel
The Hamptons SchoolCalgary Board of EducationElementary
Tom Baines SchoolCalgary Board of EducationJunior high (in Edgemont)

The Hamptons School is inside the community, and Tom Baines School serves Edgemont and Hamptons. Designations shift over time, so look up the exact address in the CBE's Find a School tool or the Calgary Catholic School District before you buy.

Stoney Trail runs along the north edge, and Sarcee Trail and Shaganappi Trail run north and south on either side, so getting across the NW is easy by car. Buses connect Hamptons to Dalhousie CTrain station on the Red Line. See Calgary Transit for routes and times.

The City of Calgary's Hamptons community profile has census data on households and home ownership.

Homes You'll Find in Hamptons

Detached

$759K – $1.22M
  • Typical size 2,290 sq ft above grade
  • 100% with a double or bigger garage
  • Typical property tax $6,400 a year

Semi-detached

$708K – $1.07M
  • Typical size 1,644 sq ft above grade
  • Typical property tax $6,000 a year

Price ranges cover the middle 80% of recent sales.

Detached Homes Sold, by Year Built

Share of recent detached sales in Hamptons

1990–1994
20%
1995–1999
49%
2000–2004
27%
2021–2022
4%

The typical detached home is a two-storey of about 2,290 sq ft above grade, larger than in Edgemont, Citadel or Royal Oak, and every recent detached sale had a double or bigger garage. More than half were walkouts (56%), and bungalows made up 20% of sales.

Property taxes run higher too, typically $6,400 a year. Most homes were built under the developer's architectural controls, so the streets look consistent. Late-1990s homes are the ones to check for Poly-B plumbing and original mechanicals.

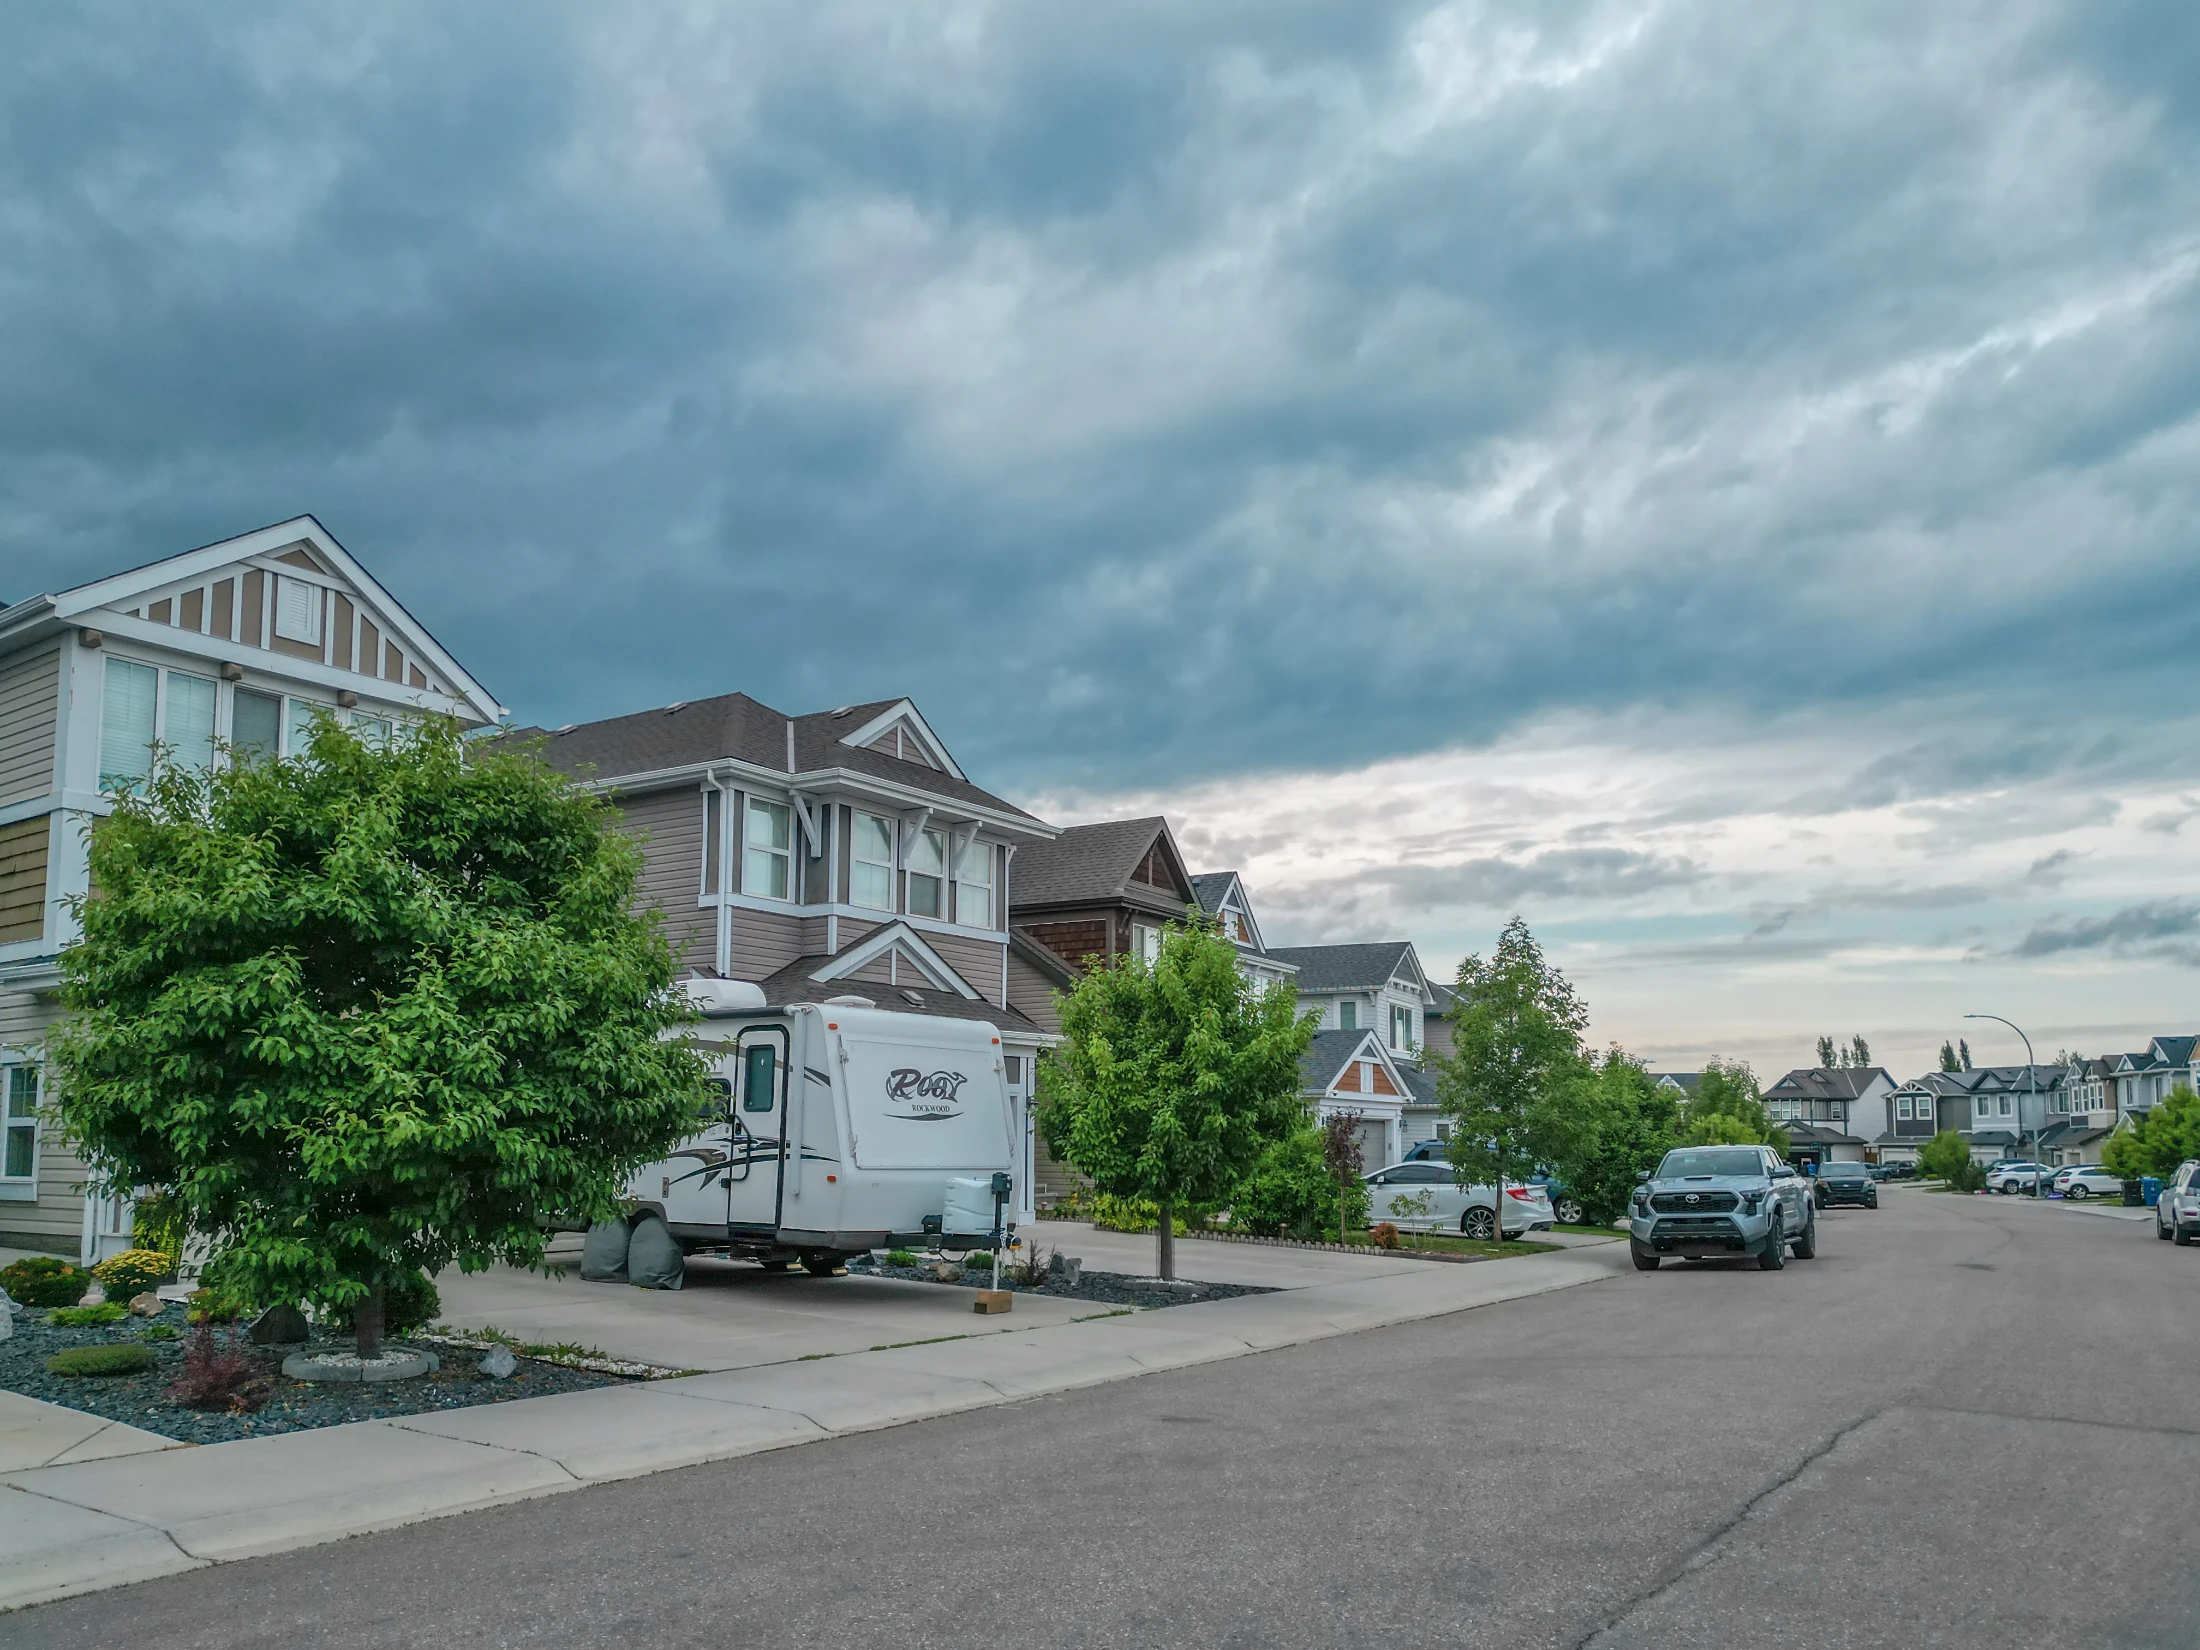
Large two-storey homes with double garages on a northwest Calgary street

Looking for something specific? See Calgary walkout basement homes, Calgary homes over $1M or Calgary triple garage homes.

Hamptons vs Nearby Communities

CommunityBenchmark pricevs a year agoMonths of supplySales last month
Hamptons$882,600▲ 0.5%3.405
Edgemont$685,900▲ 0.9%3.1811
Citadel$573,200▲ 1.8%3.3010
Arbour Lake$564,800▼ 1.9%4.6010
Valley Ridge$843,300▲ 0.6%2.805
Scenic Acres$760,200▲ 0.5%2.508
NW Calgary$627,000▼ 0.2%3.58187
All of Calgary$566,700▼ 0.8%3.941,648

Hamptons is the most expensive of the communities in this table. Edgemont, next door, is older, with lower prices. Valley Ridge is the other golf course community in the area, and its course is open to the public.

For a detached home at a lower price nearby, Citadel and Arbour Lake are the usual alternatives.

Related Searches

Local insight from Mohit Dhillon, REALTOR® · Century 21 Bravo Realty

Hamptons FAQ

How Much Is the Hamptons HOA Fee?

The Hamptons Homeowners Association doesn't post the amount publicly. It is mandatory for most homes, secured on title and due June 15 each year. Ask the listing agent for the current amount before you write an offer.

Do You Need to Be a Golf Club Member to Live in Hamptons?

No. The Hamptons Golf Club is private and membership is separate. You can own a home here without joining, and buying a home doesn't include a membership.

How Much Is a House in Hamptons?

The detached benchmark price is $945,900. Recent detached sales ran about $759K to $1.22M, and semi-detached homes about $708K to $1.07M.

Are Hampstead Mews and Hamptons Court in the HOA?

No. They were built on former golf course land and are exempt from the Hamptons HOA fee.

Which Schools Serve Hamptons?

The Hamptons School (CBE elementary) is inside the community, and Tom Baines School in Edgemont serves Hamptons. Confirm your designation with the CBE Find a School tool.

When Is the Best Time to Sell in Hamptons?

May and June. From 2017 to 2025 Hamptons averaged about 9 sales a month then, against 4 in January. Book a free home evaluation to price yours against recent Hamptons sales.

Signup for our newsletter

STAY UP-TO-DATE WITH LATEST NEWS AND TIPS

Stay up to date with the Calgary real estate market through our monthly newsletter. Get the latest MLS® listings, housing trends, buyer and seller tips, and community insights delivered straight to your inbox. You can unsubscribe at any time, and your email address will always remain private.

BUY or SELL - Contact Us Today!

(587)-719-5523

Find Calgary homes for sale with real-time MLS® listings. From affordable starter houses to luxury estates, explore properties in Calgary, Airdrie, Chestermere & more.

Data is supplied by Pillar 9™ MLS® System. Pillar 9™ is the owner of the copyright in its MLS®System. Data is deemed reliable but is not guaranteed accurate by Pillar 9™.
The trademarks MLS®, Multiple Listing Service® and the associated logos are owned by The Canadian Real Estate Association (CREA) and identify the quality of services provided by real estate professionals who are members of CREA. Used under license.