Edgemont Homes for Sale

Edgemont is an established northwest Calgary community on the western slope of Nose Hill, between John Laurie Boulevard and Country Hills Boulevard. Building started in 1978, and the Edgemont Ravine park system runs right through the middle of it.

It is mostly large detached homes on big lots, many with city or mountain views. 161 homes sold here over the last 12 months, and detached homes went for about $650K to $1.30M. The live listings are below, followed by prices, schools, the ravines and how Edgemont compares with its neighbours.

Home › Calgary communities › NW Calgary › Edgemont

Own a home in Edgemont? See what it would sell for right now.

Free home evaluation →

Edgemont Homes for Sale Now

Forgot password Extend Verify Contact
1-16/40
  • 109 Edgebrook Gardens NW in Calgary: Edgemont Detached for sale : MLS®# A2320721

    109 Edgebrook Gardens NW Edgemont Calgary T3A 4Z8
    Main Photo: 109 Edgebrook Gardens NW in Calgary: Edgemont Detached for sale : MLS®# A2320721
    $699,000
    Residential
    Status:
    Active
    MLS® Num:
    A2320721
    Bedrooms:
    5
    Bathrooms:
    3
    Floor Area:
    1,450 sq. ft.
    Welcome to this unique bi-level bungalow, ideally situated on a quiet U-shaped street with only nine homes, offering a peaceful and private setting. The spacious main floor features approximately 1,450 sq. ft. of living space, including 3 bedrooms, 2 full 3-piece bathrooms, and convenient main-floor laundry located within the primary bedroom suite. The upper level has been freshly painted in a bright white colour, while the basement has also been painted in a matching finish, creating a fresh and cohesive look throughout. The fully developed basement offers exceptional additional living space with large bi-level windows that provide an abundance of natural light. This level includes 2 generously sized bedrooms, a spacious family room with an electric fireplace, high ceilings, a full kitchen, and a separate laundry area. With its functional layout, bright lower level, and versatile living spaces, this property offers plenty of room for larger households, multi-generational living, or flexible lifestyle needs. Located in a quiet, low-traffic neighbourhood, this home combines comfort, space, and convenience. More details
    Listed by ComFree
    Mohit Dhillon
  • 58 Edgevalley Close NW in Calgary: Edgemont Detached for sale : MLS®# A2332126

    58 Edgevalley Close NW Edgemont Calgary T3A 5E4
    Main Photo: 58 Edgevalley Close NW in Calgary: Edgemont Detached for sale : MLS®# A2332126
    $1,020,000
    Residential
    Status:
    Active
    MLS® Num:
    A2332126
    Bedrooms:
    4
    Bathrooms:
    3
    Floor Area:
    1,403 sq. ft.
    ** CHECK OUT THE VIDEO TOUR ** Welcome to a beautifully REIMAGINED BUNGALOW tucked into a peaceful, tree-lined setting backing directly onto a GREEN BELT in the highly sought-after community of Edgemont. Offering over 2,800 sq ft of developed living space, this FULLY RENOVATED home blends TIMELESS architecture with MODERN design in one of Northwest Calgary’s most established neighbourhoods. Step inside and you’re immediately greeted by soaring VAULTED FLAT CEILINGS & a dramatic wall of SOUTH-FACING windows that fill the home with NATURAL LIGHT all day long. The heart of the home is the STUNNING kitchen & living area, designed for both everyday living & effortless entertaining. The renovated kitchen features a large central island with QUARTZITE natural stone countertops, sleek cabinetry, modern lighting, and HIGH-END finishes that feel straight out of a design magazine. The open layout flows seamlessly into the dining & living spaces, with EXPANSIVE windows framing views of the lush backyard & green space beyond. On the main floor you’ll find a spacious PRIMARY RETREAT complete with a walk-in closet & a SPA-INSPIRED ensuite bathroom featuring a double vanity, quartz countertops, white oak cabinetry, luxurious wall & floor tiles, a beautiful soaking tub & a gorgeous glass shower framed with exquisite PORCELAIN SLABS. A conveniently located main-floor laundry/mud room sits just off the double attached garage, and a beautifully renovated full bathroom & large 2nd bedroom. The lower level has been professionally developed to include a gas fireplace & bright & spacious family/recreation room flooded with natural light from the same south-facing windows above. Two additional bedrooms, a gorgeous bathroom, 2ND LAUNDRY ROOM, an exquisite wet bar & generous storage complete this level, offering flexibility for guests, teens, or multi-generational living. The south-facing backyard is truly a PRIVATE RETREAT. Professionally landscaped, it offers a LARGE DECK, patio area, raised garden beds, and an extensive retaining wall that creates layered flower gardens & outdoor living zones. It’s the PERFECT setting for summer dinners, morning coffee, or quiet evenings surrounded by nature. The exterior has been completely refreshed with durable Hardie board siding (completed in 2020), new shingles, soffits, fascia, eavestroughs, a new garage door (all completed in Oct/Nov 2024), and upgraded south-facing windows — giving the home strong curb appeal and long-term peace of mind. All BRAND NEW mechanicals completed in 2025 (Furnace, Hot Water Tank, Electrical Panel, PEX Plumbing Pipes, Water Softener, Humidifier). LOCATION IS EXCEPTIONAL. Edgemont is known for its quiet streets, mature trees, and access to nature. You’re just steps from beautiful ravines & Nose Hill Park, with its endless walking & biking paths, and only minutes to Market Mall, the University of Calgary, Foothills Hospital, SAIT & more. Stylish, bright, and move-in ready — this is LUXURY LIVING at its BEST!! More details
    Listed by MaxWell Capital Realty
    Mohit Dhillon
  • 300 Edgehill Drive NW in Calgary: Edgemont Detached for sale : MLS®# A2333661

    300 Edgehill Drive NW Edgemont Calgary T3A 2S3
    Main Photo: 300 Edgehill Drive NW in Calgary: Edgemont Detached for sale : MLS®# A2333661
    $784,000
    Residential
    Status:
    Active
    MLS® Num:
    A2333661
    Bedrooms:
    6
    Bathrooms:
    3
    Floor Area:
    1,265 sq. ft.
    FULLY RENOVATED | ILLEGAL SUITE | 6 BEDS | 3 BATH | 2 LAUNDRIES | BRAND NEW ROOF, WINDOWS, DRIVEWAY & MORE | Welcome to 300 Edgehill Drive NW, a beautiful and fully renovated cozy home designed to impress. Offering an incredible amount of space and premium upgrades, this property features a total of 6 bedrooms, 3 bathrooms, a separate walk-out lower level, and dual laundry setups—making it perfect for large families or excellent investment potential. The impressive curb appeal begins with a newly poured concrete driveway, a new garage door with sleek tinted glass inserts, a brand-new roof, new windows, and new soffit and fascia. A cozy covered porch welcomes you to the front door. Step inside to a bright, sun-drenched open-concept layout. A stunning double-sided original oak railing immediately catches your eye and sets a sophisticated tone for the home. The beautiful step-down living room is incredibly cozy, featuring three large windows that flood the space with natural light, and a custom TV cabinet built around a Napoleon electric fireplace. Directly adjacent is a large dining area perfect for family gatherings, highlighted by a custom black-and-white feature wall. The expansive chef’s kitchen is a standout feature, offering an abundance of storage, a pantry, a large island, and quartz countertops throughout. The entire main level shines with modern recessed lighting, brushed gold fixtures, and brand-new stainless steel appliances, completed by a dedicated laundry room and convenient garage access. Upstairs, you will find three large bedrooms, including the primary retreat. This level features two fully remodeled bathrooms—a 3-piece main bath and a private 4-piece ensuite—both finished with high-end luxury details. The lower levels offer incredible flexibility, accessible via a private separate walk-out entrance. The first lower level features a spacious family room with a cozy second fireplace (gas), a second laundry area with plenty of storage cabinets, and a fully updated 3-piece bathroom. Down on the second lower level, there are two additional good-sized bedrooms with proper egress windows, along with a fully functioning second kitchen equipped with tons of storage and its own set of stainless steel appliances. This home truly offers a rare combination of space, style, and versatility. Step outside into your private backyard oasis. Backing directly onto a quiet playground with handy back-alley access, this outdoor space features beautiful, mature green hedges that create a natural privacy fence. A charming brick patio area provides the perfect setup for summer BBQs, entertaining, and relaxing. Call your favorite Realtor today to book a private tour if the lovely home! More details
    Listed by Five Star Realty
    Mohit Dhillon
  • 52 Edgeland Road NW in Calgary: Edgemont Detached for sale : MLS®# A2331818

    52 Edgeland Road NW Edgemont Calgary T3A 2Y4
    Main Photo: 52 Edgeland Road NW in Calgary: Edgemont Detached for sale : MLS®# A2331818
    $699,900
    Residential
    Status:
    Active
    MLS® Num:
    A2331818
    Bedrooms:
    3
    Bathrooms:
    3
    Floor Area:
    1,373 sq. ft.
    First-time offered in over 30years is this lovely split-level home here in the highly-desirable family community of Edgemont. Walking distance to 2 off-leash dog parks & the tennis courts, this fully finished 4-level split enjoys 3 bedrooms & 2.5 bathrooms, oversized 2 car garage, eat-in oak kitchen, loads of storage space & is available for quick possession…all on this wonderful 0.18 acre pie shaped lot with mature trees & lots of room for the kids to play. With over 2300sqft of living space spread over 4 levels, you will just love the family-friendly design of this custom-built home with its eye-catching living room with dramatic floor-to-ceiling windows & vaulted ceilings, open to the formal dining room making this space just perfect for entertaining. The oak kitchen has excellent cabinet & counter space, tile floors & a spacious dining nook with access out to the backyard deck. Upstairs there are 3 great-sized bedrooms & 2 full bathrooms; the primary bedroom has 2 mirrored closets, views of the backyard & ensuite with granite counters & tile floors. The 3rd level is finished with a huge family room with wood-burning fireplace, wet bar & powder room. Laundry/furnace room is on the 4th level along with a massive crawlspace & access into the oversized garage with its own crawlspace for more storage space. The backyard is fenced & landscaped, complete with deck & gate to the back lane. Additional features include the sunny Southeast-facing balcony off the living room, Hunter Douglas blinds & new hot water tank @ 2017. Dynamite location just minutes to all neighbourhood parks & schools, Edgemont Superstore complex, Edgemont Athletic Club & bus stops, plus easy access to major roadways giving you a quick commute to popular Northwest Calgary amenities & hotspots, major retail centers & hospitals, LRT, University of Calgary & downtown. More details
    Listed by Royal LePage Benchmark
    Mohit Dhillon
  • 21 Edgebrook Park NW in Calgary: Edgemont Detached for sale : MLS®# A2334551

    21 Edgebrook Park NW Edgemont Calgary T3A 5V1
    Main Photo: 21 Edgebrook Park NW in Calgary: Edgemont Detached for sale : MLS®# A2334551
    $839,900
    Residential
    Status:
    Active
    MLS® Num:
    A2334551
    Bedrooms:
    4
    Bathrooms:
    4
    Floor Area:
    1,966 sq. ft.
    Open House Saturday October 25th, from 2:00-4:00 PM. Welcome to this beautifully maintained, fully developed two-storey home built by Shane Homes, ideally located in the desirable community of Edgemont. Offering a fantastic combination of space, functionality, and convenience, this home provides excellent access to schools, shopping, public transit, and major roadways. The main level features a bright, open-concept layout that is perfect for everyday living and entertaining. Hardwood flooring flows throughout, while the spacious kitchen offers plenty of cabinetry and counter space, a large island with eating bar, walk-through pantry, and a bright breakfast nook. The generous great room provides a comfortable gathering space, complemented by a versatile flex room, convenient main-floor laundry, and a two-piece powder room. Upstairs, the spacious primary retreat features skylights that fill the room with natural light, along with a four-piece ensuite complete with a jetted tub and separate shower, plus a walk-in closet. Two additional well-sized bedrooms and a four-piece main bathroom complete the upper level. The fully developed lower level offers excellent additional living space, including a fourth bedroom, large recreation room, three-piece bathroom, and a generous storage/utility room. Outside, the property has been well cared for and features a fully landscaped and fenced yard, along with a double attached, heated and insulated garage. With plenty of space for the whole family and a sought-after Edgemont location, this home is ready to welcome its next owners. Quick possession is available—book your private viewing today! More details
    Listed by RE/MAX Real Estate (Mountain View)
    Mohit Dhillon
  • 183 Edgevalley Circle NW in Calgary: Edgemont Detached for sale : MLS®# A2337125

    183 Edgevalley Circle NW Edgemont Calgary T3A 4X8
    Main Photo: 183 Edgevalley Circle NW in Calgary: Edgemont Detached for sale : MLS®# A2337125
    $869,900
    Residential
    Status:
    Active
    MLS® Num:
    A2337125
    Bedrooms:
    6
    Bathrooms:
    4
    Floor Area:
    2,407 sq. ft.
    Beautiful two storey home with WALKOUT basement located on a large pie shaped lot on a quiet street in the prestigious community of Edgemont. This home features a main floor with hardwood flooring, front living room with picturesque windows and a formal dining room with 17ft vaulted ceilings. Kitchen with stainless steel appliances and plenty of upper and lower cabinets. Large great room with a gas fireplace surrounded but gorgeous brick and built in shelves. Breakfast nook with leads out to a huge newer upper deck. Main floor bedroom/den and 4pc bathroom great for a person who does not want to walk upstairs. Main floor laundry and a 22x22 garage. The upper level features a view of the open to below. A large primary bedroom with vaulted ceilings, walk-in closet and 5pc bathroom including double sinks, separate shower and soaker tub. Two other great sized bedrooms and a jack and jill 5pc bathroom. The walk-out basement is fully finished with a large family and recreation room with built in storage bench and shelving. Two additional bedrooms and a 3pc bathroom. Other features include plenty of storage, large lower deck, big backyard, shed and lots of windows bringing in great natural light. Located just a block from Edgemont School and minutes from shopping, restaurants and access to major transportation routes. This is a must see home. Make your private showing today More details
    Listed by RE/MAX First
    Mohit Dhillon
  • 1148 Edgemont Road NW in Calgary: Edgemont Detached for sale : MLS®# A2337484

    1148 Edgemont Road NW Edgemont Calgary T3A 2J8
    Main Photo: 1148 Edgemont Road NW in Calgary: Edgemont Detached for sale : MLS®# A2337484
    $849,900
    Residential
    Status:
    Active
    MLS® Num:
    A2337484
    Bedrooms:
    3
    Bathrooms:
    4
    Floor Area:
    1,972 sq. ft.
    An incredible opportunity in Edgemont Estates with space, views and exciting potential for its next owners! This custom-built home offers over 3,000 sq. ft. of developed living space, a thoughtfully designed layout and an exceptional location, complemented by beautiful valley and mountain views. Largely original, it’s ready for its next chapter and an opportunity to bring your own style and vision. The upper level features all 3 bedrooms and 2 bathrooms. The primary bedroom includes a private ensuite, 2 closets and its own balcony overlooking the west-facing views. One of the additional bedrooms features beautiful wood panelling and a built-in bookcase that can easily be converted into a closet. The main floor offers a spacious kitchen and large composite deck off the kitchen, living and dining areas, a welcoming family room centred around a gas fireplace, and a conveniently located laundry room with a built-in laundry chute, a clever detail you'll wonder how you ever lived without. The fully developed walkout lower level is where the possibilities really open up. With its own exterior access, generous living space, wet bar, wood-burning fireplace, new cedar sauna and plenty of storage, the layout lends itself beautifully to multigenerational living or a potential future secondary suite, subject to City approval and permitting. Create private space for extended family or reimagine the level to suit your own needs. The yard is surrounded by established trees, with an all-seasons park and skating rink directly across the street. An attached double garage and RV parking pad add even more functionality. Many of the windows and patio doors have been replaced over the years, with additional features including main-floor air conditioning and a built-in vacuum system. This is your opportunity to see the possibilities, bring your vision to life and create a home that truly reflects your style and needs. With a versatile layout, incredible views and an established Edgemont location close to parks, pathways, transit and the LRT, the foundation is here, the next chapter is yours to create. More details
    Listed by Real Broker
    Mohit Dhillon
  • 37 Edgeview Road NW in Calgary: Edgemont Detached for sale : MLS®# A2338584

    37 Edgeview Road NW Edgemont Calgary T3A 4T7
    Main Photo: 37 Edgeview Road NW in Calgary: Edgemont Detached for sale : MLS®# A2338584
    $949,900
    Residential
    Status:
    Active
    MLS® Num:
    A2338584
    Bedrooms:
    4
    Bathrooms:
    3
    Floor Area:
    2,015 sq. ft.
    *** OPEN HOUSE SATDURDAY October 24th, 2:00 - 4:00 *** A rare opportunity to own a massive immaculately maintained bungalow offering over 2,000+ sq. ft. above grade, set on a beautifully elevated ridge in the highly desirable community of Edgemont. The brick and stucco exterior, clay tile roof, and double attached front-drive garage provide excellent curb appeal, while the south-facing backyard enjoys a private, sun-filled setting with views overlooking the community. Inside, the main level is bright and spacious, with gleaming oak hardwood floors and oversized windows that fill the home with natural light. The open-concept layout offers a sunken family room, formal dining room, generous kitchen with oak cabinetry and adjoining eating area, and a comfortable living room highlighted by a wood-burning fireplace with gas starter and custom built-ins. The primary bedroom features a five-piece ensuite with jetted tub, separate shower, and walk-in closet, while two additional generously sized bedrooms, a four-piece bathroom, and convenient main-floor laundry complete the level. The walkout basement is partially developed and offers excellent potential for additional living space. A bedroom, media area, three-piece bathroom, and abundant storage are already in place, along with a newer boiler heating system and instant hot water (2025). There is a roughed-in kitchen and plenty of opportunity to finish the remaining space to suit your family’s needs. Edgemont offers an exceptional lifestyle with easy access to Nose Hill Park, the Edgemont Athletic Club, schools, shopping, recreation facilities, and an active community association offering a variety of programs and amenities. A truly special opportunity to RENOVATE A BUNGALOW in an outstanding location and create a home tailored to your vision. More details
    Listed by Royal LePage Mission Real Estate
    Mohit Dhillon
  • 84 EDENSTONE Way NW in Calgary: Edgemont Detached for sale : MLS®# A2338945

    84 EDENSTONE Way NW Edgemont Calgary T3A 3Z1
    Main Photo: 84 EDENSTONE Way NW in Calgary: Edgemont Detached for sale : MLS®# A2338945
    $1,800,000
    Residential
    Status:
    Active
    MLS® Num:
    A2338945
    Bedrooms:
    5
    Bathrooms:
    4
    Floor Area:
    2,622 sq. ft.
    Edenstone is one of the most prestigious communities in Northwest Calgary. This significantly renovated home sits on an overly large 75’ by 145’ lot with panoramic mountain views to the west and tree cover to provide rear yard privacy. The home is a generously sized walkout bungalow with triple garage, vaulted living areas and upgraded finishes to bring it to current market attributes. The living room abuts the den which is currently used as a music room. The dining room is next to the family room and opens to the kitchen creating the ideal space for family gatherings and meals. The custom design kitchen includes a large island with counter seating, top-tier induction appliances, quartz countertops and a Farmhouse Apron sink. All these main floor rooms offer built-in custom woodwork features. The primary bedroom offers space, a separated walk-in closet and 4 piece ensuite with soaker tub, walk-in shower and vanity with makeup station. Completing the main level is a secondary bedroom with its own 3-piece bath and a mudroom entered from the garage with all built-in cabinetry. The lower level was set up for adult children with two suites down. The larger contains living area, kitchen, two bedrooms and bath. The smaller offers a bedroom, 3-piece bath and living or flex space. The lower space would also be appropriate for a multi-generational family. This is an estate home in an estate area with an exceptional location. More details
    Listed by Sotheby's International Realty Canada
    Mohit Dhillon
  • 131 Edgebrook Close NW in Calgary: Edgemont Detached for sale : MLS®# A2338355

    131 Edgebrook Close NW Edgemont Calgary T3A 4W7
    Main Photo: 131 Edgebrook Close NW in Calgary: Edgemont Detached for sale : MLS®# A2338355
    $879,000
    Residential
    Status:
    Active
    MLS® Num:
    A2338355
    Bedrooms:
    4
    Bathrooms:
    4
    Floor Area:
    2,102 sq. ft.
    Back to market due to financing! Backing into a park! Welcome to this beautifully renovated family home in the desirable community of Edgemont, offering over 2,900 sq. ft. of thoughtfully updated living space. Featuring a walkout basement and panoramic views, this spacious two-storey home offers 4 bedrooms, 3.5 bathrooms, and a fully finished basement—perfect for growing families. The main floor showcases a stunning, newly redesigned kitchen complete with modern cabinetry, quality appliances, and elegant marble countertops. The bright and functional layout also features a spacious family room with a cozy fireplace, a formal dining room, a welcoming living room, and a convenient 2-piece bathroom with a laundry area. Upstairs, the generous primary bedroom offers a walk-in closet and a 4-piece ensuite. Two additional well-appointed bedrooms, a versatile bonus room, and another 4-piece bathroom complete this level. The professionally finished WALKOUT basement, completed in 2014, further expands the living space with a large recreation area, an additional bedroom, and a 3-piece bathroom complete with a sauna—ideal for family living and entertaining. Numerous upgrades provide long-term value and peace of mind: all windows replaced in 2018; a high-efficiency hot water tank and boiler; replacement of all Poly-B plumbing in 2019; upgraded garage insulation and insulated plumbing lines; and a new front door installed in 2022. Step outside to the fenced backyard, ideal for relaxing or outdoor entertaining. Backing directly onto green space and located just moments from Nose Hill Park, this home offers easy access to schools, grocery stores, restaurants, shopping, off-leash dog parks, public transit, and all major amenities. Don’t miss this exceptional opportunity—book your private showing today! More details
    Listed by Grand Realty
    Mohit Dhillon
  • . 2612 Edenwold Heights NW in Calgary: Edgemont Apartment for sale : MLS®# A2322742

    . 2612 Edenwold Heights NW Edgemont Calgary T3A 3Y5
    Main Photo: . 2612 Edenwold Heights NW in Calgary: Edgemont Apartment for sale : MLS®# A2322742
    $268,862
    Residential
    Status:
    Active
    MLS® Num:
    A2322742
    Bedrooms:
    2
    Bathrooms:
    2
    Floor Area:
    857 sq. ft.
    2612 Edenwold Heights NW | Gorgeous Renovation – One Of, If Not The Best, Apartments To Ever Come On The Market In Edgecliffe Estates |Fantastic Location! | 2 Bed, 2 Bath Ground Floor Apartment | NEW Flooring Through-Out | NEW Stainless Steel Appliances | NEW Kitchen Cabinets & Quartz Countertops Overlooking Large Bright Living Room With Corner Gas Fireplace & Access To A South Facing Patio | Generous Sized Primary Bedroom With Walk Through Closet To Amazing 3 PCE Ensuite | NEW 4 PCE Bathroom | Convenient In-Suite Laundry With Stacking Washer & Dryer |Amazing Club House With Swimming Pool, Hot Tub, Steam Room, Gym & Social/Games Room (Pool Table) | Perfect For First Time Buyer | Walking Distance To Schools, Parks, Restaurants & Nose Hill Park | Edgemont Boasts One Of The Highest Number Of Parks, Pathways & Playgrounds In Calgary | Close To Superstore, Costco, Northland Mall , U Of C | Easy Access With Shaganappi Trail, John Laurie Blvd, Crowchild Trail & Stoney Trail | Vacant Ready To Move In | Condo Fees $684.03 | Include: Common Area Maintenance, Heat, Water, Sewer, Insurance, Maintenance Grounds, Parking, Professional Management, Reserve Fund Contributions, On-Site Residential Manager | PETS – Are Allowed Dogs & Cats Subject To Board Approval | No Elevators In Complex | Outdoor Parking - No Underground Parking | Some Photos Have Been Virtually/Digitally Staged With Furniture & Decor For Illustrative Purposes Only; These Items Are Not Included With The Property. More details
    Listed by Real Broker
    Mohit Dhillon
  • 52 Edgeview Road NW in Calgary: Edgemont Detached for sale : MLS®# A2341759

    52 Edgeview Road NW Edgemont Calgary T3A 4T8
    Main Photo: 52 Edgeview Road NW in Calgary: Edgemont Detached for sale : MLS®# A2341759
    $1,099,900
    Residential
    Status:
    Active
    MLS® Num:
    A2341759
    Bedrooms:
    5
    Bathrooms:
    4
    Floor Area:
    3,110 sq. ft.
    IMPRESSIVE EDGEMONT HOME WITH OVER 4,500 SQ.FT. OF DEVELOPED LIVING SPACE! Welcome to this distinctive 4+1 Bedroom + 2 Den, 3.5 Bathroom home with a separate-entry illegal Basement Suite and Double Attached Garage. From the dramatic 18-ft open-to-above foyer and curved staircase to the soaring two-storey Living Room windows and extensive woodwork, this home offers impressive scale and flexibility across three finished levels. Step inside through the 18-ft foyer, where tile flooring and a curved staircase create a memorable first impression. Beyond the foyer, 9-ft ceilings continue throughout the Main level, with hardwood flooring extending through the principal living areas. The South-facing Living Room is filled with natural light from dramatic two-storey windows and anchored by a gas fireplace. The adjoining Dining Room features a wet bar for entertaining. The well appointed Kitchen offers Quartz countertops, a generous centre island with eating bar, Stainless Steel appliances, ample cabinetry and walk-in pantry. The spacious Nook, complemented by additional counter space and a built-in wine rack, provides direct access to the rear Deck with Gazebo, complete with a gas hookup. The Family Room adds another inviting gathering space with wood panelling, built-in shelving, and a second gas fireplace, while a Den behind pocket doors, complete with a built-in bookcase, offers an ideal Home Office. On the upper level, an open Loft overlooks the Living Room below. The oversized Primary Bedroom includes a sitting area, a Walk-In Closet, and a 5-piece Ensuite highlighted by an 11 ft 7 in vaulted ceiling, skylight, double vanity, jetted tub, and separate shower. Three additional Bedrooms and a 4-piece Bathroom with another skylight complete this level. The fully finished Basement features a separate entrance and an illegal Suite, providing flexibility for extended family or guests. A Recreation Room with a third gas fireplace connects to a second Kitchen, spacious dining area, and walk-in pantry. An additional Bedroom, second Den, a flex area, and a 4-piece Bathroom with Laundry complete the lower level. The Northwest-facing backyard is framed by mature trees and established landscaping, with a large Deck and Gazebo for outdoor enjoyment. The Double Attached Garage offers extra storage and side-door access. Recent upgrades include a high-end Washer and Dryer, new Dishwasher, and upgraded ultra-thick ceiling insulation, helping the home stay warmer in winter and cooler in summer while improving overall energy efficiency. Additional features include A/C, Dual Furnaces, Dual Hot Water Tanks, no Poly-B, and a Tile Roof. This home is within walking distance to schools, and close to parks, pathways, shopping, Nose Hill Park, and major routes including Shaganappi Trail and John Laurie Boulevard. With its generous layout and flexible lower-level setup, this is a standout opportunity in Northwest Calgary. Book your private showing today! More details
    Listed by Jessica Chan Real Estate & Management Inc.
    Mohit Dhillon
  • 127 Edgeridge Close NW in Calgary: Edgemont Detached for sale : MLS®# A2342739

    127 Edgeridge Close NW Edgemont Calgary T3A 6K4
    Main Photo: 127 Edgeridge Close NW in Calgary: Edgemont Detached for sale : MLS®# A2342739
    $950,000
    Residential
    Status:
    Active
    MLS® Num:
    A2342739
    Bedrooms:
    4
    Bathrooms:
    4
    Floor Area:
    2,141 sq. ft.
    Backing Onto a Ravine | Fully Finished Walkout | Almost 3000 Sq. Ft. Developed Living Space - Welcome to this beautifully maintained walkout two-storey home, ideally situated on a quiet ravine lot in the highly sought-after community of Edgemont. Offering over 2,100 sq. ft. above grade and almost 3,000 sq. ft. of developed living space, this exceptional property combines comfort, functionality, and an unbeatable location. Backing directly onto a west-facing ravine, the home enjoys outstanding privacy, picturesque natural views, and spectacular sunset vistas. The landscaped backyard creates the perfect outdoor retreat, while the spacious upper deck is equipped with a gas BBQ hookup and exterior water lines for added convenience. The bright and inviting main floor features a well-appointed kitchen with granite countertops, ample cabinetry, a corner pantry, and a sunny breakfast nook overlooking the ravine. The adjacent family room offers a cozy gas fireplace, while the formal dining room and front living room provide excellent space for entertaining. A private main-floor office, convenient laundry room, and 2-piece powder room complete this level. Upstairs, you'll find three generously sized bedrooms, each with its own walk-in closet, along with two full bathrooms. The spacious primary suite features a walk-in closet and a 4-piece ensuite, creating a comfortable private retreat. The fully finished walkout basement adds valuable living space with a large recreation room, fourth bedroom, full bathroom, extensive storage, and the added comfort of in-floor heating. Recent updates include new shingles (2024), a newer hot water tank, and a new garage door, offering peace of mind for years to come. The double attached garage provides excellent parking and storage. Ideally located close to schools, parks, pathways, shopping, and major transportation routes, this outstanding ravine property offers a rare opportunity to enjoy one of Edgemont's most desirable settings. More details
    Listed by Century 21 Bamber Realty LTD.
    Mohit Dhillon
  • 40 Edgemont Estates Road NW in Calgary: Edgemont Row/Townhouse for sale : MLS®# A2343158

    40 Edgemont Estates Road NW Edgemont Calgary T3A 2M5
    Main Photo: 40 Edgemont Estates Road NW in Calgary: Edgemont Row/Townhouse for sale : MLS®# A2343158
    $575,000
    Residential
    Status:
    Active
    MLS® Num:
    A2343158
    Bedrooms:
    3
    Bathrooms:
    4
    Floor Area:
    1,509 sq. ft.
    MOUNTAIN VIEWS, DOWNTOWN VIEWS & INCREDIBLE PRIVACY! Welcome to this beautifully updated 4-level split in the sought-after community of Edgemont. This unique attached home offers 1,509 sq. ft. above grade, a fully finished basement, double attached garage and NO CONDO FEES. The location is truly special, with the backyard facing a peaceful greenspace, beautiful mountain views to the west, and a surprisingly clear view of the downtown skyline from the upper landing and side of the home. Inside, soaring ceilings and large windows fill the living room with natural light and create an impressive sense of space. Numerous renovations and updates have been completed throughout the home, including flooring, paint, fireplace finishing, kitchen cabinetry, countertops, sink, bathrooms and laundry area. The kitchen offers plenty of cabinetry, an island and a spacious dining area, while the additional family/flex space provides plenty of room for everyday living. Upstairs you’ll find two spacious bedrooms, including a large primary retreat with a 5-piece ensuite and bay window positioned to take advantage of the views. The finished lower level adds a third bedroom with its own 3-piece ensuite, making it ideal for guests, teenagers or extended family. Outside is where this home really stands apart. Enjoy the large deck and balcony while overlooking the greenspace and mountains, with no homes directly behind you, creating a remarkably private backyard setting that is difficult to find in the city. A double attached garage, mature neighbourhood and convenient Edgemont location complete the package. Beautifully updated, incredibly private, and offering both mountain and downtown views, this is a truly unique property. More details
    Listed by 2% Realty
    Mohit Dhillon
  • 131 Edgebrook Circle NW in Calgary: Edgemont Detached for sale : MLS®# A2342548

    131 Edgebrook Circle NW Edgemont Calgary T3A 5A4
    Main Photo: 131 Edgebrook Circle NW in Calgary: Edgemont Detached for sale : MLS®# A2342548
    $1,250,000
    Residential
    Status:
    Active
    MLS® Num:
    A2342548
    Bedrooms:
    6
    Bathrooms:
    4
    Floor Area:
    2,676 sq. ft.
    PRICED UNDER APPRAISAL VALUE!!! Welcome to this one-of-a-kind, custom-built home on a huge pie-shaped lot in Calgary’s desirable Edgemont community. Backing onto greenspace with walking paths and stunning views from every angle of the wraparound Dura Deck, it also features a large, private yard surrounded by mature trees for your own personal oasis. Full of 90’s charm, it’s perfect for large or multigenerational families with 6 bedrooms, 4 full bathrooms, 3 living rooms, 2 dining rooms, and a home office that could be a 7th bedroom. Inside, you’re greeted by soaring ceilings, abundant natural light, and beautiful hardwood floors. The main floor offers a spacious living room, formal dining area with pass-through to the bright white kitchen—complete with plentiful cabinets (some with pull-outs), a gas stove, corner sink with a view, and a brand-new dishwasher—plus a cozy breakfast nook and inviting family room with a corner gas fireplace. Enjoy endless natural light and city views from almost every room, perfect for both sunrises and sunsets. Also on the main floor are a generous office (or bedroom), laundry room with sink, and a full 3-piece bathroom. Upstairs, beneath a massive skylight, you’ll find a 3-piece bathroom, two well-sized bedrooms, the primary suite with heated floors, jetted tub, walk-in closet, and a huge fourth bedroom with a Juliette balcony overlooking the city. The basement features two more large bedrooms, a 3-piece bath, a computer or exercise area, a spacious rec room, and more storage than you’ll know what to do with. The WALK OUT basement allows you to step outside to your private retreat, where there is plenty of space to run, play and enjoy quality family time. Additional features include LED exterior lighting, Central Air Conditioning, Newer Windows (approx 5 years old) and TWO zoned furnaces for climate control ( that were newly rebuilt and serviced) and NO POLY B!! This home is move in ready if you appreciate the 90's charm, but also holds so much potential to modernize and make your own! It truly is a one of a kind home! More details
    Listed by CIR Realty
    Mohit Dhillon
  • 11 Edgemont Rise NW in Calgary: Edgemont Detached for sale : MLS®# A2343008

    11 Edgemont Rise NW Edgemont Calgary T3A 2K9
    Main Photo: 11 Edgemont Rise NW in Calgary: Edgemont Detached for sale : MLS®# A2343008
    $915,000
    Residential
    Status:
    Active
    MLS® Num:
    A2343008
    Bedrooms:
    4
    Bathrooms:
    4
    Floor Area:
    1,895 sq. ft.
    Our sellers are pleased to present an AMAZING UPDATED HOME IN EDGEMONT'S PHASE ONE ON A 9000 SQ FT LOT. Efficiently designed to maximize living space and function this home also has VALUE ADDED with the recent updates that set the stage for a MOVE IN READY HOME. The bright open Living Room features newer flooring and windows and showcases the neutral paint palette throughout the home. An L-shaped Living/Dining Room combination opens up gathering spaces for larger and or more intimate gatherings. A STUNNING KITCHEN welcomes you with white cabinetry OVERLAID WITH GLEAMING QUARTZ COUNTERS and an eat up island for casual dining. A STAINLESS STEEL APPLIANCE PACKAGE complements this wonderful kitchen. Overlooking the family sized Great Room your family will enjoy the cozy wood burning fireplace framed in ledgestone and built ins. A new patio door leads to the expansive rear yard with a PRIVATE REAR DECK equipped with a gas-line for your outdoor entertaining. The side entrance boasts a side door, multiple closets, MAIN FLOOR LAUNDRY, and an updated 2 PC POWDER ROOM. A fourth bedroom rounds out the main floor. (currently used as an office). Upstairs the spacious primary bedroom boasts a double closet plus a private 3 pc en-suite bath. Two more bedrooms are set near the four piece upper bath. The lower level is developed with a massive recreation area and a 3 pc bath which includes a GORGEOUS SAUNA. The open lower level leaves plenty of room to add an additional bedroom if desired. This home was smartly planned to allow for a very large storage space; allowing plenty of space for seasonal items. RECENT UPDATES INCLUDE: CONCRETE TILE ROOF, NEWER LAMINATE FLOORING ON MAIN, NEWER KITCHEN PLUS NEWER STAINLESS APPLIANCES, NEWER GARAGE DOOR/EXPOXY FLOORING IN GARAGE, EXTERIOR AND INTERIOR RECENTLY PAINTED, REAR DECK UPDATED, 6" GUTTERS INSTALLED, ONE NEW HI EFFICIENT FURNACE, NEWER HOT WATER TANK, SOME NEW WINDOWS, SOME BATHROOM POTTERY, TAPS AND SINKS REPLACED & SOME NEW LIGHT FIXTURES. COPPER PIPING AND ELECTRICAL HAVE BEEN UPDATED. This is a great OPPORTUNITY for your family to move into this amazing community in time for Christmas! Call your favorite realtor today to book your personal showing. OPEN HOUSE, SUNDAY, SEPTEMBER 13TH, 1 - 4 P.M. More details
    Listed by Century 21 Bamber Realty LTD.
    Mohit Dhillon
1-16/40
Data was last updated October 28, 2026 at 06:05 AM (UTC)

Nearby Communities to Explore

Communities around Nose Hill and along Sarcee and Shaganappi Trails. Or browse all Calgary communities.

Edgemont House Prices and Market Trends

Detached Benchmark Price

Yearly average. The last point is this year to date.

$500K$600K$700K$800K$900K$588K$826K'17'18'19'20'21'22'23'24'25'26

Edgemont's detached benchmark went from about $546K in 2020 to $838K in 2025, up 54%. It is $820,100 now, within 1% of a year ago.

Detached homes move quickly. Half of recent detached sales went in 19 days or less, and there is about 2.9 months of detached supply.

How Fast Homes Sell

Edgemont 3.18Calgary 3.94
Seller's marketMonths of supplyBuyer's market

Months of supply is how long current listings would take to sell at today's pace. Edgemont sits at 3.18, NW Calgary at 3.58 and Calgary at 3.94. Lower means homes sell faster.

Prices by Home Type

Home typeBenchmark pricevs a year agoSold, last 12 monthsMonths of supply
Detached$820,100▼ 0.6%1172.89
Semi-detached$481,000▲ 2.5%12—
Row / townhouse$450,600▼ 4.5%134.00
Apartment condo$236,400▼ 6.6%194.00
All homes$685,900▲ 0.9%1613.18

What Sells in Edgemont

Share of sales by home type, last 12 months

Detached homes were 117 of the 161 sales over the last 12 months. The rest were 19 condos, 13 townhomes and 12 semi-detached homes. Most of the townhomes are bungalow villas, which makes Edgemont a common pick for buyers who want a bungalow near Nose Hill.

When Edgemont Homes Sell

May and June are the big months. From 2017 to 2025 Edgemont averaged about 22 sales a month then, against 10 in January and 8 in December. Ravine and view lots show best when everything is green.

Living in Edgemont

Quadrant
Northwest
Established
1978
Homes built
Mostly 1978 to 1999
Boundaries
Country Hills Boulevard, Shaganappi Trail, John Laurie Boulevard, Sarcee Trail
Parks
Edgemont Ravine, 35.5 hectares, and Nose Hill Park
CTrain
Dalhousie station, Red Line, south of the community
Community association
Edgemont Community Association
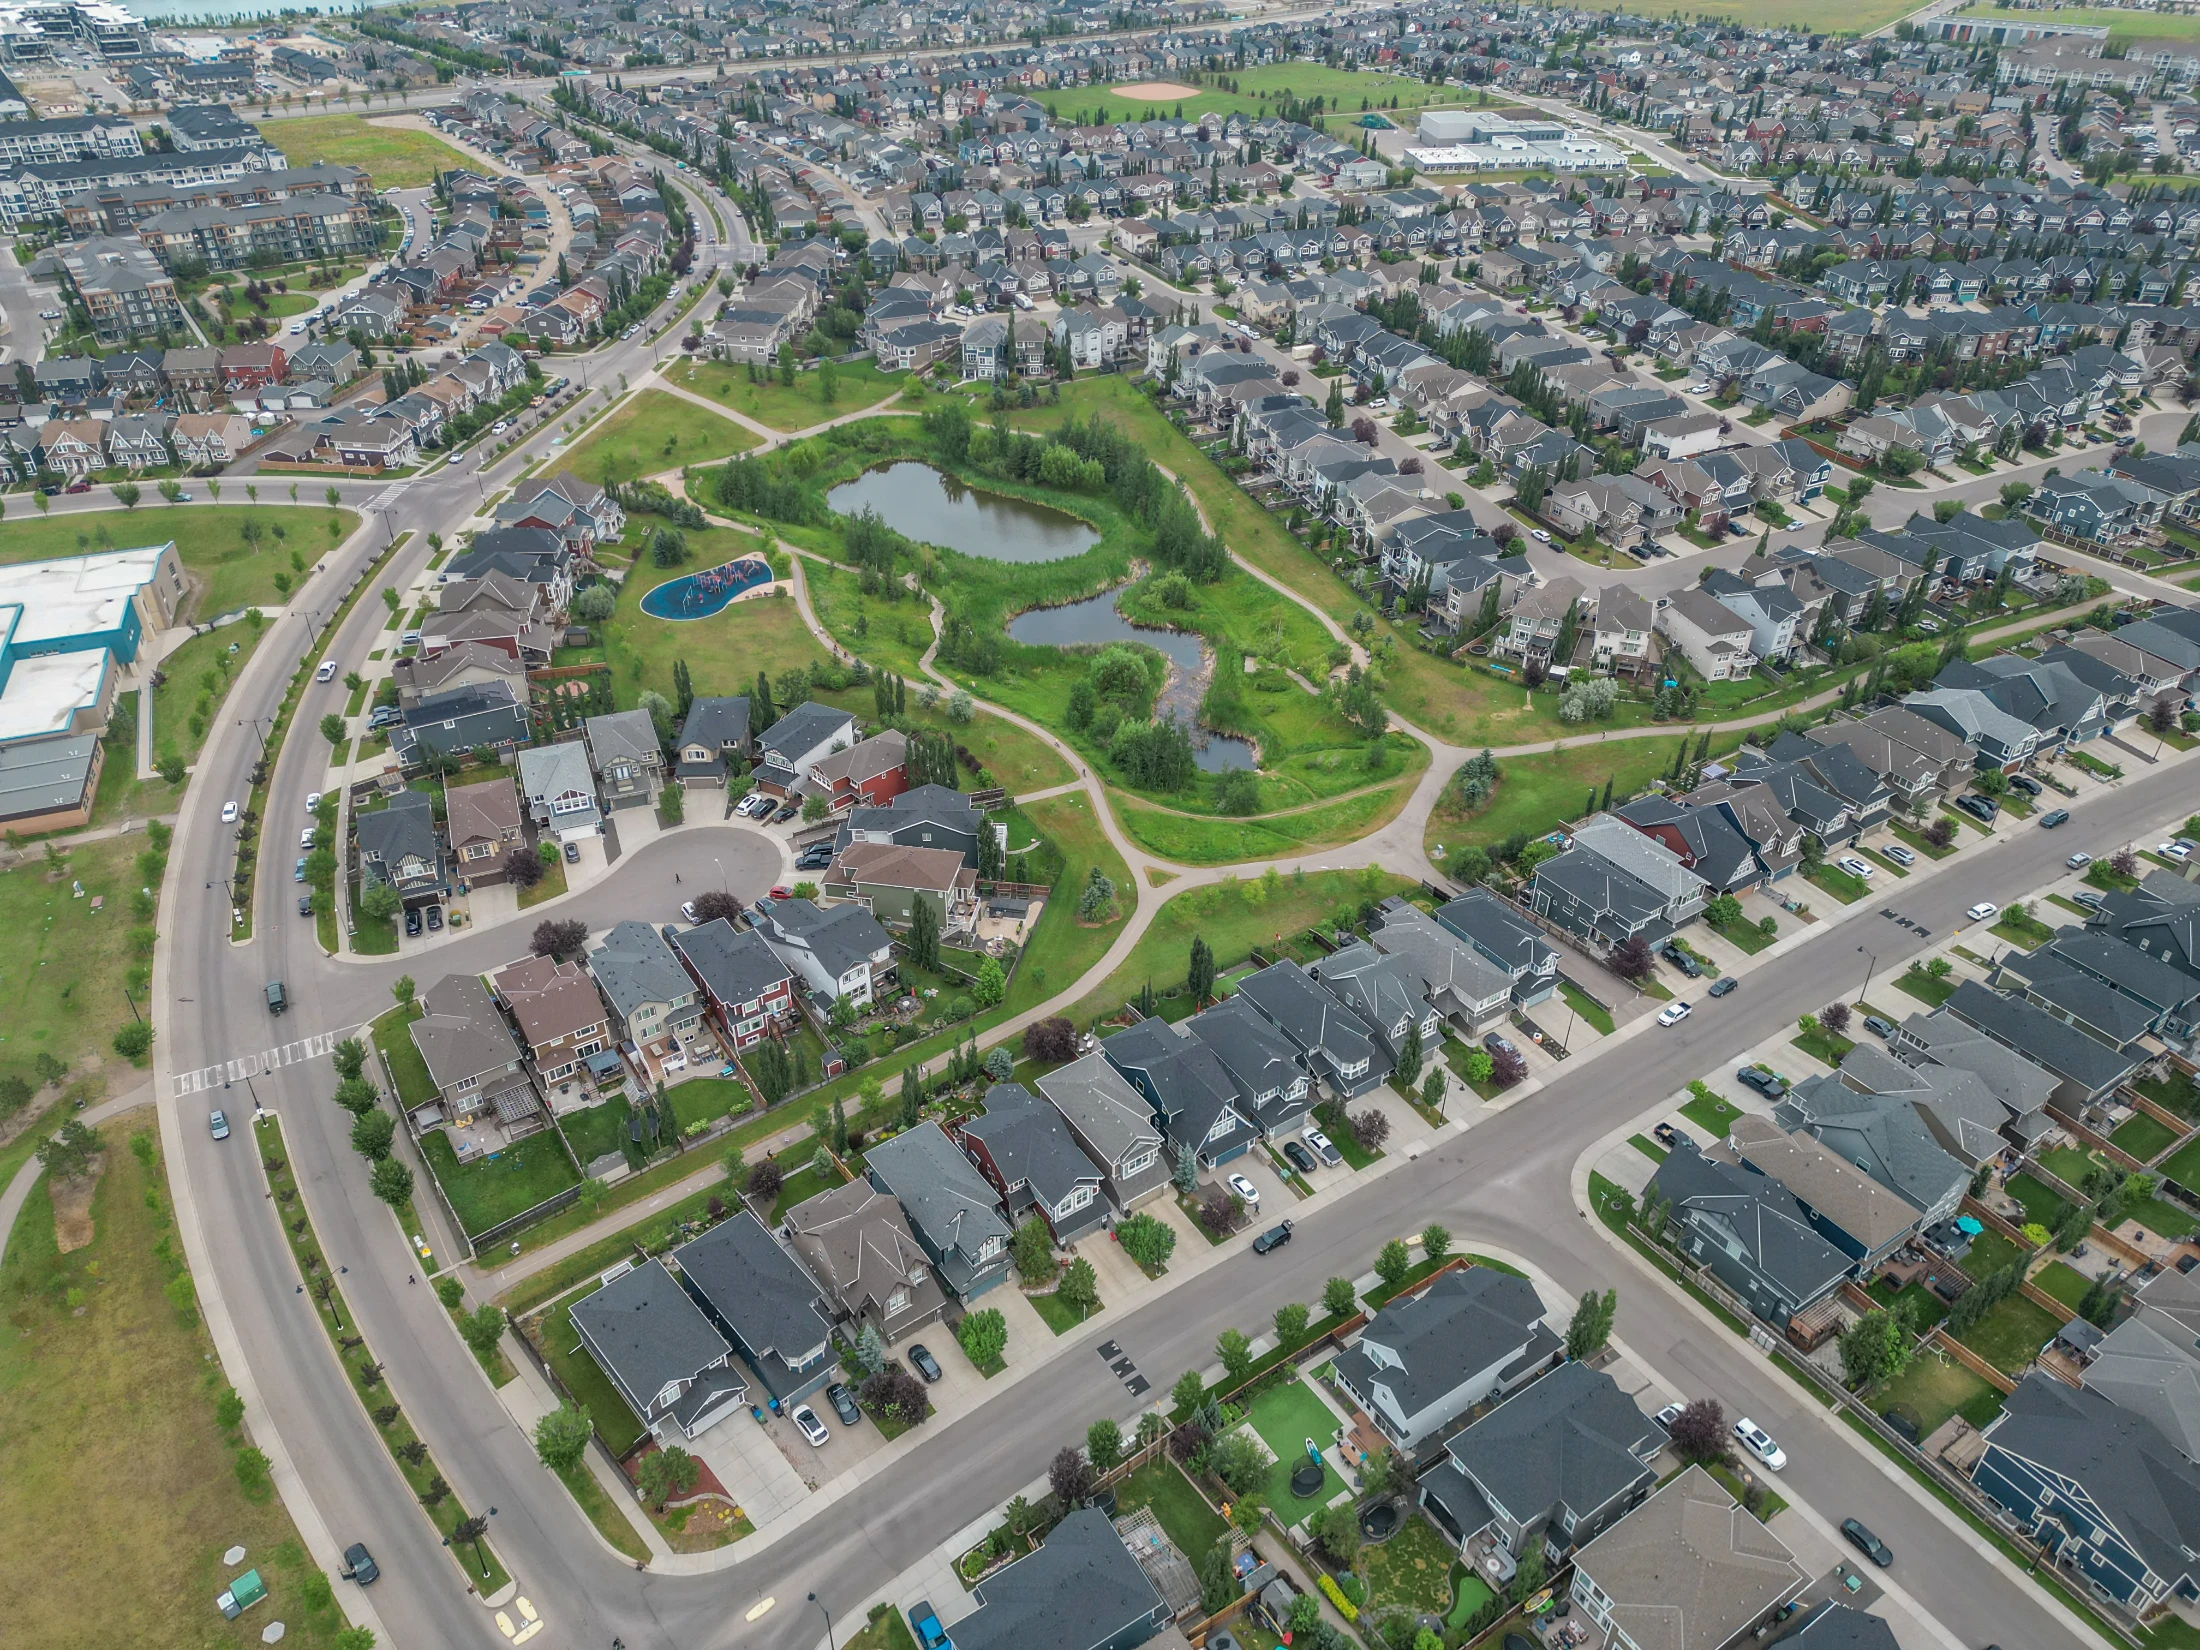
Aerial view of homes around a green park with a pond in northwest Calgary

The Edgemont Ravine is a 35.5-hectare network of ravines with trails, a playground, fitness equipment, a gazebo and tennis and basketball courts. The park's address is 9401 Edgebrook Blvd NW. On the east side, Nose Hill Park adds more than 1,100 hectares of native grassland with off-leash areas.

Edgemont sits on high ground, topping out around 1,245 metres, so the upper streets get downtown and Rocky Mountain views. It was built in stages from the late 1970s, starting with Edgemont Estates and Edgedale and finishing with Edgebrook and Edgeridge.

There is no shopping centre inside Edgemont. Most errands happen at Crowfoot, Dalhousie or Beacon Hill, all a short drive away. The community association runs the outdoor rink at John Laurie Park.

Edgemont suits
  • Move-up buyers who want a big lot and schools inside the community
  • Hikers and dog owners who want Nose Hill and the ravines out the door
  • Buyers looking for a villa bungalow in an established area
Not a fit for
  • Buyers who want a brand-new home with no updates to do
  • People who want to walk to shops and cafés
  • Buyers on a tight budget for a detached home. Look at Hidden Valley or MacEwan Glen

Schools, Parks and Getting Around

SchoolBoardLevel
Edgemont SchoolCalgary Board of EducationElementary
Tom Baines SchoolCalgary Board of EducationJunior high
Mother Mary Greene SchoolCalgary Catholic School DistrictElementary

All three are inside Edgemont. A CBE notice says Tom Baines can now take all designated students from Edgemont and Hamptons, ending the overflow to Arbour Lake School. Confirm the designation for a specific address with the CBE's Find a School tool or the Calgary Catholic School District.

Sarcee Trail and Shaganappi Trail run along the west and east sides, Country Hills Boulevard closes off the north, and John Laurie Boulevard runs along the south toward the university. Dalhousie station on the Red Line is just south of the community. See Calgary Transit for bus connections, since north-side routes changed recently.

The City of Calgary's Edgemont community profile has census numbers by age and household.

Homes You'll Find in Edgemont

Detached

$650K – $1.30M
  • Typical size 2,069 sq ft above grade
  • 91% with a double or bigger garage
  • Typical property tax $5,500 a year

Semi-detached

$477K – $796K
  • Typical size 1,202 sq ft above grade
  • Typical property tax $3,300 a year

Townhomes

$419K – $712K
  • Typical size 1,394 sq ft
  • Condo fee around $540 a month
  • Typical property tax $3,300 a year

Condos

$194K – $250K
  • Typical size 876 sq ft
  • Condo fee around $690 a month
  • Typical property tax $1,800 a year

Price ranges cover the middle 80% of recent sales.

Detached Homes Sold, by Year Built

Share of recent detached sales in Edgemont

1978–1979
13%
1980–1984
28%
1985–1989
27%
1991–1994
14%
1995–1999
15%
2001–2002
3%

Detached homes here are big and so are the lots. The typical one is about 2,069 sq ft above grade on a lot of about 5,785 sq ft, and about 35% of recent sales were walkouts. Bungalows made up 14% of detached sales.

Most homes are 25 to 45 years old. The late-1970s and 1980s streets are where you'll find the most renovations and the most Poly-B to ask about. Ravine-backing and view homes sell at the top of the range, which is why the detached range here runs past $1.2M.

Edgemont also has a community levy. The Enhanced Landscape Maintenance levy, set at $86.52 a year, is added to the property tax bill and pays for extra mowing, flower beds and shrub care.

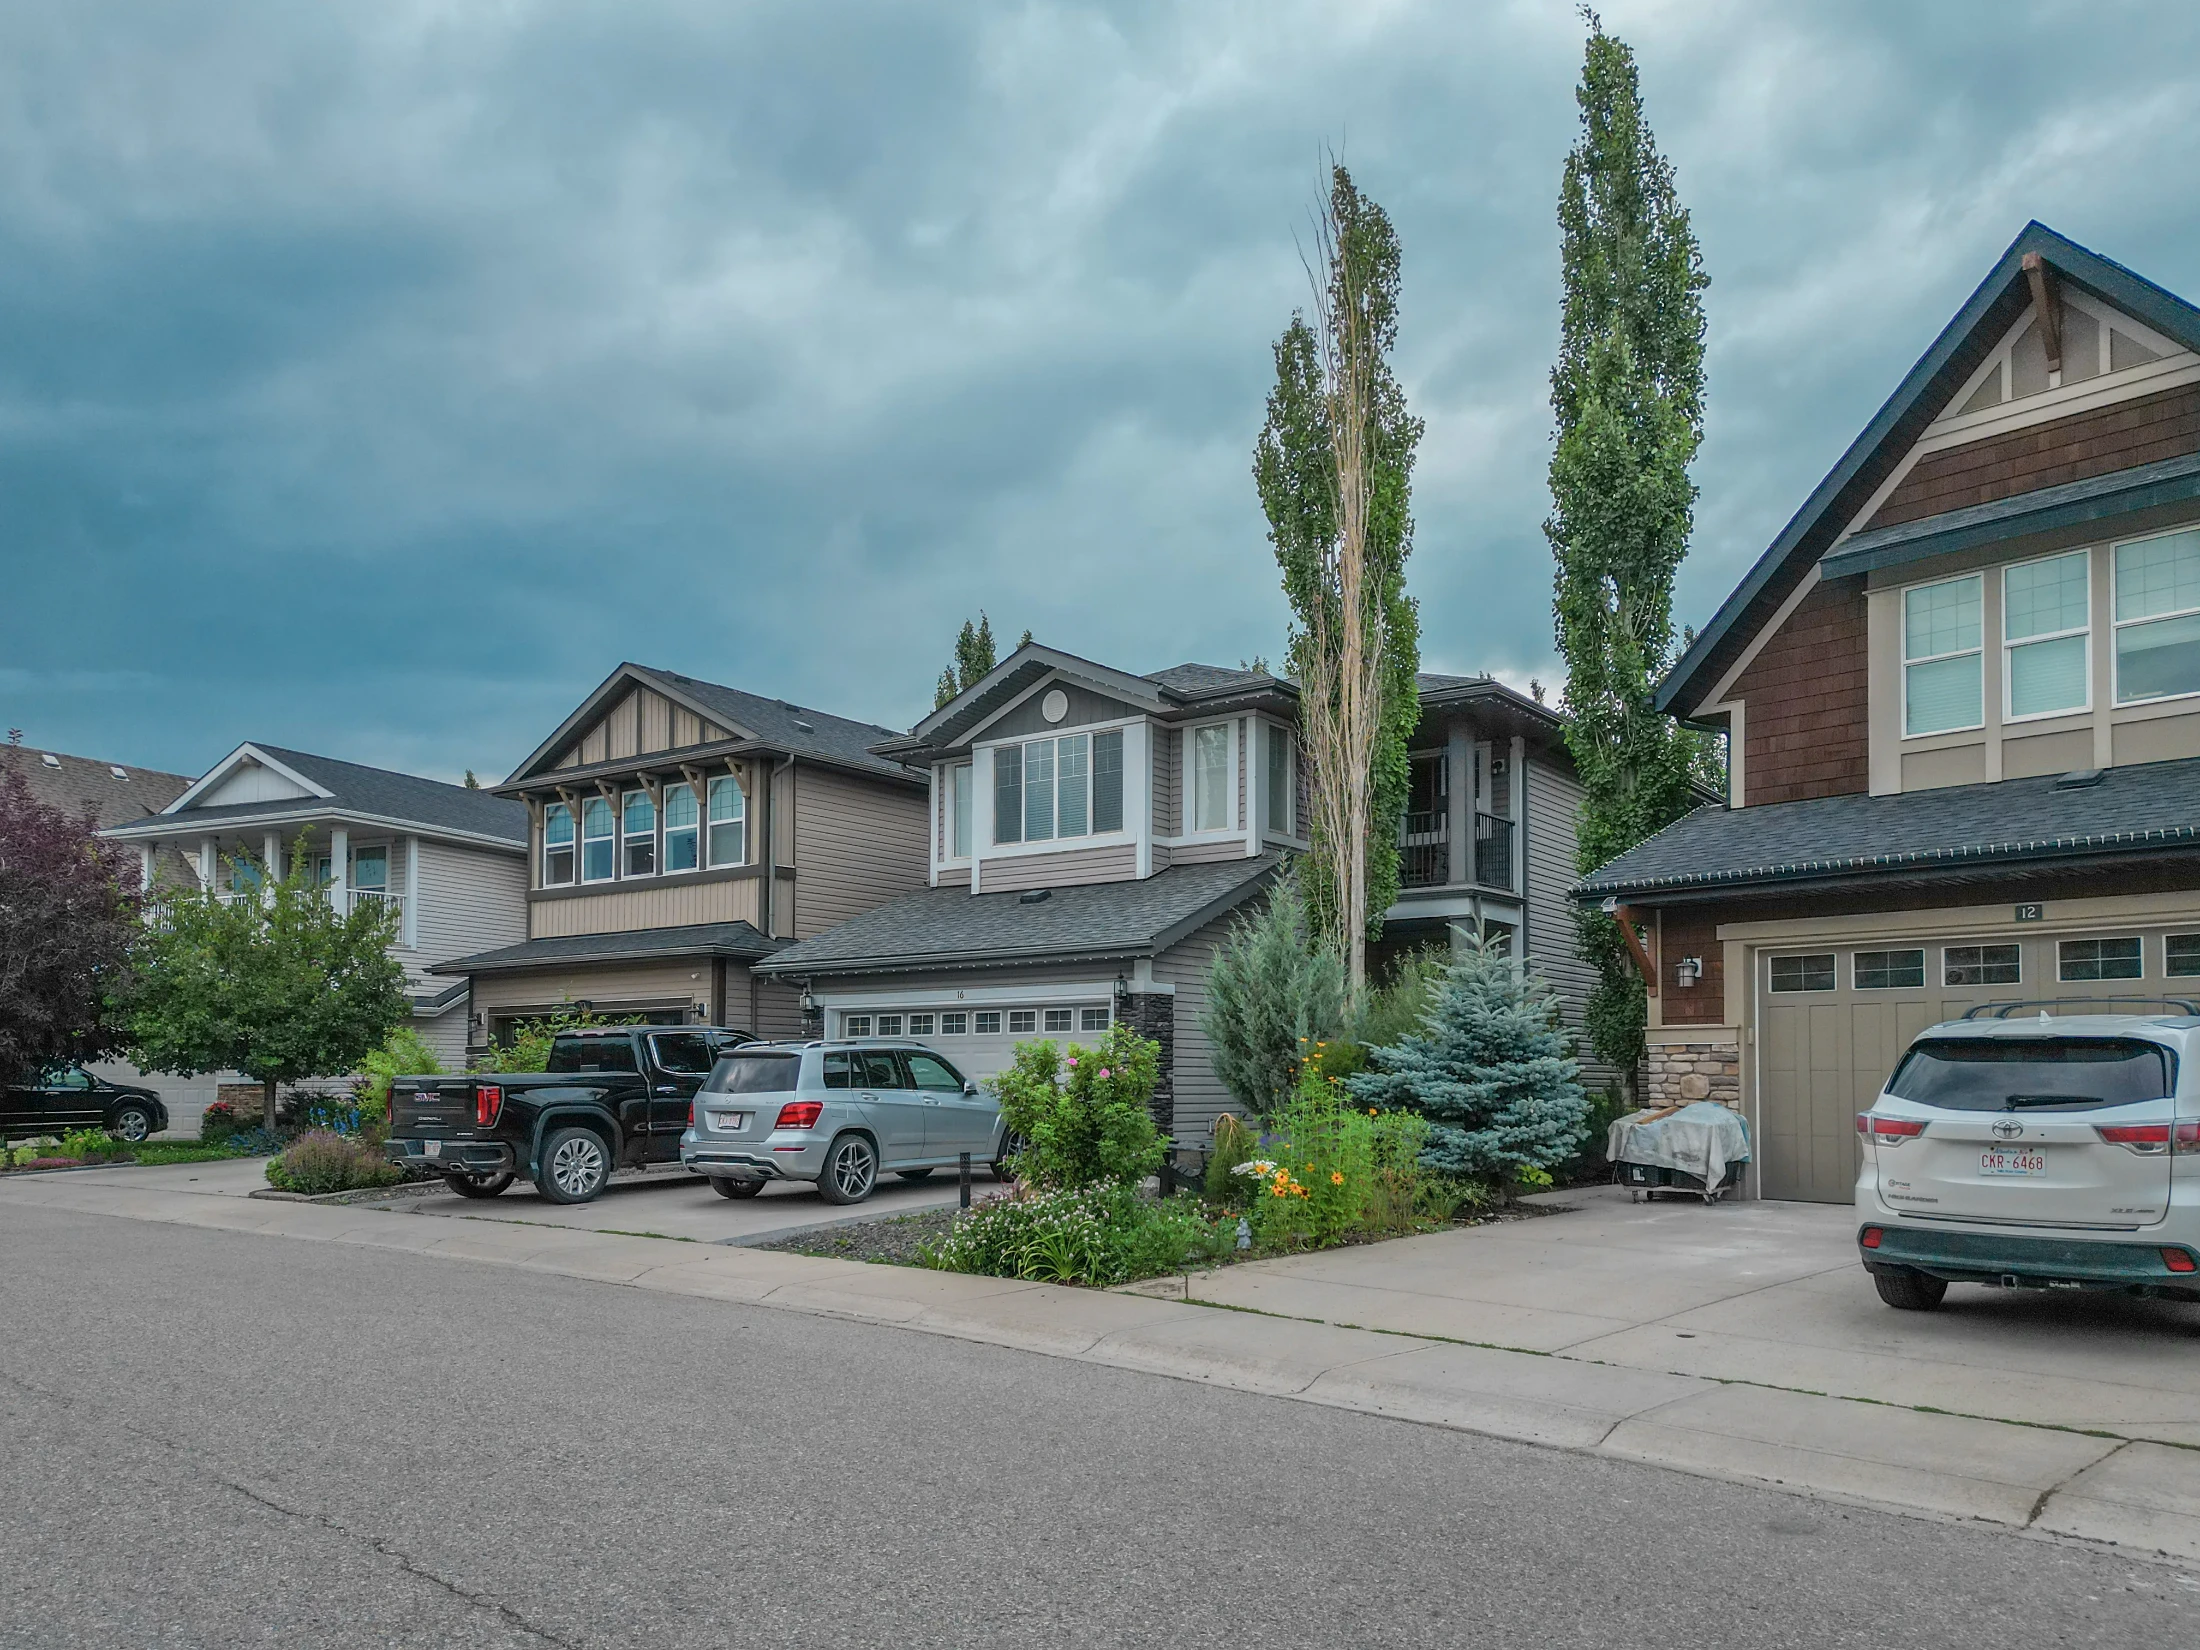
Two-storey homes behind tall trees on a northwest Calgary street

Looking for something specific? See Calgary walkout basement homes, Calgary homes from $750K to $1M or pie-lot homes in Calgary.

Edgemont vs Nearby Communities

CommunityBenchmark pricevs a year agoMonths of supplySales last month
Edgemont$685,900▲ 0.9%3.1811
Hamptons$882,600▲ 0.5%3.405
Hawkwood$668,500▼ 2.3%2.7010
Dalhousie$471,700▲ 0.5%3.0911
Hidden Valley$578,600▼ 5.5%3.5012
Arbour Lake$564,800▼ 1.9%4.6010
NW Calgary$627,000▼ 0.2%3.58187
All of Calgary$566,700▼ 0.8%3.941,648

Hamptons, across Sarcee Trail, is newer and pricier, with a private golf course and an HOA fee. Hawkwood, to the west across Sarcee, is a similar age with similar lots at a slightly lower benchmark. Dalhousie, to the south, is older and has the CTrain station and more condos.

For a lower-priced detached home with schools in the community, look at Hidden Valley north of Country Hills Boulevard.

Related Searches

Local insight from Mohit Dhillon, REALTOR® · Century 21 Bravo Realty

Edgemont FAQ

Is Edgemont a Good Place to Live?

For buyers who want schools and Nose Hill close by, yes. It has three schools inside the community, big lots and ravine trails through the middle. The trade-offs are older homes and no shopping inside the community.

How Much Is a House in Edgemont?

The detached benchmark price is $820,100. Recent detached sales ran about $650K to $1.30M, and townhomes about $419K to $712K.

What Is the Edgemont Landscaping Levy?

It's the Enhanced Landscape Maintenance levy, $86.52 a year, added to your property tax bill. It pays for extra boulevard mowing, flower beds and shrub care. It isn't an HOA, and there's no separate association fee on title.

Which Schools Are in Edgemont?

Edgemont School (CBE elementary), Tom Baines School (CBE junior high) and Mother Mary Greene School (Calgary Catholic elementary). Check your designation with the school board.

Is Tom Baines Still Overflowing to Arbour Lake?

No. A CBE notice says Tom Baines can now take all designated students from Edgemont and Hamptons, so the overflow to Arbour Lake School was removed.

Is There Shopping in Edgemont?

Not inside the community. Crowfoot, Dalhousie and Beacon Hill are each a short drive, and Crowfoot Crossing has the biggest mix of stores.

When Is the Best Time to Sell in Edgemont?

May and June. From 2017 to 2025 Edgemont averaged about 22 sales a month then against 10 in January. A free home evaluation will show what your lot, view and updates are worth.

Signup for our newsletter

STAY UP-TO-DATE WITH LATEST NEWS AND TIPS

Stay up to date with the Calgary real estate market through our monthly newsletter. Get the latest MLS® listings, housing trends, buyer and seller tips, and community insights delivered straight to your inbox. You can unsubscribe at any time, and your email address will always remain private.

BUY or SELL - Contact Us Today!

(587)-719-5523

Find Calgary homes for sale with real-time MLS® listings. From affordable starter houses to luxury estates, explore properties in Calgary, Airdrie, Chestermere & more.

Data is supplied by Pillar 9™ MLS® System. Pillar 9™ is the owner of the copyright in its MLS®System. Data is deemed reliable but is not guaranteed accurate by Pillar 9™.
The trademarks MLS®, Multiple Listing Service® and the associated logos are owned by The Canadian Real Estate Association (CREA) and identify the quality of services provided by real estate professionals who are members of CREA. Used under license.