Hidden Valley Homes for Sale

Hidden Valley is an established community in north Calgary, between Shaganappi Trail and Beddington Trail, south of Stoney Trail. It was built mostly in the 1990s, and almost every home is detached. There are no apartment buildings.

It is one of the more affordable ways into a detached home in the area. 139 homes sold over the last 12 months, and detached homes went for about $515K to $771K. The live listings are below, followed by prices, the three schools on Hidden Valley Drive and how Hidden Valley compares.

Home › Calgary communities › North Calgary › Hidden Valley

Own a home in Hidden Valley? See what it would sell for right now.

Free home evaluation →

Hidden Valley Homes for Sale Now

Forgot password Extend Verify Contact
1-16/34
  • 10929 Hidden Valley Drive NW in Calgary: Hidden Valley Residential Land for sale : MLS®# A2311158

    10929 Hidden Valley Drive NW Hidden Valley Calgary T3A 5V7
    Main Photo: 10929 Hidden Valley Drive NW in Calgary: Hidden Valley Residential Land for sale : MLS®# A2311158
    $425,000
    Land
    Status:
    Active
    MLS® Num:
    A2311158
    Opportunities like this are rare in mature NW communities secure your lot and bring your custom home vision to life. Build your dream home in the desirable Hidden Valley community on this 4,800 sq. ft. residential lot. Zoned R-C1, this is a great opportunity to design and build a custom single-family home in an established community, creating the perfect space for you and your family. Enjoy a location close to everyday amenities and just steps from a school and playground. Hidden Valley is loved for its quiet, family-friendly streets, parks and pathways, nearby schools, and quick access to major routes, making commuting and daily errands simple. More details
    Listed by eXp Realty
    Mohit Dhillon
  • 18 Hidden Creek Manor NW in Calgary: Hidden Valley Detached for sale : MLS®# A2322724

    18 Hidden Creek Manor NW Hidden Valley Calgary T3A 6L7
    Main Photo: 18 Hidden Creek Manor NW in Calgary: Hidden Valley Detached for sale : MLS®# A2322724
    $824,900
    Residential
    Status:
    Active
    MLS® Num:
    A2322724
    Bedrooms:
    4
    Bathrooms:
    4
    Floor Area:
    2,070 sq. ft.
    Immaculately kept and beautifully renovated, this exceptional family home is situated on a quiet cul-de-sac in the highly desirable Estates Division of Hanson Ranch in the community of Hidden Valley. Boasting nearly 3,000 square feet of fully finished living space, the home welcomes you with warm vinyl plank flooring and soaring 9-foot ceilings throughout the main level. The highlight is the custom renovated kitchen featuring a huge central island with eating bar, striking custom rock accents, granite countertops, a large corner pantry, high-end stainless steel appliances including a Wolf countertop stove, under-cabinet lighting, and a spacious eating area that opens through French doors to the west deck and expansive yard. The bright family room offers a cozy corner gas fireplace and oversized windows, while a main-floor home office with double French doors provides convenient workspace. Upstairs you will find a cozy bonus room and three generous bedrooms, including a primary suite with a walk-in closet and luxurious 5-piece ensuite bathroom complete with a huge shower. The fully developed lower level adds a large family room, additional bedroom, full bathroom, and ample storage space. Outside, the private west-facing backyard is a true highlight, offering amazing sunsets, a nicely landscaped yard with a deck, stamped concrete patio, privacy fencing, and plenty of room for children to play. Recent updates include new shingles in 2025, new back siding and gutters in 2026, and new main-floor flooring in 2026. Residents enjoy access to exclusive Hidden Valley schools and an abundance of great walking paths. This turn-key home is move-in ready and perfectly located for effortless family living in one of Calgary’s most loved communities. More details
    Listed by RE/MAX Realty Professionals
    Mohit Dhillon
  • 159 Hidden Creek Cove NW in Calgary: Hidden Valley Row/Townhouse for sale : MLS®# A2328633

    159 Hidden Creek Cove NW Hidden Valley Calgary T3A 6L8
    Main Photo: 159 Hidden Creek Cove NW in Calgary: Hidden Valley Row/Townhouse for sale : MLS®# A2328633
    $419,900
    Residential
    Status:
    Active
    MLS® Num:
    A2328633
    Bedrooms:
    3
    Bathrooms:
    3
    Floor Area:
    1,406 sq. ft.
    (OPEN HOUSE: 1pm-3pm SATURDAY Oct 3rd) Welcome to this nice 3-bedroom, 2.5-bath townhouse in the highly desirable Hanson Ranch area of Hidden Valley, offering about 1718 sq. ft. of stylish living space, finished Walkout Basement and attached Front Garage. Enjoy a truly exceptional setting with a sunny southwest-facing backyard, unobstructed VIEW of natural GREEN space and WATER features, and direct access to scenic walking and cycling pathways connecting to West Nose Creek. The bright and functional split-level design features an impressive living room with soaring 12.5-foot high ceiling, expansive windows that fill the home with natural light, and a cozy corner fireplace. Step outside onto the southwest-facing deck and relax while taking in the peaceful natural surroundings. The gourmet kitchen is located on the 2nd level and offers large centre island, abundant cabinetry, big counter space and plenty of room for a big dining table. This level also includes a convenient 2-piece powder room & combined laundry area with shelving and storage. Upstairs, you will find 3 well-proportioned bedrooms. The spacious primary bedroom enjoys beautiful VIEWs and features full Ensuite bathroom and large walk-in closet with its own window. A 2nd 4-piece bathroom completes the top level. The professionally finished walkout basement provides a versatile recreation or family room and opens directly onto a private patio retreat—perfect for relaxing, entertaining or enjoying the surrounding landscape. The home has been freshly painted throughout and is vacant for immediate possession. Visitor parking stalls are conveniently located directly in front of the unit, and playground is nearby. This dream location is close to Hidden Valley Park, pathways, schools, golf courses and everyday amenities. Groceries, cafés, restaurants and shopping are about five minutes drive away, while elementary, junior high and senior high schools are all within a short drive. Public transit provides convenient connections to schools, the University of Calgary, LRT stations, hospitals and major shopping centers. Downtown Calgary is about a 19-minute drive, with easy access to Stoney Trail, Beddington Trail and Country Hills Boulevard. ACT NOW! The property offers low-maintenance living and excellent long-term investment potential, this exceptional Hanson Ranch townhouse is ready for you to move in and enjoy! More details
    Listed by RE/MAX House of Real Estate
    Mohit Dhillon
  • 139 Hidden Valley Green NW in Calgary: Hidden Valley Semi Detached (Half Duplex) for sale : MLS®# A2331138

    139 Hidden Valley Green NW Hidden Valley Calgary T3A 5L8
    Main Photo: 139 Hidden Valley Green NW in Calgary: Hidden Valley Semi Detached (Half Duplex) for sale : MLS®# A2331138
    $549,900
    Residential
    Status:
    Active
    MLS® Num:
    A2331138
    Bedrooms:
    2
    Bathrooms:
    2
    Floor Area:
    1,128 sq. ft.
    Maintenance-Free Living Welcome to 139 Hidden Valley Green, a beautifully kept villa style bungalow and half-duplex in the sought after community of Hidden Valley. If you want to downsize and simplify your life without giving up your space or independence, this home gives you the best of both worlds: all the perks of low-maintenance living with zero condo fees. A low-cost HOA takes care of lawn care, watering, and snow removal, giving you total freedom to enjoy your free time. Located on a quiet and safe cul-de-sac, this move-in-ready home comes with great major upgrades including a new roof installed this year, along with fresh new carpet and stylish vinyl flooring throughout the main floor. Inside, the smart main-floor layout is built for easy everyday living. High ceilings on both the main floor and basement make the whole house feel open, bright, and spacious. The open-concept living and dining area features a gas fireplace, perfect for hosting friends or relaxing after a long day. Having main-floor laundry and a half-bath makes daily life super convenient, while the flexible second bedroom works great as a home office, hobby room, or guest space. Outside, you’ll love the double attached garage and a private backyard made for quiet evenings or summer BBQs. Downstairs, the bright, partially finished basement gives you extra living space and tons of storage, plus plenty of room to expand in the future. Best of all, you are just steps away from an extensive network of walking and biking paths and local parks. It is the perfect, low-maintenance home in a friendly neighborhood. More details
    Listed by Century 21 Bravo Realty
    Mohit Dhillon
  • 117 Hidden Spring Circle NW in Calgary: Hidden Valley Detached for sale : MLS®# A2334324

    117 Hidden Spring Circle NW Hidden Valley Calgary T3A 5H4
    Main Photo: 117 Hidden Spring Circle NW in Calgary: Hidden Valley Detached for sale : MLS®# A2334324
    $549,900
    Residential
    Status:
    Active
    MLS® Num:
    A2334324
    Bedrooms:
    4
    Bathrooms:
    2
    Floor Area:
    1,152 sq. ft.
    A bilevel with a grand open layout with just under 2000 sq ft. of total living space. 3 bedrooms total and 2 full bathrooms. Walkout basement! Large private pie lot! Double front attached garage! This home is waiting for you to come in and give it the cosmetic touches it needs to bring it into 2026! This home is well loved by it's owner. New siding and ashphault shingles in 2026. A/C new in 2026 (oh yes, it has AC baby!) Furnace that was updated and service to be just like new. Kitchen updated in the last 10 years with granite countertops and new taps. This home is waiting for you to come in and make it your new home! Walking distance to three schools, (K to Gr 9 Public, Catholic and French Immersion), pathways, parks and transit. This is not something you want to miss out on. Call your favorite REALTOR(tm) to book your showing today. More details
    Listed by RE/MAX Realty Professionals
    Mohit Dhillon
  • 10433 Hidden Valley Drive NW in Calgary: Hidden Valley Detached for sale : MLS®# A2335615

    10433 Hidden Valley Drive NW Hidden Valley Calgary T3A 5M2
    Main Photo: 10433 Hidden Valley Drive NW in Calgary: Hidden Valley Detached for sale : MLS®# A2335615
    $594,900
    Residential
    Status:
    Active
    MLS® Num:
    A2335615
    Bedrooms:
    4
    Bathrooms:
    3
    Floor Area:
    1,305 sq. ft.
    ***OPEN HOUSE*** [10.25 SUN 2:00pm-4:00pm] From the moment you arrive, be ready to fall in love with this Stepper-built starter home — a perfect family home that has been loved, cared, and upgraded year after year. Passing through cute front porch and storm glass door, a bright living room welcomes you with beautifully stone decorated fireplace. The dining area is big enough to fit a large table, the kitchen is updated with trendy color, gorgeous subway backsplash tiles, and stainless-steel appliance pkg. Upstairs, you'll discover a primary bedroom with 3pc ensuite bathroom & walk-in closet, and two other bedrooms are also good sized and sharing a 4pc main bathroom. Descend to the fully finished basement, a huge recreation room can be the ultimate family gathering space or home gym or home theater, and versatile 4th bedroom is ready for a large family, overnight guests, or it can be the quiet home office you've always wanted. The story doesn’t end here, it's outside… where this property truly shines with huge, sun-drenched SW-facing backyard surrounded with matured trees. Enjoy three-season sunroom for every precious moments — imagine sipping your morning coffee, savoring an alfresco lunch, hosting a backyard BBQ party, or unwinding with evening wine while you watch kids play in your proud backyard. Main-level laundry and double attached garage add everyday convenience, and the unbeatable location close to schools, parks, and scenic walking paths, with quick access to major roadways allowing your commute and family's daily life much easier. This home has been continuously cared & updated. (2019) Roof replacement, (2020) sunroom with new flooring, hail-resistant glass, sturdy supporting poles, and the decks; front & back were rebuilt, (2022) kitchen cabinets repaint & storm door installation,(2023) window coverings (2024) the basement was developed & the humidifier was replaced, (2025) new refrigerator, two basement windows were replaced, and the front porch was painted, (2026) This month, the new stove, new range hood, newer dishwasher were installed, and the interior was freshly painted. Every corner shows evidence of care, love, and possibility, and this home is waiting for a new owner who will appreciate it as much as the current owner did. Book your tour today before it’s gone! More details
    Listed by MaxWell Capital Realty
    Mohit Dhillon
  • 13 200 Hidden Hills Terrace NW in Calgary: Hidden Valley Row/Townhouse for sale : MLS®# A2335914

    13 200 Hidden Hills Terrace NW Hidden Valley Calgary T3A 6E8
    Main Photo: 13 200 Hidden Hills Terrace NW in Calgary: Hidden Valley Row/Townhouse for sale : MLS®# A2335914
    $399,900
    Residential
    Status:
    Active
    MLS® Num:
    A2335914
    Bedrooms:
    3
    Bathrooms:
    3
    Floor Area:
    1,477 sq. ft.
    Welcome to this beautifully updated and meticulously maintained 3-bedroom walkout home offering over 1,460 sq. ft. of living space in a quiet Hidden Valley enclave. This family-friendly location provides easy access to major roadways and is within walking distance to playgrounds, pathways, all three schools, tennis courts, the outdoor rink, and a popular toboggan hill. The bright and open main level features a spacious living room centered around a gas fireplace with large picture windows, a generous dining area, and a classic white kitchen with stainless steel appliances, ample counter space, and a convenient half bath. Upstairs, you'll find three generously sized bedrooms including a primary suite with a double closet and private 4-piece ensuite, a full main bathroom, and a laundry closet with extra storage. The fully developed walkout lower level adds exceptional versatility with a large front foyer/mudroom, custom wine cellar with built-in shelving and rustic brickwork, and a spacious flex room with an electric fireplace and direct access to the back deck and green space—ideal for a playroom, gym, media room, office, or even a fourth bedroom. Additional features include a private rear deck perfect for relaxing or entertaining, an insulated and drywalled single attached garage with shelving, new vinyl flooring (2022), updated appliances, a MyQ smart garage opener, and more. This is an incredible opportunity to own a move-in-ready home in one of Calgary’s most sought-after family communities. Welcome home! More details
    Listed by Real Broker
    Mohit Dhillon
  • 91 Hidden Crescent NW in Calgary: Hidden Valley Detached for sale : MLS®# A2336261

    91 Hidden Crescent NW Hidden Valley Calgary T3A 5L4
    Main Photo: 91 Hidden Crescent NW in Calgary: Hidden Valley Detached for sale : MLS®# A2336261
    $489,000
    Residential
    Status:
    Active
    MLS® Num:
    A2336261
    Bedrooms:
    3
    Bathrooms:
    2
    Floor Area:
    1,088 sq. ft.
    Welcome to this completely refreshed starter home. With new paint and trim throughout, this home is move-in ready. The large living room features laminate flooring and a large window with lovely west sunlight pouring in. The main floor half bath separates the main living area from the kitchen and dining room. The kitchen has ample counter space and a large corner pantry and overlooks the back yard. The spacious dining area has a door leading directly out to the large full-width deck. The yard is complete with a generous grass area, shed, and double detached garage. Upstairs this home has a large primary bedroom with a walk-in closet, 2 additional bedrooms, and a main bath to serve the family. The basement is almost complete (just needs a ceiling) with a large rec room featuring 2 windows and finished floors, plus a large utility, laundry, and storage room. More details
    Listed by The Real Estate District
    Mohit Dhillon
  • 131 Hidden Way NW in Calgary: Hidden Valley Detached for sale : MLS®# A2337701

    131 Hidden Way NW Hidden Valley Calgary T3A 5S7
    Main Photo: 131 Hidden Way NW in Calgary: Hidden Valley Detached for sale : MLS®# A2337701
    $500,000
    Residential
    Status:
    Active
    MLS® Num:
    A2337701
    Bedrooms:
    3
    Bathrooms:
    3
    Floor Area:
    1,030 sq. ft.
    Welcome to this thoughtfully designed 3-bedroom, 2.5-bathroom home in the desirable community of Hidden Valley, offering a functional layout, versatile living spaces, and an abundance of outdoor amenities. The main level features a welcoming living room that flows naturally into the well-appointed kitchen and adjacent dining area, creating an inviting space for both everyday living and entertaining. A convenient half bathroom completes the main floor. Upstairs, you’ll find three comfortable bedrooms and a full bathroom, providing a practical and private retreat for the household. The fully developed basement extends the living space with a spacious, multifunctional recreation room, a full bathroom, dedicated laundry area, and utility room—ideal for a growing family, home office, media room, or additional guest accommodations. Outside, the property continues to impress with a generous front porch, fully fenced yard, and large rear deck—perfect for outdoor dining and summer gatherings. A detached double garage provides ample space for parking, storage, and year-round convenience. Brand NEW roof just installed last month. With its versatile floor plan, fully developed lower level, and excellent combination of indoor and outdoor living spaces, this Hidden Valley home is an excellent opportunity for first-time buyers, families, or anyone looking for a well-rounded property in a desirable north-end location. More details
    Listed by Synterra Realty
    Mohit Dhillon
  • 28 200 Hidden Hills Terrace NW in Calgary: Hidden Valley Row/Townhouse for sale : MLS®# A2338555

    28 200 Hidden Hills Terrace NW Hidden Valley Calgary T3A 6E8
    Main Photo: 28 200 Hidden Hills Terrace NW in Calgary: Hidden Valley Row/Townhouse for sale : MLS®# A2338555
    $409,999
    Residential
    Status:
    Active
    MLS® Num:
    A2338555
    Bedrooms:
    3
    Bathrooms:
    3
    Floor Area:
    1,667 sq. ft.
    Welcome to this beautifully RENOVATED END-UNIT in a fantastic location backing directly onto a nature reserve and walking paths! With only one neighbour, this home offers a little extra privacy while still being close to schools, parks, transit and all the amenities Hidden Valley has to offer. This is easily one of the best homes in the complex! Tucked away in the front corner, this rare end unit offers over 1667 square feet of living space. The main floor is bright, spacious and freshly updated, with a comfortable flow between the kitchen, dining area and living room. Large windows bring in plenty of natural light, while the cozy gas fireplace creates a warm and inviting living space. Upstairs offers 3 good-sized bedrooms, including a spacious primary bedroom with its own 4 piece ensuite, plus a second 4 piece bathroom and convenient laundry room. The lower level adds valuable flexibility with a large open space that works perfectly as a home office, playroom, gym or additional living area, along with access to the attached garage and backyard patio. With its fresh, modern feel, peaceful setting and functional layout, this is a move-in-ready home in one of Hidden Valley’s most desirable locations. Just steps from walking paths and close to schools, shopping, dining and major roadways — this one is a must see! More details
    Listed by D Gees Realty Inc.
    Mohit Dhillon
  • 10909 Hidden Valley Drive NW in Calgary: Hidden Valley Detached for sale : MLS®# A2328975

    10909 Hidden Valley Drive NW Hidden Valley Calgary T3A 5V7
    Main Photo: 10909 Hidden Valley Drive NW in Calgary: Hidden Valley Detached for sale : MLS®# A2328975
    $949,500
    Residential
    Status:
    Active
    MLS® Num:
    A2328975
    Bedrooms:
    5
    Bathrooms:
    4
    Floor Area:
    2,128 sq. ft.
    Welcome to this spectacularly renovated two-story home in Hidden Valley. Approximately 3,000 sq. ft. of developed living space, five bedrooms, 3.5 bathrooms, a fully developed basement and an oversized heated double attached garage, this home has been completely transformed inside and out. Within walking distance of three schools serving K–9, parks, pathways and playgrounds, tons of amenities including Creekside Shopping Centre , Sage Hill Plaza. Quick and easy access to Stoney Trail and Beddington Trail making it easy to access all parts of the city. Completely renovated approximately two years ago, the home welcomes you with a spacious foyer with custom woodwork, large closet and stylish two-piece powder room. The living room features 18-foot ceilings, an open-to-below design and spectacular two-story windows overlooking the front yard. Throughout the top 2 levels you will find newer vinyl plank flooring, contemporary lighting, newer plumbing fixtures, and an open-concept that connects the kitchen, great room, dining room and living room. The kitchen is the heart of the home, featuring custom cabinetry, quartz countertops, an expansive working island with eating bar, dual ovens, , a 36-inch gas cooktop and a custom hood fan. Butler’s pantry provides additional cabinetry and storage, a second sink and wine fridge. Laundry room is conveniently tucked-away on the main-floor . The dining area features automated color-changing lighting and a striking chandelier. The great room is equally impressive, with a contemporary fireplace, custom wood ceiling detail and beautiful slat-wall accents. From the kitchen, sliding doors lead to the incredible southeast-facing backyard, which has been completely landscaped and renovated. Enjoy the covered private deck, additional outdoor entertaining area and your own private hot tub. Upstairs, the spacious master bedroom features vaulted ceilings, electric fireplace, custom feature wall, a private balcony and a gorgeous 6 pce ensuite with heated floors, custom woodwork, skylight and an oversized custom shower. There is a custom walk-in closet plus a dedicated makeup area in the bedroom that could easily be converted to additional closet space. Two additional bedrooms and a beautifully renovated 4 pce bath with soaker tub complete the upper level. Fully renovated basement offers additional two bedrooms, a recreation room, flex room with double glass doors and another finished 3pce bathroom with custom shower. The expansive family room features a 72-inch fireplace ,and custom wet bar. There are many upgrades in the basement, including egress windows, wood accents throughout. The extensive list of upgrades continues with newer windows, a high-efficiency Lennox furnace, commercial-grade hot water tank, central air conditioning, newer paint, custom lighting and extensive custom woodwork. Outside, the home boasts incredible curb appeal with a modernized exterior, permanent holiday lighting and mature landscaping. Shows 10 out of 10! More details
    Listed by Diamond Realty & Associates Ltd
    Mohit Dhillon
  • 40 200 Hidden Hills Terrace NW in Calgary: Hidden Valley Semi Detached (Half Duplex) for sale : MLS®# A2340128

    40 200 Hidden Hills Terrace NW Hidden Valley Calgary T3A 6E8
    Main Photo: 40 200 Hidden Hills Terrace NW in Calgary: Hidden Valley Semi Detached (Half Duplex) for sale : MLS®# A2340128
    $399,900
    Residential
    Status:
    Active
    MLS® Num:
    A2340128
    Bedrooms:
    3
    Bathrooms:
    3
    Floor Area:
    1,590 sq. ft.
    Welcome to a home that checks a lot of the boxes for buyers looking for space, privacy, natural light, and a great neighbourhood. Situated on a CORNER LOT with open space on three sides, this property offers a level of openness and privacy that is hard to find. With a playground right on the corner and no through traffic, the location is especially appealing for families and anyone who enjoys a quieter setting. Inside, the home is BRIGHT and welcoming, with plenty of natural light throughout. The generous layout offers three good sized bedrooms, giving everyone their own comfortable space while still leaving plenty of room for the rest of the home. The bedrooms are a great size and offer the flexibility buyers are looking for, whether you need bedrooms for the family, a home office, guest space, or simply want room to grow. The main living areas feature GOOD QUALITY WOODEN FLOORING, adding warmth and character while also making the home easy to maintain. Natural light and the open surroundings outside help create a comfortable atmosphere throughout the home. Downstairs, the basement adds even MORE usable space with an entertainment room that can be set up however you like. Create a movie room, games area, workout space, kids’ hangout, or a comfortable spot for hosting friends and family. There is also a dedicated laundry room with additional storage, giving you a practical place to keep everyday items organized and out of sight. The outdoor setting is one of the real highlights here. Being positioned on a corner means OPEN SPACE on three sides, while the playground being directly adjacent provides an excellent recreational option just steps from home. The lack of through traffic adds another layer of peace and quiet to the property. The neighbourhood itself is FRIENDLY, QUIET and well established, making this a comfortable place to call home. Families will appreciate the nearby schools, including schools in the Hidden Valley area, while those who enjoy outdoor activities will have easy access to the local outdoor rink and surrounding green spaces. Convenience is another major advantage. Costco, Superstore, Walmart and other everyday amenities are approximately 10 MINUTES AWAY, making grocery runs, shopping and errands simple without sacrificing the quieter residential setting. There is also a NEW WATER HEATER, adding peace of mind for the next owner. From the bright interior and generous bedrooms to the corner lot, open surroundings, playground nearby, entertainment space and quiet streets, this is a home that offers the combination of SPACE, LOCATION and LIFESTYLE that many buyers are searching for. Come take a look and see why this one deserves to be on your list! More details
    Listed by CIR Realty
    Mohit Dhillon
  • 204 39 Hidden Creek Place NW in Calgary: Hidden Valley Row/Townhouse for sale : MLS®# A2341963

    204 39 Hidden Creek Place NW Hidden Valley Calgary T3A 6B9
    Main Photo: 204 39 Hidden Creek Place NW in Calgary: Hidden Valley Row/Townhouse for sale : MLS®# A2341963
    $395,000
    Residential
    Status:
    Active
    MLS® Num:
    A2341963
    Bedrooms:
    2
    Bathrooms:
    2
    Floor Area:
    1,370 sq. ft.
    Welcome to one of the finest upper-level end units in desirable Hanson Ranch, meticulously maintained and freshly painted throughout to offer an elevated, move-in-ready aesthetic. The bright, open-concept floor plan impresses immediately with dramatic vaulted ceilings and a peaceful, exceptionally quiet atmosphere. Designed for both daily living and effortless entertaining, the spacious kitchen is outfitted with sleek stainless steel appliances, abundant cabinetry, and a charming breakfast bar, seamlessly flowing into a formal dining area that easily accommodates a large table. The inviting living room features a cozy fireplace and steps out onto a private south/southwest-facing deck, perfect for soaking in sun all day long. The layout includes two generous bedrooms and two full bathrooms, highlighted by a massive primary suite complete with a walk-in closet and private ensuite, alongside convenient in-unit laundry. Upgraded heating and hot water systems offer exceptional energy efficiency and significant utility savings—a rare and valuable peace of mind. Complete with an attached garage offering substantial storage space, this home sits just steps from expansive natural parklands and walking trails, with quick access to both Deerfoot Trail and Stoney Trail for an effortless commute. More details
    Listed by eXp Realty
    Mohit Dhillon
  • 113 Hidden Creek Park NW in Calgary: Hidden Valley Detached for sale : MLS®# A2340677

    113 Hidden Creek Park NW Hidden Valley Calgary T3A 6C6
    Main Photo: 113 Hidden Creek Park NW in Calgary: Hidden Valley Detached for sale : MLS®# A2340677
    $999,900
    Residential
    Status:
    Active
    MLS® Num:
    A2340677
    Bedrooms:
    5
    Bathrooms:
    4
    Floor Area:
    2,021 sq. ft.
    The moment you step through the door of this beautifully renovated two storey in Hanson Ranch you will know that you are home! Tucked away on this quiet crescent backing onto a winding natural reserve, this incredible custom home enjoys central air & engineered hardwood floors, total of 5 bedrooms & 3.5 bathrooms, sleek modern kitchen with stainless steel appliances & wonderful outdoor living space in the fully fenced & landscaped backyard. Perfectly designed for both family living & entertaining, you will be truly impressed by the open concept flow of the main floor with its flat ceilings & expanse of windows, sun-drenched living room with stone-facing gas fireplace, large dining room with bay window & amazing gourmet kitchen with siltstone countertops & subway tile backsplash, full-height custom cabinets, farmhouse sink & the upgraded appliances include a Bosch fridge, LG dishwasher & KitchenAid gas stove/convection oven. The hardwood floors continue up to the 2nd level & into all 4 bedrooms – highlighted by the glorious primary bedroom with 2 California Closets & stunning ensuite bath with tile floors, glass shower & double vanities with siltstone counters. The other 3 bedrooms – 1 with 2 closets & another with a walk-in, share the family bath which also has siltstone counters & double sinks. The lower level – with new carpets & upgraded underlay (2025), is beautifully finished with a 5th bedroom, bathroom with walk-in shower & fantastic rec room with wet bar area. Laundry is conveniently located on the 2nd floor with front-loading Kenmore washer & dryer. The backyard comes complete with a great-sized composite deck & patio with pergola, along with a storage shed (new in 2024) & gate to the reserve. Additional extras & features include brand new hot water tank, custom window blinds, new interior paint (2026), new garage door (2026) & workbench in the oversized 2 car garage, extra insulation in the bedrooms & durable Hardie Board exterior. The estate area of Hanson Ranch in Hidden Valley - from Hopewell Developments, is nestled along a sandstone escarpment along West Nose Creek, with rolling hillsides & walking trails, & 40% of the neighbourhood is dedicated greenspace meandering through the community with playgrounds & parks. Hidden Valley Park & the Hanson Ranch wetlands are both within walking distance, as well as shopping at the local Hanson Ranch Plaza. All of Hidden Valley’s community schools are only minutes away & Hanson Ranch’s prime location to Beddington/Deerfoot/Stoney Trails means you’ve got quick & easy access to major retail centers & University of Calgary, hospitals, golf courses, the airport & downtown. More details
    Listed by Royal LePage Benchmark
    Mohit Dhillon
  • 82 Hidden Creek Point NW in Calgary: Hidden Valley Detached for sale : MLS®# A2342731

    82 Hidden Creek Point NW Hidden Valley Calgary T3A 6J8
    Main Photo: 82 Hidden Creek Point NW in Calgary: Hidden Valley Detached for sale : MLS®# A2342731
    $729,000
    Residential
    Status:
    Active
    MLS® Num:
    A2342731
    Bedrooms:
    5
    Bathrooms:
    4
    Floor Area:
    2,241 sq. ft.
    Welcome to this exceptional five-bedroom family home in the desirable community of Hanson Ranch. Offering 3,123 SQFT of finished living space, ideally situated on a quiet cul-de-sac and backing onto green space, this beautifully maintained home offers an outstanding combination of space, comfort, privacy and an impressive outdoor setting. The main floor features 9-foot ceilings, maple hardwood flooring and an inviting open-concept layout designed for both everyday living and entertaining. Large windows bring in an abundance of natural light while offering views of the beautifully landscaped front and rear gardens. The spacious living room, formal dining area, main-floor office and family room provide plenty of functional living space, with the family room highlighted by a striking stone fireplace. The well-appointed kitchen features maple cabinetry, granite countertops, stainless steel appliances, a corner pantry and a raised centre island with breakfast bar. A bright breakfast nook overlooks the backyard and green space, creating a comfortable setting for casual family meals. An upgraded staircase adds an elegant finishing touch and leads to the upper level. The spacious primary bedroom is a private retreat, complete with a four-piece ensuite and peaceful views overlooking the green space. Three additional generously sized bedrooms and a central four-piece bathroom provide ample space for a growing family. The professionally developed basement significantly expands the home's living space and includes a large family room with fireplace, games area, full four-piece bathroom and a fifth bedroom. This versatile level is ideal for teenagers, guests, recreation, hobbies or additional family living space. The outdoor space is equally impressive. The beautifully landscaped backyard features an east-facing stone patio, pergola, surrounded by mature perennials and backing onto green space. The TimberTech composite deck provides additional space for outdoor entertaining and relaxation, while the existing hot tub setup adds to the home's appeal. Additional highlights include triple-pane high-efficiency windows and renovated basement bathroom (2025), offering added comfort and peace of mind. Families will appreciate K-9 school bus service for both Public and Catholic schools, as well as convenient access to major roadways, schools, shopping, parks and everyday amenities. Located in the vibrant Northwest community of Hanson Ranch, this exceptional home offers the space and flexibility families need, combined with a peaceful location and beautiful green-space views. A wonderful opportunity to enjoy comfortable family living in a highly desirable setting. Book your private showing today. More details
    Listed by 2% Realty
    Mohit Dhillon
  • 109 Hidden Creek Gardens NW in Calgary: Hidden Valley Row/Townhouse for sale : MLS®# A2343983

    109 Hidden Creek Gardens NW Hidden Valley Calgary T3A 6J4
    Main Photo: 109 Hidden Creek Gardens NW in Calgary: Hidden Valley Row/Townhouse for sale : MLS®# A2343983
    $399,900
    Residential
    Status:
    Active
    MLS® Num:
    A2343983
    Bedrooms:
    3
    Bathrooms:
    3
    Floor Area:
    1,607 sq. ft.
    Welcome to Hillside Estates at Hanson Ranch. This two storey townhouse backs onto a greenspace and showcases a double attached garage and driveway with about 1,900sqft of living space. A main floor featuring a large kitchen with a breakfast nook. Plenty of cabinets, island with raised eating bar and corner pantry. A large living room with a gas fireplace and dining room with access to a rear private deck backing onto a greenspace. 2pc bathroom and main floor laundry. The upper level features a large primary bedroom with slanted vaulted ceilings, walk-in closet and a 4pc ensuite including soaker tub and separate shower. Two other great sized bedrooms and a full 4pc bathroom. The basement is finished with a family room with laminate floors and loads of storage. Plenty of windows throughout bringing in great natural light. Whether you are a first time home buyer or an investor this is a great opportunity. Make your private showing today. More details
    Listed by RE/MAX First
    Mohit Dhillon
1-16/34
Data was last updated October 28, 2026 at 06:05 AM (UTC)

Nearby Communities to Explore

Communities around Hidden Valley on both sides of Country Hills Boulevard and Stoney Trail. Or browse all Calgary communities.

Hidden Valley House Prices and Market Trends

Detached Benchmark Price

Yearly average. The last point is this year to date.

$400K$500K$600K$700K$437K$643K'17'18'19'20'21'22'23'24'25'26

Hidden Valley's detached benchmark went from about $419K in 2020 to $658K in 2025, up 57%. It is $619,100 now, 6% below a year ago.

Even with prices easing, detached homes sell quickly. Half of recent detached sales went in 20 days or less, and there's about 2.4 months of detached supply. Townhomes are slower, with far more on the market.

How Fast Homes Sell

Hidden Valley 3.50Calgary 3.94
Seller's marketMonths of supplyBuyer's market

Months of supply is how long current listings would take to sell at today's pace. Hidden Valley sits at 3.50, North Calgary at 3.60 and Calgary at 3.94. Lower means homes sell faster.

Prices by Home Type

Home typeBenchmark pricevs a year agoSold, last 12 monthsMonths of supply
Detached$619,100▼ 6.1%1162.42
Semi-detached——7—
Row / townhouse$381,800▼ 5.8%169.00
All homes$578,600▼ 5.5%1393.50

What Sells in Hidden Valley

Share of sales by home type, last 12 months

Hidden Valley is almost all detached: 116 of the 139 sales over the last 12 months. The rest were 16 townhomes and 7 semi-detached homes.

When Hidden Valley Homes Sell

May and June lead. From 2017 to 2025 Hidden Valley averaged about 18 sales in June and 17 in May, against about 7 in January and December. Sales hold steady through the fall, so September and October are still good months to list.

Living in Hidden Valley

Quadrant
Northwest (CREB North district)
Established
1990, first homes in 1991
Homes built
Mostly 1992 to 2004
Boundaries
Stoney Trail, Beddington Trail, Country Hills Boulevard, Shaganappi Trail
Schools
Three on Hidden Valley Drive
Community association
Hidden Valley Community Association
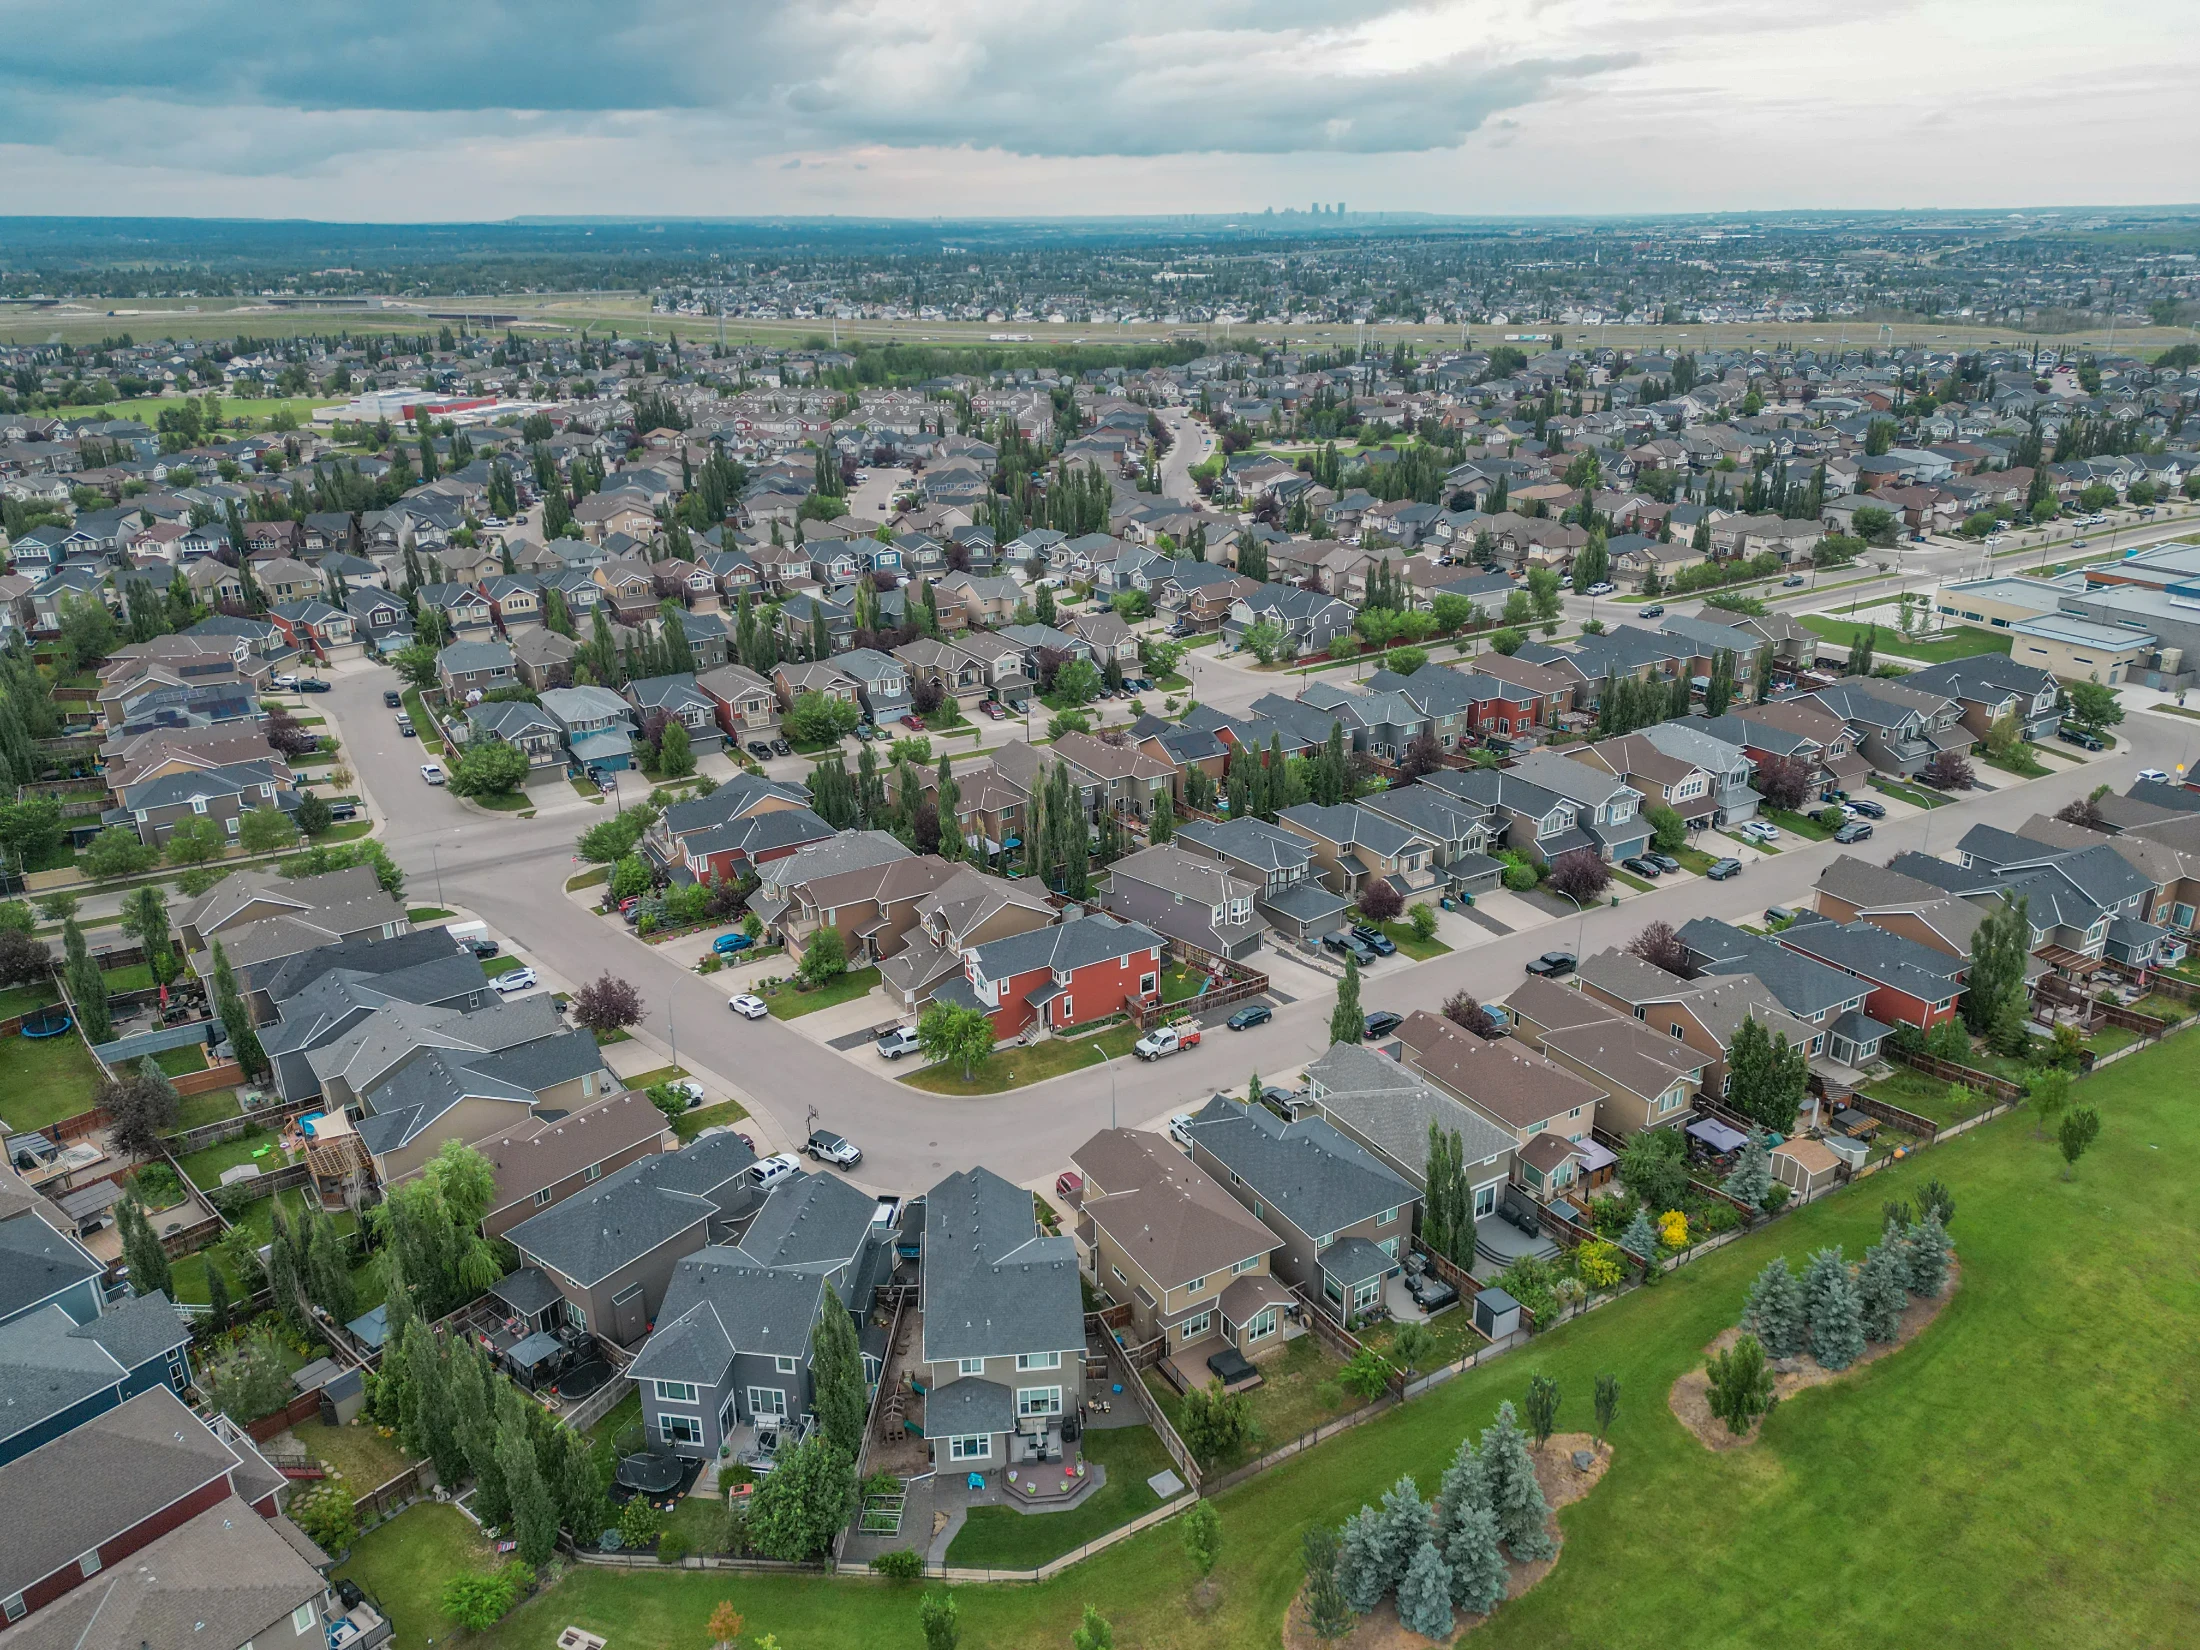
Aerial view of curving streets of detached homes in north Calgary

Hidden Valley is a quiet, owner-occupied community. The 2021 Census counted no apartment buildings, and close to nine in ten homes are single-detached. The Hidden Valley Community Association, which also covers Hanson Ranch to the north, runs a volunteer-maintained outdoor rink, a sports field and youth sports.

The schools are the big draw. Hidden Valley School, Valley Creek School and St. Elizabeth Seton School all sit on Hidden Valley Drive, so many students can walk from kindergarten to Grade 9.

There's no HOA or residents' association fee here. For shopping, Beacon Hill and Country Hills Village are both a short drive, and Stoney Trail is right on the north edge.

Hidden Valley suits
  • Buyers who want kindergarten to Grade 9 within walking distance
  • First-time detached buyers in the north
  • Buyers who want a detached home without an HOA fee
Not a fit for
  • People who rely on the bus. Service here was cut back in Calgary Transit's fall changes
  • Buyers who want a big, newer home
  • Condo buyers. There are no apartment buildings, so look at Sage Hill or Evanston

Schools, Parks and Getting Around

SchoolBoardLevel
Hidden Valley SchoolCalgary Board of EducationKindergarten to Grade 5 (English and French Immersion)
Valley Creek SchoolCalgary Board of EducationGrades 6 to 9
St. Elizabeth Seton SchoolCalgary Catholic School DistrictElementary and junior high

All three are on Hidden Valley Drive. A CBE notice moved Hidden Valley School to K to 5 and Valley Creek to Grades 6 to 9 for Hidden Valley students. Designations can change, so confirm an address with the CBE's Find a School tool or the Calgary Catholic School District.

Stoney Trail runs along the north edge, Shaganappi Trail along the west and Beddington Trail along the east, so getting onto the ring road is quick. Transit is thinner than it used to be. Calgary Transit's fall service changes removed the old Hidden Valley local route, folding it into other routes, and cut the Hidden Valley Express to one trip each way on weekdays.

The City of Calgary's Hidden Valley community profile has census data on households and ownership.

Homes You'll Find in Hidden Valley

Detached

$515K – $771K
  • Typical size 1,428 sq ft above grade
  • 83% with a double or bigger garage
  • Typical property tax $4,000 a year

Semi-detached

$395K – $418K
  • Typical size 1,384 sq ft above grade
  • Condo fee around $400 a month
  • Typical property tax $2,900 a year

Townhomes

$360K – $457K
  • Typical size 1,325 sq ft
  • Condo fee around $470 a month
  • Typical property tax $2,700 a year

Price ranges cover the middle 80% of recent sales.

Detached Homes Sold, by Year Built

Share of recent detached sales in Hidden Valley

1992–1994
21%
1995–1999
69%
2000–2004
10%

Detached homes here are modest in size, typically 1,428 sq ft above grade, which is why prices sit below most of the area. About 83% of recent detached sales had a double garage, and 30% were walkouts.

Most homes were built from 1992 to 2004. Homes from the 1990s are the ones to ask about Poly-B plumbing, original furnaces and roofs. About 10% of recent detached sales had a basement suite.

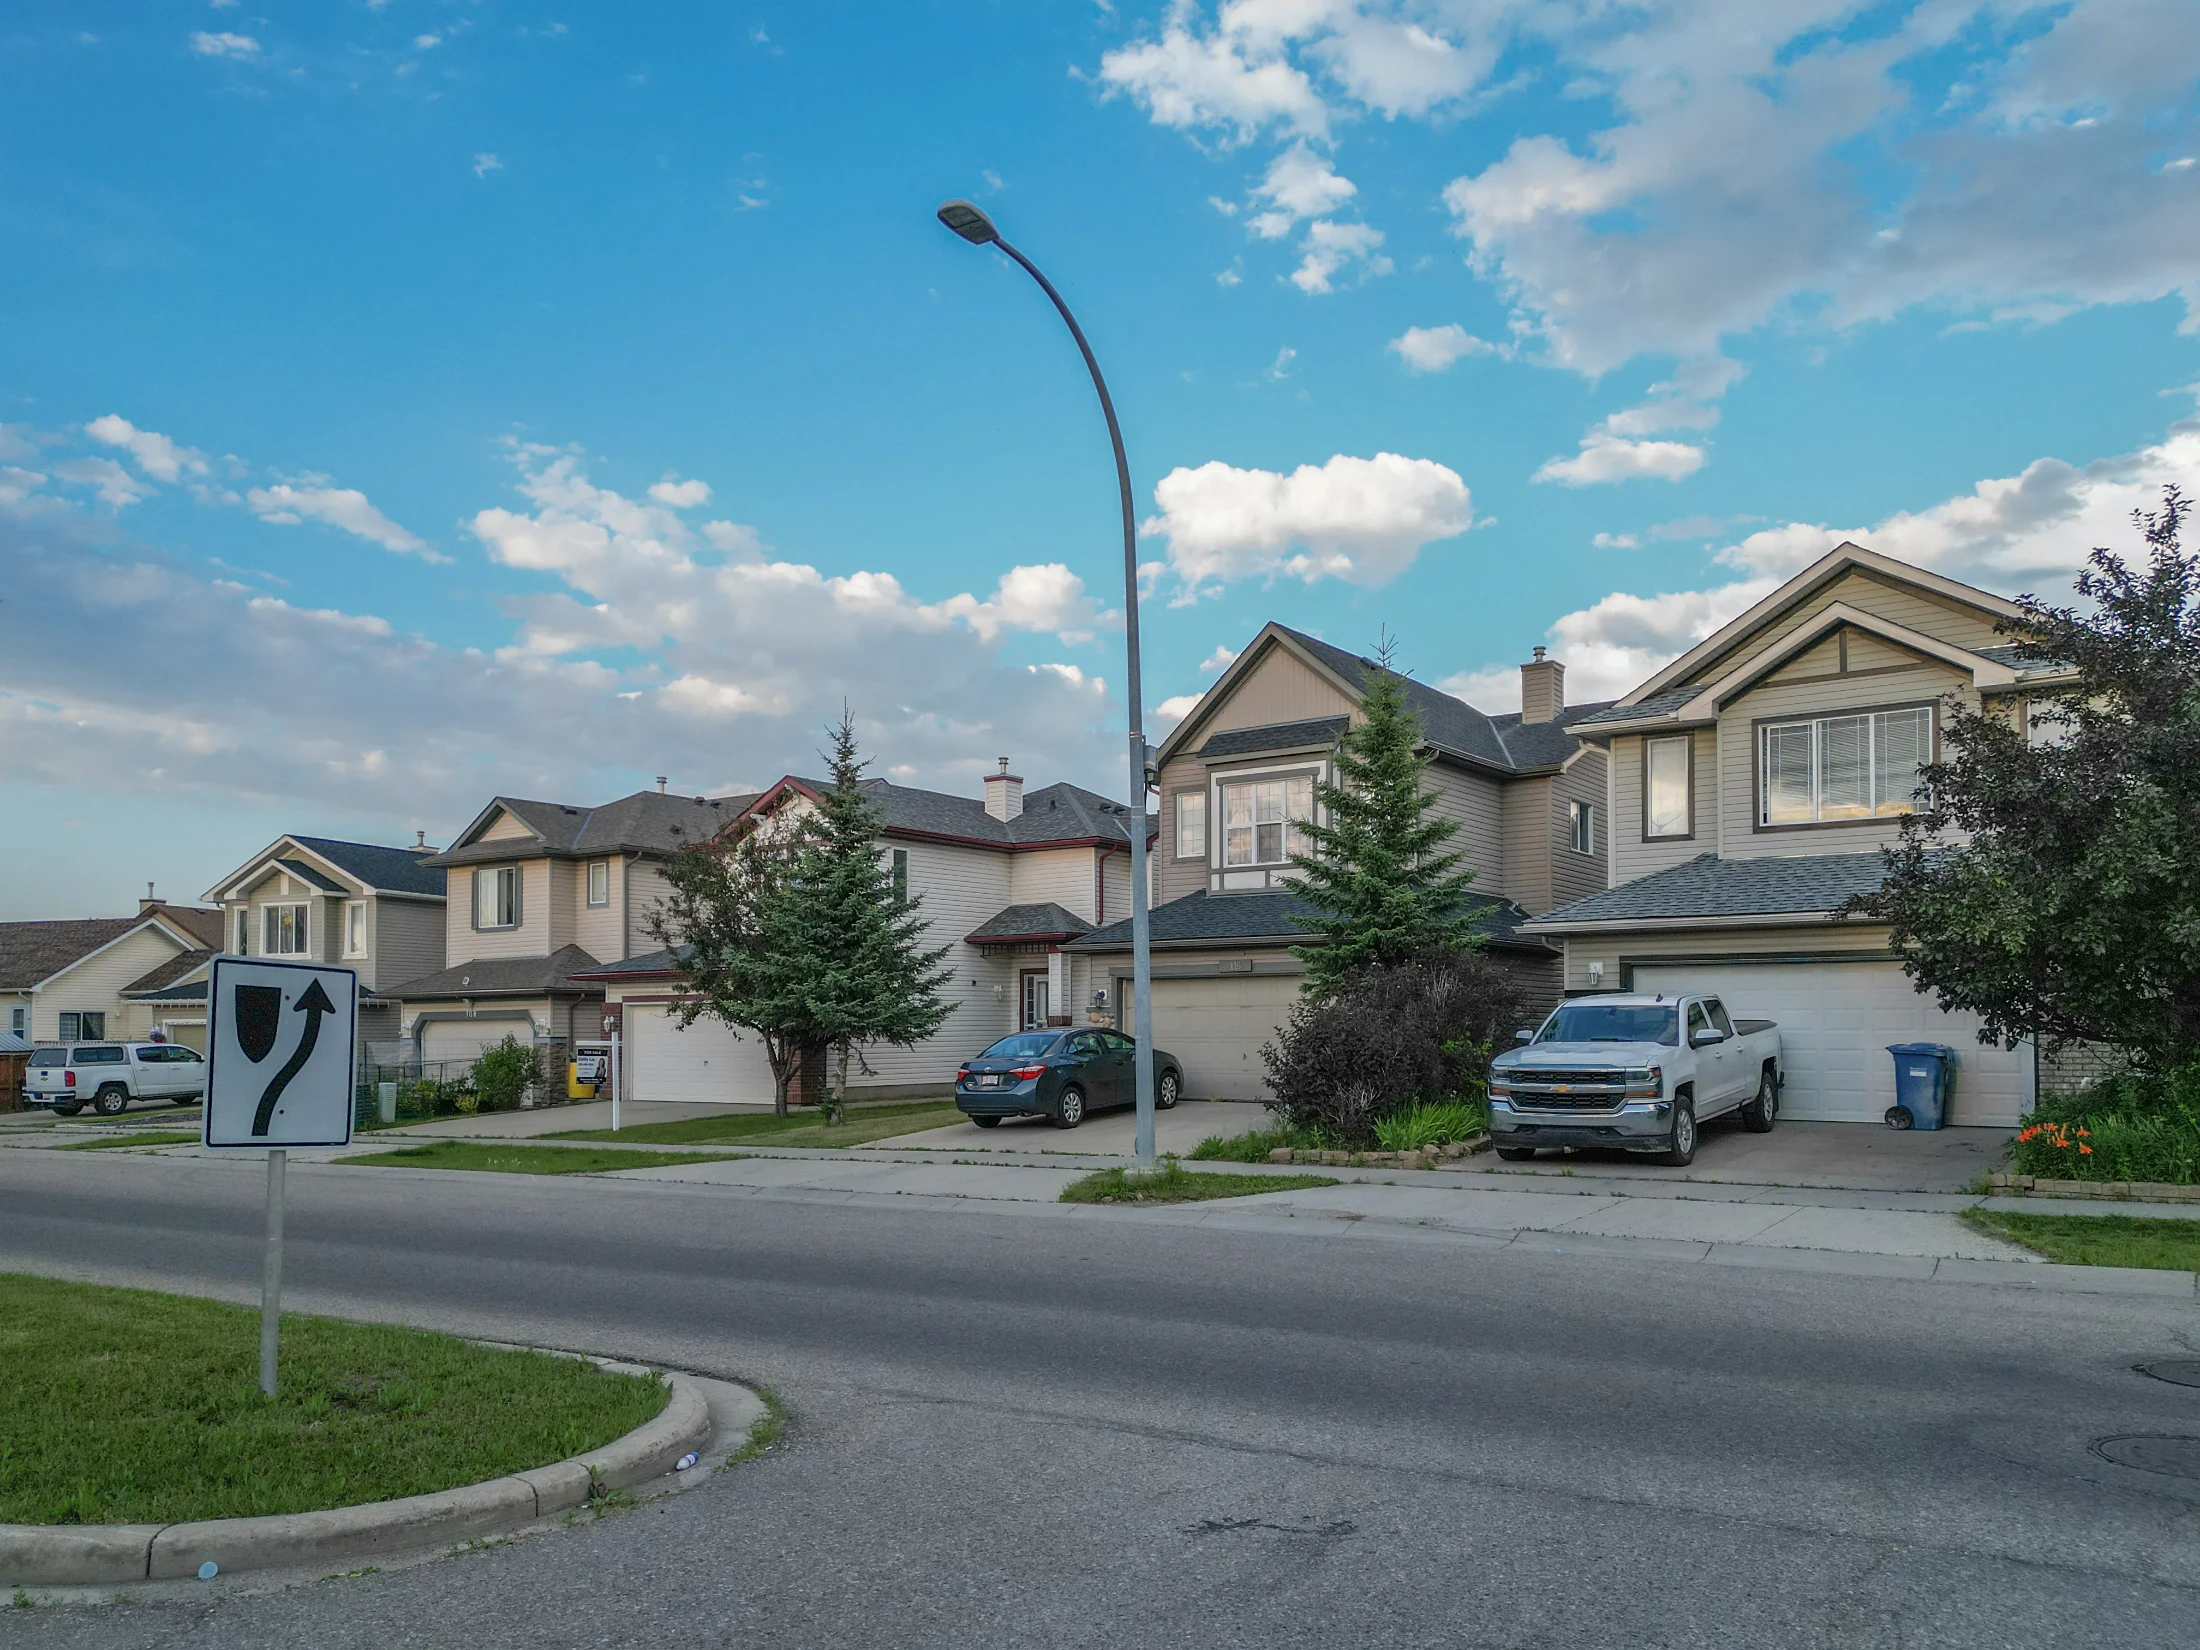
Two-storey homes with lawns and young trees along a curving street

Looking for something specific? See Calgary homes from $500K to $750K, Calgary walkout basement homes or Calgary homes with basement suites.

Hidden Valley vs Nearby Communities

CommunityBenchmark pricevs a year agoMonths of supplySales last month
Hidden Valley$578,600▼ 5.5%3.5012
Sandstone Valley$570,400▼ 3.1%2.805
MacEwan Glen$575,500▼ 3.9%2.176
Panorama Hills$508,300▼ 1.0%3.1330
Edgemont$685,900▲ 0.9%3.1811
Kincora$539,100▼ 0.2%3.508
North Calgary$523,000▼ 3.3%3.60235
All of Calgary$566,700▼ 0.8%3.941,648

Sandstone Valley and MacEwan Glen, south of Country Hills Boulevard, are the closest matches on price, with homes about a decade older. Panorama Hills, east of Beddington Trail, is a much bigger market with more townhomes and condos and a lower all-homes benchmark.

For a bigger lot near Nose Hill, look at Edgemont. For a newer home north of Stoney Trail, look at Kincora.

Related Searches

Local insight from Mohit Dhillon, REALTOR® · Century 21 Bravo Realty

Hidden Valley FAQ

Which Schools Are in Hidden Valley?

Hidden Valley School (CBE, K to 5, English and French Immersion), Valley Creek School (CBE, Grades 6 to 9) and St. Elizabeth Seton School (Calgary Catholic). All three are on Hidden Valley Drive.

Does Hidden Valley Have an HOA Fee?

No. There's no homeowners association or residents' fee. The community association is voluntary.

How Much Is a House in Hidden Valley?

The detached benchmark price is $619,100. Recent detached sales ran about $515K to $771K, and townhomes about $360K to $457K.

What Bus Service Does Hidden Valley Have?

Less than before. Calgary Transit's fall changes folded the Hidden Valley local route into other routes and cut the express to one trip each way on weekdays. Check Calgary Transit for the current routes.

Is Hidden Valley a Good Place to Buy?

For buyers on a budget, yes. You get a detached home, three schools on one street and quick Stoney Trail access. The trade-offs are smaller homes, 1990s systems to update and thin transit.

When Is the Best Time to Sell in Hidden Valley?

May and June. From 2017 to 2025 Hidden Valley averaged about 18 sales in June against 7 in January. Ask for a free home evaluation to see what yours could sell for.

Signup for our newsletter

STAY UP-TO-DATE WITH LATEST NEWS AND TIPS

Stay up to date with the Calgary real estate market through our monthly newsletter. Get the latest MLS® listings, housing trends, buyer and seller tips, and community insights delivered straight to your inbox. You can unsubscribe at any time, and your email address will always remain private.

BUY or SELL - Contact Us Today!

(587)-719-5523

Find Calgary homes for sale with real-time MLS® listings. From affordable starter houses to luxury estates, explore properties in Calgary, Airdrie, Chestermere & more.

Data is supplied by Pillar 9™ MLS® System. Pillar 9™ is the owner of the copyright in its MLS®System. Data is deemed reliable but is not guaranteed accurate by Pillar 9™.
The trademarks MLS®, Multiple Listing Service® and the associated logos are owned by The Canadian Real Estate Association (CREA) and identify the quality of services provided by real estate professionals who are members of CREA. Used under license.