Evanston Homes for Sale

Evanston is a community on Calgary's north edge, north of Stoney Trail and east of Symons Valley Road. It was developed by Qualico from the mid-2000s, and with about 18,700 residents in the 2021 Census, it is one of the biggest communities in the north.

It is also one of the busiest markets. 265 homes sold here over the last 12 months, and detached homes went for about $557K to $847K. The live listings are below, followed by prices, the four schools in the community and how Evanston compares with its neighbours.

Home › Calgary communities › North Calgary › Evanston

Own a home in Evanston? See what it would sell for right now.

Free home evaluation →

Evanston Homes for Sale Now

Forgot password Extend Verify Contact
1-16/75
  • 56 Evanscrest Manor NW in Calgary: Evanston Row/Townhouse for sale : MLS®# A2324600

    56 Evanscrest Manor NW Evanston Calgary T3P 2A3
    Main Photo: 56 Evanscrest Manor NW in Calgary: Evanston Row/Townhouse for sale : MLS®# A2324600
    $467,900
    Residential
    Status:
    Active
    MLS® Num:
    A2324600
    Bedrooms:
    3
    Bathrooms:
    3
    Floor Area:
    1,584 sq. ft.
    Welcome to this beautifully maintained, three-bedroom townhome + Office in the sought-after community of Evanston, where modern design meets everyday convenience. Perfectly positioned facing a scenic park, this stylish home offers peaceful views, added privacy, and a low-maintenance lifestyle. Step inside to a spacious front foyer that leads to a versatile main-floor flex room ideal as a home office, gym, or study space. This level also features convenient under-stair storage and direct access to the double attached garage. The bright and airy main level is designed for both comfortable living and effortless entertaining. Enjoy durable flooring, elegant quartz countertops, and an open-concept layout filled with natural light. The contemporary kitchen is sure to impress with stainless steel appliances, a large central island with seating, perfect place to enjoy your morning breakfast . The adjoining dining area opens onto a private east-facing balcony and the spacious living room offers plenty of room to relax with the family and entertain guests. Upstairs, the carpeting adds warmth throughout the bedroom level, where you’ll find three generous bedrooms, a convenient laundry area, and two full bathrooms with tile flooring. The spacious primary suite features a walk-in closet and a private ensuite, creating the perfect retreat at the end of the day. Ideally located close to parks, pathways, schools, shopping, dining, and everyday amenities, this move-in-ready home offers exceptional value in one of Northwest Calgary’s most desirable communities. Whether you’re a first-time buyer, growing family, or savvy investor, this home checks all the boxes. Opportunities like this don’t come along often, schedule your private showing today and discover why this could be the perfect place to call home. More details
    Listed by CIR Realty
    Mohit Dhillon
  • 558 Evanston Manor NW in Calgary: Evanston Row/Townhouse for sale : MLS®# A2331982

    558 Evanston Manor NW Evanston Calgary T3P 0R8
    Main Photo: 558 Evanston Manor NW in Calgary: Evanston Row/Townhouse for sale : MLS®# A2331982
    $424,000
    Residential
    Status:
    Active
    MLS® Num:
    A2331982
    Bedrooms:
    3
    Bathrooms:
    4
    Floor Area:
    1,245 sq. ft.
    Back on Market due to the previous buyer's financing falling through. Welcome to this stunning 2-Storey END-unit townhome backing directly onto a park in the desirable community of Evanston. Boasting over 1,700 sq ft of total developed living space, this beautifully maintained home offers 3 bedrooms, 3.5 bathrooms, and contemporary finishes across three fully finished levels. The main floor features an open living area and a modern kitchen complete with quartz countertops, stainless steel appliances, a center island, and direct access to a massive balcony with a glass railing. Upstairs, the grand primary bedroom impresses with vaulted ceilings, a walk-in closet, and a 3-piece ensuite, accompanied by two additional bedrooms, a second 4-piece bath, and full-sized laundry. The bright WALK-OUT basement includes a wet bar with quartz countertops and a full bathroom offering a great layout perfect for a recreation room, home office, or gym. Complete with a single attached garage, a full driveway for a second vehicle, and an unbeatable location steps from Kids & Co. daycare, parks, schools, and shopping, this home offers the perfect blend of comfort and convenience. FEATURES: Fresh paint, NEW light fixtures, 9ft ceilings. ***Virtual tour available!*** More details
    Listed by Royal LePage Benchmark
    Mohit Dhillon
  • 615 Evanston Link NW in Calgary: Evanston Row/Townhouse for sale : MLS®# A2336119

    615 Evanston Link NW Evanston Calgary T3P 1S2
    Main Photo: 615 Evanston Link NW in Calgary: Evanston Row/Townhouse for sale : MLS®# A2336119
    $474,900
    Residential
    Status:
    Active
    MLS® Num:
    A2336119
    Bedrooms:
    3
    Bathrooms:
    3
    Floor Area:
    1,490 sq. ft.
    **OPEN HOUSE this SAT, Nov 7th at 2-4PM** Sun-filled 3-storey END UNIT townhome offering 9' Ceilings, Central Air Conditioning, and a full-size DOUBLE ATTACHED GARAGE in the sought-after community of Evanston. This 2021-built home boasts 3 Beds, 2.5 Baths, and 1,490 sq.ft. of living space, with modern finishes, an open-concept layout, and extra windows that keep the interior bright throughout the day thanks to its end-unit position. This exceptional home also features over $20,000 in premium upgrades, including a newly installed whole-home Water Softener System for pure, crisp water throughout. The entry level welcomes you with access to the spacious Double Attached Garage, complemented by an extended driveway that comfortably fits two additional vehicles, plus a flexible bonus area, ideal as a Den, home office, or extra storage and organization space. Head up to the 2nd level, the true hub of the home, showcasing 9' ceilings, Vinyl Plank flooring, and an airy open-concept plan built for both daily living and hosting guests. The generously sized West-facing Living Room is bathed in natural light, offering ample space to unwind or entertain. Flowing off the Living Room is the Kitchen and Dining space. The Kitchen impresses with quartz countertops, a large Centre Island with seating, stainless steel appliances including a gas stove and range hood, plenty of cabinetry, and ample counter space for cooking and prep. The Dining Area is roomy enough for both everyday meals and hosting. Step through the patio door off the Dining Area onto the private Balcony, equipped with a gas hookup for BBQing and enjoying time outdoors. A handy 2-piece Bath rounds out this level. On the top level, the Primary Bedroom is complemented by its own private 3-piece Ensuite. Two further well-proportioned Bedrooms share a 4-piece Bath, giving families, guests, or a home office plenty of flexibility. A dedicated Laundry Room with built-in shelving adds everyday convenience. Additional highlights include Central Air Conditioning, Vinyl Plank flooring across the Main Living Area, quartz countertops, stainless steel appliances, a gas-hookup Balcony, and a spacious Double Attached Garage with extended driveway. Set in the family-friendly community of Evanston, this location puts you close to parks, playgrounds, pathways, schools, shopping, and dining, with quick access to Stoney Trail, Deerfoot Trail, and Symons Valley Parkway. Guests are well taken care of too, with dedicated visitor parking and ample street parking right in front of the unit. Ideal for first-time buyers, growing families, or investors, this END UNIT townhome delivers a great mix of comfort, function, and location. Book your private showing today! More details
    Listed by Jessica Chan Real Estate & Management Inc.
    Mohit Dhillon
  • 132 Evansborough Way NW in Calgary: Evanston Detached for sale : MLS®# A2335940

    132 Evansborough Way NW Evanston Calgary T3P 1B1
    Main Photo: 132 Evansborough Way NW in Calgary: Evanston Detached for sale : MLS®# A2335940
    $599,900
    Residential
    Status:
    Active
    MLS® Num:
    A2335940
    Bedrooms:
    4
    Bathrooms:
    4
    Floor Area:
    1,541 sq. ft.
    THIS SATURDAY ONLY OPEN HOUSE OCT 10TH 1:00PM-3:00PM PROPERTY INSPECTOR ON SITE! **SPACE TO GROW. ROOM TO WORK. A BACKYARD TO ENJOY. AND A COMMUNITY DESIGNED AROUND FAMILY LIFE.** Welcome to 132 Evansborough Way NW! A beautifully maintained and thoughtfully appointed 4-bedroom, 4-bathroom home offering the flexibility, space, and lifestyle today’s families are looking for. Step inside and you’ll immediately appreciate the bright, open-concept main floor, where the spacious kitchen and large island create the perfect gathering place for busy mornings, family dinners, or entertaining friends. The main-floor office/den adds another layer of flexibility, easily adapting to a home office, bedroom, playroom, study, or whatever your family needs today and tomorrow. Upstairs, generous bedrooms provide plenty of room for the family, while the **beautifully developed basement** gives you even more space to spread out. Whether it becomes a movie room, kids’ hangout, guest space, home gym, or hobby area, this is a home designed to adapt as life changes. Outside, the **level backyard and spacious deck** create your own private space to entertain, BBQ, watch the kids play, or simply unwind with the family. Add in the **large double detached garage and paved back alley**, and you have the functionality that makes everyday life that much easier. The location is just as impressive. Situated on a **quiet street ** you’re within a short walk of Our Lady of Grace School and close to parks, playgrounds, pathways, the scenic Mini Canyon, shopping, restaurants, and virtually every amenity you could want. Major routes are also just minutes away, giving you easy access to the rest of the city while still enjoying the feel of a peaceful neighbourhood. **Well maintained. Beautifully appointed. Exceptionally flexible.** Whether you’re a growing family looking for room to settle in or an established household needing space for work, guests, hobbies, and family life, this is a home that gives you room to live the way you want. **Come experience everything 132 Evansborough Way NW and Evanston have to offer!** More details
    Listed by LPT Realty
    Mohit Dhillon
  • 10 Evansmeade Manor NW in Calgary: Evanston Detached for sale : MLS®# A2337898

    10 Evansmeade Manor NW Evanston Calgary T3P 1B5
    Main Photo: 10 Evansmeade Manor NW in Calgary: Evanston Detached for sale : MLS®# A2337898
    $588,000
    Residential
    Status:
    Active
    MLS® Num:
    A2337898
    Bedrooms:
    3
    Bathrooms:
    3
    Floor Area:
    1,639 sq. ft.
    Welcome to this well-maintained two-storey home offering 1,639 sq. ft. of comfortable living space in the heart of Evanston. The functional, open-concept main floor creates an inviting atmosphere for daily living and easy entertaining. Bright living areas are highlighted by a cozy gas fireplace in the living room, complementing a combination of low-maintenance laminate and carpet flooring. The spacious kitchen centers around a functional middle island with seating, ample cabinetry, and an adjoining dining space that flows seamlessly into the main living area. Upstairs, the layout is thoughtfully designed for family comfort, featuring a versatile bonus room that serves as an ideal second living space, home office, or media area. The expansive primary suite includes a private 4-piece ensuite bathroom, accompanied by two additional well-sized bedrooms and a full 4-piece main bath to serve the rest of the upper level. Outdoors, step onto the back deck to enjoy outdoor dining and summer relaxing in the yard. Complete with a double attached garage for secure parking and climate protection, along with a newly updated roofing, siding, and eavestrough adding peace of mind for years to come. The unfinished lower level presents an exceptional opportunity to customize and build out additional space tailored to your future needs. Conveniently located near local schools, extensive pathway systems, neighbourhood shopping centres, and easy access to Stoney Trail. More details
    Listed by YMK Real Estate & Management Inc.
    Mohit Dhillon
  • 141 Evanspark Gardens NW in Calgary: Evanston Detached for sale : MLS®# A2340184

    141 Evanspark Gardens NW Evanston Calgary T3P 0G7
    Main Photo: 141 Evanspark Gardens NW in Calgary: Evanston Detached for sale : MLS®# A2340184
    $724,990
    Residential
    Status:
    Active
    MLS® Num:
    A2340184
    Bedrooms:
    4
    Bathrooms:
    4
    Floor Area:
    1,839 sq. ft.
    ***PRICE IMPROVEMENT!*** You and your partner are amongst the smartest people around. You know what you want for your growing family – EVERYTHING TURNKEY… just literally turn the key and move in. You already have all the UPGRADES and conveniences you dreamed of right here. When you pictured your future together with your family, you dreamed coming home to your QUIET STREET in Evanston. Privacy and a great investment are important to you: SIDING ONTO A PLAYGROUND and BACKING ONTO GREEN BELT. The benefits of a corner lot without the extra snow shovelling! Since your kids love playing there, you can see them right from your home so you have extra peace of mind. You are proud that you bought your home from an ORIGINAL OWNER who truly took care of everything. Your home stands out with excellent curb appeal with the HARDIE BOARD SIDING (2024), and the NEW ROOF (2024), just some items that you don’t need to worry about in the long-term. What makes your home inviting for guests are the VAULTED CEILING ENTRANCE, having the OPEN CONCEPT layout on the main floor, and tons of NATURAL LIGHT from extra windows (incl. LEGAL EGRESS WINDOWS in basement). Imagine a hot summer day, guests are coming over for a fun evening dinner party. You’re preparing and fortunately your home’s location is so convenient: GROCERIES (4 mins), restaurants/shops at nearby strip mall (4 mins), as well as the essentials from COSTCO (13 mins). You park your car into your fully finished garage, hang up your jacket on the CUSTOM MILLWORK MUDROOM w/ storage bench, and bring the shopping items into your WALKTHRU PANTRY. Your partner is busy preparing their favourite culinary dishes on the beautiful GRANITE COUNTERTOPS (incl. all bathrooms), and something special is cooking in the STAINLESS STEEL OVEN that matches the rest of the appliances. Guests arrive and you invite them to the deck to hang out, while you have the barbeque sizzling, overlooking your LUSH LANDSCAPED BACKYARD easily kept beautiful with UNDERGROUND SPRINKLER system. Someday you plan to maybe add a hot tub, and it’s no problem with the 200 AMP ELECTRICAL service with space to expand. They’re enjoying the weather, but it’s getting a bit too hot so you pop inside quickly to get a blast of relief from your CENTRAL A/C system. Great memories are being created tonight, and soon your guests thank you and start leaving. You’re already thinking when everyone is gone, you’ll enjoy a nice relaxing bath in your 5 PC PRIMARY ENSUITE soaker tub, or perhaps a quicker shower in the TILED GLASS SHOWER. Your skin thanks you with the soft water from your upgraded WATER SOFTENER.  Another successful night of entertaining in the books, and while it’s still summer vacation, school will start again soon and you’re grateful that pick up and drop offs at K-3 school (5 mins) is easy, and your pre-teen child goes to the 4-8 school (walk 6 blocks) themselves, saving you precious time in your busy lives. Are you ready to turn the key on your new life now? More details
    Listed by Real Broker
    Mohit Dhillon
  • 563 EVANSTON Manor NW in Calgary: Evanston Row/Townhouse for sale : MLS®# A2340491

    563 EVANSTON Manor NW Evanston Calgary T3P 0R8
    Main Photo: 563 EVANSTON Manor NW in Calgary: Evanston Row/Townhouse for sale : MLS®# A2340491
    $449,000
    Residential
    Status:
    Active
    MLS® Num:
    A2340491
    Bedrooms:
    2
    Bathrooms:
    3
    Floor Area:
    1,304 sq. ft.
    Welcome to this beautifully designed townhouse in the heart of Evanston, offering nearly 1600 sq. ft. of stylish and comfortable living space. Step inside to a bright, open-concept main floor where the spacious living and dining areas create a warm and inviting space for everyday living and entertaining. The modern kitchen is sure to impress with quartz countertops, white cabinetry, stainless steel appliances, a large island, pantry, and plenty of storage. Large glass doors lead to a generous deck—the perfect spot to enjoy your morning coffee, summer BBQs, or a relaxing evening outdoors. Upstairs, you’ll find two exceptionally spacious bedrooms, each designed with comfort in mind. The primary retreat features vaulted ceilings, double closets, a large window bringing in beautiful natural light, and a private ensuite. The second bedroom also offers a walk-in closet and its own ensuite, making it ideal for family, guests, or roommates. The lower-level flex room gives you that extra space everyone needs—perfect for a home office, gym, hobby room, or additional living area. An attached double garage and air conditioning add even more comfort and convenience. Located in the welcoming community of Evanston, with easy access to shopping, major roadways, pathways, everyday amenities, and Bus stops, this home offers a wonderful combination of space, comfort, and convenience. A home that’s easy to enjoy and even easier to fall in love with. Book your private showing today! More details
    Listed by Prep Centro Realty
    Mohit Dhillon
  • 108 75 Evanscrest Common NW in Calgary: Evanston Row/Townhouse for sale : MLS®# A2341028

    108 75 Evanscrest Common NW Evanston Calgary T3P 2A3
    Main Photo: 108 75 Evanscrest Common NW in Calgary: Evanston Row/Townhouse for sale : MLS®# A2341028
    $440,000
    Residential
    Status:
    Active
    MLS® Num:
    A2341028
    Bedrooms:
    3
    Bathrooms:
    4
    Floor Area:
    1,261 sq. ft.
    Welcome to this spacious 2-storey townhouse in Evanston offering 1,622 sq. ft. of well-designed living space including a developed walkout basement with one of the lowest condo fees in Evanston! The home features impressive 9-foot ceilings on all three levels, creating a bright and open feel throughout. The main floor offers a wide-open layout with a generous living and dining area, a good-sized kitchen and access to a large upper balcony. Upstairs, the primary bedroom easily accommodates a king-sized bed and includes a walk-in closet and private 3-piece ensuite, while convenient upper-floor laundry adds to the functional layout. The developed walkout basement provides additional living space with a family room, bathroom and a large storage room with an egress window that offers potential to be converted into an additional bedroom with the appropriate permits. Outside you can enjoy your upper deck or your walk out patio that both have gas hookups for a BBQ and heater or fire table. With a great floor plan, plenty of usable space and a location close to parks, shopping and everyday amenities, this Evanston townhouse is a versatile option for a wide range of buyers. More details
    Listed by Real Broker
    Mohit Dhillon
  • 412 2300 Evanston Square NW in Calgary: Evanston Apartment for sale : MLS®# A2340805

    412 2300 Evanston Square NW Evanston Calgary T3P 0G7
    Main Photo: 412 2300 Evanston Square NW in Calgary: Evanston Apartment for sale : MLS®# A2340805
    $255,000
    Residential
    Status:
    Active
    MLS® Num:
    A2340805
    Bedrooms:
    1
    Bathrooms:
    1
    Floor Area:
    587 sq. ft.
    Welcome to this beautifully maintained top-floor one-bedroom condo offering exceptional value in a quiet, well-managed, and pet-friendly complex. Enjoy peaceful courtyard views from your private south-facing balcony, complete with a gas line for BBQing and outdoor relaxation. The bright open-concept layout features stylish plank flooring, quartz countertops, stainless steel appliances, and a spacious kitchen with a large breakfast bar that seamlessly flows into the living area—perfect for entertaining. A dedicated office nook with built-in shelving provides an ideal work-from-home space, while the generous bedroom offers plenty of closet space and comfort. Low condo fees are an added bonus and include both heat and water, making ownership affordable and hassle-free. Additional conveniences include in-suite laundry, a storage area, recycling and garbage facilities, and a titled heated underground parking stall located close to the elevator. Surrounded by parks, pathways, and green spaces, this prime location is within walking distance to School, shopping, restaurants, grocery stores, coffee shops, and everyday amenities. With quick access to Creekside Shopping Centre, Sage Hill Crossing, Stoney Trail, and Beddington Trail, commuting throughout the city is effortless. Whether you're a first-time home buyer, investor, or someone looking to downsize, this move-in-ready home offers the perfect blend of comfort, convenience, and value. Don't miss this fantastic opportunity! More details
    Listed by Homecare Realty Ltd.
    Mohit Dhillon
  • 249 EVANSMEADE Circle NW in Calgary: Evanston Detached for sale : MLS®# A2339807

    249 EVANSMEADE Circle NW Evanston Calgary T3P 1B4
    Main Photo: 249 EVANSMEADE Circle NW in Calgary: Evanston Detached for sale : MLS®# A2339807
    $635,000
    Residential
    Status:
    Active
    MLS® Num:
    A2339807
    Bedrooms:
    5
    Bathrooms:
    3
    Floor Area:
    1,512 sq. ft.
    This is a very well kept home. Upgraded cork kitchen counter tops & high quality laminate wood-floor. Fully finished basement. Perfect for FIRST OR 2nd time buyers. Stainless steel fridge & stove. Fully fenced backyard. Buyer must act fast in order to keep. Rare find over 1500sf bilevel style with double front attached garage. basement fully developed with two bedrooms and four pieces full bathroom, now flooring in basement. near by school and playground, bike path. More details
    Listed by Diamond Realty & Associates Ltd
    Mohit Dhillon
  • 982 Evanston Drive NW in Calgary: Evanston Detached for sale : MLS®# A2341189

    982 Evanston Drive NW Evanston Calgary T3P 0K9
    OPEN HOUSE: Nov 08, 2026
    03:00 PM - 04:30 PM MST
    Open House on Sunday, November 8, 2026 3:00PM - 4:30PM
    Main Photo: 982 Evanston Drive NW in Calgary: Evanston Detached for sale : MLS®# A2341189
    $849,900
    Residential
    Status:
    Active
    MLS® Num:
    A2341189
    Bedrooms:
    3
    Bathrooms:
    4
    Floor Area:
    2,287 sq. ft.
    Welcome to this exceptional, extensively upgraded Broadview Homes Berkley, a unique multi-level home designed for both everyday living and entertaining. From the inviting front porch and vinyl siding to the paved back lane and attached double garage, this home offers impressive curb appeal and functionality. The spacious tiled foyer features a convenient 2pc bath and opens to a practical mudroom with main floor laundry. From here, a walk-through pantry leads into the beautifully appointed kitchen, featuring cream cabinetry, black granite countertops, an eat-up peninsula, beverage fridge, stainless steel appliances including a Fisher & Paykel double dishwasher, and ample storage. Hardwood flooring extends through the kitchen and dining area. The dining space showcases a striking floor-to-ceiling stone feature wall with gas fireplace insert. Access directly off the kitchen leads to the covered, raised deck with automatic shades and a gas line for BBQ for outdoor dining. A few steps up, the spacious living room impresses with vaulted ceilings and another stunning stone feature wall. The upper levels offer a versatile bonus room overlooking the space below, full bathroom and three generous bedrooms. The primary retreat features a raised ceiling, built-in wardrobe, custom walk-in closet and luxurious 5pc ensuite with dual sinks, soaker tub and glass enclosed shower. The walk-out lower levels provide an entertainer’s dream family room and leads down to a media room with wet bar, wine fridge, microwave, and additional space ideal for a home gym or games area. The low maintenance backyard is designed for outdoor enjoyment, featuring a concrete patio perfect for a hot tub, rubberized concrete leading to a private putting green, and a lowered fire pit with built-in seating. Additional upgrades include central A/C, 9’ ceilings, built-in speakers throughout, and Hunter Douglas blinds. Residents of Evanston enjoy an extensive network of parks, playgrounds, pathways and recreational spaces, along with nearby schools, shopping, restaurants and essential amenities. The community’s location provides easy access to Stoney Trail and major roadways, making commuting throughout Calgary, reaching the airport or heading west toward the mountains convenient. With its welcoming atmosphere, beautiful streetscapes and abundance of amenities, Evanston is an ideal community for families and those looking to enjoy a connected, active lifestyle.A truly must-see home offering exceptional space, style and functionality. More details
    Listed by RE/MAX House of Real Estate
    Mohit Dhillon
  • 85 evansborough Way NW in Calgary: Evanston Detached for sale : MLS®# A2341933

    85 evansborough Way NW Evanston Calgary T3P 0M6
    Main Photo: 85 evansborough Way NW in Calgary: Evanston Detached for sale : MLS®# A2341933
    $925,000
    Residential
    Status:
    Active
    MLS® Num:
    A2341933
    Bedrooms:
    4
    Bathrooms:
    4
    Floor Area:
    2,723 sq. ft.
    Great cozy home backing into a greenspace/park,custom built home with tons of upgrade is sure to impress!!You will be amazed by this fully finished 2-storey walkout (3931sft total living space) home which offers 4 beds, 4 baths & some of the best views of NW Calgary. Upgrades inclde: New roof/siding/gutter in 2025,new kitchen cabinet in 2023,new dishwasher,new dryer/washer, new microwave/gas stove and hood fan,new carpets in upper floor,new water softer system. The main floor offers 9 ft. knock down ceiling, hardwood flooring throughout, an office, great room and dinning area that opens up into your own sunny urban paradise. The chef-inspired kitchen is equipped with stainless steel appliances, quartz kitchen countertop that’s all about functionality, while still providing space to set out drinks and appetizers at the eating bar for your friends and family. The extra-large windows allow in bright natural light during the daytime and enough room for everyone to nestled up by the fireplace at night.  Upper floor features the uniquely designed stairs, sunny bonus room and three spacious bedrooms. The master bedroom has more than enough room to easily fit a king-sized bed, bedside tables and a dresser and still have enough room to do your morning stretches, also has a walk-in closet and 5-piece ensuite includes quartz countertop, shower, large soaker tub and dual sinks. Fully finished walkout basement features a huge recreation room, another bedroom and a full bathroom. Fully fenced and landscaped, this home backs onto a green space so you can safety watch your kids play at park. Only few minutes walk to school. Close to established amenities, transit, shopping and major roads, this home provides the perfect environment for your family to grow.This is a 10/10 house you must see on the market now! call your favorite realtor to have a showing now!!! More details
    Listed by Homecare Realty Ltd.
    Mohit Dhillon
  • 179 Evansborough Way NW in Calgary: Evanston Detached for sale : MLS®# A2339764

    179 Evansborough Way NW Evanston Calgary T3P 0N5
    Main Photo: 179 Evansborough Way NW in Calgary: Evanston Detached for sale : MLS®# A2339764
    $559,900
    Residential
    Status:
    Active
    MLS® Num:
    A2339764
    Bedrooms:
    4
    Bathrooms:
    3
    Floor Area:
    1,262 sq. ft.
    ** Please click on "Videos" for tour ** Welcome to an amazing, fully developed 2 storey home with double garage on a whisper quiet street in very desirable Evanston! Fabulous features include: 4 bedrooms, over 1900 sq ft developed, ORIGINAL OWNER, real hardwood floors, SOUTH facing back yard, builder finished basement (Avi), newer central air system (2024), all new siding on house & garage/new roof/new eves &gutters(2025), new windows on north/front of house (2026), chef's kitchen with quartz counters (gas line behind stove) and much more! Location is 10 out of 10 - 3 blocks from Our Lady of Grace School & Mini Canyon/walking trails, tot lot 1 block away, all the amenities you need moments away at Sage Hill Plaza and very easy access to all major routes - Deerfoot Trail/Stoney Trail/Crowchild Trail. Total pride in ownership and move-in ready! More details
    Listed by RE/MAX Landan Real Estate
    Mohit Dhillon
  • 189 Evansridge View NW in Calgary: Evanston Detached for sale : MLS®# A2342446

    189 Evansridge View NW Evanston Calgary T3P 0N3
    Main Photo: 189 Evansridge View NW in Calgary: Evanston Detached for sale : MLS®# A2342446
    $849,900
    Residential
    Status:
    Active
    MLS® Num:
    A2342446
    Bedrooms:
    4
    Bathrooms:
    4
    Floor Area:
    2,674 sq. ft.
    IMMEDIATE POSSESSION AVAILABLE. Built by Calbridge Homes, an award winning Calgary builder with more than 45 years of experience and a reputation for quality craftsmanship and thoughtful design, this Evanston home offers nearly 3,700 sq. ft. of developed living space, 4 bedrooms, 3.5 bathrooms, central A/C and a fully finished basement. The bright, open concept main floor is designed for both everyday family living and entertaining. The spacious kitchen features granite countertops, a large island with seating, gas stove, built in oven and walk in pantry, all opening to the dining area and living room with a gas fireplace. A private main floor office, functional mudroom and 2 piece bathroom complete the main level. Upstairs, the primary retreat offers a spacious bedroom, 5 piece ensuite and walk in closet. Two additional bedrooms, a full bathroom, upper floor laundry and a large bonus room provide plenty of space for the whole family. An additional upper level flex area adds even more versatility and can be used as a home office, reading area, music space or private retreat. The fully finished basement, professionally completed by Calbridge Homes, expands the living space with a fourth bedroom, full bathroom, recreation area and a dedicated home theatre with projector, screen and integrated audio, ideal for movie nights, sports, gaming and entertaining. Outside, enjoy a landscaped and fenced yard, double attached garage and a convenient Evanston location close to parks, pathways, schools, shopping and everyday amenities. With multiple living areas, flexible work from home spaces, a fully developed basement, dedicated theatre room and immediate possession available, this home offers excellent space and functionality for its next owners. More details
    Listed by Century 21 Bravo Realty
    Mohit Dhillon
  • 204 15 Evanscrest Park NW in Calgary: Evanston Row/Townhouse for sale : MLS®# A2341805

    204 15 Evanscrest Park NW Evanston Calgary T3R 1V5
    Main Photo: 204 15 Evanscrest Park NW in Calgary: Evanston Row/Townhouse for sale : MLS®# A2341805
    $399,900
    Residential
    Status:
    Active
    MLS® Num:
    A2341805
    Bedrooms:
    2
    Bathrooms:
    3
    Floor Area:
    1,412 sq. ft.
    Welcome to this stylish and thoughtfully designed townhome in the heart of Evanston, where modern finishes, flexible living space, and everyday convenience come together beautifully. The main living level feels bright, open, and effortlessly inviting. At the center of it all is the show stopping blue kitchen, upgraded with sleek cabinetry, quartz countertops, stainless steel appliances, ample storage, and a generous island that naturally becomes the gathering place for morning coffee, casual dinners, and evenings with friends. The adjoining dining and living areas offer plenty of room to relax and entertain, while large windows fill the space with natural light. Step outside onto your private balcony for summer BBQs or a quiet moment in the fresh air. Upstairs, you will find two comfortable bedrooms, two full bathrooms, convenient upper-floor laundry, and a versatile den that makes an ideal home office, reading nook, or creative space. The primary bedroom offers the privacy of its own ensuite, while the second bedroom and full bathroom provide a welcoming setup for children, guests, or a roommate. The ground level includes a private entrance and an oversized tandem garage with room for two vehicles, bikes, seasonal gear, and all the extras that never seem to fit anywhere else. Central air conditioning keeps the home cool through Calgary’s warmer months, while low condo fees make ownership even more appealing. Surrounded by parks, pathways, nearby schools, shopping, and everyday amenities, this Evanston townhome offers a polished, practical lifestyle in one of NW Calgary’s most popular communities. Stylish, spacious, and wonderfully easy to live in. This is the kind of home that simply makes sense. Practical, Affordable, & Great Condition! More details
    Listed by The Real Estate District
    Mohit Dhillon
  • 22 Evansbrooke Way NW in Calgary: Evanston Detached for sale : MLS®# A2342308

    22 Evansbrooke Way NW Evanston Calgary T3P 1C5
    OPEN HOUSE: Nov 08, 2026
    02:00 PM - 04:00 PM MST
    Open House on Sunday, November 8, 2026 2:00PM - 4:00PM
    Main Photo: 22 Evansbrooke Way NW in Calgary: Evanston Detached for sale : MLS®# A2342308
    $685,000
    Residential
    Status:
    Active
    MLS® Num:
    A2342308
    Bedrooms:
    5
    Bathrooms:
    4
    Floor Area:
    2,211 sq. ft.
    OPEN HOUSE SUNDAY NOV 8 2PM-4PM!! PRICED TO SELL!! Need more space without giving up location? Your search may be over. Welcome to this beautifully refreshed Avi-built two-storey home on a quiet Evanston street, just steps from Kenneth D. Taylor School. With five spacious bedrooms, 3.5 bathrooms, an OVERSIZED double attached garage, and more than 3,000 sq. ft. of developed living space, there’s room for everyone. FRESHLY PAINTED THROUGHOUT and move-in ready, the home features BRAND-NEW WHITE QUARTZ COUNTERTOPS and NEW SINKS AND TAPS, along with NEW STAINLESS STEEL APPLIANCES, refreshed kitchen cabinetry and backsplash, a new garage door, freshly painted front and garage doors, and a pressure-washed exterior. At the heart of the home, the bright kitchen offers a generous island with an extended nook and opens directly onto the deck and fully fenced backyard—ideal for everyday family life and summer entertaining. The main floor also includes a welcoming great room with a fireplace and a separate dining room that could serve as a home office. Upstairs, three large bedrooms and a spacious bonus room give your family a second living area for movie nights, toys, or quiet downtime. The primary retreat includes a full ensuite and a generous walk-in closet. The FULLY FINISHED BASEMENT adds two more large bedrooms, a full bathroom, and an open recreation area ready for a home theatre, gym, playroom, or space for extended family. Outside, enjoy a landscaped, fully fenced yard and an oversized garage with extra room for larger vehicles, storage, and everything busy families bring with them. Surrounded by scenic walking paths, parks, schools, and everyday amenities, with convenient access to Stoney Trail, Deerfoot Trail, Symons Valley Road, and 14 Street NW. The space you need, in the location you’ve been waiting for—your Evanston search ends here! More details
    Listed by eXp Realty
    Mohit Dhillon
1-16/75
Data was last updated November 8, 2026 at 10:05 AM (UTC)

Nearby Communities to Explore

Communities in the Symons Valley area and across Stoney Trail. Or browse all Calgary communities.

Evanston House Prices and Market Trends

Detached Benchmark Price

Yearly average. The last point is this year to date.

$400K$500K$600K$700K$800K$486K$679K'17'18'19'20'21'22'23'24'25'26

Evanston's detached benchmark climbed from about $465K in 2020 to $715K in 2025, up 54%. It is $681,300 now, 4% below a year ago, so this is a better year to buy here than to sell.

Supply has opened up. There's about 4.0 months of detached supply and 4.2 months for townhomes, and half of recent detached sales still went in 22 days or less. Well-priced homes move. Overpriced ones sit.

How Fast Homes Sell

Evanston 4.44Calgary 3.94
Seller's marketMonths of supplyBuyer's market

Months of supply is how long current listings would take to sell at today's pace. Evanston sits at 4.44, North Calgary at 3.60 and Calgary at 3.94. Lower means homes sell faster.

Prices by Home Type

Home typeBenchmark pricevs a year agoSold, last 12 monthsMonths of supply
Detached$681,300▼ 4.4%1744.00
Semi-detached$626,200▼ 4.1%26—
Row / townhouse$398,700▼ 8.7%594.17
Apartment condo$244,100▼ 9.9%6—
All homes$590,400▼ 3.9%2654.44

What Sells in Evanston

Share of sales by home type, last 12 months

Detached homes lead: 174 of the 265 sales over the last 12 months. The rest were 59 townhomes, 26 semi-detached homes and 6 condos. Semi-detached homes here are a real middle option, typically $560K with no condo fee.

When Evanston Homes Sell

Evanston gets busy early. From 2017 to 2025 it averaged about 39 sales in March and 37 in April, against 18 in December. A lot of buyers here want to move before the next school year.

Living in Evanston

Quadrant
Northwest (CREB North district)
Developer
Qualico Communities
Homes built
Mostly 2005 to 2019
Boundaries
Stoney Trail, Symons Valley Road, 144 Avenue NW
Population
About 18,700 (2021 Census)
Shopping
Evanston Towne Centre
Community association
Evanston-Creekside Community Association
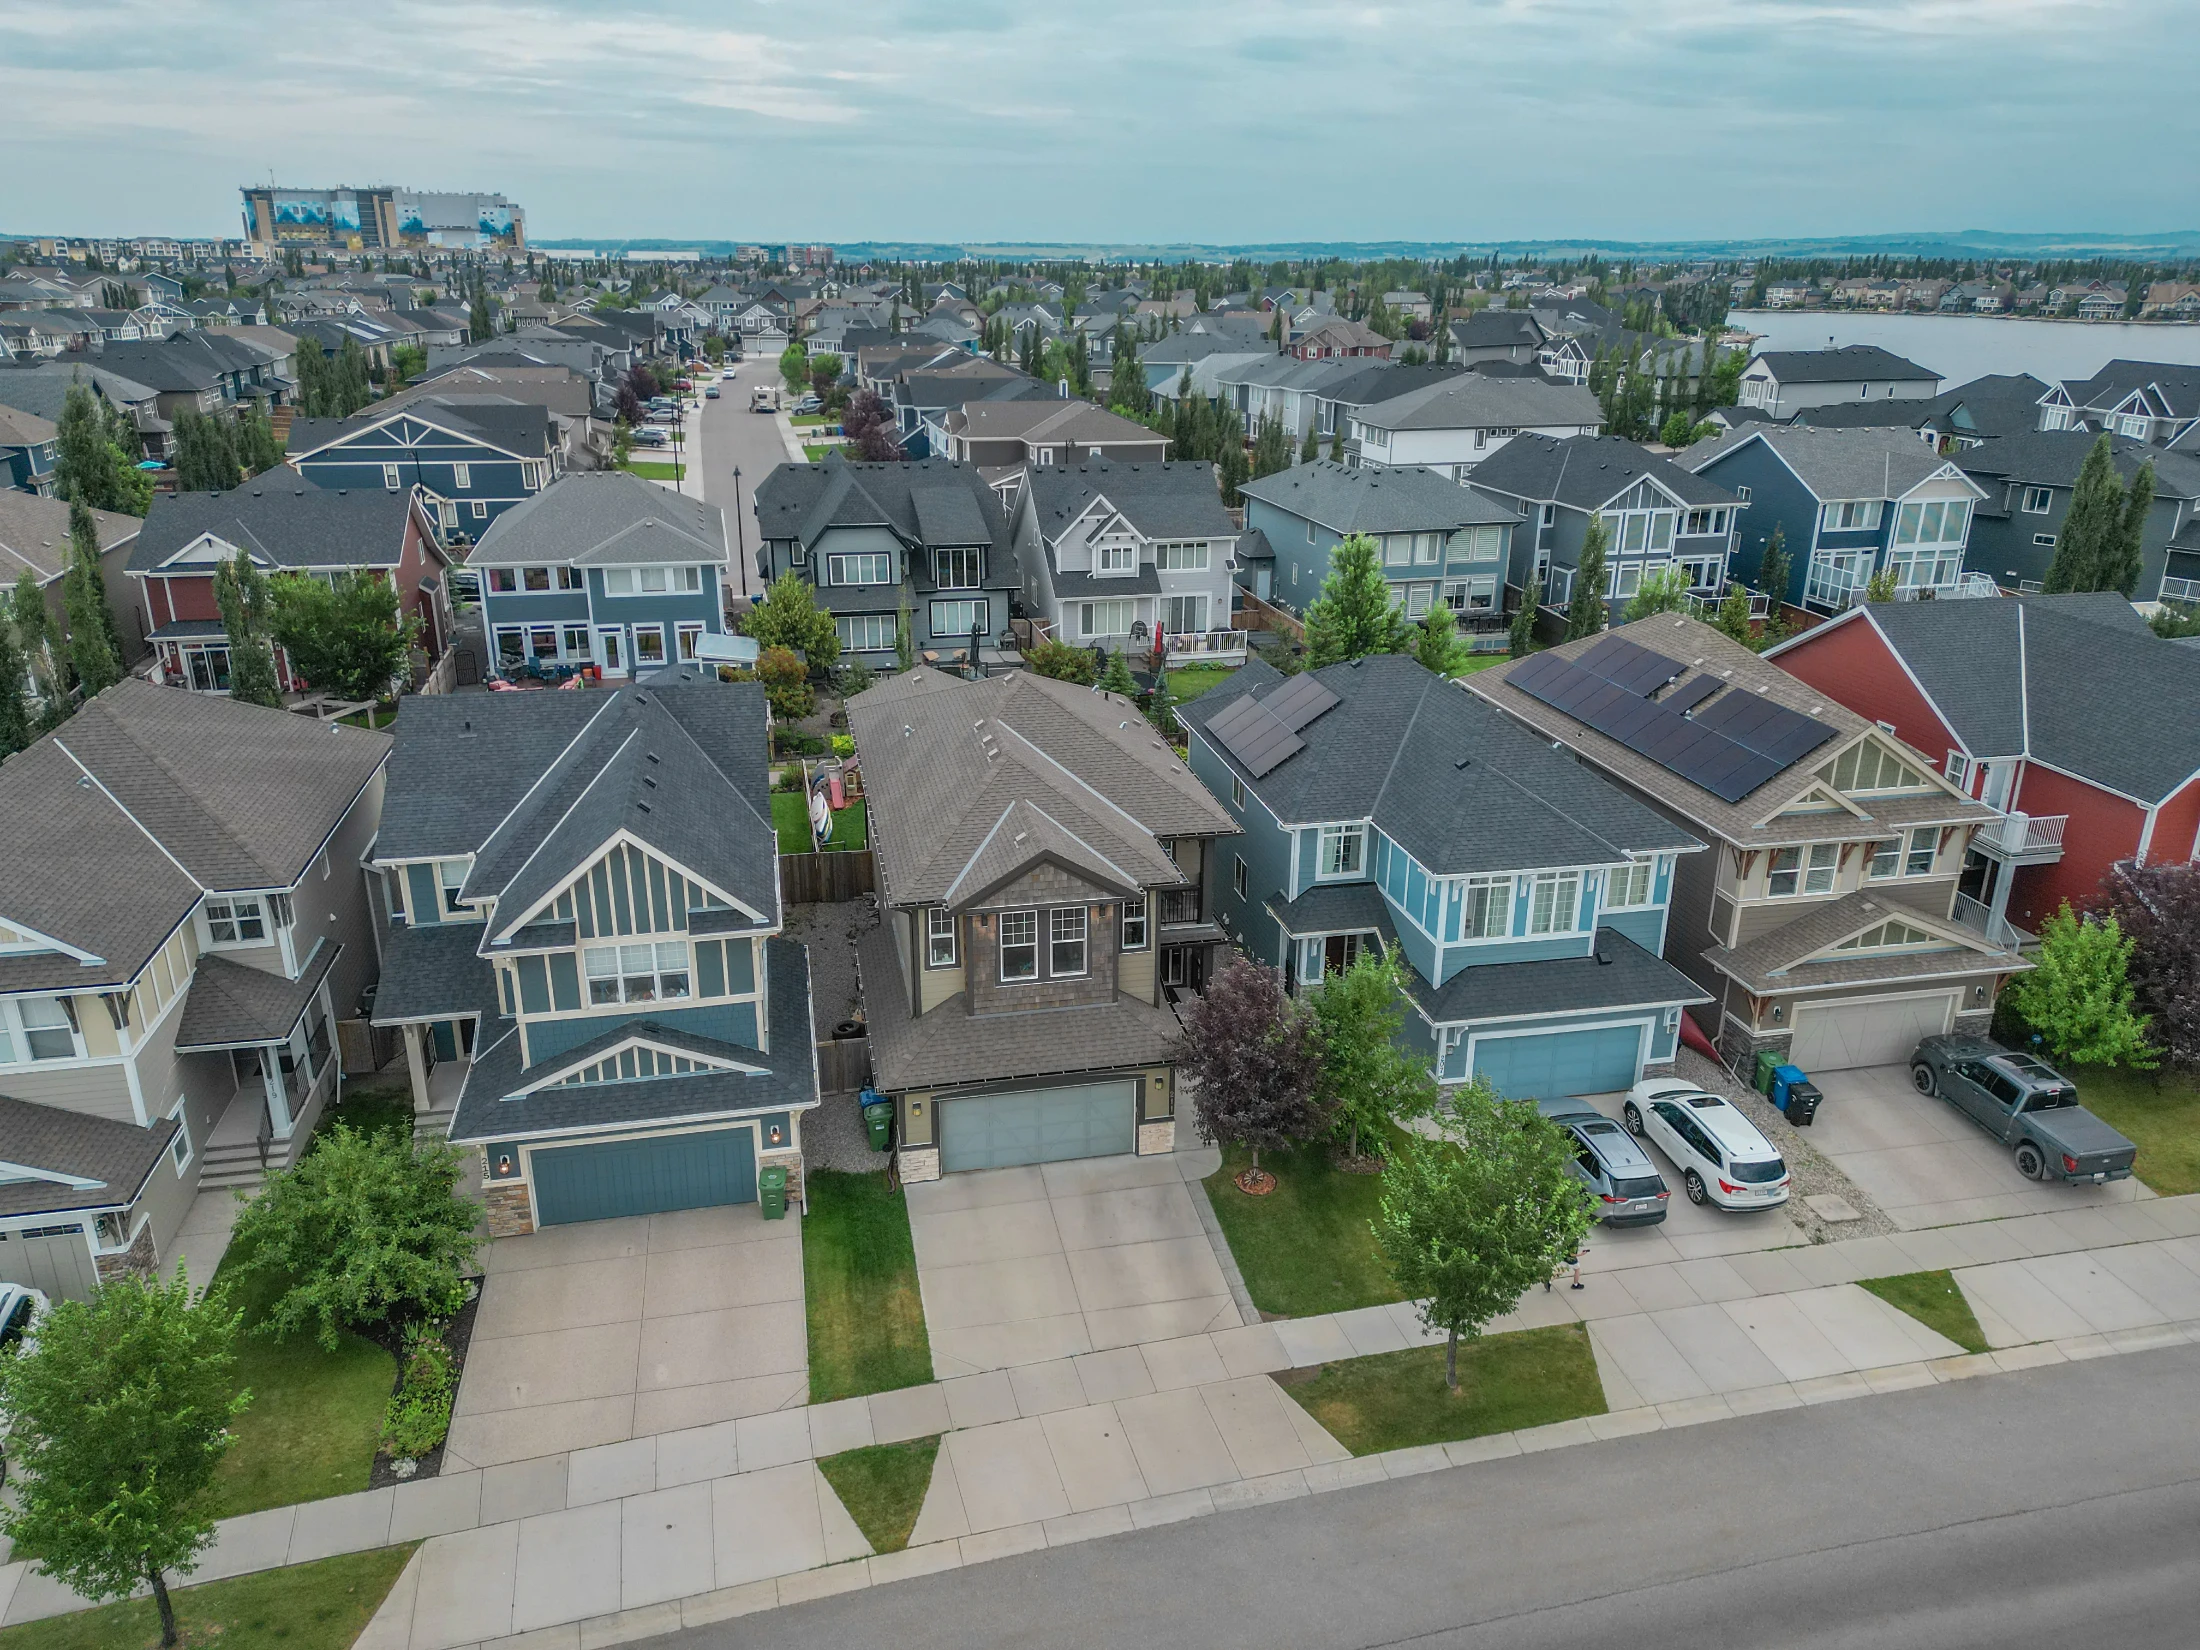
Aerial view of rows of two-storey homes with front garages in a north Calgary suburb

Evanston was planned around schools and parks, and it shows. It has four schools, about 16 parks and 7 playgrounds, and a pathway system that looks over a protected environmental reserve. The City's Evanston off-leash area on Evanspark Boulevard is fenced, with pathways and benches.

Evanston Towne Centre on Symons Valley Parkway covers the basics, with FreshCo, Shoppers Drug Mart and a bank. Sage Hill Crossing, with a Walmart and T&T, is just across Symons Valley Road.

The new Symons Valley Centre and Sage Hill library is under construction at 251 Sage Hill Blvd NW, and the City lists Evanston as one of the communities it will serve. There's no HOA in Evanston. The community association is shared with Creekside.

Evanston suits
  • Buyers who want schools from kindergarten to Grade 9 inside the community
  • First-time detached buyers who want a newer home
  • Buyers who want a semi-detached home with no condo fee
Not a fit for
  • People who want to walk to a CTrain station
  • Buyers who want big lots and mature trees
  • Anyone who wants a quiet market with few sellers. For that, look at Sherwood

Schools, Parks and Getting Around

SchoolBoardLevel
Kenneth D. Taylor SchoolCalgary Board of EducationKindergarten to Grade 3
Evanston Heights SchoolCalgary Board of EducationGrades 4 to 8, adding Grade 9
Our Lady of Grace SchoolCalgary Catholic School DistrictElementary and junior high
St. Josephine Bakhita SchoolCalgary Catholic School DistrictElementary

All four are inside Evanston. Evanston Heights is the newest. The CBE's designation notice says it is for Evanston students only, and Kenneth D. Taylor became a K to 3 school when it opened. For high school, check an address with the CBE's Find a School tool or the Calgary Catholic School District.

Stoney Trail wraps the south and east edges, and Symons Valley Road runs down the west side, so the ring road is minutes away. Route 124 still serves Evanston after Calgary Transit's fall changes, and a new Symons Valley express runs downtown from Sage Hill. See Calgary Transit for times.

The City of Calgary's Evanston community profile has census numbers on age, households and ownership.

Homes You'll Find in Evanston

Detached

$557K – $847K
  • Typical size 1,897 sq ft above grade
  • 95% with a double or bigger garage
  • Typical property tax $4,500 a year

Semi-detached

$522K – $658K
  • Typical size 1,552 sq ft above grade
  • Typical property tax $3,700 a year

Townhomes

$360K – $473K
  • Typical size 1,393 sq ft
  • Condo fee around $340 a month
  • Typical property tax $2,900 a year

Price ranges cover the middle 80% of recent sales.

Detached Homes Sold, by Year Built

Share of recent detached sales in Evanston

2003–2004
11%
2005–2009
19%
2010–2014
45%
2015–2019
24%

The typical detached home is a two-storey of about 1,897 sq ft above grade, and 95% of recent detached sales had a double garage. About 25% were walkouts and 11% had a basement suite.

Most homes went up between 2010 and 2019, with the oldest streets dating to the mid-2000s. The usual checks for this age are the furnace, the hot water tank and the roof on the older homes. Townhomes run about $360K to $473K, with condo fees near $340 a month.

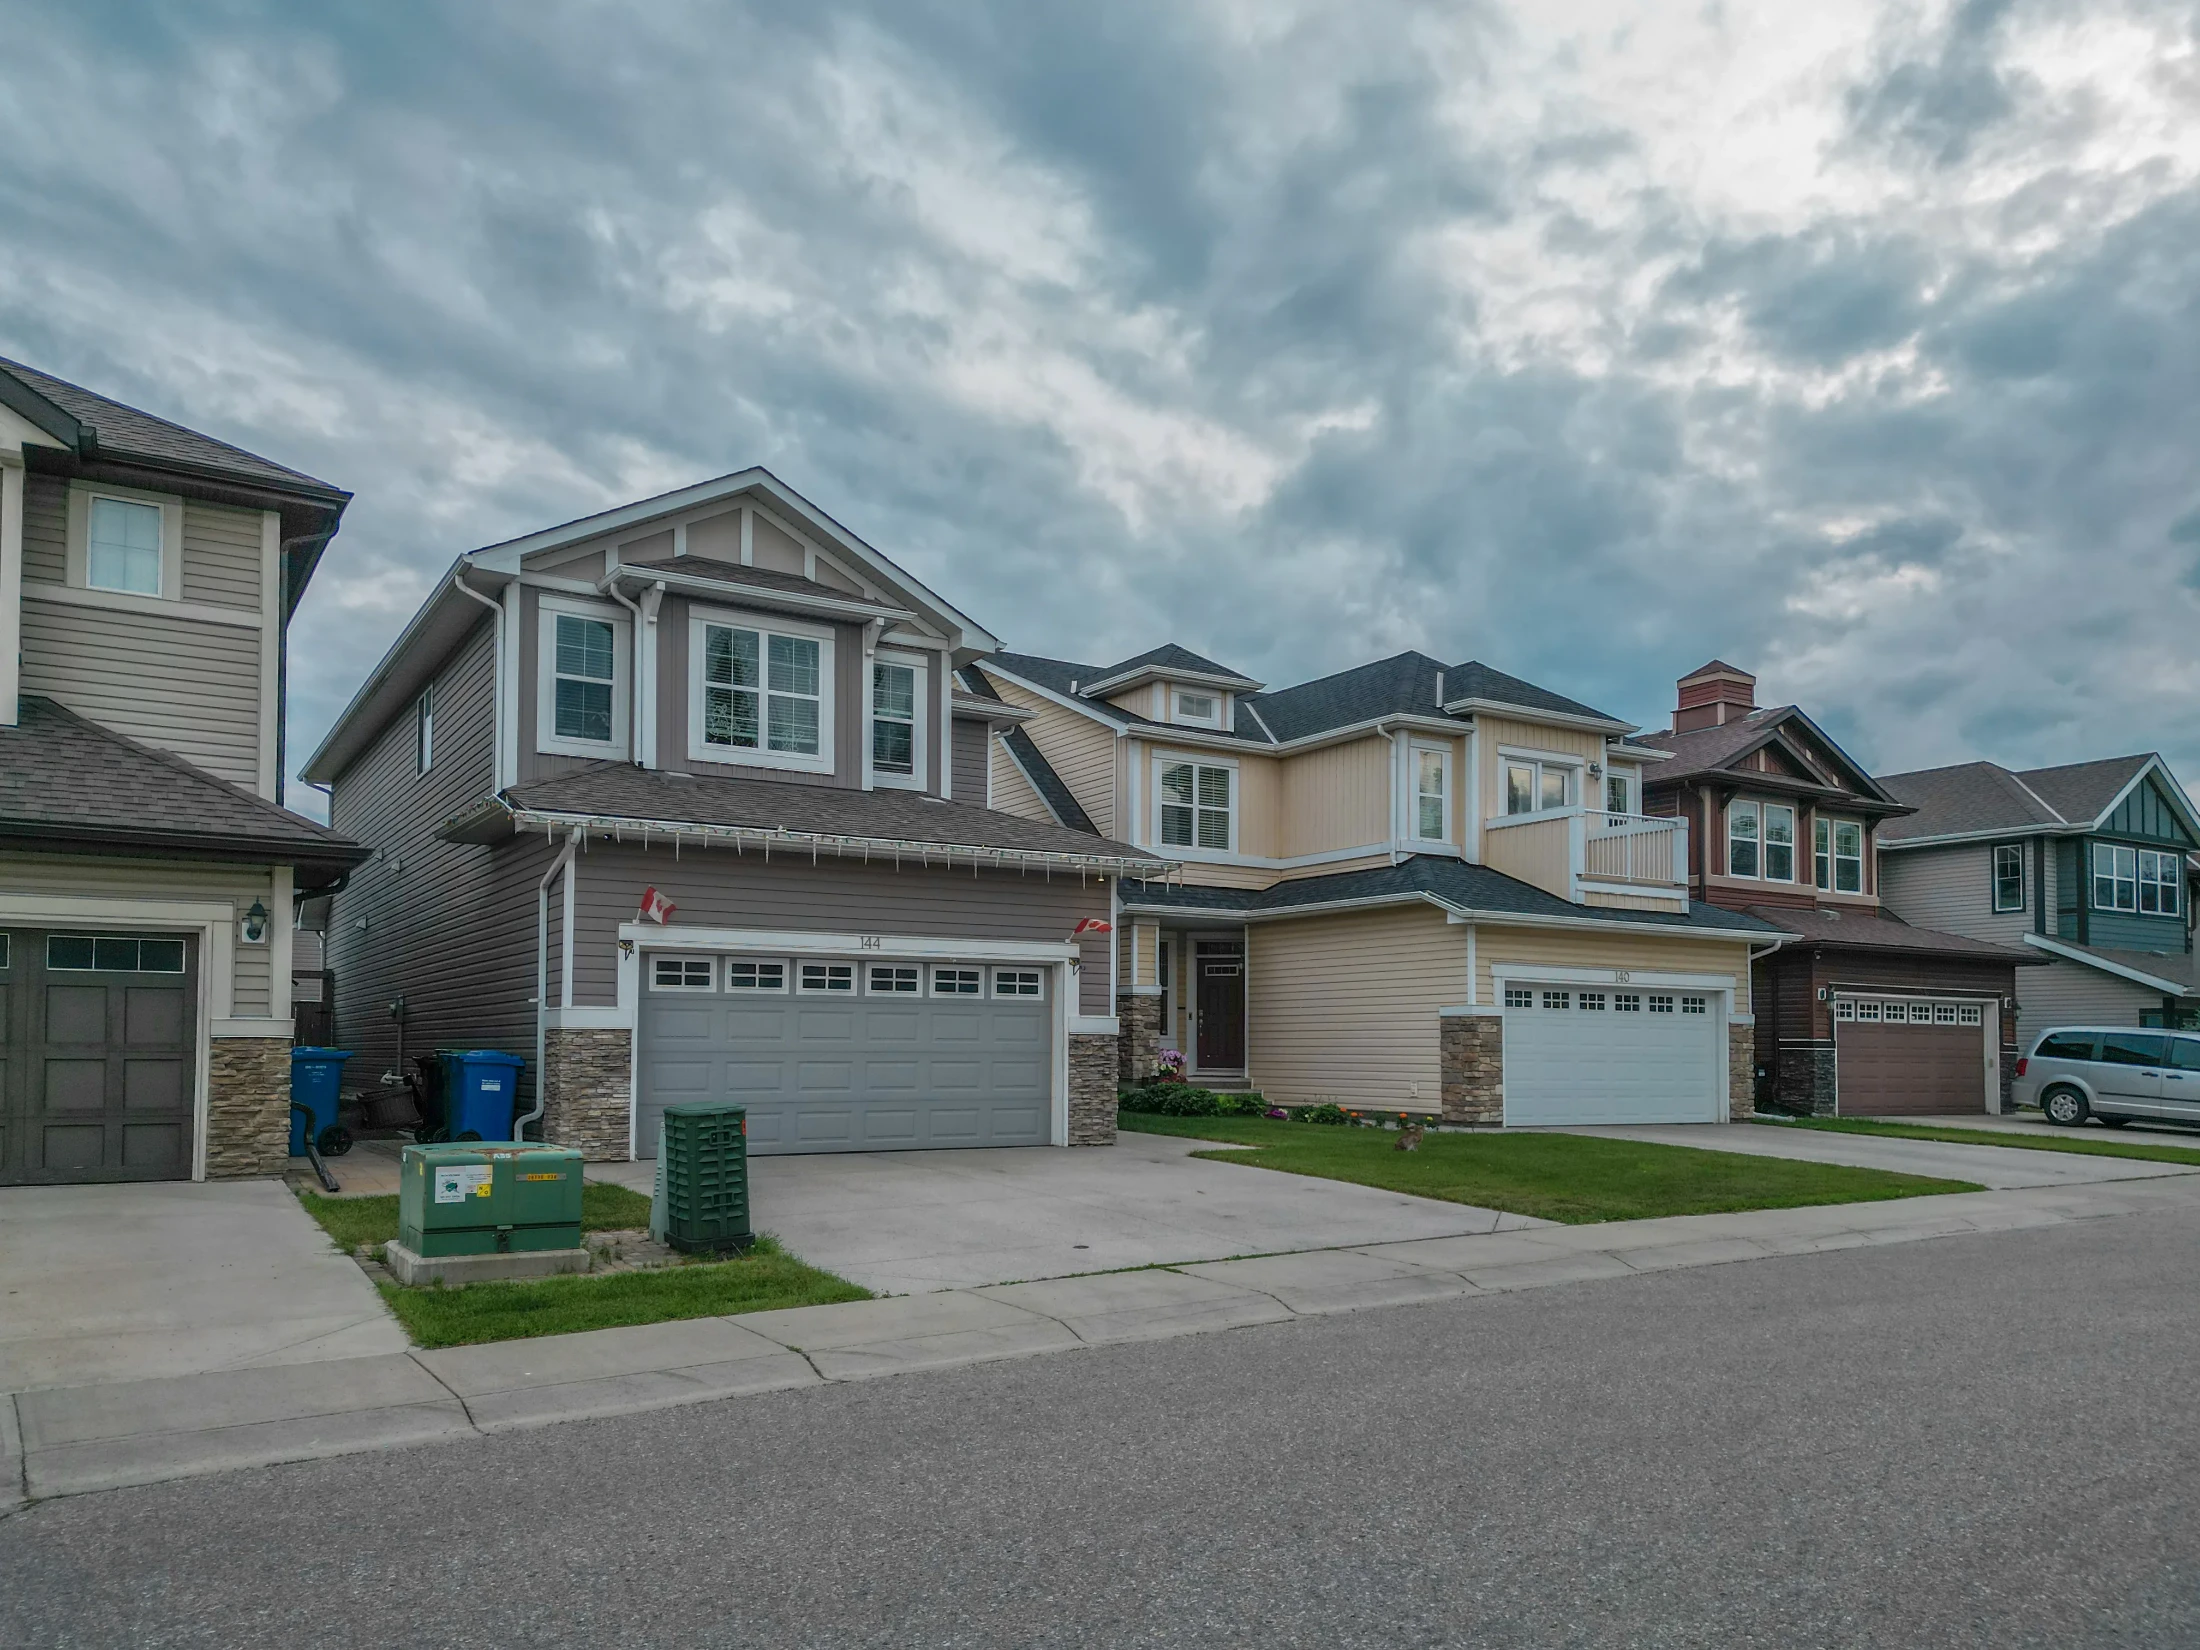
Two-storey homes with double front garages on a north Calgary street

Looking for something specific? See NW Calgary front drive garage homes, duplexes for sale in Calgary or Calgary homes from $500K to $750K.

Evanston vs Nearby Communities

CommunityBenchmark pricevs a year agoMonths of supplySales last month
Evanston$590,400▼ 3.9%4.4416
Kincora$539,100▼ 0.2%3.508
Sage Hill$429,100▼ 6.1%4.8020
Panorama Hills$508,300▼ 1.0%3.1330
Nolan Hill$510,100▼ 6.1%3.4010
Hidden Valley$578,600▼ 5.5%3.5012
North Calgary$523,000▼ 3.3%3.60235
All of Calgary$566,700▼ 0.8%3.941,648

Kincora, across Symons Valley Road, is a bit older with more condos. Sage Hill has a much lower all-homes benchmark because condos make up so much of its market. Nolan Hill is newer, with fewer sales.

South of Stoney Trail, Panorama Hills is a similar-sized market with more condos, and Hidden Valley is older with smaller detached homes.

Related Searches

Local insight from Mohit Dhillon, REALTOR® · Century 21 Bravo Realty

Evanston FAQ

What Schools Are in Evanston?

Four: Kenneth D. Taylor (CBE, K to 3), Evanston Heights (CBE, Grades 4 to 8, adding Grade 9), Our Lady of Grace (Calgary Catholic) and St. Josephine Bakhita (Calgary Catholic).

Does Evanston Have an HOA Fee?

No. There's no homeowners association or residents' fee in Evanston. Townhomes have their own condo fees.

How Much Is a House in Evanston?

The detached benchmark price is $681,300. Recent detached sales ran about $557K to $847K, semi-detached homes about $522K to $658K and townhomes about $360K to $473K.

How Do You Get Downtown from Evanston?

By car, Stoney Trail to Deerfoot or Centre Street. By transit, route 124 serves the community, and a new Symons Valley express runs downtown from Sage Hill. Check Calgary Transit for times.

Is Evanston a Good Place to Buy?

For buyers who want newer homes and schools close by, yes. It has four schools, lots of parks and newer homes, and there's plenty to choose from. The trade-offs are no CTrain and a longer drive downtown than the communities south of Stoney Trail.

When Is the Best Time to Sell in Evanston?

March and April. From 2017 to 2025 Evanston averaged about 39 sales in March against 18 in December. Get a free home evaluation and see how yours compares with recent Evanston sales.

Data is supplied by Pillar 9™ MLS® System. Pillar 9™ is the owner of the copyright in its MLS®System. Data is deemed reliable but is not guaranteed accurate by Pillar 9™.
The trademarks MLS®, Multiple Listing Service® and the associated logos are owned by The Canadian Real Estate Association (CREA) and identify the quality of services provided by real estate professionals who are members of CREA. Used under license.