Sherwood Homes for Sale

Sherwood is a north Calgary community on the north side of Stoney Trail, between Sarcee Trail and Shaganappi Trail. It was developed by Melcor starting in 2002 and is now fully built out, with many lots backing onto a ravine or park.

It is a small market with bigger homes. 53 homes sold here over the last 12 months, and detached homes went for about $695K to $927K. The live listings are below, followed by prices, schools, shopping and how Sherwood compares with the communities around it.

Home › Calgary communities › North Calgary › Sherwood

Own a home in Sherwood? See what it would sell for right now.

Free home evaluation →

Sherwood Homes for Sale Now

Forgot password Extend Verify Contact
1-15/15
  • 22 Sherwood Road NW in Calgary: Sherwood Detached for sale : MLS®# A2318322

    22 Sherwood Road NW Sherwood Calgary T3R 0N8
    Main Photo: 22 Sherwood Road NW in Calgary: Sherwood Detached for sale : MLS®# A2318322
    $869,800
    Residential
    Status:
    Active
    MLS® Num:
    A2318322
    Bedrooms:
    3
    Bathrooms:
    3
    Floor Area:
    2,430 sq. ft.
    Move in ready! Welcome to this well maintained 3-bedroom, 2.5-bath home in the sought-after community of Sherwood, offering over 2,400 sq ft of comfortable living space with stylish finishing and functional space designed for your family. Step inside the open concept 9-foot ceilings with gleaming LVP floorings flowing through the Main and Upper Level. A generous Den provides the perfect home office or flexible space near the entrance. The gourmet Kitchen and Dining area seamlessly connected. Kitchen features a centre island, granite countertops, stainless steel appliances, full-height cabinetry, a walk-through pantry provides ample storage space. Patio door from Dinning Room leads to your rear patio in the fenced private yard. On the upper level, a large Bonus room with impressive, vaulted ceiling providing excellent space for family gatherings or entertainment. Primary bedroom featuring a luxurious 5-pcs ensuite with two separate vanities and granite countertops plus a well designed make up desk, his and her walk-in closets, soaking tub and separate shower. Two additional well-sized bedrooms and a 4-piece bath serves the upper level, with a convenient laundry room featured with a functional laundry sink completing this floor. The unfinished basement with over 600 sq. ft. insulated drywall finished offers unlimited potential for future development, providing flexibility recreation and additional bedroom space. The insulated good sized double garage provides over height ceiling with built in shelves for lots of storage. Located in a family-friendly community offers walking distance to parks and access to the magnificent greenspace and scenic walking paths, proximity to schools, parks, playgrounds, shopping, dining, and transit. Easy access to major routes including Stoney Trail and Country Hills Boulevard provides convenient commuting throughout the city. This is a rare opportunity to own a beautifully-maintained home in one of Calgary's most desirable Northwest communities! More details
    Listed by Grand Realty
    Mohit Dhillon
  • 15 Sherwood Common NW in Calgary: Sherwood Detached for sale : MLS®# A2328220

    15 Sherwood Common NW Sherwood Calgary T3R 1P6
    Main Photo: 15 Sherwood Common NW in Calgary: Sherwood Detached for sale : MLS®# A2328220
    $679,900
    Residential
    Status:
    Active
    MLS® Num:
    A2328220
    Bedrooms:
    4
    Bathrooms:
    4
    Floor Area:
    2,075 sq. ft.
    Welcome to 15 Sherwood Common NW, a beautifully updated home in the desirable northwest community of Sherwood. Thoughtfully designed for both everyday comfort and entertaining, the main floor offers a bright and functional layout with a formal dining area that can also serve as a convenient home office or flex space. The open-concept kitchen and living room create a warm and inviting gathering area, featuring ample cabinetry, generous counter space, and large windows that bring in plenty of natural light. Step outside to the sunny west-facing backyard, where a spacious deck provides the perfect setting for summer BBQs, relaxing evenings, and time with family and friends. Upstairs, an oversized bonus room with an impressive vaulted ceiling offers an excellent additional living space, ideal for a family lounge, playroom, or home theatre. The private primary bedroom is located at the rear of the home and features a four-piece ensuite with a corner jetted tub and separate shower. Two additional bedrooms are positioned at the front of the home and share a full bathroom, creating a practical and family-friendly upper-level layout. The fully developed basement adds even more usable living space and is well suited for a recreation area, home gym, hobby room, or additional family space. With a flexible layout, this lower level offers plenty of room to adapt to your needs. Ideally located with quick access to Stoney Trail, this home provides excellent connectivity throughout the city. You are just minutes from Beacon Hill Shopping Centre, including Costco, Home Depot, Canadian Tire, restaurants, and many everyday services. Nearby Sage Hill and Creekside shopping centres offer even more grocery, retail, and dining options. With walking paths, green spaces, schools, shopping, and major routes all nearby, this home offers a wonderful balance of comfort, convenience, and community living. A fantastic opportunity to make Sherwood your next home. More details
    Listed by RE/MAX Landan Real Estate
    Mohit Dhillon
  • 80 Sherwood Crescent NW in Calgary: Sherwood Detached for sale : MLS®# A2327064

    80 Sherwood Crescent NW Sherwood Calgary T3R 0G2
    Main Photo: 80 Sherwood Crescent NW in Calgary: Sherwood Detached for sale : MLS®# A2327064
    $719,900
    Residential
    Status:
    Active
    MLS® Num:
    A2327064
    Bedrooms:
    4
    Bathrooms:
    4
    Floor Area:
    1,921 sq. ft.
    Over 2,500 sq. ft. of developed living space in the sought-after family oriented community of Sherwood. The bright and sunny southwest facing backyard is directly onto a picturesque greenspace with an extensive network of walking and biking pathways. This home offers the perfect blend of privacy, outdoor recreation, and convenience, with direct access to Beacon Heights Shopping Centre and its selection of 100+ shops, restaurants, and everyday amenities. Step inside to a bright and inviting open-concept main floor featuring 9-foot ceilings, hardwood flooring, and a cozy gas fireplace that creates the perfect gathering space. The modern kitchen is designed for both everyday living and entertaining, complete with stainless steel appliances, a newer Bosch dishwasher, a large island with seating, and plenty of cabinetry and workspace. Upstairs, you'll find a spacious bonus room, ideal for family movie nights or a children's play area, along with three generously sized bedrooms. The primary suite is a relaxing retreat featuring a walk-in closet and a well-appointed ensuite with dual sinks, a separate soaker tub, and a stand-up shower. Two additional bedrooms share a 4-piece bathroom, while the convenient upper-level laundry room is equipped with a newer LG washer and dryer on pedestals. The fully developed basement extends the home's versatile living space with a large recreation room, a fourth bedroom, and a 4-piece bathroom—perfect for guests, teenagers, or a growing family. Outside, enjoy the ultimate private backyard with no rear neighbours. Spend summer evenings entertaining on the two-tiered deck, fire up the BBQ, or cultivate your favourite flowers and vegetables in the raised garden beds. Additional highlights include a double attached garage, central air conditioning, an Ecobee smart thermostat, top-down/bottom-up blinds, and a new furnace installed in April 2026. Offering exceptional indoor and outdoor living in a fantastic location close to parks, pathways, shopping, schools, and major routes, this is a home you'll be proud to call your own. More details
    Listed by Nineteen 88 Real Estate
    Mohit Dhillon
  • 159 Sherwood Crescent NW in Calgary: Sherwood Detached for sale : MLS®# A2334342

    159 Sherwood Crescent NW Sherwood Calgary T3R 0G3
    Main Photo: 159 Sherwood Crescent NW in Calgary: Sherwood Detached for sale : MLS®# A2334342
    $799,900
    Residential
    Status:
    Active
    MLS® Num:
    A2334342
    Bedrooms:
    4
    Bathrooms:
    4
    Floor Area:
    2,370 sq. ft.
    Make your dreams come true when you move into this beautifully upgraded 4 bedroom home in the popular Symons Valley community of Sherwood, located here on this quiet crescent within walking distance to winding trails & Sherwood Field. Original owners of this Trico-built two storey, which enjoys rich hardwood floors & central air, oversized 2 car garage, wonderful bonus room & maple kitchen with stainless steel appliances. Complemented by 9ft ceilings & expansive windows, you will simply love the sun-drenched & airy feel of the main floor with its gracious living room with stone-facing gas fireplace, bright & spacious dining room & open concept kitchen with granite countertops & walkthrough pantry, mosaic tile backsplash & the stainless steel appliances including a Frigidaire gas stove/convection oven. Total of 3 bedrooms & 2 bathrooms up highlighted by the relaxing owners’ retreat with walk-in closet & ensuite with corner soaker tub, double vanities & separate shower. Shared by the 2 childrens’ bedrooms is the 2nd full bath with 2 sinks & separate water closet room with bathtub/shower & toilet. Above the garage is the fabulous bonus room with vaulted ceilings & views of Sherwood Field. The lower level – with high ceilings, is finished with a games/rec room with quartz-topped wet bar, bathroom with walk-in shower, loads of extra space for storage & 4th bedroom with its own private access into the bathroom. Additional extras include 2nd floor laundry room with Asko washer & dryer, built-in ceiling speakers & Hunter Douglas blinds, huge main floor mudroom, 12ft ceilings in the oversized garage, underground sprinklers & backyard with maintenance-free vinyl fence, storage shed & Trex deck with gas BBQ line. New hot water tank in 2019 & new roof in 2024. This truly sensational home is perfectly located just minutes to all area amenities... Blessed Marie-Rose School, winding ravine trails, shopping at major retail centres (Beacon Hill, Sage Hill Crossing, Sage Hill Quarter) & quick easy access to Stoney/Sarcee/Shaganappi Trails to take you anywhere & everywhere you want to go! More details
    Listed by Royal LePage Benchmark
    Mohit Dhillon
  • 45 Sherwood View NW in Calgary: Sherwood Detached for sale : MLS®# A2334147

    45 Sherwood View NW Sherwood Calgary T3P 1P1
    OPEN HOUSE: Nov 01, 2026
    01:00 PM - 04:00 PM MDT
    Open House on Sunday, November 1, 2026 1:00PM - 4:00PM OPEN HOUSE ON SUNDAY NOVEMBER 1, 2026 BETWEEN 1:00 PM TO 4:00 PM. Beautifully maintained 4-bedroom + den, 4-bathroom home with an oversized double garage, ideally located on a quiet cul-de-sac in the highly sought-after Sherwood community of NW Calgary. This bright and inviting home features stucco and an open-concept layout, a gourmet kitchen with KitchenAid appliances, spacious living and dining areas, and large windows that fill the space with natural light. The fully finished basement offers
    Main Photo: 45 Sherwood View NW in Calgary: Sherwood Detached for sale : MLS®# A2334147
    $874,786
    Residential
    Status:
    Active
    MLS® Num:
    A2334147
    Bedrooms:
    4
    Bathrooms:
    3
    Floor Area:
    2,850 sq. ft.
    OPEN HOUSE ON SUNDAY NOVEMBER 1, 2026 BETWEEN 1:00 PM TO 4:00 PM. Beautifully maintained 4-bedroom + den, 4-bathroom home with an oversized double garage, ideally located on a quiet cul-de-sac in the highly sought-after Sherwood community of NW Calgary. This bright and inviting home features stucco and an open-concept layout, a gourmet kitchen with KitchenAid appliances, spacious living and dining areas, and large windows that fill the space with natural light. The fully finished basement offers additional living space, perfect for extended families or personal use. Recent upgrades include a new roof and all exterior work (2026), engineered hardwood, vinyl plank flooring, fresh paint, modern pot lights, and more. Enjoy a private backyard while being just minutes from top-rated schools, parks, playgrounds, and shopping. A perfect blend of comfort, style, and convenience—don’t miss this one! More details
    Listed by URBAN-REALTY.ca
    Mohit Dhillon
  • 92 Sherwood Rise NW in Calgary: Sherwood Detached for sale : MLS®# A2334159

    92 Sherwood Rise NW Sherwood Calgary T3R 1P6
    Main Photo: 92 Sherwood Rise NW in Calgary: Sherwood Detached for sale : MLS®# A2334159
    $824,900
    Residential
    Status:
    Active
    MLS® Num:
    A2334159
    Bedrooms:
    3
    Bathrooms:
    3
    Floor Area:
    1,625 sq. ft.
    A rare opportunity you won’t want to miss here in this beautifully updated bungalow backing onto the escarpment in the popular Symons Valley community of Sherwood. Offering a total of 3 bedrooms + den & over 2900sqft of living space, this mint condition air-conditioned home enjoys refinished onsite maple hardwood floors, stunning kitchen with custom maple/mahogany cabinetry, sensational lower level with infloor heating & beautifully landscaped backyard with lush perennial gardens & stone patio..plus a host of improvements including storm-resistant roof, hot water tank & appliances. Truly incredible open concept main floor with soaring vaulted ceilings, showcasing the sun-drenched living room with fireplace & expanse of windows, elegant formal dining room with graceful archway & custom kitchen with large island & ceramic tile backsplash, oversized walkthru pantry & the upgraded stainless steel appliances include Wolf gas cooktop with built-in griddle & chimney hoodfan, built-in Frigidaire Pro convection oven, & new dishwasher (2025) & fridge (2024)...both from LG. The private owners' retreat is an airy & inviting space with a big bay window, great-sized walk-in closet & jetted tub ensuite with double vanities, tile floors & separate shower. Renovated in 2022 (with permits), the lower level - with 9ft ceilings & infloor heating, is beautifully finished with 2 bedrooms, large full bath with linen closet, office/craft room with barn door closet & terrific games/rec room...the perfect spot to hang out with the family. Main floor also has a dedicated home office with French doors & laundry room with built-in cabinets/sink & new LG washer & dryer (2025). Both the front & back yards are exquisitely & professionally landscaped...with stone walkways & patio, new permanent outdoor Gemstone X-mas lights (2025), 3-tiered concrete fountain (backyard) & deck complete with natural gas line for your BBQ, under-deck storage & Duradek weather-protection deck. Extensive features including plantation shutters (lower level) & 2” Levolor blinds (main level), finished garage with new heater (2024) & sealed floors, solid maple doors & cabinets with mahogany inserts, exposed aggregate front walkway & driveway, glass hand railings & in addition to the new roof in 2025 & refinished hardwood floors in 2026, there are new light fixtures, 2 new industrial-size/high-efficiency hot water tanks (2025), brand new furnace (2026), new central air (2023) & new main floor carpets (2024). A simply amazing home just minutes to neighbourhood greenspaces & Blessed Marie-Rose School, walking distance to bus stops & quick easy access to shopping (including Beacon Hill, Sage Hill Crossing & Sage Hill Quarter) & Stoney/Sarcee/Shaganappi Trails. More details
    Listed by Royal LePage Benchmark
    Mohit Dhillon
  • 42 Sherwood Row NW in Calgary: Sherwood Row/Townhouse for sale : MLS®# A2335101

    42 Sherwood Row NW Sherwood Calgary T3R 0X1
    Main Photo: 42 Sherwood Row NW in Calgary: Sherwood Row/Townhouse for sale : MLS®# A2335101
    $384,900
    Residential
    Status:
    Active
    MLS® Num:
    A2335101
    Bedrooms:
    2
    Bathrooms:
    3
    Floor Area:
    1,314 sq. ft.
    Located in the family friendly community of Sherwood, this three storey row townhouse offers over 1,300 square feet of developed living space with two bedrooms, 2.5 bathrooms, a tandem attached garage, and a great location fronting onto green space. An outdoor patio provides additional space to enjoy the surroundings, while visitor parking is conveniently located just steps from the front door. The main living level features an open concept layout with vinyl plank flooring and large windows that bring in plenty of natural light. The living room opens onto a private balcony with a BBQ gas line, extending the living space outdoors. The dining area flows into the kitchen, which features granite countertops, stainless steel appliances, white cabinetry, and an eating bar with seating. A two piece powder room completes this level. Upstairs, the dual primary bedroom layout provides excellent flexibility for couples, roommates, guests, or a home office setup. Both bedrooms feature two closets and their own private ensuite. One includes a four piece bathroom, while the second offers a three piece ensuite with an oversized shower and built in seat. Full size stacked laundry is conveniently located on the upper floor alongside the bedrooms. Additional features include composite siding and low condo fees. Pets are permitted with board approval. The location offers an ideal balance of residential surroundings and convenient access to everyday amenities. Sherwood Park is just steps away, along with additional parks, playgrounds, athletic fields, and an extensive network of walking and cycling pathways. Blessed Marie-Rose School is nearby, and shopping, dining, groceries, and services are only minutes away at Sage Hill Crossing, Beacon Hill and Creekside Shopping Centre, including Costco, Walmart, and T&T Supermarket. Country Hills and Crowfoot offer even more options, while CrossIron Mills is a short drive away. Nose Hill Park, golf courses, and recreational facilities are also within easy reach. With quick access to Stoney Trail, Shaganappi Trail, and Country Hills Boulevard, getting around Calgary is convenient, while nearby public transit provides another option for commuting. This well situated townhouse combines a functional floor plan, outdoor space, and excellent access to northwest Calgary amenities. More details
    Listed by Real Broker
    Mohit Dhillon
  • 903 218 Sherwood Square NW in Calgary: Sherwood Row/Townhouse for sale : MLS®# A2342573

    903 218 Sherwood Square NW Sherwood Calgary T3R 0Y2
    Main Photo: 903 218 Sherwood Square NW in Calgary: Sherwood Row/Townhouse for sale : MLS®# A2342573
    $374,900
    Residential
    Status:
    Active
    MLS® Num:
    A2342573
    Bedrooms:
    2
    Bathrooms:
    3
    Floor Area:
    1,230 sq. ft.
    Don’t miss this fantastic opportunity to own a pristine, maintenance-free townhouse in the sought-after Sherwood neighborhood. Just a short walk from the pond, this home features 2 bedrooms, 2.5 baths, 1230 sqft of living space, and an attached tandem garage. The main floor has a bright, open-concept layout perfect for entertaining. The spacious kitchen includes stainless steel appliances, quartz countertops, and a scenic pond view from the window. The kitchen opens to a large dining room and living room. Upstairs, there’s a spacious master bedroom with a 3-piece ensuite, another good-sized bedroom, and a 4-piece main bathroom. This unit is one of the few in the complex equipped with AC for those hot summer days. This lovely 3-story townhouse is within walking distance of all your essentials, including shopping centers, schools, and the picturesque pathways around the pond. This property is a 5 min Walk from the major Shopping centre. More details
    Listed by Prep Realty Inc.
    Mohit Dhillon
  • 301 218 Sherwood Square NW in Calgary: Sherwood Row/Townhouse for sale : MLS®# A2344156

    301 218 Sherwood Square NW Sherwood Calgary T3R 0Y2
    Main Photo: 301 218 Sherwood Square NW in Calgary: Sherwood Row/Townhouse for sale : MLS®# A2344156
    $424,900
    Residential
    Status:
    Active
    MLS® Num:
    A2344156
    Bedrooms:
    3
    Bathrooms:
    3
    Floor Area:
    1,380 sq. ft.
    **Welcome to 218 Sherwood Square NW #301 — Spacious 3-Bedroom Townhome with Double Attached Garage!** Welcome to this **beautifully designed 2-storey townhome offering almost 1,400 sq. ft. of comfortable living space** in the desirable community of **Sherwood NW Calgary**. With **3 bedrooms, 2.5 bathrooms, and a double attached garage**, this home is an excellent opportunity for families, first-time buyers, or investors. The **main floor** features a bright and functional open-concept layout with a spacious living room, dedicated dining area, and a **generous kitchen with a large island**, providing plenty of counter and cabinet space—perfect for everyday family living and entertaining. A convenient **half bathroom** completes the main level. Upstairs, you’ll find **three well-sized bedrooms and two full bathrooms**, including a private **ensuite in the spacious primary bedroom**. The large primary bedroom offers plenty of room for a king-size bed and additional furniture, creating a comfortable retreat at the end of the day. The **double attached garage** provides secure parking and additional storage space, while the well-planned layout offers both functionality and comfort throughout. Situated in a convenient northwest Calgary location, this home offers easy access to **major roadways, shopping, schools, parks, restaurants, and everyday amenities**. **Spacious, functional, and ideally suited for modern family living — this is a townhome you won’t want to miss!** **Book your private showing today!** More details
    Listed by URBAN-REALTY.ca
    Mohit Dhillon
  • 40 Sherwood Manor NW in Calgary: Sherwood Detached for sale : MLS®# A2344161

    40 Sherwood Manor NW Sherwood Calgary T3R 0N6
    Main Photo: 40 Sherwood Manor NW in Calgary: Sherwood Detached for sale : MLS®# A2344161
    $1,349,000
    Residential
    Status:
    Active
    MLS® Num:
    A2344161
    Bedrooms:
    6
    Bathrooms:
    5
    Floor Area:
    3,414 sq. ft.
    ***OPEN HOUSE - Oct 24 & 25, Sat and Sun, 2:00-4:00PM***Welcome to 40 Sherwood Manor NW - an incredible 6-BEDROOM, 4.5-BATHROOM, offering OVER 4,800 sq. ft. of total living space on a rare OVER 13,000+ sq. ft. CUL-DE-SAC lot with NO REAR NEIGHBOURS, this residence delivers MULTI-LEVELS PANORAMIC VIEWS and MASSIVE PRIVATE YARD. Thoughtfully upgraded with CLASS 4 HIGH-IMPACT RESISTANT ASPHALT SHINGLES installed in 2025, DUAL FURNACES, AIR CONDITIONING, an IRRIGATION SYSTEM, and LUSH LANDSCAPING. Step inside to soaring 10-FOOT CEILING on the main floor, which lead to a formal living room paired with an elegant formal dining area, both enhanced by rich HARDWOOD FLOORING. The main floor includes a full laundry room, a half bath, and a SPACIOUS FAMILY ROOM anchored by a GAS FIREPLACE that features stacked beige stonework extending from floor to ceiling, framed by dark-stained wood columns and a mantel. The GOURMET KITCHEN is designed for both beauty and performance, CEILING HEIGHTS brown cabinetry, a mosaic accent backsplash, and HIGH-END STAINLESS STEEL APPLIANCES, including a BUILT-IN MICROWAVE, OVEN, WARMING DRAWER, and a SLEEK RANGE HOOD above the electric cooktop. An OVERSIZED GRANITE ISLAND. A beautifully designed SPICE KITCHEN, featuring a STAINLESS-STEEL GAS STOVE, VENT HOOD, generous counter space, and a LARGE WALK-IN PANTRY. Adjacent to the kitchen, a casual dining area opens to the deck through a sliding glass patio door. The deck features frosted glass railing panels for privacy and perfect for enjoying the stunning nighttime views. Heading upstairs, you're greeted by 9-FOOT CEILING and elegant STAINED WOOD RAILINGS and WROUGHT-IRON SPINDLES. This floor offers FOUR GENEROUSLY SIZED BEDROOMS and THREE FULL BATHROOMS, along with a LARGE BONUS ROOM with a detached fireplace included with the sale. One bedroom features its own private 4-piece ensuite, while two additional bedrooms share a well-appointed 4-piece main bathroom. The PRIMARY SUITE complete with a PRIVATE OFFICE ROOM, LARGE WINDOWS capturing the panoramic views, and a 5-piece ensuite. Transitioning to the lower floor, the FULLY LEGAL WALKOUT BASEMENT designed with 9-FOOT CEILING and BIG WINDOWS, SPACIOUS OPEN LIVING AND DINING AREA anchored by a MODERN GAS FIREPLACE. TheFULL SECONDARY KITCHEN mirrors the main level’s luxury with brown cabinetry, and PREMIUM STAINLESS-STEEL APPLIANCES. Complete with TWO GENEROUS SIZED BEDROOMS, a 3-PIECE BATHROOM, own LAUNDRY with a FULL-SIZE WASHER AND DRYER, this is perfect for extended family, guests, or RENTAL INCOME POTENTIAL. Step outside to a massive MAINTAINED BACKYARD, a true standout feature of this property. Enjoy a CONCRETE PATIO area perfect for seating and BBQs, a PATHWAYS LEADING TO THE GAZEBO, plus a water fountain and propane gas fire pit for year-round enjoyment. Close to shopping, entertainment, restaurants, transportation, school and all the amenities of a great neighborhood, this home offers exceptional value now and in the years to come! More details
    Listed by Real Estate Professionals Inc.
    Mohit Dhillon
  • 112 Sherwood Crescent NW in Calgary: Sherwood Detached for sale : MLS®# A2344733

    112 Sherwood Crescent NW Sherwood Calgary T3R 0G2
    Main Photo: 112 Sherwood Crescent NW in Calgary: Sherwood Detached for sale : MLS®# A2344733
    $899,900
    Residential
    Status:
    Active
    MLS® Num:
    A2344733
    Bedrooms:
    4
    Bathrooms:
    4
    Floor Area:
    2,435 sq. ft.
    BEAUTIFUL WALKOUT HOME BACKING ONTO GREEN SPACE WITH NO NEIGHBOUR BEHIND! Situated on a pie-shaped lot, this spacious 3+1 Bedroom, 3.5 Bathroom home in Sherwood offers over 3,200 sq.ft. of total developed living space and is within walking distance to Blessed Marie-Rose School (K-9) and Beacon Hill Shopping Centre. This bright, functional layout offers multiple living spaces across the Main and Upper Levels, plus a fully finished Walkout Basement. Step inside through the dramatic 18-ft Foyer, where hardwood flooring and 9-ft ceilings extends throughout the Main Level. The open-concept Living, Dining, and Kitchen areas create a connected setting for everyday living and entertaining. The Living Room is anchored by a gas fireplace and enhanced by built-in ceiling speakers. The well-appointed Kitchen features Granite countertops, a large centre island with a raised Breakfast Bar, Stainless Steel appliances, ample cabinetry, and a Walk-Through Pantry. The adjoining Nook is surrounded by large windows, with direct access to the West-facing Deck and open views beyond. On the Upper Level, the spacious Bonus Room features a 9-ft Tray Ceiling, built-in speakers, and an open view over the Foyer below. The West-facing Primary Bedroom enjoys views toward the green space and features a Walk-In Closet and 5-piece Ensuite with a double vanity, soaker tub, and separate shower. One secondary Bedroom is highlighted by a 10-ft vaulted ceiling and large East-facing window, while a third Bedroom, 4-piece Bathroom, and Upper Level Laundry complete this floor. The fully finished Walkout Basement offers a unique setup that can accommodate a large family, featuring a large Recreation Room with a wet bar, a fourth bedroom, and a full bathroom. The large recreation room can also easily convert into a separate living space for extended family or sleep-over guests, with rough-ins for a second laundry area for added convenience. Step outside from the Walkout Basement to the West-facing backyard and pathway behind. The Huge Deck can be used for large parties, entertaining guests, relaxing, and other outdoor activities. Located in the established community of Sherwood, the pathway behind the home provides a convenient walking path toward Beacon Hill Shopping Centre, including Costco, Canadian Tire, H Mart, Home Depot and a wide range of shopping and dining options. The Sherwood community offers the designated "Sir Winston Churchill High School", parks, playgrounds, school, and an extensive pathway network, with quick access to Sarcee Trail, Shaganappi Trail, and Stoney Trail (Hwy 201). The house just steps away from a walk-in clinic, and located close to Sage Hill Crossing, offering convenient access to T&T Supermarket, Walmart, restaurants, shops and a wide variety of everyday services. Convenient Calgary Transit Routes: #129 (Dalhousie LRT Station), Route #115 (North Pointe Terminal to Tuscany LRT Station) and #82 (Brentwood LRT Station). More details
    Listed by Jessica Chan Real Estate & Management Inc.
    Mohit Dhillon
  • 53 Sherwood Way NW in Calgary: Sherwood Detached for sale : MLS®# A2345010

    53 Sherwood Way NW Sherwood Calgary T3R 1M7
    Main Photo: 53 Sherwood Way NW in Calgary: Sherwood Detached for sale : MLS®# A2345010
    $828,888
    Residential
    Status:
    Active
    MLS® Num:
    A2345010
    Bedrooms:
    5
    Bathrooms:
    4
    Floor Area:
    2,355 sq. ft.
    Welcome to this exceptional detached family home in the highly sought-after community of Sherwood! Offering over 3,300 sq. ft. of developed living space, this impressive property features 5 bedrooms, 3.5 bathrooms, a double attached garage, and a fully developed walk-out basement, all backing onto beautiful green space with a walking trail and serene pond. From the moment you step inside, you’ll appreciate the bright and inviting main floor, featuring elegant hardwood flooring and an abundance of natural light from the large west-facing windows. The modern kitchen is designed for both everyday living and entertaining, showcasing stainless steel appliances, granite countertops, rich dark cabinetry, and an island with breakfast bar. The kitchen opens seamlessly to the dining area and expansive living room, complete with a cozy gas fireplace. Step through the sliding doors onto the oversized deck, where you can enjoy summer BBQs, morning coffee, or gatherings with family and friends while taking in the tranquil surroundings. Upstairs, a spacious bonus room offers plenty of flexibility for a media room, play area, or additional family living space. Featuring numerous windows and access to a private outdoor balcony, this is a wonderful space to relax and unwind. Three generously sized bedrooms are also located upstairs, including the primary retreat, which features a walk-in closet and a luxurious 4-piece ensuite. The fully developed walk-out basement expands your living space with a large family/recreation room, two additional bedrooms, and a 3-piece bathroom, perfect for teenagers, guests, or a growing family. Outside, the fully fenced and private backyard offers direct access to a walking trail, making it ideal for pet owners, outdoor enthusiasts, and families looking to enjoy nature right at their doorstep. The double attached garage and oversized driveway provide ample parking for multiple vehicles. Perfectly situated close to schools, parks, playgrounds, restaurants, shopping, and everyday amenities, this outstanding home also offers quick access to Stoney Trail, Sarcee Trail, and Deerfoot Trail, making commuting across the city a breeze. Don’t miss the opportunity to make this exceptional property your new home. Book your private viewing today! More details
    Listed by 2% Realty
    Mohit Dhillon
  • 131 Sherview Grove NW in Calgary: Sherwood Detached for sale : MLS®# A2344855

    131 Sherview Grove NW Sherwood Calgary T3R 0Y4
    Main Photo: 131 Sherview Grove NW in Calgary: Sherwood Detached for sale : MLS®# A2344855
    $779,000
    Residential
    Status:
    Active
    MLS® Num:
    A2344855
    Bedrooms:
    5
    Bathrooms:
    4
    Floor Area:
    2,161 sq. ft.
    Welcome to this exceptional two-storey walkout home with a double attached garage, perfectly tucked away on a quiet street and showcasing true pride of ownership throughout. Step inside to discover a bright and inviting open to below. Main floor featuring 9-foot ceilings, gleaming engineered hardwood flooring, large windows allowing an abundance of natural light. The spacious living room is highlighted by a cozy stone gas fireplace, elegant crown moulding, and a stunning custom panel feature wall, creating the perfect space to relax or entertain. The chef-inspired kitchen is designed to impress with quartz countertops, stainless steel appliances, soft-close cabinetry, pantry, a large central island, a built-in walkthrough pantry, and an impressive 66” fridge/freezer. A versatile bonus room on the main level provides additional living space, while the dedicated office is ideal for working from home. Completing the main floor is a functional mudroom with direct access to the double attached garage. The upper level offers an outstanding layout for families, featuring a dedicated theatre room for movie nights and entertainment. The spacious primary retreat boasts a custom panel feature wall, a walk-in closet with upgraded wooden shelving, and a luxurious 5-piece ensuite. Two additional generously sized bedrooms, a full bathroom, and convenient upper-floor laundry complete this thoughtfully designed level. The professionally finished basement expands your living space with two additional bedrooms, LVP flooring, a stylish wet bar, and plenty of room for entertaining, guests, or multi-generational living. Outside, enjoy the beautifully maintained and extended backyard, offering ample space for outdoor gatherings, children to play, and everyday enjoyment. Significant recent upgrades include a new roof and siding (2024), air conditioning and air purifier. Ideally located close to parks, pathways, shopping, public transit, Costco, Home Depot, Canadian Tire, Walmart, restaurants, and within walking distance to schools, this move-in-ready home offers the perfect combination of luxury, comfort, and convenience. More details
    Listed by LPT Realty
    Mohit Dhillon
  • 104 Sherwood Lane NW in Calgary: Sherwood Row/Townhouse for sale : MLS®# A2350711

    104 Sherwood Lane NW Sherwood Calgary T3R 0V3
    Main Photo: 104 Sherwood Lane NW in Calgary: Sherwood Row/Townhouse for sale : MLS®# A2350711
    $459,000
    Residential
    Status:
    Active
    MLS® Num:
    A2350711
    Bedrooms:
    3
    Bathrooms:
    3
    Floor Area:
    1,593 sq. ft.
    A two-minute walk from Blessed Marie-Rose School (K–9), this 1,592-square-foot end-unit townhome in The Timbers at Sherwood offers three bedrooms, two-and-a-half bathrooms and two parking spaces. The main floor has an open layout with the kitchen between the living and dining areas. The kitchen features a centre island with seating, quartz countertops, two-tone cabinetry, stainless steel appliances and a gas range. The living room has windows on two sides, while the dining area opens onto a balcony with a BBQ gas hookup and space for outdoor seating. A two-piece bathroom completes this level. The upper floor has three bedrooms and a four-piece bathroom. The primary bedroom includes two closets and a three-piece ensuite. A separate laundry closet with a stacked washer and dryer keeps laundry on the same level as the bedrooms. The entry-level den provides a versatile space for an additional living room, office or home gym. The large single garage provides ample space for additional storage, and four visitor parking stalls are located just steps from the home. Monthly condo fees of $298.19 include landscaping, common-area snow removal, garbage and recycling, corporation insurance, professional management, reserve contributions and exterior maintenance as provided under the bylaws. Dogs and cats are permitted with written board approval, with a maximum of four pets per unit, including no more than two dogs. Subject to condominium bylaws and pet policy. Nearby ravine pathways, parks and playgrounds provide options for walking, cycling and outdoor recreation. Beacon Hill, Sage Hill Crossing and Creekside Shopping Centre offer groceries, restaurants, retailers and everyday services, while Stoney Trail, Shaganappi Trail and Sarcee Trail connect the area to the rest of Calgary. More details
    Listed by REMAX Innovations
    Mohit Dhillon
  • 932 Sherwood Boulevard NW in Calgary: Sherwood Row/Townhouse for sale : MLS®# A2352806

    932 Sherwood Boulevard NW Sherwood Calgary T3R 1M9
    Main Photo: 932 Sherwood Boulevard NW in Calgary: Sherwood Row/Townhouse for sale : MLS®# A2352806
    $454,888
    Residential
    Status:
    Active
    MLS® Num:
    A2352806
    Bedrooms:
    3
    Bathrooms:
    3
    Floor Area:
    1,381 sq. ft.
    Discover your affordable new home! Enjoy the benefits of low condo fees, an end-unit location, and a double car attached garage. Nestled in a green setting, this property offers easy access to transit, schools, and shopping. As you step inside, a spacious entryway welcomes you, leading to either the garage or the main living area on the upper floor. The open floor plan on the upper level is perfect for entertaining, with 9-foot ceilings creating a sense of spaciousness. The kitchen boasts stainless steel appliances, an impressive gas range, and a large island. A discreet powder room on the main floor ensures privacy. The dining room opens to a charming northeast-facing balcony, ideal for enjoying morning coffee, while the southwest-facing living room is filled with natural light. Upstairs, you’ll find the laundry room, three bedrooms, and a full bath. The primary bedroom features an ensuite with a full shower. Reach out to your preferred Realtor to arrange a viewing! More details
    Listed by REMAX Innovations
    Mohit Dhillon
1-15/15
Data was last updated October 28, 2026 at 06:05 AM (UTC)

Nearby Communities to Explore

Communities in the Symons Valley area and just south of Stoney Trail. Or browse all Calgary communities.

Sherwood House Prices and Market Trends

Detached Benchmark Price

Yearly average. The last point is this year to date.

$500K$600K$700K$800K$900K$562K$767K'17'18'19'20'21'22'23'24'25'26

Sherwood's detached benchmark rose from about $535K in 2020 to $807K in 2025, up 51%. It is $770,000 now, 4% below a year ago.

With so few sales, supply swings month to month. Right now there's about 6.5 months of detached supply, which gives buyers more choice than usual here. Townhomes are tighter, and half of recent townhome sales went in 16 days or less.

How Fast Homes Sell

Sherwood 4.50Calgary 3.94
Seller's marketMonths of supplyBuyer's market

Months of supply is how long current listings would take to sell at today's pace. Sherwood sits at 4.50, North Calgary at 3.60 and Calgary at 3.94. Lower means homes sell faster.

Prices by Home Type

Home typeBenchmark pricevs a year agoSold, last 12 monthsMonths of supply
Detached$770,000▼ 4.5%346.50
Row / townhouse$427,700▼ 7.0%124.00
Apartment condo$293,900▼ 9.5%71.00
All homes$572,000▼ 6.1%534.50

What Sells in Sherwood

Share of sales by home type, last 12 months

Detached homes were 34 of the 53 sales over the last 12 months, with 12 townhomes and 7 condos. With only a few listings at a time, it pays to watch Sherwood for a while before you need to buy.

When Sherwood Homes Sell

Sherwood's sales are spread out through the year. From 2017 to 2025 it averaged about 9 sales in June, its busiest month, and 4 in December. A good listing can sell any time of year here, but May and June still bring the most buyers.

Living in Sherwood

Quadrant
Northwest (CREB North district)
Established
2002
Developer
Melcor Developments
Builders
Homes by Avi, Shane Homes, Genesis
Homes built
Mostly 2005 to 2017
Boundaries
Stoney Trail, Shaganappi Trail, Symons Valley Parkway, Sarcee Trail
Community association
Sherwood Community Association
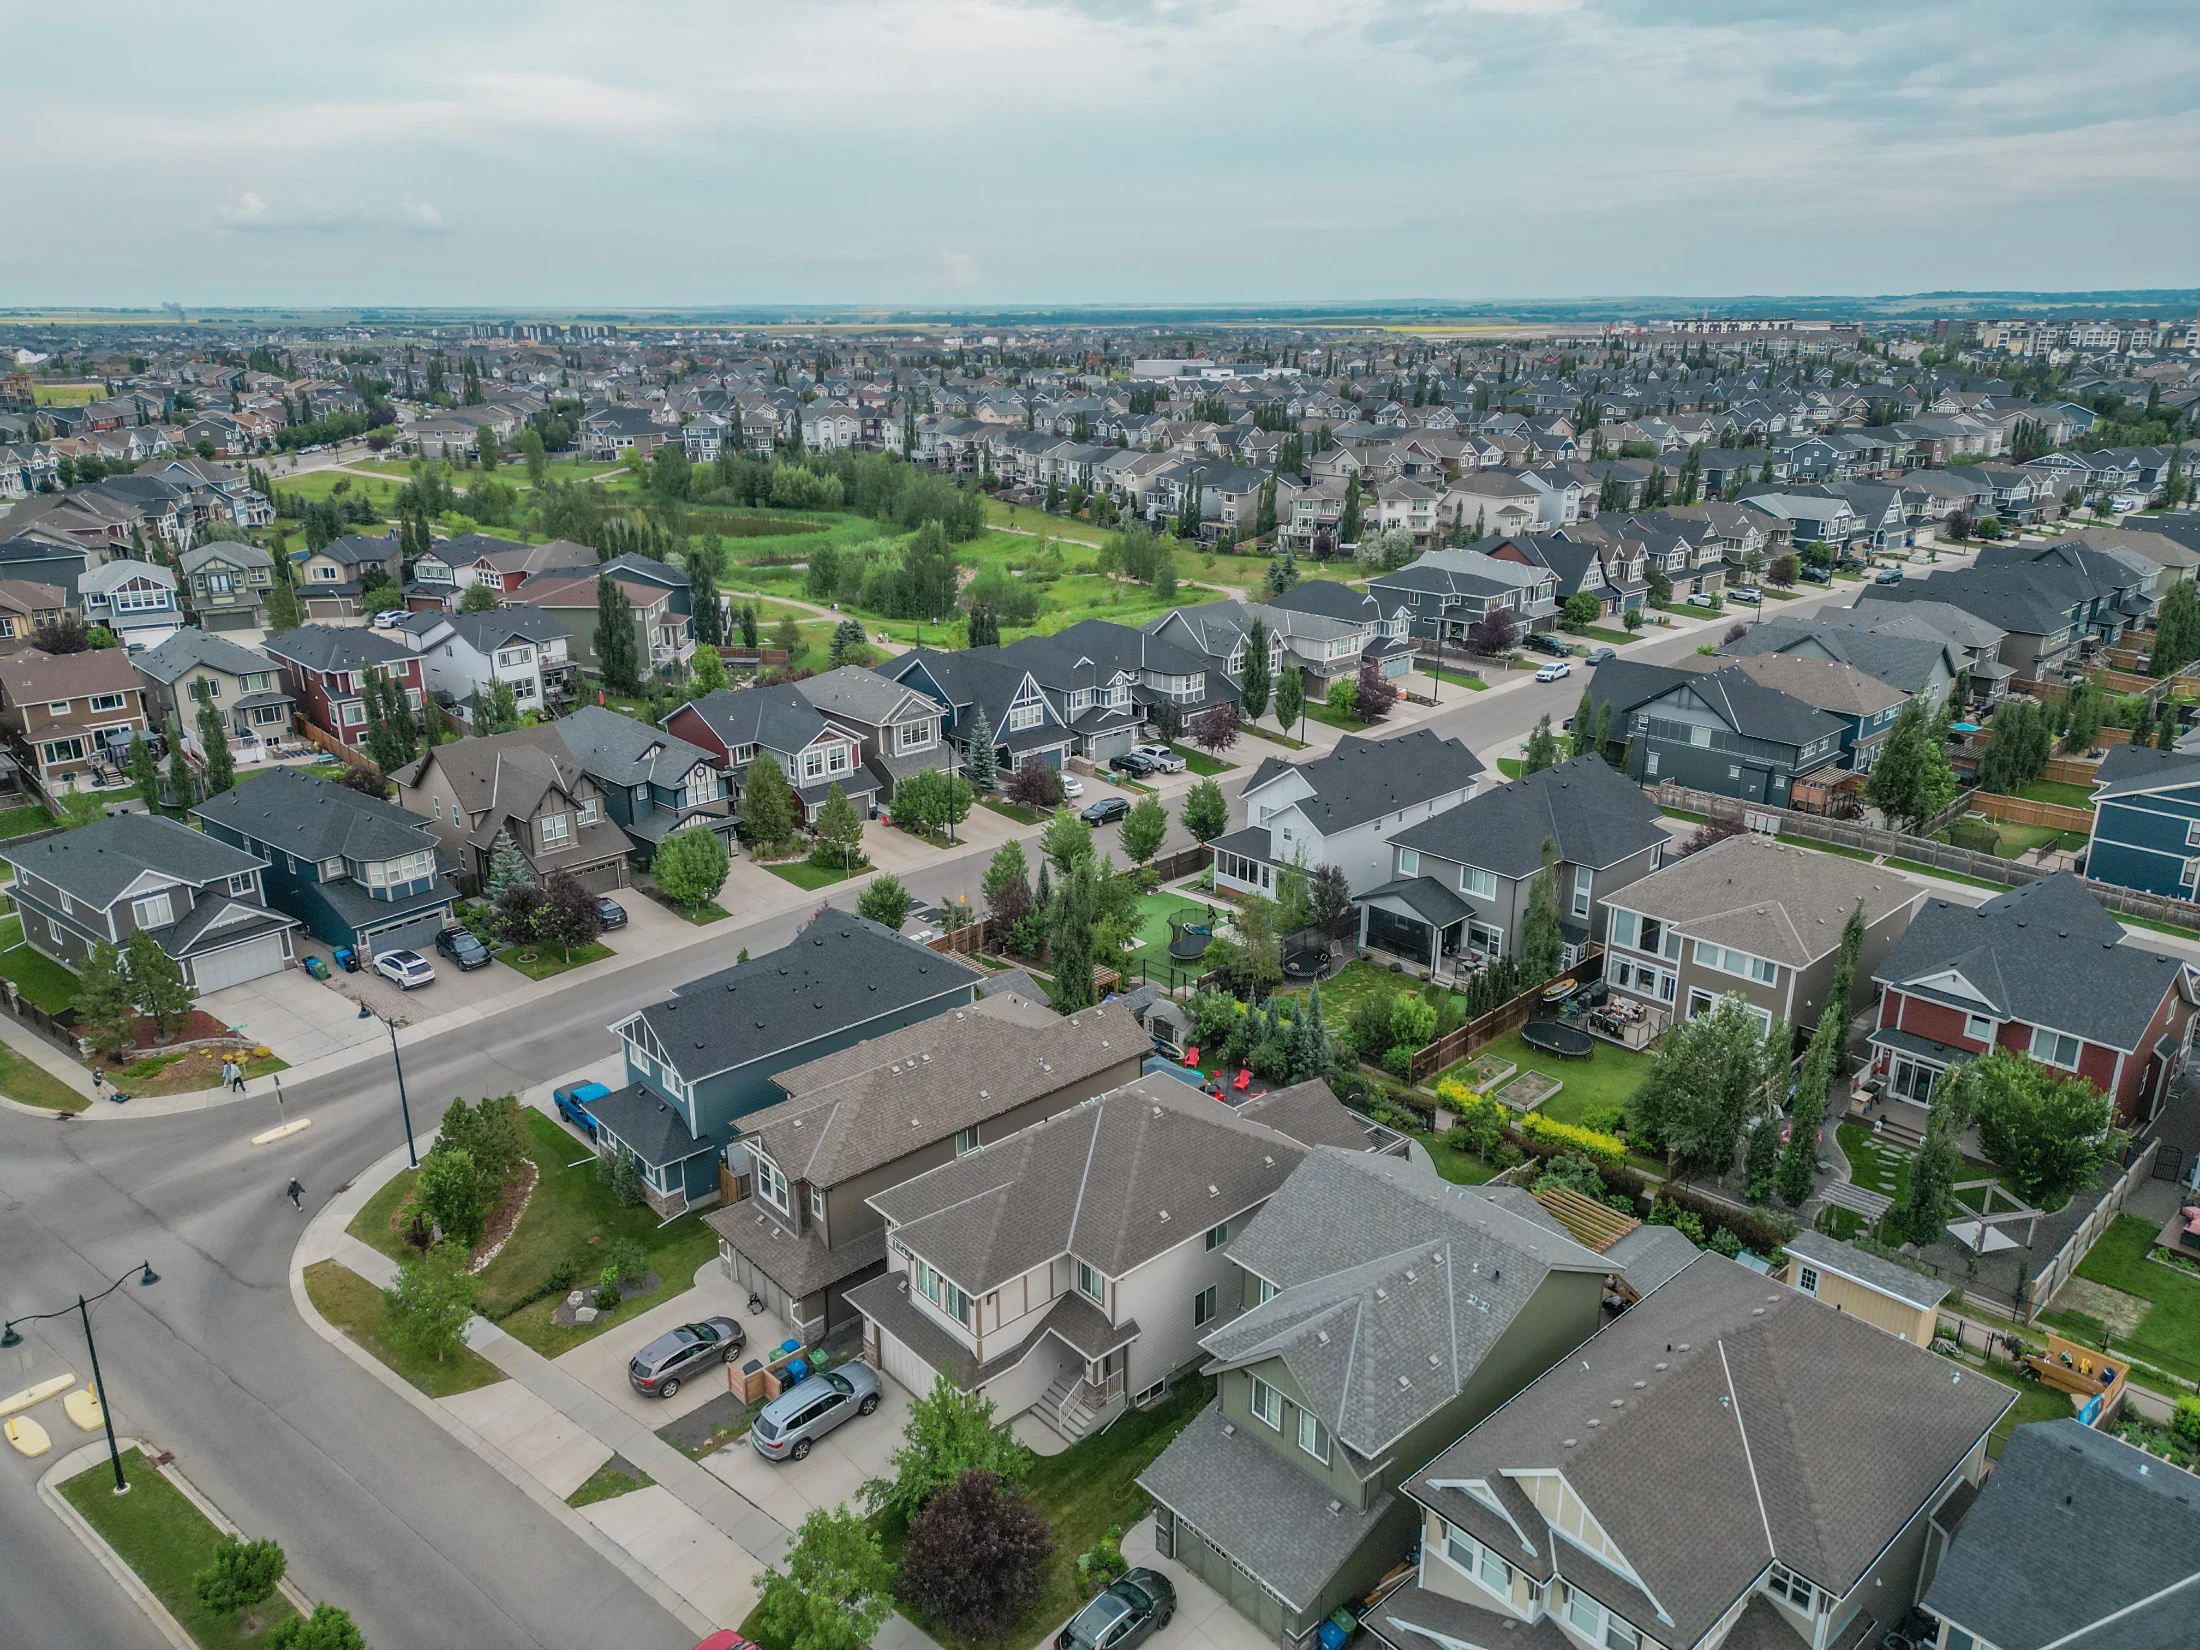
Aerial view of detached homes and treed backyards in north Calgary

Melcor says many Sherwood lots back onto a ravine or park, and that shows in the listings. The community association runs a community garden at Sherwood Gate Park and a summer multicultural festival.

For shopping, Sherwood has some of the best access in the north. Beacon Hill, with Costco, Home Depot and Canadian Tire, is right off Sarcee Trail on the west side. Sage Hill Crossing is a few minutes north, and Royal Oak Centre is just across Stoney Trail.

The City's planned Symons Valley Centre at 251 Sage Hill Blvd NW, with a new Sage Hill library, lists Sherwood as one of the communities it will serve. There's no HOA in Sherwood, and community association membership is voluntary.

Sherwood suits
  • Move-up buyers who want a 2,000+ sq ft home with a double garage
  • Buyers who want a basement suite for extra income
  • Anyone who shops at Costco every week
Not a fit for
  • Buyers who want a CBE school inside the community
  • Train commuters. There's no CTrain in the Symons Valley yet
  • Buyers looking for the cheapest way into the north. Look at Sage Hill or Kincora

Schools, Parks and Getting Around

SchoolBoardLevel
Blessed Marie-Rose SchoolCalgary Catholic School DistrictElementary

Blessed Marie-Rose opened in 2018 and is the only school inside Sherwood. CBE students go to schools in nearby communities, so check the address with the CBE's Find a School tool before you buy.

Stoney Trail runs the full south edge, with Sarcee Trail on the west and Shaganappi Trail on the east, so Sherwood is quick to the ring road in both directions. For transit, check Calgary Transit, since north-side routes changed recently.

See the City of Calgary's Sherwood community profile for census numbers on households and ownership.

Homes You'll Find in Sherwood

Detached

$695K – $927K
  • Typical size 2,219 sq ft above grade
  • 100% with a double or bigger garage
  • Typical property tax $5,500 a year

Townhomes

$399K – $461K
  • Typical size 1,398 sq ft
  • Condo fee around $290 a month
  • Typical property tax $2,900 a year

Price ranges cover the middle 80% of recent sales.

Detached Homes Sold, by Year Built

Share of recent detached sales in Sherwood

2004
7%
2005–2008
26%
2010–2014
41%
2015–2017
26%

Detached homes here are among the biggest in the Symons Valley area, typically 2,219 sq ft above grade, and every recent detached sale had a double or bigger garage. About 48% were walkouts, which fits the ravine and park lots.

One number stands out. About 33% of recent detached sales had a basement suite, a much higher share than in nearby communities. If income matters, Sherwood is worth a look. Ask whether the suite is legal and registered with the City.

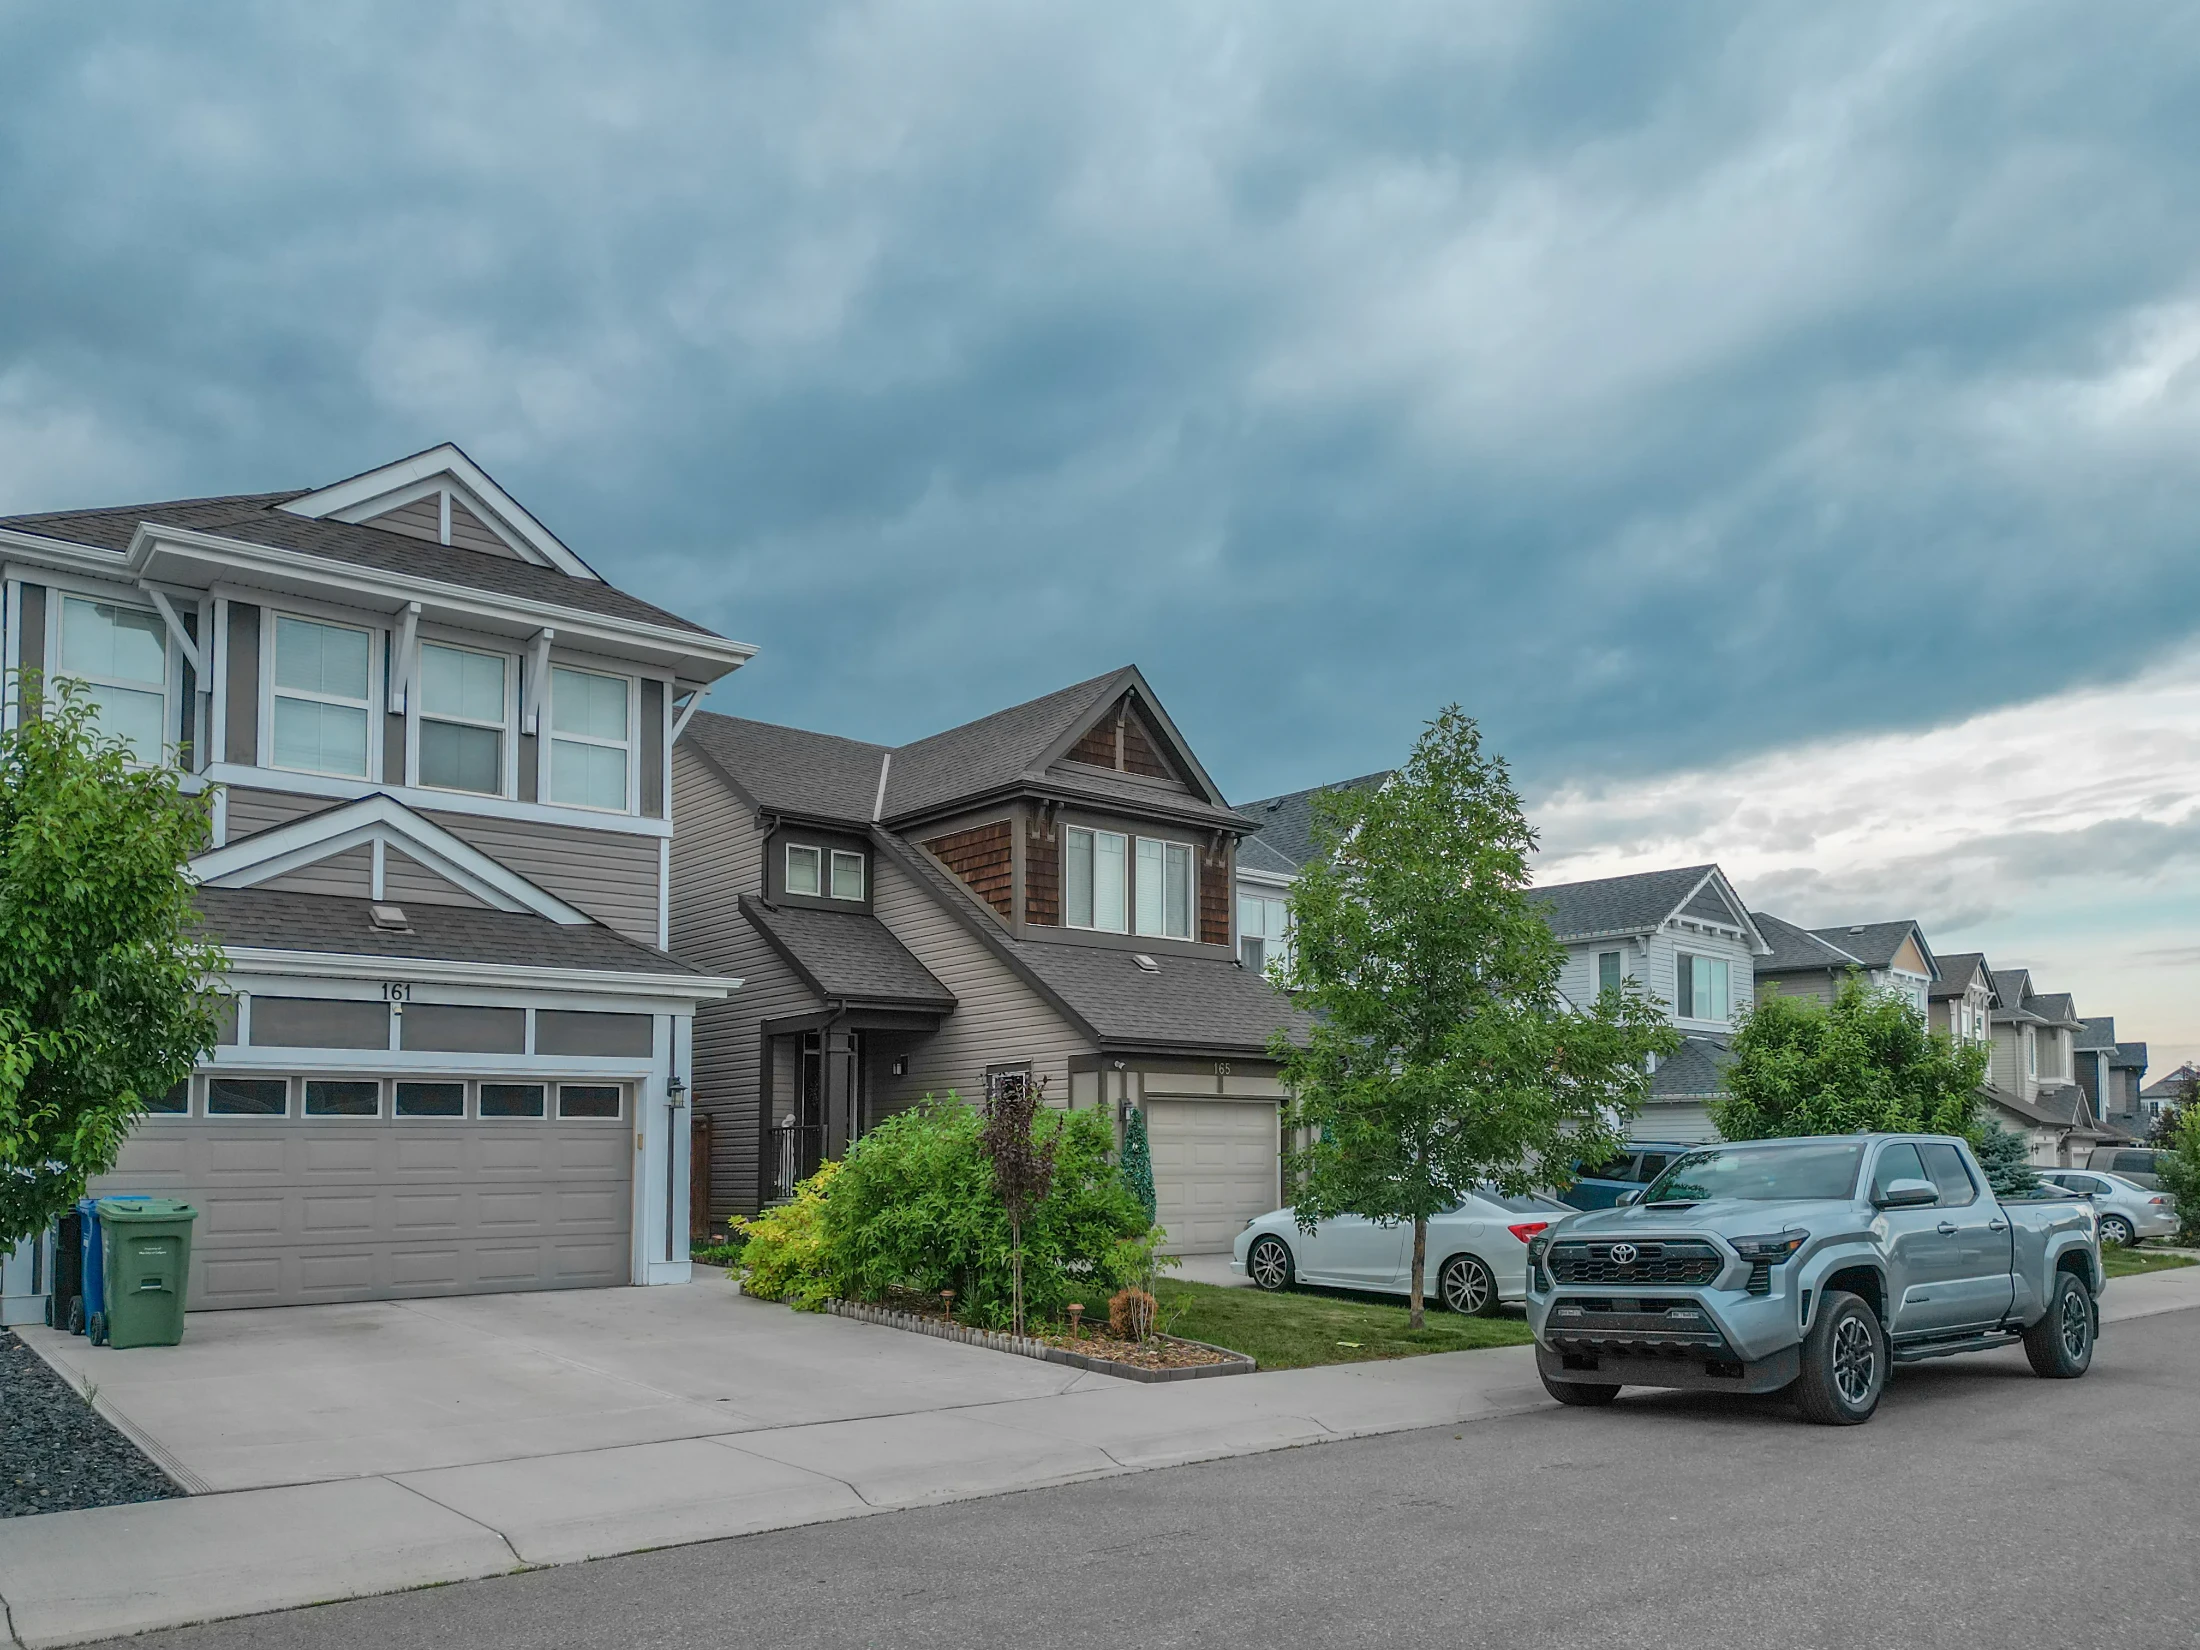
Detached homes with front driveways on a quiet Calgary crescent

Looking for something specific? See Calgary homes with basement suites, Calgary walkout basement homes or Calgary homes from $750K to $1M.

Sherwood vs Nearby Communities

CommunityBenchmark pricevs a year agoMonths of supplySales last month
Sherwood$572,000▼ 6.1%4.504
Kincora$539,100▼ 0.2%3.508
Nolan Hill$510,100▼ 6.1%3.4010
Hamptons$882,600▲ 0.5%3.405
Citadel$573,200▲ 1.8%3.3010
Evanston$590,400▼ 3.9%4.4416
North Calgary$523,000▼ 3.3%3.60235
All of Calgary$566,700▼ 0.8%3.941,648

Kincora, across Shaganappi Trail, is older and a bit cheaper, with more condos. Nolan Hill, just north, is newer with smaller detached homes. Evanston is the bigger market, with far more homes for sale at any time.

South of Stoney Trail, Citadel is older and cheaper for a detached home, and Hamptons is the step up.

Related Searches

Local insight from Mohit Dhillon, REALTOR® · Century 21 Bravo Realty

Sherwood FAQ

Is There a School in Sherwood?

Yes, one. Blessed Marie-Rose School (Calgary Catholic) opened in 2018. There's no CBE school inside Sherwood, so check your designation with the CBE.

Does Sherwood Have an HOA Fee?

No. Sherwood has no HOA or residents' fee on title, and joining the community association is optional.

How Much Is a House in Sherwood?

The detached benchmark price is $770,000. Recent detached sales ran about $695K to $927K, and townhomes about $399K to $461K.

Which Sherwood Homes Back Onto the Ravine?

Melcor says many lots back onto a ravine or park. Walkouts are the best clue, and about 48% of recent detached sales were walkouts. Ask for a lot plan when you book showings.

Who Built the Homes in Sherwood?

Melcor Developments developed the community, and its builders included Homes by Avi, Shane Homes and Genesis.

When Is the Best Time to Sell in Sherwood?

May and June. From 2017 to 2025 Sherwood averaged about 9 sales in June against 4 in December. A free home evaluation will show where yours fits against recent Sherwood sales.

Signup for our newsletter

STAY UP-TO-DATE WITH LATEST NEWS AND TIPS

Stay up to date with the Calgary real estate market through our monthly newsletter. Get the latest MLS® listings, housing trends, buyer and seller tips, and community insights delivered straight to your inbox. You can unsubscribe at any time, and your email address will always remain private.

BUY or SELL - Contact Us Today!

(587)-719-5523

Find Calgary homes for sale with real-time MLS® listings. From affordable starter houses to luxury estates, explore properties in Calgary, Airdrie, Chestermere & more.

Data is supplied by Pillar 9™ MLS® System. Pillar 9™ is the owner of the copyright in its MLS®System. Data is deemed reliable but is not guaranteed accurate by Pillar 9™.
The trademarks MLS®, Multiple Listing Service® and the associated logos are owned by The Canadian Real Estate Association (CREA) and identify the quality of services provided by real estate professionals who are members of CREA. Used under license.