Duplexes for Sale in Calgary

Calgary Duplex for Sale | Full Duplex, Half Duplex and Side by Side MLS Listings

A duplex for sale calgary is one of the most versatile property purchases in the city: buy it to live in one side and rent the other, buy it as a pure investment with both units tenanted, or buy it as a long-term hold in an inner-city infill location where land value compounds over time regardless of what is built on it. The CREB benchmark for Calgary semi-detached homes, the category that includes most duplexes, sat at $691,100 in May 2026 with just 2.73 months of supply, confirming a tight market that still favours sellers in most quadrants.

Duplexes for Sale in Calgary - Listings

Chestermere Duplex & Semi-Detached Homes for Sale

Forgot password Extend Verify Contact
1-12/44
  • 199 Kinniburgh Road in Chestermere: Kinniburgh North Semi Detached (Half Duplex) for sale : MLS®# A2284977

    199 Kinniburgh Road Kinniburgh North Chestermere T1X 0T8
    Main Photo: 199 Kinniburgh Road in Chestermere: Kinniburgh North Semi Detached (Half Duplex) for sale : MLS®# A2284977
    $599,999
    Residential
    Status:
    Active
    MLS® Num:
    A2284977
    Bedrooms:
    4
    Bathrooms:
    4
    Floor Area:
    1,765 sq. ft.
    Price reduced! Located in one of Chestermere’s most sought-after communities, Kinniburgh, this upgraded semi-detached home offers both style and functionality. A spacious front entry welcomes you with an immediate sense of light and openness. The main level features durable vinyl plank flooring throughout, a large laundry room with potential for additional storage. There is a convenient half bath located off the garage entry. There is an open-concept connecting the living room, dining area, and kitchen. The kitchen is finished with white cabinetry, upgraded stainless steel appliances, quartz countertops, an upgraded backsplash, a corner pantry, and a large working island with eating bar. The living room has a corner gas fireplace with an upgraded tile surround, while a feature wall in the dining area adds a stylish focal point to the space. Custom blinds have been installed on the main level, and the home is equipped with central air conditioning. The home was also re-painted . Upstairs, you’ll find a cozy bonus room, three well-sized bedrooms, and thoughtful design throughout. The master bedroom is generously sized and includes a large walk-in closet and a four-piece ensuite. The two additional bedrooms offer ample closet space.. The fully developed basement adds even more living space, featuring a large bedroom, a spacious recreation room, and another four-piece bathroom. A versatile area at the base of the stairs provides the perfect spot for a home office or study nook. Several light fixtures have been upgraded, including the addition of pot lights in the kitchen. The main entrance provides direct access to the double attached garage, and the home offers excellent street appeal. Ideally located close to East Village amenities and just minutes from all that downtown Chestermere has to offer, this home combines comfort, upgrades, and an unbeatable location. More details
    Listed by Diamond Realty & Associates Ltd
    Mohit Dhilon
  • 709 Clearview Green in Chestermere: Semi Detached (Half Duplex) for sale : MLS®# A2293012

    709 Clearview Green Chestermere T2P 2G7
    Main Photo: 709 Clearview Green in Chestermere: Semi Detached (Half Duplex) for sale : MLS®# A2293012
    $509,900
    Residential
    Status:
    Active
    MLS® Num:
    A2293012
    Bedrooms:
    3
    Bathrooms:
    3
    Floor Area:
    1,545 sq. ft.
    Home awaits in one of Chestermere's newest communities, Clearwater Park! The perfect blend of small town charm with modern amenities. Full access to the community clubhouse with an indoor swimming pool, school sites with playfields, skating rinks, sports courts, and numerous walking paths! The "Soho-D' a beautifully designed duplex offering over 1545 sq. ft. of open-concept living, perfect for today’s growing families. Step inside to find 9-ft ceilings, quartz countertops, and sleek chrome finishes that balance style with everyday comfort. The thoughtfully planned layout includes a spacious main floor ideal for entertaining and a convenient upstairs laundry room with a full sink to make daily routines effortless. With 3 bedrooms and 2.5 bathrooms, everyone has room to unwind. The oversized single attached garage provides extra storage and parking space for busy households. Plus - enjoy a $5,000 BRICK CREDIT to help furnish your dream home exactly how you want it and a SEPARATE SIDE ENTRANCE! **PLEASE NOTE: PICTURES ARE OF SIMILAR HOMES; ACTUAL HOMES, PLANS, FIXTURES, AND FINISHES MAY VARY AND ARE SUBJECT TO AVAILABILITY/CHANGES WITHOUT NOTICE. More details
    Listed by Century 21 All Stars Realty Ltd.
    Mohit Dhilon
  • 713 Clearview Green in Chestermere: Semi Detached (Half Duplex) for sale : MLS®# A2293020

    713 Clearview Green Chestermere T2P 2G7
    Main Photo: 713 Clearview Green in Chestermere: Semi Detached (Half Duplex) for sale : MLS®# A2293020
    $489,900
    Residential
    Status:
    Active
    MLS® Num:
    A2293020
    Bedrooms:
    3
    Bathrooms:
    3
    Floor Area:
    1,608 sq. ft.
    Home awaits in one of Chestermere's newest communities, Clearwater Park! The perfect blend of small town charm with modern amenities. Full access to the community clubhouse with an indoor swimming pool, school sites with playfields, skating rinks, sports courts, and numerous walking paths! With over 1600 square feet of open concept living space, the Kingston-D, with rear detached garage, from Akash Homes is built with your growing family in mind. This duplex home features 3 bedrooms, 2.5 bathrooms and chrome faucets throughout. Enjoy extra living space on the main floor with the laundry on the second floor. The 9-foot main floor ceilings and quartz countertops throughout blends style and functionality for your family to build endless memories. Rear double detached garage and SEPARATE SIDE ENTRANCE included. PLUS $5000 BRICK CREDIT! **PLEASE NOTE** PICTURES ARE OF SHOW HOME; ACTUAL HOME, PLANS, FIXTURES, AND FINISHES MAY VARY AND ARE SUBJECT TO AVAILABILITY/CHANGES WITHOUT NOTICE. More details
    Listed by Century 21 All Stars Realty Ltd.
    Mohit Dhilon
  • 721 Clearview Green in Chestermere: Semi Detached (Half Duplex) for sale : MLS®# A2293734

    721 Clearview Green Chestermere T2P 2G7
    Main Photo: 721 Clearview Green in Chestermere: Semi Detached (Half Duplex) for sale : MLS®# A2293734
    $509,900
    Residential
    Status:
    Active
    MLS® Num:
    A2293734
    Bedrooms:
    3
    Bathrooms:
    3
    Floor Area:
    1,545 sq. ft.
    Home awaits in one of Chestermere's newest communities, Clearwater Park! The perfect blend of small town charm with modern amenities. Full access to the community clubhouse with an indoor swimming pool, school sites with playfields, skating rinks, sports courts, and numerous walking paths! The "Soho-D' a beautifully designed duplex offering over 1545 sq. ft. of open-concept living, perfect for today’s growing families. Step inside to find 9-ft ceilings, quartz countertops, and sleek chrome finishes that balance style with everyday comfort. The thoughtfully planned layout includes a spacious main floor ideal for entertaining and a convenient upstairs laundry room with a full sink to make daily routines effortless. With 3 bedrooms and 2.5 bathrooms, everyone has room to unwind. The oversized single attached garage provides extra storage and parking space for busy households. Plus - enjoy a $5,000 BRICK CREDIT to help furnish your dream home exactly how you want it and a SEPARATE SIDE ENTRANCE! **PLEASE NOTE: PICTURES ARE OF SIMILAR HOMES; ACTUAL HOMES, PLANS, FIXTURES, AND FINISHES MAY VARY AND ARE SUBJECT TO AVAILABILITY/CHANGES WITHOUT NOTICE. More details
    Listed by Century 21 All Stars Realty Ltd.
    Mohit Dhilon
  • 729 Clearview Green in Chestermere: Semi Detached (Half Duplex) for sale : MLS®# A2293747

    729 Clearview Green Chestermere T2P 2G7
    Main Photo: 729 Clearview Green in Chestermere: Semi Detached (Half Duplex) for sale : MLS®# A2293747
    $489,900
    Residential
    Status:
    Active
    MLS® Num:
    A2293747
    Bedrooms:
    3
    Bathrooms:
    3
    Floor Area:
    1,608 sq. ft.
    Home awaits in one of Chestermere's newest communities, Clearwater Park! The perfect blend of small town charm with modern amenities. Full access to the community clubhouse with an indoor swimming pool, school sites with playfields, skating rinks, sports courts, and numerous walking paths! With over 1600 square feet of open concept living space, the Kingston-D, with rear detached garage, from Akash Homes is built with your growing family in mind. This duplex home features 3 bedrooms, 2.5 bathrooms and chrome faucets throughout. Enjoy extra living space on the main floor with the laundry on the second floor. The 9-foot main floor ceilings and quartz countertops throughout blends style and functionality for your family to build endless memories. Rear double detached garage and SEPARATE SIDE ENTRANCE included. PLUS $5000 BRICK CREDIT! **PLEASE NOTE** PICTURES ARE OF SHOW HOME; ACTUAL HOME, PLANS, FIXTURES, AND FINISHES MAY VARY AND ARE SUBJECT TO AVAILABILITY/CHANGES WITHOUT NOTICE. More details
    Listed by Century 21 All Stars Realty Ltd.
    Mohit Dhilon
  • 120 CHELSEA Drive in Chestermere: Chelsea_CH Semi Detached (Half Duplex) for sale : MLS®# A2307231

    120 CHELSEA Drive Chelsea_CH Chestermere T1X 1Z3
    Main Photo: 120 CHELSEA Drive in Chestermere: Chelsea_CH Semi Detached (Half Duplex) for sale : MLS®# A2307231
    $500,000
    Residential
    Status:
    Active
    MLS® Num:
    A2307231
    Bedrooms:
    3
    Bathrooms:
    3
    Floor Area:
    1,395 sq. ft.
    Welcome to this beautifully maintained duplex featuring a spacious and functional 3-bedroom unit with excellent income potential or ideal for owner-occupiers. Step inside to a bright, open-concept main floor with a large living room, separate dining area, and a gourmet kitchen featuring stainless steel appliances and a gas stove. The kitchen is perfect for both daily meals and entertaining guests. This home offers three generously sized bedrooms, including a primary suite with a private 4-piece ensuite bathroom. There is also a full 4-piece main bathroom and a convenient 2-piece powder room on the main floor. Outside, enjoy a fully landscaped backyard — an ideal space for summer BBQs, relaxation, or play. Additional features include a double detached garage providing ample parking and storage. Whether you're searching for a turn-key investment property or a comfortable family home with mortgage-helper potential, this duplex is move-in ready and offers exceptional value. Key Features: • 3 Bedrooms • 4-piece ensuite + 4-piece main bath + 2-piece powder room • Stainless steel appliances with gas stove/oven • Fully landscaped backyard • Double detached garage Don’t miss out on this fantastic opportunity — schedule your private viewing today! More details
    Listed by CIR Realty
    Mohit Dhilon
  • 145 Viewpointe Terrace in Chestermere: Lakepointe Semi Detached (Half Duplex) for sale : MLS®# A2312076

    145 Viewpointe Terrace Lakepointe Chestermere T1X 0R1
    Main Photo: 145 Viewpointe Terrace in Chestermere: Lakepointe Semi Detached (Half Duplex) for sale : MLS®# A2312076
    $564,900
    Residential
    Status:
    Active
    MLS® Num:
    A2312076
    Bedrooms:
    3
    Bathrooms:
    3
    Floor Area:
    2,087 sq. ft.
    Welcome to Lakepointe in Chestermere, offering a functional family-friendly layout with plenty of space across all three levels. The bright main floor features an open-concept kitchen, dining, and living area with granite countertops, stainless steel appliances, a large centre island, and plenty of cabinet and counter space. A main-floor den provides a great option for a home office or flex space, while the large mudroom off the garage adds everyday convenience and additional storage. Upstairs, the generous bonus room creates a second living area, along with two additional bedrooms, a full bathroom, and an oversized laundry room. The primary bedroom includes a 4-piece ensuite and separate his-and-hers closets. The undeveloped basement offers excellent future potential and includes a separate side entry, giving buyers flexibility for future development subject to municipal approval. Located in Lakepointe, the home is close to parks, pathways, schools, shopping, everyday amenities, and Chestermere Lake, making it a great option for buyers looking for space, functionality, and convenient access to everything Chestermere has to offer. More details
    Listed by RE/MAX Key
    Mohit Dhilon
  • 101 Dawson Drive in Chestermere: Dawson's Landing Semi Detached (Half Duplex) for sale : MLS®# A2313122

    101 Dawson Drive Dawson's Landing Chestermere T1X 2R6
    Main Photo: 101 Dawson Drive in Chestermere: Dawson's Landing Semi Detached (Half Duplex) for sale : MLS®# A2313122
    $620,000
    Residential
    Status:
    Active
    MLS® Num:
    A2313122
    Bedrooms:
    4
    Bathrooms:
    3
    Floor Area:
    1,742 sq. ft.
    Welcome to this exceptional opportunity in the highly sought-after lake community of Chestermere, Alberta. This beautifully maintained home offers a perfect blend of modern comfort, functional design, and outstanding long-term value in one of the fastest-growing communities just minutes from Calgary. Featuring a bright and open-concept layout, the main level is designed for both everyday living and entertaining. Large windows fill the home with natural light, creating a warm and inviting atmosphere throughout. The spacious living area flows seamlessly into the dining space and a well-appointed kitchen with ample cabinetry and counter space, making it the heart of the home. The upper level offers well-sized bedrooms, including a comfortable primary retreat designed for relaxation. Additional bedrooms provide flexibility for family, guests, or home office use. The home is thoughtfully laid out to maximize space, comfort, and functionality for a variety of lifestyles. Located in the vibrant community of Chestermere, residents enjoy access to Chestermere Lake, parks, playgrounds, schools, shopping, dining, and essential services—all within minutes. Quick access to Calgary via major roadways makes commuting convenient while still enjoying a quieter suburban lifestyle. INVESTOR ALERT: Strong rental demand, limited supply, and continuous community growth make this an excellent long-term investment opportunity. Chestermere’s lake lifestyle, proximity to Calgary, and ongoing development support strong appreciation potential and stable rental income prospects. Don’t miss your chance to own in one of Alberta’s most desirable lake communities—book your private showing today! More details
    Listed by Brilliant Realty
    Mohit Dhilon
  • 307 Dawson Dock Way in Chestermere: Dawson's Landing Semi Detached (Half Duplex) for sale : MLS®# A2315690

    307 Dawson Dock Way Dawson's Landing Chestermere T1X 2X2
    Main Photo: 307 Dawson Dock Way in Chestermere: Dawson's Landing Semi Detached (Half Duplex) for sale : MLS®# A2315690
    $565,800
    Residential
    Status:
    Active
    MLS® Num:
    A2315690
    Bedrooms:
    3
    Bathrooms:
    3
    Floor Area:
    1,635 sq. ft.
    LUXURY LIVING | THE NADIA BY BROADVIEW HOMES | 1,635 SQFT | FRONT ATTACHED DOUBLE GARAGE | DESIGNER FINISHES THROUGHOUT Welcome to The Nadia — a stunning, brand-new half duplex by the acclaimed Broadview Homes, offering 1,635 sqft of beautifully designed living space with an emphasis on style, comfort, and functionality. From the moment you step inside, you're greeted by a bright and airy open-concept layout enhanced by soaring 9’ ceilings on both the main floor and basement, wide plank flooring, and large windows that flood the home with natural light. The chef-inspired kitchen is a true highlight, featuring granite countertops throughout, ceiling-height cabinetry, a walk-in pantry, and a premium stainless steel appliance package, including a gas range, hood fan, and built-in microwave. Perfect for entertaining or everyday living, the kitchen flows seamlessly into the spacious dining and living areas. Upstairs, you'll find three generous bedrooms, including a sophisticated primary bedroom with a walk-in closet and private ensuite. A well-placed bonus room provides the ideal space for a home office, media room, or play area, while convenient upper floor laundry adds everyday ease. Additional upgrades include a 200 AMP electrical panel, granite countertops in all bathrooms, and a front-attached double garage with full driveway. With exceptional craftsmanship and thoughtful design, The Nadia offers a truly elevated living experience — combining modern luxury with everyday practicality. Book your showing today! More details
    Listed by RE/MAX Crown
    Mohit Dhilon
  • 117 Rainbow Falls Boulevard in Chestermere: Rainbow Falls Semi Detached (Half Duplex) for sale : MLS®# A2317681

    117 Rainbow Falls Boulevard Rainbow Falls Chestermere T1X 0N6
    Main Photo: 117 Rainbow Falls Boulevard in Chestermere: Rainbow Falls Semi Detached (Half Duplex) for sale : MLS®# A2317681
    $564,900
    Residential
    Status:
    Active
    MLS® Num:
    A2317681
    Bedrooms:
    2
    Bathrooms:
    3
    Floor Area:
    1,809 sq. ft.
    Welcome to this beautifully maintained home in the highly sought-after community of Rainbow Falls. Opportunities to own on this desirable street are rare, making this a property you won't want to miss. From the moment you step inside, you'll be impressed by the inviting entrance and bright, open-concept design. The spacious living room features a stunning gas fireplace and a large picture window that fills the space with natural light, creating a warm and welcoming atmosphere. The thoughtfully upgraded kitchen is designed for both functionality and style. Professional enhancements include custom drawer-style lower cabinetry, additional storage in the island, extended countertops and cabinetry near the stove, and elegant open shelving perfect for displaying your favorite décor. With an abundance of cupboard space, generous countertops, and a large walk-in pantry, this kitchen is sure to impress even the most discerning home chef. The adjoining dining area offers plenty of room for family gatherings and entertaining, easily accommodating a large dining table. Another oversized window allows sunlight to pour into the space, enhancing the home's bright and airy feel. A convenient two-piece powder room completes the main level. Upstairs, the spacious primary retreat features a large walk-in closet and a beautiful four-piece ensuite designed for comfort and relaxation. The second bedroom is exceptionally generous in size and includes its own walk-in closet and convenient access to the main four-piece bathroom through a cheater door. The versatile bonus room provides the perfect space for movie nights, a home office, playroom, or family room. For those needing additional bedroom space, this area could be easily converted into a third bedroom. The double attached garage offers ample room for vehicles, storage, and protection from the elements year-round. Step outside and discover what truly sets this home apart. The expansive deck and beautifully private backyard create your own personal oasis. Backing onto open green space with no neighbours behind, this tranquil setting is ideal for relaxing with your morning coffee, hosting summer barbecues, or simply enjoying the peace and privacy that is increasingly difficult to find. Additional upgrades include: new hot water tank, new humidifier, new flooring, new dishwasher, new motor in garage door opener and new springs on door, deck enlarged with composite flooring. This exceptional home combines comfort, functionality, and an unbeatable location. Don't miss your chance to make it yours—schedule your private viewing today. More details
    Listed by CIR Realty
    Mohit Dhilon
  • 466 South Shore Drive in Chestermere: South Shores Semi Detached (Half Duplex) for sale : MLS®# A2319830

    466 South Shore Drive South Shores Chestermere T1X 2Y6
    Main Photo: 466 South Shore Drive in Chestermere: South Shores Semi Detached (Half Duplex) for sale : MLS®# A2319830
    $635,000
    Residential
    Status:
    Active
    MLS® Num:
    A2319830
    Bedrooms:
    3
    Bathrooms:
    3
    Floor Area:
    1,772 sq. ft.
    Welcome to 466 South Shore Drive in Chestermere, a beautifully crafted lake-view home built by Alliston at Home, featuring the thoughtfully curated Dahlia Design Package and offering 1,772 square feet of stylish, functional living space. Designed with modern families in mind, the bright open-concept main floor seamlessly connects the kitchen, dining area, and great room, creating the perfect setting for everyday living and entertaining. Large windows fill the home with natural light while showcasing views of the surrounding community and the nearby lake. The stunning kitchen is highlighted by White Smoke shaker cabinetry, a contrasting Maple O'l Gray island, Whistler Gold quartz countertops, champagne-bronze hardware and fixtures, a designer tile backsplash, and a premium Whirlpool stainless-steel appliance package. A convenient 2-piece powder room completes the main level. Upstairs, you'll find a spacious primary retreat featuring a walk-in closet and a private 3-piece ensuite finished with quartz countertops, elegant cabinetry, and designer lighting. Two additional bedrooms provide ample space for family, guests, or a home office, while a full 4-piece bathroom and convenient upper-level laundry room add everyday functionality. Luxury vinyl plank flooring throughout the main living areas, modern lighting selections, upgraded finishes, and Alliston's quality craftsmanship create a comfortable and inviting environment throughout the home. The home also features a Home Comfort System, including a Hi-Velocity Heating System, MERV 13 air filtration system, and tankless hot water heater for enhanced year-round comfort and efficiency. The attached garage and front-drive design offer excellent curb appeal and convenience. Located in the sought-after South Shore community, residents enjoy easy access to Chestermere Lake, scenic pathways, parks, playgrounds, schools, and future shopping and amenities. Experience the perfect balance of small-town charm and city convenience, just minutes from Calgary. Whether you're looking for your first home, a growing family home, or an opportunity to enjoy Chestermere's coveted lake lifestyle, this beautifully appointed property is one you won't want to miss. *Photos are representative, colours and finishes may vary. Area size was calculated by applying the RMS to the blueprints provided by the builder.* More details
    Listed by LPT Realty
    Mohit Dhilon
  • 50 Waterford Road in Chestermere: Waterford Semi Detached (Half Duplex) for sale : MLS®# A2320152

    50 Waterford Road Waterford Chestermere T1X 2M7
    Main Photo: 50 Waterford Road in Chestermere: Waterford Semi Detached (Half Duplex) for sale : MLS®# A2320152
    $550,000
    Residential
    Status:
    Active
    MLS® Num:
    A2320152
    Bedrooms:
    3
    Bathrooms:
    3
    Floor Area:
    1,539 sq. ft.
    Built four years ago in Waterford, this semi-detached home is the kind of entry point that first time, buyers, growing families, and savvy investors are all competing for. The main floor features an open-concept layout with engineered hardwood throughout. The kitchen is a true centrepiece, featuring maple cabinetry, grey quartz countertops, stainless steel appliances, a pantry, and a large island with seating - perfect for entertaining or busy family mornings. Upstairs you’ll find three bedrooms, including a primary retreat with a walk-in closet and private ensuite. A full bathroom and convenient upper-floor laundry complete the second level. The unfinished basement is a blank slate ready to develop to suit. Out back, a fully fenced yard with deck and patio backs onto green space for privacy and tranquility. Double attached garage completes the package. Some images have been virtually enhanced. More details
    Listed by Century 21 Masters
    Mohit Dhilon
1-12/44
Data was last updated September 15, 2026 at 10:05 PM (UTC)

Calgary Duplex Market Snapshot

Source: CREB May 2026 | Good Earth Builders 2026 | CoStar Multi-Family Calgary 2026

$691,100
CREB Benchmark
semi-detached May 2026
2.73
Months Supply
semi-detached
$2,200-2,800
2-Bed Unit Rent
/month 2026
95%+
Rental Occupancy
duplex segment
5.5%
CoStar Cap Rate
1&2 Star multifamily

Full Duplex vs Half Duplex Calgary: What Every Buyer Needs to Know

The most common point of confusion for buyers searching calgary duplex for sale listings is the distinction between a full duplex and a half duplex. This distinction affects your financing, income potential, insurance and how you actually use the property.

Full duplex for sale calgary

A full duplex is a property where one buyer owns both units, whether on a single title or on two separate titles registered to the same owner. The buyer has access to both units' rental income. A full duplex for sale calgary is a true investment vehicle: the owner is a landlord for both sides, and the property is typically financed commercially or as an investment property, usually requiring 20 percent down or more.

Half duplex for sale calgary

A half duplex is one side of a side by side duplex for sale calgary on its own separate title. The buyer owns only their unit, and the neighbouring unit belongs to a different owner entirely. A half duplex for sale calgary is financed as a residential property, the same way a detached home is, with standard CMHC or conventional financing options.

House-Hacking a Calgary Duplex: The Math

House-hacking is the strategy of buying a duplex calgary, living in one unit and renting the other to offset your mortgage. It is one of the most practical paths to real estate ownership for first-time buyers in a market where detached homes benchmark at $747,800. Here is how the math works with current Calgary data.

A standard half duplex for sale calgary in a mid-ring community might purchase at $680,000. A 10 percent down payment is $68,000, leaving a $612,000 mortgage. 

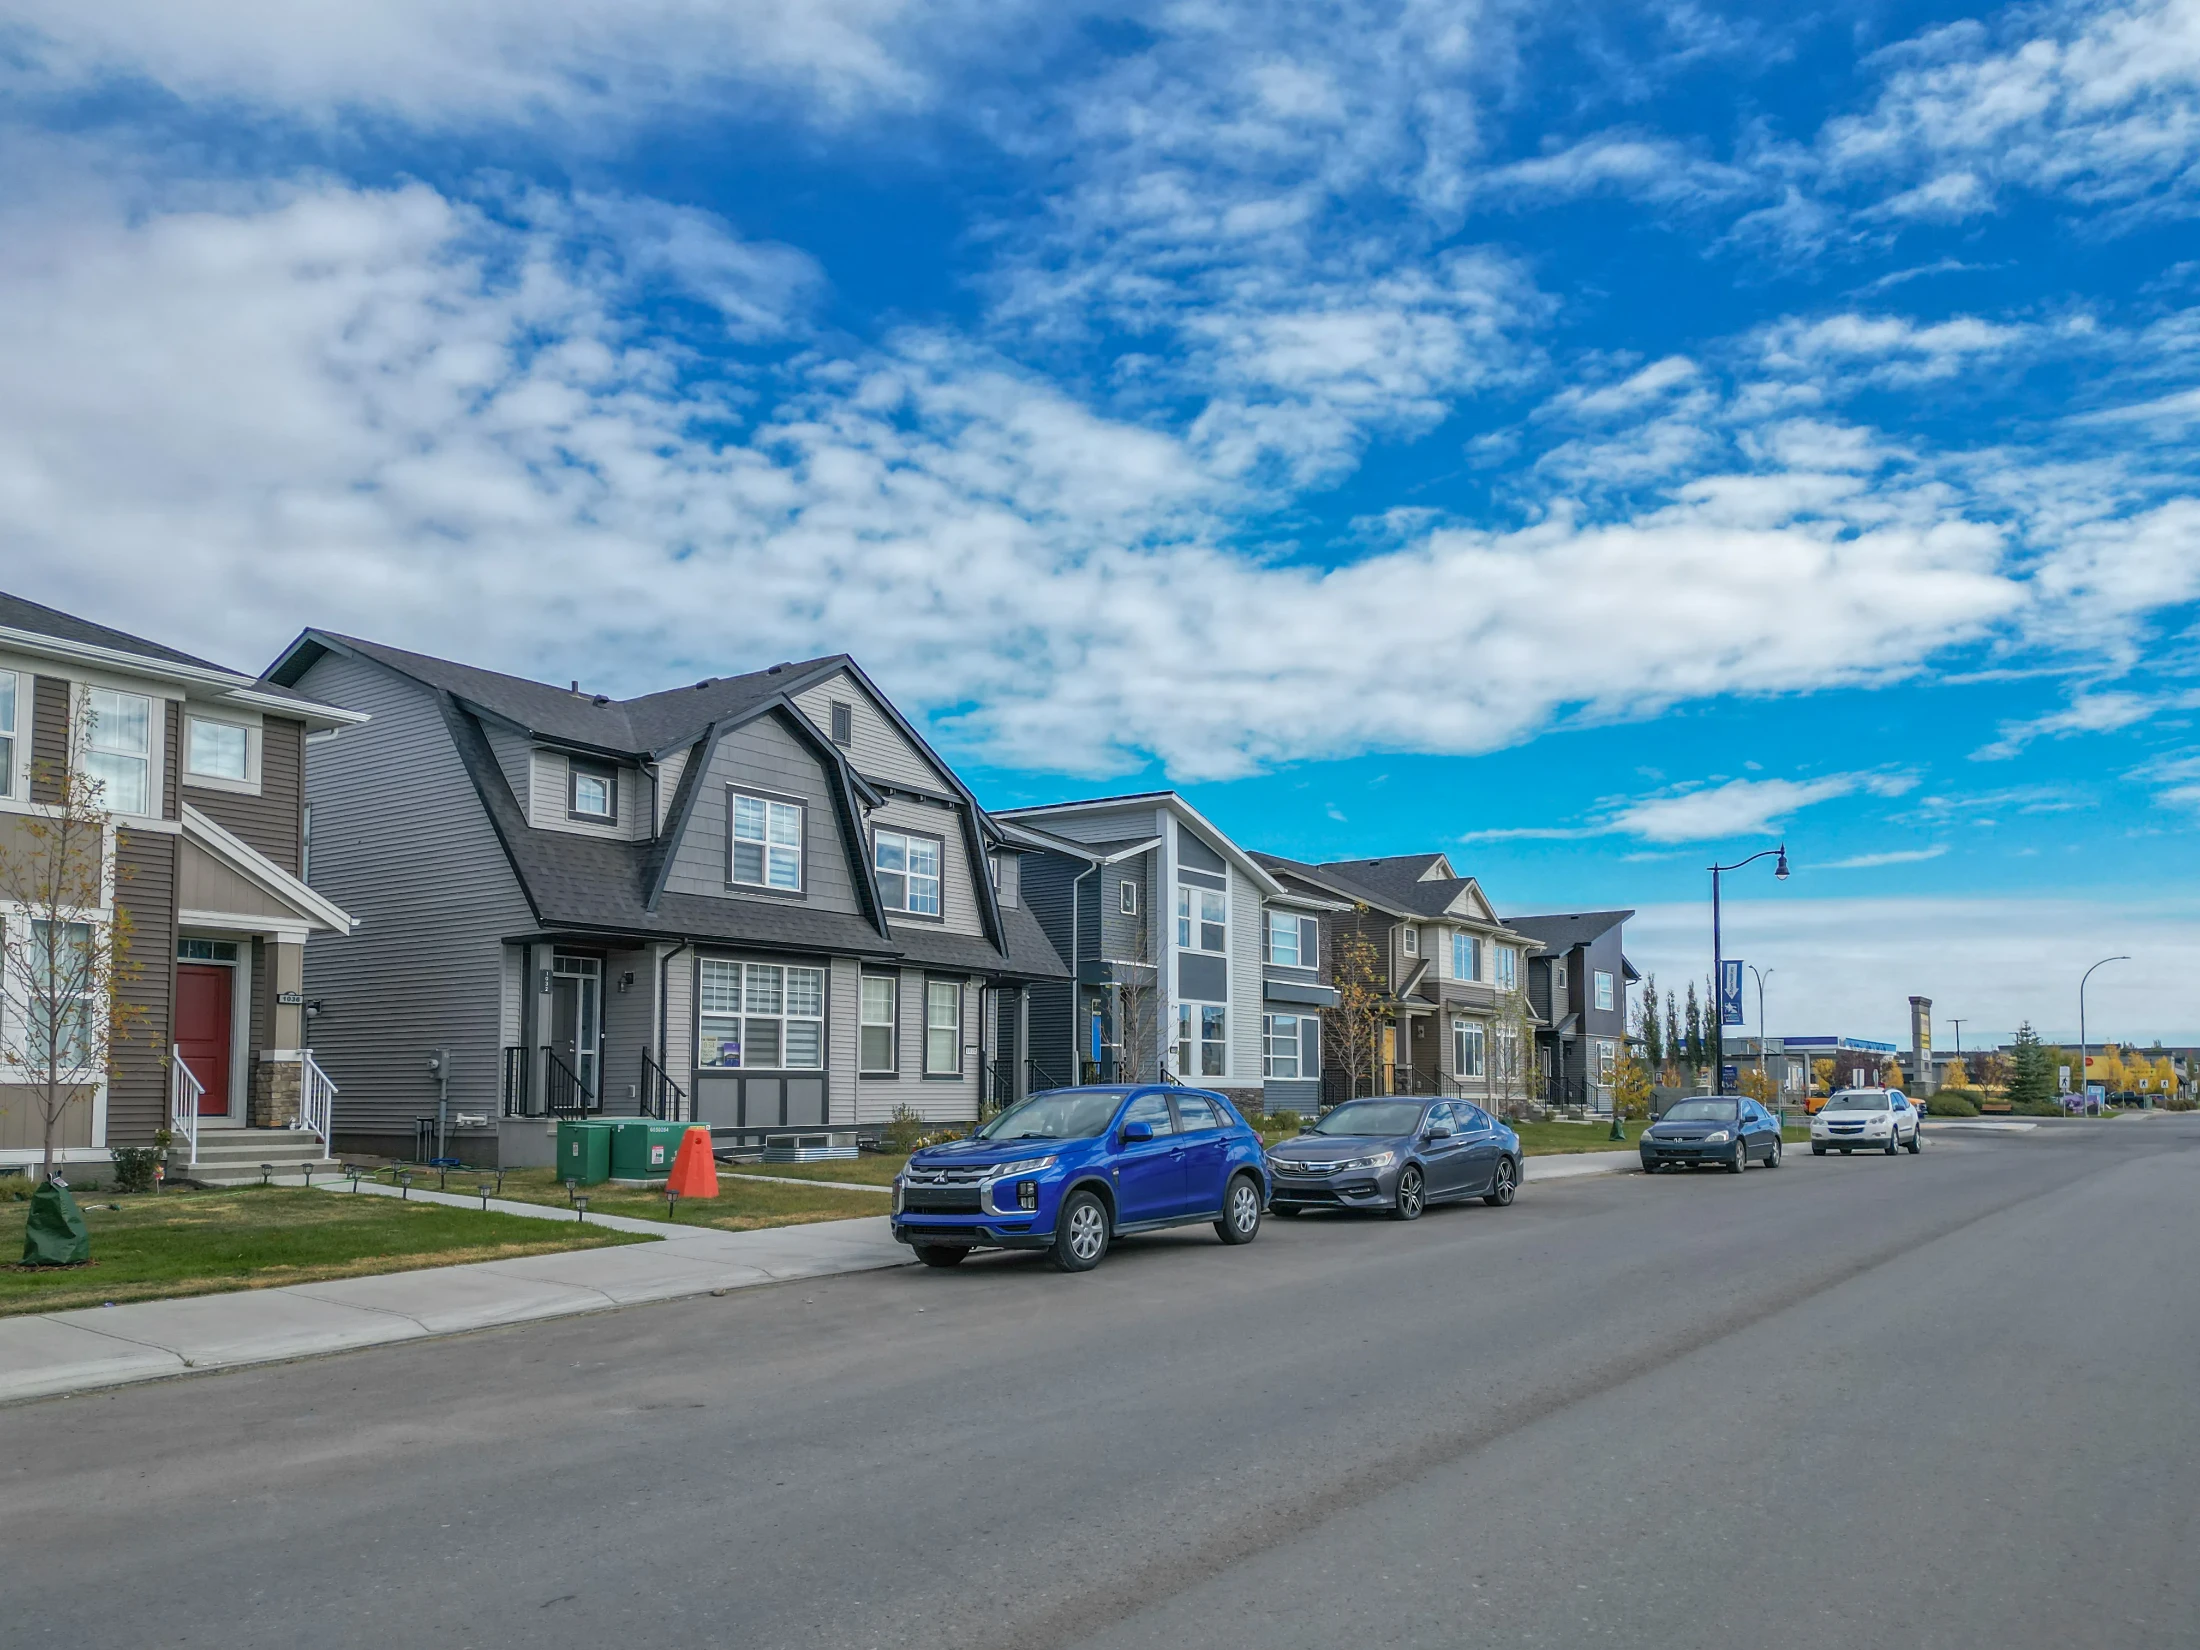
Calgary SE Duplex

Where to Buy a Duplex in Calgary

Neighbourhood Guide

Duplexes for sale calgary are concentrated in specific communities where infill is permitted and lot sizes support two-unit construction. Understanding which quadrant fits your buyer type is the starting point.

Quadrant Key Communities Buyer Profile Price Range
Inner City / West Altadore, Killarney, West Hillhurst, Richmond Premium investor, infill $850K to $1.4M+
NW Calgary Bowness, Tuxedo Park, Highland Park House-hacker, investor $580K to $900K
NE Calgary Forest Lawn, Rundle, Pineridge Entry investor, value buyer $480K to $680K
SE / SW Suburban Evergreen, Mahogany, Cranston Owner-occupier, upsizer $550K to $800K

Calgary Duplex Investment: No Rent Control Advantage

Alberta has no rent control legislation. For any calgary duplex investment, this means landlords can reset rents to market rates on turnover, with no provincial cap on annual increases for in-place tenants either. In Calgary's current environment, where 34,000 new residents are expected in 2026 alone and CMHC forecasts a rental vacancy rate of 5.7% for the Calgary CMA, tenant turnover regularly creates mark-to-market opportunities. For a duplex investor who acquired a property three years ago at below-current rents, turnover allows a reset to the current market of $2,200 to $2,800 per month for a 2-bedroom unit, meaningfully improving yield without any capital investment.

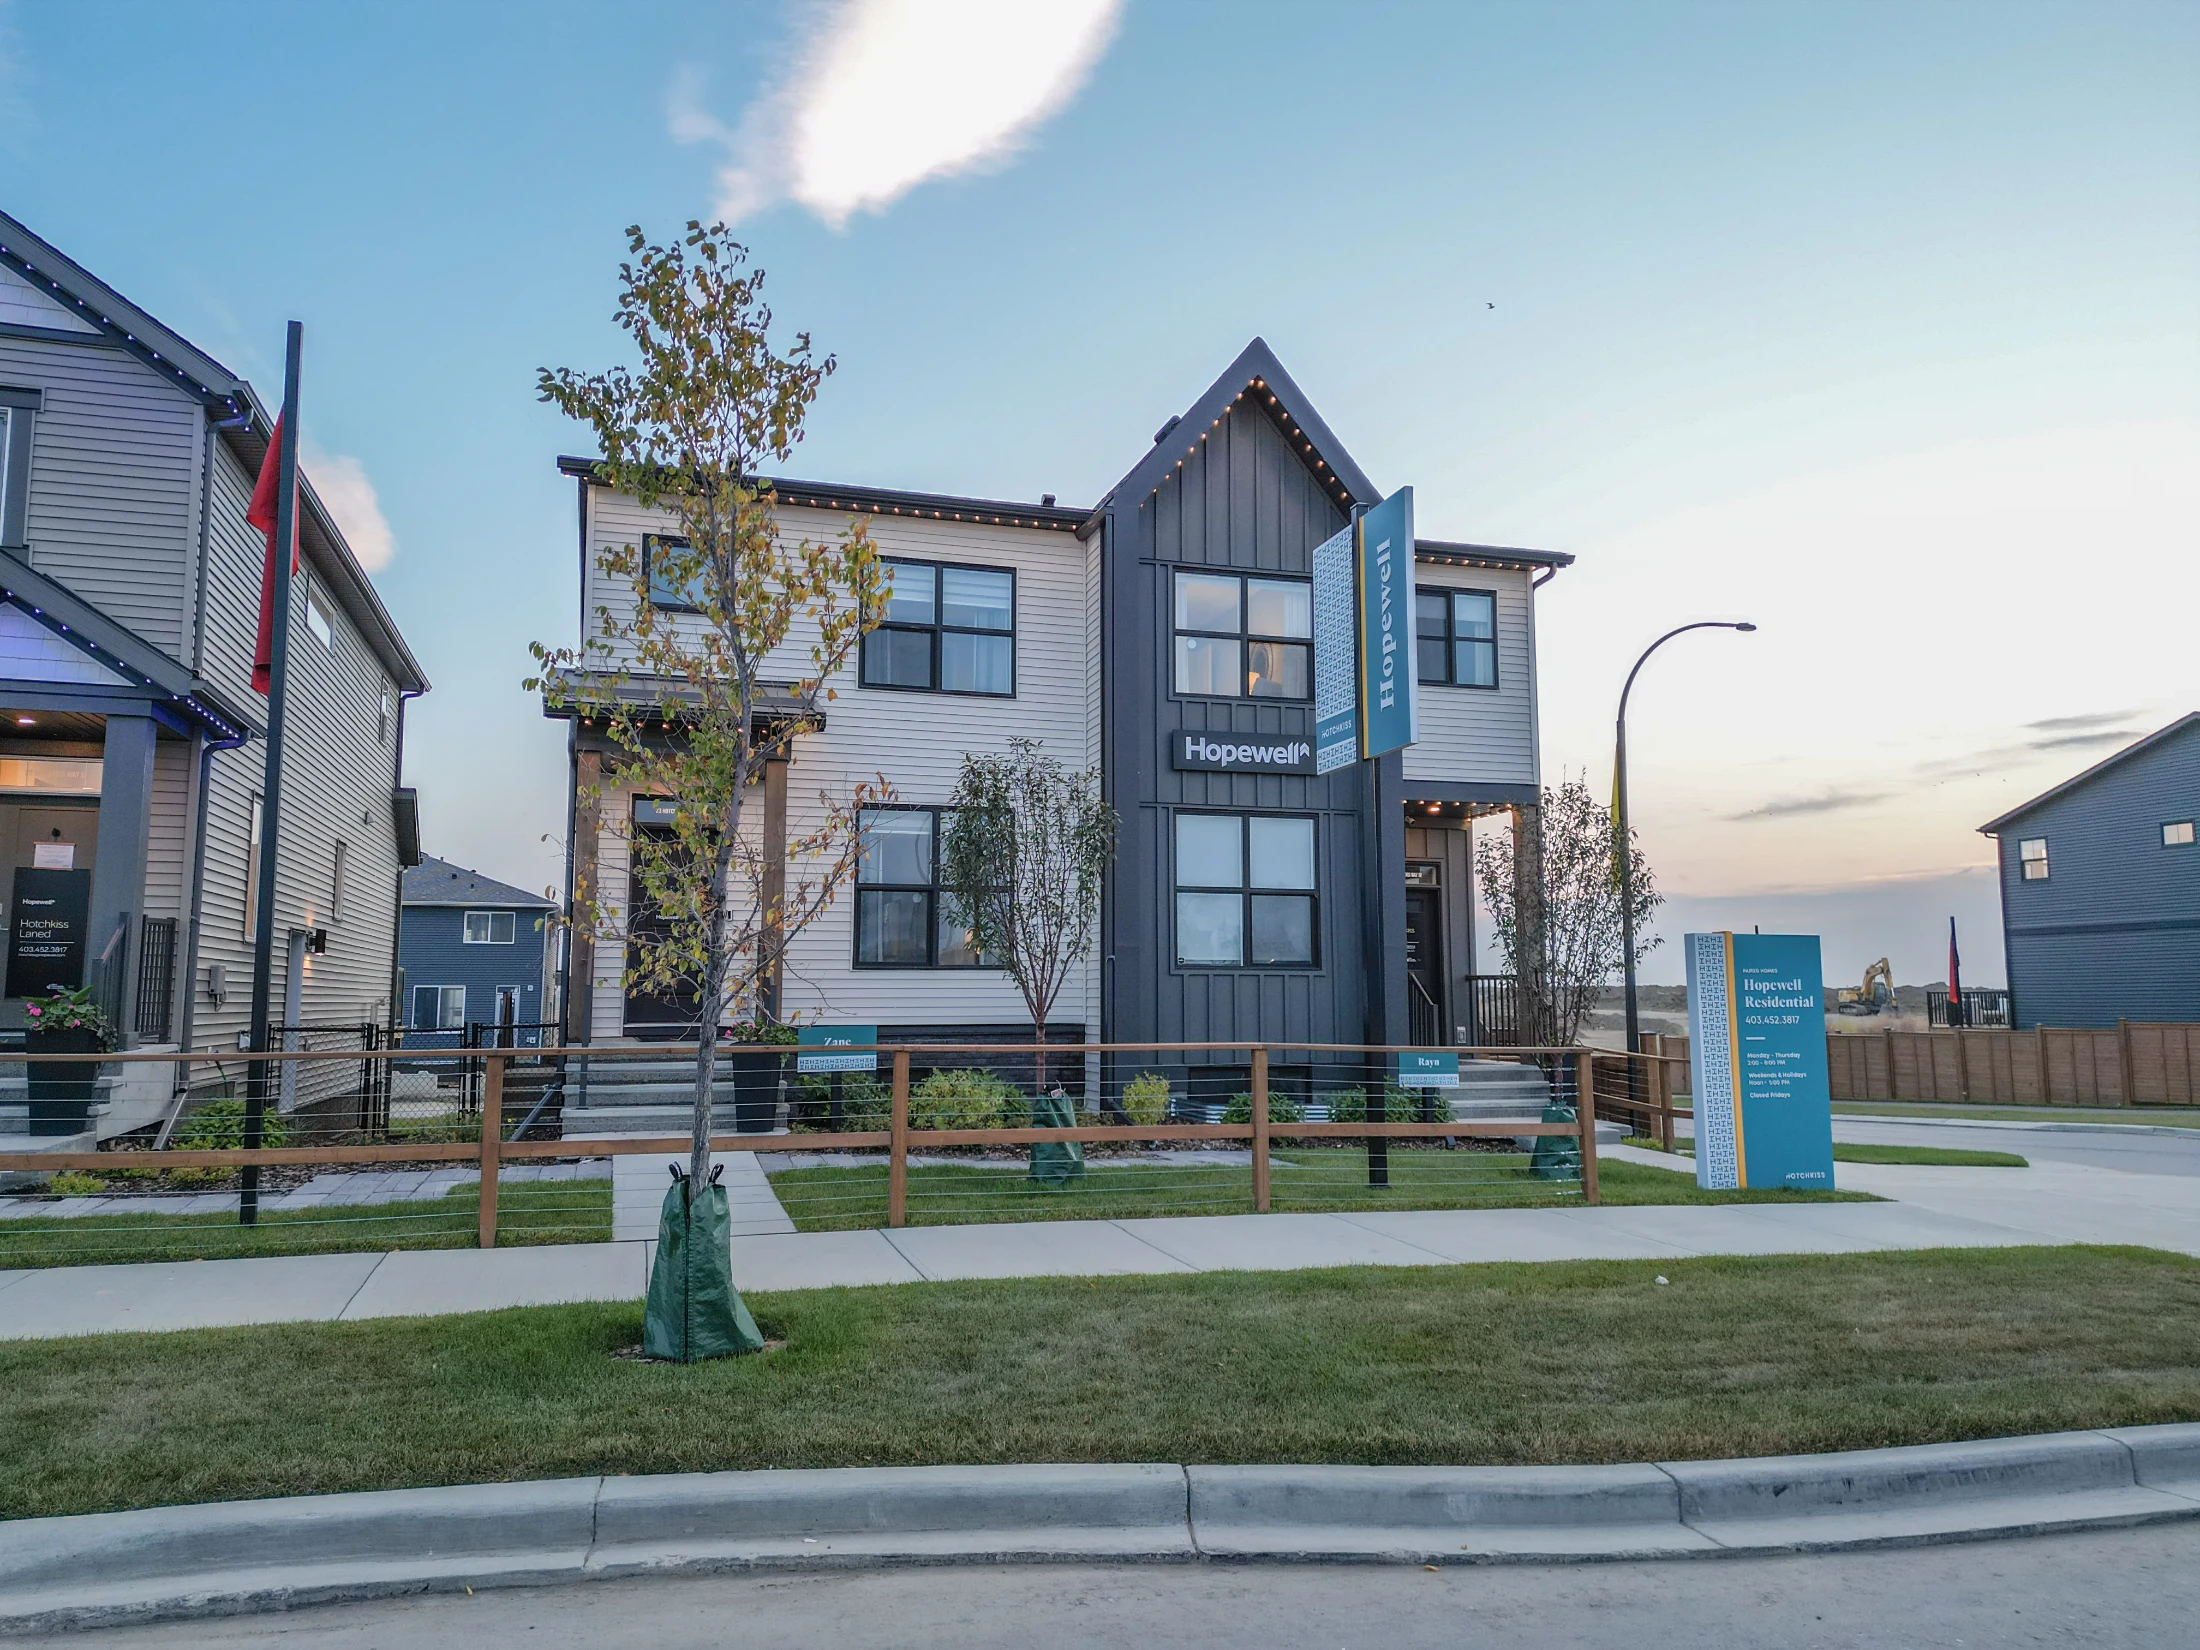
Hotchkiss Calgary Duplex

Frequently Asked Questions

About Duplexes for Sale Calgary

Is a duplex a good investment in Calgary?

Yes. The semi-detached segment sits at just 2.73 months of supply in May 2026, rental units lease in 10 to 20 days at $2,200 to $2,800 per month for 2-bedroom units, and Alberta has no rent control so rents reset fully at tenant turnover. The CoStar-reported cap rate for small legacy multifamily in Calgary holds at 5.5 percent.

What is the difference between a full duplex and a half duplex in Calgary?

A full duplex means you own both units and collect rent from both sides. A half duplex means you own one side only on its own separate title, with the other side belonging to a different owner. Full duplexes require investment financing with typically 20 percent down. Half duplexes are financed as residential properties and are accessible to first-time buyers through standard CMHC or conventional mortgages.

How much does a duplex cost in Calgary in 2026?

The CREB benchmark for Calgary semi-detached homes sat at $691,100 in May 2026. Suburban half duplexes in NE and SE Calgary start near $480,000. Standard side by side duplexes in NW communities like Bowness and Highland Park range from $580,000 to $900,000. Inner city full duplex properties in Altadore, Killarney and West Hillhurst run $850,000 to $1,400,000 and above.

What is house-hacking a duplex in Calgary?

House-hacking means buying a duplex, living in one unit and renting the other to offset your mortgage. At a $680,000 purchase with 10 percent down, your monthly mortgage payment runs roughly $3,300 to $3,450. Renting the second unit at $2,200 per month reduces your effective housing cost to approximately $1,100 to $1,250 per month, less than most Calgary rental apartments, while you build equity.

What is the best neighbourhood to buy a duplex in Calgary?

It depends on your buyer type. For house-hacking and value investing, Bowness, Highland Park and Tuxedo Park in NW Calgary offer good fundamentals and active infill. For premium inner city duplex calgary returns, Killarney, Altadore and West Hillhurst deliver the strongest rental demand and appreciation. For entry-level investment, Forest Lawn and Rundle in NE Calgary offer the lowest entry prices. The 2024 R-CG rezoning expanded legal suite permissions across many additional communities, widening the pool of viable duplex investment locations city-wide.

Signup for our newsletter

STAY UP-TO-DATE WITH LATEST NEWS AND TIPS

Stay up to date with the Chestermere real estate market through our monthly newsletter. Get the latest MLS® listings, housing trends, buyer and seller tips, and community insights delivered straight to your inbox. You can unsubscribe at any time, and your email address will always remain private.

Signup for our newsletter Form Form

BUY or SELL - Contact Us Today!

(587) 719-5523

Find Chestermere homes for sale with real-time MLS® listings. From affordable starter houses to luxury estates, explore properties in Calgary, Airdrie, Chestermere & more.

Data is supplied by Pillar 9™ MLS® System. Pillar 9™ is the owner of the copyright in its MLS®System. Data is deemed reliable but is not guaranteed accurate by Pillar 9™.
The trademarks MLS®, Multiple Listing Service® and the associated logos are owned by The Canadian Real Estate Association (CREA) and identify the quality of services provided by real estate professionals who are members of CREA. Used under license.