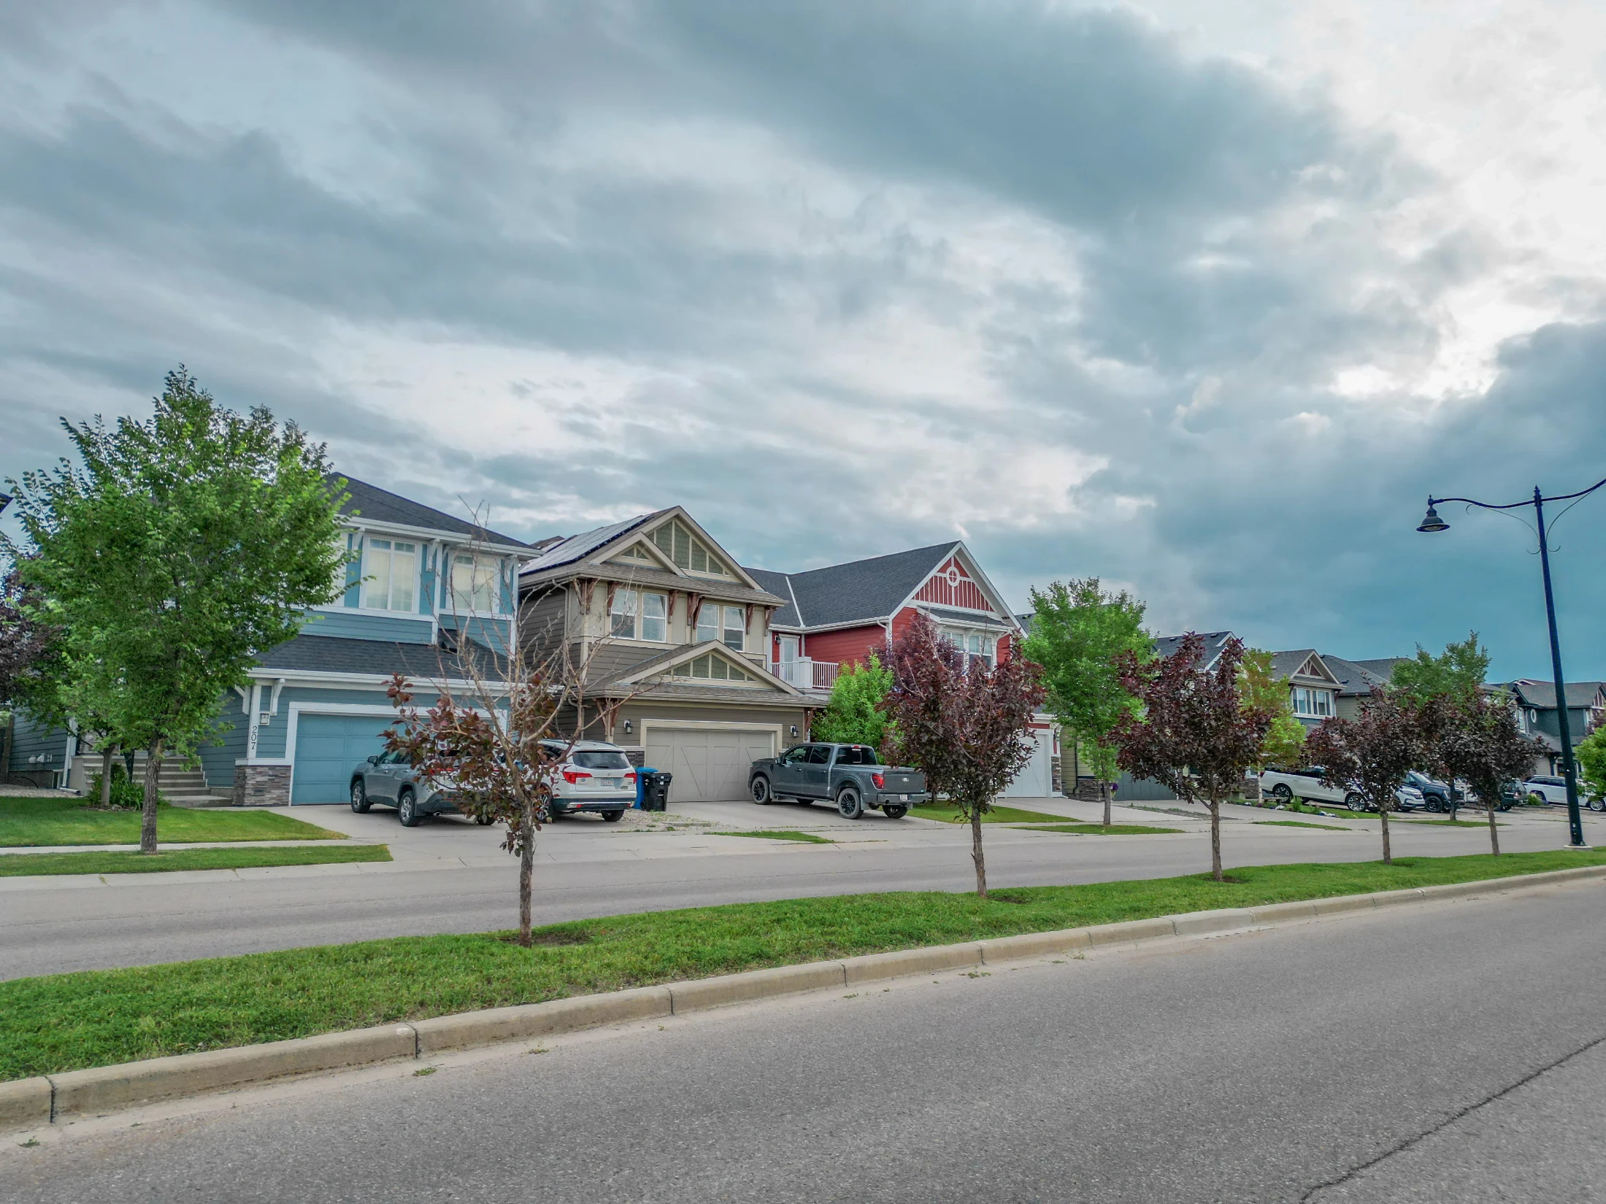
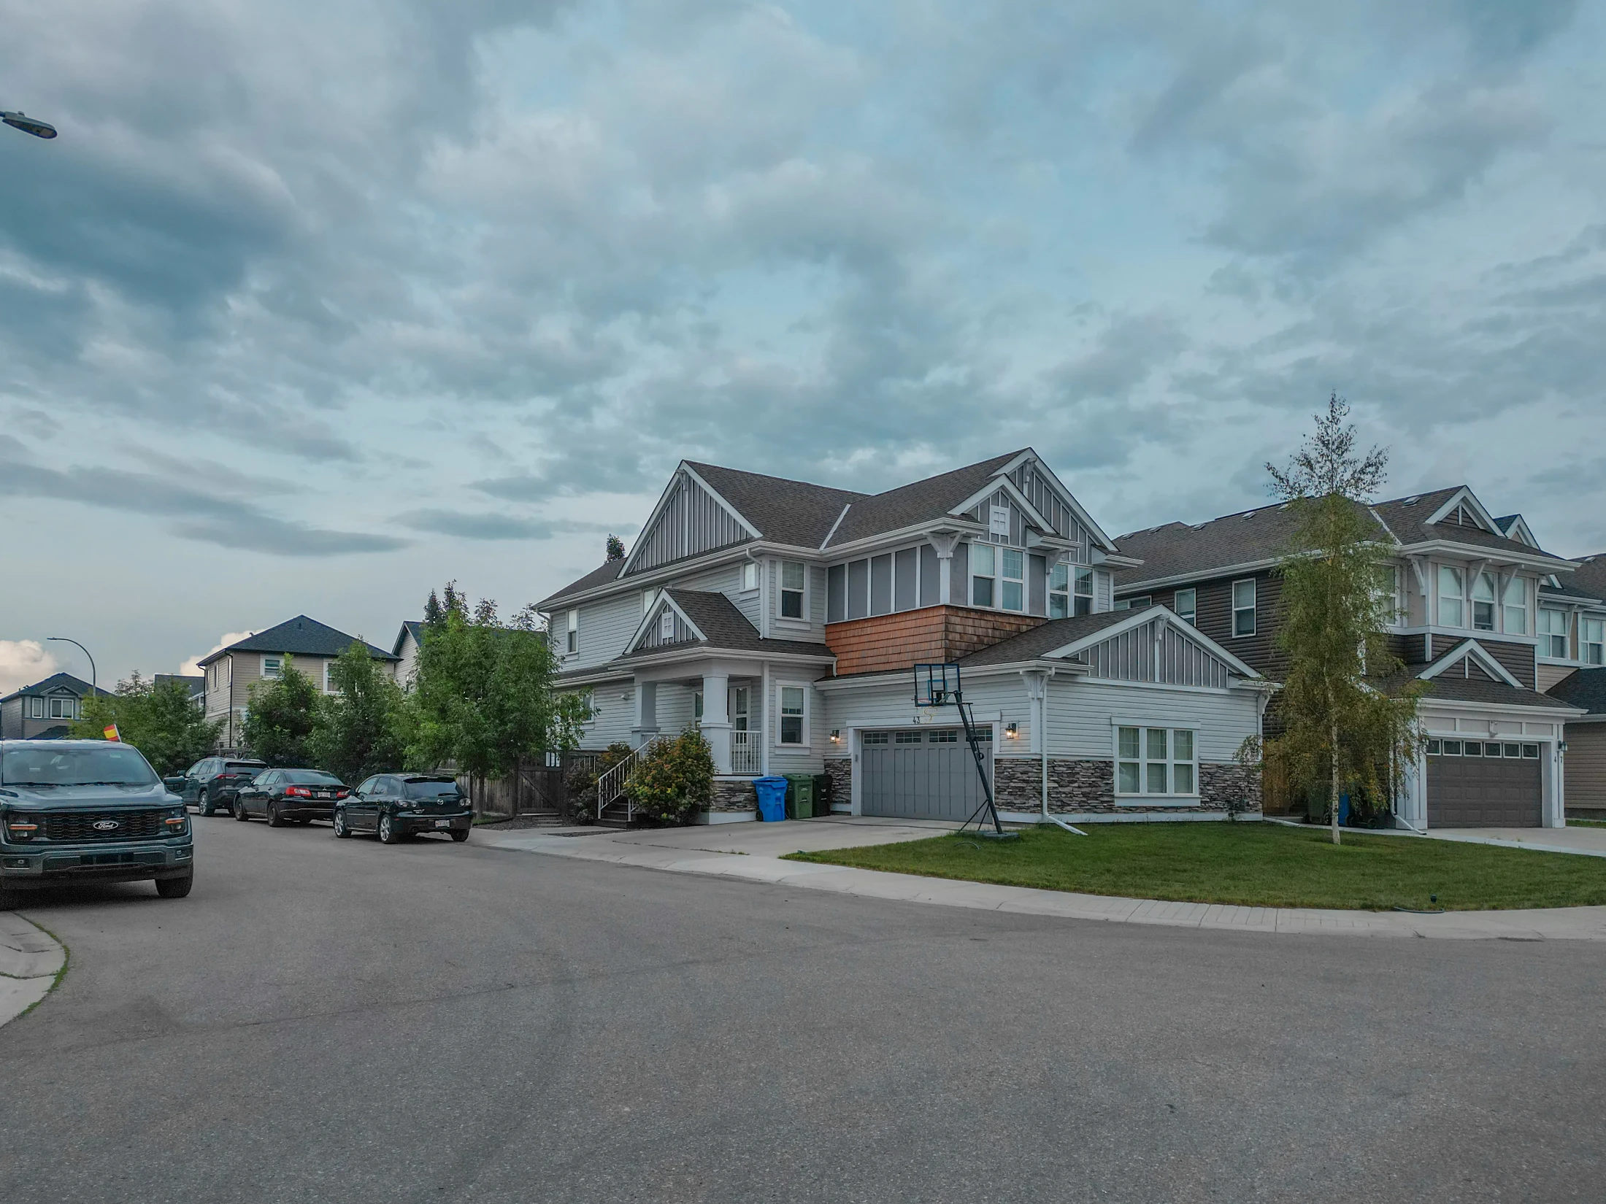
Hawkwood Homes for Sale

Hawkwood is a northwest Calgary community between Nose Hill Drive and Sarcee Trail, north of John Laurie Boulevard. It was established in 1981, and almost every home is detached and owner-occupied. Crowfoot Crossing and the Crowfoot CTrain station are just across Nose Hill Drive.

90 homes sold here over the last 12 months, and detached homes went for about $623K to $874K. The live listings are below, followed by prices, schools, the community park and how Hawkwood compares with its neighbours.

Home › Calgary communities › NW Calgary › Hawkwood

Own a home in Hawkwood? See what it would sell for right now.

Free home evaluation →

Hawkwood Homes for Sale Now

Forgot password Extend Verify Contact
1-16/29
  • 179 Hawkwood Boulevard NW in Calgary: Hawkwood Detached for sale : MLS®# A2327397

    179 Hawkwood Boulevard NW Hawkwood Calgary T2R 0B3
    Main Photo: 179 Hawkwood Boulevard NW in Calgary: Hawkwood Detached for sale : MLS®# A2327397
    $629,900
    Residential
    Status:
    Active
    MLS® Num:
    A2327397
    Bedrooms:
    4
    Bathrooms:
    3
    Floor Area:
    1,183 sq. ft.
    Welcome to this beautifully maintained 4-level split offering over 1,750 sq. ft. of bright, functional living space in the desirable community of Hawkwood. Ideally located close to schools, Superstore, shopping, parks, and major routes including Crowchild Trail, John Laurie Boulevard, Shaganappi Trail, and Stoney Trail. This inviting home features 4 bedrooms, 3 full bathrooms, two skylights, and a large front picture window that fills the home with natural light. Recent updates include newer windows and roofing for added peace of mind. The spacious family room opens through sliding patio doors to a beautifully landscaped backyard, perfect for relaxing or entertaining. A separate side entrance provides convenient access to the lower level, complete with a fourth bedroom and a 3-piece bathroom—ideal for guests, extended family, or a home office. Offering comfort, space, and an exceptional location, this move-in-ready home is one you won't want to miss! More details
    Listed by AMG Realty
    Mohit Dhillon
  • 1109 1109 Hawksbrow Point NW in Calgary: Hawkwood Apartment for sale : MLS®# A2339269

    1109 1109 Hawksbrow Point NW Hawkwood Calgary T3G 4C9
    Main Photo: 1109 1109 Hawksbrow Point NW in Calgary: Hawkwood Apartment for sale : MLS®# A2339269
    $348,888
    Residential
    Status:
    Active
    MLS® Num:
    A2339269
    Bedrooms:
    2
    Bathrooms:
    2
    Floor Area:
    1,132 sq. ft.
    Welcome to Dreamview Village, a desirable 55+ complex offering a wonderful combination of comfortable living, impressive amenities, and a welcoming community atmosphere. This bright and inviting end unit offers 1,131.50 sq. ft. of living space, two bedrooms, two full bathrooms, and a spacious outdoor patio that truly sets this home apart. With two separate doors providing access to the patio, the outdoor space feels like a natural extension of the home—perfect for enjoying your morning coffee, relaxing with a good book, tending to your favourite plants, or entertaining friends. One side of the patio features a charming, more private nook, creating a peaceful retreat and giving the outdoor area added character and privacy. Inside, the home is filled with abundant natural light and offers a comfortable, well-designed layout. The spacious primary suite features two double closets and a private ensuite, providing excellent storage and a relaxing space to unwind. The second bedroom offers plenty of flexibility and is ideal for a spare room, home office, hobby or craft room, or a combination of uses. The bright, efficient kitchen provides an excellent workspace for everyday meal preparation, with natural light adding to its warm and welcoming feel. Additional conveniences include in-suite laundry with extra storage, a titled underground parking stall, and an assigned storage locker. Dreamview Village is a well-established 55+ complex known for its beautifully landscaped grounds, tranquil pond, walking paths, and strong sense of community. Residents enjoy an impressive clubhouse featuring a library, exercise classes, billiards, shuffleboard, hobby and craft rooms, puzzles, games, and a full calendar of social activities—including the popular Friday gatherings. Additional amenities include a guest suite for visiting family and friends, woodworking shop, car wash bay, garbage chutes on every floor, secure building access, and ample visitor parking. The location offers outstanding convenience, with public transit just steps from the building. The Melcor YMCA, Crowfoot Library, grocery stores, restaurants, shopping, pharmacies, medical services, gas stations, and a movie theatre are all approximately five minutes away. Whether you are looking to simplify your lifestyle, enjoy an active and welcoming 55+ community, or spend less time maintaining a home and more time enjoying it, this updated More details
    Listed by MaxWell Canyon Creek
    Mohit Dhillon
  • 63 Hawkmount Green NW in Calgary: Hawkwood Detached for sale : MLS®# A2339500

    63 Hawkmount Green NW Hawkwood Calgary T3G 3T9
    Main Photo: 63 Hawkmount Green NW in Calgary: Hawkwood Detached for sale : MLS®# A2339500
    $570,000
    Residential
    Status:
    Active
    MLS® Num:
    A2339500
    Bedrooms:
    3
    Bathrooms:
    3
    Floor Area:
    1,704 sq. ft.
    Perfectly positioned on a quiet, family-friendly street directly across from a park and playground, this beautifully maintained 3-bedroom home in sought-after Hawkwood offers comfort, style, and convenience. The main floor features warm hardwood flooring, elegant living and dining spaces, a cozy family room with fireplace, main-floor laundry, and a convenient half bath. The spacious kitchen and breakfast nook open to a stunning two-tier deck and private fenced backyard with a large shed. Upstairs, the oversized primary retreat offers a private 4-piece ensuite, walk-in closet, and step-up office space, along with two additional bedrooms and a full bathroom. The partially finished basement provides a second fireplace and expansive recreation space ideal for movie nights, fitness, games, or a home office. Walk to Public and Catholic schools, Crowfoot YMCA, Superstore, library, shopping, restaurants, transit, and recreation. With easy access to Stoney Trail and the University of Calgary, this exceptional Hawkwood home delivers outstanding family living in one of NW Calgary’s most desirable communities. More details
    Listed by Royal LePage Blue Sky
    Mohit Dhillon
  • 208 Hawkview Manor Place NW in Calgary: Hawkwood Detached for sale : MLS®# A2339919

    208 Hawkview Manor Place NW Hawkwood Calgary T3G 2Z6
    Main Photo: 208 Hawkview Manor Place NW in Calgary: Hawkwood Detached for sale : MLS®# A2339919
    $799,800
    Residential
    Status:
    Active
    MLS® Num:
    A2339919
    Bedrooms:
    4
    Bathrooms:
    3
    Floor Area:
    2,240 sq. ft.
    PRIME HAWKVIEW MANOR LOCATION! Welcome to this spacious 2-storey home offering 2,240 sq. ft. above grade in the desirable Hawkview Manor area of Hawkwood community. Ideally located in an established NW neighbourhood surrounded by parks, pathways and green spaces, the home offers convenient access to nearby schools, Hawkwood Community Park, Crowfoot shopping and amenities, Crowfoot LRT, and major routes including Crowchild Trail and Stoney Trail. The main floor offers an exceptionally functional family layout with a bright living room, formal dining area, kitchen and breakfast nook, plus a comfortable family room highlighted by a wood-burning fireplace. A main-floor bedroom and 3-piece bathroom provide valuable flexibility for guests, extended family or a home office. A separate laundry room and mudroom complete this level. Upstairs you will find three bedrooms, including a generously sized primary bedroom with a walk-in closet and its own 4-piece ensuite featuring a swirl-pool bathtub. Two additional bedrooms and another full 4-piece bathroom complete the upper floor. The large basement offers over 1,300 sq. ft. of additional space and is already insulated and partially drywalled, with a drainage rough-in in place, providing excellent potential for future development, recreation, hobbies or storage. Outside is where this property offers even more to enjoy. The professionally landscaped yard features an underground automated sprinkler system, while the large custom rear deck provides plenty of space for outdoor entertaining and includes a natural gas hookup for your BBQ. A welcoming front deck offers another place to relax and enjoy the established surroundings. Additional features include built-in Vacuflo and an attached double garage. With generous indoor and outdoor living space, four above-grade bedrooms, three full bathrooms and an outstanding location in the Hawkview Manor area of Hawkwood, this is a wonderful opportunity to create your next family home in one of NW Calgary's established communities. More details
    Listed by Fair Commissions Realty & Property Management
    Mohit Dhillon
  • 509 Hawkhill Place NW in Calgary: Hawkwood Detached for sale : MLS®# A2343246

    509 Hawkhill Place NW Hawkwood Calgary T3G 3M3
    Main Photo: 509 Hawkhill Place NW in Calgary: Hawkwood Detached for sale : MLS®# A2343246
    $674,999
    Residential
    Status:
    Active
    MLS® Num:
    A2343246
    Bedrooms:
    5
    Bathrooms:
    5
    Floor Area:
    1,643 sq. ft.
    Welcome to 509 Hawkhill Place NW, your dream home in a serene and sought-after location! This unique property offers five bedrooms, three with their own luxurious ensuite bathrooms, providing exceptional privacy, convenience and tons of LIVING OPTIONS for you and your family. Whether your household includes teens or adults, you’re a first-time homeowner looking to offer roommates a luxurious space of their own, or you need room for a home-based business, this remarkable home delivers incredible flexibility. The well-designed floor plan makes excellent use of every square foot, creating a sense of space usually reserved for much larger homes. Beyond its practicality, tasteful updates and decor add warmth, charm and elegance throughout. An abundance of windows and high ceilings on the main floor create a bright, airy ambiance. The formal living room is just the right size and overlooks the beautiful flowering perennials in the front yard. The adjoining dining room has room for an expanded table for large dinner parties, while still feeling cozy when set for four. The spacious, open kitchen is ideal for the household chef and overlooks the family room, so everyone can stay part of the action. The backyard is a true highlight, offering a haven for relaxation and an abundance of usable space. The huge new deck, accessed directly from the kitchen, is perfect for cooking on the BBQ with its direct gas hook-up. Enjoy outdoor dining with plenty of room left for a lounge area to extend your summer living space. The large, flat lawn offers even more room to enjoy, along with several trees (including an apple tree!), a vegetable garden and a greenhouse. Move in soon enough and you may even enjoy the final harvest of zucchini, tomatoes, Swiss chard, green peppers, cilantro, mint, basil, parsley and fava beans! Nestled in a peaceful cul-de-sac, this beautifully maintained home offers a quiet, family-friendly setting close to parks, amenities and everything you need for daily life. Quick access to Stoney Trail makes getting around the city easy and convenient. Mark this home as a MUST SEE! More details
    Listed by RE/MAX Complete Realty
    Mohit Dhillon
  • 3102 3102 Hawksbrow Point NW in Calgary: Hawkwood Apartment for sale : MLS®# A2337454

    3102 3102 Hawksbrow Point NW Hawkwood Calgary T3G 4C9
    Main Photo: 3102 3102 Hawksbrow Point NW in Calgary: Hawkwood Apartment for sale : MLS®# A2337454
    $314,900
    Residential
    Status:
    Active
    MLS® Num:
    A2337454
    Bedrooms:
    2
    Bathrooms:
    2
    Floor Area:
    937 sq. ft.
    Welcome to Dreamview Village in Hawkwood, one of NW Calgary’s most sought-after 55+ communities! This beautifully maintained 2-bedroom, 2-bathroom home offers approximately 937 sq. ft. of comfortable living space, but what truly sets it apart are two exceptionally rare features: TWO PARKING STALLS and a massive private terrace overlooking the tranquil community pond. The incredible terrace is a true extension of the living space and an absolute standout. With peaceful views over the pond, mature landscaping and beautifully maintained grounds, it’s the perfect setting for morning coffee, outdoor dining, entertaining friends or simply relaxing and enjoying the surroundings. If you’re downsizing but not ready to give up outdoor living, this is a feature you need to see. Inside, newer flooring and paint create a fresh, welcoming feel throughout. The kitchen flows naturally into the dining and living areas, with the main living space opening directly onto the terrace and bringing the beautiful setting into your everyday life. The spacious primary bedroom offers plenty of room for a full bedroom suite and features a private 3-piece ensuite. The second bedroom provides excellent flexibility as a guest room, home office, den or hobby space. A second full bathroom, convenient in-suite laundry and separate storage locker complete the home. Best of all, TWO PARKING STALLS provide a rare convenience for a couple with two vehicles or anyone wanting additional parking. Dreamview Village offers far more than just a place to live—it provides an incredible lifestyle. Beautifully landscaped grounds surround a peaceful pond with walking paths and mature trees, while the impressive clubhouse is home to a library, billiards, shuffleboard, hobby and craft rooms, puzzles, games, exercise classes and a full calendar of social activities and gatherings. Residents also enjoy a guest suite for visiting family and friends, woodworking shop, car wash bay, garbage chutes on every floor, secure building access and ample visitor parking. The location is equally convenient, with public transit steps away and the Melcor YMCA, Crowfoot Library, grocery stores, restaurants, shopping, pharmacies, medical services, gas stations and a movie theatre all just minutes from home. This is downsizing without compromise—a beautifully maintained home with an extraordinary pond-facing terrace, TWO PARKING STALLS, fantastic amenities and a welcoming community, all in one of NW Calgary’s premier adult living developments. More details
    Listed by RE/MAX House of Real Estate
    Mohit Dhillon
  • 232 Hawkview Manor Circle NW in Calgary: Hawkwood Detached for sale : MLS®# A2343379

    232 Hawkview Manor Circle NW Hawkwood Calgary T3G 3E5
    Main Photo: 232 Hawkview Manor Circle NW in Calgary: Hawkwood Detached for sale : MLS®# A2343379
    $799,000
    Residential
    Status:
    Active
    MLS® Num:
    A2343379
    Bedrooms:
    4
    Bathrooms:
    4
    Floor Area:
    2,554 sq. ft.
    Oozing with charm, architectural character and pride of ownership, this beautifully maintained Hawkwood home is truly something special. From the moment you step inside, you’re welcomed by a dramatic curved staircase, soaring open-to-above entry and thoughtful architectural details that continue throughout the home. The main floor offers an exceptional layout with space to gather, entertain, work and unwind. A sunken formal living room is filled with natural light from a beautiful box-bay window, while the spacious formal dining room is ideal for hosting family and friends. At the heart of the home, the kitchen offers excellent functionality and flow into a bright breakfast nook surrounded by windows, with direct access to the back deck. A second sunken family room is rich with character, featuring a wood-burning fireplace, wet bar and beautiful custom built-in bookcases. A versatile main-floor flex room with French doors makes an ideal home office, den or quiet retreat. Upstairs, the impressive primary suite is a true retreat, complete with a spacious five-piece ensuite featuring a double vanity, large soaker tub, separate shower, separated water closet and a gorgeous stained-glass window that adds another layer of character. Two additional generously sized bedrooms are complemented by a charming lofted den with built-in desk and bookshelves, and corner window. The finished lower level expands the living space with a large recreation room, smooth skim-coated ceilings, ample storage, two furnaces, a three-piece bathroom and an additional room offering excellent potential for a future fourth bedroom, subject to egress requirements. Outside, mature trees and established landscaping create a lush, private backyard setting to enjoy from the spacious deck. The home has NO Poly-B Plumbing. Lovingly maintained over the years, this is a home where the quality of care is immediately apparent. With beautiful built-ins, distinctive architectural details and an abundance of character throughout, this Hawkwood gem is an absolute must-see. More details
    Listed by CIR Realty
    Mohit Dhillon
  • 14 Hawkdale Gate NW in Calgary: Hawkwood Detached for sale : MLS®# A2342815

    14 Hawkdale Gate NW Hawkwood Calgary T3G 2W6
    Main Photo: 14 Hawkdale Gate NW in Calgary: Hawkwood Detached for sale : MLS®# A2342815
    $700,000
    Residential
    Status:
    Active
    MLS® Num:
    A2342815
    Bedrooms:
    4
    Bathrooms:
    4
    Floor Area:
    2,010 sq. ft.
    Here is the one you have been waiting for! This large family home that has been well maintained and upgraded features over 3000 sq ft of developed space located on a quiet mature street. As you step inside you are greeted by the soaring two storey ceilings and large formal living room with huge windows leading you into the spacious main floor. Large formal dining room leads you into the kitchen with hardwood flooring, oak cabinetry, tile backsplash, and upgraded appliances with dual oven and Bosch dishwasher. Open the eating nook with garden door to the large backyard with newer composite deck and privacy glass and aluminum railings. Adjoining family room with picture window and cozy wood burning fireplace with log lighter, oak feature wall and brick facing. 2-piece powder room and convenient main floor laundry with front loading washer and dryer complete the well laid out main floor. Head upstairs to the large primary bedroom with walkthrough dual closets leading you to the renovated ensuite bathroom with quartz counters, undermount sink, soaker tub and separate shower. Good sized second and third bedrooms and adjoining updated 4-piece bathroom. Fully finished basement featuring a huge family/rec room with lots of storage, den/office space, large 4th bedroom, and 4-piece bathroom with dual sinks. Tons up upgrades over the years with POLY B REPLACED 2023, NEW WINDOWS 2015, and ROOF SHINGLES in 2012. Private and maturely landscaped backyard with storage shed, convenient back lane access and additional RV parking pad. All this located in one of Calgary’s most desirable NW communities with great neighbors and surrounded by mature trees, scenic walking paths, and steps to excellent schools. You’ll love the convenience of being minutes from Crowfoot Crossing with endless shopping, restaurants, C-Train Station, library, and YMCA. The newly built Hawkwood Community Park features playgrounds, sports courts, skating rink, and year-round community events. Commuting is a breeze with quick access to John Laurie, Crowchild Trail, and Stoney Trail while still enjoying the peace and charm of this quiet neighborhood! More details
    Listed by Real Broker
    Mohit Dhillon
  • 451 Hawkview Manor Circle NW in Calgary: Hawkwood Detached for sale : MLS®# A2343377

    451 Hawkview Manor Circle NW Hawkwood Calgary T3G 2Z2
    Main Photo: 451 Hawkview Manor Circle NW in Calgary: Hawkwood Detached for sale : MLS®# A2343377
    $1,325,000
    Residential
    Status:
    Active
    MLS® Num:
    A2343377
    Bedrooms:
    4
    Bathrooms:
    4
    Floor Area:
    2,414 sq. ft.
    This stunning Hawkwood property sits on an extraordinary lot spanning almost 11,000 square feet! Welcome to 451 Hawkview Manor Circle. This meticulously maintained & cared for home home has been extensively upgraded and renovated and is nestled in a quiet cul-e-sac in the sought-after northwest community of Hawkwood. Situated on one of the biggest lots in the community, this property offers an exceptional combination of stylish living, thoughtful updates and an extraordinary outdoor living space that feels like you could be living on an acreage! The curb appeal is second to none with the stone finish on the front exterior, welcoming you to the south facing front porch which is a perfect spot to enjoy your morning coffee. Once you step inside you are welcomed to a bright open front living room with a formal dining area, large windows and high vaulted ceilings. This custom built one owner home features numerous upgrades and renovations throughout creating a home that is move-in ready while offering the comfort, warmth and character to suit all of your family’s needs. This spacious 2 storey home offers just under 3900 square feet of living space on 3 levels, with 4 bedrooms and 3 1/2 bathrooms. Some of the hi-lites in your new home include: Main floor office, spacious updated kitchen, renovated master en-suite bath, large main floor laundry room, formal dining, sunken family room with gas fireplace, bright spacious dining area off the kitchen, high profile rubber shake roof, EV charger, new windows, solar panels, and your very own custom workshop in the lower level. Another great feature this home offers is an additional stairwell to the basement workshop accessed conveniently from your back mudroom. The oversized and fully landscaped lot with many mature trees is truly one of the standout feature—offering endless possibilities for entertaining, gardening, recreation, or simply enjoying your own private outdoor oasis. The updated back patio is finished with gorgeous stone, privacy screen, pergola and a BBQ canopy. This amazing space is perfect to entertain or host events, or just simply enjoy some quiet time with your family. Located in the ‘Manor Estates’ area of Hawkwood, you’ll enjoy a quiet, established neighbourhood with excellent access to schools, parks, pathways, shopping, transit, and major routes throughout Calgary. Massive lot. Extensive renovations. Beautiful upgrades. Come see everything this exceptional property has to offer! Find a full list of all the extensive updates and renovations in the supplements section. CALL TO BOOK A PRIVATE TOUR TODAY. More details
    Listed by Real Broker
    Mohit Dhillon
  • 1108 1108 Hawksbrow Point NW in Calgary: Hawkwood Apartment for sale : MLS®# A2346946

    1108 1108 Hawksbrow Point NW Hawkwood Calgary T3G 4C9
    Main Photo: 1108 1108 Hawksbrow Point NW in Calgary: Hawkwood Apartment for sale : MLS®# A2346946
    $224,900
    Residential
    Status:
    Active
    MLS® Num:
    A2346946
    Bedrooms:
    1
    Bathrooms:
    2
    Floor Area:
    721 sq. ft.
    Welcome to Dreamview Village in Hawkwood, a sought after 55+ community where comfort, convenience, and connection come together. This first floor, 1 bedroom home offers an easy, accessible lifestyle with a bright and functional layout designed for everyday living. Inside, you’ll appreciate the warm feel of vinyl plank flooring, a practical kitchen with stainless steel appliances, comfortable living and dining spaces, in-suite laundry, and excellent storage. Dreamview Village is known for its beautifully maintained grounds, peaceful walking paths, pond, fountain, and welcoming community atmosphere. Whether you enjoy quiet time outdoors, meeting neighbours, or staying active, this complex offers a lifestyle that is difficult to duplicate. The clubhouse is truly the heart of the community, offering inviting spaces for social gatherings, card games, puzzles, billiards, shuffleboard, crafts, a library, exercise classes, and regular resident activities. There is also a well equipped woodworking shop for those who enjoy hands on hobbies, a convenient car wash bay, guest suites for visiting family and friends, elevators, visitor parking, and secure underground parking. This unit also includes one titled underground parking stall and a separate storage locker, adding to the ease and practicality of ownership. Located close to Crowfoot Crossing, the Melcor YMCA, Crowfoot Library, shopping, restaurants, transit, parks, and everyday services, Dreamview Village offers low maintenance living in one of NW Calgary’s most established and desirable communities. A wonderful opportunity to enjoy a comfortable home, excellent amenities, and a true sense of community. Some images are virtually staged. More details
    Listed by RE/MAX First
    Mohit Dhillon
  • 120 Hawkwood Boulevard in Calgary: Hawkwood Detached for sale : MLS®# A2348004

    120 Hawkwood Boulevard Hawkwood Calgary T3G 2K3
    Main Photo: 120 Hawkwood Boulevard in Calgary: Hawkwood Detached for sale : MLS®# A2348004
    $599,900
    Residential
    Status:
    Active
    MLS® Num:
    A2348004
    Bedrooms:
    5
    Bathrooms:
    3
    Floor Area:
    1,262 sq. ft.
    Welcome to this spacious and thoughtfully laid-out BI-LEVEL home in the desirable community of Hawkwood! Offering over 2,000 sq. ft. of developed living space, 5 BEDROOMS, and 3 FULL BATHROOMS, this home provides plenty of room for a growing family, guests, and everyday living. The main level features a warm and inviting living room centered around a brick-faced fireplace, creating a cozy focal point for relaxing and entertaining. The dining room flows seamlessly into the living area, making it an ideal space for hosting family and friends. The kitchen offers a practical nook area, perfect for casual dining or a comfortable spot to enjoy your morning coffee. The spacious primary bedroom features an east-facing patio door that opens onto a balcony, offering peaceful views and plenty of natural morning light. The private ensuite is complete with both a shower and bathtub. Two additional well-sized bedrooms and a full bathroom complete the main level. Downstairs, the bright, fully developed lower level features large windows that bring in an abundance of natural light. A generous family room provides excellent space for movie nights, recreation, or relaxing with the family, while two additional bedrooms and a full bathroom offer flexibility for teenagers, guests, a home office, or extended family. Situated in a well-established Hawkwood neighbourhood, this home is conveniently located close to shopping, schools, libraries, public transit, and the CTrain, with easy access to major routes. With its spacious floor plan, five-bedroom layout, three full bathrooms, and bright developed lower level, this is a wonderful opportunity to make a spacious Hawkwood home your own and add your personal style over time. More details
    Listed by CIR Realty
    Mohit Dhillon
  • 180 Hawkhill Way NW in Calgary: Hawkwood Detached for sale : MLS®# A2349222

    180 Hawkhill Way NW Hawkwood Calgary T3G 3H1
    Main Photo: 180 Hawkhill Way NW in Calgary: Hawkwood Detached for sale : MLS®# A2349222
    $585,000
    Residential
    Status:
    Active
    MLS® Num:
    A2349222
    Bedrooms:
    3
    Bathrooms:
    3
    Floor Area:
    1,713 sq. ft.
    HANDYMAN SPECIAL / RENOVATOR ALERT! Great opportunity to bring your ideas and build some sweat equity in this 2-storey home with a sunny BACKYARD. Offering a functional floor plan with bay windows in the dining room and breakfast nook, a main-floor family room with fireplace, and a bright kitchen and nook area with access to a large deck. This home needs updating and TLC but offers plenty of potential for the handyman, renovator, investor, or buyer looking to create a home of their own. Some bathrooms nicely updated and some mechanical looks to be newer, Great location close to parks and playgrounds. Bring your tools, your vision, and make it yours! More details
    Listed by MaxWell Capital Realty
    Mohit Dhillon
  • 117 Hawkbury Close NW in Calgary: Hawkwood Detached for sale : MLS®# A2348026

    117 Hawkbury Close NW Hawkwood Calgary T3G 3E3
    Main Photo: 117 Hawkbury Close NW in Calgary: Hawkwood Detached for sale : MLS®# A2348026
    $874,900
    Residential
    Status:
    Active
    MLS® Num:
    A2348026
    Bedrooms:
    5
    Bathrooms:
    4
    Floor Area:
    2,383 sq. ft.
    Imagine stepping out your back door and looking out over a massive, open greenspace. No neighbours behind you. No fences blocking your view. Just green, open space, fresh air, and the sound of kids playing at the two schools right there on that greenspace, Hawkwood School (Calgary Board of Education, K-5) and St. Maria Goretti Catholic School (K-6). You can literally see the schools from your own yard. For families, it doesn't get better than this. This is the kind of location people wait years for, and this stunning Hawkwood home has it. Over 2,300 sq ft in excellent condition, the main floor welcomes you with vaulted ceilings at the entrance, gorgeous Oak hardwood floors, a tiled entryway, and a formal dining room. The kitchen is bright and functional with stainless steel appliances, a tile floor, kitchen island, tile backsplash, and a lovely kitchen nook. The sunken living room features a wood burning fireplace and, of course, overlooks that incredible greenspace. There's also a main floor bedroom/flex room/office, a 2-piece bath with laundry, and an attached garage. Upstairs you'll find 3 spacious bedrooms, including a master bedroom with Oak hardwood floors and bay windows framing that greenspace view every single morning. The renovated 4-piece ensuite features a tiled shower, soaker tub, and a lovely vanity. The second full bathroom is also renovated with stone countertops and a tub/shower surround. The walkout basement is massive, with brand new carpet, fresh paint, a natural gas fireplace, a wet bar perfect for entertaining, and a large deck that, again, opens right out to the greenspace. And when you're not enjoying the view from home, you're walking distance to Crowfoot shopping, restaurants, the library, a movie theatre, and more. BONUSES include: All Poly B replaced (2021), shake roof inspected with some replaced (2026), furnace under 10 years old, windows in great shape (2012), washer and dryer new (2026), both hot water tanks replaced (2021). Homes backing onto greenspace like this are rare. Homes backing onto greenspace WITH two schools steps from your backyard? Even rarer. If you've been waiting for the right home in the right location, this is it. More details
    Listed by RE/MAX Realty Professionals
    Mohit Dhillon
  • 144 Hawkdale Close NW in Calgary: Hawkwood Detached for sale : MLS®# A2349076

    144 Hawkdale Close NW Hawkwood Calgary T3G 2Z9
    Main Photo: 144 Hawkdale Close NW in Calgary: Hawkwood Detached for sale : MLS®# A2349076
    $638,500
    Residential
    Status:
    Active
    MLS® Num:
    A2349076
    Bedrooms:
    6
    Bathrooms:
    4
    Floor Area:
    1,651 sq. ft.
    NEW PRICE — UNBEATABLE VALUE IN HAWKWOOD! Priced for immediate sale, don't miss this rare opportunity! Solid and well-maintained 2-storey walk-out home offering approximately 2,450 sq. ft. of developed living space, including a fully developed walk-out basement. Ideally located in a quiet and convenient family community, the home is just a 4-minute walk to the school, parks, and playgrounds—offering an excellent combination of space, functionality, and everyday convenience. The home has seen several important updates in recent years, including the roof and furnace (2021), hardwood flooring throughout the main and upper levels (2023), and bathroom updates in 2023, including new sinks, toilets, and tile flooring in two upper-level bathrooms and the main-floor powder room. Deck stairs have also been updated. Select window glass units in the living room and kitchen have recently been replaced. The main level offers a functional and versatile layout, featuring a spacious living room, formal dining room, family room with fireplace, and a dedicated main-floor office—ideal for working from home. The kitchen with eating area, powder room, and main-floor laundry add to the everyday convenience. Upstairs features three bedrooms and two bathrooms, including a south-facing primary bedroom with a 4-piece ensuite and walk-in closet, plus two additional bedrooms and a second full bathroom. The fully developed walk-out basement significantly expands the living space, featuring a comfortable rec room, an additional kitchen, 3 additional bedrooms (or flex/office spaces), a 3-piece bathroom, and a second set of laundry facilities. With its separate entrance, kitchen, and laundry, this level offers excellent flexibility for extended family or potential rental and investment use. The fully fenced south-facing backyard provides a private outdoor space. Overall, this is a solid and functional home offering substantial developed living space, a convenient location, meaningful updates, and flexible options for both family living and investment. More details
    Listed by Real Broker
    Mohit Dhillon
  • 460 Hawkhill Place NW in Calgary: Hawkwood Detached for sale : MLS®# A2350002

    460 Hawkhill Place NW Hawkwood Calgary T3G 3H7
    Main Photo: 460 Hawkhill Place NW in Calgary: Hawkwood Detached for sale : MLS®# A2350002
    $714,900
    Residential
    Status:
    Active
    MLS® Num:
    A2350002
    Bedrooms:
    3
    Bathrooms:
    3
    Floor Area:
    1,688 sq. ft.
    A quiet cul-de-sac, a park just steps away and a renovation that goes well beyond the finishes. This Hawkwood home brings together the features that make a place feel right, with a brand-new kitchen, two beautifully renovated bathrooms and substantial updates that make it truly move-in ready. Vaulted ceilings give the main living space an airy, open feel, complemented by fresh, modern finishes and pot lights throughout. The four-level split offers room to gather and space to spread out, with the all-new kitchen at the heart of everyday life. From quiet morning coffees to weekend dinners with friends, it's a space you'll appreciate long after moving day. Two beautifully renovated bathrooms feature high-end finishes, including a sleek walk-in shower in the primary ensuite and a stylish tub-shower combination in the second bathroom. The improvements extend well beyond what you see: triple-pane windows (2025), furnace and central air conditioning (2024), fence (2023), hot water tank (2021), garage door (2023) and roof (2018). These substantial updates bring comfort through Calgary's changing seasons and lasting value to the renovation. The lower family room opens directly to a backyard that feels like an extension of the home. A generous two-tiered composite deck offers space for dinner outside and a comfortable place to linger afterward. Beyond the deck, a flat, private, fully fenced yard has room to play, garden and gather. Rear lane access adds convenience for yard projects and deliveries. Out front, the extra-long driveway accommodates multiple vehicles, while the double attached garage provides room for parking, tools and recreational gear. The cul-de-sac setting keeps through traffic to a minimum. Just steps from your door, expansive green space offers tennis courts, baseball diamonds, a community park and an outdoor skating rink. Summer games, winter skating and evening walks can all be part of your everyday routine. Crowfoot Crossing shopping and dining, Crowfoot CTrain Station, the library and YMCA are minutes away. Convenient access to Sarcee Trail, Country Hills Boulevard and Stoney Trail keeps you connected across Calgary and on your way west to the mountains. Beautifully renovated, move-in ready and exceptionally well situated. Come for the home, stay for the setting. Book your private showing today. More details
    Listed by MaxWell Capital Realty
    Mohit Dhillon
  • 707 Hawkside Mews NW in Calgary: Hawkwood Detached for sale : MLS®# A2350918

    707 Hawkside Mews NW Hawkwood Calgary T3G 3S2
    Main Photo: 707 Hawkside Mews NW in Calgary: Hawkwood Detached for sale : MLS®# A2350918
    $775,000
    Residential
    Status:
    Active
    MLS® Num:
    A2350918
    Bedrooms:
    5
    Bathrooms:
    4
    Floor Area:
    2,081 sq. ft.
    Originally built as a Shane Homes spec home and cared for by its original owner for 35 years, this walkout two-storey sits on a quiet street in Hawkwood's Uplands, offering just over 2,000 sq ft above grade and a rare chance to make a well-loved home your own. Step inside to a bright foyer with an open-to-above ceiling and a classic oak staircase. Vaulted ceilings and an arched window fill the formal living and dining rooms with light, setting the stage for holiday dinners around a big table. The kitchen sits at the back of the home, built around a centre island beneath a skylight, with newer appliances and a breakfast nook wrapped in windows for slow weekend mornings. Step out to the glass-railed deck and take your coffee among the treetops, watching the leaves turn each fall. Just off the kitchen, the family room is anchored by a brick-faced gas fireplace framed by custom oak built-ins, made for board games and snowy evenings in. A built-in desk, powder room, and main floor laundry with a newer washer and dryer complete the level. Upstairs, double doors open to the primary retreat with a walk-in closet and an updated ensuite, where a glass shower, soaker tub, and a bay of windows frame mountain views worth waking up to. Two additional bedrooms share a 4-piece bath. The fully finished walkout lower level keeps the story going, with a rec room built for game nights, a second gas fireplace, and a wet bar so the party never has to move upstairs. A bedroom, a den with built-in shelving overlooking the yard, and a 3-piece bath offer room for guests, a home office, or a growing teenager, and the walkout opens straight onto a covered patio. Outside, mature spruce and established trees wrap a private, fully fenced yard with plenty of room for kids, dogs, and summer barbecues, and a double attached garage keeps winter mornings easy. Just beyond the front door, the Uplands does the rest. Residents enjoy a private recreation centre with an indoor pool, hot tub, sauna, squash and tennis courts, turning winter weeknights into family swims and summer evenings into tennis matches with the neighbours. Crowfoot Crossing's shops, restaurants, and library are minutes away, the Crowfoot LRT keeps the commute downtown simple, and Stoney Trail puts the mountains within easy reach for weekend ski trips and hikes. Close to everything, surrounded by trees, and ready for its next chapter. More details
    Listed by Real Broker
    Mohit Dhillon
1-16/29
Data was last updated October 28, 2026 at 06:05 AM (UTC)

Nearby Communities to Explore

Communities around Crowfoot and Nose Hill, on both sides of Crowchild Trail. Or browse all Calgary communities.

Hawkwood House Prices and Market Trends

Detached Benchmark Price

Yearly average. The last point is this year to date.

$400K$500K$600K$700K$800K$520K$749K'17'18'19'20'21'22'23'24'25'26

Hawkwood's detached benchmark went from about $500K in 2020 to $764K in 2025, up 53%. It's $747,900 now, 1% below a year ago.

Supply is tight, at about 2.7 months for all homes, and half of recent detached sales went in 22 days or less. Well-kept homes near the park and the schools don't last long.

How Fast Homes Sell

Hawkwood 2.70Calgary 3.94
Seller's marketMonths of supplyBuyer's market

Months of supply is how long current listings would take to sell at today's pace. Hawkwood sits at 2.70, NW Calgary at 3.58 and Calgary at 3.94. Lower means homes sell faster.

Prices by Home Type

Home typeBenchmark pricevs a year agoSold, last 12 monthsMonths of supply
Detached$747,900▼ 1.2%703.00
Semi-detached——3—
Row / townhouse$387,700▼ 5.6%72.00
Apartment condo$275,100▼ 12.6%101.50
All homes$668,500▼ 2.3%902.70

What Sells in Hawkwood

Share of sales by home type, last 12 months

Hawkwood is almost all detached: 70 of the 90 sales over the last 12 months, with 10 condos and 7 townhomes.

When Hawkwood Homes Sell

From 2017 to 2025 Hawkwood averaged about 14 sales in May and about 12 in both April and August, against 5 in December. August is as busy as April here, so a late-summer listing still gets plenty of buyers.

Living in Hawkwood

Quadrant
Northwest
Established
1981
Homes built
Mostly 1980 to 1994
Boundaries
Country Hills Boulevard, Sarcee Trail, John Laurie Boulevard, Nose Hill Drive
CTrain
Crowfoot station, across Nose Hill Drive
Community association
Hawkwood Community Association
Two-storey family homes along a quiet street in northwest Calgary

Hawkwood doesn't have a community hall. Instead, the community association built a community park in 2021, with a rink, tennis and pickleball courts, a zip line and a play area.

The community also has a landscaping levy, $79.94 a year, added to the property tax bill. It pays for 88 flower planters, 12 entrance features, weekly mowing and park irrigation. It isn't an HOA, and there's nothing registered on title.

Crowfoot Crossing is just west, with Sport Chek, Cineplex, Chapters and The Keg, and the Crowfoot Library and Melcor YMCA at Crowfoot are nearby too.

Hawkwood suits
  • Buyers who want an elementary school and a park within walking distance
  • Commuters who want Crowfoot station a few minutes away
  • Buyers who want a large 1980s two-storey with a double garage
Not a fit for
  • Condo buyers. There are very few
  • Buyers who want a brand-new home
  • Anyone who wants a lake. Arbour Lake is next door

Schools, Parks and Getting Around

SchoolBoardLevel
Hawkwood SchoolCalgary Board of EducationElementary
St. Maria Goretti SchoolCalgary Catholic School DistrictElementary

Both are inside Hawkwood. Older students go to schools in nearby communities, so check an address with the CBE's Find a School tool or the Calgary Catholic School District.

Crowfoot station on the Red Line is across Nose Hill Drive, with a big park and ride. Route 76 Hawkwood is still running after Calgary Transit's fall changes. Sarcee Trail, John Laurie Boulevard and Crowchild Trail are all close for drivers.

The City of Calgary's Hawkwood community profile has census numbers on households and ownership.

Homes You'll Find in Hawkwood

Detached

$623K – $874K
  • Typical size 1,949 sq ft above grade
  • 97% with a double or bigger garage
  • Typical property tax $4,800 a year

Townhomes

$374K – $427K
  • Typical size 1,496 sq ft
  • Condo fee around $400 a month
  • Typical property tax $2,600 a year

Condos

$247K – $322K
  • Typical size 930 sq ft
  • Condo fee around $630 a month
  • Typical property tax $2,200 a year

Price ranges cover the middle 80% of recent sales.

Detached Homes Sold, by Year Built

Share of recent detached sales in Hawkwood

1980–1984
23%
1985–1989
43%
1990–1994
34%

The typical detached home is a two-storey of about 1,949 sq ft above grade, and 97% of recent detached sales had a double garage. About 39% were walkouts and 15% had a basement suite.

Homes from the 1980s often still have original windows, furnaces and roofs, and some have Poly-B plumbing. The best-priced homes are usually the ones that have already been updated.

A detached home with a double garage on a northwest Calgary street

Looking for something specific? See NW Calgary front drive garage homes, Calgary walkout basement homes or Calgary homes from $500K to $750K.

Hawkwood vs Nearby Communities

CommunityBenchmark pricevs a year agoMonths of supplySales last month
Hawkwood$668,500▼ 2.3%2.7010
Arbour Lake$564,800▼ 1.9%4.6010
Edgemont$685,900▲ 0.9%3.1811
Ranchlands$505,800▼ 1.9%4.003
Citadel$573,200▲ 1.8%3.3010
Scenic Acres$760,200▲ 0.5%2.508
NW Calgary$627,000▼ 0.2%3.58187
All of Calgary$566,700▼ 0.8%3.941,648

Arbour Lake, across Nose Hill Drive, adds the lake and its fees at a lower benchmark. Edgemont, across Sarcee Trail, has bigger lots and the ravines at a higher price.

Ranchlands, to the south, is the lower-priced option, and Citadel, to the north, is a newer community with lower detached prices.

Related Searches

Local insight from Mohit Dhillon, REALTOR® · Century 21 Bravo Realty

Hawkwood FAQ

Is Hawkwood a Good Place to Live?

Yes. Nine in ten homes are owner-occupied, two elementary schools are inside the community, and the community park has a rink and courts. Crowfoot is close for shopping and the train.

How Much Is a House in Hawkwood?

The detached benchmark price is $747,900. Recent detached sales ran about $623K to $874K.

What Is the Hawkwood Landscaping Levy?

It's $79.94 a year, added to your property tax bill. It pays for flower planters, entrance features, mowing and park irrigation. It isn't an HOA.

How Far Is Hawkwood from the CTrain?

Crowfoot station is just across Nose Hill Drive. Depending on the street, it's a walk or a short bus ride.

Which Schools Are in Hawkwood?

Hawkwood School (CBE elementary) and St. Maria Goretti School (Calgary Catholic elementary).

When Is the Best Time to Sell in Hawkwood?

April to August. From 2017 to 2025 Hawkwood averaged about 14 sales in May against 5 in December. Ask for a free home evaluation to see what yours could sell for.

Signup for our newsletter

STAY UP-TO-DATE WITH LATEST NEWS AND TIPS

Stay up to date with the Calgary real estate market through our monthly newsletter. Get the latest MLS® listings, housing trends, buyer and seller tips, and community insights delivered straight to your inbox. You can unsubscribe at any time, and your email address will always remain private.

BUY or SELL - Contact Us Today!

(587)-719-5523

Find Calgary homes for sale with real-time MLS® listings. From affordable starter houses to luxury estates, explore properties in Calgary, Airdrie, Chestermere & more.

Data is supplied by Pillar 9™ MLS® System. Pillar 9™ is the owner of the copyright in its MLS®System. Data is deemed reliable but is not guaranteed accurate by Pillar 9™.
The trademarks MLS®, Multiple Listing Service® and the associated logos are owned by The Canadian Real Estate Association (CREA) and identify the quality of services provided by real estate professionals who are members of CREA. Used under license.