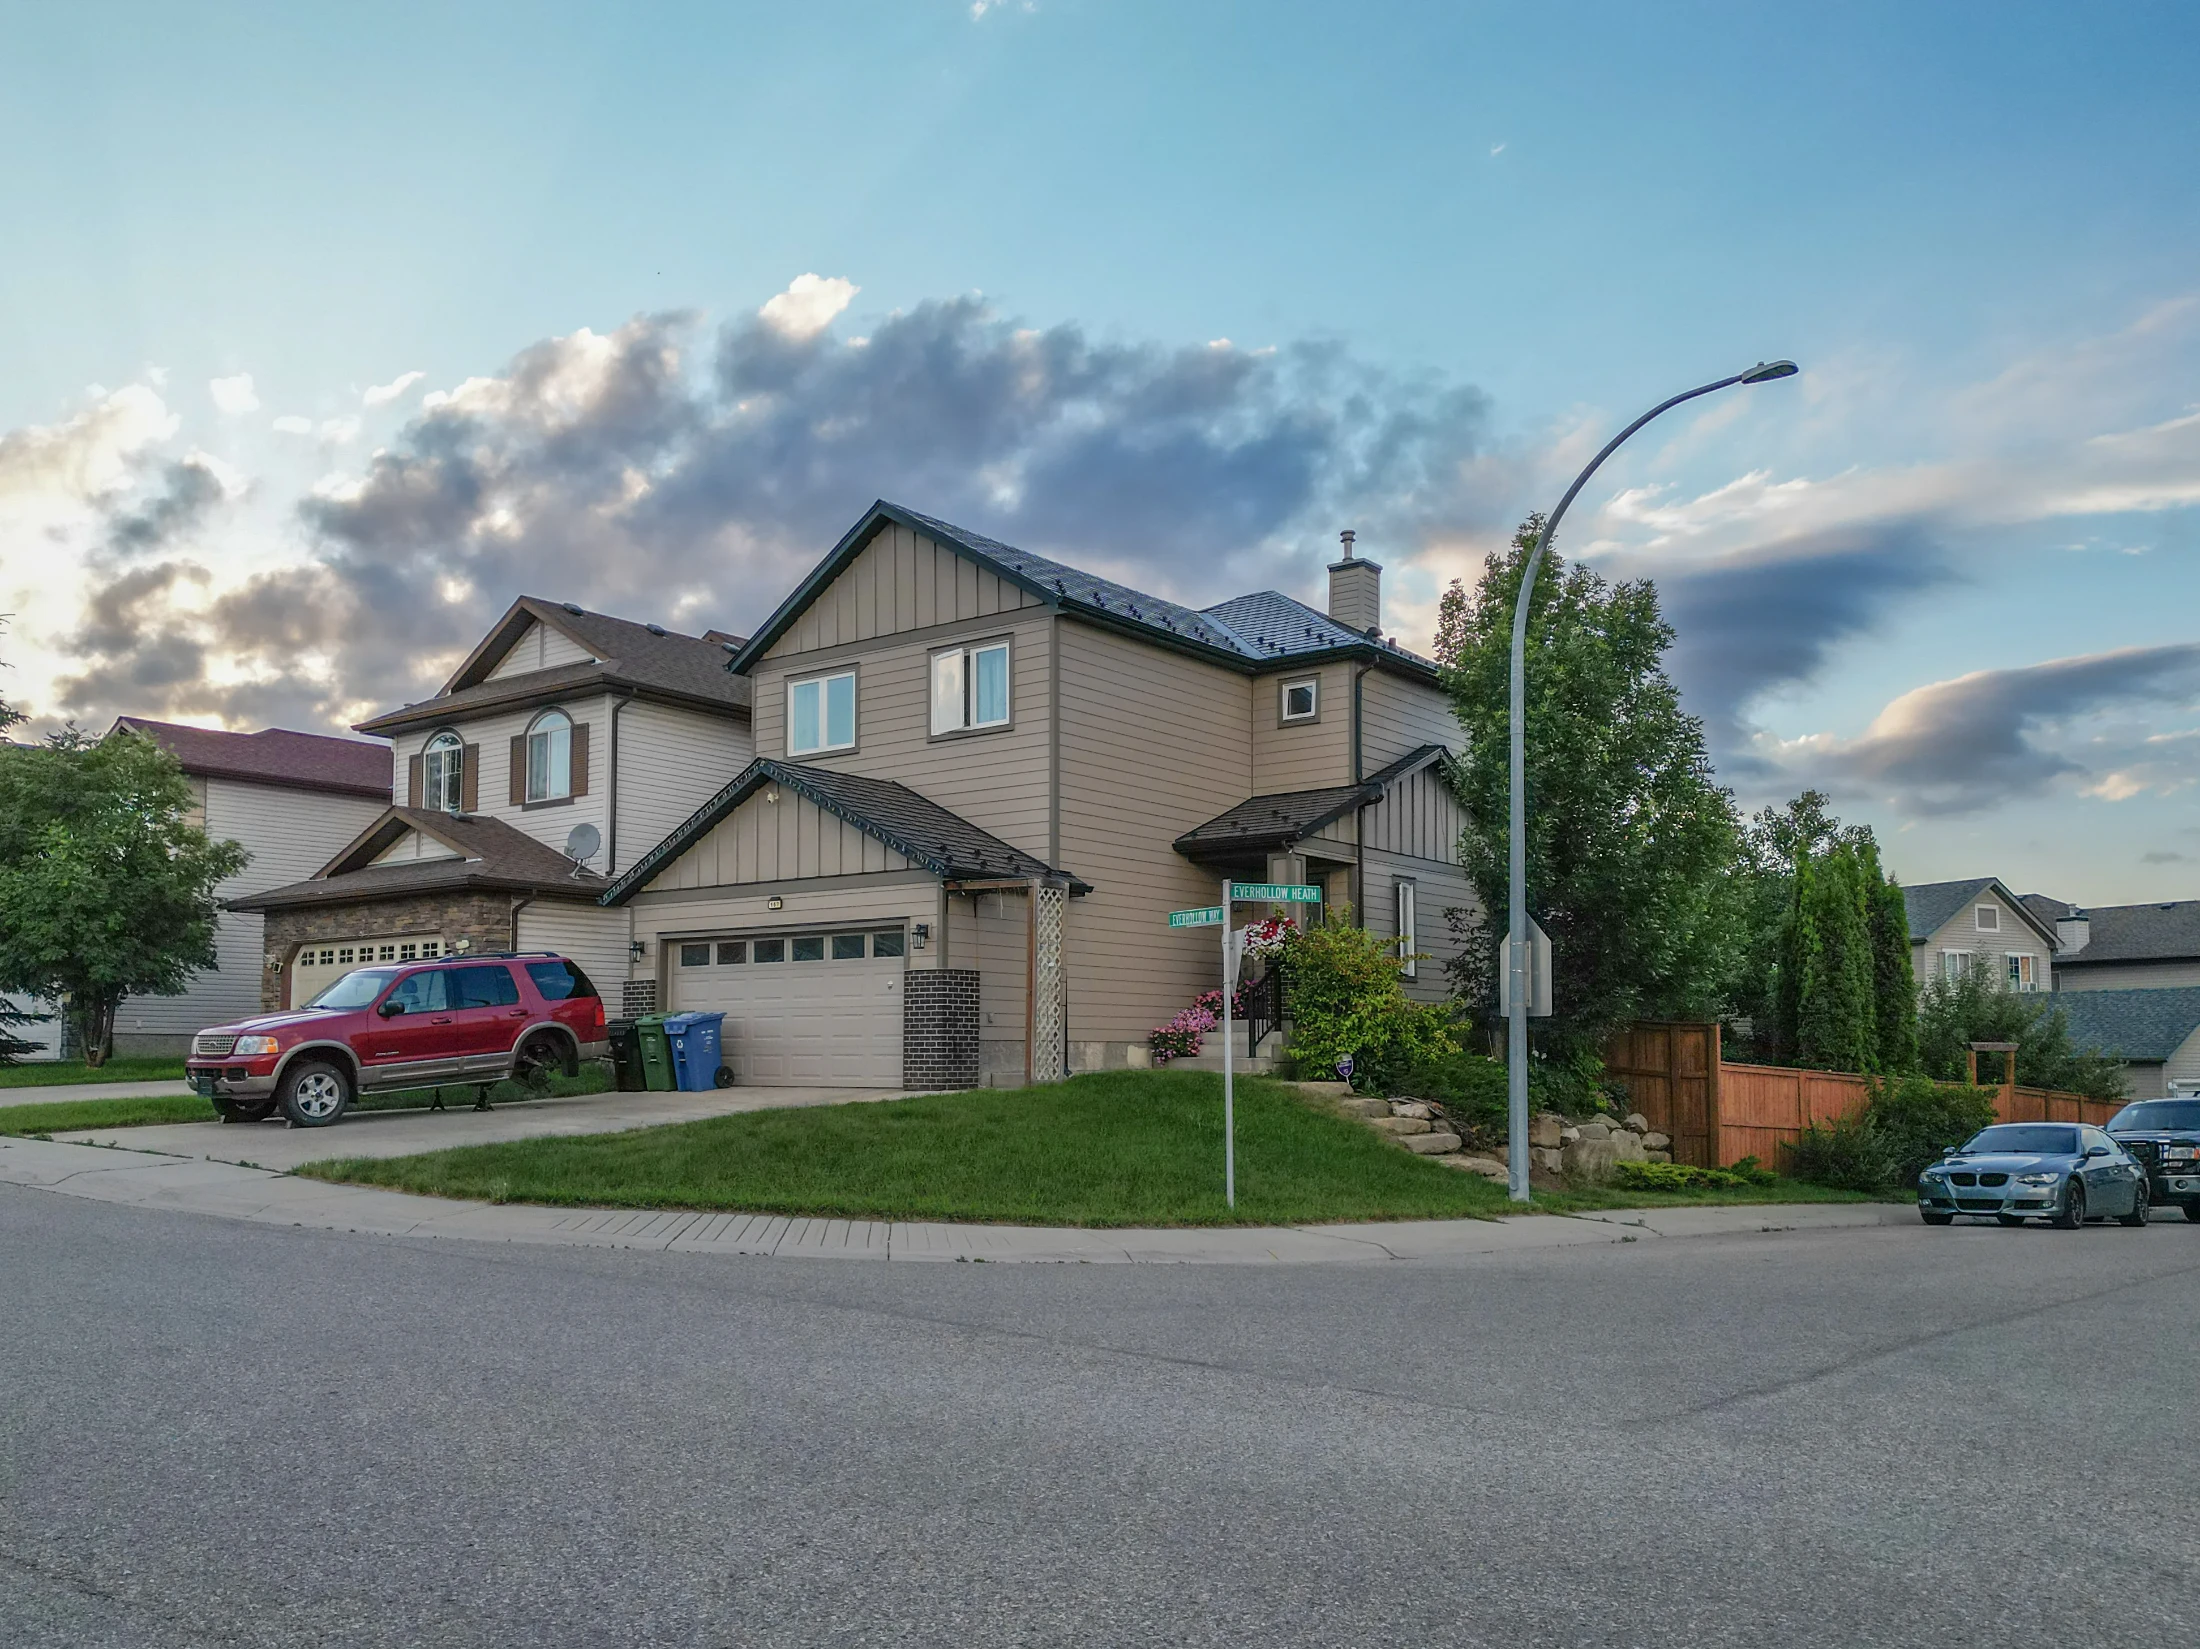
Ranchlands Homes for Sale

Ranchlands is a northwest Calgary community between Crowchild Trail and John Laurie Boulevard, from Nose Hill Drive to Sarcee Trail. It was established in 1977, and Crowfoot station and Crowfoot Crossing are at its southwest corner.

It's one of the more affordable ways into the northwest, with plenty of townhomes alongside detached homes. 89 homes sold over the last 12 months. Detached homes went for about $503K to $761K, and townhomes for about $327K to $412K. The live listings are below, followed by prices, schools, transit and how Ranchlands compares.

Home › Calgary communities › NW Calgary › Ranchlands

Own a home in Ranchlands? See what it would sell for right now.

Free home evaluation →

Ranchlands Homes for Sale Now

Forgot password Extend Verify Contact
1-15/15
  • 961 Ranchview Crescent NW in Calgary: Ranchlands Detached for sale : MLS®# A2331907

    961 Ranchview Crescent NW Ranchlands Calgary T3G 1A4
    Main Photo: 961 Ranchview Crescent NW in Calgary: Ranchlands Detached for sale : MLS®# A2331907
    $549,900
    Residential
    Status:
    Active
    MLS® Num:
    A2331907
    Bedrooms:
    3
    Bathrooms:
    3
    Floor Area:
    1,369 sq. ft.
    Impressive family home in a quiet location on Ranchview Crescent NW. This bright two-storey split offers an open main-floor plan, three bedrooms upstairs and three bathrooms. The spacious primary bedroom features its own ensuite and private balcony, while all three bedrooms are conveniently located on the same level, along with a five-piece bathroom. The bright, roomy living room includes a wood-burning fireplace and an open floor plan flowing into the dining room and kitchen. An additional family room on the lower level provides flexible space for relaxing, entertaining or a home office. Step outside to an exceptional, oversized pie-shaped lot—beautifully landscaped with a deck, mature trees, open lawn and attractive tiered terraces. The backyard feels like your own private park. Set below the roadway, the property’s tiered landscaping and sound wall help buffer road noise while providing additional privacy. A long single attached garage offers plenty of room for parking and storage. Located in an established neighbourhood with easy access to Crowfoot and Dalhousie LRT stations, shopping, schools and parks. Book your private viewing and discover this distinctive Ranchlands family home. More details
    Listed by Baxter & Associates Real Estate Services
    Mohit Dhillon
  • 7003 Ranchero Road NW in Calgary: Ranchlands Row/Townhouse for sale : MLS®# A2333471

    7003 Ranchero Road NW Ranchlands Calgary T3G 1J6
    Main Photo: 7003 Ranchero Road NW in Calgary: Ranchlands Row/Townhouse for sale : MLS®# A2333471
    $419,000
    Residential
    Status:
    Active
    MLS® Num:
    A2333471
    Bedrooms:
    2
    Bathrooms:
    2
    Floor Area:
    1,230 sq. ft.
    NO CONDO FEES! Located in the established community of Ranchlands, this 2 bedroom, 5 level split townhome has had some updates & is ideal for an investment property or first time buyers. The main level has a spacious living room with access to the south facing deck & back yard. Just a few steps up is a bright kitchen with laminate flooring, crisp white cabinets, stainless steel appliances & casual dining area. A convenient 2 piece powder room completes the second level. The third level hosts a large primary bedroom while the fourth level includes the second bedroom & 4 piece main bath. Other notable features include new floors & fresh paint, furnace recently serviced, newer roof on the deck side of the house & the deck has also been re-sealed. Also enjoy the convenience of a single attached garage & sunny south back yard surrounded by mature trees. This home is located steps to a playground & Ranchero Park & close to Crowfoot YMCA, schools, shopping, public transit & easy access to Crowchild Trail, John Laurie Blvd, Nose Hill Drive & Sarcee Trail. Immediate possession is available! More details
    Listed by RE/MAX First
    Mohit Dhillon
  • 7826 Ranchview Drive NW in Calgary: Ranchlands Detached for sale : MLS®# A2333373

    7826 Ranchview Drive NW Ranchlands Calgary T3G 1X8
    Main Photo: 7826 Ranchview Drive NW in Calgary: Ranchlands Detached for sale : MLS®# A2333373
    $559,000
    Residential
    Status:
    Active
    MLS® Num:
    A2333373
    Bedrooms:
    4
    Bathrooms:
    4
    Floor Area:
    1,459 sq. ft.
    Partially renovated 2 storey split single family home located in sought after Community of Ranchlands. Hardwood floors on main living room and dining room. Stainless steel appliances, Family room with brick facing fireplace, 2 bedrooms on upper level, 4 pcs bathroom, and 4 pcs ensuite bath, 2 bedroom,s and an office in the basement, 3 pcs bathroom and storage area. Single detached garage. Across from park and school. More details
    Listed by Grand Realty
    Mohit Dhillon
  • 110 6315 Ranchview Drive NW in Calgary: Ranchlands Apartment for sale : MLS®# A2335858

    110 6315 Ranchview Drive NW Ranchlands Calgary T3G 1B5
    Main Photo: 110 6315 Ranchview Drive NW in Calgary: Ranchlands Apartment for sale : MLS®# A2335858
    $280,000
    Residential
    Status:
    Active
    MLS® Num:
    A2335858
    Bedrooms:
    2
    Bathrooms:
    2
    Floor Area:
    840 sq. ft.
    Welcome home to this bright and beautifully updated main-floor condo in the sought-after Ranchview Vistas complex. Step inside to an inviting, open layout featuring fresh, neutral paint, elegant hardwood floors, and brand-new carpets in both bedrooms. The heart of the home centers around a spacious living room and a stylish kitchen complete with sleek black appliances and quartz countertops—perfect for daily meals or entertaining guests. The versatile den, fully equipped with a built-in desk and cabinetry, offers an ideal home office or cozy flex space. Both bedrooms are generously sized, complemented by two spa-inspired bathrooms featuring a relaxing soaking tub in one and a modern glass-enclosed shower in the other. Enjoy easy outdoor living on your private balcony, complete with a BBQ hookup. Titled parking and an assigned storage unit add ultimate convenience. Perfectly located in NW Calgary with quick access to transit, shopping, parks, and major routes. Move-in ready and waiting More details
    Listed by RE/MAX Real Estate (Mountain View)
    Mohit Dhillon
  • 71 6915 Ranchview Drive NW in Calgary: Ranchlands Row/Townhouse for sale : MLS®# A2343456

    71 6915 Ranchview Drive NW Ranchlands Calgary T3G 1R8
    Main Photo: 71 6915 Ranchview Drive NW in Calgary: Ranchlands Row/Townhouse for sale : MLS®# A2343456
    $365,000
    Residential
    Status:
    Active
    MLS® Num:
    A2343456
    Bedrooms:
    3
    Bathrooms:
    2
    Floor Area:
    1,222 sq. ft.
    What an incredible opportunity to own a thoughtful renovation with high end finishes! Welcome to this beautifully maintained and extensively updated townhome in the established community of Ranchlands, where stylish renovations meet comfort in a bright, move-in ready home. This is truly one of the best renovated homes in the complex and was done with the owner in mind. Freshly painted throughout and beautiful bamboo and slate flooring on the main floor, this inviting home features a southwest-facing backyard, allowing natural light to fill the living spaces throughout the day. The thoughtfully renovated kitchen is the showstopper in this home and is a rare layout in this complex (unlike most with galley kitchens) It is open, spacious, with tons of counterspace and has an opening to see through to the living area. Designed for both everyday living and entertaining, featuring custom full-height cabinetry, under cabinet lighting, a built-in custom corner dining cabinet, brand new beverage/wine fridge, and an abundance of storage and workspace. The adjacent dining and living areas flow seamlessly to the private and treed, southwest-facing patio, creating the perfect setting for summer barbecues, morning coffee, or relaxing evenings outdoors. The convenient main floor powder room has also been tastefully updated with a quartz countertop. Upstairs, you'll find three great-sized bedrooms, including a spacious primary retreat complete with custom IKEA Pax wardrobe cabinetry for exceptional organization. The beautifully renovated 4-piece bathroom showcases custom cabinetry, quartz countertops, marble tile flooring, and a marble tub surround, offering a timeless, elegant finish. The unfinished basement provides excellent storage, laundry area with an updated washer and dryer, and future development potential to suit your needs. Additional updates include updated furnace, knockdown ceilings, updated lighting, newer baseboards, and updated windows. Located in the heart of Ranchlands, this home offers an exceptional lifestyle in one of northwest Calgary's most established, family-friendly communities. Mature trees, welcoming neighbours, nearby parks, and walking paths create a wonderful neighbourhood atmosphere. Enjoy the convenience of being just steps from schools, bus routes, and a seasonal outdoor skating rink, while the YMCA with its pool, fitness facilities, and ice rink, the public library, Crowfoot Centre, Market Mall, Costco, and a wide variety of shopping and restaurants are all just minutes away. With quick access to Crowchild Trail and Stoney Trail, commuting is easy and weekend escapes to the mountains are always within reach. Low condo fees add exceptional value and include water, sewer, garbage collection, parking, snow removal, exterior maintenance, reserve fund contributions, and access to the community clubhouse. Combining quality renovations, functional living spaces, a sunny southwest-facing backyard, and an unbeatable location! More details
    Listed by Royal LePage Benchmark
    Mohit Dhillon
  • 29 6503 Ranchview Drive NW in Calgary: Ranchlands Row/Townhouse for sale : MLS®# A2343711

    29 6503 Ranchview Drive NW Ranchlands Calgary T3G 1P2
    Main Photo: 29 6503 Ranchview Drive NW in Calgary: Ranchlands Row/Townhouse for sale : MLS®# A2343711
    $329,900
    Residential
    Status:
    Active
    MLS® Num:
    A2343711
    Bedrooms:
    3
    Bathrooms:
    2
    Floor Area:
    1,070 sq. ft.
    Welcome to #29, 6503 Ranchview Drive NW, a charming townhouse nestled in the established community of Ranchlands. This 3 bedroom, 2 bathroom home offers 1557 square feet of living space, and is ideal for first-time buyers, young families, or those looking to right-size. The main floor invites you into a spacious living room with a classic brick wood burning fireplace, and a sliding patio door that opens onto the private, fully fenced backyard, a beautiful space to unwind and/or to entertain your friends and family. The kitchen features white raised panel cabinetry, and plenty of counter space. It is open to the adjoining dining space that has great natural light from the large window overlooking the front courtyard. Upstairs, there are three bedrooms including the primary bedroom with walk in closet. The developed basement extends your living options further with a large recreation room, an additional bathroom, and a room housing the laundry that has plenty of space for storage. Parkside Place is a well managed condo with reasonable fees that include water, sewer, snow removal, parking, insurance, and reserve fund contributions. One assigned parking stall is included. This townhome is conveniently located steps from parks, paths, schools, shopping, and has easy access to major roadways. Don't miss this turnkey opportunity to live in a quiet, mature neighbourhood in NW Calgary, simply move in and enjoy. More details
    Listed by Engel & Völkers Calgary
    Mohit Dhillon
  • 151 6915 Ranchview Drive NW in Calgary: Ranchlands Row/Townhouse for sale : MLS®# A2344349

    151 6915 Ranchview Drive NW Ranchlands Calgary T3G 1R8
    Main Photo: 151 6915 Ranchview Drive NW in Calgary: Ranchlands Row/Townhouse for sale : MLS®# A2344349
    $365,000
    Residential
    Status:
    Active
    MLS® Num:
    A2344349
    Bedrooms:
    4
    Bathrooms:
    3
    Floor Area:
    1,192 sq. ft.
    Check out this beautifully updated 4-bedroom, 2.5-bath townhouse in the heart of Ranchlands! With big windows and a modern front door, natural light pours into every corner, creating a bright, welcoming vibe. The main floor offers a smart layout with a walk-through kitchen, open dining area, and a cozy living room—perfect for both chilling and entertaining. Upstairs, you'll find three comfortable bedrooms and a full bath, ideal for families or guests. The real bonus? A professionally finished basement featuring large windows, a fourth bedroom, a full bathroom, family room, and laundry—adding tons of extra living space. Located in a well-connected neighborhood, you're just minutes from schools, transit, shopping, restaurants, and all the essentials. Pet lovers will appreciate that the condo board allows furry friends, and outdoor enthusiasts will love the nearby walking trails and off-leash park. Commuting is easy with quick access to downtown or weekend escapes to the mountains. Plus, as part of the Ranchview Meadows complex, you'll enjoy access to a private community rec center for hosting events. Whether you're upsizing, downsizing, or investing—this move-in-ready townhouse checks all the boxes for modern, comfortable living. Don’t miss your chance to call it home! More details
    Listed by Royal LePage Blue Sky
    Mohit Dhillon
  • 1418 Ranchlands Way NW in Calgary: Ranchlands Row/Townhouse for sale : MLS®# A2343245

    1418 Ranchlands Way NW Ranchlands Calgary T3G 1R2
    Main Photo: 1418 Ranchlands Way NW in Calgary: Ranchlands Row/Townhouse for sale : MLS®# A2343245
    $389,900
    Residential
    Status:
    Active
    MLS® Num:
    A2343245
    Bedrooms:
    3
    Bathrooms:
    1
    Floor Area:
    638 sq. ft.
    Welcome to this 3 bedroom, move-in ready 4-level split located in the sought-after northwest community of Ranchlands. Offering the independence and financial advantage of no condo fees, this property is an exceptional opportunity for first-time buyers, growing families, or savvy investors looking for incredible value. The functional floor plan maximizes every square foot, delivering a spacious layout with a smart design that makes optimal use of space across four distinct levels and is only attached on one side. As you step inside, the main floor greets you with a bright and welcoming living room with updated vinyl plank flooring and is perfect for hosting guests or enjoying quiet evenings at home. Up a short flight of stairs, the upper level features a terrific kitchen complete with ample counter and cabinet space plus a full compliment of appliances including a newer refrigerator, dishwasher and newer electric stove. Adjacent to the kitchen is a large dining area designed for family meals, easy entertaining and features a large updated west facing window providing great natural light. The generously sized main bedroom also hosts an updated window and completes the level. The lower level extends the living space with two additional bedrooms, both with generous windows and closet storage, and a well-appointed 4-piece family bathroom. Head down to the basement level to find a massive laundry room and utility zone equipped with a utility sink and an abundance of extra storage room to keep your home organized. The indoor space seamlessly flows outside to a fully fenced yard with a large private deck, ideal for summer barbecues, outdoor dining, or relaxing in the sun. Beyond the yard sits a valuable double detached garage (paved laneway), offering secure vehicle parking and additional workshop or storage options. In recent years the owners have updated the roof, washer, electric stove, patio door, windows, flooring, paint and regularly maintained the furnace! Living in Ranchlands means enjoying an established, family-friendly neighbourhood surrounded by premier amenities.You are just minutes from the CTrain, massive retail, dining, and entertainment hub at Crowfoot Crossing, as well as local schools, community parks, pathways, and sports fields. Commuters will love the convenient access to major thoroughfares like John Laurie Boulevard and Crowchild Trail, along with quick connections to the Crowfoot CTrain station and transit routes. Combining space, functional design, outdoor living, and an unbeatable location without ongoing condo fees, this property is ready for you to turn the key and move right in. Set up your private viewing today! More details
    Listed by RE/MAX Real Estate (Mountain View)
    Mohit Dhillon
  • 127 Storybook Terrace NW in Calgary: Ranchlands Row/Townhouse for sale : MLS®# A2344766

    127 Storybook Terrace NW Ranchlands Calgary T3G 1Y5
    Main Photo: 127 Storybook Terrace NW in Calgary: Ranchlands Row/Townhouse for sale : MLS®# A2344766
    $229,900
    Residential
    Status:
    Active
    MLS® Num:
    A2344766
    Bedrooms:
    2
    Bathrooms:
    1
    Floor Area:
    478 sq. ft.
    Located in a well-established 18+ community, this bi-level unit offers a practical layout and an affordable lifestyle with easy access to city amenities. The main level features a functional kitchen with a spacious dining area, a bright living room with a wood-burning fireplace, and access to a private deck overlooking a park-like setting. The lower level offers two spacious bedrooms, a full bathroom, and a laundry room, separating the living and sleeping areas. The primary bedroom features plenty of natural light. Conveniently located within walking distance of Crowfoot Crossing, the LRT, the library, shopping, and other amenities, with easy access to major routes for commuting and weekend getaways. A great opportunity for those looking for comfortable, low-maintenance living in a convenient location. More details
    Listed by RE/MAX Real Estate (Mountain View)
    Mohit Dhillon
  • 6909 Ranchero Road NW in Calgary: Ranchlands Row/Townhouse for sale : MLS®# A2346957

    6909 Ranchero Road NW Ranchlands Calgary T3G 1J6
    Main Photo: 6909 Ranchero Road NW in Calgary: Ranchlands Row/Townhouse for sale : MLS®# A2346957
    $409,000
    Residential
    Status:
    Active
    MLS® Num:
    A2346957
    Bedrooms:
    3
    Bathrooms:
    2
    Floor Area:
    1,240 sq. ft.
    Incredible opportunity to own this lovely updated 3 bedroom + 1.5 bathroom 5-level split townhome with NO CONDO FEES. Perfect family home or investment property. Offers a blend of both space and function. Private, fenced back yard and a FANTASTIC LOCATION with a greenbelt, greenspace with playground tucked just in behind. Spacious living room is filled with natural light from the large windows and sliding doors that flow effortlessly onto a large deck that overlooks a fenced backyard — perfect for relaxation or entertaining family & friends. The functional kitchen is both bright and airy features ample cabinet storage and counter space and is open to the dining area with a large pantry and access to a private balcony. A powder room completes this level. On the upper 2 levels you will find a 4-piece bathroom and 3 generously sized bedrooms including a large primary suite, ample storage + a full bathroom. Oversized single attached garage with additional driveway parking. The unfinished basement has the laundry area, lots of storage and WALK UP / OUT access to the back yard. Tranquil location offering easy access to both Dalhousie & Crowfoot LRT Stations, amenities, restaurants, grocery stores, major routes and walking distance to schools. This home checks all the boxes! Some photos have been virtually staged. More details
    Listed by Century 21 Bravo Realty
    Mohit Dhillon
  • 15 Ranch Glen Drive NW in Calgary: Ranchlands Semi Detached (Half Duplex) for sale : MLS®# A2349734

    15 Ranch Glen Drive NW Ranchlands Calgary T3G 1T2
    Main Photo: 15 Ranch Glen Drive NW in Calgary: Ranchlands Semi Detached (Half Duplex) for sale : MLS®# A2349734
    $544,900
    Residential
    Status:
    Active
    MLS® Num:
    A2349734
    Bedrooms:
    3
    Bathrooms:
    3
    Floor Area:
    1,856 sq. ft.
    NEWLY RENOVATED HOME IN A GREAT NEIGHBOURHOOD! This is an incredible opportunity to own a semi-detached home in the highly sought-after community of Ranchlands, offering 1,856 sq. ft. above grade, This spacious two-storey home features 3 bedrooms and 2.5 bathrooms. The upper level includes a stunning primary suite with high ceilings, a beautifully renovated ensuite, and a private west-facing balcony, along with two additional generously sized bedrooms and a fully updated 4-piece main bathroom. The bright and functional main floor offers a large living room, formal dining room, upgraded kitchen with breakfast nook, and a cozy family room with a fireplace and sliding doors leading to a second balcony. The finished basement offers endless potential for a rec room, gym, or home office, and the double attached garage sits on an oversized driveway with additional parking, including an RV parking pad. Enjoy outdoor entertaining on the large, private fenced deck with minimal grass for low-maintenance living, and a shed built underneath the deck for extra storage. Additional features and upgrades include new flooring, fresh paint, new white outlets and switches, new baseboards, upstairs laundry, a second electrical panel allowing for future attic development (fourth bedroom and bathroom), fully renovated kitchen with new appliances (stove slightly older), high-efficiency furnace, A/C, smart front door lock, new carpet (approx. 4 years old), upgraded attic insulation, pot lights throughout, insulated and drywalled basement, newer siding, new windows (except front 3), new garage door (6 months old), and amazing neighbours. The master ensuite also features a premium Riobel shower head, an upgrade not found in comparable homes nearby. Conveniently located within walking distance to transit and close to schools, parks, restaurants, and shopping, with easy access to Crowchild Trail, John Laurie Blvd., Crowfoot Crossing, Nose Hill Park, the YMCA, and downtown. Don’t miss your chance to own this beautifully renovated and move-in-ready home in a family-friendly neighbourhood! More details
    Listed by RE/MAX Real Estate (Mountain View)
    Mohit Dhillon
  • 1152 Ranchlands Boulevard NW in Calgary: Ranchlands Detached for sale : MLS®# A2349606

    1152 Ranchlands Boulevard NW Ranchlands Calgary T3G 1G5
    Main Photo: 1152 Ranchlands Boulevard NW in Calgary: Ranchlands Detached for sale : MLS®# A2349606
    $575,000
    Residential
    Status:
    Active
    MLS® Num:
    A2349606
    Bedrooms:
    5
    Bathrooms:
    2
    Floor Area:
    978 sq. ft.
    LEGAL BASEMENT SUITE makes this an outstanding investment opportunity or a great option for a first-time buyer looking for a mortgage helper! This five-bedroom home offers three bedrooms up and two down, with two completely self-contained living spaces, each with its own kitchen, bathroom, washer and dryer. Numerous renovations and updates have been completed over the years, including almost all newer windows, updated kitchens and bathrooms, flooring and more. The roof was replaced in 2021, and the home also features a newer furnace and hot water tank. Outside, there’s a very good-sized DOUBLE DETACHED GARAGE plus a sizeable side yard offering plenty of additional outdoor space — ideal for a dog run, play area, garden or whatever suits your needs. All of this in an established NW Calgary community with excellent access to Crowfoot Crossing, the C-Train, schools, shopping, restaurants and major transportation routes. With five bedrooms, a legal suite, separate laundry facilities and a double garage, there’s a lot of value packed into this property! More details
    Listed by RE/MAX Realty Professionals
    Mohit Dhillon
  • 907 Ranchview Crescent NW in Calgary: Ranchlands Detached for sale : MLS®# A2347748

    907 Ranchview Crescent NW Ranchlands Calgary T3G 1A4
    Main Photo: 907 Ranchview Crescent NW in Calgary: Ranchlands Detached for sale : MLS®# A2347748
    $599,000
    Residential
    Status:
    Active
    MLS® Num:
    A2347748
    Bedrooms:
    4
    Bathrooms:
    2
    Floor Area:
    1,091 sq. ft.
    Ready & waiting for a new family to make it their very own is this beautifully updated bi-level in the mature Northwest Calgary community of Ranchlands. Located here on this quiet crescent only minutes to neighbourhood schools, shopping & parks, this fully finished home enjoys hardwood floors, 4 bedrooms & 2 full bathrooms, renovated kitchen with granite countertops & fenced backyard with oversized 2 car garage & extra parking pad for your RV. Dynamite open concept floorplan featuring bright & airy living room with big picture window with views of the backyard, spacious dining room area, garden doors to the backyard deck & maple kitchen with pantry, island with raised bar & pot racks, upgraded granite counters & stainless steel appliances including a GE gas stove/convection oven & Bosch dishwasher. There are 2 bedrooms on the main floor & a stunning full bathroom with double vanities & enclosed jetted tub with body jets & steam shower. The primary bedroom has a wardrobe & the 2nd bedroom has a bay window with seat. The lower level is fully finished with 2 more bedrooms, another full bath with shower & heated floors, terrific rec room with built-in ceiling speakers & laundry/utility room with front-loading washer & dryer. The backyard is fully fenced & landscaped - complete with a large deck, patio, dog run & firepit. Both the living room & rec room are roughed-in for gas fireplaces. Among the many improvements over the last 10 years: roof shingles on house & garage, windows, landscaping & fence, furnace, electrical (including panel), custom window blinds & insulation for both the house & garage (including vapour barrier). Schools, day care & bus stops are all within minutes from your front door, & all the amenities at Crowfoot Centre are at your fingertips...library, Melcor YMCA, restaurants, services, shopping & LRT. With its quick & easy access to major roadways (Crowchild Trail, Nose Hill Drive, Sarcee Trail & John Laurie Blvd), Ranchlands’ prime location means you are just minutes to the University of Calgary & retail centers, hospitals & downtown. Welcome home! More details
    Listed by Royal LePage Benchmark
    Mohit Dhillon
  • 763 Ranchview Circle NW in Calgary: Ranchlands Detached for sale : MLS®# A2351513

    763 Ranchview Circle NW Ranchlands Calgary T3G 1B1
    Main Photo: 763 Ranchview Circle NW in Calgary: Ranchlands Detached for sale : MLS®# A2351513
    $534,900
    Residential
    Status:
    Active
    MLS® Num:
    A2351513
    Bedrooms:
    3
    Bathrooms:
    2
    Floor Area:
    1,403 sq. ft.
    Welcome to your dream family home in the heart of desirable Ranchlands! Situated directly across from a pristine neighborhood park, this beautifully updated 3-bedroom, 2-bathroom detached home offers an ideal, versatile floor plan. Step onto the main level featuring stylish, durable laminante flooring, an updated kitchen with contemporary cabinetry, an open dining and living area, plus a convenient main-floor bedroom and full bathroom—perfect for a primary retreat, guest room, or home office. Upstairs, you’ll find cozy plush carpet throughout two bedrooms and a second full bathroom, offering a private level for family or guests. Downstairs, the unfinished basement presents an incredible development opportunity, complete with a flex space (use as additional bedroom, gym, hobby room, etc.), laundry and plumbing rough-in ready for your custom touch. Step outside into your personal backyard oasis - the massive, fully fenced backyard is perfect for summer gatherings, featuring a large deck and an oversized gazebo ideal for outdoor dining or relaxing evening drinks. Enjoy serene park views right out your front door, with schools, transit, and Crowfoot Crossing amenities just minutes away. Don’t miss out on this prime Ranchlands gem—book your private showing today! More details
    Listed by RE/MAX Realty Professionals
    Mohit Dhillon
  • 117 Storybook Terrace NW in Calgary: Ranchlands Row/Townhouse for sale : MLS®# A2352584

    117 Storybook Terrace NW Ranchlands Calgary T3G 1Y5
    Main Photo: 117 Storybook Terrace NW in Calgary: Ranchlands Row/Townhouse for sale : MLS®# A2352584
    $250,000
    Residential
    Status:
    Active
    MLS® Num:
    A2352584
    Bedrooms:
    2
    Bathrooms:
    1
    Floor Area:
    491 sq. ft.
    ONE OF THE BEST LOCATIONS AND LAYOUTS IN THE COMPLEX! Welcome to 117 Storybook Terrace NW, a fantastic END UNIT townhome in the established community of Ranchlands, offering an exceptional combination of space, comfort, and convenience. Ideally positioned next to an open greenspace in this quiet, adult-only complex, this home stands out with its desirable floor plan, upgraded kitchen, and low condo fees. Whether you're looking to downsize, purchase your first home, or make the move from apartment living into something with more space and privacy, this property delivers! Step inside and discover a thoughtfully designed main floor that feels spacious and inviting. The standout feature is the large, open kitchen with upgraded appliances and plenty of room to cook and entertain — a welcome departure from the smaller kitchens typically found in the complex. A dedicated formal dining area sits conveniently alongside, providing the perfect space for everyday meals or hosting friends and family. The generous living room offers plenty of flexibility for furniture arrangements and features a cozy wood-burning fireplace, creating a warm and welcoming atmosphere. Sliding patio doors lead out to your private balcony, extending your living space outdoors. A large pantry and additional storage complete this exceptionally functional main level. Downstairs, you'll find a spacious primary bedroom with a walk-in closet, a full 4-piece bathroom, and a second bedroom that offers excellent flexibility as a guest room, home office, or hobby space. Convenient laundry facilities and additional storage add to the practicality of this well-designed home. Upgraded vinyl windows throughout are another valuable improvement, offering added comfort and efficiency. Location is another major highlight! Situated in the mature northwest community of Ranchlands, you're within walking distance of the Crowfoot CTrain station and the incredible selection of shopping, restaurants, grocery stores, and everyday amenities at Crowfoot Crossing. Enjoy easy access to Crowchild Trail and Stoney Trail, along with the parks, pathways, and established neighbourhood charm that make this area so desirable. With its END UNIT location beside greenspace, one of the complex's most appealing layouts, an upgraded kitchen, and affordable condo fees, this is an outstanding opportunity to enjoy townhome living in a convenient, established community. Come see what makes this one stand out! More details
    Listed by 2% Realty
    Mohit Dhillon
1-15/15
Data was last updated October 28, 2026 at 06:05 AM (UTC)

Nearby Communities to Explore

Communities around Crowfoot and along Crowchild Trail. Or browse all Calgary communities.

Ranchlands House Prices and Market Trends

Detached Benchmark Price

Yearly average. The last point is this year to date.

$300K$400K$500K$600K$700K$420K$609K'17'18'19'20'21'22'23'24'25'26

Ranchlands' detached benchmark went from about $391K in 2020 to $631K in 2025, up 61%, one of the bigger gains in the northwest. It is $607,400 now, 3% below a year ago.

Detached homes are scarce. There's less than a month of detached supply, and half of recent detached sales went in 16 days or less. Townhomes give buyers a bit more to choose from.

How Fast Homes Sell

Ranchlands 4.00Calgary 3.94
Seller's marketMonths of supplyBuyer's market

Months of supply is how long current listings would take to sell at today's pace. Ranchlands sits at 4.00, NW Calgary at 3.58 and Calgary at 3.94. Lower means homes sell faster.

Prices by Home Type

Home typeBenchmark pricevs a year agoSold, last 12 monthsMonths of supply
Detached$607,400▼ 3.4%490.67
Semi-detached$454,400▼ 3.3%8—
Row / townhouse$350,900▲ 3.3%30—
Apartment condo——2—
All homes$505,800▼ 1.9%894.00

What Sells in Ranchlands

Share of sales by home type, last 12 months

Detached homes were 49 of the 89 sales over the last 12 months, and townhomes 30, a bigger townhome share than most nearby communities. The rest were 8 semi-detached homes and 2 condos.

When Ranchlands Homes Sell

From 2017 to 2025 Ranchlands averaged about 14 sales in June and 13 in October, against 6 in December. Fall is unusually busy here, so you don't need to wait for spring to list.

Living in Ranchlands

Quadrant
Northwest
Established
1977
Homes built
Mostly 1977 to 1982
Boundaries
John Laurie Boulevard, Sarcee Trail, Crowchild Trail, Nose Hill Drive
CTrain
Crowfoot station, southwest corner
Community association
Ranchlands Community Association
Two-storey homes with front garages along a quiet street

Ranchlands Park, about 12 hectares in the middle of the community, keeps some of the original glacial "knobs and kettles" terrain. The community centre on Ranchview Drive has a rentable hall, an outdoor rink and a playground, and volunteers flood the rink for free public skating.

Shopping is easy. Crowfoot Crossing, with Sport Chek, Cineplex, Chapters and The Keg, is across Nose Hill Drive, and the Crowfoot Library and Melcor YMCA at Crowfoot are close by.

Ranchlands suits
  • First-time buyers who want a townhome or starter detached home in the NW
  • Commuters who want to walk to Crowfoot station
  • Investors looking for a lower entry price near the Red Line
Not a fit for
  • Buyers who want a newer home
  • Anyone who wants big custom homes or estate lots
  • Buyers who want a junior high or high school in the community. Arbour Lake has both

Schools, Parks and Getting Around

SchoolBoardLevel
Ranchlands SchoolCalgary Board of EducationElementary
St. Rita SchoolCalgary Catholic School DistrictElementary

Both are inside Ranchlands. Older students go to schools in nearby communities, so confirm an address with the CBE's Find a School tool or the Calgary Catholic School District.

Crowfoot station is at the southwest corner, and Dalhousie station is the next stop east. Route 76 still serves the area after Calgary Transit's fall changes. John Laurie Boulevard, Sarcee Trail and Crowchild Trail surround the community.

The City of Calgary's Ranchlands community profile covers population, households and housing types.

Homes You'll Find in Ranchlands

Detached

$503K – $761K
  • Typical size 1,250 sq ft above grade
  • 59% with a double or bigger garage
  • Typical property tax $3,800 a year

Semi-detached

$465K – $497K
  • Typical size 1,292 sq ft above grade
  • Typical property tax $3,000 a year

Townhomes

$327K – $412K
  • Typical size 1,154 sq ft
  • Condo fee around $480 a month
  • Typical property tax $2,300 a year

Price ranges cover the middle 80% of recent sales.

Detached Homes Sold, by Year Built

Share of recent detached sales in Ranchlands

1977–1979
59%
1980–1982
41%

Detached homes are mostly late-1970s and early-1980s two-storeys and split-levels of about 1,250 sq ft above grade, on lots of about 5,392 sq ft. About 59% of recent detached sales had a double garage and 13% had a basement suite.

Townhomes are typically 1,154 sq ft with condo fees around $480 a month. Most were built in the same era, so read the reserve fund study.

Looking for something specific? See Calgary homes from $500K to $750K, Calgary homes from $250K to $500K or Calgary homes with basement suites.

Ranchlands vs Nearby Communities

CommunityBenchmark pricevs a year agoMonths of supplySales last month
Ranchlands$505,800▼ 1.9%4.003
Hawkwood$668,500▼ 2.3%2.7010
Silver Springs$657,600▲ 0.7%1.2010
Arbour Lake$564,800▼ 1.9%4.6010
Dalhousie$471,700▲ 0.5%3.0911
Edgemont$685,900▲ 0.9%3.1811
NW Calgary$627,000▼ 0.2%3.58187
All of Calgary$566,700▼ 0.8%3.941,648

Hawkwood, to the north, has bigger 1980s homes at a higher price. Silver Springs, across Crowchild, is older and pricier, with very little supply. Arbour Lake adds the lake at a higher benchmark.

Dalhousie, to the east, is from the same era and has its own CTrain station, but its detached homes cost more.

Related Searches

Local insight from Mohit Dhillon, REALTOR® · Century 21 Bravo Realty

Ranchlands FAQ

Is Ranchlands a Good Place to Buy?

For first-time buyers and commuters, yes. Prices are lower than most of the NW, Crowfoot station and Crowfoot Crossing are at the corner, and there are two elementary schools. The homes are 40-plus years old, so budget for updates.

How Much Is a House in Ranchlands?

The detached benchmark price is $607,400. Recent detached sales ran about $503K to $761K.

How Much Is a Townhouse in Ranchlands?

Recent townhome sales ran about $327K to $412K, with condo fees around $480 a month.

Which CTrain Station Is Closest to Ranchlands?

Crowfoot station, at the southwest corner of the community. Dalhousie station is the next stop east.

Which Schools Are in Ranchlands?

Ranchlands School (CBE elementary) and St. Rita School (Calgary Catholic elementary).

When Is the Best Time to Sell in Ranchlands?

Spring and fall. From 2017 to 2025 Ranchlands averaged about 14 sales in June and 13 in October, against 6 in December. Ask for a free home evaluation to see what yours could sell for.

Signup for our newsletter

STAY UP-TO-DATE WITH LATEST NEWS AND TIPS

Stay up to date with the Calgary real estate market through our monthly newsletter. Get the latest MLS® listings, housing trends, buyer and seller tips, and community insights delivered straight to your inbox. You can unsubscribe at any time, and your email address will always remain private.

BUY or SELL - Contact Us Today!

(587)-719-5523

Find Calgary homes for sale with real-time MLS® listings. From affordable starter houses to luxury estates, explore properties in Calgary, Airdrie, Chestermere & more.

Data is supplied by Pillar 9™ MLS® System. Pillar 9™ is the owner of the copyright in its MLS®System. Data is deemed reliable but is not guaranteed accurate by Pillar 9™.
The trademarks MLS®, Multiple Listing Service® and the associated logos are owned by The Canadian Real Estate Association (CREA) and identify the quality of services provided by real estate professionals who are members of CREA. Used under license.