Glacier Ridge Homes for Sale

Glacier Ridge is a new community on Calgary's north edge, just north of Sage Hill and 144 Avenue NW. Anthem and Ronmor started building it in 2021, and it is planned for about 18,000 residents over the next 15 years or so.

Most homes here are brand new or only a few years old. 64 homes sold over the last 12 months, and detached homes went for about $578K to $838K. The live listings are below, followed by prices, the builders, what's planned and how Glacier Ridge compares with its neighbours.

Home › Calgary communities › North Calgary › Glacier Ridge

Own a home in Glacier Ridge? See what it would sell for right now.

Free home evaluation →

Glacier Ridge Homes for Sale Now

Forgot password Extend Verify Contact
1-16/29
  • 28 Mitchell Way NW in Calgary: Glacier Ridge Detached for sale : MLS®# A2320972

    28 Mitchell Way NW Glacier Ridge Calgary T3R 2G2
    Main Photo: 28 Mitchell Way NW in Calgary: Glacier Ridge Detached for sale : MLS®# A2320972
    $596,575
    Residential
    Status:
    Active
    MLS® Num:
    A2320972
    Bedrooms:
    3
    Bathrooms:
    3
    Floor Area:
    1,428 sq. ft.
    Quick Possession available in Glacier Ridge! Welcome to 28 Mitchell Way NW, a brand-new Morrison Homes laned home offering the perfect blend of modern style, thoughtful design, and future potential. Situated in one of Calgary’s newest and most exciting northwest communities, this beautifully finished home features 1,429 sq. ft., 3 bedrooms, 2.5 bathrooms, and an ideal layout designed for today's lifestyle. The bright and inviting main floor showcases an open-concept design highlighted by a stunning gourmet kitchen featuring full-height cabinetry, quartz countertops, upgraded flooring, and a complete appliance package included. The adjacent dining area flows seamlessly into the spacious living room, where an electric fireplace creates a warm and welcoming focal point for relaxing evenings or entertaining guests. Upstairs, you'll find a thoughtfully designed upper level complete with a convenient laundry room, a spacious primary retreat with its own ensuite, and two additional bedrooms that provide flexibility for family, guests, or a home office. The separate side entrance to the basement adds incredible versatility, with rough-ins already in place for a future secondary suite (subject to permits and approval by the City of Calgary)—offering excellent income potential or space for multi-generational living. Step outside to enjoy the 10' x 10' rear deck complete with stairs to grade and a gas line for your BBQ, making outdoor entertaining effortless. Located in the growing community of Glacier Ridge, residents will enjoy access to future schools, parks, pathways, and convenient connections to major roadways and everyday amenities. Backed by the quality craftsmanship and trusted reputation of Morrison Homes, this exceptional quick possession opportunity allows you to enjoy the benefits of a brand-new home without the wait. Move in and start making memories at 28 Mitchell Way NW. First Time Homebuyer? You may qualify for GST rebate! (subject to eligibility requirements from Federal government). More details
    Listed by Ally Realty
    Mohit Dhillon
  • 244 Marmot Grove NW in Calgary: Glacier Ridge Detached for sale : MLS®# A2320973

    244 Marmot Grove NW Glacier Ridge Calgary T3R 2J5
    Main Photo: 244 Marmot Grove NW in Calgary: Glacier Ridge Detached for sale : MLS®# A2320973
    $605,319
    Residential
    Status:
    Active
    MLS® Num:
    A2320973
    Bedrooms:
    3
    Bathrooms:
    3
    Floor Area:
    1,424 sq. ft.
    Brand New Quick Possession available in Glacier Ridge! Welcome to 244 Marmot Grove NW, a brand-new laned home from Morrison Homes offering the perfect blend of modern style, thoughtful design, and future potential. Situated in one of Calgary’s newest and most exciting northwest communities, this beautifully finished home features 1,424 sq. ft., 3 bedrooms, 2.5 bathrooms, and an ideal layout designed for today's lifestyle. The bright and inviting main floor showcases an open-concept design highlighted by a stunning gourmet kitchen featuring full-height cabinetry, quartz countertops, upgraded flooring, and a complete appliance package included. The adjacent dining area flows seamlessly into the spacious living room to enjoy relaxing evenings or entertaining guests. Upstairs, you'll find a thoughtfully designed upper level complete with a convenient laundry room, a spacious primary retreat with its own ensuite, and two additional bedrooms that provide flexibility for family, guests, or a home office. The separate side entrance to the basement adds incredible versatility, with rough-ins already in place for a future secondary suite (subject to permits and approval by the City of Calgary)—offering excellent income potential or space for multi-generational living. Step outside to enjoy the 10' x 10' rear deck complete with stairs to grade and a gas line for your BBQ, making outdoor entertaining effortless. Located in the growing community of Glacier Ridge, residents will enjoy access to future schools, parks, pathways, and convenient connections to major roadways and everyday amenities. Backed by the quality craftsmanship and trusted reputation of Morrison Homes, this exceptional quick possession opportunity allows you to enjoy the benefits of a brand-new home without the wait. Move in and start making memories at 244 Marmot Grove NW. First Time Homebuyer? You may qualify for GST rebate! (subject to eligibility requirements from Federal government). More details
    Listed by Ally Realty
    Mohit Dhillon
  • 292 Marmot Grove NW in Calgary: Glacier Ridge Detached for sale : MLS®# A2324473

    292 Marmot Grove NW Glacier Ridge Calgary T3R 2B5
    Main Photo: 292 Marmot Grove NW in Calgary: Glacier Ridge Detached for sale : MLS®# A2324473
    $658,310
    Residential
    Status:
    Active
    MLS® Num:
    A2324473
    Bedrooms:
    4
    Bathrooms:
    3
    Floor Area:
    1,641 sq. ft.
    Welcome to 292 Marmot Grove NW, a brand-new quick possession home by Morrison Homes in the sought-after community of Glacier Ridge. Thoughtfully designed with both style and functionality in mind, this beautifully appointed laned home offers 1640 sq. ft. of expertly crafted living space featuring 4 bedrooms, 3.5 bathrooms, and an upper-level laundry room for everyday convenience. The heart of the home is the stunning gourmet kitchen, complete with full-height cabinetry, quartz countertops, all appliances included, elegant hardware and designer lighting, creating a space that is as beautiful as it is practical. The open-concept main floor is ideal for entertaining and everyday living, while upscale finishes continue throughout the home. Upstairs, retreat to the spacious primary suite featuring a lovely ensuite with a walk in shower, Two additional bedrooms and a conveniently located laundry room. Additional upgrades include electric and tiled to ceiling fireplace and a separate side entrance to the basement. The basement has been thoughtfully prepared with rough-ins for a future secondary suite (subject to permits and approval by the City of Calgary), offering excellent flexibility and investment potential. Outside, enjoy the 10' x 10' rear deck with gas line for summer BBQs, a 20' x 22' concrete parking pad, and the opportunity to make this exceptional new home your own. Located in the vibrant northwest community of Glacier Ridge, close to future schools, parks, pathways, shopping, and major roadways, this is your chance to own a beautifully upgraded new home with immediate possession available. Move in and enjoy the quality, craftsmanship, and peace of mind that come with a brand-new Morrison Home. First Time Homebuyer? You may qualify for GST rebate! (subject to eligibility requirements from Federal government). More details
    Listed by Ally Realty
    Mohit Dhillon
  • 149 Mitchell Road NW in Calgary: Glacier Ridge Detached for sale : MLS®# A2325901

    149 Mitchell Road NW Glacier Ridge Calgary T3R 2G7
    Main Photo: 149 Mitchell Road NW in Calgary: Glacier Ridge Detached for sale : MLS®# A2325901
    $899,900
    Residential
    Status:
    Active
    MLS® Num:
    A2325901
    Bedrooms:
    4
    Bathrooms:
    4
    Floor Area:
    2,373 sq. ft.
    **BRAND NEW HOME ALERT** Great news for eligible First-Time Home Buyers – NO GST payable on this home! The Government of Canada is offering GST relief to help you get into your first home. Save $$$$$ in tax savings on your new home purchase. Eligibility restrictions apply. For more details, visit a Jayman show home or discuss with your friendly REALTOR®. VERIFIED Jayman BUILT Show Home! ** PROFESSIONALLY DECORATED with all of the bells and whistles.**BEAUTIFUL SHOW HOME**FULLY FINISHED**MAIN FLOOR BEDROOM AND FULL BATH**Exquisite & beautiful, you will immediately be impressed by Jayman BUILT's "HOLLY" SHOW HOME located in the brand new community of GLACIER RIDGE. A soon to be lovely neighborhood with great amenities welcomes you into 2800+sqft of craftsmanship & design offering a unique and expanded open floor plan boasting a stunning GOURMET kitchen featuring a beautiful Flush Centre Island, STONE COUNTERS, pantry & Sleek Stainless Steel KITCHENAID Appliances that overlooks the Dining Area that flows nicely into the spacious Great Room complimented by a gorgeous feature fireplace. Luxurious hardwood graces the Main floor along with stunning flooring in all Baths & laundry. Discover a FOURTH BEDROOM with a full ensuite situated on the main floor - ideal for additional family members, guests or anyone who refers no stairs. The 2nd level boasts 3 more bedrooms, convenient laundry & the most amazing Master Bedroom offering a PRIVATE ENSUITE with a spacious shower, stand-alone soaker tub, double vanities & Walk-through expansive closet; and to complete the space you have a private retreat carved out just for you. The FULLY FINISHED BASEMENT offers another BATHROOM AND OFFICE / FLEX AREA with glass door and slat wall divider feature with workspace and desks-JUST GORGEOUS! Enjoy the lifestyle you & your family deserve in a wonderful Community you will enjoy for a lifetime! Jayman's QUANTUM PERFORMANCE INCLUSIONS with 32 SOLAR PANELS achieving Net Zero Certification, Proprietary Wall System, triple pane R-8 windows with Argon Fill, Daikin FIT electric air source heat pump, ultraviolet air purification system & Merv 15 filter and Smart Home Technology Solutions. Net Zero Certified Benefits include: $2,136 in annual energy savings, 10.67 metric tonnes of greenhouse gases saved per year, 100% more energy efficient than minimum code in Alberta requires. 100% electric powered home. PRODUCE AS MUCH ENERGY AS YOU CONSUME WITH THE QUANTUM PERFORMANCE ULTRA E-HOME. This stunning Show Home has been completed in the Plus Fit & Finish and includes air conditioning, window coverings and wallpaper More details
    Listed by Jayman Realty Inc.
    Mohit Dhillon
  • 178 Mitchell Road NW in Calgary: Glacier Ridge Detached for sale : MLS®# A2325907

    178 Mitchell Road NW Glacier Ridge Calgary T3R 2G6
    Main Photo: 178 Mitchell Road NW in Calgary: Glacier Ridge Detached for sale : MLS®# A2325907
    $794,900
    Residential
    Status:
    Active
    MLS® Num:
    A2325907
    Bedrooms:
    4
    Bathrooms:
    4
    Floor Area:
    1,815 sq. ft.
    14 SOLAR PANELS | DEVELOPED WALKOUT | MAIN-FLOOR BEDROOM & FULL BATH | SHOW HOME Welcome to Jayman BUILT's highly sought-after COOPER 20 Hybrid Performance Show Home at 178 Mitchell Road NW in Glacier Ridge. Offering approximately 1,840 sq. ft. above grade plus a 701 sq. ft. developed walkout basement, this impressive home provides more than 2,540 sq. ft. of finished living space with four bedrooms and three full bathrooms. The gourmet kitchen features Black Pearl granite countertops, soft-close slab cabinetry, a Coal Black Blanco Silgranit undermount sink and a large island with flush eating bar. Premium KitchenAid appliances include a counter-depth French-door refrigerator with internal water and ice, 30-inch built-in wall oven/microwave combination, 36-inch gas cooktop and Broan built-in cabinet hood fan. The dining area overlooks the sunken Great Room, where an 11-foot ceiling, oversized windows and electric feature fireplace create a bright, dramatic gathering space. Step outside to the 12' x 10' rear deck. A private main-floor bedroom with closet and adjacent three-piece bathroom with oversized glass-enclosed shower provides an excellent arrangement for guests, extended family or a home office. Upstairs are three sizeable bedrooms, a full bathroom, convenient laundry and linen storage, and a vaulted loft. The primary retreat includes a generous walk-in closet and private three-piece ensuite with an oversized glass-enclosed shower. The fully developed walkout level adds a modern gym or studio, large theatre room with raised seating platforms, wet bar with beverage centre, three-piece bathroom and walk-in storage—an outstanding setting for recreation and entertaining. Professionally designed as a show home, additional features include air conditioning, custom window coverings, feature wallpaper and Jayman's EXTRA Fit & Finish™. Space is available to build a future double detached garage. Jayman's Solar Energized Hybrid Performance features include 14 solar panels, triple-pane R-8 Low-E windows with dual argon gas fill, Daikin FIT electric air-source heat pump with natural-gas backup, UV air purification with MERV 13 filtration, tankless water heater and smart-home technology. Based on builder estimates, the hybrid system may provide approximately $1,500 in annual energy savings, reduce greenhouse-gas emissions by 4.2 metric tonnes annually and deliver energy performance up to 60% better than Alberta's minimum building-code requirements. Actual savings and performance may vary with energy use, utility rates and operating conditions. Contact your REALTOR® today for complete purchase and "move in right away" details! More details
    Listed by Jayman Realty Inc.
    Mohit Dhillon
  • 249 Aquila Drive NW in Calgary: Glacier Ridge Semi Detached (Half Duplex) for sale : MLS®# A2335180

    249 Aquila Drive NW Glacier Ridge Calgary T3R 1Y6
    Main Photo: 249 Aquila Drive NW in Calgary: Glacier Ridge Semi Detached (Half Duplex) for sale : MLS®# A2335180
    $629,999
    Residential
    Status:
    Active
    MLS® Num:
    A2335180
    Bedrooms:
    5
    Bathrooms:
    3
    Floor Area:
    1,632 sq. ft.
    CASH-FLOW POSITIVE | FULLY TENANTED | LEGAL BASEMENT SUITE. Welcome to a rare, turn-key investment opportunity in thehighly sought-after NW community of Glacier Ridge. This 2022 built 1/2 duplex is a dual-income powerhouse designed for maximum ROI. The UpperUnit features a bright, open-concept layout with 3 spacious bedrooms, 2.5 bathrooms (including a primary ensuite and walk-in closet), convenientupstairs laundry. Main floor offer trendy open concept kitchen, living area, dining, office and a private rear deck. The Legal Basement Suite offerstotal independence with its own separate side entrance, 2 bedrooms, a full 4-piece washroom, and dedicated in-suite laundry. Built with an "investor-first" mindset, the common utility room houses 2 furnaces and 2 hot water tanks, ensuring separate climate control and zero tenant friction. Locatedin one of Calgary’s fastest-growing communities with mountain views and rapid appreciation, this property is already generating positive cash flowwith high-quality tenants in place. Why wait for a build when you can start collecting rent on Day 1? Book your private showing today More details
    Listed by CIR Realty
    Mohit Dhillon
  • 162 Drystone Way NW in Calgary: Glacier Ridge Detached for sale : MLS®# A2335399

    162 Drystone Way NW Glacier Ridge Calgary T3R 2M1
    Main Photo: 162 Drystone Way NW in Calgary: Glacier Ridge Detached for sale : MLS®# A2335399
    $829,900
    Residential
    Status:
    Active
    MLS® Num:
    A2335399
    Bedrooms:
    6
    Bathrooms:
    4
    Floor Area:
    2,069 sq. ft.
    Ready for immediate possession, this brand-new Shane Homes home in Esker Park offers 2,069 sq. ft. of thoughtfully designed living space. The main home features four bedrooms and three bathrooms, with a bright, open layout centred around a modern kitchen with a dual waterfall island and quartz backsplash. Luxury vinyl plank flooring and upgraded lighting add a polished finish throughout. A two-bedroom legal suite with a separate entrance offers extra flexibility, while the double attached garage brings everyday convenience. Built by Shane Homes, this home is ready to welcome you. More details
    Listed by Bode Platform Inc. and Real Broker
    Mohit Dhillon
  • 59 Annette Green NW in Calgary: Glacier Ridge Detached for sale : MLS®# A2337253

    59 Annette Green NW Glacier Ridge Calgary T3R 2K8
    Main Photo: 59 Annette Green NW in Calgary: Glacier Ridge Detached for sale : MLS®# A2337253
    $740,000
    Residential
    Status:
    Active
    MLS® Num:
    A2337253
    Bedrooms:
    3
    Bathrooms:
    3
    Floor Area:
    1,917 sq. ft.
    Welcome to the Wendell by Shane Homes, a 1,935 sq. ft. pre-construction home in Glacier Ridge. Situated on a desirable south-facing lot backing onto a park, this home offers a great combination of location, thoughtful design and the opportunity to personalize before construction begins. Planned features include an upgraded kitchen, chimney hood fan with built-in microwave, railing option, upgraded ensuite, rear deck, potential future development in basement and an upgraded exterior elevation. With construction yet to begin, there may still be an opportunity to customize the floorplan and interior selections to suit your lifestyle. Anticipated build timeframe is approximately 10–12 months. Photos/renderings are representative and may show optional features. More details
    Listed by Bode Platform Inc.
    Mohit Dhillon
  • 63 Annette Hill NW in Calgary: Glacier Ridge Detached for sale : MLS®# A2337288

    63 Annette Hill NW Glacier Ridge Calgary T3R 2L6
    Main Photo: 63 Annette Hill NW in Calgary: Glacier Ridge Detached for sale : MLS®# A2337288
    $725,000
    Residential
    Status:
    Active
    MLS® Num:
    A2337288
    Bedrooms:
    3
    Bathrooms:
    3
    Floor Area:
    2,012 sq. ft.
    Welcome to the Moraine by Shane Homes, a pre-construction home in the sought-after NW community of Glacier Ridge. Located at 63 Annette Hill on an interior lot with a west-facing backyard, this home offers a thoughtfully designed layout with the option to personalize select features and finishes before construction begins. Planned upgrades include the Super Kitchen with chimney hood fan, railing option, upgraded ensuite, potential future basement development in mind, and an upgraded exterior elevation. With an anticipated build timeframe of approximately 10–12 months. Photos/renderings are representative. More details
    Listed by Bode Platform Inc. and Real Broker
    Mohit Dhillon
  • 107 Aquila Drive NW in Calgary: Glacier Ridge Semi Detached (Half Duplex) for sale : MLS®# A2341769

    107 Aquila Drive NW Glacier Ridge Calgary T3R 2C4
    Main Photo: 107 Aquila Drive NW in Calgary: Glacier Ridge Semi Detached (Half Duplex) for sale : MLS®# A2341769
    $614,000
    Residential
    Status:
    Active
    MLS® Num:
    A2341769
    Bedrooms:
    4
    Bathrooms:
    4
    Floor Area:
    1,600 sq. ft.
    Why choose between your dream family home and a smart investment when you can have both? Welcome to this beautifully designed, recently built semi-detached home in the thriving community of Glacier Ridge, offering the perfect blend of modern comfort, family-friendly functionality, and income-generating potential. Situated on a premium lot, this bright and spacious home features over 2,200 sq. ft. of finished living space, a double detached garage, air conditioning, a fireplace, and a fully finished legal basement suite—providing exceptional flexibility and long-term value. Freshly painted throughout and filled with natural light, the home is thoughtfully designed to meet the needs of a growing family while offering an opportunity to offset mortgage costs. The main floor welcomes you with 9-ft ceilings, a cozy fireplace, and an inviting open-concept layout that makes everyday living and entertaining effortless. At the heart of the home is a chef-inspired kitchen featuring stainless steel appliances, elegant cabinetry, a large central island, mosaic tile backsplash, built-in microwave, chimney hood fan, and a spacious walk-in pantry. Upstairs, the private primary retreat offers a generous walk-in closet and a spa-inspired ensuite with a large vanity, undermount sink, and oversized glass shower. Two additional bedrooms provide comfortable space for children, guests, or a home office. A versatile bonus room is ideal for movie nights, a playroom, study area, or family lounge, while convenient upper-level laundry adds to the home's everyday practicality. The professionally finished legal basement suite is a standout feature. Complete with its own private entrance, kitchen, bedroom, full bathroom, laundry, and comfortable living area, the suite offers a range of possibilities—from rental income and mortgage assistance to multi-generational living, extended family accommodation, or a private space for long-term guests. Located in Glacier Ridge, one of Calgary's growing communities, residents enjoy access to parks, walking paths, playgrounds, future schools, and convenient amenities, including the recently opened multi-use community hub, The Village. Whether you're a growing family searching for more space, a first-time buyer looking for mortgage support, or an investor seeking a turnkey income-producing property, this home offers an exceptional combination of comfort, flexibility, and financial opportunity. Modern. Spacious. Income-Generating. Family-Focused. Book your private showing today and discover a home designed to help you live well while building for the future. More details
    Listed by CIR Realty
    Mohit Dhillon
  • 228 Annette Villas NW in Calgary: Glacier Ridge Semi Detached (Half Duplex) for sale : MLS®# A2344479

    228 Annette Villas NW Glacier Ridge Calgary T3R 2K6
    Main Photo: 228 Annette Villas NW in Calgary: Glacier Ridge Semi Detached (Half Duplex) for sale : MLS®# A2344479
    $579,900
    Residential
    Status:
    Active
    MLS® Num:
    A2344479
    Bedrooms:
    3
    Bathrooms:
    3
    Floor Area:
    1,538 sq. ft.
    Step into modern living at this stunning 2025-built home in the most sought after community of Glacier Ridge. Located in the NW quadrant of Calgary, this beautiful home offers a blend of modern elegance and comfort. The main level boasts a welcoming entrance, powder room, cozy living room, a modern and upgraded kitchen with ample cabinet space and SS appliance package, a convenient laundry facilities and a spacious dining area with an adjacent door to the deck to enjoy outdoor activities. Upper floor boasts three spacious bedrooms including a comfortable primary retreat with a private ensuite, two more generously sized bedrooms and a full common bathroom for family convenience. Unfinished WALK OUT BASEMENT provides incredible potential for customization and is awaiting your creative touches to transform it into the space of your dreams. Glacier Ridge is known for its excellent amenities and family-friendly atmosphere, with an easy access to parks, schools, shopping centers and major transportation routes. This is an incredible opportunity to own a beautiful home in one of the most sought-after neighborhoods. With its unbeatable location and immaculate condition, this property is a rare find in today's market. Don't miss out on the opportunity to make it yours – schedule a showing with your favorite realtor today before it's gone! More details
    Listed by Prep Ultra Realty Ltd.
    Mohit Dhillon
  • 14625 69 Street NW in Calgary: Glacier Ridge Commercial Land for sale : MLS®# A2299226

    14625 69 Street NW Glacier Ridge Calgary T3R 1C5
    Main Photo: 14625 69 Street NW in Calgary: Glacier Ridge Commercial Land for sale : MLS®# A2299226
    $45,000,000
    Land
    Status:
    Active
    MLS® Num:
    A2299226
    Rare 118.76-acre development opportunity within Calgary city limits, strategically positioned in the rapidly expanding northwest growth corridor. Designated S-FUD (Special Purpose – Future Urban Development) and situated within the Glacier Ridge Area Structure Plan, the property is identified for future Employment Area and Neighbourhood Activity Centre uses. Surrounded by growing residential communities and continued infrastructure investment, this substantial landholding offers excellent exposure, accessibility, and long-term development potential. With large-scale parcels becoming increasingly limited within Calgary, this property represents an outstanding opportunity for developers, investors, and land banking groups seeking a significant position in one of the city’s key future growth areas. A strategic holding offering exceptional scale, location, and potential as Northwest Calgary continues to expand. More details
    Listed by URBAN-REALTY.ca
    Mohit Dhillon
  • 182 Mitchell Road NW in Calgary: Glacier Ridge Detached for sale : MLS®# A2346842

    182 Mitchell Road NW Glacier Ridge Calgary T2X 5T6
    Main Photo: 182 Mitchell Road NW in Calgary: Glacier Ridge Detached for sale : MLS®# A2346842
    $819,900
    Residential
    Status:
    Active
    MLS® Num:
    A2346842
    Bedrooms:
    4
    Bathrooms:
    4
    Floor Area:
    1,732 sq. ft.
    ** VERIFIED Jayman BUILT Show Home! ** PROFESSIONALLY DECORATED with all of the bells and whistles.**BEAUTIFUL FORMER SHOW HOME**Exquisite & beautiful, you will immediately be impressed by Jayman BUILT's "AVERY 20" located in the up and coming community of Glacier Ridge. A lovely neighbourhood welcomes you to stunning craftsmanship and thoughtful design, packaged in an amazing 2 STOREY HOME INCLUDING A LEGAL WALKOUT BASEMENT SUITE! Offering a unique open floor plan boasting a stunning GOURMET kitchen with a beautiful central island with flush eating bar & sleek stainless steel Whirlpool appliances, including a French door refrigerator with ice maker and internal water, an electric slide-in smooth top range and over the range microwave. Stunning, elegant QUARTZ countertops surrounding kitchen perimeter and centre island, soft-close slab cabinets and Blanco stainless steel undermount sink complement the space. Enjoy the generous dining area overlooking the spacious Great Room, along with a great FLEX SPACE at the rear of the home, adjacent to the half bath, ideal for your home office or Den. You will discover the 2nd level boasts 3 sizeable bedrooms, with the Primary Bedroom including a gorgeous 4 pc private en suite with an oversized shower with a sliding glass door, dual vanities, and a generous walk-in closet, along with 2nd-floor laundry for ease of convenience. The open to below feature opens up the space. The LEGAL WALKOUT BASEMENT SUITE features a kitchen with extended island, bedroom, laundry and full bath. Your DOUBLE DETACHED GARAGE already built and ready for you. Not to mention your Jayman home offers Smart Home Technology Solutions, Core Performance with TEN SOLAR PANELS, BuiltGreen Canada Standard, with an EnerGuide Rating, UV-C Ultraviolet Light Air Purification System, High Efficiency Furnace with Merv 13 Filters & HRV Unit, Navien-Brand tankless hot water heater and triple pane windows. Additional features of this beautiful home include a professionally designed colour palette and 12x10 rear deck Enjoy the lifestyle you & your family deserve in a wonderful Community you will enjoy for a lifetime. Welcome Home! More details
    Listed by Jayman Realty Inc.
    Mohit Dhillon
  • 154 Annette Landing NW in Calgary: Glacier Ridge Detached for sale : MLS®# A2347647

    154 Annette Landing NW Glacier Ridge Calgary T3R 2K1
    Main Photo: 154 Annette Landing NW in Calgary: Glacier Ridge Detached for sale : MLS®# A2347647
    $858,888
    Residential
    Status:
    Active
    MLS® Num:
    A2347647
    Bedrooms:
    5
    Bathrooms:
    4
    Floor Area:
    2,580 sq. ft.
    Welcome to 154 Annette Landing! This beautifully designed 5-bedroom, 4-bathroom home in the growing northwest Calgary community of Glacier Ridge. Situated on a desirable WEST-FACING HOMESITE, this thoughtfully planned home combines modern finishes, flexible living spaces, and a layout designed for today’s families. Highlights include a DOUBLE ATTACHED GARAGE, SEPARATE SIDE ENTRANCE, 9’ MAIN FLOOR CEILINGS, 9’ FOUNDATION WALLS, luxury vinyl plank flooring, an ELECTRIC FIREPLACE, and a rear deck. The main floor offers exceptional versatility with a BEDROOM AND FULL BATHROOM featuring a standing shower, creating an ideal setup for guests, extended family, or multigenerational living. A separate FLEX ROOM provides additional space for a home office, study, or sitting room. The open-concept kitchen, dining, and living areas create an inviting setting for everyday living and entertaining. The kitchen is finished with QUARTZ COUNTERTOPS, generous cabinetry, ample workspace, and the added convenience of a SPICE KITCHEN for additional cooking and preparation space. The electric fireplace provides a contemporary focal point in the main living area. Upstairs, FOUR ADDITIONAL BEDROOMS surround a CENTRAL BONUS ROOM, giving everyone plenty of space to relax and unwind. The DUAL ENSUITES LAYOUT provides added privacy and functionality, while the spacious owner’s retreat features a beautifully appointed 5-PIECE ENSUITE with HIS AND HERS SINKS. A FULL UPPER-FLOOR LAUNDRY ROOM keeps everyday chores conveniently located near the bedrooms. The central bonus room is perfect for movie nights, a play area, or an additional family lounge. The SEPARATE SIDE ENTRANCE and 9’ FOUNDATION WALLS provide additional flexibility for the lower level, while the rear deck creates a welcoming outdoor space for summer barbecues and relaxing evenings. With 5 BEDROOMS, 4 BATHROOMS, multiple living spaces, a spice kitchen, dual ensuites, and a double attached garage, this home offers an impressive combination of space, functionality, and modern design. Living in GLACIER RIDGE gives you the opportunity to enjoy one of northwest Calgary’s thoughtfully planned communities, surrounded by beautiful prairie-inspired landscapes, parks, pathways, and convenient access to nearby shopping, services, schools, and major roadways. With a welcoming neighbourhood atmosphere and room to grow, Glacier Ridge is an exciting place to put down roots and call home. Head to the Showhome today for more information! More details
    Listed by eXp Realty
    Mohit Dhillon
  • 177 Mitchell Road NW in Calgary: Glacier Ridge Detached for sale : MLS®# A2349245

    177 Mitchell Road NW Glacier Ridge Calgary T3R 2G8
    Main Photo: 177 Mitchell Road NW in Calgary: Glacier Ridge Detached for sale : MLS®# A2349245
    $849,900
    Residential
    Status:
    Active
    MLS® Num:
    A2349245
    Bedrooms:
    4
    Bathrooms:
    4
    Floor Area:
    2,337 sq. ft.
    Welcome to 177 Mitchell Road NW, an exceptional Trico Homes residence that showcases professional design, premium craftsmanship, and thoughtfully selected upgrades throughout. Every detail of this stunning two-storey home has been carefully considered to deliver the perfect balance of luxury, functionality, and everyday comfort. The bright and welcoming main floor has been designed to suit both everyday living and effortless entertaining. Large windows fill the home with natural light, while the open-concept layout creates seamless flow between the living, dining, and kitchen spaces. A striking electric fireplace serves as the focal point of the great room, adding warmth and contemporary style. The chef-inspired kitchen features full-height cabinetry, quality finishes, generous workspace, and a walk-through pantry that connects directly to the mudroom, making grocery days and busy family routines exceptionally convenient. Upgraded pot lighting enhances the kitchen and living areas, while a versatile main floor flex room provides the perfect space for a home office, playroom, or guest bedroom. Upstairs, a spacious central bonus room creates an additional gathering space ideal for movie nights, children's activities, or quiet relaxation. The thoughtfully designed upper level includes four generously sized bedrooms, offering exceptional flexibility for growing families. The luxurious primary suite serves as a private retreat complete with a spa-inspired ensuite featuring dual vanities, a beautifully tiled glass shower, and premium finishes. A second bedroom also enjoys the convenience of its own private ensuite, making it an ideal space for older children, guests, or multi-generational living. The remaining bedrooms are bright and spacious, with access to another beautifully appointed full bathroom. Every inch of this home reflects the quality craftsmanship and attention to detail that Trico Homes is known for. From the professionally curated interior design and carefully selected finishes to the functional floor plan and premium upgrades throughout, this residence offers an elevated move-in-ready experience designed to meet the needs of modern families. Living in Glacier Ridge means enjoying one of Calgary's newest and most exciting northwest communities. Surrounded by natural coulees, scenic walking pathways, parks, and beautiful views toward the Rocky Mountain foothills, the neighbourhood offers the perfect balance between nature and modern convenience. Future schools, shopping, recreational amenities, and easy access to major roadways continue to enhance the area's appeal. Whether you're starting a new chapter or searching for your forever home, Glacier Ridge offers a welcoming community where families can grow, connect, and enjoy everything northwest Calgary has to offer. Visit the Showhome for more information! More details
    Listed by eXp Realty
    Mohit Dhillon
  • 174 Mitchell Road NW in Calgary: Glacier Ridge Detached for sale : MLS®# A2349248

    174 Mitchell Road NW Glacier Ridge Calgary T3R 2G6
    Main Photo: 174 Mitchell Road NW in Calgary: Glacier Ridge Detached for sale : MLS®# A2349248
    $699,900
    Residential
    Status:
    Active
    MLS® Num:
    A2349248
    Bedrooms:
    3
    Bathrooms:
    3
    Floor Area:
    1,819 sq. ft.
    Located in the growing northwest community of Glacier Ridge, 174 Mitchell Road NW presents an exceptional opportunity to own a beautifully designed brand-new home that combines modern style, thoughtful functionality, and quality craftsmanship. Built by Trico Homes, this two-storey residence has been carefully planned to accommodate today's busy lifestyles while offering timeless finishes that will be appreciated for years to come. The bright and welcoming main floor features an open-concept layout filled with natural light from oversized windows. Durable engineered hardwood flooring, soaring ceilings, and contemporary finishes create an inviting atmosphere throughout the living spaces. At the heart of the home is a stunning chef-inspired kitchen complete with quartz countertops, ceiling-height cabinetry, a large centre island with seating, premium stainless steel appliances, and abundant storage. A spacious walk-through pantry provides added convenience while keeping everyday essentials neatly tucked away. The adjoining dining area and spacious great room flow seamlessly together, creating the perfect setting for family gatherings or entertaining guests. An elegant electric fireplace adds warmth and character, while a convenient mudroom and stylish powder room complete the main level. Upstairs, the thoughtfully designed floor plan offers exceptional space for the entire family. The spacious primary suite serves as a private retreat featuring a generous walk-in closet and a beautifully appointed ensuite with dual vanities, a large glass shower, and premium finishes. Additional bedrooms are well-sized and share access to a full bathroom, while the centrally located bonus room provides flexible living space ideal for a family lounge, children's playroom, or home office. An upper-level laundry room adds everyday convenience exactly where it is needed most. The unfinished basement offers outstanding future potential, allowing you to customize additional living space to suit your family's needs. Whether you envision a recreation room, home gym, additional bedrooms, or a private guest retreat, the lower level provides a blank canvas ready for your personal touch. Outside, the home offers attractive curb appeal with modern architectural details, professional landscaping, and a welcoming front porch that creates an inviting first impression. The attached garage provides secure parking and additional storage while complementing the home's functional design. Living in Glacier Ridge means enjoying one of Calgary's newest master-planned communities, where beautiful natural landscapes meet modern convenience. Surrounded by scenic walking paths, parks, future schools, and expansive green spaces, the community has been thoughtfully designed to encourage an active outdoor lifestyle while maintaining easy access to major roadways, shopping, restaurants, and everyday amenities. Visit the Showhome today for more information! More details
    Listed by eXp Realty
    Mohit Dhillon
1-16/29
Data was last updated November 8, 2026 at 10:05 AM (UTC)

Nearby Communities to Explore

The Symons Valley communities to the south, plus the established areas south of Stoney Trail. Or browse all Calgary communities.

Glacier Ridge House Prices and Market Trends

Detached Benchmark Price

Yearly average. The last point is this year to date.

$550K$600K$650K$700K$571K$619K'22'23'24'25'26

Glacier Ridge has had resale data since its first sales in 2022. The detached benchmark went from about $571K that year to $653K in 2025, and it's $619,900 now, 5% below a year ago.

With builders still selling new homes alongside resales, buyers have choice. There's about 4.2 months of supply, and half of recent detached sales took 36 days or more. Compare any resale against what builders are offering new before you write an offer.

How Fast Homes Sell

Glacier Ridge 4.17Calgary 3.94
Seller's marketMonths of supplyBuyer's market

Months of supply is how long current listings would take to sell at today's pace. Glacier Ridge sits at 4.17, North Calgary at 3.60 and Calgary at 3.94. Lower means homes sell faster.

Prices by Home Type

Home typeBenchmark pricevs a year agoSold, last 12 monthsMonths of supply
Detached$619,900▼ 5.0%374.00
Semi-detached——204.00
Apartment condo——7—
All homes$602,600▼ 4.8%644.17

What Sells in Glacier Ridge

Share of sales by home type, last 12 months

Detached homes were 37 of the 64 sales over the last 12 months, with 20 semi-detached homes and 7 condos. Paired homes are a big part of the market here, and builders are planning townhomes and more multi-family as the community grows.

Living in Glacier Ridge

Quadrant
Northwest (CREB North district)
Construction started
2021
Developer
Anthem with Ronmor
Builders
Anthem, Cedarglen, Jayman BUILT, Morrison, Trico
Location
North of 144 Avenue NW and Sage Hill
Planned
5 school sites, 10+ km of trails, commercial sites
Transit
Calgary Transit On Demand zone
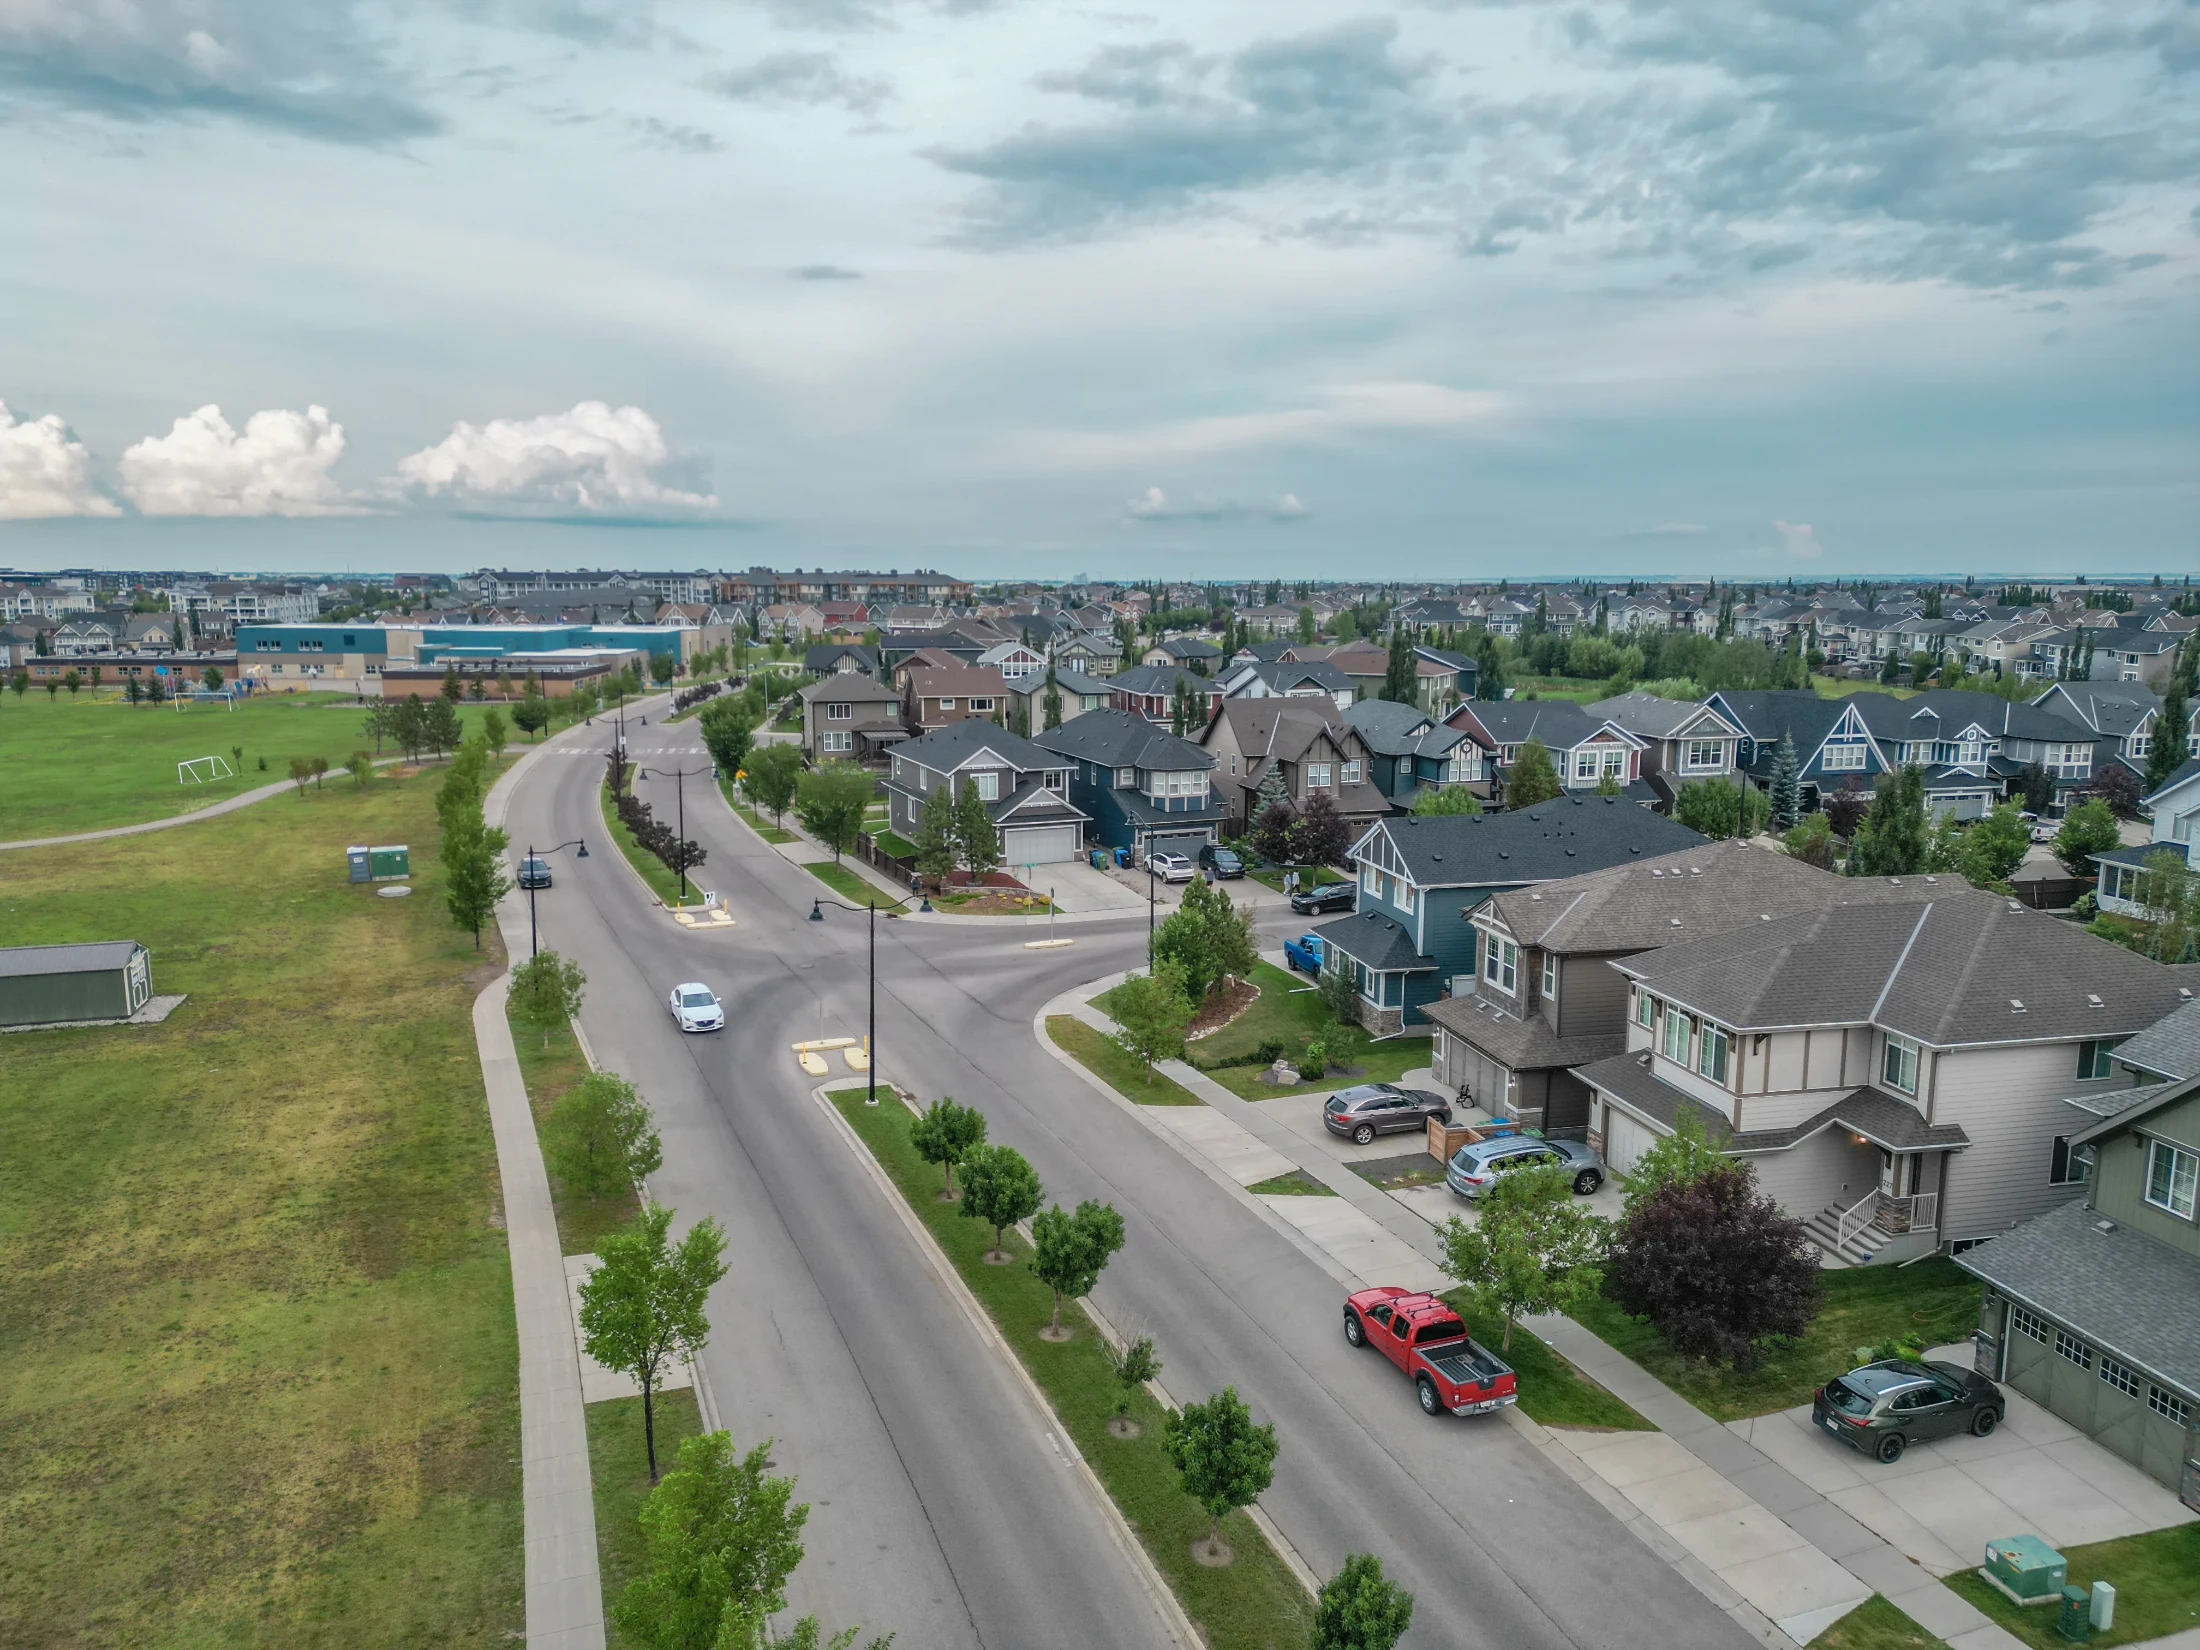
A residential street and open green space in a newer Calgary suburb

The land was shaped by the last ice age, with coulees along a tributary of West Nose Creek and rolling hills with views to the foothills. Anthem plans more than 10 km of trails and over 200 acres of reserve and open space.

Glacier Ridge has a mandatory residents' association, with the annual fee registered on title. Its Glacier Ridge Village amenity site opened in 2026, with Fox Park and plans for a skating ribbon and rink, a toboggan hill, courts, a spray park, a gym and event space. The fee amount isn't posted publicly, so ask for it before you buy.

Shopping is outside the community for now. Sage Hill Crossing is just south, and Beacon Hill, with Costco, is a short drive down Sarcee Trail.

Glacier Ridge suits
  • Buyers who want a new home with a builder warranty
  • Buyers planning around future schools and new parks
  • Buyers who want a separate side entrance for a future suite
Not a fit for
  • Anyone who needs a school in the community today. None are built yet
  • People who don't want to live near ongoing construction
  • Buyers who want an established neighbourhood. Look at Hidden Valley or Citadel

Schools, Parks and Getting Around

There are no schools in Glacier Ridge yet. The developer and builders point to five future school sites, four elementary and middle and one high school, in the City's Area Structure Plan, but none have been announced for construction. Check an address with the CBE's Find a School tool or the Calgary Catholic School District to see where students go today.

Instead of a fixed bus route, Glacier Ridge and Sage Hill share a Calgary Transit On Demand zone, booked by app, seven days a week. By car, Sarcee Trail and Shaganappi Trail take you south to Stoney Trail.

Because the community is so new, there's no City census profile for it yet.

Homes You'll Find in Glacier Ridge

Detached

$578K – $838K
  • Typical size 1,813 sq ft above grade
  • 64% with a double or bigger garage
  • Typical property tax $4,400 a year

Semi-detached

$524K – $612K
  • Typical size 1,678 sq ft above grade
  • Typical property tax $4,000 a year

Condos

$250K – $342K
  • Typical size 653 sq ft
  • Condo fee around $260 a month

Price ranges cover the middle 80% of recent sales.

Detached Homes Sold, by Year Built

Share of recent detached sales in Glacier Ridge

2022–2024
47%
2025 and newer
53%

Five builders are active: Anthem, Cedarglen, Jayman BUILT, Morrison and Trico. Show homes are on Aquila Manor, Aquila Grove, Mitchell Road and Edith Road NW.

You'll find front-drive and laned detached homes and paired homes. The typical resale detached home is about 1,813 sq ft above grade. Side entrances are common, and about 14% of recent detached sales had a basement suite. Ask whether a suite is legal and registered with the City.

Property taxes on brand-new homes can look low in a listing because they cover only part of a year. Budget on a full year's tax, not the listing figure.

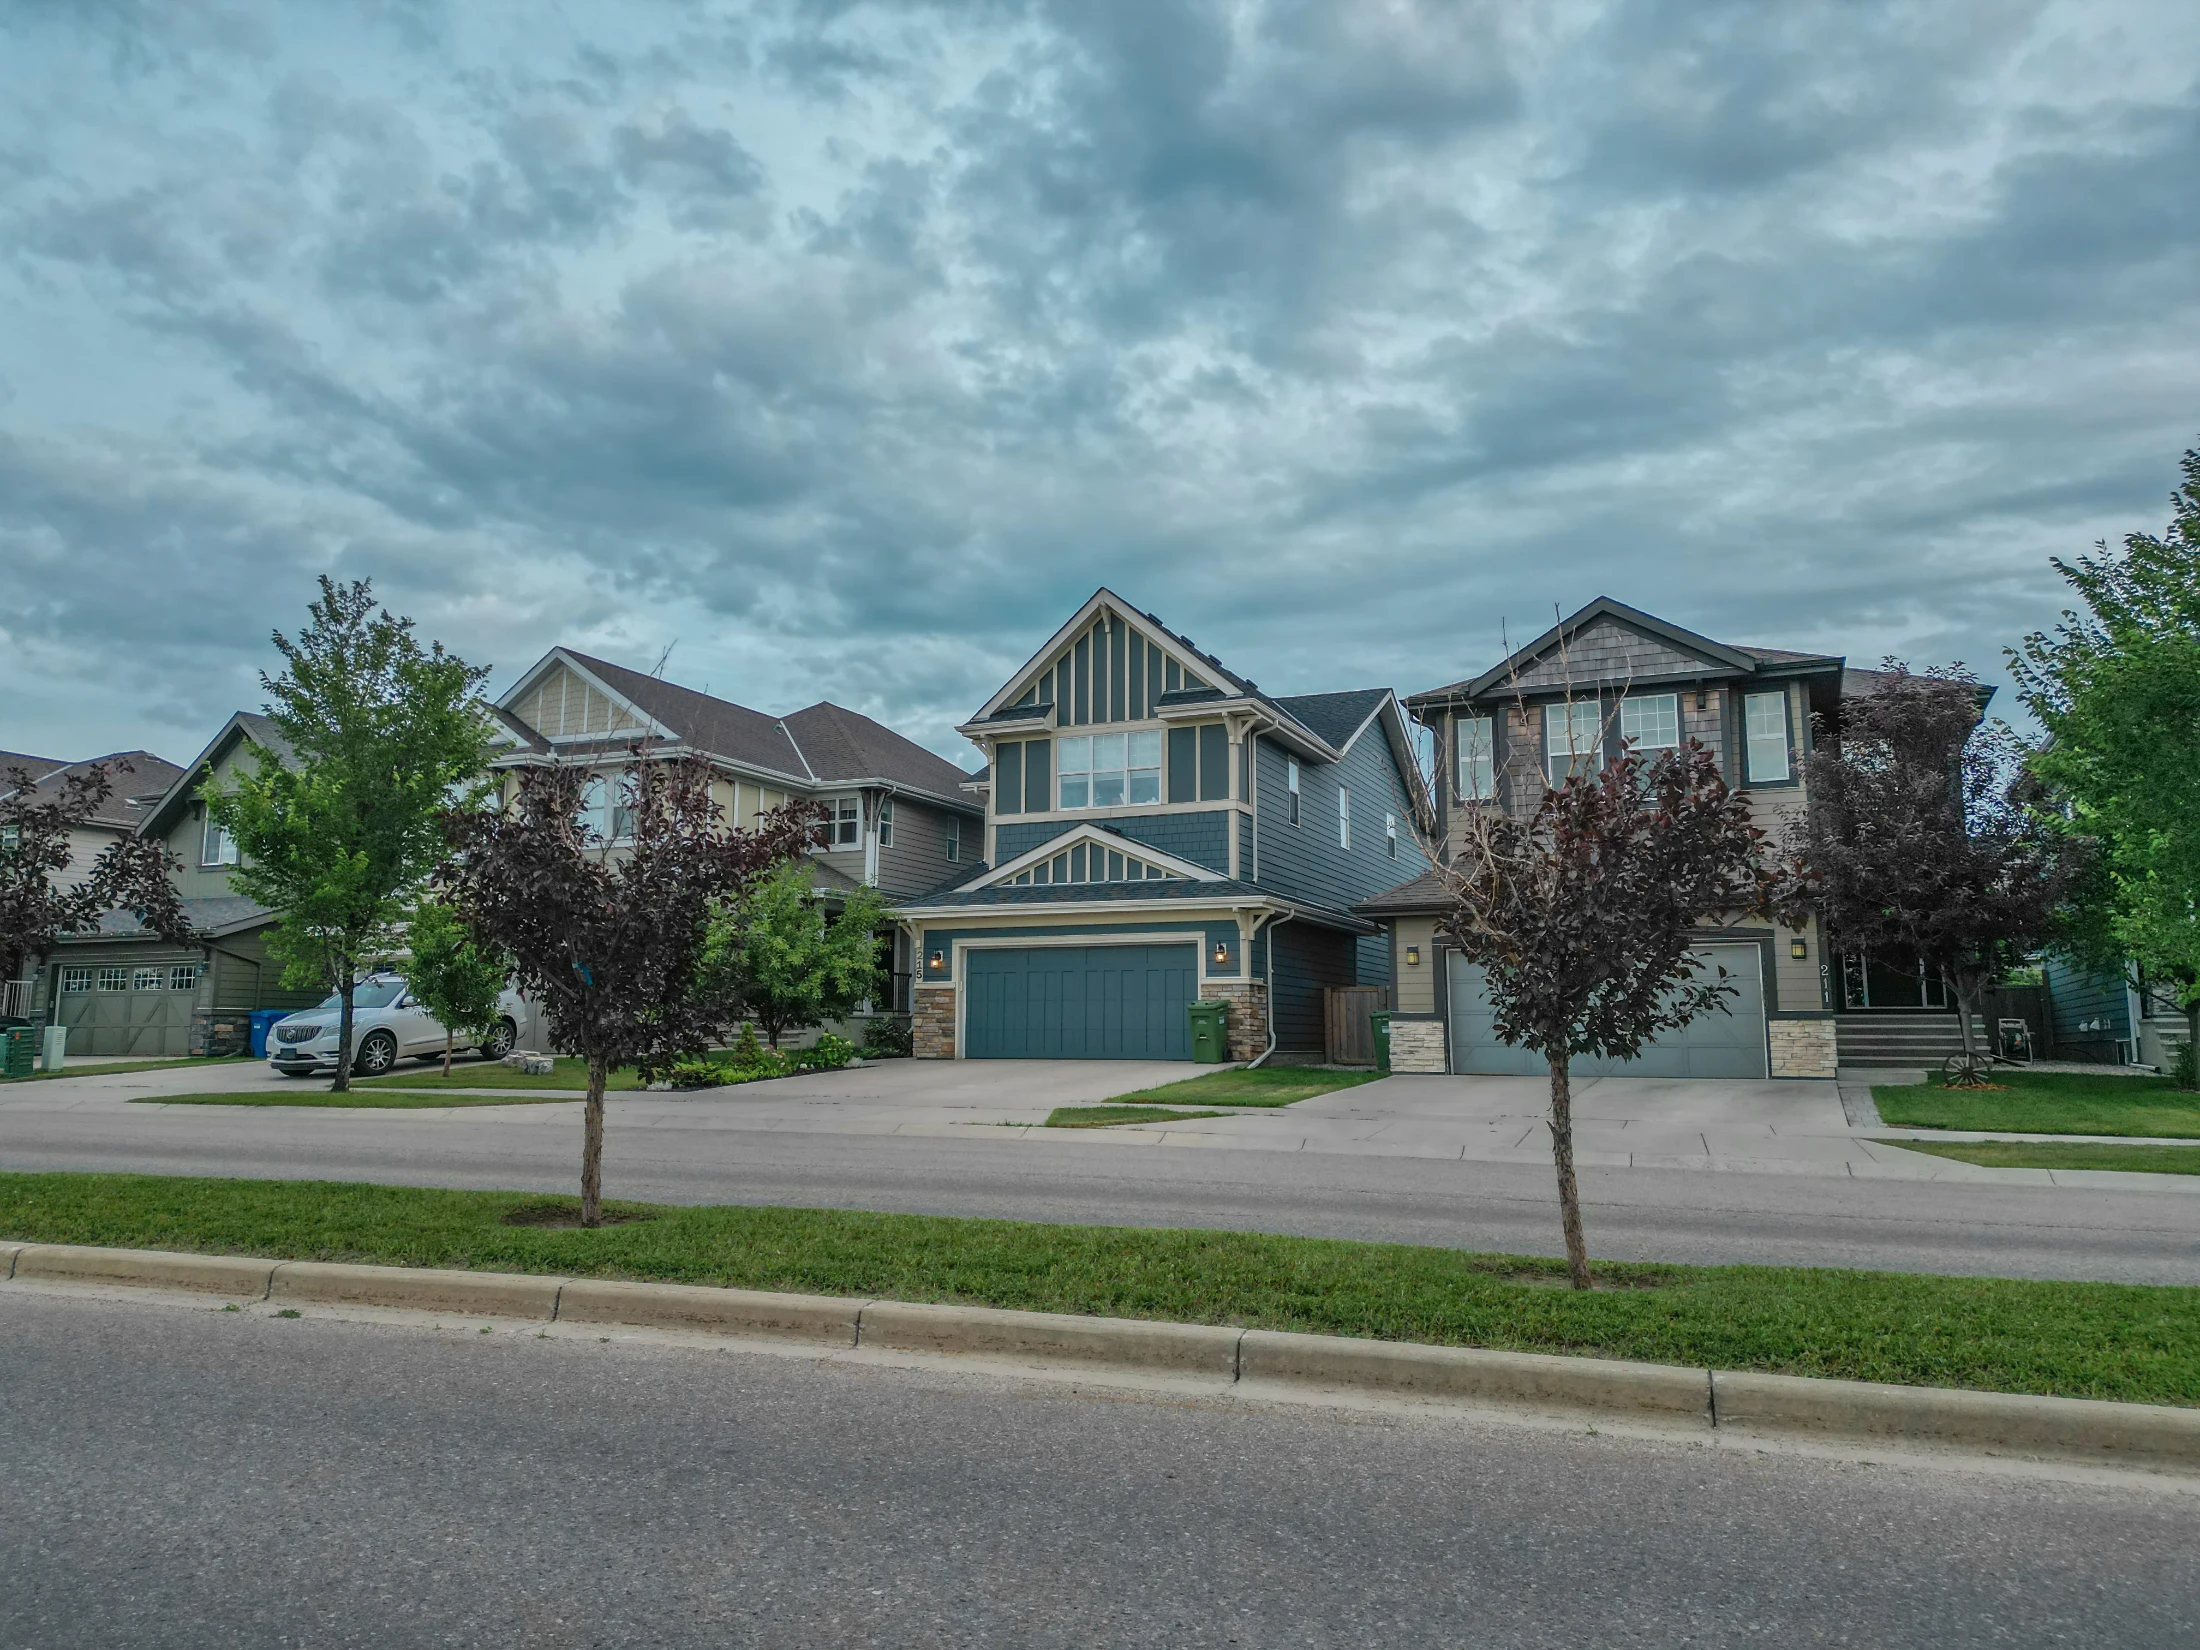
Two-storey homes and a grassy boulevard in north Calgary

Looking for something specific? See new construction homes in Calgary, Calgary homes with basement suites or Calgary homes from $500K to $750K.

Glacier Ridge vs Nearby Communities

CommunityBenchmark pricevs a year agoMonths of supplySales last month
Glacier Ridge$602,600▼ 4.8%4.176
Sage Hill$429,100▼ 6.1%4.8020
Nolan Hill$510,100▼ 6.1%3.4010
Evanston$590,400▼ 3.9%4.4416
Kincora$539,100▼ 0.2%3.508
Sherwood$572,000▼ 6.1%4.504
North Calgary$523,000▼ 3.3%3.60235
All of Calgary$566,700▼ 0.8%3.941,648

Sage Hill, just south, is the closest established option, with shopping and an express bus. Nolan Hill and Evanston are a few years older and fully built, so you get mature landscaping and fewer construction trucks.

If you want a finished community with no residents' fee, look at Sherwood.

Related Searches

Local insight from Mohit Dhillon, REALTOR® · Century 21 Bravo Realty

Glacier Ridge FAQ

Who Are the Builders in Glacier Ridge?

Anthem, Cedarglen, Jayman BUILT, Morrison and Trico. Anthem develops the land with Ronmor.

Does Glacier Ridge Have a Residents' Association Fee?

Yes. The residents' association is mandatory, and its annual fee is registered on title. The amount isn't published, so ask the builder or the listing agent before you buy.

When Will Schools Be Built in Glacier Ridge?

No date has been announced. The plan includes five school sites, but none are funded yet, so students go to schools in other communities for now.

How Much Is a House in Glacier Ridge?

The detached benchmark price is $619,900. Recent detached resales ran about $578K to $838K, and semi-detached homes about $524K to $612K.

Is There Bus Service in Glacier Ridge?

Yes, through Calgary Transit On Demand. Glacier Ridge shares a zone with Sage Hill, where you book a ride by app instead of using a fixed route.

Should I Buy New or Resale in Glacier Ridge?

Compare both. New homes come with a warranty and your choice of finishes, and resales often include landscaping, fencing and window coverings. Get a free home evaluation if you're selling one to buy here.

Data is supplied by Pillar 9™ MLS® System. Pillar 9™ is the owner of the copyright in its MLS®System. Data is deemed reliable but is not guaranteed accurate by Pillar 9™.
The trademarks MLS®, Multiple Listing Service® and the associated logos are owned by The Canadian Real Estate Association (CREA) and identify the quality of services provided by real estate professionals who are members of CREA. Used under license.