Altadore Homes for Sale

Altadore is an infill-heavy neighbourhood, with 60% of its homes built since 2001: a southwest community between Marda Loop and the Elbow River, where most of the original 1940s and 1950s bungalows have been replaced by new detached homes and side-by-side semis. River Park and Sandy Beach are on its east edge, and the shops of 33 and 34 Avenue SW are on its north edge.

It's an active market, with 177 sales over the last 12 months. Detached homes went for about $1.04M to $2.50M, semis for about $956K to $1.53M, and townhomes from about $462K. The live listings are below, followed by detailed prices by home type, Marda Loop, schools and how Altadore compares.

Home / Calgary communities / Inner-City SW / Altadore

177Homes sold in the last 12 months73 detached, 13 condos, 57 semis, 34 townhomes
$292KCondo benchmark price7.9% below a year ago
$1.25MDetached benchmark price4.1% above a year ago
18 daysTypical time to sellhalf of recent sales, all home types

CREB® figures for September 2026. Days to sell: Pillar 9™ MLS® System, recent sales.

Own a home in Altadore? See what it would sell for right now.

Free home evaluation →

Altadore Homes for Sale Now

Forgot password Extend Verify Contact
1-16/53
  • 5011 21 Street SW in Calgary: Altadore Semi Detached (Half Duplex) for sale : MLS®# A2277215

    5011 21 Street SW Altadore Calgary T2T 5B9
    Main Photo: 5011 21 Street SW in Calgary: Altadore Semi Detached (Half Duplex) for sale : MLS®# A2277215
    $1,499,900
    Residential
    Status:
    Active
    MLS® Num:
    A2277215
    Bedrooms:
    6
    Bathrooms:
    5
    Floor Area:
    2,719 sq. ft.
    Architectural presence meets thoughtful design in this striking, modern SEMI-DETACHED home found in the desirable ALTADORE. The location comes with everyday amenities, schools, and parks close by, with quick access to major routes for easy commuting. From the moment you arrive, the bold exterior sets the tone for a home that blends elevated style with real-world livability. Walk into the front foyer offering a clean, welcoming entry with BUILT-IN BENCH seating and CLOSET AREA, flowing seamlessly into the main floor. The bright DINING AREA is found alongside the foyer with plenty of space and natural light. You will find a tucked-away POCKET OFFICE next to the front of the home, perfect for focused work and quiet time. The heart of the space unfolds into a lovely, open kitchen anchored by an oversized ISLAND, plenty of cabinetry, and integrated appliances. Whether you’re hosting or just moving through your day, the layout feels intuitive and easy. The LIVING ROOM is warm and grounded, centered around a GAS FIREPLACE with BUILT-INS and framed by large windows and patio doors that lead directly to the backyard DECK. The entire main floor feels cohesive and connected. A practical MUDROOM and stylish POWDER ROOM complete the level, adding everyday function without sacrificing design. Upstairs, the second floor is dedicated to comfortable family living. Three bedrooms, a full bathroom, and a centrally located LAUNDRY ROOM keep everything close at hand. The primary suite on this level feels calm and refined, with a WALK-IN CLOSET and spa-inspired ENSUITE featuring DOUBLE SINKS, a SOAKER TUB, and a large WALK-IN SHOWER. The third floor takes things up a notch. A spacious BONUS AREA with a WET BAR opens onto a PRIVATE BALCONY, creating an ideal space for entertaining, relaxing, or movie nights. This level also includes a private primary bedroom with its own ENSUITE, WALK-IN CLOSET, and BALCONY offering flexibility for owners or guests. Downstairs, the fully developed basement includes a self-contained legal SUITE layout with two bedrooms, a full kitchen, living area, bathroom, and dedicated laundry. It’s ideal for extended family, guests, or future rental potential. The location of this home ties it all together. Outdoor lovers will appreciate how close the community is to RIVER PARK and the ELBOW RIVER pathway system. These trails connect to Calgary’s broader network of pathways that stretch across the city. This community offers access to quality educational options within easy reach, including ALTADORE ELEMENTARY SCHOOL, MOUNT ROYAL UNIVERSITY, as well as other schooling choices in surrounding communities. Altadore is nearby the MARDA LOOP area, one of Calgary’s most vibrant and desirable inner-city hubs. It’s a setting that balances quiet residential living with city convenience, making this home as practical as it is impressive. This is the kind of home that make daily life feel organized and elevated. A house you’ll be proud to call your own. More details
    Listed by RE/MAX House of Real Estate
    Mohit Dhillon
  • 4906 20A Street SW in Calgary: Altadore Detached for sale : MLS®# A2283373

    4906 20A Street SW Altadore Calgary T2T 5A6
    Main Photo: 4906 20A Street SW in Calgary: Altadore Detached for sale : MLS®# A2283373
    $2,599,900
    Residential
    Status:
    Active
    MLS® Num:
    A2283373
    Bedrooms:
    4
    Bathrooms:
    5
    Floor Area:
    3,139 sq. ft.
    Coming soon, this exceptional detached residence showcases refined craftsmanship, elevated design, and premium finishes in the heart of Altadore, Calgary’s premier inner-city community. Blending timeless architecture with modern sophistication, this luxury home offers an unparalleled lifestyle just minutes from Marda Loop’s upscale cafés, restaurants, and boutique shopping delivering walkable convenience with an exclusive neighbourhood feel. Close to top-rated schools including Altadore, Dr. Oakley, Central Memorial, Rundle Academy, Master’s Academy, and Lycée International de Calgary, and with quick access to major routes, this address is ideal for families and professionals seeking luxury real estate in Calgary. Step inside to a welcoming, design-forward foyer that sets the tone for the home’s elevated interiors. Just off the entrance, a private OFFICE provides a sophisticated workspace perfect for remote professionals or quiet study. The main level unfolds into a stunning great room, anchored by a statement fireplace and designed for both upscale entertaining & relaxed everyday living. Expansive windows invite natural light, enhancing the home’s airy yet intimate atmosphere. The chef-inspired kitchen is a true showpiece, featuring WOLF & SUB-ZERO appliances, custom cabinetry, and a substantial quartz island ideal for hosting & gathering. A thoughtfully designed walk-in pantry with prep sink maintains a seamless, clutter-free aesthetic while offering premium functionality. The dining area opens effortlessly to the rear deck, creating a seamless indoor-outdoor luxury living experience perfect for summer entertaining. A beautifully appointed MUDROOM with custom built-ins connects to the rear entry, offering practical elegance, while a discreet powder room completes the main level. Upstairs, the home continues to impress and balances privacy & comfort. The serene Primary suite is positioned at the front of the home and elevated by a dramatic VAULTED CEILING, a spacious walk-in closet, and a spa-caliber ENSUITE featuring dual vanities, a deep soaker tub, and a glass-enclosed shower. Two additional generously sized bedrooms are paired with private ENSUITES for ultimate convenience. A centrally located laundry room enhances daily ease, while the versatile LOFT AREA offers an elegant bonus space ideal for a media lounge, second family room, or executive retreat *option to covert to 4th bedroom* The professionally developed basement extends the home’s luxury living space. A spacious family room and GAMES AREA create the perfect setting for entertaining, complemented by a dedicated BAR AREA for elevated hosting. A private GYM supports wellness at home, while a well-appointed GUEST BEDROOM & full bath provide comfort & privacy for visitors & ample storage keeps everything tucked away. Surrounded by mature landscaping and a strong sense of community, this luxury home blends upscale living with everyday convenience. *UNDER CONSTRUCTION* More details
    Listed by RE/MAX House of Real Estate
    Mohit Dhillon
  • 3711 15 Street SW in Calgary: Altadore Residential Land for sale : MLS®# A2305554

    3711 15 Street SW Altadore Calgary T2T 4A5
    Main Photo: 3711 15 Street SW in Calgary: Altadore Residential Land for sale : MLS®# A2305554
    $3,000,000
    Land
    Status:
    Active
    MLS® Num:
    A2305554
    ATTENTION developers, builders & investors. Development site 100x125 feet in the desirable community of Altadore. This parcel has been re-zoned to MC-2 with development permit approved by the City of Calgary for a 31 unit building. The plans and permits are included in the sale (plans are in realtor supplements). The site has already been cleared and ready to start construction right away! Opportunity to build and hold as rental with great cash flow. Also opportunity to finance with CMHC program with little money down. More details
    Listed by RE/MAX Realty Professionals
    Mohit Dhillon
  • 4205 16 Street SW in Calgary: Altadore Detached for sale : MLS®# A2321820

    4205 16 Street SW Altadore Calgary T2T 4H8
    Main Photo: 4205 16 Street SW in Calgary: Altadore Detached for sale : MLS®# A2321820
    $895,000
    Residential
    Status:
    Active
    MLS® Num:
    A2321820
    Bedrooms:
    5
    Bathrooms:
    3
    Floor Area:
    1,512 sq. ft.
    Exceptional Altadore investment opportunity featuring 3 self-contained suites, including a registered 2-bedroom basement legal suite. The property offers a 2-bedroom main floor suite with fireplace, a 1-bedroom upper illegal suite with private balcony, and a 2-bedroom lower suite with fireplace and storage. Extensive improvements include a complete rebuild of the basement suite to the foundation, legal suite registration, 200-amp electrical service, new roofs on the house, garage and rebuilt carport, renovations to the upper and main floor suites, added in-suite laundry, rebuilt front steps and railing, recent paint, plus a high-efficiency furnace and tankless hot water system. Detached single garage, carport and multiple private entrances. Excellent flexibility for investors or owner-occupants, with potential to combine the main and upper suites while retaining the registered basement suite. Prime Altadore location near Marda Loop, parks, schools and downtown. More details
    Listed by Real Broker
    Mohit Dhillon
  • 2039 37 Avenue SW in Calgary: Altadore Detached for sale : MLS®# A2330926

    2039 37 Avenue SW Altadore Calgary T2T 2H6
    Main Photo: 2039 37 Avenue SW in Calgary: Altadore Detached for sale : MLS®# A2330926
    $1,529,000
    Residential
    Status:
    Active
    MLS® Num:
    A2330926
    Bedrooms:
    4
    Bathrooms:
    4
    Floor Area:
    1,996 sq. ft.
    Modern luxury in the heart of Altadore. This exceptional detached two-storey home offers a thoughtfully designed open-concept floor plan, perfect for both everyday living and entertaining. Available in two professionally curated finish palettes—light and dark—this home showcases the quality and craftsmanship the builder is known for. Please refer to the builder's previous projects in the photos for examples of both finish options. The main level is centered around a stunning chef's kitchen featuring a massive quartz island, premium finishes, and a spacious dining area that flows effortlessly into the inviting living room with a sleek gas fireplace. A convenient powder room completes the main floor. Upstairs, you'll find a large laundry room and three generously sized bedrooms, each with its own walk-in closet. The luxurious primary retreat offers an expansive layout, a spa-inspired five-piece ensuite with a deep soaker tub, double vanity, and a spacious walk-in closet. The fully finished basement adds exceptional living space with a dedicated home gym, stylish wet bar, spacious recreation room, and a fourth bedroom—ideal for guests, a home office, or growing families. Complete with a double detached garage and situated in one of Calgary's most desirable inner-city communities, this exceptional home is just minutes from Marda Loop, River Park, excellent schools, and downtown, offering the perfect blend of modern luxury and everyday convenience. More details
    Listed by eXp Realty
    Mohit Dhillon
  • 207 2010 35 Avenue SW in Calgary: Altadore Apartment for sale : MLS®# A2331083

    207 2010 35 Avenue SW Altadore Calgary T2T 2E1
    Main Photo: 207 2010 35 Avenue SW in Calgary: Altadore Apartment for sale : MLS®# A2331083
    $269,900
    Residential
    Status:
    Active
    MLS® Num:
    A2331083
    Bedrooms:
    2
    Bathrooms:
    1
    Floor Area:
    831 sq. ft.
    Welcome to this beautifully updated 2-bedroom condo in the heart of Marda Loop, offering the perfect combination of style, comfort, and convenience. Recently refreshed with new luxury vinyl plank flooring and fresh paint throughout, this move in ready home features a bright, open concept layout with a spacious living area that flows seamlessly to your private balcony, an ideal spot to enjoy your morning coffee or unwind at the end of the day. The modern kitchen opens to the living and dining space, while both bedrooms offer comfortable accommodations. A beautifully updated bathroom, in-suite laundry, and a heated underground titled parking stall add everyday convenience. Living in Marda Loop means having some of Calgary's best local cafés, restaurants, boutiques, fitness studios, and everyday amenities just steps from your door. Spend weekends exploring nearby parks, walking the tree-lined streets, or meeting friends for brunch at one of the many neighbourhood hotspots. With easy access to downtown, public transit, and pathways this vibrant community offers the perfect balance of urban convenience and neighbourhood charm. This is an exceptional opportunity to enjoy one of Calgary's most sought after communities. More details
    Listed by RE/MAX First
    Mohit Dhillon
  • 1735 38 Avenue SW in Calgary: Altadore Detached for sale : MLS®# A2330795

    1735 38 Avenue SW Altadore Calgary T2T 2K3
    Main Photo: 1735 38 Avenue SW in Calgary: Altadore Detached for sale : MLS®# A2330795
    $1,295,000
    Residential
    Status:
    Active
    MLS® Num:
    A2330795
    Bedrooms:
    4
    Bathrooms:
    2
    Floor Area:
    1,413 sq. ft.
    Click brochure link for more details. ATTENTION BUILDERS, DEVELOPERS & INVESTORS! Rare redevelopment opportunities like this are becoming increasingly difficult to find in the heart of Altadore. Situated on an impressive 44’ x 124.5’ walk-out corner lot, this property is surrounded by luxury custom homes and high-end infill developments in one of Calgary’s most sought-after inner-city communities. R-CG zoned and offering exceptional redevelopment potential, this 5,478 sq. ft. property presents an outstanding opportunity to build a luxury custom home, premium semi-detached infills, or a townhouse development, subject to City of Calgary approval. The desirable walk-out configuration and prominent corner location provide outstanding design flexibility and strong long-term value. The existing raised bungalow offers excellent holding income while redevelopment plans are finalized. The upper level features a bright 3-bedroom layout with hardwood flooring, large windows, a spacious kitchen, and a raised rear deck overlooking the private backyard. The lower level contains a 1-bedroom illegal suite. The property has generated approximately $3,145 per month for the main floor (legal) rental income, providing immediate cash flow for investors and developers. Ideally located just steps from Kiwanis Park and within walking distance to River Park, Marda Loop’s restaurants, cafés, shopping, and everyday amenities, this property also offers quick access to downtown, Crowchild Trail, and major transportation routes. Whether you’re looking to build, hold, or invest, this is a rare opportunity to secure a large walk-out corner redevelopment parcel in one of Calgary’s strongest and most established luxury infill communities. Development concepts are for illustrative purposes only. All redevelopment is subject to City of Calgary approval, applicable zoning regulations, development permits, and building permits. More details
    Listed by Honestdoor Inc.
    Mohit Dhillon
  • 4407 17 Street SW in Calgary: Altadore Detached for sale : MLS®# A2332063

    4407 17 Street SW Altadore Calgary T2T 4R1
    Main Photo: 4407 17 Street SW in Calgary: Altadore Detached for sale : MLS®# A2332063
    $2,150,000
    Residential
    Status:
    Active
    MLS® Num:
    A2332063
    Bedrooms:
    4
    Bathrooms:
    4
    Floor Area:
    2,612 sq. ft.
    Nestled in the vibrant heart of Altadore, this exquisite detached home, built in 2021 by the esteemed builder Paramount Projects, epitomizes luxury and modern living. Spanning over 3,700 total square feet, this architectural masterpiece features wide-plank engineered white oak hardwood flooring and soaring 10-foot ceilings on both the main and upper levels, creating an inviting atmosphere filled with natural light. The open-concept design seamlessly connects the gourmet chef’s kitchen—equipped with a premium Miele appliance package, including a 5-burner gas cooktop and double wall ovens—to the spacious dining area and cozy living room, which boasts a gas fireplace with custom built-ins for ample storage. Ascend the custom staircase adorned with a sleek 15 mm glass railing to discover three generously sized bedrooms upstairs, including the luxurious primary suite. This retreat features 12-foot ceilings, a custom walk-in closet, and a spa-inspired ensuite complete with a soaker tub, steam shower, dual vanities, and Wi-Fi heated tile floors, ensuring a tranquil escape. On the main floor, a spacious butler’s pantry and a large mudroom enhance functionality for everyday living, facilitating easy transitions between indoor and outdoor spaces. The fully developed lower level offers 9-foot ceilings and in-floor heating, showcasing a versatile rec room with a built-in wet bar, a state-of-the-art glass-walled home gym, an oversized fourth bedroom, and a stylish 3-piece bathroom. Step outside to the zero-maintenance west-facing backyard, perfect for entertaining or relaxing, complemented by a built-in gas BBQ line and an irrigation system for effortless outdoor living. Additional highlights include a heated double detached garage with ample storage options, a security system, high-efficiency furnace, Navien boiler, radon mitigation system, and extensive designer lighting throughout. Just steps away from top-rated schools, Sandy Beach, Glenmore Reservoir, and the vibrant Marda Loop district, this home offers unparalleled inner-city living, where every detail has been meticulously curated for comfort, beauty, and functionality. Embrace a lifestyle of elegance and convenience in this remarkable Altadore residence. More details
    Listed by RE/MAX Realty Professionals
    Mohit Dhillon
  • 102 1811 34 Avenue SW in Calgary: Altadore Apartment for sale : MLS®# A2334348

    102 1811 34 Avenue SW Altadore Calgary T2T 2B9
    Main Photo: 102 1811 34 Avenue SW in Calgary: Altadore Apartment for sale : MLS®# A2334348
    $249,000
    Residential
    Status:
    Active
    MLS® Num:
    A2334348
    Bedrooms:
    1
    Bathrooms:
    1
    Floor Area:
    527 sq. ft.
    Excellent location in the desirable Gateway Marda Loop Complex. In the wonderful community of Altadore, just a short walk to all the sought-after and vibrant urban lifestyle that the Marda Loop community has to offer, Stores, Restaurants, Pubs, Bars, Businesses, Transit, and so much more. This bright, main floor CORNER END UNIT has everything you need to Enjoy Inner City Living. The spacious 1-bedroom condo is very bright and boasts, renovated Luxury Vinyl Flooring, with in floor heating. Newly renovated bathroom with glass walk-in shower, new sink, built in storage and fixtures. Very nice kitchen, Stainless Steel Appliances, Granite countertops. Customized Walk-in closet. South facing windows in the Primary bedroom with lots of ambient light. Quite accessible ground floor unit with private entrance facing the courtyard. New washer/dryer, with built-in storage shelves. Spacious Visitor parking lot. Reserved owner parking access to plug in or charging for electric vehicles. Pet friendly up to 2 pets under 80lbs. Close walking distance to off-leash dog park. The building has a secure bike room. This is a well-managed condo complex with a health reserve fund. Quite building with high standards, around sound dampening walls. Wide and well-lit hallways. All utilities included in the condo fees. Natural gas line hookup on the Patio for BBQ. Drive by your new home today, 102,1811 34 Ave SW. Call your Realtor today. Construction ongoing regarding the patios, decks and railings. The work should be finished by the end of August early September. More details
    Listed by Royal LePage Blue Sky
    Mohit Dhillon
  • 1612 49 Avenue SW in Calgary: Altadore Detached for sale : MLS®# A2336283

    1612 49 Avenue SW Altadore Calgary T2T 2T7
    Main Photo: 1612 49 Avenue SW in Calgary: Altadore Detached for sale : MLS®# A2336283
    $2,449,000
    Residential
    Status:
    Active
    MLS® Num:
    A2336283
    Bedrooms:
    5
    Bathrooms:
    5
    Floor Area:
    3,188 sq. ft.
    Welcome to this masterfully designed detached home in Altadore, ideally positioned on a quiet cul-de-sac. Offering three finished levels above grade plus a fully developed basement, this exceptional residence combines thoughtful design, elevated finishes, and custom details throughout. The bright front dining room flows seamlessly into a gourmet kitchen equipped with premium JennAir appliances and a large quartz island with exceptional hidden storage. An inviting living room provides the perfect space for everyday living and entertaining, while the functional mudroom features custom built-ins and a dedicated pet spa. The second level offers two spacious secondary bedrooms sharing a beautifully appointed full bathroom, along with a charming nook with built-in storage. The luxurious primary retreat serves as a private sanctuary, complete with vaulted ceilings, a Juliette balcony, dual-sided fireplace, and custom walk-in closet. The spa-inspired ensuite features a deep soaker tub, walk-in shower with built-in bench, undermount lighting, and in-floor heating. The third floor offers a private loft retreat with an additional bedroom, dedicated ensuite, and access to a personal balcony. The fully developed lower level is designed for relaxation and entertaining, featuring a gorgeous wet bar, built-in media centre, spacious recreation area, dedicated home office, and cozy in-floor heating. Outside, the property is complete with a private backyard and double detached garage. Set within one of Altadore’s quiet residential pockets, this home offers a rare combination of privacy, sophisticated design, and convenient access to parks, schools, Marda Loop, restaurants, and everyday amenities. More details
    Listed by eXp Realty
    Mohit Dhillon
  • 4900 15 Street SW in Calgary: Altadore Detached for sale : MLS®# A2336686

    4900 15 Street SW Altadore Calgary T2T 4B6
    Main Photo: 4900 15 Street SW in Calgary: Altadore Detached for sale : MLS®# A2336686
    $2,899,900
    Residential
    Status:
    Active
    MLS® Num:
    A2336686
    Bedrooms:
    6
    Bathrooms:
    5
    Floor Area:
    3,109 sq. ft.
    ***BUILDER CAN ACCOMODATE PLAN CHANGES AT BUYERS REQUEST***Welcome to Altadore. This exceptional pre-sale offering delivers the kind of thoughtful design, quality craftsmanship, and everyday livability that defines true inner-city luxury. Built by Jerry Homes, this brand-new custom residence offers over 4,200 square feet of beautifully curated living space tailored for modern family life. The exterior makes an immediate impression with bold brick and a grand entrance. Inside, soaring ceilings, expansive windows, and wide-plank hardwood floors create a bright, open atmosphere throughout the main level. The front entry leads you into an open living and dining space, designed for both comfort and entertaining, anchored by a stunning custom fireplace and oversized sliding doors that open to the backyard, filling the space with natural light. A bright breakfast nook connects seamlessly to the showpiece kitchen, featuring full-height custom cabinetry, a large quartz island, butler's pantry with 2nd dishwasher, and a premium built-in appliance package including a Sub-Zero refrigerator and Le Cornue range A designer powder room and a functional mudroom with custom lockers complete the main floor. Upstairs, the layout is exceptionally well planned with four generous bedrooms, three with their own ensuites, plus a dedicated laundry room with built-in storage and sink. The primary suite offers a true retreat with oversized windows, a private balcony, lounge area with built-in coffee bar, and a spa-inspired ensuite featuring a glass shower, freestanding soaker tub, dual vanities, and in-floor heating. The fully developed basement expands the home’s functionality with a spacious recreation area, custom wet bar, built-in shelving, glass-enclosed gym, 2 large guest bedrooms, and 4-pc bathroom — perfect for entertaining or everyday living. Located just steps from schools, parks, and the vibrant amenities of Marda Loop, this home delivers the perfect balance of modern design, practical layout, and elevated finishes in one of Calgary’s most sought-after communities. A rare opportunity to secure a truly standout property in Altadore. More details
    Listed by RE/MAX First
    Mohit Dhillon
  • B 2115 35 Avenue SW in Calgary: Altadore Row/Townhouse for sale : MLS®# A2339044

    B 2115 35 Avenue SW Altadore Calgary T2T 2E4
    Main Photo: B 2115 35 Avenue SW in Calgary: Altadore Row/Townhouse for sale : MLS®# A2339044
    $319,900
    Residential
    Status:
    Active
    MLS® Num:
    A2339044
    Bedrooms:
    3
    Bathrooms:
    2
    Floor Area:
    1,084 sq. ft.
    Nicely updated and ideally located in sought after Altadore, this 3 bedroom townhome offers over 1,500 sq ft of comfortable, well designed living space. The main floor features hardwood floors and an inviting open layout, where the living room—anchored by a charming feature fireplace—flows seamlessly into the dining area and kitchen. The kitchen provides excellent functionality with abundant counter and storage space and a stainless steel appliance package. The second level is dedicated to the private primary retreat, complete with a walk in closet and an updated, spa inspired 3 piece bath featuring an oversized shower. The fully developed basement adds valuable living space with two good sized bedrooms, a 4 piece bath, and a convenient laundry/storage area. Additional highlights include a single attached garage and a sunny, south facing fenced backyard with a deck—perfect for outdoor relaxing or entertaining. This prime Altadore location places you close to vibrant Marda Loop, River Park, excellent schools, shopping, public transit, and offers quick access to the downtown core. More details
    Listed by RE/MAX First
    Mohit Dhillon
  • 101 3704 15A Street SW in Calgary: Altadore Apartment for sale : MLS®# A2340064

    101 3704 15A Street SW Altadore Calgary T2T 4C3
    Main Photo: 101 3704 15A Street SW in Calgary: Altadore Apartment for sale : MLS®# A2340064
    $334,900
    Residential
    Status:
    Active
    MLS® Num:
    A2340064
    Bedrooms:
    2
    Bathrooms:
    2
    Floor Area:
    875 sq. ft.
    Some homes are simply places to live. Others become part of your story. This beautiful two-bedroom, two-bathroom condo in the heart of Altadore was exactly that. It was the place where a young professional began her career in Calgary. Where evenings ended with walks through the neighbourhood, weekends meant discovering another favourite restaurant in Marda Loop, and quiet mornings started with coffee on a private west-facing patio surrounded by the peaceful greenery she lovingly tended each season. For Barley, it quickly became home too. Every day meant an eager walk to his favourite off-leash park just around the corner, where there was always another adventure waiting and another four-legged friend to meet. Returning home, tired paws would stretch out on the warm in-floor heated concrete floors while the fireplace flickered on cool evenings. Inside, the condo blends modern design with everyday comfort. The open-concept living space is bright, welcoming, and perfect for entertaining family and friends. The kitchen quickly became the heart of the home, with its stunning stainless steel countertops, generous island, modern appliances, and plenty of room for everything from weeknight dinners to holiday baking. Practical, beautiful, and incredibly easy to keep spotless, it was designed to be used and enjoyed. The thoughtfully designed floor plan offers privacy for both bedrooms, making it equally perfect for guests, a home office, or sharing with a roommate. California shutters provide year-round comfort and privacy, while secure gated parking, in-suite laundry, and a quiet, well-managed building make everyday living effortless. But what makes this home truly special is everything waiting just beyond the front door. Imagine walking to your favourite café on a Saturday morning. Meeting friends for dinner in Marda Loop without worrying about parking. Exploring River Park and Sandy Beach whenever you need a break from the day. Cycling downtown in minutes while still coming home to one of Calgary's most welcoming neighbourhoods. This condo has been filled with laughter, celebrations, quiet evenings, and the excitement of life's milestones. It witnessed the beginning of a career, the start of a wonderful relationship, and eventually the journey to a first family home. Now it's ready for someone else's story. Perhaps yours. More details
    Listed by Century 21 Bamber Realty LTD.
    Mohit Dhillon
  • 1732 49 Avenue SW in Calgary: Altadore Semi Detached (Half Duplex) for sale : MLS®# A2339716

    1732 49 Avenue SW Altadore Calgary T2T 2T9
    Main Photo: 1732 49 Avenue SW in Calgary: Altadore Semi Detached (Half Duplex) for sale : MLS®# A2339716
    $1,100,000
    Residential
    Status:
    Active
    MLS® Num:
    A2339716
    Bedrooms:
    4
    Bathrooms:
    4
    Floor Area:
    2,372 sq. ft.
    Set on a quiet, tree-lined street in the heart of Altadore, this exceptional custom-built infill is anything but ordinary. Thoughtfully designed by award-winning Creative Innovations & Designs with updated designs by Meagan Grey Interiors, the home showcases a rare, non-cookie-cutter floor plan and was built using insulated concrete form (ICF) construction on the upper level party walls. This premium construction system provides exceptional soundproofing, energy efficiency, and fire resistance, a level of quality rarely found in attached infills. Offering over 3,000 square feet of finished living space across four levels, this home stands apart in both design and craftsmanship. The main floor is designed for entertaining and everyday living with 9-foot ceilings, engineered hardwood flooring, extensive custom built-ins, a formal dining room with coffered ceiling, and a bright living room centred around a sleek gas fireplace. The chef-inspired kitchen features full-height custom cabinetry, granite countertops, an oversized island, walk-in pantry, and premium appliances including a Viking refrigerator, Viking gas range, and Miele dishwasher. Upstairs, the spacious primary suite offers a custom walk-in closet and spa-inspired ensuite with heated floors, freestanding soaker tub, glass shower, and double vanity. Two additional bedrooms, a full bathroom, and a well-appointed laundry room complete the second level. The third-floor loft is a standout feature, providing a bright, flexible space for a home office, library, fitness room, or lounge beneath a large skylight. The professionally finished basement adds a spacious recreation room with wet bar and built-ins, a fourth bedroom with walk-in closet, and a full bathroom. Outside, the low-maintenance landscaping includes a full-width deck with gas BBQ hookup, a patio with outdoor gas fireplace, perennial gardens, and a productive south-facing front garden. Additional highlights include air conditioning on the upper two floors, heated mudroom floors, Hunter Douglas blinds, Control4 home automation, battery-backed sump pumps, and an oversized double detached garage with 220V wiring and heat. Located just minutes from Sandy Beach, Glenmore Athletic Park, Marda Loop, excellent schools, river pathways, and downtown, this is a rare opportunity to own a truly distinctive home in one of Calgary's most desirable inner-city neighbourhoods. Select exterior images are enhanced. More details
    Listed by Century 21 Masters
    Mohit Dhillon
  • 1711 49 Avenue SW in Calgary: Altadore Detached for sale : MLS®# A2309638

    1711 49 Avenue SW Altadore Calgary T2T 2V1
    Main Photo: 1711 49 Avenue SW in Calgary: Altadore Detached for sale : MLS®# A2309638
    $1,999,500
    Residential
    Status:
    Active
    MLS® Num:
    A2309638
    Bedrooms:
    4
    Bathrooms:
    4
    Floor Area:
    2,332 sq. ft.
    Welcome to this beautifully crafted new build by Paramount Homes, ideally located in the sought-after community of Altadore. Offering 2,332 sq. ft. of thoughtfully designed living space, this detached home features 4 bedrooms, 3.5 bathrooms. This oversized lot (138ft) is south facing lot with a double detached Garage. Designed with modern living in mind, the home showcases elevated finishes and functional details throughout. The spacious kitchen is anchored by a large island and complemented by a walk-in pantry, creating an inviting space for everyday living and entertaining. Generous walk-in closets, double vanities, and a wet bar add both style and convenience to the thoughtfully planned interior. With quality craftsmanship, a spacious layout, and a prime Altadore location, this brand-new Paramount Homes residence offers an exceptional opportunity to enjoy contemporary inner-city living in Calgary. More details
    Listed by eXp Realty
    Mohit Dhillon
  • 207 3450 19 Street SW in Calgary: Altadore Apartment for sale : MLS®# A2336922

    207 3450 19 Street SW Altadore Calgary T2T 6V7
    Main Photo: 207 3450 19 Street SW in Calgary: Altadore Apartment for sale : MLS®# A2336922
    $325,000
    Residential
    Status:
    Active
    MLS® Num:
    A2336922
    Bedrooms:
    1
    Bathrooms:
    1
    Floor Area:
    609 sq. ft.
    Live in the heart of the action in Marda Loop! Steps from shops, restaurants, cafes, and all the amenities that make an active urban lifestyle so convenient. Inside your new 1 bed + den home at Avenue 33, you will find modern finishes, new LVP flooring, and over $30,000 worth of custom California Closet built-ins designed to maximize organization and storage. The kitchen features quartz countertops, ample cabinetry, convenient lower drawers, stainless steel appliances, and a gas range. The dining area offers built-in bench seating with storage, plus a dedicated coffee bar or additional storage area. In the living room, high ceilings and large windows fill the space with natural light and lead to your private balcony. The spacious bedroom features a walk-in closet with custom organizers, along with a window nook complete with a built-in vanity and laundry hampers. The bathroom includes a deep soaker tub, quartz counter, and decorative tile shelving. The thoughtful organization continues into the den, with floor-to-ceiling built-ins providing versatile storage for office supplies, pantry items, or even a mudroom-style setup. A front-loading washer and dryer, underground parking, and storage locker complete this home. And for the ultimate convenience, the condo is available furnished, making your move-in simple and virtually effortless. A stylish, well-organized home in one of Calgary's most walkable and vibrant communities. More details
    Listed by Century 21 Masters
    Mohit Dhillon
1-16/53
Data was last updated October 28, 2026 at 06:05 AM (UTC)

Nearby

Nearby Communities to Explore

Neighbours around Marda Loop, Crowchild Trail and the Elbow River. Or browse all Calgary communities.

The market

Altadore House Prices and Market Trends

Altadore prices have climbed steadily: the detached benchmark is up 45% from 2020 to 2025 and is $1,253,300 today, 4% above a year ago. Semis have kept pace, while condos are the one part of the market that has softened.

Altadore Benchmark Prices by Home Type

Yearly average, 2017 to 2026 (2026 is the year to date). Hover a point for the exact figure.

  • Detached
  • Semi-detached
  • Townhome
  • Condo
$0K$250K$500K$750K$1.00M$1.25M$1.50MDetached, 2017: $880,008Detached, 2018: $892,858Detached, 2019: $844,708Detached, 2020: $822,433Detached, 2021: $870,933Detached, 2022: $981,317Detached, 2023: $1,032,883Detached, 2024: $1,150,950Detached, 2025: $1,195,892Detached, 2026: $1,241,256Semi-detached, 2017: $737,183Semi-detached, 2018: $750,042Semi-detached, 2019: $720,267Semi-detached, 2020: $709,083Semi-detached, 2021: $747,575Semi-detached, 2022: $835,733Semi-detached, 2023: $876,183Semi-detached, 2024: $958,033Semi-detached, 2025: $989,750Semi-detached, 2026: $1,027,311Townhome, 2017: $535,075Townhome, 2018: $504,475Townhome, 2019: $473,500Townhome, 2020: $472,717Townhome, 2021: $488,142Townhome, 2022: $520,308Townhome, 2023: $567,800Townhome, 2024: $628,667Townhome, 2025: $646,417Townhome, 2026: $645,289Condo, 2017: $255,592Condo, 2018: $257,108Condo, 2019: $247,608Condo, 2020: $244,950Condo, 2021: $244,300Condo, 2022: $274,317Condo, 2023: $311,550Condo, 2024: $338,850Condo, 2025: $321,983Condo, 2026: $301,133$1.24MDetached$1.03MSemi-detached$645KTownhome$301KCondo2017’18’19’20’21’22’23’24’252026

The detached benchmark went from about $822K in 2020 to $1.20M in 2025. The semi benchmark is $1,047,200, 4% above a year ago, and the townhome benchmark is $637,600.

The condo benchmark is $291,700, 8% below a year ago, so condo buyers have the most room to negotiate.

Months of supply is 2.57, well below the City Centre district and Calgary as a whole, so good houses still sell quickly.

How Fast Homes Sell

Altadore 2.57Calgary 3.94
Seller's marketMonths of supplyBuyer's market

Months of supply is how long current listings would take to sell at today's pace. Altadore sits at 2.57, City Centre at 4.59 and Calgary at 3.94. Lower means homes sell faster.

What Your Budget Buys

Altadore covers almost every budget. Condos start under $300K, townhomes run about $462K to $790K, and the semi and detached ranges overlap between about $1M and $1.5M, where a new semi often costs about the same as an older detached home.

Prices by Home Type

Home typeBenchmark pricevs a year agoSold, last 12 monthsMedian days to sell
Detached$1,253,300▲ 4.1%7317
Semi-detached$1,047,200▲ 4.5%5714
Row / townhouse$637,600▼ 0.5%3430
Apartment condo$291,700▼ 7.9%1356
All homes$887,200▲ 5.5%17718

What Sells in Altadore

Share of sales by home type, last 12 months

Condo: 13 sales (7%)Detached: 73 sales (41%)Semi-detached: 57 sales (32%)Townhome: 34 sales (19%)177sales
  • Condo7% · 13
  • Detached41% · 73
  • Semi-detached32% · 57
  • Townhome19% · 34

Detached homes and semis made up most of the 177 sales, with 73 detached and 57 semis, plus 34 townhomes and 13 condos. In the 2021 census, 60% of Altadore's homes had been built since 2001.

Semis and detached homes move fastest, at about 14 and 17 days. Townhomes take about 30 days, and condos about 56, so condo buyers usually have time to review documents.

When Altadore Homes Sell

Average Homes Sold by Month

Altadore, all home types, 2017 to 2025

January: about 12 sales12JFebruary: about 17 sales17FMarch: about 23 sales23MApril: about 24 sales24AMay: about 24 sales24MJune: about 20 sales20JJuly: about 15 sales15JAugust: about 16 sales16ASeptember: about 17 sales17SOctober: about 17 sales17ONovember: about 12 sales12NDecember: about 8 sales8D

From 2017 to 2025 Altadore averaged about 24 sales a month in March, April and May, against about 8 in December. The spring market starts early here, so March is a good time to list.

The neighbourhood

Living in Altadore

Location
Inner city, SW addresses
Residents
About 7,290 (2021 census)
Boundaries
33 Avenue SW, 14 Street SW and River Park, 50 Avenue SW, Crowchild Trail and Garrison Woods
Homes built since 2001
60% (2021 census)
Main street
Marda Loop, 33 and 34 Avenue SW
Community association
Marda Loop Communities Association
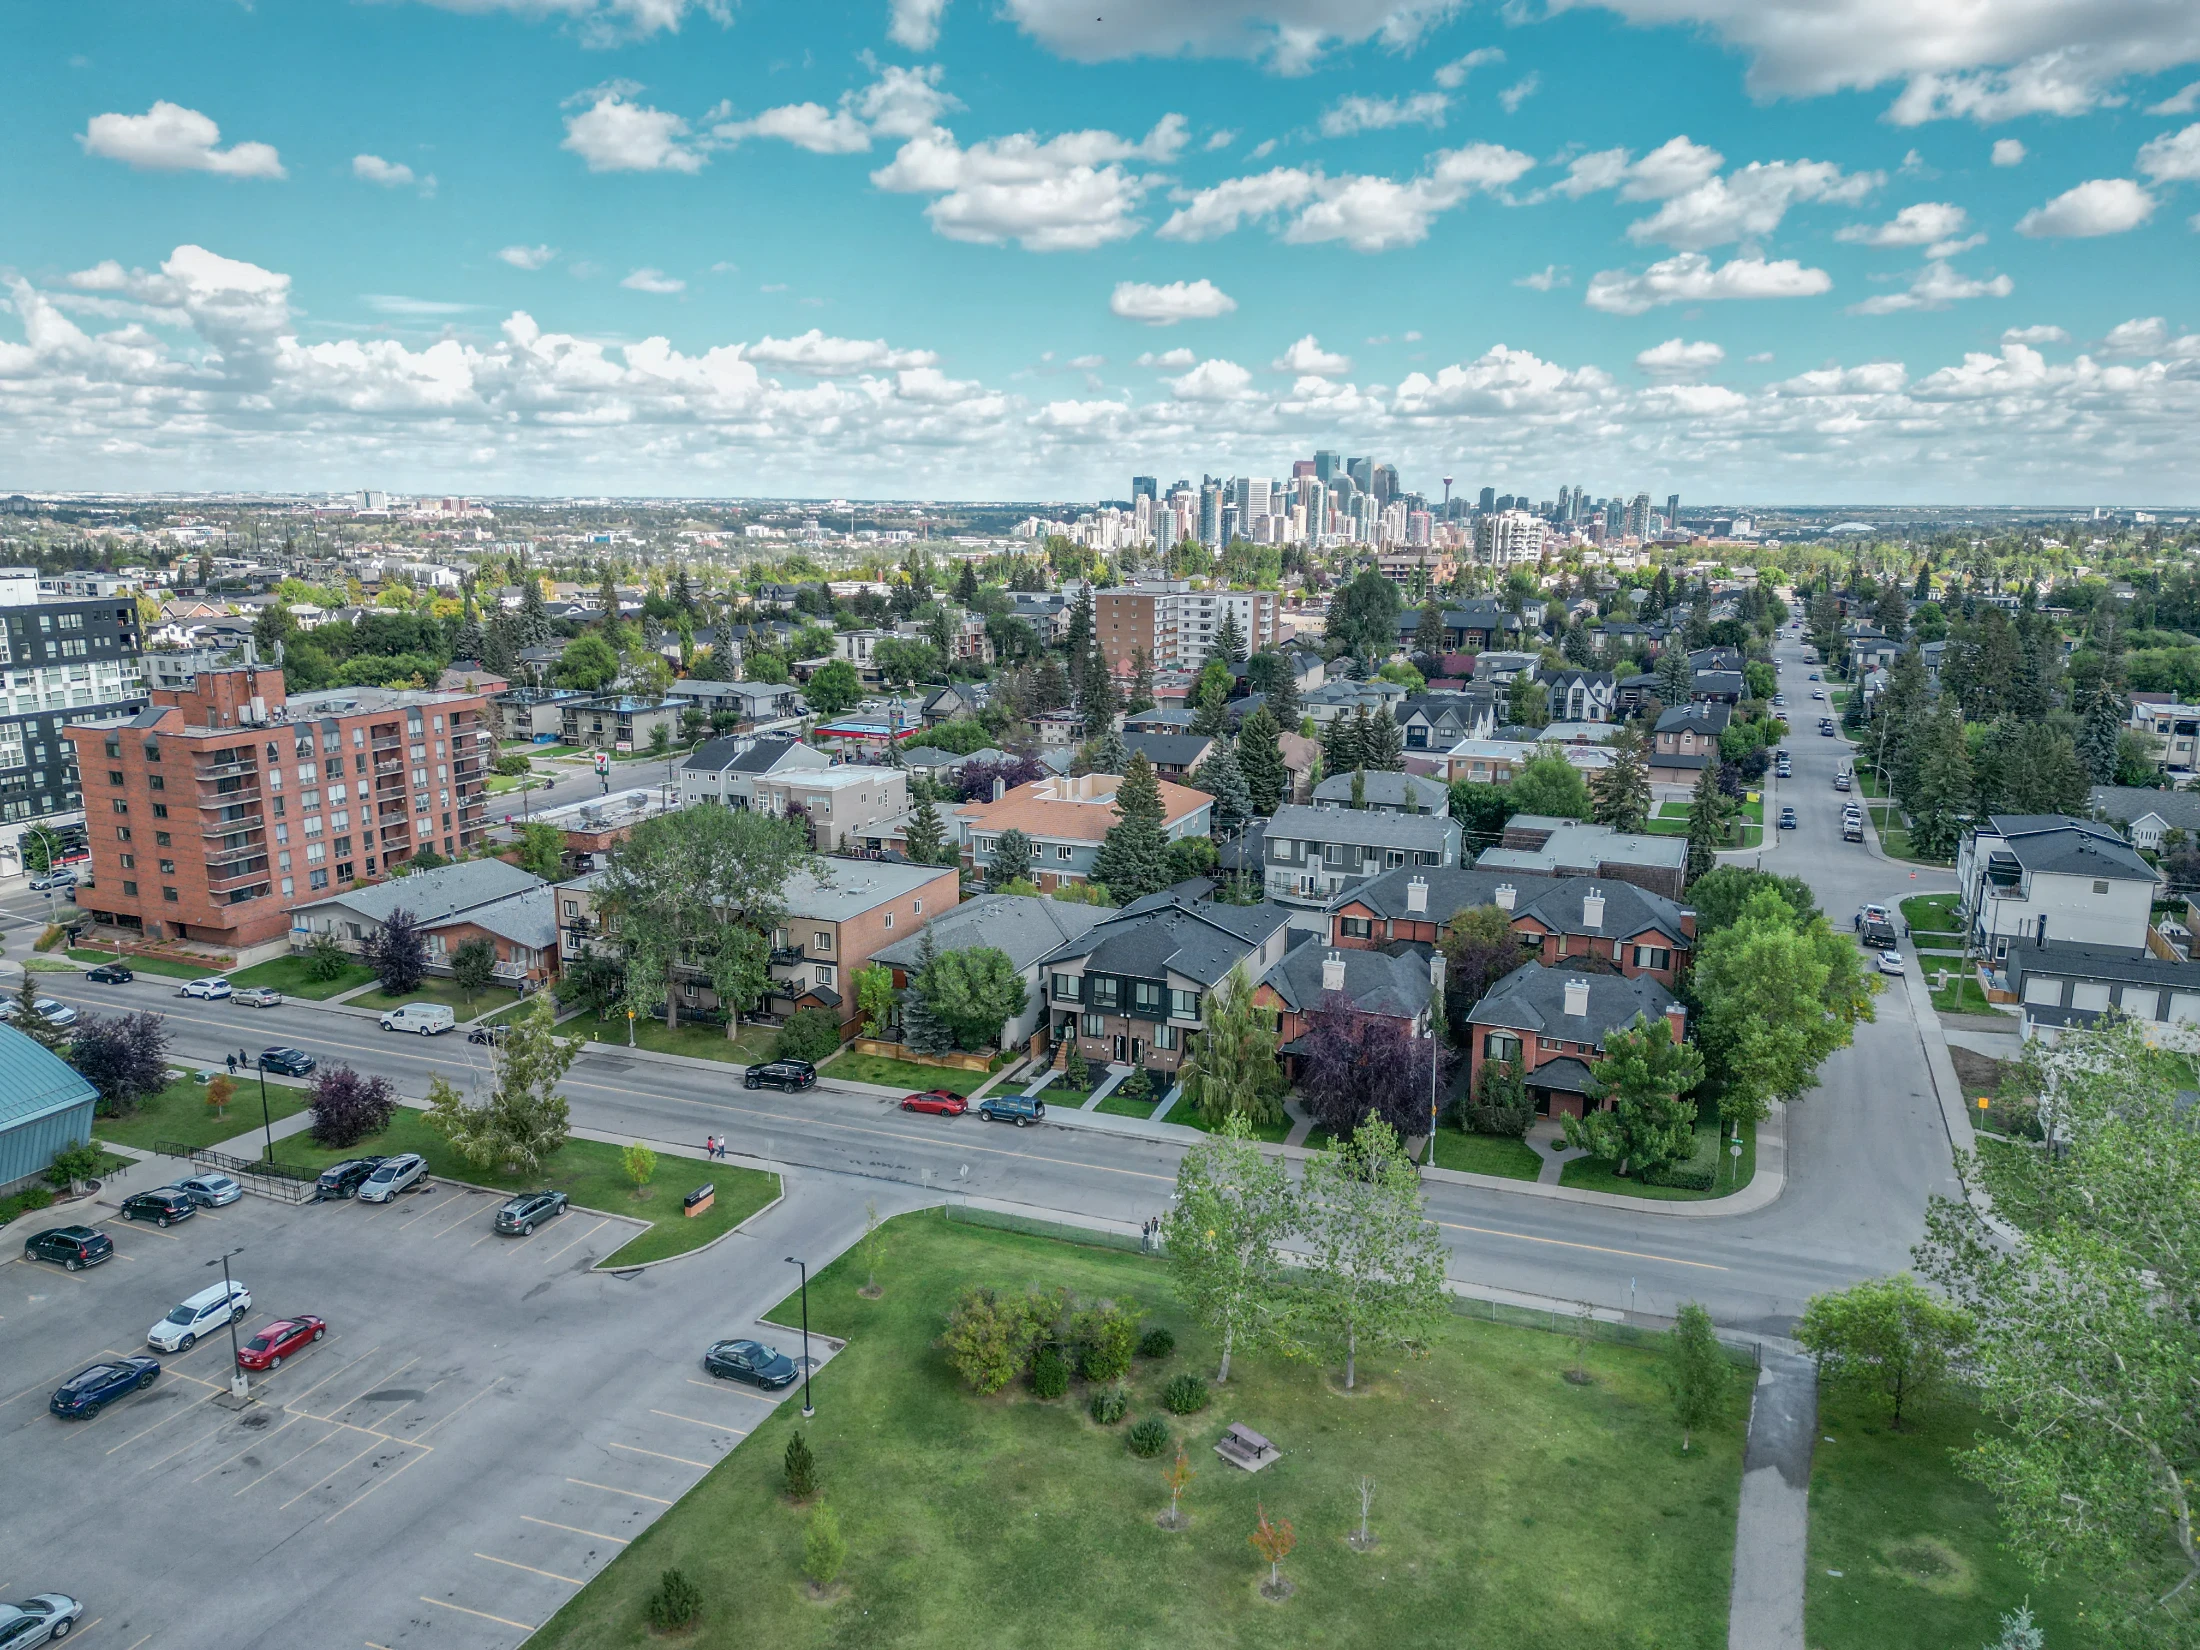
Aerial of an inner-city neighbourhood with infills and the downtown skyline

Marda Loop has cafés, restaurants and independent shops along 33 and 34 Avenue SW, and its business area began in 1984, one of the first in Calgary. The City substantially completed the Marda Loop main streets project in 2025, with curb extensions and upgraded intersections, and the area hosts the Marda Gras street festival every August.

River Park has 21 hectares on the ridge above the Elbow River and a large off-leash area. Below it, Sandy Beach has picnic shelters, fire pits, playgrounds and river access for rafting.

The Marda Loop Communities Association covers Altadore, South Calgary and Garrison Woods from its hall on 16 Street SW.

Altadore suits
  • Buyers who want a new infill or semi within walking distance of shops and parks
  • Dog owners who want River Park close by
  • Buyers who want an inner-city townhome under $800K
Not a fit for
  • Anyone who wants a settled streetscape. Lots are still being rebuilt
  • Anyone who wants a big yard. Many lots have been split for semis
  • Buyers who want an older bungalow to keep. Look at North Glenmore Park

Schools and transit

Schools, Parks and Getting Around

SchoolBoardLevel
Altadore SchoolCalgary Board of EducationElementary
Dr. Oakley SchoolCalgary Board of EducationGrades 3 to 9, for students with complex learning disabilities

Rundle College Academy, a private school, is also in the community. Check designations for an address with the CBE's Find a School tool, and Catholic options with the Calgary Catholic School District.

MAX Yellow stops at Marda Loop, with service downtown and to the southwest, and Crowchild Trail and 14 Street SW form two edges. See Calgary Transit for routes.

Altadore is covered by the West Elbow Communities Local Area Plan, approved in 2025, which names 33 Avenue SW a neighbourhood main street.

The City of Calgary's Altadore community profile has the census details.

Bow River and riverside parkland with downtown towers

The homes

Homes You'll Find in Altadore

Detached

$1.04M – $2.50M
  • Typical size 2,412 sq ft above grade

Semi-detached

$956K – $1.53M
  • Typical size 2,048 sq ft above grade
  • Median year built 2015

Townhome

$462K – $790K
  • Typical size 1,532 sq ft
  • Condo fee around $400 a month
  • Median year built 2011

Condo

$248K – $375K
  • Typical size 772 sq ft
  • Condo fee around $640 a month
  • Median year built 2003

Price ranges cover the middle 80% of recent sales.

New detached infills are typically about 2,412 sq ft above grade on lots of about 4,106 sq ft, and most recent sales were built since 2000. Semis are about 2,048 sq ft on half-lots.

Townhomes are about 1,532 sq ft with fees near $400 a month, and the few condos are small, about 772 sq ft.

Price per square foot rises with the home type: condos and townhomes cost the least per foot, semis more, and detached homes the most, because of the land under them.

Zoning shapes what goes up next door. Since the City repealed citywide rezoning in August 2026, nearly every lot is back on its earlier district, so look up the neighbouring lots before you buy.

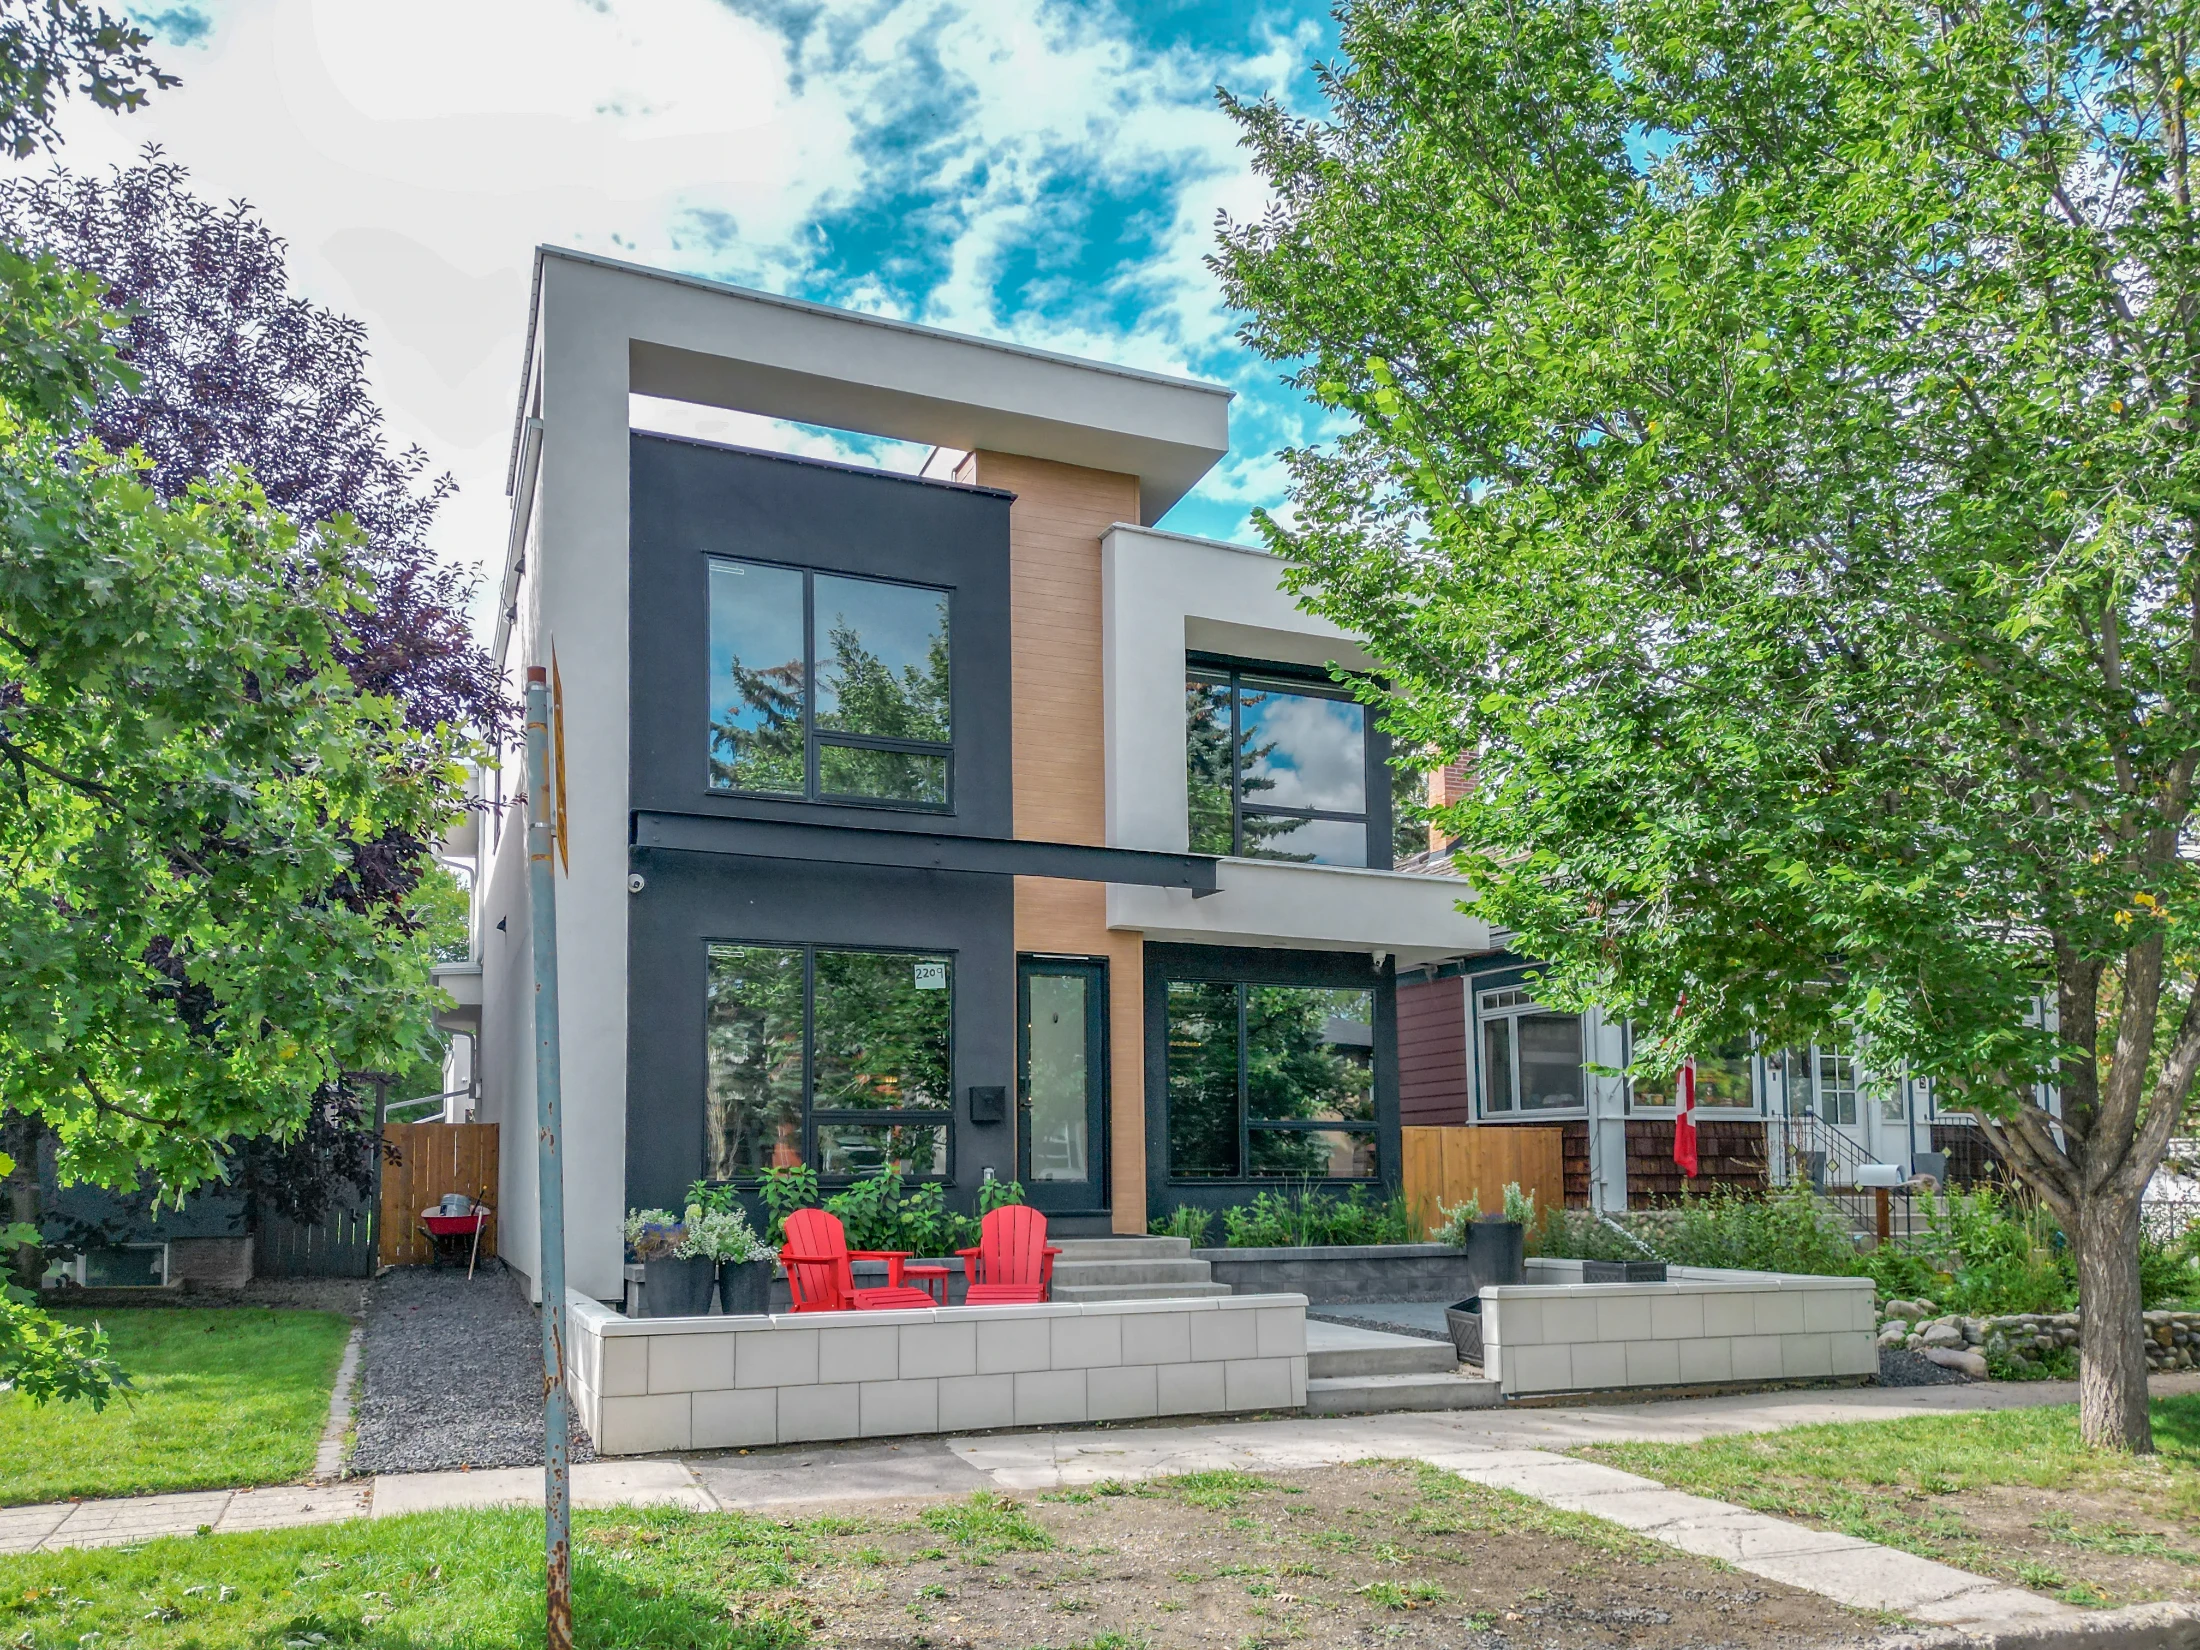
Modern infill home with large windows and a front patio
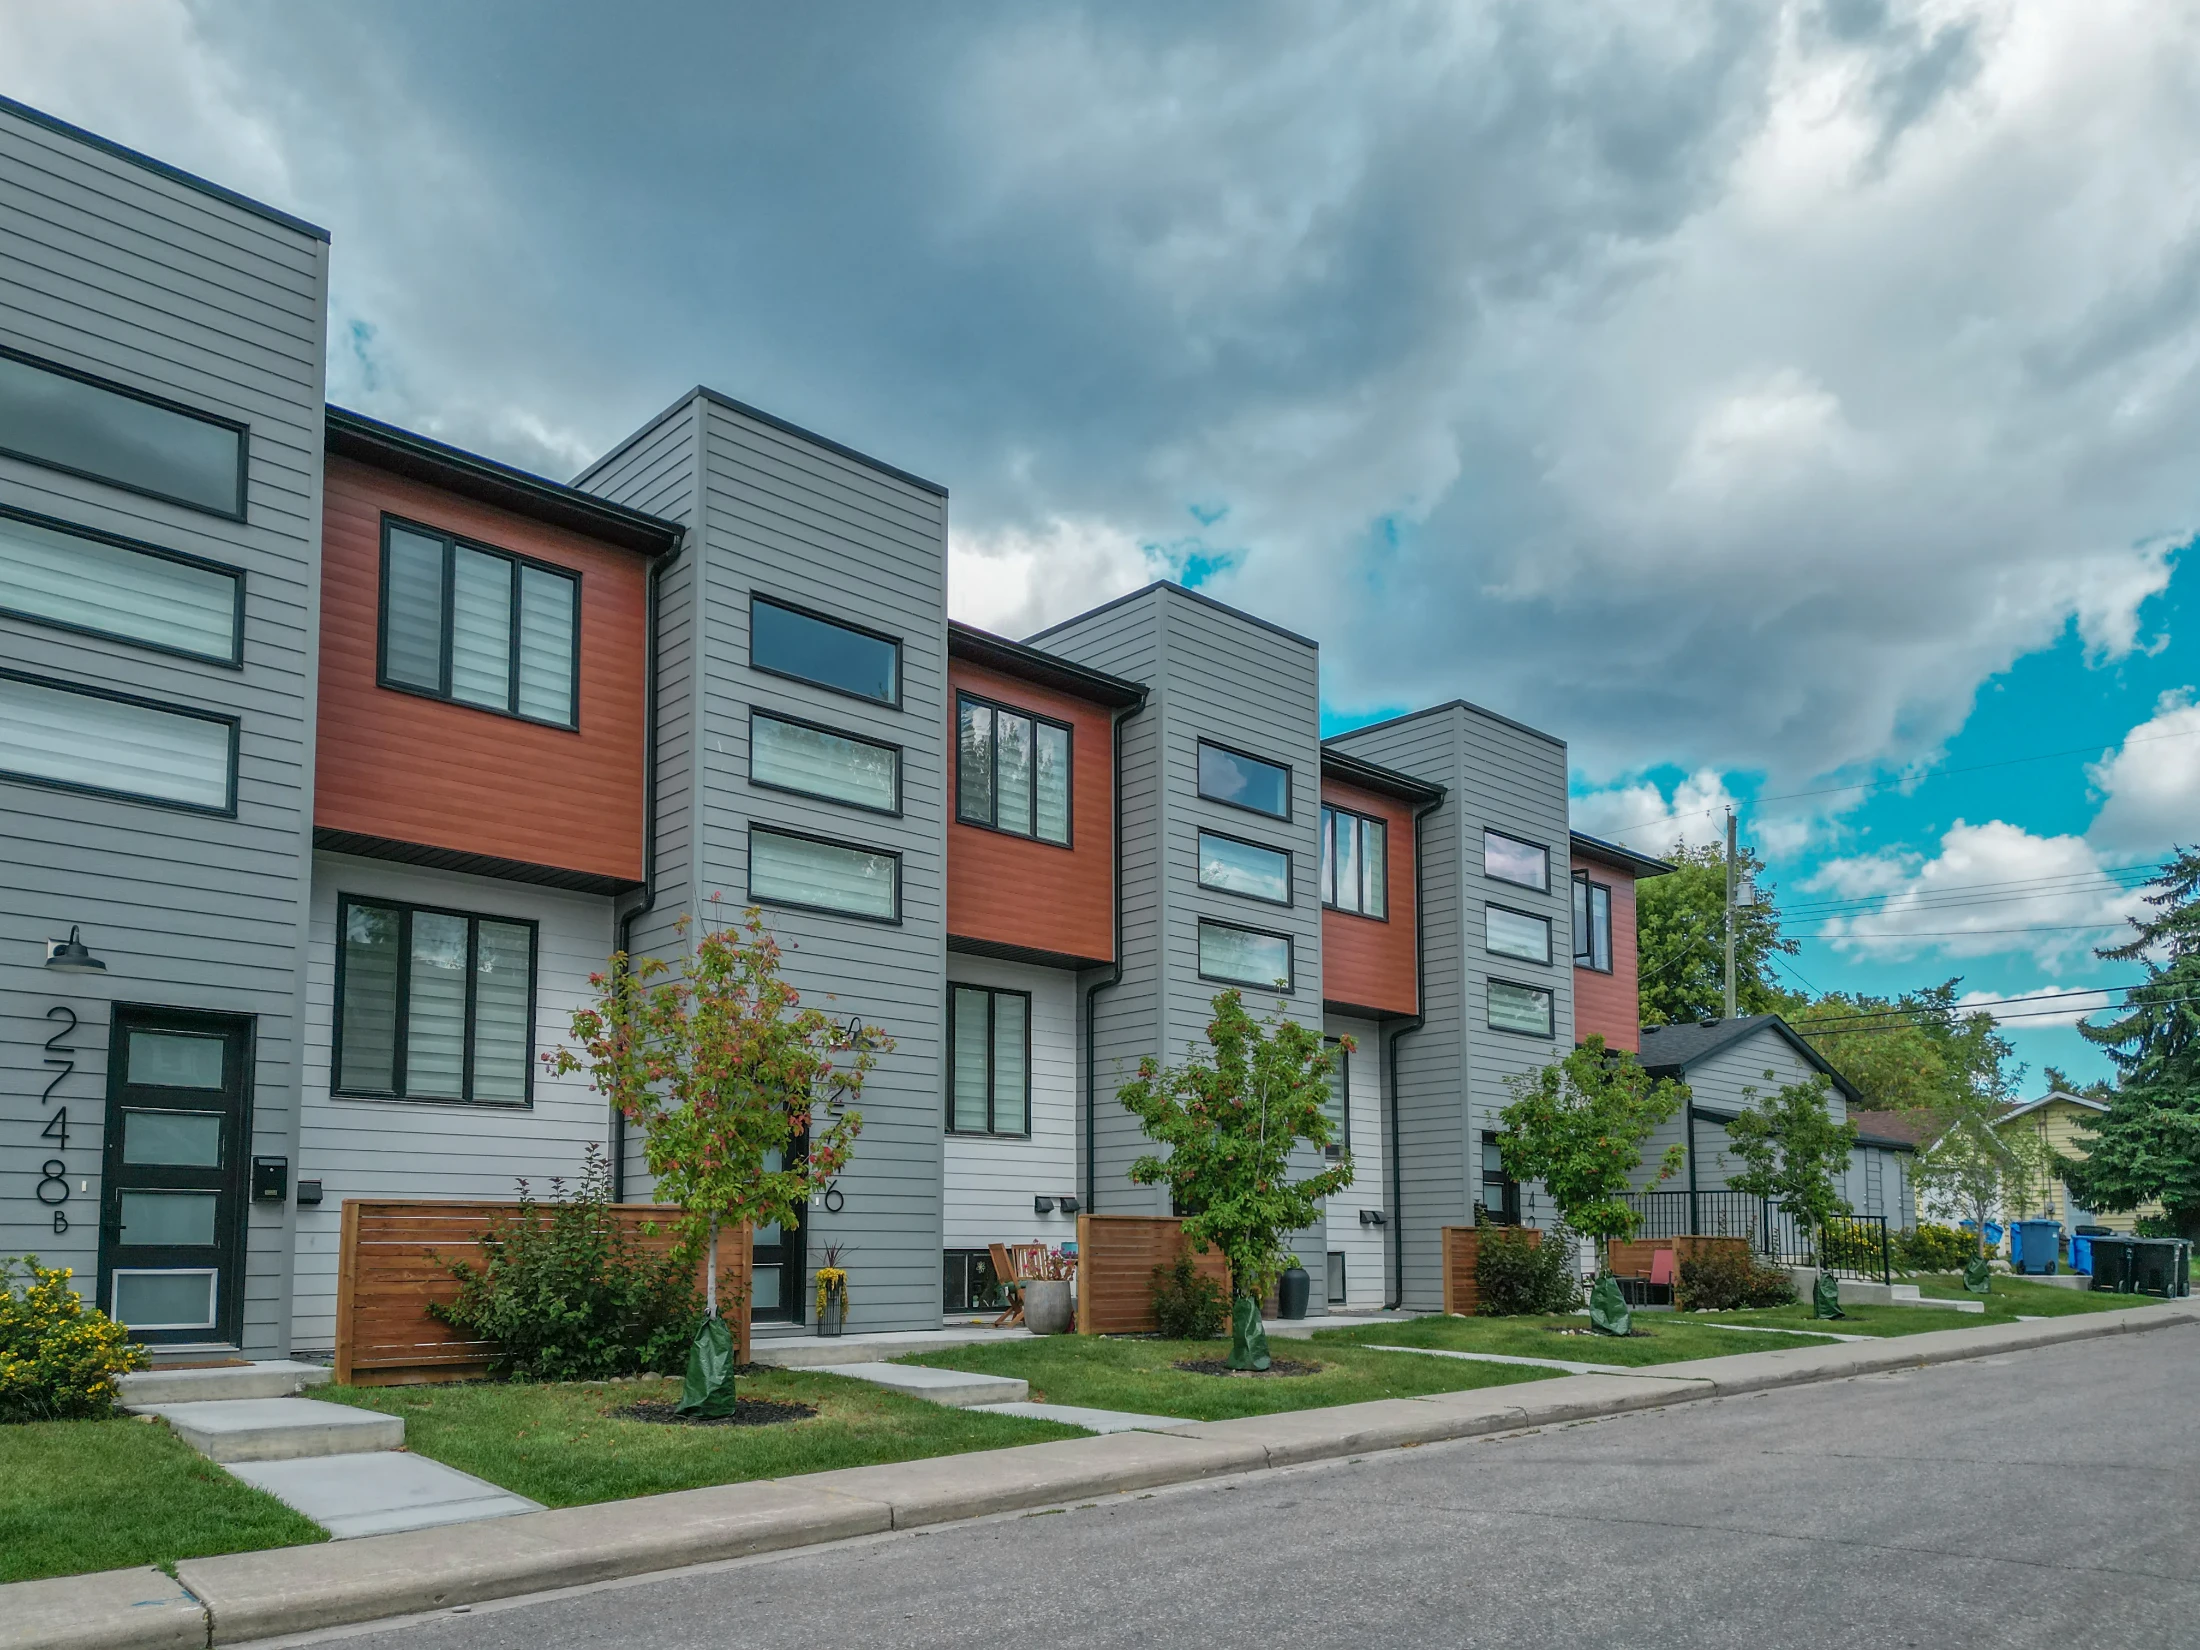
Contemporary townhomes with dark siding on an inner-city corner

Looking for something specific? See infill homes for sale in Calgary, duplexes for sale in Calgary or Calgary homes over $1M.

Compare

Altadore vs Nearby Communities

CommunityBenchmark, all homesvs a year agoMonths of supplySales last month
Altadore$887,200▲ 5.5%2.5721
South Calgary$659,900▲ 2.4%8.506
Upper Mount Royal$1,871,100▲ 3.3%1.860
North Glenmore Park$1,193,100▲ 7.6%5.333
Garrison Green$541,400▼ 1.1%1.201
Richmond$832,700▲ 3.4%5.506
City Centre$573,100▲ 0.2%4.59332
All of Calgary$566,700▼ 0.8%3.941,648

Months of supply for Upper Mount Royal and Garrison Green are the typical month over the last six, because of fewer than three sales last month.

South Calgary, across 33 Avenue, is Marda Loop's other half, with more condos and a lower all-homes benchmark. North Glenmore Park, to the south, has more original bungalows and a lower detached benchmark.

Upper Mount Royal, to the northeast, is the step up to large estate homes.

Related Searches

Local insight from Mohit Dhillon, REALTOR® · Century 21 Bravo Realty

Altadore FAQ

Is Altadore Part of Marda Loop?

Marda Loop is the shopping district on 33 and 34 Avenue SW. Altadore is the community just south of it, and South Calgary is just north, so both are often called Marda Loop.

How Much Is a House in Altadore?

The detached benchmark is $1,253,300. Recent detached sales ran about $1.04M to $2.50M, and semis about $956K to $1.53M.

Is the Marda Loop Construction Finished?

The City's Marda Loop main streets project on 33 and 34 Avenue SW was substantially complete at the end of 2025.

Why Are There So Many Infills in Altadore?

Most of the original homes were small post-war bungalows, which many owners have replaced with new detached homes or pairs of semis. 60% of homes have been built since 2001.

Which Schools Are in Altadore?

Altadore School (elementary) and Dr. Oakley School are CBE schools, and Rundle College Academy is private.

When Is the Best Time to Sell in Altadore?

March to May. Get a free home evaluation to see what yours could sell for.

Signup for our newsletter

STAY UP-TO-DATE WITH LATEST NEWS AND TIPS

Stay up to date with the Calgary real estate market through our monthly newsletter. Get the latest MLS® listings, housing trends, buyer and seller tips, and community insights delivered straight to your inbox. You can unsubscribe at any time, and your email address will always remain private.

BUY or SELL - Contact Us Today!

(587)-719-5523

Find Calgary homes for sale with real-time MLS® listings. From affordable starter houses to luxury estates, explore properties in Calgary, Airdrie, Chestermere & more.

Data is supplied by Pillar 9™ MLS® System. Pillar 9™ is the owner of the copyright in its MLS®System. Data is deemed reliable but is not guaranteed accurate by Pillar 9™.
The trademarks MLS®, Multiple Listing Service® and the associated logos are owned by The Canadian Real Estate Association (CREA) and identify the quality of services provided by real estate professionals who are members of CREA. Used under license.