Currie Barracks Homes for Sale

Currie Barracks, now usually just called Currie, is a newer master-planned community on the former Canadian Forces Base Calgary, west of Crowchild Trail and right beside Mount Royal University. The base opened in 1935 and closed in 1998, and Canada Lands Company, whose holdings now sit under Build Canada Homes, has been redeveloping it as the third and final phase after Garrison Woods and Garrison Green, keeping the historic Parade Square and several original base buildings.

Almost every home here was built since 2011, from condos and townhomes to large detached homes. 61 sold over the last 12 months: condos for about $257K to $447K, and detached homes for about $1.29M to $1.93M. The live listings are below, followed by detailed prices, the parks, transit and how Currie compares.

Home / Calgary communities / Inner-City SW / Currie Barracks

61Homes sold in the last 12 months16 detached, 33 condos, 5 semis, 7 townhomes
$347KCondo benchmark price7.6% below a year ago
$1.51MDetached benchmark price5.9% above a year ago
30 daysTypical time to sellhalf of recent sales, all home types

CREB® figures for September 2026. Days to sell: Pillar 9™ MLS® System, recent sales.

Own a home in Currie Barracks? See what it would sell for right now.

Free home evaluation →

Currie Barracks Homes for Sale Now

Forgot password Extend Verify Contact
1-16/22
  • 3404 95 Burma Star Road SW in Calgary: Currie Barracks Apartment for sale : MLS®# A2315846

    3404 95 Burma Star Road SW Currie Barracks Calgary T3E 8A9
    Main Photo: 3404 95 Burma Star Road SW in Calgary: Currie Barracks Apartment for sale : MLS®# A2315846
    $399,000
    Residential
    Status:
    Active
    MLS® Num:
    A2315846
    Bedrooms:
    2
    Bathrooms:
    1
    Floor Area:
    709 sq. ft.
    Welcome to elevated living in Currie Barracks, one of Calgary’s most desirable inner-city communities. This bright top-floor, end-unit 2-bedroom, 1-bath apartment offers just over 700 sq ft of thoughtfully designed space, combining modern finishes with everyday comfort in a highly walkable, well-connected location. Proudly offered by the original owner, this well-maintained home reflects true pride of ownership throughout. The open-concept layout features high ceilings, recessed lighting, and durable vinyl plank flooring, creating a clean and inviting atmosphere throughout. The kitchen is well-appointed with quartz countertops, stainless steel appliances including a gas stove, and ample cabinetry, flowing seamlessly into the spacious living area—perfect for both relaxing and entertaining. From here, step onto the large private balcony, offering an impressive outdoor extension of your living space with plenty of room to unwind. A smart split-bedroom design offers privacy, with a generous primary bedroom and a versatile second bedroom ideal for guests or a home office. Additional features include in-suite laundry, central air conditioning, and a well-maintained 5-piece bathroom. Complete with titled underground heated parking, secure building access, and elevator service, this home delivers both convenience and peace of mind. Ideally located near parks, pathways, shopping, schools, and with quick access to downtown, this is an excellent opportunity to enjoy low-maintenance living in a vibrant and growing community. More details
    Listed by eXp Realty
    Mohit Dhillon
  • 132 Quesnay Wood Link SW in Calgary: Currie Barracks Row/Townhouse for sale : MLS®# A2319355

    132 Quesnay Wood Link SW Currie Barracks Calgary T3E 8H6
    OPEN HOUSE: Oct 31, 2026
    01:00 PM - 04:00 PM MDT
    Open House on Saturday, October 31, 2026 1:00PM - 4:00PM Drop by the Sales Center at 285 Dieppe Dr. SW
    OPEN HOUSE: Nov 01, 2026
    01:00 PM - 04:00 PM MDT
    Open House on Sunday, November 1, 2026 1:00PM - 4:00PM Drop by the Sales Center at 285 Dieppe Dr. SW
    Main Photo: 132 Quesnay Wood Link SW in Calgary: Currie Barracks Row/Townhouse for sale : MLS®# A2319355
    $666,645
    Residential
    Status:
    Active
    MLS® Num:
    A2319355
    Bedrooms:
    4
    Bathrooms:
    3
    Floor Area:
    1,450 sq. ft.
    **OPEN HOUSE Saturday & Sunday 1-4pm*** Please visit Sales Center at 285 Dieppe Drive SW***1,450 SQ.FT. | 4-BED or (3 + DEN) | 2.5 BATH | DOUBLE ATTACHED GARAGE | NEW HOME WARRANTY | LOW CONDO FEES | Thisbrand-new townhome by Anthem Properties delivers exceptional value in Currie - one of Calgary’s most dynamic inner-city communities. This 4-bedroom (or 3 + large den) home features quartz countertops, durable LVP flooring, 9' ceilings, and an oversized kitchen made for both cooking andgathering. Enjoy the large front patio and private upper balcony - perfect for morning coffee or evening downtime. Additional features include adouble attached garage, AC rough-in, window coverings, a full appliance package with gas range and chimney hood fan, and upper-level washer anddryer. Large, operable windows flood the home with natural light and fresh air. With room to live, work, and grow, this home offers modern comfort ina walkable community filled with parks, playgrounds, top-rated schools, heritage character, and local restaurants - just 8 minutes from downtown.Book your showing today! (Note: photos are of previous showhome with similar layout and may not reflect the exact finishes of the unit for sale.) More details
    Listed by Town Residential
    Mohit Dhillon
  • 1119 95 Burma Star Road in Calgary: Currie Barracks Apartment for sale : MLS®# A2319957

    1119 95 Burma Star Road Currie Barracks Calgary T3E 8A9
    Main Photo: 1119 95 Burma Star Road in Calgary: Currie Barracks Apartment for sale : MLS®# A2319957
    $285,000
    Residential
    Status:
    Active
    MLS® Num:
    A2319957
    Bedrooms:
    1
    Bathrooms:
    1
    Floor Area:
    611 sq. ft.
    Welcome home to #1119 95 Burma Star Road SW! This contemporary main floor unit located in popular Currie Barracks, is just a five minute walk to Mount Royal University, and minutes away from nearby parks, restaurants and pubs. The upscale complex features a gorgeous front lobby with open beam ceilings, trendy art work and a large sitting area. The stylish unit is open and bright, and has an elegant modern kitchen open to the spacious living room that walks out onto your private covered patio with natural gas barbecue hook up. Contrasting high gloss white lacquered cabinet doors and the wood grain look cabinetry, bright marble back splash, quartz countertops, stainless steel appliances, and vinyl plank hardwood create an alluring aesthetic. The unit features a bedroom with a pleasingly spacious walk-through closet and ensuite, in-suite laundry, and air conditioning that ensures your comfort. The beautifully landscaped outdoor spaces, courtyard, titled underground parking stall, ample visitor parking, car wash bay, and bicycle storage complete this incredible opportunity. Located just a ten minute drive from downtown, Currie Barracks offers a two-fold lifestyle, including an easy drive or uber to the commercial core and the vibrant cultural and restaurant scene that inner city Calgary has to offer. It also offered the opportunity to enjoy the quiet, walkable neighbourhood, paths, parks, fenced dedicated dog park, and nearby pubs and restaurants. Don’t miss your chance to call this stunning condo your new home! More details
    Listed by Engel & Völkers Calgary
    Mohit Dhillon
  • 171 Dieppe Drive SW in Calgary: Currie Barracks Row/Townhouse for sale : MLS®# A2329484

    171 Dieppe Drive SW Currie Barracks Calgary T3E 8H6
    OPEN HOUSE: Oct 31, 2026
    01:00 PM - 04:00 PM MDT
    Open House on Saturday, October 31, 2026 1:00PM - 4:00PM Drop by the Sales Center at 285 Dieppe Dr. SW
    OPEN HOUSE: Nov 01, 2026
    01:00 PM - 04:00 PM MDT
    Open House on Sunday, November 1, 2026 1:00PM - 4:00PM Drop by the Sales Center at 285 Dieppe Dr. SW
    Main Photo: 171 Dieppe Drive SW in Calgary: Currie Barracks Row/Townhouse for sale : MLS®# A2329484
    $745,395
    Residential
    Status:
    Active
    MLS® Num:
    A2329484
    Bedrooms:
    3
    Bathrooms:
    3
    Floor Area:
    1,463 sq. ft.
    ***OPEN HOUSE Saturday & Sunday 1-4pm, please visit Sales Centre at 285 Dieppe Drive SW*** 1,463 SQ.FT | 3-BED | 2.5-BATH | 2-CAR ATTACHED GARAGE | END UNIT | EXTRA WINDOWS | LOW CONDO FEES. Welcome to 171 Dieppe Drive SW, an end-unit former showhome in the Billy community by Anthem Properties in the heart of Currie. Large windows on three sides fill the home with natural light, creating a bright, airy main floor with 9' ceilings and an oversized kitchen that flows effortlessly into the living and dining areas. Quartz countertops, durable LVT flooring, and a full appliance package with a gas range and chimney hood fan add to the home’s modern appeal. Enjoy two outdoor spaces—a front patio and an oversized balcony—along with the convenience of air-conditioning rough-in, window coverings throughout, and an upper floor with a full-size washer and dryer, a well-appointed primary suite with walk-in closet and ensuite, and two additional bedrooms. An oversized double attached garage provides exceptional parking and storage. With a nearby dog park, restaurants, quality schools, and quick access to Marda Loop, this home offers comfortable, contemporary living in a highly walkable community. **First time homebuyers may qualify for a GST rebate up to $35,000. Contact builder for details** More details
    Listed by Town Residential
    Mohit Dhillon
  • 82 Valour Circle SW in Calgary: Currie Barracks Detached for sale : MLS®# A2331953

    82 Valour Circle SW Currie Barracks Calgary T3E 7B6
    Main Photo: 82 Valour Circle SW in Calgary: Currie Barracks Detached for sale : MLS®# A2331953
    $2,690,000
    Residential
    Status:
    Active
    MLS® Num:
    A2331953
    Bedrooms:
    3
    Bathrooms:
    4
    Floor Area:
    2,606 sq. ft.
    Experience luxury living in Currie, a vibrant inner-city community where historic charm meets modern elegance. Nestled on Currie's prestigious Valour Park, 82 Valour Circle SW is a masterpiece by Empire Custom Homes. This thoughtfully designed residence combines contemporary interior style with superior craftsmanship. As you step inside, you’re greeted by marble mosaic flooring, custom railing and soaring 10-foot ceilings on the main level. The gourmet kitchen, crafted by Empire Kitchen & Bath, is a culinary haven featuring a Cornufe range and Sub-Zero refrigerator and freezer, and a generously sized island perfect for entertaining. The cozy living room has a feature fireplace with vintage french marble surround. The thoughtful design continues upstairs in the park facing primary retreat, with 9-foot ceilings and a spacious walk-in closet with sink, washer and dryer to ensure comfort and convenience. The 5 piece ensuite bathroom offers a spa-like experience with a dual vanity, a standalone tub, shower with tiled bench, abundant cabinetry for linen storage and heated floors for ultimate relaxation. The fully finished basement provides additional living space, complete with a bedroom, media/family room and wet bar, catering to various lifestyle needs. The backyard has an outdoor living space with a large fireplace and two ceiling infrared heaters for ultimate comfort. Additionally, there is an oversized double detached garage that offers plenty of room for storage and parking. This home is built with your well-being in mind, featuring healthy living enhancements such as wool carpet and formaldehyde-free insulation. Triple-pane windows and a high-efficiency furnace with a 3-zone system ensure energy efficiency and comfort year-round. Where contemporary inner-city living meets vibrant amenities, all in a historical setting that feels like home. Schedule your private tour today to experience the exceptional lifestyle awaiting you in Currie. More details
    Listed by Century 21 Bamber Realty LTD.
    Mohit Dhillon
  • 3210 95 Burma Star Road SW in Calgary: Currie Barracks Apartment for sale : MLS®# A2333360

    3210 95 Burma Star Road SW Currie Barracks Calgary T3E 8A9
    Main Photo: 3210 95 Burma Star Road SW in Calgary: Currie Barracks Apartment for sale : MLS®# A2333360
    $298,800
    Residential
    Status:
    Active
    MLS® Num:
    A2333360
    Bedrooms:
    1
    Bathrooms:
    1
    Floor Area:
    621 sq. ft.
    Welcome to this SOUTH-FACING unit across from Mount Royal University within the esteemed community of Currie Barracks. Incredible breathtaking campus tree line view, this unit provides tons of natural light and a more spacious feel with the tall ceilings and large windows. Brick and stucco exteriors provide wonderful architectural curb appeal with a private balcony and spectacularly landscaped courtyard. Designed to maximize the living space, 9' ceilings, master bedroom with walk-in closet, spa-inspired bathroom, porcelain tile, ceramic wall tile on the tub, wash& dryer stacked, top-rated soundproofing wood plank flooring in the entertainment spaces, an European-inspired kitchen, professional stainless steel appliance package with gas stove, marble kitchen back-splash, quartz counter-top, full-size double bowl modern stainless sinks, LED under counter light are the incredible feature. Underground parking has lots of visitor parking spots, a huge bike storage room. Walking distance to the Mount Royal University, 5 mins to Marda Loop, 10 mins driving to downtown. Living at Currie Barracks allows you to live in one of Calgary’s best inner city neighborhoods. Don’t miss the opportunity to make it yours! Call your agent to schedule a private visit today. More details
    Listed by Homecare Realty Ltd.
    Mohit Dhillon
  • 401 145 Burma Star Road SW in Calgary: Currie Barracks Apartment for sale : MLS®# A2338167

    401 145 Burma Star Road SW Currie Barracks Calgary T4C 8A8
    Main Photo: 401 145 Burma Star Road SW in Calgary: Currie Barracks Apartment for sale : MLS®# A2338167
    $499,900
    Residential
    Status:
    Active
    MLS® Num:
    A2338167
    Bedrooms:
    2
    Bathrooms:
    2
    Floor Area:
    986 sq. ft.
    FABULOUS PENTHOUSE LIVING WITH WEST-FACING MOUNTAIN VIEWS! Welcome to this exceptional top-floor residence in the highly sought-after community of Currie Barracks. Featuring 2 bedrooms plus a den and 2 full bathrooms, this bright and spacious home offers a thoughtfully designed open concept floor plan with the bedrooms positioned on opposite sides of the main living area for added privacy. The kitchen opens seamlessly to the dining and living areas, creating an inviting, light filled space that is perfect for both everyday living and entertaining. Soaring 18' ceilings and expansive windows throughout the living area and bedrooms flood the home with natural light while showcasing the beautiful west facing views and Rocky Mountains beyond. Flooring is in floor so your feet will always be warm and there is AC for those warm summer days and nights. Step outside onto your private west facing balcony to relax, entertain or simply take in the spectacular sunsets and mountain views. Located in the heart of Currie Barracks, you’ll enjoy an incredible lifestyle surrounded by parks, playgrounds, pathways and beautiful open spaces, along with convenient access to schools, shopping and dining. This pet friendly, well maintained building is ideally situated close to Mount Royal University and vibrant Marda Loop, with easy access to downtown and major routes throughout the city. Penthouse living, soaring ceilings, abundant natural light and mountain views — an exceptional opportunity in one of Calgary’s most desirable communities! This home been recently repainted throughout, updated light fixtures in the bathrooms and carpets have been cleaned. This home truly is almost brand new. More details
    Listed by Engel & Völkers Calgary
    Mohit Dhillon
  • 215 145 Burma Star Road SW in Calgary: Currie Barracks Apartment for sale : MLS®# A2337585

    215 145 Burma Star Road SW Currie Barracks Calgary T3E 8A8
    Main Photo: 215 145 Burma Star Road SW in Calgary: Currie Barracks Apartment for sale : MLS®# A2337585
    $429,900
    Residential
    Status:
    Active
    MLS® Num:
    A2337585
    Bedrooms:
    2
    Bathrooms:
    2
    Floor Area:
    990 sq. ft.
    This luxurious two-bedroom plus den condo is located in the sought-after community of Currie Barracks in the exclusive Armory building. The spacious open-concept floor plan features 9’ ceilings, large windows and an abundance of natural light throughout. The gourmet kitchen offers stainless steel appliances, quartz countertops, shaker-style cabinetry, a tiled backsplash and a peninsula island with eating bar, and opens to the adjacent dining area and spacious living room with access to the private patio. The generous primary bedroom features a walk-through closet leading to a spa-inspired ensuite with dual vanities and an oversized shower. The second bedroom also includes a walk-through closet and convenient access to the second full bathroom with bathtub. A versatile den provides additional space for a home office, TV room or other uses. Additional features include in-suite laundry, a titled underground parking stall and assigned storage. The Armory is an 18+ complex in an exceptionally convenient location, just steps from Mount Royal University and only minutes from Marda Loop and downtown Calgary. Call your favorite Realtor to arrange your private viewing! More details
    Listed by The Home Hunters Real Estate Group Ltd.
    Mohit Dhillon
  • 3122 95 Burma Star Road SW in Calgary: Currie Barracks Apartment for sale : MLS®# A2337874

    3122 95 Burma Star Road SW Currie Barracks Calgary T3E 8A9
    OPEN HOUSE: Oct 28, 2026
    01:00 PM - 07:00 PM MDT
    Open House on Wednesday, October 28, 2026 1:00PM - 7:00PM By appointment only: Please contact 403-813-8276
    Main Photo: 3122 95 Burma Star Road SW in Calgary: Currie Barracks Apartment for sale : MLS®# A2337874
    $299,999
    Residential
    Status:
    Active
    MLS® Num:
    A2337874
    Bedrooms:
    1
    Bathrooms:
    1
    Floor Area:
    620 sq. ft.
    SHOWHOME for sale! Looking for a move-in ready home with premium upgrades? This might be the one. Welcome to the Axess building, located in the heart of the historic Currie Barracks community! This beautifully upgraded 1-bedroom ground-floor unit features 9-foot ceilings, luxury vinyl plank flooring, and a private patio with direct access to landscaped green space—perfect for morning coffee or evening relaxation. The modern kitchen showcases a stylish blend of white and dark cabinetry, upgraded stainless steel appliances including a gas stove, quartz countertops, and a designer tile backsplash. The spacious living room flows seamlessly to the patio, offering a great indoor-outdoor living experience. The primary bedroom features a walk-through closet with direct access to a 4-piece bathroom complete with quartz countertops, tile flooring, and a soaker tub. A versatile nook off the kitchen provides the perfect space for a home office or extra storage. There is also a private patio gate which can be used to keep you pet outdoor and secured within the gates. Additional highlights include in-suite laundry, underground parking with a car wash, and a private storage locker conveniently located in front of your stall. All this in a prime location—steps from Mount Royal University, parks, shops, and walking paths, with easy access to Marda Loop and downtown via Crowchild Trail. More details
    Listed by LPT Realty
    Mohit Dhillon
  • 107 145 Burma Star Road SW in Calgary: Currie Barracks Apartment for sale : MLS®# A2339582

    107 145 Burma Star Road SW Currie Barracks Calgary T4C 8A8
    Main Photo: 107 145 Burma Star Road SW in Calgary: Currie Barracks Apartment for sale : MLS®# A2339582
    $334,000
    Residential
    Status:
    Active
    MLS® Num:
    A2339582
    Bedrooms:
    1
    Bathrooms:
    1
    Floor Area:
    719 sq. ft.
    Welcome to the Currie Barrack’s prestigious "Armory", built across from “The Inn on Officers Garden” Hotel and Restaurant. The Armory was developed by Cove Properties in 2016 and has since been rated as one of the top condo buildings in the inner city of Calgary and the Currie Barracks. This unit boasts IN-FLOOR HEATING throughout every room, 9 ft ceilings, CENTRAL AIR, lovely maple hardwood floors offset by stylist ceramic tiles, and newly painted walls. This is one of the few 1+ DEN units that FACE ONTO THE PRIVATE PARK SETTING and pathway system that leads to the officers Mess hall, where Queen Elizabeth II and Prince Philip stayed in the 1950s. With 9 foot ceilings you instantly notice how big the windows are, allowing the room to fill with natural light. The kitchen boasts cabinetry to the ceiling, matching stainless steel Kitchen Aid Range, dishwasher, and a fridge with ice maker and water dispenser, and has a stainless steel under-mounted sink encased by a matching quartz countertop. The IN-SUITE LAUNDRY allows for maximum convenience, and the large den/second bedroom is perfect for a home office or guest area. The bathroom is equipped with quartz countertops and a long one piece vanity mirror and lovely soaker tub. Central Air Conditioning gives maximum comfort all year round while in-floor heating lends additional coziness during those snowy, winter days. The LARGE, COVERED PATIO overlooks the plethora of trees & gardens, and serves as a peaceful escape from the bustle of the inner city. This unit comes with a TITLED underground stall (#22) in the secured and heated parkade, and the building is Pet friendly (30lbs and under). This quiet, ADULT-ONLY (18+) building is a stylish and peaceful complex that is perfect for a young corporate person/couple, students (MOUNT ROYAL University is within a 5 min drive) or DOWNSIZERS that want a walkable community close to Marda Loop, DownTown Calgary, as well as easy access to get out of town via the Ring Road. Come see what The Armory and the history of the Currie Barracks has to offer; book your Private viewing now! More details
    Listed by Century 21 Bamber Realty LTD.
    Mohit Dhillon
  • 336 Normandy Drive SW in Calgary: Currie Barracks Detached for sale : MLS®# A2341906

    336 Normandy Drive SW Currie Barracks Calgary T3E 7J6
    Main Photo: 336 Normandy Drive SW in Calgary: Currie Barracks Detached for sale : MLS®# A2341906
    $1,740,000
    Residential
    Status:
    Active
    MLS® Num:
    A2341906
    Bedrooms:
    5
    Bathrooms:
    4
    Floor Area:
    3,321 sq. ft.
    Welcome to NORDIC NOOK III. OVER 4400 SQFT OF TASTEFULLY FINISHED SPACE. THIS SHOW HOME IS Inspired by the principles of Scandinavian Architecture , Designed by PHASE ONE DESIGN and built by DOMINIUM RESIDENTIAL. Nestled in the highly sought-after community of Currie. NORDIC NOOK III Offers not only a beautiful home but also access to a vibrant neighbourhood know for its charm and amenities. Situated 7 minutes to Downtown Calgary, this residence has been meticulously crafted with great passion and professional design, standing as a quintessential monument to fine luxury living. As you approach, you'll be welcomed by an uber contemporary elevation and curb appeal, setting the tone for the elegance that lies within. With 3321 SQ FT ABOVE GRADE and over 4,400 SQ FT of developed living area, this home offers an abundance of space for modern living. The kitchen radiates affluence, featuring a one-of-a-kind design with a WATERFALL island, THROUGH SINK,FISHER & PAYKEL BUILT IN PANEL COVERED FRIDGE & FREEZER, a NATURAL GAS STOVE & POT FILLER, a built-in convection oven and a speed oven/microwave. The contemporary two-tone custom cabinetry is finished with under-cabinet lighting, making it a chef’s dream. The SPACIOUS LIVING ROOM is tastefully finished with built-ins, a cozy fireplace, and a STRIKING LIGHTING FIXTURE that complements the space like jewelry. Enjoy views of the beautiful streetscape from this inviting living area. The stairway is equipped with STAIRWAY LIGHTING ensuring additional safety at night. The DOUBLE CAR GARAGE is fully finished with PAINT and EPOXY FLOORING, providing a polished and functional space for your vehicles. Roughed in for advanced technologies such as Alexa voice commands, and includes wiring for CAMERAS, FOUR -TWO SPEAKER ZONES, INDOOR-CEILING SPEAKERS with woofers, OUTDOOR SPEAKERS FOR THE DECK area, and myQ garage door openers that allow remote access from your phone, along with a Wi-Fi irrigation system. FULLY LANDSCAPED and fenced with PREMIUM VINYL FENCE. The elegant ensuite embraces you with the touch of WARM HEATED FLOORS, featuring a large double vanity with custom mirrors, and a distinguished freestanding tub . The upper floor boasts a laundry room, a storage closet, a bathroom, and two generous-sized bedrooms. The breathtaking lower level is the perfect spot for entertaining or relaxation, featuring CUSTOM BUILT-INS, A GRAND WET BAR, and an abundance of natural light. It also includes a large flex room and an additional bedroom. OTHER UPGRADES INCLUDE LEVEL 5 CEILINGS FINISH, A/C, HARDWOOD ON STAIRS Situated in Currie, one of Calgary’s finest inner-city communities, you’ll enjoy access to parks, dog parks, walking/bike trails, and access to over 12 schools accommodating children from pre-school to senior high school. This exceptional home combines elegant design and modern conveniences, making it a must-see for any discerning buyer. More details
    Listed by Real Broker
    Mohit Dhillon
  • 82 Dieppe Drive SW in Calgary: Currie Barracks Row/Townhouse for sale : MLS®# A2343310

    82 Dieppe Drive SW Currie Barracks Calgary T3E 7Y4
    Main Photo: 82 Dieppe Drive SW in Calgary: Currie Barracks Row/Townhouse for sale : MLS®# A2343310
    $754,900
    Residential
    Status:
    Active
    MLS® Num:
    A2343310
    Bedrooms:
    3
    Bathrooms:
    3
    Floor Area:
    1,516 sq. ft.
    A rare chance to call this charming CURRIE BARRACKS townhome yours! These units seldom come to market, and with 3 bedrooms, 2.5 bathrooms, a DOUBLE DETACHED GARAGE and an inviting backyard, it’s easy to see why. Classic architecture with durable HARDI BOARD siding and a tree-lined streetscape set the scene for a home that feels welcoming from the moment you arrive. Inside, large windows fill the open main floor with natural light, creating an effortless flow from the living room through the kitchen and dining area. Rich shaker-style cabinetry, quartz countertops, stainless steel appliances and a gas range make the kitchen a standout, while the generous island with breakfast bar seating is sure to become everyone’s favourite gathering spot. A versatile FLEX SPACE at the back of the home offers the perfect spot for a den, home office or reading nook. Take your morning coffee outside, enjoy summer grilling with a convenient outdoor gas line for your BBQ, or unwind on the rear deck overlooking the PRIVATE, FULLY FENCED, LOW-MAINTENANCE BACKYARD. A stepping-stone path leads directly to your double detached garage. Upstairs, the primary retreat features a walk-through closet and an ensuite with a glass-enclosed shower. Two additional bedrooms offer space for guests or a home office, while a second full bathroom and convenient upper-level laundry complete the space. Enjoy the best of CURRIE BARRACKS living, close to MOUNT ROYAL UNIVERSITY and the shops, cafés and restaurants of MARDA LOOP. Whether you’re heading out for coffee, meeting friends for dinner or settling in for a quiet evening in your backyard, this home makes everyday living feel special. With charming architecture, a double detached garage and a location you’ll love, this is an opportunity worth waiting for, and one that seldom comes along. More details
    Listed by CIR Realty
    Mohit Dhillon
  • 2102 95 Burma Star Road SW in Calgary: Currie Barracks Apartment for sale : MLS®# A2345695

    2102 95 Burma Star Road SW Currie Barracks Calgary T3E 8A9
    OPEN HOUSE: Oct 28, 2026
    01:00 PM - 07:00 PM MDT
    Open House on Wednesday, October 28, 2026 1:00PM - 7:00PM By appointment only, please call 403-813-8276
    Main Photo: 2102 95 Burma Star Road SW in Calgary: Currie Barracks Apartment for sale : MLS®# A2345695
    $219,999
    Residential
    Status:
    Active
    MLS® Num:
    A2345695
    Bedrooms:
    1
    Bathrooms:
    1
    Floor Area:
    473 sq. ft.
    Welcome to your new home in the vibrant community of Currie Barracks! This well-designed 473-square-foot apartment offers an efficient layout that makes excellent use of the space, making it an ideal option for first-time buyers, students, or investors looking to add to their portfolio. The south-facing exposure brings plenty of natural light into the home, while the private front patio offers the perfect spot to enjoy your morning coffee, relax in the evening, or enjoy some outdoor space of your own. Built with durable concrete construction, this unit offers excellent soundproofing and energy efficiency. The modern kitchen features gas appliances and quartz countertops, combining functionality with a contemporary finish. Condo fees also cover select major utilities, helping keep monthly ownership costs manageable. While the unit does not have a traditional enclosed bedroom, there is a designated sleeping area within the overall living space, with many residents using a divider or curtain to create additional privacy. Location is a major highlight, with Mount Royal University just minutes away and downtown Calgary approximately 10 minutes from your doorstep. Currie Barracks offers a great balance of convenience and community, with parks, walking paths, local shops, and amenities nearby. Whether you're looking for an affordable place to call home, a convenient option near Mount Royal University, or an investment property, this south-facing unit is worth a look! More details
    Listed by LPT Realty
    Mohit Dhillon
  • 15 Normandy Lane SW in Calgary: Currie Barracks Semi Detached (Half Duplex) for sale : MLS®# A2331210

    15 Normandy Lane SW Currie Barracks Calgary T3E 7K1
    Main Photo: 15 Normandy Lane SW in Calgary: Currie Barracks Semi Detached (Half Duplex) for sale : MLS®# A2331210
    $2,195,900
    Residential
    Status:
    Active
    MLS® Num:
    A2331210
    Bedrooms:
    3
    Bathrooms:
    3
    Floor Area:
    1,708 sq. ft.
    Discover exceptional living in the heart of Calgary’s Inner City with this exquisitely crafted show home in the vibrant and highly sought-after community of Currie. Meticulously built and designed to impress, this true bungalow villa is a statement in refined elegance, boasting premium upgrades, custom millwork, and a layout that seamlessly blends timeless sophistication with everyday functionality. From the moment you step into the spacious foyer, you're welcomed by soaring ceilings and engineered white oak herringbone hardwood flooring, setting the tone for the superior level of finish throughout. A private front den with views of the charming front porch serves as the perfect home office or library, offering separation from the main living space. The heart of the home is an expansive open concept living area that pairs a classic design aesthetic with modern luxuries. The formal dining area is ideal for entertaining, while the masterfully curated kitchen is the "chef's kiss" featuring custom cabinetry, quartz countertops, and an elite panelled Sub-Zero refrigerator, Wolf appliance package, including a 6-burner gas range with griddle, built-in wall oven and microwave, and Asko dishwasher. An oversized island invites gatherings, and the adjacent open pantry keeps essentials close at hand yet neatly tucked away. The living room is adorned in natural light and anchored by a striking matte black feature fireplace wall, creating a dramatic focal point. Large sliding glass doors extend the living area outdoors to a pergola covered deck, offering a seamless indoor/outdoor lifestyle experience. Retreat to the luxurious primary suite with vaulted ceilings, expansive window, and a custom designed dressing room leading to a lavish 6pc ensuite. Indulge in the deep soaker tub, his/her sinks, and a show stopping walk-in shower with dual rainfall heads and a built-in bench, all appointed with exquisite tile and designer fixtures. Thoughtfully designed for convenience, the main floor also features a spacious laundry/mudroom with access to the heated double garage with aggregate flooring. Downstairs, you’ll find in-floor boiler heating, high ceilings, and an entertainer’s dream layout. A generous games room with a full wet bar flows into a cozy media room, perfect for movie nights or game days. Two large bedrooms, one with its own ensuite, are separated by a dedicated home gym space and guest bathroom. Homeowners will love the large pergola deck that steps down to their own backyard where gardening enthusiasts can create an outdoor colourful oasis or a relaxation retreat. Located in Currie, a master-planned community rich in history and brimming with modern lifestyle amenities, from scenic parks and pathways to dog parks, cafés, restaurants, and top- tier schools. Just minutes from Marda Loop and downtown Calgary. Personalize your dream villa today by meeting with our design experts and customizing the finishing touches to match your unique style and vision More details
    Listed by RE/MAX House of Real Estate
    Mohit Dhillon
  • 8 Calais Lane SW in Calgary: Currie Barracks Semi Detached (Half Duplex) for sale : MLS®# A2345210

    8 Calais Lane SW Currie Barracks Calgary T3E 7K1
    Main Photo: 8 Calais Lane SW in Calgary: Currie Barracks Semi Detached (Half Duplex) for sale : MLS®# A2345210
    $1,999,900
    Residential
    Status:
    Active
    MLS® Num:
    A2345210
    Bedrooms:
    2
    Bathrooms:
    3
    Floor Area:
    1,719 sq. ft.
    Discover an exceptional opportunity to own one of only two bungalow villas remaining in Calgary’s highly sought after community of Currie. Currently at the drywall stage of construction, this beautifully designed home offers a unique opportunity to purchase a quality new build while working with the builder’s design team to personalize select finishes, materials, and available upgrades following a firm offer. Designed with timeless sophistication and everyday functionality in mind, this true bungalow villa offers an impressive layout and an exceptional foundation for a refined inner-city lifestyle. From the spacious foyer, soaring ceilings and engineered white oak hardwood flooring set the tone for the quality and elegance envisioned throughout the home. A private front den overlooking the charming front porch provides an ideal home office, library, or quiet retreat. The expansive open concept main living area is designed for both comfortable everyday living and effortless entertaining, with a formal dining area flowing into the chef's kitchen. The kitchen showcases custom cabinetry, quartz countertops, a panelled Sub-Zero refrigerator, Wolf appliance package including a 6-burner gas range with griddle, built-in wall oven and microwave, and an Asko dishwasher. An oversized island creates a natural gathering space, while the adjoining pantry provides excellent storage and functionality. The bright and inviting living room features large windows and a dramatic matte black fireplace feature wall. Sliding doors extend the living area outdoors to a pergola-covered deck, creating an ideal connection between indoor and outdoor living. The luxurious primary is designed as a private sanctuary, with a custom dressing room and an impressive ensuite. A deep soaker tub, dual vanities, and a generous walk-in shower with dual rainfall shower heads and built-in bench, illustrate the level of finish and customization available. The main floor is completed by a spacious laundry and mudroom with direct access to the heated double attached garage, featuring aggregate flooring. The fully developed lower level provides an impressive extension of the living space, with boiler in-floor heating, a spacious bedroom, full bathroom, grand games room with wet bar, and dedicated media room. Outside, the backyard offers a blank canvas to create your own private garden retreat or low-maintenance urban oasis. The finishes, features, and layout are representative of the show home and may be available as upgrades or selections for the subject property. Located in Currie Barracks, one of Calgary’s premier master-planned communities, this home places you close to scenic parks, pathways, dog parks, cafés, restaurants, schools, and everyday amenities, with convenient access to Marda Loop and downtown. A rare opportunity to secure a high quality new bungalow villa in Currie while still having the ability to influence the final look and feel of your home. More details
    Listed by RE/MAX House of Real Estate
    Mohit Dhillon
  • 60 Hong Kong Road SW in Calgary: Currie Barracks Detached for sale : MLS®# A2347326

    60 Hong Kong Road SW Currie Barracks Calgary T3E 7B6
    Main Photo: 60 Hong Kong Road SW in Calgary: Currie Barracks Detached for sale : MLS®# A2347326
    $1,750,000
    Residential
    Status:
    Active
    MLS® Num:
    A2347326
    Bedrooms:
    5
    Bathrooms:
    7
    Floor Area:
    3,288 sq. ft.
    Open House: Saturday, October 3, 2-4 PM| For families who love the energy of inner-city living but still want the space, privacy, and comfort of a substantial home, this custom-built Currie Barracks residence offers a rare balance of both. Set on a generous 4,703 sq. ft. corner lot, the home offers over 5,000 sq. ft. of developed living space, 6 bedrooms, 7 bathrooms, a triple detached garage, and a legal suite, bringing together an elevated lifestyle and thoughtful practicality. Natural light pours through expansive windows, giving the main level a bright, welcoming feel. At the heart of the home, a beautifully appointed kitchen with an oversized island and extensive cabinetry creates a natural gathering place, from relaxed family mornings to evenings spent entertaining. Generous living and dining spaces, a dedicated den, and two rear entrances connecting to the backyard make the home as functional as it is inviting. Upstairs, the spacious primary suite offers a peaceful retreat with a luxurious five-piece ensuite. Two additional bedrooms, another five-piece bathroom, and conveniently located laundry complete this family-friendly level. The entire third floor is a private retreat of its own, with vaulted ceilings, a fireplace, and a spa-inspired ensuite with steam shower. Whether enjoyed as a second primary suite, a serene parents' escape, or private space for extended family, it offers remarkable flexibility. The fully developed basement provides even more room to gather and unwind, with an additional ensuite bedroom and a spacious recreation and family room with fireplace and built-in shelving, ideal for guests, teenagers, or extended family. Adding another dimension to the property is the legal carriage suite above the triple detached garage. Currently generating approximately $1,600 per month with great tenants willing to stay, this additional income can quietly ease the cost of ownership while your family enjoys the space and lifestyle of a substantial inner-city home. In years to come, it also offers flexibility for grandparents, adult children, guests, or continued rental income. Thoughtful features include heated bathroom floors, heated smart toilets on the second and third levels, dual furnaces, central vacuum, integrated indoor/outdoor audio extending to the carriage suite, designated space for a future hot tub, a newer refrigerator, and quality custom finishes throughout. Close to Marda Loop, downtown Calgary, Mount Royal University, schools, parks, shopping, and local amenities, this is a home where luxury is found not only in the finishes, but in having room to grow, space to come together, and the freedom to enjoy an exceptional inner-city lifestyle for years to come. More details
    Listed by Real Broker
    Mohit Dhillon
1-16/22
Data was last updated October 28, 2026 at 06:05 AM (UTC)

Nearby

Nearby Communities to Explore

Neighbours around Mount Royal University and the former base lands. Or browse all Calgary communities.

The market

Currie Barracks House Prices and Market Trends

The detached benchmark rose 53% from 2020 to 2025, and is $1,505,900 today.

Currie Barracks Benchmark Prices by Home Type

Yearly average, 2017 to 2026 (2026 is the year to date). Hover a point for the exact figure.

  • Detached
  • Townhome
  • Condo
$0K$250K$500K$750K$1.00M$1.25M$1.50M$1.75MDetached, 2017: $902,600Detached, 2018: $929,092Detached, 2019: $936,942Detached, 2020: $940,483Detached, 2021: $1,046,508Detached, 2022: $1,150,233Detached, 2023: $1,242,825Detached, 2024: $1,387,342Detached, 2025: $1,436,492Detached, 2026: $1,508,289Townhome, 2017: $410,217Townhome, 2018: $403,983Townhome, 2019: $397,325Townhome, 2020: $398,025Townhome, 2021: $407,983Townhome, 2022: $463,600Townhome, 2023: $531,133Townhome, 2024: $635,942Townhome, 2025: $621,750Townhome, 2026: $622,833Condo, 2017: $294,683Condo, 2018: $279,575Condo, 2019: $270,617Condo, 2020: $271,692Condo, 2021: $293,650Condo, 2022: $325,500Condo, 2023: $353,792Condo, 2024: $398,200Condo, 2025: $384,392Condo, 2026: $350,656$1.51MDetached$623KTownhome$351KCondo2017’18’19’20’21’22’23’24’252026

The detached benchmark went from about $940K in 2020 to $1.44M in 2025, and it's 6% above a year ago now.

Condos are a different story: the condo benchmark is $346,800, 8% below a year ago, and new buildings are still coming, so condo buyers have choice and room to negotiate. The townhome benchmark is $612,000.

The all-homes benchmark ($598,800) is much lower than the detached figure because more than half the sales are condos.

How Fast Homes Sell

Currie Barracks 4.20Calgary 3.94
Seller's marketMonths of supplyBuyer's market

Months of supply is how long current listings would take to sell at today's pace. Currie Barracks sits at 4.20, West Calgary at 3.56 and Calgary at 3.94. Lower means homes sell faster.

What Your Budget Buys

Condos start around $257K, townhomes run about $702K to $1.16M, and detached homes start around $1.29M. There's a clear gap between condos and townhomes, so it's worth deciding early which one fits your budget.

Prices by Home Type

Home typeBenchmark pricevs a year agoSold, last 12 monthsMedian days to sell
Detached$1,505,900▲ 5.9%1625
Semi-detached——5—
Row / townhouse$612,000▼ 1.8%725
Apartment condo$346,800▼ 7.6%3332
All homes$598,800▲ 4.0%6130

What Sells in Currie Barracks

Share of sales by home type, last 12 months

Condo: 33 sales (54%)Detached: 16 sales (26%)Semi-detached: 5 sales (8%)Townhome: 7 sales (11%)61sales
  • Condo54% · 33
  • Detached26% · 16
  • Semi-detached8% · 5
  • Townhome11% · 7

Condos made up 33 of the 61 sales, followed by 16 detached homes, 7 townhomes and 5 semis. In the 2021 census about a third of homes were single-detached and a third were low-rise apartments.

Detached homes and townhomes both took about 25 days to sell, and condos about 32. That's slower than older inner-city communities, and new builder homes are also on the market.

When Currie Barracks Homes Sell

Average Homes Sold by Month

Currie Barracks, all home types, 2017 to 2025

January: about 3 sales3JFebruary: about 4 sales4FMarch: about 4 sales4MApril: about 6 sales6AMay: about 5 sales5MJune: about 5 sales5JJuly: about 3 sales3JAugust: about 4 sales4ASeptember: about 3 sales3SOctober: about 5 sales5ONovember: about 3 sales3NDecember: about 3 sales3D

From 2017 to 2025 Currie averaged about 6 sales in April, its busiest month, against about 3 in January. Sales are spread fairly evenly through the rest of the year.

The neighbourhood

Living in Currie Barracks

Location
Inner city, SW addresses, west of Crowchild Trail
Former use
Canadian Forces Base Calgary, 1935 to 1998
Developer
Canada Lands Company (now under Build Canada Homes)
Residents
About 1,275 (2021 census), growing
Next door
Mount Royal University
Community association
Rutland Park Community Association
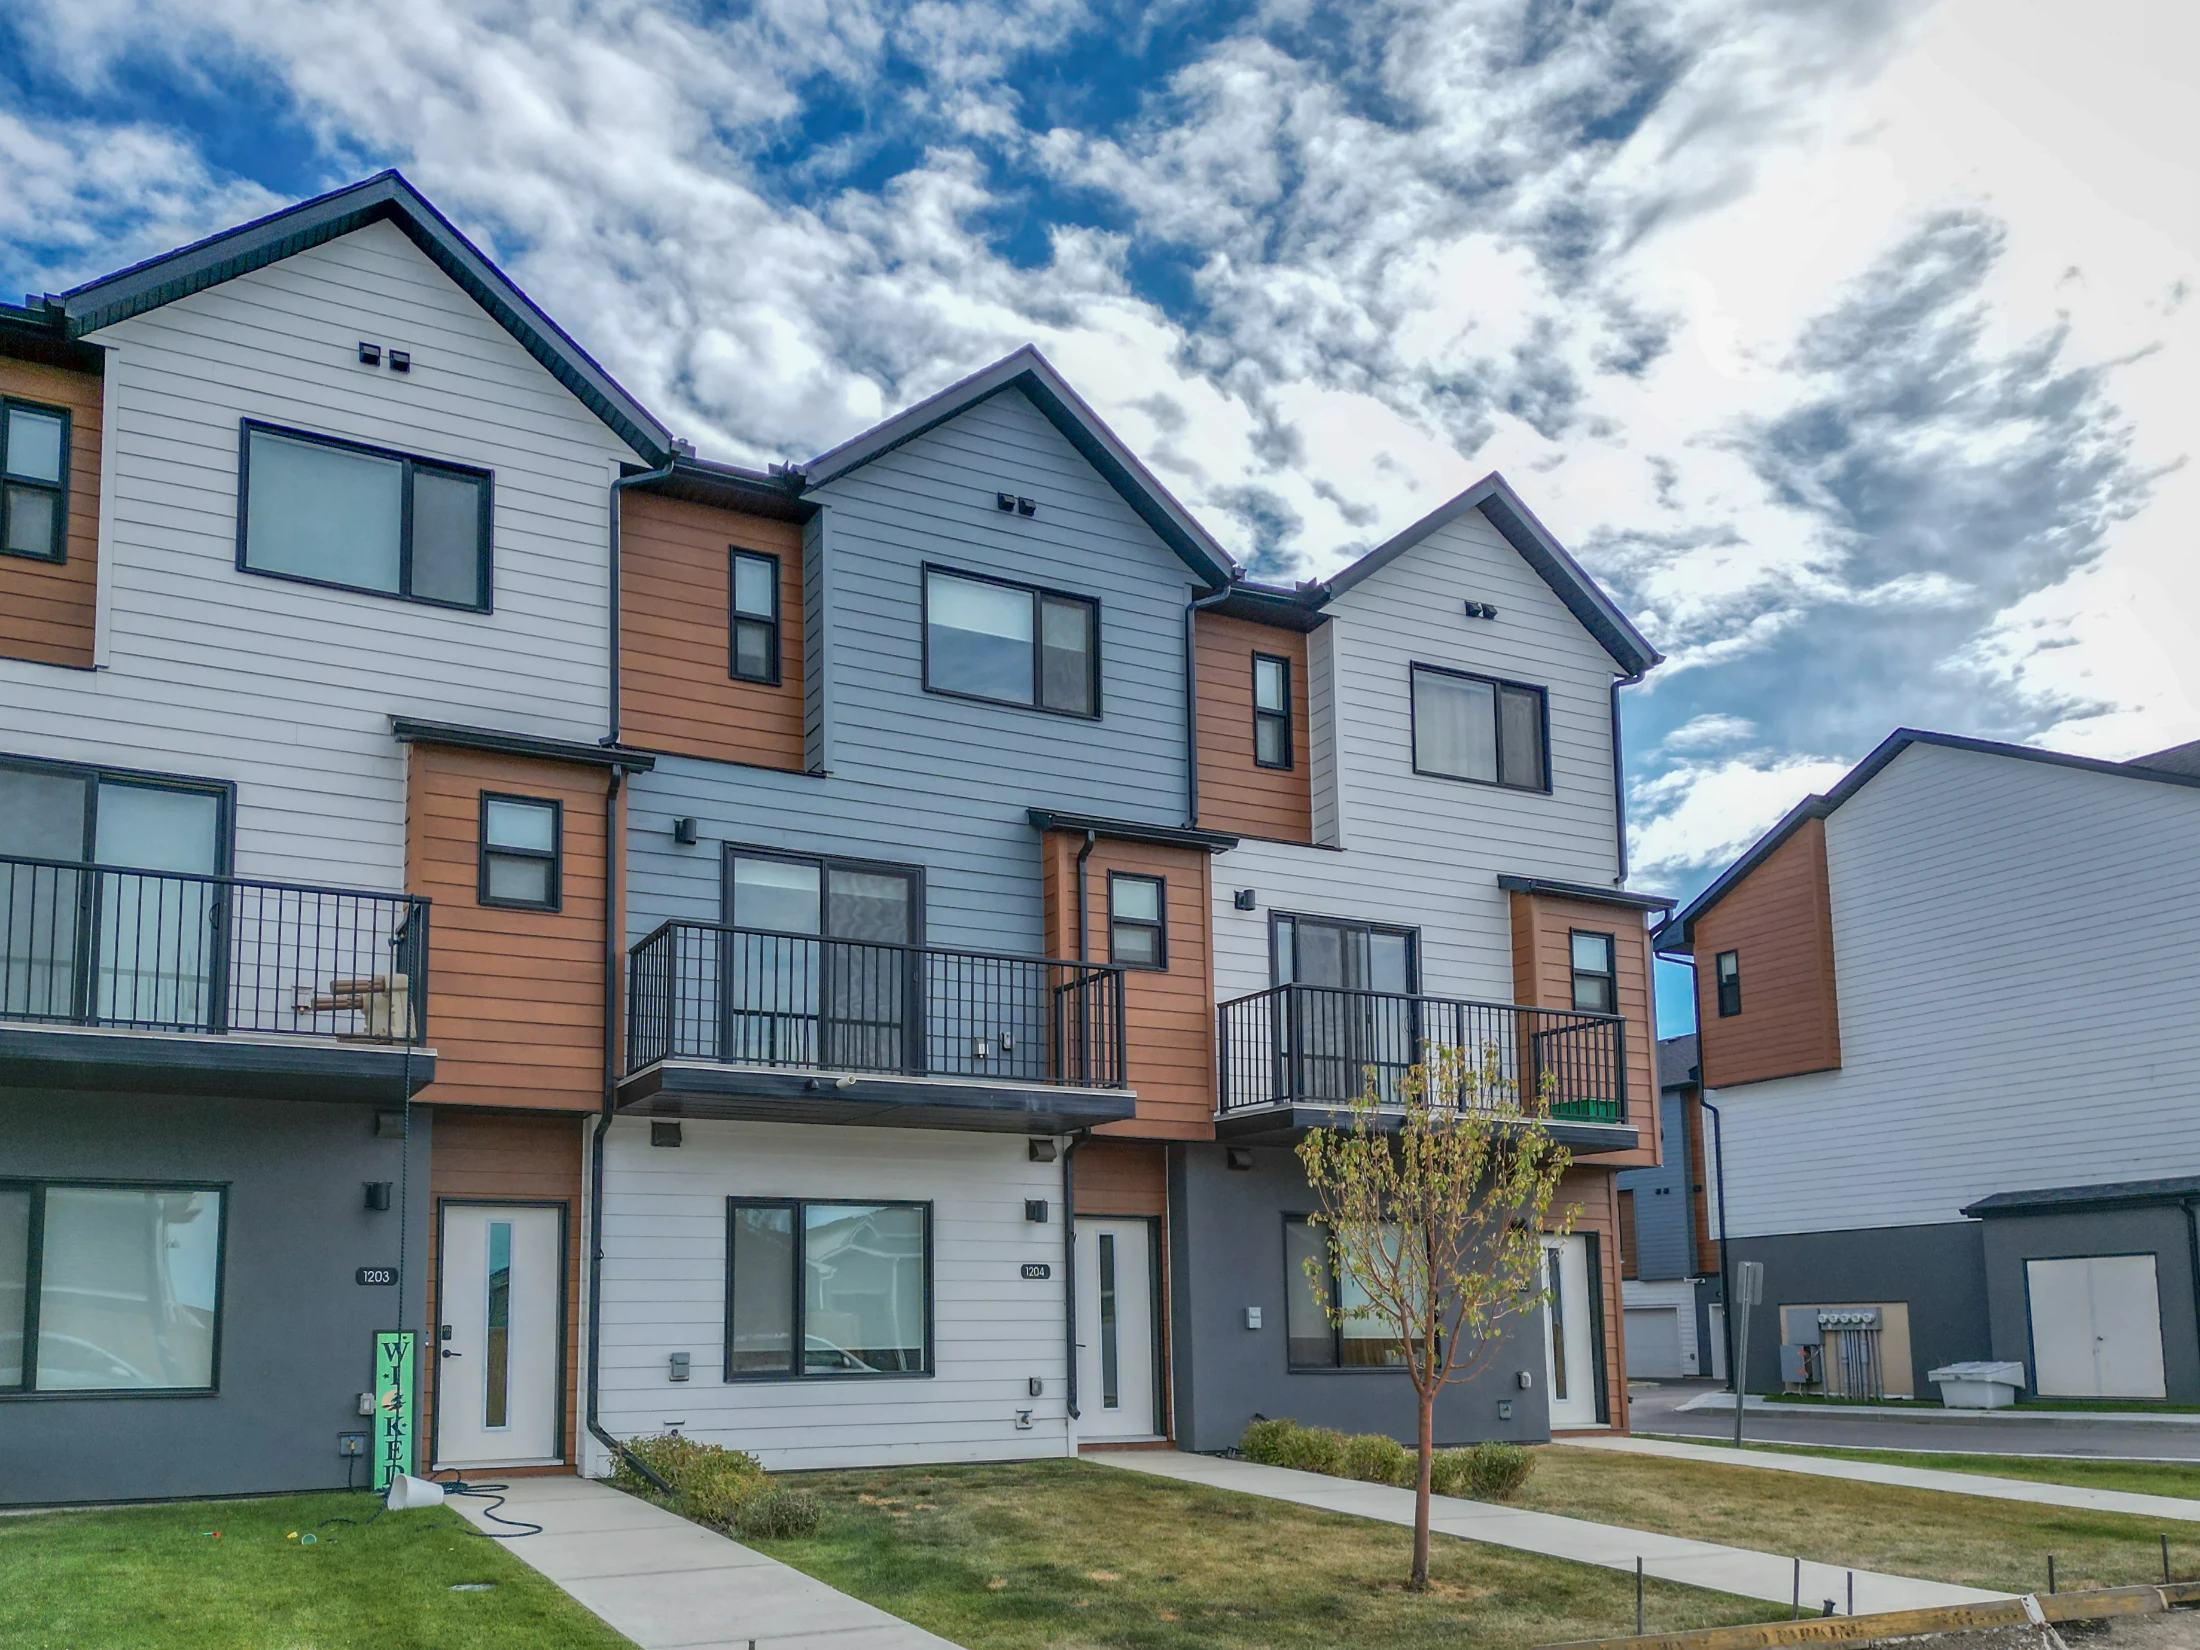
Modern three-storey townhomes with balconies and young street trees

The base's history shapes the community. Garrison Woods honours the First World War and Garrison Green peacekeeping, while Currie takes the Second World War as its theme. The old Parade Square is kept as an open space, Victoria Cross Boulevard and Valour Park honour Victoria Cross recipients, and eight heritage sites were preserved.

Alexandria Park, at the centre, has a splash park, a dog park, a skating rink and an amphitheatre.

Mount Royal University is on the south edge, and Marda Loop is a short drive east. About 6,700 homes are planned when Currie is complete, with a retail area called Flanders Junction.

Currie Barracks suits
  • Buyers who want a newer home close to the inner city
  • Buyers who want to be close to Mount Royal University
  • Buyers who like walkable parks and a planned streetscape
Not a fit for
  • Anyone who wants the neighbourhood finished. Building will go on for years
  • Buyers who want a public school inside the community
  • Buyers who want an older home. Look at Killarney/Glengarry or Rutland Park

Schools and transit

Schools, Parks and Getting Around

There are no public CBE or Catholic schools inside Currie; the schools on Dieppe Avenue SW are private. Check designated public schools for an address with the CBE's Find a School tool and the Calgary Catholic School District.

MAX Teal runs along the community's west side to Westbrook CTrain station, and MAX Yellow stops at Mount Royal University on Crowchild Trail. See Calgary Transit for routes.

Crowchild Trail is on the east edge, Sarcee Road on the west, and Glenmore Trail is just south.

The City of Calgary's Currie Barracks community profile has the census details.

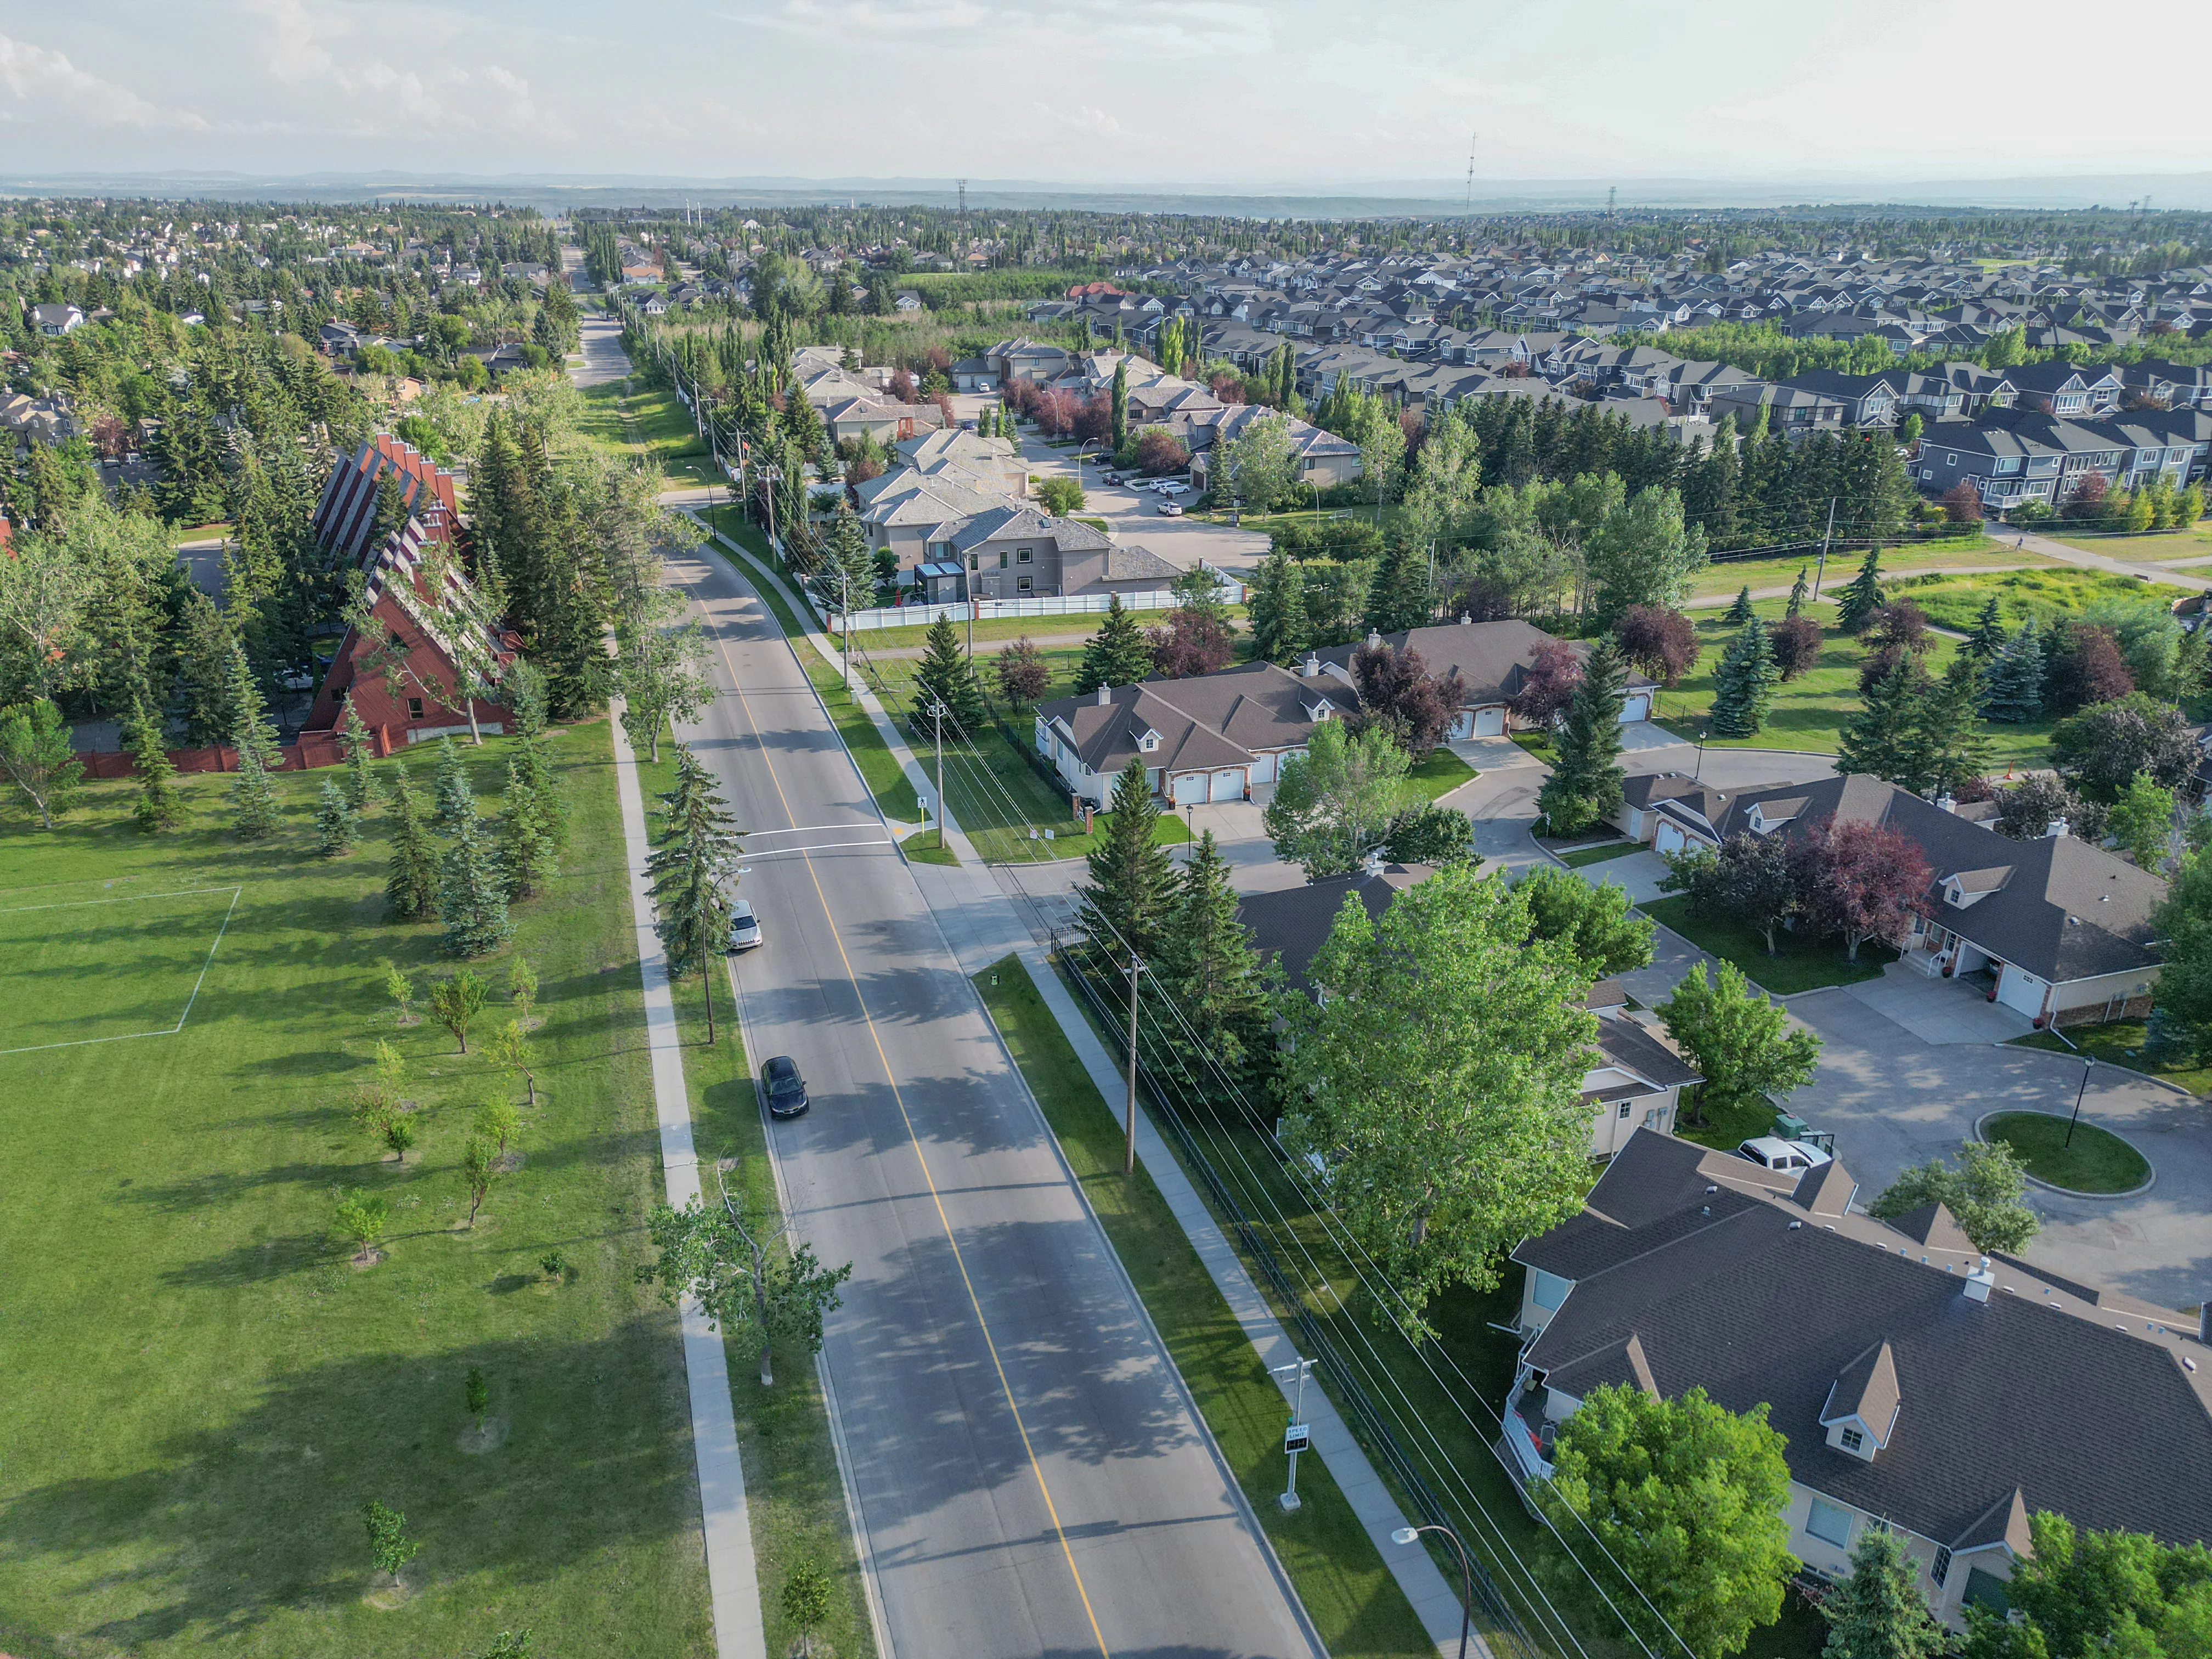
Paved pathway through a grassy park with mature trees

The homes

Homes You'll Find in Currie Barracks

Detached

$1.29M – $1.93M
  • Typical size 2,467 sq ft above grade

Townhome

$702K – $1.16M
  • Typical size 1,836 sq ft
  • Condo fee around $320 a month
  • Median year built 2013

Condo

$257K – $447K
  • Typical size 614 sq ft
  • Condo fee around $410 a month
  • Median year built 2017

Price ranges cover the middle 80% of recent sales.

Detached homes are typically about 2,467 sq ft above grade on lots of about 4,236 sq ft, all with a double garage, and many recent sales had a secondary suite.

Townhomes are larger than usual, about 1,836 sq ft, many with attached garages, and condos are about 614 sq ft with fees near $410 a month.

Because the community is still being built, ask what is planned on nearby lots before you buy, and compare resale prices with new builder pricing.

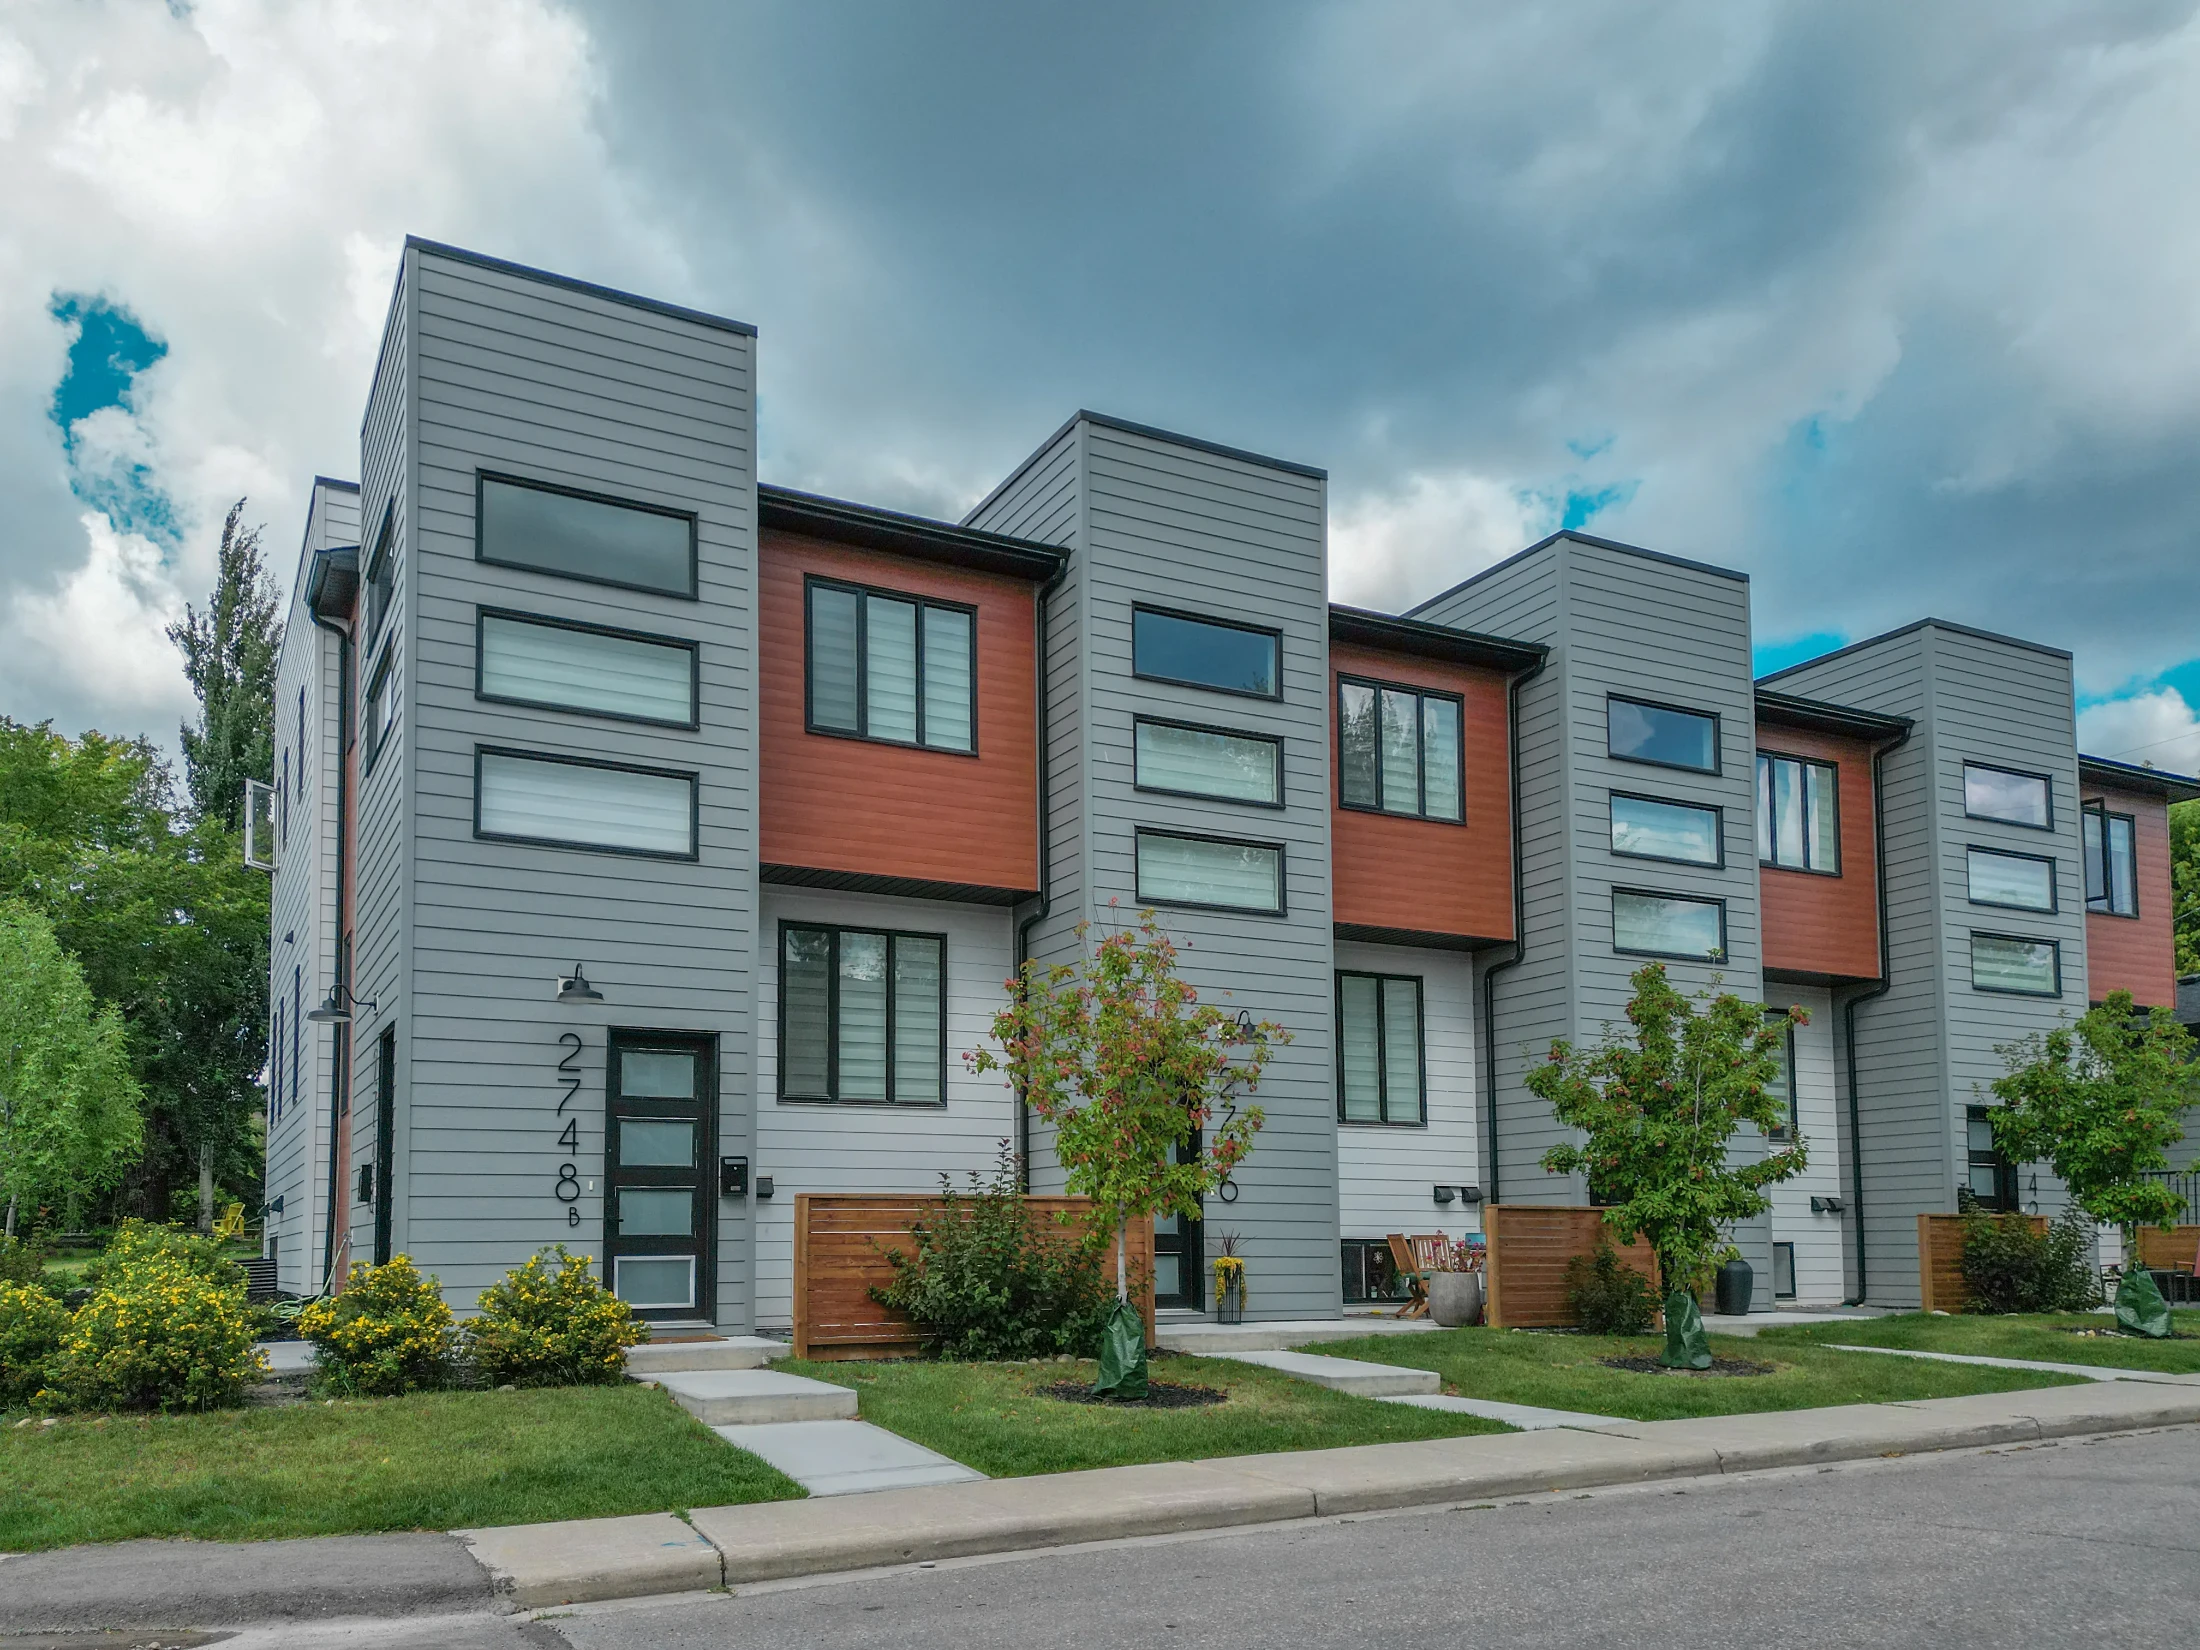
Contemporary row townhomes with dark and wood-look siding
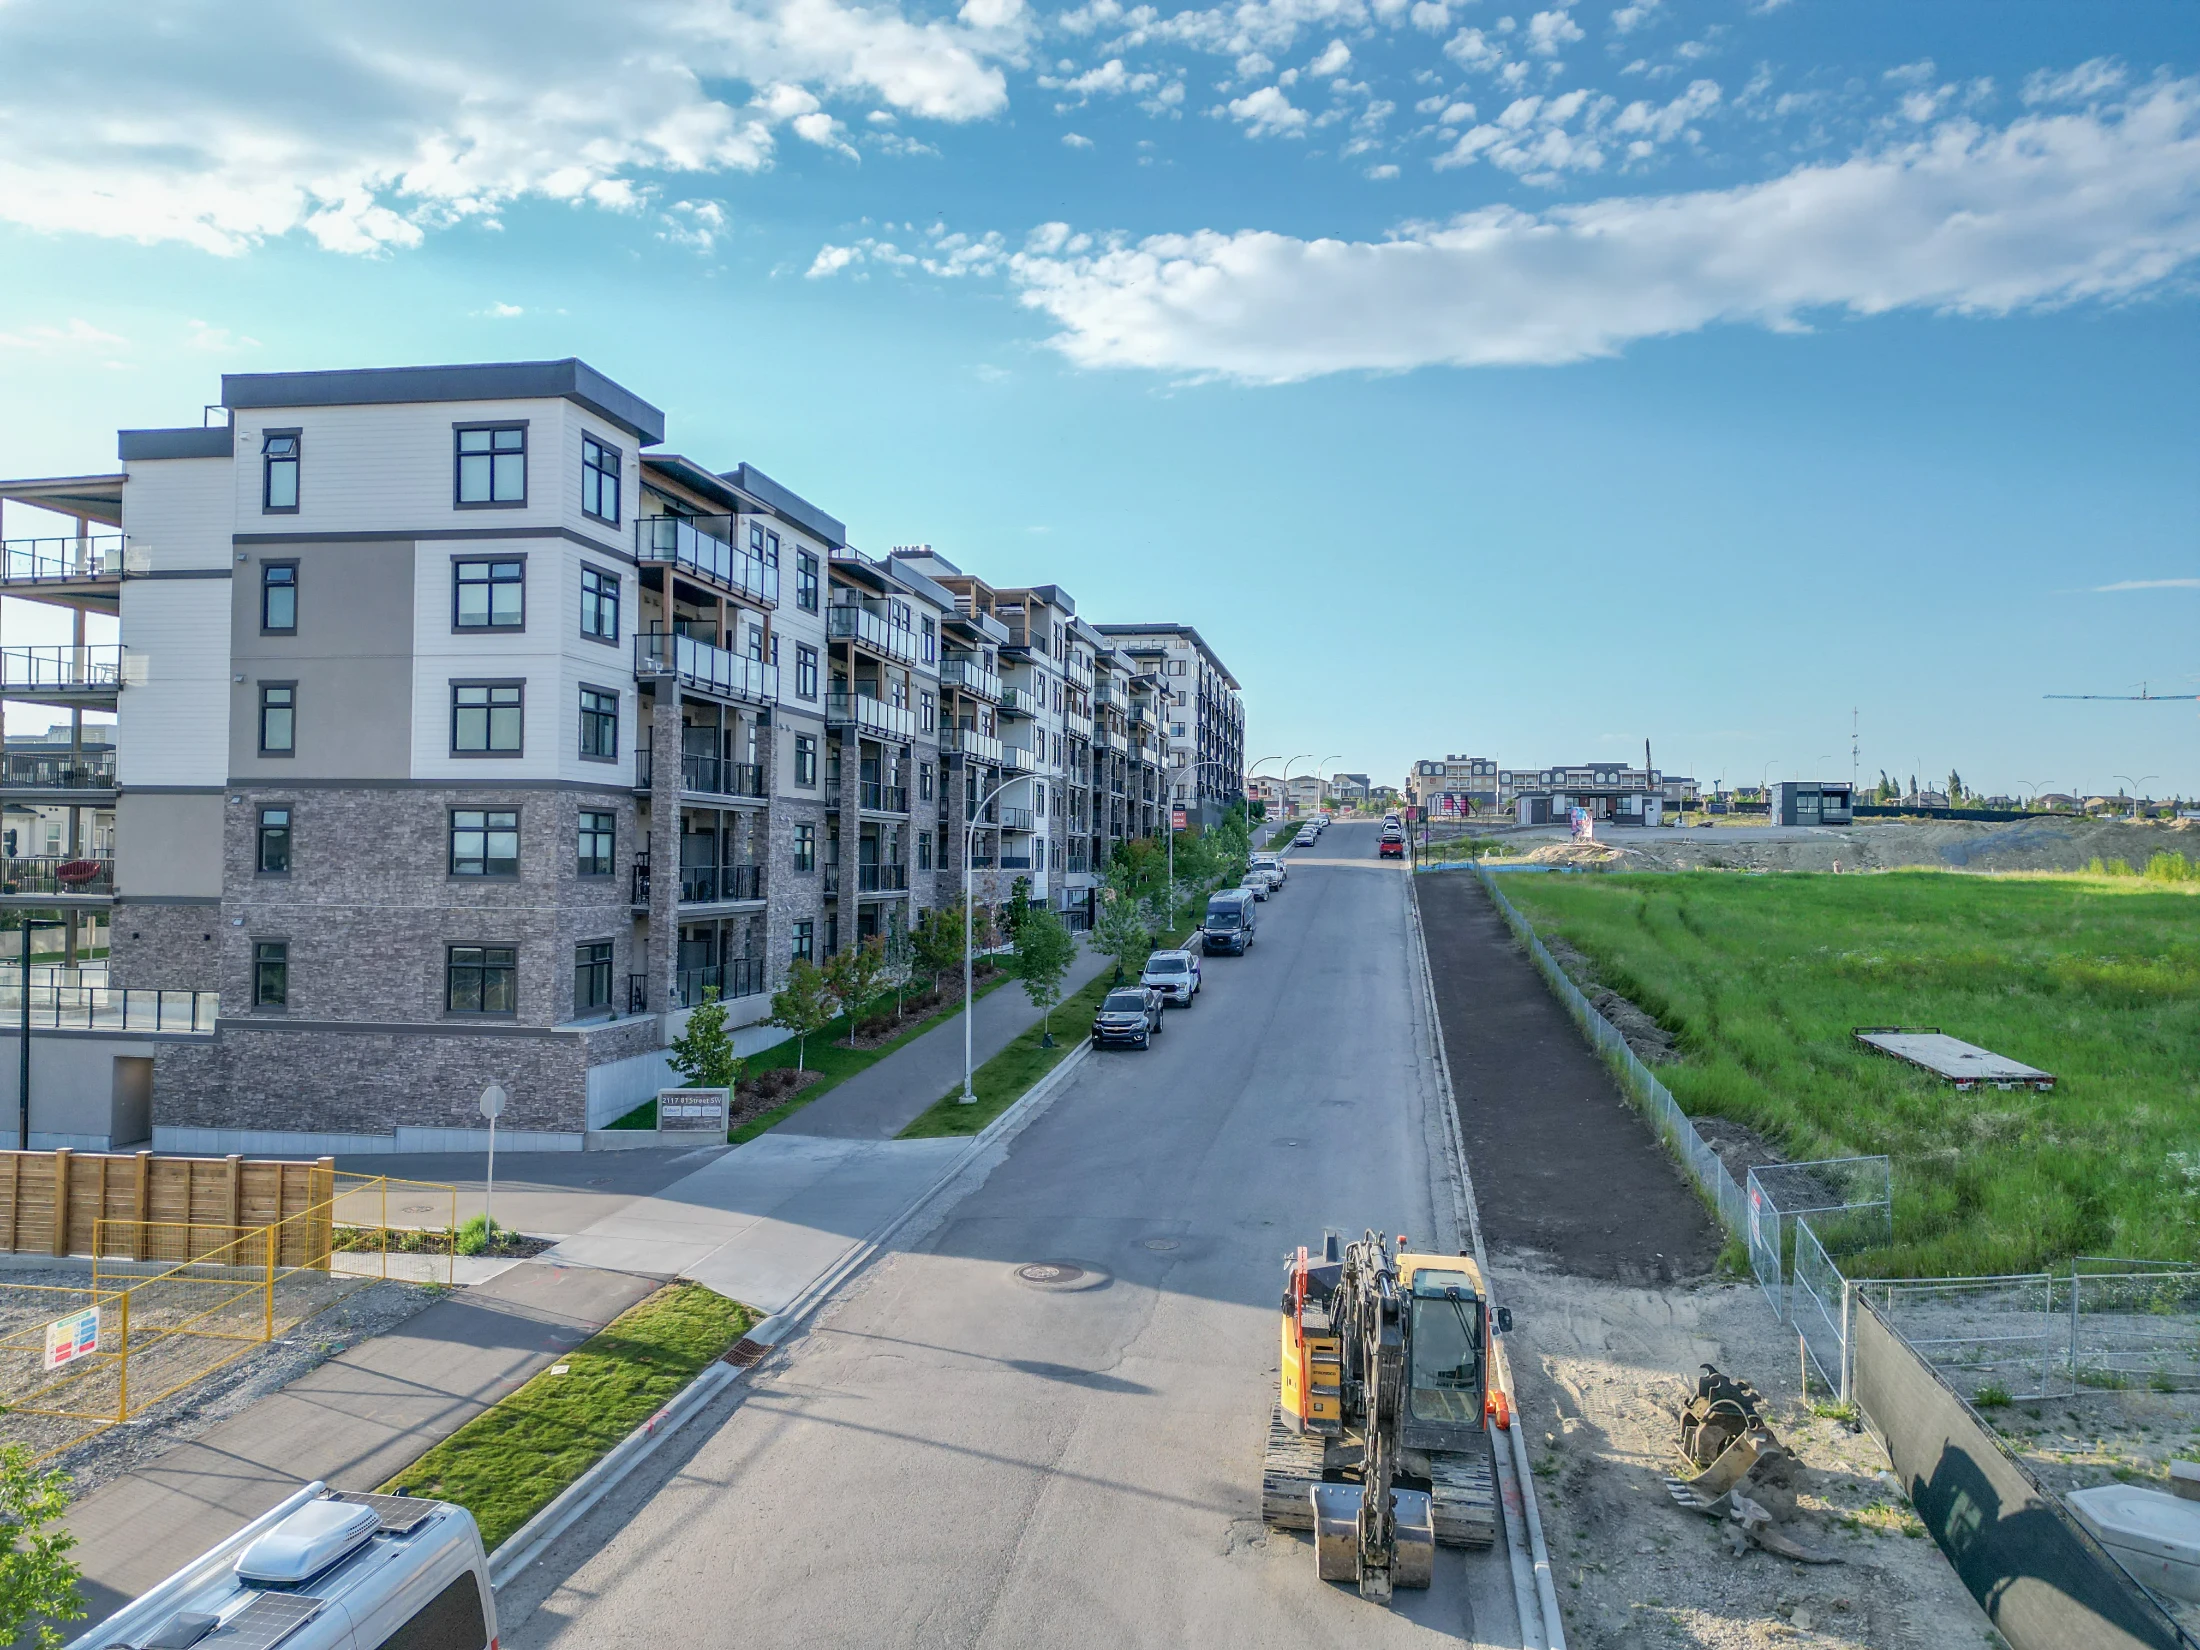
New low-rise condo building beside an open green space

Looking for something specific? See new construction homes in Calgary, Calgary homes from $250K to $500K or Calgary homes over $1M.

Compare

Currie Barracks vs Nearby Communities

CommunityBenchmark, all homesvs a year agoMonths of supplySales last month
Currie Barracks$598,800▲ 4.0%4.205
Garrison Green$541,400▼ 1.1%1.201
Altadore$887,200▲ 5.5%2.5721
Lincoln Park$242,900▼ 8.4%4.673
Rutland Park$771,000▲ 4.7%2.000
Killarney/Glengarry$741,000▲ 0.2%3.5317
West Calgary$721,200▲ 1.7%3.56158
All of Calgary$566,700▼ 0.8%3.941,648

Months of supply for Garrison Green and Rutland Park are the typical month over the last six, because of fewer than three sales last month.

Garrison Green, the second phase of the base redevelopment, is the closest match, with more townhomes. Altadore, east across Crowchild, has more infills and Marda Loop.

Lincoln Park, next door, has older condos at lower prices, and Rutland Park has older detached homes.

Related Searches

Local insight from Mohit Dhillon, REALTOR® · Century 21 Bravo Realty

Currie Barracks FAQ

What Was Currie Barracks?

It was part of Canadian Forces Base Calgary, named after General Sir Arthur Currie. The base opened in 1935 and closed in 1998, and Canada Lands Company is redeveloping it.

How Much Is a House in Currie Barracks?

The detached benchmark is $1,505,900. Recent detached sales ran about $1.29M to $1.93M.

How Much Is a Condo in Currie?

Recent condo sales ran about $257K to $447K, with fees around $410 a month.

Is Currie Barracks Still Being Built?

Yes. The federal land page says it is about half built, with about 6,700 homes planned in total.

Is Currie Close to Mount Royal University?

Yes. Mount Royal University is on its south edge.

When Is the Best Time to Sell in Currie?

April has been the busiest month. Get a free home evaluation to see what yours could sell for.

Signup for our newsletter

STAY UP-TO-DATE WITH LATEST NEWS AND TIPS

Stay up to date with the Calgary real estate market through our monthly newsletter. Get the latest MLS® listings, housing trends, buyer and seller tips, and community insights delivered straight to your inbox. You can unsubscribe at any time, and your email address will always remain private.

BUY or SELL - Contact Us Today!

(587)-719-5523

Find Calgary homes for sale with real-time MLS® listings. From affordable starter houses to luxury estates, explore properties in Calgary, Airdrie, Chestermere & more.

Data is supplied by Pillar 9™ MLS® System. Pillar 9™ is the owner of the copyright in its MLS®System. Data is deemed reliable but is not guaranteed accurate by Pillar 9™.
The trademarks MLS®, Multiple Listing Service® and the associated logos are owned by The Canadian Real Estate Association (CREA) and identify the quality of services provided by real estate professionals who are members of CREA. Used under license.