Rutland Park Homes for Sale

Rutland Park is a small 1950s community in southwest Calgary, between 37 Street SW and Crowchild Trail, just south of Richmond Road. It was known as Sarcee Park until the 1980s, and it has changed less than its neighbours: nearly nine in ten homes were built by 1980, mostly bungalows on wide lots and rows of townhouses.

Very few homes come up for sale, with 19 sales over the last 12 months, 10 of them detached. Recent detached sales ran about $631K to $1.33M. The few homes listed right now are below, followed by prices, Richmond Green, transit and how Rutland Park compares.

Home › Calgary communities › SW Calgary › Rutland Park

Own a home in Rutland Park? See what it would sell for right now.

Free home evaluation →

Rutland Park Homes for Sale Now

Forgot password Extend Verify Contact
1-4/4
  • 3511 34 Avenue SW in Calgary: Rutland Park Detached for sale : MLS®# A2338756

    3511 34 Avenue SW Rutland Park Calgary T3E 0Z6
    Main Photo: 3511 34 Avenue SW in Calgary: Rutland Park Detached for sale : MLS®# A2338756
    $2,170,000
    Residential
    Status:
    Active
    MLS® Num:
    A2338756
    Bedrooms:
    5
    Bathrooms:
    5
    Floor Area:
    3,576 sq. ft.
    OPEN HOUSE SUNDAY SEPTEMBER 13, 2026 from 2:00-4:30 PM. JUDICIAL SALE - This extraordinary family 2 Storey is situated in a prime Rutland Park location in a quiet cul-de-sac on a huge 50x120 fenced and landscaped lot close to parks, paths and all amenities and must be seen. Boasting almost 5000 square feet of developed living space this magnificent property features a spectacular chef's kitchen with a huge central granite island with breakfast bar, large adjacent pantry, quartz counters, plumbed for gas stove, a bright sunny kitchen window overlooking the rear yard, a huge adjacent family room overlooking a massive rear partly covered deck, a formal dining room with Gas fireplace and a main floor den or office at the front of the home. The upper level boasts 4 large bedrooms, all with ensuites, including a massive primary bedroom with separate sitting area, 6 piece ensuite that includes steam shower, a huge upper laundry with sink and separate cabinetry and a massive central bonus room. The lower level features a fantastic open plan with central recreation area offset by an open gym, exquisite wet bar, 5th bedroom with another 4 pc bath and a designated tiered home theater room perfect for family movie nights. This amazing property boasts executive finishing that includes 9 foot ceilings on all floors, extensive use of wide plank hardwood floors, iron railings, upgraded lighting, casements and baseboards, in floor heat in basement and garage, Alexa-powered Lutron smart home system that allows you to use voice commands to control lighting and environment in the home, triple glazed lux windows, tandem triple attached garage, 8 foot garage door, walk-in closets in all bedrooms, upgraded cement fibre exterior and a large sunny south back yard. Don't miss viewing this exceptional home today. As this is a judicial sale Schedule A must be attached to all offers. Talk to your favorite agent today about the benefits of the Judicial Sale process. More details
    Listed by RE/MAX First
    Mohit Dhillon
  • 3304 36 Avenue SW in Calgary: Rutland Park Detached for sale : MLS®# A2343201

    3304 36 Avenue SW Rutland Park Calgary T3E 1C1
    Main Photo: 3304 36 Avenue SW in Calgary: Rutland Park Detached for sale : MLS®# A2343201
    $879,900
    Residential
    Status:
    Active
    MLS® Num:
    A2343201
    Bedrooms:
    3
    Bathrooms:
    2
    Floor Area:
    1,192 sq. ft.
    DEVELOPMENT OPPORTUNITY ON AN OVERSIZED 7653.14 SQFT CORNER LOT in Rutland Park. What sets this property apart is the SIZE & POTENTIAL OF THE RC-1 LOT - A combined 40FT (front) +25FT (corner) gives you a 65FT FRONTAGE. Set along one of the community’s beautiful tree-lined streets, 3304 36 Avenue SW presents an exceptional opportunity for builders, investors or buyers looking to create a substantial custom residence in an established inner-city neighbourhood. The site lends itself to a single-detached residence, with the potential for a secondary or backyard suite subject to City requirements and approvals. In a community increasingly showcasing impressive new custom homes, this oversized corner parcel offers an opportunity to build at a scale that is difficult to replicate on the narrower lots found throughout much of Calgary’s inner city. Imagine a significant custom residence with room to explore an OVERSIZED TRIPLE OR EVEN QUAD GARAGE, expansive outdoor living and a genuinely usable backyard—all while maintaining the space and privacy that make established communities like Rutland Park so desirable. Garage size and future development are subject to applicable City approvals and building requirements. Not ready to build? The existing 1950s BUNGALOW offers plenty of possibility of its own. With a little TLC and thoughtful updating, this charming home could be refreshed into a comfortable residence or an excellent holding property while future plans are considered. The fully finished home offers 4 bedrooms, including 3 above grade and 1 downstairs, hardwood flooring and has been updated over the years. The location completes the opportunity. Mount Royal University is just minutes away, while a strong collection of nearby public, Catholic and independent schools adds to the appeal. Nearby options include A.E. Cross School, Holy Name School and Bishop Carroll High School. Families seeking private education will appreciate the proximity to Clear Water Academy, located in neighbouring Currie Barracks and offering programming from Junior Kindergarten through Grade 12. Rutland Park provides the increasingly rare combination of QUIET, MATURE INNER-CITY LIVING and exceptional accessibility. MARDA LOOP is only minutes away, offering an extensive collection of restaurants, cafés, boutiques, fitness studios and everyday services. Nearby green spaces and recreation include Glenmore Athletic Park, River Park, Sandy Beach and the extensive pathways and natural areas surrounding the Glenmore Reservoir and Weaselhead. With MOUNT ROYAL UNIVERSITY, EXCELLENT EDUCATIONAL OPTIONS, MARDA LOOP AMENITIES, PARKS AND GREEN SPACES all close at hand, the location offers outstanding appeal for a future custom family residence while remaining conveniently connected to downtown Calgary and major routes west toward the mountains. LIVE IN IT, RENOVATE, HOLD OR BUILD NEW—THIS PROPERTY OFFERS EXCEPTIONAL POTENTIAL. BRING YOUR VISION AND TAKE ADVANTAGE OF THIS RARE RUTLAND PARK OPPORTUNITY. More details
    Listed by RE/MAX House of Real Estate
    Mohit Dhillon
  • 3743 36 Avenue SW in Calgary: Rutland Park Detached for sale : MLS®# A2349666

    3743 36 Avenue SW Rutland Park Calgary T3E 1C3
    Main Photo: 3743 36 Avenue SW in Calgary: Rutland Park Detached for sale : MLS®# A2349666
    $2,398,800
    Residential
    Status:
    Active
    MLS® Num:
    A2349666
    Bedrooms:
    4
    Bathrooms:
    5
    Floor Area:
    2,236 sq. ft.
    *OPEN HOUSE SATURDAY OCT 24, 12:00pm-2:00pm* ANOTHER CUSTOM BUILT HOME BY ALBERTA RENAISSANCE HOMES!! A BRAND NEW LUXURY BUNGALOW on a 55x120ft lot, in the QUIET DESIRABLE COMMUNITY OF RUTLAND PARK! Boasting a total living space of 4,328 SQFT, and built with QUALITY EUROPEAN WORKMANSHIP, this one of a kind property features a STUNNING MAIN LIVING AREA with SOARING 12ft CEILINGS THROUGHOUT with even higher vaulted areas! EXPANSIVE WINDOWS that provide an ABUNDANCE OF NATURAL LIGHT, creating a warm and sophisticated atmosphere. The gourmet kitchen is a true showpiece, complete with CUSTOM CABINETRY, HIGH-END MIELE APPLIANCE PACKAGE, A GENEROUS ISLAND, BEAUTIFULLY APPOINTED BUILT-INS, FIXTURES, and WAINSCOTING FEATURE WALLS. Consisting of a TOTAL 4 BEDROOMS, and 4.5 BATHROOMS, the spacious primary retreat offers a serene escape with a LUXURIOUS ENSUITE BATH, and a MASSIVE WALK-IN CLOSET that’s fit for a movie star!. Additional bedrooms are thoughtfully positioned for privacy, while the open-concept living area creates a SEAMLESS INDOOR/OUTDOOR VIBE with the 300+SQFT MAINTENANCE-FREE COMPOSITE DECK for everyday living and entertaining. The HUMONGOUS BASEMENT is equipped with 9ft ceilings, IN-FLOOR HEATING THROUGHOUT THE ENTIRE LEVEL, 2 BEDROOMS, 2 BATHROOMS, A STEAM SHOWER, A CLASSIC WOOD SAUNA, A FANCY WET BAR, AN ELEGANT WINE CELLAR, and ALL THE OPEN LIVING SPACE YOU COULD POSSIBLY NEED! Other features include; Central A/C, HEATED FLOORS IN THE ENSUITE BATHROOMS, 8FT SOLID-CORE DOORS, STYLISH ENGINEERED HARDWOOD FLOORING, MAIN FLOOR LAUNDRY ROOM, OVERSIZED TRIPLE GARAGE with APOXY FLOORING, FLOATING STAIRS WITH BUILT-IN LIGHTING, EXTREMELY SOLID ADEX EIFS GRAPHEX WOODPECKER RESISTANT COAT and STONE EXTERIOR, TANKLESS WATER HEATER, and a BUILT-IN CENTRAL VACUUM SYSTEM. Come check out this INCREDIBLY RARE OPPORTUNITY! More details
    Listed by CIR Realty
    Mohit Dhillon
  • 3308 Rutland Road SW in Calgary: Rutland Park Detached for sale : MLS®# A2355156

    3308 Rutland Road SW Rutland Park Calgary T3E 4R3
    Main Photo: 3308 Rutland Road SW in Calgary: Rutland Park Detached for sale : MLS®# A2355156
    $2,500,000
    Residential
    Status:
    Active
    MLS® Num:
    A2355156
    Bedrooms:
    6
    Bathrooms:
    5
    Floor Area:
    3,657 sq. ft.
    Build your Dream Home with Treehouse Developments! An incredible opportunity to build a fully custom luxury home with an award-winning boutique builder in one of Calgary’s most desirable inner-city communities. This exceptional lot is perfectly positioned directly across from a large park, offering beautiful open views, two playgrounds, a skating rink and expansive green space, an increasingly rare setting for an inner-city home. Located in Rutland Park, a hidden inner-city gem characterized primarily by single-family homes, this is the last available lot in a collection of newer luxury homes completing this exclusive cul-de-sac. Enjoy the privacy and openness of looking onto the park rather than neighbouring homes, while being just minutes from the shops, restaurants and amenities of Marda Loop and an easy commute to downtown. Build a home designed specifically around your family, your lifestyle and the way you live. The plans and images shown are samples only and can be completely customized. The proposed design demonstrates the possibilities for this exceptional property, with approximately 3,600+ sq. ft. above grade plus a fully developed lower level, four bedrooms upstairs and two additional bedrooms down. The sample specification includes an impressive open-concept main floor with 10' ceilings, expansive windows, engineered hardwood, custom millwork and built-ins, a spectacular chef’s kitchen with custom cabinetry, stone countertops, premium appliances and a large walk-in pantry. A private main-floor office, mudroom with custom lockers and an oversized great room create a home equally suited to everyday family life and entertaining. Upstairs, imagine a luxurious primary retreat with vaulted ceiling, large walk-in closet and spa-inspired ensuite featuring a freestanding tub, heated floors and steam shower. Three additional bedrooms, a bonus room and generous laundry room provide exceptional functionality for a busy family. The proposed fully developed lower level offers in-floor radiant heat, two additional bedrooms, recreation and entertaining space, wet bar and space for a home gym or studio. Outdoor living can be equally impressive with a large deck and covered patio designed for year-round enjoyment. Additional possibilities include a heated triple-car garage, high-efficiency mechanical systems, air conditioning, extensive lighting and home-automation wiring, premium exterior materials and professionally designed landscaping. Treehouse Developments has built its reputation on quality craftsmanship, thoughtful design and personalized service. Photos are examples of previous Treehouse projects and illustrate the quality and level of finishing available. This is more than a new home, it is the opportunity to create a one-of-a-kind home from the ground up, in an irreplaceable location. Visit Treehouse Development website for full portfolio. More details
    Listed by MaxWell Capital Realty
    Mohit Dhillon
1-4/4
Data was last updated October 28, 2026 at 06:05 AM (UTC)

Nearby Communities to Explore

Neighbouring communities between 37 Street SW and Crowchild Trail. Or browse all Calgary communities.

Rutland Park House Prices and Market Trends

Detached Benchmark Price

Yearly average. The last point is this year to date.

$600K$700K$800K$900K$1.00M$1.10M$679K$1.03M'17'18'19'20'21'22'23'24'25'26

Rutland Park's detached benchmark went from about $634K in 2020 to $979K in 2025, up 55%, and it's $1,008,200 now, 6% above a year ago.

With only about one detached sale a month, though, the benchmark is a guide rather than a price tag. Most homes that sell are original bungalows, and their median recent sale was about $759K, well under the benchmark. Lot, condition and any updates matter far more than the headline number.

The townhome benchmark is $371,500, 5% below a year ago.

How Fast Homes Sell

Rutland Park 2.00Calgary 3.94
Seller's marketMonths of supplyBuyer's market

Months of supply is how long current listings would take to sell at today's pace. Rutland Park sits at 2.00, West Calgary at 3.56 and Calgary at 3.94. Lower means homes sell faster. For Rutland Park this is the typical month over the last six, because with one or two sales a month the figure swings widely.

Prices by Home Type

Home typeBenchmark pricevs a year agoSold, last 12 monthsMonths of supply
Detached$1,008,200▲ 5.6%10—
Semi-detached——4—
Row / townhouse$371,500▼ 4.8%5—
All homes$771,000▲ 4.7%192.00

What Sells in Rutland Park

Share of sales by home type, last 12 months

Detached homes were 10 of the 19 sales over the last 12 months, with 5 townhomes and 4 semis. In the 2021 census 54% of homes were rowhouses and 25% single-detached, and about two-thirds of households rented.

When Rutland Park Homes Sell

From 2017 to 2025 Rutland Park averaged only one to four sales a month, with the most in March, June and July. With so few homes for sale, timing matters less than price.

Living in Rutland Park

Location
SW Calgary, between 37 Street SW and Crowchild Trail
Established
1950s; called Sarcee Park until the 1980s
Residents
About 2,140 (2021 census)
Homes
54% townhouses, 25% detached
Typical lot
About 6,468 sq ft (recent detached sales)
Community association
Rutland Park Community Association
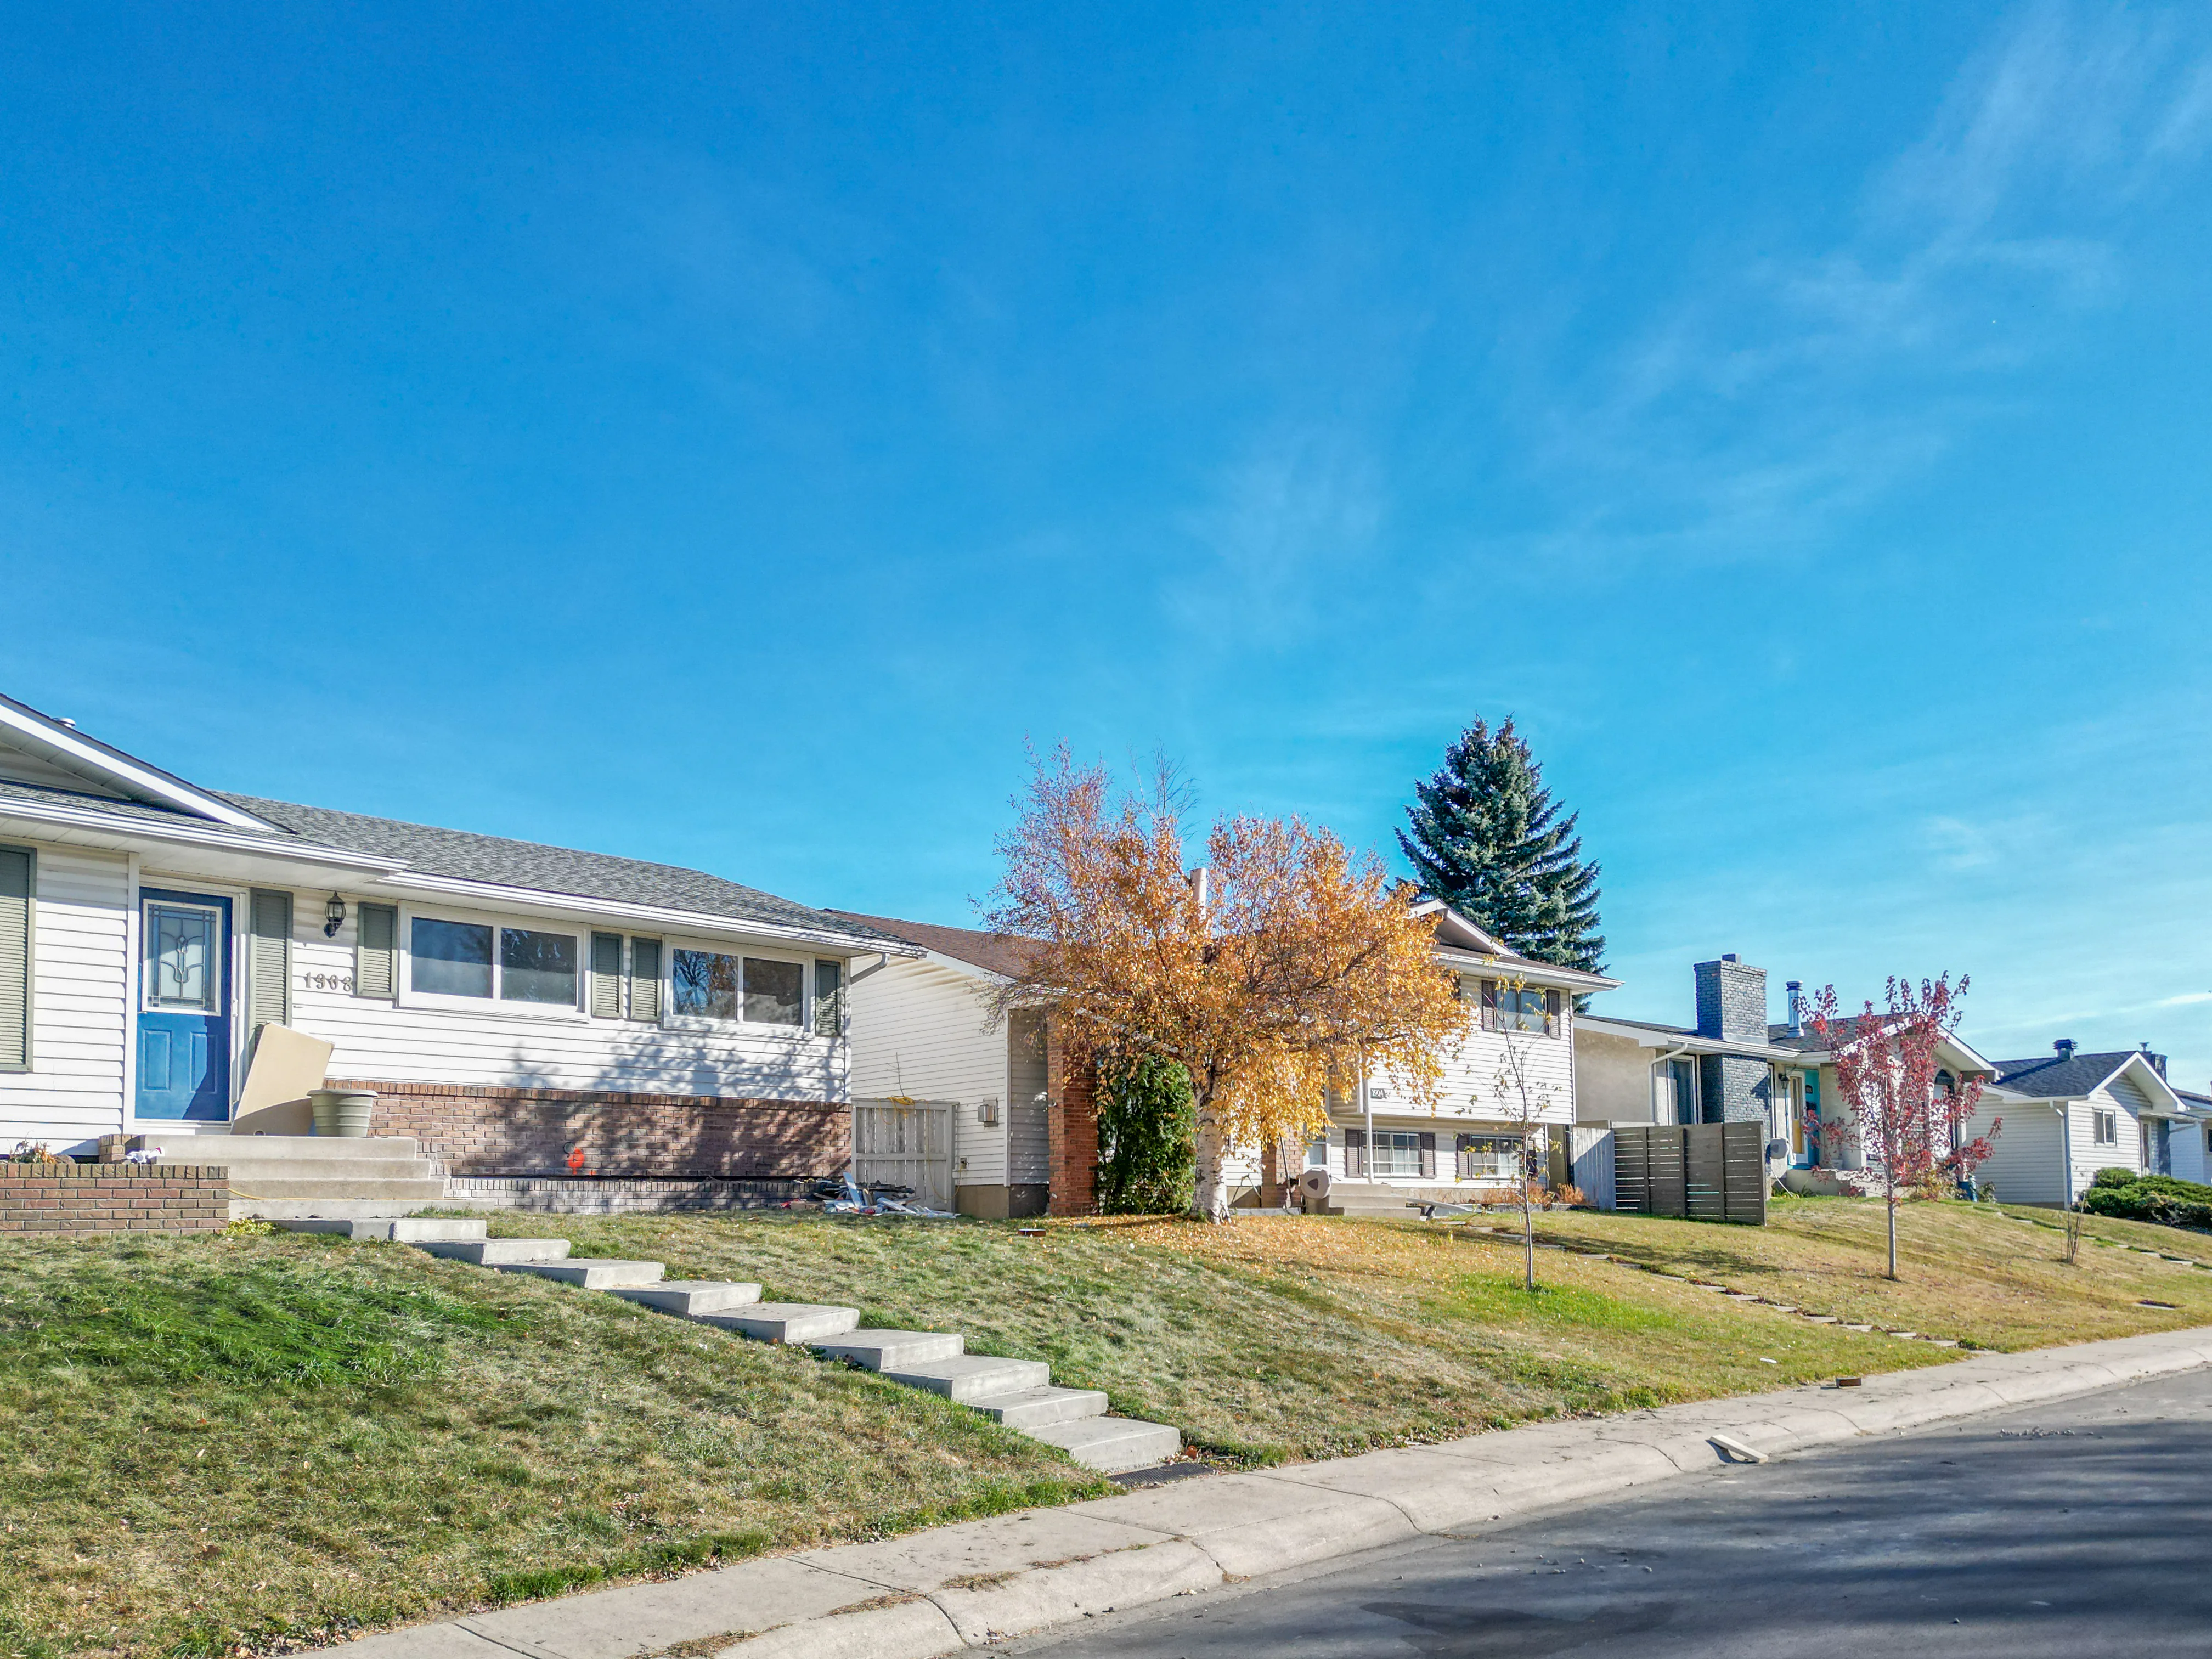
Bungalow with an autumn-coloured tree and a front lawn

The Rutland Park Community Association, at 3130 40 Avenue SW, has a hall and an ice rink, and it also serves Currie and part of Lincoln Park.

Richmond Green Park, just north, is being redeveloped as a regional park, with work on its courts, disc golf course and playground scheduled to finish in spring 2028. Mount Royal University is just south.

Part of the rowhousing is the Sarcee Meadows Housing Co-operative. Co-op homes are not sold on the open market, which is one reason so few homes are listed here.

Rutland Park suits
  • Buyers who want an original bungalow on a wide lot to keep, renovate or rebuild
  • Buyers who want Mount Royal University and MAX Teal close by
  • Buyers who want Richmond Green as their local park
Not a fit for
  • Buyers who want a new home. Almost all are from the 1950s to 1970s
  • Buyers who need choice. Only a handful of homes sell each year. Look at Glenbrook or Glamorgan too
  • Condo buyers. Condos rarely come up here

Schools, Parks and Getting Around

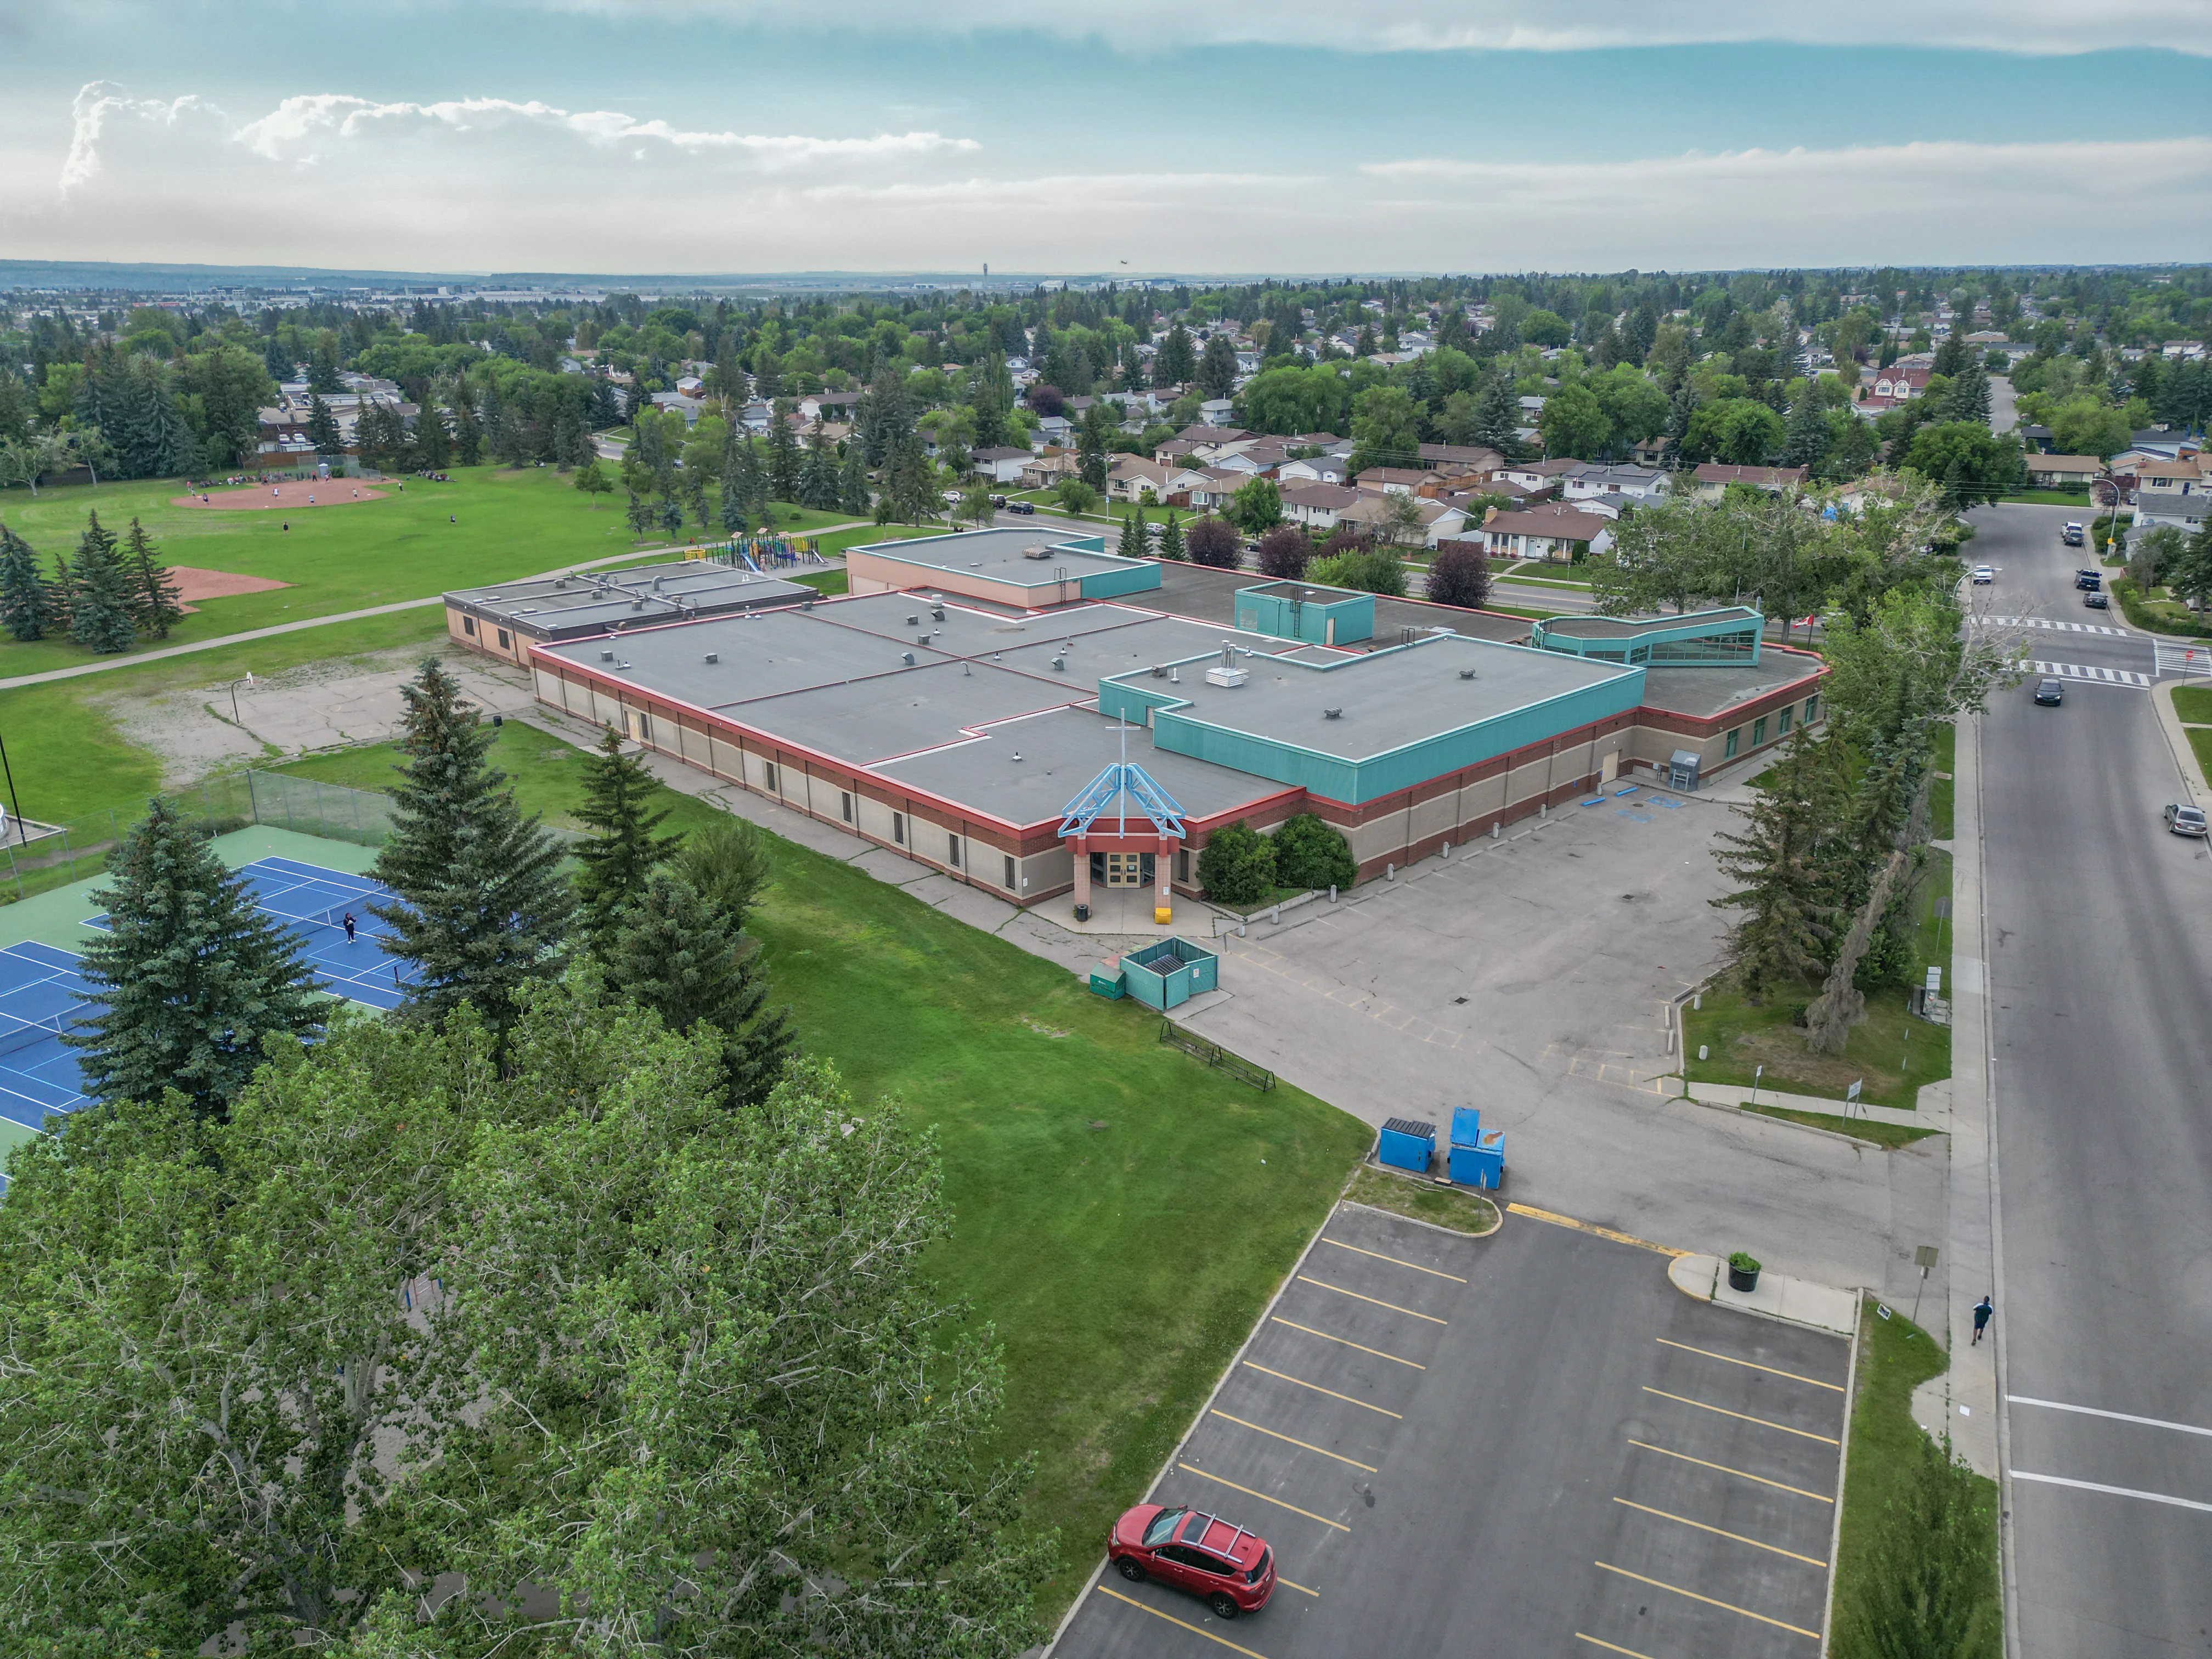
The Sir James Lougheed School building is inside the community, but the CBE closed its program in June 2025 and has not yet decided the building's future use. Check designations for an address with the CBE's Find a School tool and the Calgary Catholic School District.

MAX Teal runs along 37 Street SW on the west edge toward Westbrook CTrain station and Mount Royal University, and MAX Yellow runs on Crowchild Trail to the east. Check Calgary Transit for routes.

Crowchild Trail runs along the east edge and Glenmore Trail is a few minutes south, so downtown and the ring road are easy drives.

Rutland Park is not yet covered by a City local area plan. The City of Calgary's Rutland Park community profile has the census details.

Aerial of a school with sports fields and nearby homes

Homes You'll Find in Rutland Park

Detached

$631K – $1.33M
  • Typical size 1,189 sq ft above grade
  • 88% with a double or bigger garage
  • Typical property tax $5,300 a year

Price ranges cover the middle 80% of recent sales.

Detached Homes Sold, by Year Built

Share of recent detached sales in Rutland Park

1954
12%
1955–1956
88%

Detached homes are mostly bungalows from around 1955, about 1,189 sq ft above grade on lots of about 6,468 sq ft, and most have a double garage.

At this age, an original home may still need newer windows, wiring, plumbing or a furnace, so check what has been updated and get a thorough home inspection.

If you're buying to rebuild, check the lot's current district: after the City's August 2026 rezoning repeal, most lots went back to the district they had before 2024.

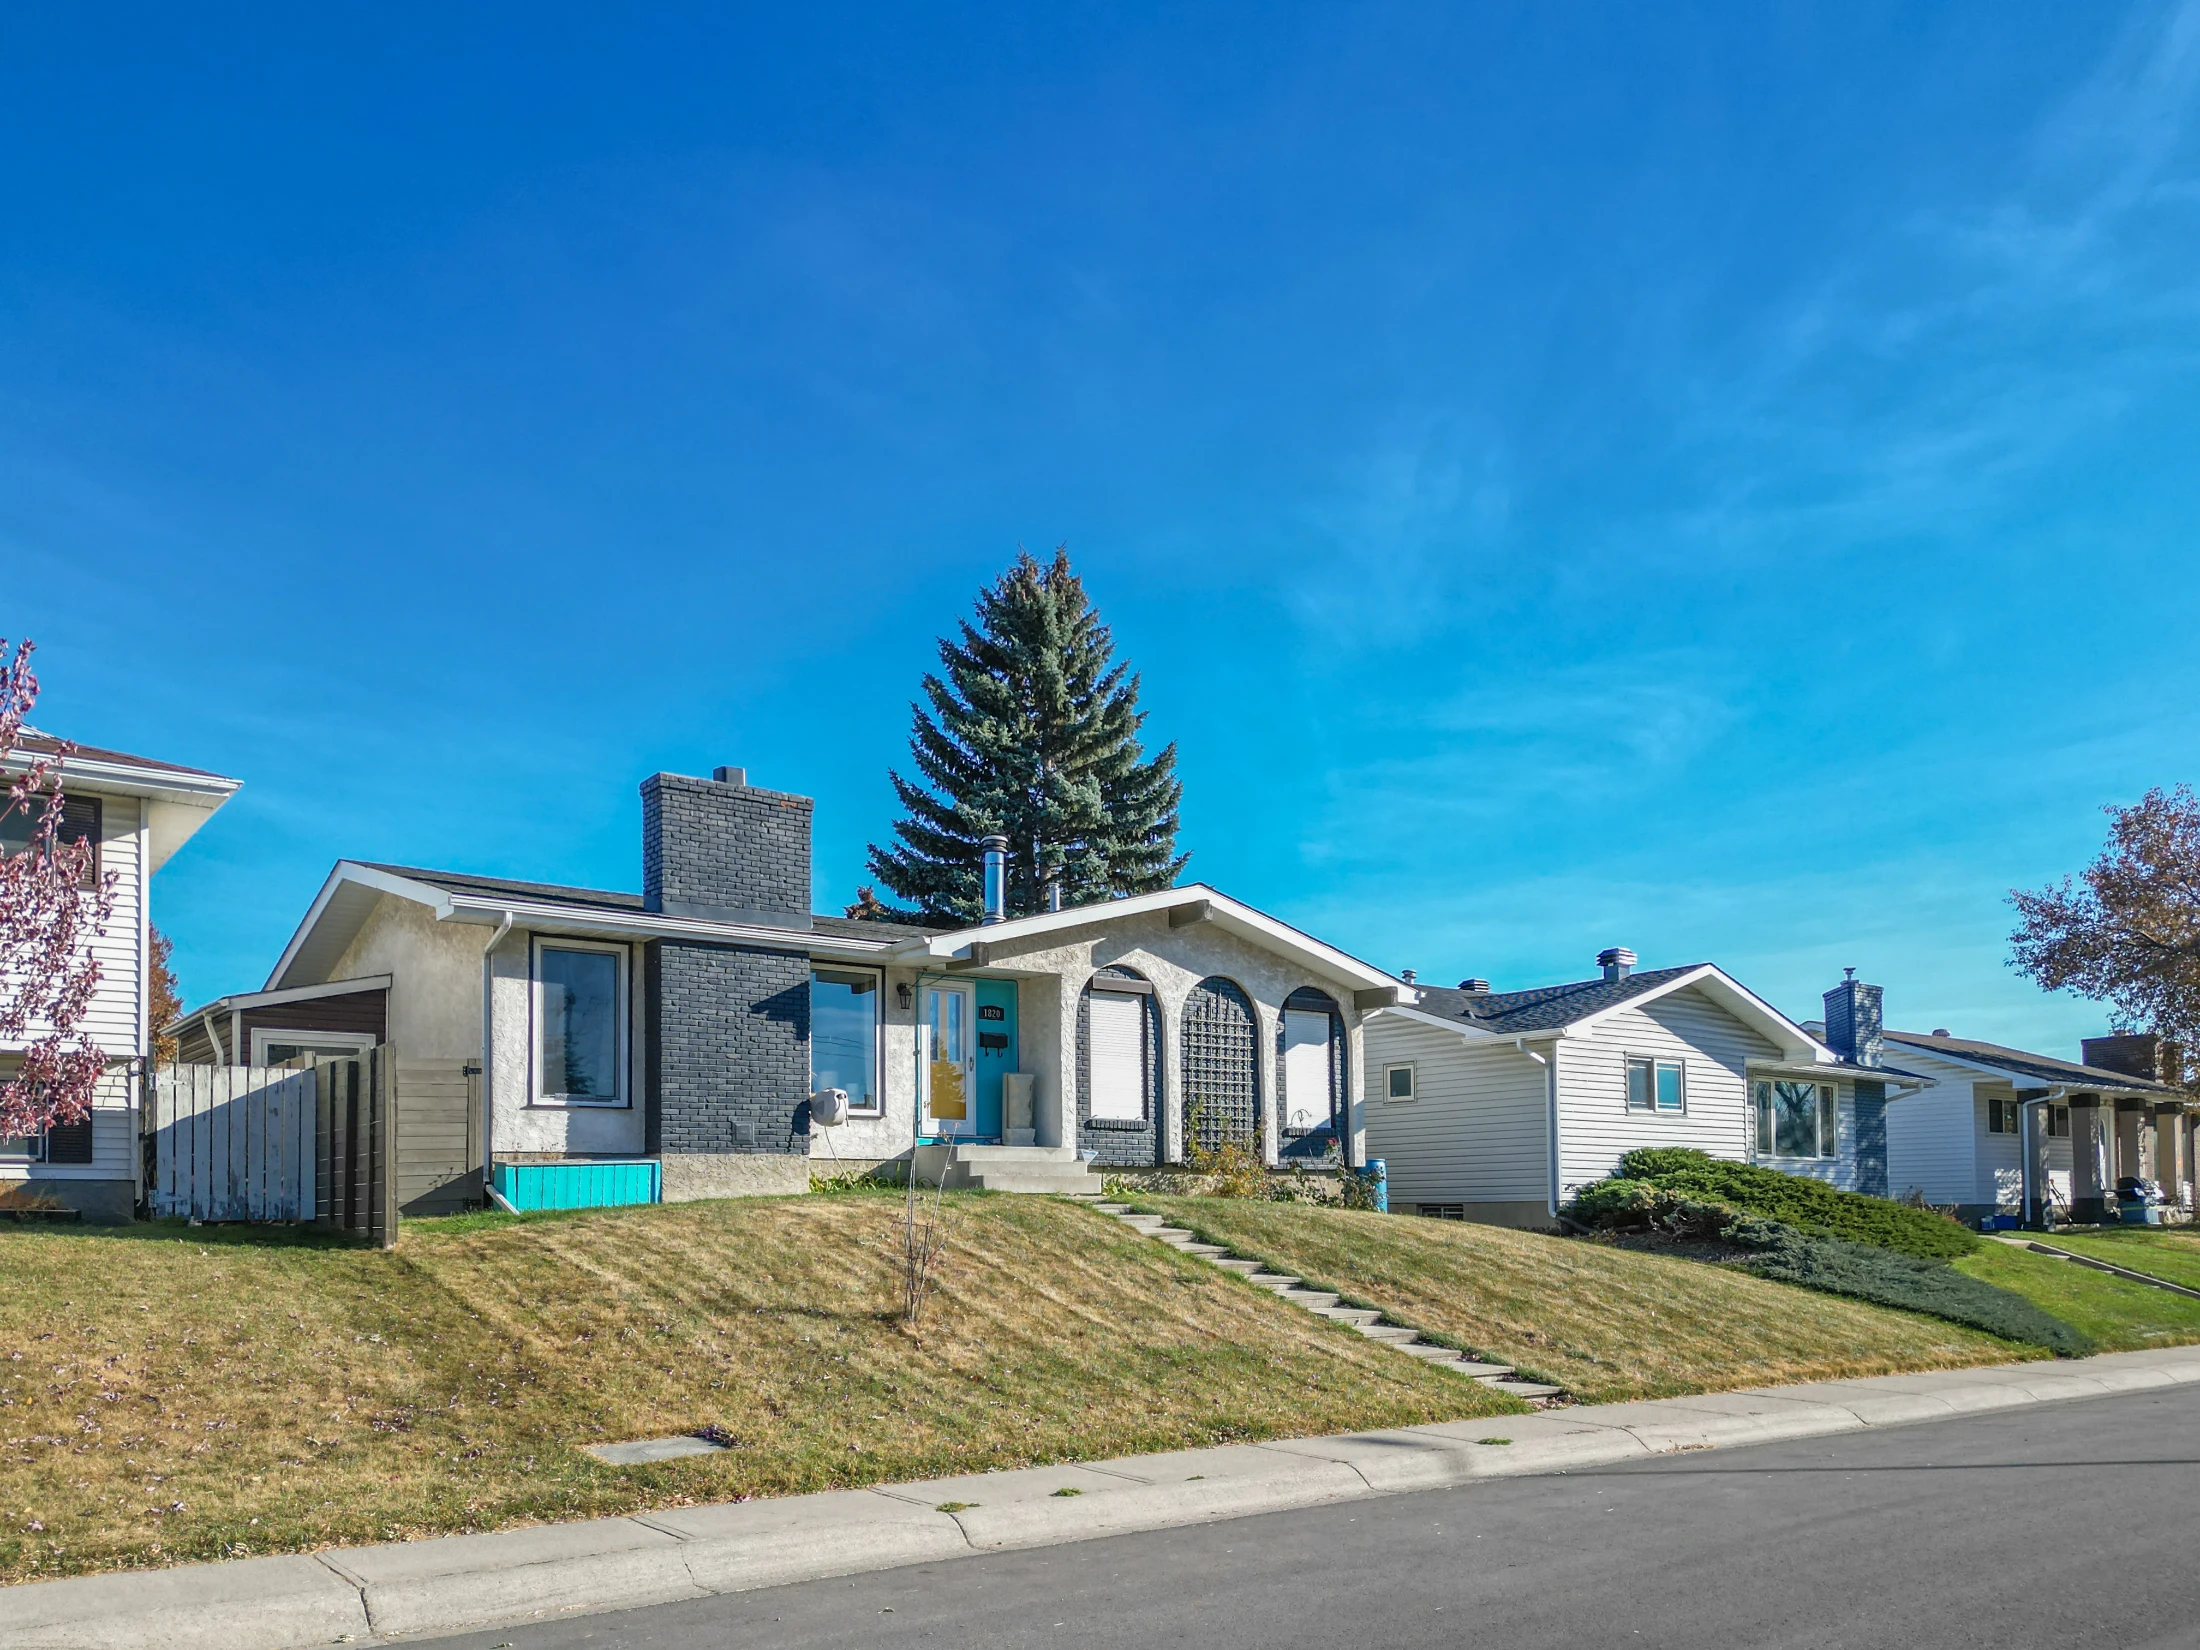
Bungalow with a red-trimmed roof on a quiet residential street
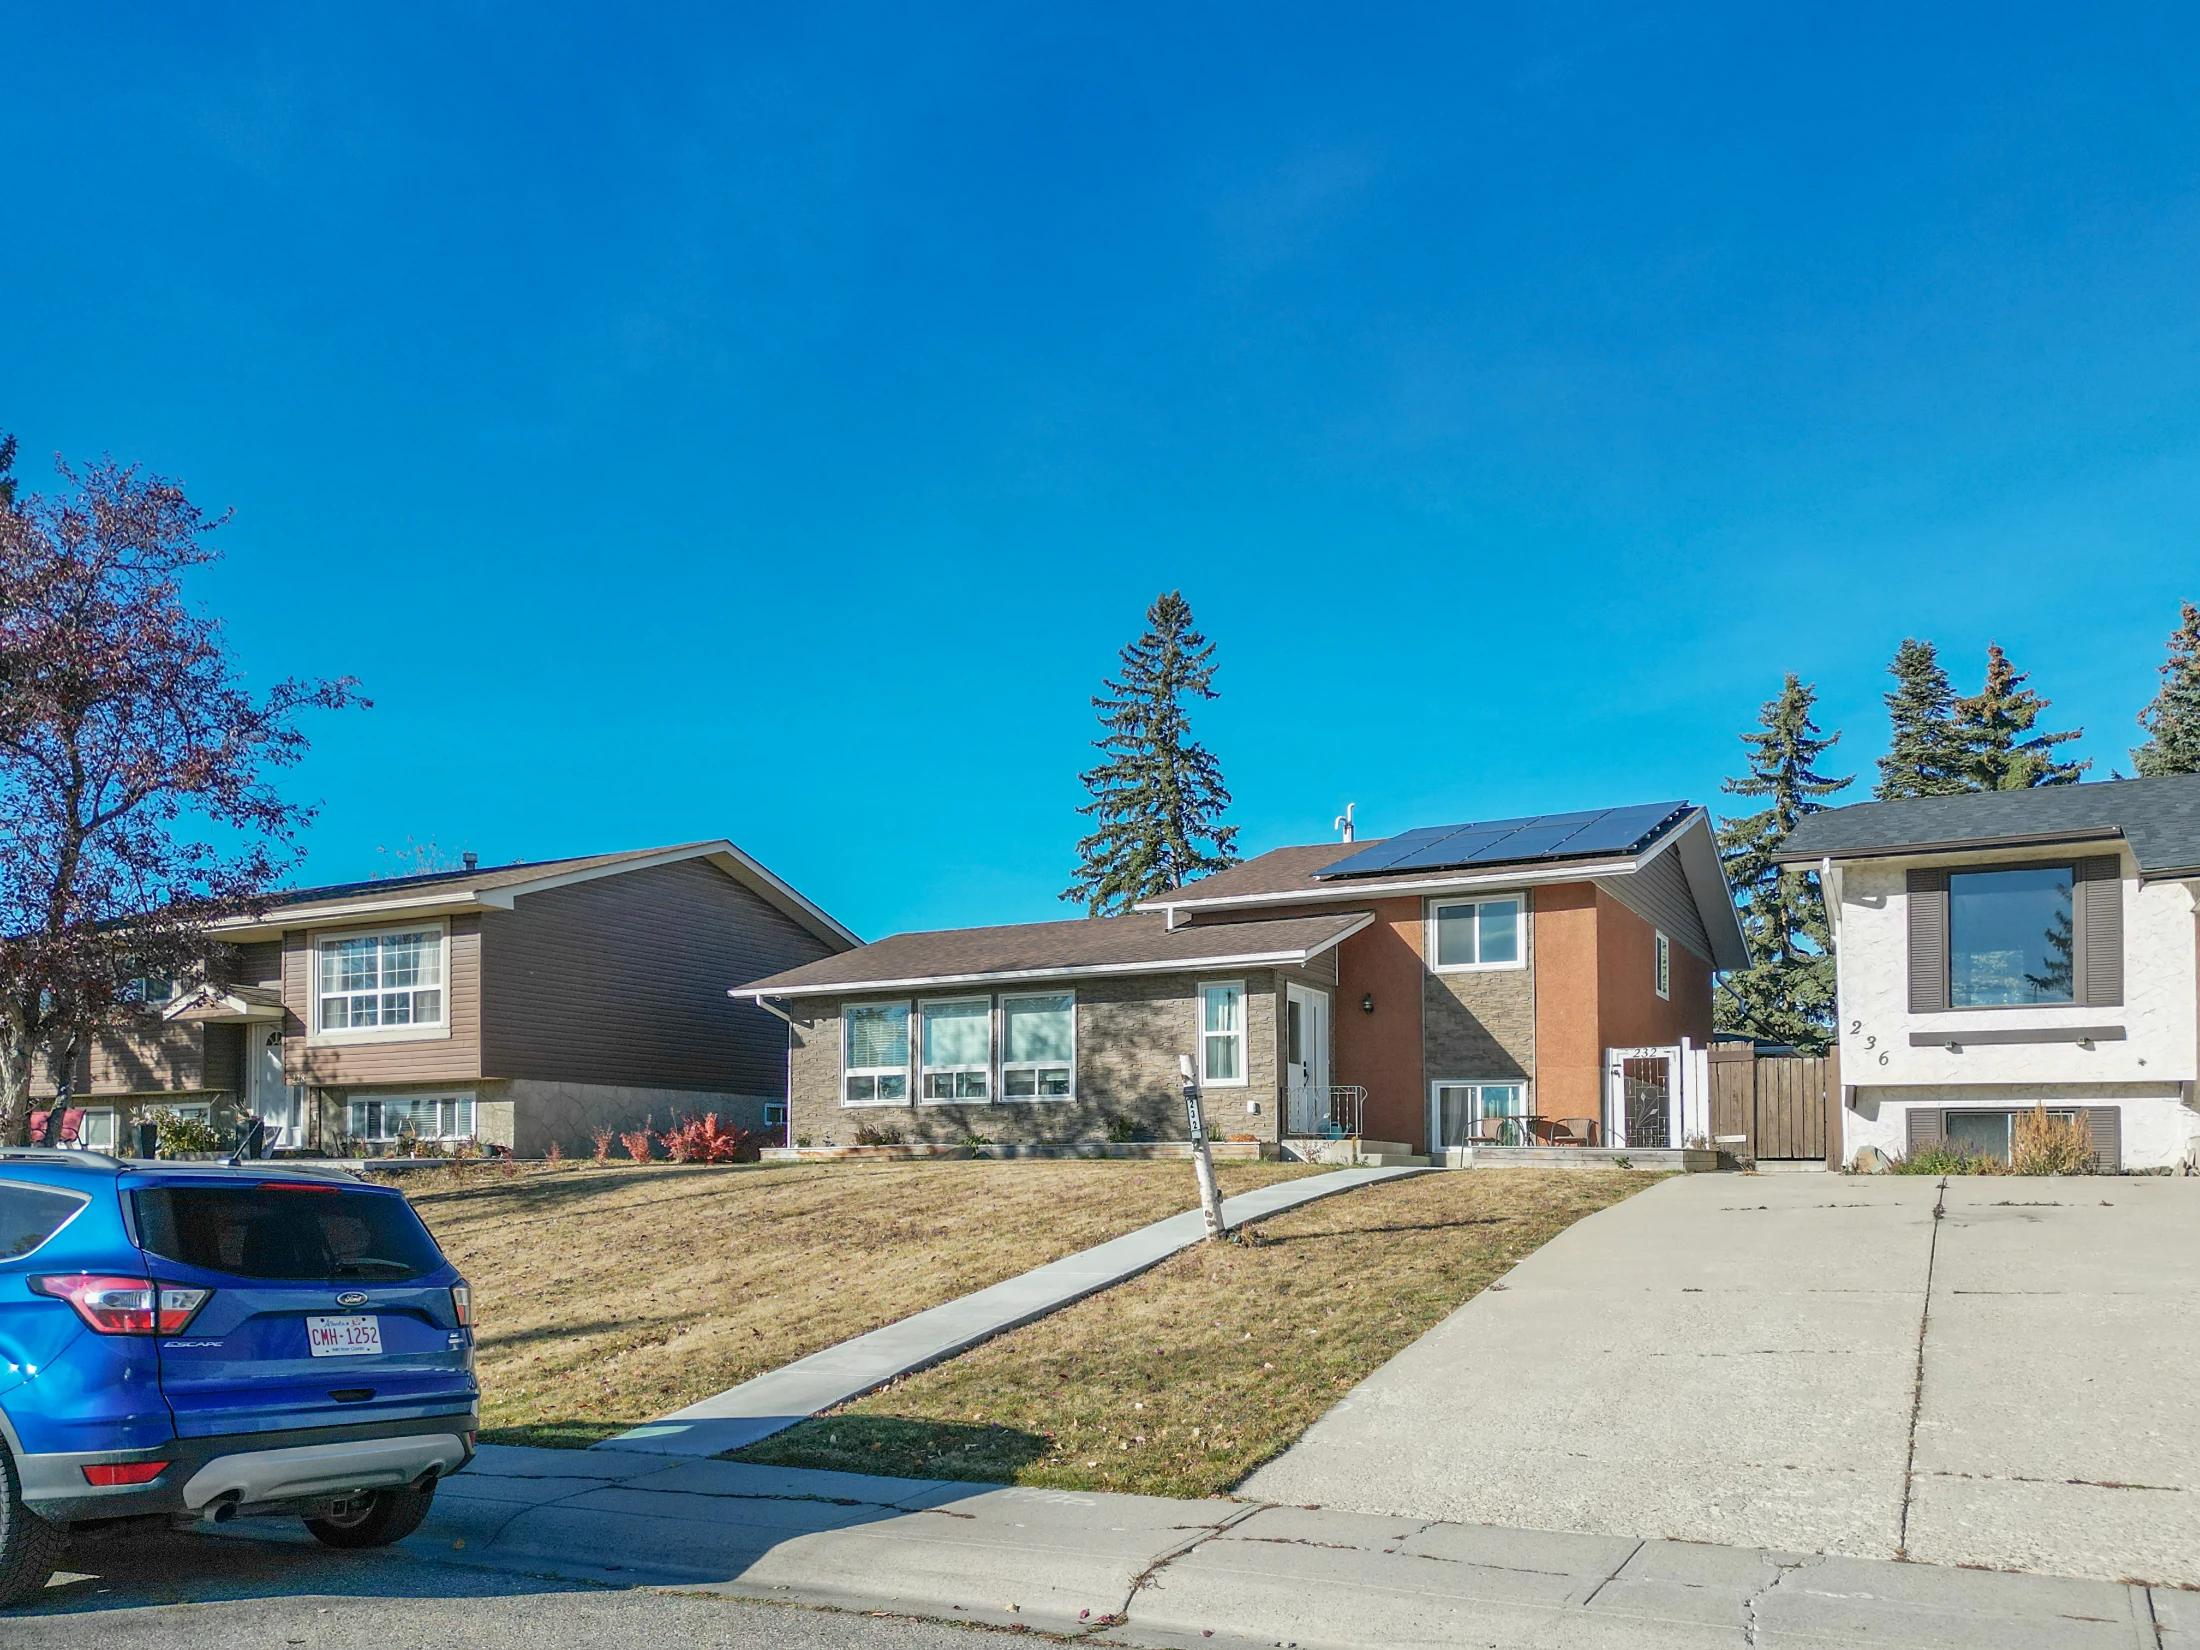
Raised bungalow with a front lawn and a parked car

Looking for something specific? See Calgary homes from $500K to $750K, infill homes for sale in Calgary or Calgary corner-lot homes.

Rutland Park vs Nearby Communities

CommunityBenchmark, all homesvs a year agoMonths of supplySales last month
Rutland Park$771,000▲ 4.7%2.000
Glenbrook$602,800▲ 5.5%2.161
Glamorgan$481,100▼ 4.8%3.506
Killarney/Glengarry$741,000▲ 0.2%3.5317
Richmond$832,700▲ 3.4%3.246
Lincoln Park$242,900▼ 8.4%3.023
West Calgary$721,200▲ 1.7%3.56158
All of Calgary$566,700▼ 0.8%3.941,648

Months of supply for Glenbrook, Richmond and Lincoln Park is the typical month over the last six, because a single month swings widely when only a few homes sell.

Glenbrook and Glamorgan, to the west, have the same kind of 1950s bungalows with many more homes to choose from.

Killarney/Glengarry and Richmond, to the north, show where Rutland Park could head: many of their bungalows have been replaced with new semis.

Related Searches

Local insight from Mohit Dhillon, REALTOR® · Century 21 Bravo Realty

Rutland Park FAQ

How Much Is a House in Rutland Park?

The detached benchmark is $1,008,200, but most homes that sell are original bungalows. Recent detached sales ran about $631K to $1.33M, with a median near $759K.

What Was Rutland Park Called Before?

Sarcee Park, until the 1980s.

Is Rutland Park Near Mount Royal University?

Yes. Mount Royal University is just south.

Why Do So Few Homes Sell in Rutland Park?

It's a small community, and part of its rowhousing is a housing co-op whose homes are not sold on the open market.

When Is the Best Time to Sell in Rutland Park?

March, June and July have been busiest. Get a free home evaluation to see what yours could sell for.

Signup for our newsletter

STAY UP-TO-DATE WITH LATEST NEWS AND TIPS

Stay up to date with the Calgary real estate market through our monthly newsletter. Get the latest MLS® listings, housing trends, buyer and seller tips, and community insights delivered straight to your inbox. You can unsubscribe at any time, and your email address will always remain private.

BUY or SELL - Contact Us Today!

(587)-719-5523

Find Calgary homes for sale with real-time MLS® listings. From affordable starter houses to luxury estates, explore properties in Calgary, Airdrie, Chestermere & more.

Data is supplied by Pillar 9™ MLS® System. Pillar 9™ is the owner of the copyright in its MLS®System. Data is deemed reliable but is not guaranteed accurate by Pillar 9™.
The trademarks MLS®, Multiple Listing Service® and the associated logos are owned by The Canadian Real Estate Association (CREA) and identify the quality of services provided by real estate professionals who are members of CREA. Used under license.