Killarney/Glengarry Homes for Sale

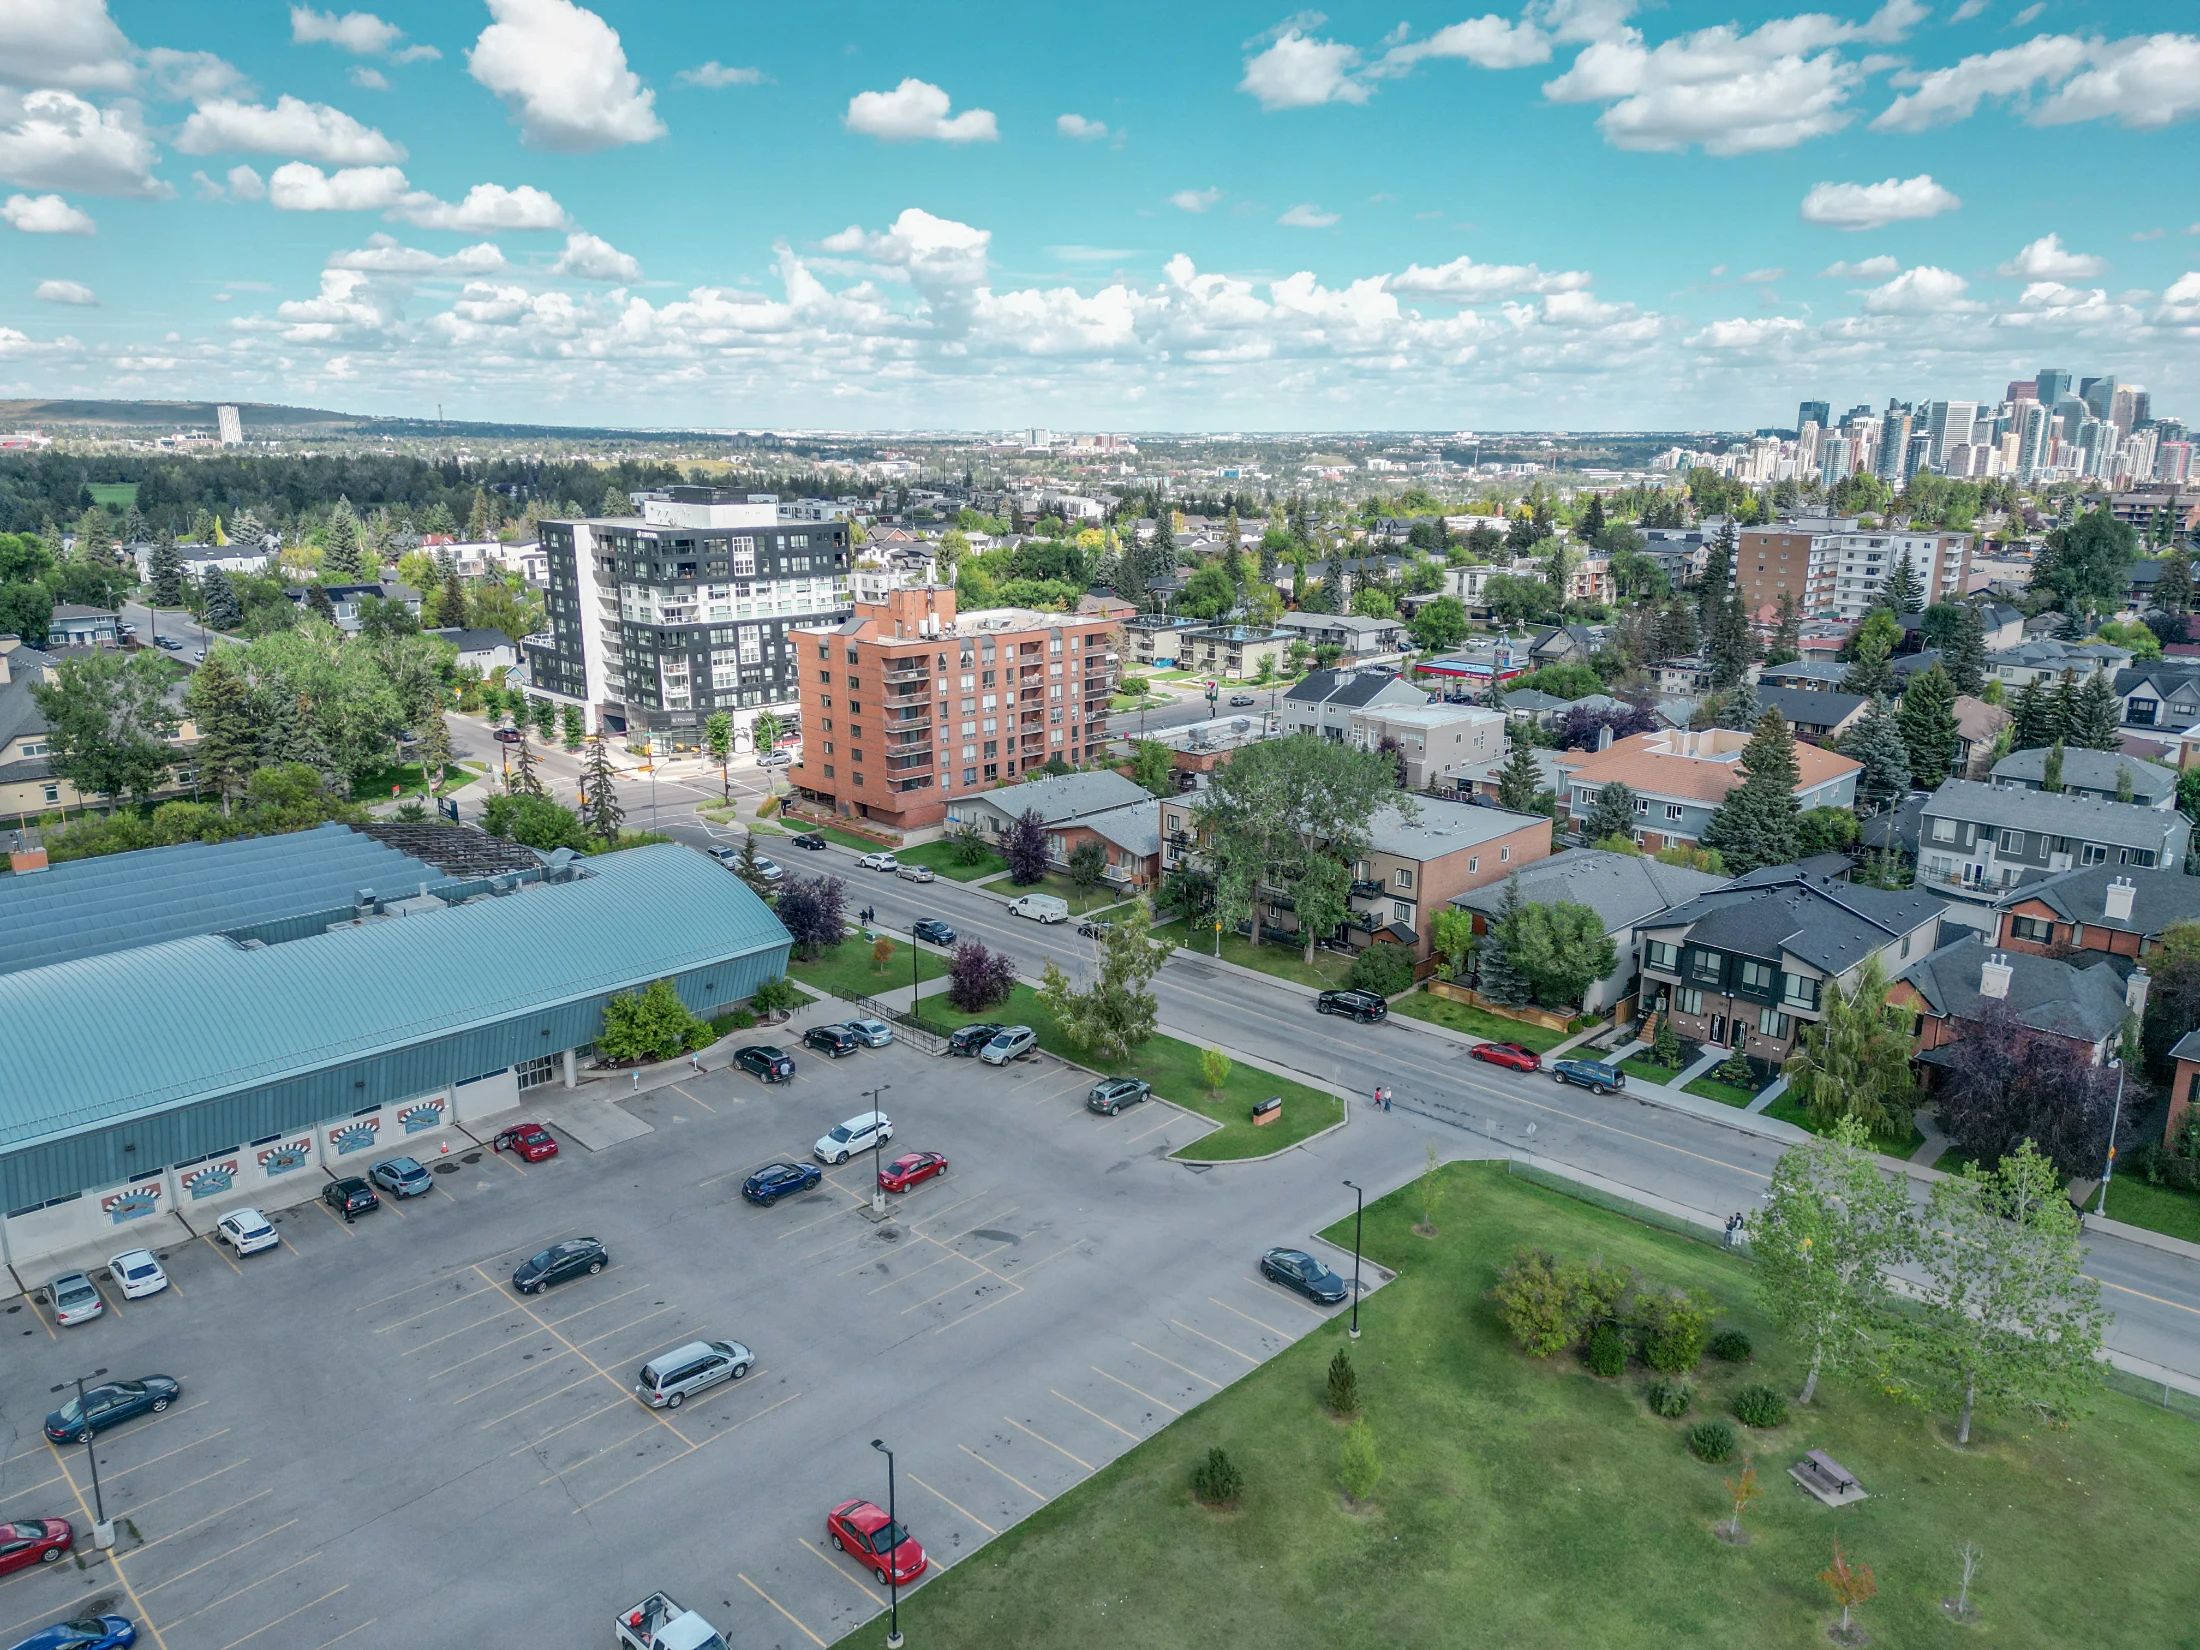
Killarney/Glengarry is an inner-city community in southwest Calgary, between 17 Avenue SW and Richmond Road, from 25A Street west to 37 Street SW. The streets were laid out in 1906 on a grid of 25- and 50-foot lots, but little was built until after the Second World War, when small bungalows filled them in. Over the last two decades many of those bungalows have been replaced, and today it's one of the most active infill markets in the inner southwest.

218 homes sold over the last 12 months. New semis were the biggest group, mostly at about $803K to $1.24M, with townhomes from about $313K and condos from about $201K. Listings for sale right now are just below, followed by prices for each home type, the pool, schools, transit and nearby comparisons.

Home › Calgary communities › Inner-City SW › Killarney/Glengarry

Own a home in Killarney/Glengarry? See what it would sell for right now.

Free home evaluation →

Killarney/Glengarry Homes for Sale Now

Forgot password Extend Verify Contact
1-16/69
  • 2008 26A Street SW in Calgary: Killarney/Glengarry Semi Detached (Half Duplex) for sale : MLS®# A2296050

    2008 26A Street SW Killarney/Glengarry Calgary T3E 2C1
    Main Photo: 2008 26A Street SW in Calgary: Killarney/Glengarry Semi Detached (Half Duplex) for sale : MLS®# A2296050
    $1,050,000
    Residential
    Status:
    Active
    MLS® Num:
    A2296050
    Bedrooms:
    4
    Bathrooms:
    5
    Floor Area:
    2,008 sq. ft.
    Brand-new infill in desirable Killarney, purchase price includes GST. Enjoy 2008 sq ft above grade of luxury high-end finishings throughout constructed by long time local builder EBL Contracting. This home will impress you, from the STONE AND STUCCO exterior to the vaulted ceilings and glazing boasting all kinds of natural light. TEN FOOT CEILINGS on main, nine foot ceilings lower and upper, gourmet kitchen, high-end appliances, quartz countertops, engineered hardwood and ceramic tile floors throughout. Enjoy flat painted drywall ceilings, all high end finishing completed onsite, LEGAL LOWER BASEMENT SUITE complete with spacious primary and full ensuite bath with double sinks, separate 2pc powder room - perfect for your in-laws, parents, nanny suite or lower tenants. Full appliance package down and in-floor heat system. Full height cabinets off the back main floor entryway to increase your storage. So much thought has been put into this design and floor plan for lifestyle and functionality. The double garage is complete with insulation, rough-in for EV vehicle and is complete with drywall. Main floor is wide open for your perfect placement of dining and living room furnishings. Three spacious bedrooms up, laundry room with sink and ceramic tile baseboards. The primary suite is breathtaking and truly a retreat. Come and see the angled vaulted ceilings and matching windows, so much natural light, dream ensuite bath with heated floors, large standup shower, soaker tub, his and her sinks, and generous walk-in closet with built-ins. The lower-level legal permitted suite is the perfect layout with a large primary bedroom, full ensuite bath with double sinks, heated floors, additional two-piece powder room, great working kitchen, and living room. Enjoy the lower suite for your personal living or rent out for future revenue. Enjoy CENTRAL AIR conditioning for those warmer days. This lot is 125 feet long - giving a little more space to the backyard compared to others. Fabulous deck off the back with a gas line for your BBQ. Very low maintenance front and back lawns. This is an amazing location in the city, close to absolutely everything including downtown, 17th Avenue district shops and restaurants, public transit, schools, cycling routes, and all major roadways. Nearby amenities include parks, fitness centers, grocery stores, cafes, and entertainment options, making it a perfect place for a vibrant urban lifestyle. Progressive New Home Warranty coverage included. Lower suite would be ideal for an Air B&B. More details
    Listed by Century 21 Masters
    Mohit Dhillon
  • 3 2701 28 Avenue SW in Calgary: Killarney/Glengarry Row/Townhouse for sale : MLS®# A2278298

    3 2701 28 Avenue SW Killarney/Glengarry Calgary T3E 5M4
    Main Photo: 3 2701 28 Avenue SW in Calgary: Killarney/Glengarry Row/Townhouse for sale : MLS®# A2278298
    $799,900
    Residential
    Status:
    Active
    MLS® Num:
    A2278298
    Bedrooms:
    4
    Bathrooms:
    4
    Floor Area:
    1,454 sq. ft.
    * OPEN HOUSE | SATURDAY, OCT. 24, 12-2 PM * Thoughtful design meets everyday comfort in this beautifully finished 4-BED, 3.5-BATH Killarney townhome with a FULLY FINISHED BASEMENT with a large Rec Room, bedroom, bathroom & wet bar, located in one of Calgary’s most desirable inner-city communities. Known for its walkability, mature tree-lined streets, and strong community feel, Killarney offers a connected lifestyle with timeless neighbourhood charm. Enjoy walking to Monogram Coffee, biking to brunch at Brekkie Café, or heading minutes to Marda Loop, one of Calgary’s most vibrant inner-city hubs offering boutique shopping, fitness studios, restaurants, and everyday amenities. Commuting is effortless with quick access to Bow Trail, Crowchild Trail, and nearby LRT stations, providing easy access to downtown and west Calgary. Families will appreciate proximity to Killarney School, Ernest Manning High School, parks, playgrounds, and the Killarney Aquatic & Recreation Centre, while outdoor enthusiasts are close to Shaganappi Golf Course and pathway networks. Inside, the front foyer creates a functional entry before opening into a bright open-concept main floor. The living, dining, and kitchen areas connect seamlessly, with a designated dining space ideal for entertaining or large family meals. The kitchen is anchored by a large island with seating, perfect for meal prep, casual dining, and hosting, complemented by ample cabinetry and modern finishes. The living room features a built-in electric fireplace with decorative shelving on either side, adding warmth and a stylish focal point. A spacious front closet on the main floor provides excellent storage to tuck everything away and keep daily life organized. Upstairs, the home feels bright and airy with a skylight bringing in natural light. The primary suite offers a true retreat with a recessed ceiling, walk-in closet and a spa-inspired ensuite featuring a double vanity, freestanding tub, and glass walk-in shower. Two additional bedrooms, a full bathroom, and upper-level laundry complete this functional layout. The fully finished basement is designed for entertaining and flexibility, featuring a spacious rec room, wet bar with built-in cabinetry, along with a fourth bedroom and full bathroom—perfect for guests, a home office, or extended family. Step outside to a backyard ideal for kids, pets, and summer BBQs, offering additional space to relax and entertain. Situated on a quiet residential street just minutes to Marda Loop, 17th Avenue, parks, and schools, this Killarney townhome offers the ideal balance of inner-city convenience and comfortable neighbourhood living. More details
    Listed by RE/MAX House of Real Estate
    Mohit Dhillon
  • 2620 30 Street SW in Calgary: Killarney/Glengarry Semi Detached (Half Duplex) for sale : MLS®# A2310425

    2620 30 Street SW Killarney/Glengarry Calgary T3E 2M2
    Main Photo: 2620 30 Street SW in Calgary: Killarney/Glengarry Semi Detached (Half Duplex) for sale : MLS®# A2310425
    $1,245,000
    Residential
    Status:
    Active
    MLS® Num:
    A2310425
    Bedrooms:
    5
    Bathrooms:
    4
    Floor Area:
    1,985 sq. ft.
    OVERVIEW: A well-appointed home on an extra-deep 25' x 150' lot in Killarney, offering generous ceiling heights and a separate, fully independent legal lower suite. LOT: Extra-deep 25' x 150' lot, 30' longer than standard 120' lots, providing a full backyard with patio. Main Floor (10' ceilings): Engineered hardwood in main living areas, gourmet kitchen with custom dark gray and walnut-grain cabinetry, titanium black granite countertops, Bosch stainless appliances, and Blanco sink, den (can serve as pantry), powder room with 2' x 4' accent tile, quartz countertop, and floating vessel vanity, mud room with ample closet space, tiled floors, and paved back alley access. UPPER LEVEL (9' ceilings): Large loft, two spacious bedrooms, master bedroom with large windows and oversized walk-in closet with built-ins, master ensuite with double vanity, freestanding tub, and dual-tone tiled shower, upper laundry with Samsung washer and dryer. LOWER LEVEL - Legal Suite (9' ceilings): Fully independent with separate entrance, two large bedrooms (one with walk-in closet), oversized egress windows, full gourmet kitchen with stainless appliances and quartz counters, four-piece bathroom with tiled surround tub and tiled floor, full laundry, large living area, luxury vinyl plank flooring. MECHANICAL: Two furnaces, RING doorbell More details
    Listed by Century 21 Bamber Realty LTD.
    Mohit Dhillon
  • 2622 30 Street SW in Calgary: Killarney/Glengarry Semi Detached (Half Duplex) for sale : MLS®# A2311606

    2622 30 Street SW Killarney/Glengarry Calgary T3E 2M2
    Main Photo: 2622 30 Street SW in Calgary: Killarney/Glengarry Semi Detached (Half Duplex) for sale : MLS®# A2311606
    $1,245,000
    Residential
    Status:
    Active
    MLS® Num:
    A2311606
    Bedrooms:
    5
    Bathrooms:
    4
    Floor Area:
    2,003 sq. ft.
    OVERVIEW: A well-appointed home on an extra-deep 25' x 150' lot in Killarney, offering generous ceiling heights and a separate, fully independent legal lower suite. LOT: Extra-deep 25' x 150' lot, 30' longer than standard 120' lots, providing a full backyard with patio. Main Floor (10' ceilings): Engineered hardwood in main living areas, gourmet kitchen with custom stylish cabinetry, sleek countertops and backsplash, Bosch stainless appliances, and Blanco sink, spatious pantry, powder room with 2' x 4' accent tile, granite countertop, and floating vessel vanity, mud room with ample closet space, tiled floors, and paved back alley access. UPPER LEVEL (9' ceilings): Large loft, two spacious bedrooms, master bedroom with large windows and oversized walk-in closet with built-ins, master ensuite with double vanity, freestanding tub, and an elegant tiled shower, upper laundry with Samsung washer and dryer. LOWER LEVEL - Legal Suite (9' ceilings): Fully independent with separate entrance, two large bedrooms (one with walk-in closet), oversized egress windows, full gourmet kitchen with stainless appliances and quartz counters, four-piece bathroom with tiled surround tub and tiled floor, full laundry, large living area, luxury vinyl plank flooring. MECHANICAL: Two furnaces, RING doorbell More details
    Listed by Century 21 Bamber Realty LTD.
    Mohit Dhillon
  • 2032 27 Street SW in Calgary: Killarney/Glengarry Detached for sale : MLS®# A2319661

    2032 27 Street SW Killarney/Glengarry Calgary T3E 2E7
    Main Photo: 2032 27 Street SW in Calgary: Killarney/Glengarry Detached for sale : MLS®# A2319661
    $1,399,000
    Residential
    Status:
    Active
    MLS® Num:
    A2319661
    Bedrooms:
    4
    Bathrooms:
    5
    Floor Area:
    2,136 sq. ft.
    This brand new detached infill in Killarney, by Moon Homes, offers 3,112 sq ft of thoughtfully designed living space, featuring three upper-level bedrooms, each with its own private ensuite and walk-in closet, a main floor office or formal dining room, and a fully developed basement with a wet bar and custom entertainment built-ins. ***Buyers still have the opportunity to personally work with the builder to select finishes and personalize key design elements to create your dream home!*** Designed to balance modern architecture with everyday functionality, the main floor is bright and open, with large windows bringing in natural light throughout. A welcoming foyer leads into a versatile front room that can function as either a private home office or formal dining area. At the heart of the home, the kitchen combines style and practicality with full-height cabinetry, quartz countertops, a generous island, dedicated pantry storage, and a gas cooktop. Open sightlines connect the kitchen to the dining and living areas, creating an ideal layout for entertaining. The rear living room is centred around a contemporary fireplace feature and is designed as a comfortable gathering space for family and guests. Oversized bi-parting patio doors open to the backyard, enhancing the home's indoor-outdoor connection. A discreet powder room and functional mudroom with built-in storage complete the main level. Upstairs, the primary suite serves as a private retreat, featuring a vaulted ceiling, spacious walk-in closet, and a spa-inspired ensuite complete with a steam shower. Two additional bedrooms each include their own walk-in closet and private ensuite, offering exceptional comfort and privacy for family members or guests. An upper-level laundry room adds everyday convenience. The fully developed basement is designed for recreation and entertaining, highlighted by a spacious family room with custom entertainment built-ins and a stylish wet bar. A glass-enclosed fitness area/gym provides dedicated workout space, while a fourth bedroom, full bathroom, and additional storage complete the lower level. Located in the desirable community of Killarney, this home offers convenient access to 17 Avenue SW, Westbrook LRT Station, neighbourhood parks, the Killarney Aquatic & Recreation Centre, and Shaganappi Golf Course. Please note: All images shown are architectural renderings and are intended for illustrative purposes only. Images are from a similar previously completed property and are provided solely to showcase the quality of construction and anticipated finishes. More details
    Listed by Real Estate Professionals Inc.
    Mohit Dhillon
  • 217 2211 29 Street SW in Calgary: Killarney/Glengarry Apartment for sale : MLS®# A2321295

    217 2211 29 Street SW Killarney/Glengarry Calgary T2E 2K1
    Main Photo: 217 2211 29 Street SW in Calgary: Killarney/Glengarry Apartment for sale : MLS®# A2321295
    $369,000
    Residential
    Status:
    Active
    MLS® Num:
    A2321295
    Bedrooms:
    2
    Bathrooms:
    2
    Floor Area:
    1,050 sq. ft.
    Beautifully renovated 2-bedroom, 2-bathroom condo in a quiet 21+ adult living building! Located on the second floor, this bright corner unit features desirable east and south exposure, filling the home with natural light throughout the day. The open-concept floor plan showcases a stylish white kitchen with modern cabinetry, a large island, and ample counter space, perfect for everyday living and entertaining. The spacious primary bedroom offers a private 4-piece ensuite, while the second bedroom and full bathroom provide flexibility for guests or a home office. Enjoy the convenience of an in-suite laundry room with washer and dryer, plus one titled underground parking stall. Well-maintained and move-in ready, this home offers comfortable, low-maintenance living in a peaceful adult-oriented community. Conveniently located near shopping, public transit, parks, and all amenities. An excellent opportunity to own a bright and beautifully updated home in a desirable southwest location. Move-in ready and beautifully updated, this bright and spacious condo is a must-see. Call today to book your private showing! More details
    Listed by Century 21 Bravo Realty
    Mohit Dhillon
  • 317 2211 29 Street SW in Calgary: Killarney/Glengarry Apartment for sale : MLS®# A2325202

    317 2211 29 Street SW Killarney/Glengarry Calgary T3E 2K1
    Main Photo: 317 2211 29 Street SW in Calgary: Killarney/Glengarry Apartment for sale : MLS®# A2325202
    $359,900
    Residential
    Status:
    Active
    MLS® Num:
    A2325202
    Bedrooms:
    2
    Bathrooms:
    2
    Floor Area:
    1,067 sq. ft.
    Enjoy treetop views and abundant natural light from this immaculate top-floor corner unit in the heart of Killarney. Located in a well-maintained 21+ adult living complex, this spacious 2-bedroom, 2-bathroom condo offers over 1,060 sq. ft. of comfortable living space with thoughtful updates throughout including luxury vinyl plank flooring, refreshed kitchen cabinetry, and bathroom vanities. The functional open-concept layout is ideal for both everyday living and entertaining, with a private wrap around balcony perfect for relaxing and enjoying warm summer evenings. The generous primary bedroom features a walk-through closet leading to a private 4 piece ensuite, while the spacious second bedroom is ideal for guests and offers plenty of room for a home office. Additional highlights include a 3-piece bathroom, convenient in-suite laundry with lots of storage space, a secure titled underground parking stall, and reasonable condo fees. This move-in-ready home is an excellent opportunity for first-time buyers, downsizers, or investors. Ideally situated just minutes from downtown, public transit, shopping and dining along 17th Avenue, parks, and the Killarney Aquatic & Recreation Centre, this home offers outstanding convenience in a highly desirable SW neighbourhood. This pet-friendly complex allows up to two pets with board approval and also has a bike storage area. More details
    Listed by RE/MAX Realty Professionals
    Mohit Dhillon
  • 2407 33 Street SW in Calgary: Killarney/Glengarry Detached for sale : MLS®# A2329243

    2407 33 Street SW Killarney/Glengarry Calgary T3E 2T3
    Main Photo: 2407 33 Street SW in Calgary: Killarney/Glengarry Detached for sale : MLS®# A2329243
    $1,150,000
    Residential
    Status:
    Active
    MLS® Num:
    A2329243
    Bedrooms:
    4
    Bathrooms:
    4
    Floor Area:
    1,991 sq. ft.
    Welcome to an exceptional custom-built home in one of Calgary's most sought-after inner-city communities, where sophisticated design meets everyday comfort. Offering over 2,800 square feet of beautifully finished living space, a private west-facing backyard and a fully finished heated double garage, this is a home designed for those who appreciate quality craftsmanship, timeless finishes and an unbeatable location just minutes from downtown. From the moment you step inside, you're greeted by soaring 10-foot painted ceilings, wide-plank engineered hardwood flooring and an abundance of custom millwork that creates an elegant yet welcoming atmosphere. The open-concept main floor is designed for both entertaining and everyday living, flooded with natural afternoon sunlight through expansive west-facing windows. At the centre of the home is a stunning chef-inspired kitchen featuring ceiling-height white cabinetry with glass accents, under-cabinet lighting, premium stainless steel appliances including a gas cooktop, and an impressive oversized quartz island that naturally becomes the gathering place for family and friends. The adjoining dining space is highlighted by a designer feature wall, while the inviting living room is anchored by a striking tiled fireplace that adds warmth and character. The open-riser staircase leads to an equally impressive upper level where hardwood flooring continues throughout. The luxurious primary retreat offers soaring ceilings, a custom feature wall and a spa-inspired ensuite complete with heated tile floors, dual vanities, a steam shower and a deep soaker tub—creating the perfect place to unwind. Two additional spacious bedrooms with custom closet organizers, a beautifully appointed four-piece bathroom and a generous laundry room complete the upper floor. The fully developed basement is designed for entertaining and relaxation, offering hydrostatic in-floor heating, a stylish wet bar, a built-in media area with projection TV rough-in, a fourth bedroom, another full bathroom and excellent storage. Additional features include central air conditioning, built-in ceiling speakers, central vacuum rough-in, security system rough-in and quality finishings throughout. Outside, enjoy a beautifully landscaped west-facing backyard—ideal for summer evenings—along with the convenience of a fully finished heated double garage. Located in the highly desirable community of Killarney, you'll enjoy exceptional walkability to parks, schools, the Killarney Aquatic & Recreation Centre, community garden, neighbourhood amenities and the LRT, while remaining just minutes from downtown via Bow Trail or 17th Avenue. Luxury, location and lifestyle come together beautifully in this outstanding inner-city home. More details
    Listed by CIR Realty
    Mohit Dhillon
  • 302 1900 25A Street SW in Calgary: Killarney/Glengarry Apartment for sale : MLS®# A2328473

    302 1900 25A Street SW Killarney/Glengarry Calgary T3E 1Y5
    Main Photo: 302 1900 25A Street SW in Calgary: Killarney/Glengarry Apartment for sale : MLS®# A2328473
    $185,000
    Residential
    Status:
    Active
    MLS® Num:
    A2328473
    Bedrooms:
    2
    Bathrooms:
    1
    Floor Area:
    659 sq. ft.
    Welcome to this updated 2-bedroom, 1-bathroom condo located on the third floor of a well-maintained concrete building. This move-in-ready unit features fresh paint, a new glass-top range, in-suite front-loading washer and dryer, and pre-wired fibre optic internet. The building offers two elevators, secure entry, security cameras, and excellent sound insulation for added comfort and peace of mind. Ideally situated directly across from Alexander Ferguson School and just minutes from Shaganappi Point Golf Course, CTrain access, bus routes, Westbrook Mall, and the City of Calgary fitness centre. Nearby amenities include Walmart, Safeway, Scotiabank, a variety of restaurants and pubs, and the Jubilee Dinner Theatre, with downtown Calgary only a short commute away. An excellent opportunity for first-time buyers, downsizers, or investors seeking value and convenience in an established inner-city location. More details
    Listed by Argent Realty & Management Ltd.
    Mohit Dhillon
  • 1918 36 Street SW in Calgary: Killarney/Glengarry Semi Detached (Half Duplex) for sale : MLS®# A2334019

    1918 36 Street SW Killarney/Glengarry Calgary T3K 3K6
    Main Photo: 1918 36 Street SW in Calgary: Killarney/Glengarry Semi Detached (Half Duplex) for sale : MLS®# A2334019
    $749,900
    Residential
    Status:
    Active
    MLS® Num:
    A2334019
    Bedrooms:
    3
    Bathrooms:
    4
    Floor Area:
    2,235 sq. ft.
    Welcome to 1918 36 Street SW, a distinctive inner-city residence offering exceptional space, flexibility and character in Killarney/Glengarry. Framed by mature trees and a stone-accented exterior, this three-storey, duplex-style home provides 2,235 sq. ft. above grade plus approximately 675 sq. ft. of developed basement space, nearly 2,910 sq. ft. across four finished levels. The bright, open main floor features wide-plank flooring, a gas fireplace and extensive built-in storage, including a practical front entry with cabinetry, drawers and bench seating. The contemporary white kitchen offers abundant cabinetry, stainless steel appliances, generous counter space, a tiled backsplash and a large central island with seating. The adjoining living and dining areas are ideal for everyday life and entertaining. A rear door opens to a fenced, low-maintenance outdoor retreat sheltered by a canopy of mature trees, with patio space for relaxing, dining or play. The second floor offers two spacious bedrooms, including one with French doors opening to a private, tree-lined balcony. The five-piece bathroom provides two separate vanity areas, a soaker tub and shower. A generously sized laundry room with a sink, cabinetry and natural light adds everyday convenience. The entire upper floor is dedicated to an impressive primary retreat measuring approximately 21' x 21'. Arched windows, hardwood flooring and architectural ceiling lines give this level a character of its own. There is room for a king-sized bed, sitting area, fitness space and substantial home office. A large walk-in closet with custom organizers and a private five-piece ensuite with two sinks, a deep soaker tub and separate shower complete this remarkable space. The developed basement expands the home’s versatility with a recreation area, flex room, four-piece bathroom and bright kitchenette-style area with cabinetry, sink, counter space and full-size refrigerator. It is well suited for guests, hobbies, fitness, movie nights or additional work-from-home space. A private single garage provides secure parking and storage. Condo ownership offers a lower-maintenance lifestyle with a monthly fee of just $233.83, an attractive option for buyers who want the space and privacy of a duplex-style home with fewer exterior responsibilities. Killarney/Glengarry is an established inner-city community with excellent southwest access. Shops, restaurants and services along 17 Avenue SW are close at hand, along with Westbrook Mall, Westbrook CTrain Station, parks, playgrounds and the Killarney Aquatic & Recreation Centre. Downtown and major routes are also easily accessible. For buyers who value generous interior space, separation between work and relaxation areas, mature outdoor surroundings and urban convenience, this unique Killarney/Glengarry home deserves to be experienced in person. More details
    Listed by RE/MAX First
    Mohit Dhillon
  • 1 2432 24A Street SW in Calgary: Killarney/Glengarry Row/Townhouse for sale : MLS®# A2334222

    1 2432 24A Street SW Killarney/Glengarry Calgary T3E 1W1
    Main Photo: 1 2432 24A Street SW in Calgary: Killarney/Glengarry Row/Townhouse for sale : MLS®# A2334222
    $574,911
    Residential
    Status:
    Active
    MLS® Num:
    A2334222
    Bedrooms:
    3
    Bathrooms:
    4
    Floor Area:
    1,345 sq. ft.
    Sophisticated inner-city living meets everyday comfort in this beautifully appointed Richmond/Killarney residence. Built in 2013, this intimate four-home development offers an exceptional combination of space and functionality, featuring 3 bedrooms, 3.5 bathrooms, two private upper-level ensuites, a fully developed basement, central air conditioning and a detached garage. Thoughtfully designed for those who appreciate quality, convenience and the freedom to enjoy life beyond their front door. Tucked along a quiet, tree-lined stretch of 24A Street SW, this home offers a refreshing balance between the energy of the city and the comfort of an established neighbourhood. Start your morning with coffee and a walk through the surrounding streets and parks, enjoy an easy commute downtown, and spend your evenings exploring the restaurants, patios and boutique shops of Marda Loop and 17th Avenue. Whether it's a quiet evening at home, entertaining friends or making the most of your weekends, this address makes it easy to enjoy the lifestyle you've worked hard to create. Inside, generous south and west exposure, 9-foot ceilings and expansive windows create a bright, inviting atmosphere, while thoughtfully designed living spaces offer the flexibility to work from home, host guests or simply unwind. More details
    Listed by Royal LePage Solutions
    Mohit Dhillon
  • 2823 29 Street SW in Calgary: Killarney/Glengarry Semi Detached (Half Duplex) for sale : MLS®# A2335030

    2823 29 Street SW Killarney/Glengarry Calgary T3E 2K7
    Main Photo: 2823 29 Street SW in Calgary: Killarney/Glengarry Semi Detached (Half Duplex) for sale : MLS®# A2335030
    $1,050,000
    Residential
    Status:
    Active
    MLS® Num:
    A2335030
    Bedrooms:
    5
    Bathrooms:
    3
    Floor Area:
    2,461 sq. ft.
    Welcome to an exceptional home in the heart of Killarney, where modern luxury meets thoughtful design and everyday comfort. From the moment you arrive, the striking contemporary exterior creates a bold first impression, while inside, warm hardwood floors, soaring ceilings, and expansive windows fill the home with natural light and a sense of openness. The main level is expertly designed to balance style and functionality, offering a seamless flow that’s perfect for both entertaining and daily living. At its core, the chef-inspired kitchen anchors the space with elegant finishes and ample room to gather, making it the true heart of the home. Main Level Highlights: • Open-concept layout connecting living, dining, and family spaces • Chef-inspired kitchen with custom cabinetry and quartz countertops • High-end finishes and modern design throughout • Large windows providing abundant natural light • Ideal layout for entertaining or relaxed everyday living Upstairs, the home transforms into a private retreat, designed for both comfort and versatility. The primary bedroom offers a luxurious escape, complete with elevated details that create a calming, spa-like atmosphere. Additional spaces are thoughtfully arranged to meet the needs of a growing family or those who love to entertain, including a flexible bonus room that enhances the overall living experience. Upper Level Features: • Spacious primary bedroom with vaulted ceiling • Walk-in closet and spa-inspired 5-piece ensuite with soaker tub and glass shower • Bonus room with wet bar—perfect for a media lounge or entertaining • Two additional well-sized bedrooms and full bathroom • Convenient upper-level laundry The fully finished lower level adds incredible value and flexibility with a 2-bedroom legal suite, ideal for extended family, guests, or generating rental income. This space offers all the essentials of a complete home while maintaining privacy from the main living areas. Lower Level legal Suite: • 2-bedroom legal suite with private entrance • Full kitchen and bright, comfortable living space • Office area for work or study • Separate laundry for added convenience • Excellent potential for rental income or multi-generational living Outside, the home continues to impress with a rare oversized yard—an uncommon find in inner-city living—perfect for hosting, relaxing, or enjoying Calgary’s summer evenings. The location further enhances its appeal, placing you within walking distance to parks, schools, and everyday amenities, while offering a quick and easy commute to downtown. With every detail carefully curated and a $30,000 appliance credit included, this home offers the perfect opportunity to personalize your dream space in one of Calgary’s most desirable communities. This is more than just a home—it’s a lifestyle defined by comfort, versatility, and modern elegance. Don’t miss your chance to own in one of Calgary’s most sought-after inner-city communities. Book your private showing today before it's gone!! More details
    Listed by Five Star Realty
    Mohit Dhillon
  • 2807 29 Street SW in Calgary: Killarney/Glengarry Semi Detached (Half Duplex) for sale : MLS®# A2336601

    2807 29 Street SW Killarney/Glengarry Calgary T3E 2K7
    Main Photo: 2807 29 Street SW in Calgary: Killarney/Glengarry Semi Detached (Half Duplex) for sale : MLS®# A2336601
    $624,999
    Residential
    Status:
    Active
    MLS® Num:
    A2336601
    Bedrooms:
    4
    Bathrooms:
    3
    Floor Area:
    1,259 sq. ft.
    REDUCED PRICE! Over 2,400 sq ft of developed living space | 5 Bedrooms | 3 Bathrooms | Separate Walkout Basement Unit Welcome to this beautifully renovated, exceptionally versatile duplex in the heart of Killarney/Glengarry — offering over 2,400 sq ft of developed living space across two full levels, with up to five bedrooms and three full bathrooms. Ideal for families, multigenerational living, or anyone wanting flexible extra space or income potential. The open-concept main floor features three bedrooms — including a primary with 3-piece ensuite — plus a 4-piece main bathroom, all finished with hardwood flooring. Downstairs, the fully developed basement offers a separate basement suite with its own private entrance — two bedrooms, a 3-piece bathroom, a full kitchen, and its own living area — ideal for extended family, guests, or a mortgage helper. Large egress windows and a foundation sitting only about four feet below grade keep the lower level bright and naturally lit, so it lives like a true second storey rather than a basement. The entire home has been renovated, with new vinyl windows, a new garage roof, and a new hot water tank, and attic insulation top up all within the last 10 years. Outside, enjoy a west-facing yard with excellent southern exposure, a detached double garage off a paved alley, and additional street parking. An outstanding central location just steps from transit, Luke’s, and a nearby strip mall, with bike paths, parks, playgrounds, and schools close by — and a five-minute walk to the community centre. Six minutes to downtown, with Mount Royal University, North Glenmore Park, and 17th Avenue’s restaurants and entertainment all easily accessible. Nearby school options include Killarney School (CBE Montessori), Holy Name School (Catholic), Calgary Classical Academy, Clear Water Academy, Bishop Carroll High School, Central Memorial High School, Lycée International de Calgary, and A.E. Cross School. A rare combination of fully renovated, move-in-ready living space, flexible accommodation, abundant natural light, and an unbeatable central location. More details
    Listed by Unison Realty Group Ltd.
    Mohit Dhillon
  • 2823 30 Street SW in Calgary: Killarney/Glengarry Detached for sale : MLS®# A2338335

    2823 30 Street SW Killarney/Glengarry Calgary T3E 2M4
    Main Photo: 2823 30 Street SW in Calgary: Killarney/Glengarry Detached for sale : MLS®# A2338335
    $1,388,888.88
    Residential
    Status:
    Active
    MLS® Num:
    A2338335
    Bedrooms:
    4
    Bathrooms:
    5
    Floor Area:
    2,169 sq. ft.
    ONLY ONE SIDE AVAILABLE! 28.06 FT WIDE FRONTAGE! ( 28FT, 30FT & 35 FT WIDE DETACHED HOMES AVAILABLE IN KILLARNEY) Welcome to this impeccably crafted DETACHED INFILL in the highly sought-after community of KILLARNEY, offering close to 3,300 SQFT OF FULLY DEVELOPED LIVING SPACE by the reputable ACE HOMES. Thoughtfully designed for modern inner-city living, this home delivers the perfect balance of luxury, function, and timeless design in one of SW Calgary’s most desirable locations. The main level welcomes you with soaring 11-FOOT CEILINGS, creating an immediate sense of openness and sophistication. A beautifully appointed living room is anchored by a striking FLOOR-TO-CEILING FIREPLACE, while large windows flood the space with natural light. At the heart of the home, the chef-inspired kitchen is truly a standout, featuring a 12-FOOT ISLAND, FULL STAINLESS STEEL APPLIANCE PACKAGE, a dedicated BUTLER’S PANTRY, and an additional WALK-IN PANTRY. A MAIN FLOOR OFFICE, stylish POWDER ROOM, and a functional mudroom complete with CUSTOM BUILT-INS provide convenience without compromising design. Upstairs, the home offers THREE BEDROOMS each with their own PRIVATE ENSUITES. The primary suite delivers a true retreat experience, with ELEVATED CEILINGS flowing seamlessly into a spa-inspired 5-PIECE ENSUITE complete with STEAM SHOWER and a spacious WALK-IN CLOSET. A second bedroom features its own PRIVATE ENSUITE and WALK-IN CLOSET, while a third bedroom, UPPER FLOOR WET BAR, and a conveniently located LAUNDRY ROOM complete a well-planned upper level designed for both comfort and practicality. The fully developed basement extends the home’s versatility with a large REC ROOM, WET BAR, a custom WINE CELLAR, dedicated GYM AREA, a fourth bedroom, and a FULL BATHROOM—ideal for guests, extended family, or creating your own private entertainment and wellness space. For added flexibility, the basement also offers the option to be converted into a FULLY LEGAL SUITE. In total, this home features 4 BEDROOMS and 3 ENSUITES, offering a rare and highly functional layout for modern family living. Outside, enjoy a spacious REAR WOOD DECK and a DOUBLE DETACHED GARAGE, completing a home that truly checks every box. Located just steps from 17TH AVENUE SW, the KILLARNEY AQUATIC CENTRE, top-rated schools, WESTBROOK MALL, and the LRT—with quick access to MARDA LOOP and DOWNTOWN CALGARY, this home offers unmatched convenience in a vibrant, established community. Act now to take advantage of PRE-COMPLETION CUSTOMIZATION OPTIONS, with the opportunity to PERSONALIZE FINISHES & secure SPRING 2027 POSSESSION! More details
    Listed by RE/MAX House of Real Estate
    Mohit Dhillon
  • 2625 29 Street SW in Calgary: Killarney/Glengarry Detached for sale : MLS®# A2338620

    2625 29 Street SW Killarney/Glengarry Calgary T3E 2K6
    Main Photo: 2625 29 Street SW in Calgary: Killarney/Glengarry Detached for sale : MLS®# A2338620
    $1,348,000
    Residential
    Status:
    Active
    MLS® Num:
    A2338620
    Bedrooms:
    4
    Bathrooms:
    5
    Floor Area:
    2,330 sq. ft.
    EXCEPTIONAL CUSTOM BUILD | 28’ x 143’ WEST-FACING LOT | TRIPLE CAR GARAGE | A/C Welcome to this beautifully crafted detached custom-built home with a triple car garage, situated on an extra-wide and extra-deep 28’ x 143’ west-facing lot, offering over 3,300 SQFT of thoughtfully designed living space with 4 bedrooms and 4.5 bathrooms. Perfectly blending luxury, comfort, and functionality, this home is ideal for modern family living. The main floor showcases impressive 10’ ceilings and rich engineered hardwood flooring, creating a bright and inviting atmosphere. The chef-inspired kitchen is the heart of the home, complete with quartz countertops, high-end stainless steel appliances, custom cabinetry, and a massive island with waterfall edges—perfect for entertaining or everyday living. Ample storage ensures a clean and organized space. Upstairs, you’ll find three spacious bedrooms, each offering its own private ensuite and walk-in closet—a rare and highly desirable feature. The primary suite is a true retreat, featuring vaulted ceilings and a luxurious 5-piece ensuite with dual sinks, a soaker tub, and a glass-enclosed steam shower with heated floors for ultimate comfort. The fully finished basement adds even more versatility, featuring a large family/recreation room, a fourth bedroom, and a full bathroom—ideal for guests or extended family. This home is loaded with upgrades, including central A/C, a new high-end water filtration system, and a wired speaker system throughout the home, ensuring comfort, convenience, and quality throughout. Located in the highly sought-after community of Killarney/Glengarry, this home offers the perfect balance of inner-city convenience and residential charm. Enjoy quick access to downtown via Bow Trail, 17th Avenue, and the West LRT line. Close to top-rated schools, parks, the Killarney Aquatic & Recreation Centre, and Shaganappi Point Golf Course, with shopping, restaurants, and amenities just minutes away. More details
    Listed by eXp Realty
    Mohit Dhillon
  • 2421 32 Street SW in Calgary: Killarney/Glengarry Semi Detached (Half Duplex) for sale : MLS®# A2338118

    2421 32 Street SW Killarney/Glengarry Calgary T3E 2R6
    Main Photo: 2421 32 Street SW in Calgary: Killarney/Glengarry Semi Detached (Half Duplex) for sale : MLS®# A2338118
    $1,249,900
    Residential
    Status:
    Active
    MLS® Num:
    A2338118
    Bedrooms:
    4
    Bathrooms:
    4
    Floor Area:
    2,027 sq. ft.
    Looking for the crème de la crème of Killarney infills? Welcome to a brand new luxury residence where exceptional design, elevated finishes and thoughtful functionality come together in one of Calgary’s most sought~after inner~city communities. From the moment you arrive, the home makes an impression with its striking curb appeal and sophisticated architectural presence. Step inside to a spacious entryway, with an elegant dining area immediately to your left featuring refined wainscoting wall detail. The heart of the home is the beautifully appointed kitchen, designed to be as impressive as it is functional, featuring a dramatic fluted curved island, illuminated glass front cabinetry, Bosch appliances, pot filler and luxurious Taj Mahal quartz. A bespoke powder room adds another layer of personality with its distinctive sink and elevated finish selections. At the rear of the home, the inviting living room is anchored by a cozy fireplace and framed by views of the west~facing backyard, where a raised deck creates the perfect setting for summer evenings and effortless entertaining. A well designed mudroom with spacious closets completes the main level, offering the storage and organization every inner~city home needs. Upstairs, the primary suite delivers the feeling of a true private retreat. A vaulted ceiling creates an airy sense of scale, complemented by additional wainscoting detail and a generous walk~in closet. The spa~inspired ensuite features heated floors, a fully functional steam shower and a beautifully sculpted fluted soaker tub. Two additional bedrooms offer their own sophisticated details; including elegant tray ceilings, while the conveniently located upper laundry room with utility sink makes everyday living effortless, and a gorgeous bonus area with work station buttons up the space. The fully finished lower level, with a rough~in for in floor heat extends the living space with style and purpose. It features a dedicated gym with a mirrored wall, an impressive bar area, gorgeous built~ins designed for movie nights, and additional wainscoting detail that carries the home’s elevated aesthetic throughout. A spacious fourth bedroom and full bathroom complete this versatile level, perfect for guests, entertaining or additional family living. This is more than a new construction home~it is a carefully considered expression of style and modern inner~city living. From the striking curb appeal and exceptional millwork to the luxurious finishes and highly functional floor plan, every element has been thoughtfully selected to create a home that feels distinctive from the moment you walk through the door. Located in beloved Killarney, with downtown just minutes away, this is an opportunity to own one of the community’s truly standout new residences. More details
    Listed by The Real Estate District
    Mohit Dhillon
1-16/69
Data was last updated October 28, 2026 at 06:05 AM (UTC)

Nearby Communities to Explore

Neighbouring communities west of Crowchild Trail. Or browse all Calgary communities.

Killarney/Glengarry House Prices and Market Trends

Detached Benchmark Price

Yearly average. The last point is this year to date.

$500K$600K$700K$800K$900K$645K$844K'17'18'19'20'21'22'23'24'25'26

Killarney/Glengarry's detached benchmark went from about $599K in 2020 to $847K in 2025, up 41%. It's $845,300 now, within 1% of a year ago, so prices have held level through 2026.

The semi benchmark is $933,200, 1% above a year ago, above the detached figure because so many semis are brand-new. Townhomes have a benchmark of $557,000, 4% below a year ago, and condos $235,300, 7% below a year ago.

Months of supply is 3.5, close to the Calgary average of 3.9. Detached homes sold in about 16 days, while new semis took about 31, since there is usually a good choice of them.

How Fast Homes Sell

Killarney/Glengarry 3.53Calgary 3.94
Seller's marketMonths of supplyBuyer's market

Months of supply is how long current listings would take to sell at today's pace. Killarney/Glengarry sits at 3.53, City Centre at 4.59 and Calgary at 3.94. Lower means homes sell faster.

Prices by Home Type

Home typeBenchmark pricevs a year agoSold, last 12 monthsMonths of supply
Detached$845,300▼ 0.1%564.67
Semi-detached$933,200▲ 1.3%902.86
Row / townhouse$557,000▼ 4.5%573.60
Apartment condo$235,300▼ 7.4%15—
All homes$741,000▲ 0.2%2183.53

What Sells in Killarney/Glengarry

Share of sales by home type, last 12 months

Semis were 90 of the 218 sales over the last 12 months, with 57 townhomes, 56 detached homes and 15 condos. In the 2021 census only 26% of homes were single-detached; semis, duplexes and rowhouses made up about half.

When Killarney/Glengarry Homes Sell

From 2017 to 2025 Killarney/Glengarry averaged about 25 sales in April and 24 in March, against about 12 in January. March to June is the busiest stretch, and builders often time new semis for spring.

Living in Killarney/Glengarry

Location
Inner-city SW, west of Crowchild Trail
Laid out
1906; mostly built after the Second World War
Residents
About 7,920 (2021 census)
Boundaries
17 Avenue SW, 25A Street SW, Richmond Road, 37 Street SW
Local area plan
Westbrook Communities, approved 2023
Community association
Killarney-Glengarry Community Association
Aerial of Killarney in Calgary with infills, low-rise condos and the downtown skyline

The Killarney Aquatic & Recreation Centre, at 1919 29 Street SW, is inside the community, with a main pool, a dive tank, a teaching pool, a steam room and a weight room.

Westbrook Mall, just north across 17 Avenue, has a Walmart, a Safeway and dozens of other stores, and 17 Avenue, 26 Avenue and 37 Street have local shops, cafés and restaurants.

Glengarry is named after Glengarry County in Ontario, home of some of the area's early settlers. Much of the community was zoned for duplexes as early as 1934, which is part of why semis are so common here. The community association hall is at 2828 28 Street SW.

Killarney/Glengarry suits
  • Buyers who want a new infill semi in the inner southwest
  • Commuters who want Westbrook CTrain and MAX Teal close by
  • Buyers who want a City pool and rec centre inside the community
Not a fit for
  • Buyers who want a large lot. Many are 25 or 37.5 feet wide
  • Buyers who want an original bungalow on a 50-foot lot at a lower price. Look at Glenbrook or Glamorgan
  • Anyone who wants a quiet street with no construction nearby. Infill building is ongoing

Schools, Parks and Getting Around

SchoolBoardLevel
Killarney SchoolCalgary Board of EducationElementary
Holy Name SchoolCalgary Catholic School DistrictElementary, French Immersion

A.E. Cross School, a CBE junior high with a Spanish Bilingual program, is just west across 37 Street in Glenbrook. Check designations for an address with the CBE's Find a School tool and the Calgary Catholic School District.

Westbrook CTrain station, on the Blue Line, is just north of 17 Avenue at 33 Street SW. MAX Teal starts there and runs south along 37 Street toward Mount Royal University. Check Calgary Transit for routes.

Crowchild Trail is a few blocks east, and 17 Avenue and Bow Trail lead straight downtown.

Killarney/Glengarry is covered by the Westbrook Communities Local Area Plan, approved in April 2023. The City of Calgary's Killarney/Glengarry community profile has the census details.

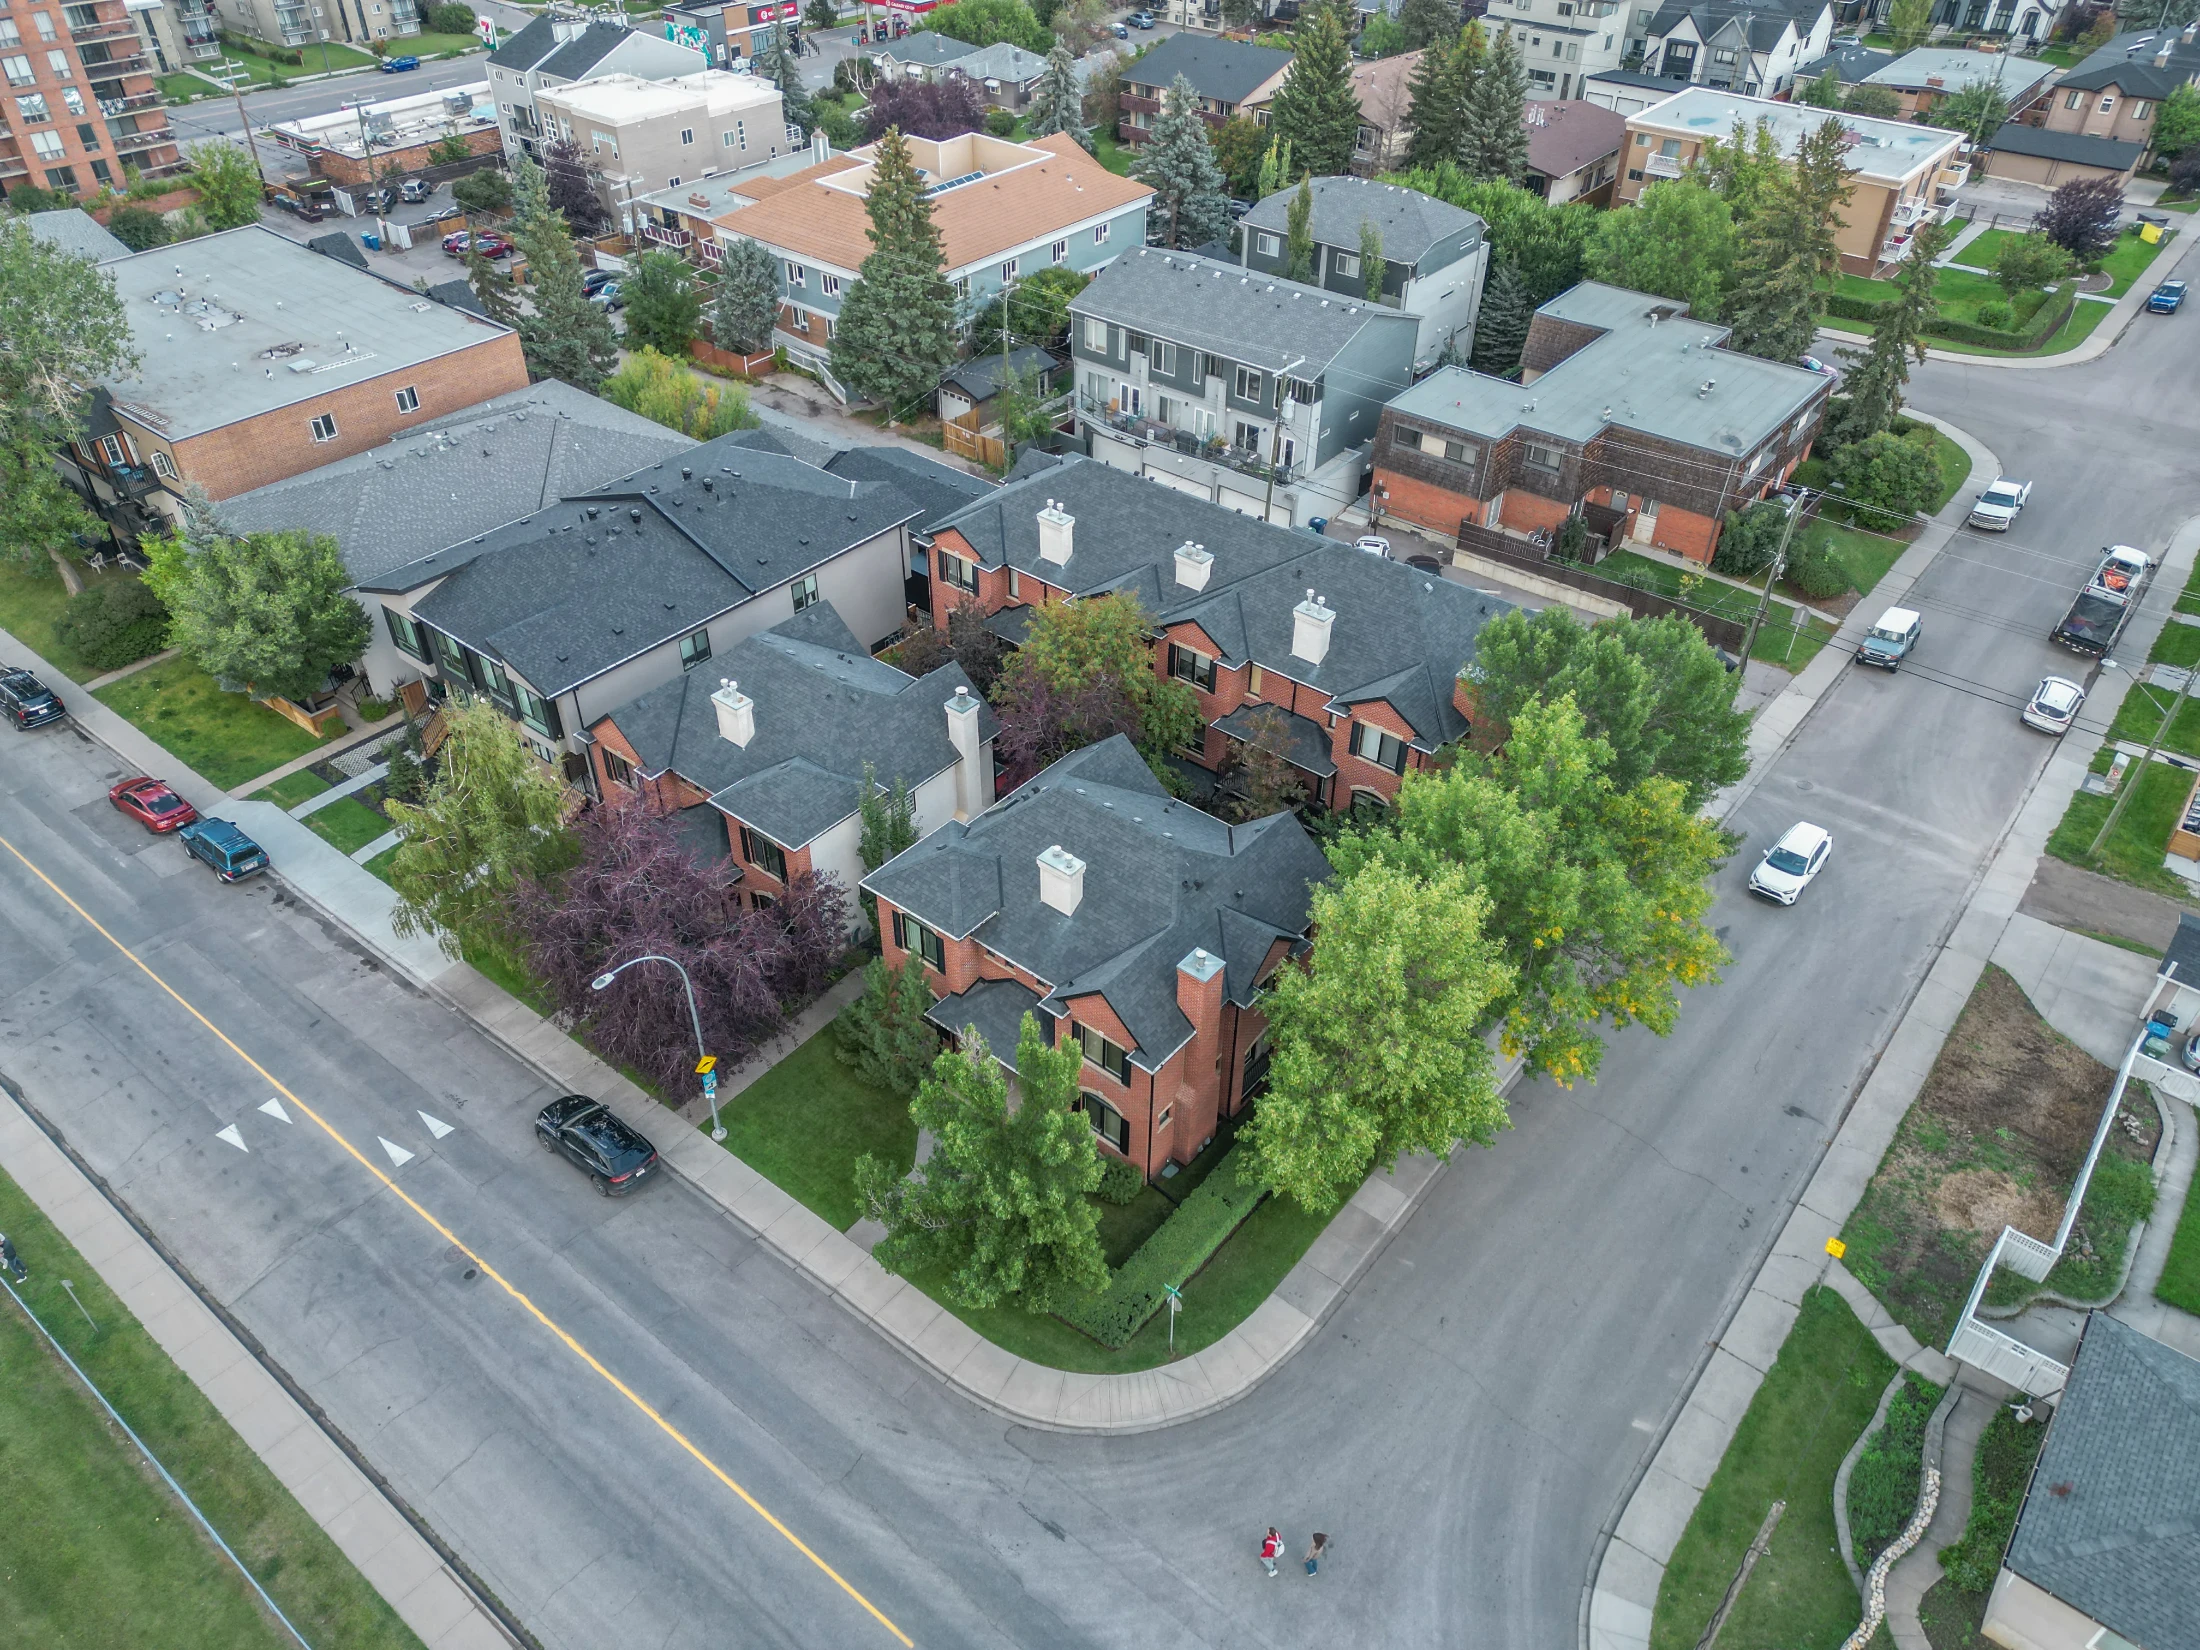
Aerial of tree-lined streets and homes in Killarney, Calgary

Homes You'll Find in Killarney/Glengarry

Detached

$710K – $1.32M
  • Typical size 1,394 sq ft above grade
  • 71% with a double or bigger garage
  • Typical property tax $5,100 a year

Semi-detached

$803K – $1.24M
  • Typical size 1,959 sq ft above grade
  • Typical property tax $5,800 a year

Townhomes

$313K – $686K
  • Typical size 1,210 sq ft
  • Condo fee around $410 a month
  • Typical property tax $3,000 a year

Condos

$201K – $353K
  • Typical size 853 sq ft
  • Condo fee around $650 a month
  • Typical property tax $1,700 a year

Price ranges cover the middle 80% of recent sales.

Detached Homes Sold, by Year Built

Share of recent detached sales in Killarney/Glengarry

Before 1950
10%
1950 to 1979
42%
1980 to 1999
13%
2000 and newer
35%

New semis are typically about 1,959 sq ft above grade, most built since 2015, and almost all have a double garage. About 18% of recent semi sales had a basement suite.

Detached homes are a mix of 1950s bungalows and newer two-storey infills, on lots of about 4,682 sq ft. Townhomes are about 1,210 sq ft with fees near $410 a month, and condos about 853 sq ft with fees near $650.

For anyone buying to build, the lot's current land-use district is what counts: the City's rezoning repeal, in effect since August 2026, put almost all lots back on their earlier district.

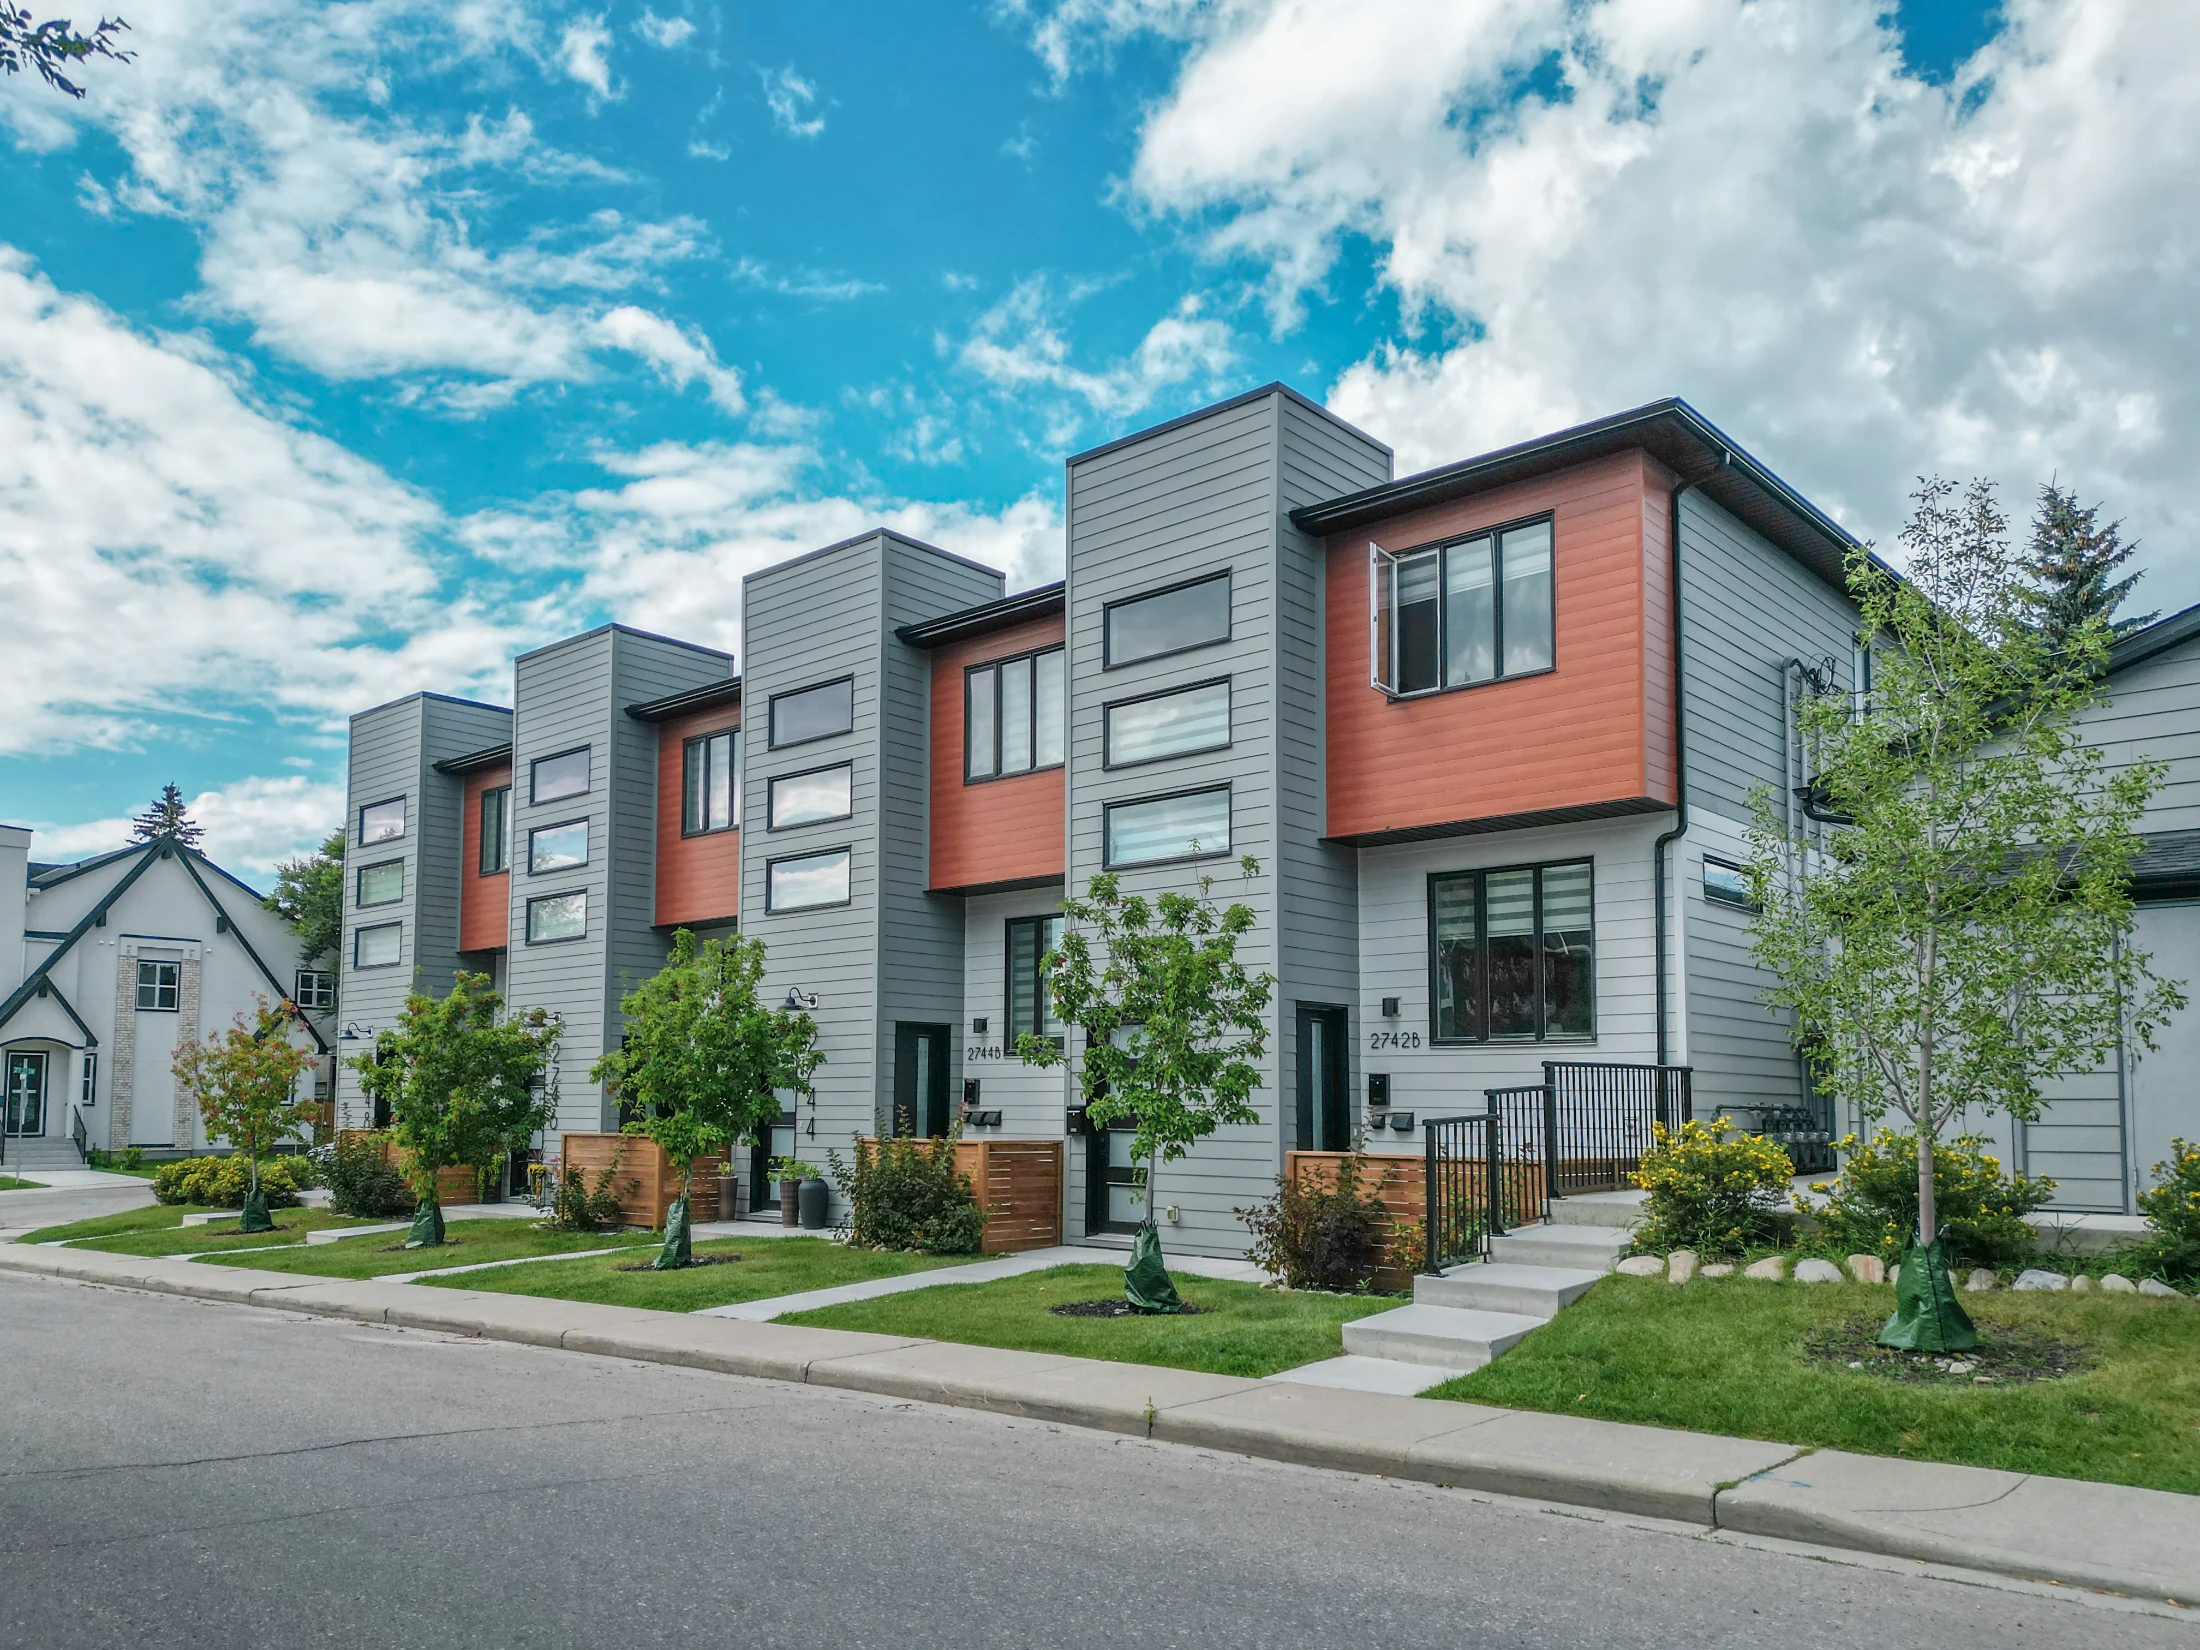
New rowhouses with dark and orange siding in Killarney, Calgary
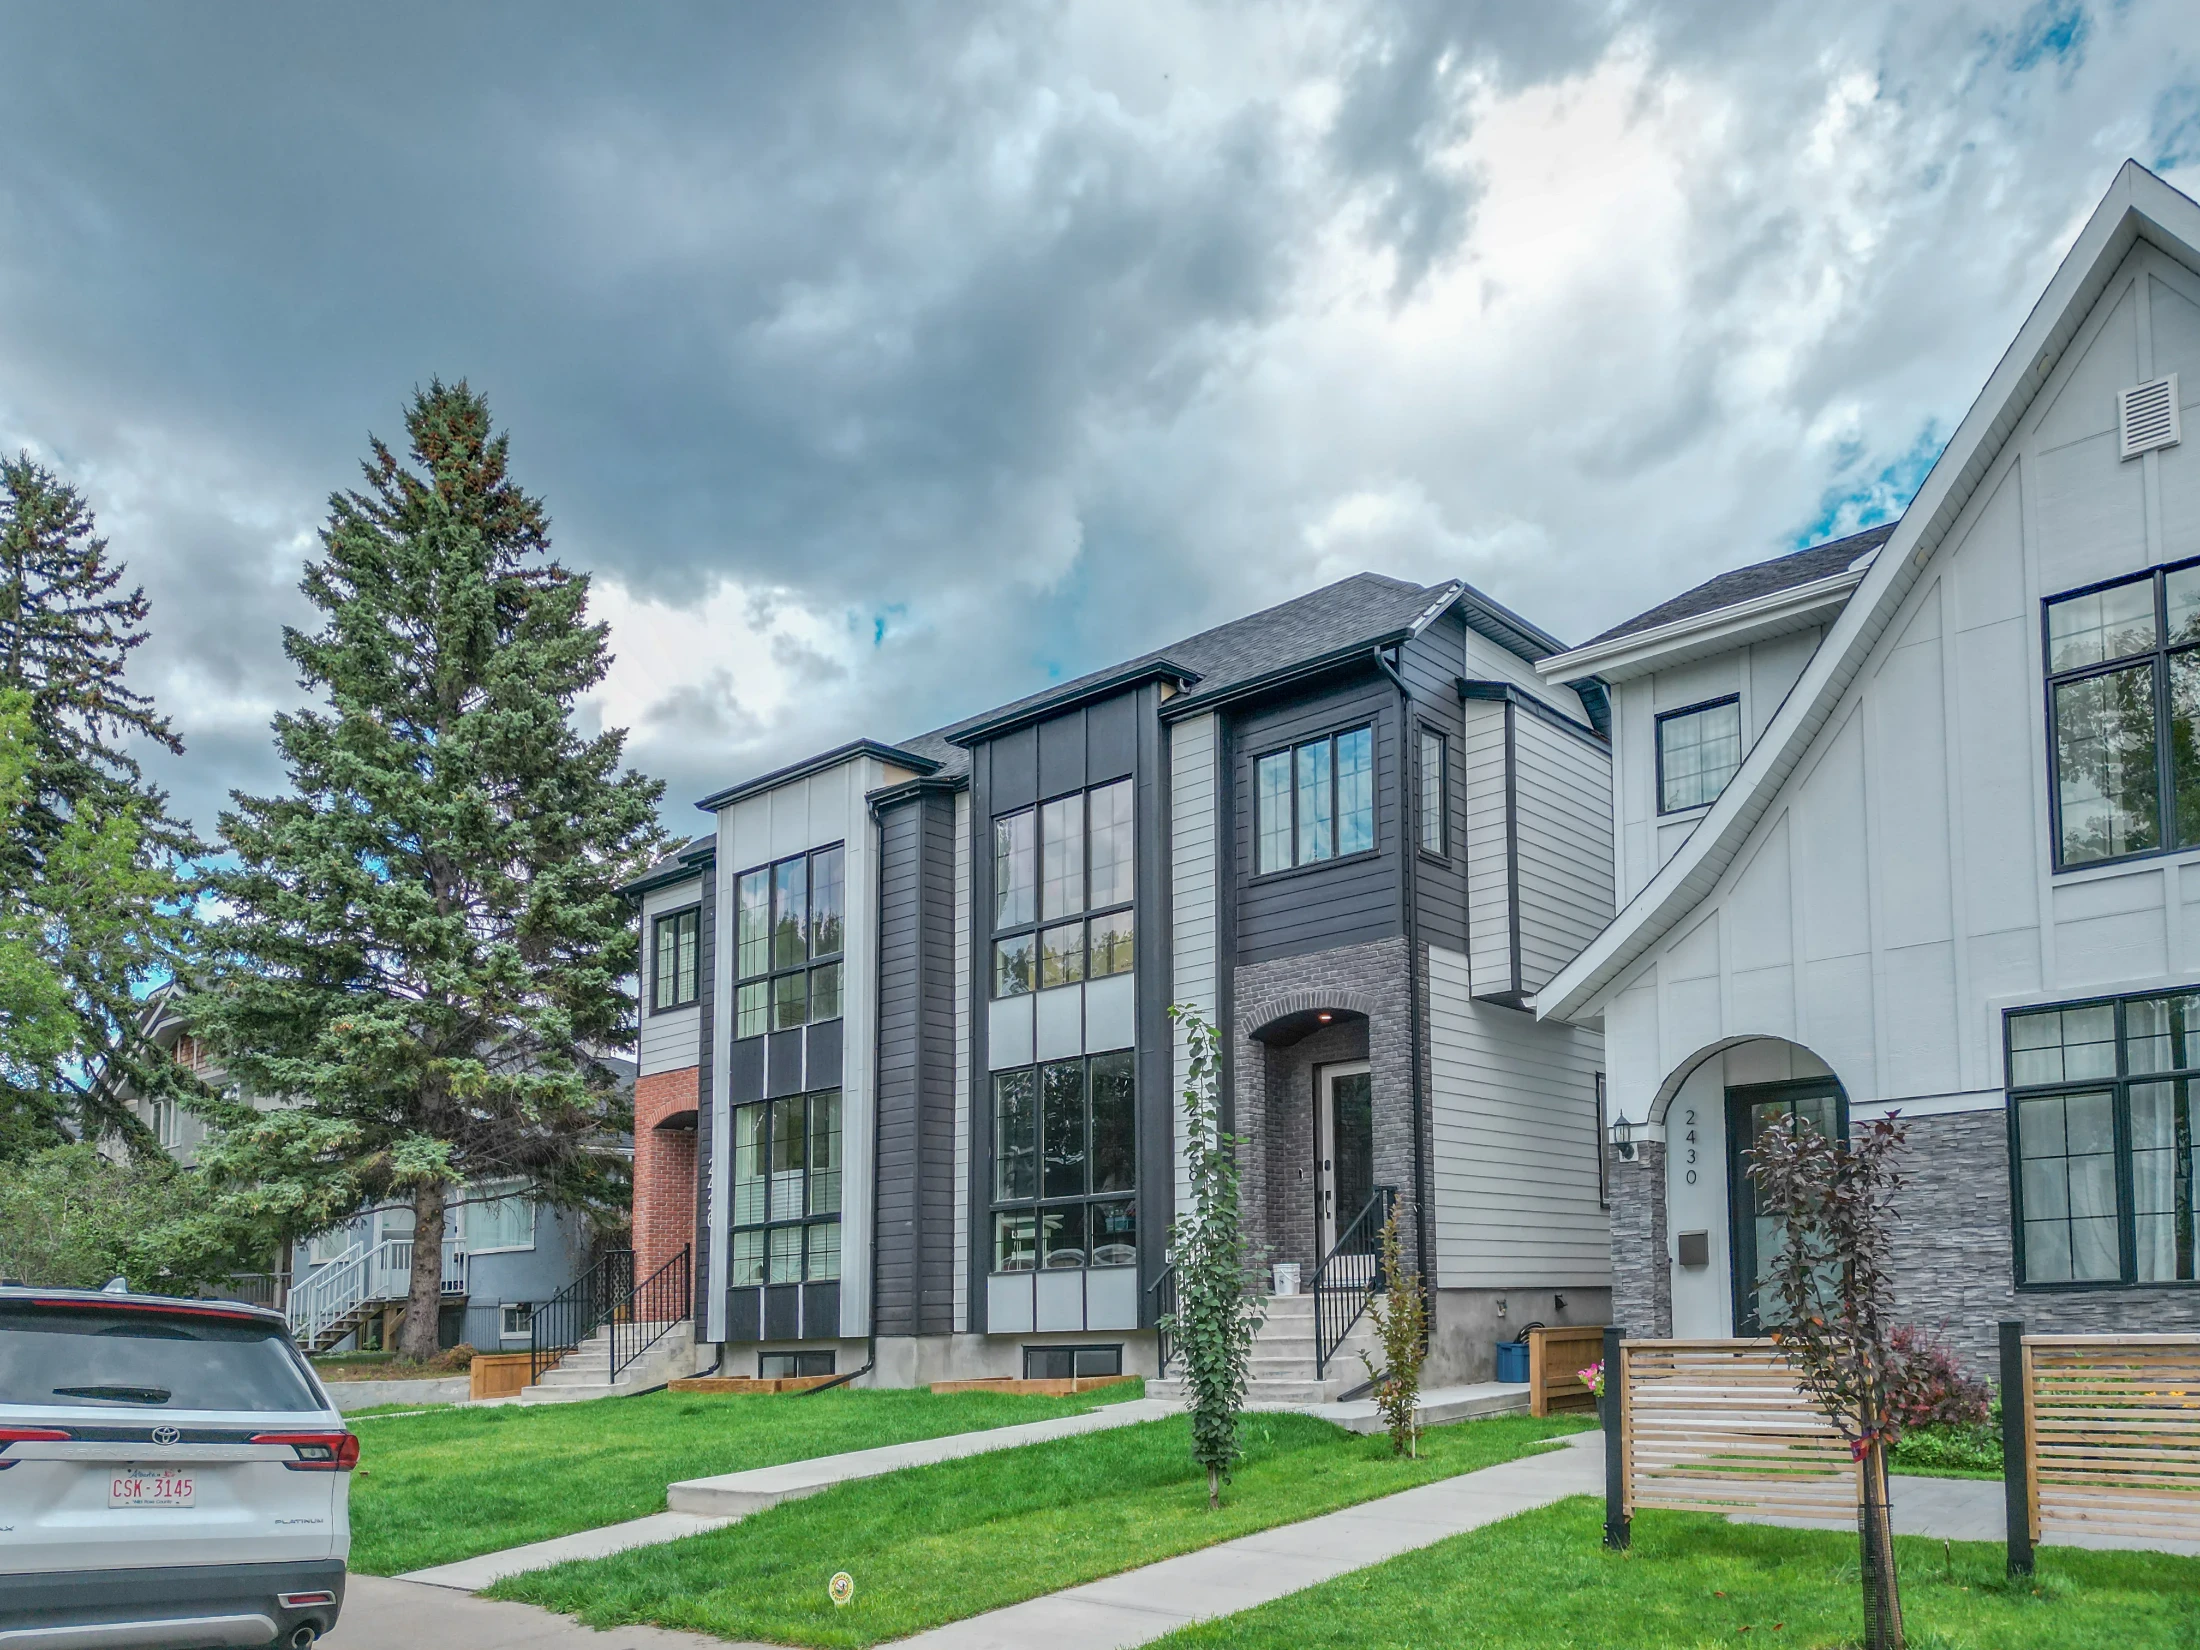
Modern side-by-side infill with tall windows in Killarney, Calgary

Looking for something specific? See infill homes for sale in Calgary, duplexes for sale in Calgary or Calgary homes with basement suites.

Killarney/Glengarry vs Nearby Communities

CommunityBenchmark, all homesvs a year agoMonths of supplySales last month
Killarney/Glengarry$741,000▲ 0.2%3.5317
Richmond$832,700▲ 3.4%3.246
Glenbrook$602,800▲ 5.5%2.161
Rosscarrock$751,200▲ 2.9%4.201
Shaganappi$654,200▼ 0.5%3.336
Altadore$887,200▲ 5.5%2.5721
City Centre$573,100▲ 0.2%4.59332
All of Calgary$566,700▼ 0.8%3.941,648

Months of supply for Richmond, Glenbrook and Rosscarrock is the typical month over the last six, because a single month swings widely when only a few homes sell.

Richmond, east toward Crowchild, has a similar infill market at slightly higher prices. Glenbrook, across 37 Street, has more original bungalows on wider lots for less.

Rosscarrock and Shaganappi, north of 17 Avenue, are closer to the CTrain. For infills with a main street, compare Altadore.

Related Searches

Local insight from Mohit Dhillon, REALTOR® · Century 21 Bravo Realty

Killarney/Glengarry FAQ

How Much Is a New Semi in Killarney/Glengarry?

The semi benchmark is $933,200. Recent semi sales ran about $803K to $1.24M, most of them new infills.

How Much Is a House in Killarney/Glengarry?

The detached benchmark is $845,300. Recent detached sales ran about $710K to $1.32M.

Is There a Pool in Killarney?

Yes. The City's Killarney Aquatic & Recreation Centre is at 1919 29 Street SW.

Which Schools Are in Killarney/Glengarry?

Killarney School (CBE elementary) and Holy Name School (Catholic elementary, French Immersion).

Is Killarney Close to the CTrain?

Yes. Westbrook station on the Blue Line is just north of 17 Avenue, and MAX Teal runs along 37 Street.

When Is the Best Time to Sell in Killarney/Glengarry?

March to June. Get a free home evaluation to see what yours could sell for.

Signup for our newsletter

STAY UP-TO-DATE WITH LATEST NEWS AND TIPS

Stay up to date with the Calgary real estate market through our monthly newsletter. Get the latest MLS® listings, housing trends, buyer and seller tips, and community insights delivered straight to your inbox. You can unsubscribe at any time, and your email address will always remain private.

BUY or SELL - Contact Us Today!

(587)-719-5523

Find Calgary homes for sale with real-time MLS® listings. From affordable starter houses to luxury estates, explore properties in Calgary, Airdrie, Chestermere & more.

Data is supplied by Pillar 9™ MLS® System. Pillar 9™ is the owner of the copyright in its MLS®System. Data is deemed reliable but is not guaranteed accurate by Pillar 9™.
The trademarks MLS®, Multiple Listing Service® and the associated logos are owned by The Canadian Real Estate Association (CREA) and identify the quality of services provided by real estate professionals who are members of CREA. Used under license.