Shaganappi Homes for Sale

Shaganappi is a small inner-west community on the bluff above the Bow River valley, between 17 Avenue SW and the river, just west of Crowchild Trail. It was established in 1949 and is home to the City's Shaganappi Point Golf Course, which dates to 1915, and to its own CTrain station in the middle of Bow Trail. The name is Cree, and refers to rawhide lacing.

It's a changing neighbourhood: original homes sit beside new semis and townhomes, and 14% of homes were built between 2016 and 2021. 74 homes sold over the last 12 months, with townhomes the largest group and detached homes going for about $834K to $1.60M. Listings for sale now are below, followed by prices, the golf course, transit, schools and nearby comparisons.

Home › Calgary communities › Inner-City SW › Shaganappi

Own a home in Shaganappi? See what it would sell for right now.

Free home evaluation →

Shaganappi Homes for Sale Now

Forgot password Extend Verify Contact
1-16/19
  • 708 Sovereign Common SW in Calgary: Shaganappi Row/Townhouse for sale : MLS®# A2312297

    708 Sovereign Common SW Shaganappi Calgary T3C 3Y3
    Main Photo: 708 Sovereign Common SW in Calgary: Shaganappi Row/Townhouse for sale : MLS®# A2312297
    $690,689
    Residential
    Status:
    Active
    MLS® Num:
    A2312297
    Bedrooms:
    2
    Bathrooms:
    3
    Floor Area:
    1,423 sq. ft.
    Welcome to the Alameda Walkout in Crown Park, a beautifully designed urban residence that blends timeless architecture with modern functionality in one of Calgary’s most exciting new inner-city communities. Offering exceptional downtown views, this thoughtfully designed home delivers a sophisticated, low-maintenance lifestyle in a premier location. Featuring 2 living areas, 2 bedrooms, 2.5 bathrooms, and 2 outdoor living spaces, this home is perfectly suited for young professionals, downsizers, or anyone seeking elevated inner-city living. A covered walkout patio at the front entrance creates a welcoming first impression while providing an additional private outdoor retreat. Inside, the lower-level flex space is enhanced by soaring 10’ ceilings, creating an open and versatile area ideal for a home office, fitness space, media room, or optional guest area. Luxury vinyl plank flooring extends throughout the home and up the stairs, offering both durability and a clean, modern aesthetic ideal for everyday living.The main living area feels bright, refined, and inviting, with expansive windows that flood the home with natural light while seamlessly connecting indoor and outdoor spaces. The beautifully appointed kitchen features timeless cabinetry, quartz countertops, and a large central island designed for entertaining. The open-concept layout flows effortlessly into the dining and great room areas, creating an elegant yet comfortable atmosphere for hosting guests or relaxing at home. A wall of windows spans the main level, providing direct access to the spacious front balcony, which includes a gas line for outdoor grilling and entertaining. The upper level offers excellent privacy between the two bedrooms. The spacious primary retreat features a walk-in closet and a beautifully finished ensuite complete with dual sinks and a tiled walk-in shower. A second bedroom is positioned at the opposite end of the floor; a full bathroom and convenient laundry area complete the level. Completing the home is an oversized attached garage, which provides secure parking and additional storage space for everyday convenience. Situated in Crown Park, one of Calgary’s final opportunities for a thoughtfully planned inner-city neighbourhood, residents enjoy quick access to downtown, the Bow River pathway system, parks, shopping, restaurants, major roadways, and countless nearby amenities. Combining architectural elegance, modern design, and an unbeatable location, this home offers an exceptional opportunity to experience refined inner-city living in one of Calgary’s most desirable new communities. *Please note: photos are not an exact representation of the property for sale. More details
    Listed by Charles
    Mohit Dhillon
  • 14 2906 17 Avenue SW in Calgary: Shaganappi Apartment for sale : MLS®# A2320077

    14 2906 17 Avenue SW Shaganappi Calgary T3E 0A9
    Main Photo: 14 2906 17 Avenue SW in Calgary: Shaganappi Apartment for sale : MLS®# A2320077
    $155,000
    Residential
    Status:
    Active
    MLS® Num:
    A2320077
    Bedrooms:
    1
    Bathrooms:
    1
    Floor Area:
    479 sq. ft.
    Welcome to this beautifully maintained 1-bedroom condo in the desirable community of Shaganappi, offering exceptional convenience, modern finishes, and outstanding value. Whether you're a first-time home buyer, downsizer, or investor, this home presents an excellent opportunity in one of Calgary's most accessible inner-city locations. Thoughtfully designed with both style and functionality in mind, the open-concept living space features laminate flooring and a beautiful kitchen complete with granite countertops, stainless steel appliances, a tile backsplash, and an island that provides additional seating. The living room is warm and welcoming, highlighted by an electric fireplace and custom built-in shelving that add both character and practicality to the space. The spacious bedroom offers comfortable accommodation, while the in-suite laundry adds everyday convenience. Additional features include an assigned parking stall with plug-in capability and a separate storage locker. Location is where this property truly shines. Just a short walk to the Westbrook LRT Station, commuting downtown is quick and convenient. Residents will also appreciate the nearby transit options, local coffee shops, restaurants, Westbrook Mall, Shaganappi Golf Course, and numerous parks and pathways. Don't miss out on a fantastic opportunity to own an affordable inner-city home or add a desirable rental property to your investment portfolio. Please note this is a below grade unit and the staging in photos is virtual. More details
    Listed by Century 21 Bamber Realty LTD.
    Mohit Dhillon
  • 1711 27 Street SW in Calgary: Shaganappi Semi Detached (Half Duplex) for sale : MLS®# A2327047

    1711 27 Street SW Shaganappi Calgary T3C 1L6
    Main Photo: 1711 27 Street SW in Calgary: Shaganappi Semi Detached (Half Duplex) for sale : MLS®# A2327047
    $995,000
    Residential
    Status:
    Active
    MLS® Num:
    A2327047
    Bedrooms:
    4
    Bathrooms:
    4
    Floor Area:
    2,581 sq. ft.
    This well designed semi-detached home with over 3,190 SF of developed living space and a concrete party wall offers the space, layout, and lifestyle of a much larger detached property. It is located on a quiet, tucked-away location just minutes from the heart of the city centre, and from the moment you arrive, the home feels generous and thoughtfully planned. A large foyer leads into bright, open living spaces with 9’ ceilings, expansive windows, custom built-ins, and a striking double-sided fireplace that creates warmth and connection between the living and dining rooms. The dining area is ideal for hosting, with plenty of room for family gatherings, dinner parties, and special occasions. A stylish and functional kitchen features sleek dark wood cabinetry with specialized storage solutions for small appliances and to optimize efficiency, a large island with a waterfall-edge detail, heated tiled floors, and a bar fridge. The casual dining nook opens out to the backyard, while the butler’s pantry/laundry area adds exceptional everyday convenience with an extra sink, freezer, and abundant storage. Upstairs, hardwood floors continue throughout the smart and spacious second level. An open office area with a built-in desk at the top of the stairs is ideal for remote work, while two well-sized secondary bedrooms are positioned at the back of the home and share a bathroom with contemporary finishes. The primary bedroom is a true standout, offering far more space than expected for this location. It includes a sitting area with fireplace, large windows, a beautifully organized custom walk-in closet, and a spacious ensuite with dual vanity, soaker tub, large shower, water closet, and heated floors. The fully developed lower level adds even more flexibility with a comfortable family room, a fourth bedroom, full bathroom, and a practical mudroom that connects directly to the double attached, oversized under-drive garage, a rare and valuable feature for a semi-detached home, with its own furnace and a utility sink. The backyard is compact and easy to maintain, with a deck complete with gas line for your BBQ, a patio, and mature trees offering privacy. Additional features include air conditioning, heated floors in the kitchen, ensuite, and basement, a built-in projector and screen, rough-in for surround sound, water softener, two sump pumps, LED pot lights throughout, garburator, under cabinet lighting in kitchen, and a central security system. Set in a highly convenient inner-city location close to the C-Train, Alexandra Ferguson School, Shaganappi Golf Course, 17th Avenue shops and restaurants, bike routes, and quick downtown access, this home is ideal for buyers who want space, comfort, and an urban lifestyle without compromise. Especially well suited to professionals, down-sizers, or adult living, it offers the perfect balance of elegance, function, and location. More details
    Listed by RE/MAX House of Real Estate
    Mohit Dhillon
  • 209 2702 17 Avenue SW in Calgary: Shaganappi Apartment for sale : MLS®# A2331153

    209 2702 17 Avenue SW Shaganappi Calgary T3E 8A5
    Main Photo: 209 2702 17 Avenue SW in Calgary: Shaganappi Apartment for sale : MLS®# A2331153
    $329,000
    Residential
    Status:
    Active
    MLS® Num:
    A2331153
    Bedrooms:
    2
    Bathrooms:
    2
    Floor Area:
    779 sq. ft.
    NEW PRICE!!! Recently updated modern interior meets everyday function in this beautifully maintained end-unit condo where stylish finishes, an open layout and an exceptional inner-city location perfectly come together. Rich hardwood flooring, abundant natural light and a thoughtful floor plan create an inviting atmosphere that feels both contemporary and comfortable from the moment you arrive. Gather with family and friends around the stunning kitchen where a striking wood feature ceiling and matching cabinetry add warmth and character while quartz countertops, stainless steel appliances, a gas stove, timeless subway tile and a peninsula breakfast bar make cooking, dining and entertaining effortless. Nearby dining and living areas flow seamlessly together, creating flexible space for everything from quiet evenings at home to hosting guests. Fresh air and sunny afternoons await on the southwest-facing balcony complete with glass railings and a gas line for barbequing and relaxing outdoors. Unwind in the spacious primary retreat where dual walk-through closets lead to a beautifully finished 3-piece ensuite, creating a private and functional escape at the end of the day. Privacy is enhanced by the thoughtfully separated second bedroom with corner windows, making it ideal for guests, roommates or a home office. Another stylish 4-piece bathroom adds convenience for everyday living. In-suite laundry keeps daily routines simple while a titled heated underground parking stall and an assigned storage locker add valuable practicality year-round. Secure bike storage and visitor parking further enhance the building's appeal. Location truly is everything, and this home delivers outstanding access to it all. Walk just steps to Shaganappi Point LRT Station for an easy downtown commute while nearby shops, restaurants, schools, parks and recreation facilities make daily errands and weekend plans equally convenient. Quick connections to 17 Avenue SW, 14 Street SW, 26 Street SW and Crowchild Trail place every corner of the city within easy reach. More details
    Listed by Real Estate Professionals Inc.
    Mohit Dhillon
  • 105 Sovereign Common SW in Calgary: Shaganappi Row/Townhouse for sale : MLS®# A2332660

    105 Sovereign Common SW Shaganappi Calgary T3C 3Y3
    Main Photo: 105 Sovereign Common SW in Calgary: Shaganappi Row/Townhouse for sale : MLS®# A2332660
    $740,000
    Residential
    Status:
    Active
    MLS® Num:
    A2332660
    Bedrooms:
    3
    Bathrooms:
    3
    Floor Area:
    1,539 sq. ft.
    Welcome to this ideally positioned in one of Crown Park’s most desirable locations, this exceptional corner-unit townhome offers 1,539 sq. ft. of beautifully upgraded living space, abundant natural light, and the privacy of being attached on only one side. Featuring 3 bedrooms, 2.5 bathrooms, a double attached garage, and professionally installed central air conditioning, this move-in-ready home seamlessly blends luxury, comfort, and everyday functionality. The bright, open-concept main floor is designed for both entertaining and everyday living, showcasing a stunning designer kitchen complete with waterfall granite countertops, two-tone cabinetry, warm brass hardware, premium stainless steel appliances, upgraded lighting, and a large centre island that anchors the space. Expansive windows throughout the home flood the interior with natural light, creating a warm and inviting atmosphere. Upstairs, the spacious primary retreat offers a walk-in closet with custom built-in organizers and a beautifully finished ensuite. Two additional generously sized bedrooms, a full bathroom, convenient upper-level laundry, and thoughtfully selected finishes complete the upper floor. The bathrooms have been tastefully upgraded with designer tile, lighting, and custom paint, while premium touches throughout the home create a sophisticated, turnkey living experience. Perfectly positioned for easy access in and out of the community, you’ll enjoy an unbeatable location just minutes from downtown Calgary, the CTrain, shopping, and nearby golf courses. Offering one of the most desirable locations in Crown Park, exceptional upgrades, and a thoughtfully designed layout, this is a rare opportunity to own a beautifully finished home that truly stands above the rest. More details
    Listed by Century 21 Bravo Realty
    Mohit Dhillon
  • 1701 32 Street SW in Calgary: Shaganappi Detached for sale : MLS®# A2330338

    1701 32 Street SW Shaganappi Calgary T3C 1N6
    Main Photo: 1701 32 Street SW in Calgary: Shaganappi Detached for sale : MLS®# A2330338
    $1,299,990
    Residential
    Status:
    Active
    MLS® Num:
    A2330338
    Bedrooms:
    3
    Bathrooms:
    1
    Floor Area:
    982 sq. ft.
    Prime redevelopment opportunity in sought-after Shaganappi — a rare large CORNER lot assembly in an unbeatable inner-city location. This site offers exceptional potential for builders, developers, and investors looking to capitalize on one of Calgary’s most desirable redevelopment communities. Quick access to 17th Avenue & Bow Trail provides seamless connectivity to main roads. Opportunities to secure premium corner lots in locations like this are increasingly limited. Must be purchased alongside the adjacent property. More details
    Listed by eXp Realty
    Mohit Dhillon
  • 1703 32 Street SW in Calgary: Shaganappi Detached for sale : MLS®# A2330355

    1703 32 Street SW Shaganappi Calgary T3C 1N6
    Main Photo: 1703 32 Street SW in Calgary: Shaganappi Detached for sale : MLS®# A2330355
    $1,299,999
    Residential
    Status:
    Active
    MLS® Num:
    A2330355
    Bedrooms:
    4
    Bathrooms:
    2
    Floor Area:
    951 sq. ft.
    Prime redevelopment opportunity in sought-after Shaganappi — a rare large land assembly with 100 feet of frontage to a corner in an unbeatable inner-city location. This site offers exceptional potential for builders, developers, and investors looking to capitalize on one of Calgary’s most desirable redevelopment communities. Quick access to 17th Avenue & Bow Trail provides seamless connectivity to main roads. Opportunities to secure premium lots in locations like this are increasingly limited. Must be purchased with the land next door. More details
    Listed by eXp Realty
    Mohit Dhillon
  • 1407 28 Street SW in Calgary: Shaganappi Detached for sale : MLS®# A2331540

    1407 28 Street SW Shaganappi Calgary T3C 1L8
    Main Photo: 1407 28 Street SW in Calgary: Shaganappi Detached for sale : MLS®# A2331540
    $950,000
    Residential
    Status:
    Active
    MLS® Num:
    A2331540
    Bedrooms:
    3
    Bathrooms:
    2
    Floor Area:
    1,072 sq. ft.
    Attention developers, builders and investors - this is a rare opportunity to secure an exceptional redevelopment site in Shaganappi, one of Calgary’s most established and strategically located inner-city communities. Situated on an approximately 47' x 150' M-C2 zoned lot, the property checks the boxes investors look for: scale, zoning, transit, holding income and a head start on redevelopment, with a Development Permit application already submitted for a proposed 10-unit multi-residential project. The existing residence and legal one-bedroom basement suite provide holding income while the redevelopment process moves forward. The location is equally compelling - just one block from the LRT, minutes from downtown, and close to Westbrook Mall, parks, schools, recreation and everyday amenities. With the zoning, income and redevelopment work already in motion, the groundwork has been laid - the next owner gets to capitalize on the opportunity. More details
    Listed by Royal LePage METRO
    Mohit Dhillon
  • 1415 27 Street SW in Calgary: Shaganappi Semi Detached (Half Duplex) for sale : MLS®# A2339748

    1415 27 Street SW Shaganappi Calgary T3C 1L4
    Main Photo: 1415 27 Street SW in Calgary: Shaganappi Semi Detached (Half Duplex) for sale : MLS®# A2339748
    $1,050,000
    Residential
    Status:
    Active
    MLS® Num:
    A2339748
    Bedrooms:
    4
    Bathrooms:
    4
    Floor Area:
    2,390 sq. ft.
    Experience a new level of inner-city luxury at 1415 27 Street SW. This meticulously crafted, never-occupied modern residence offers over 2,880 sq ft of thoughtfully designed living space, blending high-end finishes, rare upgrades, and everyday functionality — all just minutes from Downtown, 17th Avenue, and Shaganappi Golf Course. Walk to the CTrain for quick access to Downtown, SAIT, and the U of C. Immediate possession available. The main floor impresses with soaring 10-foot ceilings, rich hardwood flooring, and expansive floor-to-ceiling windows that flood the home with natural light. A bright front den with oversized picture windows provides the perfect space for a home office, study, or quiet retreat. At the heart of the home, the gourmet kitchen makes a bold statement with its darker, richly toned cabinetry, adding warmth and sophistication to the space. Designed for both style and function, it features quartz countertops, shaker-style cabinetry with under-cabinet lighting, a fireclay farmhouse sink, built-in spice storage, an oversized island with concealed electrical outlets, and a premium built-in gas range with full appliance package. A rare and highly practical dumbwaiter elevator connects the garage and lower level directly to the kitchen — excellent for carrying groceries in from your double-attached, heated oversized garage. This convenience feature is rarely offered in Calgary infills. The powder room is a true showpiece, complete with designer wallpaper, a gold-leaf ceiling, floating vanity, and backlit mirror — a striking touch of luxury and attention to detail. Upstairs, the primary retreat offers a spa-inspired escape with dual floating vanities, ambient lighting, oval mirrors, designer fixtures, a custom oversized tiled shower, and a freestanding soaker tub. Two additional bedrooms, a versatile bonus lounge, and a full laundry room complete the upper level. The professionally finished basement is designed for entertaining, featuring a stunning custom bar with black and gold accents, a wine display wall, spacious recreation room, full bathroom, and additional storage. Outside, enjoy a private, low-maintenance yard with a large patio — perfect for relaxing or hosting guests. This beautifully designed home offers modern luxury without compromise, ideal for those who value elevated design, comfort, and an unbeatable inner-city location. More details
    Listed by RE/MAX Realty Professionals
    Mohit Dhillon
  • 1741 24 Street SW in Calgary: Shaganappi Detached for sale : MLS®# A2340592

    1741 24 Street SW Shaganappi Calgary T3C 1J2
    Main Photo: 1741 24 Street SW in Calgary: Shaganappi Detached for sale : MLS®# A2340592
    $700,000
    Residential
    Status:
    Active
    MLS® Num:
    A2340592
    Bedrooms:
    4
    Bathrooms:
    2
    Floor Area:
    1,033 sq. ft.
    Welcome to this fantastic opportunity in the desirable inner-city community of Shaganappi! Situated on an impressive 5,600+ sq. ft. lot and zoned MU (Mixed Use), this detached bungalow offers an ideal combination of space, versatility, and future potential, perfect for a large family, savvy investor, or developer. The main floor features an inviting, airy layout with durable laminate flooring. The spacious living room offers a cozy fireplace, creating a warm and welcoming atmosphere. The adjoining dining area leads into the kitchen, featuring rich dark cabinetry and sleek black appliances. Two generously sized bedrooms, a full 4-piece bathroom, and laundry complete the main level. Downstairs, the legal suited basement provides excellent additional living space and income potential. With its own separate entrance, the basement offers a complete living area featuring two bedrooms, a 4-piece bathroom, and dedicated laundry, ideal for extended family, guests, or rental income. Step outside to enjoy the private west-facing backyard, beautifully landscaped and perfectly suited for relaxing or entertaining on warm summer days. The property also includes a single detached garage and parking pad, providing ample parking for multiple vehicles. The MU zoning and large 5,600+ sq. ft. lot add another layer of opportunity, making this property worth exploring for those looking for future redevelopment or mixed-use potential, subject to City of Calgary requirements and approvals. Location is truly a highlight, with proximity to schools, playgrounds, restaurants, shopping, and public transportation, while being just a short distance from the vibrant energy of 17th Avenue and its incredible selection of dining, shopping, and entertainment options. Quick access to Crowchild Trail makes commuting and exploring the city a breeze. Whether you're looking for a spacious inner-city home, a property with rental income potential, or a smart long-term investment with MU zoning, this home offers exceptional versatility in a sought-after location. Don’t miss this opportunity. Book your private viewing today! More details
    Listed by 2% Realty
    Mohit Dhillon
  • 140 Sovereign Common SW in Calgary: Shaganappi Row/Townhouse for sale : MLS®# A2343968

    140 Sovereign Common SW Shaganappi Calgary T3C 1K2
    Main Photo: 140 Sovereign Common SW in Calgary: Shaganappi Row/Townhouse for sale : MLS®# A2343968
    $558,888
    Residential
    Status:
    Active
    MLS® Num:
    A2343968
    Bedrooms:
    2
    Bathrooms:
    3
    Floor Area:
    1,384 sq. ft.
    WELCOME TO CROWN PARK -- walking access to LRT, local shops and restaurants, this HIGHLY DESIREABLE TOWNHOUSE offers over 1,380 sq ft of luxury living space. This 3-storey home features 2 bedrooms, 2.5 bathrooms, and a private single attached garage. The open-concept main level is designed for urban enthusiasts, with the expansive central living area showcasing an upscale kitchen and dining space, and creating a serene and calming environment for your lifestyle. Elevated 9-foot ceilings enhance the sense of space, while large windows fill the home with natural light throughout the day. This home was upgraded with 2-piece powder room moved to main floor area of the home. The kitchen is both stylish and functional, showcasing full-height cabinetry, quartz countertops, and a premium stainless-steel appliance package that includes an electric cooktop, chimney-style hood fan, and built-in wall oven and microwave. The efficient layout maximizes living space and flows onto a spacious private balcony, nearly 19 feet wide, perfect for outdoor lounging or hosting. Upstairs, the primary suite offers a walk-through closet and a private ensuite complete with a stand-up shower. A second well-sized bedroom, an additional full bathroom, and upper-level laundry provide convenience and luxury. The generous balcony, measuring approximately 19’ x 7’, is equipped with a BBQ gas line and Central Air Conditioning, extending your living space outdoors. The oversized single attached garage completes the home, offering secure indoor parking and additional storage. Ideally located, Crown Park is highly sought-after for its proximity to the the River pathway system, the Shaganappi Golf Course, local LRT station, Public Library, and very brief commute to downtown Calgary. Residents will enjoy nearby walking paths, parks, and a variety of local dining and entertainment options. More details
    Listed by RE/MAX Complete Realty
    Mohit Dhillon
  • 3006 14 Avenue SW in Calgary: Shaganappi Semi Detached (Half Duplex) for sale : MLS®# A2346205

    3006 14 Avenue SW Shaganappi Calgary T3C 0W7
    Main Photo: 3006 14 Avenue SW in Calgary: Shaganappi Semi Detached (Half Duplex) for sale : MLS®# A2346205
    $899,900
    Residential
    Status:
    Active
    MLS® Num:
    A2346205
    Bedrooms:
    4
    Bathrooms:
    4
    Floor Area:
    2,008 sq. ft.
    UPGRADED INFILL ON AN EXTRA-WIDE 29-FT LOT IN THE HEART OF SHAGANAPPI! Ideally located within walking distance of the LRT, 17th Avenue, schools, and playgrounds, this spacious inner-city home offers over 2,800 sq ft of upgraded living spaces across 3 levels, and a double detached garage. The tiled front foyer opens into a spacious, freshly painted main floor finished with engineered hardwood flooring, flat-painted ceilings, extensive pot lighting, and ceiling speakers throughout. At the front of the home, the formal dining room features a large street-facing window and built-in cabinetry with a beverage fridge, while the central kitchen offers extensive sprayed cabinetry, stainless steel appliances including a gas cooktop, new quartz countertops, tiled backsplash, and a large island with seating. The living room is framed by a gas fireplace with built-in shelving on both sides. A tiled mudroom with closet provides direct access to the backyard, while a discreet powder room completes the main level. Upstairs, new carpet flooring runs throughout the three generous bedrooms, hallway, and living areas. The primary bedroom features large windows, ceiling speakers, a spacious walk-in closet, and a 5-pc ensuite with heated floors, dual-sink vanity with new quartz counters, built-in jetted soaker tub, and fully tiled glass shower with built-in bench. The two additional bedrooms are both well sized and offer flexibility for children, guests, or a home office, while the main bathroom features an extended vanity with new quartz counters and fully tiled tub/shower combination. The laundry room comes complete with tiled flooring, quartz countertops, sink, tiled backsplash, cabinetry, and a washer and dryer. The fully developed basement provides additional living space with soaring ceilings, built-in speakers, and a large recreation room suitable for a media room, games area, gym, or family room. A dedicated wet bar features new quartz counters, tiled backsplash, cabinetry, shelving, and beverage fridge. The basement bedroom includes a walk-in closet and is complemented by a full bathroom with extended vanity and fully tiled tub/shower. Outside, the extra-wide 29-ft lot provides more outdoor space than your standard inner-city infill, with a concrete patio, BBQ gas line, and grassy area for children and pets. The insulated double detached garage features durable epoxy flooring and offers parking, storage, or workshop potential. Additional features include central air conditioning, high-efficiency furnace, and roughed-in basement in-floor heating. Set in the established inner-city community of Shaganappi, the home is surrounded by convenient amenities and recreation, with the LRT, 17th Avenue, Westbrook Mall, schools, playgrounds, pool, and golf course all within easy reach. Bow Trail provides a direct route downtown and convenient access to other areas of Calgary. *VISIT MULTIMEDIA LINK FOR FULL DETAILS INCLUDING A FLOORPLAN AND VIRTUAL TOUR* More details
    Listed by RE/MAX House of Real Estate
    Mohit Dhillon
  • 712 Sovereign Common SW in Calgary: Shaganappi Row/Townhouse for sale : MLS®# A2346831

    712 Sovereign Common SW Shaganappi Calgary T3C 3Y3
    Main Photo: 712 Sovereign Common SW in Calgary: Shaganappi Row/Townhouse for sale : MLS®# A2346831
    $770,219
    Residential
    Status:
    Active
    MLS® Num:
    A2346831
    Bedrooms:
    3
    Bathrooms:
    3
    Floor Area:
    1,690 sq. ft.
    Welcome to 712 Sovereign Common SW, a beautifully designed Gatineau Walkout townhome by Brookfield Residential in the sought-after community of Crown Park. Offering nearly 1,700 sq. ft. of living space, this brand-new home features 3 bedrooms, 2.5 bathrooms, a versatile entry-level flex room, double attached garage, and exceptional outdoor living with a large walkout patio and elevated balcony. With its thoughtfully designed three-level layout, premium upgrades, and skyline views, this home offers a balance of modern comfort and inner-city convenience. The entry level welcomes you with a spacious flex room, providing an adaptable space for a home office, gym, hobby room, or additional lounge area. From here, step outside to the large walkout patio, creating an inviting extension of the home's living space and an ideal setting for relaxing or entertaining. A private double attached garage completes this level, offering secure parking and everyday convenience. Upstairs, the bright and inviting main floor features an open-concept layout designed for both everyday living and entertaining. The spacious living room is centred around a modern fireplace and connects seamlessly to the dining area and well-appointed kitchen. Featuring premium KitchenAid appliances, generous cabinetry, and an island with seating, the kitchen offers both style and functionality. Large windows bring natural light into the home, while the elevated balcony extends the living space outdoors and provides another place to enjoy the surrounding views. A convenient 2-piece powder room completes the main level. The upper level is thoughtfully arranged with a spacious primary retreat featuring a walk-in closet and a private ensuite with a double vanity and upgraded fully tiled shower and tiled base. Two additional bedrooms offer flexibility for family, guests, or a home office, while a full bathroom and conveniently located laundry complete the upper level. With a large walkout patio, elevated balcony, and skyline views, this home offers an exceptional opportunity to enjoy indoor-outdoor living in a low-maintenance townhome setting. The double attached garage, adaptable flex space, and upgraded kitchen and ensuite finishes further enhance the home's comfort and functionality. Located just minutes from downtown Calgary, Crown Park offers a connected inner-city lifestyle with convenient access to nearby parks, pathways, shopping, dining, and the amenities of the surrounding communities. Backed by Brookfield Residential's builder warranty and Alberta New Home Warranty coverage, this thoughtfully designed townhome offers modern living, everyday flexibility, and peace of mind for years to come. Please note: Property is under construction and photos are not an exact representation of the property for sale. More details
    Listed by Charles
    Mohit Dhillon
  • 3106 15 Avenue SW in Calgary: Shaganappi Semi Detached (Half Duplex) for sale : MLS®# A2347568

    3106 15 Avenue SW Shaganappi Calgary T3C 0Y6
    Main Photo: 3106 15 Avenue SW in Calgary: Shaganappi Semi Detached (Half Duplex) for sale : MLS®# A2347568
    $949,000
    Residential
    Status:
    Active
    MLS® Num:
    A2347568
    Bedrooms:
    4
    Bathrooms:
    4
    Floor Area:
    1,863 sq. ft.
    Completed and ready for immediate possession! Welcome to this exceptional luxury residence in the heart of Shaganappi, offering the perfect blend of modern design, premium craftsmanship, and an unbeatable inner-city location. Situated on a quiet, mature tree-lined cul-de-sac with no through traffic, this stunning home is just minutes to downtown, steps from the LRT, Shaganappi Point Golf Course, 17th Avenue, and countless shops, restaurants, parks, and amenities. Designed with both elegance and functionality in mind, this impressive home features an oversized attached double garage, elongated driveway, and a fully legal basement suite—providing incredible flexibility for extended family, guests, or mortgage-helping rental income. The bright open-concept main floor showcases soaring 9-foot ceilings, triple-pane windows, premium dovetail shaker cabinetry, built-in speakers, CAT 6 wiring, and designer finishes throughout. The chef-inspired kitchen flows seamlessly into the spacious living and dining areas, creating the perfect space for entertaining and everyday living. Two fireplaces add warmth and character, while expansive windows flood the home with natural light. Upstairs, the spectacular vaulted bonus room offers a unique secondary living space complete with its own fireplace. The luxurious primary retreat feels like a private spa, featuring a steam shower and thoughtfully designed finishes that elevate daily living. No detail was overlooked, with premium upgrades including built-in air conditioning, zebra window coverings, reverse osmosis drinking water system, water softener, composite decking, stylish stucco and stone exterior, and a large wraparound outdoor living space designed for low-maintenance enjoyment. The oversized extra-height attached garage is a rare inner-city feature, complete with an 8-foot overhead door, side-mount opener, built-in shelving, and ample room for vehicles, storage, and recreational gear. Opportunities like this are rare in one of Calgary's most sought-after inner-city communities. Offering luxury finishes, a legal suite, attached garage, and an exceptional Shaganappi location, this move-in-ready home delivers outstanding value and lifestyle. Contact your favourite REALTOR® today to arrange your private showing. More details
    Listed by RE/MAX House of Real Estate
    Mohit Dhillon
  • 2857 12 Avenue SW in Calgary: Shaganappi Row/Townhouse for sale : MLS®# A2349291

    2857 12 Avenue SW Shaganappi Calgary T3C 3Y7
    Main Photo: 2857 12 Avenue SW in Calgary: Shaganappi Row/Townhouse for sale : MLS®# A2349291
    $678,786
    Residential
    Status:
    Active
    MLS® Num:
    A2349291
    Bedrooms:
    3
    Bathrooms:
    4
    Floor Area:
    1,880 sq. ft.
    SIMPLY AN UNBEATABLE PRICE for nearly 1,900 sq ft of space, PLUS a double car garage and some of the best, sweeping views you will find anywhere! Welcome to elevated inner-city living in this stylish townhome just steps from Bow Trail and the Shaganappi Point LRT Station. The modern 3-bedroom, 4-bathroom residence combines contemporary elegance with carefully curated living spaces, including two outdoor retreats, a loft-style upper level, and an attached double garage. The entry level offers a spacious foyer, access to the double attached garage, driveway parking, and additional storage. Upstairs, the bright open-concept main floor is designed for both everyday comfort and entertaining featuring luxury vinyl plank flooring, oversized windows, and an inviting gas fireplace. The centrally positioned dining space connects seamlessly to the well-appointed kitchen showcasing dramatic cabinetry, quartz countertops, stainless steel appliances, a gas cooktop, a large island with seating, and a walk-in pantry. A convenient 2-piece powder room and access to the first balcony complete this level. The well-planned third floor features two primary suites. Each bedroom boasts lovely windows, walk-in closet and an indulgent ensuite with large vanity and double sinks. Laundry is conveniently located on this level. The top-floor adds remarkable versatility to the home and is ideal as home office, media lounge, fitness area, guest space, or third bedroom. This level also includes a 3-piece bathroom and access to a stunning rooftop terrace finished with composite decking and glass railings. The sweeping views of the Shaganappi Golf Course and Calgary’s downtown skyline make this impressive outdoor space the perfect spot for entertaining or unwinding on warm evenings under the stars. This END unit offers two front entries with one having a lovely west facing front porch. With Westbrook Mall, the LRT, the Bow River pathway system, 17th Avenue amenities, parks, coffee shops, and restaurants nearby plus quick access to Bow Trail, Crowchild Trail, and downtown Calgary, this location delivers an outstanding blend of urban convenience and established neighbourhood appeal. Welcome home! More details
    Listed by Coldwell Banker Mountain Central
    Mohit Dhillon
  • 2851 12 Avenue SW in Calgary: Shaganappi Row/Townhouse for sale : MLS®# A2349293

    2851 12 Avenue SW Shaganappi Calgary T3C 3Y7
    Main Photo: 2851 12 Avenue SW in Calgary: Shaganappi Row/Townhouse for sale : MLS®# A2349293
    $724,900
    Residential
    Status:
    Active
    MLS® Num:
    A2349293
    Bedrooms:
    3
    Bathrooms:
    4
    Floor Area:
    1,895 sq. ft.
    A beautiful family home with nearly 1,900 sq ft of space, PLUS a double car garage and some of the best, sweeping views you will find anywhere! Welcome to elevated inner-city living in this stylish townhome just steps from Bow Trail and the Shaganappi Point LRT Station. The modern 3-bedroom, 4-bathroom residence combines contemporary elegance with carefully curated living spaces, including two outdoor retreats, a loft-style upper level, and an attached double garage. The entry level offers a spacious foyer, access to the double attached garage, driveway parking, and additional storage. Upstairs, the bright open-concept main floor is designed for both everyday comfort and entertaining featuring luxury vinyl plank flooring, oversized windows, and an inviting gas fireplace. The centrally positioned dining space connects seamlessly to the well-appointed kitchen showcasing dramatic cabinetry, quartz countertops, stainless steel appliances, a gas cooktop, a large island with seating, and a walk-in pantry. A convenient 2-piece powder room and access to the first balcony complete this level. The well-planned third floor features two primary suites. Each bedroom boasts lovely windows, walk-in closet and an indulgent ensuite with large vanity and double sinks. Laundry is conveniently located on this level. The top-floor adds remarkable versatility to the home and is ideal as home office, media lounge, fitness area, guest space, or third bedroom. This level also includes a 3-piece bathroom and access to a stunning rooftop terrace finished with composite decking and glass railings. The sweeping views of the Shaganappi Golf Course and Calgary’s downtown skyline make this impressive outdoor space the perfect spot for entertaining or unwinding on warm evenings under the stars. With Westbrook Mall, the LRT, the Bow River pathway system, 17th Avenue amenities, parks, coffee shops, and restaurants nearby plus quick access to Bow Trail, Crowchild Trail, and downtown Calgary, this location delivers an outstanding blend of urban convenience and established neighbourhood appeal. Photos taken with the tenant's furnishings which have now been removed. More details
    Listed by Coldwell Banker Mountain Central
    Mohit Dhillon
1-16/19
Data was last updated October 28, 2026 at 06:05 AM (UTC)

Nearby Communities to Explore

Neighbouring communities along Bow Trail and the Bow River valley. Or browse all Calgary communities.

Shaganappi House Prices and Market Trends

Detached Benchmark Price

Yearly average. The last point is this year to date.

$500K$600K$700K$800K$900K$649K$854K'17'18'19'20'21'22'23'24'25'26

Shaganappi's detached benchmark rose from about $614K in 2020 to $845K in 2025, up 38%, and it's $853,100 now, 2% above a year ago.

Townhomes have a benchmark of $569,300, 4% below a year ago, and condos $308,000, 8% below a year ago. Many recent townhome sales were brand-new units, which took longer to sell, about 54 days at the median.

Months of supply is 3.3, close to the Calgary average of 3.9.

How Fast Homes Sell

Shaganappi 3.33Calgary 3.94
Seller's marketMonths of supplyBuyer's market

Months of supply is how long current listings would take to sell at today's pace. Shaganappi sits at 3.33, City Centre at 4.59 and Calgary at 3.94. Lower means homes sell faster.

Prices by Home Type

Home typeBenchmark pricevs a year agoSold, last 12 monthsMonths of supply
Detached$853,100▲ 1.9%22—
Semi-detached——10—
Row / townhouse$569,300▼ 4.2%31—
Apartment condo$308,000▼ 8.1%11—
All homes$654,200▼ 0.5%743.33

What Sells in Shaganappi

Share of sales by home type, last 12 months

Townhomes were 31 of the 74 sales over the last 12 months, with 22 detached homes, 11 condos and 10 semis. In the 2021 census 31% of homes were single-detached, 37% low-rise apartments and 28% semis or duplex units.

When Shaganappi Homes Sell

From 2017 to 2025 Shaganappi averaged about 6 sales in March and 5 in June, against about 2 in August. With so few homes, a single new townhome project can make one month look much busier than the next.

Living in Shaganappi

Location
Inner-city SW, above the Bow River valley
Established
1949
Residents
About 1,765 (2021 census)
CTrain
Shaganappi Point station, Blue Line
Golf
Shaganappi Point Golf Course, City-run, since 1915
Community association
Shaganappi Community Association
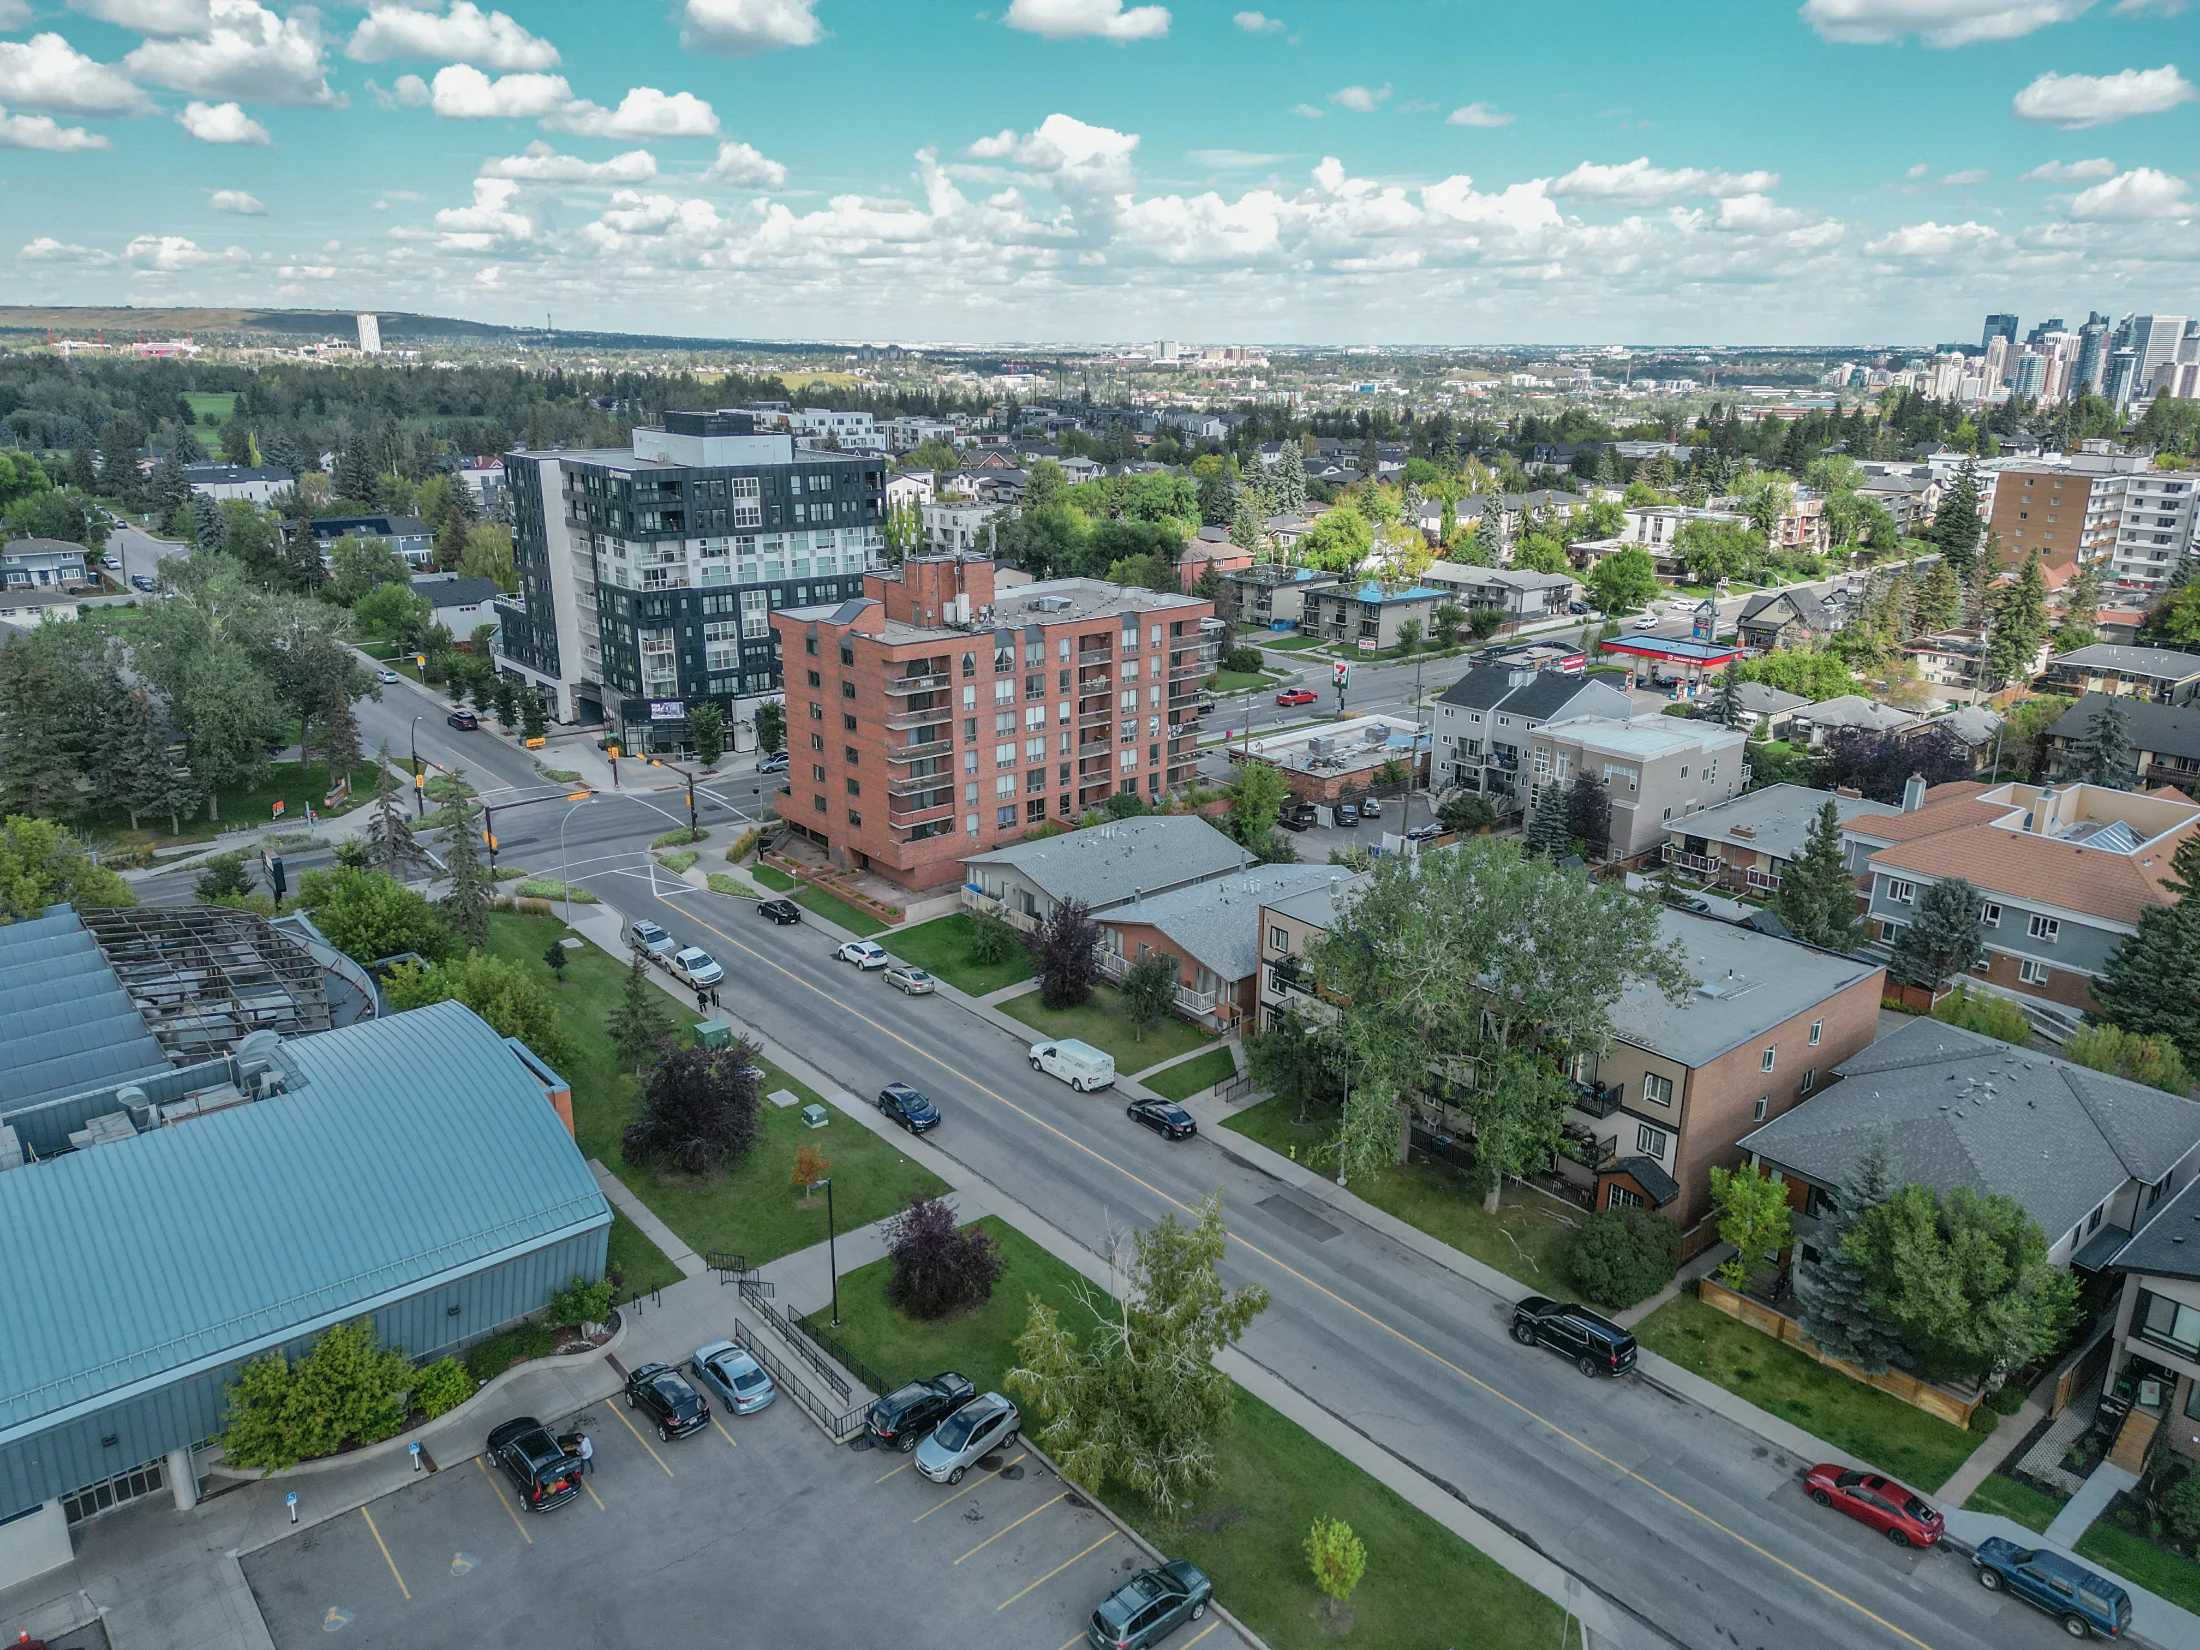
Aerial of a tree-lined inner-city street with low-rise condos and the downtown skyline

Shaganappi Point Golf Course has an 18-hole course, the shorter Valley 9 and a driving range, on the slopes above the Bow River valley. It is on the City's inventory of historic resources.

The City lists an off-leash area in Shaganappi, and Edworthy Park, Lawrey Gardens and the Bow River pathway are a short drive west.

Westbrook Mall is a few blocks west, and the Shaganappi Community Association, which also covers Sunalta West and Upper Scarboro, runs a hall on 14 Avenue SW.

Shaganappi suits
  • Commuters who want a CTrain station a few stops from downtown
  • Buyers who want a new townhome close to the inner city
  • Golfers who want a City course a short walk away
Not a fit for
  • Buyers who want a large suburban yard. Most new homes sit on split lots
  • Anyone who wants lots of choice. Only a handful of homes sell each month. Look at Killarney/Glengarry too
  • Buyers who want a junior or senior high school inside the community

Schools, Parks and Getting Around

SchoolBoardLevel
Alexander Ferguson SchoolCalgary Board of EducationKindergarten to Grade 6

Junior high and high school students attend schools outside the community. Check designations for an address with the CBE's Find a School tool and the Calgary Catholic School District.

Shaganappi Point station sits in the Bow Trail median near 26 Street SW, with ramps from the street but no parking. Westbrook station, where MAX Teal starts, is just west. See Calgary Transit for routes.

Bow Trail runs straight downtown, Crowchild Trail is on the east side, and 17 Avenue SW leads east into the Beltline.

Shaganappi is part of the Westbrook Communities Local Area Plan (2023). The City of Calgary's Shaganappi community profile has the census details.

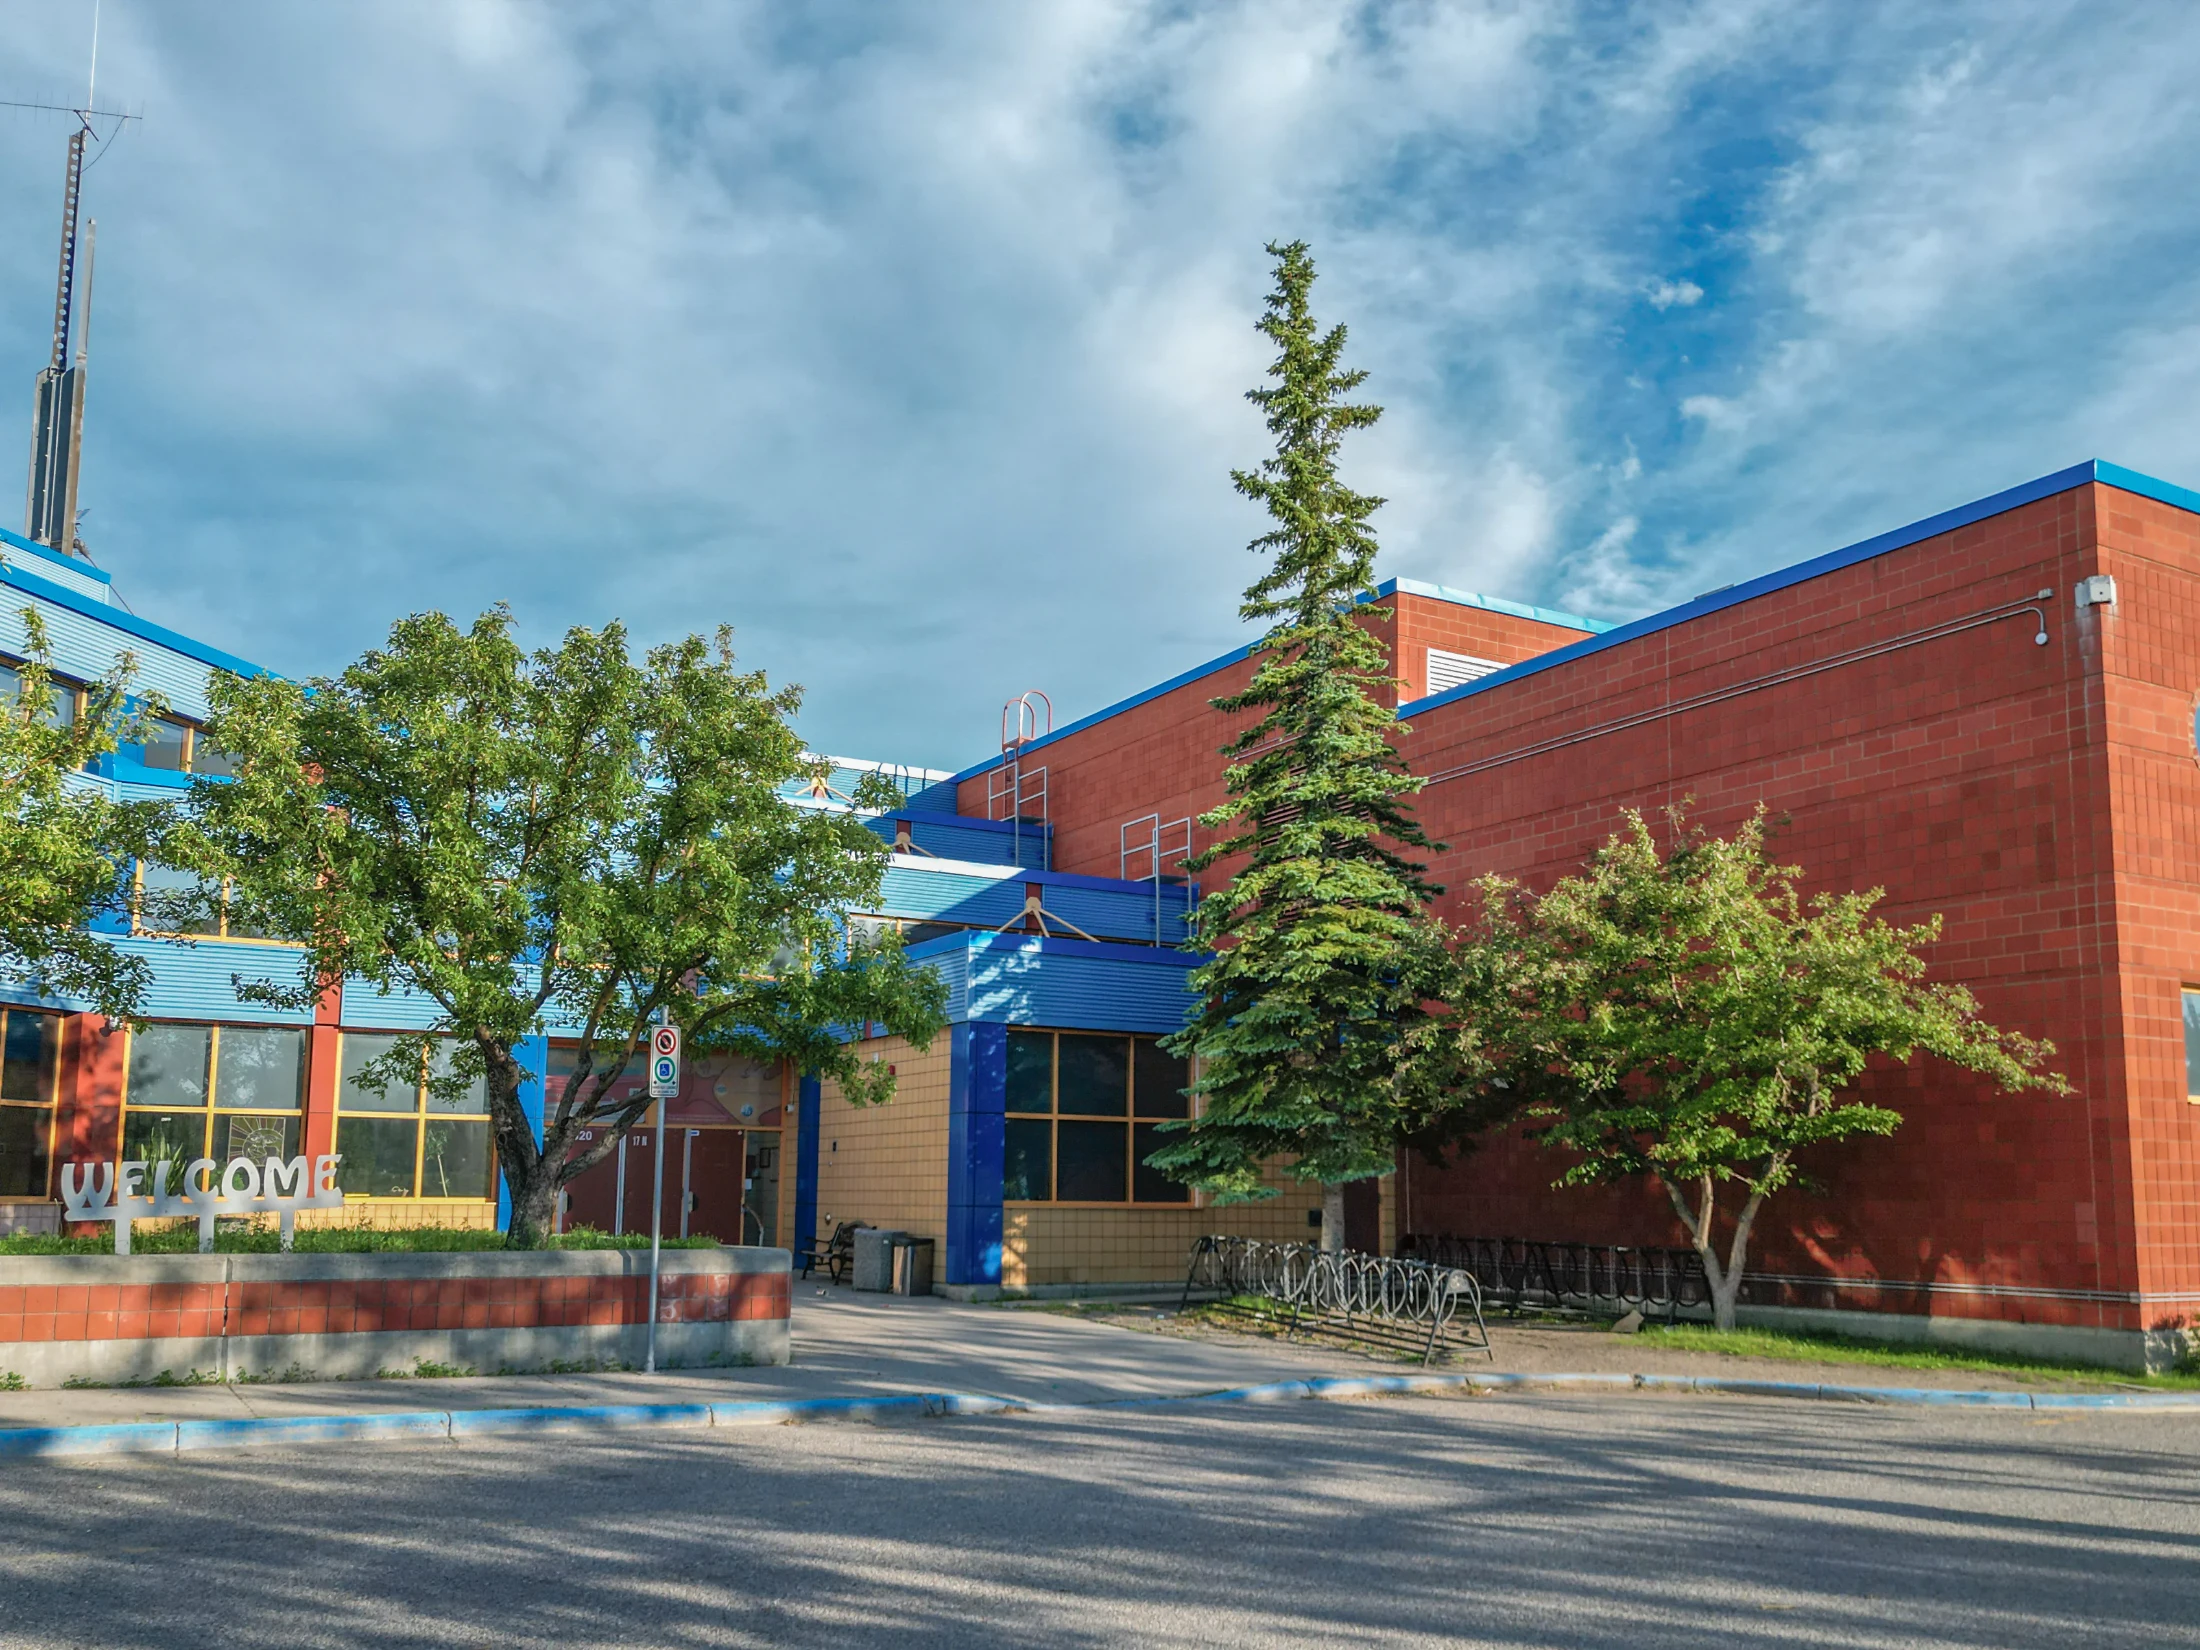
Brick school building with blue trim and mature spruce trees

Homes You'll Find in Shaganappi

Detached

$834K – $1.60M
  • Typical size 1,692 sq ft above grade
  • 88% with a double or bigger garage
  • Typical property tax $6,500 a year

Semi-detached

$531K – $1.10M
  • Typical size 1,821 sq ft above grade
  • Typical property tax $4,500 a year

Townhomes

$404K – $747K
  • Typical size 1,384 sq ft
  • Condo fee around $310 a month
  • Typical property tax $2,600 a year

Price ranges cover the middle 80% of recent sales.

Detached Homes Sold, by Year Built

Share of recent detached sales in Shaganappi

Before 1950
19%
1950 to 1979
38%
2000 and newer
44%

Most townhomes that sold were brand-new units, typically about 1,384 sq ft, so buyers are mainly comparing layouts, finishes and new-home warranty coverage.

Detached sales split between pre-1980 originals and homes built since 2000, on lots of about 5,772 sq ft, so the same street can hold a 1950s bungalow and a new two-storey.

Buying an older home to redevelop? Since the City's rezoning repeal in August 2026, most lots are back on their pre-2024 district, so confirm what yours allows.

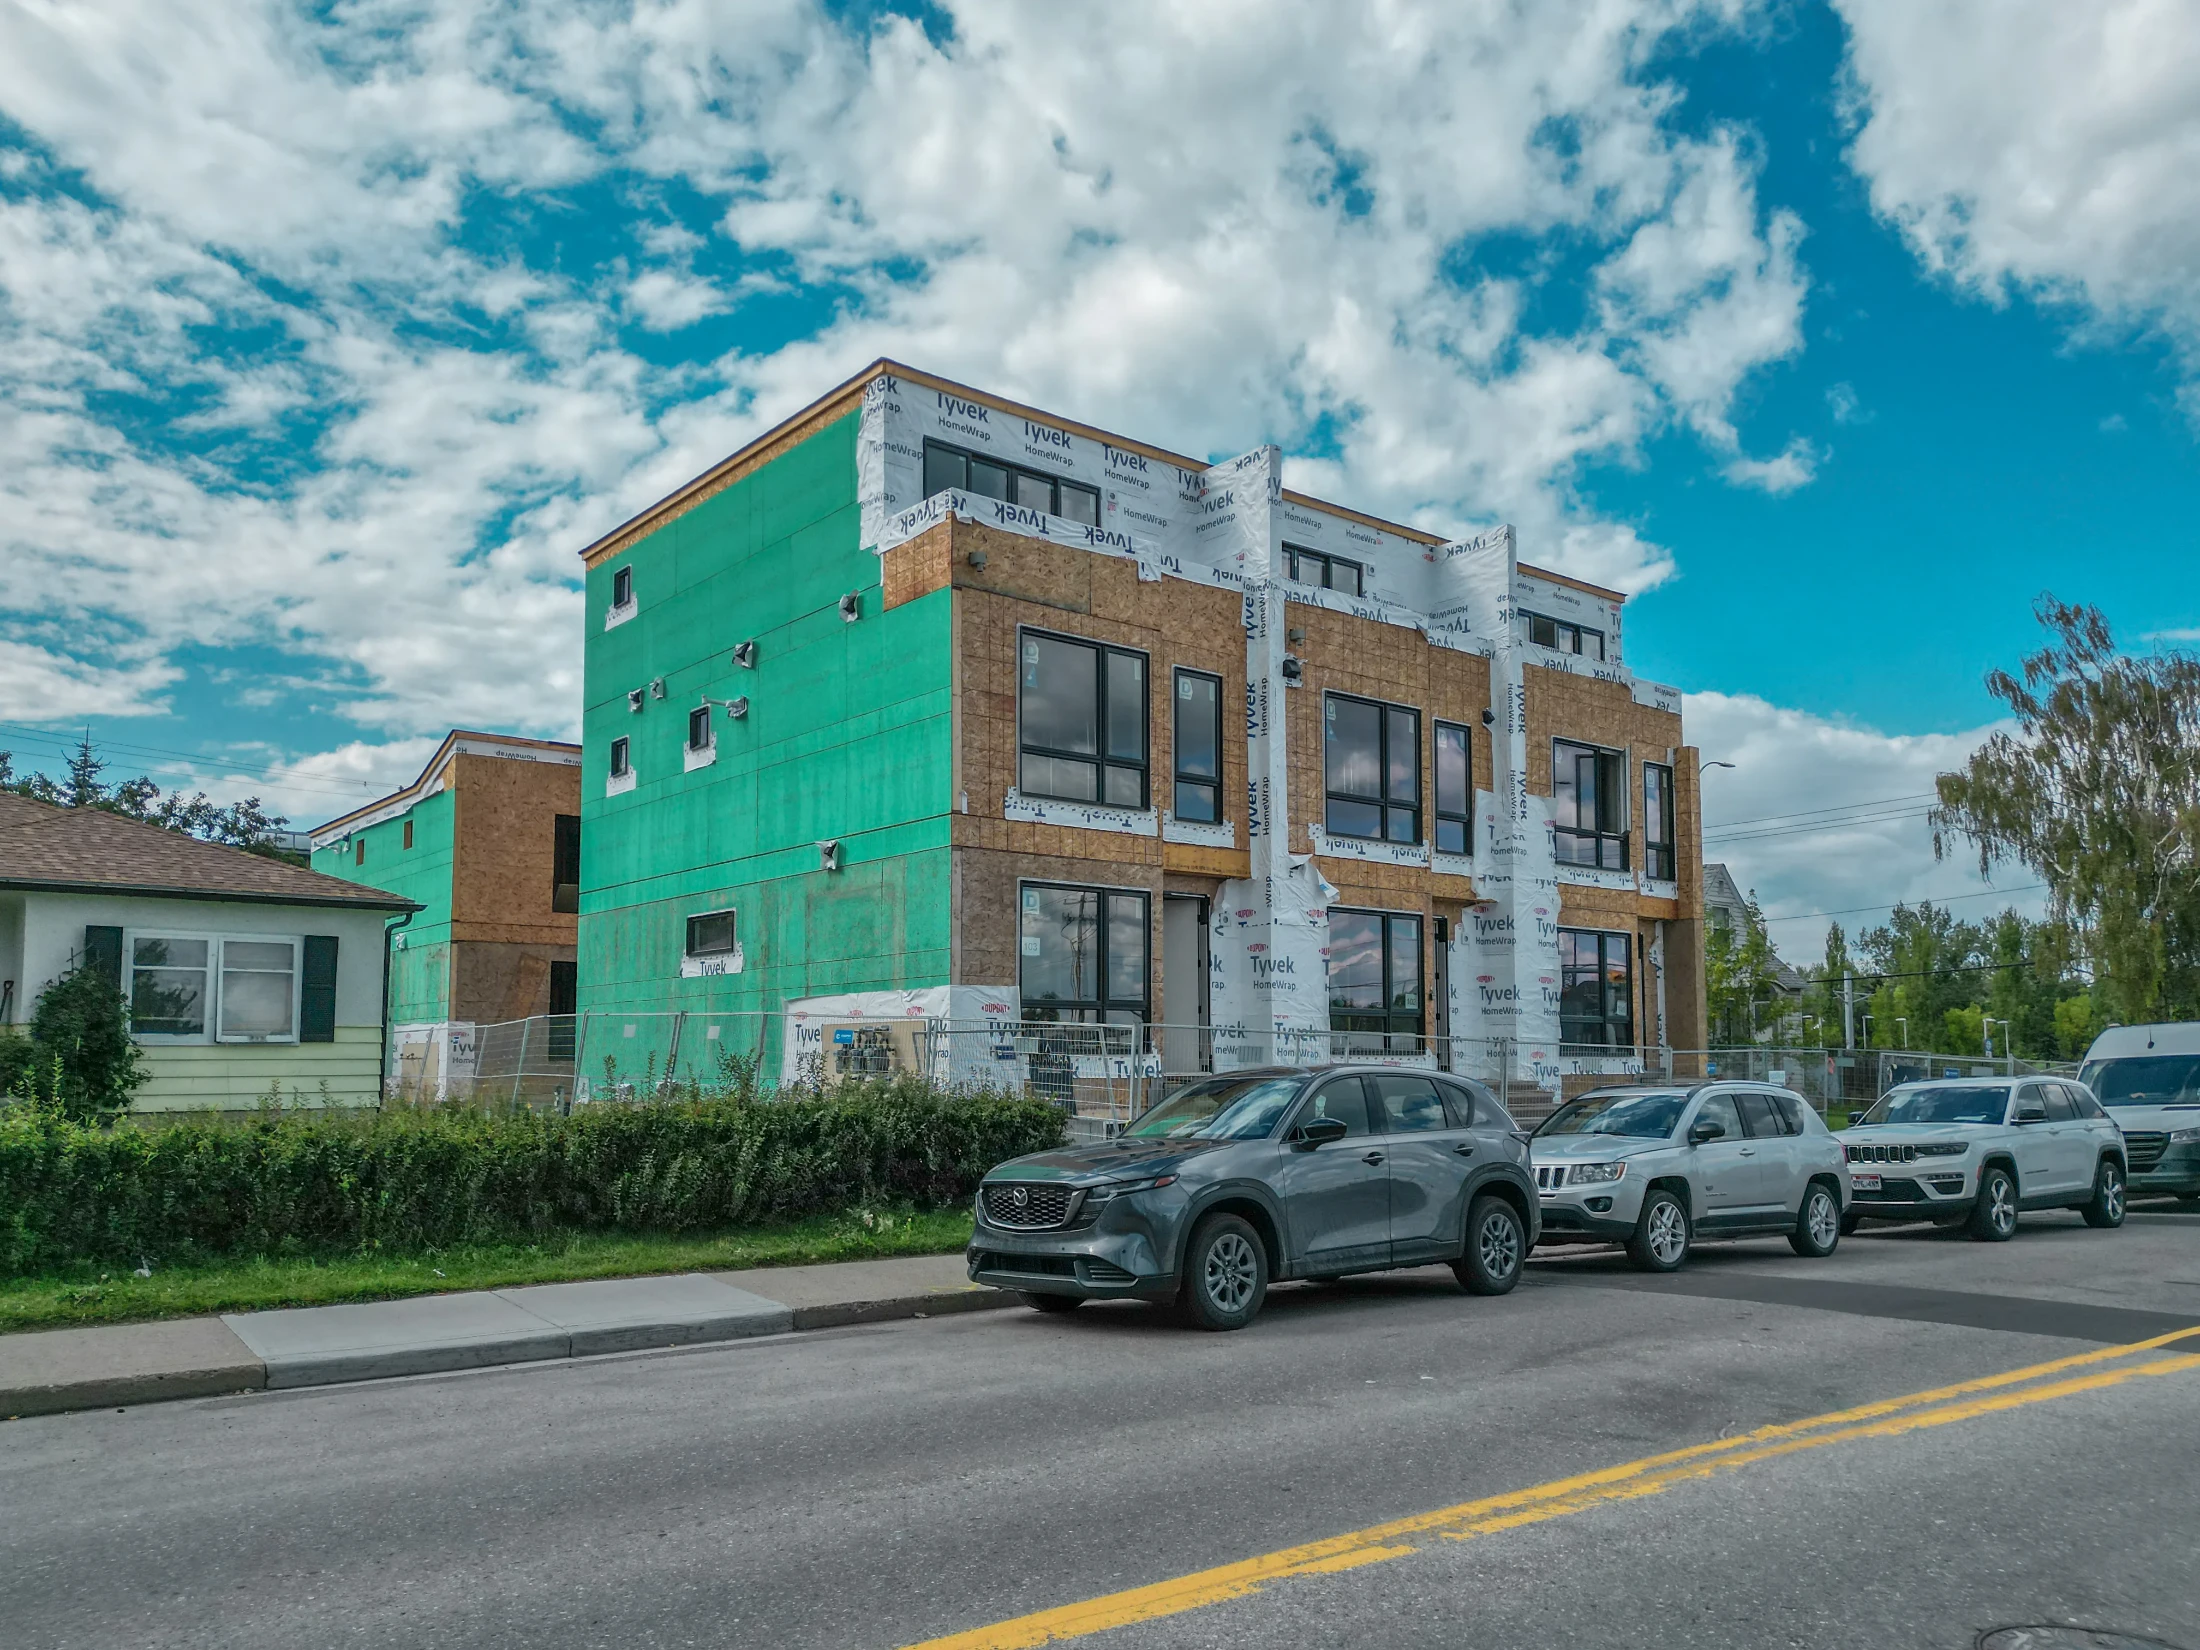
New infill under construction next to an older bungalow
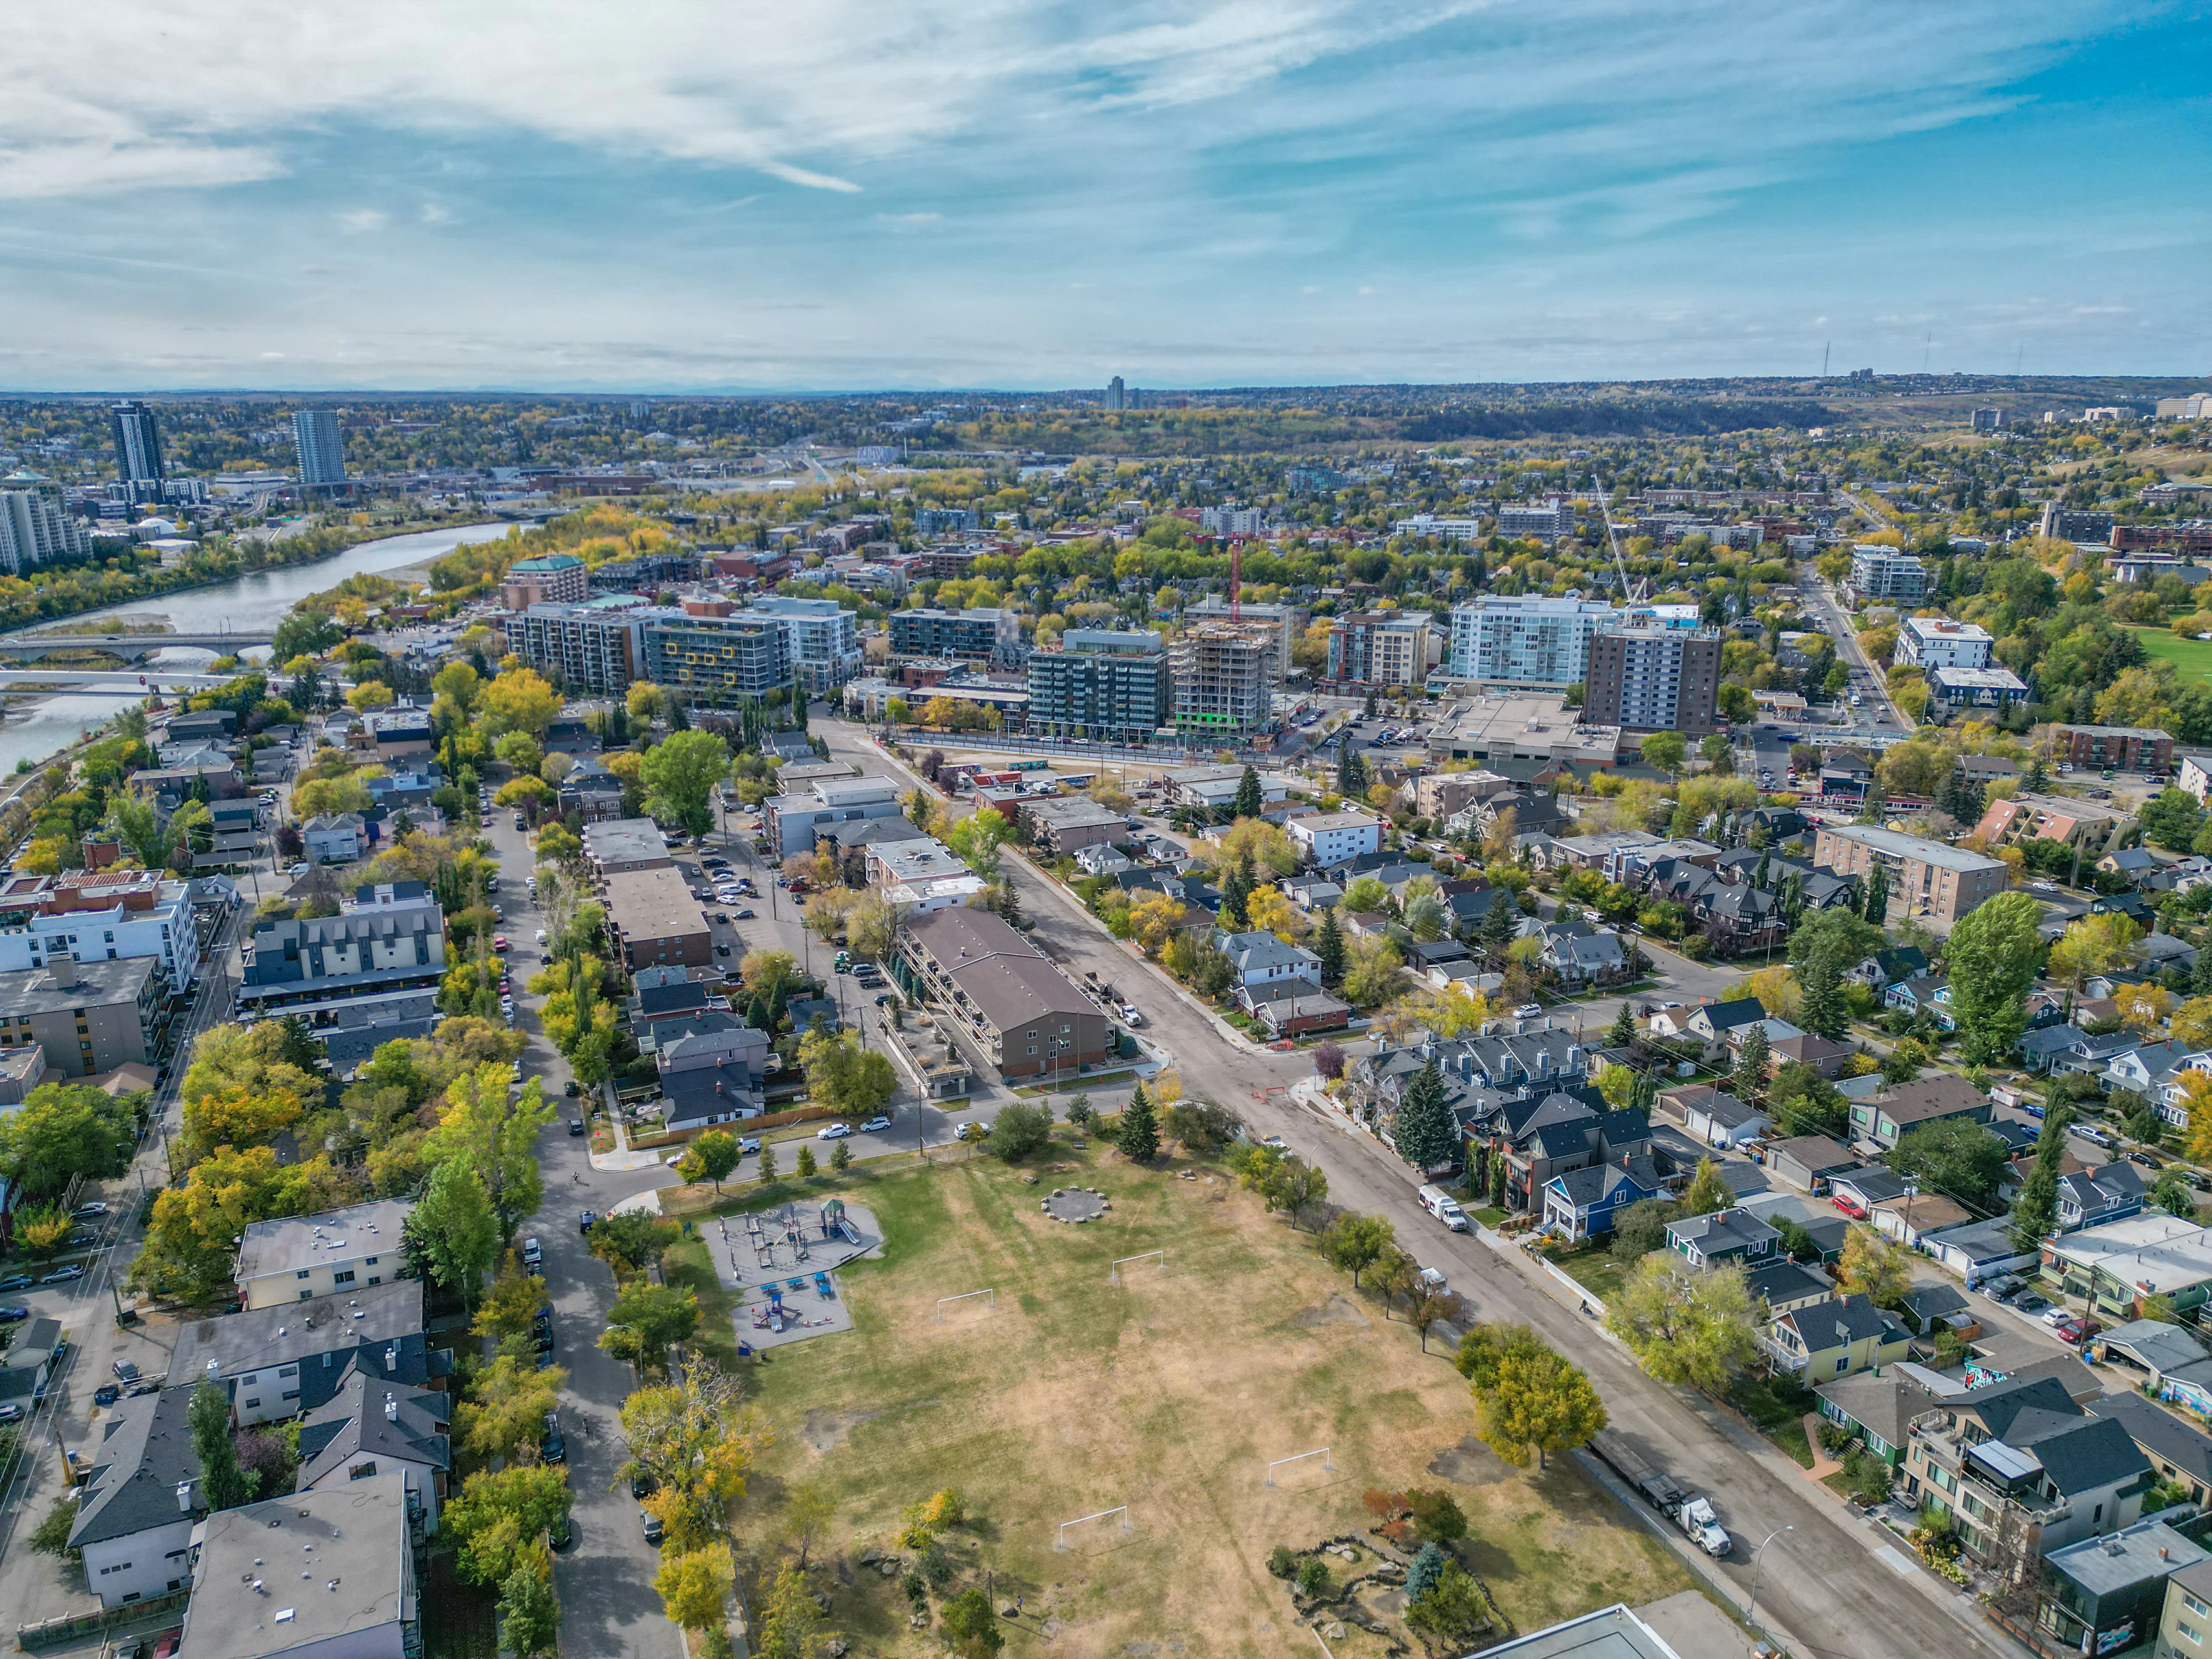
Aerial of an inner-city neighbourhood with mid-rise condos, older homes and the river

Looking for something specific? See new construction homes in Calgary, infill homes for sale in Calgary or Calgary homes from $500K to $750K.

Shaganappi vs Nearby Communities

CommunityBenchmark, all homesvs a year agoMonths of supplySales last month
Shaganappi$654,200▼ 0.5%3.336
Spruce Cliff$476,400▲ 0.3%2.1414
Rosscarrock$751,200▲ 2.9%4.201
Killarney/Glengarry$741,000▲ 0.2%3.5317
Sunalta$275,800▲ 2.4%8.591
Richmond$832,700▲ 3.4%3.246
City Centre$573,100▲ 0.2%4.59332
All of Calgary$566,700▼ 0.8%3.941,648

Months of supply for Rosscarrock, Sunalta and Richmond is the typical month over the last six, because a single month swings widely when only a few homes sell.

Spruce Cliff, west along the golf course, is mostly condos with valley views. Rosscarrock has the Westbrook station and mall and more new semis.

Sunalta, one CTrain stop east, has lower-cost walk-up condos, and Killarney/Glengarry and Richmond are bigger infill markets to the south.

Related Searches

Local insight from Mohit Dhillon, REALTOR® · Century 21 Bravo Realty

Shaganappi FAQ

Is There a CTrain Station in Shaganappi?

Yes. Shaganappi Point station on the Blue Line is in the Bow Trail median near 26 Street SW.

Is Shaganappi Point Golf Course Open?

It's a City course with a seasonal schedule. Check the City's Shaganappi Point page for dates and tee times.

How Much Is a Townhome in Shaganappi?

The townhome benchmark is $569,300. Recent townhome sales, many of them new, ran about $404K to $747K.

How Much Is a House in Shaganappi?

The detached benchmark is $853,100. Recent detached sales ran about $834K to $1.60M.

What Does Shaganappi Mean?

It comes from a Cree word for rawhide lacing.

When Is the Best Time to Sell in Shaganappi?

March and June have been busiest. Get a free home evaluation to see what yours could sell for.

Signup for our newsletter

STAY UP-TO-DATE WITH LATEST NEWS AND TIPS

Stay up to date with the Calgary real estate market through our monthly newsletter. Get the latest MLS® listings, housing trends, buyer and seller tips, and community insights delivered straight to your inbox. You can unsubscribe at any time, and your email address will always remain private.

BUY or SELL - Contact Us Today!

(587)-719-5523

Find Calgary homes for sale with real-time MLS® listings. From affordable starter houses to luxury estates, explore properties in Calgary, Airdrie, Chestermere & more.

Data is supplied by Pillar 9™ MLS® System. Pillar 9™ is the owner of the copyright in its MLS®System. Data is deemed reliable but is not guaranteed accurate by Pillar 9™.
The trademarks MLS®, Multiple Listing Service® and the associated logos are owned by The Canadian Real Estate Association (CREA) and identify the quality of services provided by real estate professionals who are members of CREA. Used under license.