Rosscarrock Homes for Sale

Rosscarrock is a mid-1950s community on Calgary's west side, between Bow Trail and 17 Avenue SW, from 33 Street west to 45 Street. Its northeast corner holds an underground CTrain station, Westbrook, along with Westbrook Mall and a public library.

Most homes are semis, duplexes and walk-up apartments, with new infills replacing original bungalows. 38 homes sold over the last 12 months: semis for about $539K to $992K and detached homes for about $690K to $1.06M. The live listings come next, then prices by home type, transit, schools and how Rosscarrock compares.

Home › Calgary communities › West Calgary › Rosscarrock

Own a home in Rosscarrock? See what it would sell for right now.

Free home evaluation →

Rosscarrock Homes for Sale Now

Forgot password Extend Verify Contact
1-16/20
  • 4010 8 Avenue SW in Calgary: Rosscarrock Detached for sale : MLS®# A2224122

    4010 8 Avenue SW Rosscarrock Calgary T3C 0G3
    Main Photo: 4010 8 Avenue SW in Calgary: Rosscarrock Detached for sale : MLS®# A2224122
    $850,000
    Residential
    Status:
    Active
    MLS® Num:
    A2224122
    Bedrooms:
    4
    Bathrooms:
    2
    Floor Area:
    864 sq. ft.
    Outstanding Redevelopment Opportunity – Prime Corner Lot with Approved 4-Plex Plans! This is a rare and exciting investment opportunity on a large 8,320 sq. ft. corner lot, already approved for a 4-unit residential build (BP approved). Zoned M-C1, the property offers endless redevelopment potential in one of Calgary’s most sought-after locations. The existing raised bungalow features two separate units, each with private entrances and oversized windows for an abundance of natural light. Options abound: live in one unit and rent the other, rent both for immediate income, or develop the site into a modern multi-family build. Located just a short walk to Westbrook Mall and the LRT station, this property offers unbeatable convenience with shopping, restaurants, schools, and amenities all nearby. Upper unit includes 2 bedrooms, 1 full bathroom, a spacious living room with original hardwood floors, a kitchen with ample cabinetry, and shared laundry access. The bright, illegal basement suite features large windows, 2 bedrooms, 1 full bath, a generous living area, and a spacious kitchen. Other highlights include a double attached garage and the incredible potential of this expansive corner lot. This is truly a money-making opportunity in a location with limitless future value. Properties like this don’t come along often—book your showing today! More details
    Listed by Homecare Realty Ltd.
    Mohit Dhillon
  • 1403 43 Street SW in Calgary: Rosscarrock Detached for sale : MLS®# A2292244

    1403 43 Street SW Rosscarrock Calgary T3E 0Y4
    Main Photo: 1403 43 Street SW in Calgary: Rosscarrock Detached for sale : MLS®# A2292244
    $850,000
    Residential
    Status:
    Active
    MLS® Num:
    A2292244
    Bedrooms:
    2
    Bathrooms:
    1
    Floor Area:
    740 sq. ft.
    A rare large corner lot Zoned R-CG ready for development. Located in the prestigious neighborhood of Rosscarrack close to 3 schools and adjacent to a beautiful park. This is a rare opportunity to develop your new Multi family or dream home. Located a short 15-minute drive to downtown and surrounded with an abundance of restaurants and shopping. Do not miss this opportunity More details
    Listed by eXp Realty
    Mohit Dhillon
  • 1443 44 Street SW in Calgary: Rosscarrock Detached for sale : MLS®# A2321226

    1443 44 Street SW Rosscarrock Calgary T3C 2A7
    Main Photo: 1443 44 Street SW in Calgary: Rosscarrock Detached for sale : MLS®# A2321226
    $850,000
    Residential
    Status:
    Active
    MLS® Num:
    A2321226
    Bedrooms:
    3
    Bathrooms:
    1
    Floor Area:
    998 sq. ft.
    Welcome to Rosscarrock, one of Calgary's most desirable and rapidly evolving inner-city communities. Situated on a generous 50' x 122' RC-2 zoned lot, this property presents an exceptional opportunity for investors, builders, and future homeowners alike. Whether you're looking to hold onto the property, build your dream home, or explore redevelopment potential, the possibilities are endless. Development renderings and Development Permit (DP) plans are available, providing added value and a head start for buyers looking to maximize the site's potential. Ideally located just steps from the C-Train station, parks, schools, shopping, and everyday amenities, this property benefits from strong rental demand and continued neighbourhood growth. The main floor offers three spacious bedrooms, a bright 4-piece bathroom, and an open-concept living and dining area featuring hardwood flooring. The kitchen provides ample cabinet and dining space, making it both functional and inviting. The lower level includes a fourth bedroom, laundry area, and an expansive crawl space that can be utilized as a playroom, workshop, or additional storage. Front and rear entrances add convenience and flexibility for future development considerations. Outside, you'll find an oversized double detached garage with plenty of room for vehicles, storage, or workspace. Currently rented for $2,300 per month plus utilities, this property generates immediate income while you plan for future development or redevelopment opportunities. Don't miss this rare chance to secure a prime inner-city lot with income potential, redevelopment possibilities, and valuable DP plans and renderings already in place. More details
    Listed by URBAN-REALTY.ca
    Mohit Dhillon
  • 1433 43 Street SW in Calgary: Rosscarrock Semi Detached (Half Duplex) for sale : MLS®# A2323385

    1433 43 Street SW Rosscarrock Calgary T3C 2A3
    Main Photo: 1433 43 Street SW in Calgary: Rosscarrock Semi Detached (Half Duplex) for sale : MLS®# A2323385
    $1,060,000
    Residential
    Status:
    Active
    MLS® Num:
    A2323385
    Bedrooms:
    5
    Bathrooms:
    4
    Floor Area:
    1,972 sq. ft.
    Refined. Architectural. Designed for modern inner-city living. Set in the established southwest Calgary community of Rosscarrock, this brand new semi-detached infill brings a polished, design-forward approach to one of the west side’s most connected locations. With a sophisticated exterior presence, expansive interior proportions, and a fully developed legal lower suite, this home offers the rare blend of everyday livability, elevated style, and long-term flexibility. The main floor is bright, open, and beautifully intentional, with 10' ceilings, 8' doors, and a seamless flow from the front dining area through to the central kitchen and rear living room. A dedicated front office adds function without interrupting the main living space, while the kitchen anchors the home with an oversized island, clean-lined cabinetry, quartz surfaces, a gas range, and a full-height backsplash for a refined, polished look. At the rear, the living room is designed to feel warm and composed, complete with a gas fireplace, built-in wall units, and direct connection to the rear deck through a sliding glass door. The result is a main level that feels equally suited to quiet evenings, hosting friends, and the daily rhythm of a busy household. Upstairs, the primary retreat makes a statement with vaulted ceilings, a generous walk-in closet, and a beautifully appointed ensuite with a freestanding tub, tiled shower, dual sinks, and a calm, spa-like feel. Two additional bedrooms, a full bathroom, upper laundry, and a versatile loft complete the second floor, creating an ideal layout for families, work-from-home needs, or a refined guest space. The lower level adds exceptional value with a private legal secondary suite designed for flexibility. Complete with two bedrooms, a full kitchen, living area, bathroom, dedicated laundry, and separate entry, it is perfectly suited for extended family, guests, or future rental potential. Finishes throughout are modern, warm, and quietly elevated, with a soft neutral palette, light wood tones, crisp white walls, flat-stock detailing, and a curated mix of black and champagne hardware. The design feels fresh and timeless without trying too hard. Outside, the rear deck extends the living space, while the inner-city location puts the CTrain, Bow Trail, 17 Avenue SW, schools, parks, shopping, and everyday amenities all within easy reach. Downtown Calgary, Edworthy Park, Shaganappi Point, and west-side routes toward the mountains are also easily accessible, making this a smart lifestyle choice in a highly convenient southwest Calgary setting. A modern Rosscarrock infill with architectural presence, flexible living, and refined everyday function. More details
    Listed by RE/MAX House of Real Estate
    Mohit Dhillon
  • 404 1113 37 Street SW in Calgary: Rosscarrock Apartment for sale : MLS®# A2334218

    404 1113 37 Street SW Rosscarrock Calgary T3C 1S5
    Main Photo: 404 1113 37 Street SW in Calgary: Rosscarrock Apartment for sale : MLS®# A2334218
    $189,900
    Residential
    Status:
    Active
    MLS® Num:
    A2334218
    Bedrooms:
    2
    Bathrooms:
    1
    Floor Area:
    857 sq. ft.
    GREAT LOCATION.. Lovely TWO bedroom top floor unit in a nice building. Spacious living room and a great layout.. Good size 2 bedrooms and 1 bathroom with Insuite Laundry. This unit offers comfort and convenience. White and neutral color throughout. Upon entering the unit you will notice a very bright and modern living space and kitchen. Large bedroom with ability to fit a full-sized king bed..... washer/dryer has been added to this unit. Amazing location with super easy access to Westbrook Mall, and the LRT Station. Only 10 mins from downtown or Mount Royal University. This ground floor unit has its own walk-up private access and large oversized windows offering tons of sunlight. Perfect unit for investors, students, commuters or young professionals looking to live inner city close to 17th Ave. Assigned outdoor parking stall and pets allowed with Board approval. Seller NO elevator in the building. ...Virtual staging has been used in select rooms. More details
    Listed by Real Estate Professionals Inc.
    Mohit Dhillon
  • 301 1113 37 Street SW in Calgary: Rosscarrock Apartment for sale : MLS®# A2336030

    301 1113 37 Street SW Rosscarrock Calgary T3C 1S5
    Main Photo: 301 1113 37 Street SW in Calgary: Rosscarrock Apartment for sale : MLS®# A2336030
    $189,900
    Residential
    Status:
    Active
    MLS® Num:
    A2336030
    Bedrooms:
    2
    Bathrooms:
    1
    Floor Area:
    770 sq. ft.
    Welcome to this beautifully FULLY RENOVATED, MOVE-IN READY CORNER UNIT in the desirable community of Rosscarrock! This bright and spacious 2 BEDROOM, 1 BATHROOM home is located on the 3rd floor and features an impressive HUGE WEST-FACING BALCONY, perfect for enjoying afternoon and evening sun. Completely renovated from top to bottom, this stylish unit features BRAND NEW VINYL FLOORING throughout, BRAND NEW APPLIANCES, an updated kitchen with beautiful QUARTZ COUNTERTOPS, modern finishes, and a fresh contemporary look. Large windows fill the home with an abundance of NATURAL LIGHT, while the spacious living room offers plenty of room to relax or entertain family and friends. Two generously sized bedrooms, a full bathroom, and convenient IN-SUITE STORAGE complete the functional layout. Located in a well-managed condo building with LOW CONDO FEES and ONE ASSIGNED OUTDOOR PARKING STALL. Enjoy an incredibly convenient location just steps from the LRT and close to shopping, groceries, schools, parks, restaurants, and everyday amenities. An excellent opportunity for FIRST-TIME BUYERS, YOUNG PROFESSIONALS, DOWNSIZERS, or INVESTORS looking for a beautifully renovated home in a convenient inner-city location. Easy to show and truly MOVE-IN READY!... Virtual staging has been used in select rooms. More details
    Listed by Real Estate Professionals Inc.
    Mohit Dhillon
  • 1610 40 Street SW in Calgary: Rosscarrock Detached for sale : MLS®# A2335944

    1610 40 Street SW Rosscarrock Calgary T3C 1W9
    Main Photo: 1610 40 Street SW in Calgary: Rosscarrock Detached for sale : MLS®# A2335944
    $669,900
    Residential
    Status:
    Active
    MLS® Num:
    A2335944
    Bedrooms:
    3
    Bathrooms:
    2
    Floor Area:
    738 sq. ft.
    PRIME ROSSCARROCK REDEVELOPMENT — DP-APPROVED & READY TO BUILD! Exceptional opportunity for builders, developers, and investors in one of Calgary's fastest-evolving inner-city communities. Development Permit approved for a striking 2-storey semi-detached infill featuring 3 bedrooms per side, PLUS 2-bedroom legal secondary suites and detached garages — delivering over 2,000 sq ft above grade per side (subject to City/Municipality approvals and permitting). Skip years of planning and step directly into a shovel-ready project on an affordable inner-city lot. HOLD NOW, BUILD LATER: The existing home generates immediate income with a 2-bedroom main floor and a 1-bedroom basement suite (illegal) — a perfect mortgage helper while you finalize your build plans. Recent updates include roof (2019) and hot water tank (2024). UNBEATABLE LOCATION: Walk to public and Catholic schools, Westbrook Mall (Walmart, Safeway & more), and transit including Westbrook LRT and 45 Street LRT — putting downtown, University of Calgary, SAIT, Mount Royal University, and the vibrant 17th Avenue shops and restaurants just minutes away. Opportunities like this — location, approvals, and holding income in one package — don't come often. More details
    Listed by eXp Realty
    Mohit Dhillon
  • 20 Rossburn Crescent SW in Calgary: Rosscarrock Detached for sale : MLS®# A2338828

    20 Rossburn Crescent SW Rosscarrock Calgary T3C 2N5
    Main Photo: 20 Rossburn Crescent SW in Calgary: Rosscarrock Detached for sale : MLS®# A2338828
    $699,900
    Residential
    Status:
    Active
    MLS® Num:
    A2338828
    Bedrooms:
    4
    Bathrooms:
    2
    Floor Area:
    965 sq. ft.
    Facing GREENSPACE on a quiet Rosscarrock crescent, this updated bungalow combines a bright, functional layout with a fully developed lower level, a large backyard and a DOUBLE DETACHED GARAGE, all in an established inner-city community close to transit, schools and everyday amenities. Inside, the foyer opens into a spacious living room where a large front window brings in natural light and creates an open, welcoming feel. Light-toned flooring, recessed lighting and a crisp neutral palette keep the space fresh and easy to furnish. The kitchen has been thoughtfully updated with white cabinetry, generous counter space, a subway tile backsplash and stainless steel appliances, while an additional run of cabinetry creates extra storage and a convenient coffee or serving station. There is plenty of room for a full dining table, and sliding patio doors extend the living space onto the LARGE REAR DECK for summer dinners, barbecues and entertaining. Three bedrooms are grouped together on the main level, creating a practical layout for families, guests or anyone who wants dedicated work-from-home space. The primary bedroom is comfortably sized with closet storage, while the two secondary bedrooms offer flexibility for children, guests or an office. A refreshed 4-piece bathroom completes the level. Downstairs, the FULLY DEVELOPED BASEMENT adds another layer of versatility. A generous recreation room provides space for movie nights, games, a play area or casual entertaining, with a long bar and cabinetry adding useful storage. The lower level also includes a FOURTH BEDROOM, separate office, 3-piece bathroom, laundry, utility area and additional storage. It is a layout that can easily adapt as needs change, whether you need guest accommodations, hobby space, a private workspace or more room for teenagers and extended family. Outside, the backyard delivers the kind of space that is increasingly hard to find this close to the city centre. A large wood deck overlooks a broad lawn with mature trees and room to garden, play or simply enjoy the outdoors. The rear lane leads to the DOUBLE DETACHED GARAGE, while the greenspace directly across the street adds an open outlook at the front of the home. Rosscarrock offers an ideal balance of INNER-CITY CONVENIENCE and established neighbourhood charm. Westbrook LRT Station is nearby for an easy connection into downtown, while Bow Trail, Sarcee Trail and 17 Avenue SW provide quick access throughout the city. Families are well positioned near St. Michael School, Vincent Massey School and several additional school options, with parks, playgrounds and recreation close to home. Shaganappi Point Golf Course, Edworthy Park and the Bow River pathway system are all just a short drive away, while the restaurants, cafés and local businesses along 17 Avenue SW add plenty of choice for dining and everyday errands. With downtown Calgary approximately 10 min away, this is a well-connected location that keeps everything within easy reach. More details
    Listed by RE/MAX House of Real Estate
    Mohit Dhillon
  • 1443 40 Street SW in Calgary: Rosscarrock Semi Detached (Half Duplex) for sale : MLS®# A2341515

    1443 40 Street SW Rosscarrock Calgary T3C 1W8
    Main Photo: 1443 40 Street SW in Calgary: Rosscarrock Semi Detached (Half Duplex) for sale : MLS®# A2341515
    $825,000
    Residential
    Status:
    Active
    MLS® Num:
    A2341515
    Bedrooms:
    4
    Bathrooms:
    4
    Floor Area:
    1,829 sq. ft.
    OPEN HOUSE CANCELED - HOME IS CONDITIONALLY SOLD. A beautiful home inside and out! This well-designed, two-storey home stands out for its exceptional quality, timeless style, and beautiful outdoor space! Nestled in a peaceful pocket of Rosscarrock, this home offers 2600 square feet of thoughtfully designed living space finished to high-quality standards. Upon entry, you're welcomed by a spacious front foyer and a versatile flex room, perfect for use as a formal dining room, home office, or main-floor playroom. The central open-concept kitchen is designed for hosting and everyday living alike, featuring a huge center island with seating for four, stylish stone countertops, stainless steel appliances, and extensive high-quality wooden shaker cabinetry, including many convenient lower drawers and a full wall pantry. Open to adjoining living space that boasts a gas fireplace and built-in cabinetry as well as a west-facing wall of windows and French doors opening onto an impressive pergola-covered deck and backyard oasis. The main floor also offers a guest bathroom tucked out of the way for added privacy, along with hardwood floors, 9-foot ceilings, and huge low-e windows throughout. Upstairs, you'll find three spacious bedrooms, a convenient upper-level laundry room, and two full bathrooms. The spacious primary suite features a luxurious ensuite complete with a relaxing soaker tub, separate shower, and dual-sink vanity. A walk-in closet with quality wood shelving completes the primary suite. The professionally developed basement has a huge, unobstructed family room complete with an attractive wet bar, a fourth bedroom, a third full bathroom, and loads of dedicated storage space. Additional upgrades include central air conditioning (2022), a new hot water tank (2023), and custom Hunter Douglas blinds throughout. Outside, the beautiful west-facing backyard is fully fenced and features a large raised deck with overhead pergola, privacy screening on both sides, and gas hookup for BBQ and fire table enjoyment – an ideal setting for long summer evenings. The yard itself is carefully manicured with low-maintenance landscaping, mature trees, extensive perennials, two raised planter tables, and two hose water bibs. Complemented by an oversized double garage and paved lane access, this thoughtfully designed home truly checks all the boxes. The location is exceptional – within easy walking distance to numerous schools, playgrounds and parks, shopping, restaurants, the Killarney Recreation Centre, and public transit, not to mention the beautiful Douglas Fir Trail with access to the Bow River, Edworthy Park, and Shaganappi Golf Course. A quick 10-minute drive to downtown or easy access westward to the mountains – this is inner-city living at its best! Book your showing today! More details
    Listed by Real Estate Professionals Inc.
    Mohit Dhillon
  • 306 1113 37 Street SW in Calgary: Rosscarrock Apartment for sale : MLS®# A2342195

    306 1113 37 Street SW Rosscarrock Calgary T3C 1S5
    Main Photo: 306 1113 37 Street SW in Calgary: Rosscarrock Apartment for sale : MLS®# A2342195
    $179,900
    Residential
    Status:
    Active
    MLS® Num:
    A2342195
    Bedrooms:
    2
    Bathrooms:
    1
    Floor Area:
    784 sq. ft.
    Skip snow scraping this winter! Welcome to this bright 2-bedroom, 3rd-floor corner condo offering 784 sq ft of easy-to-clean, carpet-free living space in prime Rosscarrock. TOP FEATURES: WARM PARKING: A secure underground stall keeps your car snow-free, located just steps from the key-fob entry. EASY BUDGETING: Your monthly fee takes the stress out of bills by covering HEAT, WATER, sewer, trash and snow removal! MASSIVE STORAGE: Say goodbye to clutter with a dedicated in-unit storage room, a stylish sliding barn door entry closet, and a huge walk-in closet in the primary bedroom. FUNCTIONAL LAYOUT: A clean, highly efficient kitchen with classic white cabinetry, paired with a well-maintained 4-piece bathroom. EAST BALCONY: Enjoy your morning coffee with lush, tree-lined sunrise views. PET-FRIENDLY: Up to 2 pets are welcome (with board approval) LOCATION: Ditch the commute stress! Walk to Westbrook LRT, Westbrook Mall, Safeway, and Walmart. Just 5–10 mins to Downtown & 17th Ave! More details
    Listed by Bode Platform Inc.
    Mohit Dhillon
  • 33 Rossdale Road SW in Calgary: Rosscarrock Detached for sale : MLS®# A2338033

    33 Rossdale Road SW Rosscarrock Calgary T3C 2P1
    Main Photo: 33 Rossdale Road SW in Calgary: Rosscarrock Detached for sale : MLS®# A2338033
    $789,000
    Residential
    Status:
    Active
    MLS® Num:
    A2338033
    Bedrooms:
    3
    Bathrooms:
    1
    Floor Area:
    959 sq. ft.
    Click brochure link for more details. Positioned in Calgary’s vibrant Rosscarrock community, this existing home R-CG sits on a large 6,000 sqft lot near upscale new builds. With 3 bedrooms and 2 bathrooms, the existing home is immediately livable and income-ready, while also presenting itself as a compelling opportunity for premium infill or multi-unit redevelopment in one of Calgary’s most dynamic inner-city corridors (pending permits and approvals). Therefore, the versatility of the home provides exceptional flexibility for builders, investors, and homeowners alike. Minutes from downtown, 4 schools, Edworthy Park, Westbrook LRT Station, and Westbrook Mall, this exceptional Rosscarrock property has attractive rental potential and zoning that supports contextual single/duplex infill (pending permits and approvals) – a rare chance to secure a parcel in one of Calgary’s fastest-growing inner-city corridors. With back alley access, this property brings seamless potential for side-by-side infill, townhouses, legal secondary suite or future development opportunities, upon approval by the City. Additionally, this property includes a fully paid architect, perfect for prospective builders and developers alike to design a completely custom home as part of their vision. More details
    Listed by Honestdoor Inc.
    Mohit Dhillon
  • 1410 38 Street SW in Calgary: Rosscarrock Detached for sale : MLS®# A2346362

    1410 38 Street SW Rosscarrock Calgary T3C 1T5
    Main Photo: 1410 38 Street SW in Calgary: Rosscarrock Detached for sale : MLS®# A2346362
    $925,000
    Residential
    Status:
    Active
    MLS® Num:
    A2346362
    Bedrooms:
    4
    Bathrooms:
    4
    Floor Area:
    2,030 sq. ft.
    Welcome to this exceptional inner-city home, situated on an oversized 37' x 122' lot and offering an impressive combination of space, thoughtful upgrades and an outstanding walkable location. The main floor showcases a beautifully renovated kitchen featuring ceiling-height custom cabinetry, loads of drawers, quartz countertops, updated backsplash and lighting, additional storage beneath the breakfast bar and a convenient pull-out coffee station. A stylish BUTLER’S PANTRY with matching cabinetry, generous storage and pocket doors connects the kitchen to the sunny west-facing dining room—an ideal space for entertaining. At the front of the home, a private office with French doors overlooks the open field, playground and nearby school, creating an inviting work-from-home setting. The open-concept living room features large windows, a cozy gas fireplace and direct access to an expansive rear deck spanning the width of the home. Upstairs, the spacious primary retreat offers a walk-in closet and impressive 5-piece ensuite. Two additional generously sized bedrooms, a 4-piece bathroom and conveniently located laundry complete the upper level. The FULLY FINISHED BASEMENT provides excellent additional living space with a fourth bedroom, 3-piece bathroom and expansive recreation room—ideal for a media area, home gym, playroom or additional family space. A standout feature of this property is the oversized lot, providing significantly more outdoor space than a typical inner-city infill. The large backyard is complemented by a DOUBLE DETACHED GARAGE that has been insulated, drywalled and painted. Notable improvements include the Radon Mitigation system, newer Stainless Steel Appliances, garage finishing and roof and eaves (2021), furnace and AIR CONDITIONING (2018), and additional attic insulation (2017). Enjoy the convenience of inner-city living with grocery stores, shopping, LRT, schools, parks, coffee shops and restaurants all within walking distance. An exceptional opportunity offering a beautifully upgraded home, generous lot and highly convenient location. Call your Favorite Realtor to view today! More details
    Listed by RE/MAX First
    Mohit Dhillon
  • 1133 39 Street SW in Calgary: Rosscarrock Semi Detached (Half Duplex) for sale : MLS®# A2348434

    1133 39 Street SW Rosscarrock Calgary T3C 1V3
    Main Photo: 1133 39 Street SW in Calgary: Rosscarrock Semi Detached (Half Duplex) for sale : MLS®# A2348434
    $824,500
    Residential
    Status:
    Active
    MLS® Num:
    A2348434
    Bedrooms:
    4
    Bathrooms:
    4
    Floor Area:
    1,865 sq. ft.
    Welcome to this impeccably maintained, original-owner semi-detached home located in the heart of Rosscarrock, SW Calgary. Offering exceptional craftsmanship, modern comfort, and 2,592 sq. ft. of fully finished living space, this two-storey property is turn-key ready. MAIN LEVEL: Step inside to seamless hardwood flooring, elegant crown molding, and a bright formal living room. The open-concept main layout transitions into a chef-inspired kitchen featuring granite countertops, a central island with a breakfast bar, a pantry, and stainless-steel appliances. Adjacent to the dining space, the cozy great room centers around a stunning stone-faced gas fireplace. UPPER LEVEL: The upper level boasts three spacious bedrooms, including a primary suite featuring a 4-piece ensuite with a cozy fireplace, soaker tub, dual vanity, and private water closet. A convenient top-floor laundry room and an additional full bathroom complete this level. BASEMENT & OUTDOOR SPACE: The fully finished basement expands your living area with a large recreation room, a 4th bedroom, and a full 4-piece bathroom. Outside, relax on your private west facing deck overlooking a generous 3,111 sq. ft. lot. LOCATION & UPGRADES: Enjoy peace of mind with a newly replaced roof and garage door on the double detached garage. Unbeatable location—walk to the LRT station and public library, with swift access to downtown Calgary, nearby top-rated schools, the Arts Academy, large playgrounds and athletic fields. More details
    Listed by RE/MAX First
    Mohit Dhillon
  • 1111 43 Street SW in Calgary: Rosscarrock Semi Detached (Half Duplex) for sale : MLS®# A2347562

    1111 43 Street SW Rosscarrock Calgary T3C 2A1
    Main Photo: 1111 43 Street SW in Calgary: Rosscarrock Semi Detached (Half Duplex) for sale : MLS®# A2347562
    $990,000
    Residential
    Status:
    Active
    MLS® Num:
    A2347562
    Bedrooms:
    4
    Bathrooms:
    4
    Floor Area:
    2,112 sq. ft.
    HIGH-END LUXURY | IN-FLOOR HEATING | CENTRAL A/C | STEAM SHOWER | AUTOMATIC BLINDS | BUILT-IN SPEAKERS INSIDE AND OUT | HEATED EPOXY GARAGE | HUGE WEST-FACING DECK | OVERSIZED LOT | INCREDIBLE PRIMARY RETREAT | FULLY-FINISHED BASEMENT | PRIME LOCATION SURROUNDED BY PARKS | WALK TO LRT & SCHOOLS. Sophisticated design meets everyday functionality in this beautifully finished inner-city home, where thoughtful upgrades enhance everything from entertaining to family life. Luxury flooring carries through an elegant open layout, while oversized windows fill the front dining area with natural light beneath designer lighting. High-end stainless steel appliances anchor the impressive kitchen alongside a gas cooktop, pot filler, full-height cabinetry, wall pantry, timeless subway tile, quartz countertops, under-counter lighting and a massive island made for gathering. Full-height stone surrounds the living room fireplace, complemented by custom built-ins and patio sliders that connect seamlessly with the outdoor space. Built-in storage keeps the mudroom organized, and a tucked away powder room. Upstairs, vaulted ceilings and oversized windows elevate the primary retreat, while a private wet bar, feature wall and custom walk-in closet bring a distinctly luxurious feel. A sliding door reveals the spa-inspired ensuite, where full-height tile, dual vanities, a steam shower, deep soaker tub and private water closet turn daily routines into an indulgent experience. 2 additional bedrooms accommodate family or guests, while a 5-piece bathroom with dual sinks and upper laundry simplify busy mornings. The fully finished basement expands the home with a generous recreation room, built-in media centre and wet bar designed for relaxed evenings and entertaining. An entire wall of glass brightens the adjoining den, creating an inspiring office or hobby space without sacrificing connection to the rest of the level. A 4th bedroom with a custom walk-in closet and nearby 4-piece bathroom adds flexibility for teenagers, visitors or extended family. Outside, the massive west-facing deck extends summer living with upgraded privacy walls and 4 gas lines ready for outdoor cooking, heating and entertaining. Automatic blinds on the main and primary bedroom, tinted windows, an Ecobee smart thermostat, built-in indoor and outdoor speakers, a built-in safe plus a Sync security and camera system add another layer of comfort and convenience. An epoxy-finished, drywalled and heated garage rounds out the extensive upgrade package. Parks, community amenities and schools sit close to home, while Westbrook Mall and Westbrook LRT Station put shopping, transit and downtown connections within easy reach. More details
    Listed by LPT Realty
    Mohit Dhillon
  • 1 940 38 Street SW in Calgary: Rosscarrock Row/Townhouse for sale : MLS®# A2348655

    1 940 38 Street SW Rosscarrock Calgary T3C 1T3
    Main Photo: 1 940 38 Street SW in Calgary: Rosscarrock Row/Townhouse for sale : MLS®# A2348655
    $729,800
    Residential
    Status:
    Active
    MLS® Num:
    A2348655
    Bedrooms:
    3
    Bathrooms:
    4
    Floor Area:
    1,448 sq. ft.
    Welcome to this exceptional luxury residence, a former builder show suite, offering three bedrooms, including two appointed upper level bedroom suites, each with its own private ensuite and walk in closet, a bright main floor den or flex room, 3.5 bathrooms and more than 2,000 square feet of developed living space, including the finished basement. This home offers an impressive sense of scale, privacy and separation between living areas. Soaring 10 foot ceilings, elegant glass railings and a sophisticated open concept design connect the main level and upper living spaces. A WEST facing, gated private patio extends the living space outdoors, providing an inviting setting for entertaining, unwinding and enjoying the warm glow of afternoon and evening light. The thoughtfully designed main level begins with an open concept kitchen, living and dining area. The beautifully appointed kitchen is anchored by a substantial island with elegant waterfall edges, offering generous preparation space and comfortable seating. European Blomberg appliances, a sleek Silgranit sink and custom cabinetry and pantry enhance its sophisticated design and everyday functionality. The adjacent living area is centered around a striking floor to ceiling fireplace finished with a solid marble slab surround, with custom cabinetry creating a dramatic focal point. A spacious dining area features a custom walnut wall, providing an inviting setting for family meals and memorable gatherings. The bright main floor den or flex room easily adapts to a polished home office, exercise room or playroom. A striking vaulted stairway with elegant glass railings creates a dramatic architectural transition to the upper floor. The upper level features 10 foot ceilings, two generous bedroom suites and a dedicated laundry room. The primary retreat features a custom walk in closet and spa inspired ensuite with a freestanding soaker tub, custom shower, large dual vanity and skylight. The second bedroom boasts a spacious walk in closet and private ensuite. The laundry room features custom cabinetry, abundant storage, quartz countertops and a Silgranit sink. A discreet powder room and custom designed mudroom are separated from the main floor, creating an elegant and functional transition to the attached garage. The finished basement has a spacious family room for relaxing, while the wet bar adds convenience and sophistication for hosting guests. The additional bedroom features a generous walk in closet, complemented by a beautiful full bathroom. Expansive storage space, separate from the utility room, accommodates seasonal items and household essentials. Thoughtful finishing touches include heated bathroom floors, built in speakers, backlit mirrors with integrated sound, solid core 8 foot doors, under vanity lighting and a security system. The location is equally impressive, with downtown easily accessible via Bow Trail and the LRT station just a short walk from your door. More details
    Listed by Royal LePage Benchmark
    Mohit Dhillon
  • 21 Rossmere Road SW in Calgary: Rosscarrock Semi Detached (Half Duplex) for sale : MLS®# A2338399

    21 Rossmere Road SW Rosscarrock Calgary T3C 2N8
    Main Photo: 21 Rossmere Road SW in Calgary: Rosscarrock Semi Detached (Half Duplex) for sale : MLS®# A2338399
    $585,000
    Residential
    Status:
    Active
    MLS® Num:
    A2338399
    Bedrooms:
    2
    Bathrooms:
    2
    Floor Area:
    1,080 sq. ft.
    Nestled in the established inner-city community of Rosscarrock, this beautifully updated half duplex offers an inviting combination of thoughtful design, timeless finishes, and generous living space, creating a stylish and comfortable home designed for modern living. Situated on a desirable corner lot, this home offers approximately 2,000 sq. ft. of developed living space, providing an impressive amount of room for everyday living, entertaining, and relaxing. The bright and welcoming main level features updated flooring, including engineered hardwood, and a comfortable, functional layout. At the heart of the home is the beautifully updated kitchen, showcasing newer cabinetry, granite countertops, and a centre island that provides additional prep space and a natural gathering place. Designed with both everyday living and entertaining in mind, it’s a space equally suited to quiet mornings at home or gathering with family and friends. Newer carpet, fresh interior paint, and updated lighting throughout add to the home’s stylish and refreshed feel. Two comfortable bedrooms are located on the main floor, including a generously sized primary bedroom with room for a king-size bed, along with a stylish 4-piece bathroom. The fully developed lower level adds even more versatility and living space. Here you’ll find a spacious bedroom retreat complemented by a 3-piece bathroom, separate laundry room, family/recreation area, abundant storage, and a dedicated home theatre room complete with an audio surround-sound system - the perfect setting for movie nights, relaxing at home, or entertaining friends. Step outside to a fully fenced backyard that feels like a private outdoor retreat, thoughtfully designed for both relaxation and entertaining. A spacious concrete patio provides plenty of room for outdoor dining, lounging, and summer gatherings, while mature trees, raised garden beds, and generous lawn space create a peaceful and established setting. A detached storage shed provides practical outdoor storage, while the corner lot enhances the sense of openness and privacy. With rear alley access, there is also potential for a future detached garage. The location completes the package. Enjoy the convenience of being close to schools, parks, transit, and the LRT, with downtown Calgary only minutes away. The property’s R-CG zoning provides additional flexibility and future potential. Thoughtfully updated and stylishly finished, this Rosscarrock home brings together comfort, character, and versatile spaces designed for everyday living, entertaining, and enjoying life at home. Come experience everything this Rosscarrock home has to offer and book your private showing today. More details
    Listed by eXp Realty
    Mohit Dhillon
1-16/20
Data was last updated October 28, 2026 at 06:05 AM (UTC)

Nearby Communities to Explore

Neighbouring communities around Westbrook station and Bow Trail. Or browse all Calgary communities.

Rosscarrock House Prices and Market Trends

Detached Benchmark Price

Yearly average. The last point is this year to date.

$500K$600K$700K$800K$900K$605K$808K'17'18'19'20'21'22'23'24'25'26

Rosscarrock's detached benchmark rose from about $556K in 2020 to $800K in 2025, up 44%, and it's $811,400 now, 1% above a year ago. The semi benchmark is $823,600, 3% above a year ago.

Condos are the low-cost way in, with a benchmark of $200,800, 6% below a year ago. New semis took about 46 days to sell, so buyers usually have time to compare a few before deciding.

How Fast Homes Sell

Rosscarrock 4.20Calgary 3.94
Seller's marketMonths of supplyBuyer's market

Months of supply is how long current listings would take to sell at today's pace. Rosscarrock sits at 4.20, West Calgary at 3.56 and Calgary at 3.94. Lower means homes sell faster. For Rosscarrock this is the typical month over the last six, because with one or two sales a month the figure swings widely.

Prices by Home Type

Home typeBenchmark pricevs a year agoSold, last 12 monthsMonths of supply
Detached$811,400▲ 1.2%14—
Semi-detached$823,600▲ 3.4%18—
Row / townhouse——1—
Apartment condo$200,800▼ 5.8%5—
All homes$751,200▲ 2.9%384.20

What Sells in Rosscarrock

Share of sales by home type, last 12 months

Semis were the largest group, with 18 of the 38 sales over the last 12 months, followed by 14 detached homes, 5 condos and 1 townhome. In the 2021 census 36% of homes were low-rise apartments, 25% were units in duplexes and 15% were semis, and about two in three households rented.

When Rosscarrock Homes Sell

From 2017 to 2025 Rosscarrock averaged about 6 sales in April and 5 in March, against about 2 in December. Spring is the busiest season.

Living in Rosscarrock

Location
West Calgary, between Bow Trail and 17 Avenue SW
Established
1954
Residents
About 3,490 (2021 census)
Boundaries
Bow Trail, 33 Street SW, 17 Avenue SW, 45 Street SW
CTrain
Westbrook station, Blue Line, inside the community
Community association
Rosscarrock Community Association
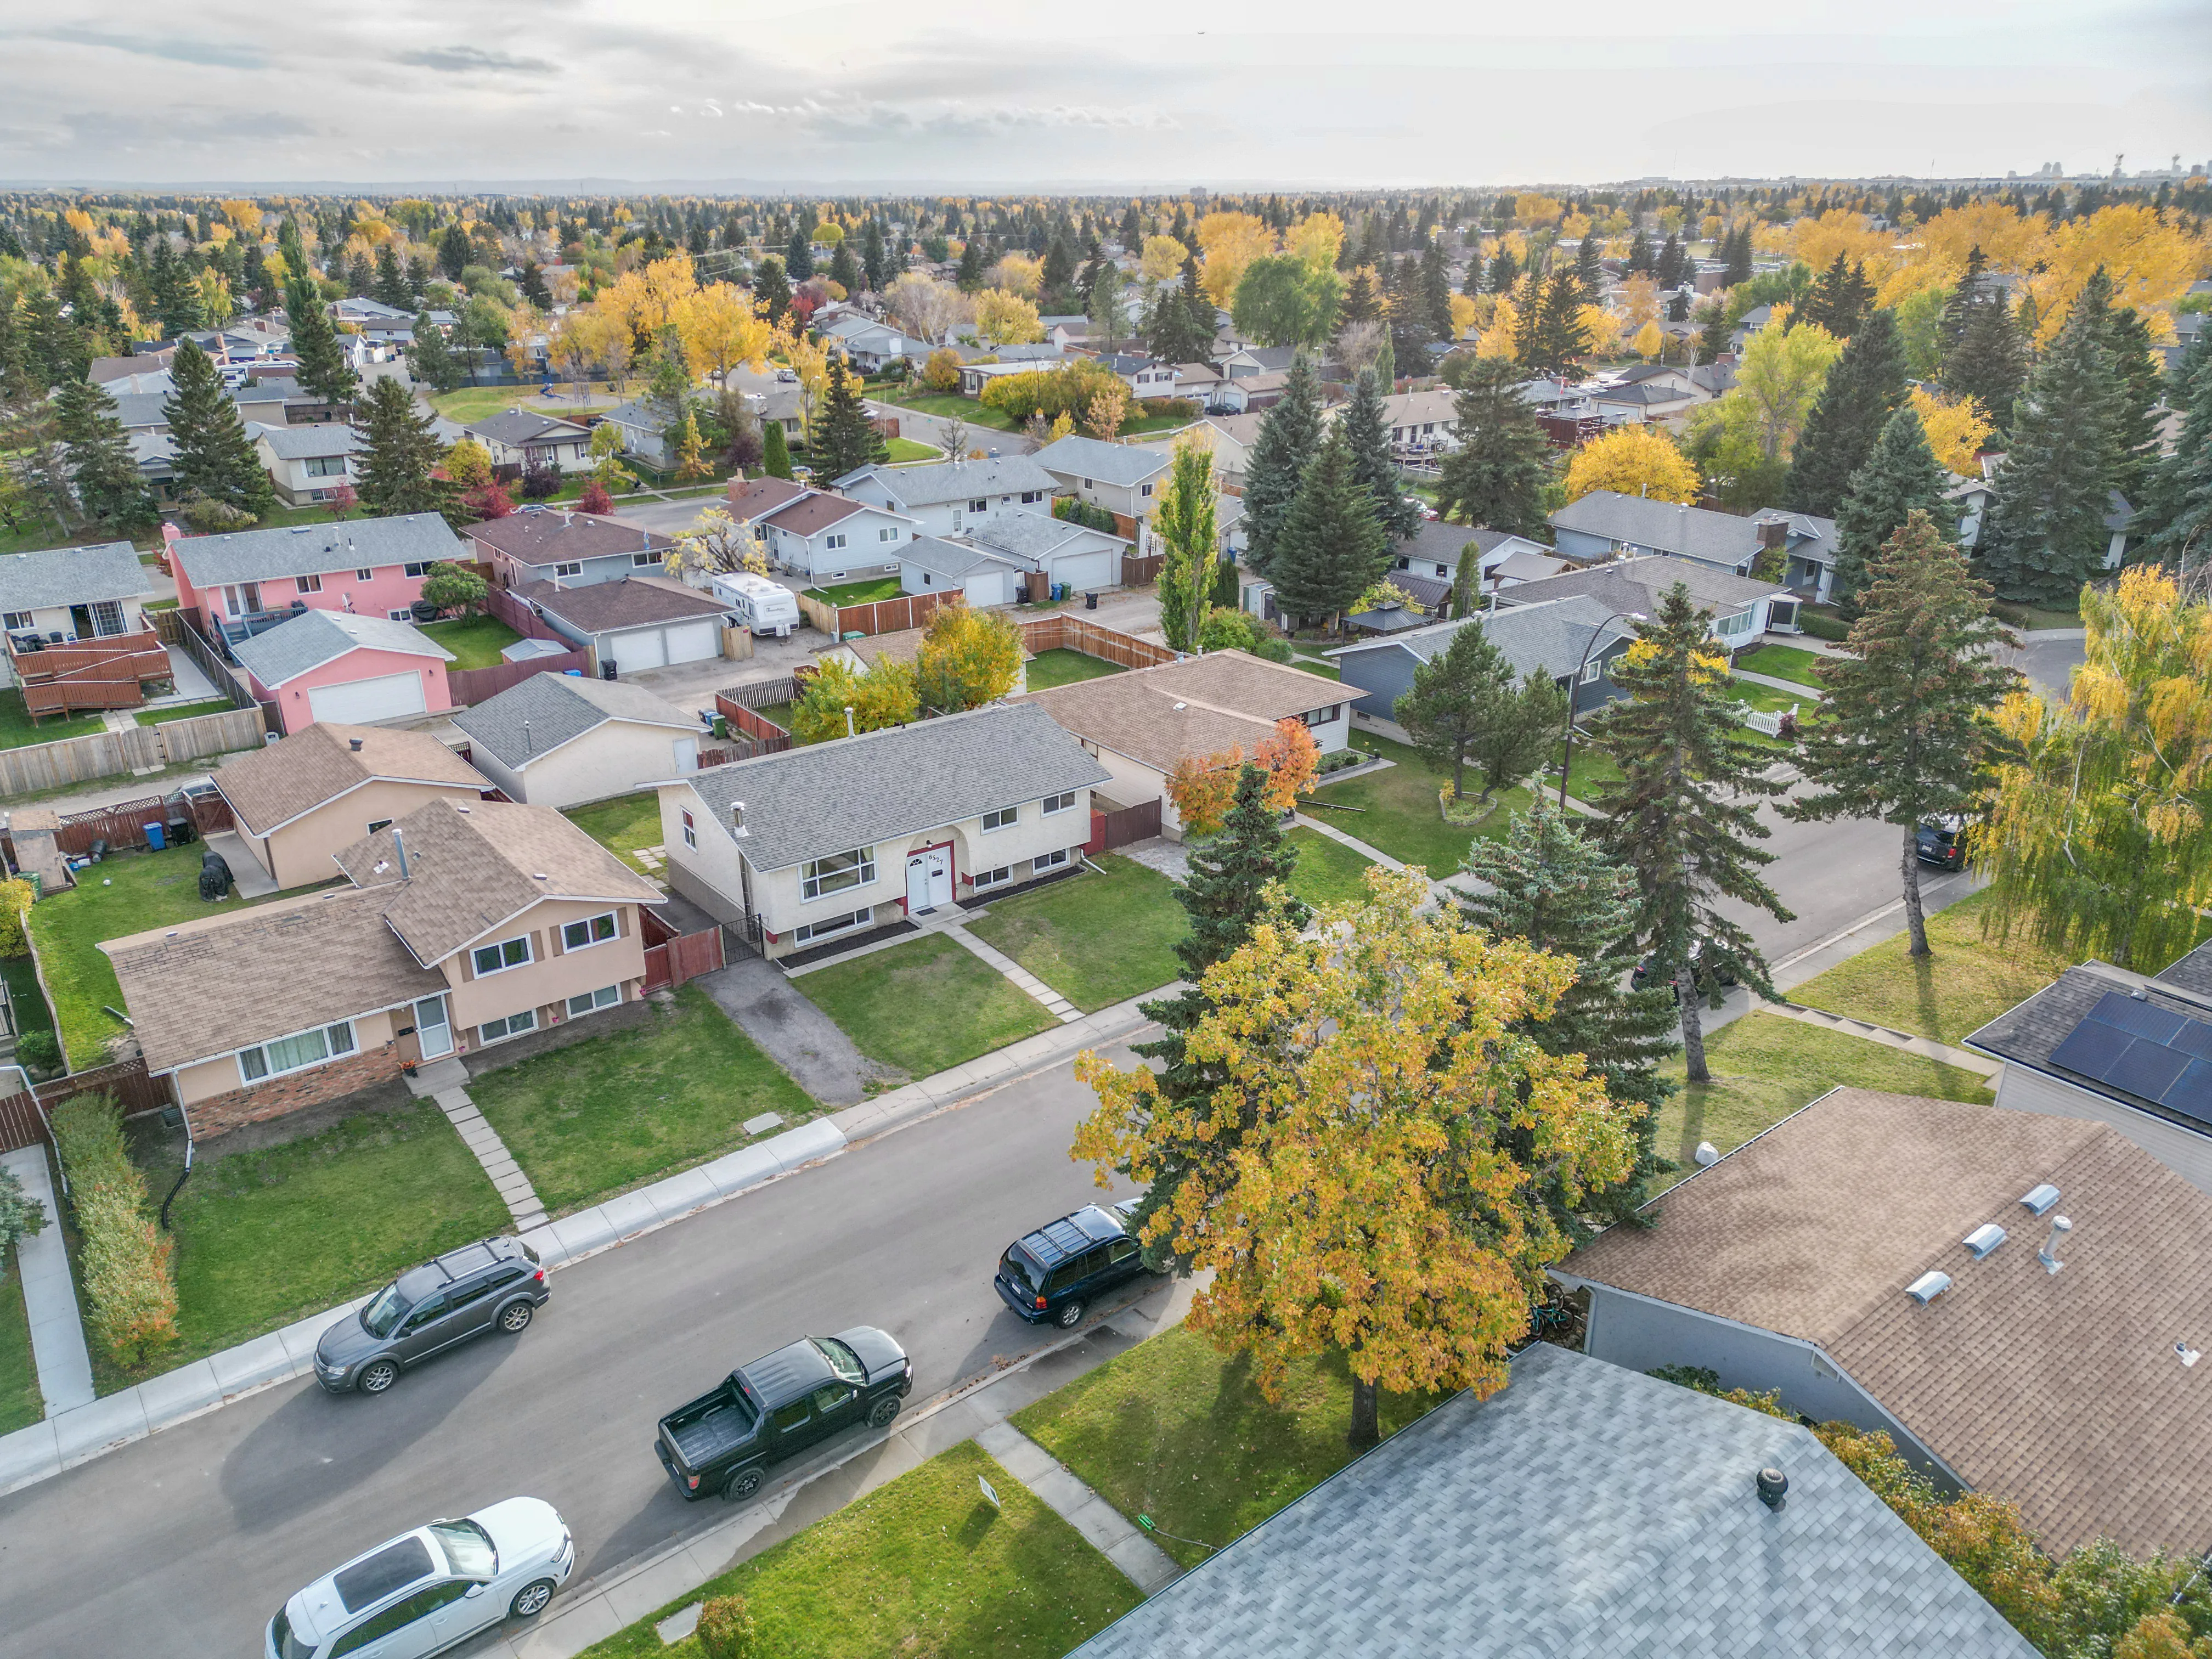
Aerial of older homes and yards with autumn trees

Westbrook Mall, at 37 Street and Bow Trail, opened in 1964 and has a Walmart, a Safeway, a Shoppers Drug Mart and dozens of other stores. The Nicholls Family Library, a Calgary Public Library branch, sits beside Westbrook station.

The station was built on the former Ernest Manning High School site after the school moved in 2011, and the area around it is planned for more housing under the Westbrook Communities Local Area Plan.

Shaganappi Point Golf Course is just northeast, across Bow Trail and 33 Street, and Edworthy Park and the Bow River pathway are a short drive north. The Rosscarrock Community Association hall is at 4411 10 Avenue SW.

Rosscarrock suits
  • Commuters who want to walk to a CTrain station
  • Buyers who want a new infill semi with a basement suite option
  • Buyers who want a mall, a grocery store and a library within walking distance
Not a fit for
  • Buyers who want a quiet street with no construction. Infill building is ongoing
  • Buyers who want a 1950s bungalow on a wide lot. Look at Westgate or Glendale
  • Anyone who wants a large yard. Many infill lots are narrow

Schools, Parks and Getting Around

SchoolBoardLevel
St. Michael SchoolCalgary Catholic School DistrictKindergarten to Grade 9, French Immersion junior high
Calgary Arts Academy, Middle School CampusCharter school, enrolment by applicationGrades 4 to 9

Rosscarrock School closed in 2021. Westgate School (French Immersion only) and Vincent Massey School are just west across 45 Street. Check designations for an address with the CBE's Find a School tool and the Calgary Catholic School District.

Westbrook station, on the Blue Line, is a few stops from downtown, and MAX Teal starts there and runs south to Mount Royal University and beyond. 45 Street station is just off the southwest corner. See Calgary Transit for routes.

Bow Trail, along the north edge, runs straight downtown, and Sarcee Trail and Crowchild Trail are both close.

Rosscarrock is part of the Westbrook Communities Local Area Plan (2023), which plans for more housing near the station. The City of Calgary's Rosscarrock community profile has the census details.

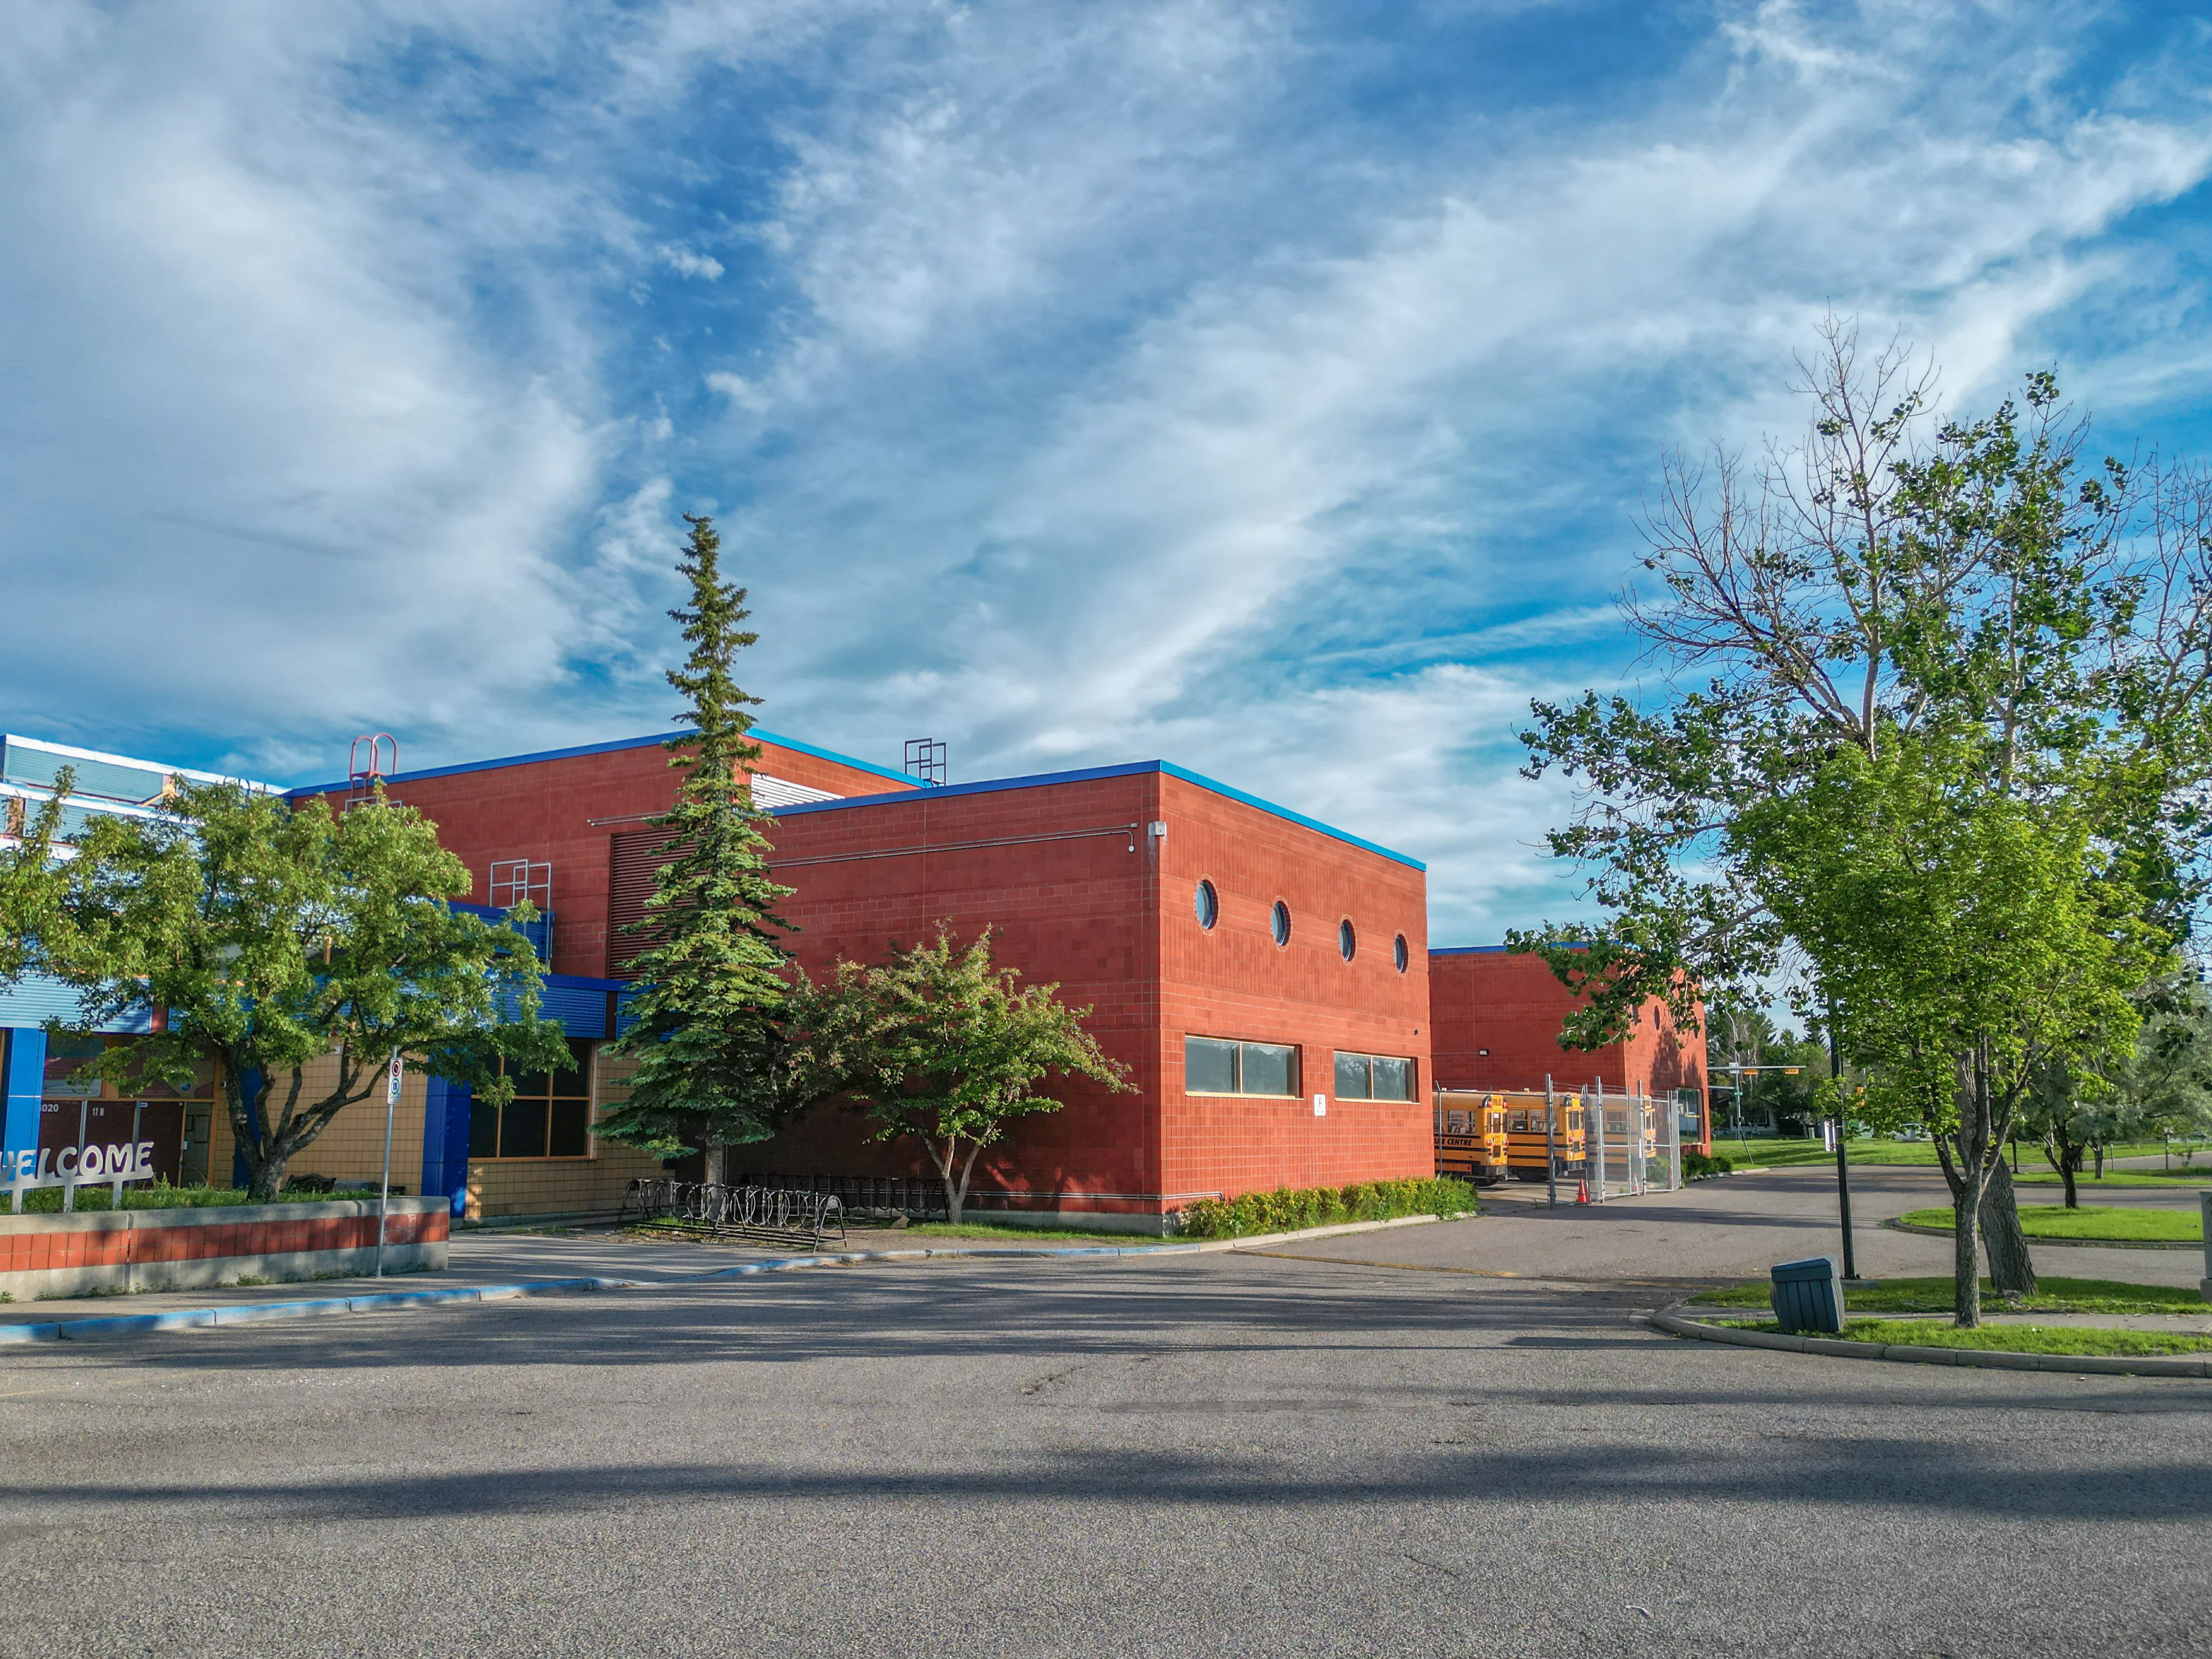
Brick school building with a lawn and young trees

Homes You'll Find in Rosscarrock

Detached

$690K – $1.06M
  • Typical size 1,811 sq ft above grade
  • 71% with a double or bigger garage
  • Typical property tax $5,100 a year

Semi-detached

$539K – $992K
  • Typical size 1,877 sq ft above grade
  • Typical property tax $5,200 a year

Price ranges cover the middle 80% of recent sales.

New semis are typically about 1,877 sq ft above grade, mostly built since 2010, and about 42% of recent sales had a basement suite.

Detached homes that sell are a mix of original bungalows and newer infills, about 1,811 sq ft on lots of about 3,121 sq ft. Condos are mostly in older walk-up buildings, so check the reserve fund study and recent special assessments.

Thinking of building near the station? Check the lot's current district first; after the City's August 2026 rezoning repeal nearly all lots are back on their pre-2024 district.

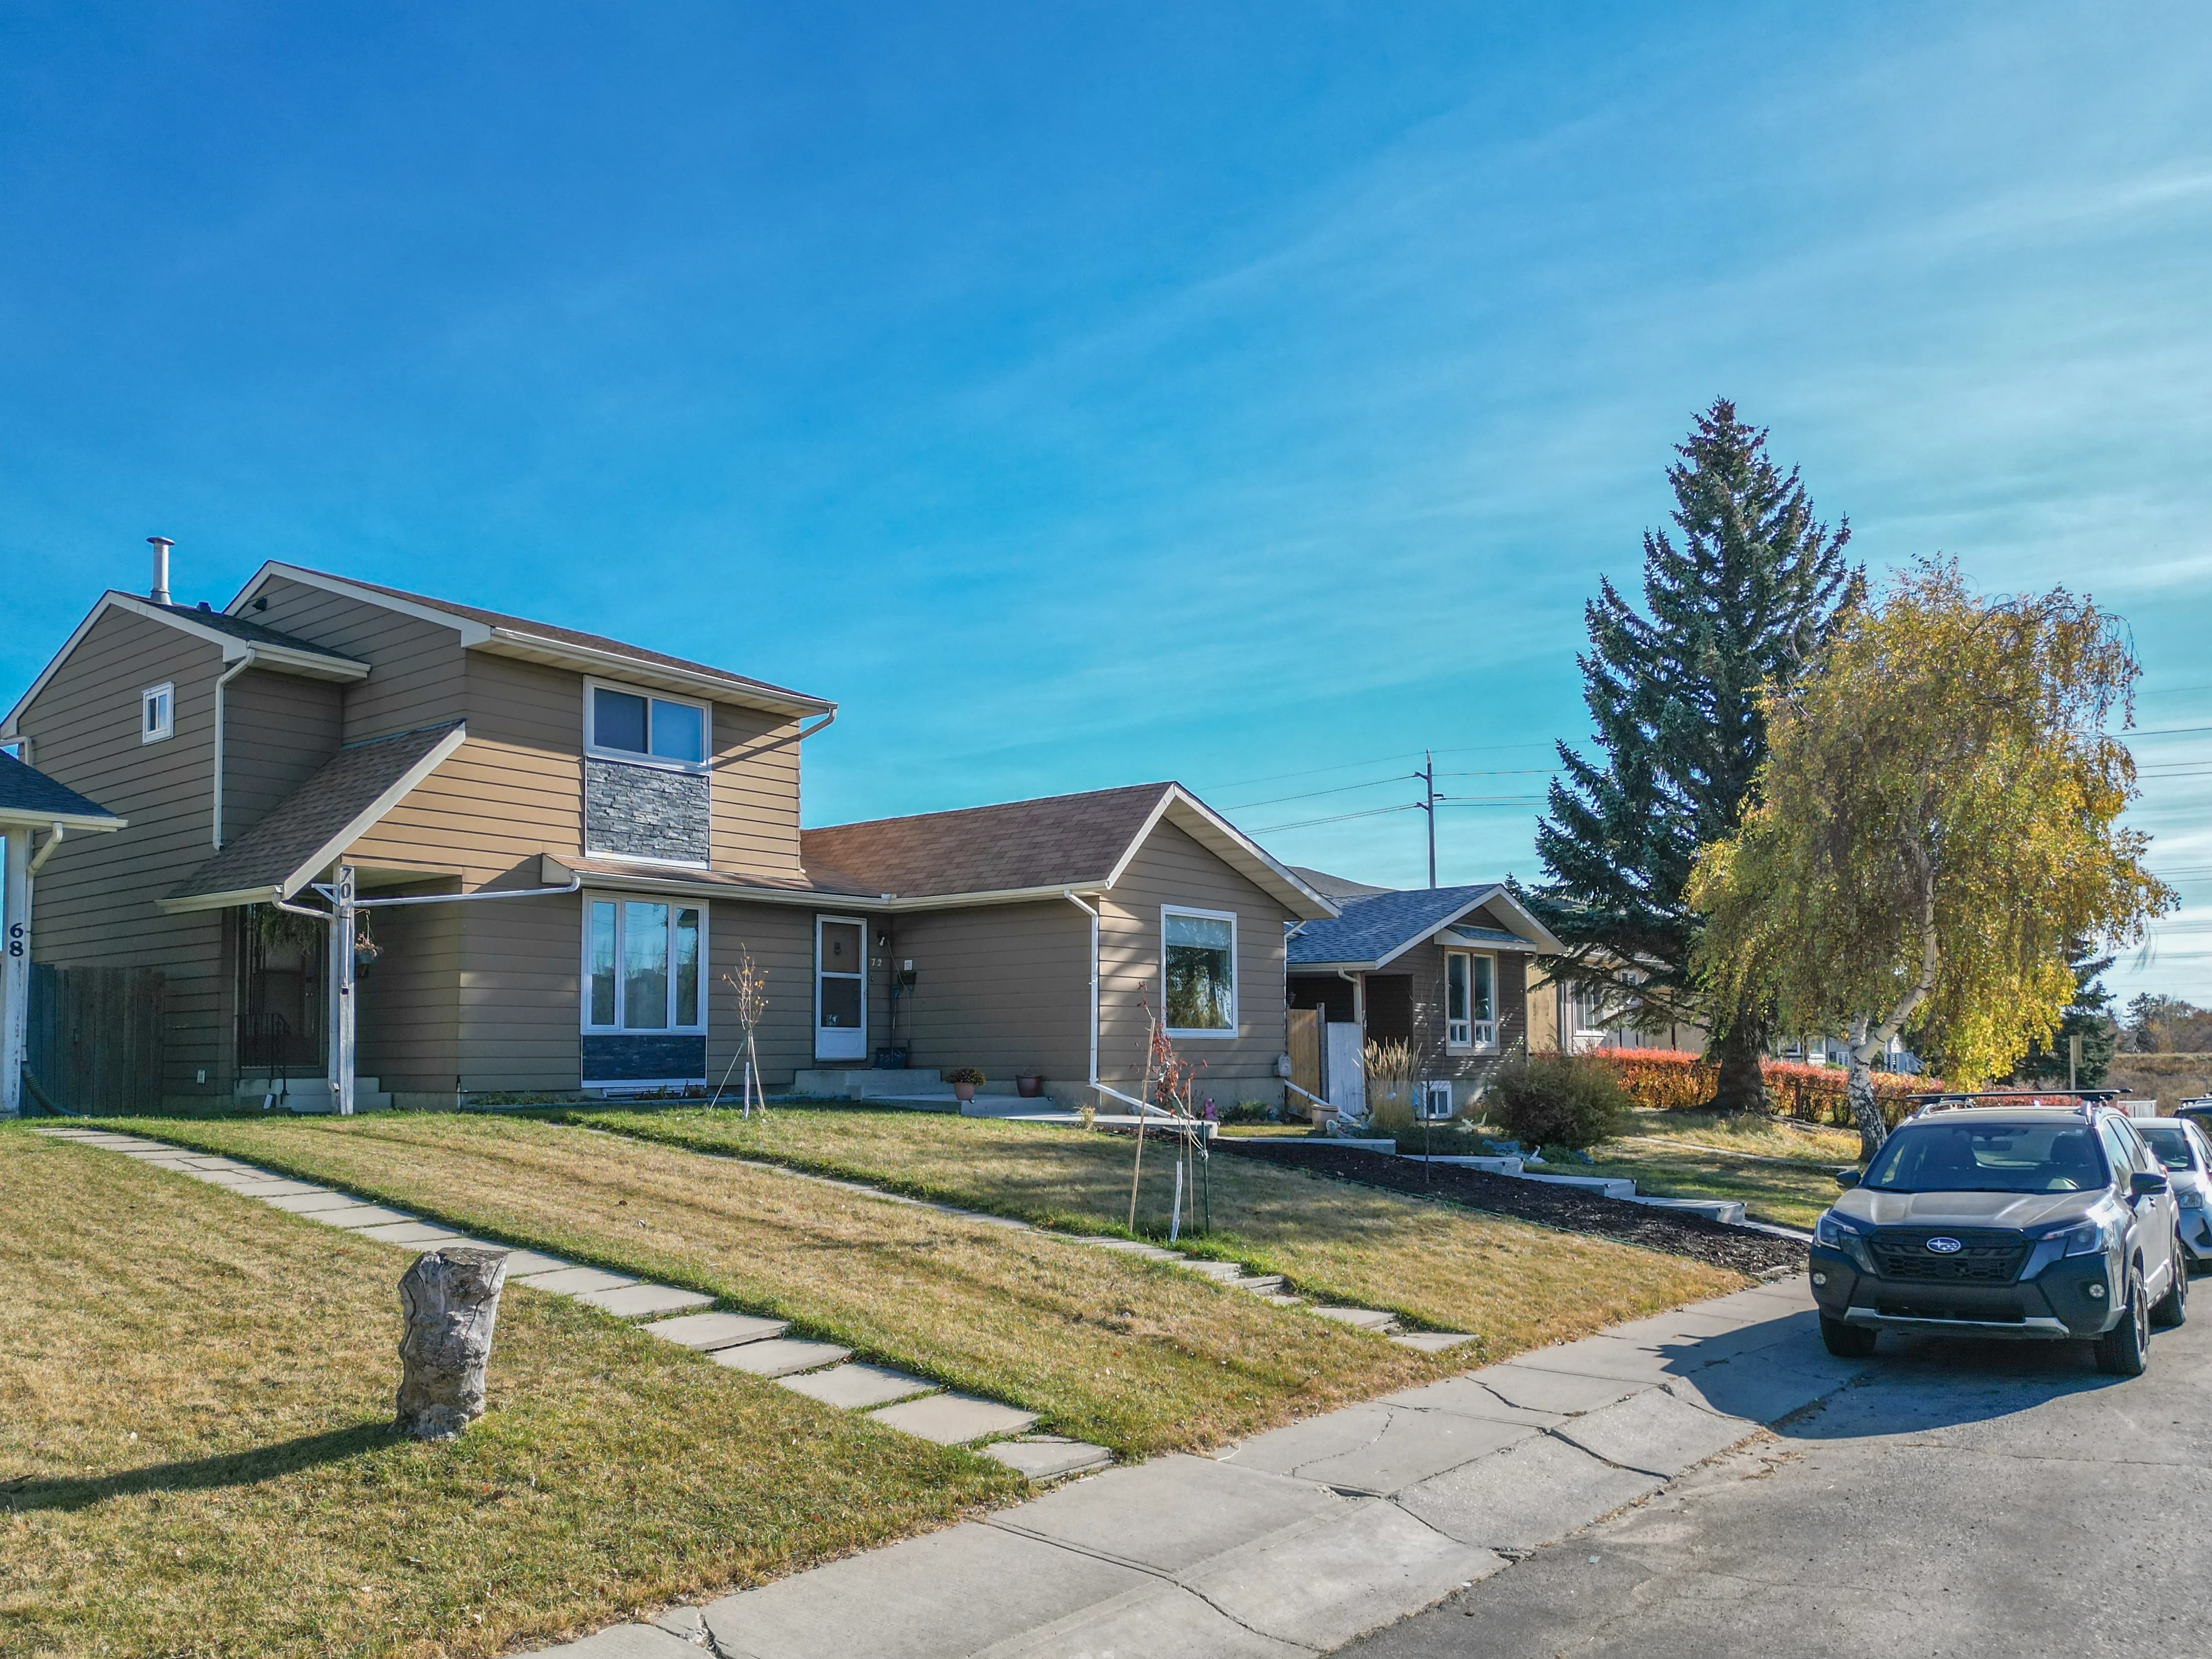
Two-storey home and bungalow with mature trees
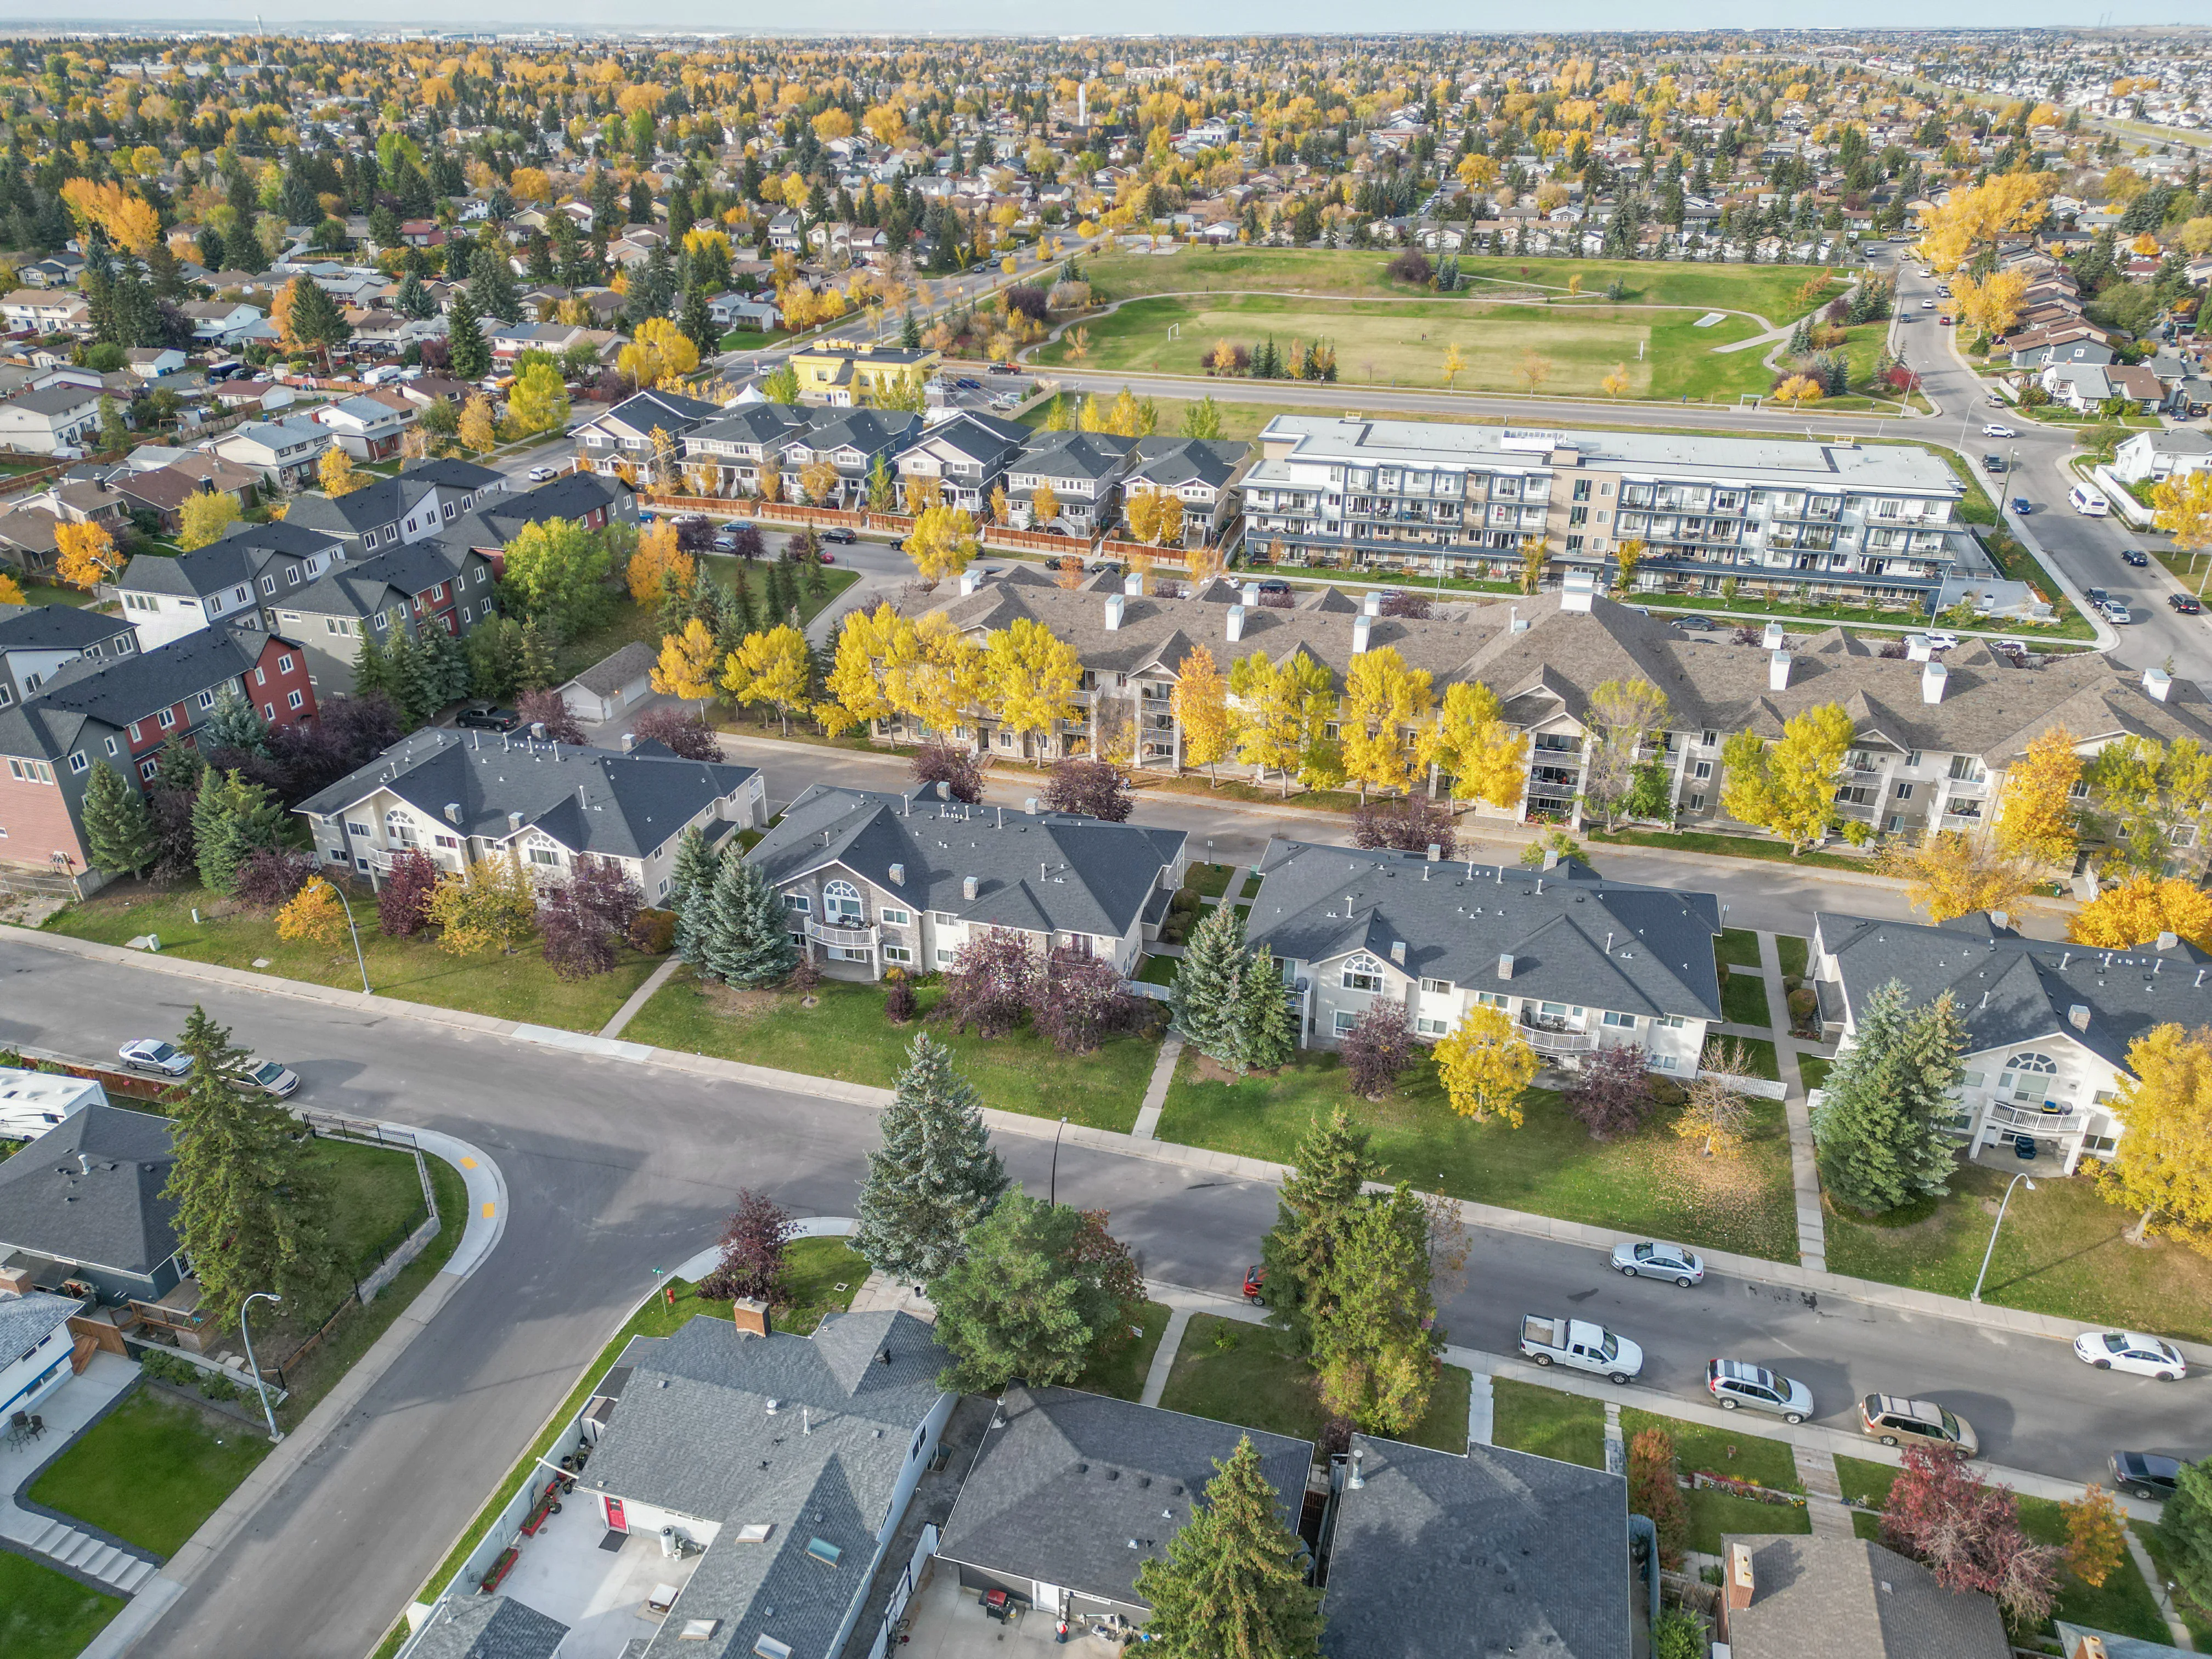
Aerial of homes on a curving street with trees in fall colours

Looking for something specific? See infill homes for sale in Calgary, Calgary homes with basement suites or duplexes for sale in Calgary.

Rosscarrock vs Nearby Communities

CommunityBenchmark, all homesvs a year agoMonths of supplySales last month
Rosscarrock$751,200▲ 2.9%4.201
Killarney/Glengarry$741,000▲ 0.2%3.5317
Westgate$635,100▲ 2.6%2.006
Spruce Cliff$476,400▲ 0.3%2.1414
Shaganappi$654,200▼ 0.5%3.336
Glendale$746,000▼ 2.2%2.754
West Calgary$721,200▲ 1.7%3.56158
All of Calgary$566,700▼ 0.8%3.941,648

Killarney/Glengarry, across 17 Avenue, has a bigger infill market with more choice. Westgate and Glendale have more original bungalows on wider lots.

Spruce Cliff, across Bow Trail, is mostly condos, and Shaganappi has newer townhomes and the golf course.

Related Searches

Local insight from Mohit Dhillon, REALTOR® · Century 21 Bravo Realty

Rosscarrock FAQ

Is Westbrook CTrain Station in Rosscarrock?

Yes. The underground Blue Line station, beside 33 Street SW between Bow Trail and 17 Avenue, is inside Rosscarrock, and MAX Teal starts there.

How Much Is a New Semi in Rosscarrock?

The semi benchmark is $823,600. Recent semi sales ran about $539K to $992K.

How Much Is a House in Rosscarrock?

The detached benchmark is $811,400. Recent detached sales ran about $690K to $1.06M.

Which Schools Are in Rosscarrock?

St. Michael School (Catholic, K to 9) and the Calgary Arts Academy middle school campus (charter). Westgate and Vincent Massey are just across 45 Street.

When Is the Best Time to Sell in Rosscarrock?

March and April. Get a free home evaluation to see what yours could sell for.

Signup for our newsletter

STAY UP-TO-DATE WITH LATEST NEWS AND TIPS

Stay up to date with the Calgary real estate market through our monthly newsletter. Get the latest MLS® listings, housing trends, buyer and seller tips, and community insights delivered straight to your inbox. You can unsubscribe at any time, and your email address will always remain private.

BUY or SELL - Contact Us Today!

(587)-719-5523

Find Calgary homes for sale with real-time MLS® listings. From affordable starter houses to luxury estates, explore properties in Calgary, Airdrie, Chestermere & more.

Data is supplied by Pillar 9™ MLS® System. Pillar 9™ is the owner of the copyright in its MLS®System. Data is deemed reliable but is not guaranteed accurate by Pillar 9™.
The trademarks MLS®, Multiple Listing Service® and the associated logos are owned by The Canadian Real Estate Association (CREA) and identify the quality of services provided by real estate professionals who are members of CREA. Used under license.