West Hillhurst Homes for Sale

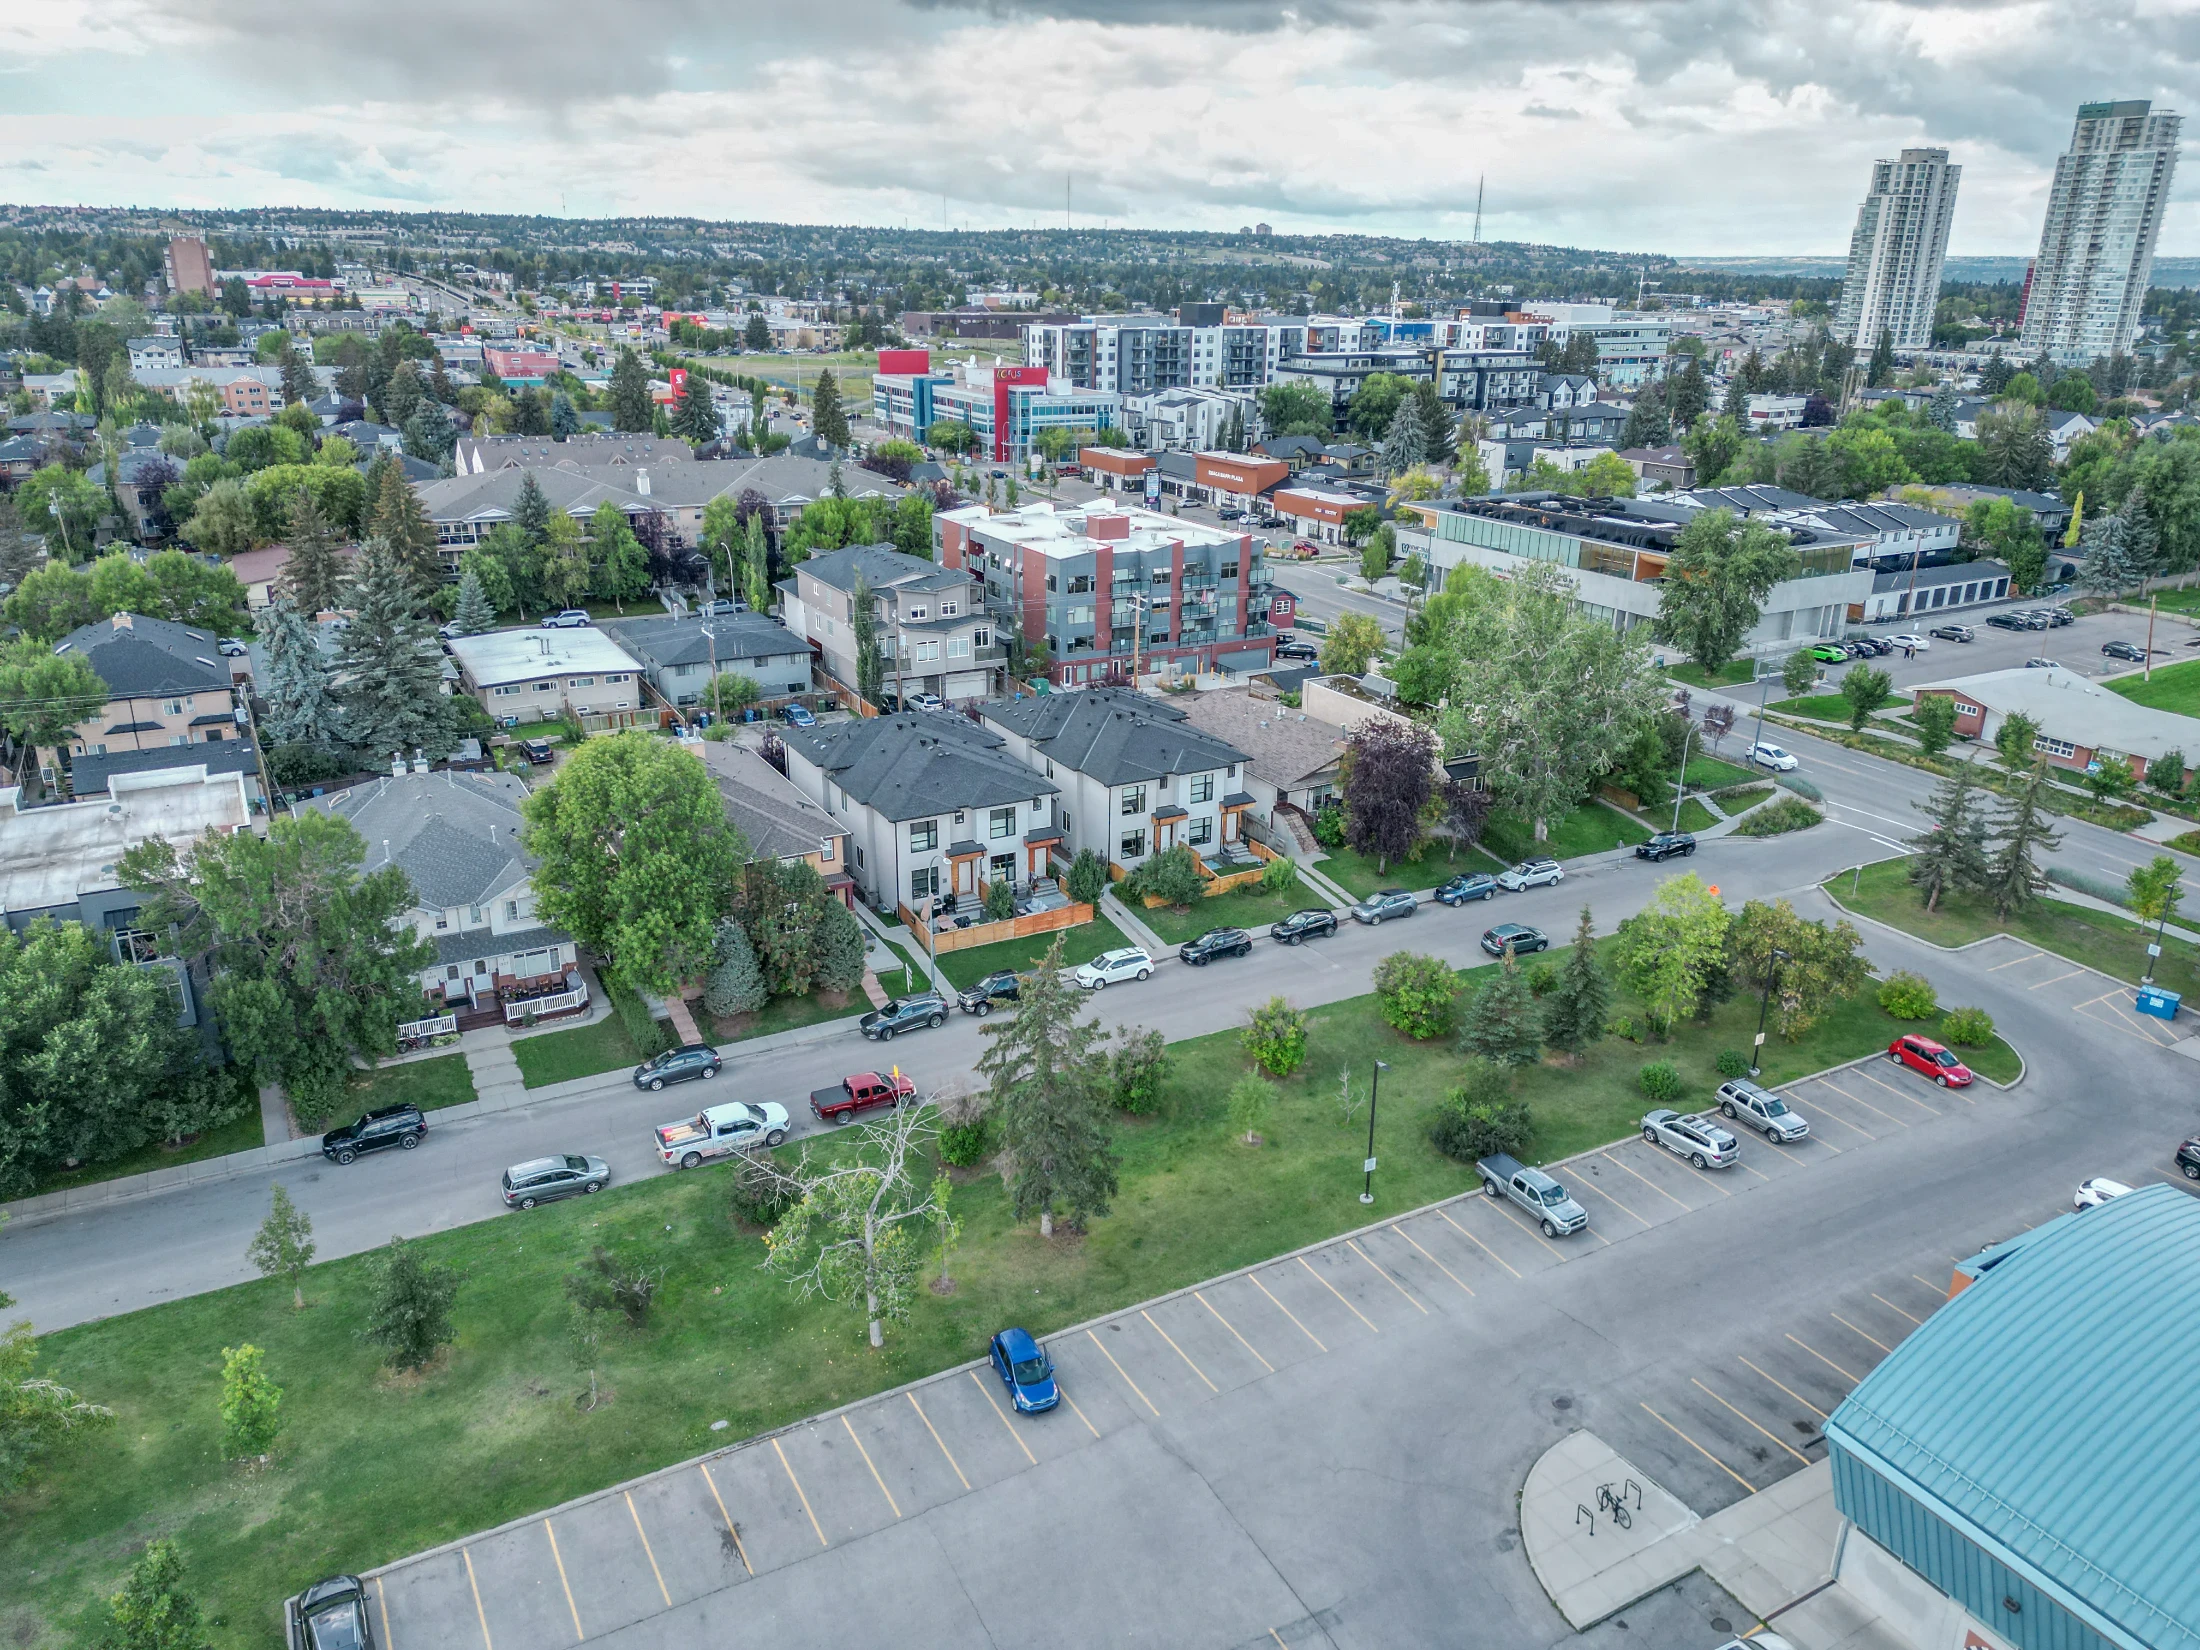
West Hillhurst is an inner-city community on the north bank of the Bow River, west of Hillhurst and Kensington, between 18 Street and 29 Street NW. Its land was subdivided starting in 1906, but it really grew after 1945, when Victory Homes were built for returning Second World War veterans. Many of those small homes still stand beside the large infills that have replaced others.

It's an active detached and semi market: 136 homes sold over the last 12 months. Detached homes went for about $774K to $1.81M, and semis for about $636K to $1.42M. The live listings are below, followed by detailed prices, the river, the community centre and how West Hillhurst compares.

Home / Calgary communities / Inner-City NW / West Hillhurst

136Homes sold in the last 12 months75 detached, 17 condos, 35 semis, 9 townhomes
$316KCondo benchmark price10.5% below a year ago
$1.09MDetached benchmark price1.6% below a year ago
18 daysTypical time to sellhalf of recent sales, all home types

CREB® figures for September 2026. Days to sell: Pillar 9™ MLS® System, recent sales.

Own a home in West Hillhurst? See what it would sell for right now.

Free home evaluation →

West Hillhurst Homes for Sale Now

Forgot password Extend Verify Contact
1-16/50
  • 305 110 18A Street NW in Calgary: West Hillhurst Apartment for sale : MLS®# A2267745

    305 110 18A Street NW West Hillhurst Calgary T2N 5G5
    Main Photo: 305 110 18A Street NW in Calgary: West Hillhurst Apartment for sale : MLS®# A2267745
    $379,900
    Residential
    Status:
    Active
    MLS® Num:
    A2267745
    Bedrooms:
    1
    Bathrooms:
    1
    Floor Area:
    450 sq. ft.
    The residence is located in the heart of Kensington, a central community in Calgary. It is situated on the 3rd floor of a concrete building. Step into this beautifully finished suite that blends modern design with practical comfort. Featuring a bright bedroom with a walk-in closet, a sleek 4-piece bathroom, and an open living area that flows into a contemporary kitchen with stylish cabinetry and stainless fixtures — every inch of this space feels fresh and thoughtfully designed. The hallway offers a seamless layout, enhanced by recessed lighting and warm wood-style flooring throughout. Perfect for a small family, guests, or rental potential, this suite offers a private and functional retreat with all the modern essentials. The unit includes a private covered balcony, underground parking, and secure storage area. Additional amenities include a gym, secure underground bike storage, and a dedicated workplace station area. More details
    Listed by Royal LePage Blue Sky
    Mohit Dhillon
  • 2219 Westmount Road NW in Calgary: West Hillhurst Detached for sale : MLS®# A2288897

    2219 Westmount Road NW West Hillhurst Calgary T2N 3N5
    Main Photo: 2219 Westmount Road NW in Calgary: West Hillhurst Detached for sale : MLS®# A2288897
    $760,000
    Residential
    Status:
    Active
    MLS® Num:
    A2288897
    Bedrooms:
    3
    Bathrooms:
    3
    Floor Area:
    1,567 sq. ft.
    Welcome to West Hill Hurst ! Situated in one of Calgary's most desirable inner city family friendly neighborhood's, Unique Architect designed and lived in, showcases a impressive views of downtown and a thoughtful blend of style and functionality, complemented by a well appointed kitchen and dining area ideal for gatherings. Upstairs primary suite features a generous walk in closet and spa- inspired ensuite with a soaker tub and separate glass shower. A bonus reading nook and custom book shelves. A fully developed lower level extends the living space with a versatile recreation room, quest bed room, and 2 piece bathroom, with room for a workshop or office. Outside enjoy a fully fenced back yard and double garage with lane access. 4 Camera Security system and separate hard drive, Close proximity to the Bow River, down town, SAIT, and the University of Calgary. West Hillhurst offers the perfect blend of convenience, recreation and community . More details
    Listed by ComFree
    Mohit Dhillon
  • 2624 1 Avenue NW in Calgary: West Hillhurst Row/Townhouse for sale : MLS®# A2306040

    2624 1 Avenue NW West Hillhurst Calgary T2N 0C4
    Main Photo: 2624 1 Avenue NW in Calgary: West Hillhurst Row/Townhouse for sale : MLS®# A2306040
    $825,000
    Residential
    Status:
    Active
    MLS® Num:
    A2306040
    Bedrooms:
    3
    Bathrooms:
    4
    Floor Area:
    1,470 sq. ft.
    NEW LUXURY TOWNHOMES WITH FULLY LEGAL BASEMENT SUITES | PRIVATE DETACHED GARAGE | EV CHARGING ROUGH-IN & SOLAR-READY | THREE-STOREY OPEN-CONCEPT DESIGN | SELECT FINISHES STILL CUSTOMIZABLE | WEST HILLHURST, MINUTES TO DOWNTOWN, KENSINGTON & FOOTHILLS HOSPITAL. A legal suite is the difference between a mortgage and a mortgage helper, and every one of these four brand-new West Hillhurst townhomes includes one. Buy to live upstairs and rent the suite, house extended family, or hold the whole property as an income asset in one of Calgary's strongest inner-city rental markets. Each three-storey home features a bright open-concept plan with large windows, spacious living areas, a designer kitchen with quartz counters, dedicated dining space, upper-floor laundry, multiple bedrooms and a stunning primary retreat. The fully legal basement suite has its own separate entrance. Each property includes a private detached garage, EV charging rough-ins and solar-ready construction. Buyers still have a limited opportunity to personalize select interior finishes before completion. Unlike many inner-city townhouse developments that go quickly to investors, this is a real chance for end users, professionals and families to secure a luxury new build in West Hillhurst at a more attainable price than nearby competing developments. The location is exceptional: minutes to downtown, Kensington, the Bow River pathways, Foothills Hospital, the University of Calgary, SAIT, parks, restaurants, coffee shops, shopping and top-rated schools. Luxury townhomes with legal suites, detached garages and modern three-storey layouts in West Hillhurst are increasingly difficult to find. Watch the full video tour, then ask for floor plans and specifications. More details
    Listed by Real Broker
    Mohit Dhillon
  • 421 18 Street NW in Calgary: West Hillhurst Detached for sale : MLS®# A2316214

    421 18 Street NW West Hillhurst Calgary T2N 2G6
    Main Photo: 421 18 Street NW in Calgary: West Hillhurst Detached for sale : MLS®# A2316214
    $2,150,000
    Residential
    Status:
    Active
    MLS® Num:
    A2316214
    Bedrooms:
    4
    Bathrooms:
    5
    Floor Area:
    2,668 sq. ft.
    Experience refined living in this beautifully designed new build by William Blake Homes, anticipated to be move in ready in Spring 2027. Situated on a cul-de-sac in the highly sought after community of West Hillhurst, this residence offers 3700 sq ft of thoughtfully developed living space. Blending timeless design with modern comfort, it delivers exceptional style, function and quality in one of Calgary's premier inner-city locations. The main floor features 10 foot ceilings and an open-concept layout designed for both everyday living and entertaining. The kitchen is complete with custom built-in cabinetry, a large island and a hidden scullery for all your preparation needs. The dining and living room areas flow seamlessly together with the living room anchored by a Venetian plaster gas fireplace creating a warm and inviting focal point. A private main floor office adds valuable flexibility for work or study. Upstairs, the primary retreat offers a spacious walk-in closet and a spa-inspired ensuite with vaulted ceilings, dual vanity, shower, soaker tub and private water closet. Two additional bedrooms each include their own built in window bench and private ensuite bathroom, providing comfort and privacy for family or guests. An upper level laundry room is conveniently located on this floor. The fully developed basement extends the living space with a generous recreation area featuring an elegant arched wet bar, along with a home gym. A fourth bedroom and well appointed 3 piece bathroom complete the lower level. Additional features include a double attached garage with a walk through mudroom, custom wainscotting throughout and carefully selected designer lighting and plumbing fixtures. Located in West Hillhurst, this home is in walking distance to Queen Elizabeth School, offers quick access to downtown, Kensington, the Bow River pathway system, SAIT, The University of Calgary, Foothills Medical Centre, parks and loads of amenities. More details
    Listed by Century 21 Bravo Realty
    Mohit Dhillon
  • 423 18 Street NW in Calgary: West Hillhurst Detached for sale : MLS®# A2317271

    423 18 Street NW West Hillhurst Calgary T2T 5G5
    Main Photo: 423 18 Street NW in Calgary: West Hillhurst Detached for sale : MLS®# A2317271
    $2,150,000
    Residential
    Status:
    Active
    MLS® Num:
    A2317271
    Bedrooms:
    4
    Bathrooms:
    5
    Floor Area:
    2,645 sq. ft.
    Anticipated for completion in Spring 2027, this exceptional new build by William Blake Homes offers over 3,600 SQFT of thoughtfully designed living space on a quiet cul-de-sac in the highly sought-after community of West Hillhurst. The main floor showcases 10-foot ceilings and an open-concept design tailored for both everyday living and entertaining. At the heart of the home is a beautifully appointed kitchen featuring custom cabinetry, a large central island, and a fully equipped butler's pantry. The dining area and great room flow seamlessly together, anchored by a gas fireplace that creates a warm and inviting atmosphere. A private main-floor office provides an ideal space for working from home or studying. Upstairs, the luxurious primary retreat offers soaring 11-foot ceilings, a spacious walk-in closet and a spa-inspired ensuite with dual vanities, a freestanding soaker tub, oversized shower, and private water closet. Two additional bedrooms each feature their own ensuite bathroom, offering comfort and privacy for family members or guests. A study area and convenient upper-floor laundry complete this level. The fully developed basement expands the living space with a large recreation room, wet bar, dedicated home gym, fourth bedroom, and a well-appointed 3-piece bathroom. Additional highlights include a double attached garage with a walk-through mudroom, a large front porch and carefully curated designer lighting and plumbing fixtures throughout. Ideally located within walking distance of Queen Elizabeth School and minutes from downtown, Kensington, the Bow River pathway system, SAIT, the University of Calgary, Foothills Medical Centre, parks, and numerous amenities, this is a rare opportunity to own a beautifully crafted home in one of Calgary's most desirable inner-city neighbourhoods. More details
    Listed by Century 21 Bravo Realty
    Mohit Dhillon
  • 547 110 18A Street NW in Calgary: West Hillhurst Apartment for sale : MLS®# A2319299

    547 110 18A Street NW West Hillhurst Calgary T2N 5G5
    Main Photo: 547 110 18A Street NW in Calgary: West Hillhurst Apartment for sale : MLS®# A2319299
    $364,900
    Residential
    Status:
    Active
    MLS® Num:
    A2319299
    Bedrooms:
    1
    Bathrooms:
    1
    Floor Area:
    350 sq. ft.
    Welcome to Frontier, Truman's newest boutique condominium in the heart of Kensington, thoughtfully designed for urban professionals, first-time buyers, and investors seeking modern living in one of Calgary's most desirable inner-city locations. This beautifully finished one-bedroom, one-bathroom home offers a functional and efficient layout, maximizing both comfort and style. Builder size 409 sqft. Luxury vinyl plank flooring flows throughout the main living space, creating a clean and contemporary feel. The kitchen is thoughtfully designed with full-height white cabinetry, white stone countertops, stainless steel appliances, and a four-burner gas range, a rare feature in condo living. The bright living area opens directly onto an oversized north-facing balcony, providing an extension of your living space and the perfect place to enjoy your morning coffee, entertain guests, or unwind at the end of the day. With beautiful views of the escarpment and a natural gas line for your BBQ, this outdoor space is a standout feature of the home. The four-piece bathroom continues the modern aesthetic with white cabinetry, stone countertops, and full-height tile surrounding the tub and shower. Titled underground parking and an assigned storage locker add everyday convenience and valuable additional storage. Residents of The Frontier enjoy a collection of thoughtfully curated amenities, including a fitness centre, social and co-working lounge, outdoor communal patio, concierge service, two elevator banks, pet spa to wash up your pup, and multiple secure building entrances. Located in the vibrant community of West Hillhurst and steps from Kensington's renowned shops, restaurants, cafés, and amenities, this exceptional location also offers easy access to downtown, the Bow River pathway system, parks, and public transit. Offering modern finishes, premium building amenities, and an unbeatable inner-city lifestyle, this is an outstanding opportunity to own in one of Calgary's most sought-after urban communities. Pet friendly building. More details
    Listed by Royal LePage Benchmark
    Mohit Dhillon
  • 2219 2 Avenue NW in Calgary: West Hillhurst Semi Detached (Half Duplex) for sale : MLS®# A2321982

    2219 2 Avenue NW West Hillhurst Calgary T2N 0H1
    Main Photo: 2219 2 Avenue NW in Calgary: West Hillhurst Semi Detached (Half Duplex) for sale : MLS®# A2321982
    $1,299,000
    Residential
    Status:
    Active
    MLS® Num:
    A2321982
    Bedrooms:
    4
    Bathrooms:
    4
    Floor Area:
    2,450 sq. ft.
    Exceptional one-owner contemporary Craftsman-style 3 storey home in the heart of sought-after West Hillhurst, offering over 3200sqft of refined living space & showcases outstanding craftsmanship, premium finishes & thoughtful design throughout. The bright & open main level of this stunning semi-detached home features 10ft ceilings, rich hardwood floors, elegant white quartz surfaces, & both indoor & outdoor fireplaces. The chef-inspired kitchen is fully equipped with premium Viking & Bosch appliances including oversized gas range, island hoodfan, built-in convection oven & microwave. Anchoring the space is a spectacular 18ft quartz island providing exceptional workspace, storage & seating for family & guests. Custom cabinetry features numerous pull-out drawers & organizational upgrades, maximizing functionality without compromising style. The living room seamlessly opens onto a spacious exposed aggregate concrete patio, creating the perfect indoor-outdoor living & entertaining space. On the 2nd level, there are 3 wonderful bedrooms highlighted by the private owners’ retreat with walk-in closet, 2 skylights & spa-inspired ensuite with massive tiled steam shower, jetted tub, skylight & heated tile floors. The 2nd & 3rd bedrooms also feature vaulted ceilings & oversized closets. The spectacular 3rd floor loft provides a versatile space for relaxation, work or entertaining, & has a beautiful stone fireplace, wet bar, 3 built-in workstations & abundant natural light from 2 skylights & large windows…this level truly sets this home apart! The fully developed basement – with infloor heating & rare 10ft ceilings, has a 4th bedroom with big walk-in closet, bathroom & incredible rec room/home theatre complete with custom built-ins, wet bar, 3D projector & 120inch screen. Additional premium features include Hunter Douglas Silhouette blinds add both elegance and privacy throughout, central air, built-in vacuum system, new hot water tank, security system, extensive custom millwork & built-ins throughout, 2nd level laundry with Samsung washer & dryer, solid core doors & built-in Sonos sound system inside & outside. The private South backyard is surrounded by mature trees, creating a rare sense of privacy in an inner city setting. Complete with underground irrigation, exposed aggregate patio with fireplace & ample space for relaxing or entertaining, this sun-filled outdoor retreat is designed for year-round enjoyment. The yard is fully fenced & also has a separately fenced side yard, providing a secure & convenient storage area. The heated & insulated garage includes a dedicated workshop area & extensive storage, while the paved back lane provides convenient rear access. Here in one of Calgary's most desirable inner city communities, this exceptional home offers the perfect combination of luxury, comfort & functionality, in this prime location only minutes to parks & schools - including WALKING DISTANCE to Madeleine D'Houet School, vibrant Kensington, Bow River pathways & downtown. More details
    Listed by Royal LePage Benchmark
    Mohit Dhillon
  • 2121 Bowness Road NW in Calgary: West Hillhurst Detached for sale : MLS®# A2317191

    2121 Bowness Road NW West Hillhurst Calgary T2N 3L2
    Main Photo: 2121 Bowness Road NW in Calgary: West Hillhurst Detached for sale : MLS®# A2317191
    $4,200,000
    Residential
    Status:
    Active
    MLS® Num:
    A2317191
    Bedrooms:
    5
    Bathrooms:
    6
    Floor Area:
    4,233 sq. ft.
    This modern architectural DETACHED INFILL in the heart of WEST HILLHURST by Cityside Developments delivers a rare inner-city lifestyle w/ elevated living space across four thoughtfully designed levels offering over 4200 SQFT above grade and 5750+ sqft of overall living space. Created for buyers who want more than a beautiful home, this residence combines dramatic design, everyday comfort, and exceptional functionality w/ an ELEVATOR, 5-BEDS, 4 FULL BATHS + 2 POWDER ROOMS, a ATTACHED 3-CAR GARAGE, DUAL BALCONIES, a THIRD FLOOR LOFT, private office, gym, and dedicated wine tasting space. Step inside to a refined foyer w/ 11FT CEILINGS & sightlines that pull you toward the main living areas. At the front, a flexible den/dining space offers a beautiful setting for formal dinners, a home office, or a statement sitting room. The main floor opens into the kitchen, nook, and family room, creating a seamless layout for hosting, gathering, and daily life. The kitchen is designed as a true centrepiece, complete w/ a prep pantry w/ sink, double wall ovens, a gas cooktop, generous prep space, and a natural connection to the dining nook. At the rear, the family room is anchored by a sleek linear gas fireplace w/ a full-height stone surround, designed TV wall, and FLOATING HEARTH, while oversized windows bring in natural light and frame the home’s modern architectural lines. A custom-built mudroom, elegant powder room, and ELEVATOR access add the kind of practical function that makes the home feel as livable as it is impressive. Upstairs, the private bedroom level is designed for comfort and balance. The primary suite includes a generous walk-in closet and a luxurious ensuite, creating a calm retreat away from the main living spaces. Three additional bedrooms, two full bathrooms, and a dedicated laundry room complete this level, offering excellent separation and convenience for family life. The top loft level is where this home becomes truly memorable. Designed as an ENTERTAINMENT LOFT w/ wet bar, this incredible upper-level space includes a private office w/ a U-shaped custom built-in desk, a powder room, and dual balconies w/ river and downtown views. It feels custom, elevated, and rare in the inner city. The lower level adds even more versatility w/ a spacious rec room, built-in wet bar, WINE TASTING AND STORAGE area, gym, guest suite, full bath, mudroom, mechanical room, and elevator access. The direct tunnel connection to the 3-CAR GARAGE adds convenience, privacy, and an exceptional level of functionality. Set in sought-after West Hillhurst, this location puts you close to the Bow River pathway system, nearby off-leash areas, West Hillhurst Park, and the West Hillhurst Community Association. Kensington’s restaurants, cafés, boutiques, & everyday conveniences are just minutes away. You’re also close to Queen Elizabeth School, Queen Elizabeth High School, SAIT, the University of Calgary, Foothills Medical Centre, Alberta Children’s Hospital, and downtown Calgary. More details
    Listed by RE/MAX House of Real Estate
    Mohit Dhillon
  • 338 110 18A Street NW in Calgary: West Hillhurst Apartment for sale : MLS®# A2334988

    338 110 18A Street NW West Hillhurst Calgary T2N 5G5
    Main Photo: 338 110 18A Street NW in Calgary: West Hillhurst Apartment for sale : MLS®# A2334988
    $499,900
    Residential
    Status:
    Active
    MLS® Num:
    A2334988
    Bedrooms:
    2
    Bathrooms:
    1
    Floor Area:
    699 sq. ft.
    Welcome to this bright and modern 2-bedroom, 1-bathroom apartment offering a functional open-concept layout designed for comfortable everyday living. Large windows in the living room and primary bedroom flood the space with natural light, creating a warm and inviting atmosphere. The kitchen is equipped with new stainless steel appliances, including a gas stove, while forced-air heating and central air conditioning provide year-round comfort. Step outside to your private south-facing balcony—perfect for enjoying your morning coffee or soaking up the sunshine. Residents enjoy exceptional building amenities, including a fully equipped fitness centre, a dedicated work/study room, and a beautifully landscaped second-floor outdoor terrace. At street level, you'll find the convenience of a coffee shop, Pilates studio, grocery store, and a variety of other retail amenities just steps from your door. Ideally located within walking distance of the vibrant Kensington district and the scenic Bow River pathway system, this home offers the perfect blend of urban convenience and outdoor lifestyle. An excellent opportunity for both homeowners and investors, the property is currently tenant-occupied with a lease in place until October 30, 2027. More details
    Listed by Nineteen 88 Real Estate
    Mohit Dhillon
  • 2526 3 Avenue NW in Calgary: West Hillhurst Detached for sale : MLS®# A2335898

    2526 3 Avenue NW West Hillhurst Calgary T2N 0L3
    Main Photo: 2526 3 Avenue NW in Calgary: West Hillhurst Detached for sale : MLS®# A2335898
    $800,000
    Residential
    Status:
    Active
    MLS® Num:
    A2335898
    Bedrooms:
    4
    Bathrooms:
    4
    Floor Area:
    1,862 sq. ft.
    Welcome to a beautifully maintained home that combines timeless design with the features today’s buyers are looking for. From the striking curb appeal and landscaped front yard to the thoughtfully designed interior, this home offers exceptional space, style, and versatility. The main floor features a spacious dining room framed by double glass doors, making it equally well suited as a home office, den, or quiet workspace. The impressive kitchen offers granite countertops, stainless steel appliances, a large custom island with raised breakfast bar, double sink, and built in wine storage. Rich hardwood flooring, abundant pot lighting, and a substantial built in feature wall complete the main living space. Upstairs, vaulted ceilings and skylights create a bright atmosphere throughout the three bedrooms. The spacious primary bedroom includes a luxurious ensuite with dual sinks, a deep soaker tub, and an oversized steam shower. Two additional bedrooms and a full bathroom complete the upper level. The fully finished lower level adds even more living space with a large recreation area, built in entertainment wall, fourth bedroom and full bathroom With 4 bedrooms and 3.5 bathrooms, there is plenty of room for families, guests, a home office, or hobbies. Numerous updates have been completed throughout the home and exterior, including new stucco on the front of the house with fresh paint, Diamond outdoor lighting, replaced downspouts, and a fence that has been refreshed. Two of the four toilets have also been replaced. The garage has had drain work completed and features a 240V outlet ready for an electric vehicle. A storage shed beside the garage provides additional space for tools, bikes, seasonal items, and outdoor equipment. Ideally located close to parks, pathways, schools, 16 Ave, Crowchild Trial, the University of Calgary, Mount Royal University, Foothills Medical Centre, Alberta Children’s Hospital, Arthur J.E. Child Comprehensive Cancer Centre, shopping, and downtown, this home offers the perfect balance of comfort, convenience, and accessibility. More details
    Listed by Century 21 Masters
    Mohit Dhillon
  • 2311 6 Avenue NW in Calgary: West Hillhurst Detached for sale : MLS®# A2336654

    2311 6 Avenue NW West Hillhurst Calgary T2N 0X3
    OPEN HOUSE: Oct 31, 2026
    01:00 PM - 04:00 PM MDT
    Open House on Saturday, October 31, 2026 1:00PM - 4:00PM
    OPEN HOUSE: Nov 01, 2026
    12:00 PM - 03:00 PM MDT
    Open House on Sunday, November 1, 2026 12:00PM - 3:00PM
    Main Photo: 2311 6 Avenue NW in Calgary: West Hillhurst Detached for sale : MLS®# A2336654
    $1,524,900
    Residential
    Status:
    Active
    MLS® Num:
    A2336654
    Bedrooms:
    4
    Bathrooms:
    5
    Floor Area:
    2,111 sq. ft.
    Open house October 31st & November 1st 1pm-4pm. Gorgeous, new high-end home in the popular NW inner-city community of West Hillhurst. This stunning home is highlighted by a superb floor plan with European quality craftsmanship throughout. Modern open plan includes 3 large bedrooms up, each with their own ensuite baths! Over height 10’ ceilings on the main, 9’ on upper and lower levels. Large windows fill this home full of natural light. Rich, White Oak hardwood floors. The central gourmet kitchen is highlighted by integrated stainless steel appliances that include a 36" dual fuel range, matching paneled dishwasher, and paneled fridge. Ample amounts of beautiful cabinetry, tile backsplash, quartz countertops, plus a large central island round out the kitchen. The adjacent dining area is ideal for everyday and formal dining. Family room boasts a built-in tile clad gas fireplace. Large sliding patio doors lead out to the sunny south back deck and yard. Flexible front living space could make an ideal music or sitting room. Solid white Oak open riser staircase lit with LED lighting. Generous primary suite features a spacious walk-in closet with an abundance of built ins and accent lighting. Elegant & relaxing ensuite boasts a custom vanity, matching quartz countertops, dual sinks, heated tile floor, massive soaker tub plus a separate, oversized steam/rain shower with bench seat and glass wall enclosure. 2 more good sized bedrooms each with custom built in closet organizers and ensuite baths. Large laundry room with built-in cabinetry, laundry sink, and quartz countertop/folding table. Fully developed basement with huge rec room, dedicated home gym/flex space, 4th bedroom and full matching bath. Accent feature lighting throughout the home offers multiple lighting configurations depending on your mood. Minutes to the Foothills Hospital, Children’s Hospital, University of Calgary, Queen Elizabeth school, the downtown core, River Parks and pathways and many eclectic cafes boutiques and coffee shops in Kensington. A superb, modern multifaceted lifestyle home in a prime inner-city location and quality that stands out in the crowd! More details
    Listed by RE/MAX House of Real Estate
    Mohit Dhillon
  • 303 2134 Kensington Road NW in Calgary: West Hillhurst Apartment for sale : MLS®# A2339370

    303 2134 Kensington Road NW West Hillhurst Calgary T2N 3R7
    Main Photo: 303 2134 Kensington Road NW in Calgary: West Hillhurst Apartment for sale : MLS®# A2339370
    $329,900
    Residential
    Status:
    Active
    MLS® Num:
    A2339370
    Bedrooms:
    2
    Bathrooms:
    2
    Floor Area:
    918 sq. ft.
    Perched on the top floor of an exceptionally clean, quiet, and well-managed building, this light-filled, south-facing sanctuary seamlessly combines modern elegance with unbeatable urban convenience, just steps from Kensington's vibrant shops and dining, and under five minutes from downtown. The open-concept interior feels instantly renewed with freshly painted walls, central A/C, vinyl floors, and a stylish kitchen featuring newer quartz counters, stainless steel appliances, and a cozy gas fireplace in the inviting living area. Daily living is effortlessly luxurious, with a primary suite offering a walk-through closet to a four-piece ensuite, a versatile second bedroom or den, a second full bathroom, and in-suite laundry. Complete with a private balcony, a titled underground parking stall (#303), an assigned storage unit (#303), and an underground car wash bay, this move-in-ready condo offers the ultimate downtown-adjacent lifestyle and convenience. Do not let this one slip by! More details
    Listed by Real Broker
    Mohit Dhillon
  • 2407 4 Avenue NW in Calgary: West Hillhurst Detached for sale : MLS®# A2340450

    2407 4 Avenue NW West Hillhurst Calgary T2N 0P3
    Main Photo: 2407 4 Avenue NW in Calgary: West Hillhurst Detached for sale : MLS®# A2340450
    $2,149,000
    Residential
    Status:
    Active
    MLS® Num:
    A2340450
    Bedrooms:
    5
    Bathrooms:
    6
    Floor Area:
    3,420 sq. ft.
    Welcome to exceptional luxury living in this stunning detached home, offering over 3,000 sq. ft. of thoughtfully designed space across three levels. Blending sophisticated finishes, incredible functionality, and truly unique features, this home offers a lifestyle unlike any other. The fully developed basement is designed for entertaining and relaxation, featuring a spacious recreation room, wet bar, bedroom, full bathroom, walk-in closet, and private gym. One of the home’s standout features is the one-of-a-kind underground tunnel connecting the basement directly to the triple-car garage, providing a sheltered path between the spaces year-round. The main floor welcomes you with a grand foyer and an inviting open-concept layout. A formal dining room, hidden butler’s pantry, spacious mudroom with walk-in closet, and comfortable living room with a gas fireplace create an ideal balance of elegance and everyday functionality. A unique booth-style seating area adds character, while the concrete patio provides a seamless extension of the living space outdoors. Upstairs, the spacious primary suite offers a large walk-in closet and spa-inspired ensuite. Two additional bedrooms, each with their own ensuite, provide exceptional comfort and privacy, while the conveniently located upper-floor laundry adds everyday ease. The third-floor loft is an entertainer’s dream, featuring a versatile office, wet bar with island, expansive entertainment area, bathroom, and private balcony with beautiful views. Now including central air conditioning and all appliances, this exceptional home is complete and ready to enjoy. Offering an unmatched combination of luxury, versatility, and one-of-a-kind design, this is a truly remarkable opportunity in an unbeatable location. More details
    Listed by eXp Realty
    Mohit Dhillon
  • 1 2427 2 Avenue NW in Calgary: West Hillhurst Row/Townhouse for sale : MLS®# A2338993

    1 2427 2 Avenue NW West Hillhurst Calgary T2N 0H5
    Main Photo: 1 2427 2 Avenue NW in Calgary: West Hillhurst Row/Townhouse for sale : MLS®# A2338993
    $659,900
    Residential
    Status:
    Active
    MLS® Num:
    A2338993
    Bedrooms:
    3
    Bathrooms:
    4
    Floor Area:
    1,407 sq. ft.
    *OPEN HOUSE SUNDAY OCT 25 12:00-2:00PM*. Welcome to this beautifully appointed 3-bedroom, 4-bathroom townhouse in sought-after West Hillhurst, where contemporary design, thoughtful upgrades, and an exceptional inner-city location come together seamlessly. From the moment you step inside, the bright, open-concept main floor makes an immediate impression. Designed for comfortable everyday living and effortless entertaining, the space features quality vinyl plank flooring and a striking electric fireplace that serves as a dramatic focal point for the living area. The stylish kitchen is equally impressive, showcasing quartz countertops, stainless steel appliances, an eating bar, wine fridge, updated hardware and faucets, stone backsplash, and generous space to gather and connect. A convenient 2-piece powder room completes the main level. Upstairs, the spacious primary retreat offers comfort and luxury with a large walk-in closet and spa-inspired 5-piece ensuite featuring dual vanities, a deep soaker tub, and glass-enclosed shower. A second generous bedroom, additional 4-piece bathroom, upper-floor laundry, and skylight complete this thoughtfully designed level. The fully developed basement expands the living space with a large recreation room, wet bar, third bedroom, and 4-piece bathroom, creating an ideal setting for overnight guests, older children, a home office, or gym. A collection of thoughtful upgrades enhances comfort, efficiency, and long-term value, including roof-mounted solar panels that help offset electricity costs, while providing a clean source of energy. Historical ENMAX bills and APsystems production data show an estimated $3,188 in solar value since installation (July 2024), with supporting documentation available upon request. Additional premium features include a tankless hot water system, central A/C, reverse osmosis water filtration, water softener and high-end appliances. Outside, enjoy your own front-facing porch, perfect for morning coffee or relaxing at the end of the day, along with the convenience of a single detached garage. This home offers an exceptional balance of style, functionality, and energy efficiency. Ideally located within walking distance of vibrant Kensington and just minutes from downtown Calgary, river pathways, shops, restaurants, and major commuter routes. This is a wonderful opportunity to enjoy the very best of inner-city living in one of Calgary’s most desirable communities. More details
    Listed by Real Broker
    Mohit Dhillon
  • 2233 2 Avenue NW in Calgary: West Hillhurst Semi Detached (Half Duplex) for sale : MLS®# A2340238

    2233 2 Avenue NW West Hillhurst Calgary T2N 0H1
    Main Photo: 2233 2 Avenue NW in Calgary: West Hillhurst Semi Detached (Half Duplex) for sale : MLS®# A2340238
    $1,535,000
    Residential
    Status:
    Active
    MLS® Num:
    A2340238
    Bedrooms:
    6
    Bathrooms:
    7
    Floor Area:
    2,980 sq. ft.
    Move-in Ready! Modern, calm, & thoughtfully composed. This brand WEST HILLHURST semi-detached home blends clean architecture w/ warm, natural finishes across THREE LEVELS, including a loft level w/ bonus area, bright bed/office, & balcony w/ DOWNTOWN VIEWS, SOUTH BACKYARD, plus a fully developed LEGAL 2-BED + 2-BATH LOWER SUITE. A Total of 6 Bedrooms + 7 Bathrooms!! Step inside to a welcoming foyer w/ plenty of space to move around & manage shoes & coats, neatly stored in the built-in closet. A pocket office w/ a built-in desk provides a convenient spot for work-from-home tasks. The front dining area offers a quiet place for morning coffee & a lovely backdrop for family meals. The kitchen truly steals the show w/ the oversized island w/ seating for quick breakfasts, charcuterie nights, or laptop catch-ups. Cabinetry is full-height w/ lots of lower drawers and a panelled built-in fridge for a modern vibe. The working wall keeps cookware & small appliances tucked away, while quartz surfaces read clean & durable. At the back, the family room is all about comfort. The gas fireplace w/ custom built-ins gives you space for art & books, while the layout makes TV viewing effortless. Sliding patio doors to the backyard floods the room w/ light & sets up easy indoor-outdoor living. The rear mudroom is exactly where you want it, fitted w/ custom storage & a bench so shoes, bags, & dog leashes have a home. A discreet powder room completes this level. Upstairs, the PRIMARY SUITE feels like a retreat at the end of the day. You get a true walk-in closet & an ensuite that checks every box: DOUBLE VANITY, an oversized shower, & a FREESTANDING TUB that actually invites a soak. The secondary bedrooms feature their own 4-pc ensuites & built-in closets, giving families the flexibility they deserve. The LAUNDRY ROOM up here saves steps & keeps the main floor tidy. The loft level adds space to spread out across the home, w/ a bright & spacious bedroom or optional office w/ walk-in closet for tons of storage. The bonus rec area features a modern & upscale wet bar, w/ access to the oversized balcony w/ downtown views! There’s also a full 4-pc bath on this level for convenience! Downstairs, the legal 2-BED + 2 BATH suite keeps the modern & upscale feel going w/ a full kitchen w/ quartz & stainless steel appliance package, good-sized living area, separate laundry, a primary bed w/ private ensuite bath, & a second bed w/ quick access to the main 4-pc bath. Walk to neighbourhood parks for quick dog runs & fresh air. Schools are excellent here – Hillhurst School for K-6, Queen Elizabeth Junior High & Senior High just up the road, & William Aberhart High School for advanced academics & sports programs. Weekend coffee, local bakeries, & casual dining are all within minutes, & downtown is an easy commute by car, bike, or transit. River pathways make a perfect loop for a jog or sunset stroll. It’s the right mix of community feel & city access. More details
    Listed by RE/MAX House of Real Estate
    Mohit Dhillon
  • 106 2134 Kensington Road NW in Calgary: West Hillhurst Apartment for sale : MLS®# A2340763

    106 2134 Kensington Road NW West Hillhurst Calgary T2N 3R7
    Main Photo: 106 2134 Kensington Road NW in Calgary: West Hillhurst Apartment for sale : MLS®# A2340763
    $325,000
    Residential
    Status:
    Active
    MLS® Num:
    A2340763
    Bedrooms:
    2
    Bathrooms:
    2
    Floor Area:
    1,097 sq. ft.
    Space, comfort, and an unbeatable inner-city location all for $325,000! Discover an incredible opportunity to own a spacious 1,097 sq. ft. condo in the highly desirable community of West Hillhurst, just minutes from Kensington, and downtown Calgary. Step inside and you'll immediately appreciate the generous proportions and inviting open-concept design. Featuring 9-foot ceilings, hardwood flooring, in-floor heating, and a cozy corner gas fireplace, this home offers the comfort and space that's becoming harder to find at this price point. The spacious U-shaped kitchen is both practical and welcoming, featuring white cabinetry, granite countertops, plenty of counter space, and a large eating bar. Whether you're entertaining friends or enjoying a quiet evening at home, the open living and dining areas provide the flexibility to make the space your own. Step outside onto your private balcony and enjoy a peaceful retreat from the bustle of city life. The generous primary bedroom features ample closet space with built-in organizers and a private 4-piece ensuite. The second bedroom is ideal for guests, a roommate, or a dedicated home office, with a second full bathroom and separate laundry room adding everyday convenience. Additional highlights include secure underground parking, a dedicated storage locker, and access to a convenient car wash bay. And then there's the location! Enjoy the convenience of living just minutes from Kensington's vibrant restaurants, cafés, and shops, with easy access to transit, downtown Calgary, and the beautiful Bow River pathway system. Whether you're buying your first home, downsizing, or searching for an inner city property with room to breathe, this condo offers an appealing combination of space, comfort, and location. More details
    Listed by Real Broker
    Mohit Dhillon
1-16/50
Data was last updated October 28, 2026 at 06:05 AM (UTC)

Nearby

Nearby Communities to Explore

Neighbours along the Bow River and the North Hill escarpment. Or browse all Calgary communities.

The market

West Hillhurst House Prices and Market Trends

West Hillhurst prices rose 45% from 2020 to 2025. This year they've eased a little, with the detached benchmark at $1,086,900, 2% below a year ago, and months of supply is 6.00.

West Hillhurst Benchmark Prices by Home Type

Yearly average, 2017 to 2026 (2026 is the year to date). Hover a point for the exact figure.

  • Detached
  • Semi-detached
  • Townhome
  • Condo
$0K$250K$500K$750K$1.00M$1.25MDetached, 2017: $815,342Detached, 2018: $804,367Detached, 2019: $743,767Detached, 2020: $721,500Detached, 2021: $792,050Detached, 2022: $858,300Detached, 2023: $917,400Detached, 2024: $989,108Detached, 2025: $1,045,325Detached, 2026: $1,055,911Semi-detached, 2017: $804,050Semi-detached, 2018: $811,017Semi-detached, 2019: $758,992Semi-detached, 2020: $725,167Semi-detached, 2021: $801,892Semi-detached, 2022: $864,708Semi-detached, 2023: $912,850Semi-detached, 2024: $953,583Semi-detached, 2025: $1,017,433Semi-detached, 2026: $1,036,033Townhome, 2017: $450,058Townhome, 2018: $442,392Townhome, 2019: $436,233Townhome, 2020: $436,117Townhome, 2021: $453,650Townhome, 2022: $499,000Townhome, 2023: $551,267Townhome, 2024: $618,742Townhome, 2025: $612,133Townhome, 2026: $579,400Condo, 2017: $270,817Condo, 2018: $265,825Condo, 2019: $249,950Condo, 2020: $235,925Condo, 2021: $244,675Condo, 2022: $258,175Condo, 2023: $290,233Condo, 2024: $349,850Condo, 2025: $347,883Condo, 2026: $321,078$1.06MDetached$1.04MSemi-detached$579KTownhome$321KCondo2017’18’19’20’21’22’23’24’252026

The detached benchmark went from about $722K in 2020 to $1.05M in 2025. The semi benchmark is $1,062,700, 4% below a year ago, almost the same as a detached home, because most semis here are new and most detached homes that sell are older.

Months of supply is 6.00, above the Calgary average, so buyers have more listings to choose from, though detached homes still sell in about two weeks; condos give the most room to negotiate, where the benchmark is $316,300, 10% below a year ago.

How Fast Homes Sell

West Hillhurst 6.00Calgary 3.94
Seller's marketMonths of supplyBuyer's market

Months of supply is how long current listings would take to sell at today's pace. West Hillhurst sits at 6.00, City Centre at 4.59 and Calgary at 3.94. Lower means homes sell faster.

What Your Budget Buys

Under about $800K, buyers are looking at condos, townhomes and the occasional original bungalow. Between $800K and $1.4M, semis and detached homes overlap, and above that it's mostly new detached infills. The median detached sale was about $1.13M.

Prices by Home Type

Home typeBenchmark pricevs a year agoSold, last 12 monthsMedian days to sell
Detached$1,086,900▼ 1.6%7516
Semi-detached$1,062,700▼ 4.0%3520
Row / townhouse$596,700▼ 0.9%918
Apartment condo$316,300▼ 10.5%1751
All homes$880,100▼ 3.3%13618

What Sells in West Hillhurst

Share of sales by home type, last 12 months

Condo: 17 sales (12%)Detached: 75 sales (55%)Semi-detached: 35 sales (26%)Townhome: 9 sales (7%)136sales
  • Condo12% · 17
  • Detached55% · 75
  • Semi-detached26% · 35
  • Townhome7% · 9

Detached homes were 75 of the 136 sales, with 35 semis, 17 condos and 9 townhomes. In the 2021 census 47% of homes were single-detached and 28% were semis or duplex units.

Detached homes sold in about 16 days and semis in about 20, quick for a market with this much supply.

When West Hillhurst Homes Sell

Average Homes Sold by Month

West Hillhurst, all home types, 2017 to 2025

January: about 7 sales7JFebruary: about 10 sales10FMarch: about 16 sales16MApril: about 17 sales17AMay: about 14 sales14MJune: about 13 sales13JJuly: about 10 sales10JAugust: about 9 sales9ASeptember: about 10 sales10SOctober: about 12 sales12ONovember: about 10 sales10NDecember: about 6 sales6D

From 2017 to 2025 West Hillhurst averaged about 17 sales in April and 16 in March, against about 6 in December. Its spring market starts early, so March and April are the months to list.

The neighbourhood

Living in West Hillhurst

Location
Inner city, NW addresses, on the Bow River
Residents
About 6,635 (2021 census)
Boundaries
18 Street NW, the Bow River, 29 Street NW, the escarpment
Main street
19 Street NW
Homes
47% single-detached, 28% semis and duplex units
Community association
West Hillhurst Community Association
Aerial of an older inner-city neighbourhood with mature trees

The West Hillhurst Community Association runs a large community centre at 1940 6 Avenue NW, with an ice arena, squash courts, indoor and outdoor pickleball, tennis, a gym, a fitness centre and community gardens. The Bowview outdoor pool is next door.

19 Street NW has local cafés, restaurants and shops, and Kensington is a short walk east. The Bow River pathway runs along the south edge.

The Victory Homes built in 1945 were meant to be temporary, but many are still lived in, often on the same block as three-storey infills.

West Hillhurst suits
  • Buyers who want a new infill or semi close to Kensington and the river
  • Buyers who want an original bungalow on a full lot to renovate or rebuild
  • Active buyers who want an arena, courts and a gym at the community centre
Not a fit for
  • Anyone who minds construction next door. New infills go up every year
  • Condo buyers who want lots of choice. Condos are a small share of sales
  • Buyers who want a view. Look up the hill in Hounsfield Heights/Briar Hill

Schools and transit

Schools, Parks and Getting Around

SchoolBoardLevel
Madeleine d'Houet SchoolCalgary Catholic School DistrictBilingual junior high
Louise Dean SchoolCalgary Board of EducationGrades 9 to 12, a city-wide program for young parents

The two Queen Elizabeth schools are just across 18 Street in Hillhurst. Check designations for an address with the CBE's Find a School tool and the Calgary Catholic School District.

Crowchild Trail runs through the community, Memorial Drive and Parkdale Boulevard follow the river, and MAX Orange runs along 16 Avenue NW to the north. See Calgary Transit for routes.

The riverside area flooded in 2005 and 2013, and some lots near the river may be in the flood fringe. Check any address on the City's flood maps and ask your insurer before you buy.

West Hillhurst is covered by the Riley Communities Local Area Plan, approved in March 2025, which plans modest growth along 19 Street NW. The City of Calgary's West Hillhurst community profile has the census details.

Footbridge over the Bow River with riverside homes and downtown towers

The homes

Homes You'll Find in West Hillhurst

Detached

$774K – $1.81M
  • Typical size 2,023 sq ft above grade

Semi-detached

$636K – $1.42M
  • Typical size 1,956 sq ft above grade
  • Median year built 2006

Townhome

$492K – $767K
  • Typical size 1,610 sq ft
  • Condo fee around $320 a month
  • Median year built 2006

Condo

$288K – $354K
  • Typical size 707 sq ft
  • Condo fee around $460 a month
  • Median year built 2015

Price ranges cover the middle 80% of recent sales.

The typical detached home that sold had about 2,023 sq ft above grade on a lot of about 4,242 sq ft. Almost half were built since 2000, and the rest range from 1940s Victory Homes to 1980s and 1990s two-storeys.

Semis are typically about 1,956 sq ft, and many were built in the last 20 years.

With infills going up on so many blocks, check what a lot and its neighbours are zoned for. The City's repeal of citywide rezoning in August 2026 returned about 99% of lots to their earlier district.

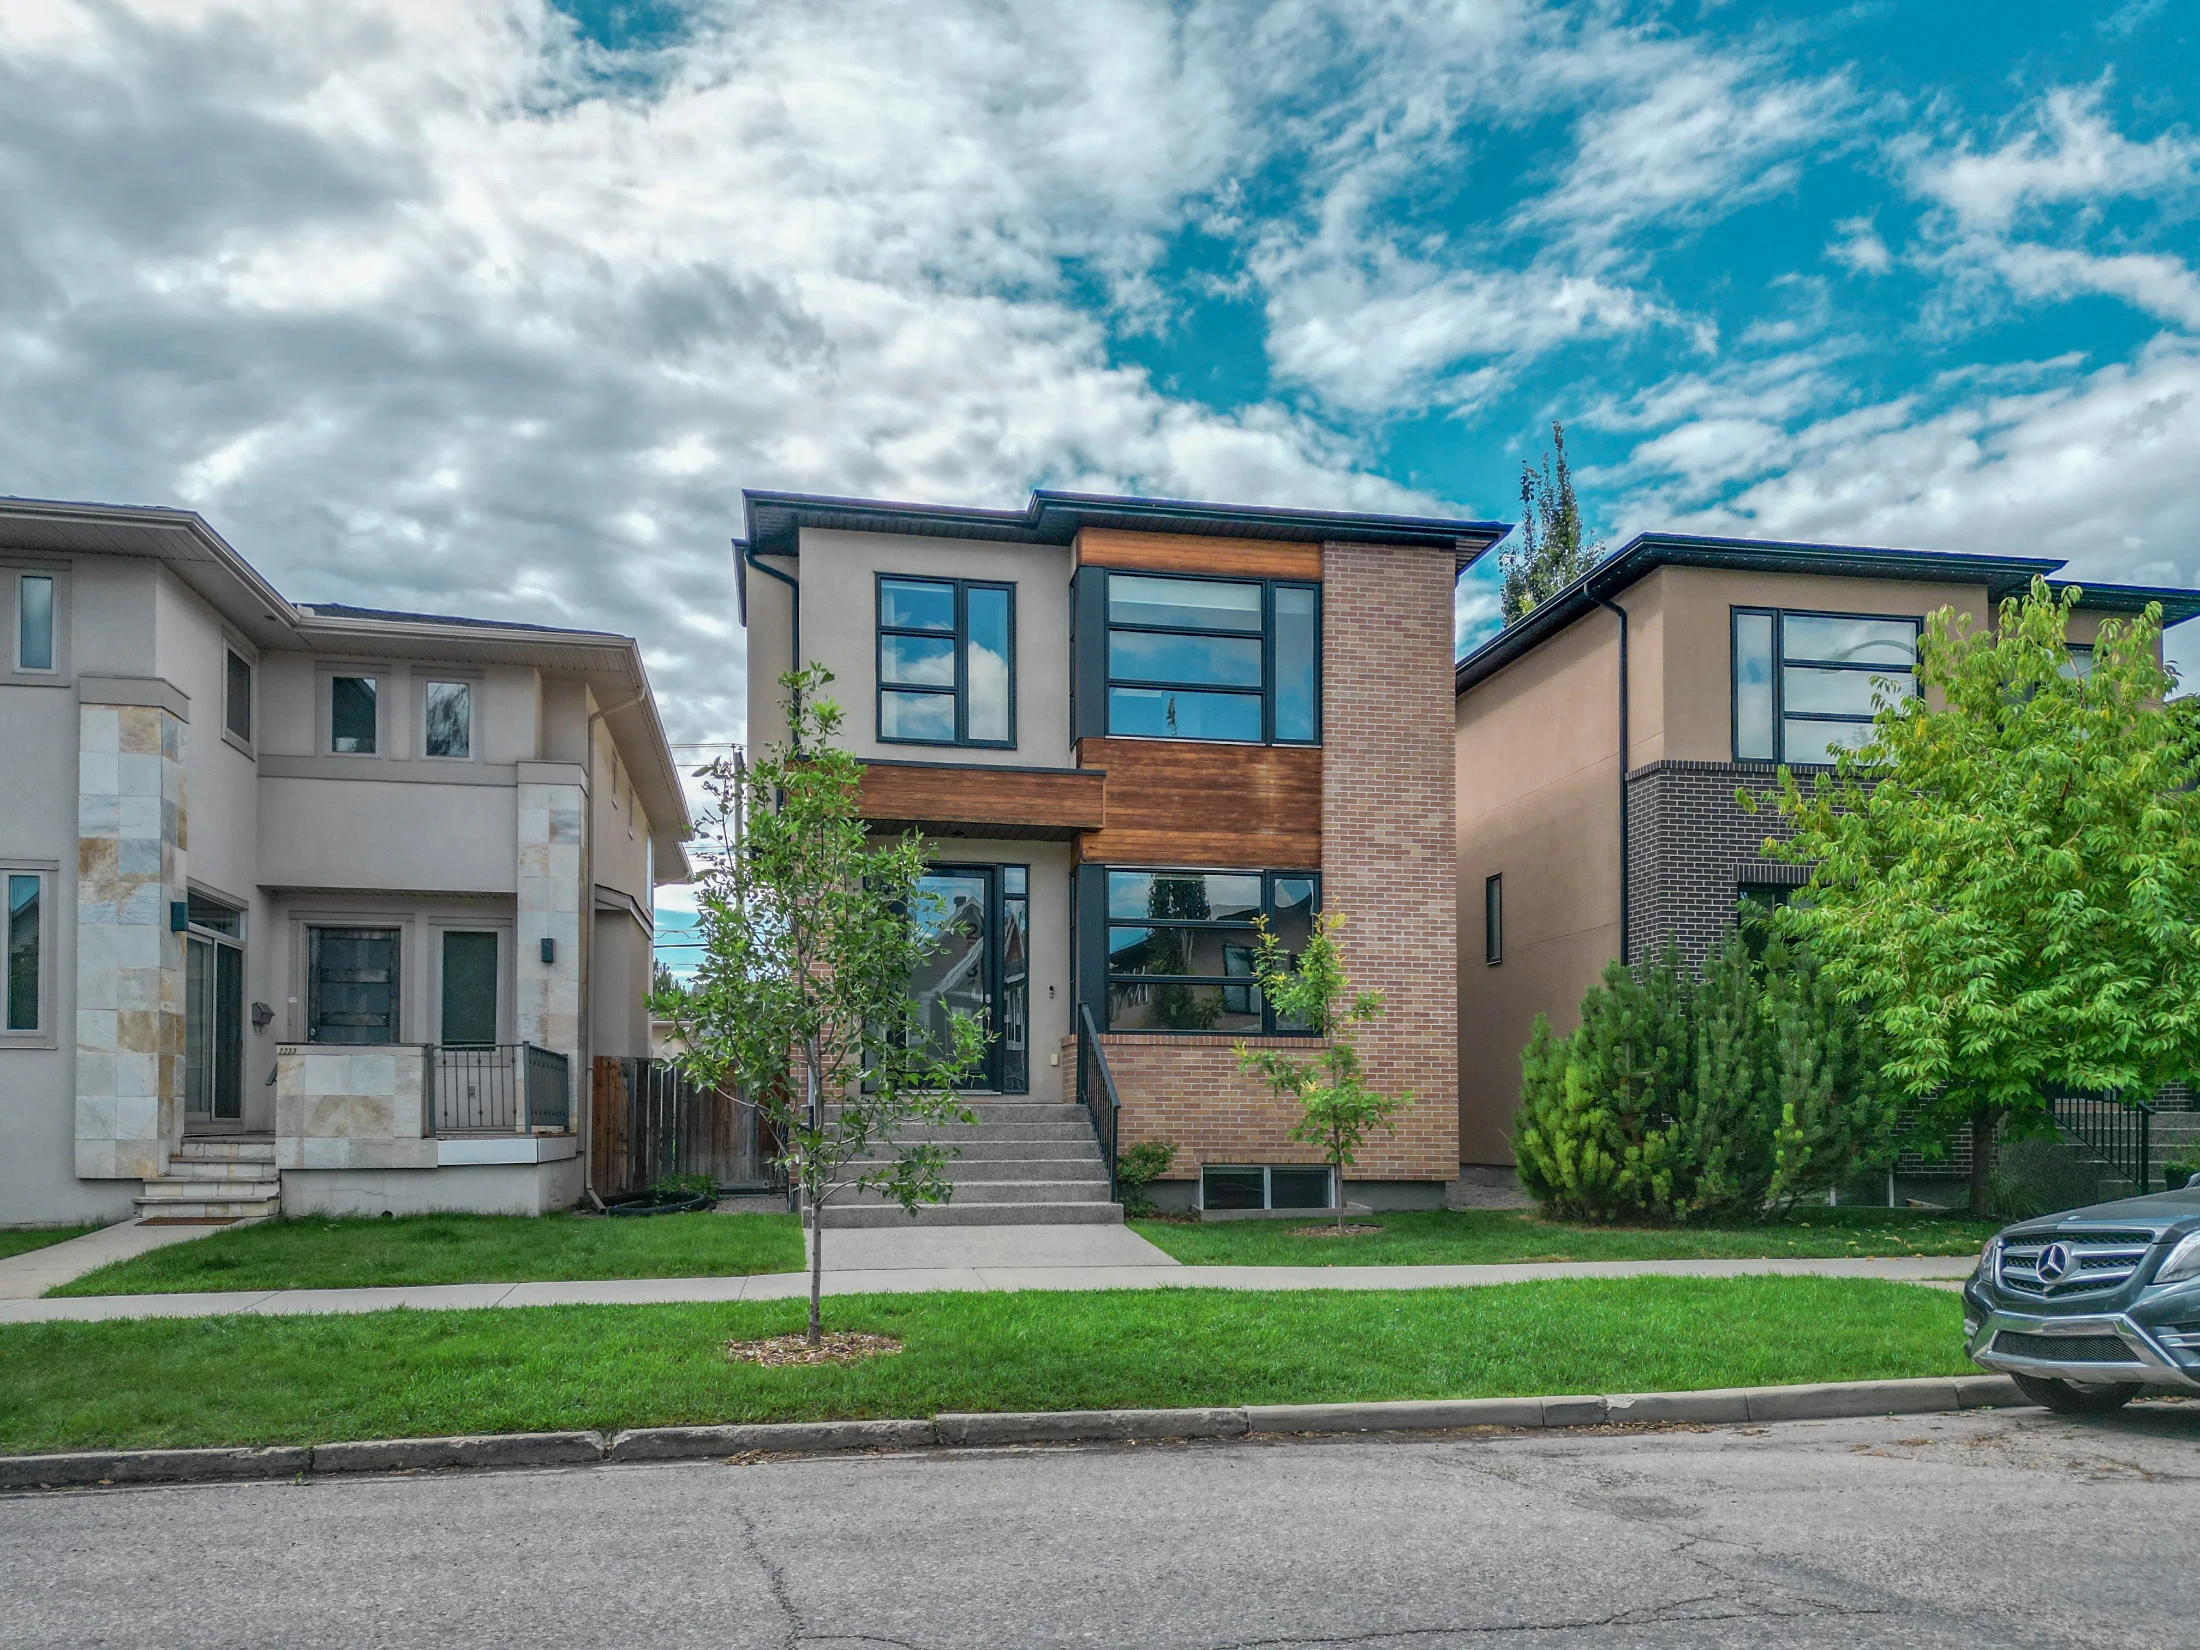
Two narrow modern infill homes on an inner-city street
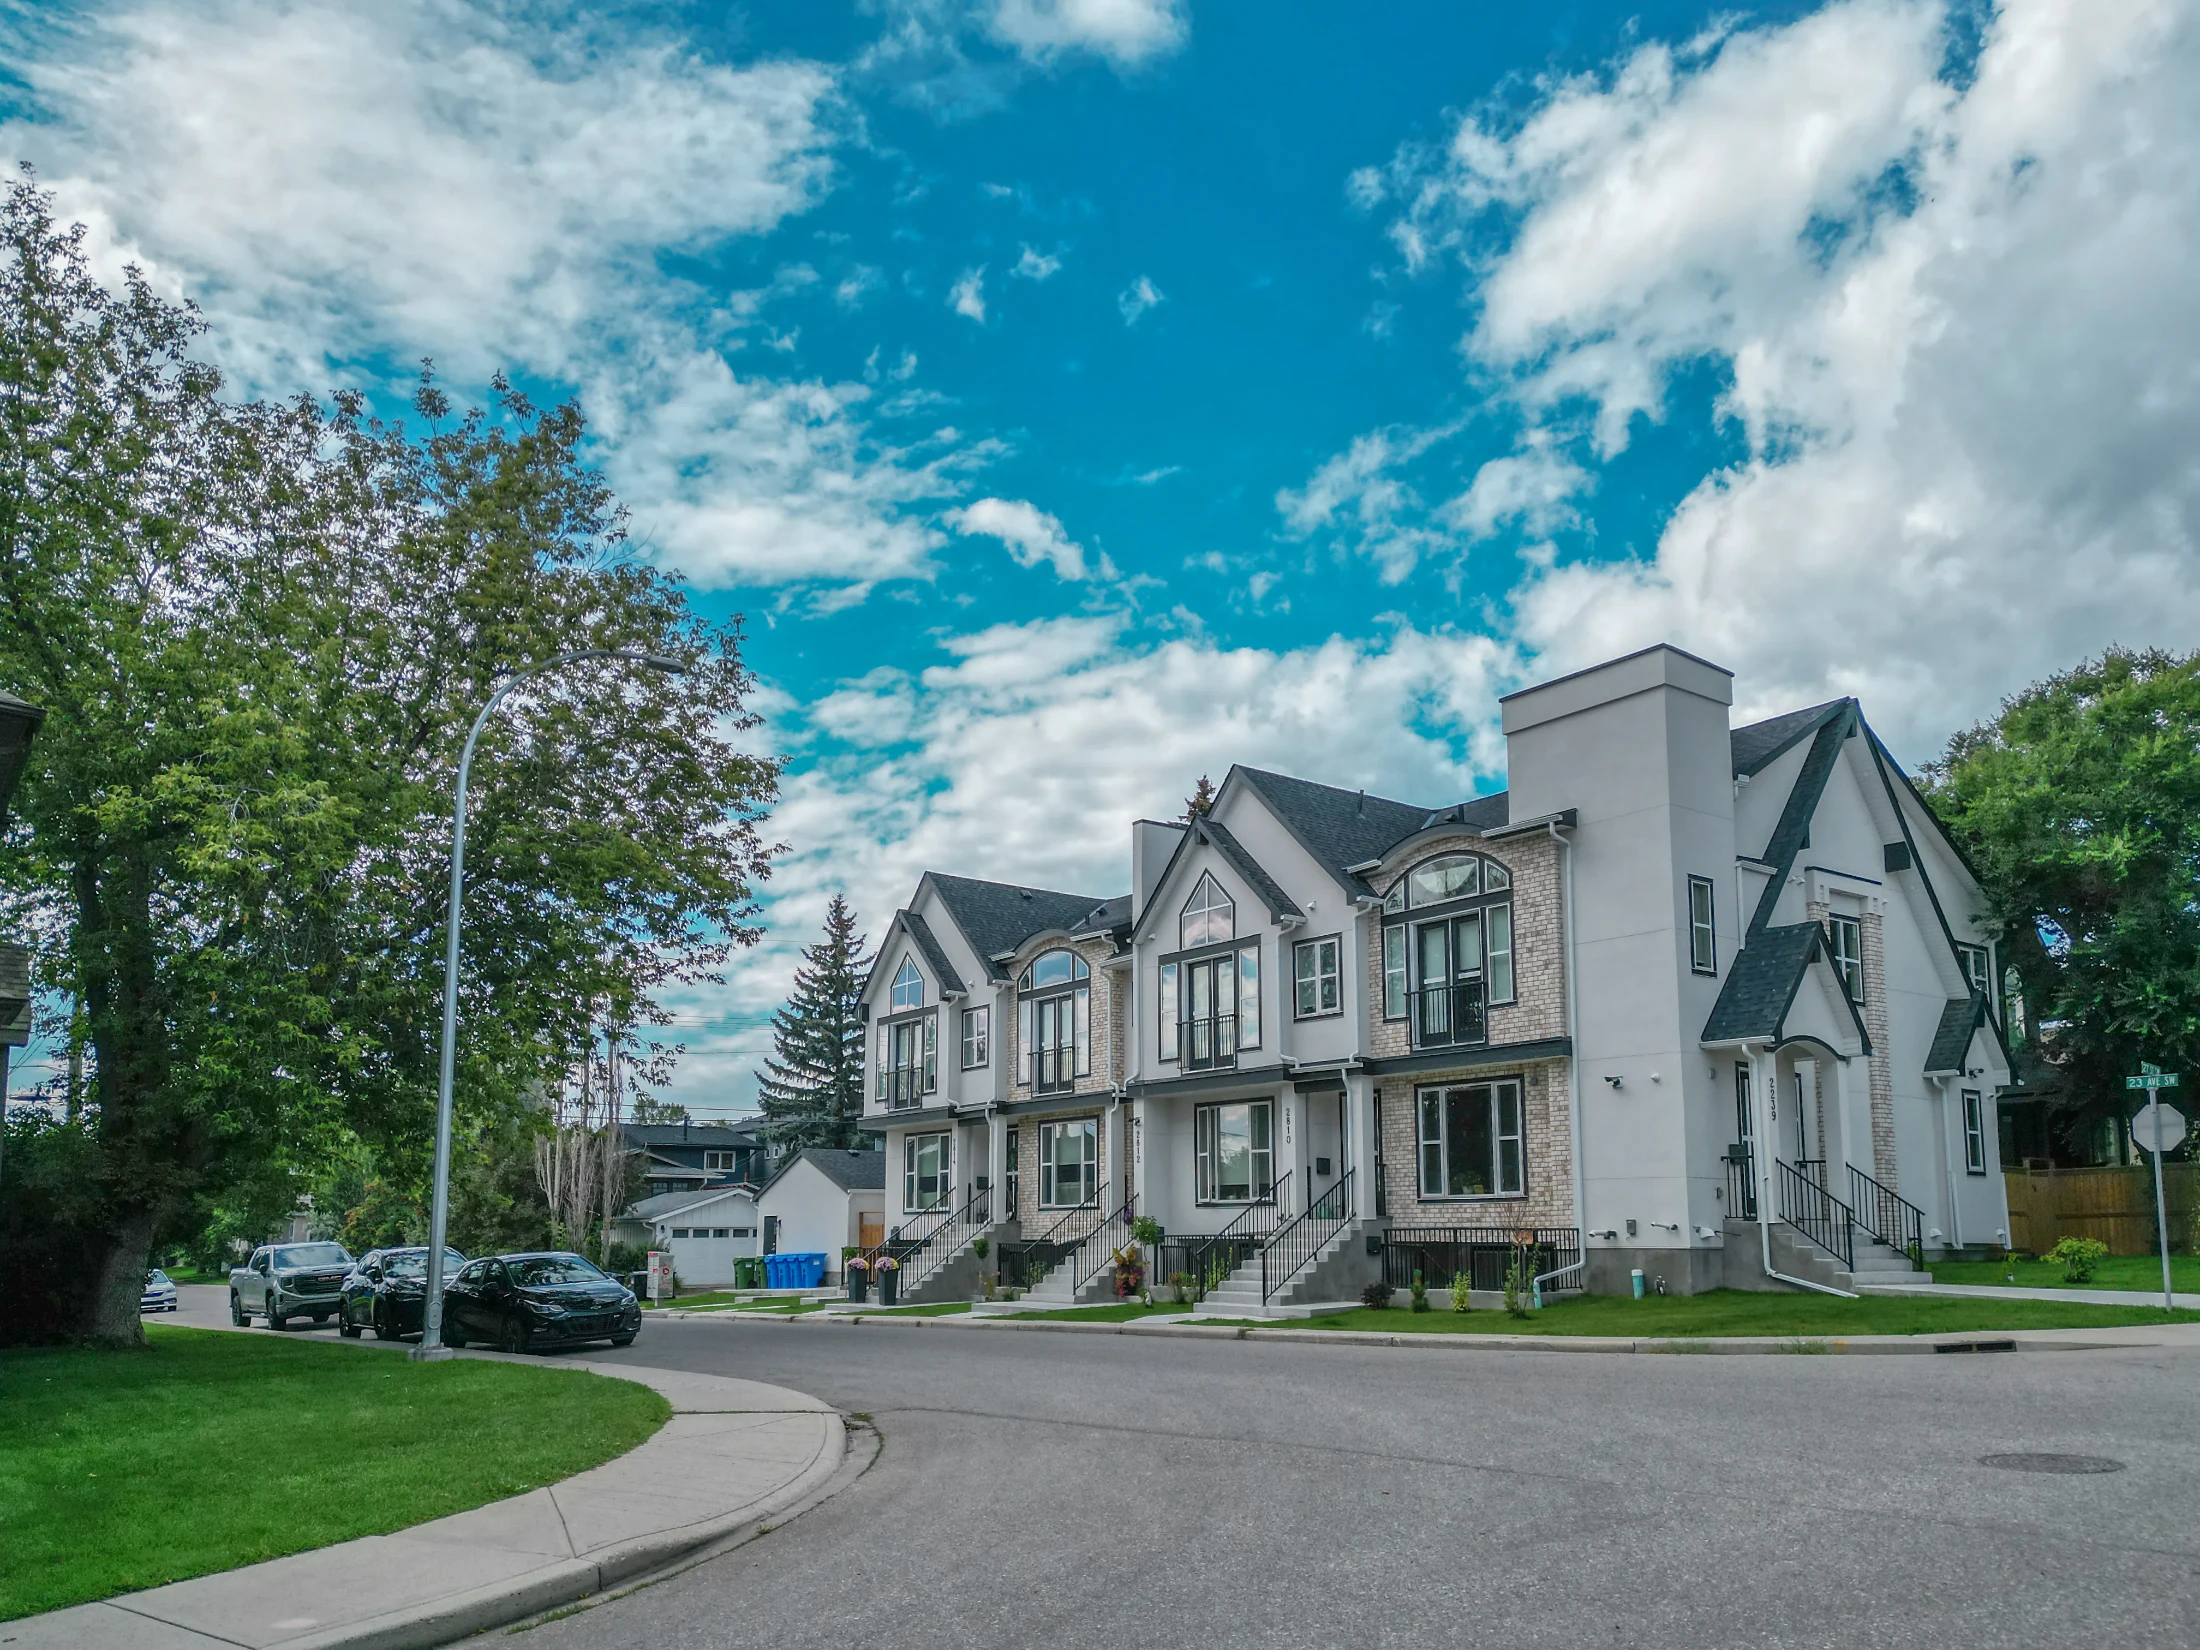
Row of new townhomes on a corner lot with young trees

Looking for something specific? See infill homes for sale in Calgary, duplexes for sale in Calgary or Calgary homes over $1M.

Compare

West Hillhurst vs Nearby Communities

CommunityBenchmark, all homesvs a year agoMonths of supplySales last month
West Hillhurst$880,100▼ 3.3%6.009
Hillhurst$671,000▼ 5.2%3.388
Parkdale$849,900▲ 0.1%5.004
Hounsfield Heights/Briar Hill$994,800▼ 3.4%7.003
St. Andrews Heights$729,400▲ 11.8%3.332
Montgomery$749,300▲ 0.6%4.422
City Centre$573,100▲ 0.2%4.59332
All of Calgary$566,700▼ 0.8%3.941,648

Months of supply for St. Andrews Heights and Montgomery are the typical month over the last six, because of fewer than three sales last month.

Hillhurst, across 18 Street, is closer to Kensington and the Sunnyside CTrain station but has smaller lots and more condos. Parkdale, to the west, has a higher detached benchmark ($1,252,600) and more new builds.

Montgomery, farther west, has older homes at lower prices.

Related Searches

Local insight from Mohit Dhillon, REALTOR® · Century 21 Bravo Realty

West Hillhurst FAQ

What Is the Difference Between Hillhurst and West Hillhurst?

They're separate communities. Hillhurst is east of 18 Street NW, with Kensington and Riley Park. West Hillhurst is west of 18 Street, with larger lots, more detached homes and its own community association.

How Much Is a House in West Hillhurst?

The detached benchmark is $1,086,900. Recent detached sales ran about $774K to $1.81M, and semis about $636K to $1.42M.

What Are Victory Homes?

Small homes built in 1945 for returning Second World War veterans. Many still stand in West Hillhurst, often next to new infills.

Is West Hillhurst in a Flood Zone?

Some lots near the Bow River may be. The area flooded in 2005 and 2013. Check the exact address on the City's flood maps.

When Is the Best Time to Sell in West Hillhurst?

March and April. Get a free home evaluation to see what yours could sell for.

Signup for our newsletter

STAY UP-TO-DATE WITH LATEST NEWS AND TIPS

Stay up to date with the Calgary real estate market through our monthly newsletter. Get the latest MLS® listings, housing trends, buyer and seller tips, and community insights delivered straight to your inbox. You can unsubscribe at any time, and your email address will always remain private.

BUY or SELL - Contact Us Today!

(587)-719-5523

Find Calgary homes for sale with real-time MLS® listings. From affordable starter houses to luxury estates, explore properties in Calgary, Airdrie, Chestermere & more.

Data is supplied by Pillar 9™ MLS® System. Pillar 9™ is the owner of the copyright in its MLS®System. Data is deemed reliable but is not guaranteed accurate by Pillar 9™.
The trademarks MLS®, Multiple Listing Service® and the associated logos are owned by The Canadian Real Estate Association (CREA) and identify the quality of services provided by real estate professionals who are members of CREA. Used under license.