St. Andrews Heights Homes for Sale

St. Andrews Heights is a quiet pocket of about 1,345 people in northwest Calgary, between 16 Avenue NW, Crowchild Trail and 29 Street NW, with Foothills Medical Centre in its northwest corner. It was built from 1953 on the old St. Andrews Golf Course, and its streets slope gently down toward the Bow River.

Only a couple of homes sell here a month, mostly 1950s bungalows on large lots. 27 sold over the last 12 months, with detached homes going for about $945K to $2.49M. The live listings are below, followed by prices, the hospital, schools and how St. Andrews Heights compares.

Home › Calgary communities › Inner-City NW › St. Andrews Heights

Own a home in St. Andrews Heights? See what it would sell for right now.

Free home evaluation →

St. Andrews Heights Homes for Sale Now

Forgot password Extend Verify Contact
1-6/6
  • 2908 Toronto Crescent NW in Calgary: St Andrews Heights Detached for sale : MLS®# A2300552

    2908 Toronto Crescent NW St Andrews Heights Calgary T2N 3W2
    Main Photo: 2908 Toronto Crescent NW in Calgary: St Andrews Heights Detached for sale : MLS®# A2300552
    $3,999,900
    Residential
    Status:
    Active
    MLS® Num:
    A2300552
    Bedrooms:
    4
    Bathrooms:
    5
    Floor Area:
    4,374 sq. ft.
    Perched along the coveted ridge in the prestigious community of St. Andrews Heights, this exceptional estate home captures truly breathtaking panoramic views of the valley and downtown skyline, an ever changing backdrop that elevates daily living into something extraordinary. Wrapped in timeless stone tile, the home’s castle-inspired exterior makes a striking first impression, hinting at the grandeur that awaits within. Step inside to graceful arched windows and refined lighting that together create an atmosphere of understated luxury. The open concept layout is both elegant and inviting, anchored by white oak hardwood flooring throughout and thoughtfully designed spaces for modern family living. The living room is a statement in sophistication, featuring a gas fireplace that exudes warmth and style. The adjoining dining area flows seamlessly into a truly remarkable kitchen that's designed to inspire. Crisp white cabinets with glass-front accents frames the space, while marble counters add a sense of refinement. A butlers pantry adds further convenience and a striking blue centre island offers generous seating and storage, complemented by charming beamed ceiling above. A full suite of high end Miele appliances, including an induction cooktop, built-in wall and steam ovens, microwave oven, panelled dishwasher, and separate panelled fridge and freezer ensures both beauty and performance. Sliding glass doors open to a slate patio and lush green space with curated planters for your own private oasis. A distinguished home office, accessed through french doors, features coffered ceilings and stunning wall paneling, with additional access to the rear patio. The main level is completed by a spacious mudroom with storage and offers access to the triple attached garage. A dramatic curved staircase leads to the upper level where a magnificent vaulted bonus room showcases a second gas fireplace, and a Juliet balcony, while a private upper deck embraces sweeping downtown, ridge and valley views. The primary suite is a true sanctuary presenting vaulted ceilings, a Juliet balcony, and exquisite custom dressing room. The lavish 5pc ensuite is designed for indulgence, complete with in-floor heating, dual sinks, vanity counter, a glass enclosed shower, and two separate water closets. Two additional generously sized bedrooms, a full bath, and a thoughtfully designed laundry room with built-in storage, concealed drying racks and sink complete the upper level. The fully developed lower continues the home’s refined aesthetic, offering expansive recreation and games areas filled with natural light from oversized windows. A glass enclosed home gym, fourth bedroom, and a 3pc bath provide flexibility for growing families or guests, while a large storage room with secondary laundry hookup ensures practicality. With its rare combination of timeless design, elevated finishes, and unparalleled views, this extraordinary home offers a lifestyle of sophistication, comfort, and enduring appeal. More details
    Listed by RE/MAX House of Real Estate
    Mohit Dhillon
  • 1548 Windsor Street NW in Calgary: St Andrews Heights Detached for sale : MLS®# A2332583

    1548 Windsor Street NW St Andrews Heights Calgary T2N 3X3
    Main Photo: 1548 Windsor Street NW in Calgary: St Andrews Heights Detached for sale : MLS®# A2332583
    $3,675,000
    Residential
    Status:
    Active
    MLS® Num:
    A2332583
    Bedrooms:
    5
    Bathrooms:
    5
    Floor Area:
    4,141 sq. ft.
    Introducing an exceptional new luxury residence in the heart of St. Andrew's Heights by Altitude Developments, where timeless architecture, meticulous craftsmanship, and elevated design come together to create an extraordinary living experience. This stunning two-storey home showcases premium finishing selections and thoughtfully curated spaces that effortlessly balance everyday comfort with sophisticated entertaining. Designed for today's modern lifestyle, the home offers an ideal layout with four spacious bedrooms on the upper level and an additional bedroom in the fully developed lower level. Every detail has been carefully considered, from the integrated appliance package and striking tilework, to the elegant arched doorways, custom built-in millwork, generous walk-in closets, vaulted ceiling in the primary suite, and rough-in for a elevator. The home's exceptional amenities set it apart, including a spice kitchen, temperature-ready wine room, stylish wet bar, dedicated fitness area, and a private infrared sauna—offering resort-inspired living without leaving home. Whether hosting guests or enjoying a quiet evening in, every space has been designed with both function and luxury in mind. Outdoor living is equally impressive, featuring an expansive southwest-facing balcony off the dining room, perfect for soaking in the sunshine, along with a private rear patio accessible from both the kitchen and great room, creating seamless indoor-outdoor entertaining. An oversized double attached garage completes this outstanding offering. For those who require more space for additional vehicles, or desire for extra storage, there is also room to add a second garage off of the lane with a 643 SF footprint. Perfectly positioned just steps from Mackoweki Hill Greenspace and moments from Foothills Hospital, the University of Calgary, and downtown, this coveted location also provides exceptional connectivity via Crowchild Trail and the Trans-Canada Highway. A rare opportunity to own a masterfully crafted home that delivers uncompromising quality, exceptional amenities, and an enviable inner-city lifestyle. Expected Completion Q4 2027. Advertised RMS Measurements based on existing builder plans and subject to change upon finalized product. Visit the Show Suite located nearby at 2920 Toronto Crescent NW to experience the quality of Altitude Developments builds in person. More details
    Listed by CIR Realty
    Mohit Dhillon
  • 1323 University Drive NW in Calgary: St Andrews Heights Detached for sale : MLS®# A2346163

    1323 University Drive NW St Andrews Heights Calgary T2N 3Y8
    Main Photo: 1323 University Drive NW in Calgary: St Andrews Heights Detached for sale : MLS®# A2346163
    $699,900
    Residential
    Status:
    Active
    MLS® Num:
    A2346163
    Bedrooms:
    3
    Bathrooms:
    2
    Floor Area:
    1,176 sq. ft.
    PRICE ADJUSTMENT!!! Ideal inner-city property in St. Andrews Heights, moments to Foothills Medical Center, U of C, Alberta Childrens Hospital, close to all shopping, transit and just next to shops and restaurants in Kensington and Bow River pathway system. Home features mid-century charm with lots of contemporary updates....fresh interior paint throughout, vinyl windows, new carpet, beautiful updated main bath, hardwood floors, breakfast bar, stainless appliances including induction style stove. Upper floor has 3 generous bedrooms, main bath, stacking washer/dryer.....lower features bright illegal studio suite with separate entrance, separate laundry, 3 pce bath including brand new shower, full kitchen with gas stove....amazing space for rental, home office, art/music studio....ample storage space. Stunning southwest facing backyard is private, easy to maintain and features a gazebo, greenhouse, deck and even a pond....front yard is nicely landscaped with wood chips, low maintenance and looks gorgeous with perennials and an apple tree! Oversized double garage is insulated, drywalled and features 220V.....driveway adjacent fits up to 3 vehicles.....located on cul-de-sac fronting green space and super easy access to main roads.....opportunity to enjoy inner-city living, practicality and privacy. Please note illegal suite and one backyard photo feature virtual staging. Check it out! More details
    Listed by Real Broker
    Mohit Dhillon
  • 2908 13 Avenue NW in Calgary: St Andrews Heights Detached for sale : MLS®# A2348381

    2908 13 Avenue NW St Andrews Heights Calgary T2N 1M2
    Main Photo: 2908 13 Avenue NW in Calgary: St Andrews Heights Detached for sale : MLS®# A2348381
    $3,200,000
    Residential
    Status:
    Active
    MLS® Num:
    A2348381
    Bedrooms:
    5
    Bathrooms:
    5
    Floor Area:
    3,489 sq. ft.
    St. Andrews Heights now offers this magnificently curated home to be built by Brahm Homes. A two-storey, 5 bedroom dream home with 3 levels of the finest design, quality and craftsmanship. Interior finishing by Janel Magnaye Interiors. Start fresh with a beautiful bespoke family focused custom home with all the desired comforts. The spacious great room and dining room opens onto a large covered deck with fireplace and back yard. The gourmet kitchen boasts high-end appliances, generous island workspace, and a separate spice kitchen with pantry. The over-sized 3 car garage has room for all your gear. The upper level primary bedroom retreat features a luxurious spa-like ensuite washroom and elegant walk-in closet. Four additional well sized bedrooms and a perfectly located laundry room complete the upper level. The lower level is an entertainers dream with rec room and wet bar. An additional bedroom and bathroom are perfect for nanny, guests or teens. St Andrews Heights is an established inner city neighbourhood with access to excellent schools from K- University as well as great parks, bike paths, shopping and services. A rare opportunity to make your dream home a reality. (Existing home will be removed. Listing reflects a to-be-built home by Brahm Homes. Images and renderings are for illustration only.) More details
    Listed by Sotheby's International Realty Canada
    Mohit Dhillon
  • 1651 St Andrews Place NW in Calgary: St Andrews Heights Detached for sale : MLS®# A2350722

    1651 St Andrews Place NW St Andrews Heights Calgary T2N 3Y4
    Main Photo: 1651 St Andrews Place NW in Calgary: St Andrews Heights Detached for sale : MLS®# A2350722
    $1,999,900
    Residential
    Status:
    Active
    MLS® Num:
    A2350722
    Bedrooms:
    5
    Bathrooms:
    4
    Floor Area:
    2,400 sq. ft.
    Discover exceptional luxury in this stunning bungalow, ideally situated on a rare cul-de-sac in prestigious St. Andrews Heights, with captivating downtown views and just steps from the neighbourhood’s popular toboggan hill. Offering over 3,600 sq ft of developed living space, this beautifully crafted home blends modern farmhouse charm with sophisticated contemporary design. A striking exterior featuring stone and wood accents welcomes you inside, where 12' ceilings and a dramatic 16' vaulted peak create an impressive sense of space. The front living room showcases a large picture window and a linear gas fireplace finished in elegant Venetian plaster. Triple pane European tilt-and-turn windows provide abundant natural light while enhancing interior comfort. The designer kitchen is an entertainer’s dream, featuring natural oak cabinetry, glass front display cabinets, a custom hood fan, and a fully integrated JennAir appliance package with a 6 burner gas cooktop and griddle, built-in oven and microwave, and panelled refrigerator and freezer. An extensive island offers generous seating, while the adjacent dining area features a custom built-in hutch and expansive sliding glass doors opening onto multi-tiered rear decks with glass railings. Enjoy views of McMahon Stadium, Foothills Medical Centre, and University Heights. A walk-in pantry and custom mudroom with built-in cubbies provide exceptional storage and functionality. The thoughtfully designed main floor offers three bedrooms, including a luxurious primary retreat with a custom walk-in closet, private balcony overlooking the backyard green space, and lavish 6pc ensuite featuring dual vanities, a freestanding soaker tub, heated floors, and a glass enclosed shower with body sprays. The second bedroom includes its own 3pc ensuite, complemented by an additional 3pc bathroom, dedicated laundry room, and beautifully detailed staircase with glass railings and custom oak accents. The fully finished lower level offers an expansive games area with wet bar including wine fridge, recreation room with built-in media cabinetry, two spacious bedrooms, and a full bathroom making it ideal for entertaining and accommodating family or guests. Outside, enjoy beautifully tiered decks and a fully finished triple-car garage with rooftop patio, creating an additional outdoor space to relax and entertain. Every element of this exceptional residence reflects a commitment to quality, thoughtful design, and enduring style. With its impressive scale, refined finishes, versatile five bedroom layout, captivating city views, and rare cul-de-sac location in St. Andrews Heights, this is a home that delivers on both lifestyle and substance. Steps away from the Foothills Hospital this spectacular home presents a distinctive opportunity to experience luxury bungalow living in one of Calgary’s most desirable neighbourhoods. More details
    Listed by RE/MAX House of Real Estate
    Mohit Dhillon
  • 2920 Toronto Crescent NW in Calgary: St Andrews Heights Detached for sale : MLS®# A2352392

    2920 Toronto Crescent NW St Andrews Heights Calgary T2N 3W2
    Main Photo: 2920 Toronto Crescent NW in Calgary: St Andrews Heights Detached for sale : MLS®# A2352392
    $3,225,000
    Residential
    Status:
    Active
    MLS® Num:
    A2352392
    Bedrooms:
    6
    Bathrooms:
    6
    Floor Area:
    3,775 sq. ft.
    An exceptionally rare offering on the ridge in St. Andrews Heights, this breathtaking 5+1 bedroom estate home captures unobstructed, sweeping river valley views and showcases over 5,500 sq ft of opulent living space. The main level is nothing short of dazzling, featuring engineered wide plank hardwood floors, soaring ceilings, and elegant designer lighting. A gracious front formal dining room with a striking feature wall provides an exquisite setting for memorable gatherings, while the living room—framed by an expansive vaulted ceiling and dramatic floor to ceiling fireplace—enjoys panoramic vistas through oversized windows. The chef’s kitchen is a masterclass in luxury and functionality, appointed with a substantial island with seating, contrasting custom cabinetry, integrated high end appliances, and a fully equipped butler’s pantry for seamless prep and service. A refined main floor guest suite (or executive level office) with a private 4 piece ensuite is discreetly positioned off the foyer. A stylish mudroom with built ins and a 2 piece powder room complete this level. An artfully crafted staircase leads to the second floor, where an inviting loft with bench seating anchors the upper level. Four generously scaled bedrooms—two with ensuite baths—are complemented by a dedicated laundry room with sink and storage, plus an additional 4 piece bath. The primary retreat is a true sanctuary, crowned by a vaulted ceiling and offering a custom walk in closet with direct laundry access. The luxurious 5 piece ensuite delivers a spa caliber experience with dual sinks, a glass enclosed freestanding soaker tub, and an oversized shower with bench seating. The lower level, enhanced by hydronic in floor heating, is designed for elevated entertaining. A sprawling recreation/media room with a built in entertainment centre, wet bar, games area, and temperature controlled wine cellar creates an exceptional gathering space. A spacious bedroom with walk in closet and a 4 piece bath provides an ideal haven for teens or guests. Outside, beautifully landscaped gardens and an expansive ridge side deck offer a refined outdoor living experience with unparalleled river valley and sunset views. The EV ready TRIPLE ATTACHED GARAGE is lift kit friendly and includes a convenient dog wash station. This unrivalled residence enjoys a premier location close to Foothills and Children’s Hospitals, U of C, SAIT, top tier schools, shopping, public transit, and provides effortless access to 16th Avenue and Crowchild Trail. More details
    Listed by RE/MAX First
    Mohit Dhillon
1-6/6
Data was last updated October 28, 2026 at 06:05 AM (UTC)

Nearby Communities to Explore

Communities around Foothills Medical Centre, the university and the Bow River. Or browse all Calgary communities.

St. Andrews Heights House Prices and Market Trends

Detached Benchmark Price

Yearly average. The last point is this year to date.

$700K$800K$900K$1.00M$1.10M$859K$1.01M'17'18'19'20'21'22'23'24'25'26

The detached benchmark went from about $767K in 2020 to $1.02M in 2025, up 33%. It's $1,024,800 now, 3% above a year ago. The biggest jump came in 2024, when it rose about 13% in a single year.

Detached homes sell quickly when they're priced right: half of recent sales went in 13 days or less. Because so few sell, one high or low sale can move the all-homes figure, so compare a home with recent sales of the same type.

How Fast Homes Sell

St. Andrews Heights 3.33Calgary 3.94
Seller's marketMonths of supplyBuyer's market

Months of supply is how long current listings would take to sell at today's pace. St. Andrews Heights sits at 3.33, City Centre at 4.59 and Calgary at 3.94. Lower means homes sell faster. For St. Andrews Heights this is the typical month over the last six, because with about two sales a month the figure swings a lot.

Prices by Home Type

Home typeBenchmark pricevs a year agoSold, last 12 monthsMonths of supply
Detached$1,024,800▲ 3.3%19—
Row / townhouse——4—
Apartment condo$247,400▼ 7.1%4—
All homes$729,400▲ 11.8%273.33

When St. Andrews Heights Homes Sell

From 2017 to 2025 sales were strongest in May and June, at about 4 a month, and slowest in September and October, at about one. Fall has been very quiet, so sellers usually aim for spring.

Living in St. Andrews Heights

Location
Inner city, NW addresses
Built from
1953, on the former St. Andrews Golf Course
Residents
About 1,345 (2021 census)
Boundaries
16 Avenue NW, Crowchild Trail, Toronto Crescent, 29 Street NW
Hospital
Foothills Medical Centre
Community association
St. Andrews Heights Community Association
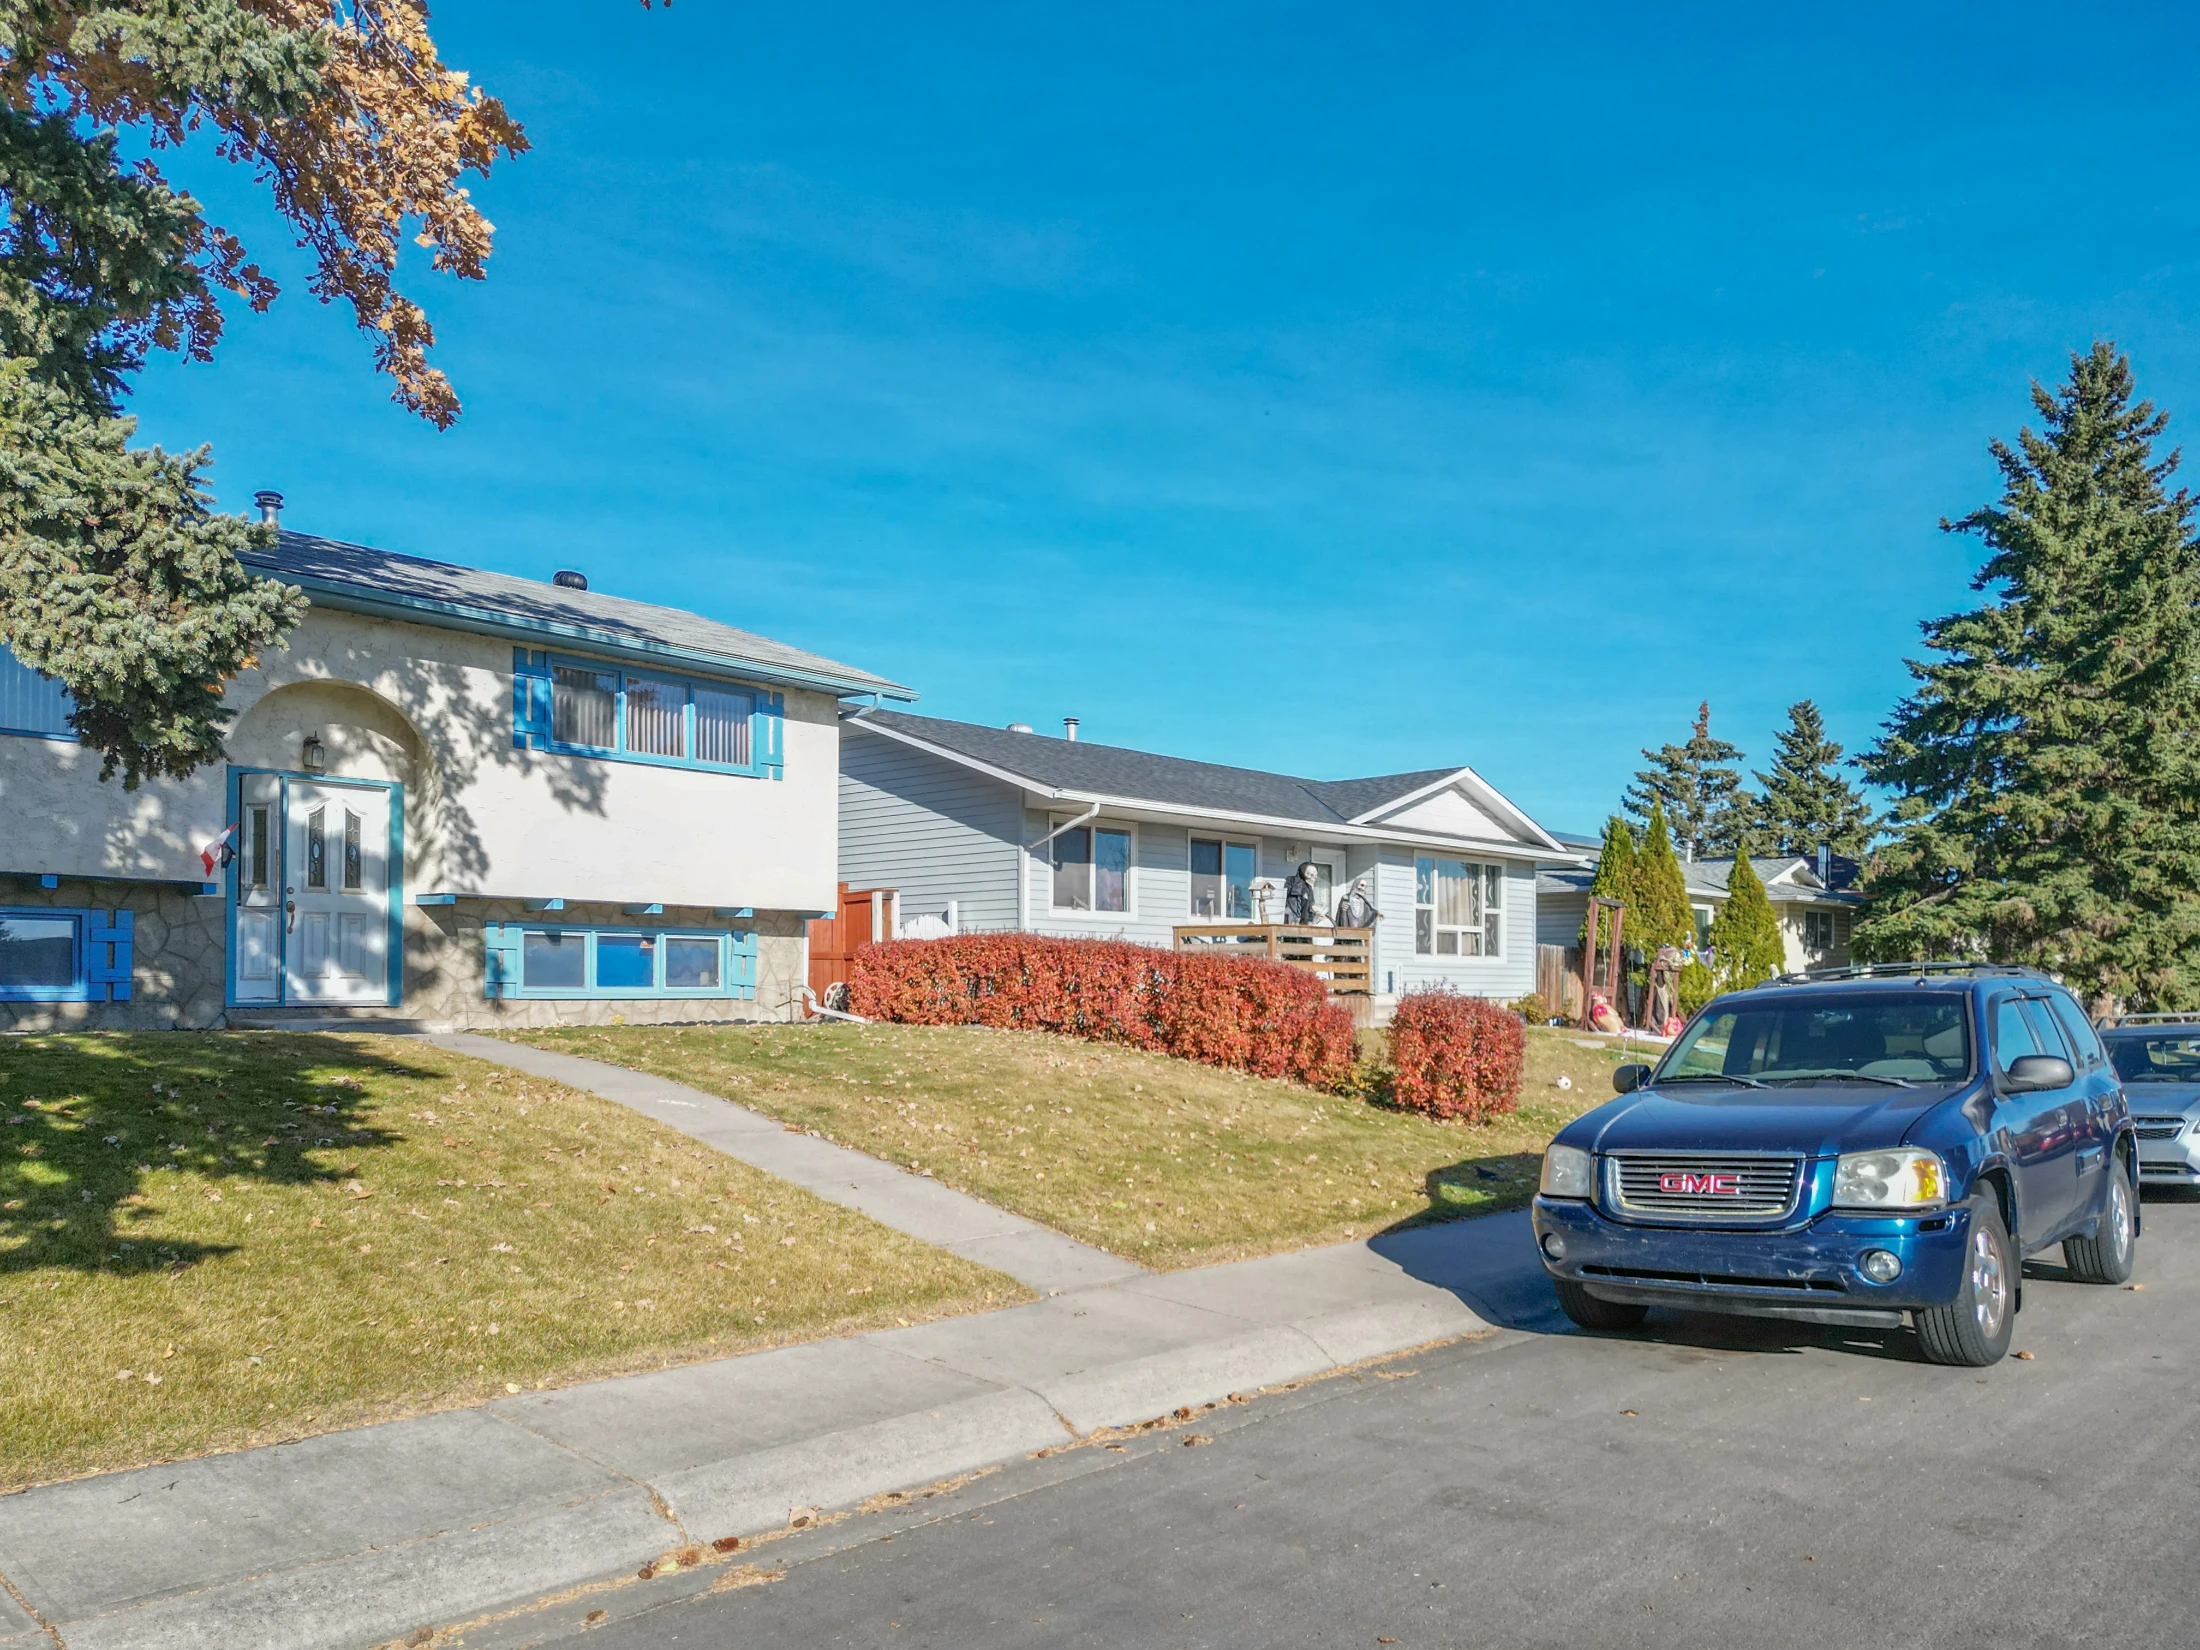
Split-level homes with a red hedge and spruce trees on a residential street

Keith Construction began building the community in 1953, after the St. Andrews Golf Course closed. The name comes from that course, and by local tradition it was written without an apostrophe.

Foothills Medical Centre, one of Calgary's largest hospitals, takes up the northwest corner, so much of the community is within walking distance of it. McMahon Stadium and the University of Calgary are a few minutes north across 16 Avenue.

The community association hall at 2504 13 Avenue NW has a skating rink and runs soccer, skating, pickleball and a 55+ group.

St. Andrews Heights suits
  • Buyers who want a short walk to Foothills Medical Centre
  • Buyers who want a 1950s bungalow on a large lot to renovate or rebuild
  • Buyers who want a small, quiet community close to the university and the river
Not a fit for
  • Buyers who want lots of choice. About two homes sell a month
  • Buyers who want a public school inside the community. There isn't one
  • Anyone who minds hospital traffic. Banff Trail and Capitol Hill are a little farther from it

Schools, Parks and Getting Around

SchoolBoardLevel
Maria Montessori Education Centre of CalgaryPrivate schoolPreschool to junior high

The only school inside St. Andrews Heights is a private Montessori school in the former Chief Crowfoot School building. There is no CBE or Catholic school in the community, so check which schools serve an address with the CBE's Find a School tool and the Calgary Catholic School District.

Foothills Medical Centre is a major bus hub, with routes to Lions Park station and beyond, and Banff Trail CTrain station is a short ride away. See Calgary Transit for current routes.

St. Andrews Heights is covered by the South Shaganappi Communities Local Area Plan, approved by Council in March 2025.

The City of Calgary's St. Andrews Heights community profile has the census details.

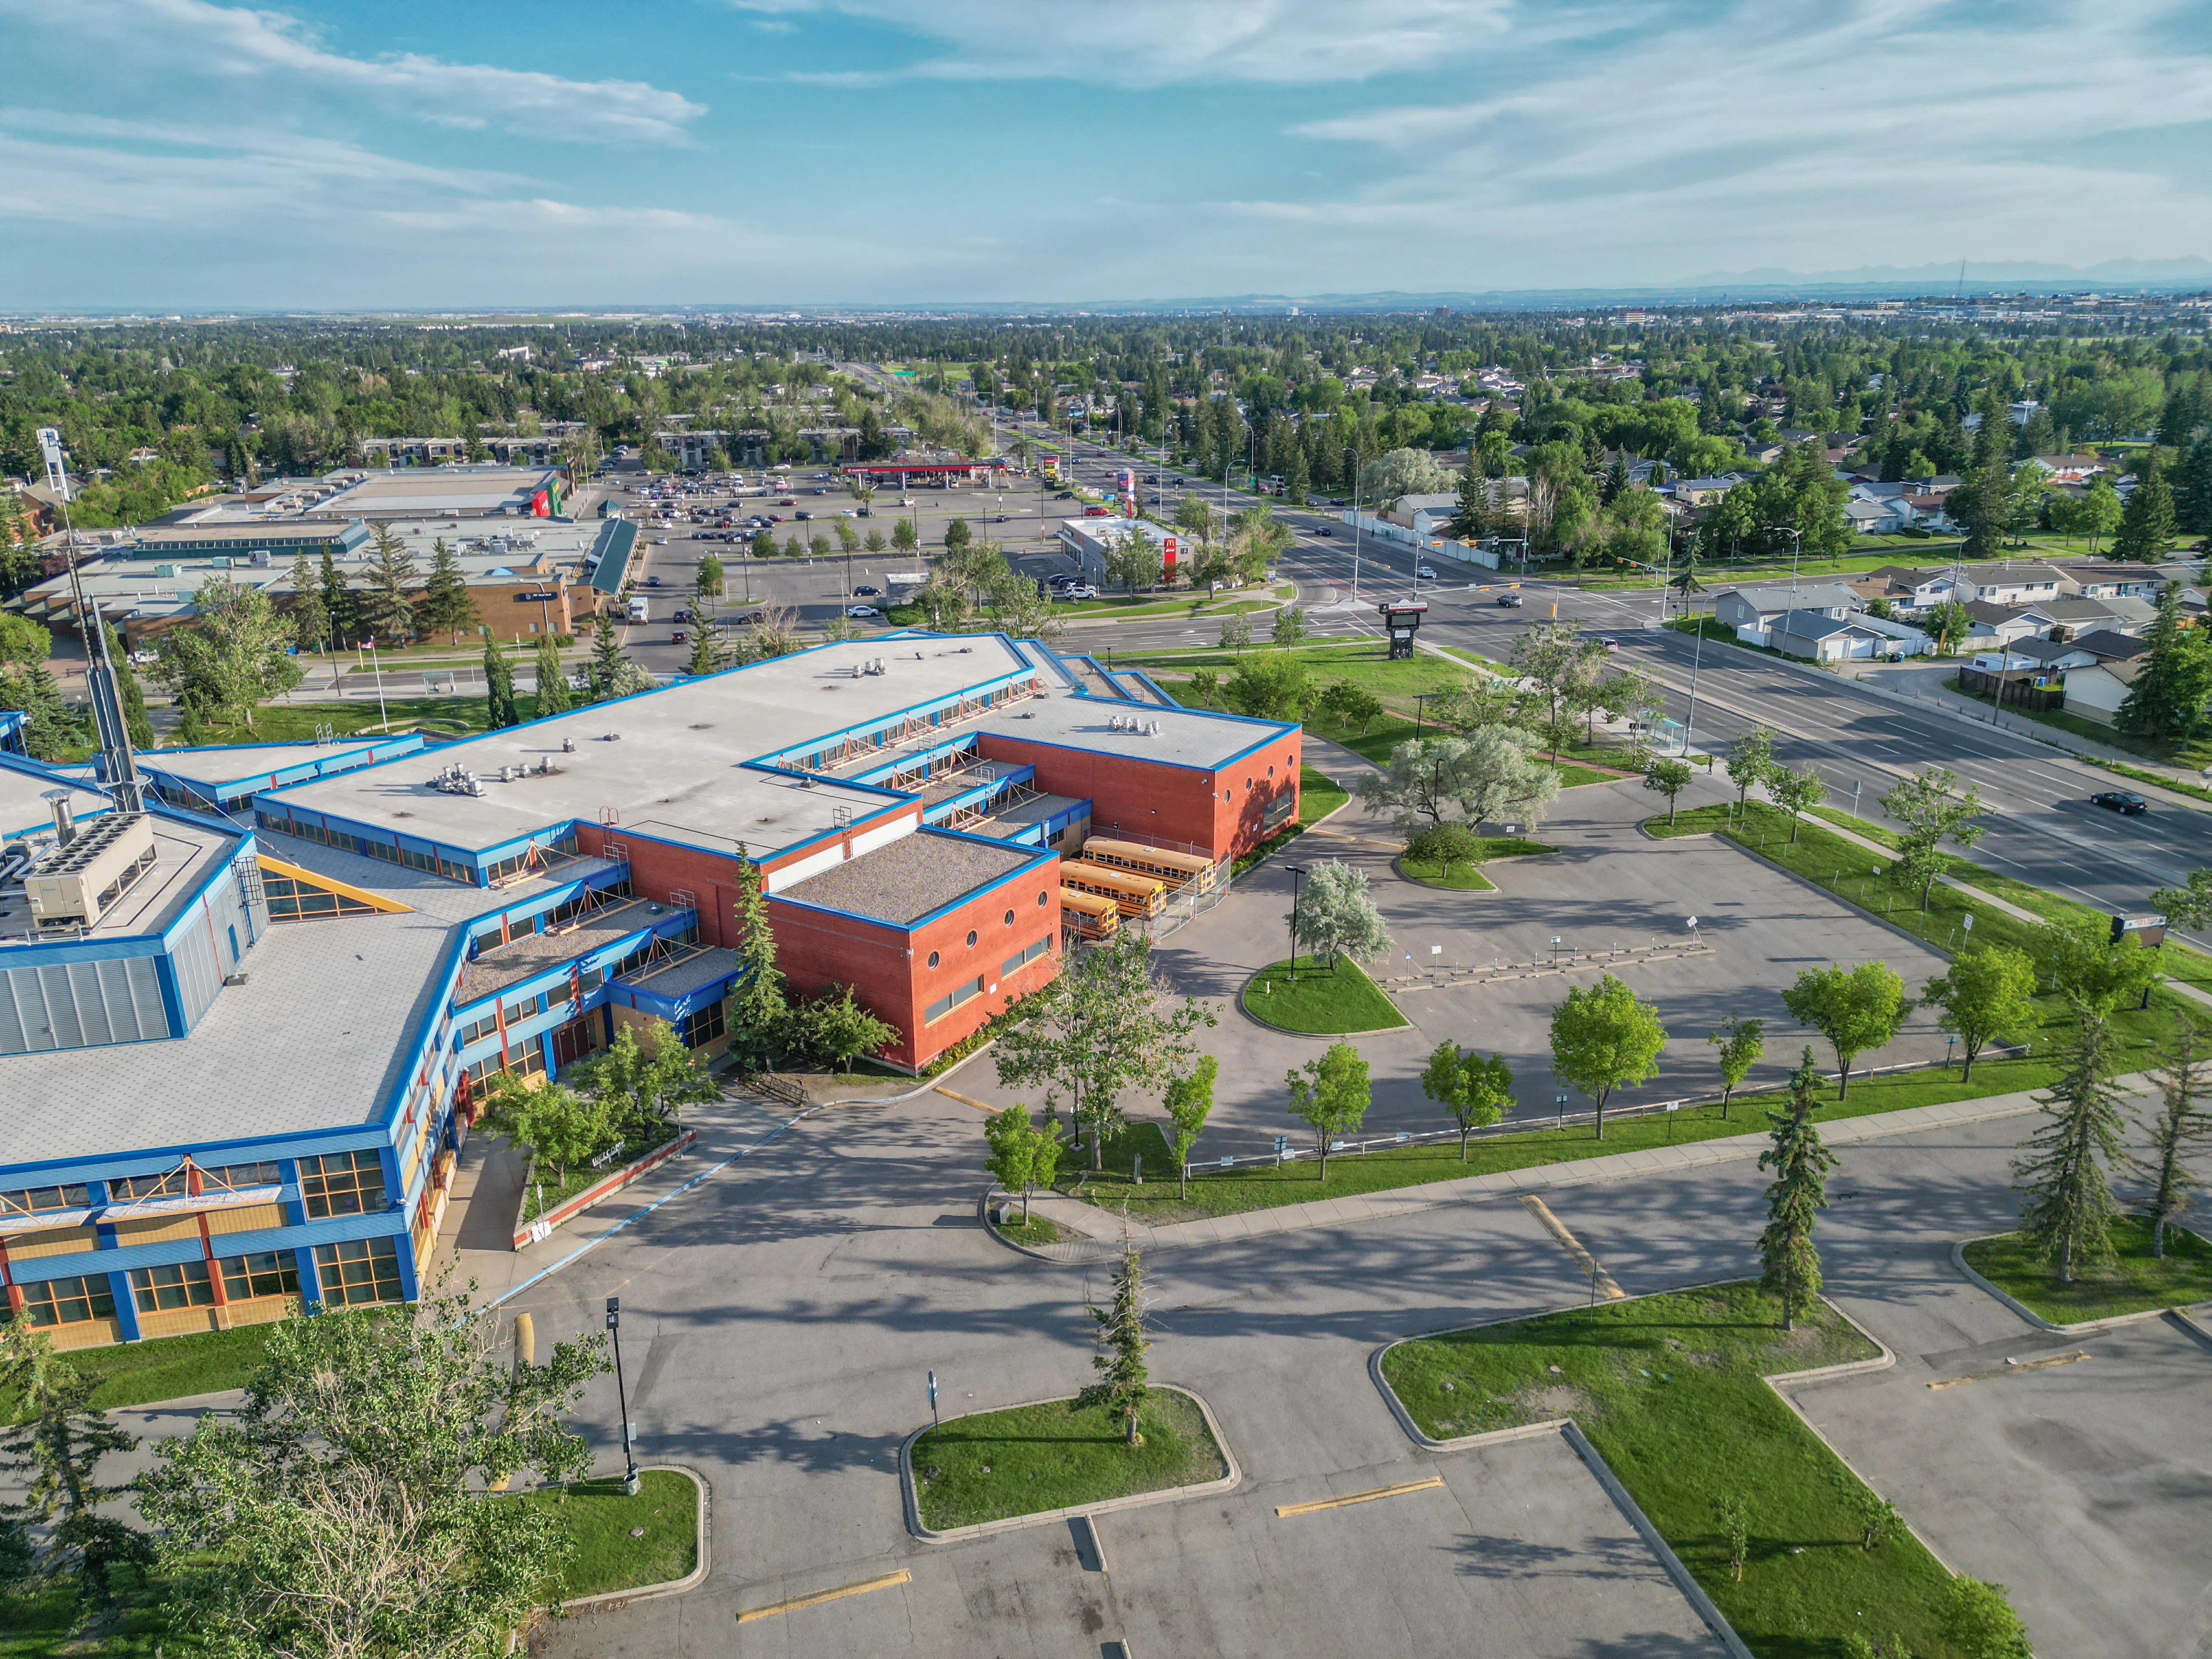
Aerial of a school with playing fields and tree-lined streets

Homes You'll Find in St. Andrews Heights

Detached

$945K – $2.49M
  • Typical size 1,730 sq ft above grade
  • 81% with a double or bigger garage
  • Typical property tax $7,000 a year

Townhomes

$253K – $290K
  • Typical size 915 sq ft
  • Condo fee around $520 a month
  • Typical property tax $1,600 a year

Price ranges cover the middle 80% of recent sales.

Detached Homes Sold, by Year Built

Share of recent detached sales in St. Andrews Heights

1950 to 1979
81%
2000 and newer
19%

Most homes are 1950s bungalows: 81% of recent detached sales. Lots are large for the inner city, about 7,071 sq ft, and 81% had a double garage. The typical one that sold had about 1,730 sq ft above grade.

About a fifth of homes are rowhouses, and a few new infills have replaced original bungalows. In the 2021 census 62% of households owned their home.

The big lots make rebuilds popular, so check the district first: about 99% of lots went back to their earlier zoning when the City repealed citywide rezoning in August 2026.

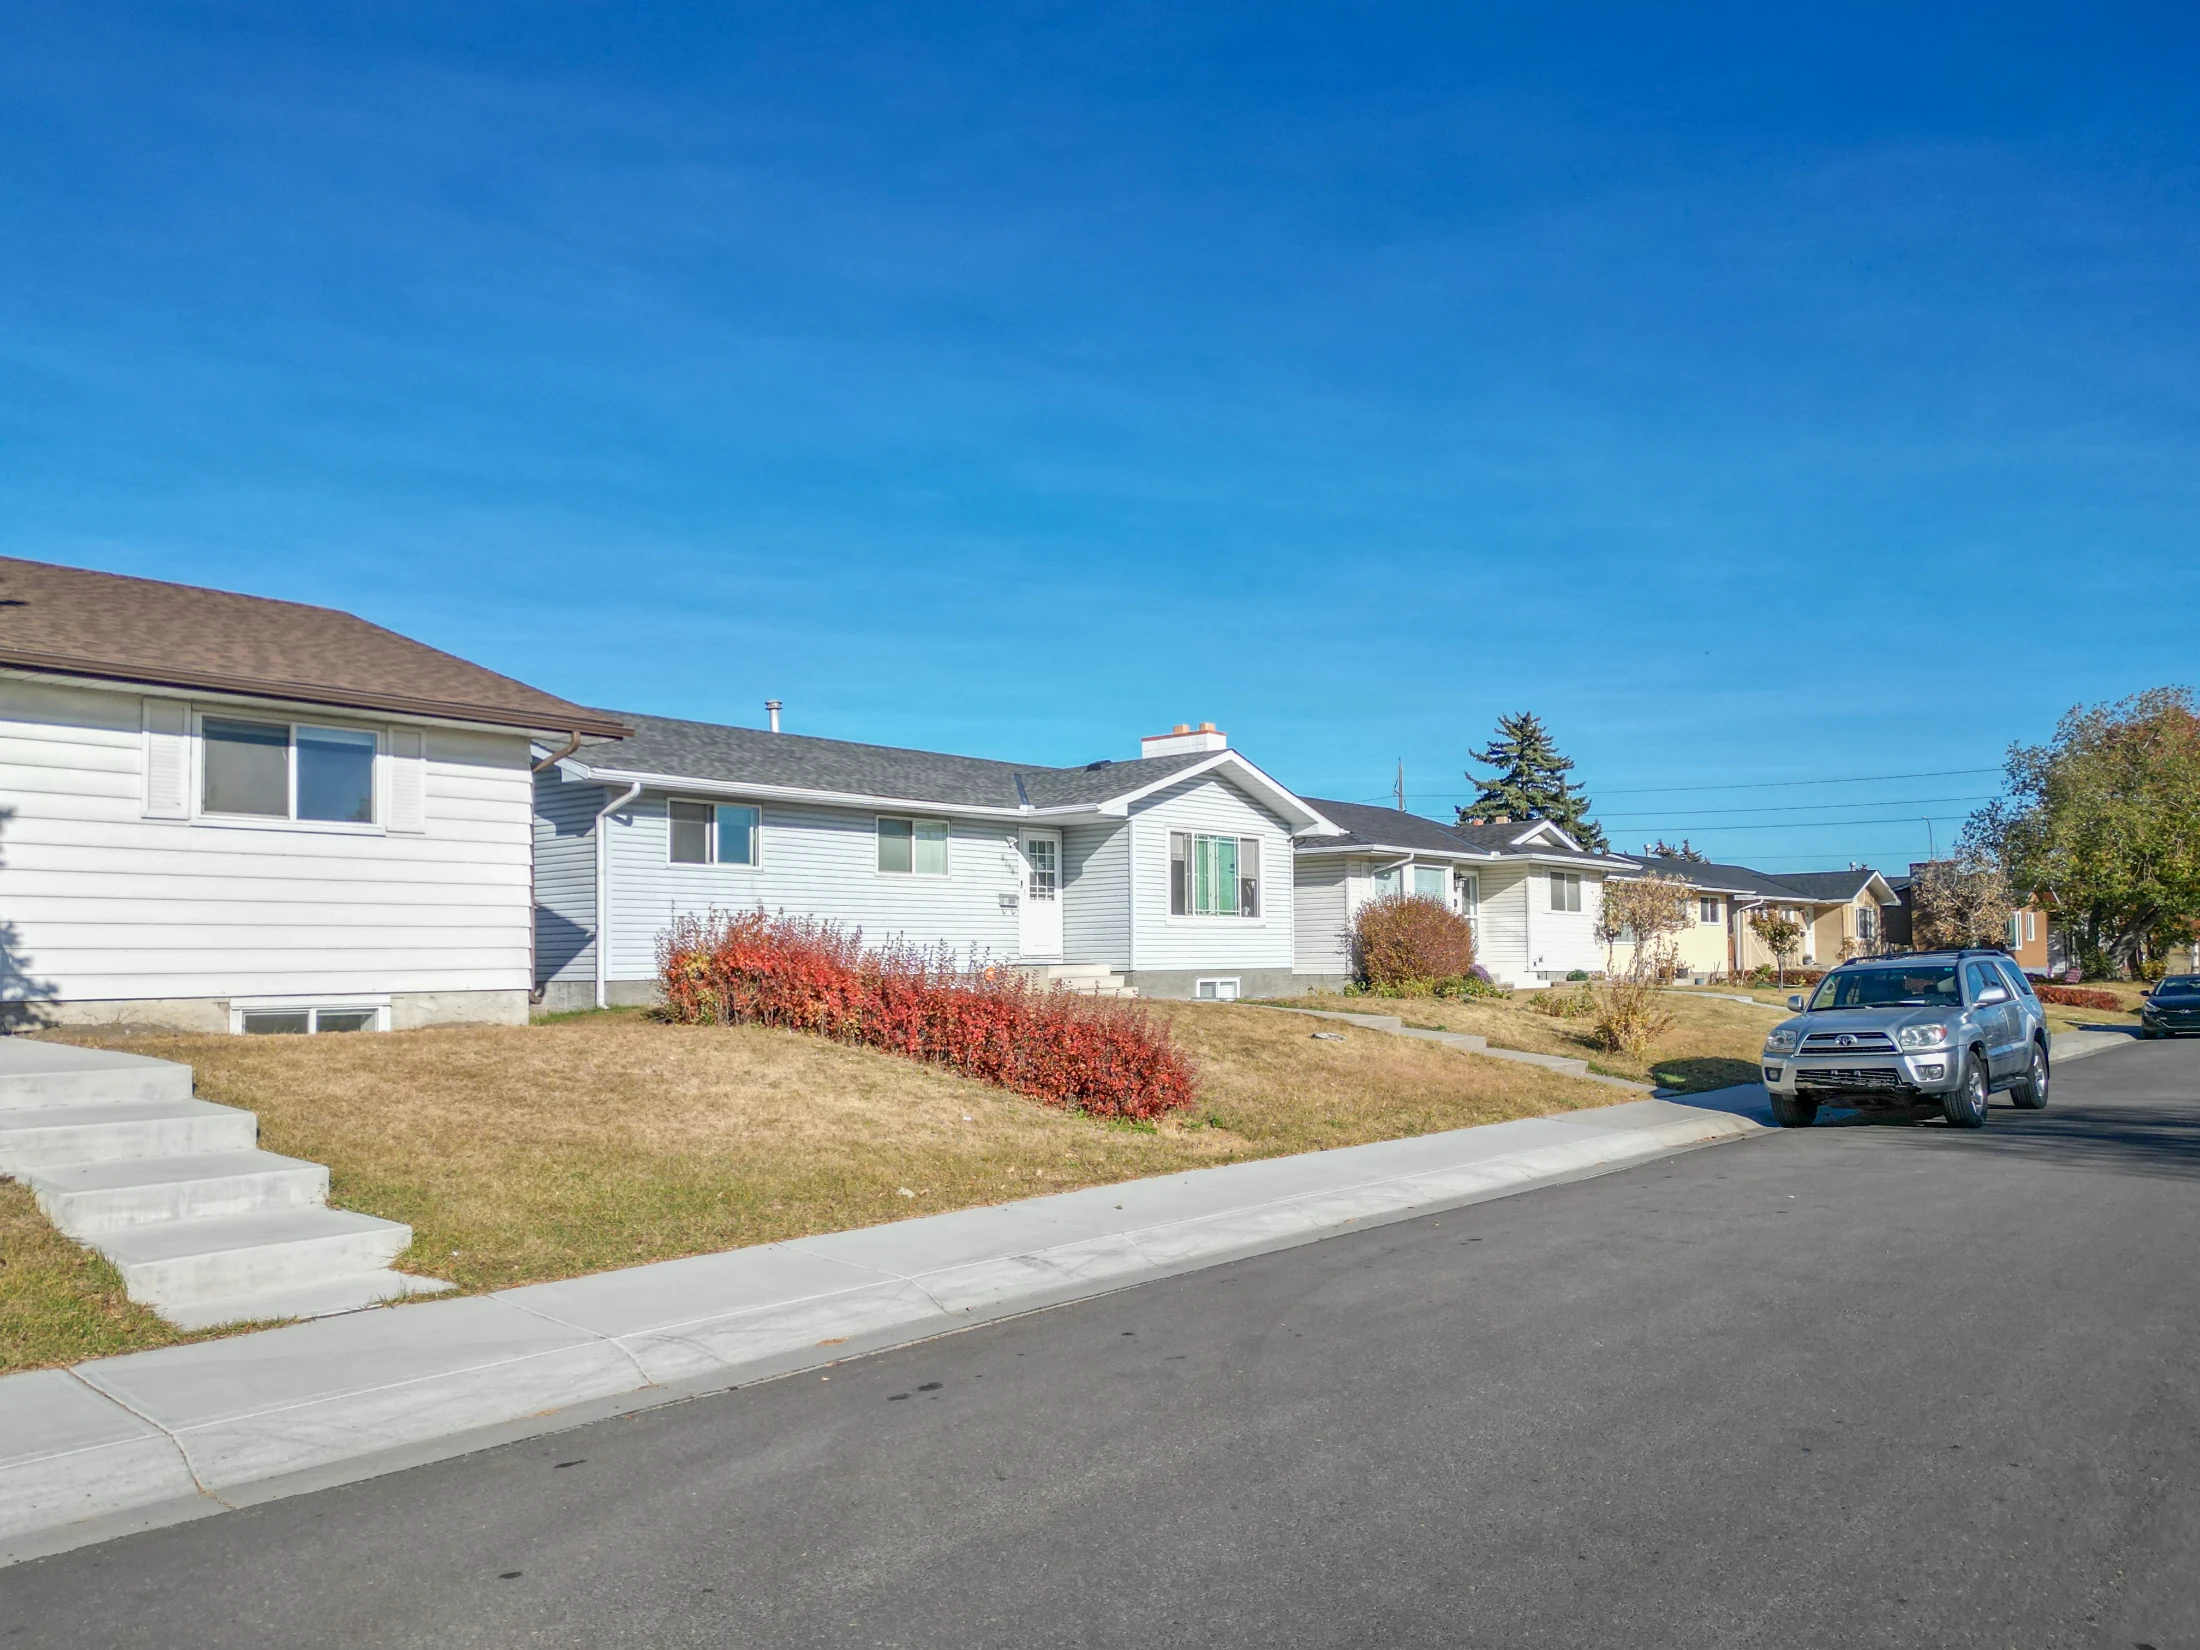
Bi-level homes with lawns along a sunny residential street
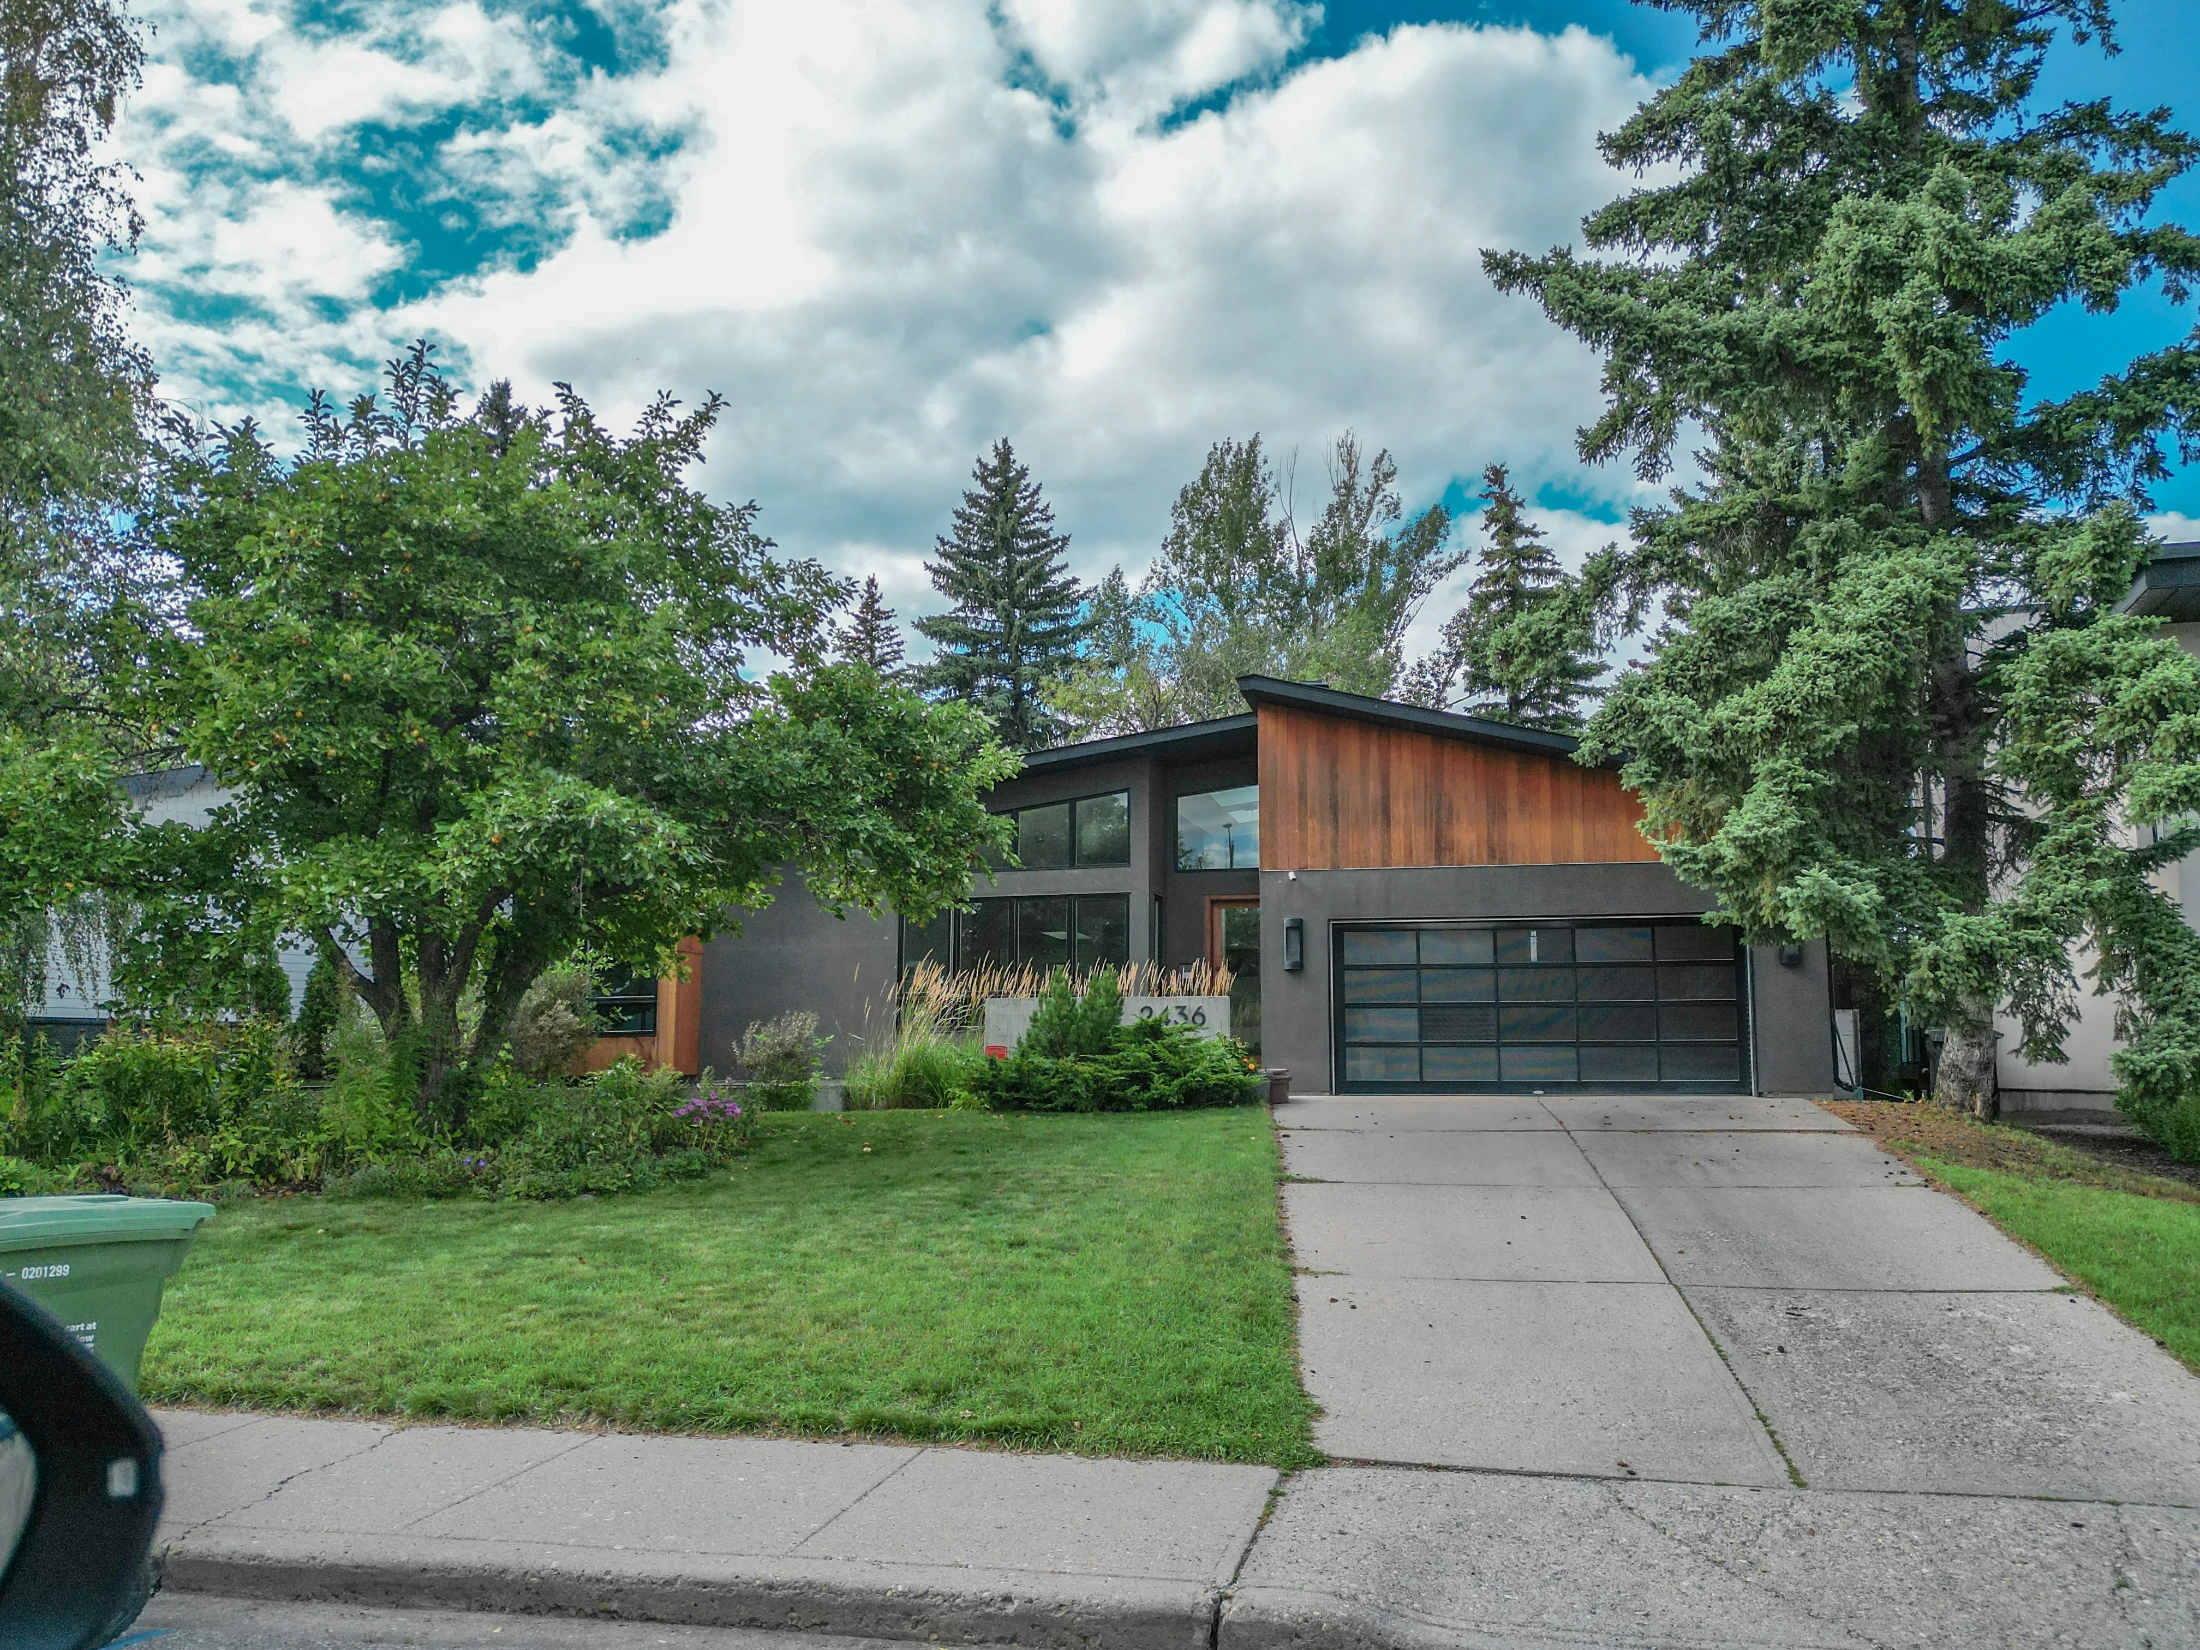
Older home with mature trees and a front lawn on a residential street

Looking for something specific? See Calgary homes over $1M, Calgary homes from $750K to $1M or relocating to Calgary.

St. Andrews Heights vs Nearby Communities

CommunityBenchmark, all homesvs a year agoMonths of supplySales last month
St. Andrews Heights$729,400▲ 11.8%3.332
Parkdale$849,900▲ 0.1%5.004
University Heights$899,300▲ 3.1%1.000
Banff Trail$953,000▲ 2.4%7.004
Hounsfield Heights/Briar Hill$994,800▼ 3.4%7.003
West Hillhurst$880,100▼ 3.3%6.009
City Centre$573,100▲ 0.2%4.59332
All of Calgary$566,700▼ 0.8%3.941,648

Months of supply for University Heights is the typical month over the last six, because it had fewer than three sales last month.

Parkdale, to the southwest by the river, has many more new infills and a higher detached price. University Heights, across 16 Avenue from the hospital, has a similar older-bungalow feel.

Banff Trail, across 16 Avenue, has a CTrain station and lower detached prices.

Related Searches

Local insight from Mohit Dhillon, REALTOR® · Century 21 Bravo Realty

St. Andrews Heights FAQ

Is St. Andrews Heights Next to Foothills Hospital?

Yes. Foothills Medical Centre is in the community's northwest corner, so many homes are a short walk from it.

How Much Is a House in St. Andrews Heights?

The detached benchmark price is $1,024,800. Recent detached sales ran about $945K to $2.49M.

Are There Schools in St. Andrews Heights?

Only a private Montessori school. There is no CBE or Catholic school inside the community; check which schools serve an address with the CBE and the Catholic district.

Why Is It Called St. Andrews Heights?

It was built on the former St. Andrews Golf Course, which closed in 1945. Building began in 1953.

Which Local Area Plan Covers St. Andrews Heights?

The South Shaganappi Communities Local Area Plan, approved in March 2025, not the Riley plan that covers Hillhurst and Hounsfield Heights.

When Is the Best Time to Sell in St. Andrews Heights?

May and June. Get a free home evaluation to see what yours could sell for.

Signup for our newsletter

STAY UP-TO-DATE WITH LATEST NEWS AND TIPS

Stay up to date with the Calgary real estate market through our monthly newsletter. Get the latest MLS® listings, housing trends, buyer and seller tips, and community insights delivered straight to your inbox. You can unsubscribe at any time, and your email address will always remain private.

BUY or SELL - Contact Us Today!

(587)-719-5523

Find Calgary homes for sale with real-time MLS® listings. From affordable starter houses to luxury estates, explore properties in Calgary, Airdrie, Chestermere & more.

Data is supplied by Pillar 9™ MLS® System. Pillar 9™ is the owner of the copyright in its MLS®System. Data is deemed reliable but is not guaranteed accurate by Pillar 9™.
The trademarks MLS®, Multiple Listing Service® and the associated logos are owned by The Canadian Real Estate Association (CREA) and identify the quality of services provided by real estate professionals who are members of CREA. Used under license.