Hounsfield Heights Briar Hill Homes for Sale

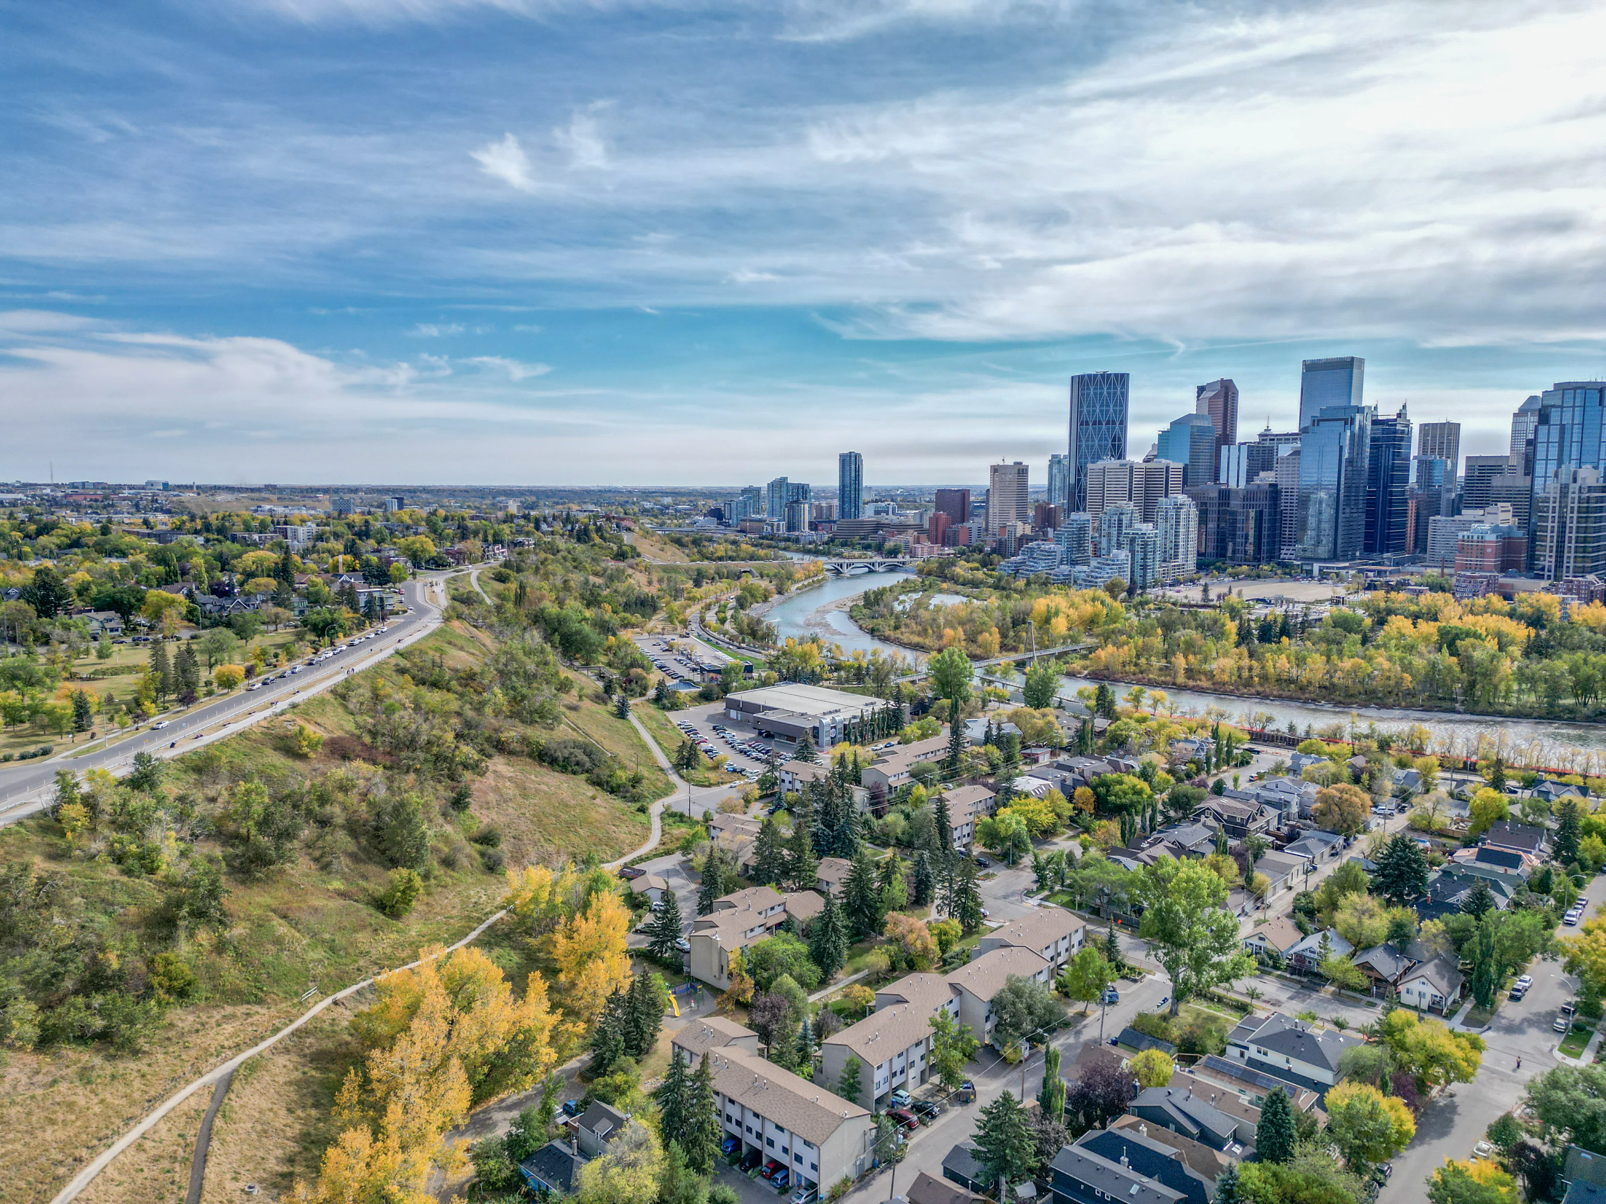
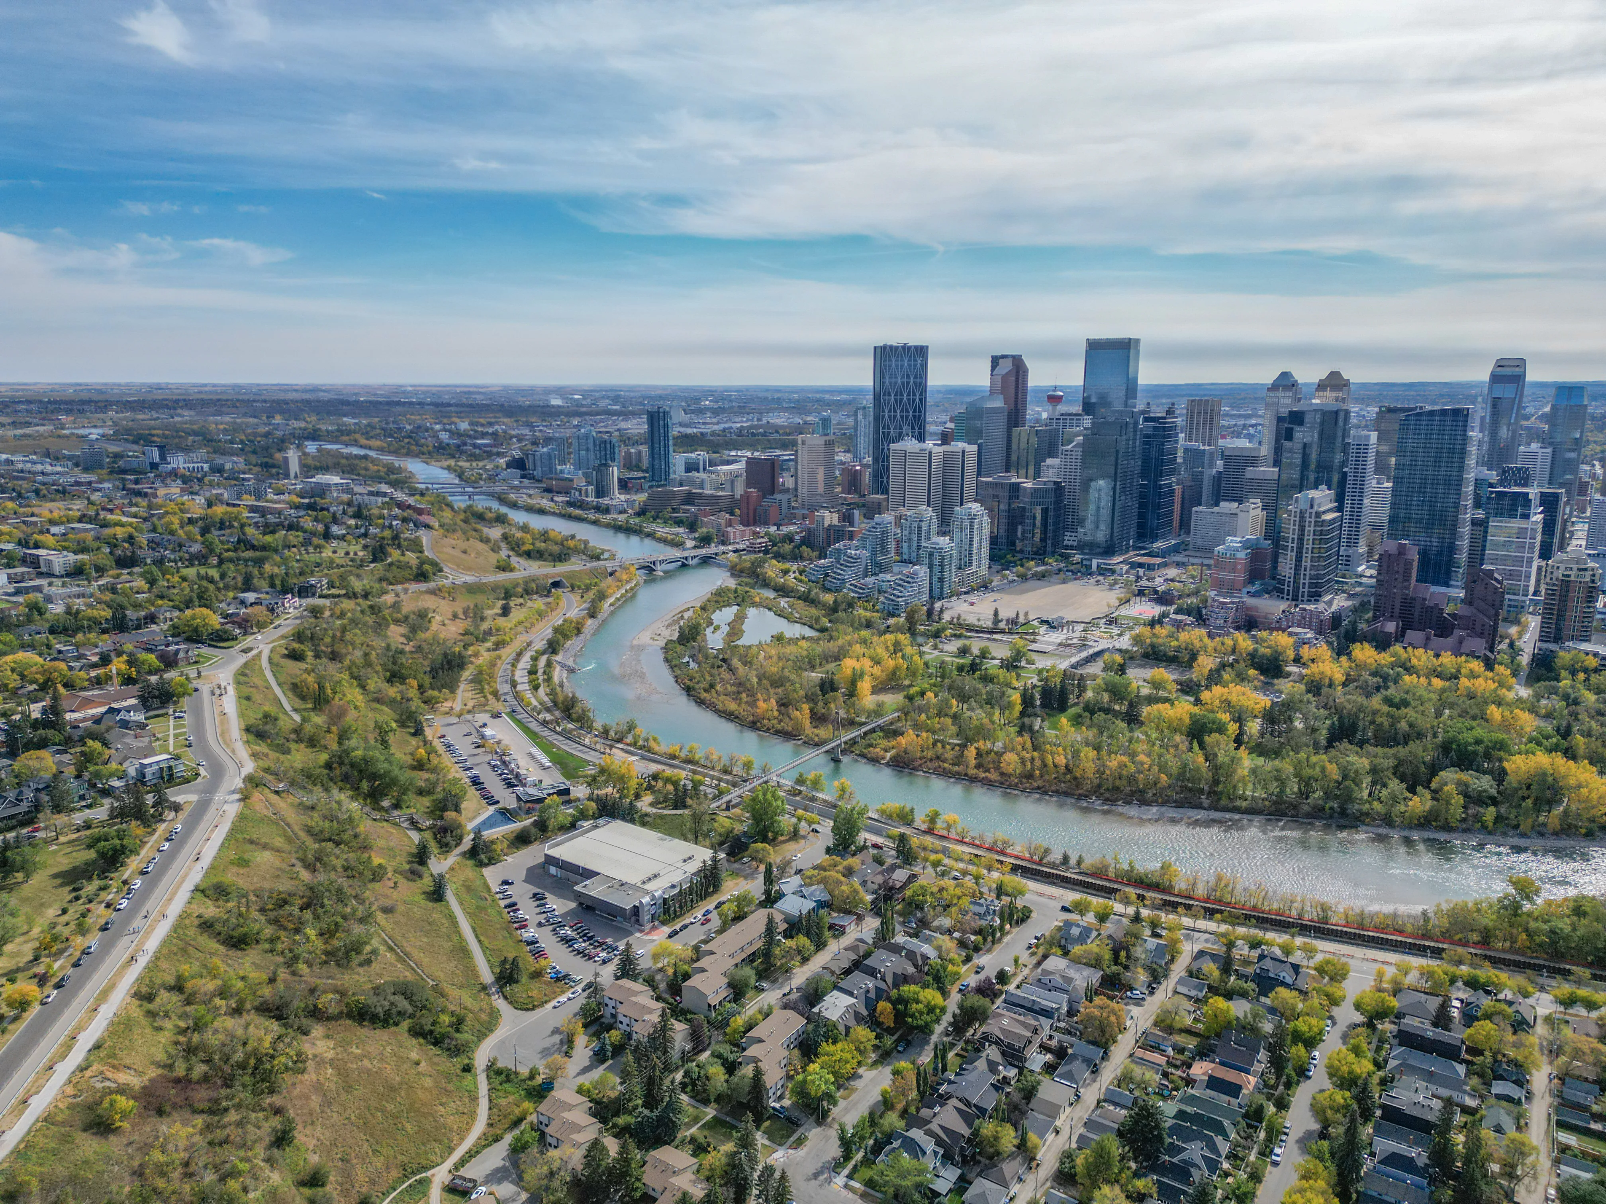
Hounsfield Heights/Briar Hill sits on the escarpment northwest of downtown, between 16 Avenue NW, 14 Street NW and Crowchild Trail. The upper streets look out over the Bow River valley to the downtown skyline and the Rockies, and the community includes Lions Park CTrain station and North Hill Centre, which opened in 1958 as Calgary's first shopping mall.

Two kinds of homes sell here: detached houses on large escarpment lots, and condos near the mall and the station. 52 homes sold over the last 12 months. Detached homes went for about $795K to $2.48M, and condos for about $224K to $542K. The live listings are below, followed by prices, views, schools and how the community compares.

Home › Calgary communities › Inner-City NW › Hounsfield Heights/Briar Hill

Own a home in Hounsfield Heights/Briar Hill? See what it would sell for right now.

Free home evaluation →

Hounsfield Heights/Briar Hill Homes for Sale Now

Forgot password Extend Verify Contact
1-16/22
  • 1115 16A Street NW in Calgary: Hounsfield Heights/Briar Hill Detached for sale : MLS®# A2309188

    1115 16A Street NW Hounsfield Heights/Briar Hill Calgary T2N 2C9
    Main Photo: 1115 16A Street NW in Calgary: Hounsfield Heights/Briar Hill Detached for sale : MLS®# A2309188
    $1,800,000
    Residential
    Status:
    Active
    MLS® Num:
    A2309188
    Bedrooms:
    3
    Bathrooms:
    4
    Floor Area:
    2,432 sq. ft.
    OPEN HOUSE - Saturday May 16th - 1:00-3:00pm Perched high on one of Calgary’s most breathtaking ridge lines, this extraordinary Santa Fe inspired residence offers a once in a generation opportunity to own a home with truly unmatched views, privacy, and architectural presence. From the moment you arrive, the experience is unforgettable. Endless downtown skyline views stretch before you from the front of the home, while the rear opens onto a serene environmental reserve with sweeping valley and mountain vistas, creating an almost surreal sense of peace and escape just minutes from the urban core. Designed by Seville Homes, this striking residence blends timeless Southwest architecture with dramatic scale and warmth. Towering natural log ceilings, expansive walls of glass, rich architectural detailing, and sun-drenched open living spaces create a home that feels both grand and deeply inviting. At the heart of the home, the chef-inspired kitchen flows effortlessly into expansive entertaining spaces, formal and informal living areas, and a full wet bar designed for unforgettable evenings with the city lights as your backdrop. Every principal room has been positioned to capture spectacular natural vistas and incredible light throughout the day. The upper-level primary retreat is a true sanctuary, featuring a private view balcony overlooking downtown Calgary, a spa-inspired ensuite, walk-in closet, and a tranquil atmosphere rarely found in inner-city living. Two additional bedrooms are beautifully positioned to capture mountain views and sunsets over the valley. Whether you choose to enjoy the home exactly as it stands, undertake a stunning renovation, or build an iconic legacy residence on this irreplaceable lot, the opportunity here is undeniable. With both the front and rear of the property bordering environmental reserve land, this setting offers a level of privacy, beauty, and exclusivity that is nearly impossible to replicate in Calgary. Moments from Kensington, downtown, pathways, parks, and top amenities — yet completely immersed in nature — this is more than a home. It is a landmark property for the buyer who wants something truly extraordinary. More details
    Listed by RE/MAX First
    Mohit Dhillon
  • 1119 15 Street NW in Calgary: Hounsfield Heights/Briar Hill Detached for sale : MLS®# A2320373

    1119 15 Street NW Hounsfield Heights/Briar Hill Calgary T2N 2B5
    Main Photo: 1119 15 Street NW in Calgary: Hounsfield Heights/Briar Hill Detached for sale : MLS®# A2320373
    $2,775,000
    Residential
    Status:
    Active
    MLS® Num:
    A2320373
    Bedrooms:
    4
    Bathrooms:
    4
    Floor Area:
    3,346 sq. ft.
    Perched in the prestigious community of Briar Hill, this exceptional custom residence offers over-the-top luxury, refined craftsmanship, and breathtaking city views in one of Calgary’s most coveted inner-city locations. Extensively renovated throughout, the home has been transformed with a stunning modern kitchen, beautifully updated bathrooms, and sophisticated designer lighting, creating a residence that feels virtually new. From the moment you enter, heated concrete floors set the tone for the home's sophisticated design. The entry level features a spacious guest bedroom complete with a stylish bar area and private 4pc ensuite, while a dedicated den/hobby room with extensive built-in storage provides flexibility creativity or additional living space. A massive mudroom with custom built-ins connects seamlessly to the oversized triple attached tandem garage (with enough height to add a gold simulator), while a dedicated storage room can offer functionality as a wine cellar. A striking staircase accented by a custom metal feature wall leads to the heart of the home. Designed for effortless entertaining, the expansive main level showcases a spectacular chef’s kitchen with sweeping granite countertops, crisp white cabinetry, separate refrigerator and freezer, a Miele 6-burner gas range, dual dishwashers, and a convenient pull-out pantry. The adjoining breakfast nook and family room open to a remarkable backyard oasis featuring a patio, wood deck, rock climbing wall, kids playhouse, and mature trees, offering a peaceful retreat with a scale and privacy rarely found in the inner city. The kitchen flows seamlessly into a stunning living room highlighted by soaring two-storey windows, a dramatic media wall, and spectacular downtown skyline views. A private office with custom built-ins and a powder room complete this level. Above, the upper floor is flooded with natural light from multiple skylights and offers two generous secondary bedrooms, each with walk-in closets, along with a beautifully appointed 5pc bathroom. A convenient laundry room with sink and an open loft overlooking the dramatic living room below creates the perfect setting for a home office or library retreat. Privately situated, the luxurious primary is a true sanctuary, showcasing a dedicated beverage station, a spacious sleeping area framed by captivating downtown views, and a lavish 5pc ensuite complete with a deep soaker tub, separate glass shower, and custom walk-in closet. Located in the highly sought-after community of Briar Hill, residents enjoy quick access to downtown, the Bow River pathway system, top-rated schools, parks, transit, and premier shopping and dining. Just moments from SAIT, Kensington, and major commuter routes, this remarkable home combines peaceful residential living with unparalleled urban convenience. An extraordinary opportunity to own a truly distinctive luxury home in one of Calgary’s most desirable neighbourhoods. More details
    Listed by RE/MAX House of Real Estate
    Mohit Dhillon
  • 2312 12 Avenue NW in Calgary: Hounsfield Heights/Briar Hill Detached for sale : MLS®# A2327724

    2312 12 Avenue NW Hounsfield Heights/Briar Hill Calgary T2N 1K3
    Main Photo: 2312 12 Avenue NW in Calgary: Hounsfield Heights/Briar Hill Detached for sale : MLS®# A2327724
    $2,290,000
    Residential
    Status:
    Active
    MLS® Num:
    A2327724
    Bedrooms:
    4
    Bathrooms:
    5
    Floor Area:
    3,424 sq. ft.
    Nestled on a beautifully landscaped 7,000 sq. ft. lot in one of Calgary's most prestigious inner-city communities, this exceptional custom residence offers over 3,400 sq. ft. of thoughtfully designed living space where elegance, comfort, and functionality come together effortlessly. From the moment you arrive, you'll appreciate the sense of privacy and sophistication that defines this remarkable home. Whether you're enjoying a quiet morning coffee on the private balcony off the primary suite, entertaining friends on the backyard patio, or hosting intimate gatherings inside, every space has been designed to elevate everyday living. The upper level is dedicated to relaxation and retreat. Wake up to peaceful views from your private balcony before unwinding beside the fireplace in your primary suite. The luxurious ensuite features double vanities, a spa-inspired soaker tub, a separate glass shower, and a spacious walk-in closet, creating a true sanctuary at the end of the day. Two additional bedrooms are connected by a convenient Jack and Jill bathroom with double vanities, providing comfort and functionality for family members or overnight guests. The main level is equally impressive, offering expansive living spaces filled with natural light through oversized windows overlooking the private backyard. Whether hosting elegant dinner parties, family celebrations, or casual weekend gatherings, the seamless connection between the indoor living areas and outdoor entertaining space creates an inviting atmosphere year-round. For today's professionals and entrepreneurs, this home offers something truly special—a dedicated executive office along with a separate private meeting room complete with its own full bathroom, providing an ideal setting to welcome clients while maintaining the privacy of your home. The fully finished lower level extends the lifestyle even further, featuring two additional bedrooms, a full bathroom, a spacious recreation room, and an elegant display lounge perfect for showcasing your wine collection, artwork, collectibles, or creating a refined library or media retreat. A generous storage room ensures everything has its place without compromising your living space. Located in the heart of Hounsfield Heights, you'll enjoy one of Calgary's most coveted lifestyles. Just moments from the Bow River pathway system, Foothills Medical Centre, Alberta Children's Hospital, the University of Calgary, Kensington, downtown, and some of the city's finest restaurants and cafés, this address offers the perfect balance of peaceful residential living and urban convenience. This is more than a home—it's a place where successful careers, family gatherings, and unforgettable memories come together. For those seeking luxury without compromise in one of Calgary's most desirable neighbourhoods, 2312 12 Avenue NW presents an extraordinary opportunity. More details
    Listed by Realty Link
    Mohit Dhillon
  • 705 1726 14 Avenue NW in Calgary: Hounsfield Heights/Briar Hill Apartment for sale : MLS®# A2333408

    705 1726 14 Avenue NW Hounsfield Heights/Briar Hill Calgary T2N 4Y8
    Main Photo: 705 1726 14 Avenue NW in Calgary: Hounsfield Heights/Briar Hill Apartment for sale : MLS®# A2333408
    $425,000
    Residential
    Status:
    Active
    MLS® Num:
    A2333408
    Bedrooms:
    2
    Bathrooms:
    2
    Floor Area:
    930 sq. ft.
    Incredible Nose Hill Park and Mountain views by day, twinkling city light views at night! Live steps to the LRT station, be able to get your groceries in the dead of winter without having to go outside and enjoy central air conditioning in the heat of the summer! Welcome to The Renaissance, an 18+ condo complex in Hounsfield Heights. This 7th-floor apartment offers open-concept living at its finest, designed to maximize both space and views. The kitchen features warm maple cabinetry, generous counter space, and overlooks the dining area and spacious living room, complete with a cozy gas fireplace. The primary bedroom has a walk-in closet and a well-appointed ensuite featuring dual sinks, a deep soaker tub, and a separate shower. A second bedroom is conveniently located near the full main bathroom. You’ll also appreciate the in-suite laundry and a versatile storage/den area just inside the entry. This home includes a titled underground parking stall and an additional storage locker in the heated parkade. The Renaissance is known for its outstanding amenities, including a fully equipped exercise room, a library, a movie theatre, a meeting and a social room complete with a kitchen, games room, hobby room, and beautifully landscaped third-floor gardens with gazebo and BBQ areas. Guest suites and 24-hour concierge/security add comfort and peace of mind. An indoor walkway connects directly to North Hill Mall, putting Safeway, Shoppers Drug Mart, restaurants, medical and dental offices all within easy. The LRT station is directly across the street, with the Public Library, SAIT, and Jubilee Auditorium just steps away. Book your showing today! More details
    Listed by Real Estate Professionals Inc.
    Mohit Dhillon
  • 1615 23 Street NW in Calgary: Hounsfield Heights/Briar Hill Detached for sale : MLS®# A2336175

    1615 23 Street NW Hounsfield Heights/Briar Hill Calgary T2N 2P6
    Main Photo: 1615 23 Street NW in Calgary: Hounsfield Heights/Briar Hill Detached for sale : MLS®# A2336175
    $675,000
    Residential
    Status:
    Active
    MLS® Num:
    A2336175
    Bedrooms:
    5
    Bathrooms:
    2
    Floor Area:
    1,206 sq. ft.
    Welcome to an incredible opportunity in the highly sought-after inner-city community of Hounsfield Heights/Briar Hill. Situated on an impressive 55' x 111' CORNER LOT with a sunny west-facing backyard, this well-maintained 4-level split offers a rare combination of location, lot size, investment potential and future possibilities, making it an excellent option for families, investors, developers or those looking to secure a property in one of Calgary's most DESIRABLE established communities. The bright and inviting main floor is filled with natural light and features hardwood and cork flooring, a spacious living room, dedicated dining area and a functional kitchen complete with concrete countertops, stainless steel appliances and a gas stove. From the dining area, step outside to the large rear deck overlooking the west backyard, offering plenty of space to relax, entertain and enjoy the outdoors. Upstairs you will find three generously sized bedrooms, including the primary, along with a full 4-piece bathroom. The developed lower levels add significant versatility to the home with a spacious recreation room, shared laundry, additional bedrooms, plenty of storage and an ILLEGAL basement suite with its own kitchen and full bathroom. For investors and developers, the generous 55' x 111' corner lot is where this property truly stands out. Whether you are looking for a solid investment property, a long-term hold, a place to call home or an opportunity to explore future redevelopment, this property offers plenty of possibilities in a location where land is highly sought after. Any future redevelopment or changes in use are subject to City of Calgary approval. The location is hard to beat, just off Crowchild Trail and 16 Avenue NW with quick access to downtown, the University of Calgary, SAIT, Foothills Medical Centre, schools, transit, parks, shopping, restaurants and an abundance of nearby amenities. With its oversized corner lot, illegal suite, sunny west-facing backyard and exceptional inner-city location, this is a fantastic opportunity to invest, hold, renovate or bring your future vision to life in Hounsfield Heights/Briar Hill. More details
    Listed by Century 21 Bamber Realty LTD.
    Mohit Dhillon
  • 1012 17 Street NW in Calgary: Hounsfield Heights/Briar Hill Detached for sale : MLS®# A2340415

    1012 17 Street NW Hounsfield Heights/Briar Hill Calgary T2N 2E4
    Main Photo: 1012 17 Street NW in Calgary: Hounsfield Heights/Briar Hill Detached for sale : MLS®# A2340415
    $1,875,000
    Residential
    Status:
    Active
    MLS® Num:
    A2340415
    Bedrooms:
    4
    Bathrooms:
    5
    Floor Area:
    3,074 sq. ft.
    *NEW PRICE* MOVE IN BEFORE THE HOLIDAY SEASON! Luxury living awaits in the prestigious inner-city community of Hounsfield Heights/Briar Hill. Backing onto green space and offering breathtaking views of the downtown skyline, this exceptional custom-built home offers over 4,200 square feet of thoughtfully designed living space. Warm and inviting, the main floor showcases soaring 10-foot ceilings, rich hardwood flooring, custom millwork, a grand foyer with heated floors and abundant natural light. The spacious great room is anchored by a stunning floor-to-ceiling stone fireplace, creating the perfect setting for both everyday living and entertaining. At the heart of the home, the chef-inspired kitchen is beautifully appointed with premium Thermador appliances, including a 6-burner gas cooktop, built-in wall oven, and refrigerator. A massive quartz-topped island, striking tile backsplash, and walk-through butler’s pantry combine style and practicality. The adjacent dining area opens seamlessly to the private patio and backyard, ideal for summer entertaining and al fresco dining. A private den/office, powder room, and spacious mudroom with heated floors complete the main level. Upstairs, you'll find three generously sized bedrooms, including a luxurious primary retreat perfectly positioned to capture the city views. The spa-inspired ensuite features dual vanities, quartz countertops, an oversized glass shower, a deep soaker tub, heated floors and a spacious walk-in closet. The two secondary bedrooms each feature custom built-in desks, creating functional study spaces for students or work-from-home flexibility. A bright bonus room with a gas fireplace is a perfect spot for the family to watch a movie together. The dedicated office nook, large laundry room with sink and storage, full bathroom, and additional powder room further enhance the functionality of the upper level. Designed for entertaining, the fully developed lower level offers a large recreation room with a wet bar, along with ample space for game tables, fitness equipment, or family gatherings. The fourth bedroom and full bathroom provide comfortable accommodations for guests or extended family, while hydronic in-floor heating ensures year-round comfort. Additional features include central air conditioning, triple-pane low-E windows, an oversized heated attached garage with EV wiring, and low-maintenance professional landscaping. Enjoy a short walk to the boutiques, cafés, restaurants, and everyday conveniences of the vibrant 19th Street corridor, and even more shopping and dining options just minutes away in Kensington. Commuting is effortless with quick access to downtown and nearby transit, while families will appreciate the proximity to some of Calgary's top-rated schools, major hospitals, and post-secondary institutions. Surrounded by parks and pathways and ideally positioned for an easy escape to the Rocky Mountains, this remarkable home offers the perfect balance of luxury, convenience, and lifestyle. More details
    Listed by Sotheby's International Realty Canada
    Mohit Dhillon
  • 1308 17A Street NW in Calgary: Hounsfield Heights/Briar Hill Residential Land for sale : MLS®# A2326155

    1308 17A Street NW Hounsfield Heights/Briar Hill Calgary T2N 2E9
    Main Photo: 1308 17A Street NW in Calgary: Hounsfield Heights/Briar Hill Residential Land for sale : MLS®# A2326155
    $949,900
    Land
    Status:
    Active
    MLS® Num:
    A2326155
    BUILD YOUR DREAM HOME ON AN EXCEPTIONAL 53' x 130' LOT IN ONE OF CALGARY'S MOST DESIRABLE INNER-CITY LOCATIONS. A rare opportunity to secure a generous building site with the space and flexibility to bring your own builder and create a home designed around your lifestyle, without added demolition costs. The location is hard to beat, offering the convenience of inner-city living while still providing the opportunity to build a substantial custom home. Enjoy quick access to downtown Calgary, SAIT, the shops, restaurants and cafés of Kensington, along with nearby schools, parks, pathways and major commuter routes. With its impressive lot size and sought-after location, this property offers incredible potential for those looking to build and stay close to everything that makes inner-city Calgary so desirable. Bring your vision, choose your builder and take advantage of this opportunity to create something truly your own. Future development is subject to City of Calgary approvals, applicable land use regulations and building requirements. More details
    Listed by RE/MAX First
    Mohit Dhillon
  • 2416 14 Avenue NW in Calgary: Hounsfield Heights/Briar Hill Detached for sale : MLS®# A2334011

    2416 14 Avenue NW Hounsfield Heights/Briar Hill Calgary T2N 1M8
    Main Photo: 2416 14 Avenue NW in Calgary: Hounsfield Heights/Briar Hill Detached for sale : MLS®# A2334011
    $824,900
    Residential
    Status:
    Active
    MLS® Num:
    A2334011
    Bedrooms:
    4
    Bathrooms:
    4
    Floor Area:
    1,446 sq. ft.
    Located on a corner lot in the highly desirable community of Briar Hill, this beautifully updated two-storey home combines an exceptional location with a versatile floor plan and a private backyard. With 4 bedrooms, 2.5 bathrooms and a double attached garage, there is plenty of space for a growing family. The illegal basement suite with its own entrance adds further flexibility for a multi-generational household or family with university-aged children, while also offering the option to live upstairs and rent the lower level. The main floor is bright and welcoming, with a spacious entryway, luxury vinyl plank flooring and large windows that bring natural light throughout the living spaces.The generous living room flows into the stunning, extensively updated kitchen, where quartz countertops, a tasteful backsplash, stainless steel appliances and a large island with seating create an impressive and functional space. Beautiful cabinetry is enhanced by custom details, including interior drawers, built-in organization and an integrated cutting board. A dedicated bar and coffee station with a beverage fridge, a large custom pantry and an abundance of cupboard and counter space complete the kitchen.The adjoining dining area features sliding doors that lead directly to the two-tiered deck and backyard, extending the living space outdoors. A two-piece powder room completes the main level. Upstairs, plush carpet runs throughout the bedroom level. The spacious primary retreat includes custom closet organizers and a beautifully renovated three-piece ensuite with a skylight. Two additional well-sized bedrooms, an updated four-piece bathroom and convenient upper-floor laundry complete this level. The lower level offers an illegal suite with a separate entrance and its own kitchen, dining and living areas, bedroom, four-piece bathroom and laundry, along with additional storage. Outside, the backyard was newly landscaped in 2026 and offers a private setting surrounded by mature trees. A two-tiered deck provides plenty of room for outdoor dining and entertaining, while the lower patio with a fire pit and grass area with new sod offer additional spaces to enjoy the yard. Notable improvements include fresh interior paint, a new hot water tank in 2025, replacement of all main-floor windows along with several others throughout the home, and a new stair railing. Briar Hill is one of Calgary’s most sought-after inner-city communities, offering excellent access to schools, post-secondary institutions, hospitals, recreation and amenities. The home is just steps from the North Hill CTrain Station and a short walk to Briar Hill School, with SAIT and the U of C only minutes away. Foothills and Alberta Children’s Hospital are also nearby, along with the shops and restaurants of Kensington and University District. Confederation Park, Bow River pathways, off-leash areas and McMahon Stadium offer plenty of options for recreation, with quick access to Crowchild Trail, 16 Ave and downtown. More details
    Listed by Real Broker
    Mohit Dhillon
  • 1615 22A Street NW in Calgary: Hounsfield Heights/Briar Hill Detached for sale : MLS®# A2342034

    1615 22A Street NW Hounsfield Heights/Briar Hill Calgary T2N 2N8
    Main Photo: 1615 22A Street NW in Calgary: Hounsfield Heights/Briar Hill Detached for sale : MLS®# A2342034
    $779,000
    Residential
    Status:
    Active
    MLS® Num:
    A2342034
    Bedrooms:
    5
    Bathrooms:
    2
    Floor Area:
    1,146 sq. ft.
    Discover the perfect blend of location and potential in the highly sought-after community of Briar Hill. Situated on an expansive 55’ x 117’ corner lot on a beautiful, tree-lined street, this property is surrounded by high-end redevelopments and luxury homes. This spacious 5-bedroom, 2-bathroom bungalow has been thoughtfully upgraded. The heart of the home features a modernized kitchen that flows seamlessly into an open-concept living and dining area. Step out from the dining room onto an oversized deck, perfectly positioned above the rear-facing double-attached garage. The home boasts beautiful flooring throughout and a fully fenced, private backyard with an additional storage shed. The expansive basement offers two additional bedrooms, ample storage, and convenient interior access to the garage. The yard is fully fenced and offers privacy with an additional storage shed. Ideally located just minutes from SAIT, North Hill Mall, transit, and local parks, this is a rare opportunity to secure a prime piece of real estate in one of the city’s most desirable neighborhoods. More details
    Listed by RE/MAX Real Estate (Mountain View)
    Mohit Dhillon
  • 1815 11 Avenue NW in Calgary: Hounsfield Heights/Briar Hill Detached for sale : MLS®# A2344564

    1815 11 Avenue NW Hounsfield Heights/Briar Hill Calgary T2N 1H4
    Main Photo: 1815 11 Avenue NW in Calgary: Hounsfield Heights/Briar Hill Detached for sale : MLS®# A2344564
    $5,400,000
    Residential
    Status:
    Active
    MLS® Num:
    A2344564
    Bedrooms:
    4
    Bathrooms:
    6
    Floor Area:
    3,905 sq. ft.
    A striking expression of warm contemporary design, this architectural residence in Briar Hill offers nearly 6,000 sq. ft. of beautifully crafted living space, exceptional south-facing views, and a level of finish rarely found in Calgary. Built by Wurzer Page Homes and designed by R-EID Studio, the home draws inspiration from modern California architecture, combining steel, wood, concrete and expansive glass to create a sophisticated yet inviting atmosphere. An oversized Loewen window package captures natural light throughout the day while framing sweeping views of the city from every level. Three south-facing outdoor living spaces extend the home into the landscape and take full advantage of its remarkable setting. Inside, a carefully considered material palette includes natural stone and quartzite, custom millwork, matte white California Faucets fixtures and a dramatic stainless-steel kitchen island. Designer lighting is featured throughout, highlighted by a sculptural Bocci installation above the lower-level bar. A whole-home Lutron lighting and control system brings both convenience and atmosphere to every space. Designed equally for everyday living and entertaining, the walkout lower level features soaring 12-foot ceilings and an extraordinary 36-foot-wide folding glass door that opens almost the entire rear elevation to the outdoors, creating a seamless connection between interior and exterior living. Additional spaces include a dedicated approximately 400 sq. ft. fitness room, a private office surrounded by floor-to-ceiling glass, heated basement and garage floors, and rough-in for a future heated driveway. Set beside green space and surrounded by some of Briar Hill's finest homes, the property offers a quiet residential setting only minutes from downtown, Foothills Medical Centre, the University of Calgary and Calgary's inner-city amenities. Architectural homes of this calibre are difficult to fully appreciate through photographs alone. The scale, natural light, views and indoor-outdoor connection are best experienced in person. An evening drive-by is also recommended to appreciate the home's dramatic exterior illumination. Private showings available by appointment. Vendor financing may be available to qualified purchasers, subject to approval. More details
    Listed by RE/MAX House of Real Estate
    Mohit Dhillon
  • 1510 20a Street NW in Calgary: Hounsfield Heights/Briar Hill Semi Detached (Half Duplex) for sale : MLS®# A2346010

    1510 20a Street NW Hounsfield Heights/Briar Hill Calgary T2N 2L5
    Main Photo: 1510 20a Street NW in Calgary: Hounsfield Heights/Briar Hill Semi Detached (Half Duplex) for sale : MLS®# A2346010
    $1,249,000
    Residential
    Status:
    Active
    MLS® Num:
    A2346010
    Bedrooms:
    4
    Bathrooms:
    4
    Floor Area:
    2,027 sq. ft.
    "OPEN HOUSE Saturday/31 October 9am-11am" This is truly an exceptional opportunity in one of Calgary's most sought after Inner city communities-The First Ever Duplex in Briar Hill /Hounsfield Heights. This move-in ready and designed for modern Calgary living Offers 2967+ sq. ft. of thoughtfully designed living space, this contemporary residence combines luxury, functionality, and quality craftsmanship.The main level features an inviting open-concept layout designed for both everyday living and entertaining. The spacious living area is anchored by a gas fireplace, creating a warm and welcoming atmosphere. The gourmet kitchen showcases premium Fisher & Paykel appliances, offering both style and performance for the discerning homeowner. With 4 bedrooms and 3.5 bathrooms, there is plenty of room for the entire family. The fully finished basement provides additional versatile living space, perfect for a recreation room, home theatre, office, or family lounge, A dedicated gym space for your fitness needs. Enjoy the outdoors in the fully fenced backyard, providing a private space for children, pets, outdoor entertaining or simply relaxing. Additional features include 200-amp electrical service, installed and connected security cameras, and built-in speakers. The home is also roughed in for central air conditioning and a security system, providing an easy path for future installation , and double garage is insulated and fully drywalled, providing a clean, finished space for vehicles, storage, and year-round use. Book your private showings now , also check out 3D tour. More details
    Listed by CIR Realty
    Mohit Dhillon
  • 1512 20A Street NW in Calgary: Hounsfield Heights/Briar Hill Semi Detached (Half Duplex) for sale : MLS®# A2346687

    1512 20A Street NW Hounsfield Heights/Briar Hill Calgary T2N 2L5
    Main Photo: 1512 20A Street NW in Calgary: Hounsfield Heights/Briar Hill Semi Detached (Half Duplex) for sale : MLS®# A2346687
    $1,249,000
    Residential
    Status:
    Active
    MLS® Num:
    A2346687
    Bedrooms:
    5
    Bathrooms:
    4
    Floor Area:
    2,032 sq. ft.
    This is truly an exceptional opportunity in one of Calgary's most sought after Inner city communities-The First Ever Duplex in Briar Hill /Hounsfield Heights. This move-in ready and designed for modern Calgary living Offers 2031 sq. ft. of thoughtfully designed living space, this contemporary residence combines luxury, functionality, and quality craftsmanship.The main level features an inviting open-concept layout designed for both everyday living and entertaining. The spacious living area is anchored by a gas fireplace, creating a warm and welcoming atmosphere. The gourmet kitchen showcases Stainless Steel appliances, offering both style and performance for the discerning homeowner. With 3 bedrooms and 2.5 bathrooms And a major highlight of this well planned house is the legal 2-bedroom basement suite, providing an excellent opportunity for additional rental income while adding flexibility for extended family, guests, or multigenerational living. This thoughtfully designed secondary living space enhances both the functionality and investment appeal of the home. Enjoy the outdoors in the fully fenced backyard, providing a private space for children, pets, outdoor entertaining or simply relaxing. Additional features include 200-amp electrical service, installed and connected security cameras, and built-in speakers. The home is also roughed in for central air conditioning and a security system, providing an easy path for future installation , and double garage is insulated and fully drywalled, providing a clean, finished space for vehicles, storage, and year-round use. Book your private showings now , also check out 3D tour. More details
    Listed by CIR Realty
    Mohit Dhillon
  • 1416 20 Street NW in Calgary: Hounsfield Heights/Briar Hill Detached for sale : MLS®# A2347414

    1416 20 Street NW Hounsfield Heights/Briar Hill Calgary T2N 2K6
    Main Photo: 1416 20 Street NW in Calgary: Hounsfield Heights/Briar Hill Detached for sale : MLS®# A2347414
    $2,499,900
    Residential
    Status:
    Active
    MLS® Num:
    A2347414
    Bedrooms:
    5
    Bathrooms:
    4
    Floor Area:
    3,084 sq. ft.
    PRE-CONSTRUCTION PRICING OPPORTUNITY! 4,000sf of curated luxury! Welcome to a masterwork of modern organic design in prestigious Briar Hill. Built by Trickle Creek Homes, this Japandi-inspired multi-level residence seamlessly combines minimalist warmth, architectural excellence, and artisan craftsmanship. From the moment you step onto the covered front porch, the home unfolds with soft architectural curves—highlighted by striking barrel archways, bespoke cabinetry, and gentle curved countertop profiles. The main level offers grand 10-foot ceilings and an open-concept flow framed by designer selections throughout. At the heart of the Great Room sits a custom plaster-clad fireplace, creating a quiet sculptural focal point for your family to enjoy. The kitchen is a chef’s sanctuary, centered around a sweeping marble stone island with rounded corners, complemented by custom millwork, top-tier integrated appliances, and a discreet Butler’s Pantry. A private enclosed home office, mudroom with built-in drop zone, and designer powder room complete the main level. Ascending to the second level, you’ll find a thoughtfully planned family layout. The primary retreat is an indulgent oasis featuring a generous walk-in closet and a spa-like ensuite dressed in rich marble stone. Two additional bedrooms, each with walk-in closets, share a main bath, anchored by a central flex room and a dedicated second-floor laundry room. The crown jewel of the home awaits on the upper third level: an exclusive Rooftop Wellness Suite. Designed as a private day spa, this retreat features a custom-built traditional sauna and a full spa shower equipped with dual rain heads. Step directly out onto the private rooftop patio to take in the surrounding tree-lined views. Downstairs, the fully finished basement offers expansive entertaining spaces, including a recreation room, gaming area, two additional bedrooms, and a full bathroom. Outdoors, enjoy a low-maintenance lifestyle with a fully landscaped yard, uncovered composite deck, stone patio, and easy access to your oversized detached double garage. A residence of this caliber is a rare offering in inner city. Reach out today for additional details and to make this exceptional family home yours! More details
    Listed by Charles
    Mohit Dhillon
  • 704 1718 14 Avenue NW in Calgary: Hounsfield Heights/Briar Hill Apartment for sale : MLS®# A2345650

    704 1718 14 Avenue NW Hounsfield Heights/Briar Hill Calgary T2N 4Y7
    Main Photo: 704 1718 14 Avenue NW in Calgary: Hounsfield Heights/Briar Hill Apartment for sale : MLS®# A2345650
    $585,000
    Residential
    Status:
    Active
    MLS® Num:
    A2345650
    Bedrooms:
    2
    Bathrooms:
    2
    Floor Area:
    1,128 sq. ft.
    Welcome to refined living in the highly coveted "The Renaissance" in North Hill Towers. Positioned high up on the 7th floor, this exceptional two-bedroom residence is completely enveloped by captivating south, west, and northern exposures that frame sweeping city skylines, the rugged silhouette of the mountains, the spirited green expanse of Nose Hill Park, and the iconic energy of McMahon Stadium just beyond. The open-concept layout features 9-foot ceilings and is anchored by a refreshed and timeless kitchen complete with stunning quartz countertops, a clean modern backsplash, a convenient breakfast bar, and enough space to truly cook and bake. Proving that downsizing doesn’t mean compromising, this brilliant floor plan offers a true house-like feel. It easily hosts a full-sized dining table and a buffet hutch for hosting family gatherings, then flows effortlessly into the cozy, fireplace-centred living room. Step outside onto your generous south and west-facing balcony to absorb the panoramic mountain and city vistas, or let those same dramatic backdrops accompany your morning coffee and evening gatherings right from the dining room table. Recent updates throughout add a touch of modern elegance, including fresh designer paint, quartz counters in both the kitchen and bathrooms, and plush new carpet in the bedrooms. The spacious primary retreat boasts a luxurious 5-piece ensuite with a separate shower and deep soaker tub, while the second bedroom features convenient direct access to the second full bathroom. Complete with in-unit laundry, a front hall utility/storage area, secure underground titled parking, and an additional storage locker, every detail is tailored for effortless living. Ideal for anyone making the transition out of a large home and into retirement, this secure concrete building provides 24-hour security and an outstanding 24/7 concierge and maintenance team that residents absolutely adore. Enjoy an unparalleled lifestyle with top-tier amenities, including a first-floor garden terrace, a movie theatre, library, fitness room, guest suites, and social rooms. On miserable winter days, take advantage of direct indoor access to North Hill Mall and medical offices, or walk right out the door to LRT and bus transit, all while staying just minutes from the Calgary Winter Club. Upper-level view units of this caliber rarely last long! More details
    Listed by CIR Realty
    Mohit Dhillon
  • 1305 15 Street NW in Calgary: Hounsfield Heights/Briar Hill Detached for sale : MLS®# A2347958

    1305 15 Street NW Hounsfield Heights/Briar Hill Calgary T2N 2B7
    Main Photo: 1305 15 Street NW in Calgary: Hounsfield Heights/Briar Hill Detached for sale : MLS®# A2347958
    $1,885,000
    Residential
    Status:
    Active
    MLS® Num:
    A2347958
    Bedrooms:
    4
    Bathrooms:
    4
    Floor Area:
    2,740 sq. ft.
    This gracious residence with dreamy Cape Cod exterior in the established community of Hounsfield Heights is set on an extra deep 40’x150’ lot with downtown views, a sun filled west backyard, and the rare advantage of a full interior rebuild and beautifully executed renovation completed in 2019. Offering 3+1 bedrooms and over 4,100 sq. ft. of understated, elegant living space, the home blends timeless character with modern sophistication. The main level features hardwood floors and abundant natural light, beginning with a welcoming foyer that flows into an inviting living room anchored by a striking feature fireplace. Beyond the living room, a spacious dining area opens to a chef’s kitchen designed for both beauty and function—complete with a large island with seating, extensive custom storage including a generous butler’s pantry, high end appliances, and a built in desk. A comfortable family room provides seamless access to the west facing deck, creating an effortless indoor outdoor experience ideal for summer entertaining. A mudroom and stylish 2 piece powder room complete the main level. The second floor hosts three generously sized bedrooms and an updated 4 piece main bath. The primary retreat is a true sanctuary, featuring a custom walk in closet with makeup vanity and a luxurious 5 piece ensuite appointed with dual vanities, a freestanding soaker tub, and a walk in shower with bench seating. The fully developed basement extends the home’s living space with a large recreation room complete with built in desk, bar, and gym area. A fourth bedroom and a 3 piece bath with a rejuvenating steam shower provide excellent flexibility for teens or guests. Renovation highlights include new plumbing, electrical, insulation, drywall, flooring, and LUX triple pane windows. More recent upgrades add further value: two new hot water tanks, a new A/C unit, two new furnaces, and a Sonos sound system throughout the main floor and primary suite. Outdoors, the park like west backyard unfolds with a hot tub, generous deck, patio, lush perennials, and towering, mature trees—an exceptional inner city retreat offering rare privacy and serenity. A double attached front garage ensures effortless parking year round. This prime location is unmatched—steps to shopping, schools, SAIT, the University of Calgary, Foothills Hospital, parks, public transit, and with quick access to downtown via 14th Street. More details
    Listed by RE/MAX First
    Mohit Dhillon
  • 1836 13 Avenue NW in Calgary: Hounsfield Heights/Briar Hill Detached for sale : MLS®# A2350385

    1836 13 Avenue NW Hounsfield Heights/Briar Hill Calgary T2N 1L3
    Main Photo: 1836 13 Avenue NW in Calgary: Hounsfield Heights/Briar Hill Detached for sale : MLS®# A2350385
    $819,000
    Residential
    Status:
    Active
    MLS® Num:
    A2350385
    Bedrooms:
    5
    Bathrooms:
    2
    Floor Area:
    1,019 sq. ft.
    Welcome to this lovely bungalow with a legal suite, nestled in the desirable and family-friendly community of Briar Hill/Hounsfield Heights. With main floor kitchen and basement renovated a few years ago, this home offers over 1,900 sq. ft. of developed living space and a functional layout for comfortable family living or investment potential. The open-concept main floor features a spacious family room with large windows that fill the space with an abundance of natural light. The kitchen offers ample cabinetry and quality appliances, while the adjacent dining area provides a welcoming space for family meals and entertaining guests. The generously sized primary bedroom, an additional bedroom, a 4-piece bathroom, and a convenient laundry room complete the main level. The fully finished basement extends the living space with three additional bedrooms, a 4-piece bathroom, a spacious family room, and a well-appointed eat-in kitchen, offering excellent flexibility for extended family, guests, or rental income. The basement suite has a separate electric meter. The legal suite is currently being painted and updated. Outside, the fanced backyard provides an ideal space for outdoor gatherings, relaxation, and enjoying the sunshine. Enjoy an excellent location just steps to the LRT, Library, and North Hill Centre, and minutes from downtown, SAIT, the University of Calgary, Foothills Medical Centre and Kensington. With convenient access to major amenities, transit, schools, shopping, and dining, this home offers exceptional inner-city convenience. Ideal for investors seeking excellent cash flow as a rental property, with the added potential for future development. Don’t miss this great opportunity—book your private showing today! More details
    Listed by Grand Realty
    Mohit Dhillon
1-16/22
Data was last updated November 8, 2026 at 10:05 AM (UTC)

Nearby Communities to Explore

Inner-city communities around SAIT, the North Hill and the Bow River. Or browse all Calgary communities.

Hounsfield Heights/Briar Hill House Prices and Market Trends

Detached Benchmark Price

Yearly average. The last point is this year to date.

$900K$1.00M$1.10M$1.20M$1.30M$1.40M$1.50M$1.01M$1.38M'17'18'19'20'21'22'23'24'25'26

The detached benchmark went from about $1.03M in 2020 to $1.35M in 2025, up 30%. It's $1,451,500 now, 4% above a year ago, and it has risen every year since 2020.

Detached homes sell fast: half of recent sales went in 13 days or less. Condos take about 28 days, and the condo benchmark is $392,700, 9% below a year ago, so condo buyers have more room to negotiate.

The all-homes benchmark is lower than the detached figure because about half the sales are condos.

How Fast Homes Sell

Hounsfield Heights/Briar Hill 7.00Calgary 3.94
Seller's marketMonths of supplyBuyer's market

Months of supply is how long current listings would take to sell at today's pace. Hounsfield Heights/Briar Hill sits at 7.00, City Centre at 4.59 and Calgary at 3.94. Lower means homes sell faster.

Prices by Home Type

Home typeBenchmark pricevs a year agoSold, last 12 monthsMonths of supply
Detached$1,451,500▲ 3.7%24—
Row / townhouse——2—
Apartment condo$392,700▼ 8.7%26—
All homes$994,800▼ 3.4%527.00

What Sells in Hounsfield Heights/Briar Hill

Share of sales by home type, last 12 months

Over the last 12 months 24 detached homes and 26 condos sold, plus 2 townhomes. In the 2021 census 57% of homes were single-detached and a third were apartments.

When Hounsfield Heights/Briar Hill Homes Sell

From 2017 to 2025 sales were steady from March to May, at about 6 a month, and slowest in January, at about 2. View homes get the most attention when the spring market opens.

Living in Hounsfield Heights/Briar Hill

Location
Inner city, NW addresses
Residents
About 2,470 (2021 census)
Boundaries
16 Avenue NW, 14 Street NW, the escarpment, Crowchild Trail
CTrain
Lions Park station, Red Line
Shopping
North Hill Centre
Community association
Hounsfield Heights-Briar Hill Community Association
Hillside homes among mature trees with a view of the downtown skyline

The land was part of the Riley family homestead from 1888. Two of the Riley brothers named Hounsfield Heights after their mother, Georgina Hounsfield Riley, and sold it as an exclusive area with a commanding view. Briar Hill filled in with post-war homes from the early 1950s.

North Hill Centre, on 14 Avenue NW, has more than 100 shops, including a Safeway, and the Louise Riley Library is close by on the same street. SAIT is less than a kilometre from Lions Park station, and the University of Calgary and McMahon Stadium are a short drive west.

The community association centre at 1922 14 Avenue NW has a gym and an outdoor rink and runs a playschool.

Hounsfield Heights/Briar Hill suits
  • Buyers who want a detached home with a downtown or mountain view
  • Buyers who want to walk to SAIT or ride one CTrain stop
  • Condo buyers who want a mall, a library and a station at the door
Not a fit for
  • Buyers who want a new suburban home with a big garage
  • Anyone on a tight detached budget. Even older bungalows here start near $800K
  • Buyers who want quiet streets far from traffic. St. Andrews Heights is smaller and tucked away

Schools, Parks and Getting Around

SchoolBoardLevel
Briar Hill SchoolCalgary Board of EducationElementary, kindergarten offered

Briar Hill School at 1233 21 Street NW is the public school inside the community. Check junior high and high school designations for an address with the CBE's Find a School tool, and Catholic options with the Calgary Catholic School District.

Lions Park station on the Red Line is a few stops from downtown, and 16 Avenue NW, Crowchild Trail and 14 Street NW form three edges. See Calgary Transit for routes.

The community is covered by the Riley Communities Local Area Plan, approved by Council in March 2025.

The City of Calgary's Hounsfield Heights/Briar Hill community profile has the census details.

River valley parkland with pathways below a city skyline

Homes You'll Find in Hounsfield Heights/Briar Hill

Detached

$795K – $2.48M
  • Typical size 1,573 sq ft above grade
  • 58% with a double or bigger garage
  • Typical property tax $8,400 a year

Condos

$224K – $542K
  • Typical size 1,113 sq ft
  • Condo fee around $940 a month
  • Typical property tax $3,400 a year

Price ranges cover the middle 80% of recent sales.

Detached Homes Sold, by Year Built

Share of recent detached sales in Hounsfield Heights/Briar Hill

1950 to 1979
58%
2000 and newer
42%

Detached homes are mostly 1950s bungalows and split-levels on lots of about 5,984 sq ft, plus large new homes built on the view streets. The typical one that sold recently had about 1,573 sq ft above grade, and 37% were walkouts, thanks to the slope.

Condos are typically about 1,113 sq ft, larger than most inner-city units, with fees near $940 a month. Check what the fee covers before comparing buildings.

Zoning matters most on the view lots. The City's repeal of citywide rezoning in August 2026 returned about 99% of lots to their earlier district, so check before planning a rebuild.

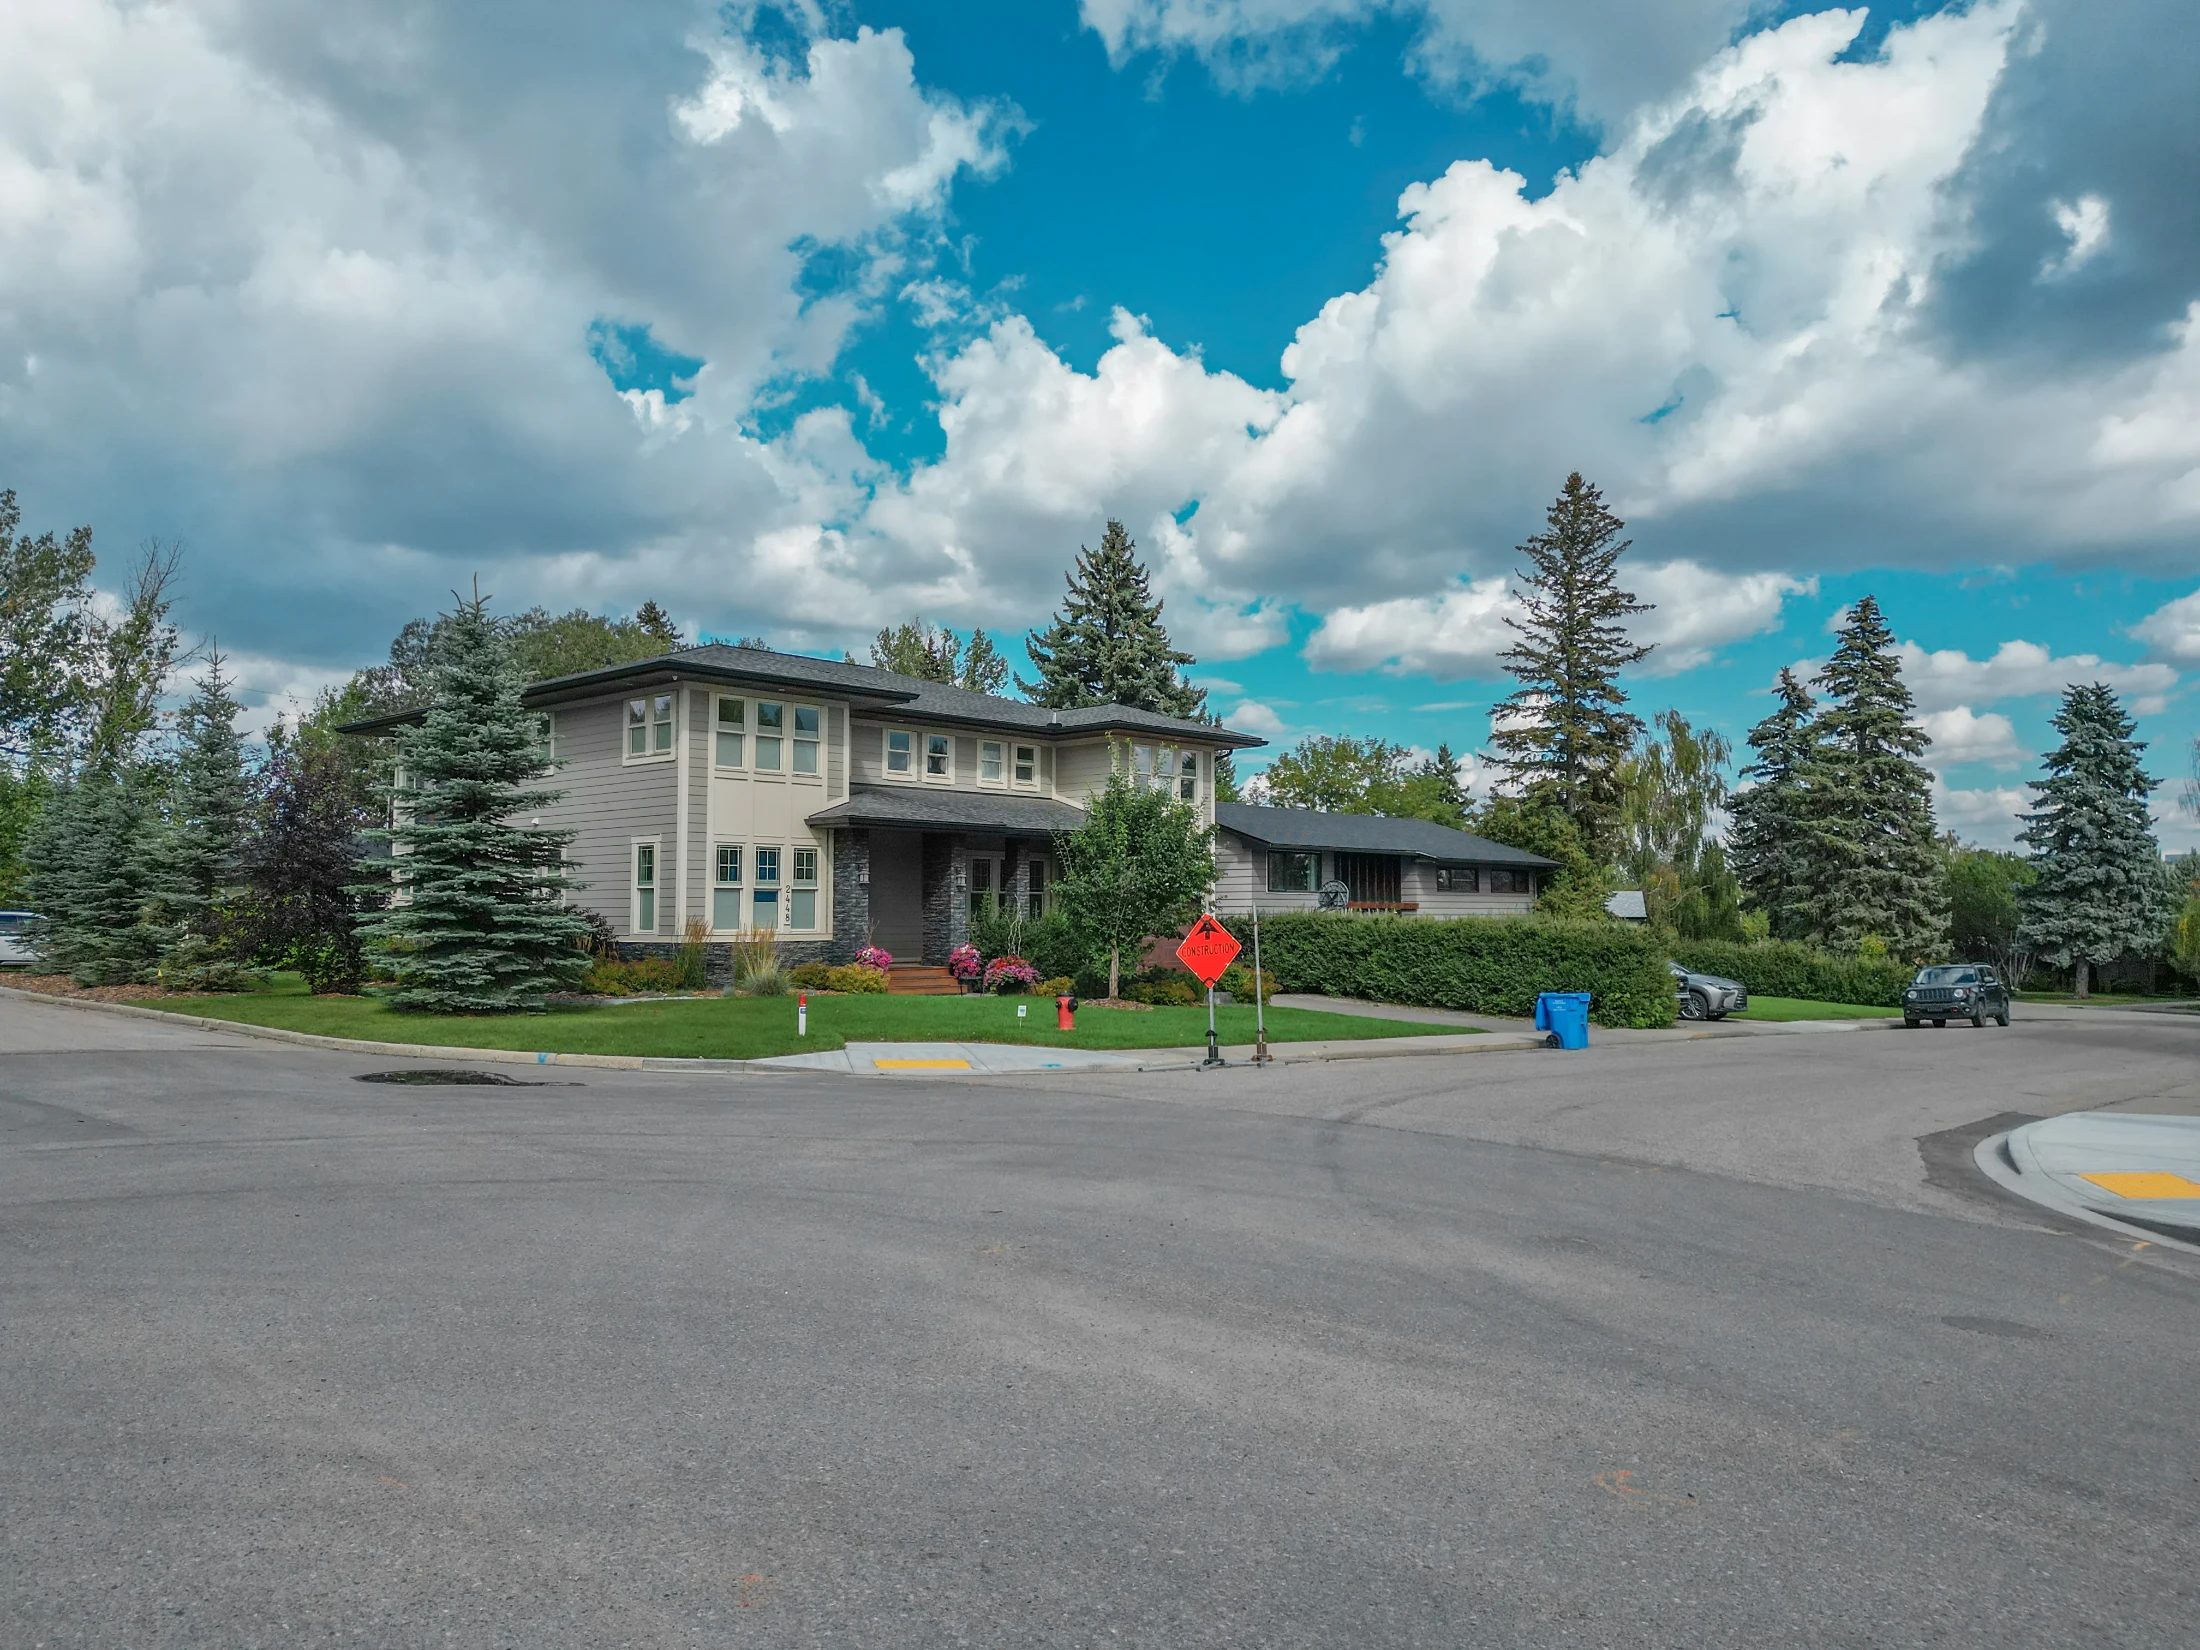
Two-storey home with a red maple and tall spruce trees on a corner lot
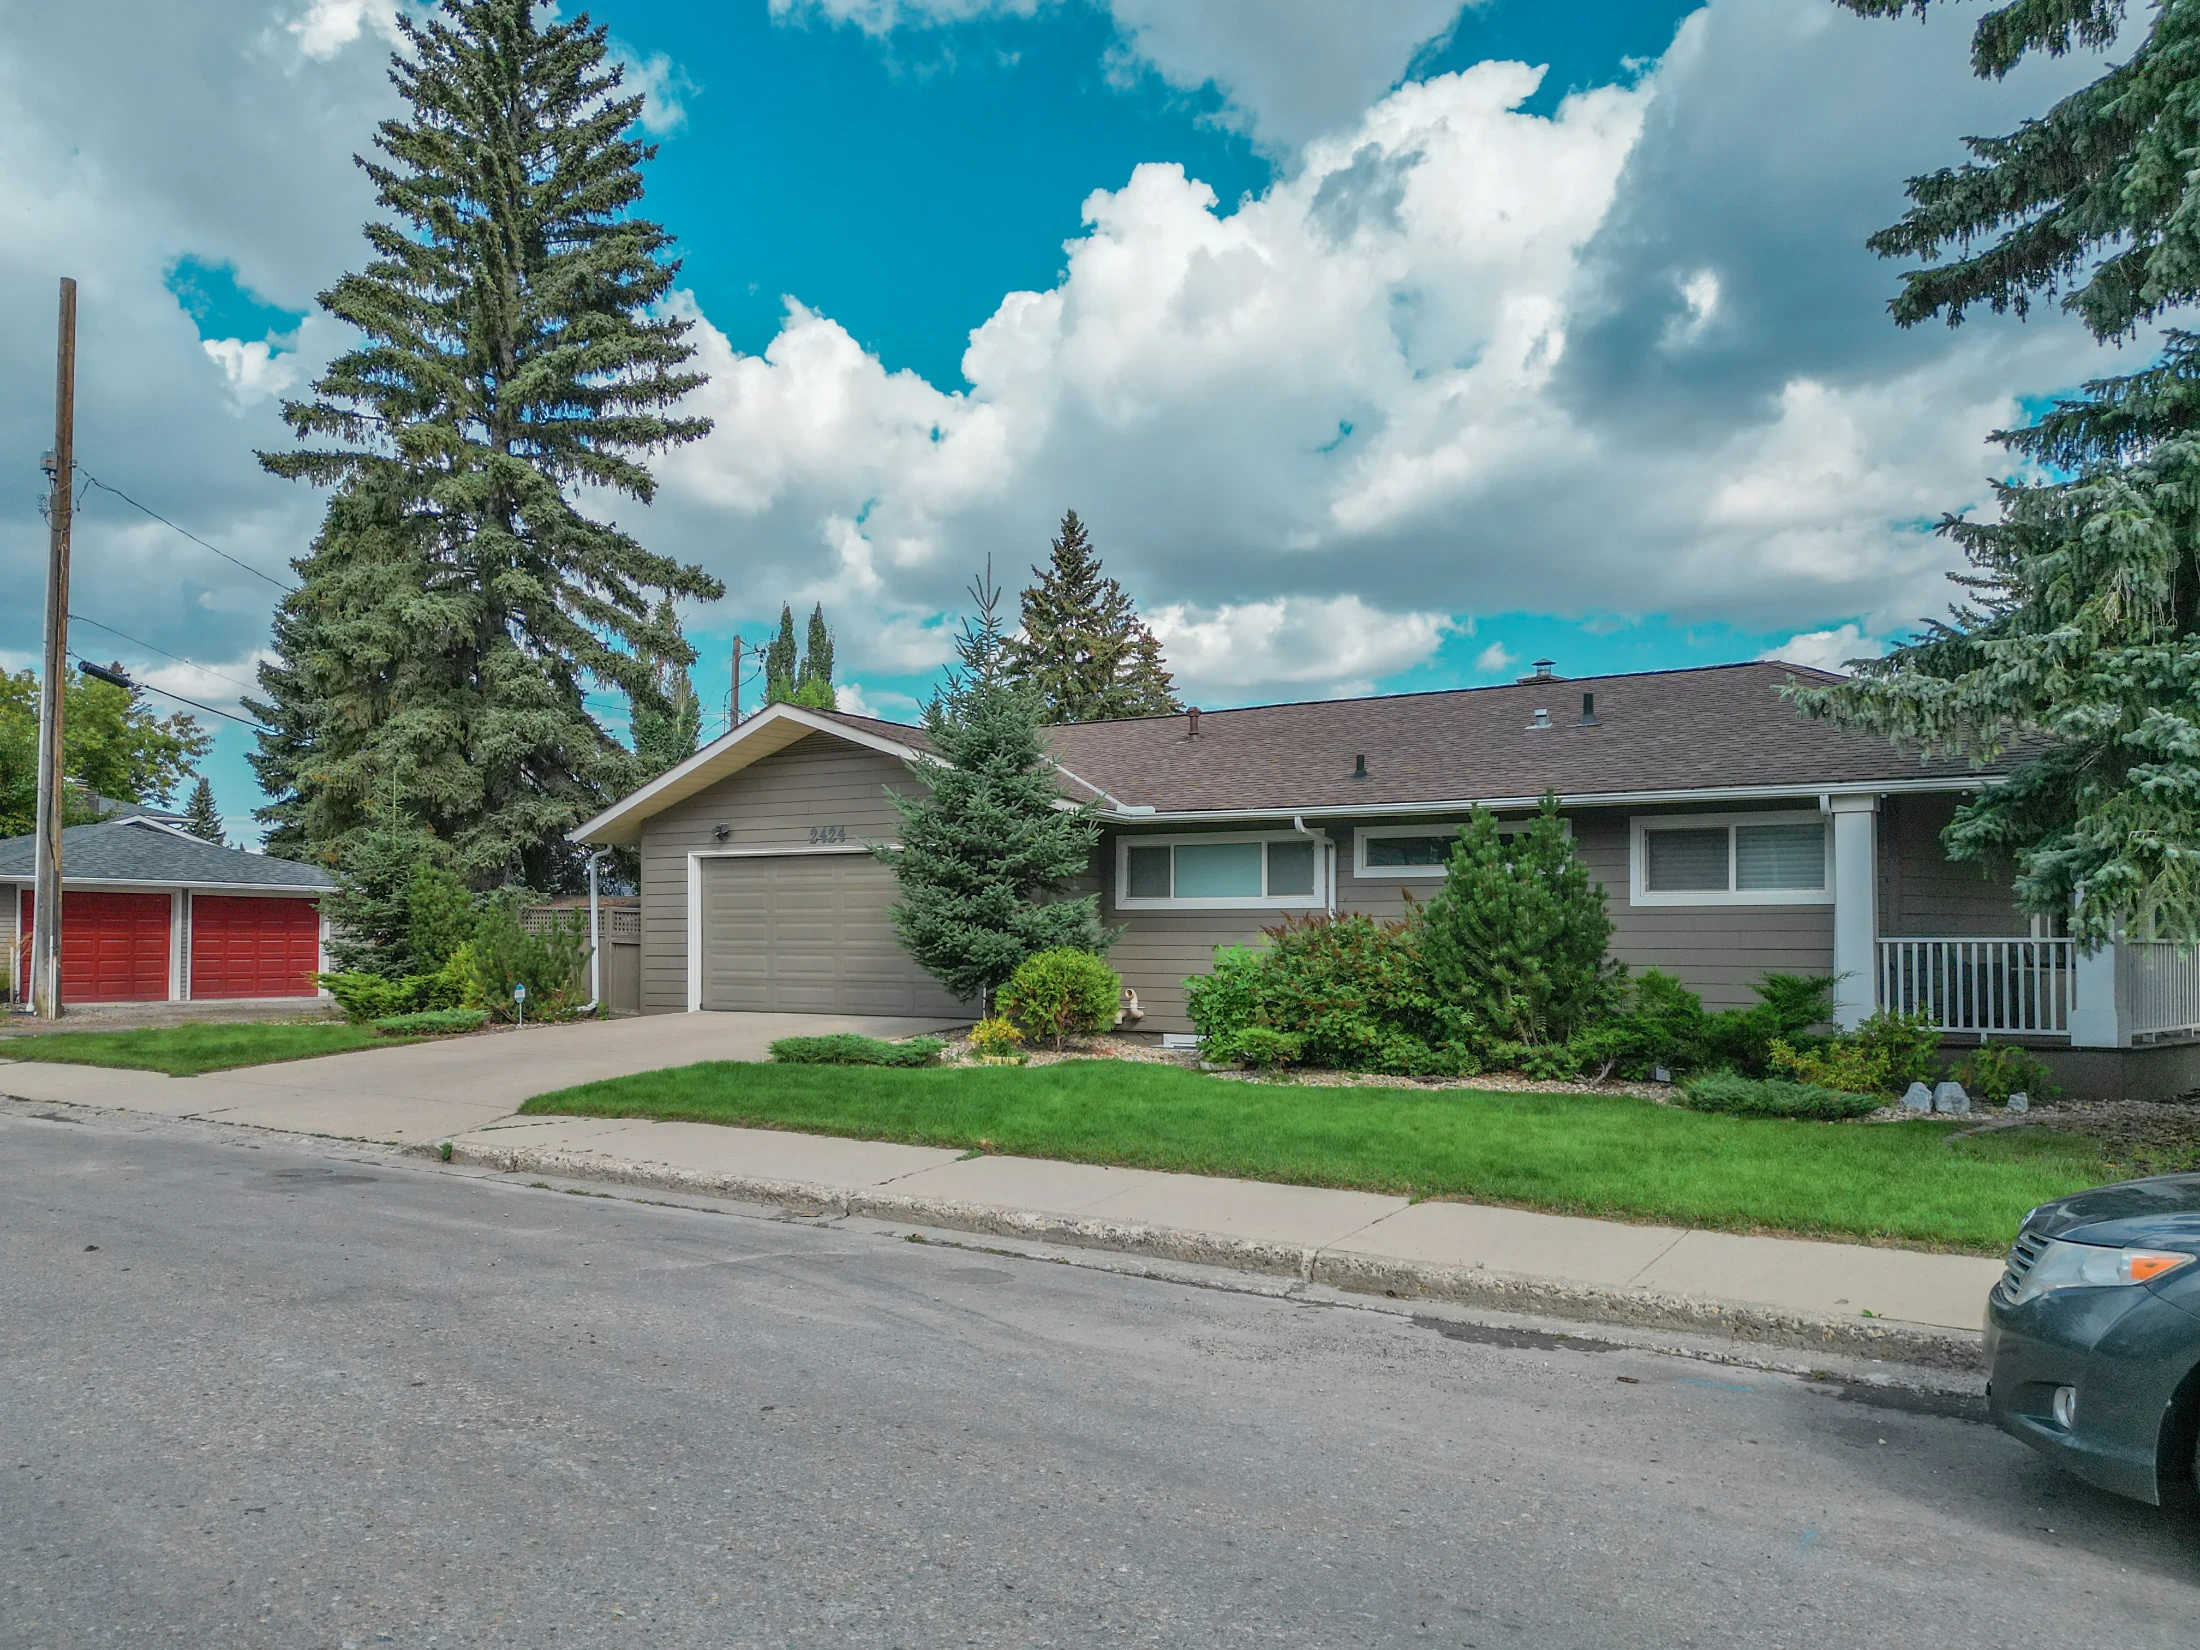
Bungalow with a wide lawn and mature evergreens on a quiet street

Looking for something specific? See Calgary homes over $1M, Calgary walkout basement homes or Calgary homes from $250K to $500K.

Hounsfield Heights/Briar Hill vs Nearby Communities

CommunityBenchmark, all homesvs a year agoMonths of supplySales last month
Hounsfield Heights/Briar Hill$994,800▼ 3.4%7.003
West Hillhurst$880,100▼ 3.3%6.009
Rosedale$1,341,100▼ 6.4%2.172
Capitol Hill$746,000▲ 0.5%2.758
Banff Trail$953,000▲ 2.4%7.004
St. Andrews Heights$729,400▲ 11.8%3.332
City Centre$573,100▲ 0.2%4.59332
All of Calgary$566,700▼ 0.8%3.941,648

Months of supply for Rosedale and St. Andrews Heights is the typical month over the last six, because they had fewer than three sales last month.

West Hillhurst, below the escarpment to the south, has more new infills and is closer to the river. Rosedale, east past SAIT and 10 Street, has similar view lots.

Capitol Hill and Banff Trail, across 16 Avenue, cost less for a detached home but don't have the views.

Related Searches

Local insight from Mohit Dhillon, REALTOR® · Century 21 Bravo Realty

Hounsfield Heights/Briar Hill FAQ

Does Hounsfield Heights Have Views of Downtown?

Yes. The streets along the escarpment look over the Bow River valley to the downtown skyline, and some also see the Rockies.

How Much Is a House in Hounsfield Heights/Briar Hill?

The detached benchmark price is $1,451,500. Recent detached sales ran about $795K to $2.48M, depending on the view and the age of the home.

How Much Is a Condo in Hounsfield Heights/Briar Hill?

Recent condo sales ran about $224K to $542K, with fees around $940 a month.

Is Hounsfield Heights Close to SAIT?

Yes. SAIT is less than a kilometre from Lions Park CTrain station, which is inside the community.

Which School Is in Briar Hill?

Briar Hill School, a CBE elementary school at 1233 21 Street NW.

When Is the Best Time to Sell in Hounsfield Heights/Briar Hill?

March to May have been busiest. Get a free home evaluation to see what yours could sell for.

Data is supplied by Pillar 9™ MLS® System. Pillar 9™ is the owner of the copyright in its MLS®System. Data is deemed reliable but is not guaranteed accurate by Pillar 9™.
The trademarks MLS®, Multiple Listing Service® and the associated logos are owned by The Canadian Real Estate Association (CREA) and identify the quality of services provided by real estate professionals who are members of CREA. Used under license.