Rosedale Homes for Sale

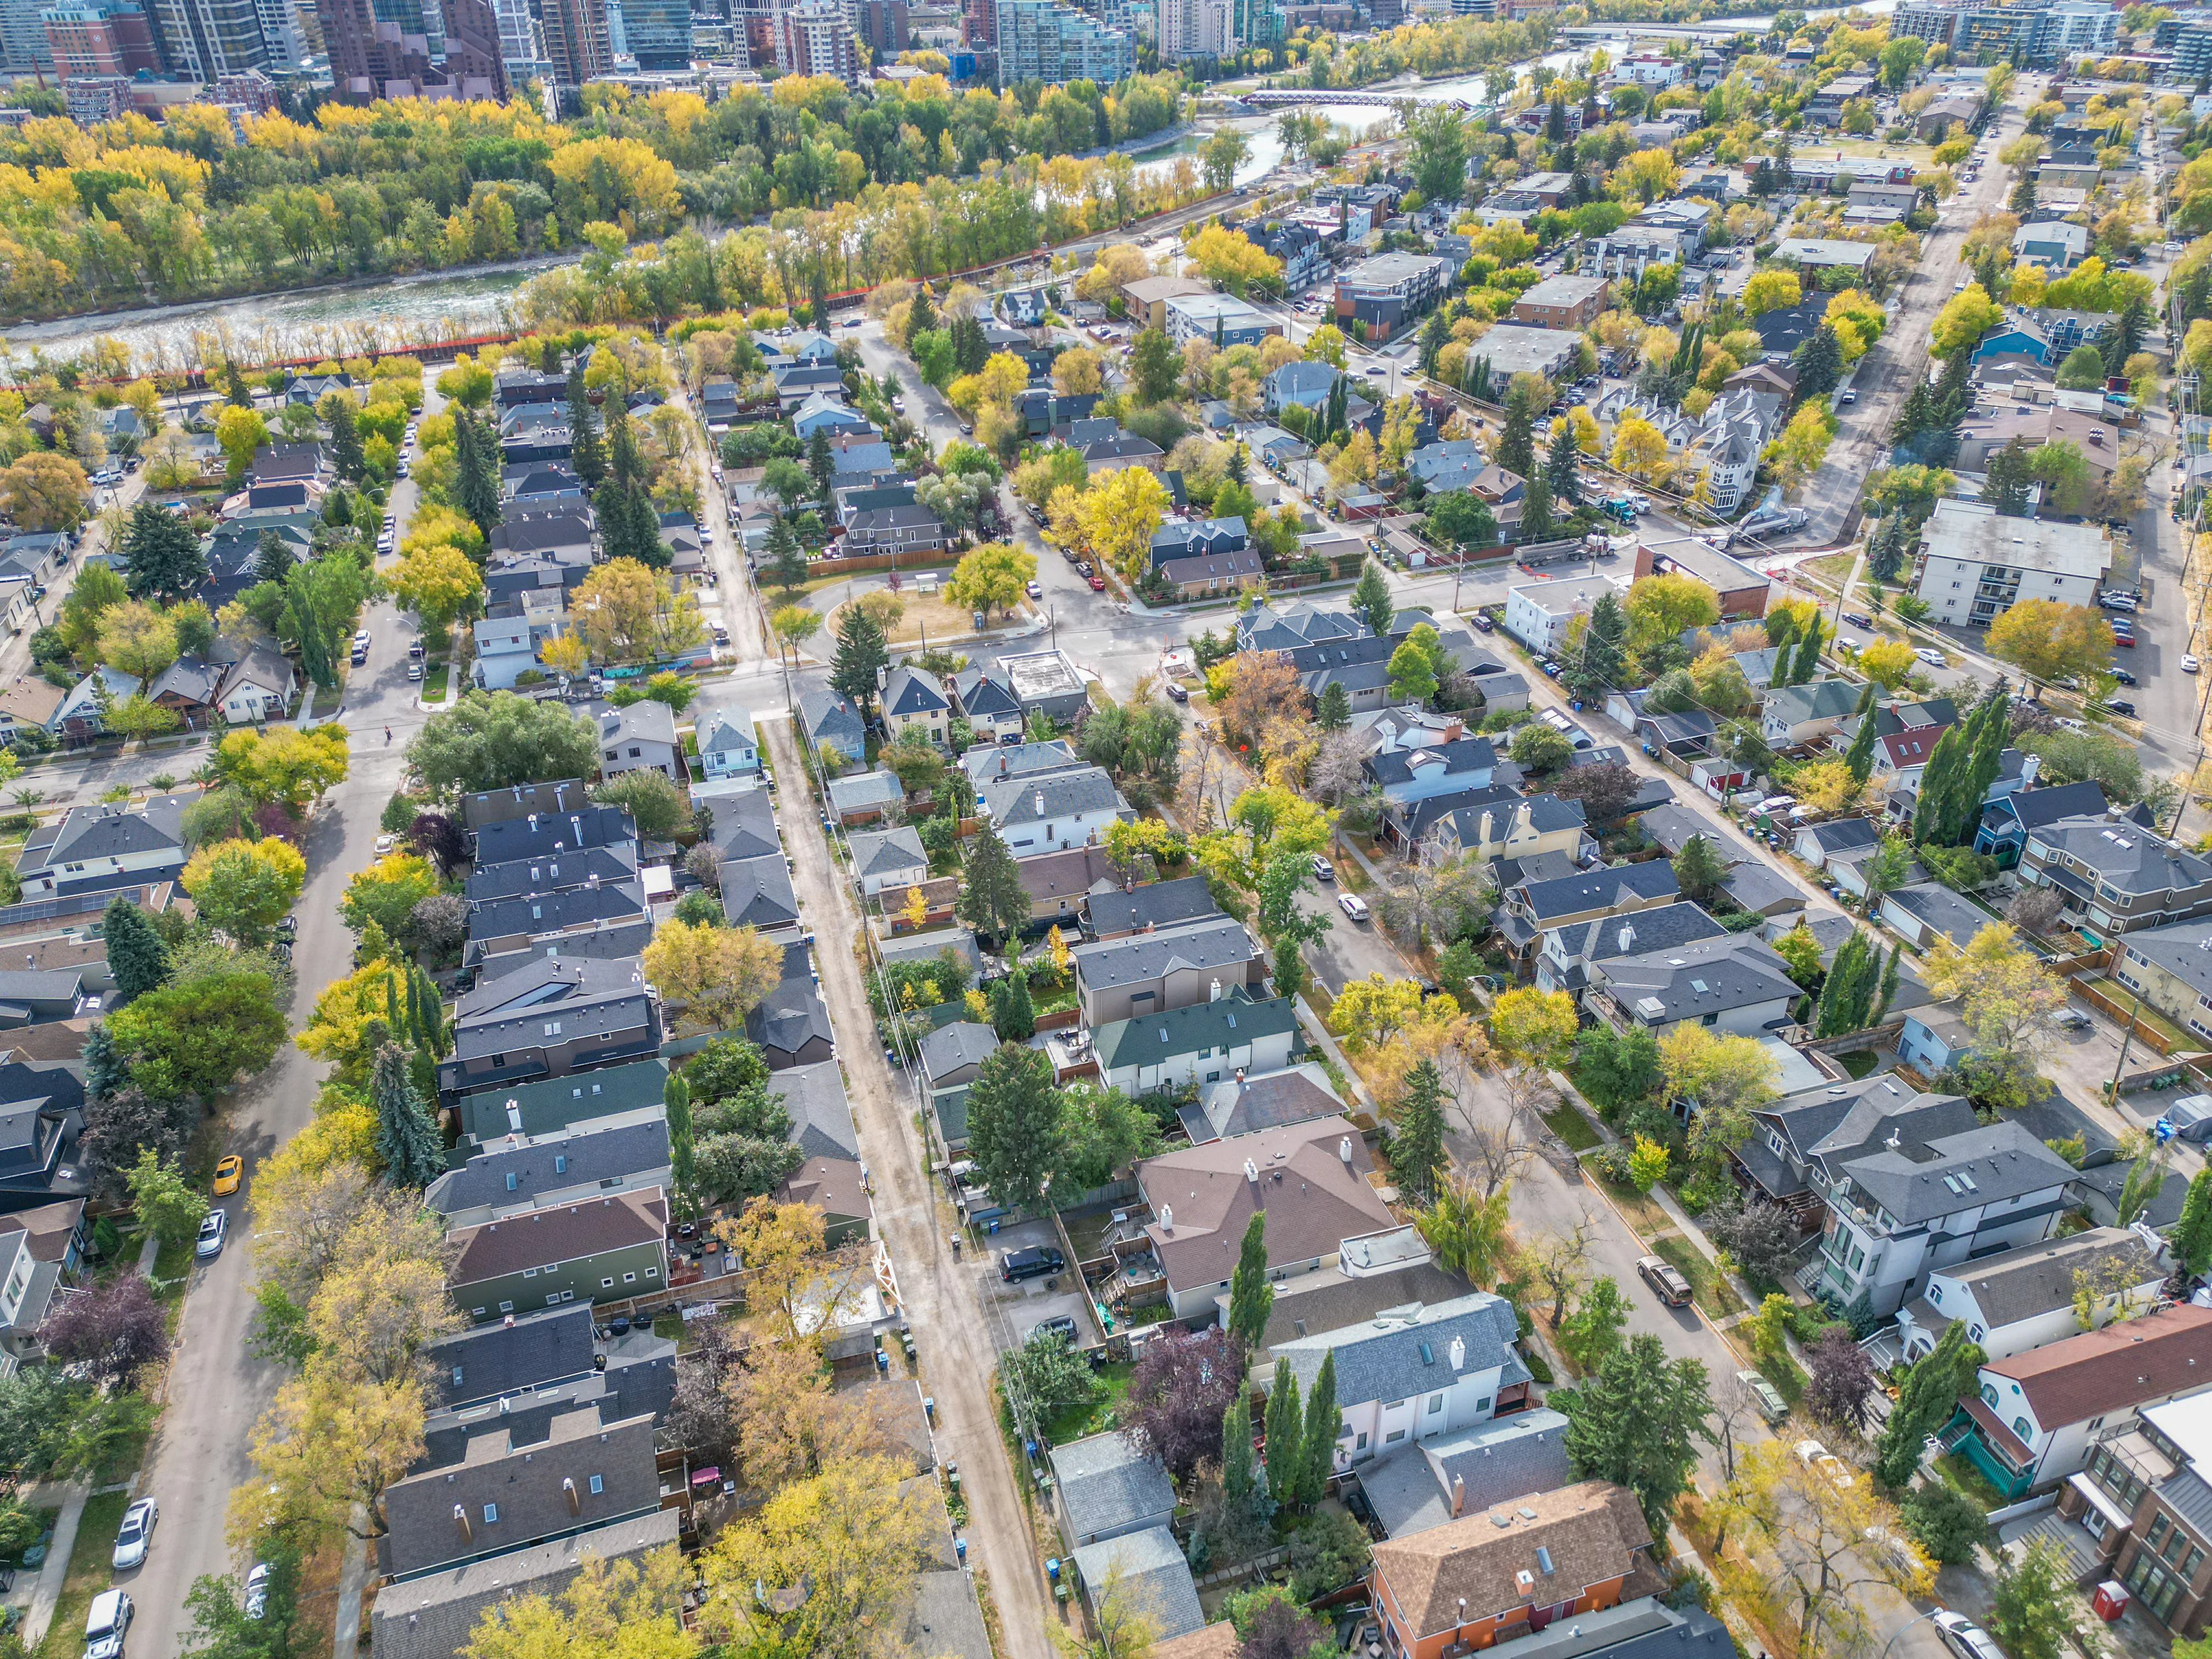
Rosedale is a small, leafy community on the North Hill escarpment, directly across the Bow River from downtown. Its south edge is Crescent Road and McHugh Bluff, with one of the best-known views of the downtown skyline and the mountains in the city. The streets were laid out in 1909, and most homes were built in two waves, in the late 1920s and the late 1940s.

It's almost entirely detached houses, and almost nine in ten households own their home, so very few come up for sale. 14 sold over the last 12 months, for about $916K to $1.68M. The live listings are below, followed by prices, the bluff, schools and how Rosedale compares.

Home › Calgary communities › Inner-City NW › Rosedale

Own a home in Rosedale? See what it would sell for right now.

Free home evaluation →

Rosedale Homes for Sale Now

Forgot password Extend Verify Contact
1-7/7
  • 732 Crescent Road NW in Calgary: Rosedale Detached for sale : MLS®# A2220099

    732 Crescent Road NW Rosedale Calgary T2M 4A6
    Main Photo: 732 Crescent Road NW in Calgary: Rosedale Detached for sale : MLS®# A2220099
    $10,750,000
    Residential
    Status:
    Active
    MLS® Num:
    A2220099
    Bedrooms:
    6
    Bathrooms:
    10
    Floor Area:
    8,778 sq. ft.
    Stunning legacy estate situated on 100 feet of frontage on Calgary’s most coveted street—Crescent Road—offering unparalleled views of the downtown skyline and river valley. This architectural masterpiece boasts over 11,400 sq ft of living space, crafted by boutique luxury builder Maillot Homes in collaboration with Paul Lavoie Interior Design, who drew inspiration from Alice in Wonderland to create a whimsical yet refined family retreat. Built as a forever home and completed in 2022, no expense was spared. The exterior is clad in full-bed Turkish limestone, and the home features high-velocity heating and cooling, an elevator, a roof-mounted solar array, and premium designer finishes throughout. The chef’s kitchen is equipped with a Sub-Zero/Wolf appliance package, steam oven, warming drawers, heated floors, custom millwork with liquid metal finishes, a pot filler, and a fully outfitted butler’s pantry. A highlight of the home is the two-storey library, inspired by Dumbledore’s office in the Harry Potter series—complete with thousands of books, cozy reading nooks, and sweeping city views. The primary retreat features dual private ensuites and walk-in closets, with spa-level features including a steam shower, soaker tub, towel warming drawer, heated floors, custom cabinetry, electronic window coverings, and even a rotating shoe carousel. Additionally, the upper level includes three spacious bedrooms, each with walk-in closets and private ensuites, plus a large laundry room with discreet access from the primary suite. The top floor showcases an elegant lounge with a full bar, wine tasting room, covered patio with gas fireplace, and a designer powder room. Silver-leaf ceilings & a solvable floor maze add to this glamorous space. The lower level mimics a private sports club with an impressive custom gym with soaring ceilings (over 11 feet), nanny quarters, guest suite, recreational room with surround sound, extra laundry, secondary mud room, and ample storage. Outdoors, enjoy the expansive backyard with a retractable-screen patio, gas heaters, fireplace, outdoor dining area, pizza oven, and playhouse. Car enthusiasts will appreciate two heated, attached garages with epoxy floors, custom cabinetry, and a heated front driveway. Ideal for families and grand-scale entertaining, properties of this caliber on the Ridge are extremely rare, this one-of-a-kind estate is a must see. More details
    Listed by CIR Realty
    Mohit Dhillon
  • 738 Crescent Road NW in Calgary: Rosedale Detached for sale : MLS®# A2333792

    738 Crescent Road NW Rosedale Calgary T2M 4A7
    Main Photo: 738 Crescent Road NW in Calgary: Rosedale Detached for sale : MLS®# A2333792
    $3,250,000
    Residential
    Status:
    Active
    MLS® Num:
    A2333792
    Bedrooms:
    4
    Bathrooms:
    4
    Floor Area:
    4,084 sq. ft.
    Positioned on prestigious Crescent Road, this exceptional custom residence offers a rare combination of timeless design, refined craftsmanship, and breathtaking views of Calgary’s downtown skyline and the Bow River valley. Created to showcase its remarkable setting, the home features expansive windows, premium finishes, and thoughtfully designed spaces that elevate everyday living and entertaining. The main level is bright and inviting with an open concept layout anchored by a chef’s kitchen appointed with premium appliances, including a gas cooktop, double wall ovens, warming drawers, generous counter space, and a built in coffee station. The kitchen flows seamlessly into the living room and is steps from the formal dining room, both capturing stunning skyline views. A private media room, along with a spacious office and library, completes the main floor with excellent flexibility for family life and hosting. Upstairs, the primary retreat is a true sanctuary featuring vaulted ceilings, a fireplace, and commanding views of downtown and the river valley. A large walk through closet leads to a spa inspired ensuite with double vanities, a soaker tub, and a steam shower. Two additional bedrooms, each with their own walk in closets, share a well finished bathroom with double vanity and steam shower. A generous upper level den with built in desk and shelving, gas fireplace, and sun filled south facing windows provides an ideal office or lounge and may also be suitable for conversion to a fourth upstairs bedroom. Designed with both entertaining and automotive enthusiasts in mind, the lower level features a striking showroom style garage that may also be ideal as a home gym or flex space. This level is completed by a recreation room, games area, wet bar, full bathroom, and a dedicated wine room. The exterior showcases classic stone and wood accents, an inviting front porch, and a private, treed backyard oasis with a fire pit, perfect for gatherings. A rare opportunity to own a truly distinguished residence in one of Calgary’s most sought after locations, offering exceptional views, craftsmanship, and enduring appeal. More details
    Listed by Real Broker
    Mohit Dhillon
  • 924 7A Street NW in Calgary: Rosedale Detached for sale : MLS®# A2334450

    924 7A Street NW Rosedale Calgary T2M 3J3
    Main Photo: 924 7A Street NW in Calgary: Rosedale Detached for sale : MLS®# A2334450
    $845,000
    Residential
    Status:
    Active
    MLS® Num:
    A2334450
    Bedrooms:
    2
    Bathrooms:
    2
    Floor Area:
    975 sq. ft.
    Positioned steps from the Crescent Road ridge on a 37.5’ x 124’ R-CG lot, this charming 1930s character home combines classic appeal with functional modern updates.The bright, 975 sq. ft. main floor features original hardwood flooring, a cozy fireplace, and an updated kitchen equipped with quartz countertops, integrated appliances, and a dedicated beverage station. Two bedrooms and a full bath complete the main level. Downstairs, the partially finished basement adds extra living space with a flexible recreation room, 4 piece bathroom and a possible 3rd bedroom. Outside, the sunny, private yard with mature trees and a detached single garage provides functional outdoor space or a solid base for future plans. rare opportunity for builders and smart buyers alike. Secure an R-CG property in Rosedale where lots are scarce. Hold as a rental, upgrade over time, or design your next project steps from Kensington, excellent schools, and downtown Calgary. More details
    Listed by Royal LePage Benchmark
    Mohit Dhillon
  • 1619 9 Street NW in Calgary: Rosedale Detached for sale : MLS®# A2329027

    1619 9 Street NW Rosedale Calgary T2M 3L5
    Main Photo: 1619 9 Street NW in Calgary: Rosedale Detached for sale : MLS®# A2329027
    $2,488,888
    Residential
    Status:
    Active
    MLS® Num:
    A2329027
    Bedrooms:
    5
    Bathrooms:
    5
    Floor Area:
    3,206 sq. ft.
    Built by the renowned Ocean Home, every detail has been considered and so much care poured into the property. Delighted to present a timeless home set on the most beautiful street, framed by a canopy of trees. Streets like this are special, offering a picturesque and peaceful setting while being minutes from downtown. Dreams become every day life when your kids stroll to Rosedale School (K-9) in less than 5 minutes, when your daily exercise includes a game of tennis at the courts down the street, your evening walks means enjoying downtown views from the ridge. Offering over 4,650 sq ft of developed space, 5 bedrooms, 4.5 bathrooms, a walkout basement and triple garage this home has mastered the fine balance between luxury, charm and comfort. Enter the home from the meandering pathway, past the mature tree to the welcoming front foyer set with a built-in bench and filled with natural light. The main floor features soaring 10 ft ceilings and a layout that is perfectly suited to family life, with an expansive kitchen opening to the dining room and inviting living room. This chef’s kitchen is sure to be the heart of the home, celebrating an oversized quartz waterfall island, built-in paneled appliances including a beautiful Café gas stove with 5 burners, a griddle and double ovens, a pot filler, an integrated range hood with wood detailing and a classic farmhouse sink over the window. A butler’s pantry with an extra dishwasher, sink and bar fridge leads to the formal dining room at the front of the home, providing an elegant setting for gatherings, while the front office offers a quiet workspace with views of the tree-lined street. This powder room will bring joy to your guests with the scalloped vanity, whimsical pendant light and gold framed mirror. Heading up, the staircase showcases paneled wall details, vaulted ceilings, wood stair risers and stair lighting. The four bedrooms upstairs each access an ensuite bathroom and a walk-in closet. Step into the primary bedroom to appreciate the vaulted ceilings, spa-inspired ensuite with heated floors, a freestanding tub and steam shower, and generous walk-in closet with built-ins and a skylight. The upper floor laundry room offers double washer and dryer, a sink, hanging rod and excellent folding and storage space. Retreating down to the fully developed walk-out basement with radiant in-floor heating, enjoy a rec room with a full wet bar, home gym, custom sauna and steam shower, a 4th bedroom, finished storage room and mudroom fit with a wash station. Opening up to the sunny west backyard, the lower level stamped concrete patio creates a cozy space with the outdoor gas fireplace, stunning planter boxes and great grass area for the kids to play. Notable home features include: triple pane windows, solid core common-area doors, hardwood throughout, two fireplaces, triple garage, wired for sound, progressive 10 year new home warranty, fully landscaped. Home, at last. More details
    Listed by REMAX Innovations
    Mohit Dhillon
  • 530 Crescent Road NW in Calgary: Rosedale Detached for sale : MLS®# A2340947

    530 Crescent Road NW Rosedale Calgary T2M 4A5
    Main Photo: 530 Crescent Road NW in Calgary: Rosedale Detached for sale : MLS®# A2340947
    $3,559,900
    Residential
    Status:
    Active
    MLS® Num:
    A2340947
    Bedrooms:
    4
    Bathrooms:
    5
    Floor Area:
    3,214 sq. ft.
    Experience the Elevated Luxury beyond expectations on prestigious Crescent Road NW, where panoramic views of Calgary’s downtown skyline & the Rocky Mountains create an unforgettable backdrop. Also known as Calgary's most iconic view point. Ideally positioned in sought-after Rosedale, this one-of-a-kind contemporary residence offers nearly 3900 sq. ft. of beautifully designed living space across 4-levels. Brilliantly created by architect Sean McCormick, designer Paul Lavoie and Riverview Custom Homes, this remarkable property brings together striking architecture, exceptional craftsmanship, custom millwork and timeless finishes. The impressive main level features 10-foot ceilings & full-height Reynaers sliding doors opening onto a spectacular front terrace with a fireplace and breathtaking skyline views. The floor rises subtly toward the rear, allowing the views to remain beautifully framed from the spacious dining area & designer kitchen. The gourmet kitchen offers a quartz waterfall island, excellent storage and a premium stainless-steel Miele appliance package including dual sub zero refrigerators. A discreet powder room & private elevator connecting all four levels are seamlessly integrated into a custom-paneled wall. A generous double office and inviting three-season room with a power screen complete the main floor. The sculptural staircase leads to a private primary retreat with floor-to-ceiling windows, a spacious dressing room and a spa-inspired five-piece ensuite featuring dual vanities, an enclosed glass with dual showers, freestanding tub and private water closet. A large laundry room and second bedroom with a walk-in closet and private ensuite complete this level. The top floor is made for relaxing and entertaining, with a spacious bonus room with home theatre, wet bar equipped with wine & bar fridge. Step outside onto the private south-facing rooftop terrace, gather around the flame table and enjoy spectacular mountain and front-row views of the Calgary Downtown along with city’s fireworks displays during special celebrations and events. A 3rd bedroom and full bath complete this floor. The lower level has an additional 4rth bedroom that is currently arranged as a private fitness area with an adjacent full bath, steamed/rain shower and change room with additional lockers. A mudroom connects directly to the immaculate attached double garage with an EV rough-in. Additional features include in-floor heating, central air conditioning, extensive home automation, a heated driveway with snow-melt system, & Secured front and rear gates, an alarm system and security cameras provide added privacy and peace of mind. Dream Homes of this caliber are rarely available on Crescent Rd. With its extraordinary views, thoughtful design, exceptional craftsmanship and unbeatable location this is more than a beautiful home—it is once-in-a-life-opportunity to own one of Calgary’s most distinctive contemporary residences. Book your Showing Tour & experience it for yourself. More details
    Listed by Diamond Realty & Associates Ltd
    Mohit Dhillon
  • 1623 6A Street NW in Calgary: Rosedale Detached for sale : MLS®# A2352105

    1623 6A Street NW Rosedale Calgary T2M 3H1
    Main Photo: 1623 6A Street NW in Calgary: Rosedale Detached for sale : MLS®# A2352105
    $949,000
    Residential
    Status:
    Active
    MLS® Num:
    A2352105
    Bedrooms:
    2
    Bathrooms:
    2
    Floor Area:
    886 sq. ft.
    Exceptional opportunity in the prestigious community of Rosedale! Situated on a generous 5,984 sq. ft. lot, this charming bungalow offers endless possibilities. Live in, renovate, invest, or build your dream home. The property also comes with a City of Calgary approved Development Permit for a luxury duplex with two legal basement suites, making it an outstanding redevelopment opportunity. The home features hardwood floors, crown mouldings, a bright living room with a wood-burning fireplace, a functional kitchen with stainless steel appliances and gas cooktop, 3 bedrooms, 2 full bathrooms, and a fully developed basement with a spacious family room. The private west-facing backyard offers mature trees, a patio, detached single garage, and additional parking with RV potential. Ideally located on a quiet, tree-lined street just minutes from downtown, SAIT, the University of Calgary, Foothills Hospital, schools, parks, McHugh Bluff, and all the amenities that make Rosedale one of Calgary's most desirable inner-city neighborhoods. More details
    Listed by TrustPro Realty
    Mohit Dhillon
  • 1616 5 Street NW in Calgary: Rosedale Detached for sale : MLS®# A2353942

    1616 5 Street NW Rosedale Calgary T2M 3C2
    Main Photo: 1616 5 Street NW in Calgary: Rosedale Detached for sale : MLS®# A2353942
    $1,058,000
    Residential
    Status:
    Active
    MLS® Num:
    A2353942
    Bedrooms:
    4
    Bathrooms:
    2
    Floor Area:
    1,096 sq. ft.
    Welcome to Rosedale, one of Calgary’s most sought-after inner-city communities, where mature tree lined streets, timeless character and an exceptional central location come together. This charming 1930's home presents a rare opportunity to secure a prime 50' x 120' lot in an established neighbourhood surrounded by beautiful homes and an enduring sense of community. Rich in original character, the home has seen several updates over the years, including improvements to the kitchen and basement, refinished hardwood floors and the addition of legal egress basement windows. Whether you’re looking to move in and enjoy the home as it stands, personalize the space with your own modern touches, or plan a future custom build, the possibilities here are exceptional. For homeowners, this is an opportunity to put down roots in a prestigious inner-city neighbourhood. For builders and investors, it’s a chance to secure a generously sized lot and create something truly special. With 50 feet of frontage and 120 feet of depth, this property offers an exciting canvas for those dreaming of a custom home tailored to their lifestyle, subject to applicable City approvals and development regulations. Beyond the property itself, the location is what makes this opportunity so compelling. Enjoy a short walk to Crescent Road and its breathtaking views of Calgary’s downtown skyline, with nearby McHugh Bluff offering access to green space, scenic pathways and the natural beauty of the Bow River Valley. The vibrant shops, cafés and restaurants of Kensington are close by, while downtown Calgary, SAIT, the University of Calgary and Foothills Medical Centre are all easily accessible. Rosedale also offers the appeal of an established residential community with mature landscaping, a welcoming neighbourhood atmosphere and convenient access to everyday amenities. Opportunities to own a property with this combination of location, lot size, character and future potential are increasingly hard to find. Whether you envision preserving the charm of a classic Calgary home, renovating to suit your taste, or building your forever home in one of the city’s most desirable inner-city neighbourhoods, this is an opportunity worth exploring. Live in it. Make it your own. Build your dream. The opportunity is yours in Rosedale. More details
    Listed by Real Broker
    Mohit Dhillon
1-7/7
Data was last updated October 28, 2026 at 06:05 AM (UTC)

Nearby Communities to Explore

Neighbouring communities along the North Hill escarpment and across 16 Avenue. Or browse all Calgary communities.

Rosedale House Prices and Market Trends

Detached Benchmark Price

Yearly average. The last point is this year to date.

$1.00M$1.10M$1.20M$1.30M$1.40M$1.50M$1.07M$1.37M'17'18'19'20'21'22'23'24'25'26

Rosedale's detached benchmark went from about $1.05M in 2020 to $1.42M in 2025, up 35%. It's $1,341,100 now, 6% below a year ago, which gives buyers a bit more room than they had in 2025.

Because only one or two homes sell a month, the benchmark is a guide, not a price tag. Lot, view and condition matter far more here: an original bungalow on an inside street and a renovated home on Crescent Road can be hundreds of thousands of dollars apart.

How Fast Homes Sell

Rosedale 2.17Calgary 3.94
Seller's marketMonths of supplyBuyer's market

Months of supply is how long current listings would take to sell at today's pace. Rosedale sits at 2.17, City Centre at 4.59 and Calgary at 3.94. Lower means homes sell faster. For Rosedale this is the typical month over the last six, because with one or two sales a month the figure jumps around.

Prices by Home Type

Home typeBenchmark pricevs a year agoSold, last 12 monthsMonths of supply
Detached$1,341,100▼ 6.4%14—
All homes$1,341,100▼ 6.4%142.17

When Rosedale Homes Sell

From 2017 to 2025 Rosedale averaged about 3 sales in June and 3 in May, and about two a month in winter. Late spring brings the most buyers, though with so few homes on the market, timing matters less than price.

Living in Rosedale

Location
Inner city, NW addresses, North Hill
Streets laid out
1909
Residents
About 1,495 (2021 census)
Boundaries
16 Avenue NW, 4 Street NW, Crescent Road, 10 Street NW
Homes
92% single-detached, 88% owner-occupied
Community association
Calgary Rosedale Community Association
Aerial of an older neighbourhood with large homes under mature trees

McHugh Bluff runs along Crescent Road from 10 Street to Centre Street. It's about 27 hectares of escarpment park, with a long stairway and viewing platform, an off-leash area and the regional pathway, and the view from the top takes in downtown, the Bow River and the Rockies.

Crescent Road was first called Rosedale Crescent and was laid out as a scenic boulevard. Six homes on it, built between 1913 and 1952, are on the City's heritage inventory, and many inside streets keep their historic tree-lined boulevards.

The community association hall and rink at 901 11 Avenue NW host skating, tennis, yoga and soccer. Kensington's shops and restaurants are at the bottom of the hill, and downtown is just across the river.

Rosedale suits
  • Buyers who want a detached home with a skyline view close to downtown
  • Buyers who want an elementary and junior high school inside the community
  • Buyers planning to restore a character home or build new on a 50-foot lot
Not a fit for
  • Condo or townhome buyers. Almost nothing but detached homes sells here
  • Anyone who needs a quick purchase. Only one or two homes sell a month
  • Buyers on a tighter budget. Capitol Hill and Tuxedo Park have lower detached prices nearby

Schools, Parks and Getting Around

SchoolBoardLevel
Rosedale SchoolCalgary Board of EducationKindergarten to Grade 9

Rosedale School, at 905 13 Avenue NW, was built with the community hall in 1955. Crescent Heights High School is about three blocks east of the community. Confirm designations for an address with the CBE's Find a School tool, and Catholic options with the Calgary Catholic School District.

Route 19 runs along 16 Avenue on the north edge, and Centre Street and 10 Street NW both lead straight downtown. See Calgary Transit for routes.

Rosedale is covered by the North Hill Communities Local Area Plan, approved in 2021, which guides what can be built on the escarpment and along 16 Avenue.

The City of Calgary's Rosedale community profile has the census details.

Bow River winding past riverside parkland and inner-city homes

Homes You'll Find in Rosedale

Detached

$916K – $1.68M
  • Typical size 1,512 sq ft above grade
  • Typical property tax $6,600 a year

Price ranges cover the middle 80% of recent sales.

Detached Homes Sold, by Year Built

Share of recent detached sales in Rosedale

Before 1950
75%
1950 to 1979
8%
1980 to 1999
8%
2000 and newer
8%

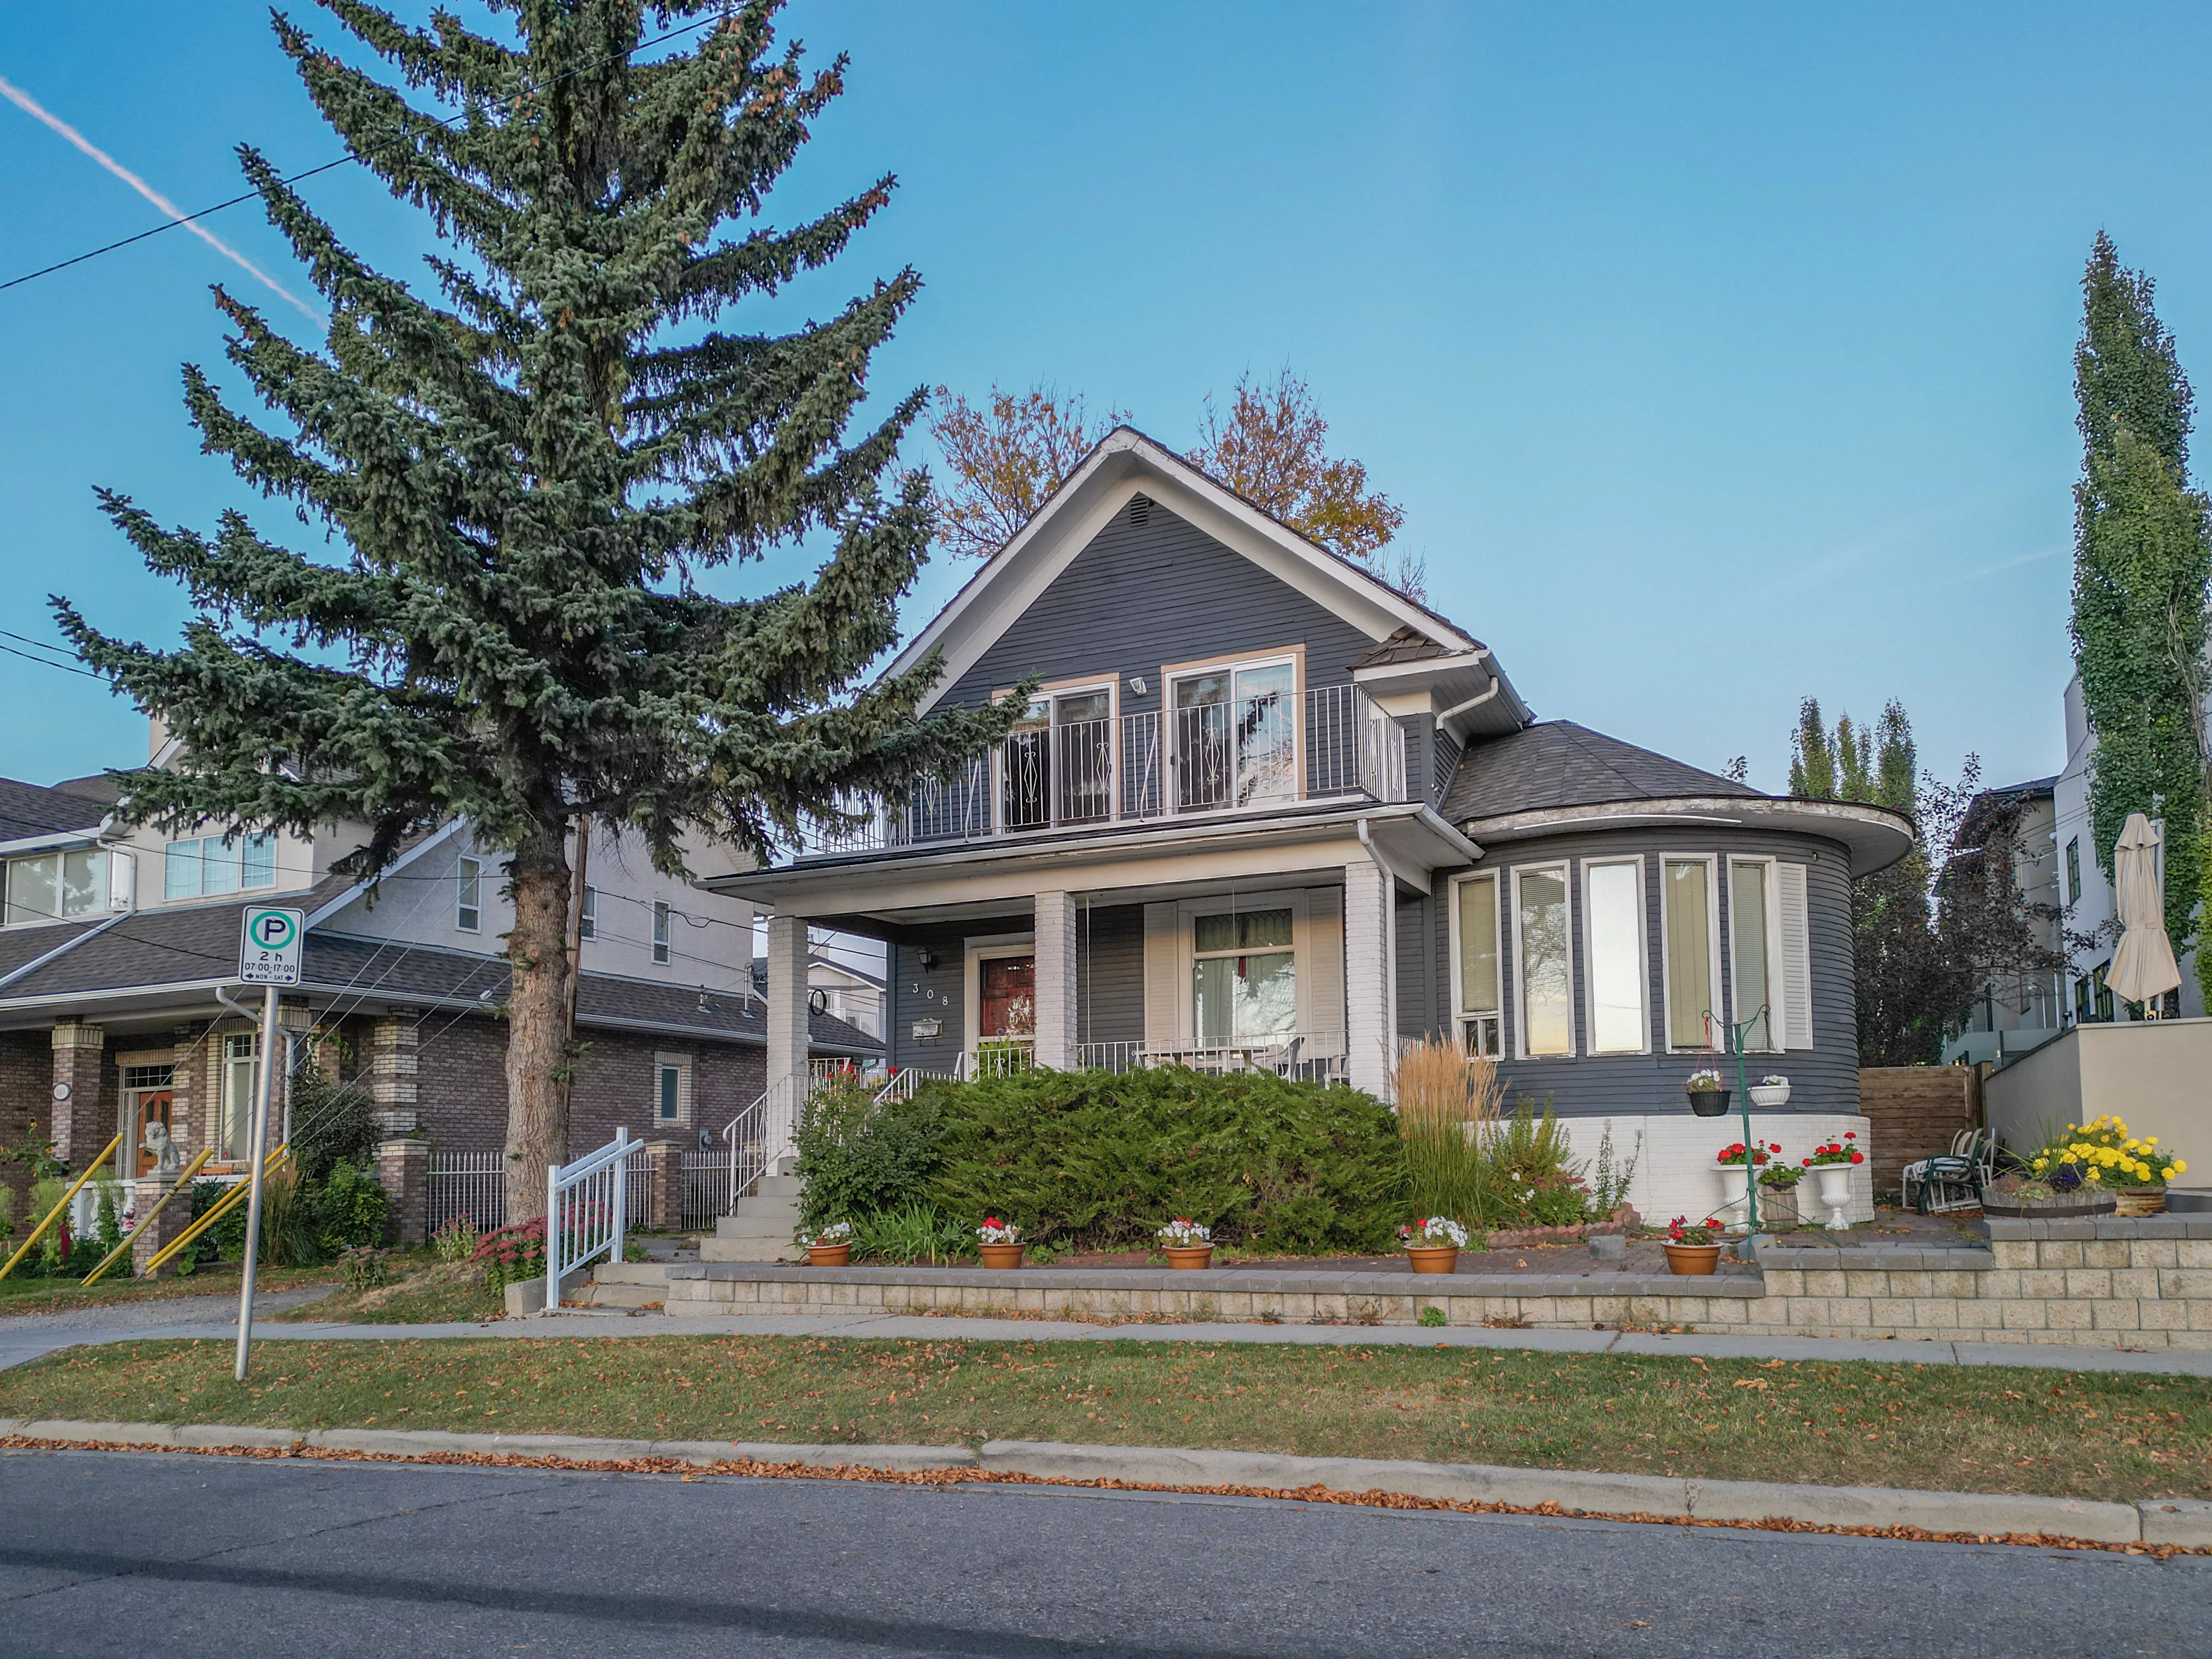
Most homes are bungalows and storey-and-a-half homes from the 1920s to the 1950s: 67% of recent detached sales were bungalows. The typical home has about 1,512 sq ft above grade on a lot of about 5,995 sq ft, and fewer than half had a double garage.

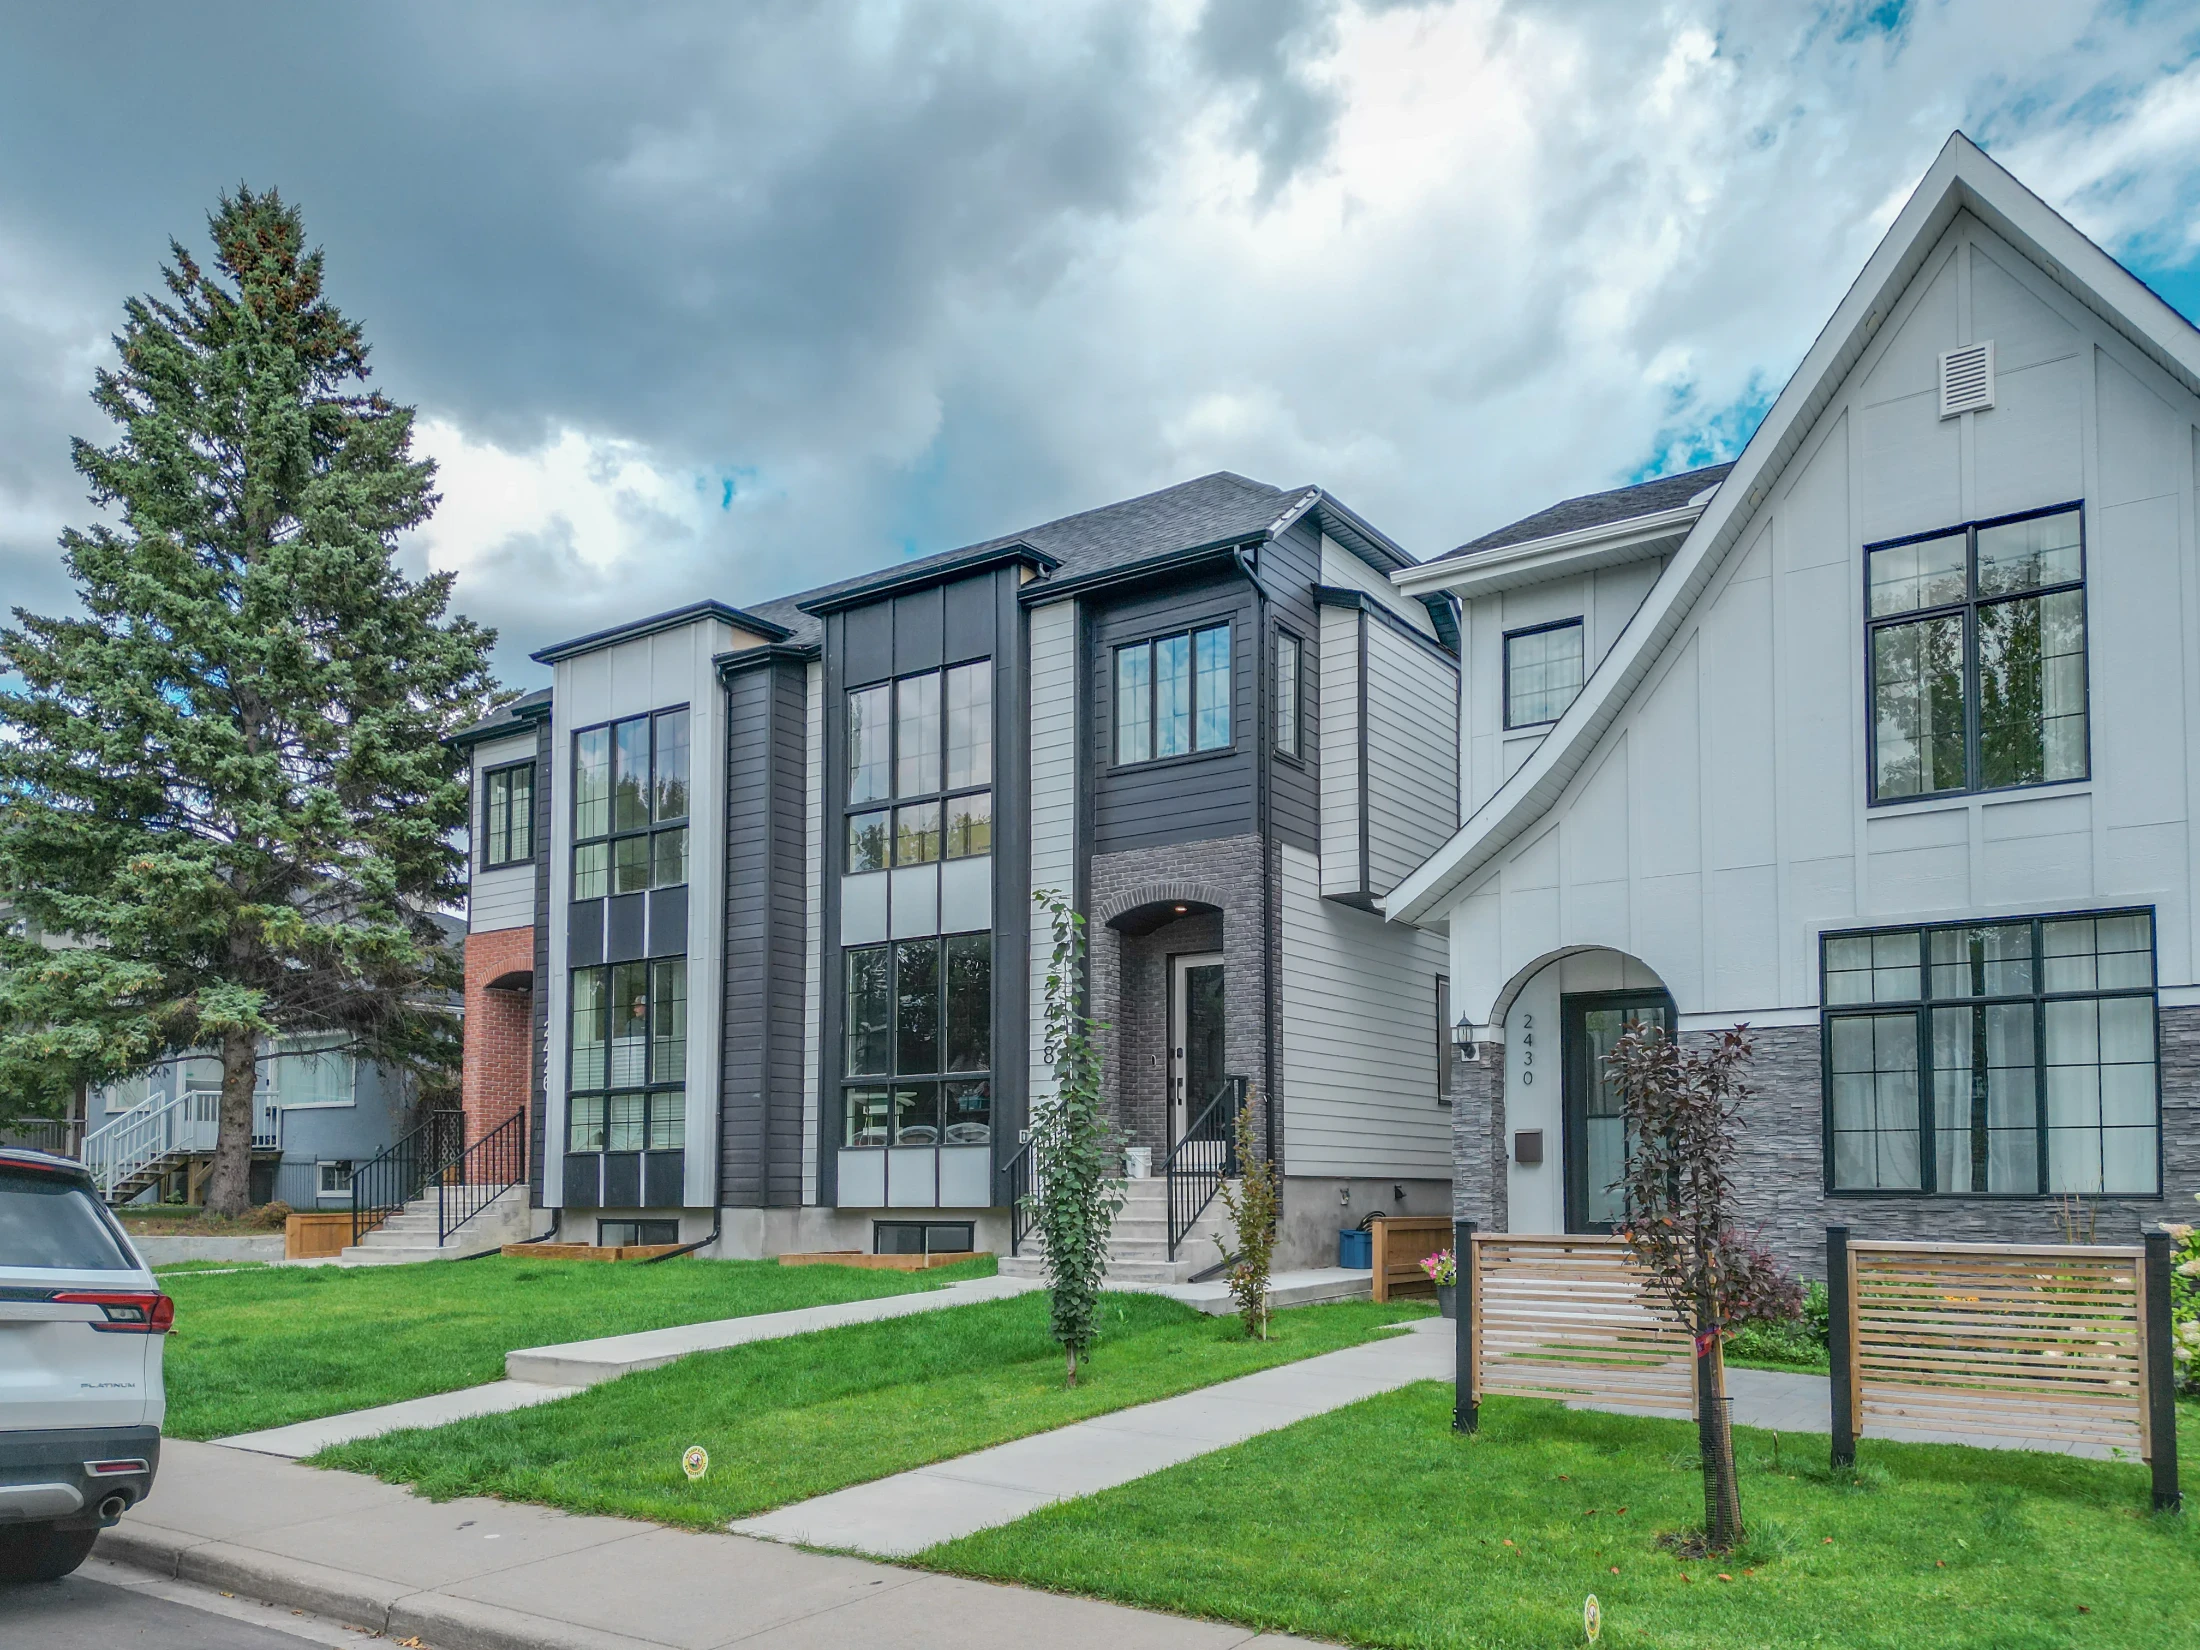
About a quarter of homes have been built since 2001, mostly large infills that replaced original houses. In the 2021 census 63% of homes dated from 1960 or earlier.

When the City repealed citywide rezoning in August 2026, about 99% of lots went back to their previous district. Before planning a rebuild, check the lot's district and have a lawyer review the title for any restrictions.

Character home with a deep front garden behind a tall spruce
New modern infill home beside a character house on a tree-lined street

Looking for something specific? See Calgary homes over $1M, infill homes for sale in Calgary or Calgary homes from $750K to $1M.

Rosedale vs Nearby Communities

CommunityBenchmark, all homesvs a year agoMonths of supplySales last month
Rosedale$1,341,100▼ 6.4%2.172
Crescent Heights$419,200▼ 5.8%9.006
Mount Pleasant$764,100▲ 1.2%2.6015
Capitol Hill$746,000▲ 0.5%2.758
Hounsfield Heights/Briar Hill$994,800▼ 3.4%7.003
Tuxedo Park$613,800▼ 2.7%6.805
City Centre$573,100▲ 0.2%4.59332
All of Calgary$566,700▼ 0.8%3.941,648

Crescent Heights, next door to the east, shares the escarpment views but has many more apartments, so its all-homes benchmark is much lower. Hounsfield Heights/Briar Hill, to the west, has similar view lots and a higher detached price at the top end.

Mount Pleasant and Capitol Hill, across 16 Avenue, have more new infills and more homes for sale, at lower prices.

Related Searches

Local insight from Mohit Dhillon, REALTOR® · Century 21 Bravo Realty

Rosedale FAQ

Does Rosedale Have Views of Downtown Calgary?

Yes, especially along Crescent Road and above McHugh Bluff, which look across the Bow River to the downtown skyline and the mountains.

How Much Is a House in Rosedale?

The detached benchmark price is $1,341,100. Recent sales ran about $916K to $1.68M, from original bungalows to large new homes.

Which School Is in Rosedale?

Rosedale School, a CBE school for kindergarten to Grade 9. Crescent Heights High School is a few blocks east.

Are Rosedale Homes Mostly Detached?

Yes. In the 2021 census 92% of homes were single-detached and 88% of households owned their home, one of the highest shares in inner-city Calgary.

How Far Is Rosedale From Downtown?

Very close. Downtown is directly across the Bow River, reached by 10 Street NW or Centre Street, and the regional pathway runs along McHugh Bluff.

When Is the Best Time to Sell in Rosedale?

May and June have been busiest, at about 3 sales a month. Get a free home evaluation to see what yours could sell for.

Signup for our newsletter

STAY UP-TO-DATE WITH LATEST NEWS AND TIPS

Stay up to date with the Calgary real estate market through our monthly newsletter. Get the latest MLS® listings, housing trends, buyer and seller tips, and community insights delivered straight to your inbox. You can unsubscribe at any time, and your email address will always remain private.

BUY or SELL - Contact Us Today!

(587)-719-5523

Find Calgary homes for sale with real-time MLS® listings. From affordable starter houses to luxury estates, explore properties in Calgary, Airdrie, Chestermere & more.

Data is supplied by Pillar 9™ MLS® System. Pillar 9™ is the owner of the copyright in its MLS®System. Data is deemed reliable but is not guaranteed accurate by Pillar 9™.
The trademarks MLS®, Multiple Listing Service® and the associated logos are owned by The Canadian Real Estate Association (CREA) and identify the quality of services provided by real estate professionals who are members of CREA. Used under license.