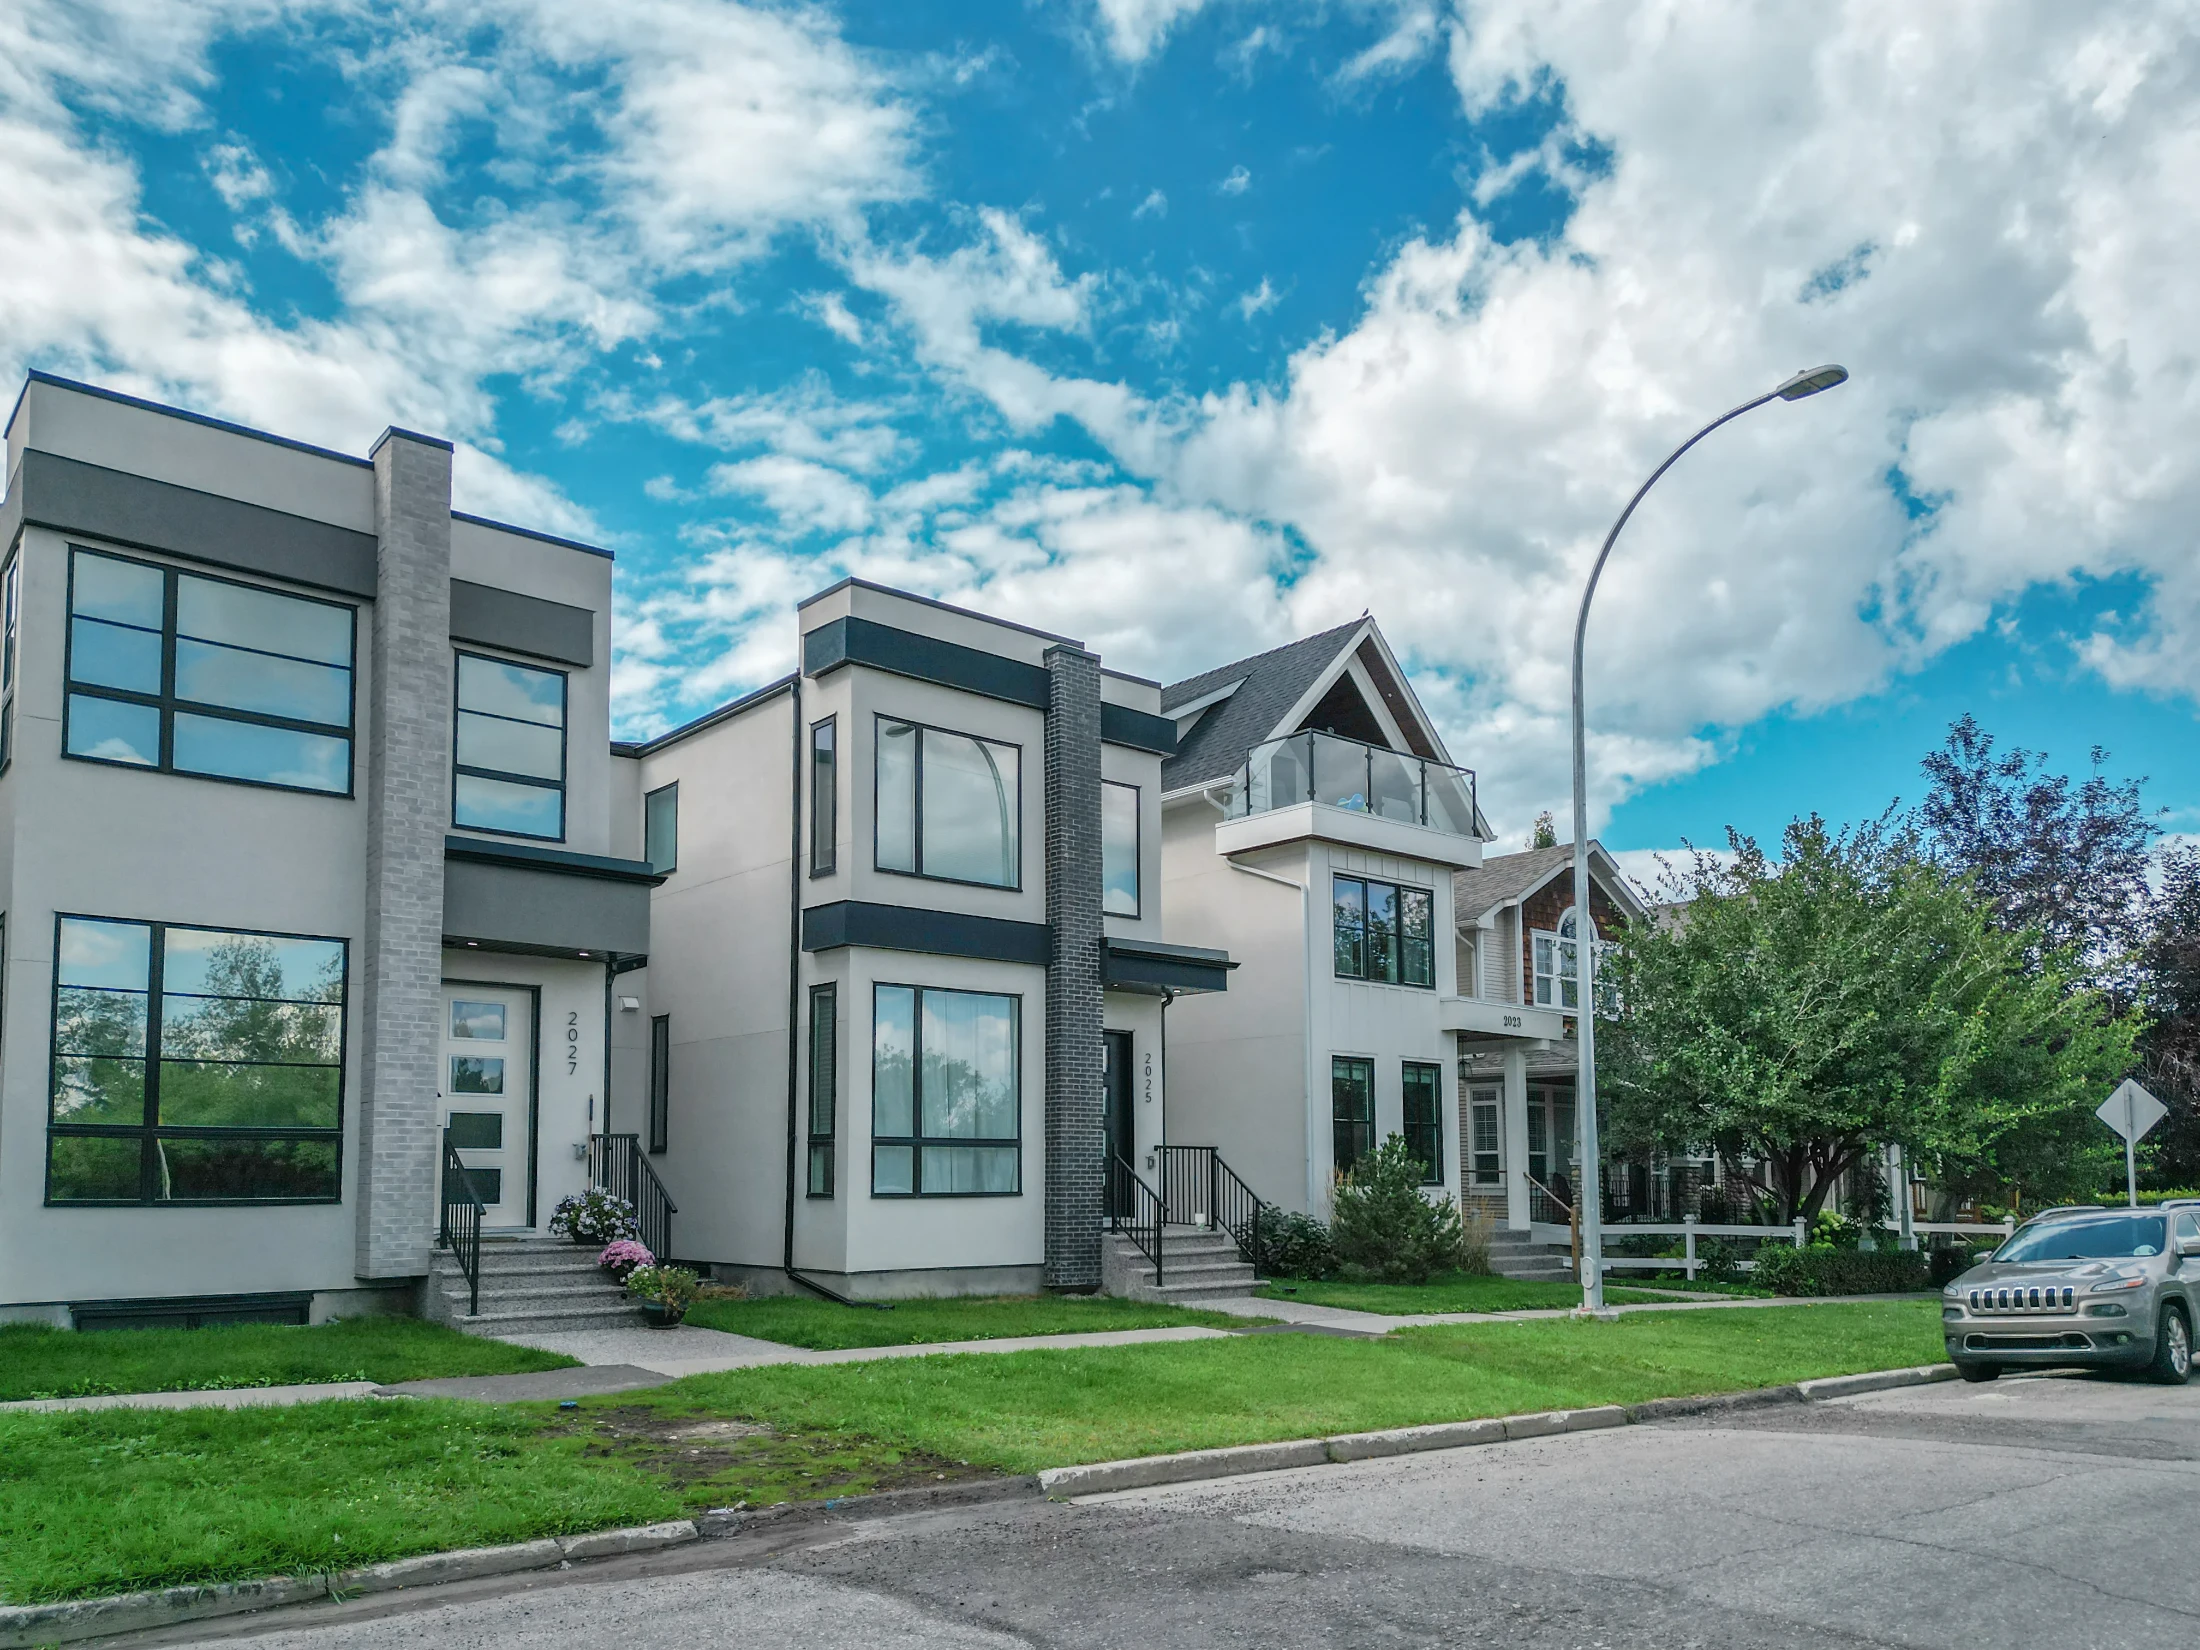
Mount Pleasant Homes for Sale

Mount Pleasant is an inner-city community on the North Hill, between 16 Avenue NW and Confederation Park, from 10 Street NW to 2 Street NW. It was established in 1912, and it has become one of Calgary's busiest infill neighbourhoods. About four in ten homes were built after 2000.

New infills now outnumber the original character homes among recent sales. 127 homes sold over the last 12 months. Infill semi-detached homes went for about $778K to $1.07M, and detached homes for about $579K to $1.83M. The live listings are below, followed by prices, schools, parks and how Mount Pleasant compares.

Home › Calgary communities › Inner-City Calgary › Mount Pleasant

Own a home in Mount Pleasant? See what it would sell for right now.

Free home evaluation →

Mount Pleasant Homes for Sale Now

Forgot password Extend Verify Contact
1-16/43
  • 409 29 Avenue NW in Calgary: Mount Pleasant Detached for sale : MLS®# A2319252

    409 29 Avenue NW Mount Pleasant Calgary T2M 2M4
    Main Photo: 409 29 Avenue NW in Calgary: Mount Pleasant Detached for sale : MLS®# A2319252
    $875,000
    Residential
    Status:
    Active
    MLS® Num:
    A2319252
    Bedrooms:
    2
    Bathrooms:
    1
    Floor Area:
    866 sq. ft.
    ATTENTION BUILDERS, DEVELOPERS & INVESTORS! Exceptional opportunity in the highly sought-after community of Mount Pleasant on a PRIME 50' x 120' lot. Surrounded by redevelopment and luxury infill projects, this property offers outstanding potential for future development in one of Calgary's most desirable inner-city neighbourhoods. Ideally located on a quiet tree-lined street, this large lot provides endless possibilities for redevelopment, investment, or holding as a revenue property while planning your future project. The generous dimensions and desirable location make it an excellent candidate for a new luxury infill development, side-by-side project, or other redevelopment opportunities subject to City approval. Mount Pleasant continues to be one of Calgary's most in-demand communities, offering quick access to downtown, SAIT, schools, parks, pathways, transit, and an abundance of nearby amenities. Residents enjoy the perfect balance of mature neighbourhood charm and urban convenience. Whether you're a builder looking for your next project, an investor seeking long-term land value appreciation, or a buyer wanting to secure a premium inner-city lot, this is a rare opportunity in a location where demand continues to grow. Don't miss your chance to invest in one of Calgary's premier redevelopment communities. More details
    Listed by CIR Realty
    Mohit Dhillon
  • 402 1740 9 Street NW in Calgary: Mount Pleasant Apartment for sale : MLS®# A2327014

    402 1740 9 Street NW Mount Pleasant Calgary T2M 4Z5
    Main Photo: 402 1740 9 Street NW in Calgary: Mount Pleasant Apartment for sale : MLS®# A2327014
    $159,999
    Residential
    Status:
    Active
    MLS® Num:
    A2327014
    Bedrooms:
    1
    Bathrooms:
    1
    Floor Area:
    400 sq. ft.
    Set in Mount Pleasant, a community known for its tree lined streets, independent coffee shops, and quick access to downtown, this TOP FLOOR condo makes ownership in one of Calgary's most connected neighbourhoods more attainable than most buyers expect. Priced at $179,999, Unit 402 offers a genuine entry point into inner city living, without the price tag that usually comes with it. Inside, the layout is efficient and well considered. The open concept living space feels light and airy, helped along by good window placement and a clean, neutral colour palette. The galley kitchen is finished with cream cabinetry, GRANITE COUNTERTOPS, and STAINLESS STEEL APPLIANCES, giving the space a polished, updated feel. The living area does double duty. It works as a quiet spot to unwind after work, and just as easily hosts friends for dinner. A well appointed 4 piece bathroom and IN-SUITE LAUNDRY round out the interior, keeping day to day life simple. Built in 2015, the building adds another layer of comfort, with secure entry and elevator access meaning less to think about day to day, and a private courtyard offering a quiet outdoor space to recharge. For the colder months, HEATED UNDERGROUND PARKING is available to rent directly through the condo board for $100 a month, a practical option for keeping a vehicle warm and ready through a Calgary winter. Location is where this unit does a lot of its work. Mount Pleasant sits right at the edge of the inner city, and from here SAIT is an easy walk, the LRT offers a direct line downtown, and Kensington is close enough for a spontaneous dinner or morning coffee. Parks, fitness studios, and neighbourhood restaurants are all within reach, so daily life rarely requires getting in the car. For a first home, an investment property, or a straightforward downsize, Unit 402 offers a clear path into a well located Calgary community, at a price point that is increasingly hard to find. Book your showing today. *Some photos are virtually staged.* More details
    Listed by Royal LePage Benchmark
    Mohit Dhillon
  • 739 24 Avenue NW in Calgary: Mount Pleasant Detached for sale : MLS®# A2330333

    739 24 Avenue NW Mount Pleasant Calgary T2M 1X8
    Main Photo: 739 24 Avenue NW in Calgary: Mount Pleasant Detached for sale : MLS®# A2330333
    $1,650,000
    Residential
    Status:
    Active
    MLS® Num:
    A2330333
    Bedrooms:
    5
    Bathrooms:
    4
    Floor Area:
    2,575 sq. ft.
    Situated on an impressive 50' x 180' South and West exposed corner lot, this beautifully landscaped home offers exceptional space, versatility, and one of the area's most spectacular outdoor settings. The sun-drenched backyard is a private oasis, showcasing lush perennial gardens, mature landscaping, a pergola covered deck, an expansive patio, and a convenient BBQ gas hookup, perfect for relaxing, entertaining, and enjoying all-day sunshine. The timeless stucco and brick exterior with elegant columns creates outstanding curb appeal and is complemented by durable rubber shingles, offering lasting performance and added peace of mind. Inside you'll find a thoughtfully designed floor plan featuring hardwood floors, crown moulding, architectural archways, and generous living spaces throughout. The welcoming front living and dining rooms overlook the beautifully landscaped front gardens, while a spacious front den provides the ideal home office. The heart of the home is the bright, open kitchen and family room, complete with granite countertops, crisp white cabinetry, raised breakfast bar, gas stove, corner pantry, wine storage, and a cozy family room anchored by custom built-ins and a gas fireplace. The breakfast nook opens directly to the stunning backyard retreat. Upstairs offers a full bathroom and four spacious bedrooms, including a luxurious primary suite with vaulted ceilings, corner gas fireplace, walk-in closet, and a bright 5pc ensuite featuring a jetted tub. The fully developed basement features in-floor heating throughout and a legal non-conforming suite with its own separate entrance, high ceilings, large egress windows, full kitchen, spacious living area, bedroom, 4pc bath with laundry hookups, and excellent storage. With the simple addition of a door at the basement stair level, the suite could function as a fully self-contained living space, ideal for multi-generational living, guests, or future income potential (subject to buyer verification and municipal requirements). Completing the property is an oversized triple garage, an additional parking pad with room for an RV or up to three extra vehicles, and an unbeatable inner-city location. Enjoy a lifestyle that's hard to match with Confederation Park just steps from your front door, offering year-round recreation, walking and cycling pathways, playgrounds, cross-country skiing, and beautiful green space. The Mount Pleasant Community Centre, outdoor pool, sports facilities, and the renowned Arts Centre location are all within easy walking distance, while downtown is just a 12 minute bike ride away. Combining an extraordinary south and west facing backyard, outstanding parking, incredible lot size, and exceptional flexibility, this is a rare opportunity to own a truly special home in one of Calgary's most desirable inner-city neighbourhoods. More details
    Listed by RE/MAX House of Real Estate
    Mohit Dhillon
  • 730 25 Avenue NW in Calgary: Mount Pleasant Detached for sale : MLS®# A2331380

    730 25 Avenue NW Mount Pleasant Calgary T2M 2B2
    Main Photo: 730 25 Avenue NW in Calgary: Mount Pleasant Detached for sale : MLS®# A2331380
    $1,899,000
    Residential
    Status:
    Active
    MLS® Num:
    A2331380
    Bedrooms:
    4
    Bathrooms:
    5
    Floor Area:
    2,534 sq. ft.
    An artisanal masterpiece awaits, steps to Confederation Park, where every detail has been meticulously curated by a builder renowned for impeccable taste. Approaching the home, a large covered front patio welcomes you, setting the tone for a residence that is truly a cut above. Inside, the open~concept main floor is designed for both grand entertaining and everyday living. The front formal dining area features an adjacent wine display and a hidden butler’s pantry, both encased in elegant white oak feature walls, while a tucked away hidden home office seamlessly blends sophistication with functionality. The expansive kitchen with panel ready JennAir appliances blends effortlessly into the living room at the back. Anchored by a striking stone cast gas fireplace hearth and complemented by a discreet powder room and spacious mudroom, this main floor leaves nothing to be desired. Ascending to the upper floor, the master suite impresses with an 18~foot vaulted ceiling and 12~foot double sided stone gas fireplace, offset by a freestanding tub. The ensuite exudes a moody, indulgent vibe with accent lighting, a large steam shower with body jets, and a raindrop shower head. The walk~in closet is the size of a secondary bedroom, filled with natural light from a skylight, lit accent cabinetry and a glass countertop valet stand. Two additional bedrooms, each with tray ceilings, starlights, and backlit crown moulding, also feature their own walk~in closets and ensuites. With a conveniently located (and magazine worthy) laundry room completing this space. The lower level continues the theme of refined living, offering a large living area for projector and screen, a wet bar with island, and an additional versatile home office space with glass wall detailing. A private large fourth bedroom for a family member or guests, includes a massive walk~in closet ideal for additional home storage. Even the mechanical room is a statement piece, finished with diamond checker plate walls and epoxy floors. Throughout the home, thoughtful features abound. The oversized garage is also heated and fully finished with epoxy flooring, and the upper bathrooms are connected to an instant hot water system, All closets are finished in a thermally fused laminate material, complemented again by fully installed air conditioning system, and speaker system throughout. This is a home that marries unparalleled craftsmanship, intelligent design, and luxurious finishes at every turn. From the moment you arrive to the final detail in the basement, this home is a true reflection of bespoke elegance. More details
    Listed by The Real Estate District
    Mohit Dhillon
  • 517 28 Avenue NW in Calgary: Mount Pleasant Detached for sale : MLS®# A2332008

    517 28 Avenue NW Mount Pleasant Calgary T2M 2K9
    Main Photo: 517 28 Avenue NW in Calgary: Mount Pleasant Detached for sale : MLS®# A2332008
    $1,950,000
    Residential
    Status:
    Active
    MLS® Num:
    A2332008
    Bedrooms:
    6
    Bathrooms:
    5
    Floor Area:
    3,133 sq. ft.
    | Open House this Sunday, 1 pm - 3:30 pm | SEE VIDEO LINK FOR FULL HOUSE TOUR | Some infills are built to a formula. This one was built to an idea. Steps from Confederation Park in Mount Pleasant, this home offers over 4,500 square feet across three finished levels, with four bedrooms upstairs, a south-facing backyard, and an oversized three-car garage. Designed by Mercedes + Singh, the Calgary design and fabrication studio behind architectural and public art projects across the city, the house is defined by a custom aluminum facade inspired by the Chinook winds, with programmable LED lighting that transforms its character after dark. The floor plan is the quiet achievement here. Rather than one large open-concept space, rooms are defined but connected, creating distinct places for family life. A light well cuts through the full height of the house, pulling daylight into its centre, while the rear living room opens through large glass sliders to the patio and south-facing yard. The kitchen centres around a Verde Alpi marble island, German brass cabinetry and a brass-clad hood, materials selected to develop a rich patina with age. JennAir appliances and a discreet butler’s pantry complete the kitchen, while locally fabricated fixtures above the island and dining table borrow their geometry from the facade itself. A private office sits just off the foyer. Four bedrooms on the upper level make this a particularly good family house. The primary opens onto a private south-facing deck, with a walk-in closet and ensuite with freestanding tub, oversized glass rain shower, dual vanities and heated floors. A second bedroom has its own ensuite, while two additional bedrooms complete the level. Hand-blown Bocci fixtures carry the material and design language upstairs. What you can’t see in the photos is how thoroughly the house was built for the long view. The lower level includes a fully legal secondary suite with its own entrance and in-floor radiant heat, offering options for multi-generational living, a nanny suite or rental income. It also includes generous family and media space, a full bathroom, and flexible rooms that can be used as a gym, studio, office or guest accommodation. An engineered and approved shaft provides for a future elevator connecting all three levels. Heat-pump heating and cooling, HRV air exchange, hot-water recirculation and water filtration work quietly behind the scenes. Out back, an oversized insulated three-car garage is another rarity for an inner-city home, complete with a 50-amp EV charger. Confederation Park is at the end of the block, with SAIT, the University of Calgary, schools, restaurants, shopping and transit minutes away. A house conceived at this level, from its facade and floor plan down to its fixtures and mechanical systems, is a rare offering in Calgary. More details
    Listed by Charles
    Mohit Dhillon
  • 304 607 17 Avenue NW in Calgary: Mount Pleasant Apartment for sale : MLS®# A2334055

    304 607 17 Avenue NW Mount Pleasant Calgary T2M 0N6
    Main Photo: 304 607 17 Avenue NW in Calgary: Mount Pleasant Apartment for sale : MLS®# A2334055
    $274,004
    Residential
    Status:
    Active
    MLS® Num:
    A2334055
    Bedrooms:
    1
    Bathrooms:
    2
    Floor Area:
    590 sq. ft.
    Bright, open, and move-in ready, this third-floor 1-bedroom + 1.5-bath condo with a down town view and lives larger than its footprint, with big windows, and contemporary finishing. The kitchen is well-appointed with quartz countertops, stainless steel appliances, while the primary bedroom offers a walk-in closet and private 4-piece ensuite. A guest half bath, in-suite laundry, titled underground parking, and a separate storage locker complete the home. The location keeps you close to it all—minutes to SAIT, U of C, Foothills Hospital, and downtown, with cafés, restaurants, shopping, and fitness studios at your door. A short commute and a big lifestyle. Book your private showing today. More details
    Listed by Royal LePage Benchmark
    Mohit Dhillon
  • 2122 7 Street NW in Calgary: Mount Pleasant Row/Townhouse for sale : MLS®# A2332655

    2122 7 Street NW Mount Pleasant Calgary T2M 1K3
    Main Photo: 2122 7 Street NW in Calgary: Mount Pleasant Row/Townhouse for sale : MLS®# A2332655
    $2,900,000
    Multi-Family
    Status:
    Active
    MLS® Num:
    A2332655
    Floor Area:
    6,463 sq. ft.
    Mount Pleasant - Six Unit - 4 Row Multi-Family Townhouse Project - 741 21 Avenue NW, 2122, 2124, 2126 7 Street NW - A rare inner-city multi-family opportunity in the heart of Mount Pleasant, one of Calgary’s most desirable mature communities. Now 50% rented and occupied. Designed by respected Calgary architect John Trinh and Associates, this townhouse project was built by the owner for long-term family use, resulting in higher-level craftsmanship, thoughtful material selection, and exceptional attention to detail. Sitting on a 50’ x 120’ corner lot, this modern four-row townhouse development includes six units. It offers income flexibility, quality construction, and an A+ location without the noise or congestion of a major thoroughfare. All four main townhouses are three storeys with three bedrooms, four and a half bathrooms, a single-car garage and over 2,100 sq ft of total development. All units feature four levels of development. The main floor includes a spacious front entry, a living room with an electric fireplace, a central kitchen with stainless steel appliances and an island with seating, and a dining area with access to the deck, plus a two-piece powder room. The second level offers two bedrooms, each with walk-in closets and private en-suites. One bedroom includes a four-piece ensuite, and the other a three-piece ensuite. A laundry room with upper cabinets, a sink, and a folding counter completes this floor. The third level is the primary suite, featuring exclusive access to the top-floor balcony, a walk-in closet, and a five-piece ensuite with a soaker tub, dual sinks, and a walk-in shower. The lower level of the two end units includes a legal studio suite with a separate entry, a full kitchen with stainless steel appliances, a four-piece bathroom, and a living area. The two interior units have fully developed basements with a separate entry, a spacious rec room, and a four-piece bathroom. This is an outstanding option for investors, portfolio holders, or anyone considering future stratification and individual resale. Mount Pleasant is known for its green spaces, including Confederation Park, and its easy access to SAIT and the University of Calgary. The community also offers a quick commute downtown, nearby transit routes along 4 Street, Centre Street, and 20 Avenue, and a great selection of restaurants and coffee shops. Opportunities like this are rare. Contact your favourite realtor today to schedule a private tour and explore the full potential of this investment. More details
    Listed by CIR Realty
    Mohit Dhillon
  • 425 21 Avenue NW in Calgary: Mount Pleasant Semi Detached (Half Duplex) for sale : MLS®# A2336637

    425 21 Avenue NW Mount Pleasant Calgary T2M 1J6
    Main Photo: 425 21 Avenue NW in Calgary: Mount Pleasant Semi Detached (Half Duplex) for sale : MLS®# A2336637
    $1,099,000
    Residential
    Status:
    Active
    MLS® Num:
    A2336637
    Bedrooms:
    3
    Bathrooms:
    3
    Floor Area:
    2,342 sq. ft.
    Welcome to modern luxury living in the vibrant community of Mount Pleasant. Situated on a charming, tree-lined street with easy access to downtown, top-rated schools, and public transit, this exceptional 3-story residence effortlessly combines sophisticated design with everyday comfort. As you step into the main floor, you are greeted by an expansive open-concept layout framed by triple-pane windows that fill the space with natural light while ensuring optimal energy efficiency. The heart of the home is a chef's dream kitchen, featuring rich quartz countertops, sleek stainless steel appliances, a gas cooktop, and a brand-new double wall oven complete with a built-in pizza oven feature. The massive 13-foot kitchen island, complete with a convenient bar sink and integrated eating bar, provides the perfect gathering spot for entertaining. Adjacent to the kitchen, the inviting living area features a warm gas fireplace anchored by a striking decorative stone surround, while a built-in surround sound system wired throughout the home sets the perfect mood for any occasion. The upper levels offer thoughtful privacy and relaxation. Among the 3 spacious bedrooms, the primary bedroom serves as a true sanctuary, complete with a spa-inspired 6-piece ensuite bathroom. Escalating to the magnificent third floor, you'll discover a dramatic loft-style retreat defined by soaring vaulted ceilings and a bright skylight. This top-floor oasis comes fully equipped with its own wet bar and cozy gas fireplace, making it an ideal space for a private lounge, executive office, or ultimate entertainment area. Stepping outside into the sunny, south-facing backyard, you'll find a private outdoor haven. Enjoy warm summer evenings on the durable exposed aggregate patio, complete with a dedicated gas line for your BBQ and a lush lawn. An outdoor fireplace serves as the centerpiece for gathering with family and friends late into the night. Completing this exceptional property is an exposed aggregate walkway leading to a double heated detached garage, offering comfort and convenience year-round. Call today for your own private viewing of this amazing home. More details
    Listed by Real Broker
    Mohit Dhillon
  • 607 29 Avenue NW in Calgary: Mount Pleasant Semi Detached (Half Duplex) for sale : MLS®# A2333219

    607 29 Avenue NW Mount Pleasant Calgary T2M 2M8
    Main Photo: 607 29 Avenue NW in Calgary: Mount Pleasant Semi Detached (Half Duplex) for sale : MLS®# A2333219
    $1,149,900
    Residential
    Status:
    Active
    MLS® Num:
    A2333219
    Bedrooms:
    4
    Bathrooms:
    4
    Floor Area:
    2,001 sq. ft.
    Brand New Home | Directly Across from Mount Pleasant Playground/City of Calgary Winter Outdoor Hockey Rink | Steps to Confederation Park | Top of the Line Finishes | Chef Inspired Kitchen | Solid Slab Backsplash | Two Toned Full Height Cabinets | 6 Burner Gas Cooktop | Hidden Range | Quartz Countertops | Grand Centre Island with Barstool Seating | High Ceilings | Open Floor Plan | Incredible Natural Light | Large Windows | Gas Fireplace | Modern Light Fixtures | Engineered Oak Hardwood | Chameleon Heat Registers | 3 Upper Level Bedrooms | Primary Bedroom with 2 Custom Walk-in Closets & Juliet Balcony facing park | Upper Level Laundry Room | Finished Basement | Rec Room | Wet Bar | Den | 4pc Bathroom | Great Backyard | Deck | Detached Double Garage | Directly Across From Mount Pleasant Playground | Welcome home to this stunning brand new semi-detached home in Mount Pleasant. Boasting 2,827 SqFt of developed living space, this home showcases exceptional craftsmanship and top of the line finishes. The front door opens to a bright open floor plan where high ceilings, large windows & engineered oak hardwood flooring create a warm atmosphere. The front living room is centred by a gas fireplace with custom built-in cabinetry & shelving. The chef-inspired kitchen features full height two toned cabinetry, quartz countertops, a solid slab backsplash, hidden range hood & a 6 burner gas cooktop. The centre island offers barstool seating & generous prep space while premium appliances, abundant storage & deep drawers add functionality. The dining area seamlessly connects the living room & kitchen, creating a natural flow for entertaining. Just off the kitchen is a versatile den with sliding glass doors leading directly to the rear deck for easy indoor/outdoor living. The upper level is home to 3 bedrooms, 2 full bathrooms & a dedicated laundry room. The primary retreat features a Juliet balcony overlooking Mount Pleasant Playground & Horsy Park, 2 custom walk-in closets & a luxurious 5pc ensuite with a soaking tub, walk-in shower, double vanity & private water closet. Bedrooms 2 & 3 share a 5pc bathroom with a double vanity & tub/shower combination. The laundry room is complete with cabinetry, quartz countertops, a rinse sink & a front-loading washer & dryer set. Downstairs, the finished basement offers a spacious rec room, wet bar, sizeable fourth bedroom with a walk-in closet, a 4pc bathroom & a versatile bonus room that can function as a home office, fitness room, playroom or guest room. Outside, the backyard is landscaped with sod & features a deck. The detached double garage is accessed from the rear lane. Situated directly across from Mount Pleasant Playground & moments from Confederation Park, this exceptional inner-city location offers quick access to schools, pathways, parks, downtown Calgary & everyday amenities. Enjoy parks, recreation & year-round community events. Hurry & book your showing at this exceptional Mount Pleasant home! More details
    Listed by RE/MAX Crown
    Mohit Dhillon
  • 825 21 Avenue NW in Calgary: Mount Pleasant Detached for sale : MLS®# A2321385

    825 21 Avenue NW Mount Pleasant Calgary T2M 1K5
    Main Photo: 825 21 Avenue NW in Calgary: Mount Pleasant Detached for sale : MLS®# A2321385
    $2,088,800
    Residential
    Status:
    Active
    MLS® Num:
    A2321385
    Bedrooms:
    5
    Bathrooms:
    5
    Floor Area:
    2,873 sq. ft.
    OPEN HOUSE | OCT. 25, 11AM-1PM - Architecturally striking and impeccably designed, this modern detached residence sits on a rare 37.5’ x 120’ SOUTH-backing lot in the sought-after inner-city community of Mount Pleasant. Defined by clean lines, expansive glazing, & a refined material palette, the home seamlessly blends contemporary sophistication with everyday functionality. Offering five bedrooms + 4.5 bathrooms, it is designed to elevate both daily living & entertaining. From the moment you enter, the home makes a bold impression. A stunning glass-walled office anchors the foyer, while a formal dining room across the hall connects effortlessly to a fully equipped butler’s pantry. This arrangement creates a seamless experience for hosting, while a discreetly positioned powder room provides privacy for guests without interrupting the home’s natural flow. At the heart of the home, the kitchen is both a showpiece & a highly functional workspace. An oversized island commands attention, complemented by a professional-style gas range, statement hood, pot filler, and integrated full-height refrigeration. A dedicated coffee station adds everyday luxury, while quartz countertops and sleek cabinetry maintain the home’s timeless, minimalist aesthetic. The adjoining servery enhances functionality with a prep sink & additional storage, making it easy to entertain while keeping the main kitchen pristine. A bright & inviting breakfast nook overlooks the SOUTH backyard and offers a relaxed setting for daily dining. The living room is warm yet refined, centred around custom millwork, full height glass wall, and a striking gas fireplace that serves as an architectural focal point. A mudroom with extensive built-ins provides practical organization without compromising the home’s polished design. Upstairs, a generous family room creates a secondary living space. The primary suite is a true private retreat, featuring a substantial walk-in closet and a spa-inspired five-piece ensuite with quartz surfaces, a freestanding soaker tub, and an oversized tiled shower. Two additional bedrooms each offer walk-in closets, including one with a private 4-piece ensuite. The other is conveniently located near a stylish three-piece bathroom. A well-appointed laundry room with a sink, cabinetry, and folding space completes the upper level. The fully developed lower level is designed for relaxation and recreation. A spacious rec room with a wet bar is complemented by a glass-front wine cellar and a glass-enclosed flex room ideally suited to a home gym, creative studio, or private office. Two additional bedrooms and a 3-piece bathroom provide comfortable accommodations for guests, teenagers, or extended family. Located in the heart of Mount Pleasant, the home is close to Confederation Park, local cafés, shops, and major institutions including SAIT, the University of Calgary, and Foothills Medical Centre. Convenient downtown access and nearby transit complete the ideal blend of inner-city living. More details
    Listed by RE/MAX House of Real Estate
    Mohit Dhillon
  • 616 17 Avenue NW in Calgary: Mount Pleasant Detached for sale : MLS®# A2341060

    616 17 Avenue NW Mount Pleasant Calgary T2M 0N5
    Main Photo: 616 17 Avenue NW in Calgary: Mount Pleasant Detached for sale : MLS®# A2341060
    $499,000
    Residential
    Status:
    Active
    MLS® Num:
    A2341060
    Bedrooms:
    3
    Bathrooms:
    1
    Floor Area:
    623 sq. ft.
    Welcome to this charming bungalow style character home in the sought-after inner-city community of Mount Pleasant NW. Situated on an R2-zoned 25' x 120' Lot. This property presents an exceptional opportunity for first-time homebuyers, developers, and investors alike. The home offers two bedrooms on the main floor plus an additional bedroom in the basement, providing comfortable living space today while offering the potential to hold and benefit from future redevelopment. First time buyers will appreciate the opportunity to get into an incredible inner-city location at an attractive price point, while investors and builders will recognize the potential to capitalize on the R2 Lot and future infill possibilities. Enjoy the character and charm of this bungalow, complete with a single detached garage, located on a quiet street close to SAIT, schools, shopping, parks, and other amenities. Priced to sell at under $500,000, this is an outstanding opportunity to own in one of Calgary's established inner-city neighborhoods with both immediate livability and long term potential. Live in it.... Hold it.... Build on it.... The possibilities are here. More details
    Listed by Grand Realty
    Mohit Dhillon
  • 454 20 Avenue NW in Calgary: Mount Pleasant Detached for sale : MLS®# A2342912

    454 20 Avenue NW Mount Pleasant Calgary T2M 1C4
    Main Photo: 454 20 Avenue NW in Calgary: Mount Pleasant Detached for sale : MLS®# A2342912
    $598,888
    Residential
    Status:
    Active
    MLS® Num:
    A2342912
    Bedrooms:
    3
    Bathrooms:
    4
    Floor Area:
    1,458 sq. ft.
    Exceptional opportunity in the highly sought-after community of Mount Pleasant. Situated on a 25' x 125' R-CG zoned lot, this property offers outstanding potential for investors, builders, renovators, or anyone looking to secure a prime inner-city location. The existing two-storey home offers over 1,400 sq. ft. above grade, a detached double garage, and a furnace replaced in 2024, making it suitable as a holding property, renovation project, or future redevelopment site. Whether you're considering a substantial renovation, infill development, or long-term investment, the value here lies in the location and future possibilities. Enjoy quick access to downtown, SAIT, the University of Calgary, Confederation Park, schools, transit, shopping, restaurants, and major commuter routes. Mount Pleasant remains one of Calgary's most sought-after inner-city communities, with continued redevelopment activity and strong long-term growth potential. A rare opportunity to acquire a well-located inner-city property with redevelopment potential in one of Calgary's premier urban neighborhoods. More details
    Listed by Century 21 Argos Realty
    Mohit Dhillon
  • 723 23 Avenue NW in Calgary: Mount Pleasant Semi Detached (Half Duplex) for sale : MLS®# A2343639

    723 23 Avenue NW Mount Pleasant Calgary T2M 1T1
    Main Photo: 723 23 Avenue NW in Calgary: Mount Pleasant Semi Detached (Half Duplex) for sale : MLS®# A2343639
    $799,900
    Residential
    Status:
    Active
    MLS® Num:
    A2343639
    Bedrooms:
    4
    Bathrooms:
    4
    Floor Area:
    1,800 sq. ft.
    Welcome to this gorgeous duplex located on a quiet street in the desirable community of Mount Pleasant! Impressive curb appeal and a modern design blends with a highly functional layout boasting 4 beds / 3.5 baths and over 2580 sq ft of finished living area. Upon entry the open concept is exemplified with an inviting living room and dining room which is separated by a rustic rock faced 3-sided fireplace. The kitchen is equipped with upgraded stainless steel appliances including a gas stove, many additional pot light fixtures, espresso colour kitchen cabinets, and loads of granite counter space and storage. There is also a built-in computer desk, a 2 piece bath completes this floor. Upstairs, the primary bedroom features a vaulted ceiling, a large walk-in closet, and a private 4 piece ensuite. There are also another two large bedrooms, and a 4 piece bathroom on this floor. The lower level has a 9 feet ceiling, and it is fully finished with the 4th bedroom, a large recreation room, a laundry room with the laundry sink, and a 4 piece bathroom. Stepping to the south exposure deck, low maintenance landscaped backyard and the oversized double detached garage, you will immediately want to spend your summer evenings outside. Enjoy the convenience of living within blocks of Confederation Park, downtown Calgary and all other amenities. Unbeatable Value! Book your showing today! More details
    Listed by MaxWell Capital Realty
    Mohit Dhillon
  • 463 23 Avenue NW in Calgary: Mount Pleasant Detached for sale : MLS®# A2340984

    463 23 Avenue NW Mount Pleasant Calgary T2M 1S5
    Main Photo: 463 23 Avenue NW in Calgary: Mount Pleasant Detached for sale : MLS®# A2340984
    $674,999
    Residential
    Status:
    Active
    MLS® Num:
    A2340984
    Bedrooms:
    4
    Bathrooms:
    4
    Floor Area:
    1,851 sq. ft.
    Exceptional value meets inner-city sophistication in this beautifully updated Mount Pleasant residence. Offering an outstanding price-to-size ratio at under $377 per square foot, this meticulously maintained home provides 1,860 sq. ft. of above-grade living space with 4 bedrooms and 3.5 bathrooms. Step inside to an impressive foyer highlighted by soaring 12-foot vaulted ceilings, setting the tone for the bright and inviting interior. The main floor flows effortlessly into a spacious living area anchored by a wood-burning fireplace with a natural gas log lighter, creating a warm and welcoming atmosphere. At the heart of the home is the updated kitchen, featuring solid oak cabinetry, a large central island, contemporary countertops, and newer appliances, including the stove, refrigerator, and dishwasher updated in 2022. The adjoining dining area offers an ideal setting for both everyday living and entertaining. One of the home’s most unique features is the south-facing sunroom, Upstairs, the spacious primary suite includes a private ensuite, while two additional generously sized bedrooms and a full 4-piece bathroom provide plenty of room for family or guests. The lower level offers exceptional flexibility, with space well suited for a media room, recreation area, home office, or fitness space. A functional den, laundry area, additional bathroom, and ample utility and storage space complete this level. Extensive capital improvements add tremendous value and peace of mind. The Poly-B plumbing has been completely removed and replaced with durable PEX water lines. Premium aluminum roof shingles offer outstanding longevity and include a transferable warranty valid until March 2059. A high-efficiency tankless water heater and central air conditioning were installed in 2024. Additional updates completed in 2022 include contemporary lighting, beautiful main-floor hardwood flooring, new carpeting throughout the upper level and staircases, fresh professional interior paint, and updated kitchen appliances. Ideally situated on a picturesque, mature tree-lined street in the highly desirable inner-city community of Mount Pleasant, this home offers exceptional access to downtown, schools, parks, public transit, the Mount Pleasant Community Sportsplex, local cafés, restaurants, and boutique shopping. With its generous square footage, extensive upgrades, unique amenities, and exceptional location, this is a rare turnkey opportunity for families and professionals looking to enjoy the very best of inner-city Calgary living. More details
    Listed by RE/MAX Complete Realty
    Mohit Dhillon
  • 631 28 Avenue NW in Calgary: Mount Pleasant Detached for sale : MLS®# A2343933

    631 28 Avenue NW Mount Pleasant Calgary T2M 2L2
    Main Photo: 631 28 Avenue NW in Calgary: Mount Pleasant Detached for sale : MLS®# A2343933
    $1,249,900
    Residential
    Status:
    Active
    MLS® Num:
    A2343933
    Bedrooms:
    4
    Bathrooms:
    4
    Floor Area:
    1,925 sq. ft.
    Welcome to this exceptional home in the heart of Mount Pleasant, perfectly positioned on a sunny south-facing lot overlooking a tree-canopied street and just steps from the expansive green space of Confederation Park. Combining elevated design, thoughtful functionality, and an enviable location, this beautifully appointed residence offers a refined take on modern family living. Interior selections have been thoughtfully curated by renowned Calgary designer Emma Whiting of Whiting Young Interior Design, resulting in a cohesive aesthetic that is both timeless and inviting. Rich white oak hardwood floors flow throughout the main level, where the front dining room enjoys a picturesque outlook onto the leafy streetscape. At the centre of the home is a truly impressive custom kitchen, designed as both a functional workspace and a natural gathering place. Crisp white cabinetry is complemented by quartz countertops and backsplash, while a custom hood frames the Frigidaire Gallery gas cooktop, flanked by striking black glass cabinetry. The expansive island features generous seating, a built-in beverage fridge, and dishwasher, while a built-in wall oven and microwave, pull-out pantry storage, and fully panelled Fisher & Paykel refrigerator provide exceptional functionality and storage. The kitchen flows seamlessly into the spacious living room where a gas fireplace with custom built-ins creates a warm and inviting focal point. Large sliding glass doors open directly to the rear deck and professionally landscaped south-facing backyard, extending the living space outdoors and providing a wonderful setting for summer entertaining. Upstairs, three bedrooms are complemented by a conveniently located laundry room with sink and a full bathroom. The spacious primary retreat is a true highlight, featuring vaulted ceilings, a private front balcony, and a custom walk-in closet. The luxurious ensuite offers a spa-like experience with a deep soaker tub and an impressive steam shower, creating a private sanctuary at the end of the day. The fully finished lower level adds even more versatility, with plush carpeting, a generous recreation room, wet bar, additional bedroom, and full bathroom. The basement is also roughed in for in-floor heating and offers the potential for future secondary-suite development, subject to City of Calgary approval. Outside, the professionally landscaped yard takes full advantage of its coveted south-facing exposure, while the rear deck and detached garage add both lifestyle appeal and everyday convenience. Set in one of Calgary's most sought-after communities, this home is moments from Confederation Park's extensive walking and recreational paths, playgrounds, and year-round amenities. With schools, shopping, transit, and major routes all close at hand, this is an outstanding opportunity to enjoy sophisticated living in an established neighbourhood. More details
    Listed by RE/MAX House of Real Estate
    Mohit Dhillon
  • 529 28 Avenue NW in Calgary: Mount Pleasant Semi Detached (Half Duplex) for sale : MLS®# A2344849

    529 28 Avenue NW Mount Pleasant Calgary T2M 2K9
    Main Photo: 529 28 Avenue NW in Calgary: Mount Pleasant Semi Detached (Half Duplex) for sale : MLS®# A2344849
    $589,900
    Residential
    Status:
    Active
    MLS® Num:
    A2344849
    Bedrooms:
    4
    Bathrooms:
    2
    Floor Area:
    1,030 sq. ft.
    INNER-CITY BUNGALOW, OUTSTANDING TREE-LINED LOCATION, AND OVERSIZED DOUBLE DETACHED GARAGE!! Welcome to 529 28 Avenue NW, ideally positioned on a beautiful tree-lined street in the highly desirable community of Mount Pleasant. Offering approximately 1,030 sq. ft. above grade, this well-planned semi-detached home presents an excellent opportunity for homeowners, multi-generational households or investors seeking flexible living space in an established neighbourhood close to downtown. The main level welcomes you into a bright and impressively spacious living room with plenty of room to relax, entertain or gather with family & friends. The adjoining dining area is generously sized for everyday meals & special occasions, while the functional kitchen offers abundant workspace and a practical layout. Two comfortable bedrooms, including the primary bedroom, provide peaceful personal retreats, and a full 4-piece bathroom completes the sleeping wing. Convenient MAIN-FLOOR LAUNDRY adds everyday ease and allows the upper level to function as a self-contained home. A SEPARATE SIDE ENTRANCE leads to the ILLEGAL BASEMENT SUITE, expanding the property’s versatility. Downstairs are two additional bedrooms, a second kitchen, full 3-piece bathroom & separate laundry. The expansive recreation and living area offers approximately 297 sq. ft. of flexible space, easily accommodating distinct lounging, dining, games or work-from-home zones. Whether used for extended family, older children or guests, this lower level delivers an impressive amount of usable space & privacy. Outside, the OVERSIZED DOUBLE DETACHED GARAGE provides excellent room for vehicles, storage, bikes, sporting equipment or a workshop setup. A rear deck creates another spot to enjoy the outdoors, while the mature streetscape gives the property the warmth and character that make inner-city living so appealing. Mount Pleasant is loved for its welcoming residential atmosphere, mature trees and OUTSTANDING central location. CONFEDERATION PARK is close by, offering pathways, green space, picnic areas and year-round recreation, while nearby parks, schools and playgrounds make daily life wonderfully convenient. Enjoy quick access to Centre Street and 16 Avenue, creating easy connections to downtown, SAIT, the University of Calgary, hospitals and major employment centres. Everyday essentials are also within easy reach, including major grocery stores, local shops, services & transit. The surrounding inner-city communities offer a vibrant collection of popular cafés, bakeries, TRENDY RESTAURANTS and independent businesses, with additional shopping & dining destinations only minutes away. This is a RARE chance to secure a FOUR-BEDROOM bungalow-style half duplex with two living areas, two kitchens, two laundry spaces, a separate side entrance & exceptional garage capacity - all in Mount Pleasant, one of Calgary’s most connected & established neighbourhoods. Book your PRIVATE TOUR TODAY!! More details
    Listed by MaxWell Capital Realty
    Mohit Dhillon
1-16/43
Data was last updated October 28, 2026 at 06:05 AM (UTC)

Nearby Communities to Explore

North Hill and inner-city communities around Mount Pleasant and Confederation Park. Or browse all Calgary communities.

Mount Pleasant House Prices and Market Trends

Detached Benchmark Price

Yearly average. The last point is this year to date.

$500K$600K$700K$800K$900K$660K$837K'17'18'19'20'21'22'23'24'25'26

Mount Pleasant's detached benchmark went from about $603K in 2020 to $843K in 2025, up 40%. It's $833,700 now, within 1% of a year ago, and the all-homes benchmark is 1% above a year ago, one of the steadier results in the inner city.

This market is tight. Mount Pleasant has about 2.6 months of supply, below the City Centre district and Calgary as a whole, and half of recent infill semi sales went in 18 days or less.

How Fast Homes Sell

Mount Pleasant 2.60Calgary 3.94
Seller's marketMonths of supplyBuyer's market

Months of supply is how long current listings would take to sell at today's pace. Mount Pleasant sits at 2.60, City Centre at 4.59 and Calgary at 3.94. Lower means homes sell faster.

Prices by Home Type

Home typeBenchmark pricevs a year agoSold, last 12 monthsMonths of supply
Detached$833,700▲ 0.6%612.25
Semi-detached$891,700▼ 2.2%513.00
Row / townhouse$582,500▼ 3.8%103.00
Apartment condo$263,800▼ 9.8%53.00
All homes$764,100▲ 1.2%1272.60

What Sells in Mount Pleasant

Share of sales by home type, last 12 months

Over the last 12 months 61 detached homes and 51 semi-detached homes sold, plus 10 townhomes and 5 condos. Most of those semis are new infills, typically built around 2014 with about 1,912 sq ft above grade.

When Mount Pleasant Homes Sell

From 2017 to 2025 Mount Pleasant averaged about 14 sales in May and around 12 a month from February to April, against 6 in December. Infill builders list year-round, so the spring peak is flatter here than in the suburbs.

Living in Mount Pleasant

Location
North Hill, north of 16 Avenue NW
Established
1912
Boundaries
16 Avenue NW, 2 Street NW, Confederation Park and 32 Avenue NW, 10 Street NW
Main street
4 Street NW
Parks
Confederation Park, about 162 hectares
Community association
Mount Pleasant Community Association
Row of modern narrow infill homes along an inner-city street

Confederation Park is on the north edge. It was created in 1967 for Canada's centennial and has pathways, a wetland, tennis courts, ball diamonds and a toboggan hill. The City's Confederation Park Golf Course next to it is a 9-hole public course with a double-decker driving range.

Inside the community there's the Mount Pleasant Outdoor Pool, the North Mount Pleasant Arts Centre in a 1913 schoolhouse, and a sportsplex with rinks and a hall. 4 Street NW is the neighbourhood main street.

The City's North Hill Communities Local Area Plan guides new building here. West Mount Pleasant and Balmoral are Heritage Guideline Areas, so new infills there have design rules to follow.

Mount Pleasant suits
  • Buyers who want a new infill close to SAIT, the universities and downtown
  • Buyers who want French Immersion, Francophone or Catholic schools in the community
  • Runners, golfers and dog owners who want Confederation Park nearby
Not a fit for
  • Buyers who want a big lot with no neighbours close by
  • People who don't want construction on their street for the next few years
  • First-time buyers on a tight budget. Look at Highland Park or Crescent Heights

Schools, Parks and Getting Around

SchoolBoardLevel
King George SchoolCalgary Board of EducationElementary, Early French Immersion
St. Joseph SchoolCalgary Catholic School DistrictElementary and junior high
École de la Rose sauvageConseil scolaire FrancoSudGrades 7 to 12 (French)

All three are inside Mount Pleasant, and King George is a 1913 sandstone school. Programs move between schools over time, so look up the address in the CBE's Find a School tool or the Calgary Catholic School District.

Route 2 now runs on 4 Street NW toward downtown, and MAX Orange runs along 16 Avenue N to the universities and the northeast. SAIT and the Lions Park CTrain station are a short trip south and west. See Calgary Transit for times.

Zoning changed this year. The City repealed citywide rezoning. Most Mount Pleasant lots reverted to the district they had before 2024, so check a lot's zoning before buying it for infill.

The City of Calgary's Mount Pleasant community profile has census data on households and the age of homes.

Homes You'll Find in Mount Pleasant

Detached

$579K – $1.83M
  • Typical size 1,774 sq ft above grade
  • 65% with a double or bigger garage
  • Typical property tax $4,800 a year

Semi-detached

$778K – $1.07M
  • Typical size 1,912 sq ft above grade
  • Typical property tax $5,500 a year

Townhomes

$382K – $703K
  • Typical size 1,215 sq ft
  • Condo fee around $420 a month
  • Typical property tax $3,600 a year

Price ranges cover the middle 80% of recent sales.

Detached Homes Sold, by Year Built

Share of recent detached sales in Mount Pleasant

Before 1950
39%
1950 to 1979
7%
1980 to 1999
9%
2000 and newer
46%

Recent detached sales mostly split into two groups: original homes from the 1910s to the 1950s, and new detached infills built from 2021 on. That's why the detached range is so wide, from about $579K to $1.83M.

New infill semis are typically about 1,912 sq ft above grade, and about 25% of recent semi sales had a basement suite. On a new infill, ask about the home warranty, the builder and whether the suite has permits.

Looking for something specific? See infill homes for sale in Calgary, Calgary homes from $750K to $1M or Calgary homes over $1M.

Mount Pleasant vs Nearby Communities

CommunityBenchmark pricevs a year agoMonths of supplySales last month
Mount Pleasant$764,100▲ 1.2%2.6015
Tuxedo Park$613,800▼ 2.7%6.805
Capitol Hill$746,000▲ 0.5%2.758
Rosedale$1,341,100▼ 6.4%2.172
Highland Park$577,900▼ 3.5%7.254
Crescent Heights$419,200▼ 5.8%9.006
City Centre$573,100▲ 0.2%4.59332
All of Calgary$566,700▼ 0.8%3.941,648

Months of supply for Rosedale is the typical month over the last six, because it had fewer than three sales last month.

Capitol Hill, to the west, is the closest match: lots of infill and close to SAIT. Rosedale, south of 16 Avenue, is smaller and pricier. Tuxedo Park, across Centre Street, has the same infill mix at a lower price.

For a lower entry price on the North Hill, look at Highland Park.

Related Searches

Local insight from Mohit Dhillon, REALTOR® · Century 21 Bravo Realty

Mount Pleasant FAQ

How Much Is an Infill in Mount Pleasant?

Recent semi-detached sales, mostly new infills, ran about $778K to $1.07M. The semi-detached benchmark is $891,700.

How Much Is a House in Mount Pleasant?

The detached benchmark price is $833,700. Recent detached sales ran about $579K to $1.83M, with new detached infills at the top.

Which Schools Are in Mount Pleasant?

King George School (CBE, Early French Immersion), St. Joseph School (Calgary Catholic) and École de la Rose sauvage (Francophone, Grades 7 to 12).

Is Mount Pleasant Close to SAIT and the Universities?

Yes. SAIT is a short trip south and west, and MAX Orange on 16 Avenue runs to the University of Calgary and beyond.

Does Mount Pleasant Have Heritage Rules?

In parts. West Mount Pleasant and Balmoral are Heritage Guideline Areas in the North Hill Local Area Plan, so new infills there follow design guidelines.

When Is the Best Time to Sell in Mount Pleasant?

Spring, but it sells year-round. From 2017 to 2025 Mount Pleasant averaged about 14 sales in May against 6 in December. Book a free home evaluation to price yours against recent infill sales.

Signup for our newsletter

STAY UP-TO-DATE WITH LATEST NEWS AND TIPS

Stay up to date with the Calgary real estate market through our monthly newsletter. Get the latest MLS® listings, housing trends, buyer and seller tips, and community insights delivered straight to your inbox. You can unsubscribe at any time, and your email address will always remain private.

BUY or SELL - Contact Us Today!

(587)-719-5523

Find Calgary homes for sale with real-time MLS® listings. From affordable starter houses to luxury estates, explore properties in Calgary, Airdrie, Chestermere & more.

Data is supplied by Pillar 9™ MLS® System. Pillar 9™ is the owner of the copyright in its MLS®System. Data is deemed reliable but is not guaranteed accurate by Pillar 9™.
The trademarks MLS®, Multiple Listing Service® and the associated logos are owned by The Canadian Real Estate Association (CREA) and identify the quality of services provided by real estate professionals who are members of CREA. Used under license.