Highland Park Homes for Sale

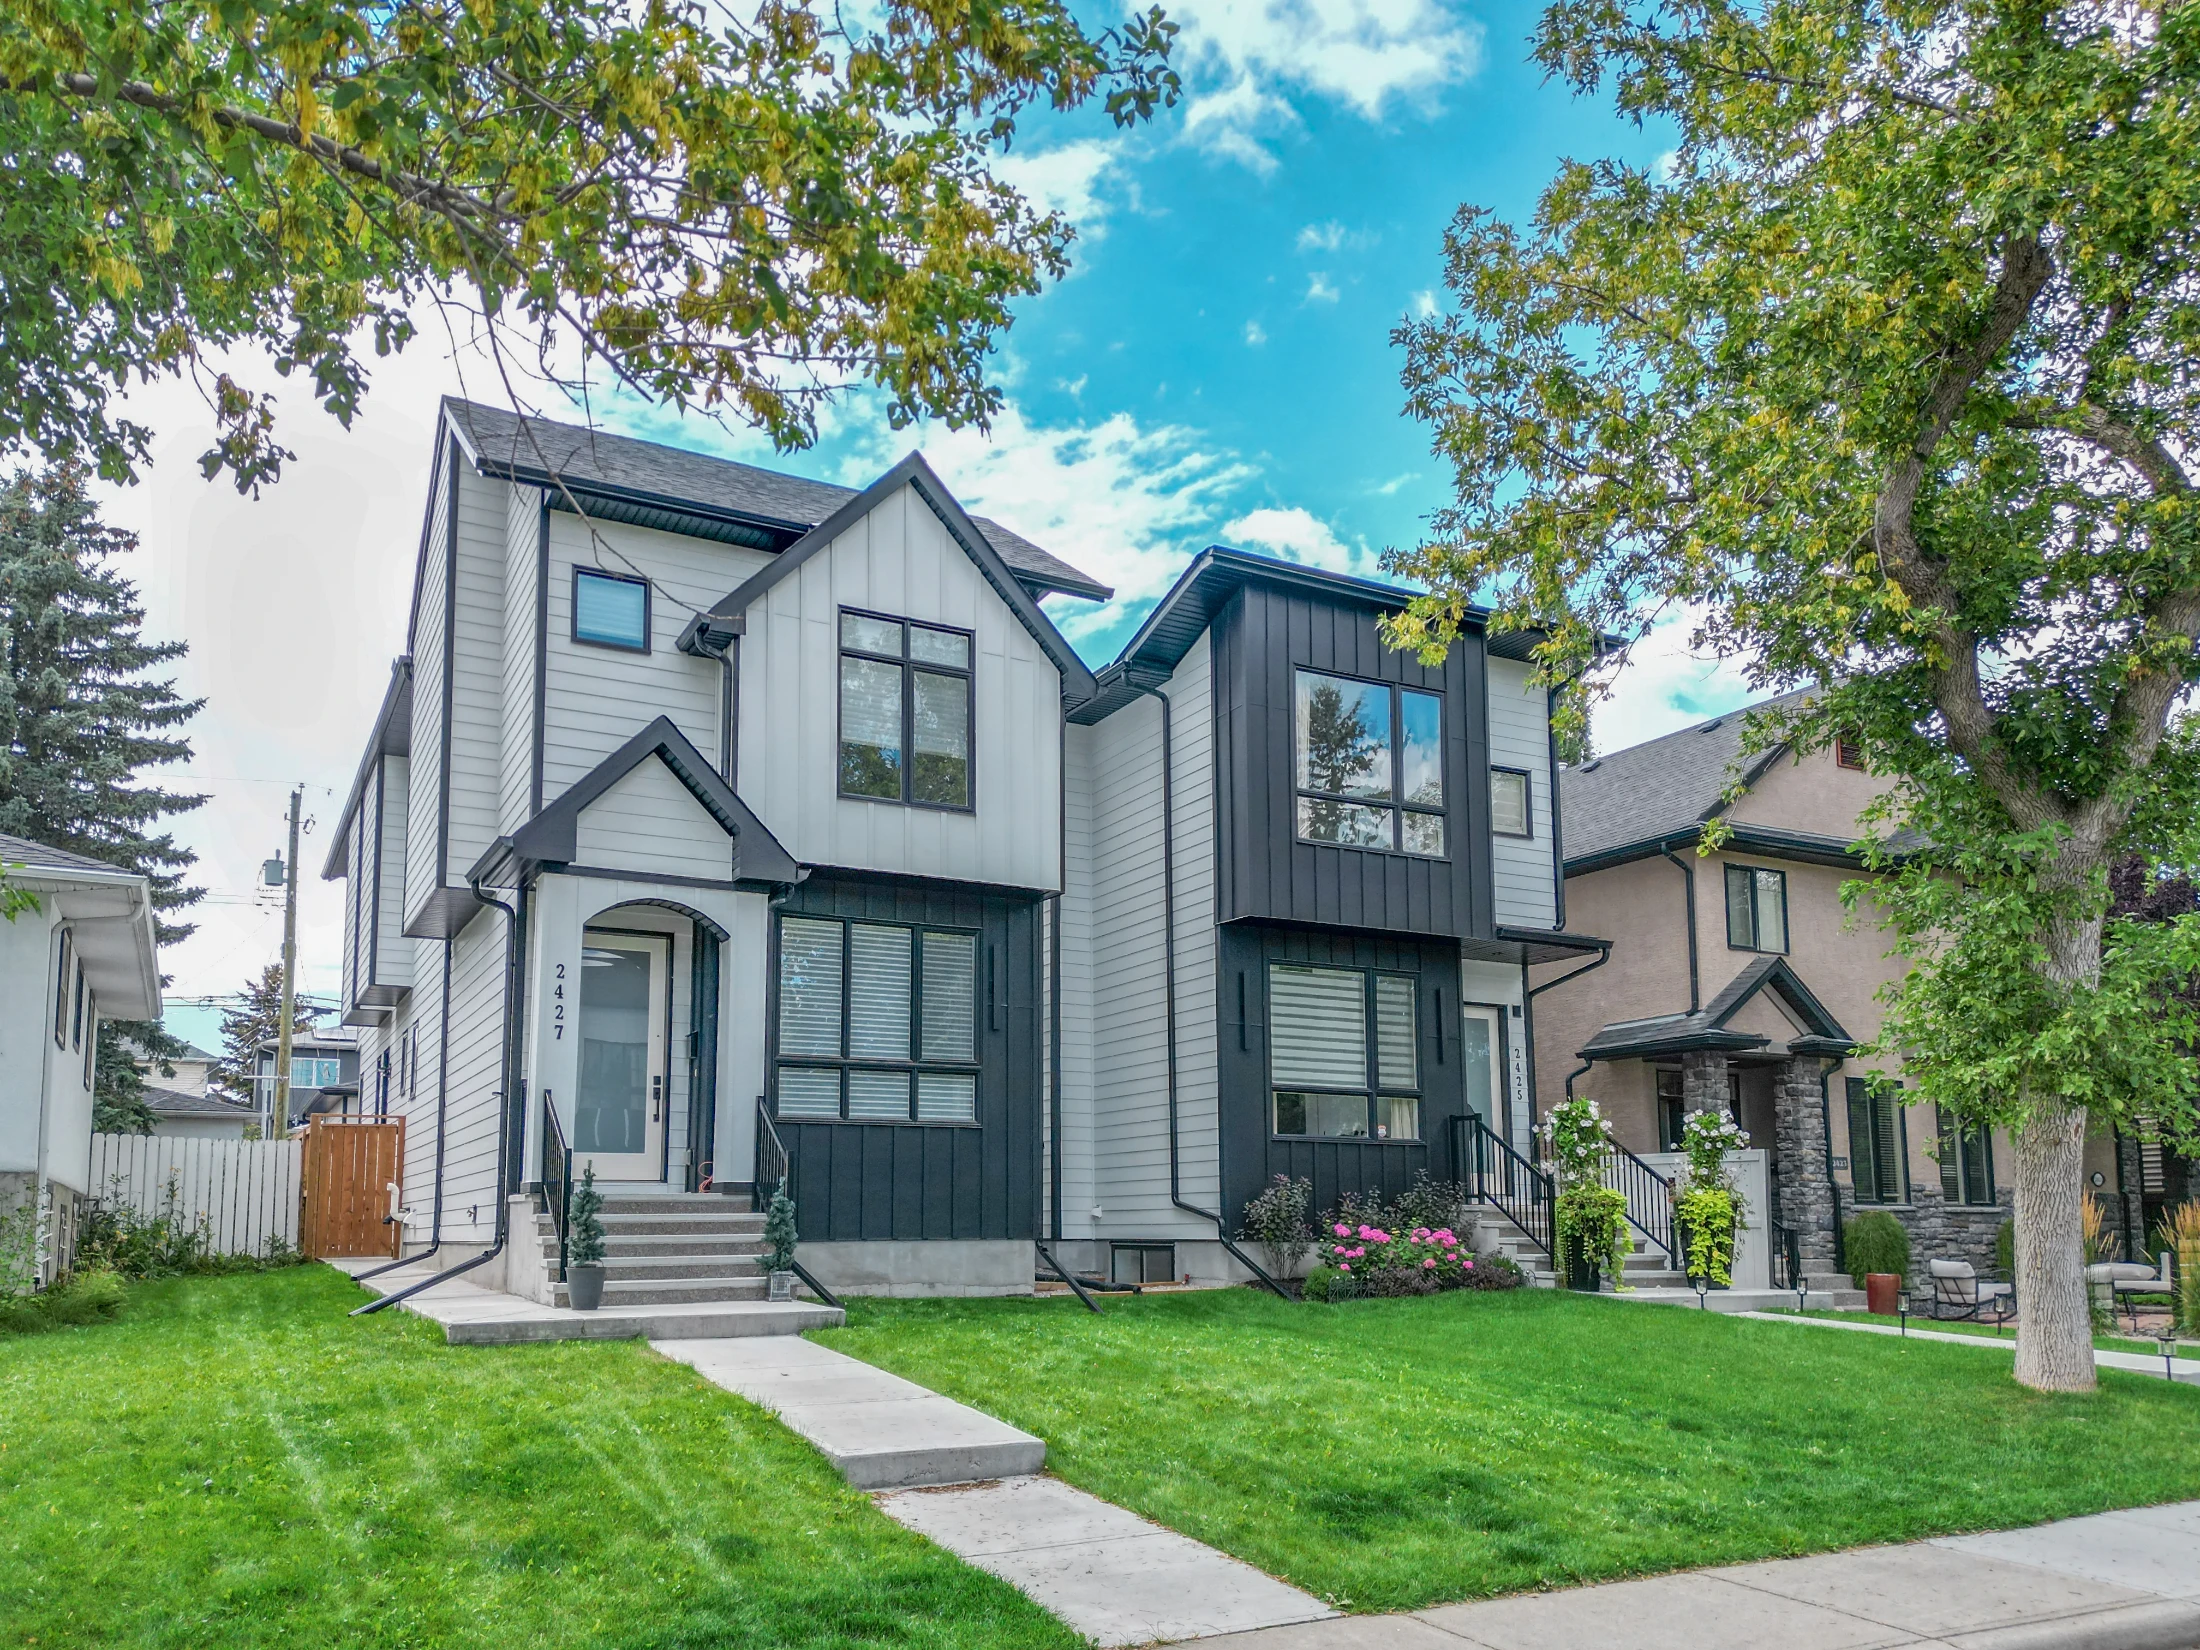
Highland Park is an established North Hill community between 32 Avenue N and McKnight Boulevard, from 4 Street NW to Edmonton Trail. It was built up after the Second World War, and today its streets mix 1950s bungalows with new infill duplexes.

It's one of the more affordable ways into a newer infill close to the core. 62 homes sold over the last 12 months. Detached homes went for about $481K to $816K, and infill semi-detached homes for about $632K to $916K. The live listings are below, followed by prices, schools, the former golf course and how Highland Park compares.

Home › Calgary communities › Inner-City Calgary › Highland Park

Own a home in Highland Park? See what it would sell for right now.

Free home evaluation →

Highland Park Homes for Sale Now

Forgot password Extend Verify Contact
1-16/31
  • 3412 1 Street NW in Calgary: Highland Park Detached for sale : MLS®# A2318001

    3412 1 Street NW Highland Park Calgary T2K 0W4
    Main Photo: 3412 1 Street NW in Calgary: Highland Park Detached for sale : MLS®# A2318001
    $979,000
    Residential
    Status:
    Active
    MLS® Num:
    A2318001
    Bedrooms:
    4
    Bathrooms:
    4
    Floor Area:
    1,942 sq. ft.
    NOW MOVE-IN READY | BRAND-NEW HIGHLAND PARK INFILL | 4 BEDROOMS | DEVELOPED BASEMENT | DOUBLE GARAGE Now move-in ready, this brand-new modern infill in Highland Park offers nearly 2,570 sq. ft. of developed living space on a full 25-foot lot. Featuring elevated finishes, a thoughtfully designed layout, and a fully developed basement, this home delivers contemporary style and versatile space for modern family living. The main floor impresses with 10-foot ceilings, oversized windows, and a versatile front flex room ideal for a home office or additional sitting area. At the heart of the home, the chef-inspired kitchen features an oversized island, quartz countertops, ceiling-height cabinetry, and a complete appliance package. The open-concept dining and living areas are perfect for entertaining, highlighted by a gas fireplace with custom built-ins and large glass doors opening to the backyard. More details
    Listed by LPT Realty
    Mohit Dhillon
  • 3410 1 Street NW in Calgary: Highland Park Detached for sale : MLS®# A2318483

    3410 1 Street NW Highland Park Calgary T2K 0W4
    Main Photo: 3410 1 Street NW in Calgary: Highland Park Detached for sale : MLS®# A2318483
    $979,000
    Residential
    Status:
    Active
    MLS® Num:
    A2318483
    Bedrooms:
    4
    Bathrooms:
    4
    Floor Area:
    1,940 sq. ft.
    NOW MOVE-IN READY | BRAND-NEW HIGHLAND PARK INFILL | 4 BEDROOMS | DEVELOPED BASEMENT | DOUBLE GARAGE Now move-in ready, this brand-new modern infill in Highland Park offers nearly 2,570 sq. ft. of developed living space on a full 25-foot lot. Featuring elevated finishes, a thoughtfully designed layout, and a fully developed basement, this home delivers contemporary style and versatile space for modern family living. The main floor impresses with 10-foot ceilings, oversized windows, and a versatile front flex room ideal for a home office or additional sitting area. At the heart of the home, the chef-inspired kitchen features an oversized island, quartz countertops, ceiling-height cabinetry, and a complete appliance package. The open-concept dining and living areas are perfect for entertaining, highlighted by a gas fireplace with custom built-ins and large glass doors opening to the backyard. More details
    Listed by LPT Realty
    Mohit Dhillon
  • 4 3726 Centre Street N in Calgary: Highland Park Apartment for sale : MLS®# A2332260

    4 3726 Centre Street N Highland Park Calgary T2E 2Y3
    Main Photo: 4 3726 Centre Street N in Calgary: Highland Park Apartment for sale : MLS®# A2332260
    $175,000
    Residential
    Status:
    Active
    MLS® Num:
    A2332260
    Bedrooms:
    2
    Bathrooms:
    1
    Floor Area:
    803 sq. ft.
    **Welcome to this beautifully renovated 2-bedroom, 1-bath condo offering 803 sq. ft. of stylish, move-in-ready living in a fantastic location!** This bright and inviting home features a functional open-concept layout with modern finishes throughout. The updated kitchen flows seamlessly into the spacious living and dining areas, creating the perfect space for everyday living and entertaining. Two generously sized bedrooms and a renovated 4-piece bathroom complete the well-designed floor plan. Ideally located close to shopping, restaurants, schools, parks, public transit, and major commuter routes, this home offers exceptional convenience for first-time buyers, downsizers, or investors. Enjoy low-maintenance living in a move-in-ready home with nothing left to do but unpack. **Don't miss this incredible opportunity—book your private showing today!** More details
    Listed by Century 21 Bravo Realty
    Mohit Dhillon
  • 14 3726 Centre Street N in Calgary: Highland Park Row/Townhouse for sale : MLS®# A2334124

    14 3726 Centre Street N Highland Park Calgary T2E 2Y3
    Main Photo: 14 3726 Centre Street N in Calgary: Highland Park Row/Townhouse for sale : MLS®# A2334124
    $155,000
    Residential
    Status:
    Active
    MLS® Num:
    A2334124
    Bedrooms:
    1
    Bathrooms:
    1
    Floor Area:
    633 sq. ft.
    What a great opportunity to step in to real estate investment or looking for a one bedroom condo with an assigned parking, close to downtown area and still paying less than the rental market? Check out this unbeatable price of $155,000, with a low Condo Fee. East facing large patio doors not only give you access to the comfort of covered patio but also lots of lights in the living room and the unit. It has one big bedroom, living room and breakfast nook at the corner. The spacious bathroom with the in-suite laundry make your place easy to organize. One assigned parking at the back of the building and plenty of parking on center street. Close to amenities, schools, play ground, easy access on Centre St., McKnight Blvd., Downtown and shopping centers, and public transportation right in the front. It was rented for $1300/month plus utilities. More details
    Listed by Grand Realty
    Mohit Dhillon
  • 3906 2 Street NW in Calgary: Highland Park Semi Detached (Half Duplex) for sale : MLS®# A2336323

    3906 2 Street NW Highland Park Calgary T2K 0Y6
    Main Photo: 3906 2 Street NW in Calgary: Highland Park Semi Detached (Half Duplex) for sale : MLS®# A2336323
    $739,900
    Residential
    Status:
    Active
    MLS® Num:
    A2336323
    Bedrooms:
    5
    Bathrooms:
    4
    Floor Area:
    1,848 sq. ft.
    FULLY FINISHED HALF DUPLEX INFILL IN HIGHLAND PARK! Welcome to this spacious 3+2 Bedroom + Den, 3.5 Bathroom Half Duplex with over 2,600 sq.ft. of total developed living space. Complete with a fully finished Basement, Double Detached Garage with back lane access, and a convenient inner-city location, this home offers exceptional space, flexibility, and everyday functionality Step inside to an impressive 18' open-to-above Foyer that sets the tone for the spacious layout. The Main Level features 9' ceilings and gleaming hardwood flooring throughout, creating a warm and open feel from the moment you enter. A front Den framed by a large window provides excellent flexibility for a Home Office, study, or quiet sitting area. The open-concept Kitchen and Dining area is designed for everyday living, featuring Granite countertops, Stainless Steel appliances, ample cabinetry, and generous workspace. The spacious Dining area offers plenty of room for hosting and connects naturally to the Kitchen. At the rear of the home, the East-facing Living Room is filled with morning sunlight and anchored by a gas Fireplace with built-in cabinetry, creating a comfortable space to relax or gather. A door from the Living Room leads directly to the East-facing backyard and Deck, extending the living space outdoors and offering an easy indoor-outdoor connection. The Upper Level offers three well-proportioned Bedrooms, including a spacious Primary Bedroom with Walk-In Closet and private 4-piece Ensuite featuring a jetted tub and separate shower. Two additional Bedrooms, a full 4-piece Bathroom, and Upper Level Laundry complete this practical layout. The fully finished Basement adds valuable living space with a large Recreation Room, two additional Bedrooms, and another 4-piece Bathroom—ideal for guests, extended family, hobbies, a Home Gym, or additional recreation. Enjoy the fenced, East-facing backyard complete with a Deck, along with a Double Detached Garage with back lane access for added parking, storage, and everyday convenience. Located in the established community of Highland Park, this home offers quick access to downtown via Centre Street and Edmonton Trail. Just minutes from Confederation Park, Nose Hill Park, and Highland Park Golf Course, the area offers plenty of green space and outdoor recreation, with Buchanan Elementary and James Fowler High School both close by. The Calgary Winter Club, everyday shopping, and neighbourhood cafés round out this well-connected inner-city location. A fantastic opportunity to own a rare oversized Half Duplex with impressive living space, a finished Basement, and inner-city convenience in Highland Park. Book your private showing today! More details
    Listed by Jessica Chan Real Estate & Management Inc.
    Mohit Dhillon
  • 3318 Centre B Street NW in Calgary: Highland Park Semi Detached (Half Duplex) for sale : MLS®# A2334289

    3318 Centre B Street NW Highland Park Calgary T2K 0V6
    Main Photo: 3318 Centre B Street NW in Calgary: Highland Park Semi Detached (Half Duplex) for sale : MLS®# A2334289
    $874,900
    Residential
    Status:
    Active
    MLS® Num:
    A2334289
    Bedrooms:
    4
    Bathrooms:
    4
    Floor Area:
    1,927 sq. ft.
    Looking for a home to call your very own? Then check out this beautifully upgraded semi-detached home in the popular North Central Calgary community of Highland Park, with easy access to Centre Street to take you downtown. Available for quick possession, this fully finished 4 bedroom two storey enjoys hardwood floors & central air, sleek custom kitchen with Jenn-Air appliances, 3.5 bathrooms & fenced backyard with deck & detached 2 car garage. With its expansive 9ft ceilings & open concept design, you’ll just love the main floor with its gorgeous living room with built-in cabinets & contemporary fireplace, West-facing dining room with built-in hutch & stunning modern kitchen with large centre island, full-height cabinets, granite counters & the upgraded Jenn-Air stainless steel appliances includes a built-in convection oven & gas cooktop. Head on upstairs to 3 fantastic bedrooms & 2 full bathrooms; the primary bedroom has vaulted ceilings & walk-in closet with built-ins, & the luxurious ensuite has heated tile floors & granite-topped double vanities, glass shower with body jets & jetted tub. The lower level is finished with a bedroom, bathroom & rec room with wet bar & built-in cabinets. Additional features include Rheem water tank, built-in ceiling speakers, Kinetico water softener & filter, 2nd floor laundry room with Whirlpool Duet washer & dryer, natural gas line for your BBQ on the deck & low-maintenance landscaping. A number of schools are close-by…including James Fowler, St. Joseph & École de la Rose sauvage. Confederation Park & several golf courses are all just minutes away, & with major traffic routes nearby, you have a quick commute to downtown, shopping & restaurants along the TransCanada Highway/16th Avenue, transit & so much more! More details
    Listed by Royal LePage Benchmark
    Mohit Dhillon
  • 3817 Centre A Street NE in Calgary: Highland Park Semi Detached (Half Duplex) for sale : MLS®# A2338327

    3817 Centre A Street NE Highland Park Calgary T2E 3A5
    Main Photo: 3817 Centre A Street NE in Calgary: Highland Park Semi Detached (Half Duplex) for sale : MLS®# A2338327
    $778,800
    Residential
    Status:
    Active
    MLS® Num:
    A2338327
    Bedrooms:
    4
    Bathrooms:
    4
    Floor Area:
    1,970 sq. ft.
    Welcome to 3817 Centre A Street NE, an architectural masterpiece custom-built directly into the hillside of highly desirable Highland Park. Tucked away on a remarkably quiet, private street, this stunning residence effortlessly captures West Coast contemporary luxury while offering unparalleled central connectivity. From the moment you step inside, the design narrative is defined by sophisticated custom finishes and an abundance of natural light. The innovative layout embraces its elevated slope, utilizing massive, oversized windows to flood the home with sunshine and frame serene, elevated views. Every square inch has been meticulously curated with premium materials, striking the perfect balance between high-end modern design and warm, organic textures. At the heart of the home is a chef-inspired kitchen that flows seamlessly into the main living areas, making it an entertainer's dream. Step out back into your own hidden oasis—the private backyard has been transformed into a secluded, courtyard-style retreat, perfect for morning coffees, evening wine, or intimate summer gatherings. This thoughtfully engineered floor plan boasts 4 spacious bedrooms and 3.1 luxurious bathrooms, offering plenty of space for growing families, urban professionals, or multi-generational living. The fully finished lower level features a separate basement entrance, providing incredible flexibility, privacy for guests, and future potential. Complete with a detached double garage, this property checks every single box. Living in Highland Park means you are just minutes from downtown, Calgary’s major transit arteries (including the future Green Line LRT), and beautiful parks, all while enjoying the peace and privacy of a hidden cul-de-sac. Don't miss your chance to own a truly unique, Vancouver-inspired hillside retreat in the heart of the city. Book your private showing today! More details
    Listed by TREC The Real Estate Company
    Mohit Dhillon
  • 3414 Centre Street NE in Calgary: Highland Park Detached for sale : MLS®# A2340216

    3414 Centre Street NE Highland Park Calgary T2E 2X8
    Main Photo: 3414 Centre Street NE in Calgary: Highland Park Detached for sale : MLS®# A2340216
    $525,000
    Residential
    Status:
    Active
    MLS® Num:
    A2340216
    Bedrooms:
    4
    Bathrooms:
    2
    Floor Area:
    852 sq. ft.
    Priced below Assessed Value! Investor and Builder: MC-1 lot Development Approved for a 4-plex - Saving Time and Money! This sought-after location along the future Green Line on Centre Street North - already has approval for a 4-plex development. DESIGN PLANS are Included - Each unit is approximately 1200 sq. feet, with 3 bedrooms and a rooftop patio (optional plan for a main-level bedroom with full baths, two large bedrooms with two full baths on the upper level, and a rooftop patio - design ideal for shared housing). With the Development Permit in place, you may start the Building Permit application immediately. The solid bungalow is ideal as a holding property if you are not ready to build. The main level has a bright, spacious living room, a large kitchen with an eating area, a large primary bedroom, a second bedroom, and a 4-piece bath. The basement with a separate back entrance has two additional bedrooms and a 4-piece bath. The property has also been updated throughout the years: furnace (2016), hot water tank (2019), roof shingles and attic insulation (2020), and underground sewer line upgrade (2020). Schedule your private viewing today! More details
    Listed by First Place Realty
    Mohit Dhillon
  • 406 4303 1 Street NE in Calgary: Highland Park Apartment for sale : MLS®# A2341826

    406 4303 1 Street NE Highland Park Calgary T2E 7M3
    Main Photo: 406 4303 1 Street NE in Calgary: Highland Park Apartment for sale : MLS®# A2341826
    $324,900
    Residential
    Status:
    Active
    MLS® Num:
    A2341826
    Bedrooms:
    2
    Bathrooms:
    2
    Floor Area:
    834 sq. ft.
    Rarely offered top-floor condo featuring 2 bed, 2 full bath, and a versatile den, ideal for a home office, study space, or extra storage. This bright and spacious unit boasts high ceilings that create an open, airy atmosphere rarely found in condo living. The functional layout offers a generous living and dining area, perfect for everyday comfort and entertaining. The kitchen is thoughtfully designed with ample cabinetry and workspace. Large windows fill the home with natural light, while the top-floor location provides added privacy and quiet enjoyment. The primary bedroom includes a walk-in closet and private 3-piece ensuite. A well-sized second bedroom and full 4-piece bathroom make this home ideal for families, roommates, or guests. The separate den adds valuable flexibility to suit modern lifestyle needs. Additional features include in-suite laundry, a private balcony, and the convenience of a nearby staircase just steps from the unit, providing direct access to the adjacent green space. This pet-friendly complex is perfect for dog owners, with nearby walking paths and an off-leash dog park where your furry companions can enjoy the outdoors. Ideally located close to downtown, public transit, shopping, restaurants, parks, schools, and major routes, this home offers exceptional convenience for both commuters and active lifestyles. An excellent opportunity for first-time buyers, downsizers, or investors seeking a spacious, dog-friendly, and well-located Calgary condo. More details
    Listed by Century 21 Argos Realty
    Mohit Dhillon
  • 475 34 Avenue NE in Calgary: Highland Park Semi Detached (Half Duplex) for sale : MLS®# A2341500

    475 34 Avenue NE Highland Park Calgary T2E 2J8
    Main Photo: 475 34 Avenue NE in Calgary: Highland Park Semi Detached (Half Duplex) for sale : MLS®# A2341500
    $699,999
    Residential
    Status:
    Active
    MLS® Num:
    A2341500
    Bedrooms:
    3
    Bathrooms:
    4
    Floor Area:
    1,758 sq. ft.
    NEW PRICE $699,999! EXCEPTIONAL INNER-CITY VALUE IN HIGHLAND PARK! Discover the perfect combination of SPACE, STYLE, COMFORT, and CONVENIENCE in this beautifully renovated, move-in-ready half-duplex, just minutes from Downtown Calgary. Offering 1,758 sq. ft. above grade, a FULLY FINISHED WALKOUT BASEMENT, 3 spacious bedrooms, 2 full and 2 half bathrooms, and an OVERSIZED ATTACHED GARAGE, this home delivers the space and flexibility today's buyers are looking for. Step inside to an impressive open-concept main floor featuring 9-FT CEILINGS, TRIPLE-PANE WINDOWS, a spacious living room with a gas fireplace, stylish feature walls, a cozy reading nook, and modern lighting throughout. The refreshed kitchen offers NEW APPLIANCES, upgraded finishes, generous cabinetry, a functional island, and a bright dining area opening onto a LARGE COVERED BALCONY, ideal for entertaining or relaxing. Upstairs features THREE GENEROUS BEDROOMS, two upgraded bathrooms and convenient UPPER-FLOOR LAUNDRY. The primary bedroom includes a walk-in closet and private ensuite. The FINISHED WALKOUT LEVEL provides additional flexible living space, a half bathroom, storage, and direct access to the oversized garage. Enjoy extensive recent improvements including refreshed bathrooms, updated lighting, fresh paint, contemporary interior finishes, new concrete pad plus walkways, and updated fencing. Outside, the fully fenced, uniquely shaped lot offers practical outdoor space with convenient access to major routes. LOCATION & LIFESTYLE! Situated on a residential cul-de-sac with excellent access to Edmonton Trail, Centre Street and 16 Avenue, this home is close to DOWNTOWN CALGARY, schools, transit, shopping, restaurants, Confederation Park, golf courses and everyday amenities. A rare opportunity to enjoy a thoughtfully upgraded inner-city home with generous living space and exceptional connectivity at its NEW PRICE. MOVE-IN READY WITH IMMEDIATE POSSESSION AVAILABLE! Book your private showing and experience the value for yourself. More details
    Listed by eXp Realty
    Mohit Dhillon
  • 128 40 Avenue NW in Calgary: Highland Park 4 plex for sale : MLS®# A2344541

    128 40 Avenue NW Highland Park Calgary T2K 0E3
    Main Photo: 128 40 Avenue NW in Calgary: Highland Park 4 plex for sale : MLS®# A2344541
    $1,349,000
    Multi-Family
    Status:
    Active
    MLS® Num:
    A2344541
    Floor Area:
    1,947 sq. ft.
    RARE INNER-CITY INVESTMENT OPPORTUNITY in the sought-after community of Highland Park! Ideally situated on a generous 67' x 120' lot, this legal fourplex offers an exceptional combination of location, income potential, and long-term redevelopment value. Residents will enjoy convenient access to schools, Tim Hortons, local shops, public transit, major roadways, and downtown Calgary. The property features three spacious two-bedroom units and one one-bedroom unit, complemented by numerous upgrades and a brand-new coin-operated washer and dryer. Additional highlights include a newer 24' x 21' double detached garage, three additional parking stalls, a storage shed, a large patio, and a beautifully landscaped, fully fenced private yard. A well-maintained income property in a highly accessible inner-city location—an excellent opportunity for investors or future redevelopment. More details
    Listed by eXp Realty
    Mohit Dhillon
  • 411 37 Avenue NW in Calgary: Highland Park Detached for sale : MLS®# A2345128

    411 37 Avenue NW Highland Park Calgary T2K 0C6
    Main Photo: 411 37 Avenue NW in Calgary: Highland Park Detached for sale : MLS®# A2345128
    $600,000
    Residential
    Status:
    Active
    MLS® Num:
    A2345128
    Bedrooms:
    3
    Bathrooms:
    2
    Floor Area:
    1,030 sq. ft.
    An outstanding opportunity for builders, developers and investors takes shape on this substantial 50’ x 114’ parcel in the established inner-city community of Highland Park. Comprised of 2 separate lots on 1 parcel, the property presents compelling future potential in an area experiencing continued redevelopment and investment. A quiet cul-de-sac setting adds residential appeal while keeping everyday conveniences remarkably close, with the Highland Park Community Association just around the corner and Buchanan School nearby. The existing home is being marketed for land value and redevelopment, allowing the focus to remain firmly on the possibilities offered by the site. Mature surroundings and a desirable south-facing backyard further enhance the setting, while the impressive 24’ x 23’ garage with tall ceilings adds valuable utility. Beyond the property, Confederation Park and its extensive pathway system invite year-round recreation close to home, while nearby Centre Street connect quickly with downtown and other parts of the city. James Fowler High School, local playgrounds, transit and everyday amenities are also easily accessible, with SAIT, the University of Calgary, Nose Hill Park, shopping and dining all within convenient reach. Combining 2 separate lots, generous dimensions, a south backyard and an exceptionally central Highland Park location, this property is an exciting canvas for its next chapter. More details
    Listed by Grassroots Realty Group
    Mohit Dhillon
  • 121 42 Avenue NE in Calgary: Highland Park Semi Detached (Half Duplex) for sale : MLS®# A2346190

    121 42 Avenue NE Highland Park Calgary T2E 2N5
    Main Photo: 121 42 Avenue NE in Calgary: Highland Park Semi Detached (Half Duplex) for sale : MLS®# A2346190
    $879,900
    Residential
    Status:
    Active
    MLS® Num:
    A2346190
    Bedrooms:
    5
    Bathrooms:
    4
    Floor Area:
    1,847 sq. ft.
    BRAND NEW 2026 INFILL WITH A LEGAL WALKOUT SUITE! Set on a quiet Cul-de-sac in Highland Park, this 2-storey home offers 3+2 Bedrooms and 3.5 Bathrooms, with the Highland Park off-leash dog park diagonally across the street for easy daily walks. Built with quality that goes beyond the finishes, the home features Triple-Pane Windows throughout, a Class 4 hail-resistant roof, Smart Toilets in every bathroom, and 9 ft ceilings on all three levels. Step inside to a bright, open-concept Main Level finished with Luxury Vinyl Plank flooring. The Living Room offers a welcoming place to relax and flows naturally into the Kitchen, the true centrepiece of the home, featuring a waterfall-edge centre island with quartz countertops and matching backsplash, along with a Frigidaire Professional stainless steel appliance package including a gas cooktop, built-in wall oven, microwave, dishwasher, and wine fridge. A convenient pot-filler faucet and ample cabinetry provide excellent function for everyday cooking and entertaining. The Family Room is anchored by an electric fireplace with custom built-in shelving, while the Dining Room, finished with an accent wall, opens to a generous Deck with gas hookup for summer BBQs. The Upper Level offers 3 Bedrooms, 2 full bathrooms, and a Bonus Room suited to movie nights or a Home Office. The Primary Bedroom features an accent wall, its own private balcony, a Walk-In Closet with custom organizer, and a beautifully designed 5pc Ensuite with double vanity, freestanding soaker tub, and an extra-large steam shower with rain shower head and built-in seat. Two additional Bedrooms, each with custom closets, share a 4pc bathroom, while convenient upper-level stacked laundry completes this level. The fully finished LEGAL 2-Bedroom Walkout Suite features its own private entrance, modern Kitchen, combined living and dining area, 3pc bathroom, and separate laundry, offering rental potential or private space for extended family and guests. The backyard Patio offers space to relax and entertain, while a high-ceiling Double Detached Garage with back lane access and professionally finished concrete complete the exterior. Additional highlights include integrated LED accent lighting in the Kitchen, Living Room ceiling, stairway, and bathroom under-cabinets, plus a Security Camera rough-in with all wiring completed. Located just a block from Centre Street in the heart of Highland Park, this home offers everyday convenience at your doorstep, with quick access to Downtown, MAX Green bus rapid transit, and the shops and services along the Centre Street corridor. Edmonton Trail and McKnight Boulevard are nearby for easy commuting, while Confederation Park, Buchanan Elementary, and James Fowler High School are all close by, making this a well-connected location where nearly everything you need is within minutes. More details
    Listed by Jessica Chan Real Estate & Management Inc.
    Mohit Dhillon
  • 119 42 Avenue NE in Calgary: Highland Park Semi Detached (Half Duplex) for sale : MLS®# A2347592

    119 42 Avenue NE Highland Park Calgary T2E 2N5
    Main Photo: 119 42 Avenue NE in Calgary: Highland Park Semi Detached (Half Duplex) for sale : MLS®# A2347592
    $879,900
    Residential
    Status:
    Active
    MLS® Num:
    A2347592
    Bedrooms:
    5
    Bathrooms:
    4
    Floor Area:
    1,847 sq. ft.
    BRAND NEW 2026 INFILL WITH A LEGAL WALKOUT SUITE! Set on a quiet Cul-de-sac in Highland Park, this 2-storey Half Duplex offers 3+2 Bedrooms, 3.5 Bathrooms, and 1,847 sq.ft. of above-grade living space, plus a 713 sq.ft. LEGAL Walkout Suite. The Highland Park off-leash dog park sits diagonally across the street. Built to last, the home features Triple-Pane Windows throughout, a Class 4 hail-resistant roof, Smart Toilets in every bathroom, and 9 ft ceilings on all three levels. Step inside to a bright, open-concept Main Level showcasing herringbone Luxury Vinyl Plank flooring. The Dining Room at the front of the home, framed by LED ceiling accent lighting, flows naturally into the Kitchen. As the true centrepiece of the home, the Kitchen features a waterfall-edge quartz Island, full-height matching backsplash, two-tone cabinetry accented by a pair of glass-front display cabinets, gold accents, and a Frigidaire Professional Stainless Steel appliance package with gas cooktop, built-in wall oven, microwave, dishwasher, and wine fridge. A Pot Filler faucet above the cooktop adds a practical touch. At the back, the Living Room is anchored by an electric fireplace with a full-height tile surround and floating shelves, and opens to a generous Deck with gas hookup and stairs to the backyard. The Upper Level boasts a Bonus Room suited to movie nights or a Home Office. The Primary Bedroom features a panelled accent wall, a private balcony, and a Walk-In Closet with custom organizer. Through a barn door, the spa-inspired 5pc Ensuite showcases fluted wood-look tile walls, a floating double vanity, freestanding soaker tub, and an extra-large glass steam shower with rain shower, body jets, and built-in bench. Two additional Bedrooms, each with custom closets, share a 4pc bathroom, and stacked laundry completes this level. The fully finished LEGAL 2-Bedroom Walkout Suite features its own private entrance, modern Kitchen, combined living and dining area, 3pc bathroom, and separate laundry, offering rental potential or private space for extended family and guests. The covered Patio offers space to relax and entertain, while a high-ceiling Double Detached Garage with back lane access and professionally finished concrete complete the exterior. Additional highlights include a wood-and-metal staircase with LED step lighting, LED accent lighting in the Kitchen and bathrooms, and a fully wired Security Camera rough-in. Located just a block from Centre Street, this home offers quick access to Downtown, MAX Green bus rapid transit, and Centre Street shops and services. Confederation Park, Buchanan Elementary, and James Fowler High School are all close by, and with Edmonton Trail and McKnight Boulevard nearby for easy commuting, nearly everything you need is within minutes. More details
    Listed by Jessica Chan Real Estate & Management Inc.
    Mohit Dhillon
  • 420 32 Avenue NW in Calgary: Highland Park Semi Detached (Half Duplex) for sale : MLS®# A2348816

    420 32 Avenue NW Highland Park Calgary T2M 2P9
    OPEN HOUSE: Nov 08, 2026
    01:00 PM - 03:00 PM MST
    Open House on Sunday, November 8, 2026 1:00PM - 3:00PM
    Main Photo: 420 32 Avenue NW in Calgary: Highland Park Semi Detached (Half Duplex) for sale : MLS®# A2348816
    $1,038,000
    Residential
    Status:
    Active
    MLS® Num:
    A2348816
    Bedrooms:
    5
    Bathrooms:
    4
    Floor Area:
    1,917 sq. ft.
    OPEN HOUSE: Sun., Nov. 8: 1-3pm! Just when you thought the perfect home was out of reach, it’s here—an exquisitely contemporary residence with polished, high-end finishes and design choices that set it apart the moment you walk in. Offering over 2,760 SF of thoughtfully planned living space, this home features 5 bedrooms and 3.5 baths, with a bright south-facing entry that elevates the entire main level. The gourmet kitchen is designed for both entertaining and everyday ease, highlighted by built-in wall ovens, a gas cooktop, abundant cabinetry, and a fully loaded mudroom with everything you need to keep life moving smoothly. You’ll also appreciate the refined details throughout, including coffered ceilings with integrated lighting and stunning sightlines from room to room. Step outside through the patio doors to the deck and rear yard—an ideal setting for morning coffee, evening gatherings, or simply unwinding in private. Upstairs, the layout continues to impress with an expansive bonus area that can flex to your lifestyle—whether you’re creating a wellness studio, setting up a home office, or enjoying a dedicated space for your personal pursuits. The owners’ bedroom feels like a true retreat, with vaulted ceilings and views of mature elms to the north. Designed with comfort and convenience in mind, the home includes forward-thinking rough-ins for AC, vacuflo, and a shower steamer, making it easy to upgrade and tailor the experience to your preferences. And the 2-bedroom legal basement suite is a standout opportunity—an income-generating feature that can significantly strengthen mortgage qualification. All of this is located with excellent access to major travel routes, downtown, and the airport, placing you close to some of Calgary’s best dining and city conveniences. Schedule your private showing today—this is one property you truly have to see in person to fully appreciate. More details
    Listed by RE/MAX First
    Mohit Dhillon
  • 4012 2 Street NW in Calgary: Highland Park Semi Detached (Half Duplex) for sale : MLS®# A2349345

    4012 2 Street NW Highland Park Calgary T2K 0Y6
    Main Photo: 4012 2 Street NW in Calgary: Highland Park Semi Detached (Half Duplex) for sale : MLS®# A2349345
    $849,900
    Residential
    Status:
    Active
    MLS® Num:
    A2349345
    Bedrooms:
    4
    Bathrooms:
    4
    Floor Area:
    1,962 sq. ft.
    Welcome to an exceptional Highland Park residence where sophisticated design, thoughtful craftsmanship, and everyday comfort come together in over 2,890 sq. ft. of beautifully finished living space. Set on a quiet, mature, tree-lined street, this impressive home offers outstanding curb appeal and a refined interior filled with natural light and premium finishes throughout. The main level welcomes you with wide plank engineered hardwood floors, large-format tile, and an inviting open concept layout. A front dining area overlooks the picturesque, tree canopied street, while the central gourmet kitchen is designed to impress with modern shaker style cabinetry, granite countertops, an expansive eat-up island, pull out pantry, and Bertazzoni gas range and hood fan. The spacious living room is anchored by a modern gas fireplace with a natural stone surround, custom built-ins, and a large picture window overlooking the backyard. Upstairs, an extra wide staircase leads to a bright, airy landing with vaulted ceilings and an abundance of natural light. The impressive primary retreat showcases an architectural ceiling, stylish lighting, a generous custom walk-in closet, and a lavish ensuite complete with a jetted soaker tub, double sinks, and an oversized walk-in shower with bench. Two additional bedrooms, including one with a vaulted ceiling and feature wall, are complemented by a well appointed 4pc bathroom and a large laundry room with sink. The fully developed lower level extends the living space with a generous carpeted family room featuring a wet bar and beverage fridge, an additional bedroom with walk-in closet, full bathroom, and storage. Outside, the sunny backyard is designed for easy enjoyment with low maintenance landscaping, a composite deck, and a gently sloped yard leading to the detached double garage. Located in sought-after Highland Park, this home offers the appeal of an established inner-city community with mature streetscapes, parks, pathways, and convenient access to major roadways and nearby amenities. With its blend of modern luxury, functional family living, and a welcoming neighbourhood setting, this is a home that truly needs to be experienced in person to appreciate all it offers. More details
    Listed by RE/MAX House of Real Estate
    Mohit Dhillon
1-16/31
Data was last updated November 8, 2026 at 10:05 AM (UTC)

Nearby Communities to Explore

North Hill communities around Highland Park, from older infill areas to 1950s and 60s suburbs. Or browse all Calgary communities.

Highland Park House Prices and Market Trends

Detached Benchmark Price

Yearly average. The last point is this year to date.

$400K$450K$500K$550K$600K$650K$700K$513K$638K'17'18'19'20'21'22'23'24'25'26

Highland Park's detached benchmark went from about $454K in 2020 to $641K in 2025, up 41%. It's $636,400 now, 1% below a year ago. The semi-detached benchmark is higher, at $791,800, since those sales are mostly new infills.

This is a small, patient market. Half of recent detached sales took 50 days or more, so buyers often have time to think and negotiate.

How Fast Homes Sell

Highland Park 7.25Calgary 3.94
Seller's marketMonths of supplyBuyer's market

Months of supply is how long current listings would take to sell at today's pace. Highland Park sits at 7.25, City Centre at 4.59 and Calgary at 3.94. Lower means homes sell faster.

Prices by Home Type

Home typeBenchmark pricevs a year agoSold, last 12 monthsMonths of supply
Detached$636,400▼ 1.0%215.50
Semi-detached$791,800▼ 1.6%205.50
Row / townhouse——5—
Apartment condo$252,000▼ 13.0%16—
All homes$577,900▼ 3.5%627.25

What Sells in Highland Park

Share of sales by home type, last 12 months

Over the last 12 months 21 detached homes and 20 semi-detached homes sold, along with 16 condos and 5 townhomes. The typical semi sold recently was built around 2014, which tells you how much infill has gone up.

When Highland Park Homes Sell

From 2017 to 2025 Highland Park averaged about 9 sales in March and 9 in May, against 3 in December. With so few sales, one or two good listings can change a month.

Living in Highland Park

Location
North Hill, between 32 Avenue N and McKnight Boulevard
Built up
Mostly from 1946 into the 1960s, plus new infills
Boundaries
32 Avenue N, Edmonton Trail, McKnight Boulevard, 4 Street NW
Schools
Three CBE schools, kindergarten to Grade 12
Community association
Highland Park Community Association
New two-storey infill home with white siding on an established street

The big open question in Highland Park is the former Highland Park golf course. Council approved a land use for redevelopment in 2017, but the City says the land can't be developed as planned until a stormwater solution is in place, because the Confederation Creek drainage plan needs storage on that site.

Queen's Park Cemetery, opened in 1940, sits on the west side along 4 Street NW. The community association runs its hall on 2 Street NW, with a preschool, seniors' lunches and markets.

Shopping is along Centre Street and Edmonton Trail, and North Hill Centre is a short drive south in Capitol Hill.

Highland Park suits
  • Buyers who want a new infill duplex for less than closer-in North Hill communities
  • Buyers who want school from kindergarten to Grade 12 nearby
  • Investors looking at bungalows with basement suites
Not a fit for
  • Buyers who need certainty about what will be built on the golf course land
  • People who want a big newer suburban home
  • Anyone who wants a CTrain station today

Schools, Parks and Getting Around

SchoolBoardLevel
Buchanan SchoolCalgary Board of EducationElementary
Georges P. Vanier SchoolCalgary Board of EducationJunior high, French Immersion
James Fowler High SchoolCalgary Board of EducationHigh school

Buchanan and James Fowler are inside Highland Park, and Georges P. Vanier is on its 32 Avenue edge. School boundaries can shift, so confirm the address in the CBE's Find a School tool or the Calgary Catholic School District.

MAX Green bus rapid transit runs on Centre Street on the community's edge, and route 2 now runs along 4 Street NW toward downtown. The City's Green Line north extension shows future station areas at 28 and 40 Avenue N, but it isn't funded yet. McKnight Boulevard and Deerfoot Trail are close for drivers.

Zoning changed this year. The City repealed citywide rezoning, and most Highland Park lots returned to their earlier land use district. Confirm the district before you plan an infill.

Census numbers for Highland Park are in the City of Calgary's Highland Park community profile.

Homes You'll Find in Highland Park

Detached

$481K – $816K
  • Typical size 1,132 sq ft above grade
  • 67% with a double or bigger garage
  • Typical property tax $4,100 a year

Semi-detached

$632K – $916K
  • Typical size 1,854 sq ft above grade
  • Typical property tax $5,200 a year

Townhomes

$610K – $690K
  • Typical size 1,318 sq ft
  • Condo fee around $240 a month

Condos

$141K – $276K
  • Typical size 680 sq ft
  • Condo fee around $560 a month
  • Typical property tax $1,500 a year

Price ranges cover the middle 80% of recent sales.

Detached Homes Sold, by Year Built

Share of recent detached sales in Highland Park

Before 1950
33%
1950 to 1979
46%
2000 and newer
21%

Older detached homes here are mostly bungalows, typically 1,132 sq ft above grade on lots of about 5,646 sq ft. Over half of recent detached sales had a basement suite (54%), which makes them popular with investors.

New infill semis are typically about 1,854 sq ft above grade. Condos are small and newer, typically 680 sq ft.

Looking for something specific? See infill homes for sale in Calgary, Calgary homes with basement suites or duplexes for sale in Calgary.

Highland Park vs Nearby Communities

CommunityBenchmark pricevs a year agoMonths of supplySales last month
Highland Park$577,900▼ 3.5%7.254
Tuxedo Park$613,800▼ 2.7%6.805
Mount Pleasant$764,100▲ 1.2%2.6015
Thorncliffe$479,500▼ 3.6%1.9212
Capitol Hill$746,000▲ 0.5%2.758
Winston Heights/Mountview$745,800▼ 3.1%5.754
City Centre$573,100▲ 0.2%4.59332
All of Calgary$566,700▼ 0.8%3.941,648

Tuxedo Park, just south, has the same infill mix at a slightly higher price and is closer to downtown. Mount Pleasant is the premium North Hill infill market.

For more 1950s and 60s bungalows at a lower price, look at Thorncliffe to the north.

Related Searches

Local insight from Mohit Dhillon, REALTOR® · Century 21 Bravo Realty

Highland Park FAQ

What Is Happening With the Highland Park Golf Course?

Council approved a redevelopment land use in 2017, but the City says the land can't be developed as planned until a stormwater solution is in place. There's no confirmed start date.

How Much Is a House in Highland Park?

The detached benchmark price is $636,400. Recent detached sales ran about $481K to $816K, and infill semi-detached homes about $632K to $916K.

Which Schools Are in Highland Park?

Buchanan School (CBE elementary) and James Fowler High School are inside the community, and Georges P. Vanier (CBE junior high, French Immersion) is on its 32 Avenue edge.

Are There Basement Suites in Highland Park?

Lots of them. About 54% of recent detached sales had a basement suite. Ask whether it's legal and registered with the City.

Is Highland Park Getting the Green Line?

It's in the long-term plan, with station areas at 28 and 40 Avenue N, but the north extension isn't funded and has no dates.

When Is the Best Time to Sell in Highland Park?

March to May. From 2017 to 2025 Highland Park averaged about 9 sales in March against 3 in December. Ask for a free home evaluation to see what yours could sell for.

Data is supplied by Pillar 9™ MLS® System. Pillar 9™ is the owner of the copyright in its MLS®System. Data is deemed reliable but is not guaranteed accurate by Pillar 9™.
The trademarks MLS®, Multiple Listing Service® and the associated logos are owned by The Canadian Real Estate Association (CREA) and identify the quality of services provided by real estate professionals who are members of CREA. Used under license.