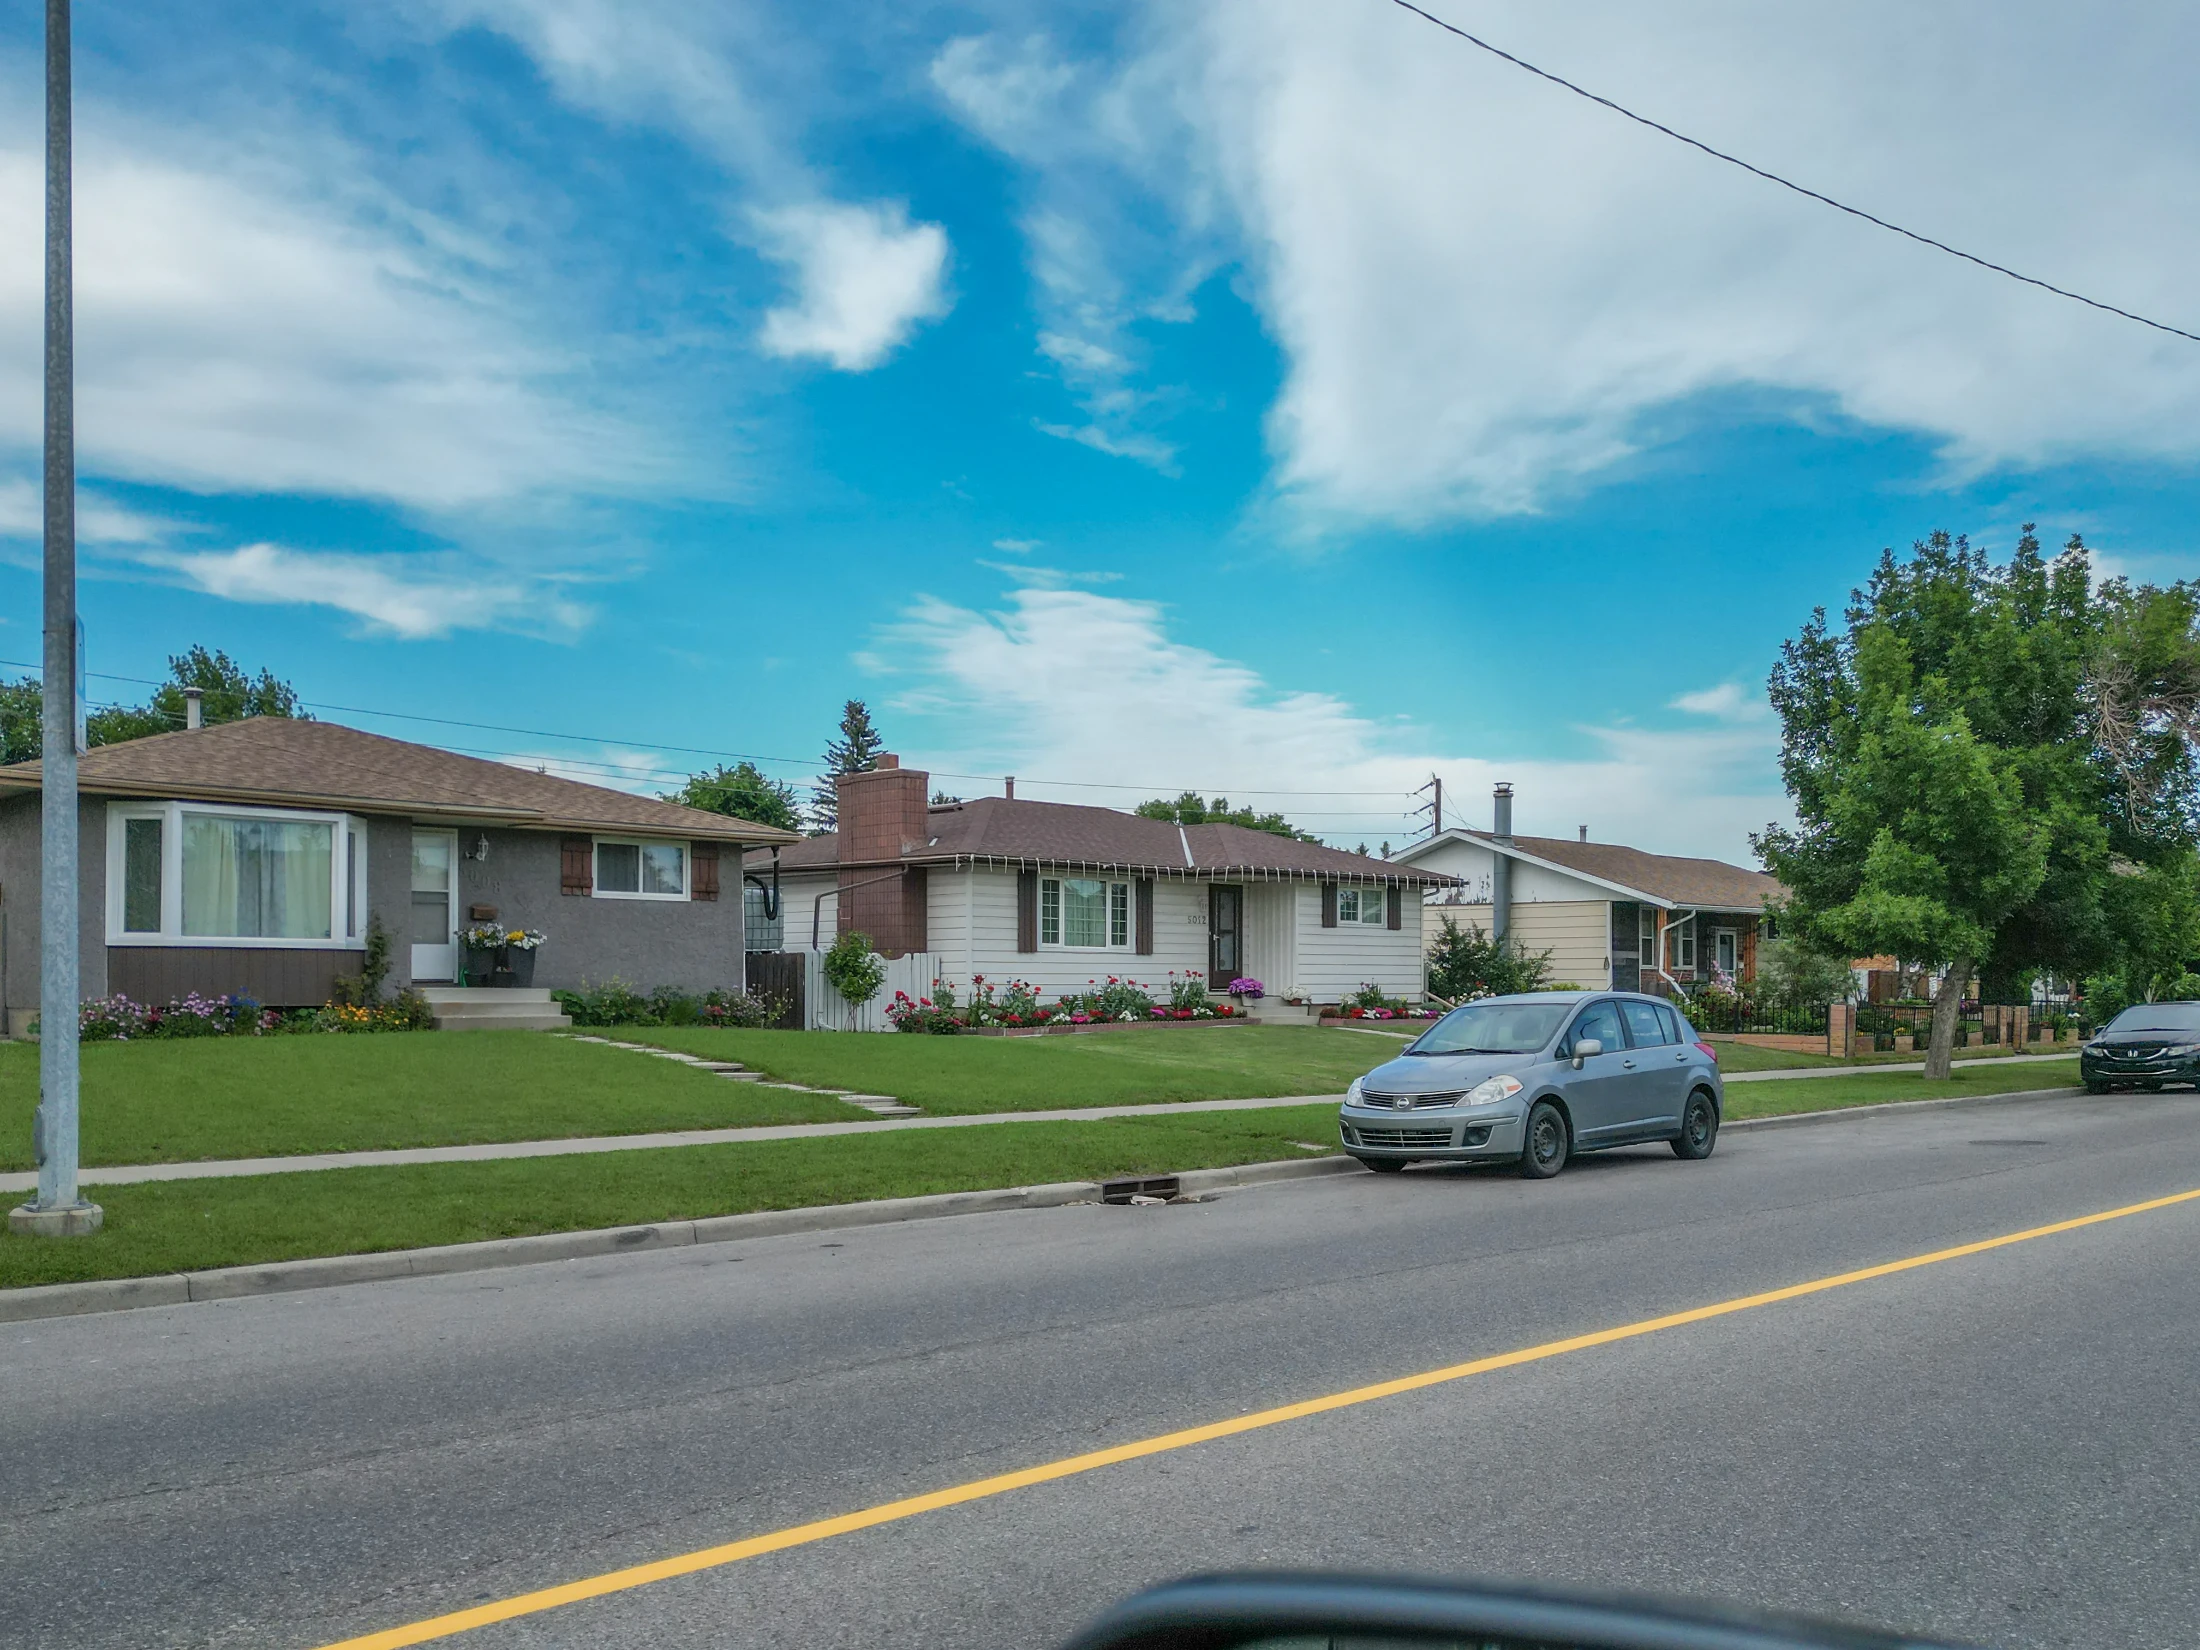
Winston Heights/Mountview Homes for Sale

Winston Heights/Mountview is an inner-city community north of 16 Avenue N, between Edmonton Trail and the Nose Creek valley. Mountview was first subdivided in 1907, Winston Heights grew from veterans' homes built after the Second World War, and two golf courses take up the east side.

Original bungalows now sit beside a lot of new infill: about four in ten detached homes sold recently were built since 2000. 65 homes sold over the last 12 months. Detached homes went for about $581K to $1.43M, and semis for about $518K to $1.07M. The live listings are below, followed by prices, golf, schools and how Winston Heights/Mountview compares.

Home › Calgary communities › Inner-City Calgary › Winston Heights/Mountview

Own a home in Winston Heights/Mountview? See what it would sell for right now.

Free home evaluation →

Winston Heights/Mountview Homes for Sale Now

Forgot password Extend Verify Contact
1-16/24
  • 1945 Mountview Crescent NE in Calgary: Winston Heights/Mountview Detached for sale : MLS®# A2315526

    1945 Mountview Crescent NE Winston Heights/Mountview Calgary T2E 5N4
    Main Photo: 1945 Mountview Crescent NE in Calgary: Winston Heights/Mountview Detached for sale : MLS®# A2315526
    $674,900
    Residential
    Status:
    Active
    MLS® Num:
    A2315526
    Bedrooms:
    2
    Bathrooms:
    2
    Floor Area:
    855 sq. ft.
    Welcome to this beautifully maintained and thoughtfully updated home situated on an impressive 4,897 sq.ft. lot with a rare 49'3" frontage. Offering 2 bedrooms, 2 full bathrooms, a partially finished basement, and an oversized triple detached garage, this property delivers an exceptional combination of comfort, functionality, and outdoor living. From the moment you arrive, the mature landscaping and inviting curb appeal create a lasting impression. Pride of ownership is evident throughout the home, which has been lovingly cared for and continuously improved over the years. Inside, rich red oak hardwood flooring flows throughout the main living areas, complemented by an updated kitchen featuring granite countertops, ceiling-height cabinetry, and abundant storage. The living room is highlighted by an elegant textured tray ceiling that adds warmth and architectural character, while flat-finish ceilings throughout the remainder of the home create a clean and timeless aesthetic. Natural light fills the home, creating bright and welcoming living spaces. The upper level offers two comfortable bedrooms and a well-maintained full bathroom, while the partially finished basement provides additional living space, laminate plank flooring, laundry facilities, and a beautifully renovated full bathroom completed in 2025. Step outside and discover one of the property's most desirable features. The spectacular west-facing backyard enjoys abundant afternoon and evening sunshine throughout Calgary's beautiful summer months, creating the perfect setting for relaxing, entertaining, and gardening. A stamped concrete patio alongside the home offers a private retreat, while the rear patio provides ample space for outdoor dining and gatherings. Mature perennial gardens featuring peonies, hollyhocks, ostrich ferns, day lilies, irises, and fragrant white lilacs create a stunning outdoor sanctuary filled with colour and seasonal beauty. The oversized triple detached garage is truly a standout feature. Built in 2009, it is fully insulated and fully finished, offering exceptional flexibility for vehicle storage, hobbies, workshop space, or recreational equipment. Complete with 220V electrical service, two skylights, and a rare pass-through overhead door to the backyard, this is a garage that is increasingly difficult to find. Numerous updates over the years include electrical upgrades, a complete roof system replacement in 2014, updated kitchen and basement windows, renovated bathrooms, and ongoing maintenance throughout. Located on a spacious lot with rear lane access and additional side-lane exposure, this exceptional property offers a rare combination of lot size, mature landscaping, incredible garage space, and pride of ownership. Homes that combine this level of care, outdoor beauty, location, and functionality seldom come available. More details
    Listed by Royal LePage Benchmark
    Mohit Dhillon
  • 2014 6 Street NE in Calgary: Winston Heights/Mountview Detached for sale : MLS®# A2337787

    2014 6 Street NE Winston Heights/Mountview Calgary T2E 3Z1
    Main Photo: 2014 6 Street NE in Calgary: Winston Heights/Mountview Detached for sale : MLS®# A2337787
    $1,009,998
    Residential
    Status:
    Active
    MLS® Num:
    A2337787
    Bedrooms:
    4
    Bathrooms:
    4
    Floor Area:
    2,218 sq. ft.
    ***OPEN HOUSE this SUNDAY, Oct 25 from 1-3 PM (OCT 23 CANCELLED)*** Between the SKYLIGHTS, the wall of windows and all the glass doors, you'll be halfway to sunset before you touch a light switch! It is the first thing the owners mention, along with a private backyard and neighbours who actually wave! Quality built & larger than typical infills (2,218 SF), you get 10 FOOT CEILINGS, 8 FOOT DOORS and BRUSHED WHITE OAK HARDWOOD on your main floor, so it all feels Enormous. Coffee gets made in your kitchen of custom cabinetry, GAS RANGE and custom hood fan, around a MASSIVE 2 TIER ISLAND whose raised tier swallows the prep mess while everybody eats at the lower breakfast bar. You will end up staring at your FLOOR TO CEILING FIREPLACE wall more than the TV. Boots and backpacks land in your CUSTOM MILLWORK MUDROOM (lockers, shelving, built-in bench), and your front flex room becomes whatever you need. In the basement (with a SEPARATE ENTRANCE), toys get their own zone while you pour drinks at the WET BAR (quartz, glass french door bar fridge), and down here you also get a large bedroom with egress window & a full bathroom. Upstairs, the vaulted ceilings keep going, and your laundry lives up here (w/ cabinets). In your HUGE MASTER, HIS AND HER VANITIES mean nobody waits on anybody, and you sink into your STANDALONE TUB under a huge window framed in floor to ceiling tile, steps from your glass shower, water closet and custom walk-in closet. Your second bedroom spans the width of the home and fits a king, your third is big too, and in the main bathroom, DUAL VANITIES plus a door closing off the toilet and shower. IN-CEILING SPEAKERS play on all three floors, rounded corners keep things kid friendly, plus AC, water softener, central vacuum and HRV. Summer moves out to your MASSIVE DECK (269 SF), with a DOUBLE DETACHED GARAGE off the lane. Need the kids outside? Victoria Park Playground and the Winston Heights off leash park are both a 5 min walk, the valley pathways are right there, and Deerfoot gets you across the city fast. Don't miss your chance to make this lifestyle your reality today! More details
    Listed by Real Broker
    Mohit Dhillon
  • 809 20A Avenue NE in Calgary: Winston Heights/Mountview Detached for sale : MLS®# A2340507

    809 20A Avenue NE Winston Heights/Mountview Calgary T2E 1S1
    Main Photo: 809 20A Avenue NE in Calgary: Winston Heights/Mountview Detached for sale : MLS®# A2340507
    $1,299,000
    Residential
    Status:
    Active
    MLS® Num:
    A2340507
    Bedrooms:
    5
    Bathrooms:
    4
    Floor Area:
    2,259 sq. ft.
    FULLY DETACHED 5-bedroom home + office, with a HEATED, OVERSIZED TRIPLE GARAGE in the inner city. Over $75K in upgrades. A/C. Fully finished. Exceptional storage. Room for the whole family, and for the vehicles, bikes and gear that come with it. This beautiful Winston Heights home pairs 10-foot ceilings, hardwood floors and big windows with the storage Calgary families actually need. Recent upgrades include new low-maintenance metal siding (2025), a fully developed backyard, hardwood throughout the upper level, a second washer in the basement, and upgraded light fixtures. The main floor flows easily from a bright front office to open living and dining spaces made for weeknight dinners and weekend hosting. A beautifully finished family entry off the garage, and a walk-in front closet keep the daily chaos contained. Upstairs, new hardwood runs through generous bedrooms and a spacious primary suite. The fully finished lower level adds heated floors, a rec room, wet bar, and two additional bedrooms, ideal for teens or guests. Central air keeps the home comfortable year-round. The garage is the showstopper: heated, oversized, and outfitted with shelving, bike storage and a Hayley Slatwall system. Out back, the newly developed private yard features a pergola, fire pit, gas BBQ hookup and mature plantings, creating a great space for outdoor entertaining. The location does the rest. Downtown in minutes, with quick access to Deerfoot, 16th Ave and the airport, and Bridgeland and Inglewood close by. Walk to schools, parks, the off-leash area, community rink and The Winston Golf Club, with pathways connecting you across the city. The nearby Midfield Heights development will add even more parks, shops and pathways to the area. Fully detached. Triple garage. Inner-city location. Space to actually live. More details
    Listed by Century 21 Bamber Realty LTD.
    Mohit Dhillon
  • 507 26 Avenue NE in Calgary: Winston Heights/Mountview Detached for sale : MLS®# A2340785

    507 26 Avenue NE Winston Heights/Mountview Calgary T2E 1Z6
    Main Photo: 507 26 Avenue NE in Calgary: Winston Heights/Mountview Detached for sale : MLS®# A2340785
    $1,398,880
    Residential
    Status:
    Active
    MLS® Num:
    A2340785
    Bedrooms:
    4
    Bathrooms:
    4
    Floor Area:
    2,729 sq. ft.
    Welcome to this thoughtfully designed, luxurious new build. From the moment you arrive, you’ll be impressed by the stunning combination of Hardie board, brick, and stucco, complemented by a heated double attached garage and an oversized aggregate driveway. Step inside to discover a curated blend of architectural features, custom craftsmanship, and high-end finishes, creating a refined and cohesive aesthetic. The foyer welcomes you with 19’ ceilings, a hanging chandelier, and an impressive open-to-above design. The main level features soaring 10-foot ceilings, an open-concept layout, expansive windows, and a striking staircase, showcasing a remarkable sense of volume and natural light. Hardwood flooring extends throughout the main and upper levels, including the stairs, while high-end upgrades, built-in speakers, flat-painted ceilings and an exquisite lighting package, further enhance the home’s sophisticated character. The chef-inspired kitchen is a true standout, featuring exquisite high-end cabinetry, premium finishes, a pro-series wide refrigerator, gas range, built-in oven, built-in microwave, quartz countertops, and an expansive island with breakfast bar, designed for both everyday living and entertaining. A walk-in pantry, stone-tiled backsplash, under-cabinet lighting + cabinet-floor lighting, create a visual impact. The dining area flows seamlessly into the expansive living room, highlighted by a dramatic floor-to-ceiling fireplace that serves as a striking focal point. A stylish bar adds an additional layer of functionality, while patio doors open to a large deck with a south-facing backyard. The upper-level features 9-foot ceilings and a versatile loft, providing an ideal setting for a home office or the option to convert it into a 4th bedroom. Also featured are a 5-piece bathroom and a lavish laundry room complete with a sink, ample storage, and a window. The luxurious primary retreat is designed as a private sanctuary, featuring a 6-piece, spa-inspired ensuite with heated tiles, a freestanding tub, oversized shower with body jets, handheld and rain showers, dual vanity, and an elegant walk-in closet. The third bedroom offers an additional distinctive feature, with patio doors leading to its own private balcony. The fully developed lower-level features 9-foot ceilings and an impressive media/rec room with built-ins, built-in speakers, a wet bar, and a gym that can also be utilized as an additional bedroom; a full bathroom, another bedroom, and utility room complete this level. The utility room features two furnaces, R/I AC, + R-I floor heat. Situated on a wide & deep 130' Lot, this home is just steps from the prestigious Winston Golf Course. Fabulous location with quick access to Deerfoot Tr, 16th Ave, U of C, SAIT, hospitals, D/T, schools, airport & more. This exquisite home is move-in ready and presents a great opportunity to make this remarkable property your own. More details
    Listed by Royal LePage Blue Sky
    Mohit Dhillon
  • 612 22 Avenue NE in Calgary: Winston Heights/Mountview Semi Detached (Half Duplex) for sale : MLS®# A2325978

    612 22 Avenue NE Winston Heights/Mountview Calgary T2E 1V2
    Main Photo: 612 22 Avenue NE in Calgary: Winston Heights/Mountview Semi Detached (Half Duplex) for sale : MLS®# A2325978
    $959,000
    Residential
    Status:
    Active
    MLS® Num:
    A2325978
    Bedrooms:
    5
    Bathrooms:
    4
    Floor Area:
    1,736 sq. ft.
    Completion: November 2026. Welcome to Winston Heights Mountview! This modern infill comes with a legal basement suite with its own entrance and offers over 2350 sq. ft. of finished space. It features 5 bedrooms and 3.5 bathrooms, with high-end finishes throughout. The main floor has 9’ ceilings, big windows, an open dining area, and a stylish kitchen with quartz counters, a large island, and KitchenAid stainless steel appliances. The living room includes a gas fireplace, built-in shelves, and access to the patio. Upstairs you’ll find the primary bedroom with a 5-piece ensuite and walk-in closet, plus two more bedrooms, a full bathroom, and laundry. The basement has 9’ ceilings and a fully legal 2-bedroom suite with its own kitchen, living space, and laundry—great for family or rental income. This home also includes a double garage, downtown views from the front, and an excellent location close to schools, parks, shops, and just minutes from downtown. One of biggest backyards in this area. More details
    Listed by Prep Ultra Realty Ltd.
    Mohit Dhillon
  • 617 24 Avenue NE in Calgary: Winston Heights/Mountview Semi Detached (Half Duplex) for sale : MLS®# A2344139

    617 24 Avenue NE Winston Heights/Mountview Calgary T2E 1X5
    Main Photo: 617 24 Avenue NE in Calgary: Winston Heights/Mountview Semi Detached (Half Duplex) for sale : MLS®# A2344139
    $1,120,000
    Residential
    Status:
    Active
    MLS® Num:
    A2344139
    Bedrooms:
    5
    Bathrooms:
    4
    Floor Area:
    2,108 sq. ft.
    Welcome to 617 24 Avenue NE, an exceptional home in the heart of Winston Heights offering over 2,100 sq ft above grade, a legal 2-bedroom suite, and the kind of thoughtful finishes that set this property apart. The main floor impresses from the start, with hardwood floors throughout, a gas fireplace, and a chef-inspired kitchen featuring stainless steel appliances, pot filler, walk-in pantry, and a dedicated coffee bar. Whether you're hosting or just settling in after a long day, this space delivers. Upstairs, the primary bedroom offers a luxurious 5-piece ensuite and walk-in closet, while two additional bedrooms and a generous bonus room provide the flexibility every family needs, whether it's a home office, playroom, or guest space; the choice is yours. The fully legal 2-bedroom basement suite is a true standout, complete with in-floor heating, LVP flooring throughout, and a full bathroom: an ideal mortgage helper or long-term rental with strong income potential in this inner-city location. Outside, the double detached garage is roughed-in for gas and 220V, ready for a heater, workshop setup, or EV charging down the road. All of this sits within walking distance of the Winston Golf Club and its newly completed clubhouse, a rare lifestyle amenity steps from your door. Minutes to Bridgeland's shops and restaurants, quick access to Deerfoot Trail and Crowchild, and just 10 to 12 minutes to downtown Calgary. Winston Heights is an established community on the rise, and this home is positioned perfectly within it. A property this complete, this well-located, and this versatile doesn't come along often. Book your showing today. More details
    Listed by The Real Estate District
    Mohit Dhillon
  • 401 22 Avenue NE in Calgary: Winston Heights/Mountview Detached for sale : MLS®# A2344817

    401 22 Avenue NE Winston Heights/Mountview Calgary T2E 1T8
    Main Photo: 401 22 Avenue NE in Calgary: Winston Heights/Mountview Detached for sale : MLS®# A2344817
    $749,000
    Residential
    Status:
    Active
    MLS® Num:
    A2344817
    Bedrooms:
    7
    Bathrooms:
    3
    Floor Area:
    1,523 sq. ft.
    Great investment opportunity with M-C1 zoning and a desirable corner lot! This single-family home features vinyl flooring throughout, a newer furnace and hot water tank, and a total of 7 bedrooms and 3 full bathrooms. The main floor offers 5 bedrooms, while the upper floor includes 2 additional bedrooms, providing plenty of space and flexibility for investors. Conveniently located just steps from public transit and close to shopping, playgrounds, restaurants, and other amenities. ** 401 22 Ave NE ** More details
    Listed by Century 21 Bravo Realty
    Mohit Dhillon
  • 416 & 418 33 Avenue NE in Calgary: Winston Heights/Mountview Full Duplex for sale : MLS®# A2346436

    416 & 418 33 Avenue NE Winston Heights/Mountview Calgary T2E 2J1
    Main Photo: 416 & 418 33 Avenue NE in Calgary: Winston Heights/Mountview Full Duplex for sale : MLS®# A2346436
    $945,000
    Residential
    Status:
    Active
    MLS® Num:
    A2346436
    Bedrooms:
    8
    Bathrooms:
    4
    Floor Area:
    1,797 sq. ft.
    Full duplex on a huge 66 ft x 115 ft lot with two illegal basement suites, strong rental upside, and a high-demand location that keeps tenants connected. Each upper unit offers 899 sq. ft. with a functional 2 bedroom, 1 bathroom layout, including a large kitchen, dining area, and bright South exposed living room. Each illegal basement suite has its own side entrance and offers 766 sq. ft. with a 2 bedroom, 1 bathroom configuration. The property is well maintained and currently rented to long-term tenants, with one of the four units vacant and ready for a new tenant at current market rates. New tile work in 416A entry and bathroom. Newer tile work in 418B bathroom. A double detached garage at the rear provides two parking spaces, plus two additional stalls for a total of four parking spaces. There is also plenty of side yard patio space, adding useful outdoor area for tenants. Located just off Edmonton Trail, this property offers quick access to downtown, East Calgary, Deerfoot Trail, Greenview Industrial Park, and is only blocks from the planned future Green Line expansion. This multi-family property offers excellent long-term potential for investors looking to add value, improve rents, and hold in a highly accessible, desirable inner-city location. More details
    Listed by CIR Realty
    Mohit Dhillon
  • 442 23 Avenue NE in Calgary: Winston Heights/Mountview Semi Detached (Half Duplex) for sale : MLS®# A2346999

    442 23 Avenue NE Winston Heights/Mountview Calgary T2E 1V9
    Main Photo: 442 23 Avenue NE in Calgary: Winston Heights/Mountview Semi Detached (Half Duplex) for sale : MLS®# A2346999
    $825,000
    Residential
    Status:
    Active
    MLS® Num:
    A2346999
    Bedrooms:
    4
    Bathrooms:
    4
    Floor Area:
    1,986 sq. ft.
    HUGE $30,000.00 PRICE DECREASE OCTOBER 16, 2026*** Welcome to 442 23 Avenue NE, an exceptionally spacious and meticulously maintained 4 bedroom, 4 bathroom duplex situated on a quiet, tree lined street in the sought after community of Winston Heights. Lovingly cared for and offering an impressive combination of space, comfort and functionality, this home is an absolute gem in a central Calgary location. The main level welcomes you with abundant natural light from the south facing front exposure and soaring vaulted ceilings that create a bright and inviting atmosphere. The generous living spaces are ideal for both everyday living and entertaining, while central air conditioning provides year round comfort. A security system and roughed in sound system add further convenience. The impressive primary suite is a true retreat, featuring generous space, a large walk in closet and an exceptional 5 piece ensuite bathroom. The finished basement provides even more flexibility with a spacious recreation area, wet bar, bedroom and full bathroom, making it an excellent space for entertaining, hosting guests or relaxing with family. Outside, enjoy a beautifully landscaped and peaceful backyard surrounded by mature trees and greenery. This private outdoor space is perfect for morning coffee, summer gatherings or simply enjoying the tranquility of this established neighbourhood. Location is a major highlight. You are close to multiple public and Catholic schools, playgrounds, transit stops, grocery stores, coffee shops, restaurants and a variety of Italian, Asian and Central American markets. Co op and Safeway are conveniently nearby, while Edmonton Trail, Centre Street and 16 Avenue provide quick access throughout the city. Downtown Calgary is approximately 10 minutes away, with SAIT approximately 15 minutes away and the University of Calgary, Foothills Medical Centre and Calgary International Airport all easily accessible. Outdoor enthusiasts will appreciate the nearby pathways, bike routes, golf courses, parks, recreation facilities, public pool and hockey arena. Deerfoot Trail and Crowchild Trail are also close by, making commuting and exploring the city incredibly convenient. With its exceptional primary suite, vaulted ceilings, finished basement, wet bar, air conditioning, mature landscaping, peaceful setting and outstanding central location, 442 23 Avenue NE offers the space and lifestyle that is increasingly difficult to find in Calgary. A beautifully maintained home in a welcoming community, just minutes from virtually everything the city has to offer. More details
    Listed by 2% Realty
    Mohit Dhillon
  • 616 34 Avenue NE in Calgary: Winston Heights/Mountview Detached for sale : MLS®# A2347696

    616 34 Avenue NE Winston Heights/Mountview Calgary T2E 2K2
    Main Photo: 616 34 Avenue NE in Calgary: Winston Heights/Mountview Detached for sale : MLS®# A2347696
    $649,900
    Residential
    Status:
    Active
    MLS® Num:
    A2347696
    Bedrooms:
    4
    Bathrooms:
    2
    Floor Area:
    940 sq. ft.
    PRIME INVESTMENT OPPORTUNITY with a LEGAL BASEMENT SUITE! This well-maintained bungalow offers strong income potential and flexibility for investors or homeowners alike. The LEGAL BASEMENT SUITE has been successfully operated as a short-term rental. Situated on a generous 5,758 SQ. FT. R-C2 ZONED LOT, this property also offers excellent FUTURE REDEVELOPMENT POTENTIAL. The home features approximately 939.58 sq. ft. above grade, with SEPARATE LIVING SPACES, UPDATED MECHANICALS, and RENOVATED INTERIORS throughout. The main floor includes a SPACIOUS KITCHEN with a breakfast bar, a large living area, 3 bedrooms and a 4-piece bathroom, SEPARATE LAUNDRY. The FULLY DEVELOPED LEGAL BASEMENT SUITE below offers its own PRIVATE ACCESS, kitchen, recreation room, 1 BEDROOM and a 3-PIECE BATHROOM, with laundry in the basement — ideal for short-term or long-term rental income. Outside, enjoy a patio, partially fenced back yard, back lane access, a SINGLE DETACHED GARAGE and a carport. Conveniently located close to downtown, transit, Deerfoot Trail, schools, parks, shopping, and Winston Golf Club, this property is a fantastic opportunity for CASH FLOW, a MORTGAGE HELPER, or future redevelopment. More details
    Listed by PropZap Realty
    Mohit Dhillon
  • 39B Moncton Road NE in Calgary: Winston Heights/Mountview Detached for sale : MLS®# A2348660

    39B Moncton Road NE Winston Heights/Mountview Calgary T2E 5P9
    Main Photo: 39B Moncton Road NE in Calgary: Winston Heights/Mountview Detached for sale : MLS®# A2348660
    $1,149,988
    Residential
    Status:
    Active
    MLS® Num:
    A2348660
    Bedrooms:
    6
    Bathrooms:
    5
    Floor Area:
    2,141 sq. ft.
    Experience unmatched luxury and flexibility in this stunning residence in Winston Heights, offering over 2,700 sq. ft. of beautifully developed living space with breathtaking views. Step into the elegant living room, centered around a warm gas fireplace—an inviting space to host unforgettable gatherings. The gourmet kitchen, a true chef’s dream, features premium finishes and is ready to inspire your next culinary creation. The 2nd floor boasts a versatile layout with a serene primary retreat complete with a spa-like 5-piece ensuite, along with two additional bedrooms ideal for family, home offices, or quiet study. Ascend to the third-floor sanctuary, where a master bedroom opens to a private patio with captivating views—perfect for summer evenings. Also features a generous 5-piece luxury ensuite. Every detail reflects quality craftsmanship, from gleaming hardwood floors to sleek quartz countertops. The fully developed basement expands your living space with a recreation area with a wetbar, two additional bedrooms, and a full bathroom—ideal for hosting guests. Nestled in the vibrant Winston Heights community, you’ll enjoy nearby parks, golf courses, and effortless access to downtown. More details
    Listed by Grand Realty
    Mohit Dhillon
  • 39A Moncton Road NE in Calgary: Winston Heights/Mountview Detached for sale : MLS®# A2348840

    39A Moncton Road NE Winston Heights/Mountview Calgary T2E 5P9
    Main Photo: 39A Moncton Road NE in Calgary: Winston Heights/Mountview Detached for sale : MLS®# A2348840
    $1,149,988
    Residential
    Status:
    Active
    MLS® Num:
    A2348840
    Bedrooms:
    6
    Bathrooms:
    5
    Floor Area:
    2,147 sq. ft.
    Experience unmatched luxury and flexibility in this stunning residence in Winston Heights, offering over 2,500 sq. ft. of beautifully developed living space with breathtaking views. Step into the elegant living room, centered around a warm gas fireplace—an inviting space to host unforgettable gatherings. The gourmet kitchen, a true chef’s dream, features premium finishes and is ready to inspire your next culinary creation. The 2nd floor boasts a versatile layout with a serene primary retreat complete with a spa-like 5-piece ensuite, along with two additional bedrooms ideal for family, home offices, or quiet study. Ascend to the third-floor sanctuary, where a spacious family room opens to a private patio with captivating views—perfect for summer evenings. This level also features a generous bedroom with its own ensuite, creating a perfect guest or teen retreat. Every detail reflects quality craftsmanship, from gleaming hardwood floors to sleek quartz countertops. The fully developed basement expands your living space with a recreation area, two additional bedrooms, and a full bathroom—ideal for hosting guests. Nestled in the vibrant Winston Heights community, you’ll enjoy nearby parks, golf courses, and effortless access to downtown. More details
    Listed by Grand Realty
    Mohit Dhillon
  • 411 33 Avenue NE in Calgary: Winston Heights/Mountview Detached for sale : MLS®# A2348674

    411 33 Avenue NE Winston Heights/Mountview Calgary T2N 2J2
    Main Photo: 411 33 Avenue NE in Calgary: Winston Heights/Mountview Detached for sale : MLS®# A2348674
    $579,000
    Residential
    Status:
    Active
    MLS® Num:
    A2348674
    Bedrooms:
    4
    Bathrooms:
    2
    Floor Area:
    810 sq. ft.
    15.23 x 35. South-facing lot , 2 suites- illegal . Separate entrances. 2 bedrooms on the main and 2 bedrooms downstairs. East access to downtown, plus schools close by. Please allow 24 hours' notice. Both tenants would like to continue with their lease. Rear addition sunroom not included in the R.M.S. measurement; has a bathroom, fireplace, and sink. Numerous possibilities for this property: investment, development, and owner residence. More details
    Listed by RE/MAX House of Real Estate
    Mohit Dhillon
  • 611 25 Avenue NE in Calgary: Winston Heights/Mountview Detached for sale : MLS®# A2348681

    611 25 Avenue NE Winston Heights/Mountview Calgary T2E 1Y6
    Main Photo: 611 25 Avenue NE in Calgary: Winston Heights/Mountview Detached for sale : MLS®# A2348681
    $1,150,000
    Residential
    Status:
    Active
    MLS® Num:
    A2348681
    Bedrooms:
    3
    Bathrooms:
    3
    Floor Area:
    1,993 sq. ft.
    STUNNING family home in the highly sought-after community of Winston Heights, offering an exceptional blend of thoughtful luxury upgrades, stylish finishes and inviting spaces designed for everyday family living and entertaining. With a DOUBLE ATTACHED front garage, and a LARGE LOT, this combination is RARE in the inner city. Completely renovated, this impressive home features beautiful engineered hardwood flooring and carpet, new windows, a fully redesigned kitchen and upgraded bathrooms throughout. Soaring vaulted ceilings and skylights fill the open-concept living and dining areas with natural light, while a charming bay window adds warmth and character. The spacious family room is the perfect place to relax, featuring a wood-burning fireplace and built-in cabinetry. At the heart of the home, the bright and beautifully appointed kitchen showcases gleaming white cabinetry, granite countertops, a large island, top-of-the-line stainless steel appliances, and an elegant backsplash. The main floor also offers a private den with glass French doors, ideal for a home office, along with a convenient 2-piece powder room and laundry room. Upstairs, the generous primary retreat features a luxurious 4-piece ensuite and walk-in closet. Two additional bedrooms and a beautifully upgraded 3-piece bathroom with glass-enclosed steam shower provide plenty of space for family and guests. The lower level expands your living space with durable cork flooring, a versatile recreation and games area, and a granite-topped bar—perfect for movie nights, entertaining, game nights or creating a home gym. Outside, enjoy a large tiered deck overlooking the grassed, south-facing backyard. A gorgeous apple tree adds beauty and, when in bloom, provides a lovely touch of shade. Ideally located A ONE MINUTE WALK to The Winston Golf Course (and the BRAND NEW CLUBHOUSE), schools and playgrounds, with downtown just minutes away, this exceptional home offers the lifestyle, location and quality you've been waiting for. NEWER ROOF, STUCCO SIDING, GARAGE, and MORE. A truly special Winston Heights property with so much to offer! More details
    Listed by REMAX Innovations
    Mohit Dhillon
  • 1820 4 Street NE in Calgary: Winston Heights/Mountview Semi Detached (Half Duplex) for sale : MLS®# A2349566

    1820 4 Street NE Winston Heights/Mountview Calgary T2E 7X7
    Main Photo: 1820 4 Street NE in Calgary: Winston Heights/Mountview Semi Detached (Half Duplex) for sale : MLS®# A2349566
    $1,049,000
    Residential
    Status:
    Active
    MLS® Num:
    A2349566
    Bedrooms:
    4
    Bathrooms:
    4
    Floor Area:
    2,333 sq. ft.
    A rare architectural standout in Winston Heights-Mountview, this exceptional park-side residence delivers inspired design, remarkable natural light, and thoughtfully crafted living spaces unlike anything else in the neighbourhood. Positioned on a prominent corner lot directly across from green space and steps from Munro Park, this one-of-a-kind home was designed to capture natural light from three sides, maximize park views, and create a private urban retreat. Inside, soaring ceilings, skylights, and expansive windows flood the home with light. Warm fir hardwood complements heated tile flooring throughout the entry, kitchen, dining area, and basement. The sunken entry offers concealed storage, while the adjacent living room features a Danish wood-burning stove and custom built-ins. A bright park-facing flex room is ideal as an office, music room, reading nook, or lounge. The open-concept kitchen and dining area is surrounded by windows and garden views. The chef-inspired kitchen features granite countertops, a peninsula with seating for four, induction cooktop, double wall ovens, counter-depth refrigerator, and extensive cabinetry. Thoughtfully arranged across multiple levels, the upper floors provide excellent separation between living and sleeping spaces. The private primary retreat features built-in wardrobes, air conditioning, cedar plank ceilings, and a spa-inspired ensuite with heated floors, double vanities, Hansgrohe fixtures, deep soaker tub, and glass shower. A dedicated family level offers three additional bedrooms, opening skylights, loft spaces, and separate bath and shower areas. At the top of the home, a bright loft-style studio offers flexibility as an office, art studio, wellness space, or yoga retreat, with access to a rooftop patio and green roof overlooking the park. The fully developed lower level features in-floor heating, a fifth bedroom with Murphy bed, spacious media room, custom bar, built-in bookshelves, and abundant storage. An additional sub-basement provides exceptional storage rarely found in inner-city homes. Outside, the oversized south-facing backyard is another standout, offering significantly more outdoor space than typically found with a semi-detached home. The 120'-deep lot widens across the rear, creating a generous, sun-filled yard with plenty of room to relax, garden, entertain, and enjoy the outdoors. Rooftop solar panels and an EV-ready garage add modern, energy-conscious convenience. Ideally located steps from North Hill Co-op, Munro Park, Mount View School, cafés, restaurants, and neighbourhood amenities, with downtown, major routes, golf courses, and Calgary's pathway network just minutes away. A truly distinctive inner-city home offering exceptional architecture, flexible living spaces, a rare oversized yard, and an unbeatable park-side setting. More details
    Listed by REMAX Innovations
    Mohit Dhillon
  • 1908 5 Street NE in Calgary: Winston Heights/Mountview Detached for sale : MLS®# A2349968

    1908 5 Street NE Winston Heights/Mountview Calgary T2E 3X5
    Main Photo: 1908 5 Street NE in Calgary: Winston Heights/Mountview Detached for sale : MLS®# A2349968
    $1,179,900
    Residential
    Status:
    Active
    MLS® Num:
    A2349968
    Bedrooms:
    5
    Bathrooms:
    4
    Floor Area:
    1,892 sq. ft.
    Brand-new luxury infill in Winston Heights/Mountview, ideally positioned directly across from Mount View School and steps from Munro Park. Offering 2,770 sq. ft. of developed living space, including 1,892 sq. ft. above grade and 878 sq. ft. in the fully developed lower level, this thoughtfully designed home combines elevated finishes, exceptional functionality and an outstanding inner-city location. Situated on an approximately 3,100 sq. ft. pie-shaped lot with a southeast-facing backyard and detached double garage. The main floor features 10-foot ceilings, oversized windows, wide-plank engineered oak flooring and a dramatic two-storey window feature. A versatile front room with oversized windows and ceiling-height closet offers flexibility as a home office, bedroom or additional living space. The sophisticated kitchen showcases custom maple cabinetry, premium quartz surfaces, a statement island and a fully equipped butler’s pantry with prep sink, Spanish tile backsplash and extensive storage. The kitchen opens to the dining and living areas, anchored by a gas fireplace with dimensional fluted tile and oversized sliding doors leading to the composite deck and backyard. Upstairs, the spacious primary retreat offers a generous walk-in closet and luxurious 5-piece ensuite with dual vessel sinks, freestanding soaker tub, private water closet and fully tiled walk-in shower. Two additional bedrooms feature walk-in closets and built-in organizers, while a dedicated laundry room includes quartz folding counters, sink and custom storage. The fully developed lower level offers 9-foot ceilings, engineered hardwood, a spacious recreation room, separate TV lounge, full wet bar with beverage fridge, full bathroom and two flexible rooms ideal for bedrooms, gym, office or guest space. Additional highlights include custom millwork, 6-inch baseboards, integrated closet organizers, layered LED lighting, high-efficiency furnaces with humidifiers, 75-gallon hot-water tank, 200-amp electrical service, sump pump, A/C rough-in, Hardie board and stucco exterior, triple-pane windows, low-maintenance landscaping and composite decking with gas heater and BBQ rough-ins. Enjoy an exceptional inner-city lifestyle with schools, parks, pathways, cafés, restaurants and amenities nearby, with downtown only minutes away. A rare combination of new construction, elevated design and a premium pie-shaped lot directly facing a school. More details
    Listed by CIR Realty
    Mohit Dhillon
1-16/24
Data was last updated October 28, 2026 at 06:05 AM (UTC)

Nearby Communities to Explore

Inner-city communities on the North Hill and along Edmonton Trail. Or browse all Calgary communities.

Winston Heights/Mountview House Prices and Market Trends

Detached Benchmark Price

Yearly average. The last point is this year to date.

$500K$600K$700K$800K$900K$618K$838K'17'18'19'20'21'22'23'24'25'26

The detached benchmark in Winston Heights/Mountview went from about $579K in 2020 to $859K in 2025, up 48%. It's $823,000 now, 3% below a year ago, one of the higher detached benchmarks on the North Hill.

Prices vary a lot by what's on the lot. An original bungalow and a new infill on the same street can be hundreds of thousands apart, so compare like with like. Half of recent detached sales went in 29 days or less.

How Fast Homes Sell

Winston Heights/Mountview 3.94Calgary 3.94
Seller's marketMonths of supplyBuyer's market

Months of supply is how long current listings would take to sell at today's pace. Winston Heights/Mountview sits at 3.94, City Centre at 4.59 and Calgary at 3.94. Lower means homes sell faster. For Winston Heights/Mountview this is the typical month over the last six, because a month with only a few sales can swing the figure a lot.

Prices by Home Type

Home typeBenchmark pricevs a year agoSold, last 12 monthsMonths of supply
Detached$823,000▼ 3.1%377.50
Semi-detached$840,300▼ 2.0%17—
Row / townhouse$517,200▼ 8.7%11—
All homes$745,800▼ 3.1%653.94

What Sells in Winston Heights/Mountview

Share of sales by home type, last 12 months

Detached homes were 37 of the 65 sales over the last 12 months, semi-detached homes 17 and townhomes 11. There are no apartment condo sales in that mix.

When Winston Heights/Mountview Homes Sell

From 2017 to 2025 the community averaged about 9 sales in March and 8 in May, against 3 in December. March is usually the strongest month here.

Living in Winston Heights/Mountview

Location
Inner city, NE addresses
History
Mountview subdivided 1907, Winston Heights after 1945
Residents
About 3,605 (2021 census)
Boundaries
16 Avenue N, Edmonton Trail, the golf courses, Nose Creek
Golf
The Winston Golf Club and Fox Hollow
Community association
Winston Heights-Mountview Community Association
Older bungalow and front yard on a tree-lined street

The Winston Golf Club opened in 1923 and is semi-private, with a new clubhouse, and Fox Hollow is a public course next to it. Nose Creek winds between them, with a pathway along the valley.

The City is redeveloping the old Midfield mobile home park at 16 Avenue and Moncton Road NE as Midfield Heights, a 24-acre site planned for more than 1,000 homes, so expect new construction on the south side over the next several years.

Edmonton Trail and 16 Avenue are the main shopping streets. The community is covered by the City's North Hill Communities Local Area Plan, and the community association hall on 27 Avenue NE has a rink, playfields and gardens.

Winston Heights/Mountview suits
  • Golfers who want two courses in the community
  • Buyers who want a new infill close to downtown
  • Buyers who want French immersion close by
Not a fit for
  • Condo buyers. Apartment condos rarely come up for sale here
  • Anyone who doesn't want construction nearby, with infill and Midfield Heights underway
  • Buyers on a tighter budget. Renfrew and Highland Park cost less

Schools, Parks and Getting Around

SchoolBoardLevel
Mount View SchoolCalgary Board of EducationElementary
Georges P. Vanier SchoolCalgary Board of EducationGrades 6 to 9, including French Immersion
Colonel Macleod SchoolCalgary Board of EducationJunior high and Traditional Learning Centre

All three are inside the community. There's no Catholic school inside, so check Catholic options with the Calgary Catholic School District, and confirm a CBE designation with the Find a School tool.

MAX Orange stops at Edmonton Trail on 16 Avenue N, and Edmonton Trail is a straight run to downtown. See Calgary Transit for local routes.

The City's Green Line plan shows future stations along Centre Street to the west, but expansion north of downtown depends on future Council direction and funding.

The City of Calgary's Winston Heights/Mountview community profile has the census details.

Homes You'll Find in Winston Heights/Mountview

Detached

$581K – $1.43M
  • Typical size 1,624 sq ft above grade
  • 67% with a double or bigger garage
  • Typical property tax $4,300 a year

Semi-detached

$518K – $1.07M
  • Typical size 1,954 sq ft above grade
  • Typical property tax $4,900 a year

Townhomes

$280K – $541K
  • Typical size 1,203 sq ft
  • Condo fee around $340 a month
  • Typical property tax $2,700 a year

Price ranges cover the middle 80% of recent sales.

Detached Homes Sold, by Year Built

Share of recent detached sales in Winston Heights/Mountview

Before 1950
24%
1950 to 1979
25%
1980 to 1999
8%
2000 and newer
43%

Detached homes are about half original bungalows and half newer two-storeys. The typical one is 1,624 sq ft above grade on a lot of about 4,983 sq ft, and about 20% of recent detached sales had a basement suite.

Most semis that sell are new infills, typically 1,954 sq ft above grade, and about 48% had a suite. After the City repealed citywide rezoning, check a lot's district before planning a new infill.

Looking for something specific? See infill homes for sale in Calgary, Calgary homes over $1M or Calgary homes from $750K to $1M.

Winston Heights/Mountview vs Nearby Communities

CommunityBenchmark pricevs a year agoMonths of supplySales last month
Winston Heights/Mountview$745,800▼ 3.1%3.944
Renfrew$602,000▼ 2.3%5.258
Tuxedo Park$613,800▼ 2.7%6.805
Highland Park$577,900▼ 3.5%7.254
Mount Pleasant$764,100▲ 1.2%2.6015
Crescent Heights$419,200▼ 5.8%9.006
City Centre$573,100▲ 0.2%4.59332
All of Calgary$566,700▼ 0.8%3.941,648

Renfrew, across 16 Avenue, is a step down in price with its own pool and arenas. Tuxedo Park, across Edmonton Trail, has similar infill at a lower benchmark.

Mount Pleasant is the closest match on price, with more infill and its own pool and arts centre.

Related Searches

Local insight from Mohit Dhillon, REALTOR® · Century 21 Bravo Realty

Winston Heights/Mountview FAQ

Is the Winston Golf Club Private?

It's semi-private. The Winston Golf Club is a members' club with limited public play, and Fox Hollow next door is a public course.

How Much Is a House in Winston Heights/Mountview?

The detached benchmark price is $823,000. Recent detached sales ran about $581K to $1.43M, and semis about $518K to $1.07M.

What Is Being Built at Midfield Heights?

The City is redeveloping the former Midfield mobile home park at 16 Avenue and Moncton Road NE as Midfield Heights, planned for more than 1,000 homes.

Is There French Immersion in Winston Heights?

Yes. Georges P. Vanier School, inside the community, offers French Immersion for Grades 6 to 9.

Will the Green Line Come Near Winston Heights?

The City's Green Line plan includes stations on Centre Street to the west, but there's no funding or date for the north leg yet.

When Is the Best Time to Sell in Winston Heights/Mountview?

March to May. From 2017 to 2025 it averaged about 9 sales in March against 3 in December. Get a free home evaluation to see where yours fits between bungalow and infill prices.

Signup for our newsletter

STAY UP-TO-DATE WITH LATEST NEWS AND TIPS

Stay up to date with the Calgary real estate market through our monthly newsletter. Get the latest MLS® listings, housing trends, buyer and seller tips, and community insights delivered straight to your inbox. You can unsubscribe at any time, and your email address will always remain private.

BUY or SELL - Contact Us Today!

(587)-719-5523

Find Calgary homes for sale with real-time MLS® listings. From affordable starter houses to luxury estates, explore properties in Calgary, Airdrie, Chestermere & more.

Data is supplied by Pillar 9™ MLS® System. Pillar 9™ is the owner of the copyright in its MLS®System. Data is deemed reliable but is not guaranteed accurate by Pillar 9™.
The trademarks MLS®, Multiple Listing Service® and the associated logos are owned by The Canadian Real Estate Association (CREA) and identify the quality of services provided by real estate professionals who are members of CREA. Used under license.