Scarboro Homes for Sale

Scarboro is a hilltop inner-city community west of the Beltline, beyond Sunalta, between 12 Avenue and 17 Avenue SW, from 16 Street west to Crowchild Trail. The Canadian Pacific Railway hired the Olmsted Brothers landscape firm to design it in 1909, and its curving, tree-lined streets, small triangle parks and deep front yards still follow that plan. A 1911 caveat on title limits most lots to single-family homes with generous setbacks.

Most homes (88%) are detached houses, and 89% of households own their home, so listings are scarce: 12 homes sold over the last 12 months, mostly for about $1.12M to $2.04M. The live listings are below, followed by prices, the Olmsted plan, schools and how Scarboro compares.

Home › Calgary communities › Inner-City SW › Scarboro

Own a home in Scarboro? See what it would sell for right now.

Free home evaluation →

Scarboro Homes for Sale Now

Forgot password Extend Verify Contact
1-6/6
  • 306 1702 17 Avenue SW in Calgary: Scarboro Apartment for sale : MLS®# A2329752

    306 1702 17 Avenue SW Scarboro Calgary T2T 0E7
    Main Photo: 306 1702 17 Avenue SW in Calgary: Scarboro Apartment for sale : MLS®# A2329752
    $445,000
    Residential
    Status:
    Active
    MLS® Num:
    A2329752
    Bedrooms:
    2
    Bathrooms:
    2
    Floor Area:
    810 sq. ft.
    I've been around long enough to know condo buyers are usually chasing the same three must-haves: 1) incredible views, 2) a prime location and 3) a modern interior. This one checks every box. Say hello to Scarboro 17, where stylish inner-city living meets one of Calgary's most coveted communities. Mere minutes from your favourite cafés, restaurants, boutiques and the downtown core, this is a lifestyle you'll love coming home to. Inside, the bright open-concept layout is complemented by large windows, designer finishes and a timeless colour palette. The contemporary kitchen showcases quartz countertops, stainless steel appliances, two-tone cabinetry and subway tile backsplash. The adjoining dining and living areas create the perfect space for entertaining or simply unwinding at the end of the day. On those summer evenings, step onto the balcony, fire up the BBQ, pour your favourite drink and soak in the panoramic views of our city. The primary bedroom features a pass-through closet with direct access to the stylish ensuite complete with dual sinks and a walk-in shower. The second bedroom also enjoys cheater access to the second full bathroom, making it ideal for guests, family or a home office. Rounding out the package are in-suite laundry, a titled underground parking stall, storage locker and low condo fees. Better yet, this home is less than three years old and has been barely lived in. It's also the only condo complex that will grace the prestigious community of Scarboro. Walk to local hot spots, join the Sunalta tennis club, hop on the C-Train or be downtown in just minutes. If your first condo is going to check every box, it might as well be this one. More details
    Listed by CIR Realty
    Mohit Dhillon
  • 1414 Scotland Street SW in Calgary: Scarboro Detached for sale : MLS®# A2335149

    1414 Scotland Street SW Scarboro Calgary T3C 2L4
    Main Photo: 1414 Scotland Street SW in Calgary: Scarboro Detached for sale : MLS®# A2335149
    $3,250,000
    Residential
    Status:
    Active
    MLS® Num:
    A2335149
    Bedrooms:
    4
    Bathrooms:
    5
    Floor Area:
    3,716 sq. ft.
    There are houses that impress, and there are homes that change your pace the moment you walk through the front door. Set high on one of Scarboro’s most distinguished streets, this custom Paul Lavoie-designed residence was built by its builder as his own home, with an exceptional level of care evident throughout. More than anything, the home possesses something difficult to design and impossible to fake: an extraordinary sense of calm. Natural light pours into nearly every room, mature trees soften the outlooks, and underground power lines leave the skyline beautifully uncluttered, allowing the architecture and sweeping downtown views to take centre stage. Inside, generous proportions and beautifully executed millwork create a sense of quiet confidence, while rare details such as soaring 9-foot solid interior doors speak to the calibre of the home without making it feel showy. The kitchen is designed equally for everyday life and entertaining, with Fulgor appliances and a remarkable butler’s pantry that functions as a true second kitchen with its own stove, microwave, dishwasher, sink, preparation space and storage, allowing gatherings to unfold effortlessly while the main kitchen remains composed. Expansive windows and thoughtful sightlines create a strong connection between rooms, while the home’s scale is balanced by spaces that remain warm and highly livable. Upstairs, the primary suite feels like a private retreat, with sweeping downtown views, a gas fireplace and an extraordinary walk-in dressing room larger than many bedrooms. Throughout the home, the craftsmanship is evident in the millwork, proportions, materials and finishes, creating a residence that feels substantial yet serene. Outside, mature landscaping provides privacy and a beautiful natural backdrop, while the elevated position captures the views that make this property so distinctive. Opportunities to own a modern home of this calibre are exceptionally rare. This is more than an extraordinary residence - it is one of those rare homes that feels every bit as special to live in as it is to look at. More details
    Listed by RE/MAX First
    Mohit Dhillon
  • 342 Superior Avenue SW in Calgary: Scarboro Detached for sale : MLS®# A2343809

    342 Superior Avenue SW Scarboro Calgary T3C 2J2
    Main Photo: 342 Superior Avenue SW in Calgary: Scarboro Detached for sale : MLS®# A2343809
    $1,750,000
    Residential
    Status:
    Active
    MLS® Num:
    A2343809
    Bedrooms:
    5
    Bathrooms:
    4
    Floor Area:
    3,169 sq. ft.
    Across from a tranquil park, nestled in the heart of historic Scarboro, one of Calgary’s most coveted inner-city neighbourhoods, this beautifully transformed 5-bedroom red-brick residence offers approximately 4,200 sq ft of total living space and an oversized attached double garage with view of downtown skyline. A defining feature is the substantial two-storey addition built in 2001, which created the gourmet kitchen, primary suite and attached garage while preserving the original 1918 home's beautiful heritage character. Modern plumbing, heating and electrical systems were incorporated into the transformation, creating a rare blend of historic architecture and contemporary functionality. Further improvements through 2026 include renovated bathrooms, updated mechanicals and electrical, new windows and flooring, in-floor heating, heated driveway, new patio and whole-house Vacuflo. The spectacular gourmet farmhouse kitchen is the heart of the home, custom designed and built by industry leader Downsview Kitchens, surrounded by three walls of windows beneath vaulted ceilings and exposed beams. The kitchen is filled with natural light and designed equally for intimate family living and memorable entertaining. Culinary enthusiasts will love the kitchen with its ample cabinetry, brand new, expansive quartz countertops, and oversized islands and 2 sinks. Complemented by Sub-Zero 48" refrigerator, Gaggenau grill , Thermador and Dacor appliances, Sub-Zero wine/beverage refrigerator, Miele built-in coffee machine, and Italian ceramic tile flooring with in-floor heating. The adjoining dining area features a fireplace and seamlessly opens to a covered skylit patio overlooking the gardens for outdoor cooking and retreat at all seasons. The impressive main floor offers approximately 1,620 sq ft, high ceilings, formal dining room, private office/den, elegant living room, three fireplaces, garden views, and custom cabinetry. Upstairs, four large bedrooms include a remarkable primary suite with sitting area, spa-inspired ensuite, custom floor-to-ceiling dressing cabinetry, additional walk-in closet, Juliet balcony and downtown skyline views. The fourth bedroom includes a south-facing sunroom/yoga room overlooking the park. Two renovated bathrooms complete the level. The renovated lower level offers a spacious recreation room with wet bar, fitness area, office/den, fifth bedroom, full bathroom and generous laundry room with cast-iron double sink and laundry chute. A 2017 steam boiler with radiant heat, supplemented by a second boiler and third furnace, provides versatile heating. The oversized attached garage and workshop space add exceptional convenience. A rare opportunity to own a substantial, thoughtfully transformed Scarboro home—where 1918 architectural and heritage character, modern luxury, and a coveted park side setting come together. Access designated top-ranked schools in Sunalta Elementary, Mount Royal School, and Western Canada High School. More details
    Listed by Grand Realty
    Mohit Dhillon
  • 1616 Shelbourne Street SW in Calgary: Scarboro Detached for sale : MLS®# A2346234

    1616 Shelbourne Street SW Scarboro Calgary T3C 2L3
    Main Photo: 1616 Shelbourne Street SW in Calgary: Scarboro Detached for sale : MLS®# A2346234
    $999,900
    Residential
    Status:
    Active
    MLS® Num:
    A2346234
    Bedrooms:
    1
    Bathrooms:
    2
    Floor Area:
    1,485 sq. ft.
    Charming and beautifully renovated, this 1.5 storey home in historic Scarboro offers nearly 1,500 sq ft of warm, inviting living space. The main level features oak hardwood floors and custom lighting, setting the stage for a gracious living room anchored by a double sided fireplace shared with the spacious dining room—an ideal setting for hosting family and friends. The thoughtfully updated kitchen is a cook’s dream, complete with heated floors, abundant counter and storage space, an eating bar, and upgraded appliances including a new Wolf range, Miele dishwasher, and newer refrigerator. A large picture window frames serene views of the park like backyard. An office/den provides an excellent work from home setup, and a stylish 2 piece powder room completes the main level. The upper level is dedicated to the private primary retreat, showcasing maple hardwood floors, custom built in dressers, generous closet space, and a tranquil 5 piece ensuite with in floor heat, dual sinks, a relaxing soaker tub, and separate shower. The basement provides an excellent opportunity for development to extend the living space. Renovations completed in 2007 include new plumbing and wiring, strapped walls for increased insulation, central air conditioning, custom lighting, European door hardware, upgraded plumbing fixtures (taps, designer sinks, bath and shower). Most windows have been replaced with quality wood casement units—double pane on the upper floors and triple pane in the basement, except for the new egress window. Outdoors, the backyard offers a peaceful escape with a large deck, raised garden boxes, and mature landscaping. A double detached garage provides effortless parking. This coveted inner city location is unbeatable—steps to vibrant 17th Avenue, close to schools, shopping, public transit, and offering quick access to 17th Avenue, 14th Street, and Crowchild Trail. More details
    Listed by RE/MAX First
    Mohit Dhillon
  • 2128 17 Avenue SW in Calgary: Scarboro Detached for sale : MLS®# A2347382

    2128 17 Avenue SW Scarboro Calgary T2T 0G3
    Main Photo: 2128 17 Avenue SW in Calgary: Scarboro Detached for sale : MLS®# A2347382
    $669,000
    Residential
    Status:
    Active
    MLS® Num:
    A2347382
    Bedrooms:
    4
    Bathrooms:
    1
    Floor Area:
    988 sq. ft.
    This charming period home features a fully developed basement with an illegal suite, a large deck, and city views. Located on a 50' x 110' lot in an established, desirable, inner-city Calgary community, this well-maintained home offers flexibility for homeowners or future development potential. Within walking distance of the Beltline District, public transit, schools, parks, shopping, and amenities, the property provides convenient access to downtown. The main level features a bright, functional layout with comfortable living spaces and a well-appointed kitchen. The fully developed basement includes an illegal suite with separate living area, kitchen space, two additional bedrooms and its own washer and dryer, providing additional space for extended family or guests. Outside, a large elevated deck offers space for relaxing and entertaining. The lot size, central location, and versatile layout provide a range of possibilities for future owners. Inner-city location near Beltline shops, restaurants, and nightlife. Close to major bus routes and C-Train access. Select photos representative. More details
    Listed by Bode Platform Inc.
    Mohit Dhillon
  • 309 Sharon Avenue SW in Calgary: Scarboro Detached for sale : MLS®# A2354776

    309 Sharon Avenue SW Scarboro Calgary T3C 2G8
    Main Photo: 309 Sharon Avenue SW in Calgary: Scarboro Detached for sale : MLS®# A2354776
    $1,000,000
    Residential
    Status:
    Active
    MLS® Num:
    A2354776
    Bedrooms:
    3
    Bathrooms:
    3
    Floor Area:
    1,668 sq. ft.
    A remarkable Scarboro location on a quiet, tree-lined cul-de-sac in the heart of the inner city! This property has never been on the market and is an amazing opportunity for a new build and is being sold "as is". The huge, private lot (8212sqft) offers a sunny, south backyard full of mature trees and shrubs with NO neighbours behind or to the east - only community green space/park. Located within walking distance to schools, shopping, parks, pathways, tennis courts, C-train, downtown, 17th avenue and quick access to Crowchild Trail as well. More details
    Listed by RE/MAX First
    Mohit Dhillon
1-6/6
Data was last updated October 28, 2026 at 06:05 AM (UTC)

Nearby Communities to Explore

Neighbouring communities around Crowchild Trail and 17 Avenue SW. Or browse all Calgary communities.

Scarboro House Prices and Market Trends

Detached Benchmark Price

Yearly average. The last point is this year to date.

$900K$1.00M$1.10M$1.20M$1.30M$1.40M$1.11M$1.28M'17'18'19'20'21'22'23'24'25'26

Scarboro's detached benchmark went from about $1.01M in 2020 to $1.31M in 2025, up 30%, and it's $1,272,900 now, 2% below a year ago.

With only one or two sales a month, the benchmark is a guide rather than a price tag; lot, view and condition matter far more. Homes that do come up tend to sell quickly: half of recent sales went in about 5 days.

How Fast Homes Sell

Scarboro 2.50Calgary 3.94
Seller's marketMonths of supplyBuyer's market

Months of supply is how long current listings would take to sell at today's pace. Scarboro sits at 2.50, City Centre at 4.59 and Calgary at 3.94. Lower means homes sell faster. For Scarboro this is the typical month over the last six, because with only one sale in most months the figure swings widely.

Prices by Home Type

Home typeBenchmark pricevs a year agoSold, last 12 monthsMonths of supply
Detached$1,272,900▼ 1.9%10—
All homes$1,272,900▼ 1.9%122.50

When Scarboro Homes Sell

From 2017 to 2025 Scarboro averaged only one to three sales a month, spread fairly evenly through the year. With so few homes for sale, timing matters less than price and presentation.

Living in Scarboro

Location
Inner city, west of the Beltline, SW addresses
Designed
1909 to 1911, by the Olmsted Brothers for the CPR
Residents
About 1,010 (2021 census)
Homes
88% single-detached, 89% owner-occupied
Boundaries
12 Avenue SW, 16 and 17 Street SW, 17 Avenue SW, Crowchild Trail
School
Sunalta School, CBE elementary
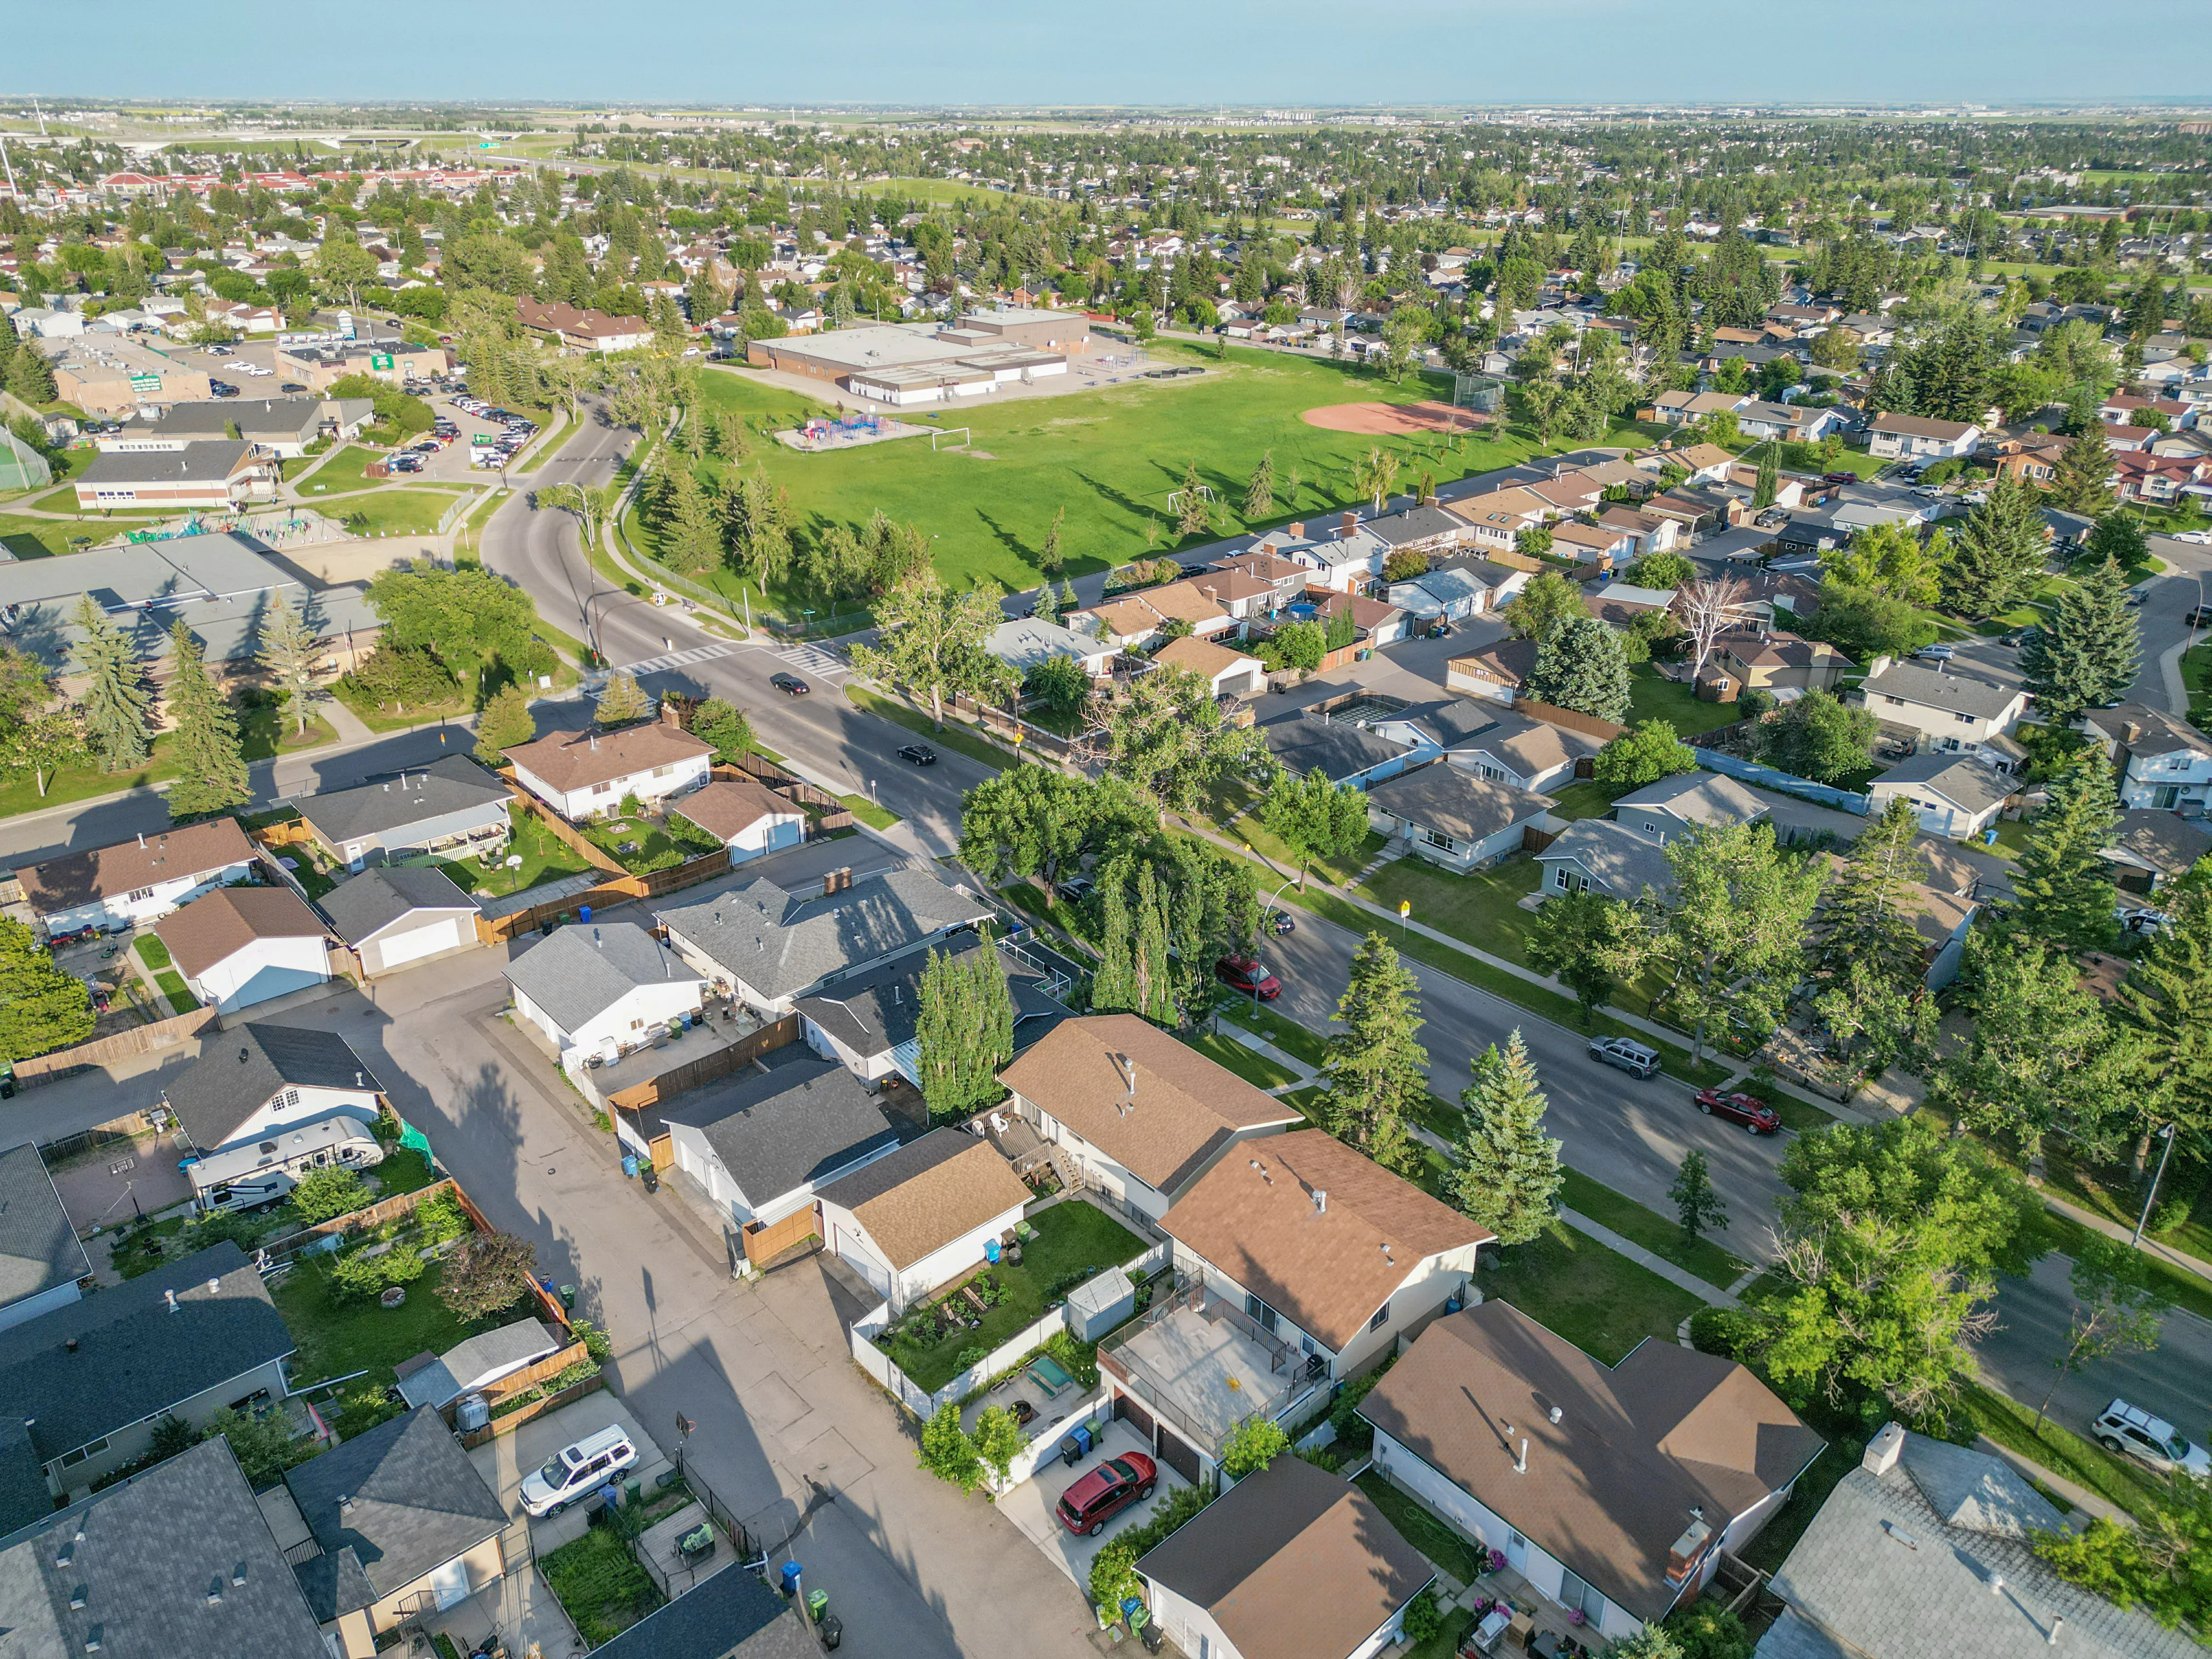
Aerial of homes on winding streets with a green field

The Olmsted plan set aside about an eighth of the land for parks, including small triangle parks where the curving streets meet, and kept the streets following the hilltop.

The City lists two off-leash areas in Scarboro, including Triangle Park. Nearby Oliver Quarry Park is a former sandstone quarry, and the Calgary Tennis Club sits on Scarboro's edge in Sunalta.

17 Avenue SW, along the south edge, has shops and restaurants, and the Beltline and downtown are a few minutes' drive east. West of Crowchild Trail, Scarboro/Sunalta West, also called Upper Scarboro, is a separate City community with similar homes.

Scarboro suits
  • Buyers who want a character home a few minutes from downtown
  • Buyers who value a protected streetscape and deep front yards
  • Buyers who want a CBE elementary within walking distance
Not a fit for
  • Anyone planning to build a duplex or row of townhomes. The 1911 caveat limits most lots to single-family use
  • Buyers under about $1M. Look at Richmond or Shaganappi
  • Buyers who want lots of choice. Only 12 homes sold in the last 12 months

Schools, Parks and Getting Around

SchoolBoardLevel
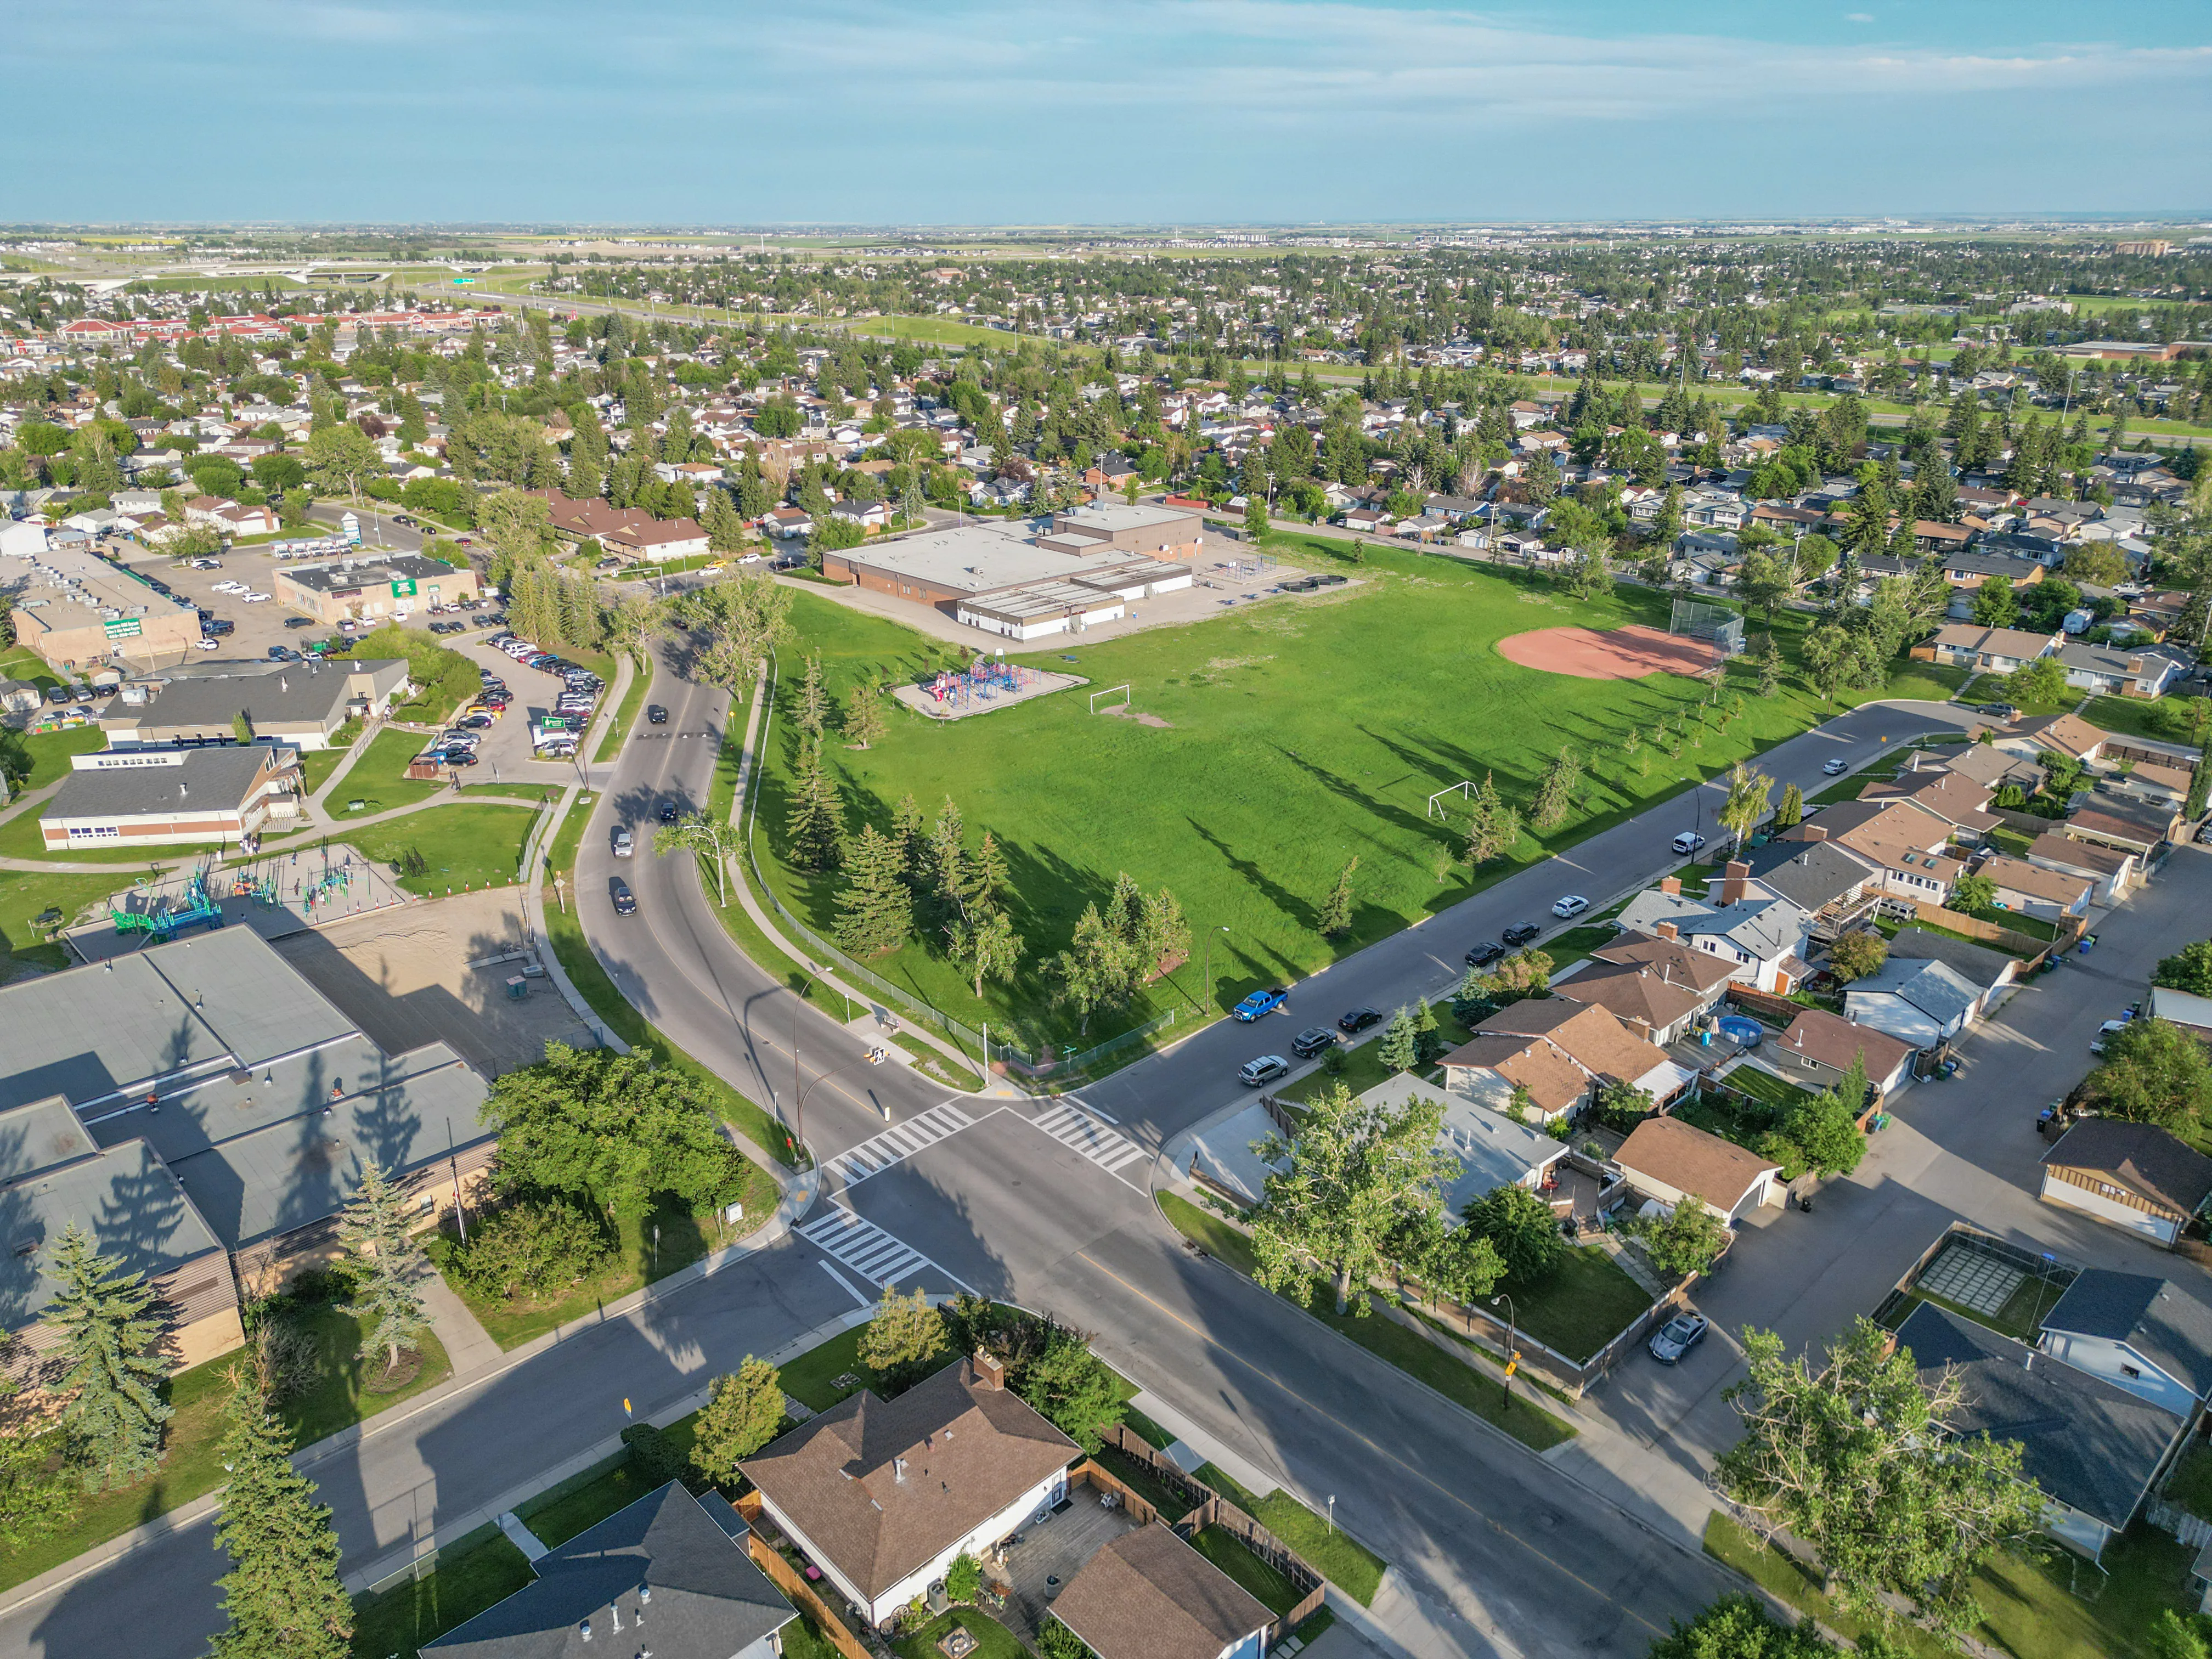
Sunalta SchoolCalgary Board of EducationElementary, in a 1912 sandstone building

Despite its name, Sunalta School is in Scarboro. Sacred Heart School (Catholic) is just east in Sunalta, on 15 Street SW. Check designations for an address with the CBE's Find a School tool and the Calgary Catholic School District.

Sunalta CTrain station on the Blue Line is just north on 10 Avenue SW, and MAX Yellow runs along Crowchild Trail with a station at 17 Avenue SW. See Calgary Transit for routes.

Crowchild Trail forms the west edge and Bow Trail is a few blocks north, so the Trans-Canada, Glenmore Trail and downtown are all quick drives.

Scarboro is covered by the West Elbow Communities Local Area Plan (2025), which includes it as a heritage guideline area; those guidelines are largely advisory. The City of Calgary's Scarboro community profile has the census details.

Aerial of a school, sports fields and nearby homes

Homes You'll Find in Scarboro

Detached

$1.12M – $2.04M
  • Typical size 2,048 sq ft above grade
  • 57% with a double or bigger garage
  • Typical property tax $8,000 a year

Price ranges cover the middle 80% of recent sales.

Most homes that sell are two-storey character houses from the 1910s to the 1930s, about 2,048 sq ft above grade on lots of about 6,318 sq ft. Many have been renovated and expanded, and a few lots hold newer homes built to fit the streetscape.

Before you buy, have a lawyer review the 1911 caveat on title, which the community association, not the City, enforces, and get a thorough inspection of the older systems.

The caveat sits on top of the City's land-use rules, which returned to their pre-2024 districts after the August 2026 rezoning repeal.

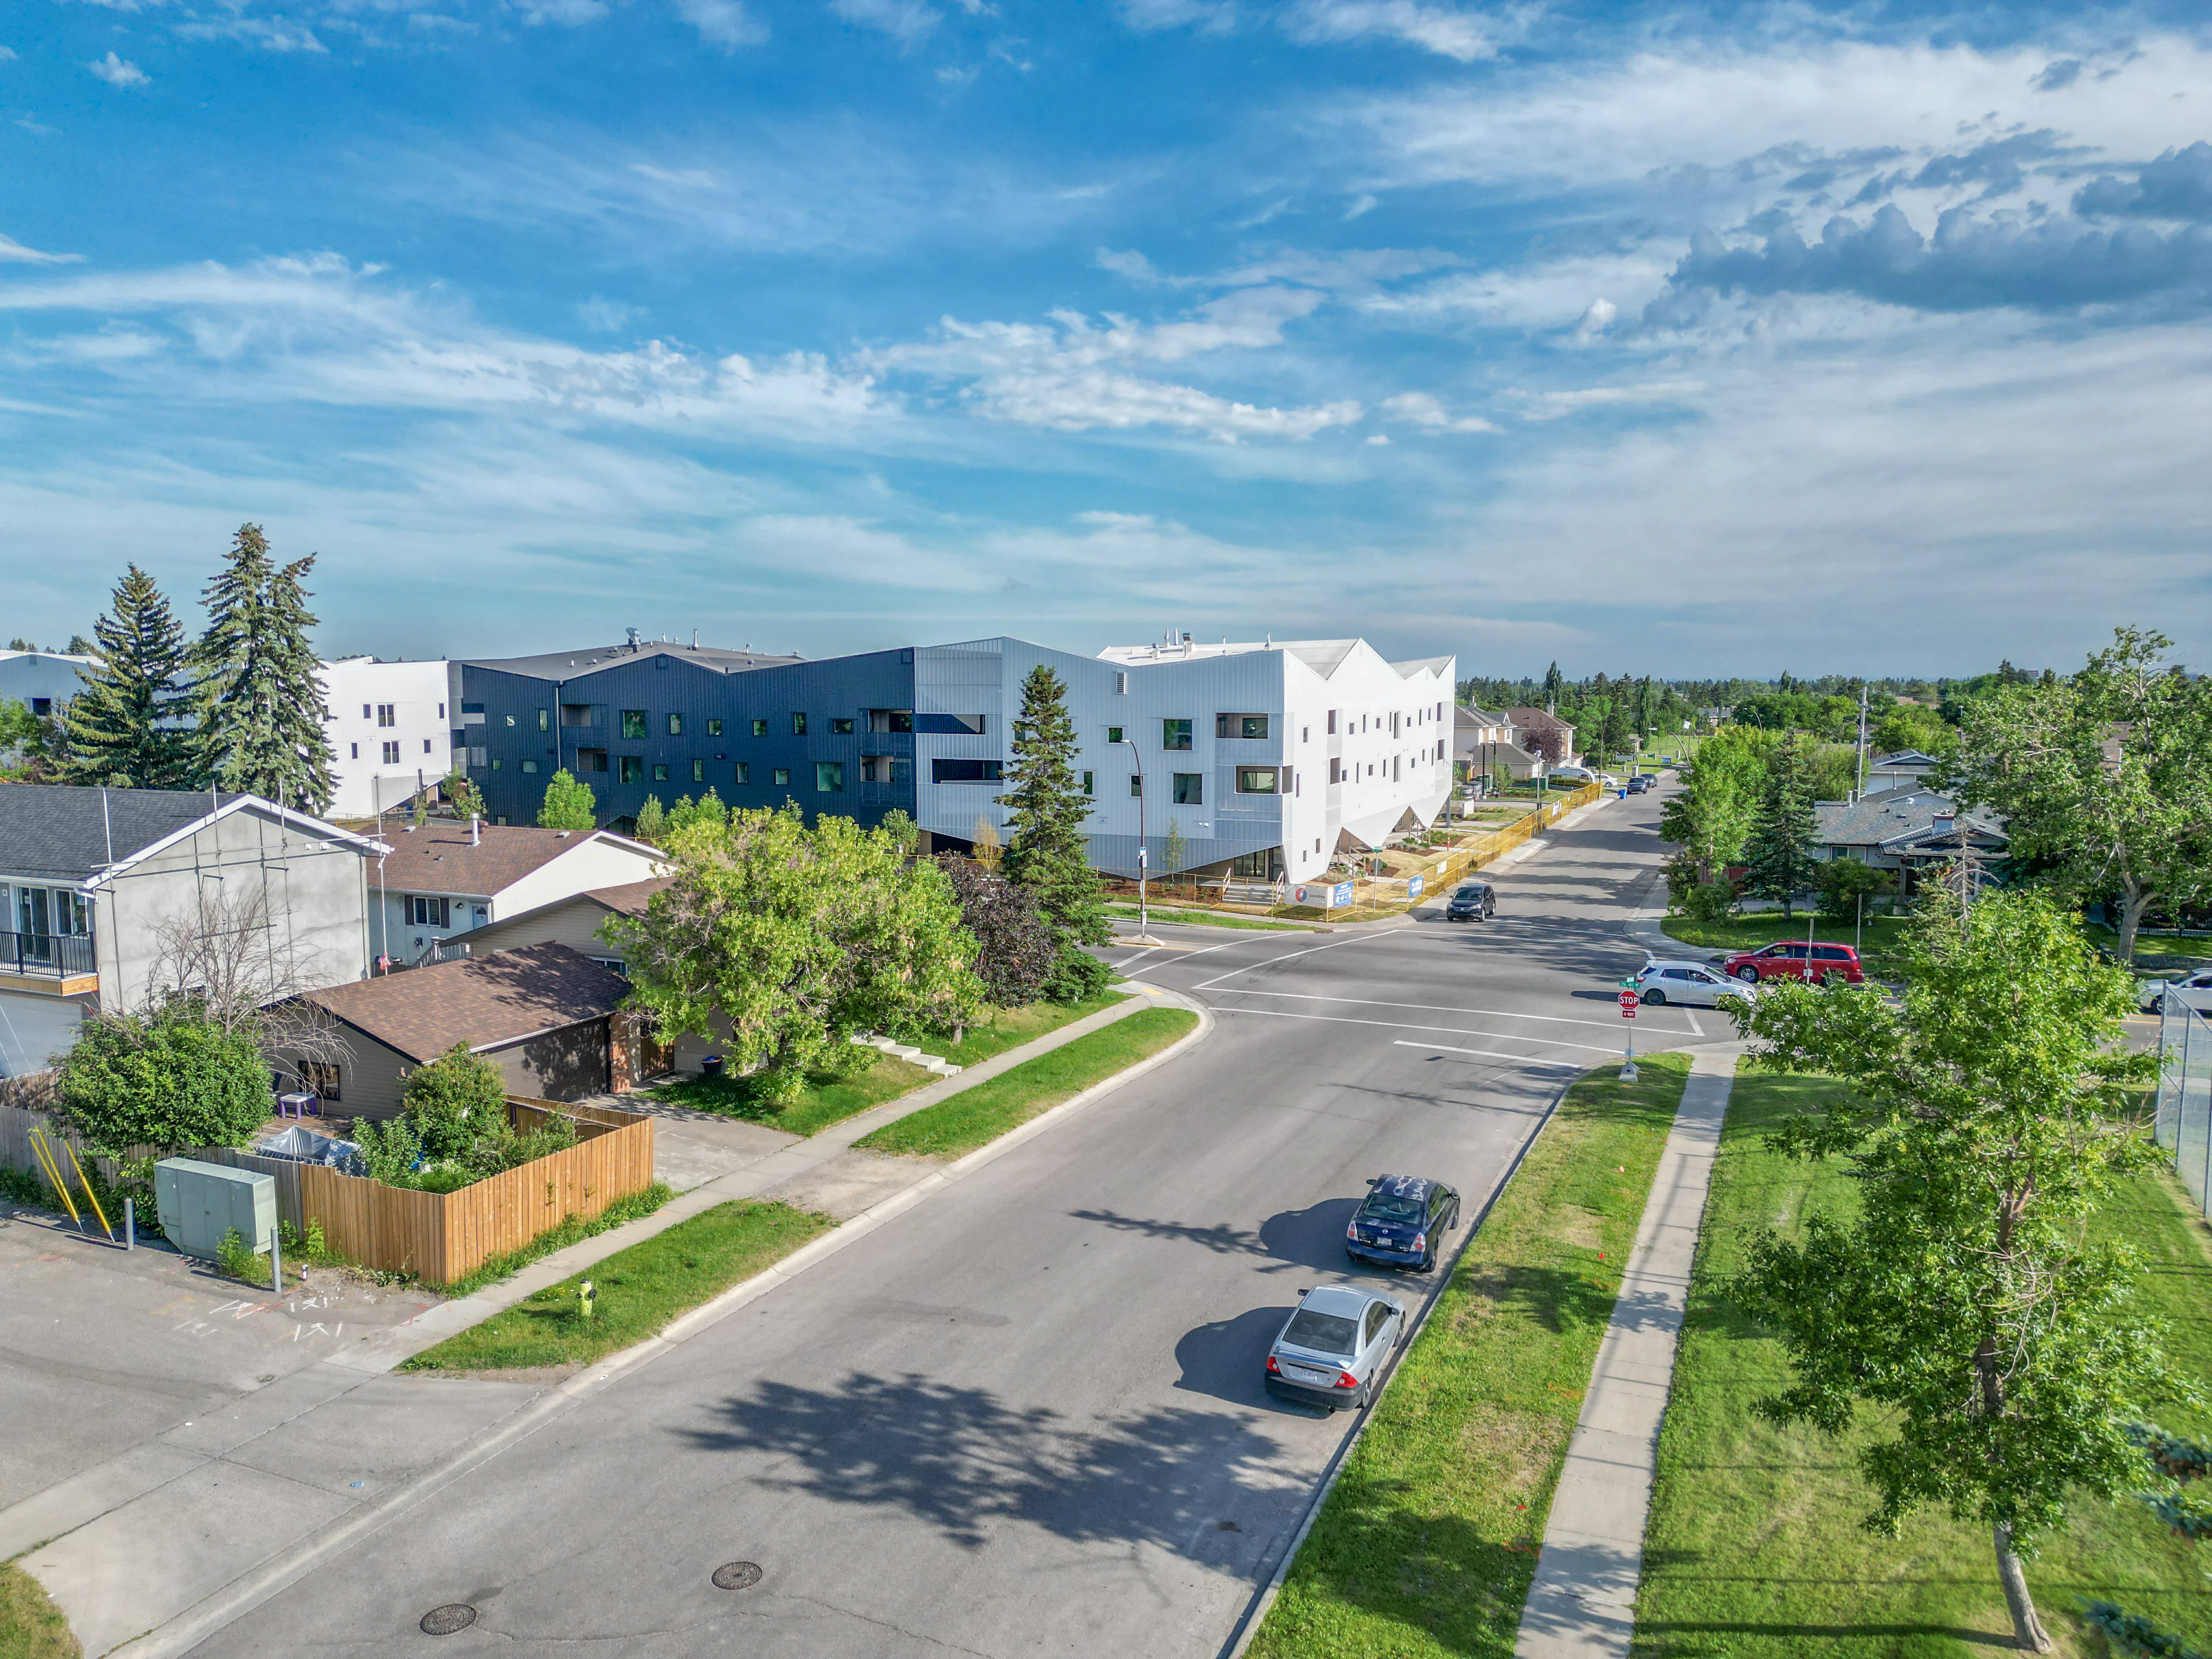
Residential street corner with homes and tall trees
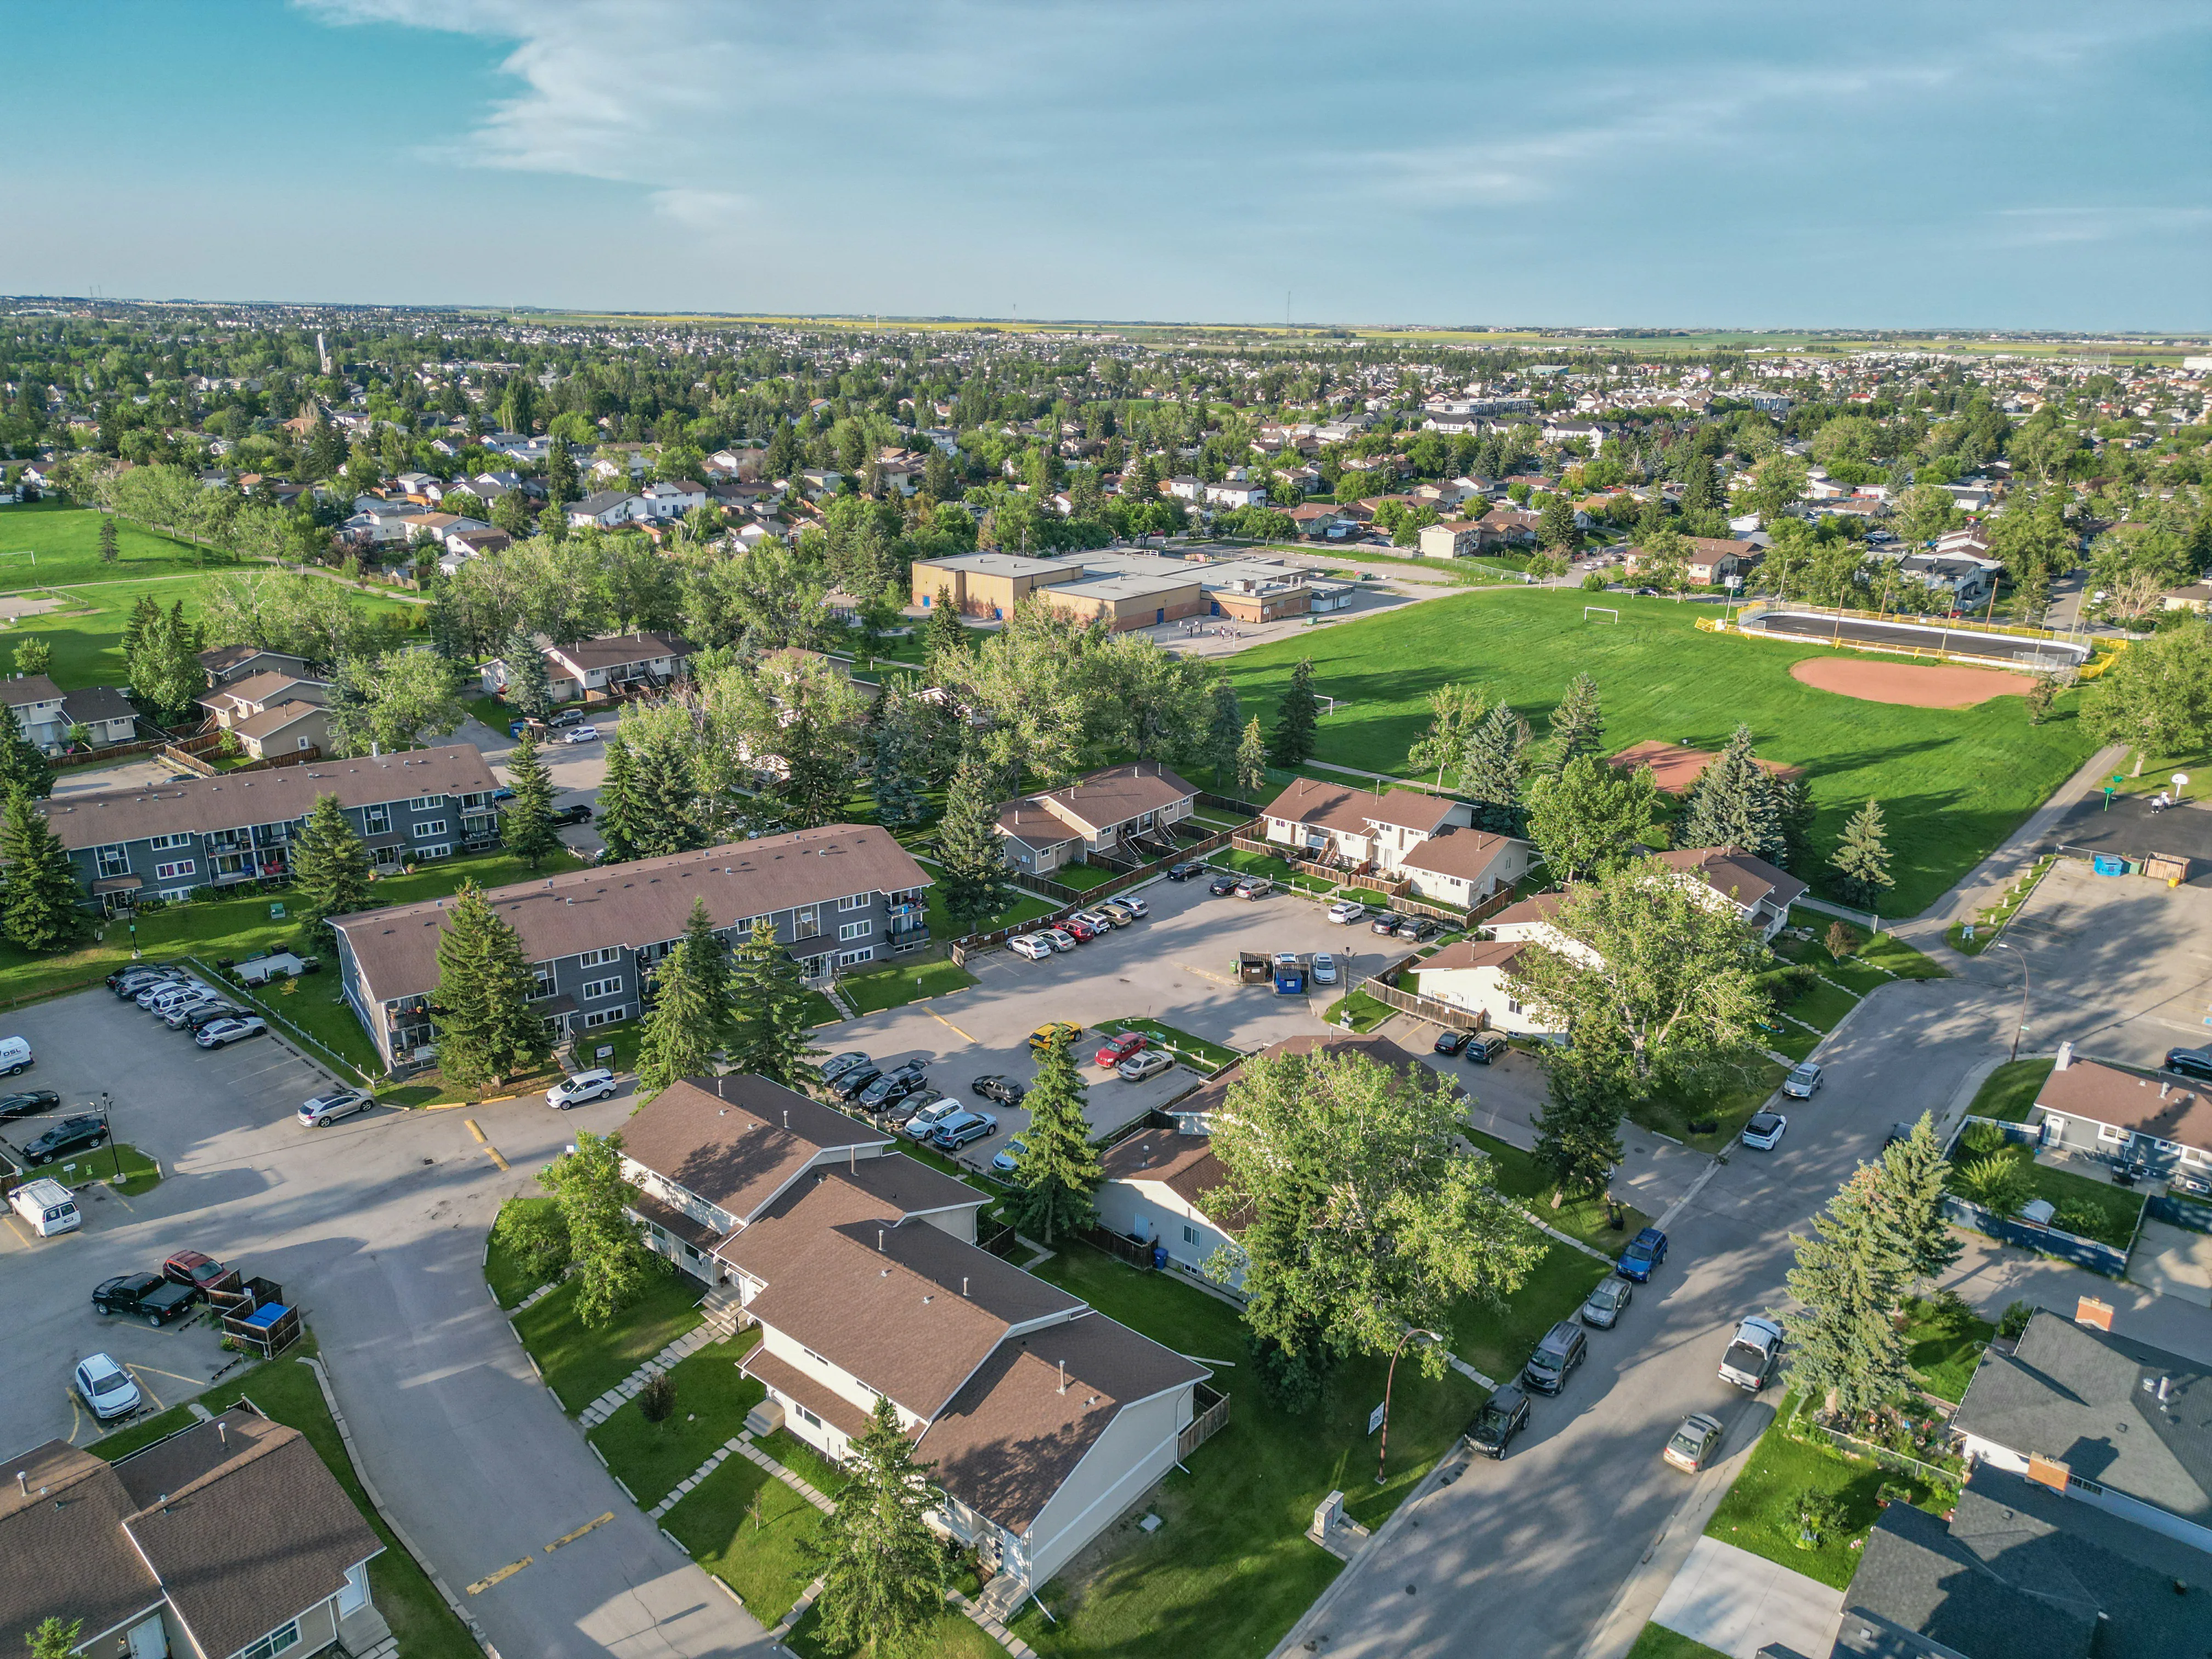
Aerial of homes and green space with mature trees

Looking for something specific? See Calgary homes over $1M, Calgary estate homes or relocating to Calgary.

Scarboro vs Nearby Communities

CommunityBenchmark, all homesvs a year agoMonths of supplySales last month
Scarboro$1,272,900▼ 1.9%2.500
Upper Mount Royal$1,871,100▲ 3.3%1.860
Sunalta$275,800▲ 2.4%8.591
Richmond$832,700▲ 3.4%3.246
Bankview$390,700▲ 1.2%3.0012
Shaganappi$654,200▼ 0.5%3.336
City Centre$573,100▲ 0.2%4.59332
All of Calgary$566,700▼ 0.8%3.941,648

Months of supply for Upper Mount Royal, Sunalta and Richmond is the typical month over the last six, because a single month swings widely when only a few homes sell.

Upper Mount Royal, also planned by the CPR, has larger estate homes at higher prices. Sunalta, just north, is a condo community with its own CTrain station.

Shaganappi, to the west, and Richmond, to the southwest, have more new infills at lower prices.

Related Searches

Local insight from Mohit Dhillon, REALTOR® · Century 21 Bravo Realty

Scarboro FAQ

How Much Is a House in Scarboro?

The detached benchmark is $1,272,900. Recent sales ran about $1.12M to $2.04M, with a median near $1.35M.

Who Designed Scarboro?

The Olmsted Brothers landscape firm, hired by the Canadian Pacific Railway in 1909. The curving streets and triangle parks come from that plan.

What Is the Scarboro Caveat?

A 1911 restrictive caveat on title that limits most lots to single-family homes with set front yards. The community association enforces it, so have a lawyer review it before you buy.

What Is Scarboro/Sunalta West?

The part of the area west of Crowchild Trail, often called Upper Scarboro. The City counts it as a separate community.

Which School Is in Scarboro?

Sunalta School, a CBE elementary in a 1912 sandstone building.

When Is the Best Time to Sell in Scarboro?

Sales are spread through the year. Get a free home evaluation to see what yours could sell for.

Signup for our newsletter

STAY UP-TO-DATE WITH LATEST NEWS AND TIPS

Stay up to date with the Calgary real estate market through our monthly newsletter. Get the latest MLS® listings, housing trends, buyer and seller tips, and community insights delivered straight to your inbox. You can unsubscribe at any time, and your email address will always remain private.

BUY or SELL - Contact Us Today!

(587)-719-5523

Find Calgary homes for sale with real-time MLS® listings. From affordable starter houses to luxury estates, explore properties in Calgary, Airdrie, Chestermere & more.

Data is supplied by Pillar 9™ MLS® System. Pillar 9™ is the owner of the copyright in its MLS®System. Data is deemed reliable but is not guaranteed accurate by Pillar 9™.
The trademarks MLS®, Multiple Listing Service® and the associated logos are owned by The Canadian Real Estate Association (CREA) and identify the quality of services provided by real estate professionals who are members of CREA. Used under license.