Pump Hill Homes for Sale

Pump Hill is a small community on the south side of the Glenmore Reservoir in southwest Calgary, between 14 Street and 19 Street SW. Building started in 1967, when it was part of Palliser, and it became its own community in 1991. Most homes went up between the late 1960s and the 1990s.

Detached homes here are large, on big lots, and only one or two sell a month. 21 homes sold over the last 12 months, with recent detached sales from about $1.03M to $1.73M. The live listings are below, followed by detailed prices, the reservoir, schools and how Pump Hill compares.

Home / Calgary communities / SW Calgary / Pump Hill

21Homes sold in the last 12 months19 detached
$1.32MMedian detached sale pricerecent sales
$1.32MDetached benchmark price5.2% above a year ago
14 daysTypical time to sellhalf of recent sales, all home types

CREB® figures for September 2026. Days to sell: Pillar 9™ MLS® System, recent sales.

Own a home in Pump Hill? See what it would sell for right now.

Free home evaluation →

Pump Hill Homes for Sale Now

Forgot password Extend Verify Contact
1-8/8
  • 63 Pumpmeadow Crescent SW in Calgary: Pump Hill Detached for sale : MLS®# A2332663

    63 Pumpmeadow Crescent SW Pump Hill Calgary T2V 5C7
    Main Photo: 63 Pumpmeadow Crescent SW in Calgary: Pump Hill Detached for sale : MLS®# A2332663
    $5,950,000
    Residential
    Status:
    Active
    MLS® Num:
    A2332663
    Bedrooms:
    6
    Bathrooms:
    7
    Floor Area:
    5,121 sq. ft.
    An extraordinary expression of contemporary luxury, this newly completed estate in the prestigious community of Pump Hill offers 9750+ sq ft of designed living space. Every detail has been curated to create a home that is functional and perfect for entertaining, yet breathtaking. A grand foyer welcomes you into the spectacular open living space, with soaring ceilings, floor to ceiling windows, wide-plank hardwood flooring, custom millwork, designer lighting and luxurious finishing's. The heart of the home is the remarkable chef's kitchen, with two oversized islands, premium appliances, custom cabinetry, quartz countertops and a separate impressive butler's pantry. Expansive retractable glass door wall systems seamlessly connect the interior living spaces with the outdoor terraces, for functional living. This masterpiece boasts 6 generous sized bedrooms, all showcasing custom closets, including a master suite with a 5 pc ensuite with stand alone tub, custom shower & sauna, as well as an additional 6 bathrooms throughout. The lower walkout level provides an escape of entertainment, with a large rec room and professionally designed golf simulator, as well as the home's signature feature - a spectacular saltwater pool enclosed by a second Nano wall system, transitioning out onto a terrace and sprawling landscaped grounds, with a substantial custom firepit and seating area. Oversized garage incorporates 1330+ sq ft of epoxy flooring, in-floor heat and high ceilings to accommodate multiple car lifts, if desired. More than a newly built home, this is a legacy estate where architecture, innovation and luxury converge to create one of Calgary's most extraordinary residential offerings! More details
    Listed by RE/MAX Landan Real Estate
    Mohit Dhillon
  • 215 Patton Court SW in Calgary: Pump Hill Detached for sale : MLS®# A2333869

    215 Patton Court SW Pump Hill Calgary T2V 5G4
    Main Photo: 215 Patton Court SW in Calgary: Pump Hill Detached for sale : MLS®# A2333869
    $2,785,000
    Residential
    Status:
    Active
    MLS® Num:
    A2333869
    Bedrooms:
    6
    Bathrooms:
    6
    Floor Area:
    3,143 sq. ft.
    Discreetly positioned at the end of a quiet cul-de-sac in the prestigious enclave of Pump Hill, this remarkable inner-city estate presents an exceptional offering defined by scale, privacy & architectural refinement. Known for its estate sized lots, mature tree canopy & enduring prestige, Pump Hill remains one of Calgary’s most distinguished residential communities. Set behind elegant wrought-iron gates, the residence unfolds across an expansive 19,580 sq. ft. lot, surrounded by manicured gardens, mature trees & tiered limestone landscaping - creating a serene, resort-like setting rarely found within the inner city. Spanning nearly 5,000 sq. ft of impeccably designed living space, the home is curated for refined daily living & sophisticated entertaining. A Cambridge elevator discreetly connects all levels, while 6 bedrooms, 6 bathrooms, 2 spacious dens & multiple living areas provide exceptional comfort & flexibility. At the heart of the home, the grand living room commands attention with 11-foot ceilings, a striking limestone fireplace & expansive windows that bathe the space in natural light while framing tranquil views of the private grounds. The chef’s kitchen is both elegant & highly functional, featuring a substantial statement island, premium finishes & generous workspace designed to accommodate everything from family meals to large-scale entertaining. Flowing seamlessly from the kitchen, the formal dining area is ideally proportioned to host gatherings with ease, offering a refined setting for dinner parties. The main level is further enhanced by a powder room & laundry area. One wing of the home offers a private family retreat, complete with a generous lounge, 4 well-appointed bedrooms, and 3 beautiful full bathrooms. The opposite wing is devoted to the primary suite, a serene sanctuary featuring walls of windows, a spa-inspired ensuite & a spacious walk-in closet. A nearby den provides the ideal setting for a private office, library, or additional bedroom. A grand staircase descends to the lower level, where custom double wood doors open into an elegant foyer. This level continues the home’s elevated lifestyle with a spacious home office, a 6 bedroom with full bath & an expansive recreation & entertainment area. The games room offers generous proportions for billiards, while the adjacent media room creates a refined cinematic experience. A large mudroom provides direct access to the heated 4-car garage, equipped with 3 EV charging stations. The estate is further enhanced by an advanced security system, full-property generator, fire suppression system & thoughtfully integrated accessibility features. Outdoors, the secluded backyard backs onto green space & is beautifully landscaped with architectural stonework, an expansive patio for alfresco entertaining & a charming summer house. An estate of this caliber, privacy & distinction is rarely available in Pump Hill - offering timeless luxury in one of Calgary’s most established & prestigious neighbourhoods. More details
    Listed by RE/MAX First
    Mohit Dhillon
  • 223 Pump Hill Crescent in Calgary: Pump Hill Detached for sale : MLS®# A2338930

    223 Pump Hill Crescent Pump Hill Calgary T2V 4L9
    Main Photo: 223 Pump Hill Crescent in Calgary: Pump Hill Detached for sale : MLS®# A2338930
    $1,499,900
    Residential
    Status:
    Active
    MLS® Num:
    A2338930
    Bedrooms:
    4
    Bathrooms:
    4
    Floor Area:
    3,380 sq. ft.
    Situated in the prestigious community of Pump Hill, this executive home stands out amongst all of the other homes on the street. Extensively rebuilt in 2008, the top two storeys of the home were completely demolished and reconstructed to add significant square footage, resulting in a thoughtfully designed floor plan with quality craftsmanship. The first thing that hits you as you drive up is the extensive exterior stonework, a massive driveway accommodating six vehicles. Stepping through the front door, you are greeted by a stunning entrance featuring a custom circular staircase and imported Brazilian dark cherry hardwood floors. The main level showcases an executive chef-style kitchen, featuring premium appliances including a brand-new high-end KitchenAid refrigerator and a Miele cooktop. The kitchen opens to the sunken family room with a large fireplace. There is also a formal dining and living room on the main floor, which is separated by a 2 sided fireplace wrapped in stone. There is an office on the main floor that qualifies as a bedroom, should you need a main-floor retreat. What hits you the most is the exceptional craftsmanship with real wood baseboards and window trim that were custom moulded and stained on-site. Oversized Lux windows wrap the entire home, flooding every room with natural light from morning until night. Upstairs, the home features three large bedrooms, each uniquely designed as a private retreat with its own dedicated ensuite bathroom and spacious walk-in closets. One of these upper bedrooms also includes a wood-burning fireplace that can easily be converted to gas. The basement adds an extra family room, cold or wine storage, a gym space, and plenty of storage. The home’s mechanical systems are upgraded with a comprehensive water treatment network that includes de-chlorination, a water softener, and a water filtration system. Outdoors, the large, south-facing backyard receives maximum sun exposure throughout the day. Top it all off with an oversized, heated, and insulated garage, and this is an incredible opportunity for any family looking to make Pump Hill home. For more details, including the 360 virtual tour, click the links below. More details
    Listed by eXp Realty
    Mohit Dhillon
  • 1507 96 Avenue SW in Calgary: Pump Hill Detached for sale : MLS®# A2341749

    1507 96 Avenue SW Pump Hill Calgary T2V 5G4
    Main Photo: 1507 96 Avenue SW in Calgary: Pump Hill Detached for sale : MLS®# A2341749
    $4,495,000
    Residential
    Status:
    Active
    MLS® Num:
    A2341749
    Bedrooms:
    8
    Bathrooms:
    8
    Floor Area:
    7,011 sq. ft.
    Set on a treed corner lot in prestigious Pump Hill, Gargoyle House keeps the neoclassical portico and rooftop gargoyles of its 1990 origins while being taken to the studs and rebuilt between 2023 and 2026 in a documented $2.39M renovation, owner-led with a full-time site team in the home throughout. The result is 8,703 sq ft of finished living, 7,011 above grade, with 8 flexible bedrooms and 7.5 baths across four levels. The main floor was built for hosting: a chef's kitchen with Wolf range and Sub-Zero, a ten-seat Centre Bar, a glass wine room, and a legal main-floor secondary legal suite with its own kitchen, separate entrance and dedicated heating. Upstairs, five bedrooms include a primary with a marble-and-walnut spa ensuite and steam shower. The lower level is a full entertainment floor: back bar, 4K projector wall, glass gym and a second wine room. The heated four-car garage (20' x 43') hides a built-in golf simulator with a retractable enclosure. Crowning it all is a 2,991 sq ft permitted rooftop terrace, the largest privately-permitted residential rooftop in Calgary, with an outdoor kitchen, six-person spa, lit putting green and full downtown skyline views. A true landmark that has hosted gatherings of hundreds and raised money for charity, minutes from the Glenmore Reservoir pathways, Rockyview Hospital, Chinook Centre and top schools, twelve minutes to downtown. Diligence package available to qualified buyers. More details
    Listed by TREC The Real Estate Company
    Mohit Dhillon
  • 9956 Patton Road SW in Calgary: Pump Hill Detached for sale : MLS®# A2346775

    9956 Patton Road SW Pump Hill Calgary T2V 5E8
    Main Photo: 9956 Patton Road SW in Calgary: Pump Hill Detached for sale : MLS®# A2346775
    $1,325,000
    Residential
    Status:
    Active
    MLS® Num:
    A2346775
    Bedrooms:
    5
    Bathrooms:
    4
    Floor Area:
    2,398 sq. ft.
    Welcome to Pump Hill—where you’ll quickly forget you’re in the city! Tucked away on a quiet, peaceful street, this beautifully maintained home offers that increasingly rare combination of space, privacy and an exceptional setting. Step inside to a sweeping staircase, vaulted ceilings, skylights and an abundance of natural light. With 5 bedrooms + den and 4 bathrooms, there’s room for everyone…and then some! The main floor is designed for casual everyday living and/or entertaining, with rich hardwood floors, a gracious living room, a formal dining area and a central family room with a cozy gas fireplace. A convenient office/den and a useful mudroom/laundry room add function to exactly where you need it. The kitchen? This is where everyone will gather, of course! Custom cherry cabinetry, granite countertops, high-end appliances, a generous eating bar and a wine fridge make this space as functional as it is inviting. Upstairs, the primary suite is a true retreat, with a large walk-in closet, a beautiful 5-piece ensuite with a deep soaker tub and glass shower, plus a private balcony overlooking the gorgeous backyard! Morning coffee or a glass of wine under the stars? Your choice. A bright loft with skylights adds another flexible space for a home office, reading area or simply a place to hang out. The finished lower level offers a large rec room, 4th and 5th bedrooms (with a non-egress window), a full bathroom and a work/hobby room. Two separate garage-to-house entrances provide added flexibility for teenagers or a nanny. Now, come out back—because this is where the property really shines! The beautifully landscaped backyard is exceptionally private and peaceful…a true escape for gardening, entertaining, family time, or simply doing absolutely nothing. Add a triple garage, RV/additional parking and in-ground sprinklers, and you’ve checked off your whole wish list! All of these are just minutes from Glenmore Landing, the JCC, Heritage Park, Rockyview Hospital, Glenmore Reservoir, an extensive network of walking and cycling pathways, shopping, numerous schools, and transit. This is one of those homes where the setting is every bit as special as the house itself. Come experience it in person—and be sure to watch the video tour! I think you’ll understand exactly what makes this one so special. What more could you dream of? More details
    Listed by RE/MAX First
    Mohit Dhillon
  • 9915 Patton Road SW in Calgary: Pump Hill Detached for sale : MLS®# A2348760

    9915 Patton Road SW Pump Hill Calgary T2V 5G1
    Main Photo: 9915 Patton Road SW in Calgary: Pump Hill Detached for sale : MLS®# A2348760
    $1,375,000
    Residential
    Status:
    Active
    MLS® Num:
    A2348760
    Bedrooms:
    4
    Bathrooms:
    4
    Floor Area:
    3,001 sq. ft.
    Stepping into this beautifully renovated two story you can't help but feel at home! Designed for enjoying time with family and friends, there are many thoughtful features throughout 9915 Patton Road SW that make it a must see! Throughout the 4189 sqft of living space you'll find the main floor features beautiful oak hardwood floorings and offers you formal living and dining rooms, a family room with a cozy gas fireplace adjacent to the kitchen with a central island, a breakfast nook and year round sunroom/sitting area with in-floor heating and access to your west facing backyard. The kitchen is a chef dream with granite counters, stainless appliances, plenty of cabinets, and a built in pantry. The main floor office just off the kitchen also has views of the gorgeous backyard and privacy windows to provide plenty of natural light while working. There is a convenient 2 piece bath, laundry room and mud room to complete this level. Upstairs you will find 3 generous sized bedrooms, one being the spacious primary bedroom with plenty of closet space, and a 5 piece ensuite. Along with the other 2 bedrooms there is the 4 piece main bath on this floor. The basement has been completed with a media area with 4K projector, games room, 4th bedroom and a 3 piece bath, plus additional storage space. There is potential to add a 5th bedroom with some redevelopment. A favourite feature of the house is located above the double attached garage where there is a workshop perfect for the home carpenter keeping the mess out of the rest of the house - but it could also easily be used as a hobby room, teen lounge, man cave or a second home office! Your low maintenance west facing backyard is truly a sanctuary with a large patio area, healthy trees and raised garden beds it is perfect for entertaining and relaxing. Other updates in the home include central air conditioning, Hardy board siding, and a new roof in 2024. This amazing family home is located in a quiet low traffic area in one of Calgary's most desirable communities, Pump Hill. With great access to major thoroughfares, schools and shopping nearby, not to mention the Glenmore Reservoir is just next door with it's walking trails and bike paths, this home offers an incredible lifestyle for great value. Call today to view! More details
    Listed by RE/MAX First
    Mohit Dhillon
  • 135 Pump Hill Road SW in Calgary: Pump Hill Detached for sale : MLS®# A2349539

    135 Pump Hill Road SW Pump Hill Calgary T2V 4M3
    Main Photo: 135 Pump Hill Road SW in Calgary: Pump Hill Detached for sale : MLS®# A2349539
    $1,645,000
    Residential
    Status:
    Active
    MLS® Num:
    A2349539
    Bedrooms:
    4
    Bathrooms:
    5
    Floor Area:
    1,968 sq. ft.
    OVERSIZED 16,081 SQ FT LOT IN PUMP HILL IN AN A+++ LOCATION. COMPLETE THE IN-PROGRESS RENOVATION OR REDEVELOP. This is a rare opportunity to take over an in-progress renovation in the heart of Pump Hill, set on an exceptional 16,081 sq. ft. (0.37-acre) lot at the end of a quiet cul-de-sac. With significant work already completed, this property offers the next owner the opportunity to finish the current renovation or explore their own vision for the site. The home itself is anything but conventional, with dramatic floor-to-ceiling rear windows, generous vaulted and beamed ceilings, a walk-out lower level, and an expansive sunroom. It comes complete with exceptional indoor-outdoor sightlines, a private lot with mature trees and plenty of grassy space, and a sport court, all combining to create a sense of scale, openness, and architectural character that is increasingly difficult to find in Calgary. The existing home is a spacious walk-out bungalow with loft, totalling almost 2,000 sq. ft. above grade with more than 4,200 sq. ft. of total living space. The main floor has already been completely gutted and is ready for reconstruction. What’s more, over $250,000 has already been invested in the property, including asbestos remediation, demolition and disposal, new European triple-pane windows, exterior stucco work, structural and building envelope engineering, and other substantial improvements. Much of the difficult preliminary work is already complete, creating a unique opportunity for you to step in and take the project to the finish line. Situated in the mature SW estate community of Pump Hill on a quiet cul-de-sac, this property is surrounded by amenities, including Glenmore Landing Shopping Centre and the Southland Leisure Centre. South Glenmore Park and the Glenmore Reservoir Pathways are just a few mins away, offering year-round access to nature. Multiple parks, playgrounds, and schools including Nellie McLung Elementary,and John Ware Jr High are easily accessible. This location offers easy access throughout the city with close proximity to 14 St and the SW Ring Road. Inquire for additional project details or to arrange a private tour of this unique development opportunity. ** Please note that renderings and concept drawings have been AI-generated or enhanced to illustrate the proposed layout and potential of the property and are for conceptual purposes only. *VISIT MULTIMEDIA LINK FOR FULL DETAILS INCLUDING FLOORPLANS, PROPERTY VIDEO AND A VIRTUAL TOUR OF THE EXISTING HOME* More details
    Listed by RE/MAX House of Real Estate
    Mohit Dhillon
  • 340 Pump Hill Gardens SW in Calgary: Pump Hill Detached for sale : MLS®# A2352285

    340 Pump Hill Gardens SW Pump Hill Calgary T2V 4M7
    Main Photo: 340 Pump Hill Gardens SW in Calgary: Pump Hill Detached for sale : MLS®# A2352285
    $1,800,000
    Residential
    Status:
    Active
    MLS® Num:
    A2352285
    Bedrooms:
    5
    Bathrooms:
    5
    Floor Area:
    3,887 sq. ft.
    Welcome to your private oasis. Enter through your exclusive private driveway leading to the front steps of this magnificent estate home, lovingly maintained by its original owners for over 40 years. Situated on a massive lot of over 15,000 square feet next to a peaceful park, this property enjoys a prime location tucked away in a quiet, sprawling cul-de-sac in Pump Hill Gardens. Step through the grand double front doors into a spacious foyer featuring soaring ceilings and a stunning, sweeping spiral staircase. The main level is designed for both sophisticated entertaining and comfortable family living: The Living & Family Rooms: A formal living room features large windows and a double-sided, wood-burning fireplace. This cozy feature transitions beautifully into the family room, which boasts high-quality, built-in wooden bookshelves and direct access to your private patio. The Gourmet Kitchen: Completely updated and a chef’s true dream, it features high-end stainless steel appliances, a spacious dinette area, a formal dining room, and a convenient secondary butler's kitchen. The Office: A generous workspace large enough to comfortably accommodate two desks. The Great Room Showstopper: This grand, resort-like space expands the main floor to over 2,800 square feet. Formerly an indoor pool and hot tub area, these features still exist intact beneath the current flooring. The pool system was fully operational until it was carefully covered just a year ago, allowing a new owner to easily convert it back into a working aquatic oasis. In the meantime, this massive room offers endless possibilities as a grand ballroom, fitness studio, or tropical indoor haven. The Upper Level Upstairs, you will find four spacious bedrooms and a full bathroom. The primary retreat is an absolute sanctuary, complete with its own private wood-burning fireplace, a large walk-in closet, and a beautifully updated, spa-like ensuite. The Lower Level The fully developed basement adds massive value, offering a spacious recreation area, a large family room with another wood-burning fireplace, and a potential nanny or guest suite featuring a massive bedroom (complete with its own fireplace) and a 3-piece bathroom.This spectacular home and its breathtaking grounds must be seen in person to be truly appreciated. Call today to schedule your private tour. More details
    Listed by Royal LePage Solutions
    Mohit Dhillon
1-8/8
Data was last updated October 28, 2026 at 06:05 AM (UTC)

Nearby

Nearby Communities to Explore

Communities around the south side of the Glenmore Reservoir. Or browse all Calgary communities.

The market

Pump Hill House Prices and Market Trends

Pump Hill's detached benchmark is $1,321,000, 5% above a year ago, after a 48% rise from 2020 to 2025. Recent sales averaged about $450 to $525 per square foot, well below inner-city estate areas such as Elbow Park.

Pump Hill Benchmark Prices by Home Type

Yearly average, 2017 to 2026 (2026 is the year to date). Hover a point for the exact figure.

  • Detached
$700K$800K$900K$1.00M$1.10M$1.20M$1.30M$1.40MDetached, 2017: $905,533Detached, 2018: $891,258Detached, 2019: $848,467Detached, 2020: $867,142Detached, 2021: $958,367Detached, 2022: $1,040,575Detached, 2023: $1,133,508Detached, 2024: $1,236,567Detached, 2025: $1,281,342Detached, 2026: $1,290,467$1.29MDetached2017’18’19’20’21’22’23’24’252026

The detached benchmark went from about $867K in 2020 to $1.28M in 2025, and it has edged higher in 2026.

Homes here average close to 2,938 sq ft above grade on lots of about 9,010 sq ft, so the price per square foot is low for a $1M-plus community.

How Fast Homes Sell

Pump Hill 2.00Calgary 3.94
Seller's marketMonths of supplyBuyer's market

Months of supply is how long current listings would take to sell at today's pace. Pump Hill sits at 2.00, South Calgary at 3.11 and Calgary at 3.94. Lower means homes sell faster.

What Your Budget Buys

Most recent sales were between about $1M and $1.75M. A few older homes that need updating sold for less, and the largest homes sold for close to $2M or more.

Home Styles That Sell in Pump Hill

Recent detached sales by style

2 Storey: 12 sales (86%)Bungalow: 2 sales (14%)14sales
  • 2 Storey86% · 12
  • Bungalow14% · 2

Two-storey homes made up most recent sales, with a few bungalows.

About a third of recent sales went within a week, and half within about two weeks, but about a third took more than a month.

When Pump Hill Homes Sell

Average Homes Sold by Month

Pump Hill, all home types, 2017 to 2025

January: about 2 sales2JFebruary: about 2 sales2FMarch: about 1 sales1MApril: about 2 sales2AMay: about 3 sales3MJune: about 2 sales2JJuly: about 2 sales2JAugust: about 2 sales2ASeptember: about 1 sales1SOctober: about 1 sales1ONovember: about 2 sales2NDecember: about 1 sales1D

From 2017 to 2025 Pump Hill averaged only one to three sales a month, with the most in May and June and the fewest in December. Spring brings the most buyers.

The neighbourhood

Living in Pump Hill

Location
SW Calgary, south side of the Glenmore Reservoir
Building began
1967; own community since 1991
Residents
About 1,455 (2021 census)
Boundaries
90 Avenue SW and the reservoir, 14 Street SW, Southland Drive, 19 Street SW
Typical lot
About 9,010 sq ft (recent detached sales)
Community association
Palliser-Bayview-Pump Hill Community Association
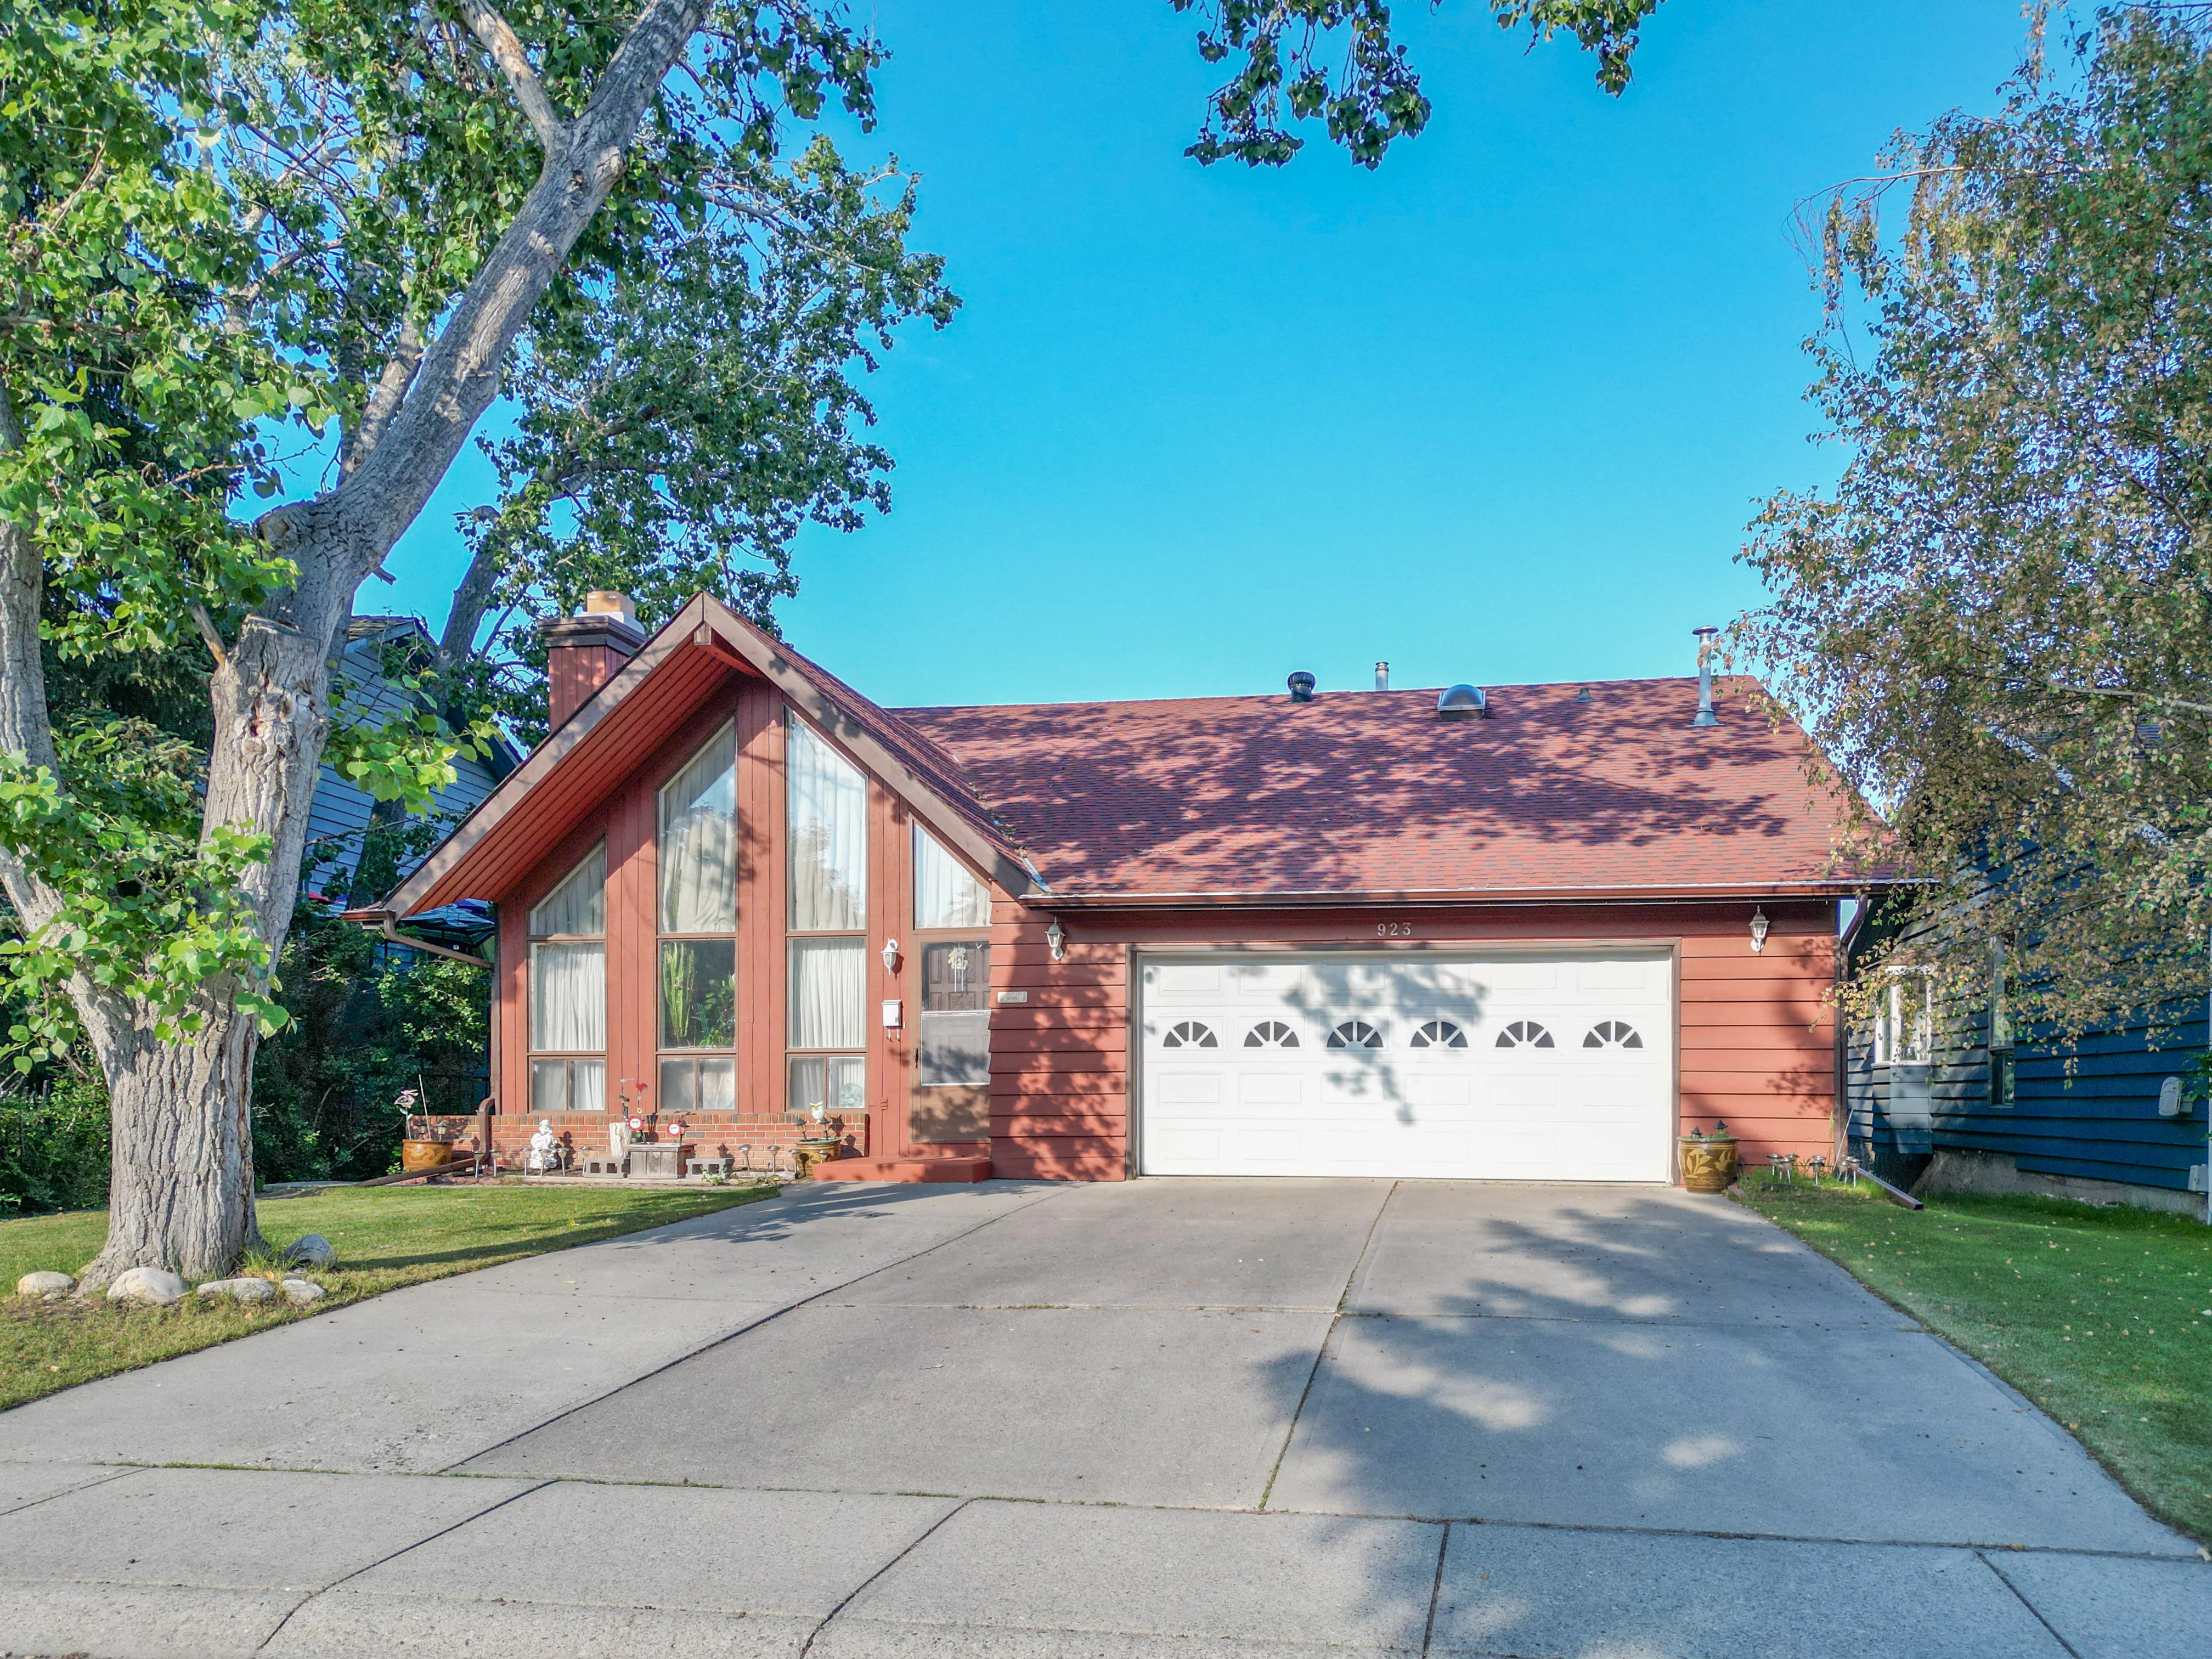
Two-storey home with a red roof and double garage among tall evergreens

The Glenmore Reservoir forms the north edge, with its pathways a short walk from most streets. The Weaselhead Flats natural area and North Glenmore Park are across the water.

Heritage Park Historical Village is just north, across Heritage Drive.

The Palliser-Bayview-Pump Hill Community Association serves Pump Hill together with its two neighbours from its hall on Palliser Drive.

Pump Hill suits
  • Buyers who want a large home on a big lot by the reservoir
  • Buyers who want the reservoir pathways nearby
  • Buyers who want the reservoir pathways and Heritage Park nearby
Not a fit for
  • Buyers who want a new build. Most homes date from the 1970s and 1980s
  • Anyone who needs a CTrain station within walking distance
  • Condo buyers. Almost every recent sale was a detached home

Schools and transit

Schools, Parks and Getting Around

SchoolBoardLevel
John Ware SchoolCalgary Board of EducationJunior high
St. Benedict SchoolCalgary Catholic School DistrictElementary, with a Spanish Bilingual program

Both are on 19 Street SW. Check designations for an address with the CBE's Find a School tool and the Calgary Catholic School District.

14 Street SW and Southland Drive lead to Glenmore Trail, Macleod Trail and the Southland and Heritage CTrain stations. Check Calgary Transit for bus routes.

Pump Hill is not yet covered by a City local area plan.

The City of Calgary's Pump Hill community profile has the census details.

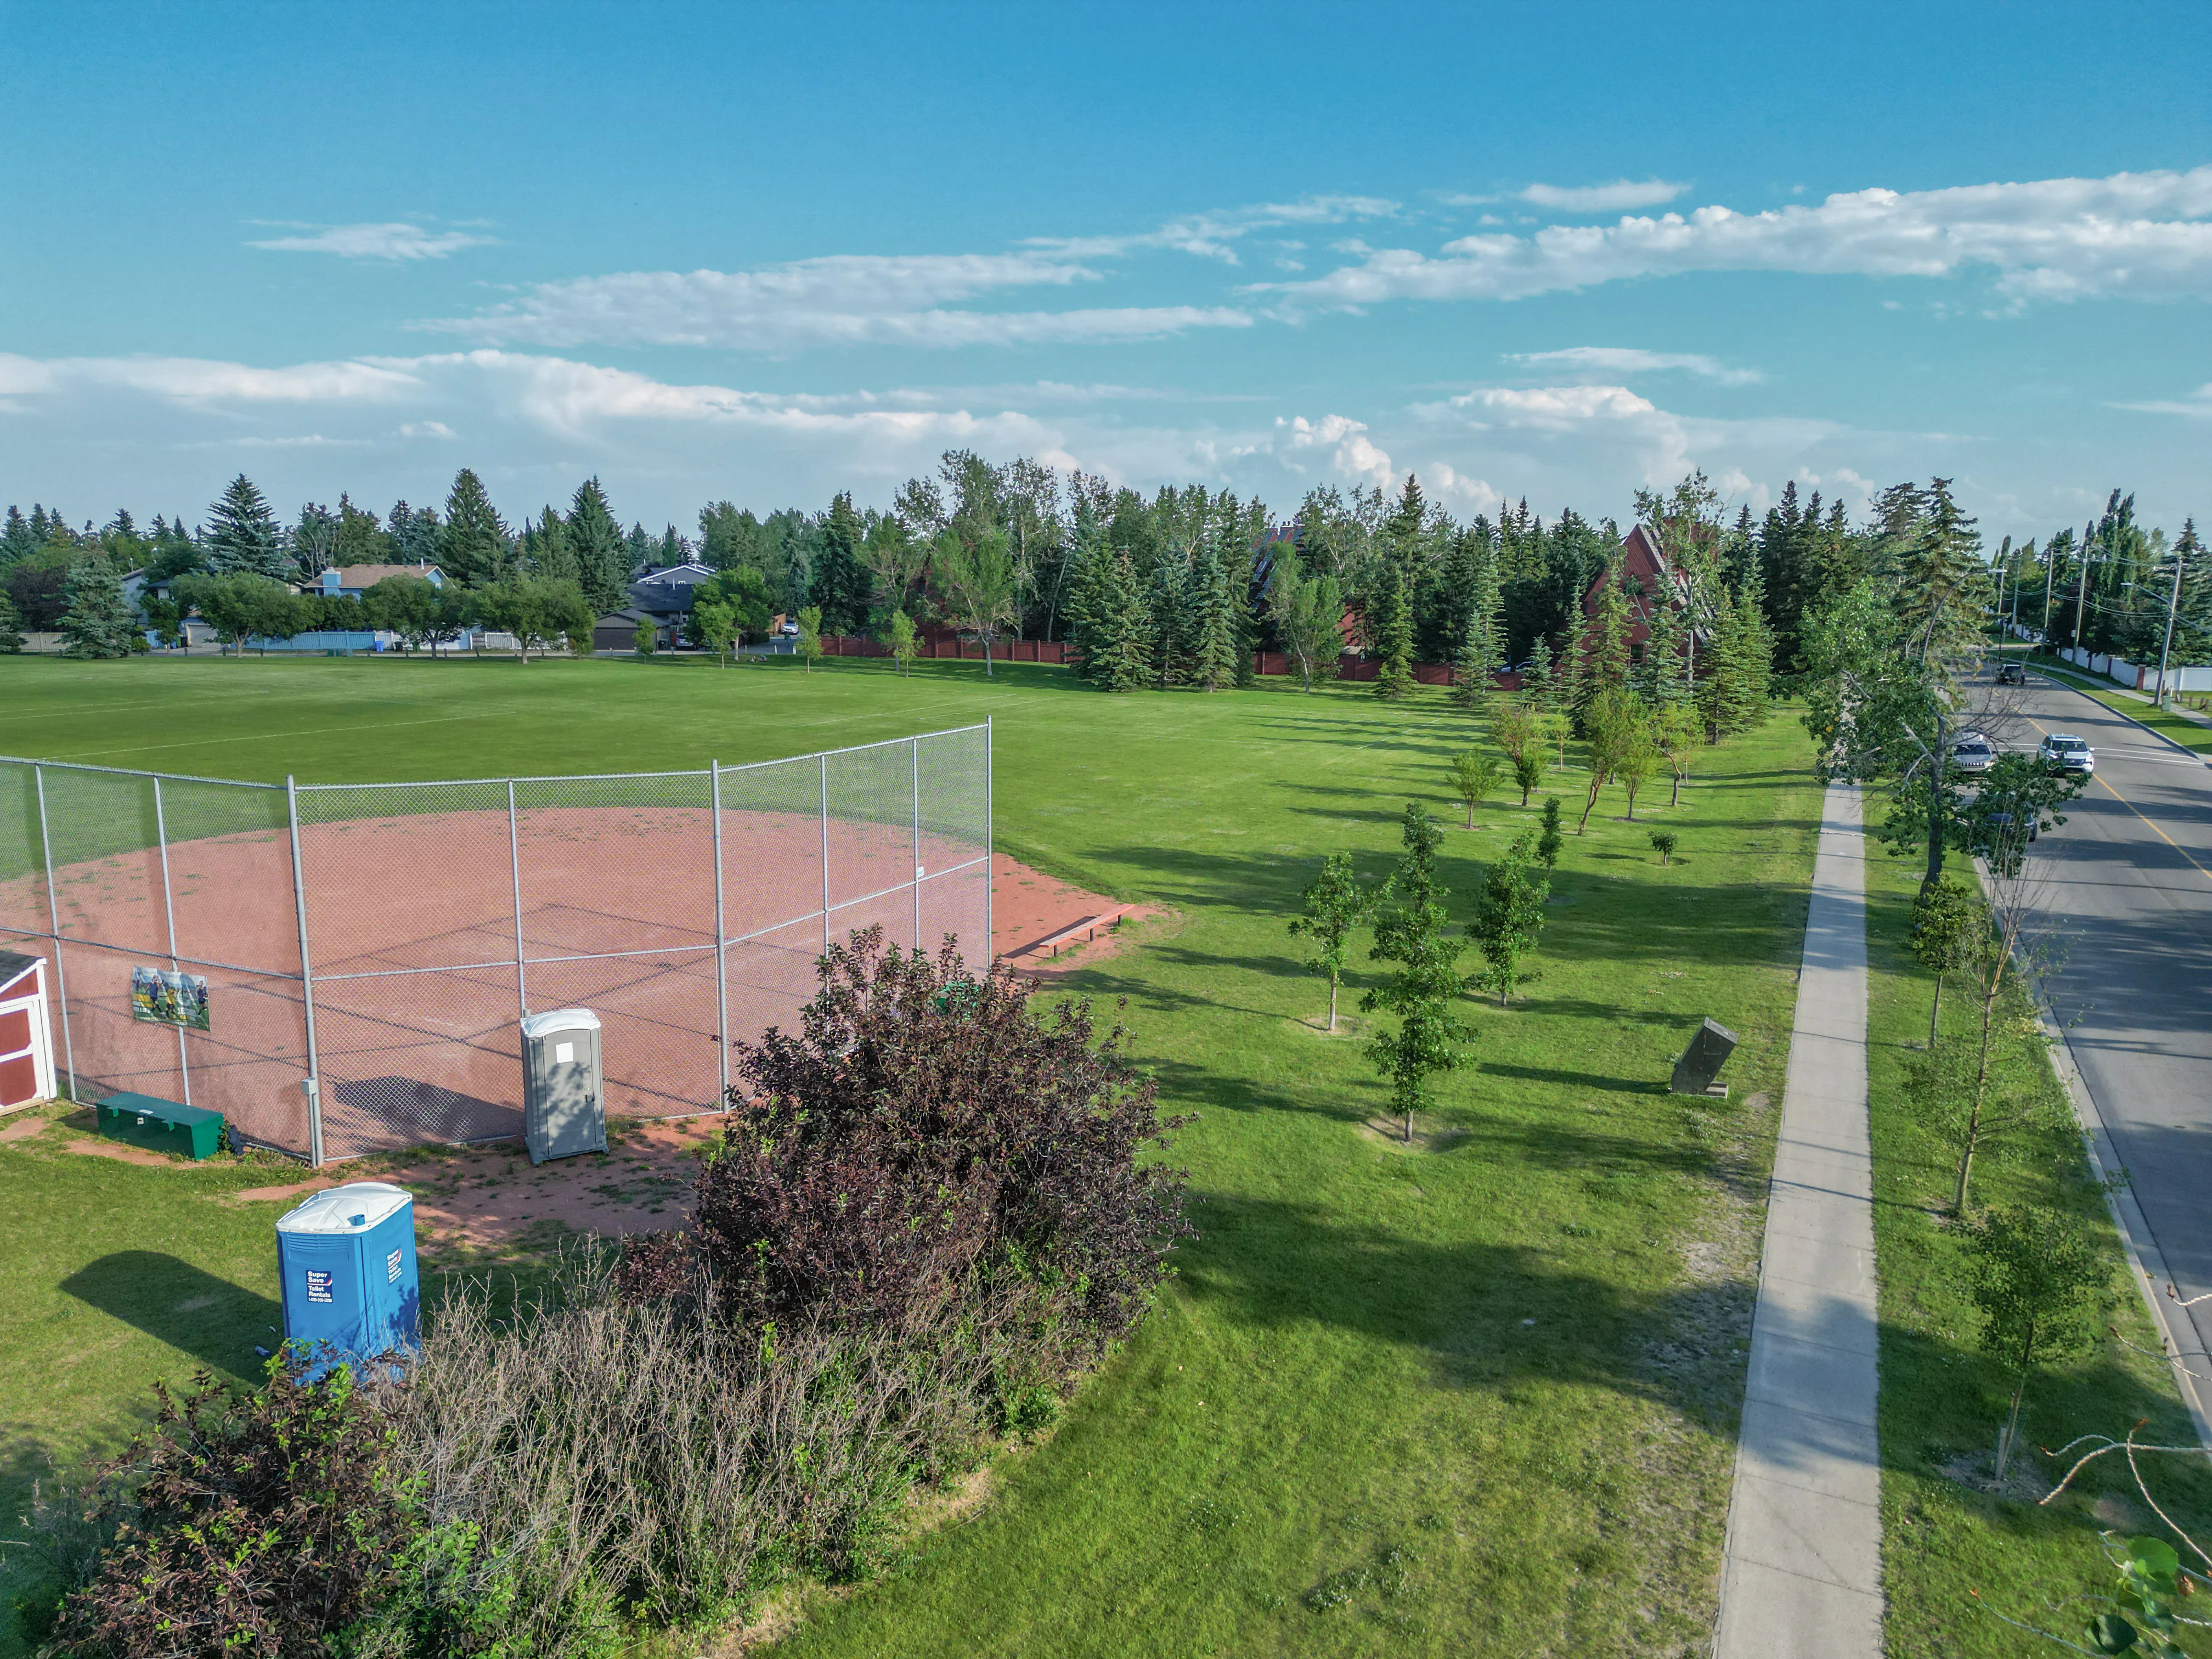
Grassy park with a ball diamond and a paved pathway lined with trees

The homes

Homes You'll Find in Pump Hill

Detached

$1.03M – $1.73M
  • Typical size 2,938 sq ft above grade
  • Typical lot about 9,010 sq ft
  • Typical property tax about $7,300 a year
  • Half sold in 14 days or less

Price ranges cover the middle 80% of recent sales.

Most homes that sell are two-storeys from the 1960s and 1970s, with some from the 1980s, typically about 2,938 sq ft above grade, all with a double garage, and 43% of recent sales had a walkout basement.

Homes from the 1980s and 1990s sold for more per square foot than the 1970s homes, which may be due for new windows, roofs or mechanical systems.

Land-use districts are unchanged for almost every lot after the City's rezoning repeal in August 2026.

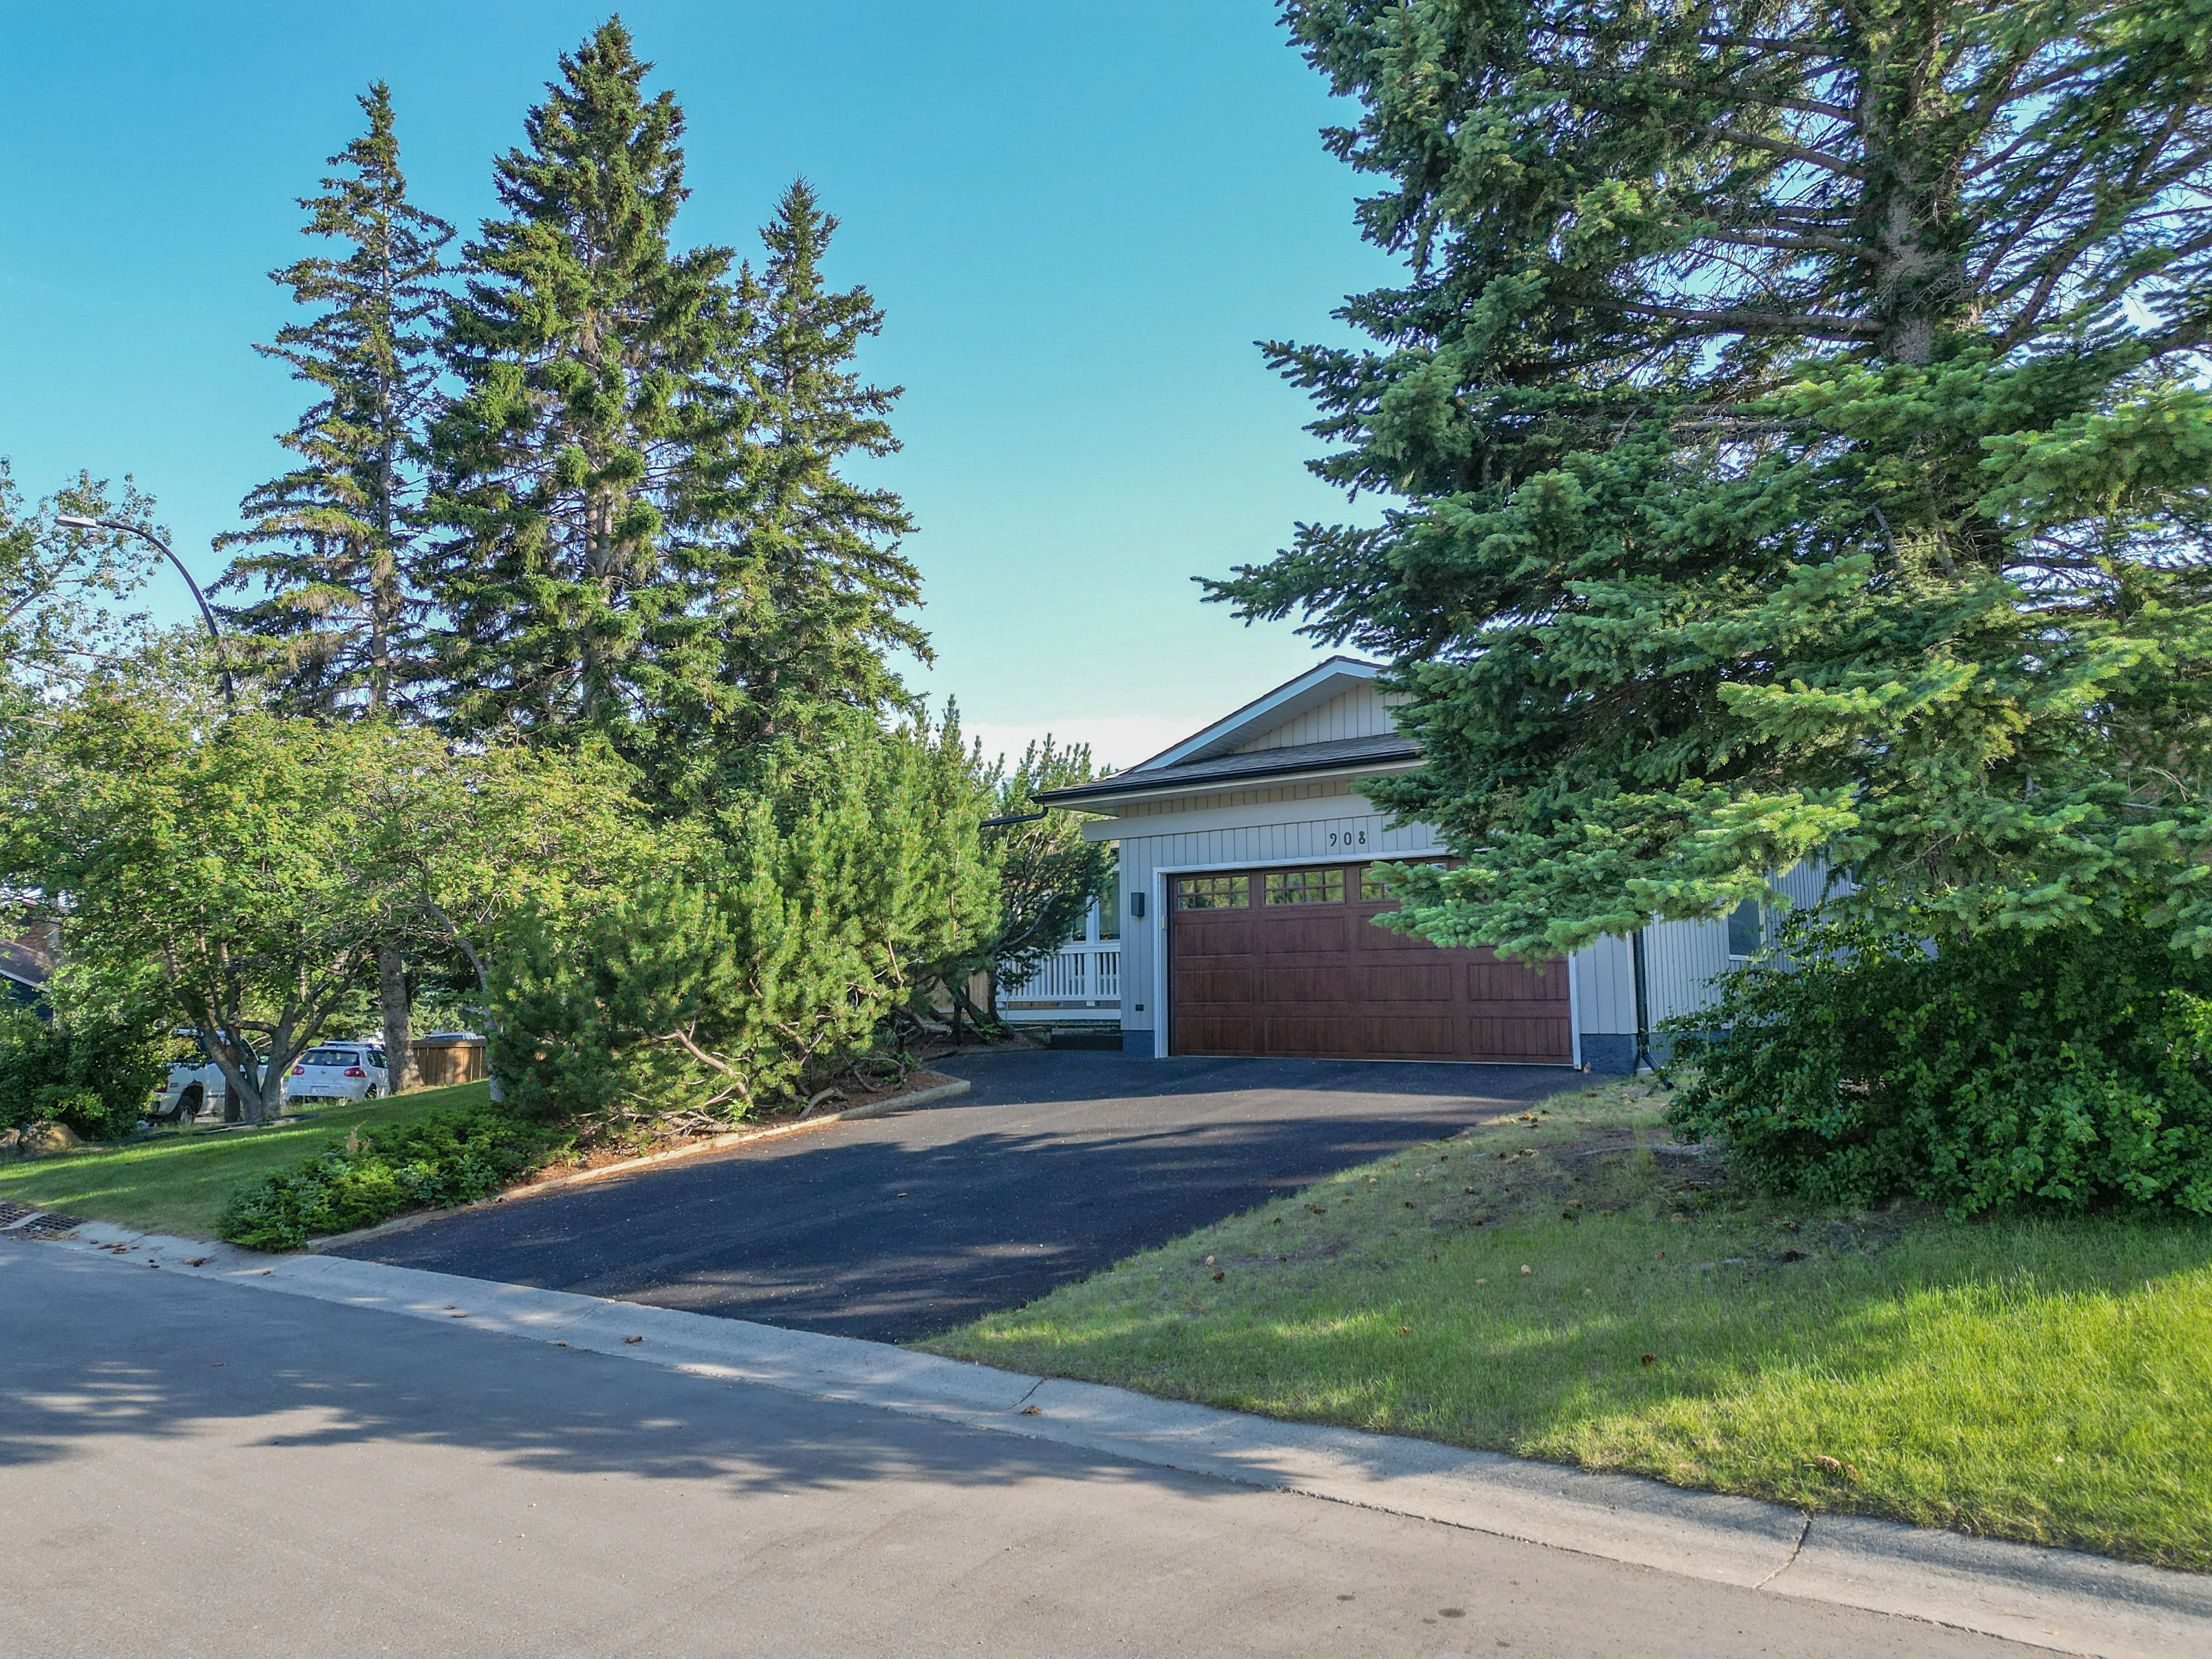
Large home with a long driveway framed by mature spruce trees
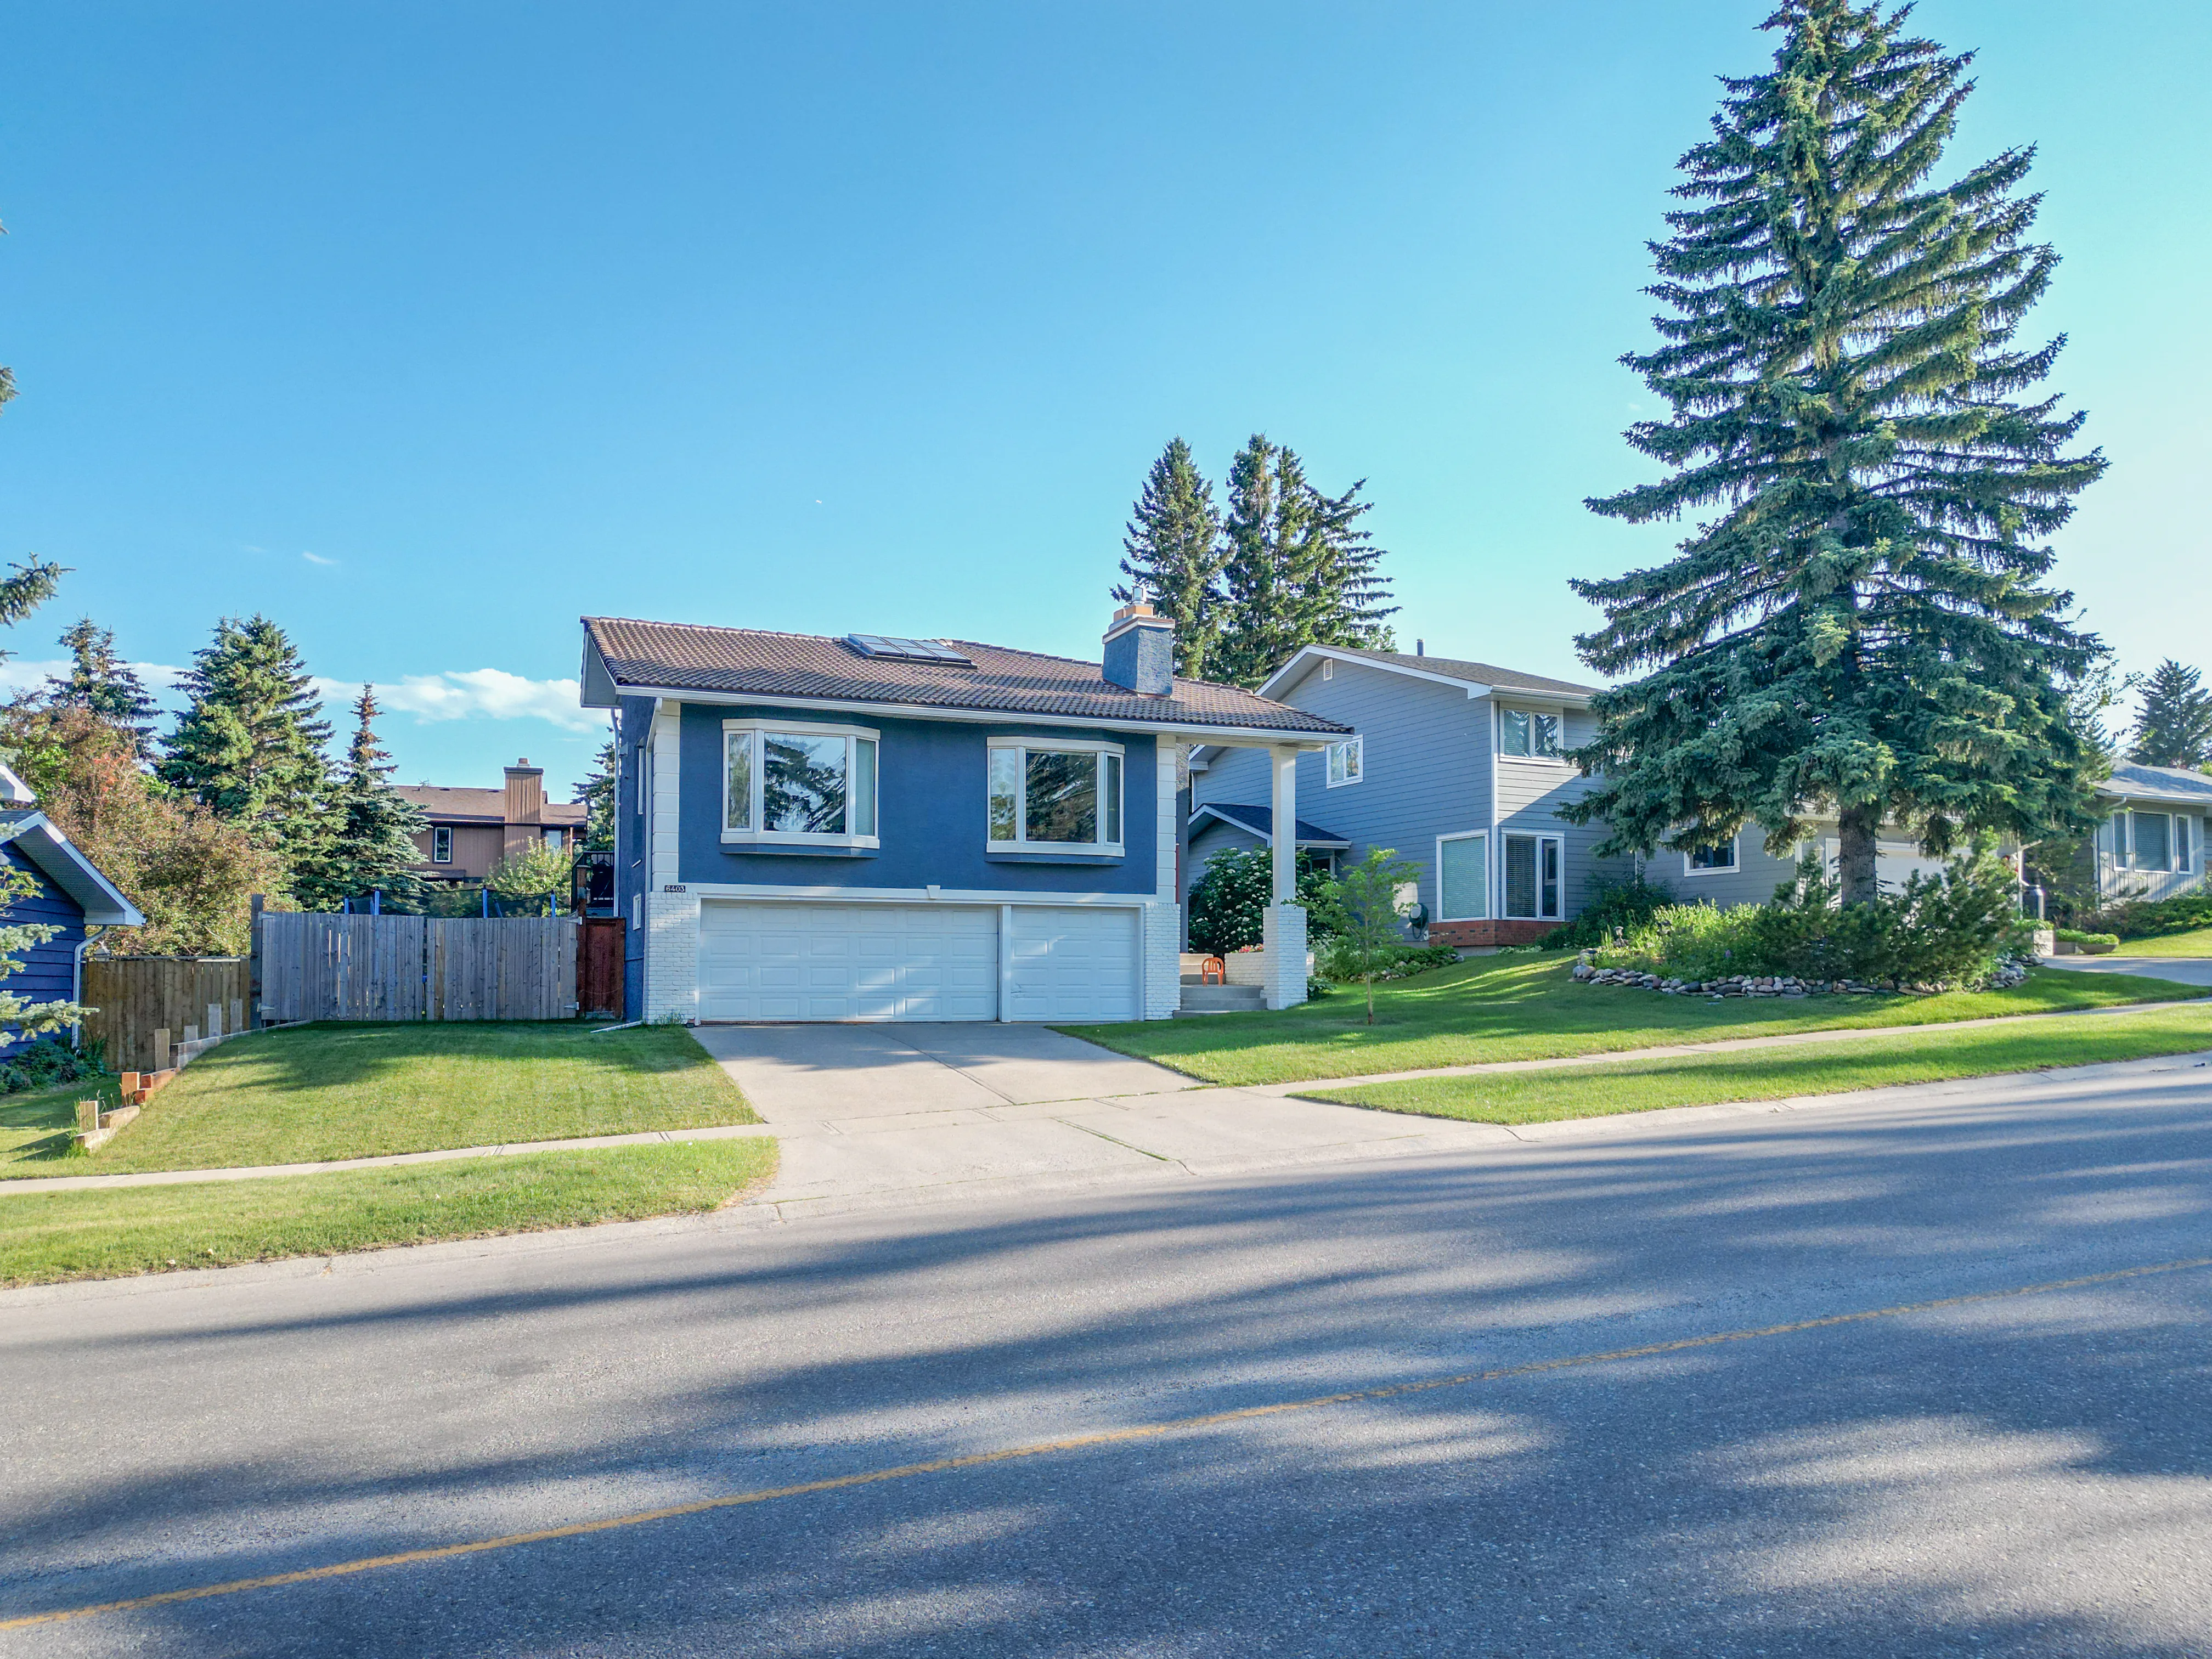
Two-storey home on a quiet street with tall trees and a wide lawn

Looking for something specific? See Calgary homes over $1M, Calgary walkout basement homes or Calgary homes from $750K to $1M.

Compare

Pump Hill vs Nearby Communities

CommunityBenchmark, all homesvs a year agoMonths of supplySales last month
Pump Hill$1,321,000▲ 5.2%2.003
Bayview$1,475,200▲ 5.7%1.001
Palliser$444,400▼ 8.7%3.004
Oakridge$607,200▼ 2.5%1.789
North Glenmore Park$1,193,100▲ 7.6%5.333
Kelvin Grove$837,600▲ 7.8%1.752
South Calgary$569,500▼ 0.3%3.11328
All of Calgary$566,700▼ 0.8%3.941,648

Months of supply for Bayview and Kelvin Grove are the typical month over the last six, because of fewer than three sales last month.

Bayview, next door along the reservoir, is the closest match, with pricier estate homes. Palliser and Oakridge have similar-era homes at lower prices.

North Glenmore Park, across the reservoir, is closer to the inner city and has more new infills.

Related Searches

Local insight from Mohit Dhillon, REALTOR® · Century 21 Bravo Realty

Pump Hill FAQ

How Much Is a House in Pump Hill?

The detached benchmark is $1,321,000. Recent detached sales ran about $1.03M to $1.73M.

Is Pump Hill on the Glenmore Reservoir?

Yes. The reservoir forms its north edge, and the reservoir pathways are close to most homes.

Which Schools Are in Pump Hill?

John Ware School (CBE junior high) and St. Benedict School (Catholic elementary), both on 19 Street SW.

When Did Pump Hill Become Its Own Community?

It started in 1967 as part of Palliser and became a separate community in 1991.

When Is the Best Time to Sell in Pump Hill?

May and June have been busiest. Get a free home evaluation to see what yours could sell for.

Signup for our newsletter

STAY UP-TO-DATE WITH LATEST NEWS AND TIPS

Stay up to date with the Calgary real estate market through our monthly newsletter. Get the latest MLS® listings, housing trends, buyer and seller tips, and community insights delivered straight to your inbox. You can unsubscribe at any time, and your email address will always remain private.

BUY or SELL - Contact Us Today!

(587)-719-5523

Find Calgary homes for sale with real-time MLS® listings. From affordable starter houses to luxury estates, explore properties in Calgary, Airdrie, Chestermere & more.

Data is supplied by Pillar 9™ MLS® System. Pillar 9™ is the owner of the copyright in its MLS®System. Data is deemed reliable but is not guaranteed accurate by Pillar 9™.
The trademarks MLS®, Multiple Listing Service® and the associated logos are owned by The Canadian Real Estate Association (CREA) and identify the quality of services provided by real estate professionals who are members of CREA. Used under license.