Kelvin Grove Homes for Sale

Kelvin Grove is a 1960s community in southwest Calgary, just south of Glenmore Trail between 14 Street and Elbow Drive, north of 75 Avenue SW. It mixes large detached homes on wide lots with apartment buildings, and two CBE schools, Henry Wise Wood High School and Chinook Park School, sit inside it, with Rockyview General Hospital just to the west.

20 homes sold over the last 12 months: detached homes mostly for about $1.25M to $1.82M, and townhomes and condos for much less. Listings for sale now are below, followed by prices, schools, transit and how Kelvin Grove compares.

Home › Calgary communities › SW Calgary › Kelvin Grove

Own a home in Kelvin Grove? See what it would sell for right now.

Free home evaluation →

Kelvin Grove Homes for Sale Now

Forgot password Extend Verify Contact
1-9/9
  • 101 1305 Glenmore Trail in Calgary: Kelvin Grove Row/Townhouse for sale : MLS®# A2318881

    101 1305 Glenmore Trail Kelvin Grove Calgary T2V 4Y8
    Main Photo: 101 1305 Glenmore Trail in Calgary: Kelvin Grove Row/Townhouse for sale : MLS®# A2318881
    $439,000
    Residential
    Status:
    Active
    MLS® Num:
    A2318881
    Bedrooms:
    2
    Bathrooms:
    3
    Floor Area:
    1,418 sq. ft.
    Great opportunity to live in the established inner-city community of Kelvin Grove, with excellent access to Glenmore Trail, Elbow Drive, Macleod Trail, Crowchild Trail, and downtown Calgary. This end-unit townhome is minutes from Chinook Centre, Mount Royal University, Rockyview Hospital, Glenmore Reservoir, pathways, transit, schools, shopping, and other everyday amenities. The main floor offers a spacious kitchen with stainless steel appliances, and access to a private west-facing deck. The living room/dining room combination, along with a generously sized 2-piece bathroom. Upstairs, you’ll find a large primary bedroom, with a walk-in closet and new bathroom upstairs. The fully developed lower level includes a large den, new bathroom and sauna, separate laundry/utility room, plus plenty of additional storage and direct access to the garage. Out back, the property offers a private fenced yard, while the complex is currently working on a new outdoor common area, creating a great space for family gatherings, pets zone and a stronger sense of community within the complex. Parking includes a heated oversized single attached garage, driveway parking, and an additional assigned stall just outside the unit. A well-managed condo association, and a highly convenient location make this a solid opportunity in one of Calgary’s most accessible inner-city neighborhoods. More details
    Listed by ComFree
    Mohit Dhillon
  • 1408 75 Avenue SW in Calgary: Kelvin Grove Detached for sale : MLS®# A2327520

    1408 75 Avenue SW Kelvin Grove Calgary T2V 0T1
    Main Photo: 1408 75 Avenue SW in Calgary: Kelvin Grove Detached for sale : MLS®# A2327520
    $2,800,000
    Residential
    Status:
    Active
    MLS® Num:
    A2327520
    Bedrooms:
    5
    Bathrooms:
    7
    Floor Area:
    2,617 sq. ft.
    IB Custom Homes proudly presents an exceptional new bungalow in the heart of Kelvin Grove, where thoughtful architecture, elevated craftsmanship, and award-winning interior design come together to create a truly distinctive home. Situated on an expansive 70-foot-wide lot spanning more than 8,350 sq. ft., this custom residence has been thoughtfully designed for modern living, offering an exceptional balance of luxury, functionality, and timeless style. The interiors have been curated by the award-winning team at Alykhan Velji Designs Inc., who have spent months thoughtfully developing a cohesive design concept specifically for this home. Described as Refined Modernism, the interiors pair clean architectural lines with rich wood tones, natural stone, warm neutrals, brushed brass accents, and beautifully considered details to create spaces that feel sophisticated yet inviting. Every element has been carefully selected to complement the architecture and create a home with lasting appeal. From the custom cabinetry to the tile, countertops, plumbing fixtures, hardware, lighting, and architectural detailing, the design has been considered as a complete vision—ensuring the home is as functional as it is beautiful. Subtle curves, tailored finishes, and warm, textural materials bring character throughout, creating a home that feels custom, collected, and anything but ordinary. The bright, open-concept main floor features soaring vaulted ceilings and oversized windows that flood the home with natural light. At its heart is a chef-inspired kitchen with a Wolf range, oversized island with seating, walk-through pantry, and beautifully integrated millwork. The kitchen flows seamlessly into the dining area and inviting family room with gas fireplace, while expansive sliding patio doors extend the living space outdoors to the generous backyard. The main level offers three spacious bedrooms, each with its own walk-in closet and private ensuite, along with a generous mudroom and conveniently located laundry. The primary suite provides a private retreat, complete with a thoughtfully designed ensuite, custom vanity and millwork, carefully curated finishes, and in-floor heating. The fully developed lower level continues the home's elevated approach to both design and function. With ceiling heights of a modest 11 feet, the space offers incredible versatility, including the potential for a golf simulator. An expansive family and media room, games area, wet bar, flex room or gym, two additional bedrooms—each with a private ensuites. Abundant storage, and additional laundry rough-ins make this level ideal for entertaining, guests, and everyday family living. Additional features include an attached, heated triple-car garage with a pet wash station and floor drain, in-slab radiant heating in basement, central air conditioning, oversized windows, a steam shower attached to the gym, and heated floors in all bathrooms. Scheduled for possession in late fall/early winter 2026. More details
    Listed by RE/MAX Realty Professionals
    Mohit Dhillon
  • 104 6919 Elbow Drive SW in Calgary: Kelvin Grove Row/Townhouse for sale : MLS®# A2332251

    104 6919 Elbow Drive SW Kelvin Grove Calgary T2V 0E6
    Main Photo: 104 6919 Elbow Drive SW in Calgary: Kelvin Grove Row/Townhouse for sale : MLS®# A2332251
    $239,000
    Residential
    Status:
    Active
    MLS® Num:
    A2332251
    Bedrooms:
    2
    Bathrooms:
    1
    Floor Area:
    1,103 sq. ft.
    LIKE NEW FROM TOP TO BOTTOM — This fully renovated unit townhouse is truly move-in ready! Every inch of this home has been thoughtfully transformed, from brand new flooring throughout to fresh paint entirely, creating a crisp, modern feel the moment you walk in. The stunning new kitchen is the heart of the home, boasting new stainless steel appliances, elegant quartz countertops, custom new cabinetry, a convenient new pantry, and stylish new lighting all around— a space that's as functional as it is beautiful. Enjoy added privacy with an enclosed upper patio ideal for relaxing or entertaining in any season. This home is filled with natural light and offers a wonderful sense of space and privacy. With 2 generously sized bedrooms and 1 modern bathroom, it's perfect for first-time buyers, downsizers, or investors alike. Complete with 1 parking stall and ample visitor parking, situated in an unbeatable location just steps from Mayfair Medical Complex and Chinook Mall — shopping, dining, and transit all at your doorstep. This is a rare opportunity to own a completely renovated home where every detail has already been taken care of. Don't miss it! More details
    Listed by CIR Realty
    Mohit Dhillon
  • 7331 Keewatin Street SW in Calgary: Kelvin Grove Detached for sale : MLS®# A2333270

    7331 Keewatin Street SW Kelvin Grove Calgary T2V 2M6
    Main Photo: 7331 Keewatin Street SW in Calgary: Kelvin Grove Detached for sale : MLS®# A2333270
    $1,200,000
    Residential
    Status:
    Active
    MLS® Num:
    A2333270
    Bedrooms:
    4
    Bathrooms:
    1
    Floor Area:
    1,947 sq. ft.
    Prime Inner-City Land Assembly with Conditional DP Approval! Exceptional redevelopment opportunity in the highly desirable community of Kelvin Grove. 7331 Keewatin Street SW and the neighboring property at 904 73 Avenue SW must be purchased together—no separate sales. Together, these two H-GO zoned parcels present a rare chance to secure a fully planned townhouse development site in one of Calgary's most established southwest communities. The proposed redevelopment has already achieved significant milestones, including Conditional Development Permit (DP) Approval and DSSP approvals, allowing a purchaser to substantially reduce planning timelines and move closer to construction. The approved concept is for 20 modern townhomes (10 units on each parcel), making this a true shovel-ready opportunity for builders and developers. The existing home at 7331 Keewatin Street SW is a well-maintained, extensively updated two-storey residence offering over 2,700 sq. ft. of developed living space with 5 bedrooms, providing excellent holding income potential while final development preparations are completed. Located just steps from schools, parks, transit, Chinook Centre and major transportation routes, this site combines an outstanding inner-city location with strong long-term redevelopment potential. Opportunities with conditional DP approval and H-GO zoning in mature southwest Calgary communities are increasingly rare. Both properties are offered together as one land assembly. No individual sales will be considered. More details
    Listed by MaxWell Polaris
    Mohit Dhillon
  • 904 73 Avenue SW in Calgary: Kelvin Grove Detached for sale : MLS®# A2333372

    904 73 Avenue SW Kelvin Grove Calgary T2V 0R7
    Main Photo: 904 73 Avenue SW in Calgary: Kelvin Grove Detached for sale : MLS®# A2333372
    $1,200,000
    Residential
    Status:
    Active
    MLS® Num:
    A2333372
    Bedrooms:
    4
    Bathrooms:
    1
    Floor Area:
    2,016 sq. ft.
    This H-GO zoned corner property offers an outstanding opportunity for builders, developers, and investors looking to secure a premium redevelopment site in one of Calgary's most sought-after southwest communities. Together with the adjacent property, the land assembly has already achieved Conditional Development Permit (DP) Approval and approved DSSPs for a thoughtfully designed 20-unit townhouse development (10 units on each parcel), significantly reducing development timelines. Situated on a highly visible corner lot directly across from a beautiful community park and within walking distance of schools, including a nearby high school, this location offers the perfect balance of convenience, recreation, and future market appeal. Chinook Centre, public transit, major roadways, and downtown Calgary are all just minutes away. The existing well-maintained bi-level home provides excellent holding or rental income potential while development plans are finalized, making this an attractive investment with immediate and long-term value. Development opportunities with H-GO zoning, conditional DP approval, and an established southwest Calgary location are increasingly difficult to find. Don't miss this rare opportunity to acquire a high-quality land assembly in Kelvin Grove. Both properties must be purchased together with the next door property. No individual sales will be considered. More details
    Listed by MaxWell Polaris
    Mohit Dhillon
  • 103 1305 Glenmore Trail SW in Calgary: Kelvin Grove Row/Townhouse for sale : MLS®# A2332170

    103 1305 Glenmore Trail SW Kelvin Grove Calgary T2V 4Y8
    Main Photo: 103 1305 Glenmore Trail SW in Calgary: Kelvin Grove Row/Townhouse for sale : MLS®# A2332170
    $399,500
    Residential
    Status:
    Active
    MLS® Num:
    A2332170
    Bedrooms:
    3
    Bathrooms:
    2
    Floor Area:
    1,449 sq. ft.
    Looking for a large town home with a private oasis of outdoor space? You’ve found it with this spacious & beautifully upgraded townhouse in the desirable community of Kelvin Grove, offering an unbeatable inner-city location with quick access to downtown via both Glenmore Trail & Elbow Drive. With over three levels of thoughtfully designed living space, this home combines comfort, functionality, & low-maintenance living. The bright main floor features rich hardwood flooring complemented by heated tile throughout, creating a warm & inviting space. The upgraded island kitchen offers an eating bar, stone backsplash, abundant counter space, & plenty of storage, making it ideal for both everyday living & entertaining. The generous dining & living rooms provide plenty of space to gather, while sliding glass doors lead to the oversized east-facing patio—perfect for enjoying your morning coffee or relaxing outdoors in the beautifully landscaped private courtyard with paver stone patio. Upstairs, the oversized primary bedroom features hardwood flooring, a walk-in closet, & plenty of room for a king-sized bedroom suite. A second spacious bedroom, also with hardwood flooring, is ideal for guests, a roommate, or a home office. The fully finished basement adds valuable living space with a media room, laundry area, & exceptional storage. Upgrades include: Furnace (2017), windows (2015), Fridge, Dishwasher & Wall Oven (2021) & renovated bathroom in 2015 (approx. $25,000). With no carpet throughout the home, a single attached garage, second exterior parking stall & an excellent location close to shopping, restaurants, transit, and parks, this move-in ready townhouse offers the perfect blend of space, convenience, & easy living. You’ll love living here!!! More details
    Listed by RE/MAX First
    Mohit Dhillon
  • 113 6919 Elbow Drive SW in Calgary: Kelvin Grove Row/Townhouse for sale : MLS®# A2336343

    113 6919 Elbow Drive SW Kelvin Grove Calgary T2V 0E6
    Main Photo: 113 6919 Elbow Drive SW in Calgary: Kelvin Grove Row/Townhouse for sale : MLS®# A2336343
    $250,000
    Residential
    Status:
    Active
    MLS® Num:
    A2336343
    Bedrooms:
    3
    Bathrooms:
    1
    Floor Area:
    1,111 sq. ft.
    This spacious, 1,110-square-foot, three-bedroom unit in the highly sought-after Kelvin Grove Condominiums offers a generous, light-filled layout with plenty of space for comfortable living. Designed for everyday convenience and functionality, the home features a full bathroom, in-suite laundry, stainless steel appliances, and the exceptional bonus of two separate storage lockers along with an assigned parking stall. Step outside to enjoy your own private yard and patio—a rare outdoor retreat ideal for dining, gardening, or relaxing. Vacant, bright, clean, and exceptionally well-maintained, this move-in-ready home sits in an unbeatable location with rapid access to public transit, Chinook Mall, major roadways, and downtown. Whether for yourself or as a prime investment in an established community, this complete package delivers incredible value and room to grow. More details
    Listed by eXp Realty
    Mohit Dhillon
  • 7007 Kenosee Place SW in Calgary: Kelvin Grove Detached for sale : MLS®# A2350261

    7007 Kenosee Place SW Kelvin Grove Calgary T2V 2L6
    Main Photo: 7007 Kenosee Place SW in Calgary: Kelvin Grove Detached for sale : MLS®# A2350261
    $1,749,000
    Residential
    Status:
    Active
    MLS® Num:
    A2350261
    Bedrooms:
    4
    Bathrooms:
    3
    Floor Area:
    2,302 sq. ft.
    Turn onto this quiet Kelvin Grove cul-de-sac and it’s easy to see why homes on this street rarely come up for sale. At the centre of the circle sits a lovely square of green space, the kind of spot where kids play while parents chat and neighbours actually know each other. There’s no through traffic here, just a calm that’s hard to find this close to everything. The home itself has clearly been loved. In 2025, the main and upper levels were extensively renovated, so the big projects are already done and the finishes feel fresh and current. Upstairs, all four bedrooms are together on one level, which keeps bedtime routines, busy mornings, and late-night check-ins just steps apart. The yard is where this home really shines. Set on an oversized lot and freshly landscaped in 2026, the backyard has room for a game of catch, a dog who needs to run, a vegetable garden, and summer evenings with friends that stretch well past sunset. Outdoor space like this is rare in an established inner-city community. The practical updates have been looked after too, with a new furnace in 2023 and a new washer and dryer in 2026. Then there’s the neighbourhood, Kelvin Grove has been one of Calgary’s most established southwest communities since 1957, and residents have access to the community tennis courts, with schools close by. Spend weekends walking or biking the pathways around the Glenmore Reservoir, take the kids to Heritage Park, or pick up groceries and coffee at Glenmore Landing. Chinook Centre and Rockyview General Hospital are minutes away, while Glenmore Trail and 14 Street make getting downtown or out to the mountains easy. A great street, a big yard, and a home that’s ready for its next family to make memories here. More details
    Listed by Real Broker
    Mohit Dhillon
  • 1228 Kerwood Crescent SW in Calgary: Kelvin Grove Detached for sale : MLS®# A2353847

    1228 Kerwood Crescent SW Kelvin Grove Calgary T2V 2N6
    Main Photo: 1228 Kerwood Crescent SW in Calgary: Kelvin Grove Detached for sale : MLS®# A2353847
    $1,595,000
    Residential
    Status:
    Active
    MLS® Num:
    A2353847
    Bedrooms:
    5
    Bathrooms:
    4
    Floor Area:
    2,373 sq. ft.
    Welcome to an exceptional family home in the sought-after community of Kelvin Grove, where timeless charm, thoughtful updates, and inviting spaces come together to create a truly special place to call home. From the beautiful curb appeal and mature landscaping to the lush, private backyard, this residence offers warmth, comfort, and room for every stage of family life. Step inside to a spacious foyer that welcomes you with character and functionality. The home unfolds beautifully, with a cozy family room featuring elegant crown moulding and sliding glass doors that open onto the multi-tiered rear decks. The main living area is filled with natural light, highlighted by a large picture window and a gas fireplace that creates the perfect setting for quiet evenings or gathering with loved ones. The adjoining dining room, framed by a charming bay window overlooking the gardens, offers an inviting backdrop for family dinners and memorable celebrations. At the heart of the home, the kitchen combines timeless style with everyday practicality. Maple cabinetry, quartz countertops, a central island, Thermador gas cooktop, dual built-in ovens, pantry, and a welcoming breakfast nook make this space ideal for everything from busy weekday mornings to entertaining family and friends. A convenient main floor laundry room, 2pc bathroom and direct backyard access adds to the home's functional design. Upstairs, a 4pc bathroom with jetted tub and four generous bedrooms providing comfortable retreats for the whole family. Hardwood flooring enhances the bedrooms, while the spacious primary suite offers a bright and peaceful escape, complete with a walk-in closet and 3pc ensuite with steam shower. The fully developed lower extends the living space with a large recreation room featuring a brick surround wood burning fireplace. Homeowners will love the fifth bedroom, 4pc bathroom, an expansive workshop, and a utility area with abundant storage for all your seasonal items. Outside, discover a backyard designed for making memories. Two decks, a built-in hot tub, generous green space, mature greenery, and established perennials create a beautiful setting for summer BBQs, relaxed evenings, and outdoor entertaining. Direct access to the rear lane adds everyday convenience, while the attached oversized double garage offers ample room for vehicles, storage, and more. Numerous upgrades enhance the home's comfort and appeal, including replacement double-pane windows throughout, new interior doors and rear door, AC on the upper level, and in-floor heating in all bathrooms except the main floor powder room. Set in the established community of Kelvin Grove, this home offers the appeal of mature surroundings and a welcoming neighbourhood atmosphere, with convenient access to parks, schools, shopping, and everyday amenities. A home with heart, space to grow, and a backyard made for gathering, this is a wonderful opportunity to put down roots in an established SW community. More details
    Listed by RE/MAX House of Real Estate
    Mohit Dhillon
1-9/9
Data was last updated October 28, 2026 at 06:05 AM (UTC)

Nearby Communities to Explore

Neighbouring communities around Glenmore Trail and Elbow Drive. Or browse all Calgary communities.

Kelvin Grove House Prices and Market Trends

Detached Benchmark Price

Yearly average. The last point is this year to date.

$800K$900K$1.00M$1.10M$1.20M$1.30M$1.40M$945K$1.29M'17'18'19'20'21'22'23'24'25'26

Kelvin Grove's detached benchmark rose from about $910K in 2020 to $1.31M in 2025, up 44%, and it's $1,264,200 now, 2% above a year ago.

Detached homes that come up sell fast, with half of recent sales going in about 6 days. Condos are a separate, much lower-priced market, with a benchmark of $262,600, 9% below a year ago.

How Fast Homes Sell

Kelvin Grove 1.75Calgary 3.94
Seller's marketMonths of supplyBuyer's market

Months of supply is how long current listings would take to sell at today's pace. Kelvin Grove sits at 1.75, South Calgary at 3.11 and Calgary at 3.94. Lower means homes sell faster. For Kelvin Grove this is the typical month over the last six, because with only a couple of sales a month the figure swings widely.

Prices by Home Type

Home typeBenchmark pricevs a year agoSold, last 12 monthsMonths of supply
Detached$1,264,200▲ 2.2%11—
Row / townhouse——5—
Apartment condo$262,600▼ 8.7%4—
All homes$837,600▲ 7.8%201.75

What Sells in Kelvin Grove

Share of sales by home type, last 12 months

Detached homes were 11 of the 20 sales over the last 12 months, with 5 townhomes and 4 condos. In the 2021 census 51% of homes were apartments and 42% single-detached, and most homes were built between 1961 and 1980.

When Kelvin Grove Homes Sell

From 2017 to 2025 Kelvin Grove averaged two to three sales a month year-round, a little higher in spring and summer.

Living in Kelvin Grove

Location
SW Calgary, south of Glenmore Trail, between 14 Street and Elbow Drive
Built
Mostly 1961 to 1980
Residents
About 1,805 (2021 census)
High school
Henry Wise Wood High School
Local area plan
Heritage Communities, approved 2023
Community association
Chinook Park / Kelvin Grove / Eagle Ridge Community Association
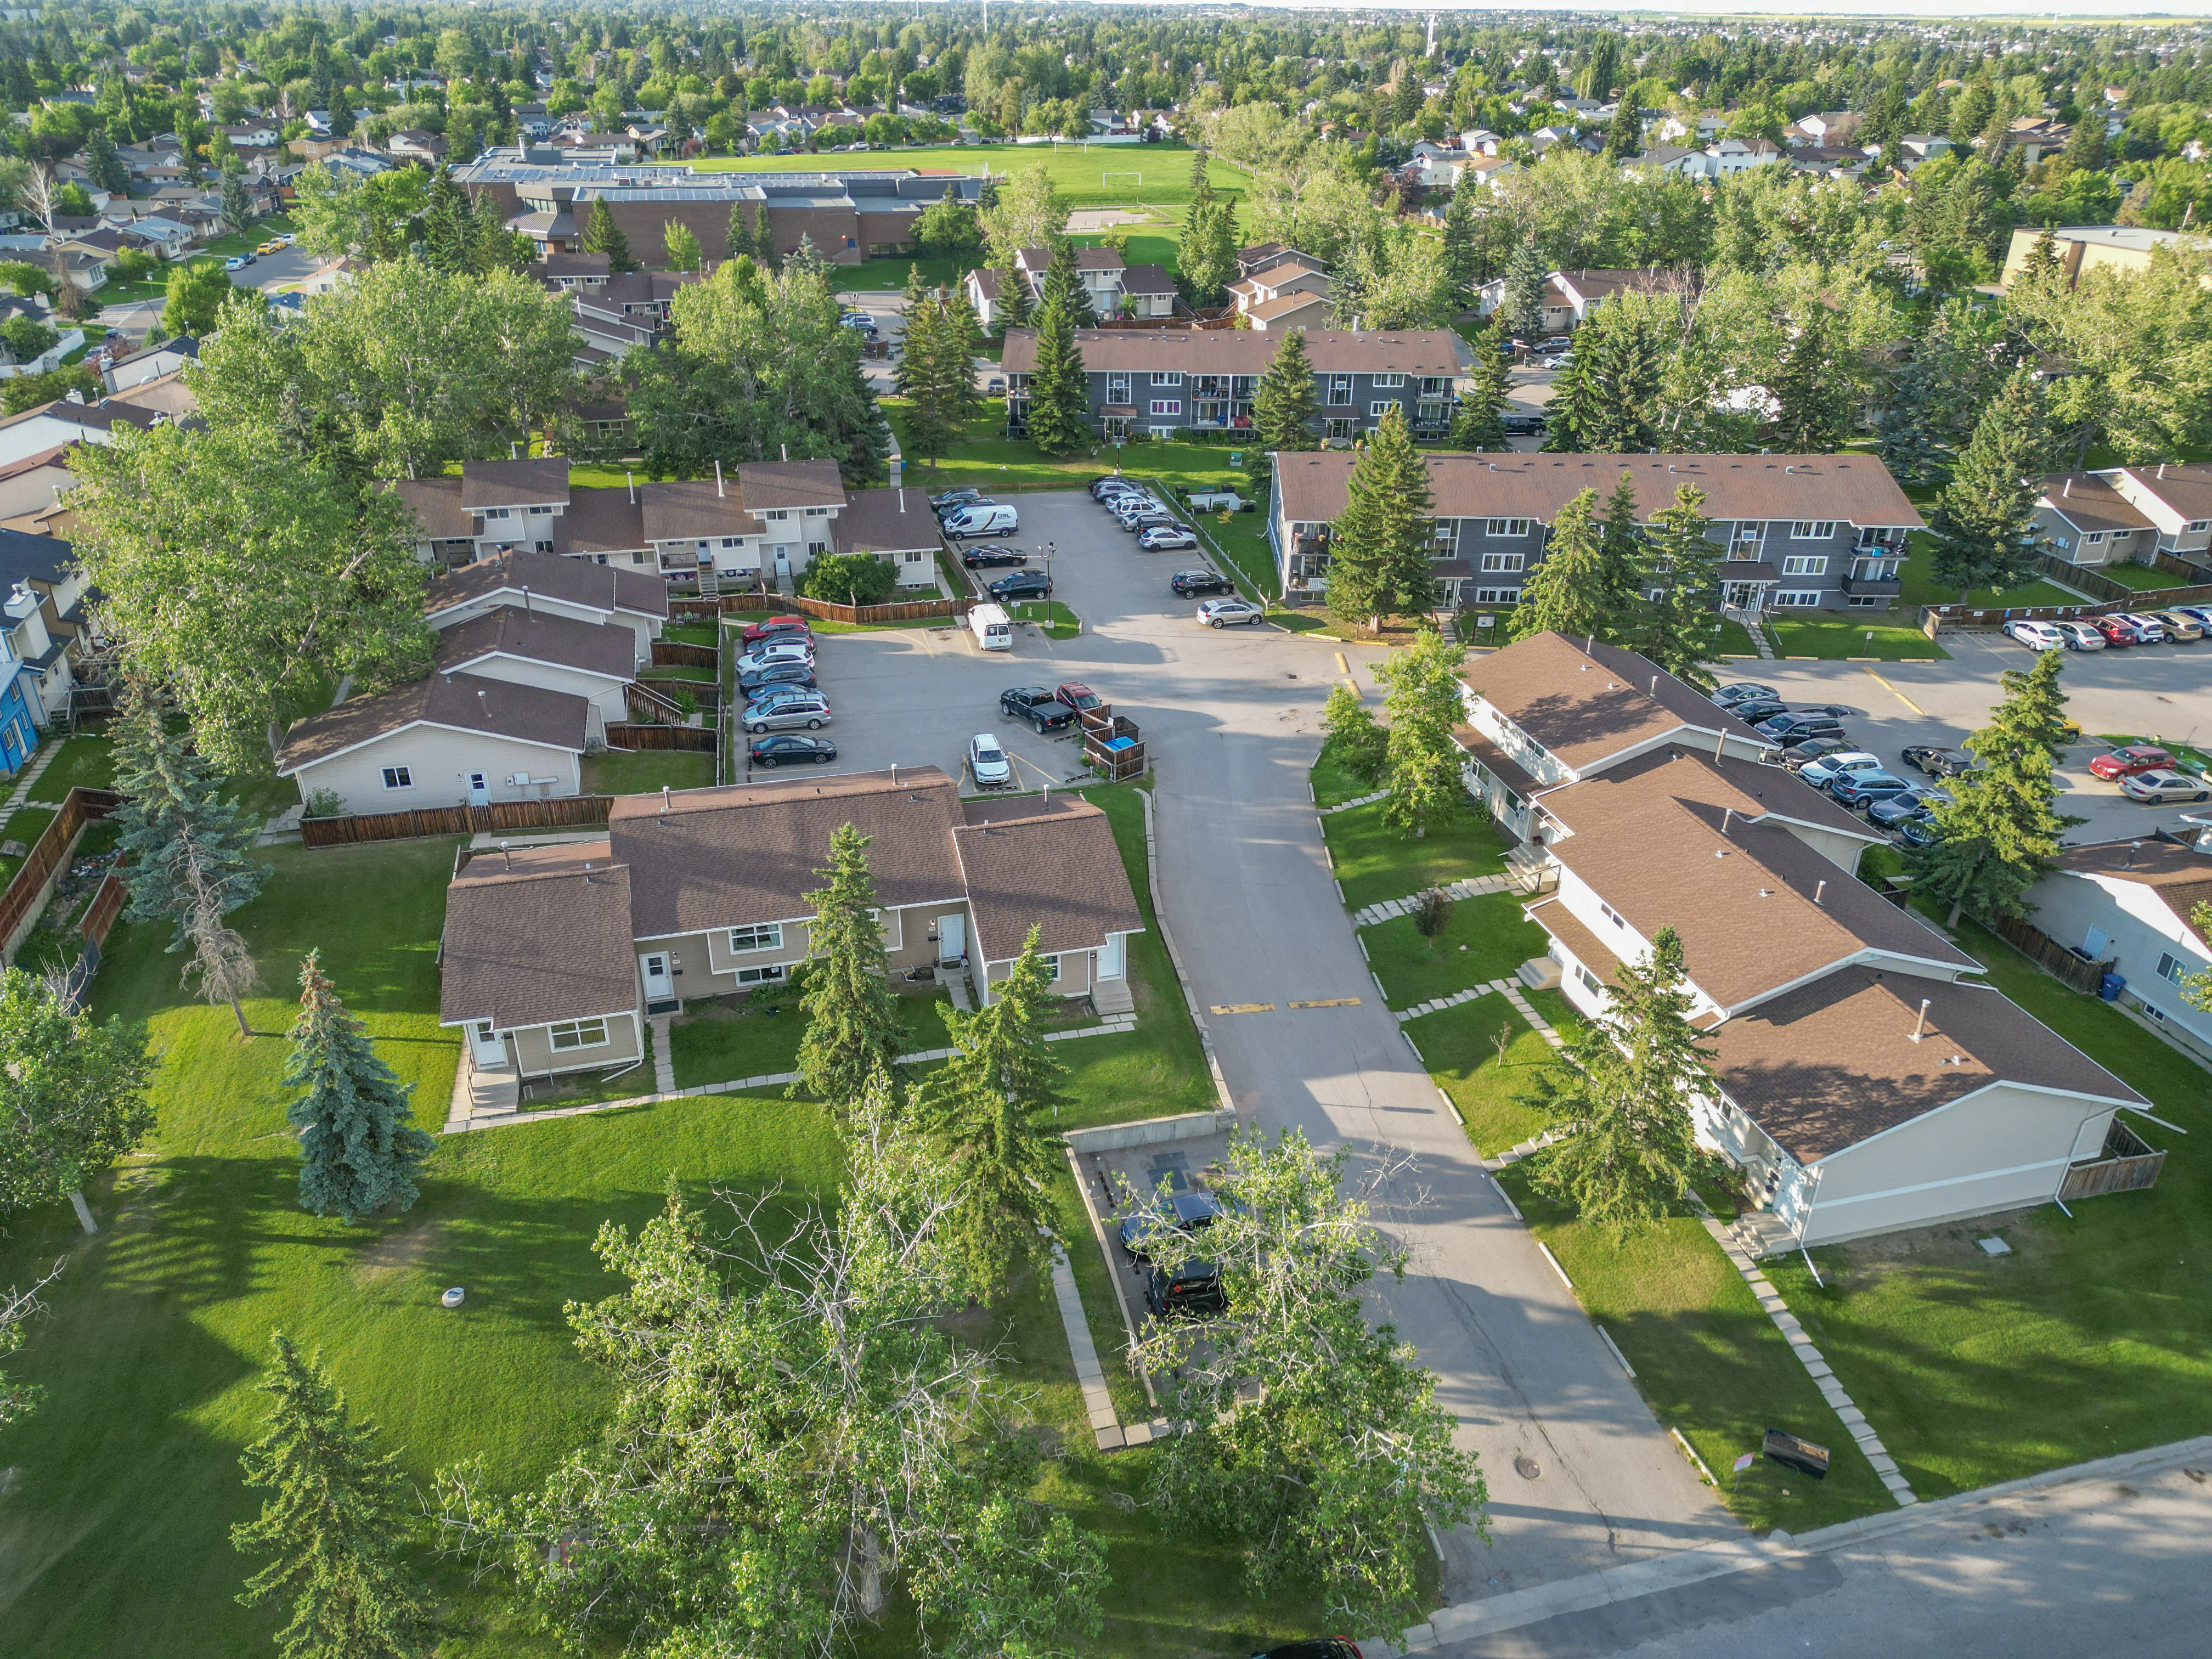
Aerial of townhouses among tall trees and lawns

CF Chinook Centre is northeast across Glenmore Trail and Elbow Drive, and Rockyview General Hospital, with a 24-hour emergency department, is just west on 14 Street.

The Chinook Park / Kelvin Grove / Eagle Ridge Community Association hall, at 1015 73 Avenue SW, has tennis courts, rinks and playfields.

The Glenmore Reservoir, Heritage Park and the reservoir pathways are a short drive west.

Kelvin Grove suits
  • Buyers who want a large 1960s home on a wide lot
  • Buyers who want Henry Wise Wood and Chinook Park schools close by
  • Buyers who want a hospital and a major mall within a few minutes
Not a fit for
  • Buyers who want a brand-new home. Most were built in the 1960s and 1970s
  • Buyers under about $1M for a detached home. Look at Haysboro or Kingsland
  • Anyone bothered by Glenmore Trail noise on the north side

Schools, Parks and Getting Around

SchoolBoardLevel
Henry Wise Wood High SchoolCalgary Board of EducationGrades 10 to 12, with International Baccalaureate
Chinook Park SchoolCalgary Board of EducationKindergarten to Grade 6, English and French Immersion
Calgary Jewish AcademyPrivate schoolNursery to Grade 9

Both CBE schools are on 75 Avenue SW. The private Canadian Montessori School is also in the community. Check designations for an address with the CBE's Find a School tool and the Calgary Catholic School District.

Chinook CTrain station is about 2 km northeast, past the mall, and Heritage station is to the southeast in Haysboro, both on the Red Line. See Calgary Transit for routes.

Glenmore Trail, 14 Street and Elbow Drive put downtown, the ring road and the reservoir within easy reach.

Kelvin Grove is covered by the Heritage Communities Local Area Plan, approved in 2023. The City of Calgary's Kelvin Grove community profile has the census details.

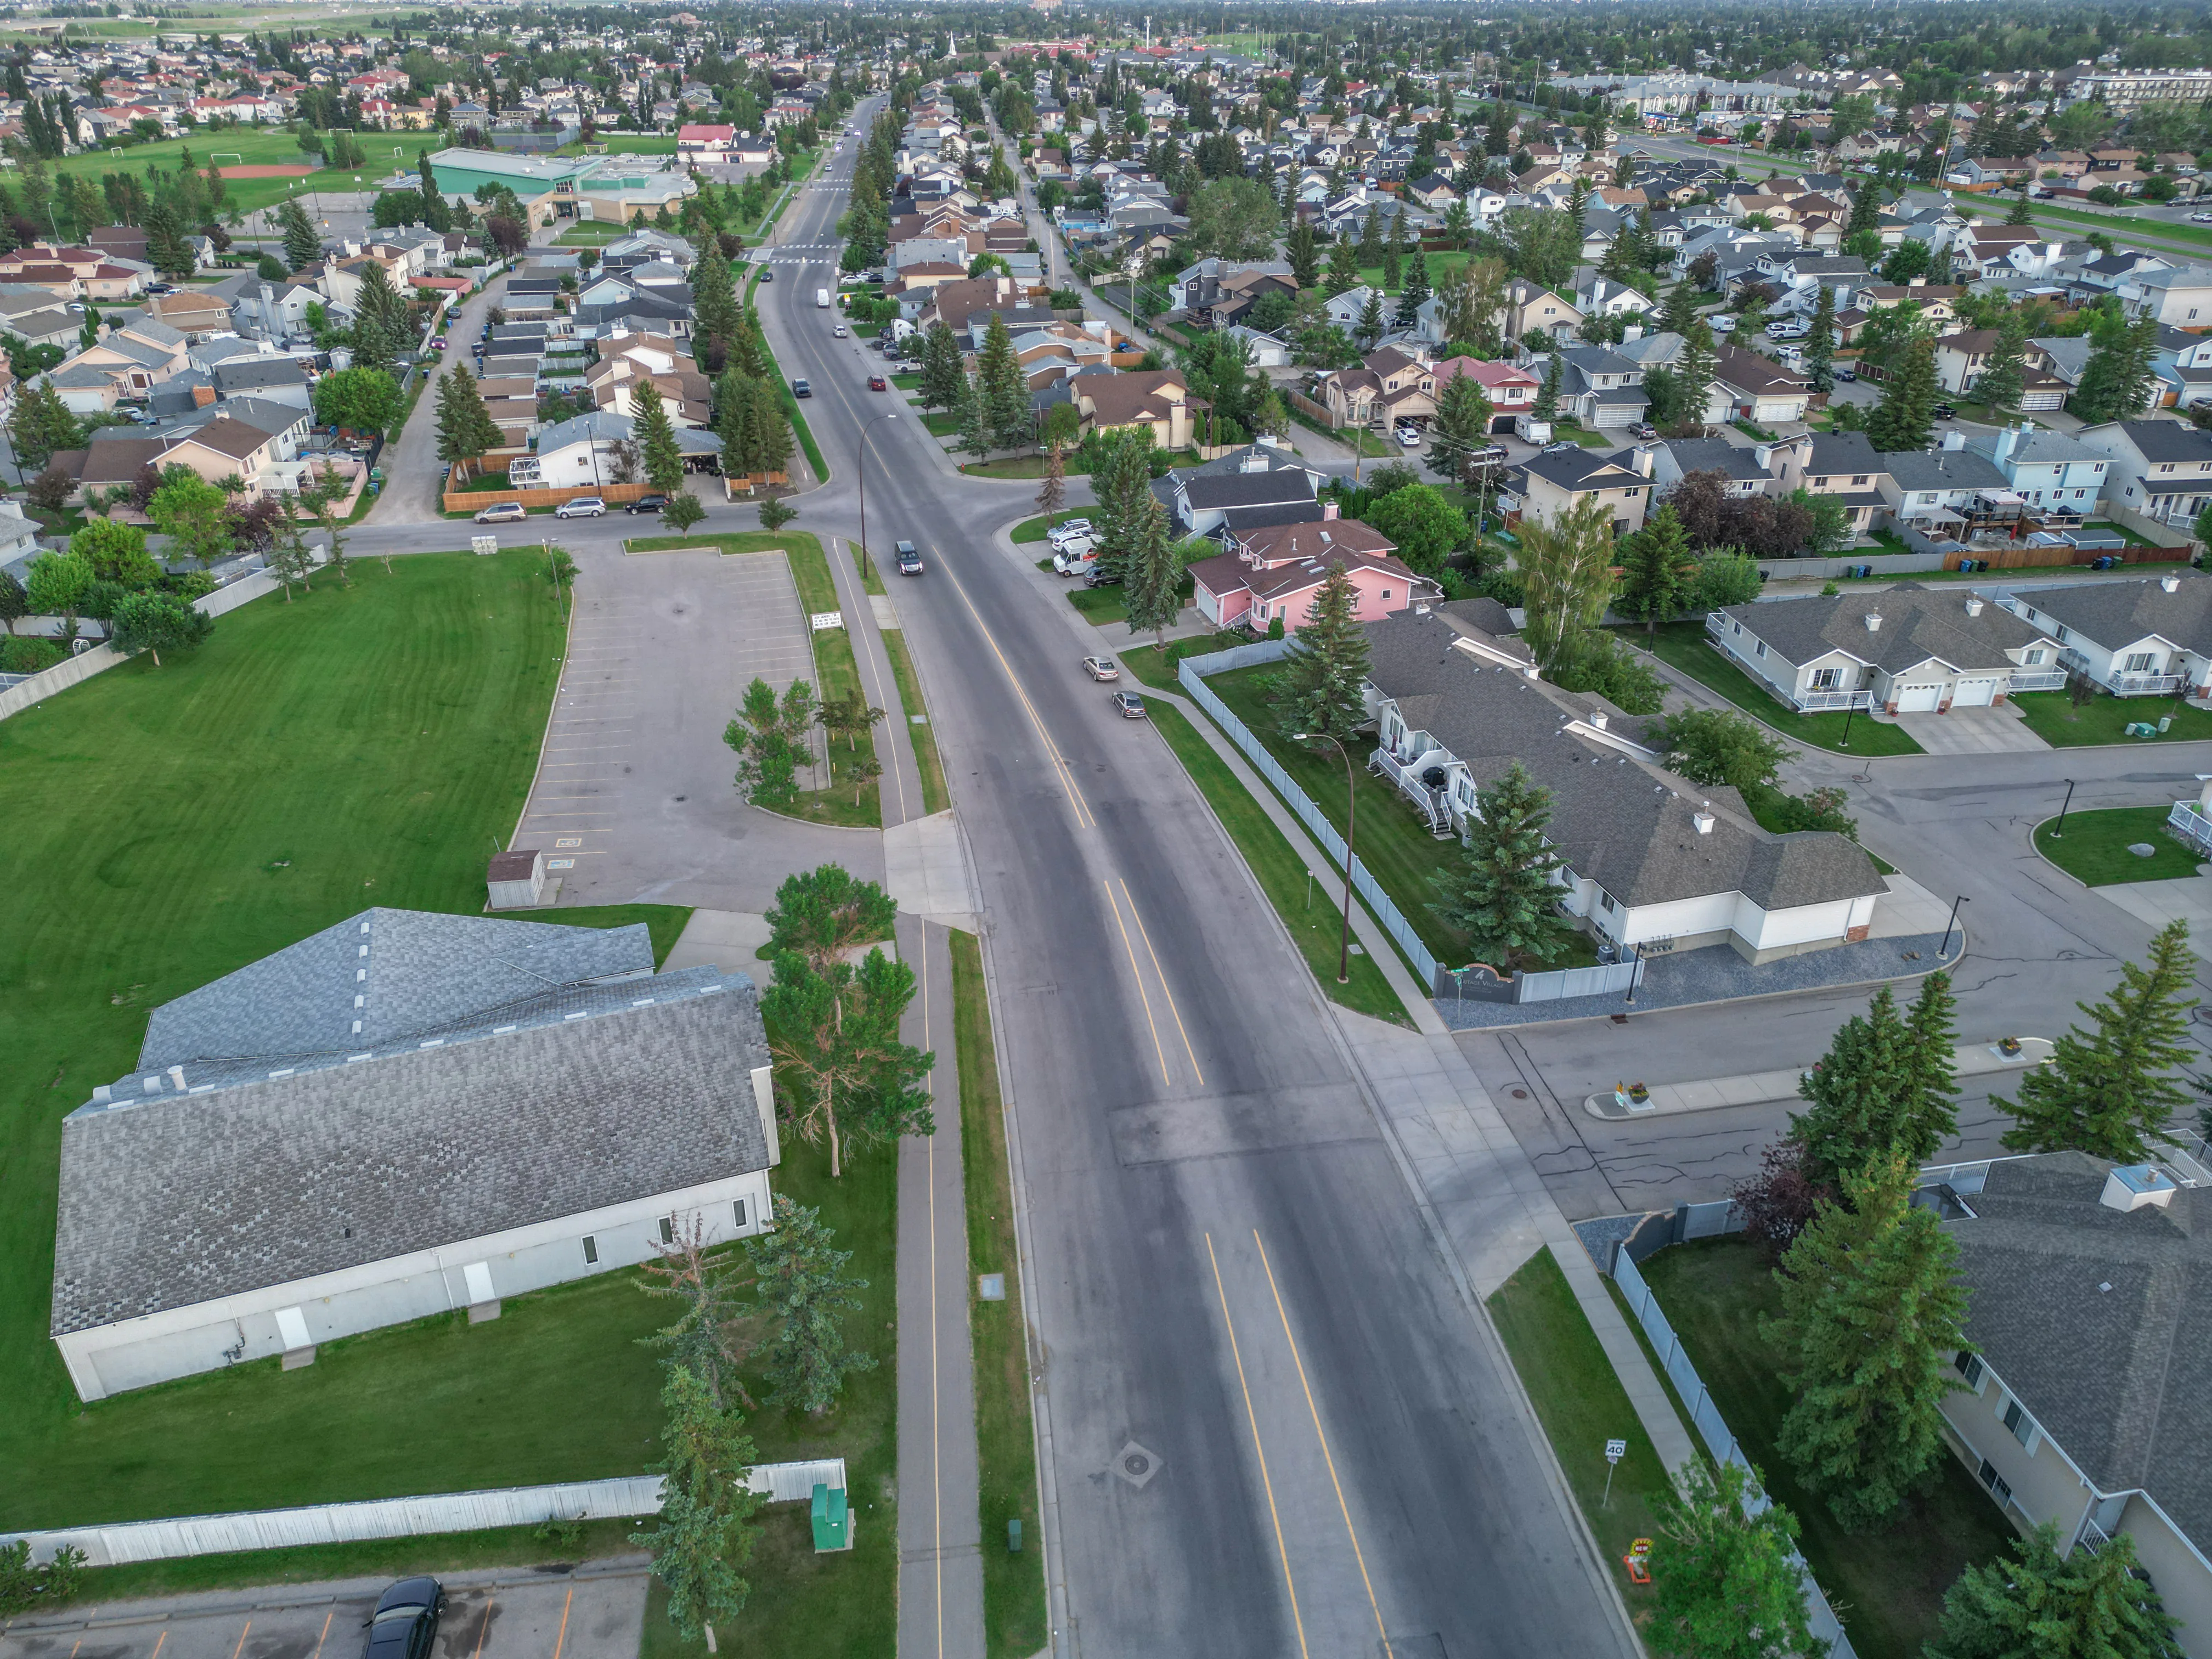
Aerial of a park beside a residential street

Homes You'll Find in Kelvin Grove

Detached

$1.25M – $1.82M
  • Typical size 2,155 sq ft above grade
  • 100% with a double or bigger garage
  • Typical property tax $7,700 a year

Townhomes

$279K – $405K
  • Typical size 1,412 sq ft
  • Condo fee around $490 a month
  • Typical property tax $2,600 a year

Price ranges cover the middle 80% of recent sales.

Detached homes that sell are mostly 1960s two-storeys and bungalows, about 2,155 sq ft above grade on lots of about 6,996 sq ft, all with double garages.

Townhomes are mostly 1970s complexes, about 1,412 sq ft with fees near $490 a month. Check reserve funds for complexes this age.

If you plan to rebuild, check the lot's district; the City's August 2026 rezoning repeal put nearly every lot back on its earlier rules.

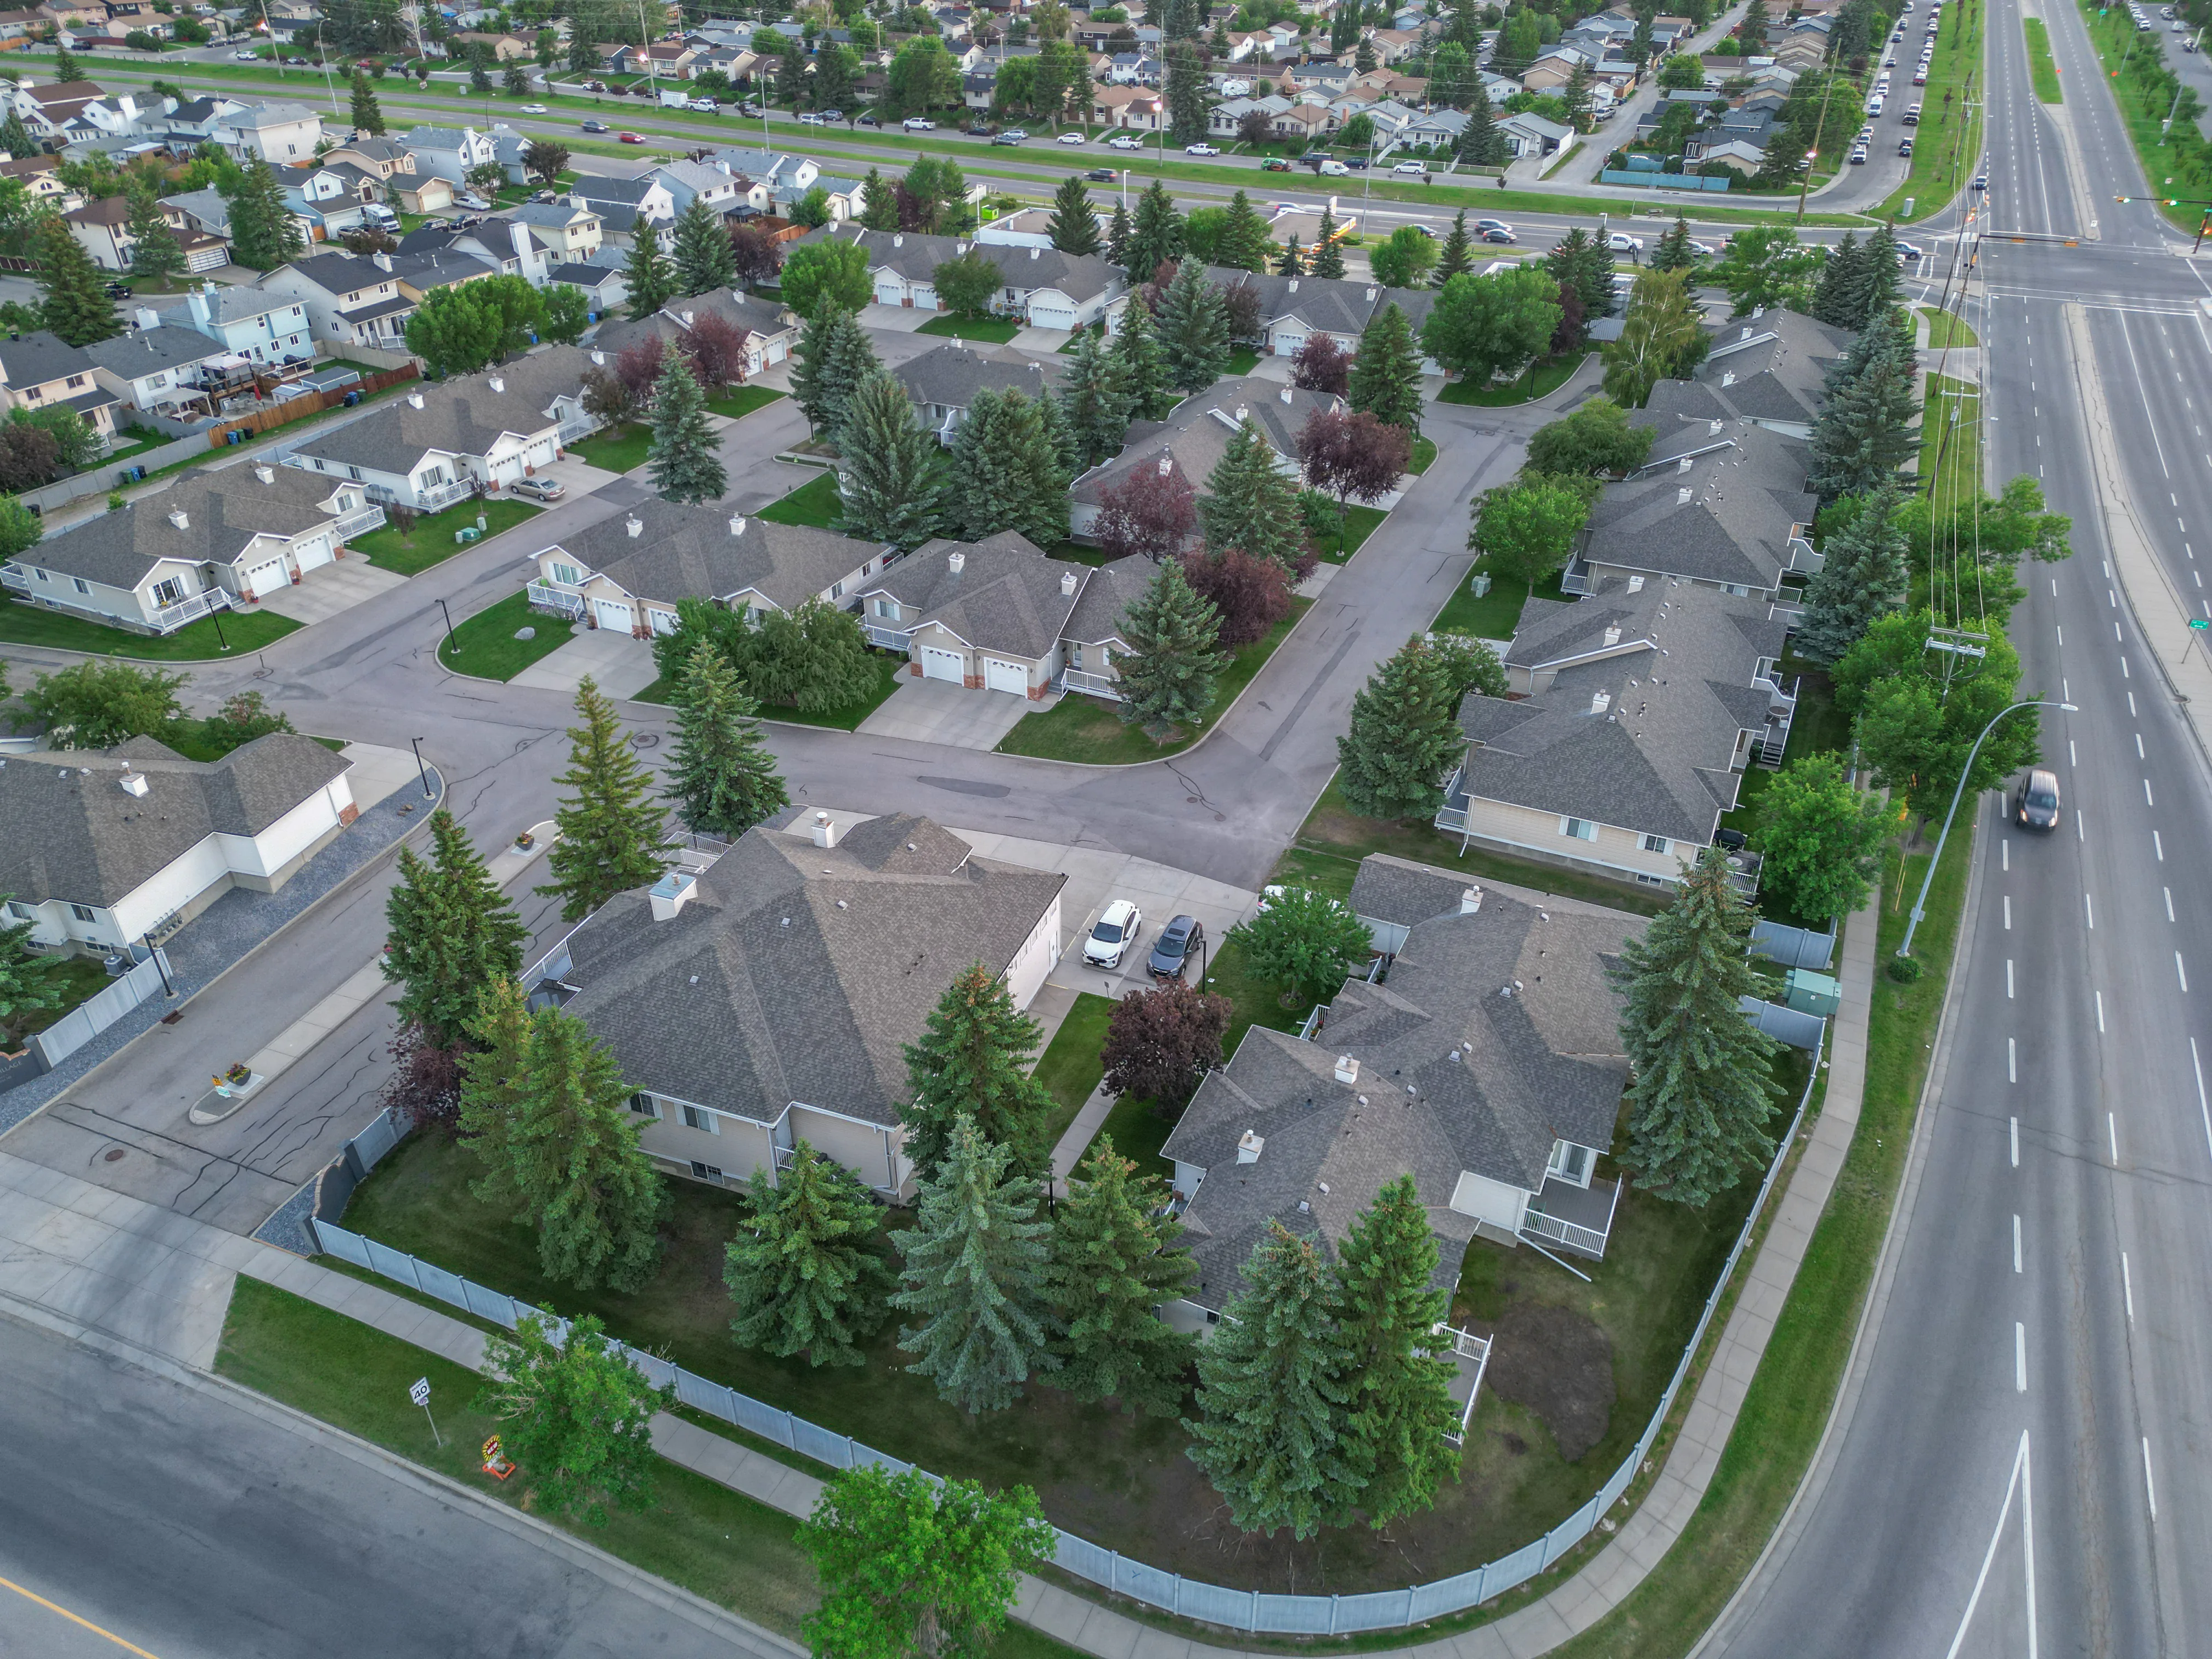
Aerial of a townhouse complex with trees
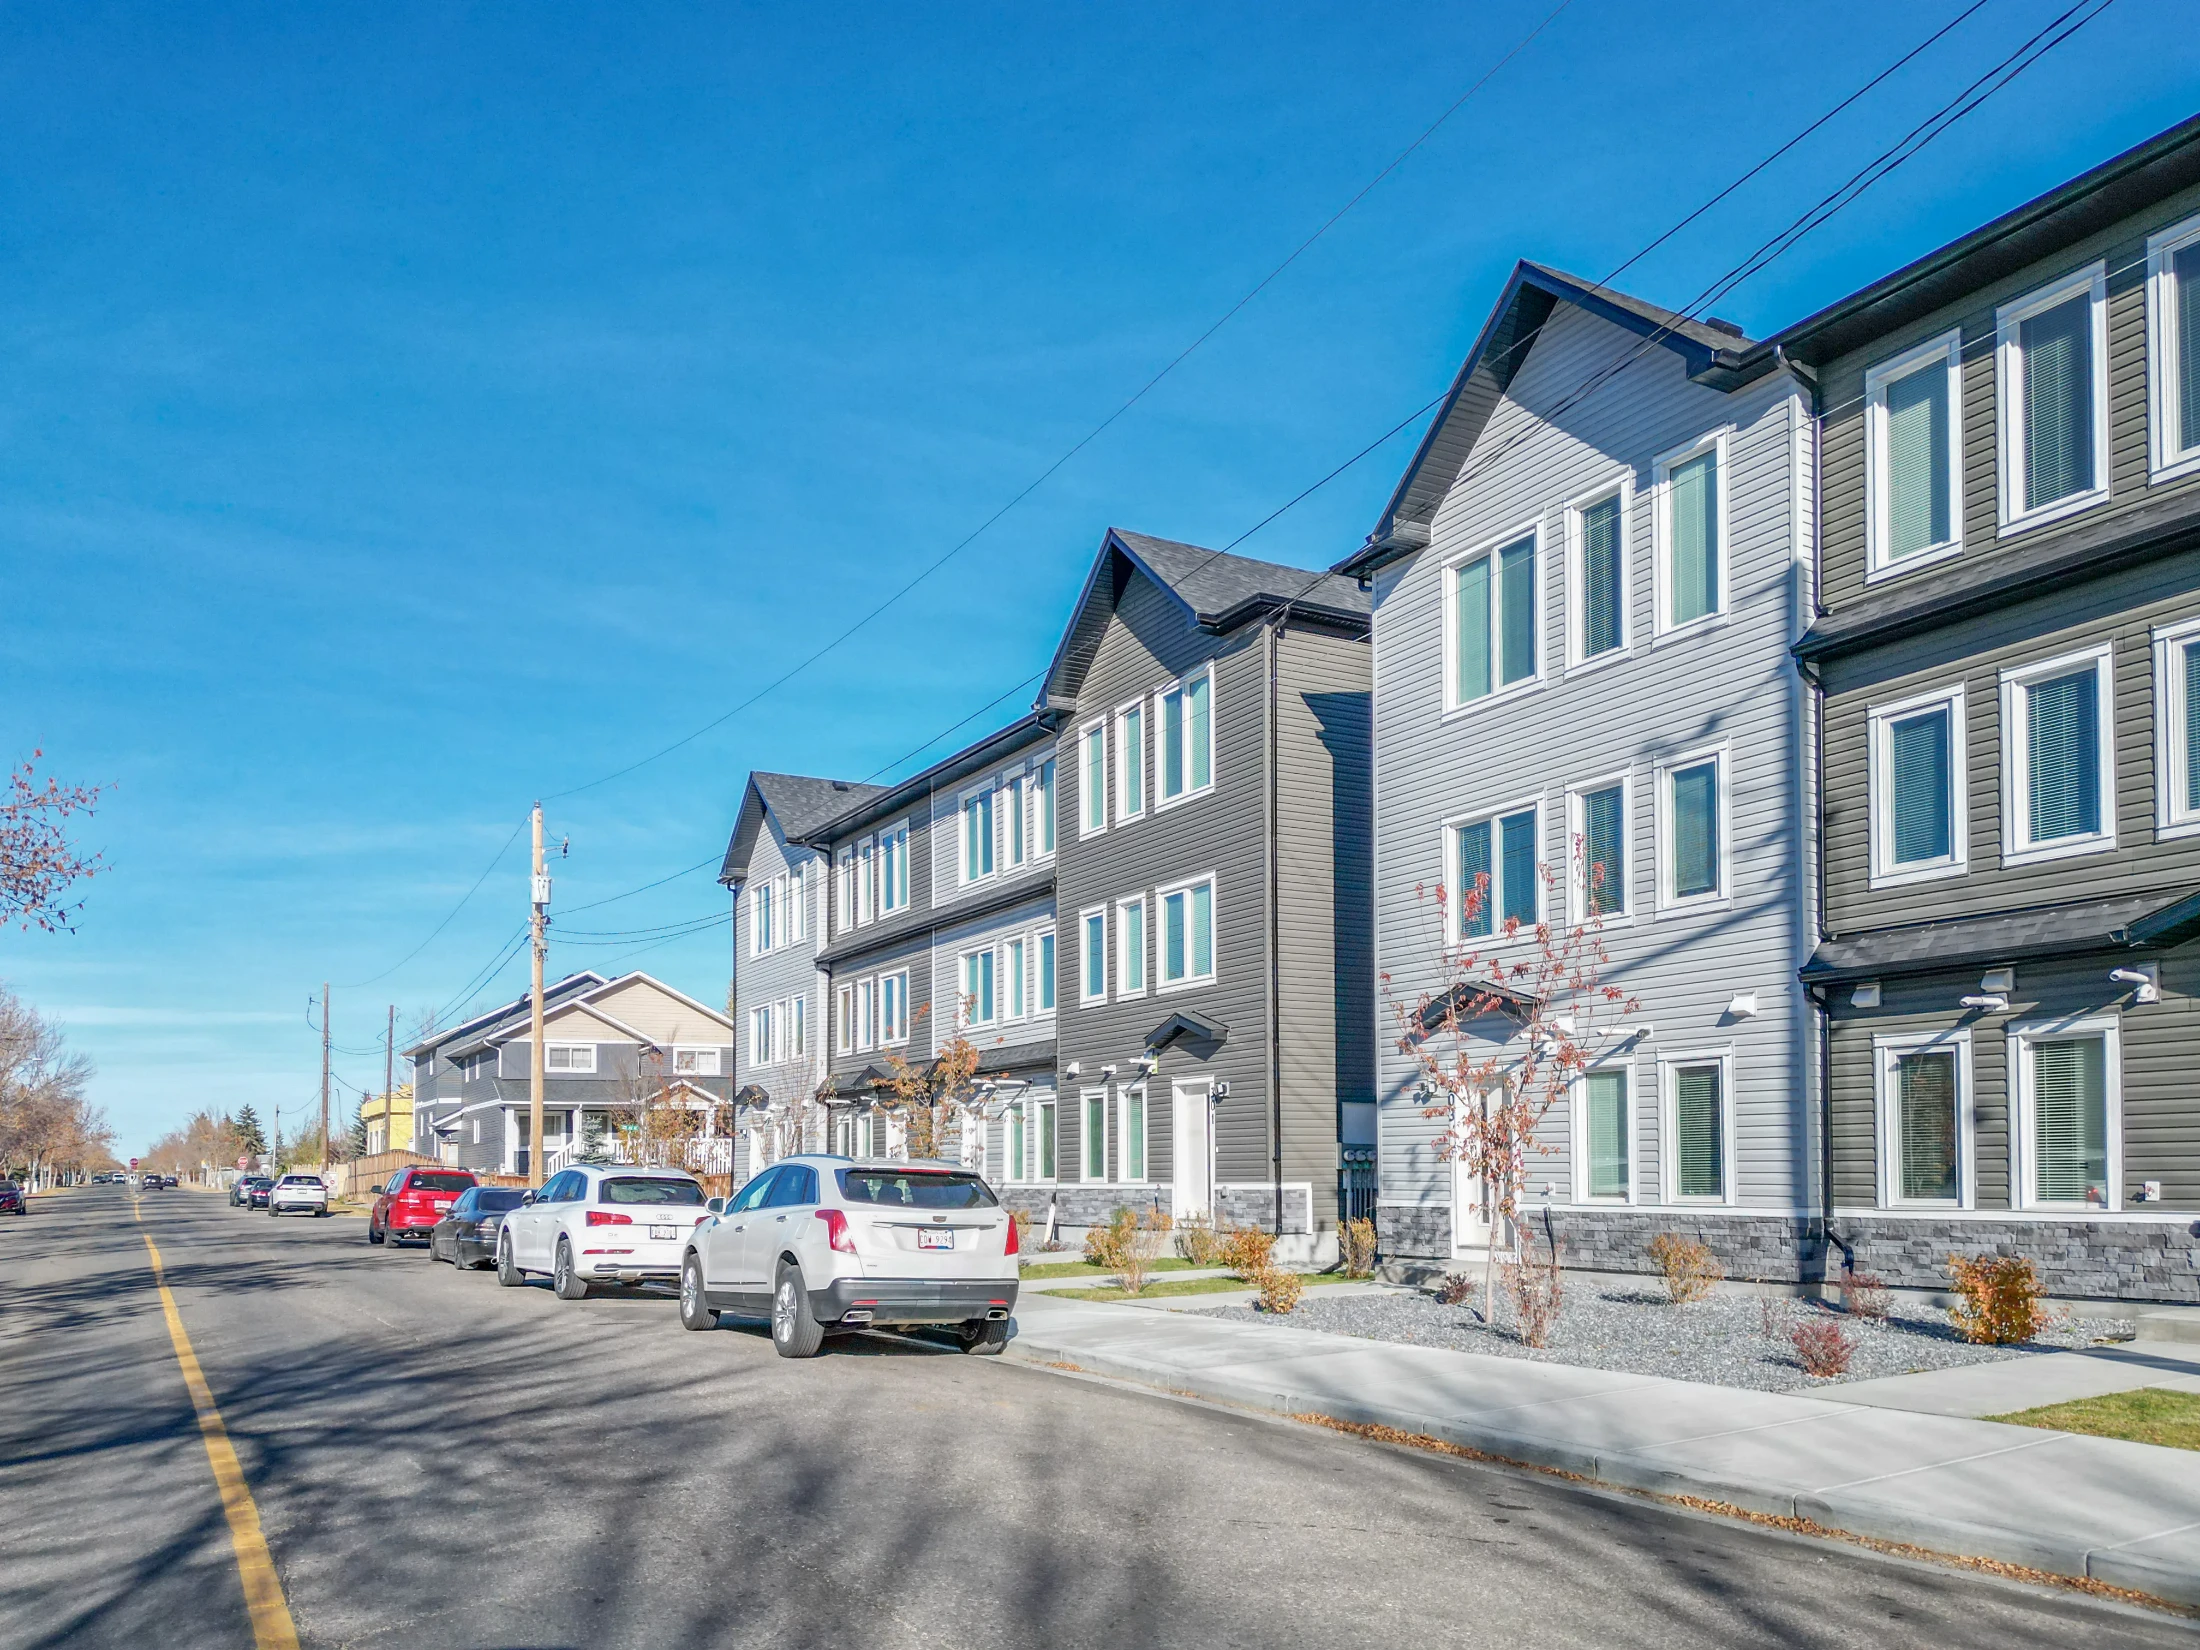
Modern townhomes with dark siding and front steps

Looking for something specific? See Calgary homes over $1M, Calgary homes from $250K to $500K or relocating to Calgary.

Kelvin Grove vs Nearby Communities

CommunityBenchmark, all homesvs a year agoMonths of supplySales last month
Kelvin Grove$837,600▲ 7.8%1.752
Chinook Park$870,800▲ 1.9%1.673
Meadowlark Park$755,900▲ 0.2%—0
Haysboro$439,000▼ 2.3%2.0715
Kingsland$459,700▲ 1.4%4.123
Windsor Park$399,400▲ 2.8%5.297
South Calgary$569,500▼ 0.3%3.11328
All of Calgary$566,700▼ 0.8%3.941,648

Months of supply for Meadowlark Park and Kingsland uses the typical month over the last six.

Chinook Park, just south, is mostly detached homes at a lower detached benchmark. Meadowlark Park, northeast across Glenmore Trail, has 1950s bungalows beside Chinook Centre.

Haysboro and Kingsland, to the south and east, have more bungalows and condos at lower prices.

Related Searches

Local insight from Mohit Dhillon, REALTOR® · Century 21 Bravo Realty

Kelvin Grove FAQ

How Much Is a House in Kelvin Grove?

The detached benchmark is $1,264,200. Recent detached sales ran about $1.25M to $1.82M.

Which Schools Are in Kelvin Grove?

Henry Wise Wood High School (CBE, with IB), Chinook Park School (CBE, K to 6) and the private Calgary Jewish Academy.

Is Kelvin Grove Close to Chinook Centre?

Yes. CF Chinook Centre is northeast across Glenmore Trail and Elbow Drive, and Chinook CTrain station is just beyond it.

Is Rockyview Hospital Near Kelvin Grove?

Yes. Rockyview General Hospital is just west on 14 Street SW.

When Is the Best Time to Sell in Kelvin Grove?

Sales run two to three a month year-round, a little higher in spring and summer. Get a free home evaluation to see what yours could sell for.

Signup for our newsletter

STAY UP-TO-DATE WITH LATEST NEWS AND TIPS

Stay up to date with the Calgary real estate market through our monthly newsletter. Get the latest MLS® listings, housing trends, buyer and seller tips, and community insights delivered straight to your inbox. You can unsubscribe at any time, and your email address will always remain private.

BUY or SELL - Contact Us Today!

(587)-719-5523

Find Calgary homes for sale with real-time MLS® listings. From affordable starter houses to luxury estates, explore properties in Calgary, Airdrie, Chestermere & more.

Data is supplied by Pillar 9™ MLS® System. Pillar 9™ is the owner of the copyright in its MLS®System. Data is deemed reliable but is not guaranteed accurate by Pillar 9™.
The trademarks MLS®, Multiple Listing Service® and the associated logos are owned by The Canadian Real Estate Association (CREA) and identify the quality of services provided by real estate professionals who are members of CREA. Used under license.