Braeside Homes for Sale

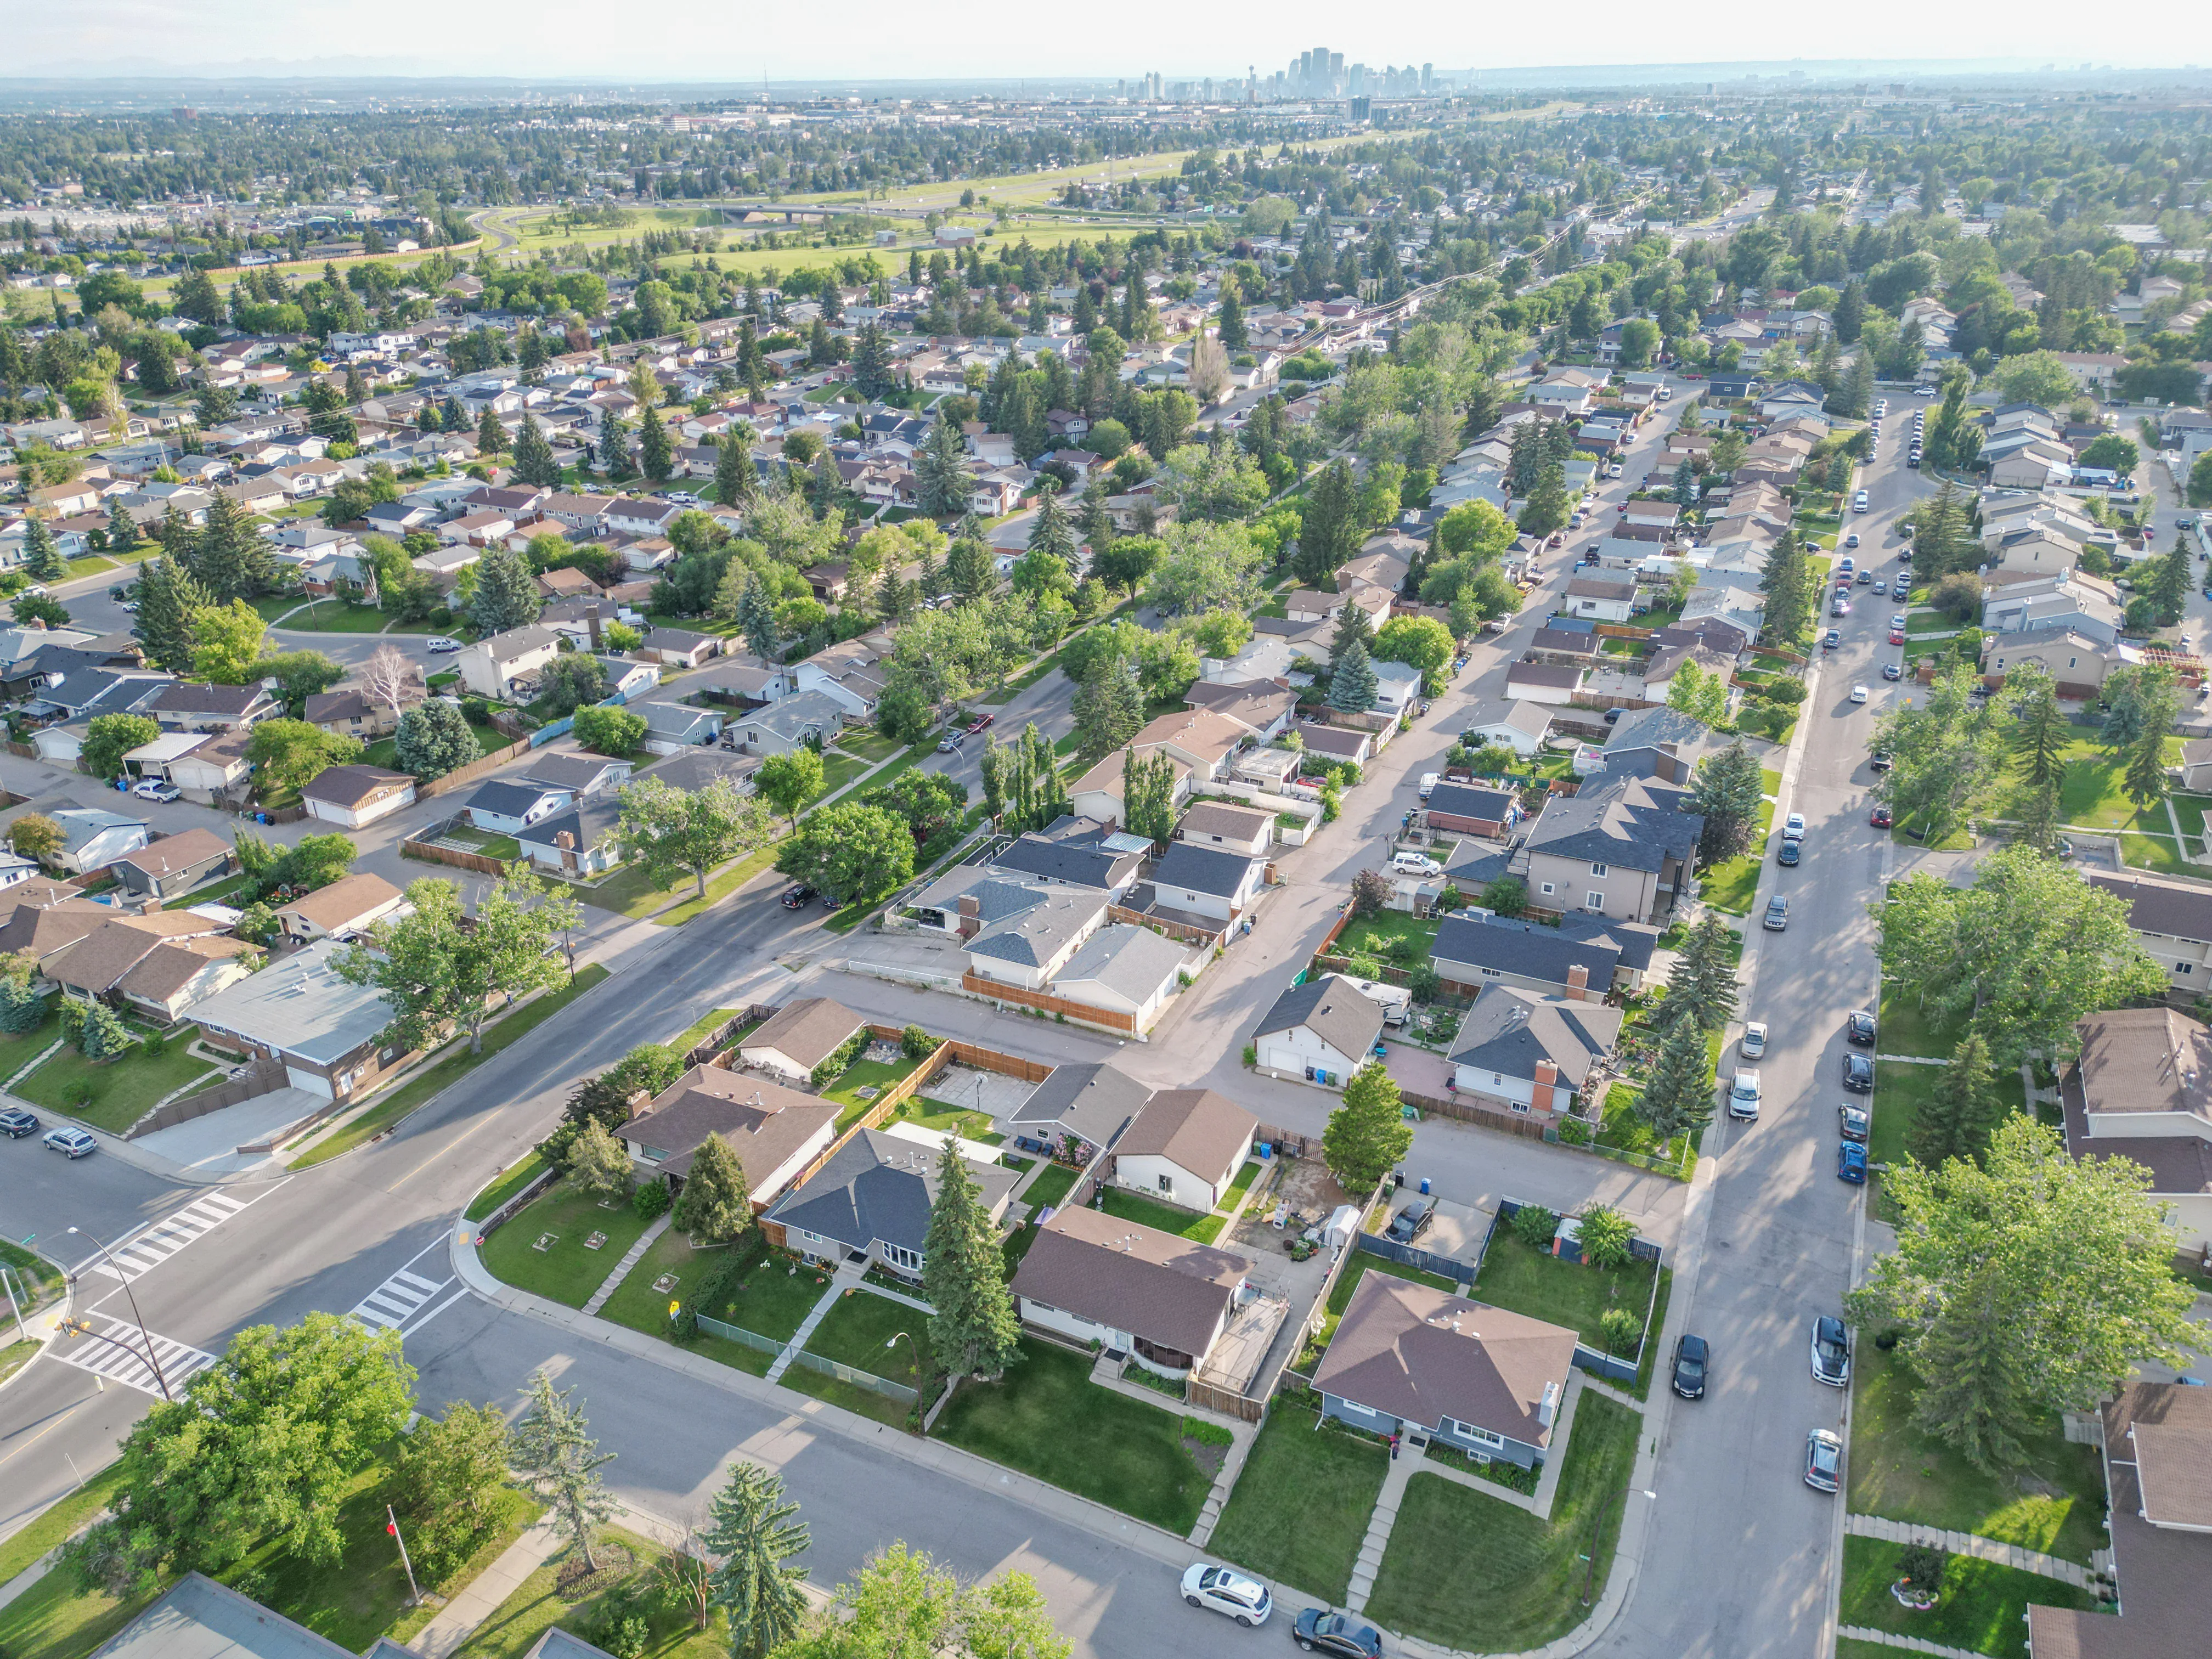
Braeside is a 1960s community in southwest Calgary, between Southland Drive and Anderson Road, from 14 Street west to 24 Street SW. It was built mostly between the mid-1960s and 1980, and it mixes detached bungalows and split-levels with a large share of townhome complexes, which keeps prices below many of its southwest neighbours.

100 homes sold over the last 12 months, almost evenly split between townhomes, mostly for about $245K to $479K, and detached homes, mostly for about $572K to $856K. Below are the live listings, then prices, schools, transit and how Braeside compares.

Home › Calgary communities › SW Calgary › Braeside

Own a home in Braeside? See what it would sell for right now.

Free home evaluation →

Braeside Homes for Sale Now

Forgot password Extend Verify Contact
1-16/30
  • 1731 111 Avenue SW in Calgary: Braeside Detached for sale : MLS®# A2330314

    1731 111 Avenue SW Braeside Calgary T2W 1R6
    Main Photo: 1731 111 Avenue SW in Calgary: Braeside Detached for sale : MLS®# A2330314
    $799,900
    Residential
    Status:
    Active
    MLS® Num:
    A2330314
    Bedrooms:
    5
    Bathrooms:
    3
    Floor Area:
    1,470 sq. ft.
    Welcome to this stunning, extensively RENOVATED bungalow boasting 1470 sqft bungalow above grade in the sought-after SW community of Braeside. Completely transformed from the studs, this home boasts high-end renovations throughout, including a stucco exterior, new roof, fascia, eaves, concrete patio, and windows. As you enter, you'll immediately notice the quality craftsmanship, with beautiful engineered hardwood flooring flowing throughout the main floor and stylish tile in the bathrooms. The gourmet kitchen features dual-tone cabinetry, built-in stainless steel appliances, and floating shelves, while the living room offers a cozy electric fireplace and more floating shelves. The main floor includes three spacious bedrooms, with the master suite offering a luxurious 5-piece ensuite bath with a feature wall. A maple glass railing leads to the fully developed basement, which is perfect for entertaining with a family room, wet bar, two additional bedrooms, a full bath, and laundry. Other highlights include a new furnace and water tank, and the home sits on a 60-foot wide RCG lot. Ideally located near schools, playgrounds, and a hockey rink, this home offers the perfect blend of style, comfort, and convenience. More details
    Listed by RE/MAX House of Real Estate
    Mohit Dhillon
  • 416 Brookpark Drive SW in Calgary: Braeside Detached for sale : MLS®# A2331088

    416 Brookpark Drive SW Braeside Calgary T2W 3N7
    Main Photo: 416 Brookpark Drive SW in Calgary: Braeside Detached for sale : MLS®# A2331088
    $774,900
    Residential
    Status:
    Active
    MLS® Num:
    A2331088
    Bedrooms:
    4
    Bathrooms:
    3
    Floor Area:
    1,366 sq. ft.
    Situated on a sunny corner lot in the mature community of Braeside, this 3+1 bedroom bungalow offers over 2,600 sq ft of comfortable, well designed living space. The main level features hardwood floors and a welcoming sunken living room anchored by a cozy wood burning fireplace and an attractive feature wall. A spacious dining area flows seamlessly from the living room, providing excellent space for hosting family and friends. The updated kitchen is bright and stylish, finished with quartz countertops, crisp white cabinetry, generous storage, and stainless steel appliances. Three well proportioned bedrooms and a 4 piece main bath complete the main level. The primary bedroom enjoys direct access to the backyard through patio doors and is further enhanced by a walk in closet and a private 3 piece ensuite. The fully developed basement expands the living space with a large recreation/family room, a fourth bedroom, and a 3 piece bath. A dedicated flex room offers an ideal setup for a quiet home office or hobby space. Outside, enjoy a sunny southwest backyard with a deck—perfect for relaxing or entertaining—and the convenience of a double attached front garage. The location is exceptional: walking distance to two neighbourhood parks and just moments from scenic Fish Creek Park, schools, shopping, public transit, and easy access to Southland Drive and Anderson Road. More details
    Listed by RE/MAX First
    Mohit Dhillon
  • 70 Brae Glen Lane SW in Calgary: Braeside Row/Townhouse for sale : MLS®# A2332250

    70 Brae Glen Lane SW Braeside Calgary T2W 1B6
    Main Photo: 70 Brae Glen Lane SW in Calgary: Braeside Row/Townhouse for sale : MLS®# A2332250
    $429,000
    Residential
    Status:
    Active
    MLS® Num:
    A2332250
    Bedrooms:
    3
    Bathrooms:
    3
    Floor Area:
    1,665 sq. ft.
    Situated in the wonderful SW Calgary community of Braeside, this beautifully updated townhouse delivers style, functionality, and exceptional value. Step inside from the attached garage to a bright, open layout featuring a custom 2018 kitchen complete with premium KitchenAid stainless steel appliances, dual lazy susans, an oversized under-mount sink, soft-close cabinetry, pull-out storage, and a sunny breakfast nook overlooking the wonderful private west-facing backyard complete with a lush green lawn and beautiful flowers that bloom year after year. The spacious dining room flows seamlessly into the open-to-above living room, which boasts a wall of natural light and smart custom lighting controls. Upstairs, soaring vaulted ceilings elevate the entire level, including a magnificent primary bedroom retreat with 2 piece ensuite bath. Two additional generous bedrooms and a refreshed 4-piece bath complete the upper floor, featuring a standard bathtub and shower combination. The finished lower level offers a versatile rec room ideal for a media area or gym, a functional laundry space featuring a premium front-load LG steam washer and dryer set from 2018 complete with a delicates drying rack, excellent storage, and mechanical systems including a Heil furnace and a Rheem hot water tank both new in 2018. Perfectly located minutes from the Glenmore Reservoir, Southland Leisure Centre, and major shopping, this peaceful retreat is ready to welcome you home. More details
    Listed by URBAN-REALTY.ca
    Mohit Dhillon
  • 41 10401 19 Street SW in Calgary: Braeside Row/Townhouse for sale : MLS®# A2333251

    41 10401 19 Street SW Braeside Calgary T2W 3E7
    Main Photo: 41 10401 19 Street SW in Calgary: Braeside Row/Townhouse for sale : MLS®# A2333251
    $479,900
    Residential
    Status:
    Active
    MLS® Num:
    A2333251
    Bedrooms:
    2
    Bathrooms:
    2
    Floor Area:
    1,352 sq. ft.
    OPEN HOUSE SUN SEPT 27 9: 3:30pm-5:00pm. EXTENSIVELY RENOVATED | 2 BEDROOMS PLUS LOWER-LEVEL FLEX (3rd Bed) ROOM | DOUBLE ATTACHED GARAGE | CENTRAL AIR CONDITIONING | OPEN-TO-ABOVE DINING AREA | PRIME BRANDY LANE LOCATION Welcome to this beautifully reimagined home in the desirable Brandy Lane complex. Extensively renovated from top to bottom, nearly every surface has been updated, including the kitchen, bathrooms, flooring, paint and lower level. Stylish finishes, thoughtful lighting and a warm contemporary design create a home that shows exceptionally well and is truly move-in ready. The main living area is bright and inviting, featuring soaring ceilings, an open-to-above dining area, a cozy fireplace and large windows that fill the space with natural light. The open layout provides an excellent flow for everyday living and entertaining, while the surrounding mature trees create a peaceful and private atmosphere. The stunning kitchen has been completely redesigned with quartz countertops, full-height cabinetry, stainless steel appliances, modern black hardware and open wood shelving. Under-cabinet lighting provides both ambience and practical task lighting, while the extensive tile backsplash adds texture and character. The refrigerator and stove are brand new and include one-year warranties, with receipts available. The beautifully renovated bathroom offers a spa-inspired design with a long dual-sink vanity, quartz countertops, modern black fixtures and a glass-enclosed tub and shower. Thoughtful details include lighting beneath the vanity and an illuminated shower niche. The upper level offers two comfortable bedrooms. Downstairs, the renovated flex room provides additional versatility and can be used as a recreation space, home gym, office, hobby room or potential third bedroom, depending on the buyer’s needs. Additional storage, central air conditioning and a double attached garage add to the home’s everyday comfort and functionality. Brandy Lane is a welcoming, well-managed complex with responsive property management, consistent condo board support and a friendly neighbourly atmosphere. The location is exceptionally convenient, directly across from the Southland Leisure Centre and Shoppers Drug Mart, within walking distance of St. Benedict School and John Ware School, and close to the Co-op supermarket on 24 Street SW. Glenmore Reservoir, walking and cycling pathways, Glenmore Landing, shopping, restaurants and everyday amenities are also only minutes away. More details
    Listed by 2% Realty
    Mohit Dhillon
  • 35 740 Bracewood Drive SW in Calgary: Braeside Row/Townhouse for sale : MLS®# A2338390

    35 740 Bracewood Drive SW Braeside Calgary T2W 3N3
    Main Photo: 35 740 Bracewood Drive SW in Calgary: Braeside Row/Townhouse for sale : MLS®# A2338390
    $339,900
    Residential
    Status:
    Active
    MLS® Num:
    A2338390
    Bedrooms:
    2
    Bathrooms:
    2
    Floor Area:
    1,048 sq. ft.
    ** BRAND NEW Luxury Vinyl Plank Flooring, Carpet & Freshly Painted ** Welcome to this CHARMING 2-bedroom, 1.5-bath townhome, perfectly positioned in one of the city’s most established and sought-after communities of Braeside. With its desirable WEST-facing exposure and a park just steps from your front door, this home effortlessly blends EVERYDAY COMFORT with an inviting, lifestyle-driven setting. Step inside to discover a bright and welcoming FRESHLY PAINTED interior, where natural light pours through large front windows, creating a warm and airy atmosphere throughout the main level. The SPACIOUS living room is an ideal space for cozy evenings or relaxed gatherings with family and friends. The kitchen is both FUNCTIONAL and inviting, featuring a bright west-facing window that fills the space with warm afternoon sunshine. Thoughtfully maintained, it offers a full set of WELL-KEPT appliances and timeless white cabinetry. With BRAND NEW Luxury Vinyl Plank & Carpet Flooring throughout, the layout flows seamlessly into the large dining area, while a conveniently located powder room completes the main floor. Upstairs, you’ll find two GENEROUSLY sized bedrooms designed to accommodate a variety of lifestyles. The primary retreat stands out with its IMPRESSIVE proportions, offering plenty of room to unwind and recharge. A well-appointed full bathroom serves the upper level, combining practicality with comfort. The fully developed basement adds valuable versatility to the home, creating the PERFECT space for a media room, home office, fitness area, or creative studio. With in-suite laundry and additional storage, this lower level enhances both convenience and livability. Outdoors, your PRIVATE west-facing fenced front yard becomes a true extension of your living space. Enjoy a LARGE patio ideal for summer barbecues, morning coffee in the sunshine, or simply relaxing while overlooking a touch of green space - perfect for children or pets to play. An assigned parking stall, along with ample visitor and street parking, ensures ease for both homeowners and guests. This well-managed complex offers LOW CONDO FEES and peace of mind, with notable updates including upgraded windows that add both efficiency and comfort. Located in the heart of Braeside, you’re surrounded by mature tree-lined streets, scenic pathways, and an ABUNDANCE of nearby amenities. Enjoy quick access to Southland Leisure Centre, Fish Creek Park, Southcentre Mall, Canyon Meadows Aquatic & Fitness Centre, and the Glenmore Reservoir. Parks, schools, off-leash areas, and local dining are all within walking distance, while convenient routes to Stoney Trail and public transit make commuting across the city simple. Whether you’re entering the market, expanding your investment portfolio, or downsizing without compromise, this is a RARE opportunity to own a home that perfectly balances location, lifestyle, and value - all in a community that TRULY feels like home. Book your PRIVATE TOUR TODAY!! More details
    Listed by MaxWell Capital Realty
    Mohit Dhillon
  • 1111 200 BROOKPARK Drive SW in Calgary: Braeside Apartment for sale : MLS®# A2337886

    1111 200 BROOKPARK Drive SW Braeside Calgary T2W 3E5
    Main Photo: 1111 200 BROOKPARK Drive SW in Calgary: Braeside Apartment for sale : MLS®# A2337886
    $288,000
    Residential
    Status:
    Active
    MLS® Num:
    A2337886
    Bedrooms:
    2
    Bathrooms:
    1
    Floor Area:
    857 sq. ft.
    Welcome to this 2-bedroom bungalow-style BRIGHT END UNIT, conveniently located next to the parking lot with an assigned parking stall. There is a lot of green space surrounding this clean and friendly complex. The primary bedroom features 2 closets and access to the 4-piece bathroom. In-suite laundry and plenty of storage add convenience. The second bedroom also has a good-sized closet. This unit gets plenty of natural light through the windows and the galley kitchen. This home is near a playground, soccer field, Southland Leisure Centre, Fish Creek Park, Glenmore Reservoir, transit and C-Train access, schools, shopping, Rockyview Hospital, Heritage Park, golf courses, and it is also a short distance from Stoney Trail. More details
    Listed by CIR Realty
    Mohit Dhillon
  • 111 10120 Brookpark Boulevard SW in Calgary: Braeside Apartment for sale : MLS®# A2338587

    111 10120 Brookpark Boulevard SW Braeside Calgary T2W 3G3
    Main Photo: 111 10120 Brookpark Boulevard SW in Calgary: Braeside Apartment for sale : MLS®# A2338587
    $174,900
    Residential
    Status:
    Active
    MLS® Num:
    A2338587
    Bedrooms:
    2
    Bathrooms:
    1
    Floor Area:
    828 sq. ft.
    Freshly painted and move-in ready - this affordable 2-bedroom ground-level condo sits in the heart of Braeside, directly across from Southland Leisure Centre, shopping, transit and schools. The bright, open layout offers a spacious living room with a stone-faced fireplace feature (wood-burning use not permitted by the condo board; an electric insert is an option), a private fenced walkout patio with storage, additional in-suite storage, and an assigned parking stall. The well-managed Brookpark Gardens complex covers heat, water, sewer, insurance, professional management and reserve contributions in the monthly fee. Vacant with immediate possession - move in or start earning rent right away. Pets welcome with board approval. Quick access to Glenmore Trail, Stoney Trail and the mountains. More details
    Listed by Power Properties
    Mohit Dhillon
  • 84 Brae Glen Lane SW in Calgary: Braeside Row/Townhouse for sale : MLS®# A2339552

    84 Brae Glen Lane SW Braeside Calgary T2W 1B6
    Main Photo: 84 Brae Glen Lane SW in Calgary: Braeside Row/Townhouse for sale : MLS®# A2339552
    $399,999
    Residential
    Status:
    Active
    MLS® Num:
    A2339552
    Bedrooms:
    3
    Bathrooms:
    3
    Floor Area:
    1,448 sq. ft.
    Welcome to this inviting 3 bedroom townhome offering a functional 4 level split layout and a fantastic location backing onto peaceful greenspace. The spacious design provides plenty of room for both everyday living and entertaining, with a bright and comfortable atmosphere throughout. The primary bedroom features a convenient 2 piece ensuite, while two additional bedrooms provide flexibility for family, guests, or a home office. Enjoy the added privacy and natural setting of backing directly onto greenspace which is a wonderful spot to relax and enjoy the outdoors. Ideally located close to schools, shopping, parks, and the Southland Leisure Centre, this home offers easy access to recreation and everyday amenities. A great opportunity for first time buyers, families, or investors looking for a well located townhome with a unique multi-level layout and greenspace behind. Call your favourite Realtor today to book your private viewing. More details
    Listed by Century 21 Masters
    Mohit Dhillon
  • 22 740 Bracewood Drive SW in Calgary: Braeside Row/Townhouse for sale : MLS®# A2340325

    22 740 Bracewood Drive SW Braeside Calgary T2W 3N3
    Main Photo: 22 740 Bracewood Drive SW in Calgary: Braeside Row/Townhouse for sale : MLS®# A2340325
    $299,900
    Residential
    Status:
    Active
    MLS® Num:
    A2340325
    Bedrooms:
    2
    Bathrooms:
    2
    Floor Area:
    1,050 sq. ft.
    Welcome to this charming and beautifully cared for end-unit townhome, perfectly positioned facing the park in the heart of established Braeside. With its extra privacy, abundance of natural light, and inviting feel throughout, this is one of those homes that simply has good energy and so much potential to make your own. The main floor welcomes you with a spacious living room centred around a cozy fireplace, creating a warm and comfortable place to unwind. A convenient half bath adds everyday functionality, while the darling kitchen and dining area look out onto your private, fully fenced yard- a lovely little outdoor escape for morning coffee, summer dinners, gardening, pets, or simply relaxing in the sunshine. Upstairs, two generously sized bedrooms offer plenty of room, along with ample closet space and a full 4-piece bathroom. Downstairs, the fully finished basement adds valuable flexibility with additional recreational space, laundry, and plenty of storage. Lovingly maintained over the years, the home also benefits from a newer furnace and new hot water tank (2024). As an end unit, you’ll enjoy fewer shared walls, added windows and natural light, while your assigned parking stall is conveniently located right outside the unit. All of this is tucked into a well-established complex with low condo fees, surrounded by mature trees and green space, yet just minutes from shopping, schools, parks, recreation and everyday amenities. Affordable, functional and full of character, this is a special opportunity to get into a highly desirable Calgary community at an unbeatable price point- and make an already loved home entirely your own. More details
    Listed by Charles
    Mohit Dhillon
  • 12 740 Bracewood Drive SW in Calgary: Braeside Row/Townhouse for sale : MLS®# A2340835

    12 740 Bracewood Drive SW Braeside Calgary T2W 3N3
    Main Photo: 12 740 Bracewood Drive SW in Calgary: Braeside Row/Townhouse for sale : MLS®# A2340835
    $319,900
    Residential
    Status:
    Active
    MLS® Num:
    A2340835
    Bedrooms:
    2
    Bathrooms:
    2
    Floor Area:
    1,054 sq. ft.
    Great value! Well-priced (under tax assessment value $349,000) for a quick sale , very flexible possession date — an excellent opportunity for first-time buyers. The main floor features a spacious living room with a cozy wood-burning fireplace, perfect for cold evenings or a romantic night in. A large east-facing picture window overlooks your fenced yard and the central green space, bringing in beautiful morning sun. A convenient 2-piece bathroom completes the main level. The bright kitchen offers a generous eating area, ideal for enjoying your morning coffee. Upstairs, you’ll find two spacious bedrooms with great closet space and a 4-piece bathroom. The fully developed basement provides even more living space with a comfortable family room, laundry area, and a huge storage room. This well-managed complex has a healthy reserve fund, water included in the condo fees, and low utility bills — all big advantages for first-time homeowners. Parking stall #108 is located just steps away in front of the unit, with plenty of visitor parking close by. Braemeadows is close to everything you need: schools, shopping, golf, parks, and everyday conveniences. It’s just a two-minute walk to Tim Hortons, shops, restaurants, and a walk-in medical clinic. A short drive brings you to Costco, Southland Leisure Centre, Braeside Elementary School, and Fish Creek Park. A fantastic starter home — book your private showing today! More details
    Listed by Skyrock
    Mohit Dhillon
  • 31 Brae Glen Court SW in Calgary: Braeside Row/Townhouse for sale : MLS®# A2340702

    31 Brae Glen Court SW Braeside Calgary T2W 1B6
    Main Photo: 31 Brae Glen Court SW in Calgary: Braeside Row/Townhouse for sale : MLS®# A2340702
    $388,968
    Residential
    Status:
    Active
    MLS® Num:
    A2340702
    Bedrooms:
    3
    Bathrooms:
    3
    Floor Area:
    1,433 sq. ft.
    Welcome home to this rare end-unit townhouse in the desirable community of Braeside, offering over 1,700 sq. ft. of combined living space, 3 bedrooms, 3 bathrooms, a private fenced backyard, and a single attached garage. Upon entering this functionally designed home, you'll find stairs leading down to a huge recreation room, ready for your personal touches or ideal as additional storage space. Recent updates include new vinyl plank flooring throughout the second and third levels, new faucets throughout the home, and a new dishwasher and stove, providing added value and a refreshed feel. Upstairs, an abundance of natural light fills the east-facing kitchen, which leads to your private, fenced backyard. The dining room features high ceiling, creating an open and inviting atmosphere, while the spacious west-facing living room offers plenty of flexibility for entertaining, relaxing, or creating a dedicated work-from-home space. On the top floor, you'll find the primary bedroom complete with dual closets and a 2-piece ensuite, along with two additional bedrooms and a full bathroom featuring a brand-new tub and surround, enhanced with added safety grab bars. Whether you're looking to get out of renting, searching for a home for an established or growing family, or seeking an investment opportunity with room to add value over time, this property offers exceptional potential. Conveniently located close to schools, parks, shopping, and transit, this corner unit combines space, functionality, and an unbeatable location. Don't miss this opportunity. Call your favourite REALTOR® today! More details
    Listed by URBAN-REALTY.ca
    Mohit Dhillon
  • 12 310 Brookmere Road SW in Calgary: Braeside Row/Townhouse for sale : MLS®# A2341725

    12 310 Brookmere Road SW Braeside Calgary T2W 2T7
    Main Photo: 12 310 Brookmere Road SW in Calgary: Braeside Row/Townhouse for sale : MLS®# A2341725
    $350,000
    Residential
    Status:
    Active
    MLS® Num:
    A2341725
    Bedrooms:
    3
    Bathrooms:
    2
    Floor Area:
    1,154 sq. ft.
    HUGE PRICE REDUCTION! Welcome to this bright and spacious mosty renovated townhouse offering an excellent combination of comfort, functionality and location. The owner has completed numerous renovations and updates throughout, creating a move-in-ready home with a host of modern conveniences. The main floor features a functional updated kitchen equipped with brand-new stainless-steel appliances, including a French-door refrigerator with built-in water and ice, along with a dining area and spacious living room highlighted by a large picture window and recently serviced corner fireplace. A convenient two-piece bathroom completes the main level. Upstairs offers three bedrooms, including a generous primary bedroom with dual closets, along with a four-piece main bathroom. The finished basement adds valuable living space with a terrific family room and dedicated laundry room featuring a new sink, workbench and additional storage. The family room opens directly onto the private, rear yard, complete with a brand-new fence. Additional features include: new hot water tank, newer washer and dryer, two convenient off-street parking stalls out front and a number of smart-home and technology features, including smart keyless entry, security camera, illuminated cabinetry and more. Ideally located close to amenities, transit, parks and schools, this is an excellent opportunity to own a spacious, extensively updated townhouse in a quiet and convenient setting. More details
    Listed by Real Estate Professionals Inc.
    Mohit Dhillon
  • 386 Brae Glen Crescent SW in Calgary: Braeside Row/Townhouse for sale : MLS®# A2343218

    386 Brae Glen Crescent SW Braeside Calgary T2W 1B6
    Main Photo: 386 Brae Glen Crescent SW in Calgary: Braeside Row/Townhouse for sale : MLS®# A2343218
    $435,000
    Residential
    Status:
    Active
    MLS® Num:
    A2343218
    Bedrooms:
    4
    Bathrooms:
    3
    Floor Area:
    1,667 sq. ft.
    Welcome to this beautiful 1,667 sq. ft. contemporary four-bedroom home, tucked away in a quiet cul-de-sac in popular Brae Glen West. Offering a thoughtful floor plan with numerous upgrades, this home is ideal for families looking for space, comfort, and a fantastic location. The spacious foyer is conveniently located next to the garage entrance, providing plenty of room to welcome guests and transition easily into the main living areas. Just steps away, the open-concept kitchen and dining room create a wonderful gathering space, while the huge 320 sq. ft. living room offers plenty of room for relaxing and entertaining. The custom kitchen features an open design, beautiful custom cabinetry with convenient pull-out drawers, and a stove that is just two years old and includes an air fryer. Upstairs, four generously sized bedrooms provide plenty of space for the whole family. The landing also features a built-in desk, creating a handy workspace or homework station. The primary bedroom includes a convenient 3-piece ensuite, while the spacious 4-piece main bathroom serves the additional bedrooms. The developed basement adds even more living space with a fantastic recreation room, perfect for a media area, movie nights, games, or simply plenty of R&R. Step outside to enjoy the beautiful deck overlooking the courtyard/park. The yard is bordered by mature perennials and a gorgeous hedge, creating a private and peaceful outdoor retreat. Numerous updates add to the appeal, including a brand new hot water tank, windows replaced in 2015, along with the roof, soffits, and fascia. The front door has also been replaced, and the carpets are just four years old. Located in popular Brae Glen West, you’ll enjoy parks and pathways right outside your door, while being close to schools, shopping, and the Southland Leisure Centre. Costco, the Glenmore Reservoir, Rockyview Hospital, and so much more are also just a short drive away. A wonderful home in a fantastic location — ready for your family to make it your own! More details
    Listed by MaxWell Capital Realty
    Mohit Dhillon
  • 13 11407 Braniff Road SW in Calgary: Braeside Row/Townhouse for sale : MLS®# A2344661

    13 11407 Braniff Road SW Braeside Calgary T2W 1C5
    Main Photo: 13 11407 Braniff Road SW in Calgary: Braeside Row/Townhouse for sale : MLS®# A2344661
    $274,900
    Residential
    Status:
    Active
    MLS® Num:
    A2344661
    Bedrooms:
    2
    Bathrooms:
    1
    Floor Area:
    971 sq. ft.
    Space, location value -- without the big price tag! A great opportunity in established Braeside! This two-storey townhome offers a practical layout with hardwood flooring throughout the main and upper levels and plenty of space to call home. The main floor features a bright living area and functional kitchen with ample cabinetry and counter space, while upstairs you’ll find two bedrooms and a full bath. Custom blinds complement the sunny windows. The partially developed basement adds valuable additional living space with plenty of potential for storage or future use. Step outside to your private fenced yard—a welcome feature for summer entertaining, gardening or simply relaxing outdoors. Set within a well-managed complex in a mature southwest community, with parks, schools, shopping and transit nearby. An affordable way to get into the Calgary market, with the space and privacy of a two-storey home. More details
    Listed by CIR Realty
    Mohit Dhillon
  • 1703 107 Avenue SW in Calgary: Braeside Detached for sale : MLS®# A2344220

    1703 107 Avenue SW Braeside Calgary T2W 0C3
    Main Photo: 1703 107 Avenue SW in Calgary: Braeside Detached for sale : MLS®# A2344220
    $850,000
    Residential
    Status:
    Active
    MLS® Num:
    A2344220
    Bedrooms:
    5
    Bathrooms:
    3
    Floor Area:
    1,470 sq. ft.
    A truly unique Braeside home on one of the largest corner lots in the community! Extensively renovated and thoughtfully customized, this character-filled bi-level offers an impressive 2,700 sq. ft. of finished living space, incredible versatility, and a backyard that feels like your own private retreat. Step inside and you’re welcomed by a spacious and charming foyer, custom iron-pipe railing and staircase that leads into the heart of the home. The bright, open-concept living space is warm and inviting, centered around a wood-burning fireplace and large butcher-block island. The country-inspired kitchen features concrete countertops, SS appliances, gas stove, and built-in bench seating—creating great for everyday life and entertaining. Outside the home truly comes alive. The expansive corner lot offers south and west exposure, capturing sunshine throughout the day. A cozy covered seating area, private firepit, garden space, two sheds - one exceptionally well-built and professional, along with a large parking pad with room for vehicles, RV, boat, or future garage. The northeast corner of the property has also been approved for a large detached garage (Example pics 1 and 2 - ask us for permits and RPR). Back inside, the main floor offers a peaceful primary retreat complete with a walk-in closet and 2-piece ensuite that with a minor reno could easily convert to a full bath. Two additional generous bedrooms—ideal for a growing family with a stunning 5-piece bathroom featuring a walk-in shower, beautiful tile work, and thoughtful craftsmanship throughout to complete the main level. Downstairs, the possibilities continue with a separated one bedroom area with bar or kitchenette. This spacious living area also has a gas fireplace and gorgeous 4-piece bathroom—providing flexibility for extended family, guests, or additional living space. This level also features a flex room to serve as an office, den, or even a bedroom. The large laundry area includes a newer furnace and hot water tank, along with an additional storage closet. Just off the home, the attached single-car garage provides incredible storage or small vehicle security. With a comprehensive renovation completed and all but the main-floor bay window replaced, along with a roof, soffits and eaves that are approximately 10 years young, this home offers the opportunity to simply move in and enjoy. Located just steps from schools, the recreation center, shops and everyday amenities, with quick access to major commuting routes, this is a home that truly offers the best of both worlds—character, comfort, thoughtful updates, incredible outdoor space, and a lifestyle that keeps you connected to everything you need. Homes with this much personality, versatility, and outdoor space are rarely found. Come see for yourself what makes this Braeside property so special—you won’t want to miss it. More details
    Listed by RE/MAX First
    Mohit Dhillon
  • 36 Bracebridge Crescent SW in Calgary: Braeside Detached for sale : MLS®# A2346192

    36 Bracebridge Crescent SW Braeside Calgary T2W 0Y7
    Main Photo: 36 Bracebridge Crescent SW in Calgary: Braeside Detached for sale : MLS®# A2346192
    $750,000
    Residential
    Status:
    Active
    MLS® Num:
    A2346192
    Bedrooms:
    3
    Bathrooms:
    2
    Floor Area:
    1,164 sq. ft.
    Open house October 17,2026 from 1:00PM to 3:00 PM. There is something special about a neighbourhood where people put down roots and stay for years. A place where longtime neighbours become friends, and friends begin to feel like family. Set in just such a community, this thoughtfully updated bungalow offers an easy, comfortable lifestyle for a young couple, a small family, or an empty nester looking for a home that feels both welcoming and wonderfully functional. Renovated and refreshed over the years, the main floor is designed for everyday living and effortless entertaining. Low-maintenance flooring flows through the open-concept kitchen, dining, and living spaces, creating a relaxed sense of connection. The contemporary kitchen is well planned for everything from quiet mornings to lively gatherings, with generous cabinetry, pantry storage, a double-oven gas range, quartz counters, sleek wood hood fan, and a freestanding island with seating. There is plenty of room for more than one cook, while guests can gather comfortably nearby. In the dining area, built-in cabinets with glass doors create the perfect place for a coffee station, cocktail bar, serving pieces, or favourite collections. The spacious primary bedroom feels like a retreat of its own, with room for a sitting area or home office and a walk-in closet. There’s a second bedroom and the main floor bathroom down the hall. Downstairs, the home continues to impress with a large family room and wet bar, a dedicated media room with tiered seating for movie nights, a third bedroom that can easily serve as an office or den, and a bathroom complete with a steam shower. Outside, a covered patio tucked between the house and garage extends the living space through the warmer months, while the lawn and garden beds offer just enough room to enjoy the outdoors without overwhelming upkeep. A playground is just down the street, and schools, parks, Southland Leisure Centre, Fish Creek Provincial Park, and South Glenmore Park are all within easy reach. With convenient access around the city and a true sense of community, this is the kind of home and neighbourhood that makes it easy to stay awhile. More details
    Listed by RE/MAX House of Real Estate
    Mohit Dhillon
1-16/30
Data was last updated October 28, 2026 at 06:05 AM (UTC)

Nearby Communities to Explore

Neighbouring communities around Southland Drive and Anderson Road. Or browse all Calgary communities.

Braeside House Prices and Market Trends

Detached Benchmark Price

Yearly average. The last point is this year to date.

$400K$500K$600K$700K$446K$653K'17'18'19'20'21'22'23'24'25'26

Braeside's detached benchmark went from about $433K in 2020 to $671K in 2025, up 55%, and it's $657,900 now, 1% above a year ago.

The townhome benchmark is $358,400, 3% below a year ago, and condos $198,800, 10% below a year ago. Months of supply is 2.8, below the Calgary average of 3.9.

How Fast Homes Sell

Braeside 2.80Calgary 3.94
Seller's marketMonths of supplyBuyer's market

Months of supply is how long current listings would take to sell at today's pace. Braeside sits at 2.80, South Calgary at 3.11 and Calgary at 3.94. Lower means homes sell faster.

Prices by Home Type

Home typeBenchmark pricevs a year agoSold, last 12 monthsMonths of supply
Detached$657,900▲ 1.0%432.50
Semi-detached——3—
Row / townhouse$358,400▼ 3.1%444.67
Apartment condo$198,800▼ 10.4%10—
All homes$461,000▲ 0.1%1002.80

What Sells in Braeside

Share of sales by home type, last 12 months

Townhomes were 44 of the 100 sales over the last 12 months, with 43 detached homes, 10 condos and 3 semis. In the 2021 census 56% of homes were single-detached, 23% rowhouses and 18% low-rise apartments, and 76% of households owned their home.

When Braeside Homes Sell

From 2017 to 2025 Braeside averaged about 15 sales in May and 12 in March, against about 5 in December. March through September is the busy season.

Living in Braeside

Location
SW Calgary, between Southland Drive and Anderson Road
Established
1965
Residents
About 5,700 (2021 census)
Boundaries
Southland Drive, 14 Street SW, Anderson Road, 24 Street SW
Homes
56% single-detached, 23% townhomes
Community association
Braeside Community Association
Aerial of a residential neighbourhood with tree-lined streets

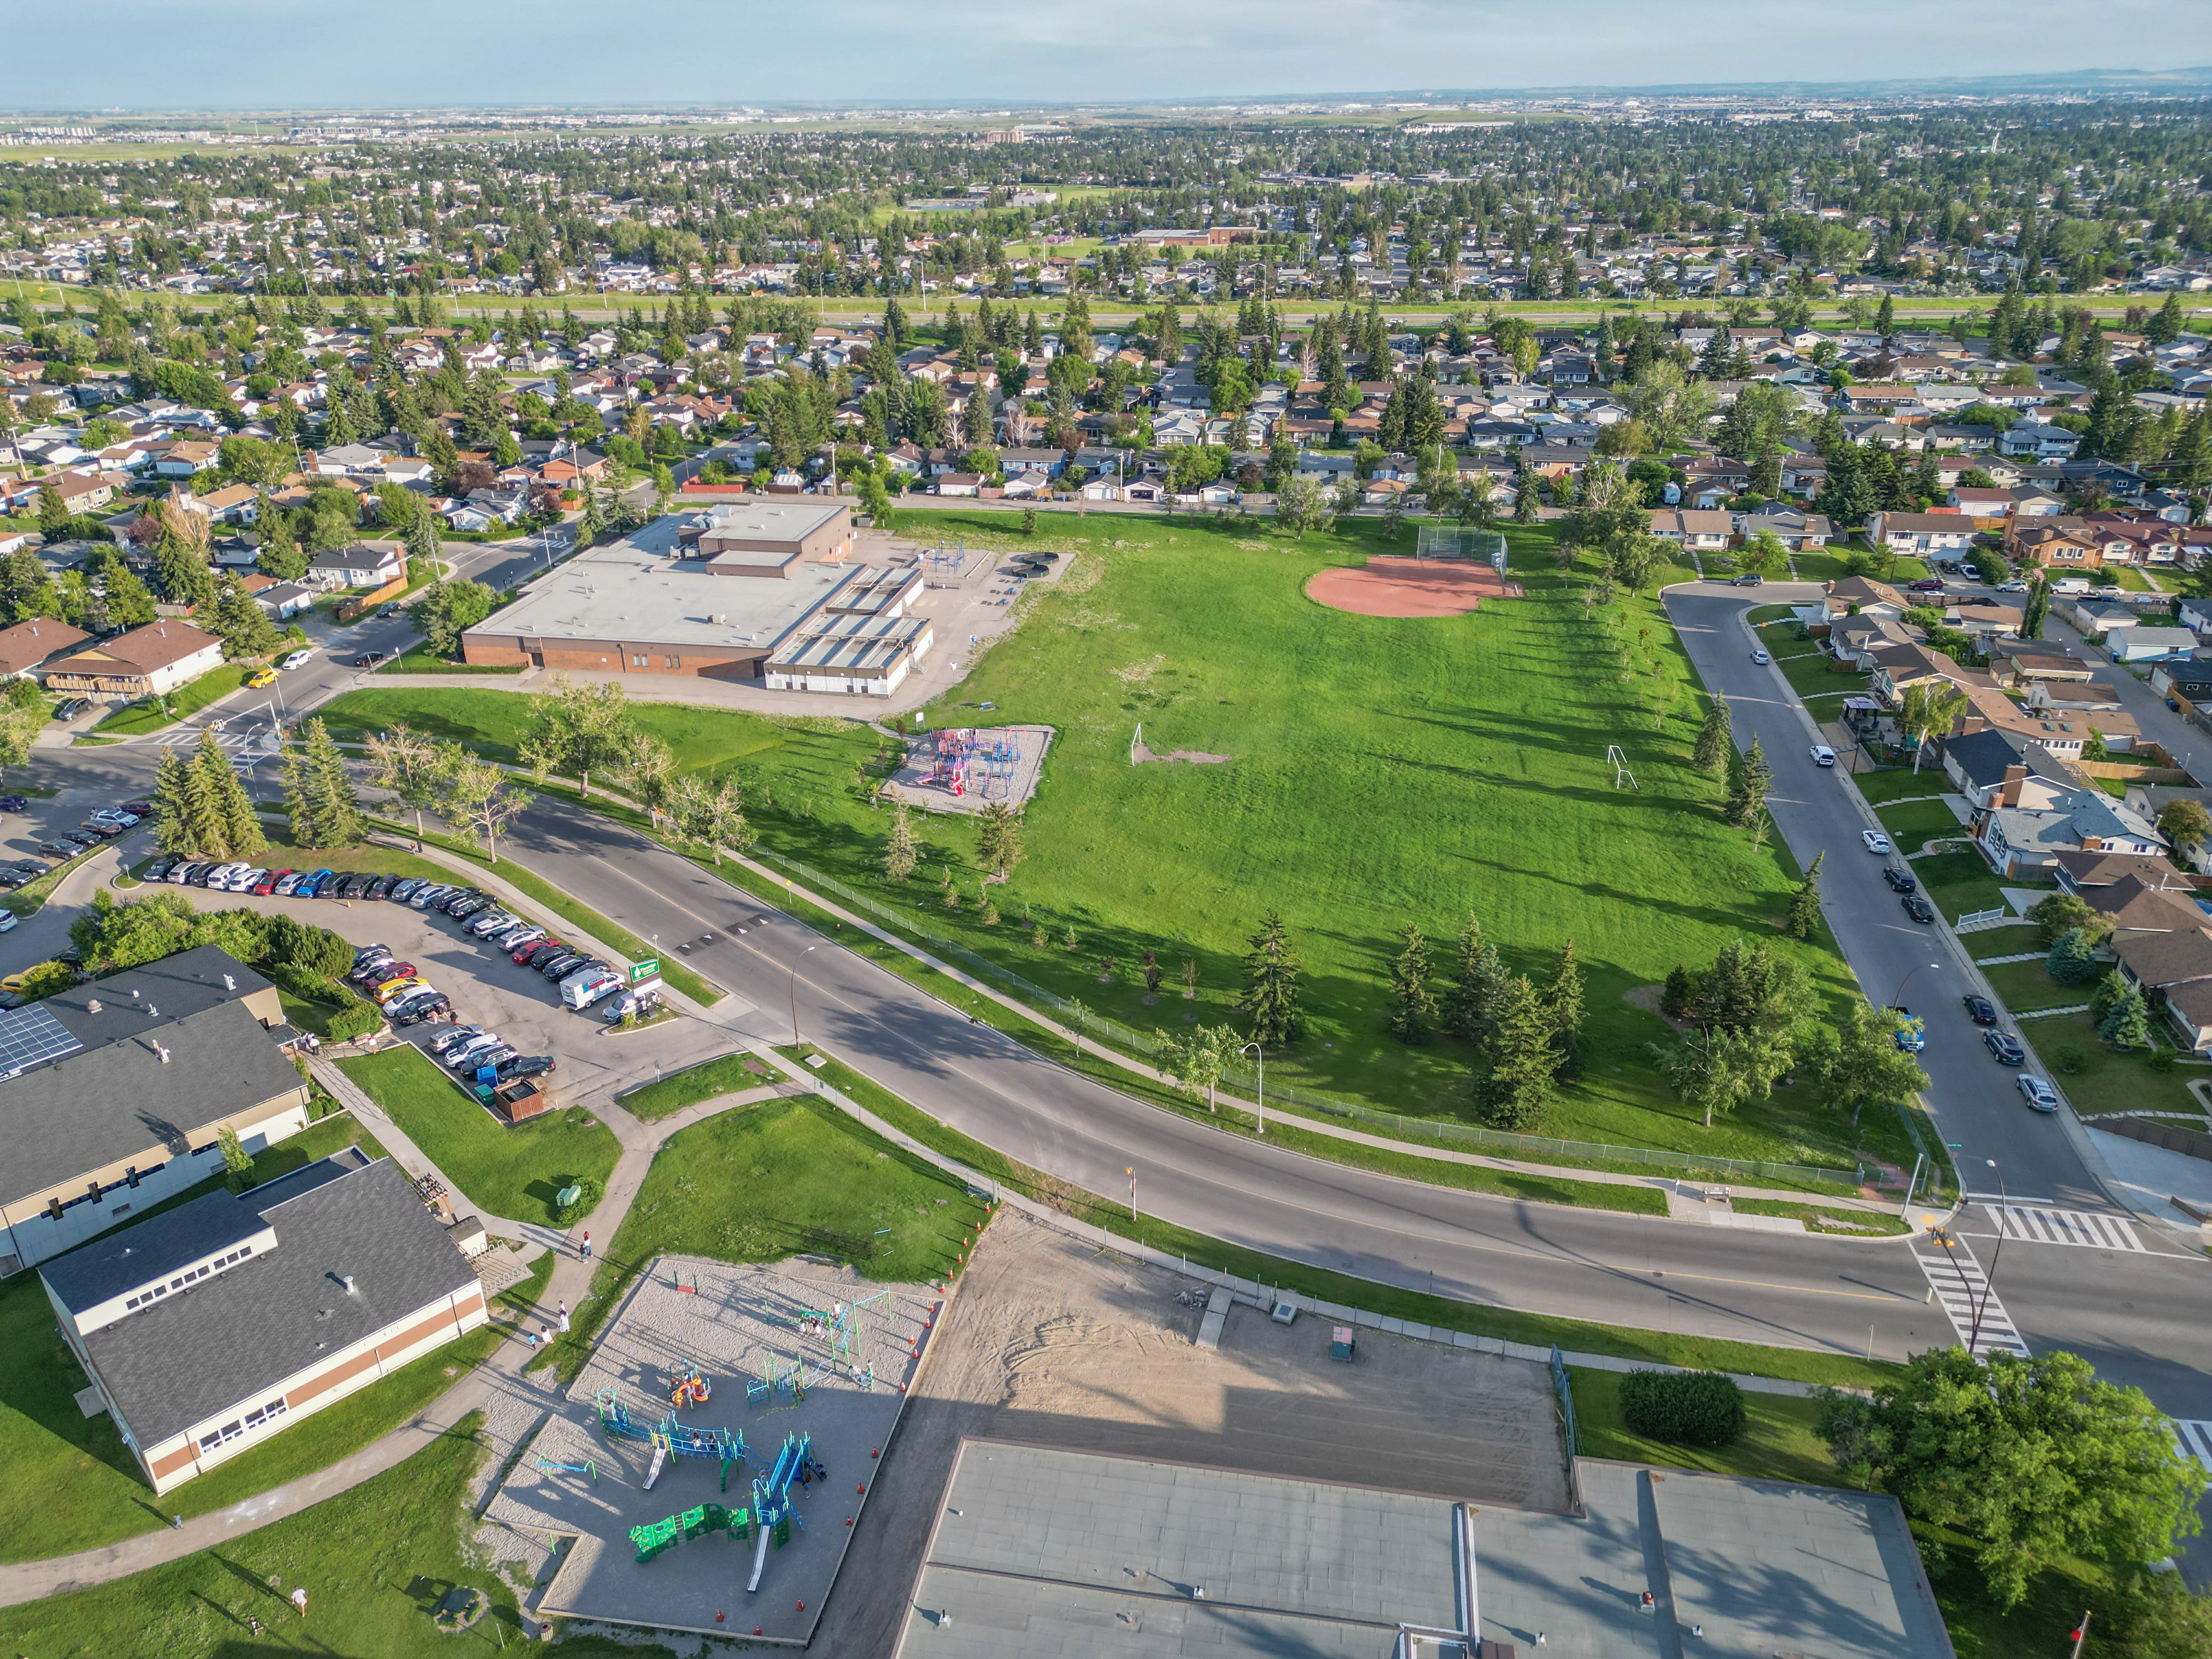
The Braeside Community Association at 11024 Braeside Drive SW has a large hall, outdoor skating and hockey rinks, sports fields and basketball courts.

Southland Leisure Centre, with a wave pool, arenas and climbing walls, is just north across Southland Drive, and the City lists an off-leash area in Braeside.

Fish Creek Provincial Park and the Glenmore Reservoir are each a short drive away.

Braeside suits
  • Buyers looking for an affordable townhome in an established area
  • Buyers who want a detached bungalow at a moderate southwest price
  • Buyers who want Southland Leisure Centre close by
Not a fit for
  • Buyers who want a new home. Almost everything was built before 1990
  • Commuters who want to walk to the Red Line. Anderson and Southland stations are about 2 km east
  • Buyers who want a larger, pricier detached home. Look at Oakridge

Schools, Parks and Getting Around

SchoolBoardLevel
Braeside SchoolCalgary Board of EducationElementary

Older students go to junior high and high schools in nearby communities. Check designations for an address with the CBE's Find a School tool and the Calgary Catholic School District.

Anderson and Southland stations on the Red Line are each about 2 km east in Southwood, and MAX Yellow serves the area toward downtown. See Calgary Transit for routes.

Anderson Road, Southland Drive and 14 Street connect quickly to Macleod Trail, Glenmore Trail and Tsuut'ina Trail.

Braeside is not yet covered by a City local area plan. The City of Calgary's Braeside community profile has the census details.

Aerial of a school, playing field and surrounding homes

Homes You'll Find in Braeside

Detached

$572K – $856K
  • Typical size 1,294 sq ft above grade
  • 69% with a double or bigger garage
  • Typical property tax $4,100 a year

Townhomes

$245K – $479K
  • Typical size 1,330 sq ft
  • Condo fee around $510 a month
  • Typical property tax $2,400 a year

Condos

$189K – $334K
  • Typical size 984 sq ft
  • Condo fee around $620 a month
  • Typical property tax $1,700 a year

Price ranges cover the middle 80% of recent sales.

Detached Homes Sold, by Year Built

Share of recent detached sales in Braeside

1965–1969
23%
1970–1974
15%
1975–1979
58%
2026 and newer
4%

Townhomes are mostly 1970s complexes, about 1,330 sq ft with fees near $510 a month. With complexes this age, read the reserve fund study and recent minutes.

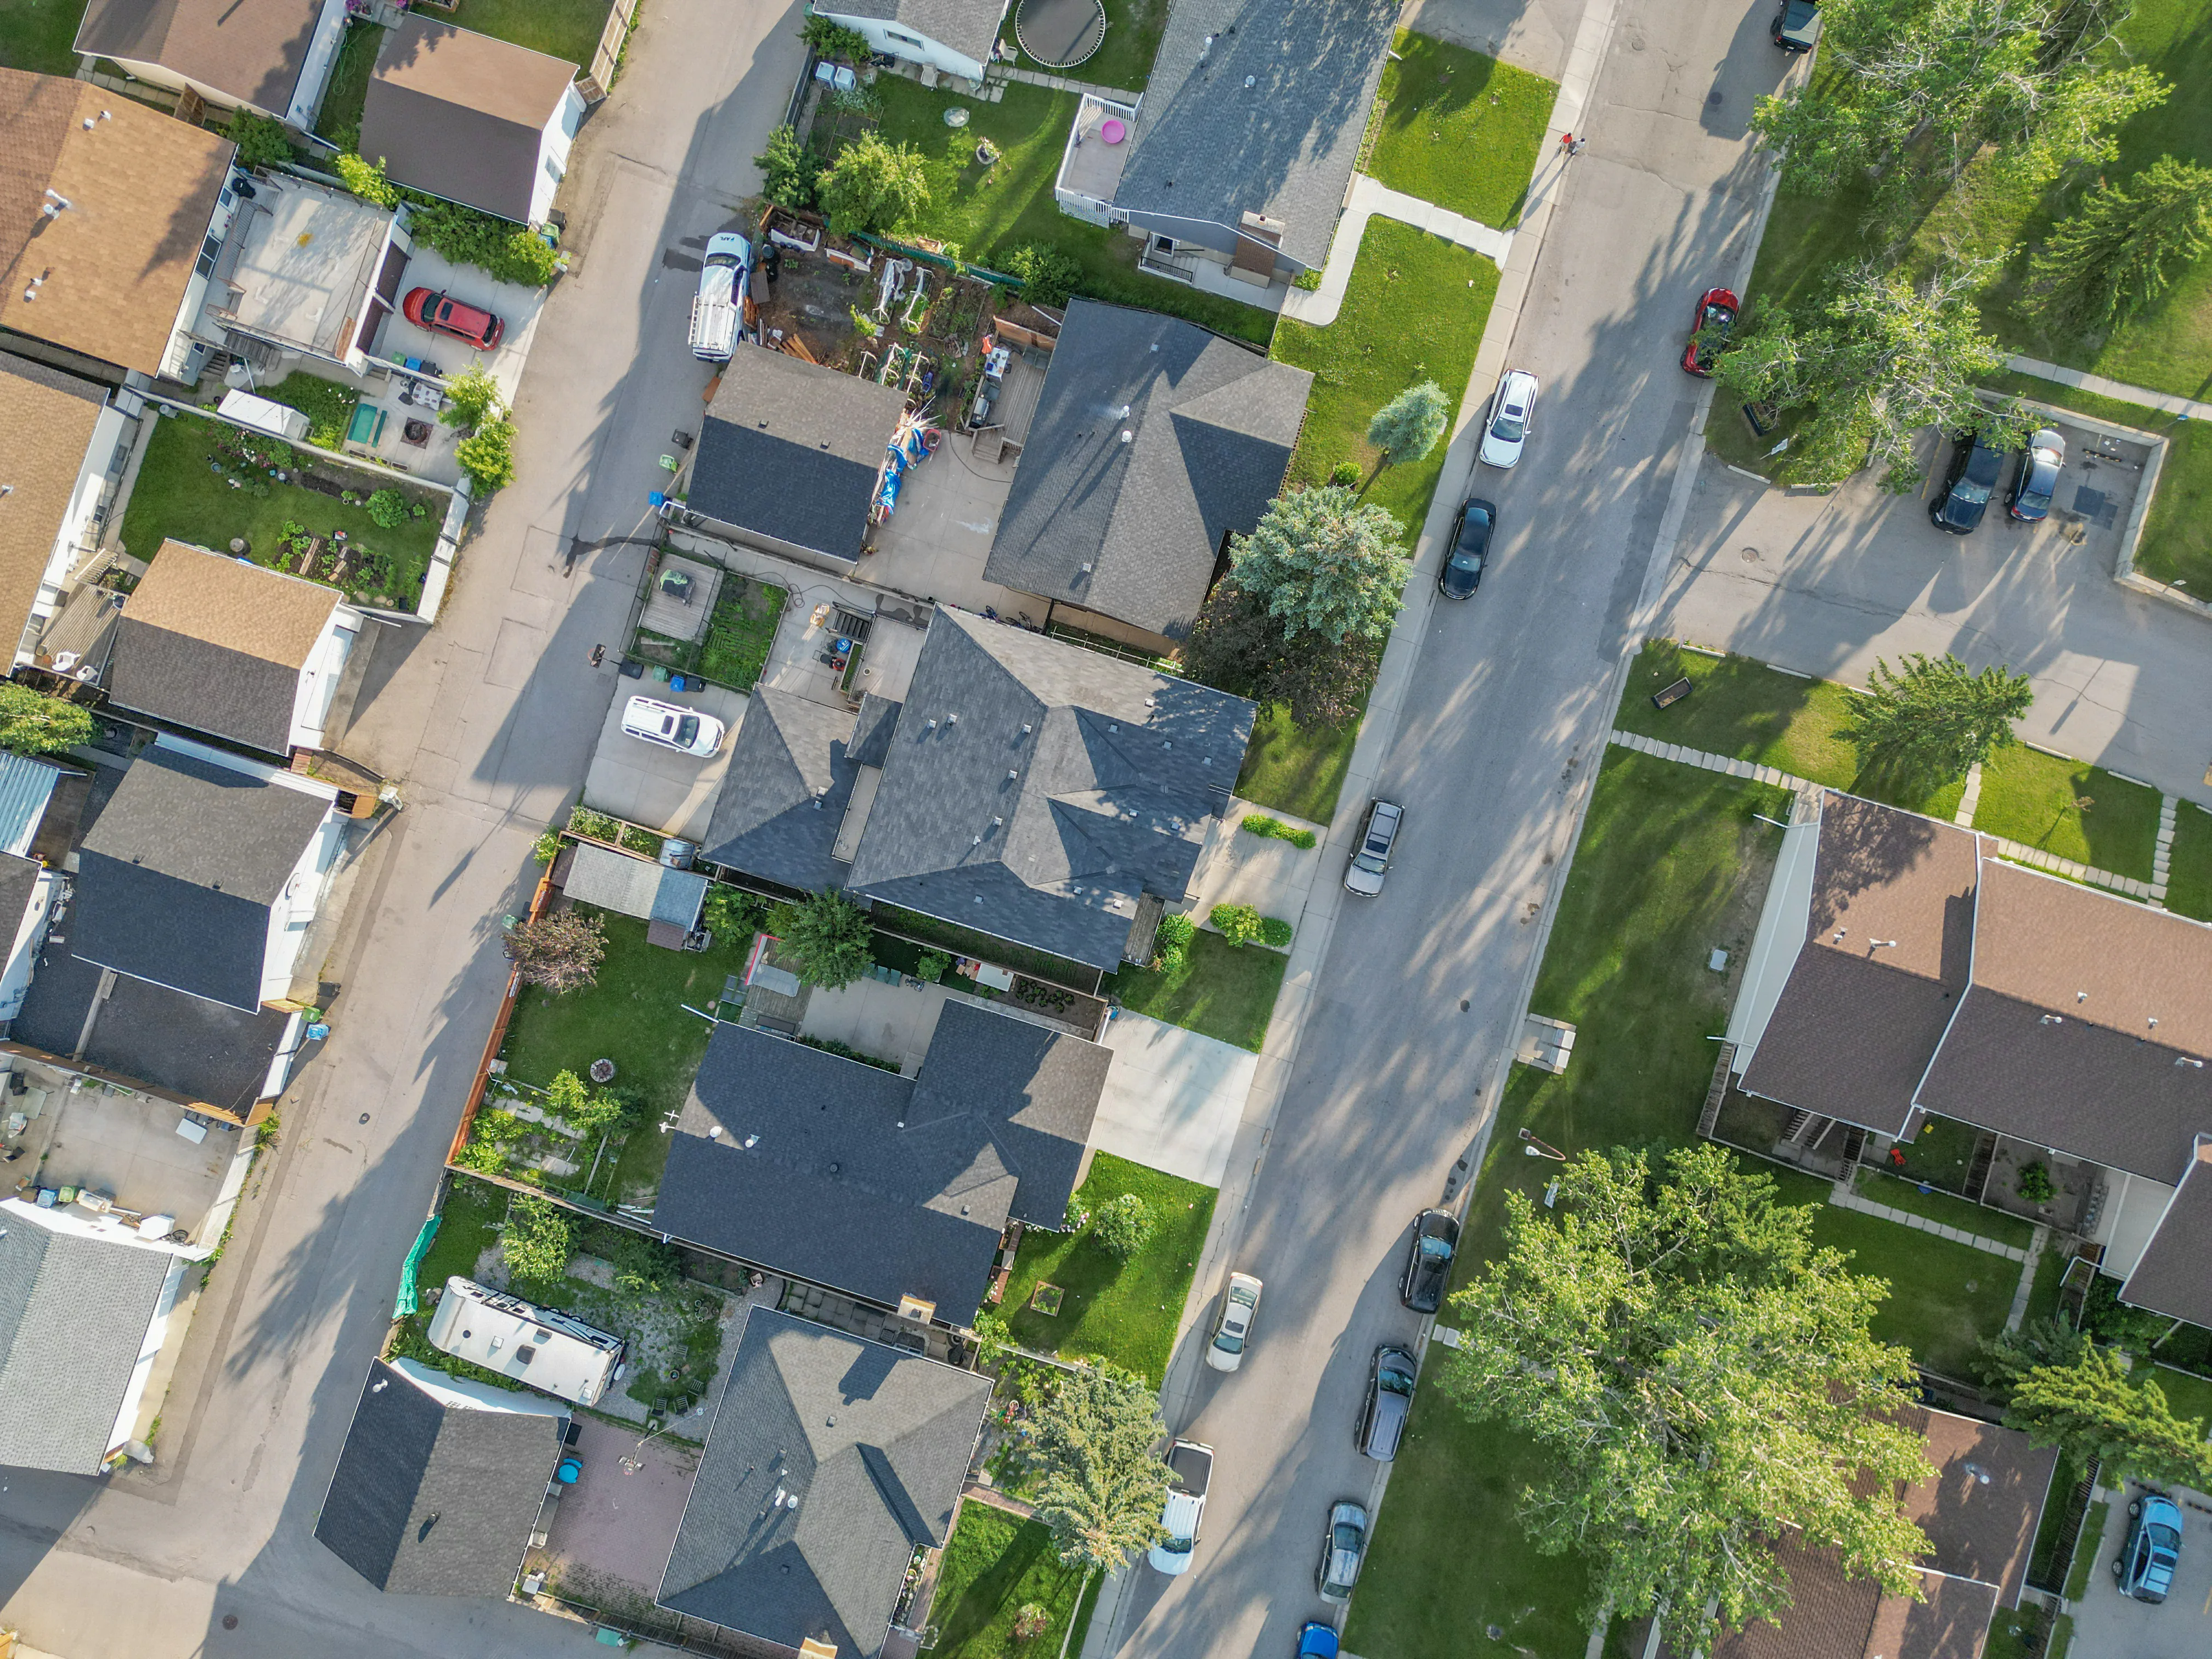
Detached homes are mostly bungalows and split-levels from around 1976, about 1,294 sq ft above grade on lots of about 6,184 sq ft.

Planning to add a suite or rebuild? Confirm what the lot's district allows; the City's rezoning repeal in August 2026 restored most lots' earlier districts.

Aerial view looking down on detached homes and backyards
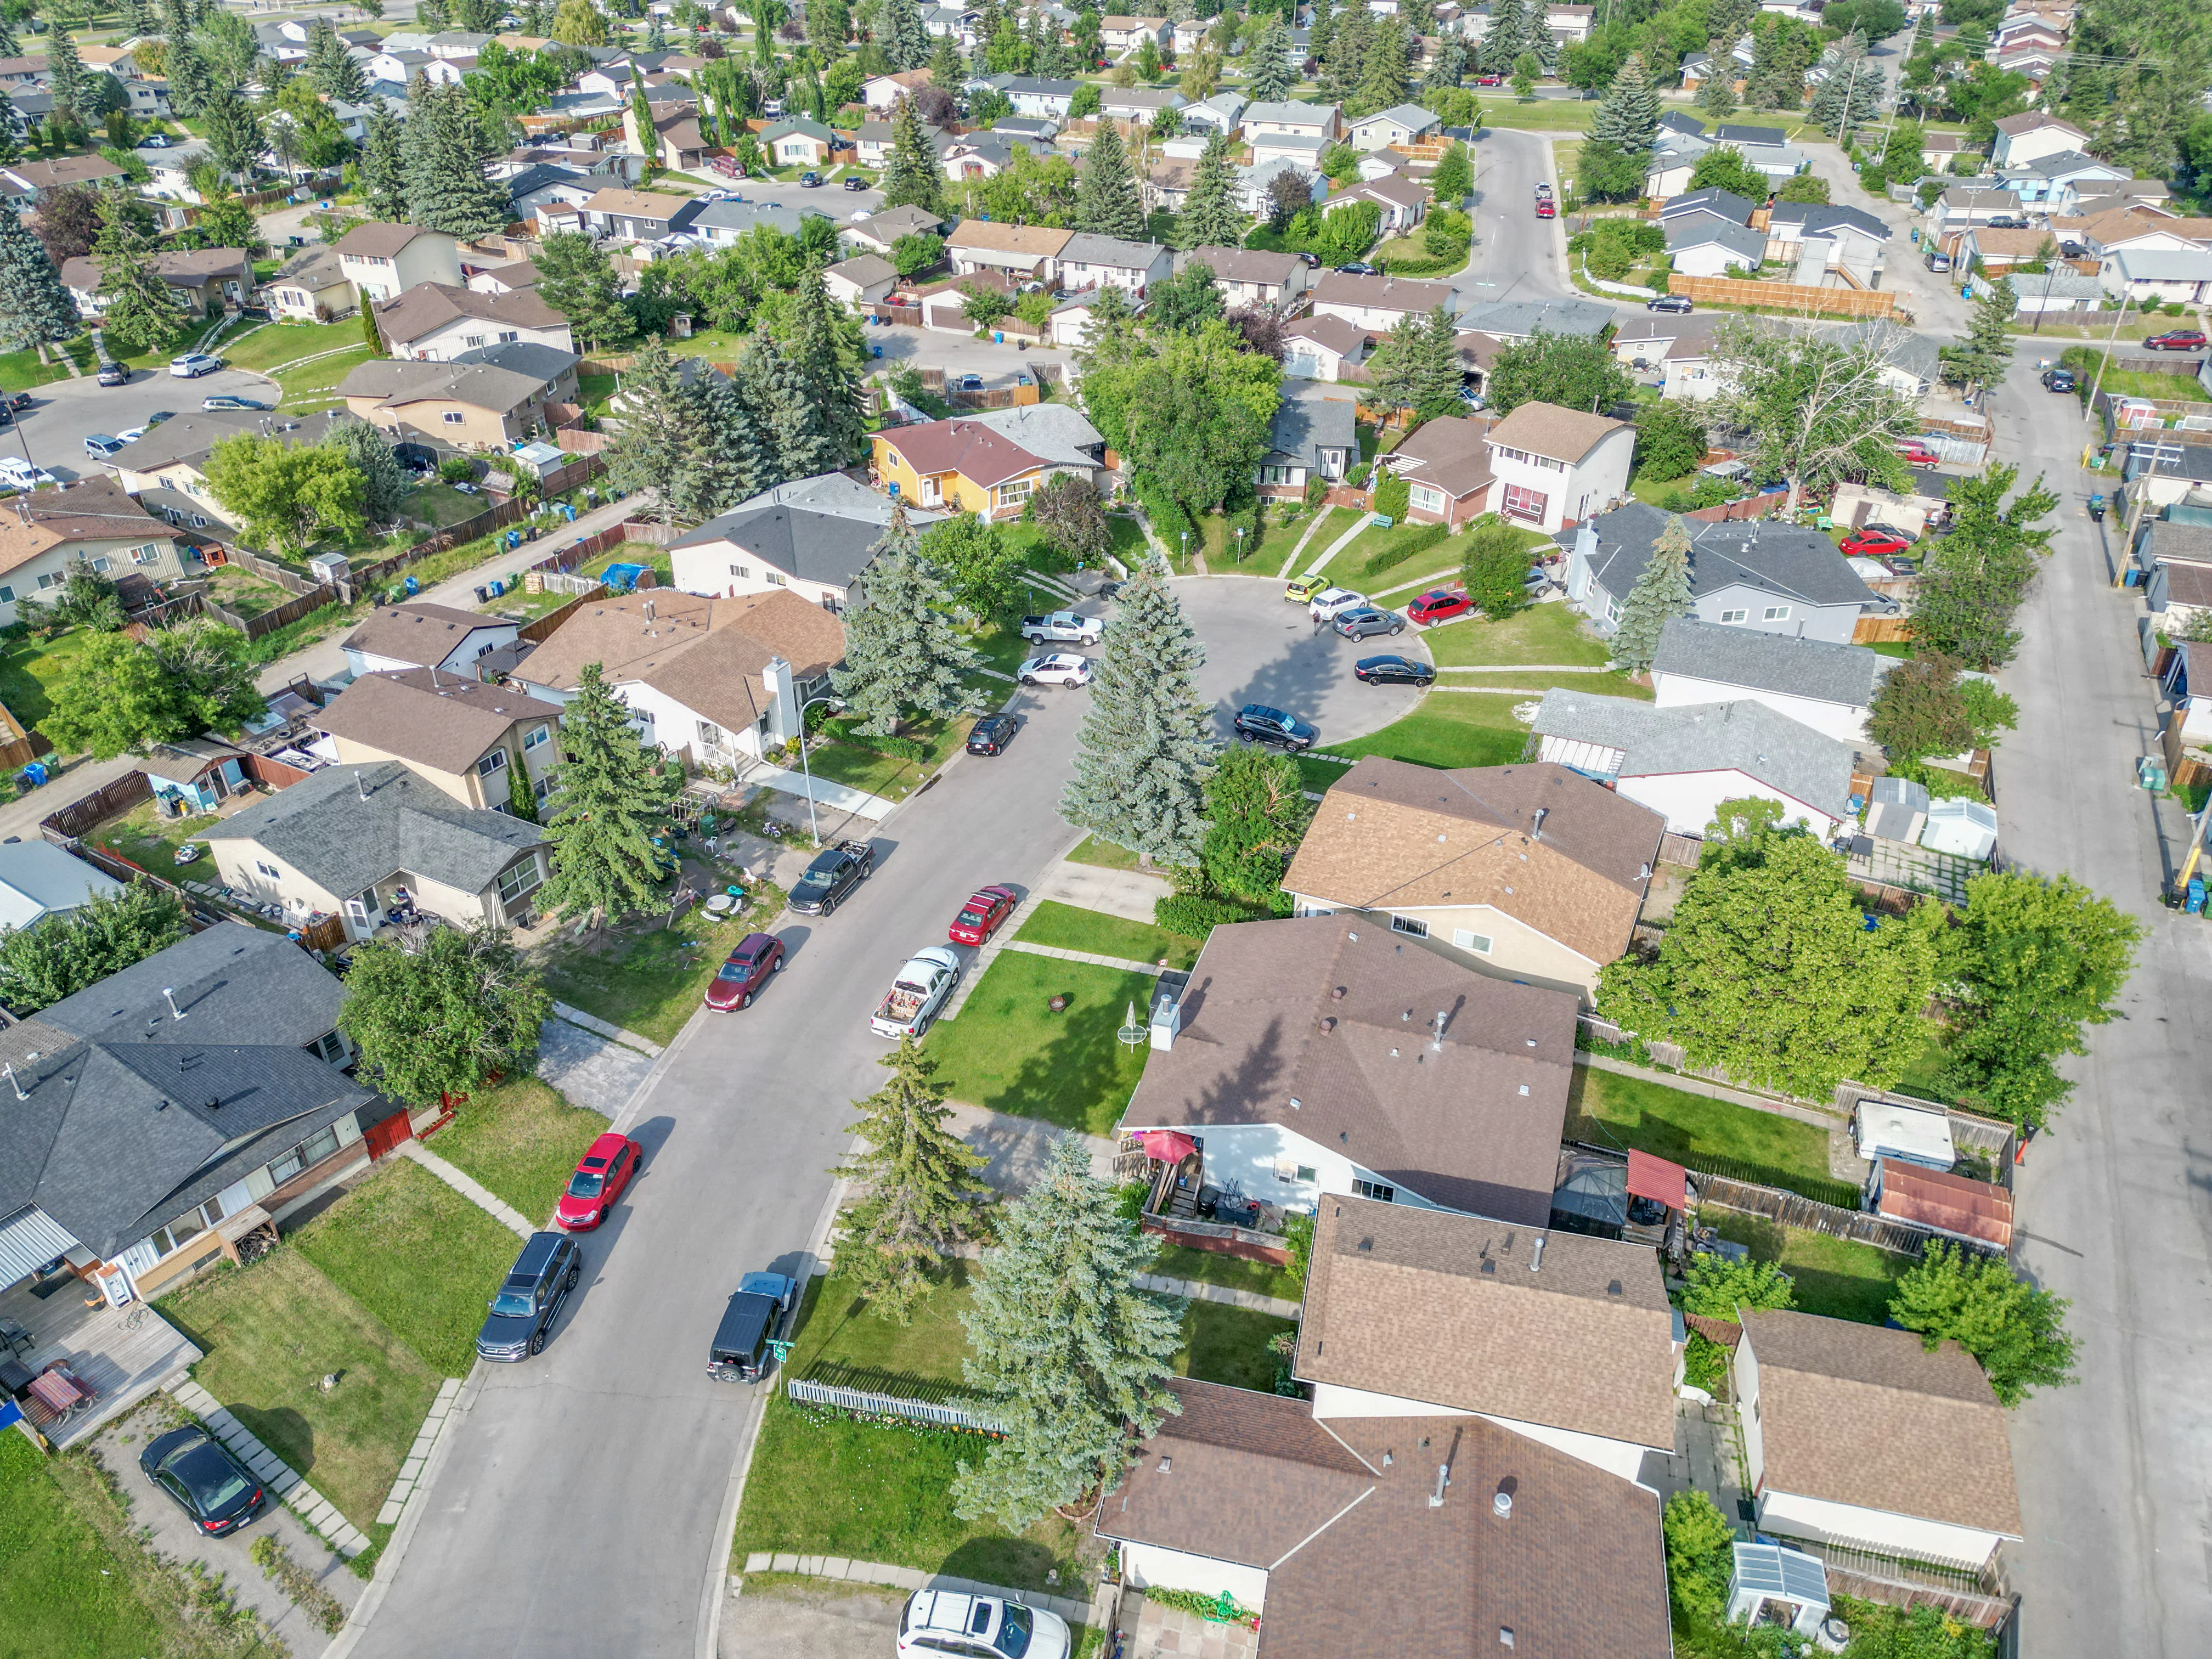
Aerial of older homes and mature trees on a residential street

Looking for something specific? See Calgary homes from $250K to $500K, Calgary homes from $500K to $750K or Calgary homes under $250K.

Braeside vs Nearby Communities

CommunityBenchmark, all homesvs a year agoMonths of supplySales last month
Braeside$461,000▲ 0.1%2.8010
Cedarbrae$529,200▼ 2.1%2.836
Palliser$444,400▼ 8.7%3.004
Oakridge$607,200▼ 2.5%1.789
Southwood$492,900▲ 3.8%1.9111
Haysboro$439,000▼ 2.3%2.0715
South Calgary$569,500▼ 0.3%3.11328
All of Calgary$566,700▼ 0.8%3.941,648

Cedarbrae, across 24 Street, has a similar mix. Palliser, across Southland Drive, has more condos, and Oakridge has larger detached homes at higher prices.

Southwood, across 14 Street, is closer to the Red Line.

Related Searches

Local insight from Mohit Dhillon, REALTOR® · Century 21 Bravo Realty

Braeside FAQ

How Much Is a Townhome in Braeside?

The townhome benchmark is $358,400. Recent sales ran about $245K to $479K, with fees around $510 a month.

How Much Is a House in Braeside?

The detached benchmark is $657,900. Recent detached sales ran about $572K to $856K.

Is There a School in Braeside?

Yes. Braeside School is a CBE elementary school.

How Far Is Braeside From the CTrain?

Anderson and Southland stations on the Red Line are each about 2 km east.

When Is the Best Time to Sell in Braeside?

March to September, with May the busiest month. Get a free home evaluation to see what yours could sell for.

Signup for our newsletter

STAY UP-TO-DATE WITH LATEST NEWS AND TIPS

Stay up to date with the Calgary real estate market through our monthly newsletter. Get the latest MLS® listings, housing trends, buyer and seller tips, and community insights delivered straight to your inbox. You can unsubscribe at any time, and your email address will always remain private.

BUY or SELL - Contact Us Today!

(587)-719-5523

Find Calgary homes for sale with real-time MLS® listings. From affordable starter houses to luxury estates, explore properties in Calgary, Airdrie, Chestermere & more.

Data is supplied by Pillar 9™ MLS® System. Pillar 9™ is the owner of the copyright in its MLS®System. Data is deemed reliable but is not guaranteed accurate by Pillar 9™.
The trademarks MLS®, Multiple Listing Service® and the associated logos are owned by The Canadian Real Estate Association (CREA) and identify the quality of services provided by real estate professionals who are members of CREA. Used under license.