Canyon Meadows Homes for Sale

Canyon Meadows is a 1960s and 70s community in south Calgary, on a plateau above the Fish Creek valley. It runs from Anderson Road south to Fish Creek Provincial Park, between 14 Street SW and Macleod Trail, and it has its own CTrain station, a pool and schools from kindergarten through Grade 12.

138 homes sold over the last 12 months: detached homes mostly for about $600K to $1.10M, townhomes for about $297K to $498K, and condos for about $157K to $204K. Below are the live listings, then prices, Fish Creek, schools and how Canyon Meadows compares.

Home › Calgary communities › SW Calgary › Canyon Meadows

Own a home in Canyon Meadows? See what it would sell for right now.

Free home evaluation →

Canyon Meadows Homes for Sale Now

Forgot password Extend Verify Contact
1-16/35
  • 316 Canniff Place SW in Calgary: Canyon Meadows Detached for sale : MLS®# A2320656

    316 Canniff Place SW Canyon Meadows Calgary T2W 2L9
    Main Photo: 316 Canniff Place SW in Calgary: Canyon Meadows Detached for sale : MLS®# A2320656
    $649,900
    Residential
    Status:
    Active
    MLS® Num:
    A2320656
    Bedrooms:
    5
    Bathrooms:
    3
    Floor Area:
    1,208 sq. ft.
    Tucked into a quiet cul-de-sac in Canyon Meadows, this home is the total package. You're minutes from schools, parks, pathways, and all the amenities you need, but the street stays calm and private. Walk in and you feel it immediately, this home just has a presence. The entrance welcomes you setting the tone for everything that follows. The kitchen is the heart of it all, with stone countertops, stainless steel appliances, a gas range, and an espresso machine that stays. It flows seamlessly into the dining area, making it equally at home for a dinner party or a relaxed Tuesday night with the family. The main floor living room is the kind of space you actually want to spend time in, beautiful hardwood floors, tons of natural light, and a wood burning fireplace that earns its keep on a cold Calgary evening. Three bedrooms and a full bathroom round out the main level, including a primary suite with a walk-in closet and private half ensuite bath. Downstairs is where it gets really fun. The fully developed lower level has a great vibe, with a second fireplace, a wet bar, and a family room that was genuinely made for entertaining. Two more bedrooms offer flexibility for guests, teenagers, or home office setups. And the basement bathroom? In-floor heating and a full steam shower. Spa level. On a cold morning, you will thank yourself for buying this home. The backyard is a sunny retreat designed to be enjoyed. A two-tiered composite deck with a pergola, a firepit area, a greenhouse, a cedar shed, and fresh new landscaping throughout, This outdoor space is relaxing, functional, and seriously impressive. The backyard guest house takes it over the top. Use it as a home office, gym, studio, or guest suite. Whatever your life needs, it delivers. Throughout the years the practical stuff has been taken care of. Roof, updated electrical panel, furnace, brand new hot water tank (2026), central vac. This home checks every box, location, space, upgrades, and that backyard studio. More details
    Listed by Real Broker
    Mohit Dhillon
  • 2308 13045 6 Street SW in Calgary: Canyon Meadows Apartment for sale : MLS®# A2326759

    2308 13045 6 Street SW Canyon Meadows Calgary T2W 5H1
    Main Photo: 2308 13045 6 Street SW in Calgary: Canyon Meadows Apartment for sale : MLS®# A2326759
    $199,900
    Residential
    Status:
    Active
    MLS® Num:
    A2326759
    Bedrooms:
    2
    Bathrooms:
    1
    Floor Area:
    815 sq. ft.
    Welcome to Canyon Pines in the sought-after community of Canyon Meadows! This beautifully maintained top-floor condo is bright, tidy, and move-in ready, offering an abundance of natural light throughout. The thoughtful layout creates an inviting flow between the living, dining, and kitchen areas, complemented by updated flooring and neutral finishes. Whether you're a first-time buyer, downsizer, or investor, this home offers comfort, functionality, and pride of ownership. The functional kitchen features updated stainless steel appliances, ample cabinetry, generous counter space, and overlooks the dining area—perfect for everyday living and entertaining. The spacious living room is anchored by a cozy wood-burning fireplace and opens onto a private balcony, creating the ideal space to relax and enjoy your morning coffee or unwind at the end of the day. The primary bedroom offers a walk-in closet and convenient access to the full bathroom, while the second bedroom provides excellent flexibility for guests, a home office, or roommates. You'll also appreciate the convenience of in-suite laundry with additional storage, adding practicality to everyday living. Located in the well-managed Canyon Pines complex, you'll enjoy easy access to Fish Creek Provincial Park, Canyon Meadows Golf & Country Club, shopping, restaurants, schools, public transit, and the Canyon Meadows LRT Station, with quick connections to Macleod Trail and major roadways. Additional features include secure underground heated parking and access to the complex's fitness centre, providing both convenience and excellent amenities right at your doorstep. This bright and welcoming condo combines an excellent location with thoughtful updates and functional living spaces, making it an outstanding opportunity to own in one of Calgary's most desirable southwest communities. More details
    Listed by Greater Calgary Real Estate
    Mohit Dhillon
  • 58 Canterbury Gardens SW in Calgary: Canyon Meadows Row/Townhouse for sale : MLS®# A2335232

    58 Canterbury Gardens SW Canyon Meadows Calgary T2W 2S9
    Main Photo: 58 Canterbury Gardens SW in Calgary: Canyon Meadows Row/Townhouse for sale : MLS®# A2335232
    $459,900
    Residential
    Status:
    Active
    MLS® Num:
    A2335232
    Bedrooms:
    3
    Bathrooms:
    3
    Floor Area:
    1,779 sq. ft.
    ***OPEN HOUSE SAT 10.24 11:30am - 1:30pm [[BIG PRICE DROP]] Welcome to Canterbury Gardens, where you can enjoy a quiet, simple lifestyle without sacrificing style or convenience. 1,779sqft of beautifully renovated home featuring fresh coated paint, new LED lights, spacious living room, three large bedrooms, updated 2.5 bathrooms, upgraded kitchen with quartz countertop, huge dining area, massive living room, finished basement, an attached single garage, and driveway. The fenced backyard backs onto a beautiful community park, offering wonderful views and added privacy. Over the past few years, the home has undergone extensive renovations, including a stunning kitchen remodelling with quartz countertop, vinyl flooring on all levels, LED light fixtures, elegant window coverings, and bathroom updates. Enjoy comfortable living with in-suite laundry, and ample storage. The finished basement offers endless possibilities — use it as a home theater, family recreation room, home gym, or home office. The standout feature is the fenced backyard, perfect for a large patio table, lounge furniture, and swing chair for morning coffee, alfresco lunch, and evening wine. The community park just beyond your fence adds beautiful scenery, and your kids can play there while you watch them. Ideally located just minutes from Fish Creek Park, schools, bus stops, C-Train station, shopping centre, and major roads. A wonderful home! Excellent value! Perfect home! Book your tour today! More details
    Listed by MaxWell Capital Realty
    Mohit Dhillon
  • 1008 Cantabrian Drive SW in Calgary: Canyon Meadows Detached for sale : MLS®# A2336912

    1008 Cantabrian Drive SW Canyon Meadows Calgary T2W 1L7
    Main Photo: 1008 Cantabrian Drive SW in Calgary: Canyon Meadows Detached for sale : MLS®# A2336912
    $680,000
    Residential
    Status:
    Active
    MLS® Num:
    A2336912
    Bedrooms:
    4
    Bathrooms:
    3
    Floor Area:
    1,223 sq. ft.
    Welcome to this spacious and well-maintained 4-level split home, offering a comfortable layout and plenty of room for the whole family. The home features 4 bedrooms, 3 bathrooms, with thoughtful updates throughout. The main living areas feature updated flooring and lighting, while the kitchen has been opened up to create a more inviting space and includes an island, stainless steel appliances and updated finishes. The bathrooms have also been refreshed with updated fixtures, tile and finishes. Outside, enjoy a large landscaped backyard with convenient access from the third level. The property also includes an oversized double detached garage and newer shingles, adding both functionality and peace of mind. Situated in a mature and established community, the home is conveniently located near schools, parks, recreation, public transit and a variety of everyday amenities. A great opportunity to own a spacious, updated home in a well-connected neighbourhood. More details
    Listed by eXp Realty
    Mohit Dhillon
  • 224 999 Canyon Meadows Drive SW in Calgary: Canyon Meadows Row/Townhouse for sale : MLS®# A2337687

    224 999 Canyon Meadows Drive SW Canyon Meadows Calgary T2W 2S6
    Main Photo: 224 999 Canyon Meadows Drive SW in Calgary: Canyon Meadows Row/Townhouse for sale : MLS®# A2337687
    $354,900
    Residential
    Status:
    Active
    MLS® Num:
    A2337687
    Bedrooms:
    3
    Bathrooms:
    2
    Floor Area:
    1,001 sq. ft.
    Welcome to 224, 999 Canyon Meadows Drive SW, a beautifully updated 3-bedroom, 2-bathroom townhome in the sought-after community of Canyon Meadows. Offering 1,000.74 sq. ft. of above-grade living space, this home is an excellent opportunity for first-time buyers. investor, downsizers, seniors, or anyone looking for a welcoming, tight-knit community in a convenient Calgary location. The main floor offers comfortable, functional living with plenty of natural light and a layout that is easy to maintain. The home has seen numerous important updates, providing peace of mind for the next owner, including a refrigerator, hot water tank, furnace, toilets, and sinks—all less than two years old. The mechanical room also features new copper piping and a sump pump. Downstairs, the finished basement adds valuable living space with a unique theatre-style setup and a dedicated slot for a projector—perfect for movie nights, entertaining family and friends, or creating your own cozy media room. Step outside to enjoy the private backyard, featuring a stamped-concrete wood-look pathway, low-maintenance turf grass, and a shed for additional storage. It’s an inviting outdoor space without the upkeep of a traditional lawn. With three bedrooms, two bathrooms, a finished basement, numerous recent mechanical and interior updates, and a location in the established and desirable community of Canyon Meadows, this home offers an appealing combination of comfort, convenience, and value. Whether you're purchasing your first home, simplifying your lifestyle, or looking for a welcoming community to call home, this one is worth seeing! More details
    Listed by Century 21 Bravo Realty
    Mohit Dhillon
  • 44 Canterbury Drive SW in Calgary: Canyon Meadows Detached for sale : MLS®# A2340312

    44 Canterbury Drive SW Canyon Meadows Calgary T2W 3S8
    Main Photo: 44 Canterbury Drive SW in Calgary: Canyon Meadows Detached for sale : MLS®# A2340312
    $1,849,900
    Residential
    Status:
    Active
    MLS® Num:
    A2340312
    Bedrooms:
    6
    Bathrooms:
    4
    Floor Area:
    2,757 sq. ft.
    Luxury, space, and an unbeatable location—this fully renovated 6-bedroom, 3.5-bathroom home checks every box. Professionally renovated by Ashwood Homes, every detail has been thoughtfully designed with exceptional craftsmanship and timeless style. Situated on a coveted corner lot backing onto and siding onto green space with only one neighbouring home, this is a rare opportunity to enjoy privacy, open views, and direct access to nature. Even better, walk out your back gate and take the kids to school through the park—no busy roads required. From the moment you step inside, you'll be impressed by the soaring vaulted living room featuring a dramatic floor-to-ceiling stone gas fireplace and an abundance of natural light. The heart of the home is the stunning chef's kitchen, complete with a walk-in pantry, gas stove, built-in appliances, extensive cabinetry, and patio doors leading to a brand-new composite deck—perfect for entertaining. Just off the kitchen is a bright sitting area or bonus room, creating the ideal space for family gatherings, while the dedicated main floor office makes working from home effortless. A spacious mudroom, main floor laundry, and triple attached garage add everyday convenience. Upstairs you'll find four generous bedrooms, including a beautiful primary retreat with a walk-in closet and luxurious 5-piece ensuite. The additional 5-piece bathroom even features its own sauna, creating the perfect place to unwind. The fully finished basement expands your living space with a large family room, home gym, two additional bedrooms, a 3-piece bathroom, and exceptional storage. Beyond the beautiful finishes, this home has been extensively upgraded for lasting comfort, quality, and energy efficiency. Improvements include triple-pane windows, an additional 1-inch of exterior insulation, spray foam insulation in all joist spaces, and central air conditioning—offering superior comfort, reduced energy costs, and peace of mind for years to come. With its premium renovation, exceptional location, and thoughtful upgrades throughout, this is a truly turnkey luxury home that's ready for your family to enjoy. More details
    Listed by CIR Realty
    Mohit Dhillon
  • 820 Canford Crescent SW in Calgary: Canyon Meadows Detached for sale : MLS®# A2340791

    820 Canford Crescent SW Canyon Meadows Calgary T2W 1L2
    Main Photo: 820 Canford Crescent SW in Calgary: Canyon Meadows Detached for sale : MLS®# A2340791
    $749,900
    Residential
    Status:
    Active
    MLS® Num:
    A2340791
    Bedrooms:
    4
    Bathrooms:
    3
    Floor Area:
    1,518 sq. ft.
    Welcome to this barely on market two-story home situated on a massive, nearly 7,000 sq ft lot backing directly onto a serene green space in the highly desirable, family-friendly community of Canyon Meadows. This spacious, well-maintained home offers over 1,518 sq ft of living space on the main and upper levels, showcasing true pride of ownership with newer windows, high-efficiency furnace (replaced in 2025), and an inviting, open-concept main floor that features a spacious living room, dining room, kitchen, a half bathroom, and laundry area. The upper-level hosts four bedrooms and a 4-piece main bathroom, while the fully developed lower level adds functionality with a versatile rec room, storage, a 3-piece bathroom, and utility room. Outside, you will find an oversized double attached garage, a beautifully landscaped, fully fenced yard, and a huge deck perfect for summer entertaining. Ideally located within walking distance to the LRT, shopping, and excellent local amenities, this property sits right next to Canyon Meadows Elementary school, Community Association Centre, and Fish Creek Provincial Park with easy access to Stoney Trail. Canyon Meadows itself is a vibrant community home to four schools of all levels, skating rinks, a community pool, and an aquatic centre, offering endless possibilities for your family—so book your private showing today! More details
    Listed by C-Luxury Realty Ltd.
    Mohit Dhillon
  • 130 330 Canterbury Drive SW in Calgary: Canyon Meadows Row/Townhouse for sale : MLS®# A2340423

    130 330 Canterbury Drive SW Canyon Meadows Calgary T2W 1H6
    Main Photo: 130 330 Canterbury Drive SW in Calgary: Canyon Meadows Row/Townhouse for sale : MLS®# A2340423
    $309,800
    Residential
    Status:
    Active
    MLS® Num:
    A2340423
    Bedrooms:
    2
    Bathrooms:
    1
    Floor Area:
    1,114 sq. ft.
    A great opportunity in Canyon Meadows at an attractive price. This 2-bedroom townhouse offers a bright, practical layout, good-sized rooms, a private fenced patio and plenty of potential. The main floor features a spacious living room with large windows and newer-style flooring, a separate dining area and a functional kitchen with plenty of cabinet and counter space; ample storage completes the main level. Upstairs are two generous bedrooms, including a large primary bedroom with excellent closet space. The second bedroom is also a good size, and a full 4-piece bathroom serves the upper level. The basement is undeveloped but offers a large open area for storage, a workshop, home gym or future development, along with the laundry and mechanical area. Outside, the private fenced patio provides a great place to sit, barbecue or enjoy some outdoor space. The complex also offers excellent amenities including an outdoor swimming pool, tennis and basketball courts, green space, assigned parking and visitor parking. The location is very convenient, with easy access to the C-Train, Southcentre Mall, schools, Costco, Fish Creek Park and major transportation routes. Very good value for a first-time buyer, investor or someone looking for an affordable home they can improve over time. More details
    Listed by RE/MAX Realty Professionals
    Mohit Dhillon
  • 602 505 Canyon Meadows Drive SW in Calgary: Canyon Meadows Apartment for sale : MLS®# A2342987

    602 505 Canyon Meadows Drive SW Canyon Meadows Calgary T2W 5V9
    Main Photo: 602 505 Canyon Meadows Drive SW in Calgary: Canyon Meadows Apartment for sale : MLS®# A2342987
    $750,000
    Residential
    Status:
    Active
    MLS® Num:
    A2342987
    Bedrooms:
    2
    Bathrooms:
    2
    Floor Area:
    1,981 sq. ft.
    The Bentley is the kind of address that stops people mid-scroll. With nearly 2,000 square feet of single-level living and private access to Fish Creek Park, this isn't downsizing. This is an upgrade. A private elevator delivers you directly to your suite. No hallways, no neighbours in your business. The moment those doors open, the tone is set. Step inside through striking ornate double doors into a space that feels nothing like a typical condo. The living room is anchored by a gas fireplace, with a south-facing balcony overlooking the park and mature trees. An adjoining flex space works beautifully as a reading lounge, home office or sitting room, because at nearly 2,000 sq ft, you actually have room to think. The kitchen is built for someone who actually cooks. Centre island, generous quartz counters, built-in oven and serious prep space. Not Instagram-bait, genuinely functional. The primary suite is spa-hotel quiet. A walk-in closet with built-in organizers and an updated ensuite featuring a corner jetted tub and separate marble-tile shower. The guest bedroom and second full bath give visitors real privacy. Step outside and the grounds at The Bentley are something most Calgary condo owners never experience — manicured gardens, a private water feature, and a gazebo courtyard that genuinely earns its photos. From there, direct access to Fish Creek Park puts kilometres of trails and natural beauty at your door. Life here is frictionless. Secure underground parking, a dedicated storage locker, and a condo fee that covers heat, water, sewer, snow removal, insurance and professional management. Close to Canyon Meadows Golf and Country Club, Avenida Market, Southcentre and LRT. Immediate possession available. Rare doesn't usually come in at under $380 per square foot. But here we are. More details
    Listed by CIR Realty
    Mohit Dhillon
  • 920 Cantabrian Drive SW in Calgary: Canyon Meadows Detached for sale : MLS®# A2337539

    920 Cantabrian Drive SW Canyon Meadows Calgary T2W 1L7
    Main Photo: 920 Cantabrian Drive SW in Calgary: Canyon Meadows Detached for sale : MLS®# A2337539
    $988,800
    Residential
    Status:
    Active
    MLS® Num:
    A2337539
    Bedrooms:
    5
    Bathrooms:
    3
    Floor Area:
    1,815 sq. ft.
    ** OPEN HOUSE- SATURDAY, SEPTEMBER 26TH 1:00 P.M. TO 4:00 P.M.** AN EXCEPTIONAL FULLY RENOVATED FIVE BEDROOM HOME THAT FEATURES OVER $283,500.00 IN TOP-OF-THE-LINE RENOVATIONS, INCLUDING THE EXTERIOR AND INTERIOR OF THIS HOME, YARD, FENCE, TWO DECKS PLUS THE DETACHED GARAGE IN THE HIGHLY SOUGHT AFTER ESTABLISHED COMMUNITY OF CANYON MEADOWS! This outstanding renovation from top to bottom is the perfect blend of upscale thoughtful design, luxury finishes, and open design comfort for families. Bright and elegant living room with large south window, oak hardwood floors and glass railing. Spacious dining area with six-foot garden door to the raised deck, perfect when entertaining. The heart of this home is the spectacular kitchen that was designed for families and entertaining. Elegant full height cabinetry, quartz counters, 12 spacious drawers plus a full height wall pantry with pull out drawers. The home chef will love the 7’x5’ quartz kitchen island with eating bar, built-in microwave, large front storage cabinet with shelves, pullout garbage/recycling drawer and cutlery drawer with organizers. Everyone will enjoy the inviting, comfortable main floor family room that features a wood burning fireplace with quartz hearth, and wet bar with quartz countertop making this the perfect space for relaxation and entertainment. The main level bedroom is bright and spacious with generous closet area and large window. Large well-designed back entry/ mud room features a three-piece bathroom with oversized shower. The convenient main floor laundry closet features double bi-fold doors, full size upgraded washer and dryer and wall mounted cabinets. Upstairs features a spacious primary retreat with full wall closet. Elegant four-piece ensuite bathroom featuring dual sinks, extra counter space, organized storage, a stunning six-foot walk-in shower and heated tile floors. Two additional spacious bright bedrooms and four-piece bathroom with heated tile floors. The lower level offers a 5th bedroom with new large egress window. A large, dedicated home gym with rubber flooring and corner stainless steel basement utility sink. Abundance of storage in the 5’ height crawlspace. A dream detached garage that offers, 16-foot-wide garage door and 11-foot ceilings, perfect for suspended storage or a car lift. The 50-amp panel is great for EV charging, electric heat or a welder. In front enjoy wide poured concrete walks, new sod and cedar mulch and a brand new 26-foot front ground level deck. In the rear yard is the new raised deck, new fence and gates, new sod and trees. Beautifully renovated home in Canyon Meadows that ranks an exceptional livability score of 87! More details
    Listed by RE/MAX First
    Mohit Dhillon
  • 52 Canterbury Gardens SW in Calgary: Canyon Meadows Row/Townhouse for sale : MLS®# A2344591

    52 Canterbury Gardens SW Canyon Meadows Calgary T2W 2S9
    Main Photo: 52 Canterbury Gardens SW in Calgary: Canyon Meadows Row/Townhouse for sale : MLS®# A2344591
    $410,000
    Residential
    Status:
    Active
    MLS® Num:
    A2344591
    Bedrooms:
    2
    Bathrooms:
    2
    Floor Area:
    1,548 sq. ft.
    This thoughtfully designed townhouse offers an abundance of living space across multiple levels, blending everyday function with comfortable, flexible living. Ideally positioned directly off greenspace and just steps from Babbling Brook Park, with Fish Creek Park only a few minutes away, the location is ideal for those who appreciate nature and convenience. Large windows throughout the main living areas allow natural light to flow in, complemented by newer flooring that creates a fresh and inviting feel. Cozy up in front of the gas fireplace in the spacious living room, or gather with family and friends in the sprawling dining area. Two generously sized bedrooms offer comfortable retreats, while the partially developed basement provides additional flexible space to customize to your needs. Step outside to your private, fenced yard — a peaceful space to relax, garden, or simply enjoy the surrounding greenery. A single attached garage adds everyday convenience, while the low-maintenance lifestyle means less time spent on upkeep and more time enjoying your home and surroundings. With its unique multi-level layout, generous living spaces, private outdoor area and exceptional access to parks and greenspace, this is an excellent opportunity for those seeking space, nature and convenience. Notable features: New furnace, hot water tank, and oven. Newer dishwasher: 3 yrs, newer fridge: 4 yrs, new plank flooring. Basement windows recently replaced. This home provides peace of mind for years to come. More details
    Listed by CIR Realty
    Mohit Dhillon
  • 47 Canterbury Court SW in Calgary: Canyon Meadows Detached for sale : MLS®# A2344612

    47 Canterbury Court SW Canyon Meadows Calgary T2W 6C2
    Main Photo: 47 Canterbury Court SW in Calgary: Canyon Meadows Detached for sale : MLS®# A2344612
    $975,000
    Residential
    Status:
    Active
    MLS® Num:
    A2344612
    Bedrooms:
    4
    Bathrooms:
    4
    Floor Area:
    2,311 sq. ft.
    BEST VALUE IN CANYON MEADOWS AND SURROUNDING COMMUNITIES! Located in the desirable pocket of Canterbury Estates, this spacious home features 4 bedrooms and 4 bathrooms across 3,400 sq/ft of developed living space! Upgrades begin on the exterior with an oversized driveway allowing parking for six vehicles plus trailer storage up the side, beautiful brick siding and mature landscaping. Entering the home your formal living room/dining room combo greets you with an east facing window that allows morning sun to shine through. The kitchen offers ample storage, updated quartz countertops, stainless steel appliances and an open concept design that flows into the eat-in dining space and family room. The family room features a timeless wood-burning fireplace and direct access to your pie-shaped, West-facing backyard. The main floor includes a half bathroom and a massive mudroom that connects directly to your insulated and heated two car garage. Heading upstairs, your primary retreat spoils you with plenty of room for a king bed, access to a private balcony, a spa like 5-piece en suite, and a walk-in closet. Two additional large bedrooms (one with a walk-in closet) and a 4-piece bathroom complete the upper level. Downstairs you have a large recreation space, a gym area, the 4th bedroom, a wine feature, and a storage/utility room. Key updates include: furnace (2021), shingles (2021), hot water tank (2025), lighting fixtures (2024), built-in oven (2024), and dishwasher (2024). This home is also conveniently located next to Robert Warren School, St Catherine School, and just a few blocks from Fish Creek Park, Canyon Meadows Golf and Country Club and Dr. E.P. Scarlette High School. Other notable conveniences is easy access to Macleod Trail, Stoney Trail, Anderson Road, 14 St, South Centre Mall and so much more. More details
    Listed by RE/MAX First
    Mohit Dhillon
  • 244 Cantrell Drive SW in Calgary: Canyon Meadows Detached for sale : MLS®# A2346544

    244 Cantrell Drive SW Canyon Meadows Calgary T2W 2K6
    Main Photo: 244 Cantrell Drive SW in Calgary: Canyon Meadows Detached for sale : MLS®# A2346544
    $649,900
    Residential
    Status:
    Active
    MLS® Num:
    A2346544
    Bedrooms:
    4
    Bathrooms:
    3
    Floor Area:
    1,239 sq. ft.
    FACING FISH CREEK PARK! This spacious, 4 bedroom bungalow offers an exceptional location, a versatile floor plan & an expansive backyard with room to relax, entertain & enjoy the outdoors. With the park directly across the street, beautiful pathways, natural surroundings & year round recreation are just steps from your front door. The main floor features a bright living room centred around a fireplace, an adjoining dining area & a functional kitchen with convenient access to the outdoor living spaces. Step outside to enjoy both the deck & patio overlooking the large backyard, an inviting setting for summer gatherings, gardening, children or pets. Three bedrooms are located on the main level, including a generous primary bedroom with its own 4pc ensuite. A second full bathroom completes this floor. The fully developed basement considerably expands the living space. A large recreation room provides plenty of flexibility for movie nights, games, exercise equipment or a home office. An additional bedroom, another 4 piece bathroom, laundry area, & substantial storage make the lower level particularly practical for teenagers, guests or a growing family. Beautiful backyard with large patio and large, 24x22 double garage. This is an outstanding opportunity to enjoy a 4 bedroom, 3 full bathroom home in an established community, with a large yard & one of the city’s most treasured natural spaces immediately across the street. Located close to schools, shopping, transit & major roadways, while offering easy access to the extensive pathway system, recreation & scenery of Fish Creek Provincial Park. A wonderful combination of space, location & long term potential. More details
    Listed by RE/MAX First
    Mohit Dhillon
  • 944 Canna Crescent SW in Calgary: Canyon Meadows Detached for sale : MLS®# A2345342

    944 Canna Crescent SW Canyon Meadows Calgary T2W 1N9
    Main Photo: 944 Canna Crescent SW in Calgary: Canyon Meadows Detached for sale : MLS®# A2345342
    $619,900
    Residential
    Status:
    Active
    MLS® Num:
    A2345342
    Bedrooms:
    4
    Bathrooms:
    2
    Floor Area:
    1,189 sq. ft.
    Welcome to 944 Canna Crescent SW, a spacious bungalow tucked into a beautiful, mature setting in Canyon Meadows. Surrounded by established trees and greenery, this home offers plenty of space for a growing family and a great opportunity to make it your own. The main floor features a bright and spacious living room with large windows, warm wood flooring and a classic brick fireplace that creates a comfortable focal point for the space. The adjoining dining area flows into the functional kitchen, offering plenty of cabinetry and counter space along with stainless steel appliances. Large windows throughout the home bring in an abundance of natural light, while the front balcony provides a peaceful spot to enjoy the surrounding mature trees. The main level also offers generously sized bedrooms and an updated bathroom featuring a modern vanity and an impressive glass-enclosed shower. With four bedrooms and two full bathrooms in total, there is plenty of flexibility for family, guests, a home office or additional living space. The lower level adds even more room to spread out and features a second fireplace, giving the home two inviting gathering spaces. Outside, the established landscaping and mature trees create a private, tucked-away feel that is increasingly hard to find. With a solid layout, plenty of living space and loads of potential, this Canyon Meadows bungalow is ready for its next owner to make it their own. More details
    Listed by The Real Estate District
    Mohit Dhillon
  • 711 118 Avenue SW in Calgary: Canyon Meadows Detached for sale : MLS®# A2347128

    711 118 Avenue SW Canyon Meadows Calgary T2W 0E6
    Main Photo: 711 118 Avenue SW in Calgary: Canyon Meadows Detached for sale : MLS®# A2347128
    $619,900
    Residential
    Status:
    Active
    MLS® Num:
    A2347128
    Bedrooms:
    3
    Bathrooms:
    2
    Floor Area:
    1,125 sq. ft.
    Welcome to this beautifully renovated and move-in-ready bungalow in the established community of Canyon Meadows. Ideally situated close to schools, shopping, transit, the LRT and the extensive pathways of Fish Creek Park, this home offers an exceptional combination of location, functionality and modern updates. The main level has been thoughtfully renovated and features new engineered hardwood flooring throughout. The renovated kitchen is finished with contemporary cabinetry, quartz countertops and stylish modern finishes, creating a sophisticated and functional space for both everyday living and entertaining. Three spacious bedrooms and a renovated 4-piece bathroom complete the main floor. The fully developed basement provides an extension of the home's living space. A new kitchenette complements the spacious recreation and family room, which features a cozy fireplace and new engineered hardwood flooring. Two additional finished rooms provide excellent flexibility for a home office, gym, den or guest space. A full 4-piece bathroom and dedicated laundry area complete the lower level. Numerous important updates provide additional peace of mind, including a newer roof, hot water tank and furnace. The private, fully fenced south-facing backyard offers plenty of space for outdoor enjoyment, gardening and entertaining, while rear lane access leads to the oversized double detached garage with a unique 10’ X 9’ tall garage door on one side, providing ample room for vehicles, storage or a workshop. This is a well-appointed and updated home in a desirable, established community, offering excellent access to amenities, transportation and Fish Creek Park. A wonderful opportunity for families, investors or buyers seeking a move-in-ready home in Canyon Meadows. More details
    Listed by eXp Realty
    Mohit Dhillon
  • 170 999 Canyon Meadows Drive SW in Calgary: Canyon Meadows Row/Townhouse for sale : MLS®# A2347643

    170 999 Canyon Meadows Drive SW Canyon Meadows Calgary T2W 2S6
    Main Photo: 170 999 Canyon Meadows Drive SW in Calgary: Canyon Meadows Row/Townhouse for sale : MLS®# A2347643
    $329,800
    Residential
    Status:
    Active
    MLS® Num:
    A2347643
    Bedrooms:
    2
    Bathrooms:
    1
    Floor Area:
    881 sq. ft.
    Welcome to this beautifully located home in the sought-after Canyon Meadows community. This property offers a wonderful opportunity to enjoy comfortable living in a convenient southwest Calgary location, close to schools, parks, shopping, transit and major roadways. The main floor offers a spacious living room filled with natural lights. KItchen has newer stainless steel appliances and quarts counter tops that were just installed. Thoughtfully designed with a functional layout and inviting living spaces, this home is ideal for families, professionals or investors. Enjoy the established neighbourhood, nearby amenities and the many recreational opportunities the area has to offer. A great opportunity to make this Canyon Meadows property your own! More details
    Listed by Real Estate Professionals Inc.
    Mohit Dhillon
1-16/35
Data was last updated October 28, 2026 at 06:05 AM (UTC)

Nearby Communities to Explore

Neighbouring communities around Anderson Road, Macleod Trail and Fish Creek Park. Or browse all Calgary communities.

Canyon Meadows House Prices and Market Trends

Detached Benchmark Price

Yearly average. The last point is this year to date.

$400K$500K$600K$700K$800K$900K$524K$751K'17'18'19'20'21'22'23'24'25'26

Canyon Meadows' detached benchmark rose from about $515K in 2020 to $779K in 2025, up 51%, and it's $755,700 now, within 1% of a year ago.

Townhomes have softened more: their benchmark is $314,300, 9% below a year ago, and condos are $176,800, 12% below a year ago. In a typical recent month, months of supply ran about 2.5, below the Calgary average of 3.9, and half of recent detached sales went in about 19 days.

How Fast Homes Sell

Canyon Meadows 2.48Calgary 3.94
Seller's marketMonths of supplyBuyer's market

Months of supply is how long current listings would take to sell at today's pace. Canyon Meadows sits at 2.48, South Calgary at 3.11 and Calgary at 3.94. Lower means homes sell faster. For Canyon Meadows this is the typical month over the last six, because one slow month can push the monthly figure well above normal.

Prices by Home Type

Home typeBenchmark pricevs a year agoSold, last 12 monthsMonths of supply
Detached$755,700▼ 0.5%81—
Semi-detached$483,800▲ 2.3%5—
Row / townhouse$314,300▼ 8.6%33—
Apartment condo$176,800▼ 12.0%19—
All homes$529,100▲ 1.2%1382.48

What Sells in Canyon Meadows

Share of sales by home type, last 12 months

Detached homes were 81 of the 138 sales over the last 12 months, with 33 townhomes, 19 condos and 5 semis. In the 2021 census 61% of homes were single-detached, 22% rowhouses and 13% low-rise apartments, and 79% of households owned their home.

When Canyon Meadows Homes Sell

From 2017 to 2025 Canyon Meadows averaged about 15 sales in June, 15 in May and 15 in March, against about 7 in December. The busy season starts early, in March, and runs through the summer.

Living in Canyon Meadows

Location
South Calgary, above Fish Creek Provincial Park
Built
Mostly 1965 to 1980
Residents
About 7,435 (2021 census)
Boundaries
Anderson Road, Macleod Trail, Fish Creek Park, 14 Street SW
CTrain
Canyon Meadows station on the Red Line
Community association
Canyon Meadows Community Association
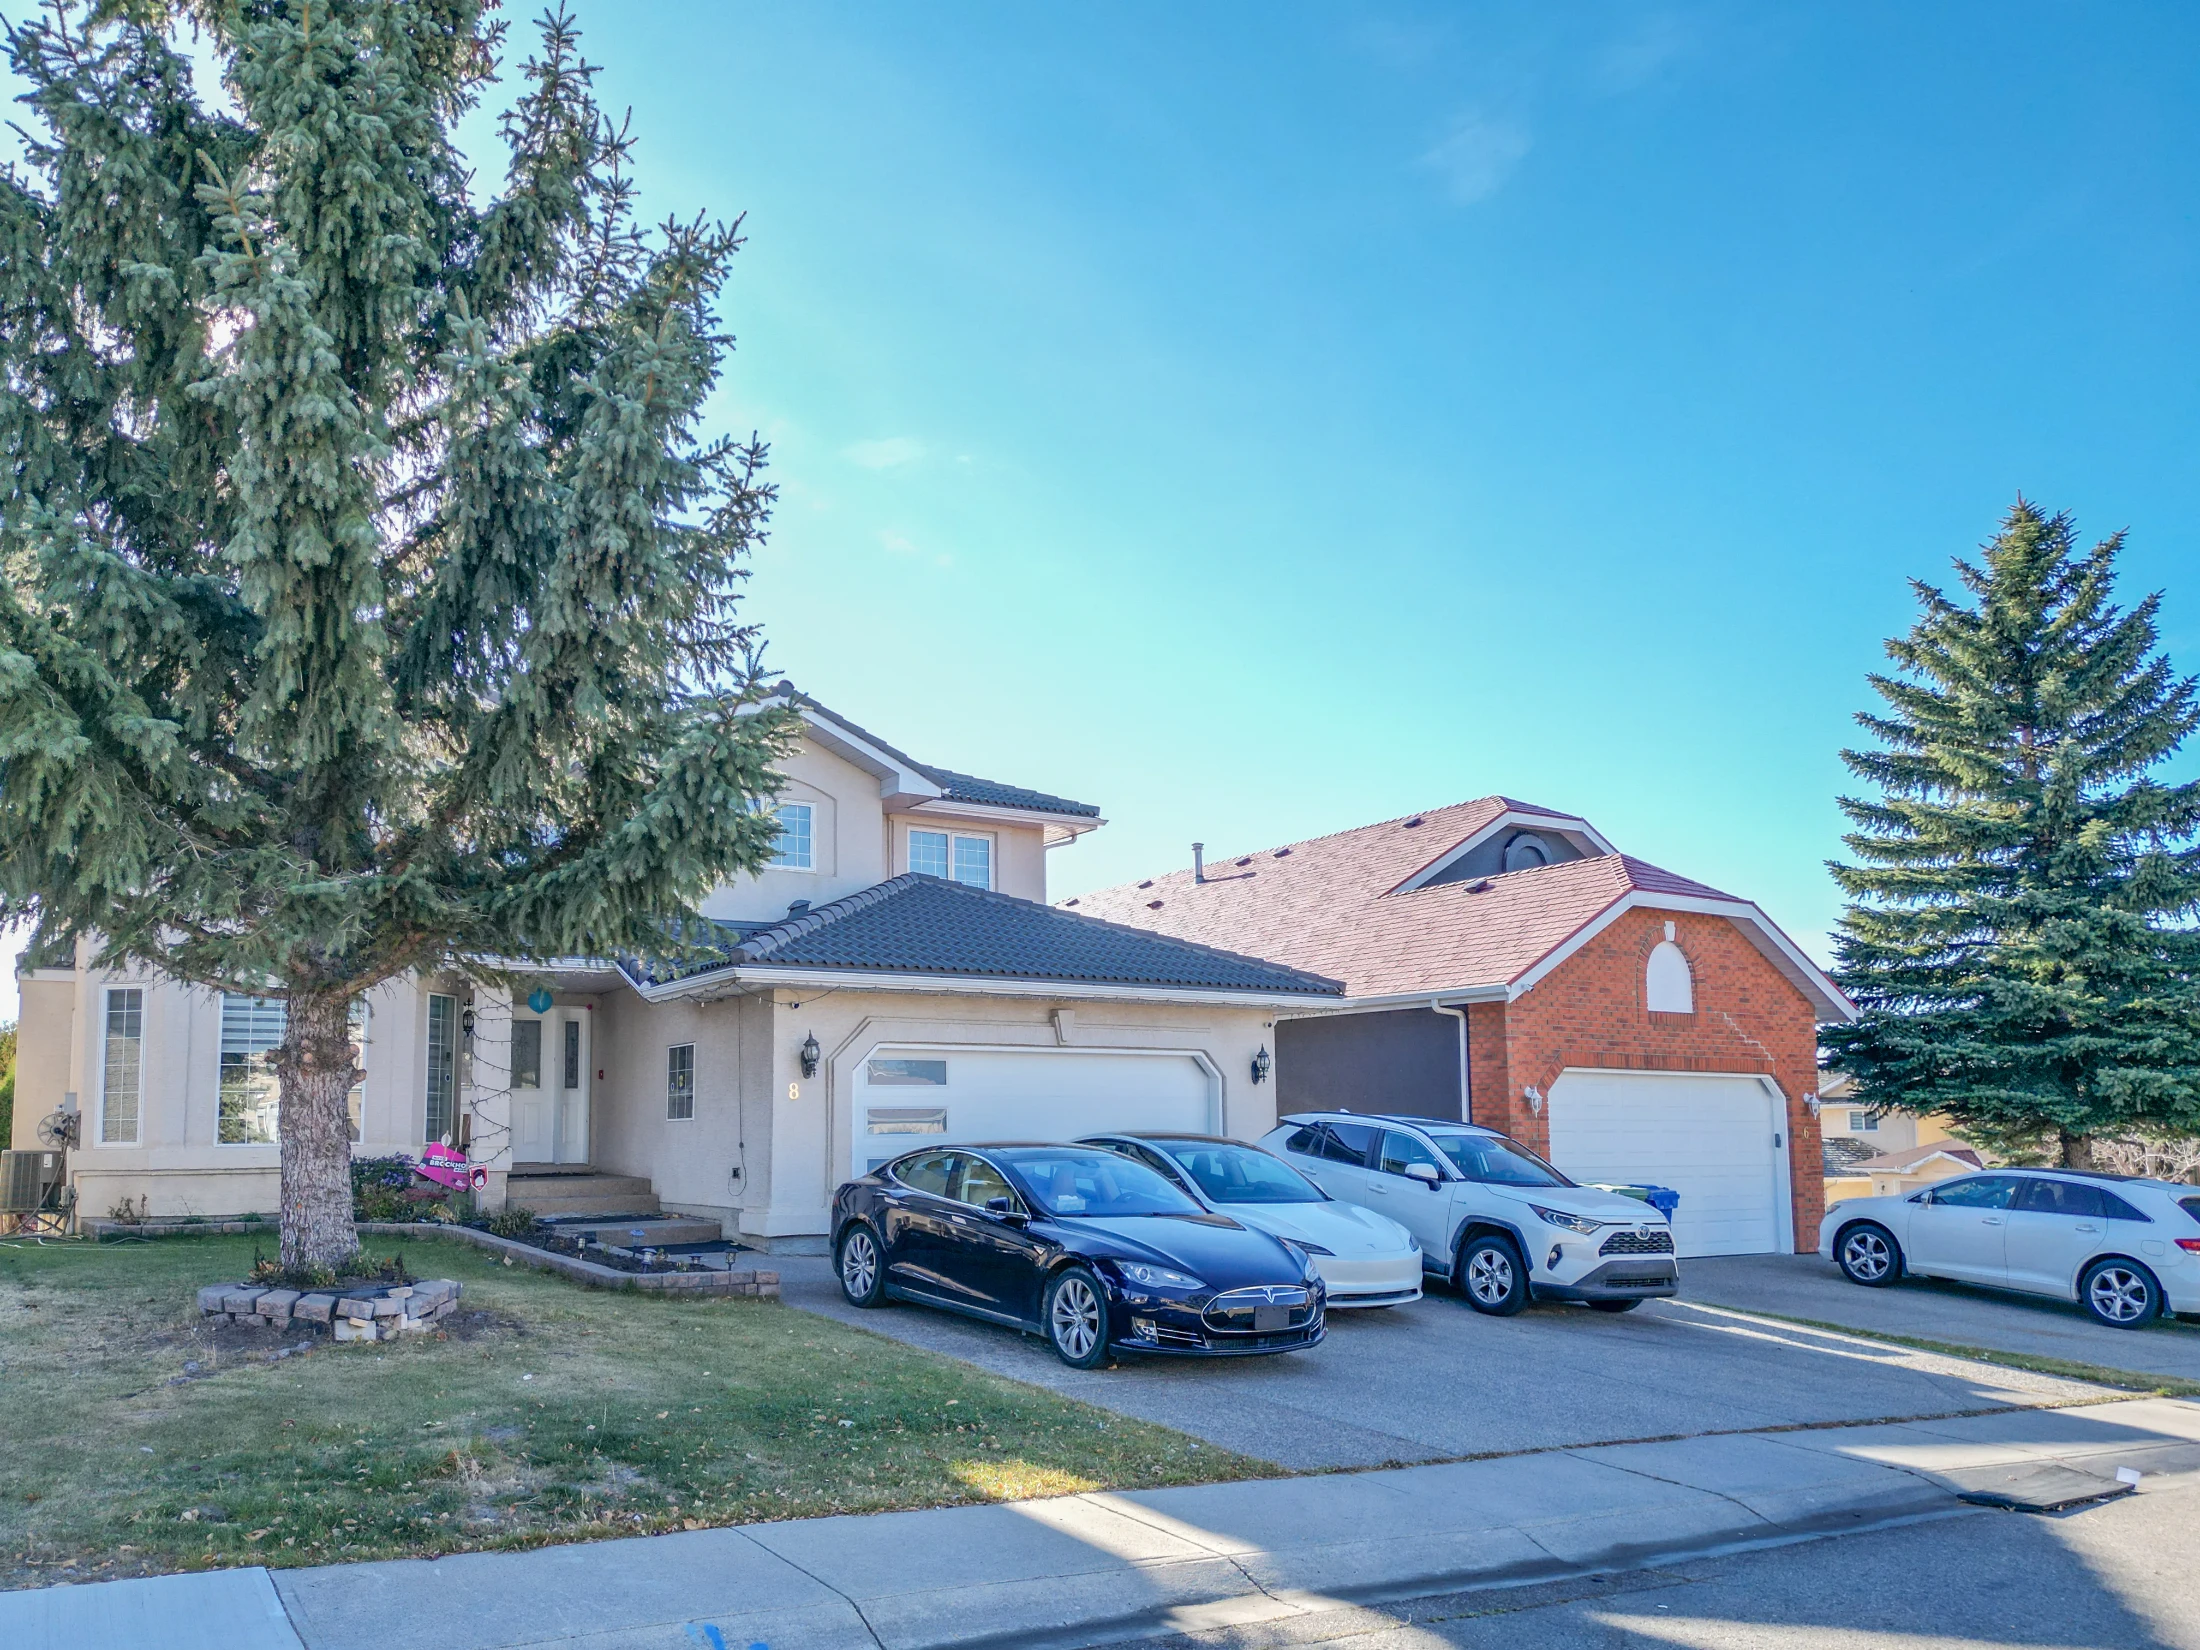
Two-storey home with a double garage and a large spruce tree

Fish Creek Provincial Park forms the south edge, and many streets lead to pathways along the top of the valley.

The Canyon Meadows Aquatic and Fitness Centre has a pool, a dive tank and a weight room. The community association at 844 Cantabrian Drive SW has a hall and two rinks, and the City lists an off-leash area here.

Southcentre Mall is just northeast, across Macleod Trail and Anderson Road in Willow Park, and Canyon Meadows Golf and Country Club, a private club, is west across 14 Street in Woodlands.

Canyon Meadows suits
  • Buyers who want a detached home within reach of Fish Creek Park
  • Commuters who want a CTrain station inside the community
  • Buyers interested in a Spanish bilingual program from kindergarten to Grade 9
Not a fit for
  • Buyers who want a new home. Almost three in four homes were built between 1961 and 1980
  • Buyers who want a quiet street on the east side. Those homes are close to Macleod Trail and the CTrain line
  • Buyers looking for 1980s two-storeys. Look at Woodbine

Schools, Parks and Getting Around

SchoolBoardLevel
Canyon Meadows SchoolCalgary Board of EducationKindergarten to Grade 5, Spanish Bilingual
Robert Warren SchoolCalgary Board of EducationGrades 6 to 9, Spanish Bilingual
Dr. E. P. Scarlett High SchoolCalgary Board of EducationGrades 10 to 12, with AP and French Immersion
St. Catherine SchoolCalgary Catholic School DistrictElementary

All four schools are inside Canyon Meadows. Programs such as Spanish Bilingual and French Immersion have their own designations, so check an address with the CBE's Find a School tool and the Calgary Catholic School District.

Canyon Meadows station on the Red Line is inside the community beside Macleod Trail, and Anderson station is just north across Anderson Road in Southwood. See Calgary Transit for routes and park and ride.

Macleod Trail and 14 Street run north toward downtown, and Anderson Road leads west to Tsuut'ina Trail, the southwest ring road.

Canyon Meadows is not yet covered by a City local area plan. The City of Calgary's Canyon Meadows community profile has the census details.

School building with young trees and a parking lot

Homes You'll Find in Canyon Meadows

Detached

$600K – $1.10M
  • Typical size 1,346 sq ft above grade
  • 80% with a double or bigger garage
  • Typical property tax $4,600 a year

Townhomes

$297K – $498K
  • Typical size 1,119 sq ft
  • Condo fee around $400 a month
  • Typical property tax $2,400 a year

Condos

$157K – $204K
  • Typical size 822 sq ft
  • Condo fee around $630 a month
  • Typical property tax $1,400 a year

Price ranges cover the middle 80% of recent sales.

Detached Homes Sold, by Year Built

Share of recent detached sales in Canyon Meadows

1965–1969
15%
1970–1974
69%
1975–1979
5%
1980–1984
7%
1985–1989
3%

Detached homes that sell are mostly bungalows and split-levels from around 1973, about 1,346 sq ft above grade on lots of about 6,598 sq ft, and 80% had a double garage. Homes on the valley edge are among the most sought after.

Townhomes are mostly 1970s complexes, about 1,119 sq ft with fees near $400 a month. Condos are about 822 sq ft, with fees near $630, and take longer to sell.

Planning a suite or a rebuild? Check the lot's current district; the City's rezoning repeal in August 2026 returned nearly all lots to their earlier rules.

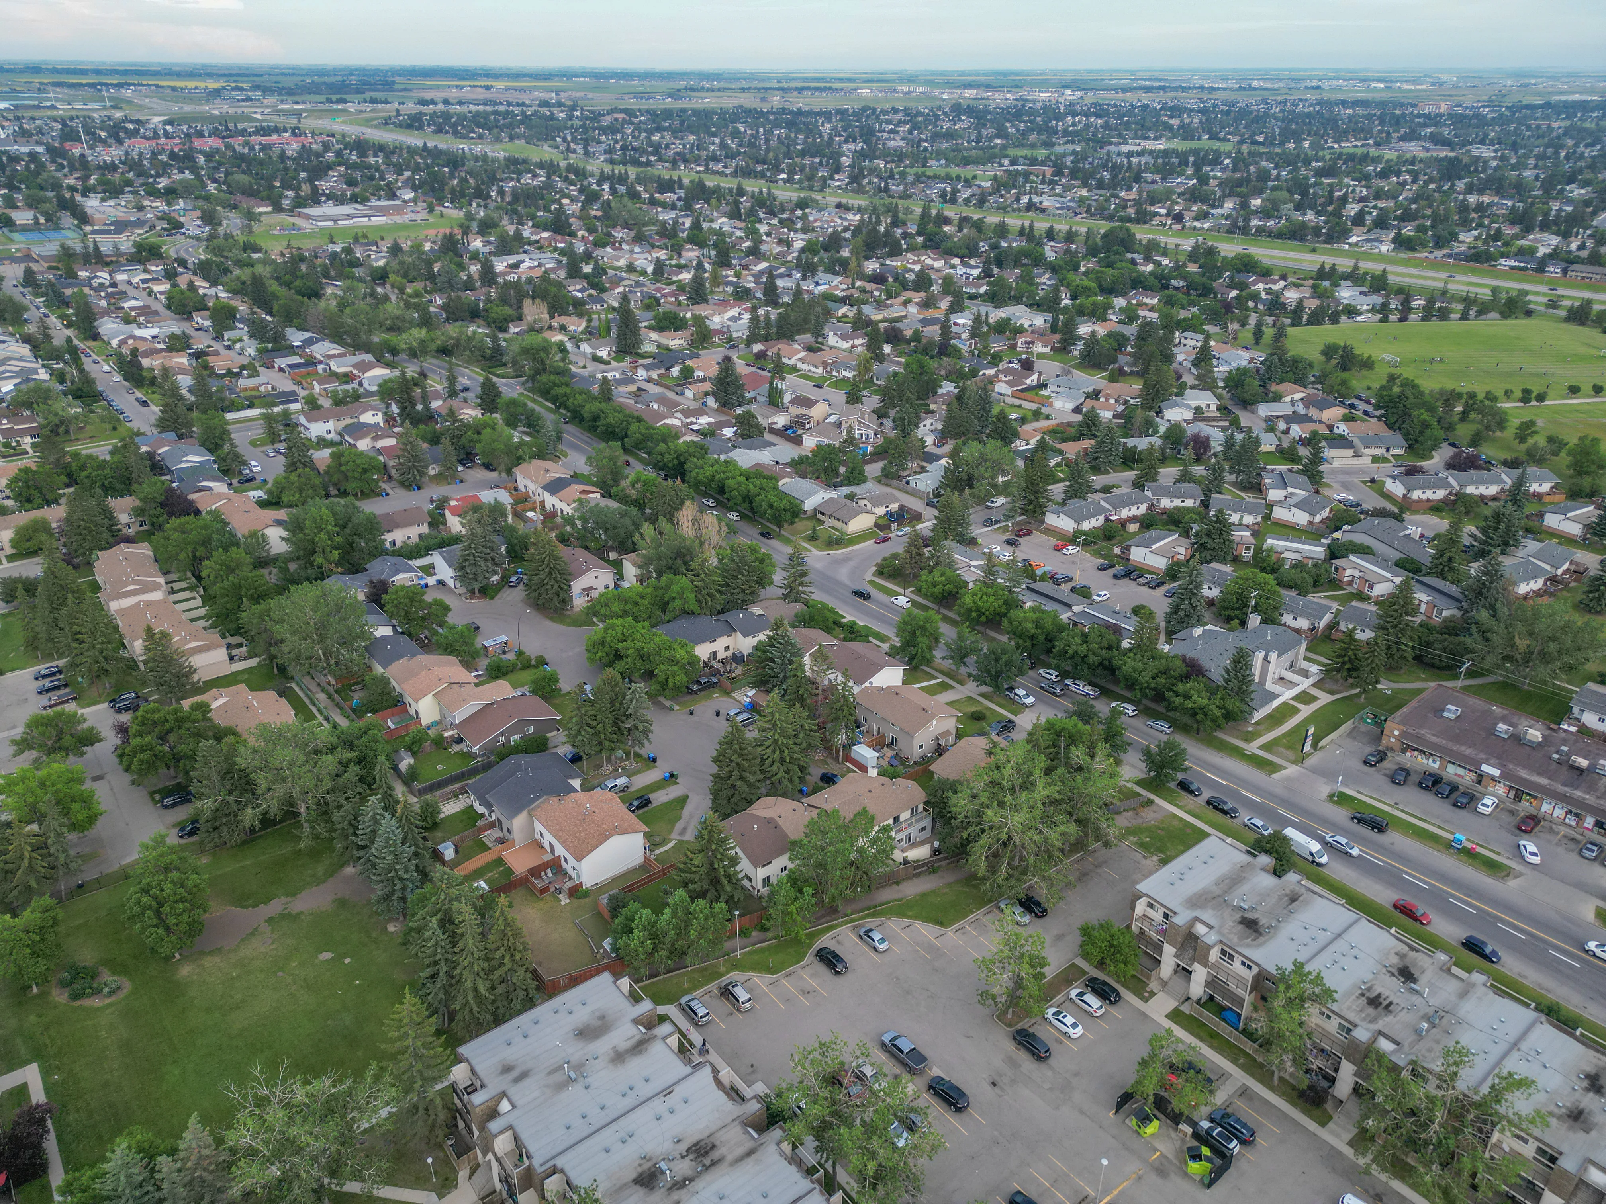
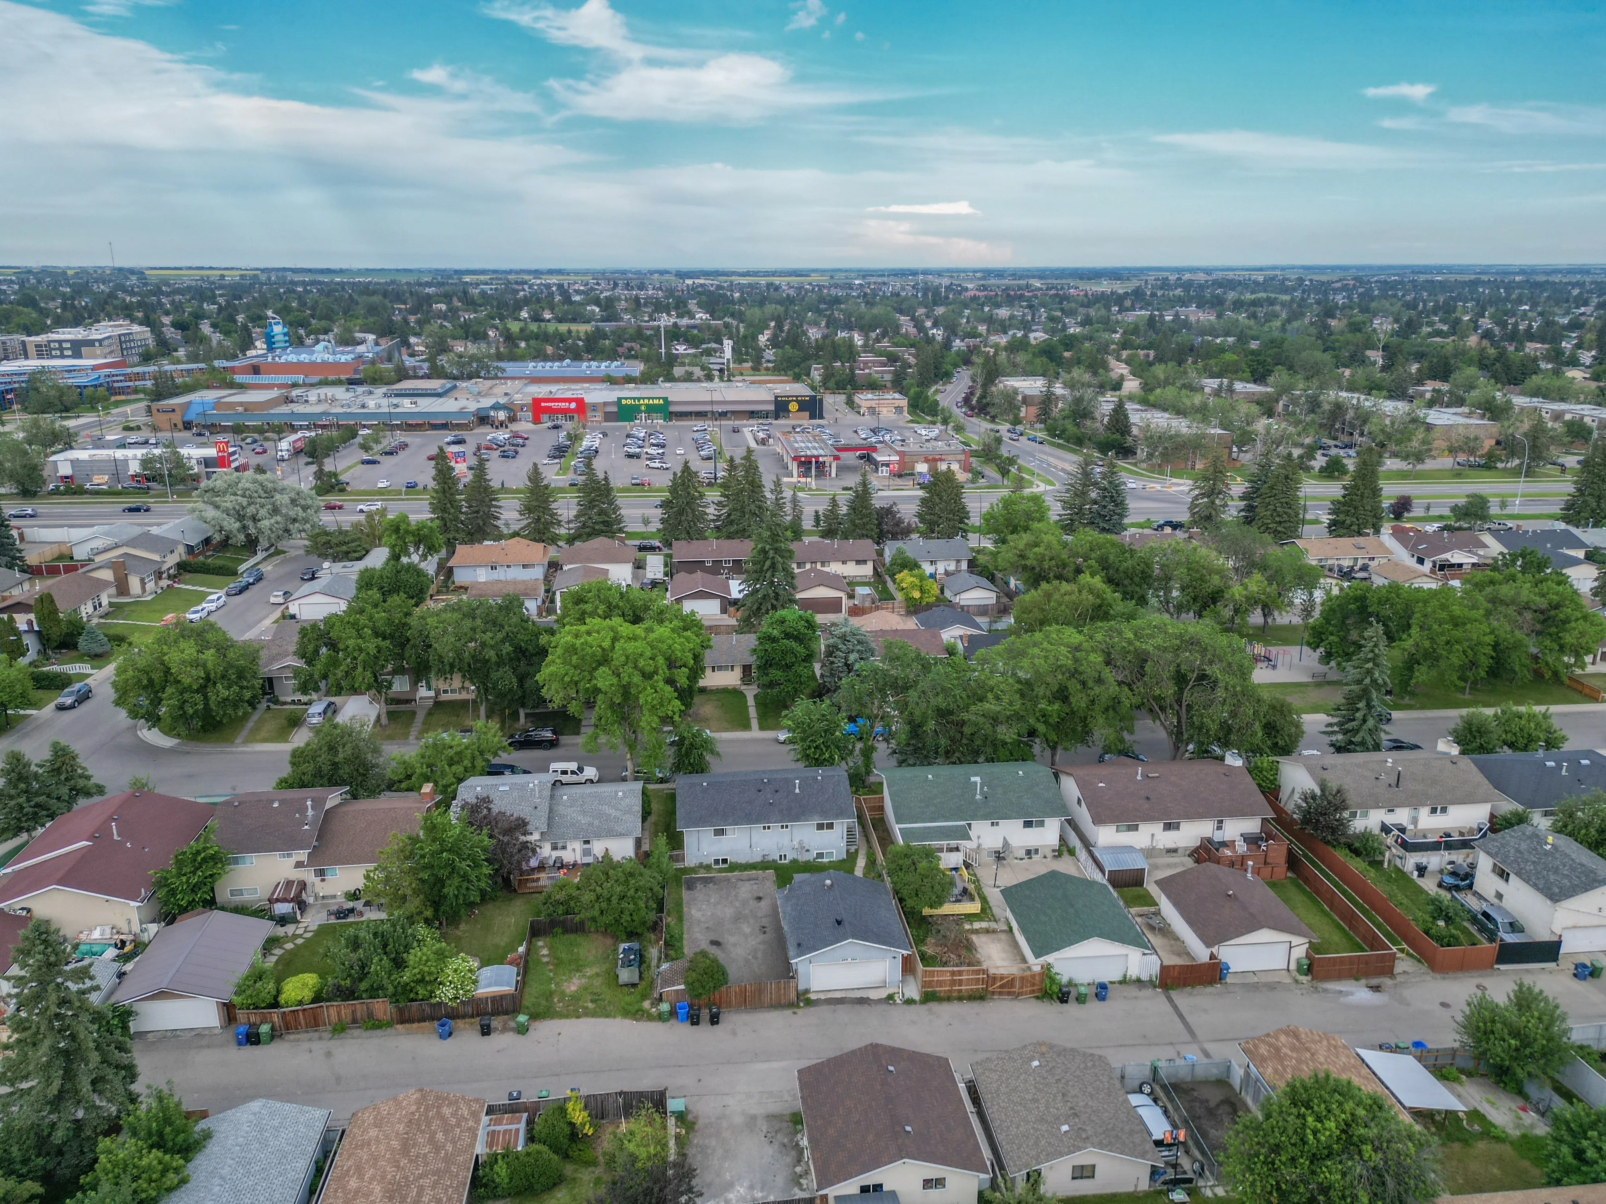
Aerial of tree-lined streets of detached homes
Aerial of a residential neighbourhood with mature trees

Looking for something specific? See Calgary homes from $750K to $1M, Calgary homes under $250K or Calgary walkout basement homes.

Canyon Meadows vs Nearby Communities

CommunityBenchmark, all homesvs a year agoMonths of supplySales last month
Canyon Meadows$529,100▲ 1.2%2.488
Woodlands$576,300▼ 0.9%1.608
Braeside$461,000▲ 0.1%2.8010
Southwood$492,900▲ 3.8%1.9111
Woodbine$675,400▼ 1.9%2.147
South Calgary$569,500▼ 0.3%3.11328
All of Calgary$566,700▼ 0.8%3.941,648

Months of supply for Canyon Meadows and Woodlands uses the typical month over the last six.

Woodlands, across 14 Street, is a little newer and has the golf course. Braeside, northwest across Anderson Road and 14 Street, has more townhomes at lower prices.

Southwood, north across Anderson Road, has Anderson station, and Willow Park, northeast across Macleod Trail, is similar in age with Southcentre close by.

Related Searches

Local insight from Mohit Dhillon, REALTOR® · Century 21 Bravo Realty

Canyon Meadows FAQ

How Much Is a House in Canyon Meadows?

The detached benchmark is $755,700. Recent detached sales ran about $600K to $1.10M, with a median near $742K.

Is There a CTrain Station in Canyon Meadows?

Yes. Canyon Meadows station on the Red Line is beside Macleod Trail, and Anderson station is just north.

Does Canyon Meadows Have a Spanish Bilingual School?

Yes. Canyon Meadows School (K to 5) and Robert Warren School (Grades 6 to 9) both offer the CBE Spanish Bilingual program.

Is Canyon Meadows Next to Fish Creek Park?

Yes. Fish Creek Provincial Park forms its south edge.

When Is the Best Time to Sell in Canyon Meadows?

March to August. Get a free home evaluation to see what yours could sell for.

Signup for our newsletter

STAY UP-TO-DATE WITH LATEST NEWS AND TIPS

Stay up to date with the Calgary real estate market through our monthly newsletter. Get the latest MLS® listings, housing trends, buyer and seller tips, and community insights delivered straight to your inbox. You can unsubscribe at any time, and your email address will always remain private.

BUY or SELL - Contact Us Today!

(587)-719-5523

Find Calgary homes for sale with real-time MLS® listings. From affordable starter houses to luxury estates, explore properties in Calgary, Airdrie, Chestermere & more.

Data is supplied by Pillar 9™ MLS® System. Pillar 9™ is the owner of the copyright in its MLS®System. Data is deemed reliable but is not guaranteed accurate by Pillar 9™.
The trademarks MLS®, Multiple Listing Service® and the associated logos are owned by The Canadian Real Estate Association (CREA) and identify the quality of services provided by real estate professionals who are members of CREA. Used under license.