Woodbine Homes for Sale

Woodbine is a 1980s community on the southwest edge of Calgary, between Anderson Road and Fish Creek Provincial Park, from 24 Street SW west to Tsuut'ina Trail. Nearly nine in ten homes are detached, mostly two-storeys on curving crescents, and there are no apartment buildings.

117 homes sold over the last 12 months, more than four in five of them detached, mostly for about $560K to $1.10M, plus a smaller number of townhomes for about $366K to $483K. Below are the live listings, then prices, Fish Creek, schools and how Woodbine compares.

Home › Calgary communities › SW Calgary › Woodbine

Own a home in Woodbine? See what it would sell for right now.

Free home evaluation →

Woodbine Homes for Sale Now

Forgot password Extend Verify Contact
1-16/20
  • 174 Woodmont Terrace SW in Calgary: Woodbine Row/Townhouse for sale : MLS®# A2338075

    174 Woodmont Terrace SW Woodbine Calgary T2W 4Z4
    Main Photo: 174 Woodmont Terrace SW in Calgary: Woodbine Row/Townhouse for sale : MLS®# A2338075
    $369,900
    Residential
    Status:
    Active
    MLS® Num:
    A2338075
    Bedrooms:
    3
    Bathrooms:
    2
    Floor Area:
    1,178 sq. ft.
    Welcome to this beautifully updated townhouse in a fantastic location close to all amenities. The spacious eat-in kitchen features freshly painted cabinets, updated hardware, newer sink and faucet, updated countertops, and durable laminate flooring. The bright living room offers large windows, newer paint, and updated carpet, creating a warm and inviting space. The main floor bathroom has been fully refreshed, while the upstairs bath features a new vanity, fresh paint, and laminate flooring. Upstairs you’ll find three bedrooms with closet organizers, including an exceptionally large primary bedroom for a home of this size. The lower level family room provides excellent additional living space and has been updated with new paint, baseboards, and Berber carpet. Enjoy your private fenced backyard, perfect for relaxing or entertaining. With low condo fees and a location close to shopping, schools, parks, and transit, this is an excellent opportunity for first-time buyers, families, or investors. 24 notice required . More details
    Listed by MaxWell Capital Realty
    Mohit Dhillon
  • 135 Woodsman Lane SW in Calgary: Woodbine Row/Townhouse for sale : MLS®# A2339854

    135 Woodsman Lane SW Woodbine Calgary T2W 4Z5
    Main Photo: 135 Woodsman Lane SW in Calgary: Woodbine Row/Townhouse for sale : MLS®# A2339854
    $389,900
    Residential
    Status:
    Active
    MLS® Num:
    A2339854
    Bedrooms:
    3
    Bathrooms:
    2
    Floor Area:
    1,136 sq. ft.
    Welcome to this beautifully updated and fully FURNISHED 3-bedroom townhouse in the desirable community of Woodbine! Surrounded by mature trees and conveniently located near a K–6 school, parks, and a shopping plaza, this home offers a wonderful blend of comfort, style, and convenience. Step inside to discover a stylish main floor featuring a stunning accent wall, brand-new LVP flooring, and a beautifully updated kitchen complete with new appliances, including a dishwasher, refrigerator, and stove. A dedicated dining area and convenient half bathroom complete this functional and inviting space. Upstairs, you’ll find three spacious bedrooms and a full bathroom, providing comfortable living for the whole family. The basement offers additional living space , with new drywall & LVP flooring and fresh paint already completed. You’ll also appreciate the convenience of a new washer and dryer. Step outside to enjoy your private backyard—perfect for summer BBQs, evening gatherings, or letting the kids enjoy the outdoors. Beautifully updated, fully furnished, and move-in ready to welcome its next owners! Don’t miss the opportunity to make this wonderful Woodbine townhouse your new home. More details
    Listed by Real Estate Professionals Inc.
    Mohit Dhillon
  • 6 64 woodacres Crescent SW in Calgary: Woodbine Row/Townhouse for sale : MLS®# A2340879

    6 64 woodacres Crescent SW Woodbine Calgary T2W 4V6
    Main Photo: 6 64 woodacres Crescent SW in Calgary: Woodbine Row/Townhouse for sale : MLS®# A2340879
    $449,900
    Residential
    Status:
    Active
    MLS® Num:
    A2340879
    Bedrooms:
    3
    Bathrooms:
    3
    Floor Area:
    1,332 sq. ft.
    Welcome to this spacious, updated townhome located on Fish Creek Park. Woodacres is a desirable condo complex with 23 residences. Plenty of natural light floods the beautiful renovated white kitchen with stainless steel appliances. The dining nook is located in this large space where patio doors invite you onto a newer large deck area. With a south west exposure. Very spacious living room with a cozy fireplace. The second bedroom with a den / flex area and a updated 4-pce bathroom. On the top floor a oversized master bedroom / large closet and a updated three pce bathroom. Located on the lower level is a family room / 2 pce bathroom / laundry room / utility room / storage . The single garage has direct access into the foyer. Upgrades to the home include bathrooms / kitchen / windows / deck / exterior Hardy Board siding / windows. Close to Fish Creek Park / shopping / schools and transportation. More details
    Listed by RE/MAX Real Estate (Mountain View)
    Mohit Dhillon
  • 7 Woodbrook Way SW in Calgary: Woodbine Detached for sale : MLS®# A2346273

    7 Woodbrook Way SW Woodbine Calgary T2W 4J7
    Main Photo: 7 Woodbrook Way SW in Calgary: Woodbine Detached for sale : MLS®# A2346273
    $599,900
    Residential
    Status:
    Active
    MLS® Num:
    A2346273
    Bedrooms:
    4
    Bathrooms:
    3
    Floor Area:
    1,652 sq. ft.
    With 4 bedrooms, 2.5 bathrooms, and almost 2300 sq ft of developed living space, this property offers a spacious and comfortable lifestyle. The big items are done - FURNACE (2024), WINDOWS / FRONT DOOR (2021), house / garage SHINGLES (2022), HOT WATER TANK (2024), SOLAR PANELS (2022), UPDATED 4 pc / 3 pc BATHROOMS (2023), chain link FENCE (2024). As you step inside, you'll be greeted by the spacious foyer featuring an impressive double volume high ceiling. Step into the living with VAULTED ceiling and huge window allowing lots of natural light in the open concept living dining room. Laminate flooring flows through this area. Continue into the large kitchen with lots of counterspace and island. This flows into a cozy family room with a gas brick fireplace you can cuddle in front of on those winter evenings. From here French doors lead onto the large back West facing deck (17.5 ft x 14.75 ft), perfect for summer BBQ’s and entertaining. The spacious back yard has lots of room for children and pets to play. Convenience is key with a main floor laundry room and a 2-piece washroom. The upper level features a huge master bedroom with room for a king size bed which is a tranquil retreat with its private UPDATED 3pc ensuite perfect for unwinding after a long day. Two additional spacious bedrooms provide ample space for family members or guests. A UPDATED 4-piece bathroom completes this level. The finished basement adds extra versatility to this fantastic home. At the bottom of the stairs is your private den/office separate from the living space. In the other direction is a large rec room for family movie or game nights. A fun bar area is currently at the one end. A large 4th bedroom with an egress window is perfect for the older child or extended family. There is also a huge separate storage room. The double detached garage has plenty of room for 2 vehicles and extra storage. Walking distance to both community schools, Woodbine School, St Jude Elem, Fish Creek Park and the shops and restaurants in Woodbine Square, Woodbine Athletic Park. A 2-minute drive to Stoney Trail South, Costco and Shops at Buffalo Run! More details
    Listed by First Place Realty
    Mohit Dhillon
  • 22 64 Woodacres Crescent SW in Calgary: Woodbine Row/Townhouse for sale : MLS®# A2347505

    22 64 Woodacres Crescent SW Woodbine Calgary T2W 4V6
    OPEN HOUSE: Nov 01, 2026
    01:00 PM - 04:00 PM MDT
    Open House on Sunday, November 1, 2026 1:00PM - 4:00PM
    Main Photo: 22 64 Woodacres Crescent SW in Calgary: Woodbine Row/Townhouse for sale : MLS®# A2347505
    $450,000
    Residential
    Status:
    Active
    MLS® Num:
    A2347505
    Bedrooms:
    3
    Bathrooms:
    3
    Floor Area:
    1,336 sq. ft.
    Location, Location, Location!! Unrivalled privacy meets ultimate nature-side living right in the city. Welcome to this premier townhouse, uniquely situated in the absolute last building within the condominium complex bordering Fish Creek Provincial Park. Offering a truly rare double-exposure to green space, this property backs directly onto the park while the front faces a serene, open green reserve—ensuring total seclusion, open skies, and a beautifully uncompromised feeling of space with no neighbors looking in. Step inside to a functional layout designed to frame the stunning landscape and bring in abundant natural light from almost every window. The kitchen offers a practical workspace that flows into a bright dining and living area. Cozy up in the winter months next to the wood-burning fireplace while watching deer and local wildlife graze just outside your window. This well-maintained property features 3 spacious bedrooms, including a peaceful master retreat complete with a lovely 3-piece ensuite. The fully finished basement adds excellent square footage with a large recreation room, an additional 2-piece bathroom, and a dedicated laundry/mechanical area. The attached garage provides plenty of handy storage space.  Outside, step onto your sprawling, south-east facing extended deck to enjoy unobstructed views stretching right down the valley, or walk right off your property to access the park's endless walking and biking trails. Located in a premier, quiet community with effortless ring road access. This is a truly rare opportunity to own Calgary's ultimate parkside retreat. More details
    Listed by J Capital Realty
    Mohit Dhillon
  • 912 Woodbine Boulevard SW in Calgary: Woodbine Detached for sale : MLS®# A2347803

    912 Woodbine Boulevard SW Woodbine Calgary T2W 5Y7
    Main Photo: 912 Woodbine Boulevard SW in Calgary: Woodbine Detached for sale : MLS®# A2347803
    $685,000
    Residential
    Status:
    Active
    MLS® Num:
    A2347803
    Bedrooms:
    6
    Bathrooms:
    4
    Floor Area:
    2,091 sq. ft.
    Set on a desirable corner lot with a west-facing backyard, this spacious family home stands out for its generous proportions, thoughtful layout and larger-than-average footprint for the neighbourhood. With well-sized rooms, great natural light and plenty of opportunity to personalize, it’s an ideal choice for buyers looking to create a home that truly reflects their style. The main floor is designed for both family life and entertaining, with a formal living room off the foyer and a dining room with a bay window overlooking the side yard and access to the deck. At the back of the home, a bright breakfast nook surrounded by windows brings in beautiful natural light. The kitchen offers plenty of cabinetry and granite countertops and opens to the family room, where a wood-burning fireplace, built-in shelving, hardwood floors and views of the backyard create a warm and inviting place to gather. It’s an ideal layout for staying connected while cooking, entertaining or keeping an eye on the kids. Upstairs are four bedrooms, including a spacious primary bedroom with a walk-in closet and four-piece ensuite. The developed basement adds even more flexibility with two additional bedrooms, a bathroom and a recreation room with a wet bar perfect for guests, teenagers, a home office or hobbies. For a little unexpected fun, the recreation room comes complete with a model railway layout, including the tracks, points and a controller. The trains, wagons and models aren’t included, so the next owner can make it entirely their own. Consider it a head start on a new hobby! Outside, the large west-facing deck is made for sunny afternoons and long summer evenings, with an electric awning for shade and mature trees and shrubs adding privacy and character. An oversized double attached garage provides excellent parking and storage. The location is ideal for an active family, with schools, parks, a skateboard park, and basketball, tennis and pickleball courts nearby. Fish Creek Provincial Park is close for dog walks, bike rides and weekend adventures, while easy access to Stoney Trail connects you quickly to the rest of the city. Costco and the shops and amenities at Buffalo Run are also just a short drive away. This spacious home has lasting appeal ready for its next owners to make it their own. More details
    Listed by RE/MAX House of Real Estate
    Mohit Dhillon
  • 12 Woodmont Rise SW in Calgary: Woodbine Detached for sale : MLS®# A2348347

    12 Woodmont Rise SW Woodbine Calgary T2W 4L3
    Main Photo: 12 Woodmont Rise SW in Calgary: Woodbine Detached for sale : MLS®# A2348347
    $595,000
    Residential
    Status:
    Active
    MLS® Num:
    A2348347
    Bedrooms:
    3
    Bathrooms:
    2
    Floor Area:
    1,573 sq. ft.
    Number on the house reads #10. Address is actually #12. This is a Civil Enforcement Sale under Part 7 of the Civil Enforcement Act in Alberta. Showings are not possible at this time. The listing agent has not had the opportunity to view the interior of this home. Information quoted has been obtained from City records and previous MLS listings and are not guaranteed to be current or exact. The home is a good sized 3-bedroom bungalow (1573 Sq. Ft.) with a sunken family room featuring a fireplace. The Primary bedroom features a 3-piece ensuite. The home is located in a good family community and is close to schools, shopping, public transportation and parks/playgrounds. More details
    Listed by RE/MAX Realty Professionals
    Mohit Dhillon
  • 51 Woodmont Road SW in Calgary: Woodbine Detached for sale : MLS®# A2349992

    51 Woodmont Road SW Woodbine Calgary T2W 4L6
    Main Photo: 51 Woodmont Road SW in Calgary: Woodbine Detached for sale : MLS®# A2349992
    $675,000
    Residential
    Status:
    Active
    MLS® Num:
    A2349992
    Bedrooms:
    4
    Bathrooms:
    3
    Floor Area:
    1,548 sq. ft.
    Renovated bungalow in Woodbine with 3,000 sq feet total living space up and down! This home was extensively renovated in 2018 with open concept design. Stainless steel appliance package includes gas cook top, wall oven & microwave, refrigerator and dishwasher. The big kitchen island is great for entertaining and anchors the main living area between the living room with new triple pane windows facing the street and a family room at the other end featuring a central electric fireplace. The family room windows were also recently upgraded to triple pane. The doors off the family room lead to the deck and backyard. There are 3 bedrooms on the main floor with an en-suite in the primary bedroom & a main bathroom. The fully developed basement features a large rec room, laundry room, bedroom & a 4-piece bathroom. Vinyl plank flooring was just installed in the basement with a moisture resistant underlay. The whole home was recently painted and the attic insulation upgraded. Furnace checked and serviced August 2026. Located close to school, parks, amenities & transportation. Shows 10/10. Come view this home today!! More details
    Listed by MaxWell Canyon Creek
    Mohit Dhillon
  • 5 64 Woodacres Crescent SW in Calgary: Woodbine Row/Townhouse for sale : MLS®# A2349998

    5 64 Woodacres Crescent SW Woodbine Calgary T2W 4V6
    Main Photo: 5 64 Woodacres Crescent SW in Calgary: Woodbine Row/Townhouse for sale : MLS®# A2349998
    $449,800
    Residential
    Status:
    Active
    MLS® Num:
    A2349998
    Bedrooms:
    3
    Bathrooms:
    3
    Floor Area:
    1,261 sq. ft.
    Perched along the ravine edge of Fish Creek Provincial Park, Unit 5 at Woodacres is a striking study in multi-level architecture and parkside seclusion. Spanning five distinct above-grade tiers plus a finished lower level, the interior layout unfolds with deliberate rhythm, framing sweeping vistas and filtering natural light through tailored fabric accordion blinds. The experience begins at the ground-level foyer, offering direct access to an attached garage elevated by concrete restoration and a durable polyaspartic finish (2024). Up one flight, the culinary floor hosts a bright kitchen and dedicated dining space that transitions seamlessly outdoors to an expansive, sun-soaked deck overlooking the greenery. The well-maintained kitchen showcases a cohesive suite of stainless steel appliances—including external ice/water on the refrigerator, a sleek smooth-top electric range, and a built-in over-the-range microwave—all set against crisp white cabinetry, rich granite counters, and a neutral tile backsplash. Continuing upward, the third tier is reserved entirely for a dedicated living room, anchored by a warm corner fireplace and beautiful windows. The upper levels separate rest and retreat with absolute privacy: the fourth tier houses two spacious secondary bedrooms alongside a fully renovated 4-piece bathroom (2023). Above it all, the fifth level serves as a penthouse primary retreat, a serene sanctuary complete with tailored blackout drapery and a down-to-the-studs luxury ensuite remodel, featuring quartz countertops (2023). Downstairs, the fully finished basement provides a recreation room, half bath, mechanical room, and new washer and dryer (2022). Comprehensive mechanical updates, including upgraded electrical, integrated carbon monoxide detectors, a dedicated water softener, and a newer hot water tank, ensure effortless peace of mind. Complete with immediate access to park trails, transit, local shopping, and Stoney Trail, this home marries high-design living with uncompromised nature at your doorstep. More details
    Listed by Royal LePage Benchmark
    Mohit Dhillon
  • 355 Woodbine Boulevard SW in Calgary: Woodbine Detached for sale : MLS®# A2351211

    355 Woodbine Boulevard SW Woodbine Calgary T2W 4K8
    Main Photo: 355 Woodbine Boulevard SW in Calgary: Woodbine Detached for sale : MLS®# A2351211
    $699,900
    Residential
    Status:
    Active
    MLS® Num:
    A2351211
    Bedrooms:
    5
    Bathrooms:
    3
    Floor Area:
    1,157 sq. ft.
    Nestled within the desirable community of Woodbine, this thoughtfully designed 4 Level Split home has been professionally renovated with permits, from the studs out. New plumbing, New Electrical Wiring & Panel, LED lighting in bedrooms, New Roof, New Drywall, Recessed lighting throughout, New Windows, New Doors, New Siding, New exterior rigid Insulation and much more. Boasting over 2245 square feet across its 4 finished levels, including the developed basement with a 400 sq ft Crawl Space, this residence provides ample room for families and entertaining. Upon entering, you’ll find the welcoming open plan high end kitchen with a five-ring gas cook top, double ovens, and a cabinet covered dishwasher, water and ice making fridge and quartz countertops. The recessed lighting throughout the main level gives a clean and professional look to the comfortable living room with built in features and a large sectional couch. The spacious bright dining area looks out onto the south facing playing field/park. In the upper level you will find three generously sized bedrooms, the primary having a “ jack and jill” access to the fourpiece bathroom and a large walk-in closet. Descending to the lower level which is filled with light you will find a comfortable family room, fourth bedroom and a three-piece bathroom. In the basement level there is a fifth bedroom/office that is sound proofed with extra insulation, a third bathroom and a recreational room offering a versatile space for relaxation or hobbies. This home is completely finished even the laundry room & the utility rooms are inviting. Along with a tankless hot water system for efficient heating, you will see the new high efficiency furnace. Outside, on the West side there is a very comfortable covered patio with great access to the kitchen. This home is completely low maintenance landscaping and backs onto a paved back lane. Ideal for the car or hobby enthusiast is the oversized double detached garage with even more storage. Alongside this is a third spot in the covered car port. With community amenities such as the park, playground, schools nearby, shopping nearby, (five minutes to Buffalo Run Amenities) tennis court(s), walking/bike paths, Fish Creek this home provides a wonderful opportunity to experience southwest Calgary living. More details
    Listed by Calgary West Realty
    Mohit Dhillon
  • 47 Woodbrook Road SW in Calgary: Woodbine Detached for sale : MLS®# A2350710

    47 Woodbrook Road SW Woodbine Calgary T2W 4M5
    Main Photo: 47 Woodbrook Road SW in Calgary: Woodbine Detached for sale : MLS®# A2350710
    $1,199,000
    Residential
    Status:
    Active
    MLS® Num:
    A2350710
    Bedrooms:
    5
    Bathrooms:
    4
    Floor Area:
    2,064 sq. ft.
    Situated within the highly desirable, family-friendly community of Woodbine in southwest Calgary, this meticulously renovated two-story detached home offers expansive living spaces and an undeniable warmth. Positioned quietly on a serene cul-de-sac, the property sits on a low-maintenance corner lot complete with a charming back yard, back lane access, room to park your RV in the back, and a sunny patio made for outdoor enjoyment—all framed by breathtaking, panoramic mountain views that showcase the natural beauty of the region. Boasting over 2,064 square feet of refined living space above grade, plus an additional 950 square feet of beautifully finished space below, the home unfolds with an inviting, light-filled open floorplan. At the heart of the main level, hardwood floors and elegant tile accents seamlessly link the living room, dining area, and gourmet kitchen. The chef’s kitchen is a true centerpiece, highlighted by a massive quartz-topped island, high-end appliances, a double vanity sink setup, a generous breakfast bar, and custom built-ins that add both functionality and sophisticated storage. A stunning stone fireplace anchors the adjacent living room, creating a cozy ambiance for cool evening gatherings. Upstairs, standard living yields to luxury. The master retreat features a five-piece ensuite bath complete with a deep soaking tub, dual vanities, and a generous walk-in closet, accompanied by a fourth bedroom featuring custom closet organizers and bright windows. Downstairs, the finished basement provides an ideal space for entertaining or hosting guests, featuring two additional bedrooms, a wet bar, and a versatile recreation room centered around a second gas fireplace. To make daily living effortless, the home uniquely includes double laundry rooms—one conveniently located on the upper level and another downstairs. Also, the durable double-attached garage boasts sleek epoxy floors for easy maintenance. Beyond the front door, Woodbine offers an exceptional lifestyle. Step outside onto the nearby paved bike paths that wind throughout the neighborhood, connecting directly to Fish Creek Provincial Park for endless outdoor adventures. The active Woodbine Community Centre, local schools, parks, playgrounds, and convenient neighborhood shopping areas are all just moments away, giving you a quiet suburban retreat without sacrificing city convenience. View the 3D Tour at https://view.spiro.media/47_woodbrook_rd_sw-5114 More details
    Listed by RE/MAX First
    Mohit Dhillon
  • 19 Woodbrook Road SW in Calgary: Woodbine Detached for sale : MLS®# A2351285

    19 Woodbrook Road SW Woodbine Calgary T2W 4M5
    Main Photo: 19 Woodbrook Road SW in Calgary: Woodbine Detached for sale : MLS®# A2351285
    $829,900
    Residential
    Status:
    Active
    MLS® Num:
    A2351285
    Bedrooms:
    4
    Bathrooms:
    3
    Floor Area:
    2,047 sq. ft.
    This spacious and beautifully updated family home offers FOUR bedrooms upstairs, incredible indoor and outdoor living spaces, and a sunny, private SOUTH-facing backyard in the established community of Woodbine. Inside, rich Brazilian cherry hardwood floors add warmth and character throughout the home. The updated kitchen is designed for both everyday family life and entertaining, featuring granite countertops, abundant maple cabinetry, a professional-style dual fuel (gas stove, electric oven) DOUBLE OVENS - Thermadore range and an additional Kitchen-Aid wall oven —perfect timing for Thanksgiving dinners and holiday hosting! The kitchen opens into the casual dining and living areas, while a separate formal dining room gives you another beautiful space for larger gatherings and special occasions. The main floor also offers a formal living room that can easily become a home office, library, music room or playroom. A proper mudroom with a door that closes keeps coats, shoes and everyday clutter tucked away when guests arrive. Laundry hookups remain in the mudroom if you prefer main-floor laundry, while the current laundry setup is downstairs—with the added convenience of a laundry chute from upstairs. Upstairs is a layout families will love, with the increasingly hard-to-find bonus of FOUR bedrooms on one level. Both upstairs bathrooms have been renovated, including an impressive primary ensuite with dual sinks, granite countertops, a large glass shower and an oversized soaker tub. And then there’s the backyard. Sunny, south-facing and exceptionally private, it’s made for long Calgary summer days. A huge, low-maintenance Duradek deck provides plenty of room for outdoor dining and entertaining, while the gazebo creates a shaded spot to relax. There’s also RV PARKING and rear-lane access, meaning you aren’t sharing your back fence directly with another neighbour—a fantastic bonus for added privacy. Downstairs, the large basement provides even more living space along with plenty of flexibility for the future, including room to add another massive bedroom if needed. The improvements extend well beyond the cosmetic updates; numerous major upgrades have been completed over the years, including updated windows, a newer roof with an impressive 50-year TRANSFERABLE WARRANTY, and many other thoughtful improvements throughout the home, giving the next owners added peace of mind for years to come. And finally, the location ties it all together. Set in the established fantastic community of Woodbine, you’re close to several schools and just minutes from the pathways, trails and natural beauty of Fish Creek Provincial Park. Everyday conveniences are equally easy, with the newer Costco and plenty of shopping, restaurants and services nearby. Quick access to Stoney Trail and Calgary’s ring road makes getting around the city, or heading west toward the mountains, becomes a breeze. With space, privacy, thoughtful updates and an incredible location, this one is designed More details
    Listed by RE/MAX First
    Mohit Dhillon
  • 141 Woodbrook Road SW in Calgary: Woodbine Detached for sale : MLS®# A2352120

    141 Woodbrook Road SW Woodbine Calgary T2W 6C6
    Main Photo: 141 Woodbrook Road SW in Calgary: Woodbine Detached for sale : MLS®# A2352120
    $649,000
    Residential
    Status:
    Active
    MLS® Num:
    A2352120
    Bedrooms:
    4
    Bathrooms:
    3
    Floor Area:
    1,889 sq. ft.
    Welcome to this spacious four-level split in the established southwest community of Woodbine, a versatile family-friendly layout and an excellent opportunity to update and personalize a solid home with great potential. Set on a mature lot with mature surroundings, a fenced backyard and an attached double garage, this property already has several of the significant, higher-cost improvements taken care of, providing a strong starting point for your interior design and renovation ideas. Major updates include triple-pane windows throughout, a high-efficiency furnace, a whole-home on-demand water heater and durable wood shake-style metal roofing. With these important improvements already completed, buyers can focus on refreshing the interior and making the home their own. The main level features spacious living and dining areas with plenty of natural light, along with a functional kitchen offering generous cabinetry, ample workspace and an adjoining eating area overlooking the backyard. From the eating area, step outside to the rear deck and fenced yard, which offers plenty of space to enjoy the outdoors. Upstairs are three well-proportioned bedrooms, including the primary bedroom with a walk-in closet and private ensuite. The main bathroom has been updated and features a convenient walk-in shower. The lower level adds valuable living space with a generous family room featuring a brick-facing gas fireplace. A fourth bedroom and full bathroom provide flexibility for guests, older children, a home office or extended family, while the dedicated laundry room adds everyday functionality. The basement level provides even more potential, with partially finished space that could be transformed into a recreation room, gym, hobby space, workshop or additional storage depending on your needs. Central air conditioning and a water softener add further convenience. Outside, you’ll find a fenced backyard, front porch, rear deck and patio. The double attached garage and driveway provide ample parking. Located in sought-after Woodbine, the home is close to parks, playgrounds, schools, pathways and everyday shopping, with convenient access to major routes throughout southwest Calgary. Fish Creek Provincial Park is also nearby, offering an extensive network of pathways and natural spaces to explore. More details
    Listed by Real Broker
    Mohit Dhillon
  • 130 Woodmont Terrace SW in Calgary: Woodbine Row/Townhouse for sale : MLS®# A2351852

    130 Woodmont Terrace SW Woodbine Calgary T2W 4Z4
    Main Photo: 130 Woodmont Terrace SW in Calgary: Woodbine Row/Townhouse for sale : MLS®# A2351852
    $369,900
    Residential
    Status:
    Active
    MLS® Num:
    A2351852
    Bedrooms:
    3
    Bathrooms:
    3
    Floor Area:
    1,141 sq. ft.
    Welcome to Woodmont Terrace in the desirable community of Woodbine! This well-cared-for 3-bedroom, 3-bathroom townhome offers a wonderful blend of comfort, functionality, and convenience. The bright, inviting kitchen provides a welcoming space for everyday living, while the living room features large windows that fill the space with natural light. Upstairs, you’ll find three bedrooms, including a spacious primary bedroom. The fully finished basement adds valuable living space, perfect for a family room, home office, or additional area to relax and entertain. Step outside to enjoy your own private yard, ideal for morning coffee, summer evenings, or simply unwinding outdoors. Conveniently located close to parks, pathways, schools, shopping, and everyday amenities, this home offers low-maintenance living in an established southwest Calgary community. An excellent opportunity for first-time buyers, growing families, or anyone looking for a comfortable place to call home! More details
    Listed by CIR Realty
    Mohit Dhillon
  • 383 Woodfield Road SW in Calgary: Woodbine Detached for sale : MLS®# A2351742

    383 Woodfield Road SW Woodbine Calgary T2W 3V8
    Main Photo: 383 Woodfield Road SW in Calgary: Woodbine Detached for sale : MLS®# A2351742
    $559,900
    Residential
    Status:
    Active
    MLS® Num:
    A2351742
    Bedrooms:
    4
    Bathrooms:
    3
    Floor Area:
    1,539 sq. ft.
    A rare find for at this price point in sought after Woodbine, this home is ready for you to move in and enjoy! This unique 5 level split home has plenty of room to grow. The main level features a large living room, family room with a wood burning fireplace, 2 pc bathroom and laundry with access to the private driveway or backyard. A few steps up a level you find the spacious & bright updated kitchen featuring stainless appliances, granite counter tops and a breakfast bar bar open to below. A large dining room area is perfect for family dinners or entertaining guests. The upper level has 2 kids rooms, a 4 pc bathroom as well a a spacious master bedroom with it's own 4 pc en suite. The lower is developed with rec room and den/office or 4th bedroom. The basement/mechanical room is undeveloped with plenty of space for storage and future development. All this on a fully fenced and landscaped yard that is treed and has a large private deck out back. Plenty of parking as well with a 2 car detached garage in the back and an oversized front driveway with plenty or space for 2-3 more vehicles or RV Parking. Some of the recent improvements include roof, appliances flooring & paint through the whole home. Call to book your private viewing! More details
    Listed by Charles
    Mohit Dhillon
  • 331 Woodbine Boulevard SW in Calgary: Woodbine Detached for sale : MLS®# A2352149

    331 Woodbine Boulevard SW Woodbine Calgary T2W 4K8
    Main Photo: 331 Woodbine Boulevard SW in Calgary: Woodbine Detached for sale : MLS®# A2352149
    $739,900
    Residential
    Status:
    Active
    MLS® Num:
    A2352149
    Bedrooms:
    3
    Bathrooms:
    3
    Floor Area:
    1,399 sq. ft.
    Step into refined comfort with this exceptional 5 Level Split home, gracefully situated in the desirable community of Woodbine, SW Calgary. Hosted on a large lot this residence offers both privacy and picturesque charm. Inside, nearly 1400 square feet on the main two living levels opens on to a third level that walks out to grade and adds an additional 400 square feet., all of which has been fully renovated. This thoughtfully designed living space unfolds with enduring appeal, anchored by durable vinyl plank flooring that flows seamlessly throughout the home. Discover a spacious living area with cozy Den/Sitting space, kitchen and living space with vaulted ceiling. The kitchen is a culinary haven, boasting a hardwood counter island with extended breakfast bar—a perfect spot for casual meals and conversations. Upstairs, three generously sized bedrooms provide tranquil retreats, including a primary suite complete with a private ensuite and ample closet space. With two attached garage spaces and two additional parking spaces, convenience is paramount, and an inviting patio provides an ideal setting for outdoor enjoyment. With schools and shopping conveniently nearby, this home offers a harmonious blend of serenity and accessibility—a truly exceptional opportunity to experience elevated living. More details
    Listed by Sotheby's International Realty Canada
    Mohit Dhillon
1-16/20
Data was last updated October 28, 2026 at 06:05 AM (UTC)

Nearby Communities to Explore

Neighbouring communities around Anderson Road, 24 Street SW and Fish Creek Park. Or browse all Calgary communities.

Woodbine House Prices and Market Trends

Detached Benchmark Price

Yearly average. The last point is this year to date.

$400K$500K$600K$700K$800K$485K$735K'17'18'19'20'21'22'23'24'25'26

Woodbine's detached benchmark went from about $474K in 2020 to $754K in 2025, up 59%, and it's $743,200 now, within 1% of a year ago.

Detached homes still sell fast: half of recent sales went in about 14 days, and months of supply across all homes is 2.1, against a Calgary average of 3.9. The townhome benchmark is $372,400, 3% below a year ago.

How Fast Homes Sell

Woodbine 2.14Calgary 3.94
Seller's marketMonths of supplyBuyer's market

Months of supply is how long current listings would take to sell at today's pace. Woodbine sits at 2.14, South Calgary at 3.11 and Calgary at 3.94. Lower means homes sell faster.

Prices by Home Type

Home typeBenchmark pricevs a year agoSold, last 12 monthsMonths of supply
Detached$743,200▼ 0.7%971.29
Semi-detached——1—
Row / townhouse$372,400▼ 3.1%19—
All homes$675,400▼ 1.9%1172.14

What Sells in Woodbine

Share of sales by home type, last 12 months

Detached homes were 97 of the 117 sales over the last 12 months, with 19 townhomes. In the 2021 census 87% of homes were single-detached and 10% rowhouses, and 90% of households owned their home.

When Woodbine Homes Sell

From 2017 to 2025 Woodbine averaged about 15 sales in June and 15 in April, against about 6 in January. April through June is the busiest stretch.

Living in Woodbine

Location
SW Calgary, between Anderson Road and Fish Creek Park
Established
About 1979; built mostly in the 1980s
Residents
About 8,745 (2021 census)
Boundaries
Anderson Road, 24 Street SW, Fish Creek Park, Tsuut'ina Trail
Homes
87% single-detached, 90% owner-occupied
Community association
Woodcreek Community Association (with Woodlands)
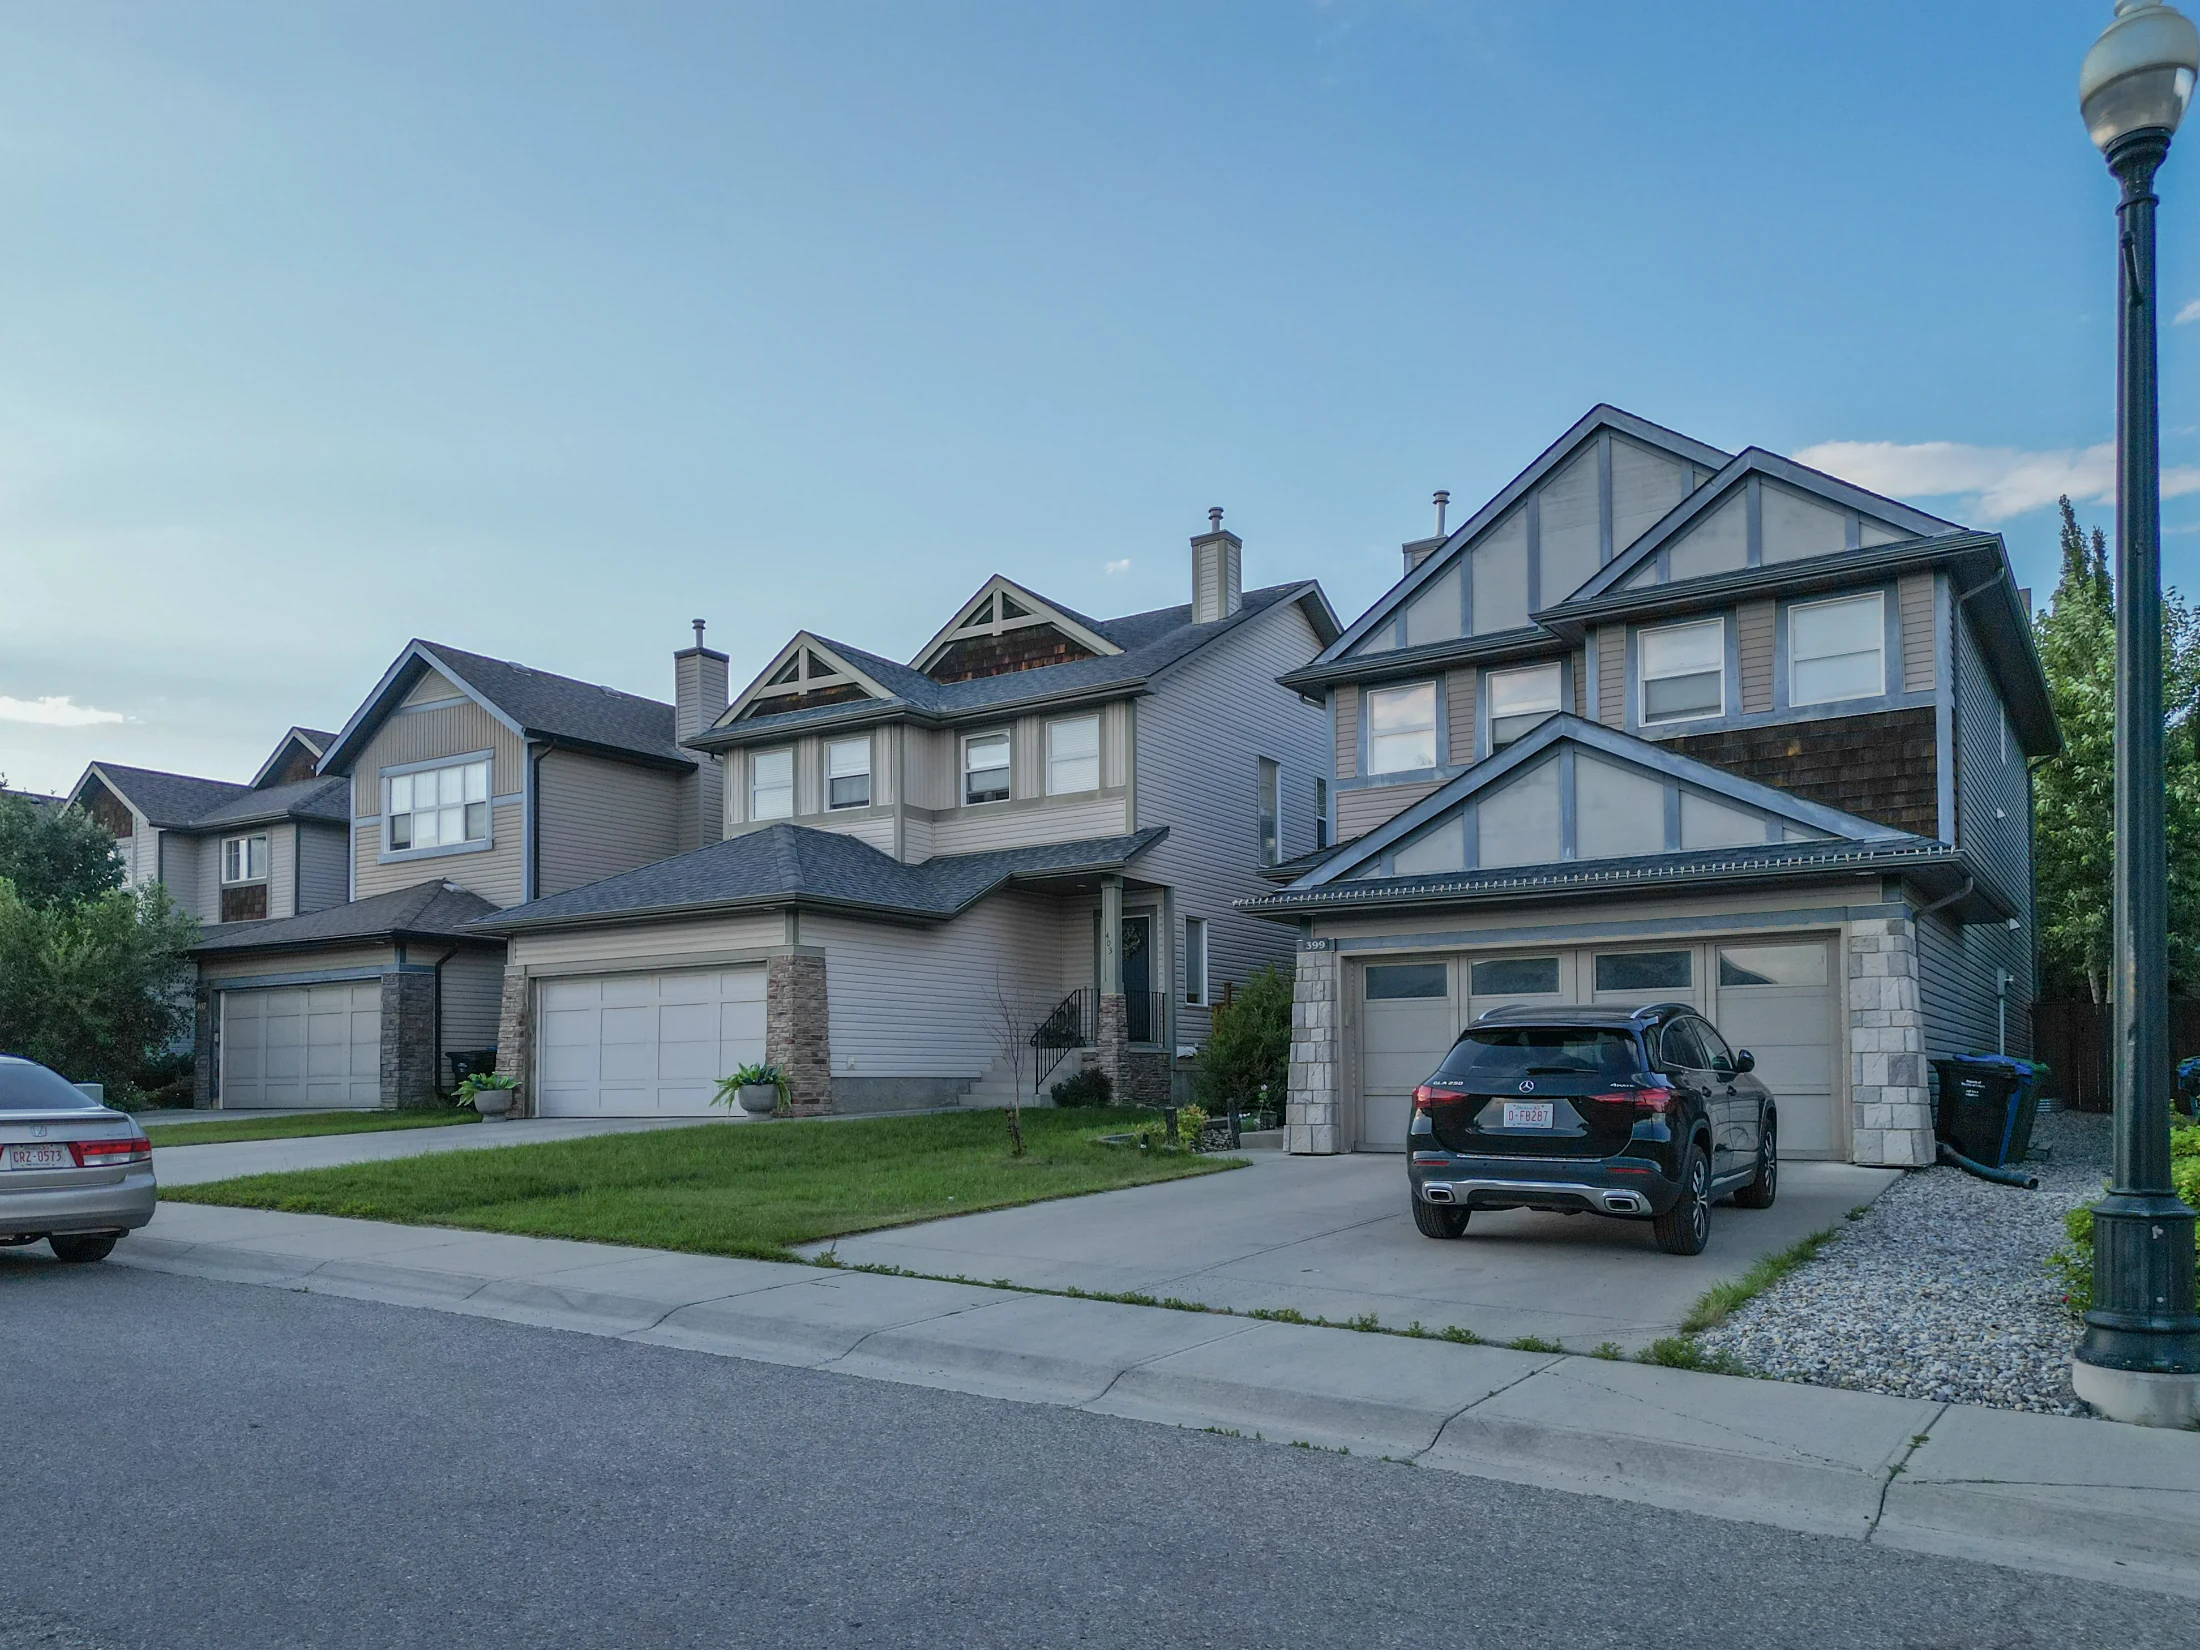
Two-storey homes with front garages on a curving street

Fish Creek Provincial Park runs along the south edge, and pathways lead down into the valley.

Woodbine Square, at 2525 Woodview Drive SW, has a Safeway and Shoppers Drug Mart. Costco and other stores at the Shops at Buffalo Run, on Tsuut'ina Nation land just west of the ring road, are a few minutes away.

Woodbine shares the Woodcreek Community Association with Woodlands. Its hall, just across 24 Street in Woodlands, is at 1991 Woodview Drive SW, with tennis and pickleball courts, a skate park and rinks.

Woodbine suits
  • Buyers who want a 1980s two-storey with a double garage
  • Buyers who want Fish Creek Park pathways close by
  • Drivers who want quick access to Tsuut'ina Trail and Costco
Not a fit for
  • Condo buyers. Woodbine has no apartment buildings
  • Commuters who want to walk to a CTrain station. The nearest is about 4 km east in Canyon Meadows
  • Buyers who want a bungalow at a lower price. Look at Cedarbrae

Schools, Parks and Getting Around

SchoolBoardLevel
Woodbine SchoolCalgary Board of EducationKindergarten to Grade 6
St. Jude SchoolCalgary Catholic School DistrictKindergarten to Grade 6

Both schools are inside Woodbine; older students attend schools in nearby communities. Check designations for an address with the CBE's Find a School tool and the Calgary Catholic School District.

MAX Yellow starts at Woodpark station on 24 Street, on Woodbine's east edge, and runs north toward downtown, and buses connect to Canyon Meadows station on the Red Line. See Calgary Transit for routes.

Tsuut'ina Trail, the southwest ring road, runs along the west edge, with an interchange at Anderson Road and partial access at 130 Avenue SW.

Woodbine is not yet covered by a City local area plan. The City of Calgary's Woodbine community profile has the census details.

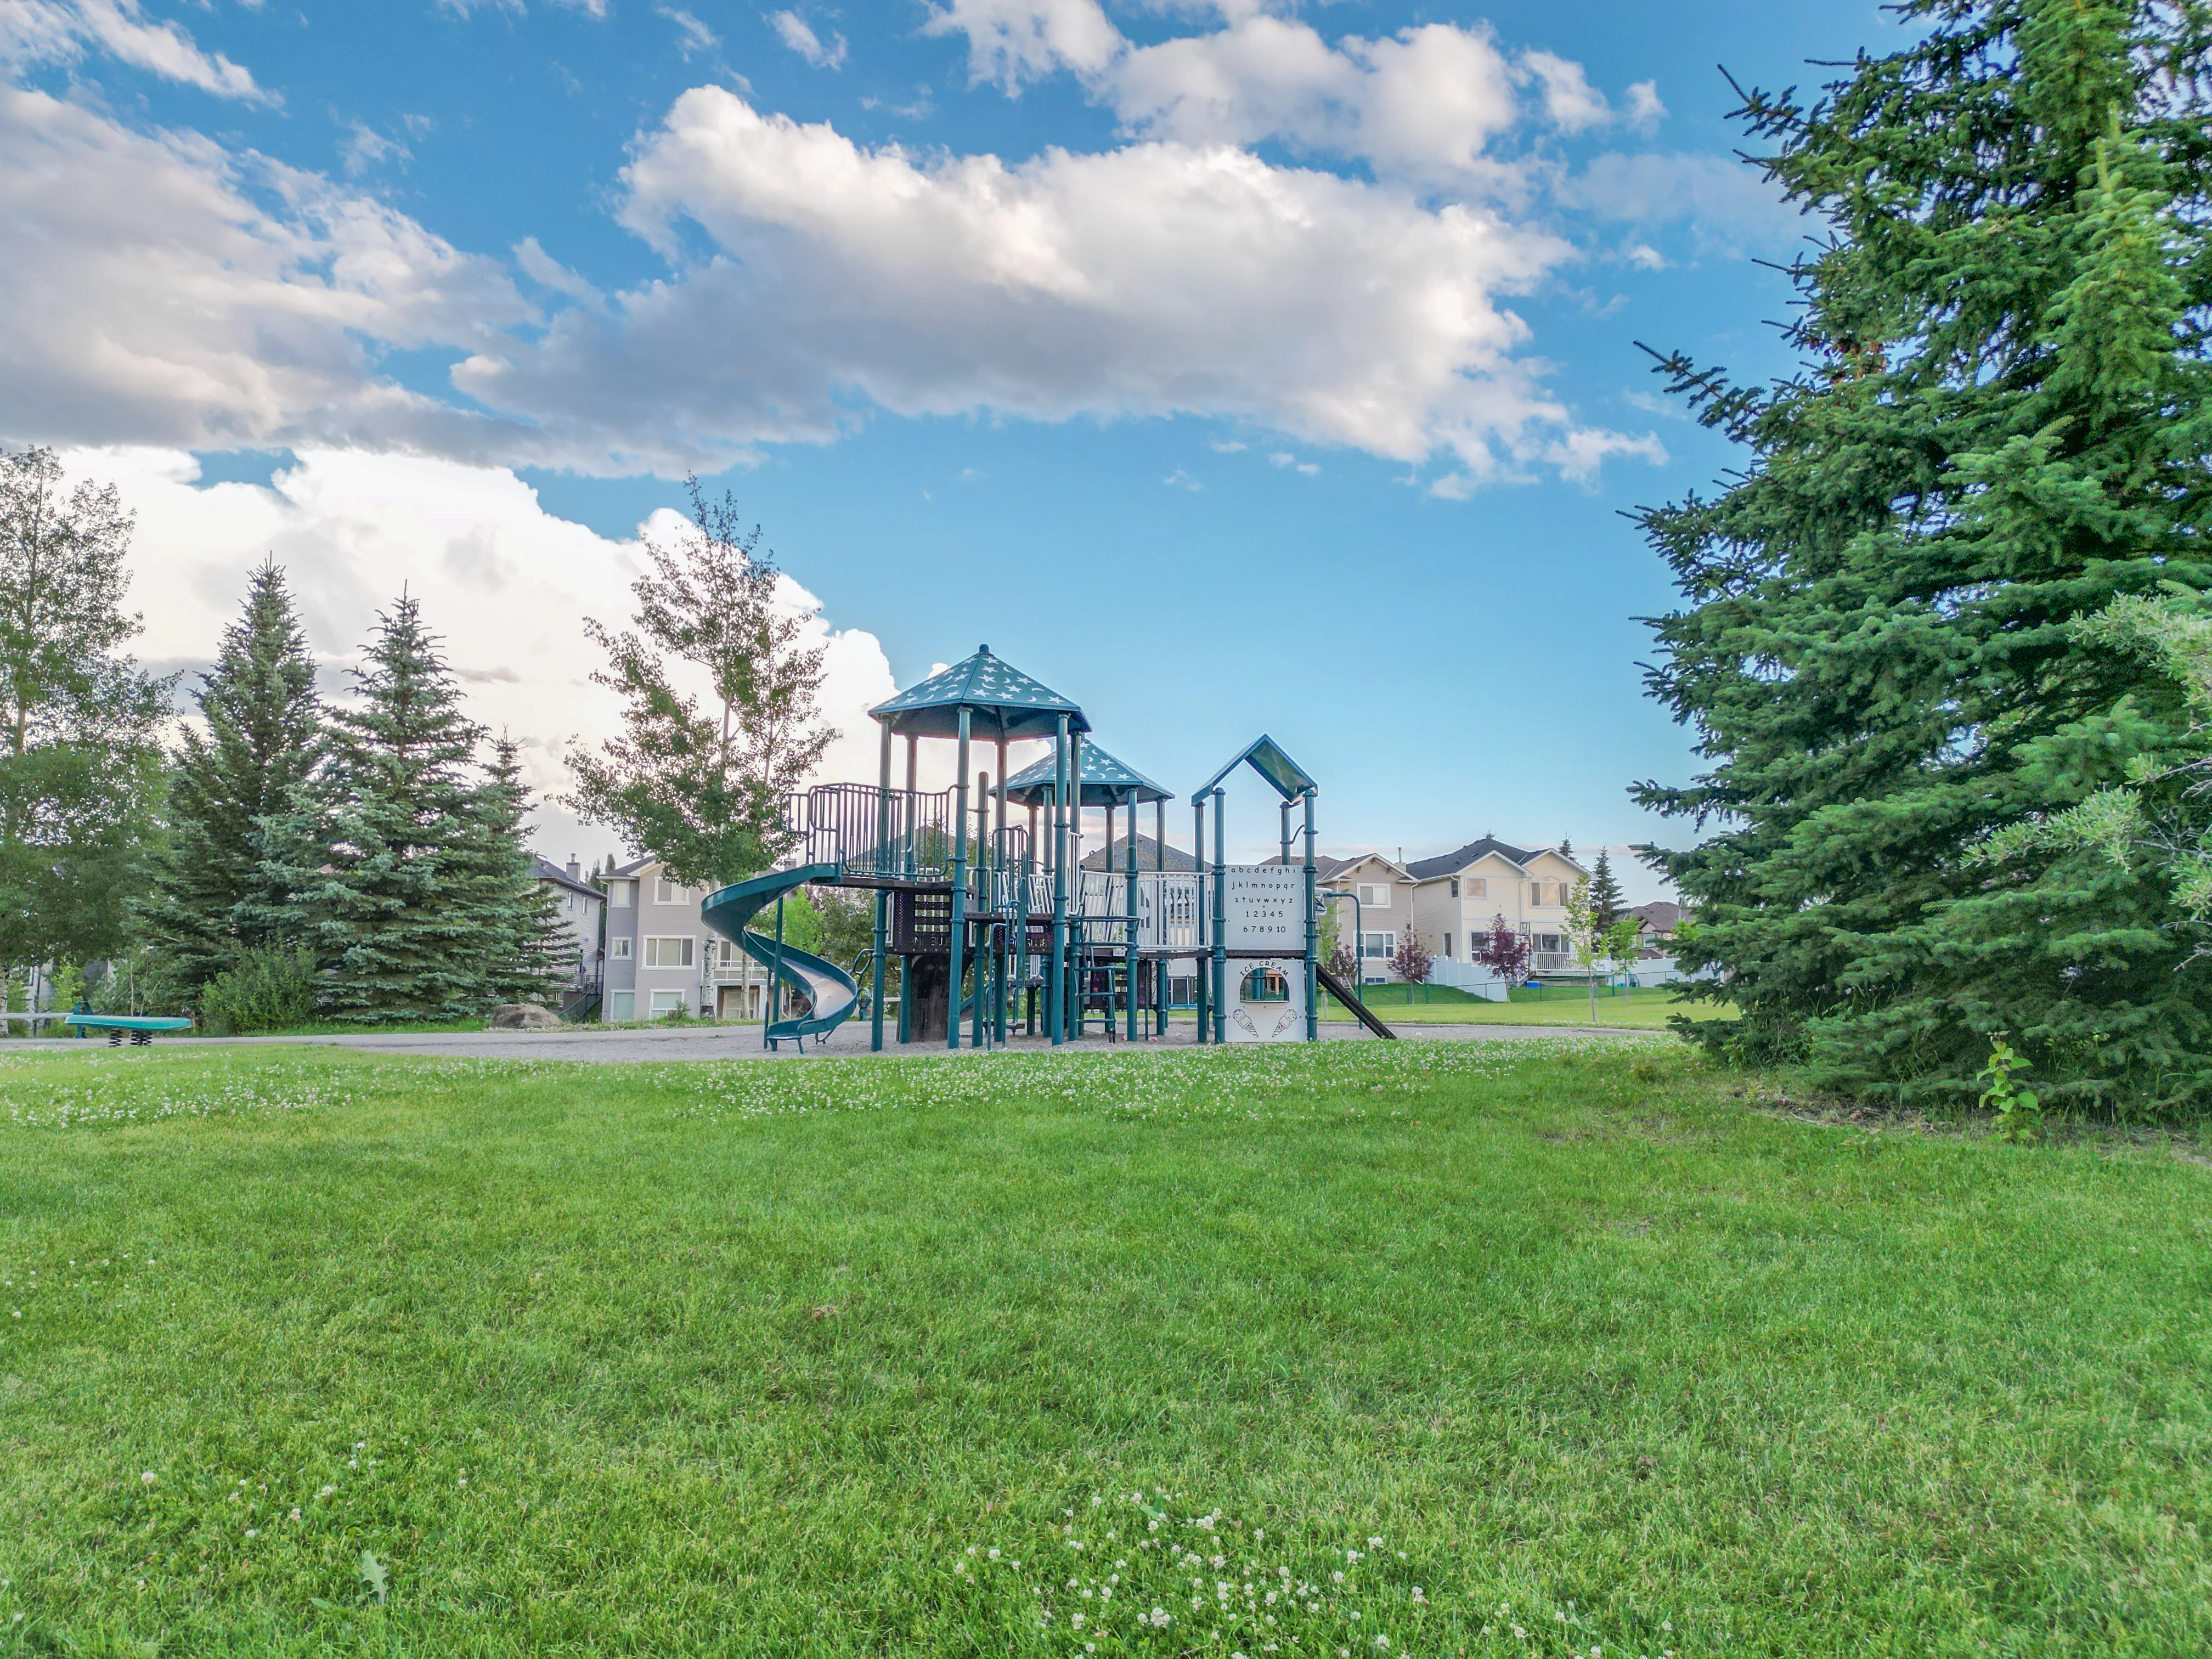
Playground beside a green field and spruce trees

Homes You'll Find in Woodbine

Detached

$560K – $1.10M
  • Typical size 1,804 sq ft above grade
  • 85% with a double or bigger garage
  • Typical property tax $4,500 a year

Townhomes

$366K – $483K
  • Typical size 1,208 sq ft
  • Condo fee around $460 a month
  • Typical property tax $2,700 a year

Price ranges cover the middle 80% of recent sales.

Detached Homes Sold, by Year Built

Share of recent detached sales in Woodbine

1975–1979
9%
1980–1984
57%
1985–1989
34%

Detached homes that sell are mostly two-storeys from around 1981, about 1,804 sq ft above grade on lots of about 5,290 sq ft, and 85% had a double garage.

Townhomes are 1980s complexes, about 1,208 sq ft with fees near $460 a month; ask for the reserve fund study and recent minutes.

Thinking about a suite or a rebuild? Check the lot's current district; the City's rezoning repeal in August 2026 returned nearly all lots to their earlier rules.

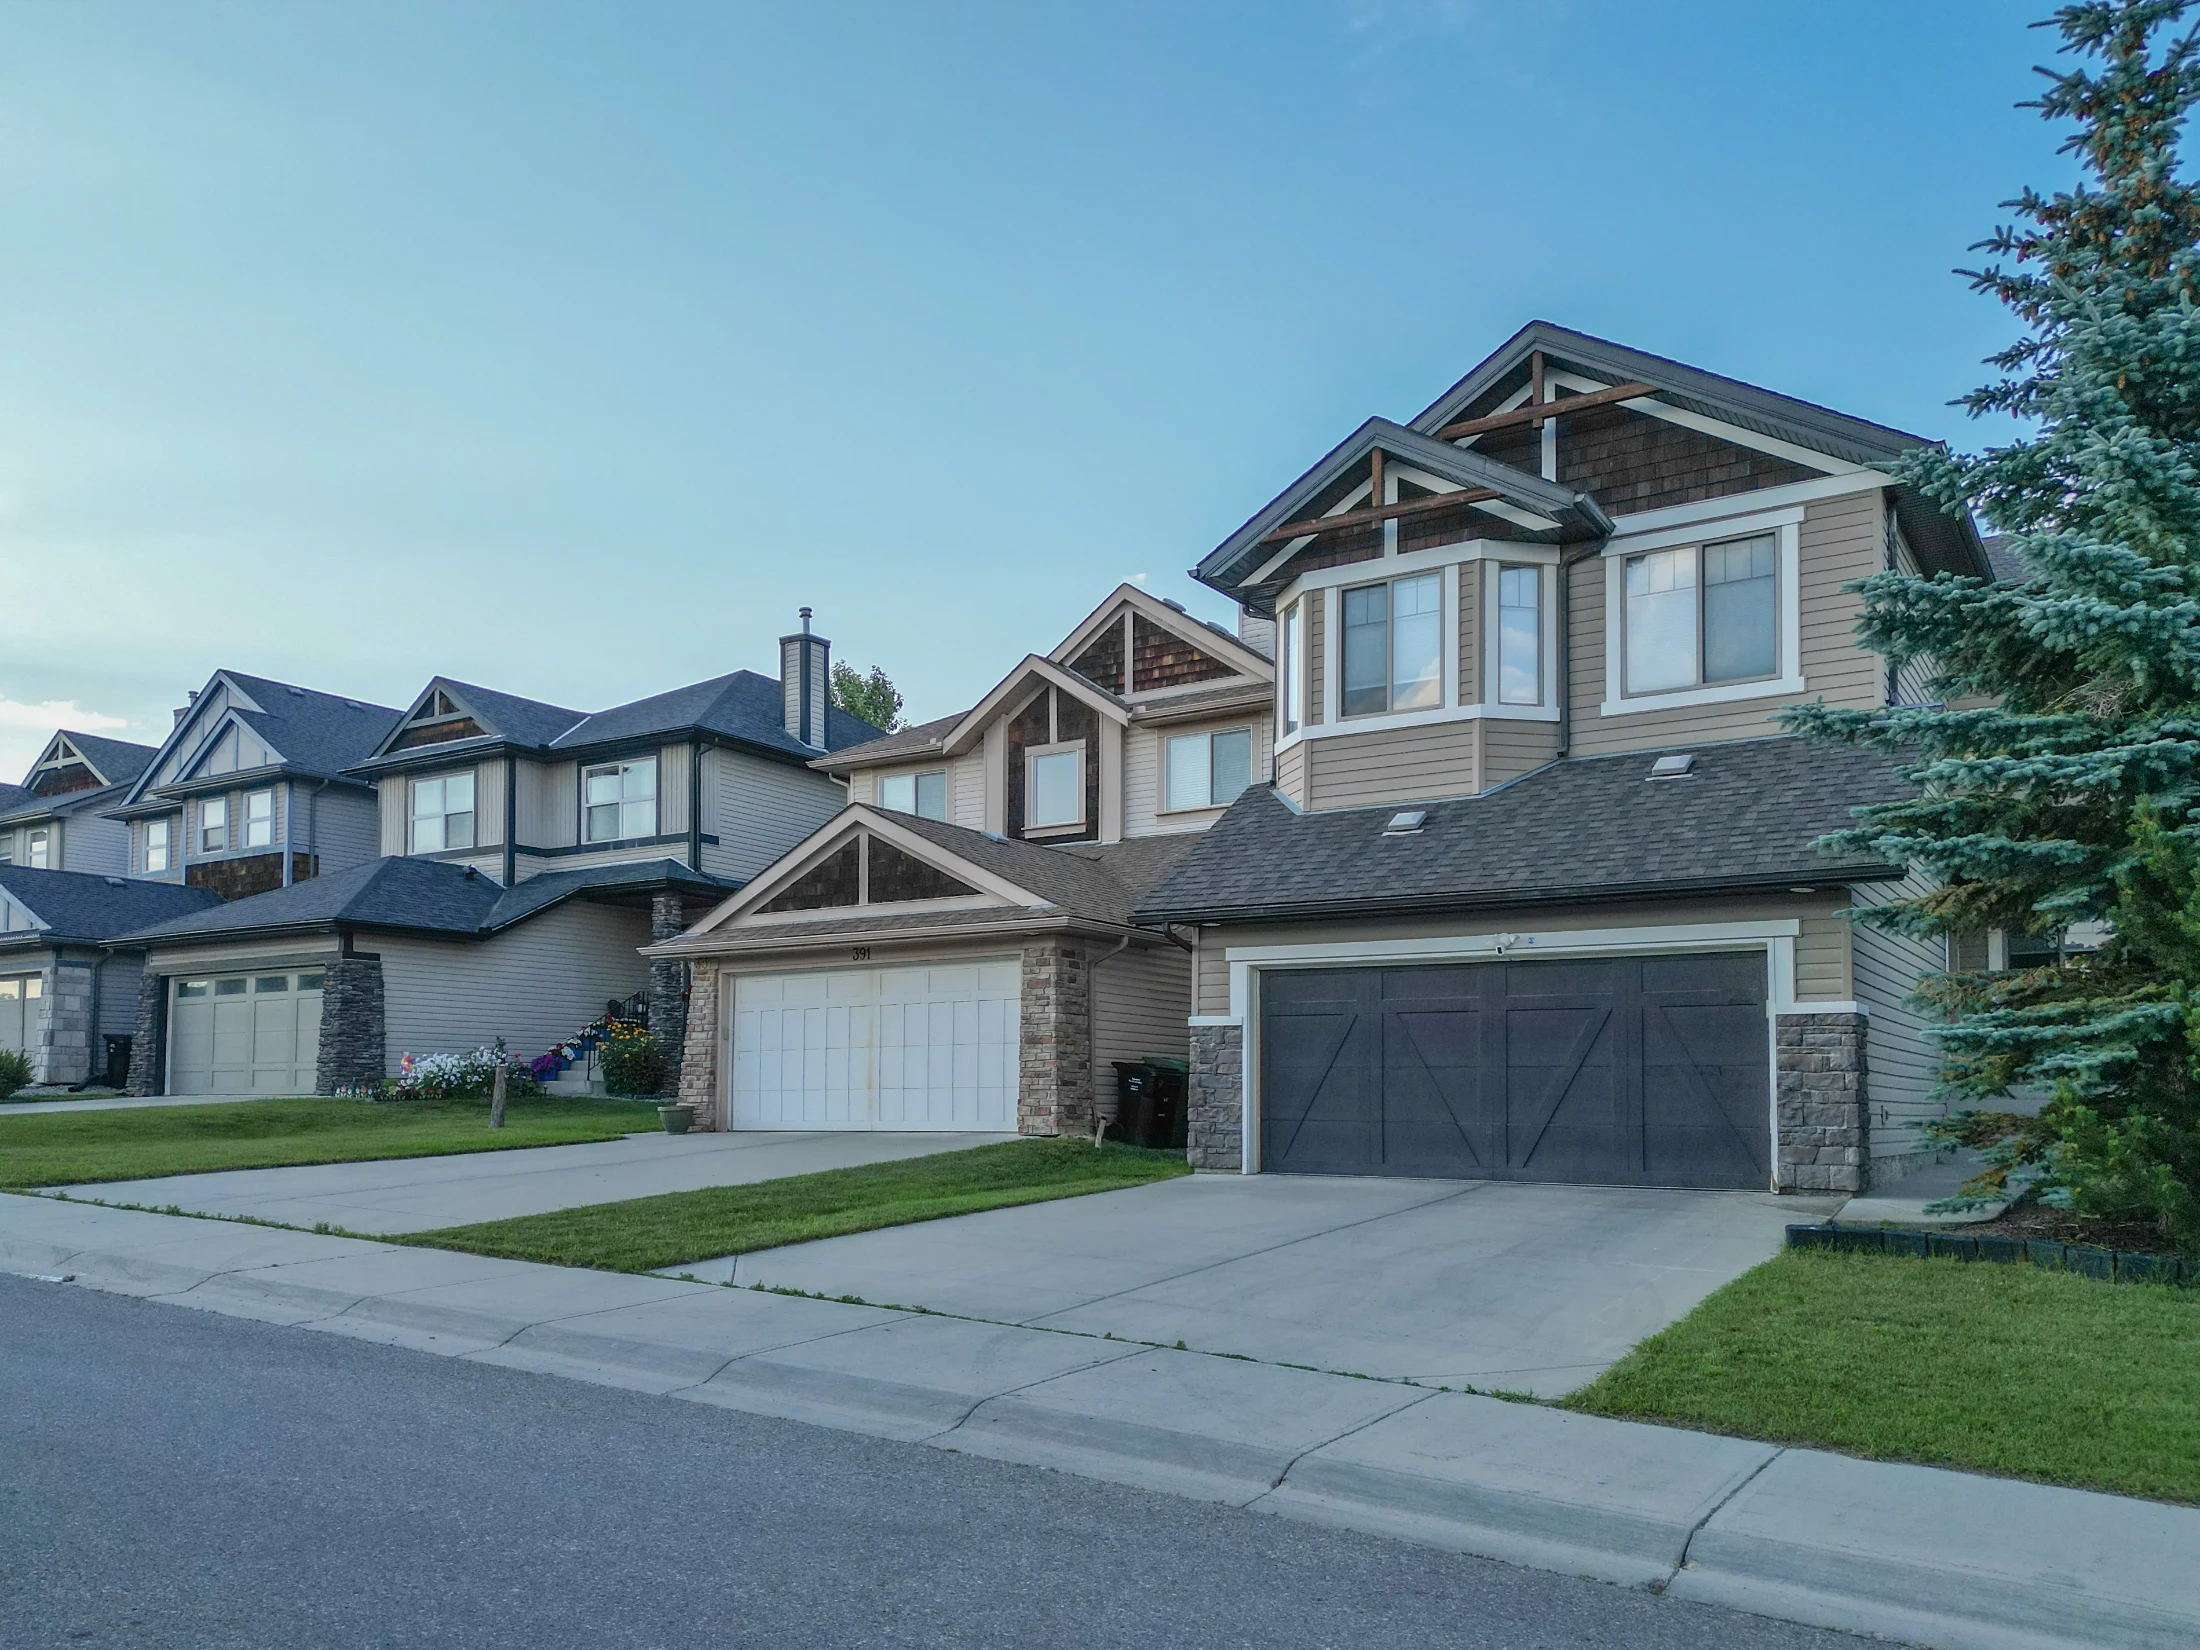
Row of two-storey homes with double garages and lawns
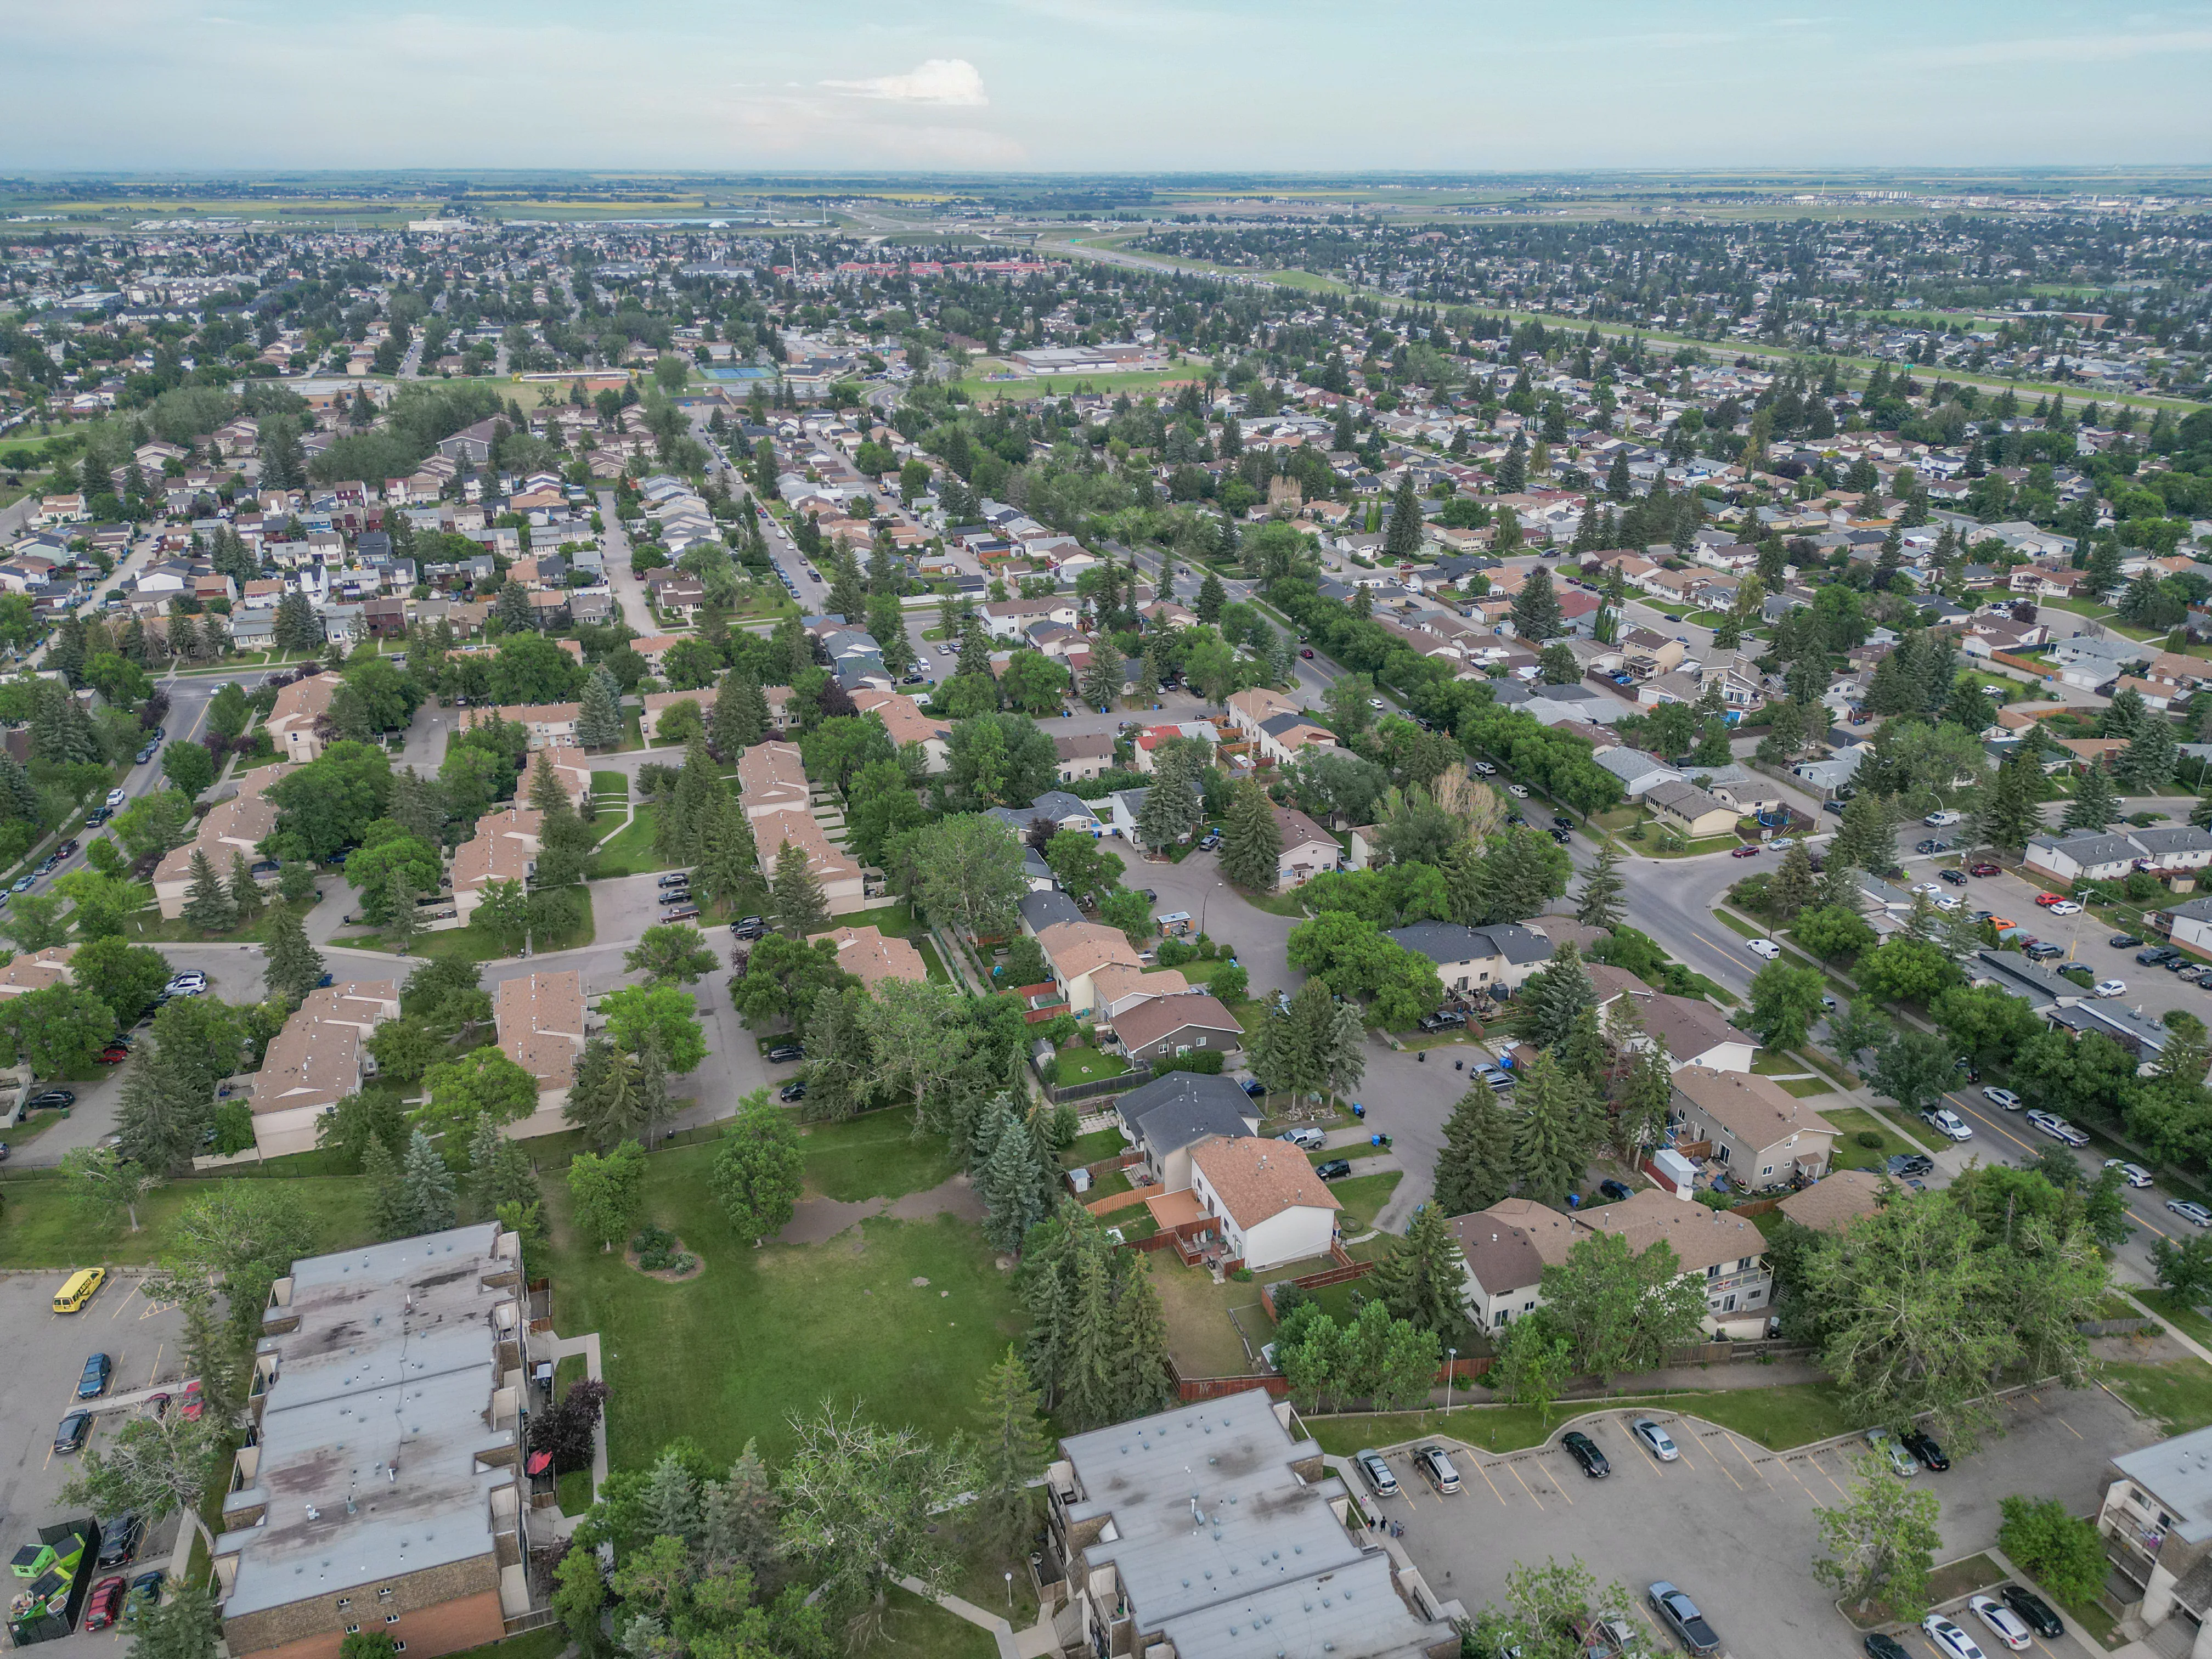
Aerial of detached homes among mature trees

Looking for something specific? See Calgary homes from $750K to $1M, Calgary homes from $500K to $750K or Calgary walkout basement homes.

Woodbine vs Nearby Communities

CommunityBenchmark, all homesvs a year agoMonths of supplySales last month
Woodbine$675,400▼ 1.9%2.147
Woodlands$576,300▼ 0.9%1.608
Cedarbrae$529,200▼ 2.1%2.836
Canyon Meadows$529,100▲ 1.2%2.488
Oakridge$607,200▼ 2.5%1.789
Braeside$461,000▲ 0.1%2.8010
South Calgary$569,500▼ 0.3%3.11328
All of Calgary$566,700▼ 0.8%3.941,648

Months of supply for Woodlands and Canyon Meadows uses the typical month over the last six.

Woodlands, across 24 Street, is similar in age with more townhomes and the golf course. Cedarbrae, north across Anderson Road, is older, with more bungalows and semis at lower prices.

Canyon Meadows, east past Woodlands, has its own CTrain station, and Oakridge has 1970s homes by the Weaselhead.

Related Searches

Local insight from Mohit Dhillon, REALTOR® · Century 21 Bravo Realty

Woodbine FAQ

How Much Is a House in Woodbine?

The detached benchmark is $743,200. Recent detached sales ran about $560K to $1.10M, with a median near $728K.

Is Woodbine Next to Fish Creek Park?

Yes. Fish Creek Provincial Park runs along its south edge.

Which Schools Are in Woodbine?

Woodbine School (CBE, K to 6) and St. Jude School (Calgary Catholic, K to 6).

Is There Shopping in Woodbine?

Yes. Woodbine Square has a Safeway and Shoppers Drug Mart, and Costco is a few minutes west across Tsuut'ina Trail.

When Is the Best Time to Sell in Woodbine?

April to June. Get a free home evaluation to see what yours could sell for.

Signup for our newsletter

STAY UP-TO-DATE WITH LATEST NEWS AND TIPS

Stay up to date with the Calgary real estate market through our monthly newsletter. Get the latest MLS® listings, housing trends, buyer and seller tips, and community insights delivered straight to your inbox. You can unsubscribe at any time, and your email address will always remain private.

BUY or SELL - Contact Us Today!

(587)-719-5523

Find Calgary homes for sale with real-time MLS® listings. From affordable starter houses to luxury estates, explore properties in Calgary, Airdrie, Chestermere & more.

Data is supplied by Pillar 9™ MLS® System. Pillar 9™ is the owner of the copyright in its MLS®System. Data is deemed reliable but is not guaranteed accurate by Pillar 9™.
The trademarks MLS®, Multiple Listing Service® and the associated logos are owned by The Canadian Real Estate Association (CREA) and identify the quality of services provided by real estate professionals who are members of CREA. Used under license.