Bridlewood Homes for Sale

Bridlewood is a late-1990s and 2000s community on the southwest edge of Calgary, north of Spruce Meadows, with Stoney Trail along its south and west sides. It has three schools, a grocery-anchored shopping centre on 162 Avenue, and the Bridlewood Wetlands, a City park with a boardwalk.

171 homes sold over the last 12 months: detached homes mostly for about $520K to $687K, semi-detached homes for about $480K to $772K, and condos for about $209K to $288K. Below are the live listings, then prices, schools, the wetlands and how Bridlewood compares.

Home › Calgary communities › SW Calgary › Bridlewood

Own a home in Bridlewood? See what it would sell for right now.

Free home evaluation →

Bridlewood Homes for Sale Now

Forgot password Extend Verify Contact
1-16/31
  • 5 Bridle Estates Road SW in Calgary: Bridlewood Semi Detached (Half Duplex) for sale : MLS®# A2289474

    5 Bridle Estates Road SW Bridlewood Calgary T2Y 5A8
    Main Photo: 5 Bridle Estates Road SW in Calgary: Bridlewood Semi Detached (Half Duplex) for sale : MLS®# A2289474
    $699,900
    Residential
    Status:
    Active
    MLS® Num:
    A2289474
    Bedrooms:
    3
    Bathrooms:
    3
    Floor Area:
    1,276 sq. ft.
    Welcome to Bridle Estates—one of Calgary’s premier 55+ adult communities. From the moment you arrive, you'll be drawn in by the home’s charming curb appeal, featuring a covered front porch and a double attached garage. Inside, a wide foyer opens into a bright, open-concept layout highlighted by a striking three-sided fireplace and large south-facing windows that flood the space with natural light. The main level showcases rich refinished hardwood floors and a thoughtfully designed floor plan that includes a formal dining room, a dedicated home office, and a spacious living room. The fully modernized kitchen is equipped with stainless steel appliances, ample cabinetry, and generous quartz countertop space perfect for everyday cooking and entertaining. A cozy breakfast nook leads to the large deck overlooking a sunny south-facing backyard. Also on the main floor is a spacious primary bedroom with a walk-in closet and 4-piece ensuite, a convenient laundry room, and a 2-piece powder room. The fully finished walkout basement has brand new carpet and offers even more living space with two large bedrooms, an in-floor heated luxurious 5-piece bathroom with jetted tub, and a bright family room with a second gas fireplace. Step outside to a private lower patio, an ideal retreat for relaxation. Additional features include ample storage, underground irrigation, and approximately 2,350 sq. ft. of developed living space. Bridle Estates is a quiet, well-maintained community offering green spaces, a clubhouse, and walking paths. A low HOA fee ($180/month) covers landscaping and snow removal, ensuring a truly maintenance-free lifestyle. Conveniently located near transit, shopping, dining, and just minutes from Spruce Meadows with easy access to Stoney Trail. Don't miss your opportunity to enjoy vibrant, carefree living in a beautifully appointed home. More details
    Listed by MaxWell Canyon Creek
    Mohit Dhillon
  • 422 BridleCreek Green SW in Calgary: Bridlewood Detached for sale : MLS®# A2283943

    422 BridleCreek Green SW Bridlewood Calgary T2Y 3P1
    Main Photo: 422 BridleCreek Green SW in Calgary: Bridlewood Detached for sale : MLS®# A2283943
    $795,000
    Residential
    Status:
    Active
    MLS® Num:
    A2283943
    Bedrooms:
    6
    Bathrooms:
    4
    Floor Area:
    2,232 sq. ft.
    Welcome to 422 Bridlecreek Green – A Rare Gem in Bridlewood! This beautifully designed family home offers over 3,000 sq. ft. of luxurious living space, with 6 bedrooms, 4 bathrooms, 2 Living rooms, Media room, Gym and office nook, perfectly blending comfort, function, and style. Situated on a large pie-shaped lot in a quiet cul-de-sac, this property is ideal for growing families who value space, privacy, and modern conveniences. This house offer's plenty of room for family, guests, and multi-generational living. The thoughtful floorplan features two inviting living rooms filled with natural light and a half bathroom on the main floor, a dedicated office nook for work or study upstairs, and a versatile media room perfect for family movie nights in the developed basement which includes two rooms that can be used as bedrooms, offices or for hobbies. The kitchen is the heart of the home, designed for both everyday meals and hosting with ease. The generous dining area opens to the large backyard, making it perfect for summer gatherings and barbecues. Additional highlights include: Double attached garage with heating system – ideal for Calgary winters, Central air conditioning for year-round comfort, Expansive pie-shaped lot with ample outdoor space for kids, pets, or future landscaping projects. With its size, layout, and premium features, this home is a rare find in Bridlewood. Move-in ready and designed to meet the needs of today’s families, 422 Bridlecreek Green is more than a house—it’s the lifestyle upgrade you’ve been waiting for. More details
    Listed by Century 21 Bravo Realty
    Mohit Dhillon
  • 1223 8 Bridlecrest Drive SW in Calgary: Bridlewood Apartment for sale : MLS®# A2324958

    1223 8 Bridlecrest Drive SW Bridlewood Calgary T2Y 0H6
    Main Photo: 1223 8 Bridlecrest Drive SW in Calgary: Bridlewood Apartment for sale : MLS®# A2324958
    $189,900
    Residential
    Status:
    Active
    MLS® Num:
    A2324958
    Bedrooms:
    1
    Bathrooms:
    1
    Floor Area:
    660 sq. ft.
    Bright South-Facing Condo with Green Space Views | All Utilities Included Welcome to this bright and beautifully refreshed second-floor apartment overlooking the central green space and playground in the heart of Bridlewood. Located in the well-maintained Bridleview Pointe condominium, this spacious 1-bedroom, 1-bathroom unit offers 659.5 sq. ft. of comfortable living space with a peaceful south-facing exposure that provides added privacy and abundant natural light. The open-concept layout creates a warm and inviting atmosphere, perfect for relaxing or entertaining. The kitchen features a dishwasher and hood fan and flows seamlessly into the living area. Sliding patio doors lead to a covered south-facing balcony where you can enjoy sunny afternoons while overlooking the beautifully maintained green space. A separate laundry room with an in-suite washer and dryer provides everyday convenience along with extra storage. The titled parking stall is located close to the building entrance, making daily access easy and convenient. Building & Location Highlights Condo fees include ALL utilities — electricity, heat, water and parking Low monthly condo fee of $337.93 Well-maintained building with landscaped central green space Walking distance to Glenmore Christian Academy, one of Alberta's top-ranked schools, and Bridlewood School Minutes from Stoney Trail, Fish Creek Provincial Park, nearby CTrain stations, bus routes, and major shopping including Costco Wholesale and Walmart Close to recreation, restaurants, and everyday amenities Available for immediate possession. Don't miss this exceptional opportunity to own an affordable, move-in-ready home in one of Calgary's most desirable southwest communities. More details
    Listed by Homecare Realty Ltd.
    Mohit Dhillon
  • 101 Bridlewood Street in Calgary: Bridlewood Detached for sale : MLS®# A2328594

    101 Bridlewood Street Bridlewood Calgary T2Y 3R7
    Main Photo: 101 Bridlewood Street in Calgary: Bridlewood Detached for sale : MLS®# A2328594
    $724,900
    Residential
    Status:
    Active
    MLS® Num:
    A2328594
    Bedrooms:
    3
    Bathrooms:
    3
    Floor Area:
    1,383 sq. ft.
    COMPLETELY TRANSFORMED | DESIGNER KITCHEN | SPA-INSPIRED BATHROOMS | HEATED FLOORS | NEW ROOF, FURNACE & HOT WATER TANK | HEATED DOUBLE GARAGE Welcome to this beautifully renovated Bridlewood home, thoughtfully updated throughout in 2026 and ready for its new owners. The main floor offers a bright, open-concept layout with 9 mm luxury vinyl plank flooring, new carpet, European-inspired railings, recessed and LED lighting, illuminated stairs, and dimmable lighting throughout. The designer kitchen is the heart of the home, featuring a stunning waterfall island, custom cabinetry with under-cabinet lighting, premium new appliances still under warranty, a concealed dishwasher, and plenty of workspace for everyday living and entertaining. The bathrooms have been beautifully updated with a spa-inspired design, including heated floors, floating vanities, illuminated mirrors, premium fixtures, and contemporary tilework. The spacious primary bedroom provides a comfortable retreat, with two additional bedrooms offering flexibility for family, guests, a home office, or hobbies. Major 2026 upgrades include a NEW ROOF, NEW HIGH-EFFICIENCY FURNACE, NEW HOT WATER TANK, and a GAS-HEATED DOUBLE GARAGE. Located close to schools, parks, playgrounds, pathways, shopping, restaurants, transit, and Stoney Trail, this home offers both modern living and everyday convenience. Extensively renovated, stylish, and move-in ready — with the major updates already taken care of. Nothing major left to do but move in and enjoy. More details
    Listed by CIR Realty
    Mohit Dhillon
  • 137 Bridlewood Lane SW in Calgary: Bridlewood Row/Townhouse for sale : MLS®# A2328938

    137 Bridlewood Lane SW Bridlewood Calgary T2Y 3X8
    Main Photo: 137 Bridlewood Lane SW in Calgary: Bridlewood Row/Townhouse for sale : MLS®# A2328938
    $399,900
    Residential
    Status:
    Active
    MLS® Num:
    A2328938
    Bedrooms:
    3
    Bathrooms:
    3
    Floor Area:
    1,666 sq. ft.
    Welcome to a fantastic opportunity to enjoy the combined benefits of space, flexibility and the convenience of low-maintenance townhome living. This bright end-unit townhome in Bridlewood offers exceptional privacy, additional natural light, and a versatile floor plan that is ideal for growing families, first-time buyers, professionals, or anyone looking for extra living space in a fantastic southwest Calgary location. Bridlewood is a well-established family community offering parks, playgrounds, pathways, nearby schools, shopping, restaurants, and excellent access to Stoney Trail, Macleod Trail, transit, and the Somerset-Bridlewood LRT Station. Whether you're commuting to work, taking the kids to school, or enjoying the nearby trails of Fish Creek Provincial Park, you'll appreciate the convenience and lifestyle this community provides. One of this home's standout features is that all three levels are above grade, allowing large windows throughout to fill the home with an abundance of natural light. As an end unit, you'll enjoy additional windows and an even brighter living environment. The entry level offers two spacious and flexible rooms that can easily adapt to your lifestyle. Whether you need a family room, home office, children's playroom, fitness area, hobby room, or even an additional bedroom, this versatile space allows the home to evolve with your family's changing needs. The second level serves as the primary living space, featuring a spacious living room anchored by a cozy gas fireplace and access to a gorgeous deck. Perfect for relaxing after work or entertaining family and friends. The adjoining kitchen offers cabinet and counter space, includes all major appliances, and flows into a bright dining area. A convenient two-piece bathroom completes this level. Upstairs, you'll find three comfortable bedrooms, two full bathrooms, and the added convenience of upper-floor laundry. The spacious primary suite features its own private ensuite, creating a comfortable retreat at the end of the day. The attached single garage provides secure parking and additional storage, while the thoughtful multi-level design creates the separation of living spaces today's buyers value for work, family life, and entertaining. With three bedrooms, 2.5 bathrooms, flexible living areas, an attached single garage, the added benefits of an end-unit location, and an outstanding setting close to schools, parks, shopping, and transit, this home delivers exceptional value for buyers looking for space, functionality, and low-maintenance living in one of southwest Calgary's most desirable family communities. More details
    Listed by RE/MAX Realty Professionals
    Mohit Dhillon
  • 333 Bridleridge View SW in Calgary: Bridlewood Detached for sale : MLS®# A2330219

    333 Bridleridge View SW Bridlewood Calgary T2Y 0E6
    Main Photo: 333 Bridleridge View SW in Calgary: Bridlewood Detached for sale : MLS®# A2330219
    $650,000
    Residential
    Status:
    Active
    MLS® Num:
    A2330219
    Bedrooms:
    4
    Bathrooms:
    4
    Floor Area:
    1,943 sq. ft.
    What a gorgeous heavily updated home with evident pride of ownership! This original owner home is exceptionally well maintained and loaded with recent upgrades (all 2026). The main floor offers freshly refinished hardwood with a large foyer that’s open to above for a grand spacious ambiance. This leads to the expansive open kitchen and dining area highlighted with new quartz countertops, new backsplash, new tap and all new appliances. The living area hosts new vinyl flooring, cozy gas fireplace lots of windows for natural light and the entire floor is highlighted with new lighting and fresh paint. Out back we have a covered porch for the BBQ that leads down to an exposed aggregate concrete patio with east facing exposure for great morning sun. The kitchen offers a breeze through pantry to the ever so convenient main floor laundry / mud room which provides access to the insulated garage and main floor powder room updated with new vanity, tap and toilet. Heading upstairs you’ll appreciate the refinished railing, all new carpet and fresh paint through that entire floor as well. This level hosts 2 spacious secondary bedrooms, a large 4-piece shared bath with new taps and hardware, a large bonus room to serve as needed and a bright a warm primary bedroom with 5-piece ensuite and large walk-in closet. Downstairs is thoughtfully designed with a bedroom bathroom combo, properly tucked away mechanical space with lots of storage and a large open rec area – exactly how it should be done! From the street you’ll notice the great curb appeal with nicely manicured yard and side space with freshly painted front and garage doors as well as the 2010 roof. There has been so much done here this home looks and feels new, it’s a true gem that speaks for itself offering an amazing opportunity to join this wonderful community. As you explore Bridlewood a little further, appreciate the proximity to Stoney Trail, Macleod Trail, Fish Creek Park, the abundance of retail, Calgary Transit and being steps from public and catholic elementary and junior high schools! This home truly has it all! More details
    Listed by RE/MAX First
    Mohit Dhillon
  • 5205 16969 24 Street SW in Calgary: Bridlewood Apartment for sale : MLS®# A2330102

    5205 16969 24 Street SW Bridlewood Calgary T2Y 0J8
    Main Photo: 5205 16969 24 Street SW in Calgary: Bridlewood Apartment for sale : MLS®# A2330102
    $299,900
    Residential
    Status:
    Active
    MLS® Num:
    A2330102
    Bedrooms:
    2
    Bathrooms:
    2
    Floor Area:
    845 sq. ft.
    2 BEDROOMS, 2 FULL BATHS, 2 PARKING + HUGE DEN!! COMPLETELY RENOVATED!! MOVE-IN-READY 2nd Floor Condo offering, 844 sq ft of Thoughtfully Designed Living Space. The Functional Floor Plan features a Spacious Open-Concept Living & Dining area, a well-appointed Kitchen, and a Large Private Balcony overlooking a Matured Treed Green Space/Natural Reserve where you can enjoy peaceful views and occasional wildlife sightings of deer. This EXTENSIVELY RENOVATED HOME features NEW Luxury Vinyl Plank Flooring, Fresh Paint & New Light Fixtures throughout, New Baseboards, Updated Bathroom fixtures, sinks, new flat Luxurious Quartz Countertops, resurfaced Kitchen cabinetry, a New Tile Backsplash & a Brand New Microwave Hoodfan. Large Windows provide ample Natural Light throughout the home makes this such a BRIGHT space!. The Spacious Primary Bedroom includes a full ensuite and walk-In closet, while the second Bedroom features a full-size closet and is conveniently located beside the second Full Bathroom, making it ideal for Family, Guests, or Roommates. The separate Den provides flexibility for a Home Office, Study, or Hobby Room. The In-Suite Laundry adds everyday Convenience. The monthly Condo Fees include EVERYTHING from Heat, Water, Sewer, Electricity, and Reserve Fund Contributions, leaving only internet, TV, and Wi-Fi as additional utility expenses. Located in the Established Community of Bridlewood, this Home is close to Parks, Spruce Meadows, Playgrounds, Pathways, Fish Creek Provincial Park, as well as Bridlewood School, Glenmore Christian Academy, and Monsignor J.J. O'Brien School. Shopping, Restaurants, Medical Services, & everyday Amenities are minutes away! Two Bridlewood Plazas, Evergreen Village & Shawnessy Shopping Centre nearby. Steps to Bus service connecting to Somerset–Bridlewood LRT Station, with Quick Access to Stoney Trail, Macleod Trail, & James McKevitt Road SW. An excellent choice for First-Time Buyers, Downsizers, or Investors. More details
    Listed by Real Estate Professionals Inc.
    Mohit Dhillon
  • 1305 8 Bridlecrest Drive SW in Calgary: Bridlewood Apartment for sale : MLS®# A2334596

    1305 8 Bridlecrest Drive SW Bridlewood Calgary T2Y 0H6
    Main Photo: 1305 8 Bridlecrest Drive SW in Calgary: Bridlewood Apartment for sale : MLS®# A2334596
    $230,000
    Residential
    Status:
    Active
    MLS® Num:
    A2334596
    Bedrooms:
    1
    Bathrooms:
    1
    Floor Area:
    560 sq. ft.
    Welcome to this bright and inviting 1 BEDROOM + DEN third-floor condo in the established community of Bridlewood, offering a functional layout perfect for comfortable everyday living and working from home. The updated kitchen features new appliances and opens to a dedicated dining area and spacious living room filled with natural light. Step outside onto the west-facing balcony, a great spot to enjoy the afternoon sun and unwind in the evening. The generously sized primary bedroom offers plenty of space, while the separate den makes an ideal home office, study space, or flex room. A full 4-piece bathroom and convenient in-suite laundry complete the interior. This unit also includes one titled surface parking stall conveniently located near the building entrance for easy access. Even better, the low condo fees offer exceptional value and include electricity, heat and water. Located with quick access to Stoney Trail, getting around the city or heading west for a weekend in the mountains is easy. You’re also just a short drive from Costco and all the shopping, restaurants, groceries and everyday amenities of the south west. A practical and affordable opportunity for first-time buyers, downsizers or anyone looking for a low-maintenance place to call home. Welcome to Bridlewood! More details
    Listed by RE/MAX First
    Mohit Dhillon
  • 5210 16969 24 Street SW in Calgary: Bridlewood Apartment for sale : MLS®# A2334283

    5210 16969 24 Street SW Bridlewood Calgary T2Y 0J8
    Main Photo: 5210 16969 24 Street SW in Calgary: Bridlewood Apartment for sale : MLS®# A2334283
    $315,000
    Residential
    Status:
    Active
    MLS® Num:
    A2334283
    Bedrooms:
    2
    Bathrooms:
    2
    Floor Area:
    843 sq. ft.
    Welcome to this meticulously maintained and extensively renovated condo. From the moment you step inside, you'll appreciate the durable wide-plank luxury vinyl flooring, fresh paint, updated light fixtures, and bright, open-concept design. The stunning, fully renovated kitchen (2025) is sure to impress with quartz countertops, extended cabinetry featuring custom pull-out storage, under-cabinet lighting, updated water shut-off valves beneath the sinks for added peace of mind, and upgraded stainless steel appliances (2025), all backed by warranty. The adjacent dining area provides the perfect setting for everyday meals, while the spacious living room opens onto a sunny, south-facing covered balcony. The generous primary bedroom features a walk-through double-sided closet leading to a private 4-piece ensuite. A second bedroom, an additional 4-piece bathroom, new full-sized in-suite laundry, and dedicated in-unit storage provide exceptional functionality for a variety of lifestyles. An assigned parking stall is included, and the condo fees cover all utilities, making monthly budgeting simple and predictable. Ideally located within walking distance of Sobeys, Shoppers Drug Mart, Starbucks, Tim Hortons, restaurants, daycare, schools, and everyday amenities. Commuting is a breeze with a bus stop directly in front of the building offering convenient access to the C-Train. You'll also enjoy quick access to the endless walking and biking trails of Fish Creek Park, while Costco, shopping, dining, and additional amenities at Tsuut'ina Nation are just minutes away. Whether you're a first-time buyer, downsizer, or investor, this move-in-ready home offers outstanding value in an exceptional location. More details
    Listed by eXp Realty
    Mohit Dhillon
  • 218 Bridlewood Place SW in Calgary: Bridlewood Detached for sale : MLS®# A2329247

    218 Bridlewood Place SW Bridlewood Calgary T2Y 3P9
    Main Photo: 218 Bridlewood Place SW in Calgary: Bridlewood Detached for sale : MLS®# A2329247
    $687,500
    Residential
    Status:
    Active
    MLS® Num:
    A2329247
    Bedrooms:
    3
    Bathrooms:
    4
    Floor Area:
    1,740 sq. ft.
    MOVE-IN READY TWO-STOREY HOME on a Quiet Cul-de-Sac in the heart of Bridlewood, situated on a Landscaped Pie-Shaped Lot backing directly onto Green Space, School & Playground with No Rear Neighbours. The Private Backyard has been the setting for family gatherings and even weddings, featuring Mature Trees, Apple Trees, Interlocking Brick Patio, Covered Deck with Pull-Down Shades, Newer Deck Roof, Raised Garden Beds, and plenty of lawn space for children and pets. The home offers Over 2,150 Sq. Ft. of Developed Living Space, including 3 Bedrooms, 3.5 Bathrooms, and an Upper-Level Bonus/Family Room with Fireplace. The main floor features a Spacious Living Room, Functional Kitchen with Pantry, Bright Breakfast Nook, Dining Area, and convenient 2 Pc Bath. Upstairs you'll find a Generous Primary Suite with a Walk-In Closet and 4 Pc Ensuite, a Second Bedroom, a Recently Renovated Full Bathroom, Upper Laundry, and a Large Family Room that could easily serve as a Home Office, Playroom, or Media Room. The Finished Basement adds a Third Bedroom, Full 3 Pc Bathroom, Recreation Room, Storage, and Utility Space. Extensive Updates provide long-term value and peace of mind, including Hardie Board Siding, Roof, Newer Furnace & Hot Water Tank (3 years old), Water Softener, Central Air Conditioning, Front Door, Front Entrance Railings, Gemstone Exterior Lighting, and a Newer Roof Over the Covered Deck with Glass Railings. Bridlewood is a Family-Oriented Community with excellent access to everyday amenities. Walk directly to the adjoining School & Playground, with Bridlewood School, Glenmore Christian Academy, and nearby Catholic schools all within easy reach. Shopping, Restaurants & Services are just minutes away at Bridlewood Centre, Shawnessy Shopping Centre, and Silverado Marketplace. Outdoor enthusiasts will appreciate nearby Bridlewood Wetlands, Fish Creek Provincial Park, Playgrounds, Sports Fields, and Extensive Pathway Networks. Commuting is convenient with Quick Access to Stoney Trail, Macleod Trail, James McKevitt Road, and Highway 22X, while Somerset–Bridlewood LRT Station and nearby Calgary Transit Bus Routes provide excellent public transportation options. This is an Outstanding Opportunity to own a Well-Maintained Home in one of Southwest Calgary's Most Convenient Family Communities. More details
    Listed by Real Estate Professionals Inc.
    Mohit Dhillon
  • 145 Bridleglen Road SW in Calgary: Bridlewood Detached for sale : MLS®# A2339338

    145 Bridleglen Road SW Bridlewood Calgary T2Y 3W9
    Main Photo: 145 Bridleglen Road SW in Calgary: Bridlewood Detached for sale : MLS®# A2339338
    $469,999
    Residential
    Status:
    Active
    MLS® Num:
    A2339338
    Bedrooms:
    3
    Bathrooms:
    2
    Floor Area:
    1,037 sq. ft.
    Welcome to 145 Bridleglen Road SW, a freshly updated 3-bedroom home tucked onto a quiet street in the family-friendly community of Bridlewood. With approximately 1,500 SQFT OF DEVELOPED LIVING SPACE, a finished basement and a sunny south-facing backyard, this home offers a surprising amount of space and is completely move-in ready. Step inside to a bright, OPEN LAYOUT with big windows throughout that bring in plenty of natural light. The home has just been refreshed with NEW PAINT, FLOORING, CARPET, LVP AND UPDATED BASEBOARDS, giving it a clean, modern feel. Custom zebra blinds are installed on every window, and a convenient POWER DEADBOLT at the front entry is another nice everyday upgrade. Upstairs you'll find 3 GOOD-SIZED BEDROOMS, including a spacious primary bedroom with a LARGE WALK-IN CLOSET, along with a full bathroom. With 2.5 BATHROOMS throughout the home, the layout works especially well for first-time buyers and young families. Downstairs, the FINISHED BASEMENT provides even more usable living space and is perfect for movie nights, a games room, kids' play area or entertaining friends. There is also plenty of additional storage to help keep everything organized. Outside, the SOUTH-FACING BACKYARD gets loads of sunshine and gives you plenty of room to enjoy the outdoors. Relax around the firepit, let the kids play or take advantage of the space for a FUTURE GARAGE. Bridlewood is known for its PARKS, PLAYGROUNDS, PATHWAYS AND SCHOOLS, with Bridlewood School, Monsignor J.J. O'Brien School and Marshall Springs School all close by. Everyday shopping and amenities are just minutes away, including nearby COSTCO. You are also close to FISH CREEK PROVINCIAL PARK, one of Calgary's best outdoor spaces with kilometres of pathways, trails, natural areas and year-round recreation. SPRUCE MEADOWS is also just minutes away. Getting around the city is easy, with quick connections to STONEY TRAIL, MACLEOD TRAIL AND JAMES MCKEVITT ROAD SW, along with convenient access to public transit. Freshly renovated, move-in ready and ideally situated on a quiet street, 145 Bridleglen Road SW is a fantastic opportunity for first-time buyers, young families or anyone looking for a well-cared-for home in a welcoming, established community. More details
    Listed by Coldwell Banker Mountain Central
    Mohit Dhillon
  • 1407 8 Bridlecrest Drive SW in Calgary: Bridlewood Apartment for sale : MLS®# A2339245

    1407 8 Bridlecrest Drive SW Bridlewood Calgary T2Y 0H6
    Main Photo: 1407 8 Bridlecrest Drive SW in Calgary: Bridlewood Apartment for sale : MLS®# A2339245
    $274,900
    Residential
    Status:
    Active
    MLS® Num:
    A2339245
    Bedrooms:
    2
    Bathrooms:
    2
    Floor Area:
    755 sq. ft.
    Welcome to this bright, beautifully renovated top-floor retreat, offering 2 bedrooms, a versatile den, and two full 3-piece bathrooms. Fresh neutral paint and new LVP flooring create a modern, move-in-ready space. The primary bedroom features a walk-through closet and private 3-piece ensuite, while the den is perfect for a home office or study. The renovated kitchen showcases stainless steel appliances, quartz countertops, and a dedicated pantry closet. Enjoy in-suite laundry, a west-facing balcony, titled heated underground parking, and the privacy of having no neighbours above. Condo fees include electricity, heat, and water for added value. Conveniently located near Costco, grocery stores, schools, parks, playgrounds, transit, and restaurants, with quick access to Stoney Trail and Fish Creek Park. A beautifully updated home offering comfort, convenience, and easy living—book your showing today! More details
    Listed by First Place Realty
    Mohit Dhillon
  • 4308 16969 24 Street SW in Calgary: Bridlewood Apartment for sale : MLS®# A2339289

    4308 16969 24 Street SW Bridlewood Calgary T2Y 0J7
    Main Photo: 4308 16969 24 Street SW in Calgary: Bridlewood Apartment for sale : MLS®# A2339289
    $314,900
    Residential
    Status:
    Active
    MLS® Num:
    A2339289
    Bedrooms:
    2
    Bathrooms:
    2
    Floor Area:
    1,076 sq. ft.
    Top-Floor Luxury Condo with South-Facing Views. Welcome to one of the largest units in the building: a beautifully maintained, 1,076 sq. ft. top-floor residence featuring 2 bedrooms plus a versatile den, ideal for a formal dining area or home office. Interior Features & Upgrades. Gourmet Kitchen: Premium white cabinetry with upgraded hardware, sleek stainless steel appliances, a stylish backsplash, deep pot-and-pan drawers, and a raised eating bar. ?Refined Finishes: Durable laminate and ceramic tile flooring throughout the main living areas. ?Primary Suite: Expansive bedroom with a walk-through double closet leading to a 4-piece ensuite, featuring a full-height tile surround bathtub. Second Bedroom & Bath: Generously sized guest room with a spacious double closet, located near the second full bathroom. ?In-Suite Laundry & Storage: Dedicated laundry room equipped with a washer and dryer, plus extra space for pantry storage. ?Outdoor Living & Amenities. South-Facing Balcony: Sun-drenched outdoor space accessible directly from the bright living room—perfect for evening relaxation and outdoor grilling. Parking & Extra Storage: Includes a secure, titled underground parking stall and a separate private storage locker. ?All-Inclusive Condo Fees: Heat, water, and electricity are all covered in your monthly fees. ?Prime Location. Conveniently situated just minutes from local shopping centers, top-rated schools, and major transportation routes for an effortless commute. Don’t miss the chance to own this exceptional top-floor home. Contact us today to schedule your private showing. More details
    Listed by First Place Realty
    Mohit Dhillon
  • 47 Bridlewood View SW in Calgary: Bridlewood Row/Townhouse for sale : MLS®# A2339438

    47 Bridlewood View SW Bridlewood Calgary T2Y 3X7
    Main Photo: 47 Bridlewood View SW in Calgary: Bridlewood Row/Townhouse for sale : MLS®# A2339438
    $399,000
    Residential
    Status:
    Active
    MLS® Num:
    A2339438
    Bedrooms:
    3
    Bathrooms:
    3
    Floor Area:
    1,503 sq. ft.
    OPEN HOUSE SATURDAY SEP 19, 2026 FROM 1:00PM - 4:30PM. Welcome to this spacious Bridlewood townhouse featuring 3 bedrooms, 2.5 baths, and an attached single garage. The bright main floor offers 9' ceilings, hardwood flooring, an open kitchen and dining area, and a cozy living room with gas fireplace. Enjoy the west facing deck, perfect for evening sunshine. Upper lever features a spacious primary bedroom with walk in closet and 4-piece ensuite, plus two additional bedrooms and a full bath. The finished basement offers a versatile recreation area, gym space, storage, and utility room. Conveniently located close to schools, shopping, transit, parks, and more! More details
    Listed by Prep Realty Inc.
    Mohit Dhillon
  • 1323 8 Bridlecrest Drive SW in Calgary: Bridlewood Apartment for sale : MLS®# A2340868

    1323 8 Bridlecrest Drive SW Bridlewood Calgary T2Y 0H6
    Main Photo: 1323 8 Bridlecrest Drive SW in Calgary: Bridlewood Apartment for sale : MLS®# A2340868
    $198,800
    Residential
    Status:
    Active
    MLS® Num:
    A2340868
    Bedrooms:
    1
    Bathrooms:
    1
    Floor Area:
    670 sq. ft.
    SOUTH-FACING | 3RD FLOOR | OPEN VIEWS | IN-SUITE LAUNDRY Welcome to this clean and inviting 1-bedroom, 3rd-floor condo in Bridleview Pointe, ideally situated in the established community of Bridlewood. Featuring a desirable slopping views, and a spacious open-concept layout, this home offers an excellent opportunity for first-time buyers, downsizers, or investors. Once inside to a comfortable and functional floor plan filled with natural light. The spacious living room flows into a dining area and well-designed kitchen featuring a raised breakfast bar, ample cabinetry, newer dishwasher, upgraded range hood, and updated kitchen faucet—creating a practical space for both everyday living and entertaining. The good sized bedroom offers excellent closet space with upgraded closet lighting, while the full bathroom has been refreshed with a newer toilet and shower head. Additional improvements include an updated heating zone valve and a portable air-conditioning unit for added summer comfort. One of the highlights is the large covered south-facing balcony, offering an open outlook and a wonderful outdoor extension of the living space—excellent for morning coffee or relaxing at the end of the day. Enjoy the everyday convenience of in-suite laundry and storage, elevator access, and parking. The building is conveniently positioned within walking distance of neighbourhood shopping, groceries, restaurants, coffee shops, professional services, and other daily essentials. Public transit is easily accessible with connections toward the LRT, while nearby parks, pathways, schools, and major roadways make getting around simple. Offering a combination of affordability, location, functionality, and recent upgrades, this Bridlewood condo is a fantastic opportunity to stop renting, downsize comfortably, or add to your investment portfolio. Don’t miss your opportunity—book your private showing today! More details
    Listed by Royal LePage Solutions
    Mohit Dhillon
  • 1062 Bridlemeadows Manor SW in Calgary: Bridlewood Detached for sale : MLS®# A2342941

    1062 Bridlemeadows Manor SW Bridlewood Calgary T2Y 4L1
    Main Photo: 1062 Bridlemeadows Manor SW in Calgary: Bridlewood Detached for sale : MLS®# A2342941
    $469,900
    Residential
    Status:
    Active
    MLS® Num:
    A2342941
    Bedrooms:
    4
    Bathrooms:
    2
    Floor Area:
    811 sq. ft.
    Don't miss this 4 bedroom, 2 bath in the desirable neighbourhood of Bridlewood. Spacious living room, dining area and kitchen complete with Stainless Steel appliances. Downstairs, discover another spacious family room/rec area, along with ample storage space , two good sized bedrooms and a full bath. One of the standout features of this home is its prime location - with two schools, JJ O Brien and Bridlewood School, just a short walk away. Public transit stops. Call your favourite Realtor to view today! More details
    Listed by MaxWell Canyon Creek
    Mohit Dhillon
1-16/31
Data was last updated October 28, 2026 at 06:05 AM (UTC)

Nearby Communities to Explore

Neighbouring communities around 162 Avenue SW and Stoney Trail. Or browse all Calgary communities.

Bridlewood House Prices and Market Trends

Detached Benchmark Price

Yearly average. The last point is this year to date.

$300K$400K$500K$600K$700K$399K$582K'17'18'19'20'21'22'23'24'25'26

Bridlewood's detached benchmark went from about $385K in 2020 to $599K in 2025, up 56%, and it's $570,900 now, 3% below a year ago.

The semi-detached benchmark is $618,500, 3% below a year ago; about 45% of recent semi sales were bungalow villas, which helps explain why it sits above detached. The condo benchmark is $310,600, 9% below a year ago, though most recent condo sales were lower, about $209K to $288K. Months of supply across all homes is 3.0, below the Calgary average of 3.9.

How Fast Homes Sell

Bridlewood 3.00Calgary 3.94
Seller's marketMonths of supplyBuyer's market

Months of supply is how long current listings would take to sell at today's pace. Bridlewood sits at 3.00, South Calgary at 3.11 and Calgary at 3.94. Lower means homes sell faster.

Prices by Home Type

Home typeBenchmark pricevs a year agoSold, last 12 monthsMonths of supply
Detached$570,900▼ 2.7%1082.57
Semi-detached$618,500▼ 3.0%20—
Row / townhouse$403,900▼ 6.6%7—
Apartment condo$310,600▼ 8.7%363.50
All homes$493,400▼ 1.4%1713.00

What Sells in Bridlewood

Share of sales by home type, last 12 months

Detached homes were 108 of the 171 sales over the last 12 months, with 36 condos, 20 semi-detached homes and 7 townhomes. In the 2021 census 68% of homes were single-detached, 19% low-rise apartments and 7% semi-detached, and 81% of households owned their home.

When Bridlewood Homes Sell

From 2017 to 2025 Bridlewood averaged about 23 sales in May and 20 in June, against about 10 in December. It is one of the busier markets in the far south, with spring the strongest season.

Living in Bridlewood

Location
Southwest edge of Calgary, north of Spruce Meadows
Established
Late 1990s; built mostly from 1991 to 2010
Residents
About 12,545 (2021 census)
Homes
68% single-detached, 81% owner-occupied
Shopping
Shoppes of Bridlewood, 162 Avenue SW
Community association
Somerset-Bridlewood Community Association
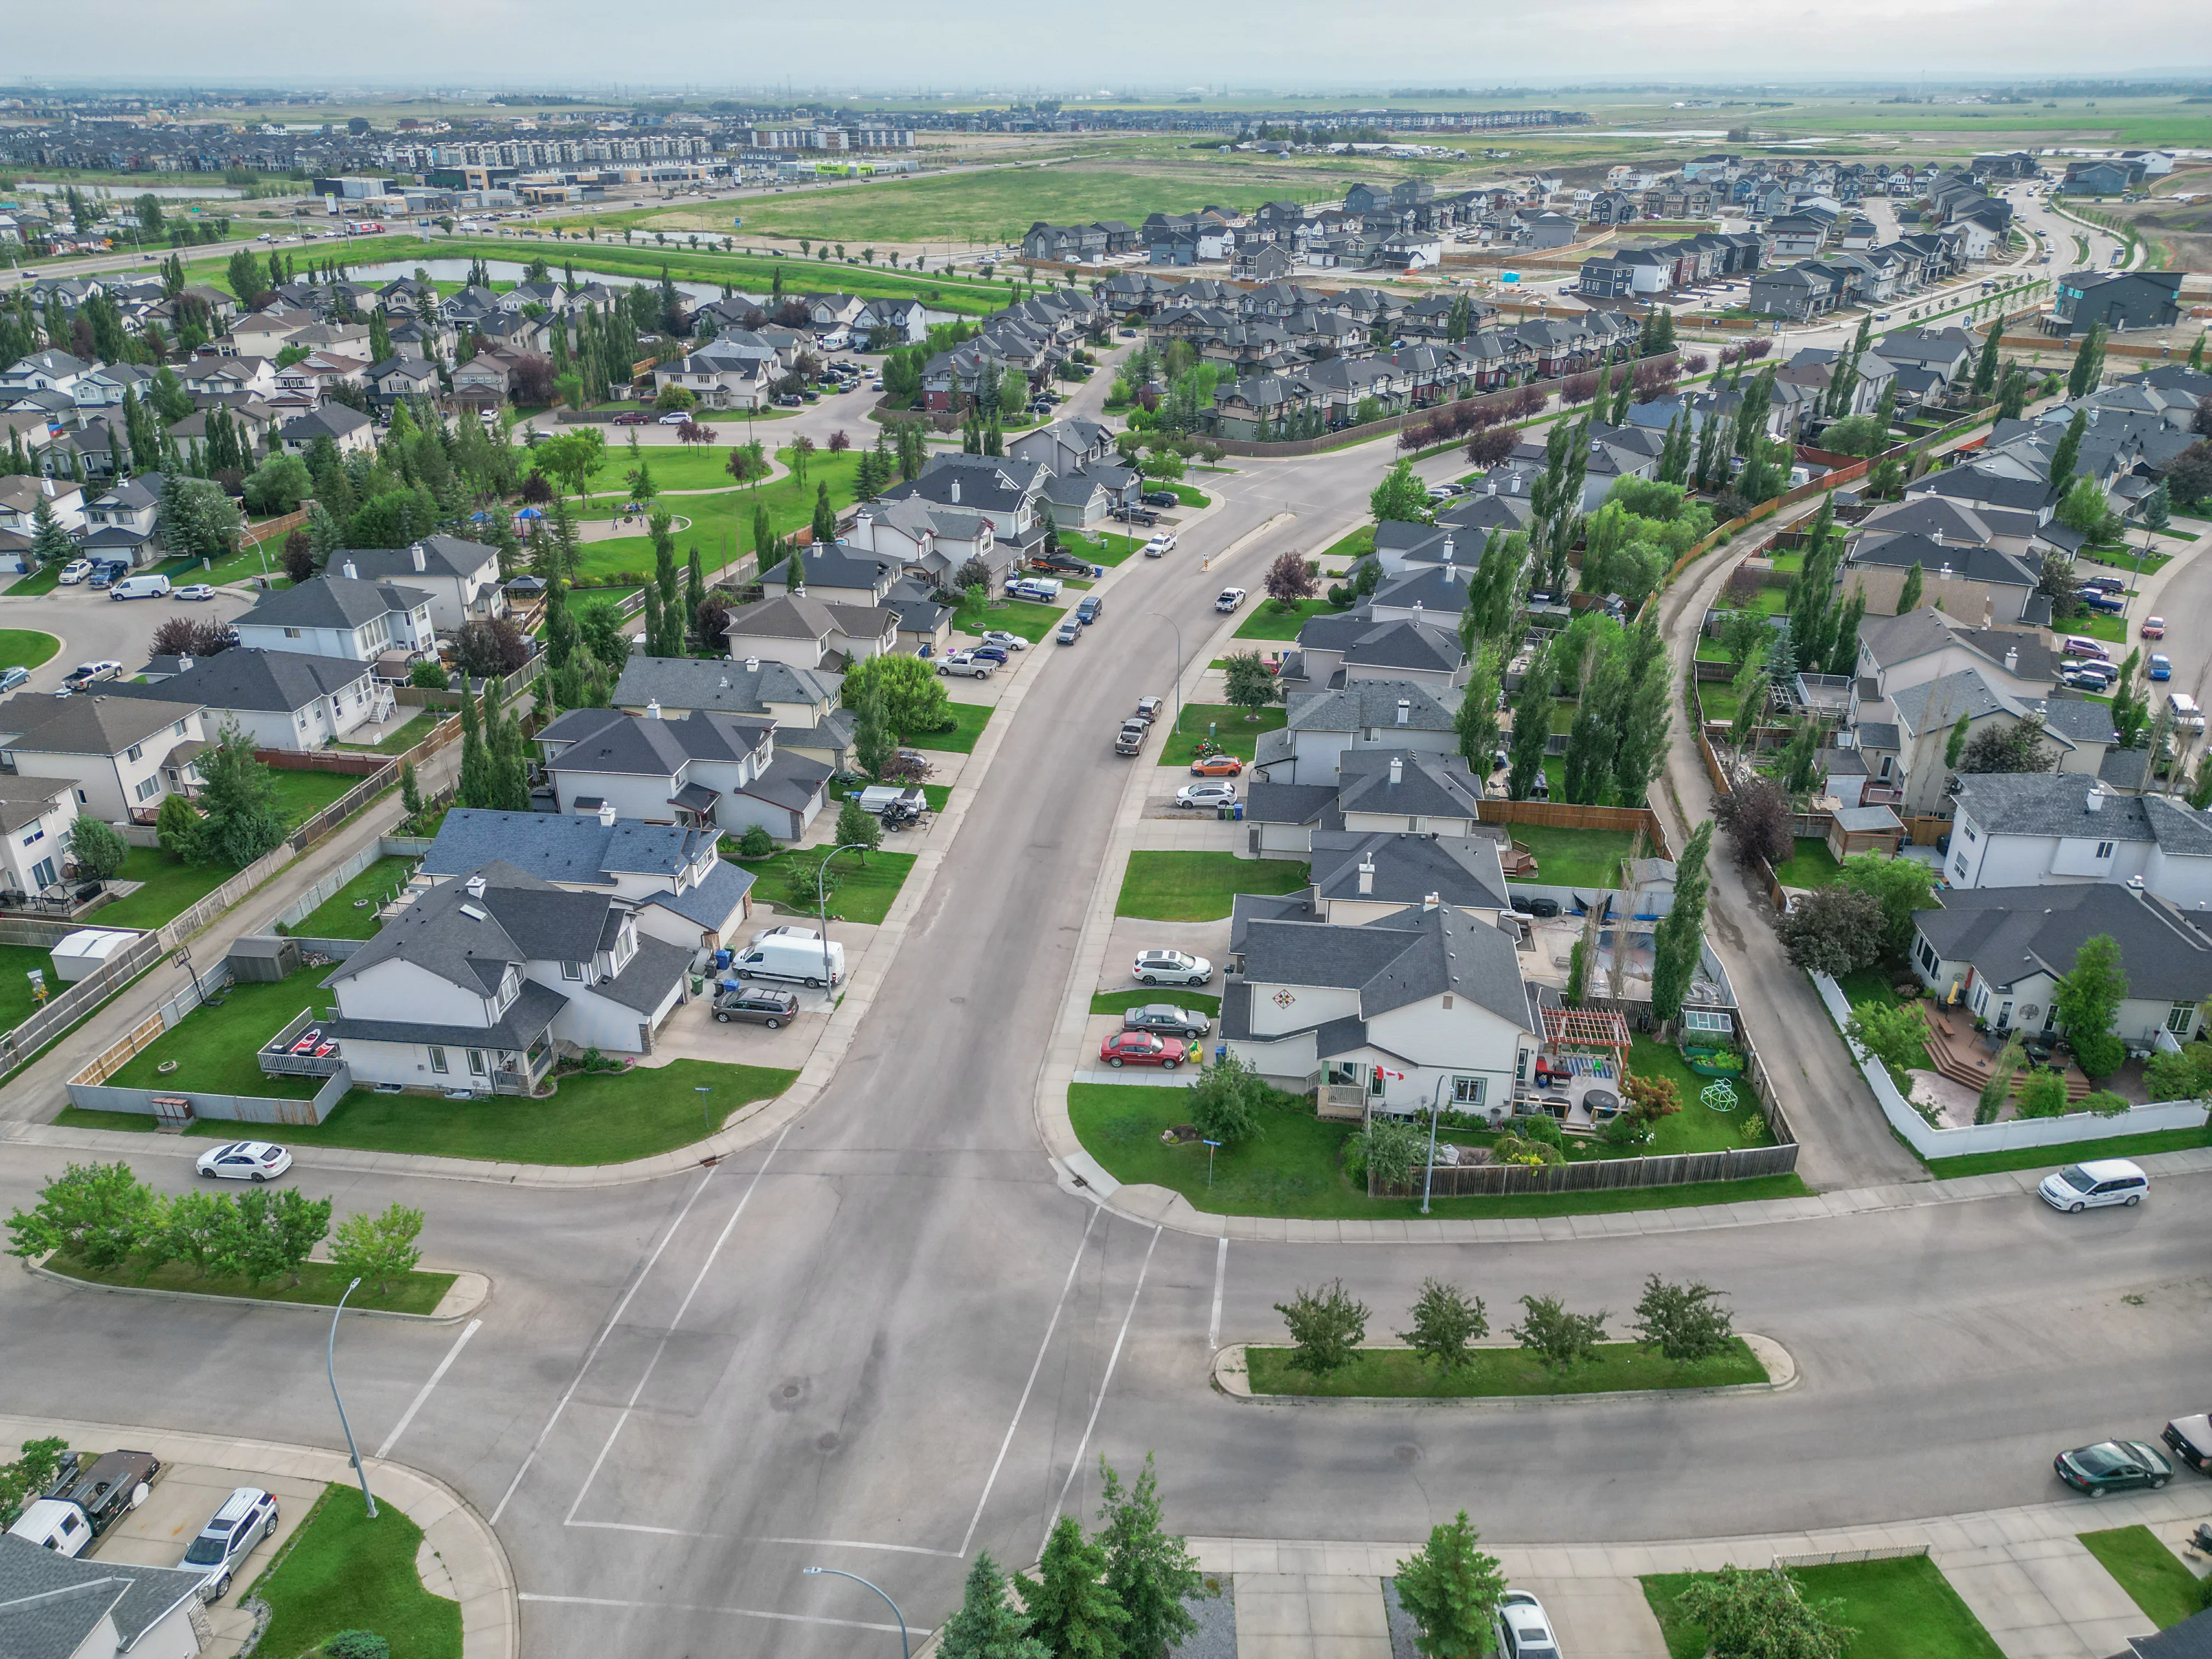
Aerial of two-storey homes along curving residential streets

The Bridlewood Wetlands, about 6 hectares, are part of the City's stormwater system and have a boardwalk, a viewing platform and a glacial erratic from Mount Edith Cavell.

The Shoppes of Bridlewood, at 2335 162 Avenue SW, has a Sobeys, a Scotiabank and other shops.

Spruce Meadows, the international show-jumping venue, is just south, and Fish Creek Provincial Park is a short drive north.

Bridlewood suits
  • Buyers who want public, Catholic and private schools inside the community
  • Buyers who want a 2000s detached home or a villa semi
  • Buyers who want groceries and the wetland pathways close by
Not a fit for
  • Buyers who want a brand-new home. Most homes were built before 2011
  • Commuters who want to walk to a CTrain station. Somerset-Bridlewood station is east in Somerset
  • Buyers who want an older, more established street. Look at Shawnessy

Schools, Parks and Getting Around

SchoolBoardLevel
Bridlewood SchoolCalgary Board of EducationKindergarten to Grade 6
Monsignor J. J. O'Brien SchoolCalgary Catholic School DistrictKindergarten to Grade 9
Glenmore Christian AcademyPrivateJunior kindergarten to Grade 9

All three schools are inside Bridlewood; Glenmore Christian Academy is a private school with its own admissions. Check designations for an address with the CBE's Find a School tool and the Calgary Catholic School District.

Somerset-Bridlewood station, the south end of the Red Line, is just east in Somerset, with park and ride, and buses connect from Bridlewood. See Calgary Transit for routes.

Stoney Trail runs along the south and west sides, with interchanges at James McKevitt Road and Spruce Meadows Way, Highway 22X and 162 Avenue SW, and 162 Avenue also leads east to Macleod Trail.

Bridlewood is not yet covered by a City local area plan. The City of Calgary's Bridlewood community profile has the census details.

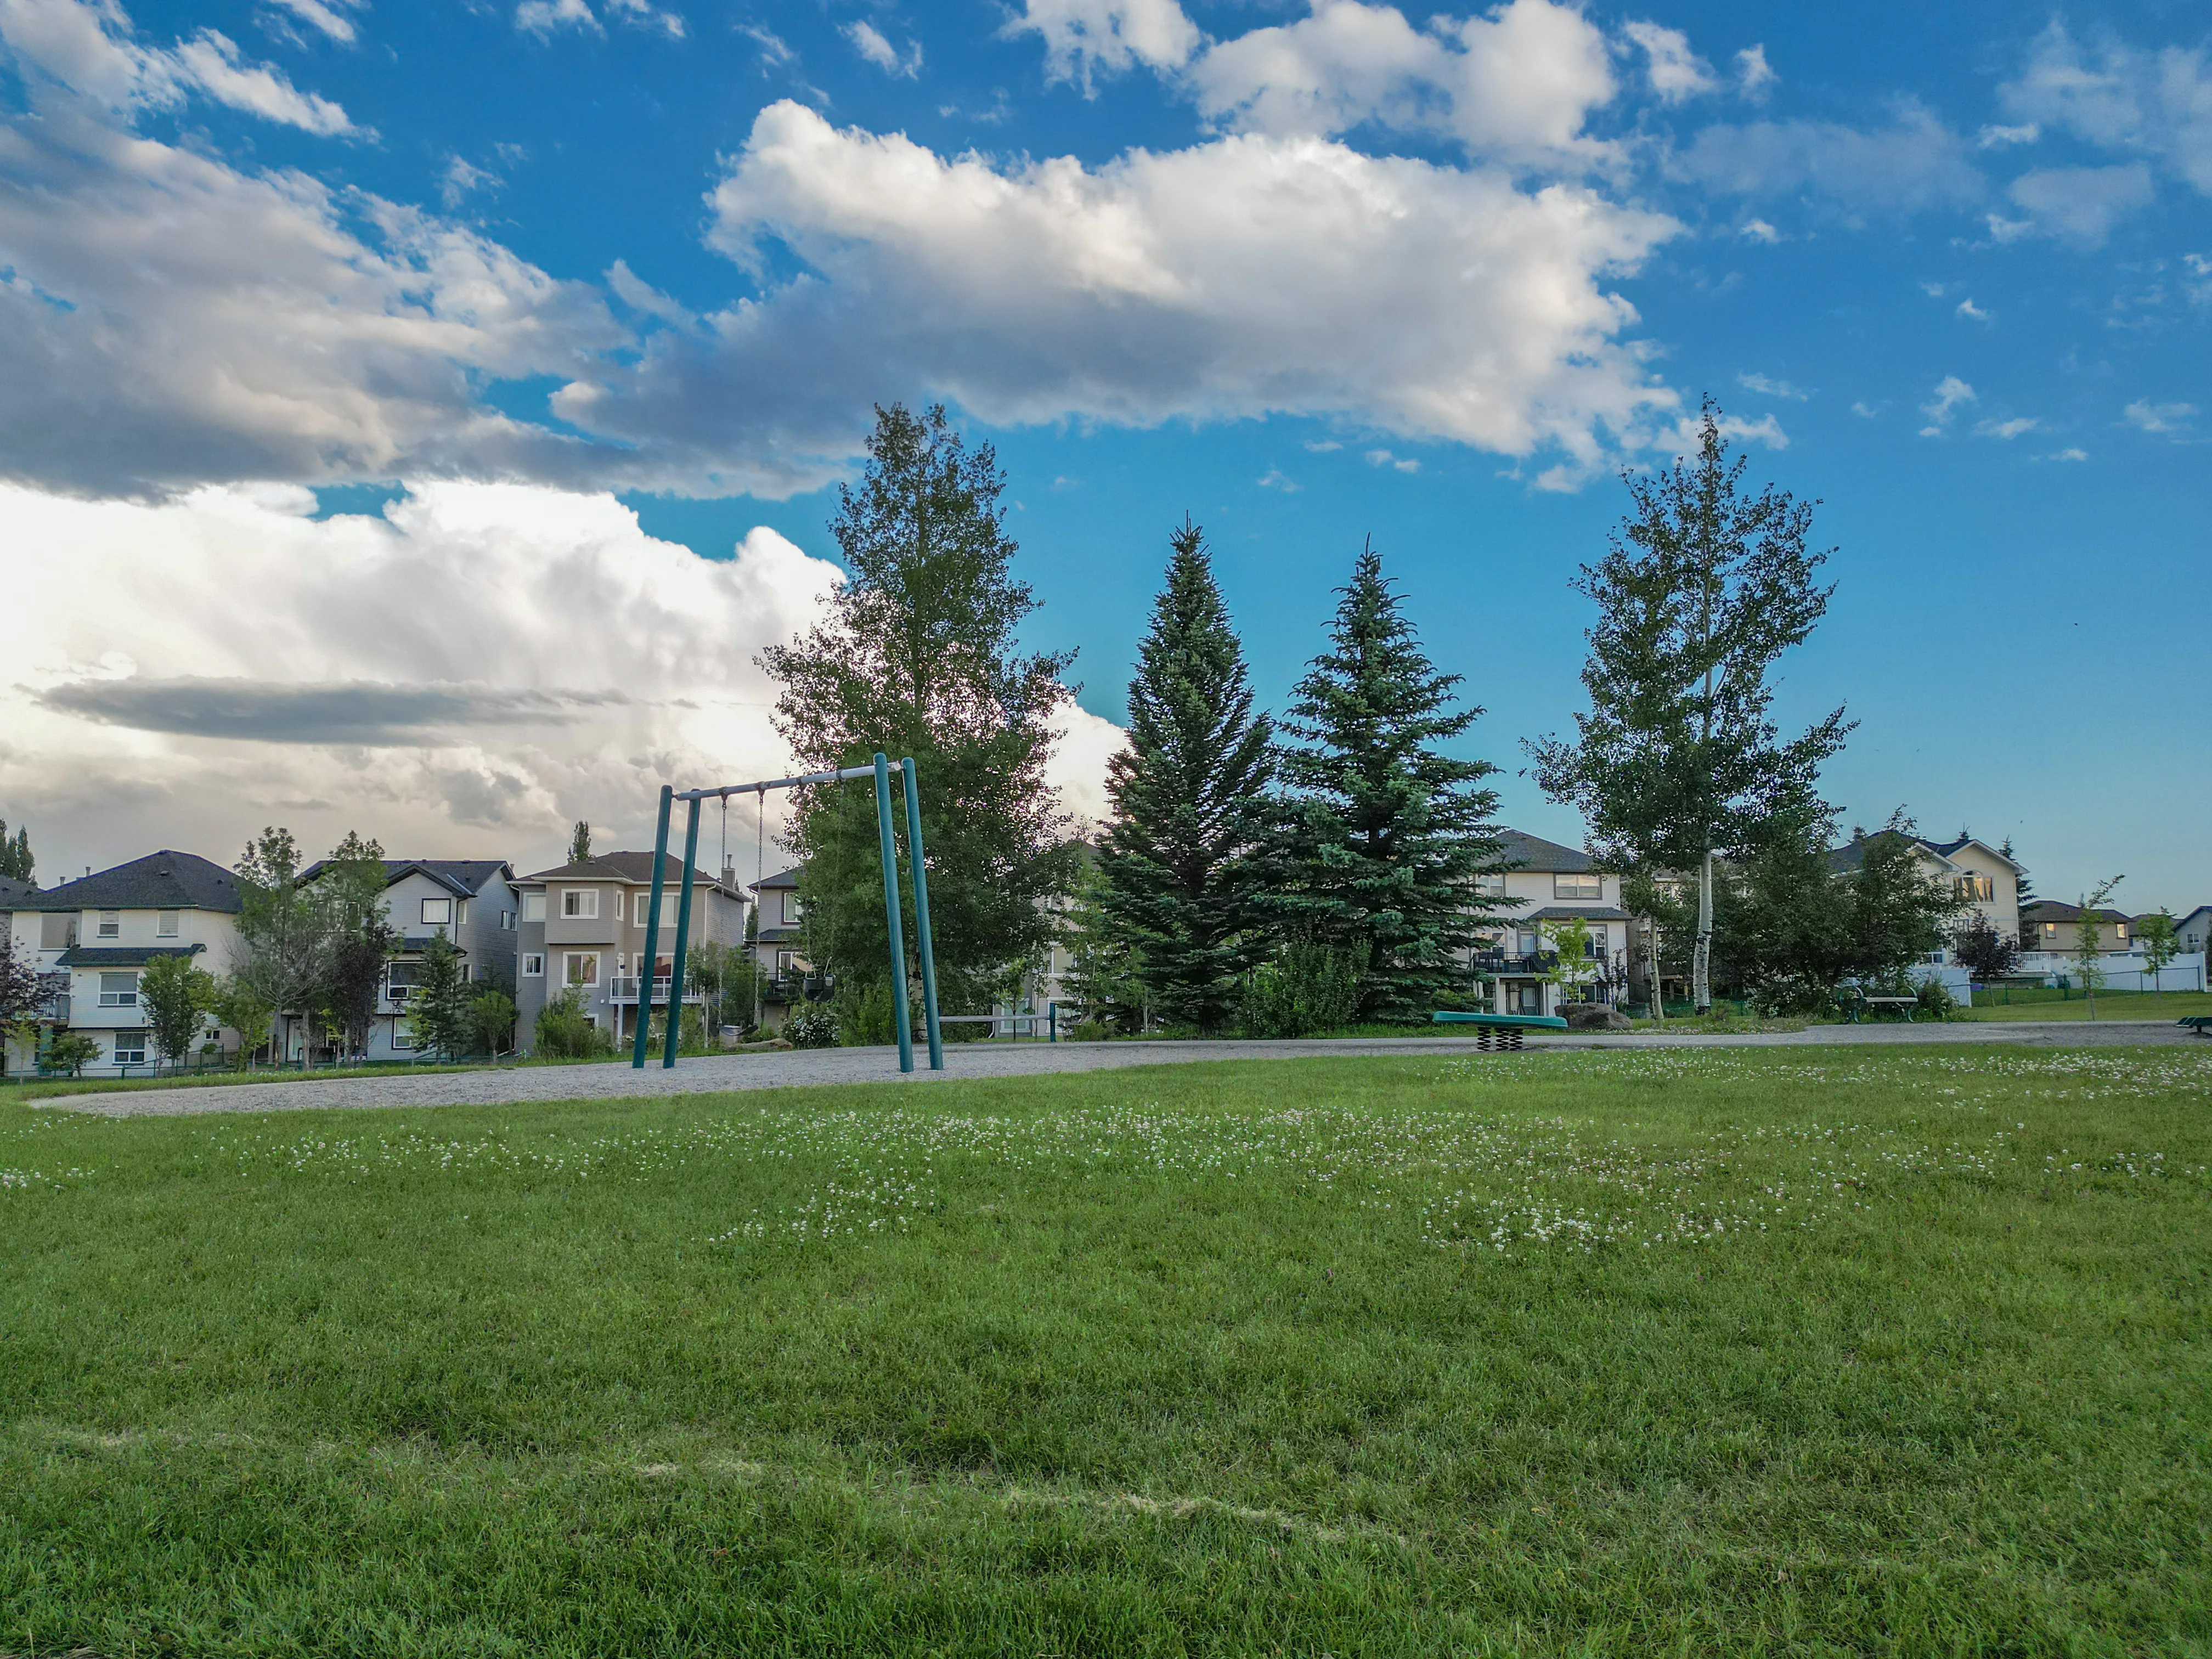
Playground and green space with spruce trees and homes behind

Homes You'll Find in Bridlewood

Detached

$520K – $687K
  • Typical size 1,505 sq ft above grade
  • 81% with a double or bigger garage
  • Typical property tax $3,800 a year

Semi-detached

$480K – $772K
  • Typical size 1,435 sq ft above grade
  • Typical property tax $4,200 a year

Condos

$209K – $288K
  • Typical size 843 sq ft
  • Condo fee around $480 a month
  • Typical property tax $1,800 a year

Price ranges cover the middle 80% of recent sales.

Detached Homes Sold, by Year Built

Share of recent detached sales in Bridlewood

1995–1999
44%
2000–2004
28%
2005–2009
28%

Detached homes that sell are mostly two-storeys from around 2000, about 1,505 sq ft above grade on lots of about 3,794 sq ft, and 81% had a double garage.

Semi-detached homes average about 1,435 sq ft, and about 45% of recent sales were bungalow villas. Condos are mostly from around 2008, about 843 sq ft with fees near $480 a month.

The City says homeowners around the wetland signed an agreement not to use pesticides, herbicides or synthetic fertilizers; ask whether it applies to a lot you are looking at and whether anything is registered on title. For a suite, check the lot's current district under the City's rezoning repeal.

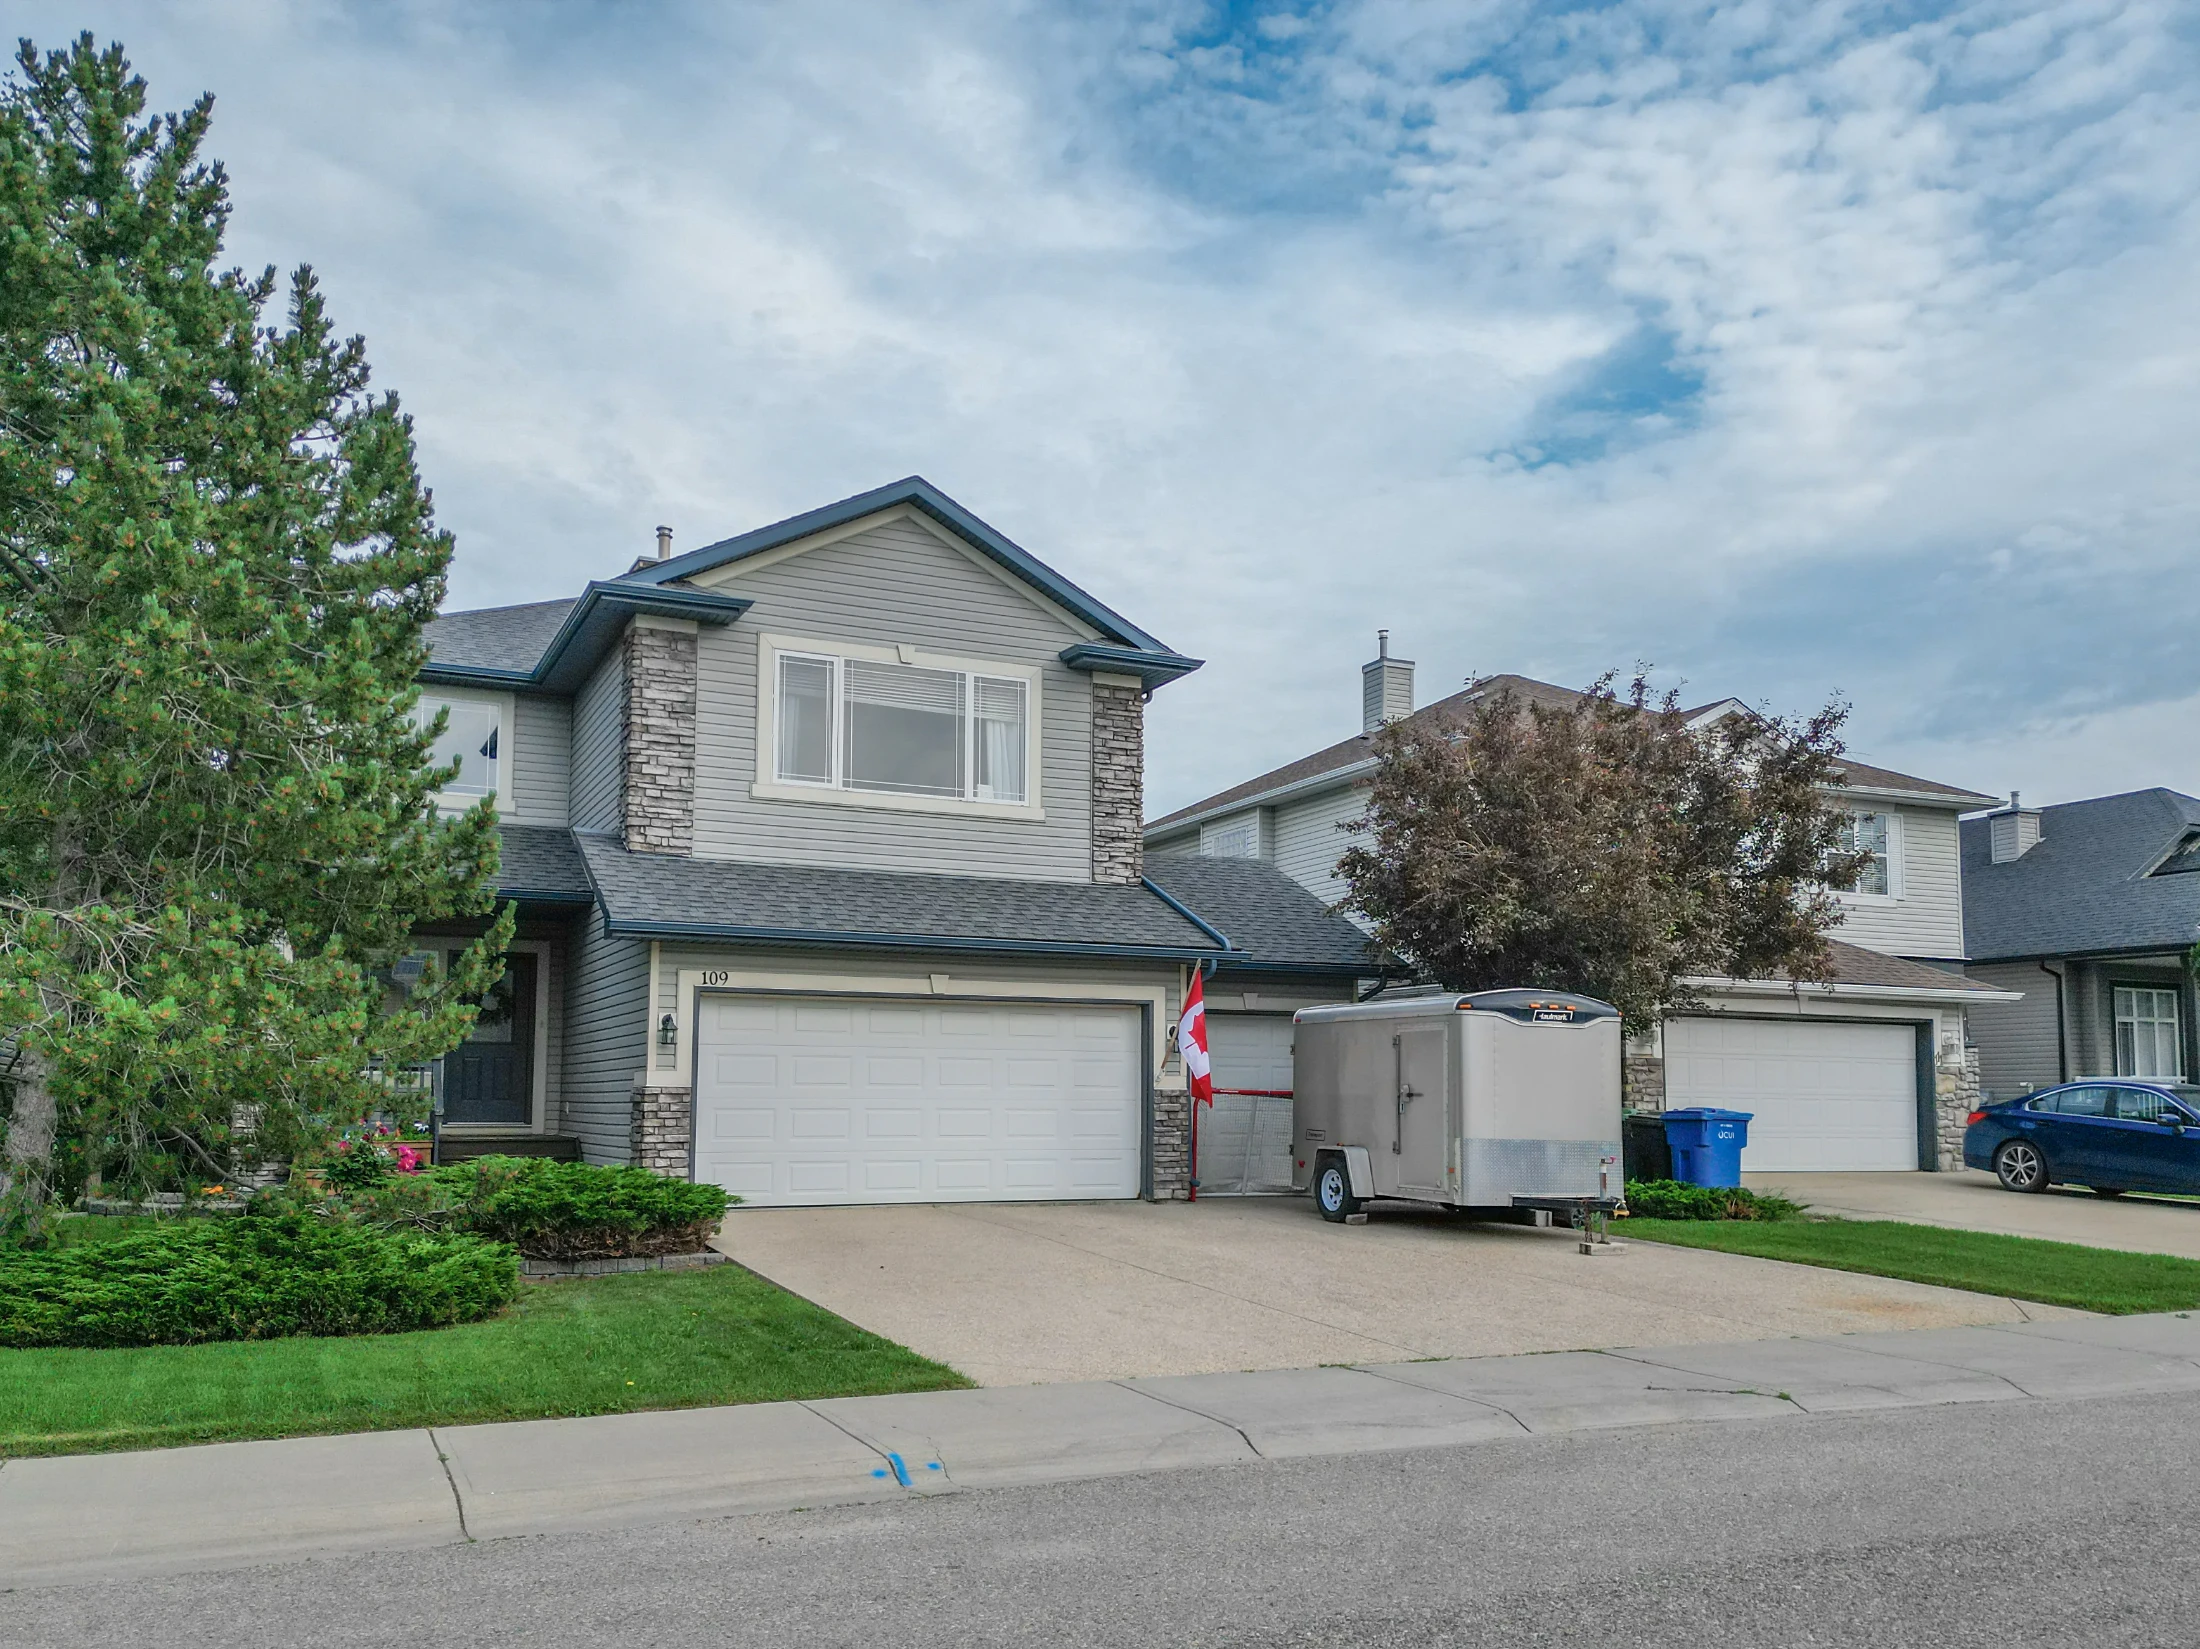
Two-storey homes with attached double garages and lawns
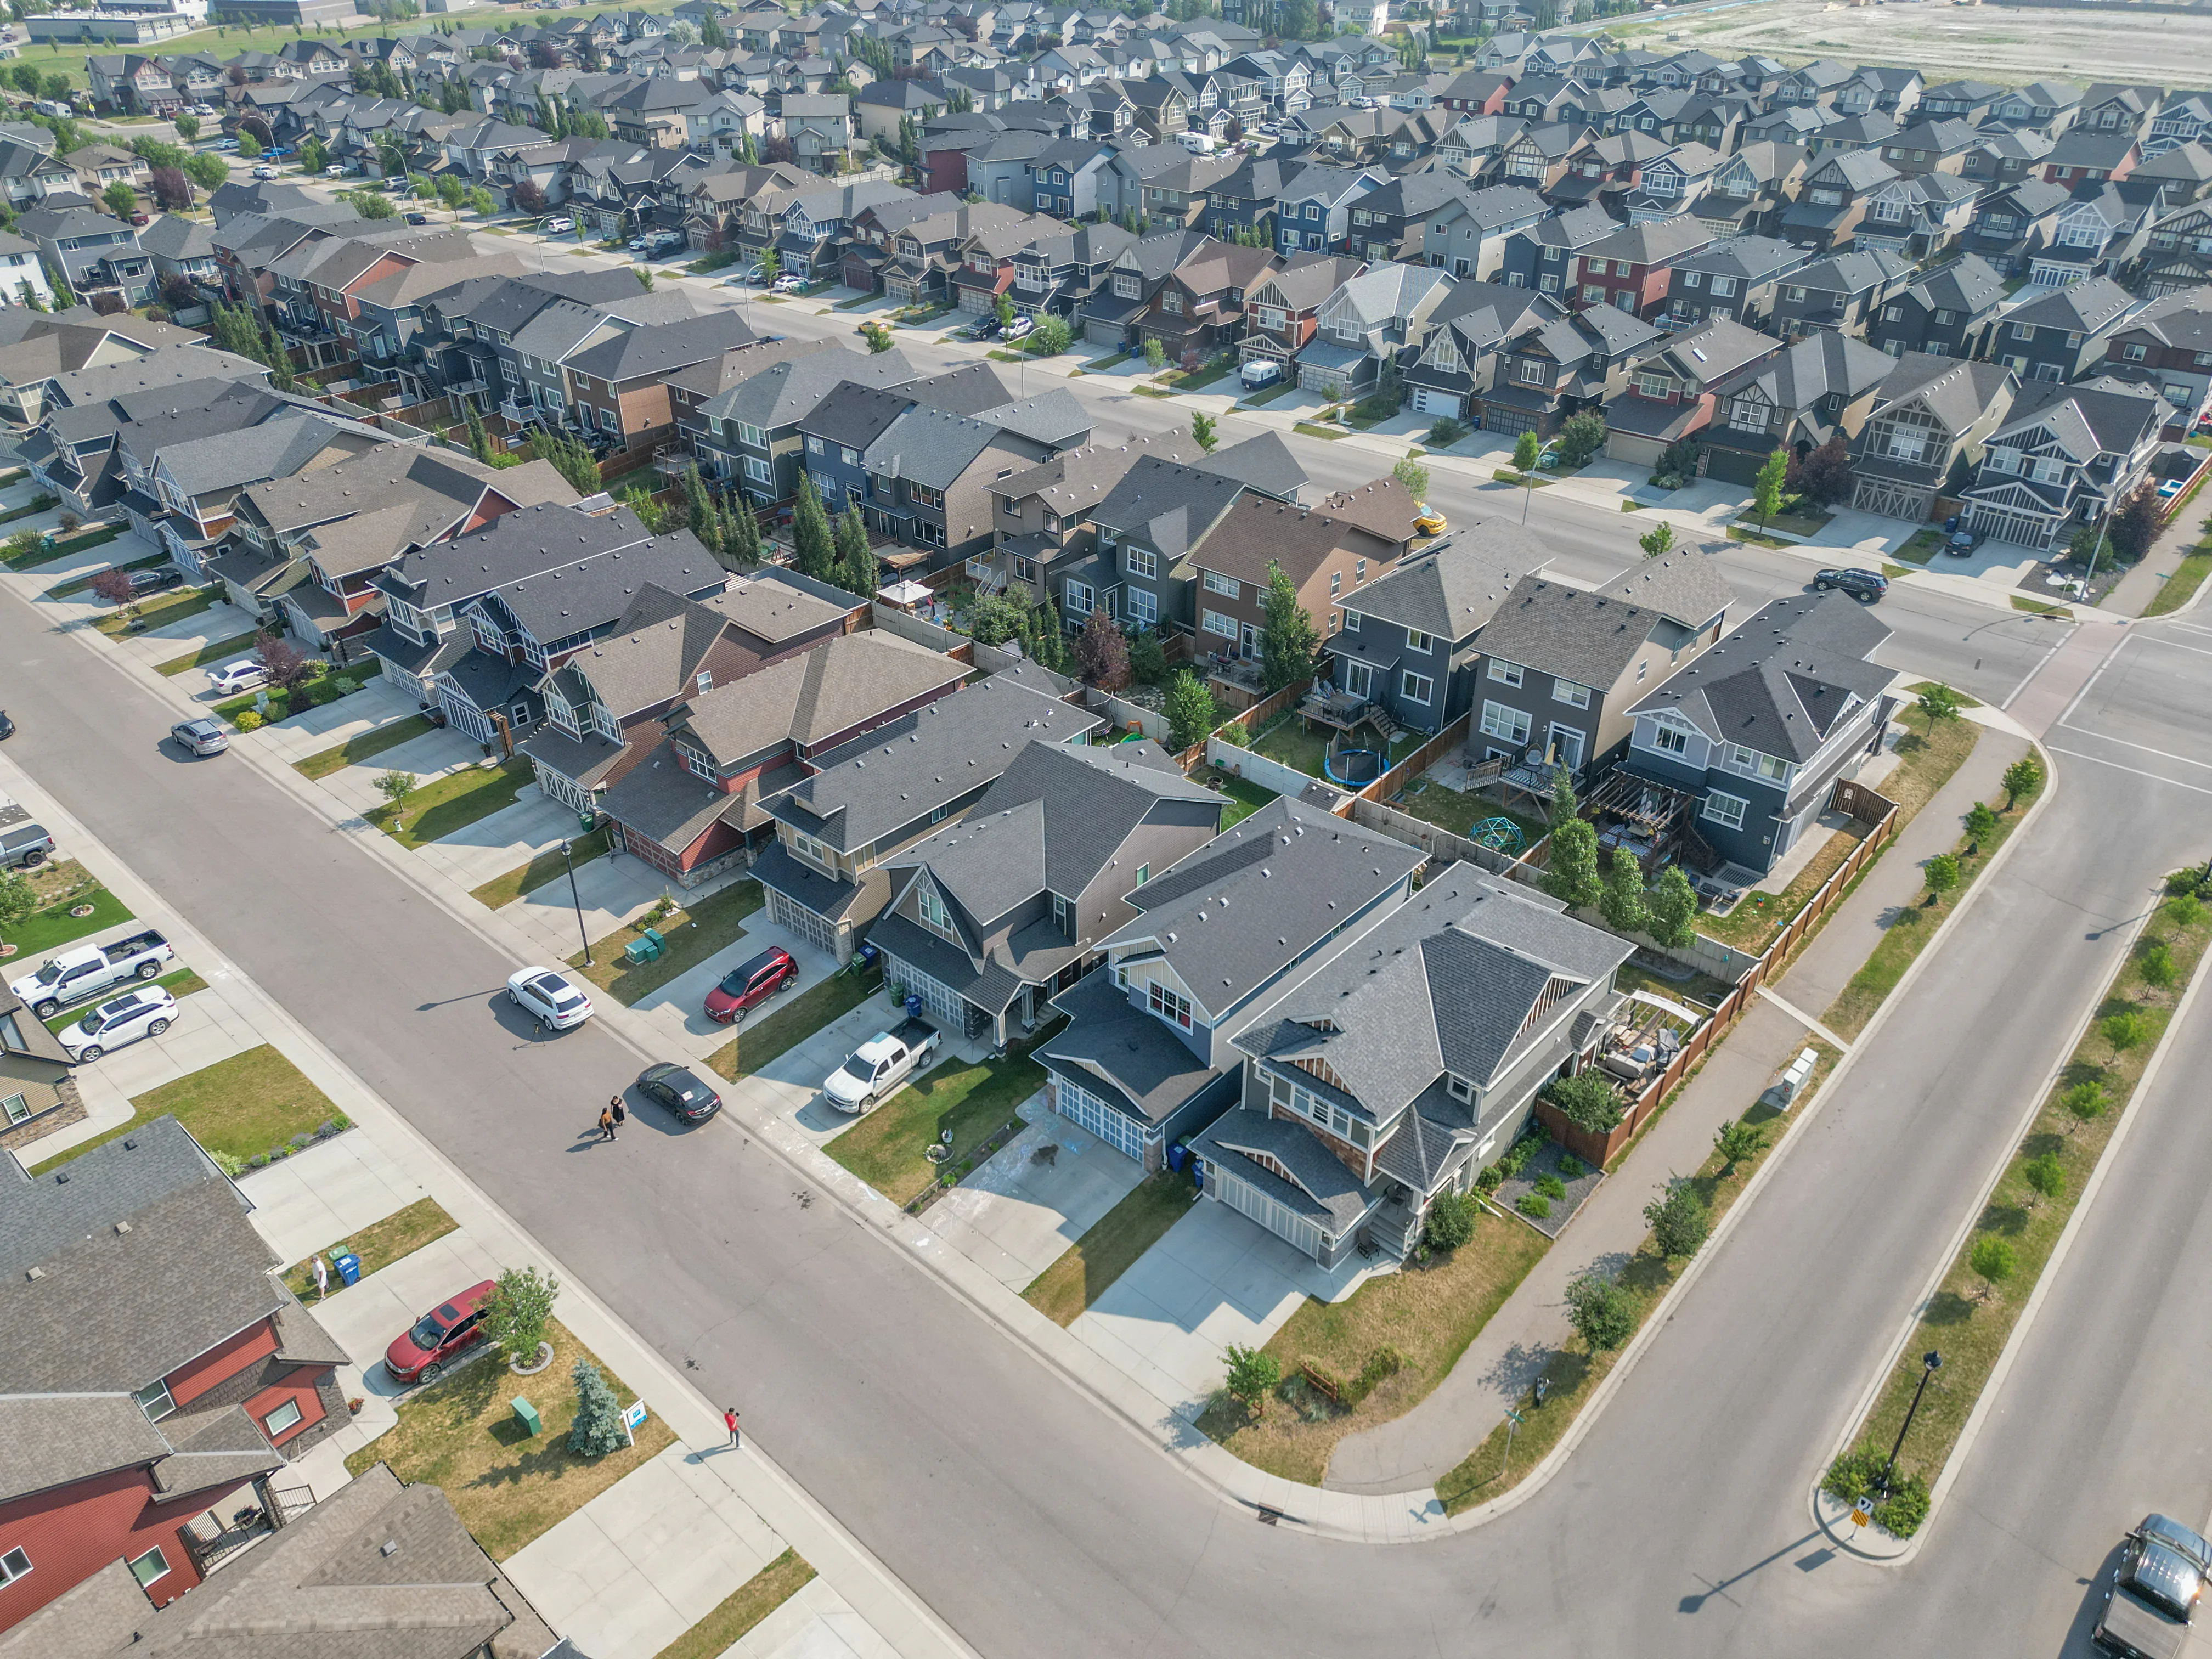
Aerial of a row of two-storey homes with front garages

Looking for something specific? See Calgary homes from $500K to $750K, Calgary homes from $250K to $500K or Calgary walkout basement homes.

Bridlewood vs Nearby Communities

CommunityBenchmark, all homesvs a year agoMonths of supplySales last month
Bridlewood$493,400▼ 1.4%3.0013
Somerset$449,700▲ 1.4%2.245
Shawnessy$525,400▼ 1.1%2.102
Millrise$431,900▼ 3.6%3.008
Shawnee Slopes$533,500▼ 3.6%8.286
South Calgary$569,500▼ 0.3%3.11328
All of Calgary$566,700▼ 0.8%3.941,648

Months of supply for Somerset, Shawnessy and Shawnee Slopes uses the typical month over the last six.

Somerset, just east, has the CTrain station and a spray park. Evergreen, to the north, is similar in age.

Shawnessy, northeast, is older, with its own station and the Cardel Rec South complex, and Silverado, across Stoney Trail, is newer.

Related Searches

Local insight from Mohit Dhillon, REALTOR® · Century 21 Bravo Realty

Bridlewood FAQ

How Much Is a House in Bridlewood?

The detached benchmark is $570,900. Recent detached sales ran about $520K to $687K, with a median near $575K.

Which Schools Are in Bridlewood?

Bridlewood School (CBE, K to 6), Monsignor J. J. O'Brien (Calgary Catholic, K to 9) and Glenmore Christian Academy (private, JK to 9).

Is There a CTrain Station in Bridlewood?

Not inside it. Somerset-Bridlewood station, the south end of the Red Line, is just east in Somerset.

Does Bridlewood Have a Homeowners Fee?

We found no community-wide residents' association fee in Bridlewood; the Somerset fee applies to Somerset homes. Condos and villa complexes have their own fees, so check the title and any condo documents.

When Is the Best Time to Sell in Bridlewood?

March to June. Get a free home evaluation to see what yours could sell for.

Signup for our newsletter

STAY UP-TO-DATE WITH LATEST NEWS AND TIPS

Stay up to date with the Calgary real estate market through our monthly newsletter. Get the latest MLS® listings, housing trends, buyer and seller tips, and community insights delivered straight to your inbox. You can unsubscribe at any time, and your email address will always remain private.

BUY or SELL - Contact Us Today!

(587)-719-5523

Find Calgary homes for sale with real-time MLS® listings. From affordable starter houses to luxury estates, explore properties in Calgary, Airdrie, Chestermere & more.

Data is supplied by Pillar 9™ MLS® System. Pillar 9™ is the owner of the copyright in its MLS®System. Data is deemed reliable but is not guaranteed accurate by Pillar 9™.
The trademarks MLS®, Multiple Listing Service® and the associated logos are owned by The Canadian Real Estate Association (CREA) and identify the quality of services provided by real estate professionals who are members of CREA. Used under license.