Shawnessy Homes for Sale

Shawnessy is a 1980s and 90s community in far south Calgary, south of Shawnessy Boulevard along Macleod Trail. Its homes sit north of 162 Avenue SW, and it also takes in the shopping and recreation strip along Shawville Boulevard SE. It has its own CTrain station, schools from kindergarten to Grade 12, and a large recreation complex with a YMCA, a library and a high school under one roof.

110 homes sold over the last 12 months, most of them detached, mostly for about $527K to $711K, with condos for about $258K to $308K. Below are the live listings, then prices, schools, transit and how Shawnessy compares.

Home › Calgary communities › SW Calgary › Shawnessy

Own a home in Shawnessy? See what it would sell for right now.

Free home evaluation →

Shawnessy Homes for Sale Now

Forgot password Extend Verify Contact
1-16/37
  • 175 Shannon Circle SW in Calgary: Shawnessy Detached for sale : MLS®# A2326498

    175 Shannon Circle SW Shawnessy Calgary T2Y 2L1
    Main Photo: 175 Shannon Circle SW in Calgary: Shawnessy Detached for sale : MLS®# A2326498
    $750,000
    Residential
    Status:
    Active
    MLS® Num:
    A2326498
    Bedrooms:
    4
    Bathrooms:
    4
    Floor Area:
    2,145 sq. ft.
    LIVE UP, RENT DOWN! 1 BEDROOM ILLEGAL BASEMENT SUITE WITH SPLIT STAIRCASE SEPARATE ENTRANCE — IDEAL MORTGAGE HELPER, IN-LAW SUITE, AIRBNB OR MULTI-GENERATIONAL LIVING | Beautifully maintained family home in Shawnessy offering OVER 3200 sq. ft. of DEVELOPED living space in the highly desirable community of Shawnessy. Tucked away on a quiet circle with virtually no through traffic, this exceptional property combines generous living areas, a functional floor plan, and an unbeatable location close to schools, parks, shopping, and transit. The inviting main floor is designed for both everyday living and entertaining, featuring an extra-large living room, formal dining room, and a warm, welcoming family room highlighted by a cozy wood-burning fireplace. The spacious kitchen offers abundant cabinetry, a large pantry, and a bright breakfast nook overlooking the backyard, while the adjoining coffee room creates the perfect space to enjoy your morning coffee or expand your kitchen workspace. Central vacuum adds everyday convenience throughout the home. Upstairs, you'll find three generously sized bedrooms and two full bathrooms, including a spacious primary retreat complete with a walk-in closet and a luxurious ensuite featuring a relaxing jetted Jacuzzi tub. The professionally finished walk-up basement suite (illegal) provides incredible flexibility with over 1,000 sq ft living space, 1 bedroom, full 3 pc bath, a massive recreation room, a private office, spacious kitchen area, extensive storage, and a large IKEA storage cabinet that will remain with the home. Outside, the fully fenced backyard offers excellent privacy thanks to rear lane access, while the underground sprinkler system helps keep the landscaping lush and green. The double attached garage includes a workbench and built-in storage shelving, making it perfect for hobbyists or extra organization. Location is everything, and this home truly delivers. Enjoy walking distance to Father Doucet School and Samuel W. Shaw School, Shannon Park, the outdoor skating rink, tennis courts, playgrounds, sports fields, and an extensive network of walking and cycling pathways. The friendly neighbourhood is known for its welcoming atmosphere and quiet streets. Commuting is effortless with excellent public transit, including Shawnessy LRT Station just a 10-minute walk away, along with nearby bus routes. Within minutes you'll find Shawnessy Shopping Centre, Millrise Plaza, The Boulevard Shopping Centre, Sobeys, Save-On-Foods, Calgary Co-op, Superstore, Walmart, Canadian Tire, Home Depot, Shoppers Drug Mart, Winners, Golf Town, Mastermind Toys, banks including RBC, TD, CIBC, Scotiabank and ATB Financial, Midlake Veterinary Clinic, Landmark Cinemas, YMCA, and an outstanding selection of restaurants including Kinjo Sushi, Moxies, Blowers & Grafton, Tim Hortons, A&W, McDonald's, Domino's Pizza, and many more. More details
    Listed by Real Estate Professionals Inc.
    Mohit Dhillon
  • 305 290 Shawville Way SE in Calgary: Shawnessy Apartment for sale : MLS®# A2327193

    305 290 Shawville Way SE Shawnessy Calgary T2Y 3Z9
    Main Photo: 305 290 Shawville Way SE in Calgary: Shawnessy Apartment for sale : MLS®# A2327193
    $299,900
    Residential
    Status:
    Active
    MLS® Num:
    A2327193
    Bedrooms:
    2
    Bathrooms:
    2
    Floor Area:
    930 sq. ft.
    Welcome to Shawnessy Gateway! This stunning 2-bedroom, 2-bathroom condo offers the perfect blend of comfort, style, and convenience. One of the highlights of this condo is its location in Shawnessy. This vibrant community offers a wealth of amenities within walking distance. You'll find a range of shopping options, including grocery stores, boutique shops, and a variety of dining establishments, allowing you to indulge in your favourite restaurants. Additionally, the nearby Shawnessy LRT station provides easy access to downtown Calgary, making commuting a breeze. This beautiful condo is 930SQ. FT. Comes with a TITLED PARKING and STORAGE UNIT! OPEN-CONCEPT floor plan has a HUGE LIVING ROOM featuring PATIO doors to a private east-facing balcony. A SPACIOUS KITCHEN features an ISLAND area, a WALK-IN pantry, STAINLESS STEEL APPLIANCES, and TONS OF CABINET space. Two GENEROUS-SIZED BEDROOMS with a FULL ENSUITE off the primary bedroom & walk-thru closet. Overall, this 2-bedroom, 2-bathroom condo in Shawnessy Gateway, offers a comfortable and contemporary living space in a prime location. With its stylish interiors, convenient amenities, and access to a vibrant community, this condo presents an exceptional opportunity for anyone seeking a convenient lifestyle. Don't miss the chance to make this condo your new home! More details
    Listed by RE/MAX First
    Mohit Dhillon
  • 12 Shawbrooke Court SW in Calgary: Shawnessy Row/Townhouse for sale : MLS®# A2329864

    12 Shawbrooke Court SW Shawnessy Calgary T2Y 3G2
    Main Photo: 12 Shawbrooke Court SW in Calgary: Shawnessy Row/Townhouse for sale : MLS®# A2329864
    $364,900
    Residential
    Status:
    Active
    MLS® Num:
    A2329864
    Bedrooms:
    3
    Bathrooms:
    2
    Floor Area:
    1,215 sq. ft.
    This beautifully maintained 3-bedroom, 2-bath townhouse in Shawnessy is move-in ready and offers exceptional value in a quiet, well-kept complex with no rear neighbors and serene views of green space. Located just minutes from playgrounds, schools, shopping, parks, restaurants, and transit—including the C-Train—this home combines convenience with tranquility. The spacious entrance opens into a bright living room with soaring 9' ceilings, large windows that flood the space with natural light, and a cozy tile-surround gas fireplace with a mantel. A few steps up, the dining area overlooks the private backyard and connects to a well-appointed kitchen featuring newer stainless steel appliances, ample cabinetry, and direct access to a generous deck surrounded by mature trees for added privacy. The fenced deck includes a built-in bench and BBQ area, perfect for entertaining. Upstairs, you'll find three comfortable bedrooms including a primary suite with a large walk-in closet, a full bathroom, and a versatile nook ideal for a small office or reading space. The basement offers plenty of storage along with laundry and utility rooms. Recent upgrades include new kitchen appliances, lighting fixtures, fresh paint throughout, newer windows, and new patio doors. The complex itself has seen improvements such as a new roof, updated exterior siding, and new porches. This unit comes with two parking stalls—one on your private driveway and another conveniently located across from the unit. With its exceptional cleanliness, thoughtful updates, and prime location, this home is a rare find you won’t want to miss. More details
    Listed by TREC The Real Estate Company
    Mohit Dhillon
  • 195 Shawglen Road SW in Calgary: Shawnessy Detached for sale : MLS®# A2332710

    195 Shawglen Road SW Shawnessy Calgary T2Y 1Y2
    Main Photo: 195 Shawglen Road SW in Calgary: Shawnessy Detached for sale : MLS®# A2332710
    $450,000
    Residential
    Status:
    Active
    MLS® Num:
    A2332710
    Bedrooms:
    2
    Bathrooms:
    2
    Floor Area:
    1,061 sq. ft.
    Welcome to this property nestled in the amenity rich communities of Shawnessy, where schools, access to major highways, parks, playgrounds, LRT, transit is at your footstep! This 4 level house comes with 2 bedrooms, a living room, family area and 2 full bathrooms is perfect for first time home buyer or an investor. More details
    Listed by Prep Realty Inc.
    Mohit Dhillon
  • 203 Shawglen Road SW in Calgary: Shawnessy Detached for sale : MLS®# A2332448

    203 Shawglen Road SW Shawnessy Calgary T2Y 1Y2
    Main Photo: 203 Shawglen Road SW in Calgary: Shawnessy Detached for sale : MLS®# A2332448
    $600,000
    Residential
    Status:
    Active
    MLS® Num:
    A2332448
    Bedrooms:
    4
    Bathrooms:
    3
    Floor Area:
    1,119 sq. ft.
    Room for the family, a legal suite for flexibility and a garage that might finally get the tools out of the house. Welcome to 203 Shawglen Road SW, an updated 4-level split in Shawnessy offering 4 bedrooms and 2.5 bathrooms. Vaulted ceilings welcome you into the main level, where an open-concept living and dining area provides space for everyday living and entertaining. The updated kitchen, new flooring and renovated bathrooms give the home a refreshed feel while maintaining the distinct living spaces that make a split-level layout so practical. Upstairs are 3 bedrooms, including a spacious primary bedroom with a private 2-piece ensuite, plus a full 5-piece bathroom. The legal secondary suite features a private entrance, kitchen, family room, bedroom and 3-piece bathroom, offering options for extended family or potential rental income. The basement level also includes a large games room and utility space—room to settle the score on family game night. Outside, enjoy a fenced yard and rear lane access. The approximately 21’ x 21’ detached double garage is heated, insulated and finished with epoxy flooring. Whether your priorities include parking, projects or organizing a growing tool collection, this space deserves a closer look. A parking pad and gated access add convenience. Shawnessy offers access to the CTrain, parks, playgrounds, pathways and the shops, restaurants and services of the Shawnessy retail district. Schools in the surrounding area include Janet Johnstone, Samuel W. Shaw, Centennial High School, Monsignor J.J. O’Brien and Bishop O’Byrne. Updated living spaces, a legal suite and a well-equipped garage bring flexibility to this established southwest Calgary location. More details
    Listed by Real Broker
    Mohit Dhillon
  • 5 Shawglen Court SW in Calgary: Shawnessy Detached for sale : MLS®# A2333887

    5 Shawglen Court SW Shawnessy Calgary T2Y 2R1
    Main Photo: 5 Shawglen Court SW in Calgary: Shawnessy Detached for sale : MLS®# A2333887
    $518,000
    Residential
    Status:
    Active
    MLS® Num:
    A2333887
    Bedrooms:
    3
    Bathrooms:
    2
    Floor Area:
    980 sq. ft.
    Welcome to 5 Shawglen Court SW, a beautifully renovated 3 bedroom, 2 bathroom home tucked away on a quiet cul de sac in the heart of Shawnessy. With approximately 980 sq. ft. above grade plus another 900 sq. ft. in the finished basement, this home offers nearly 1,900 sq. ft. of total living space. The finished lower level provides plenty of additional room for a family room, home office, gym or kids’ area. Storage is no issue either, with a large crawl space located beneath the living room providing plenty of extra room to keep seasonal items, bins and everything else neatly tucked away. The backyard backs onto green space and walking paths, offering a more open and private setting with direct access right from your yard. Major updates include the roof in 2021 and furnace in 2022, along with extensive renovations throughout the home. Located close to schools, shopping, restaurants, parks, transit and the CTrain, this move in ready home offers a great combination of space, storage, updates and location in an established community. More details
    Listed by Real Broker
    Mohit Dhillon
  • 36 Shannon Circle SW in Calgary: Shawnessy Detached for sale : MLS®# A2337762

    36 Shannon Circle SW Shawnessy Calgary T2Y 2K4
    Main Photo: 36 Shannon Circle SW in Calgary: Shawnessy Detached for sale : MLS®# A2337762
    $670,000
    Residential
    Status:
    Active
    MLS® Num:
    A2337762
    Bedrooms:
    4
    Bathrooms:
    3
    Floor Area:
    1,227 sq. ft.
    HOME SWEET HOME! Welcome to this beautifully updated and meticulously maintained bi-level home located on a quiet street in the highly sought-after community of Shawnessy. Offering over 2,372 Sq.Ft. of fully developed living space, this move-in ready home features 4 bedrooms, 3 full bathrooms, central air conditioning, and a double attached garage—perfect for growing families. The bright and functional main floor offers hardwood flooring, a spacious living room with a classic wood-burning fireplace, a generous dining area, and a beautifully renovated kitchen featuring quartz countertops, upgraded stainless steel appliances, freshly painted cabinetry, updated hardware, modern lighting, and plenty of storage. The primary bedroom includes double closets and a renovated ensuite, while two additional bedrooms and a beautifully updated 4-piece bathroom complete the main level. The fully finished basement offers exceptional additional living space with a large recreation room, cozy family room featuring a gas fireplace, den/home office, fourth bedroom, full bathroom, and laundry room.Extensive updates provide peace of mind, including Hardie Board siding and new gutters (2022), Class 4 hail-resistant roof (2022), renovated kitchen and bathrooms with quartz countertops (2021), triple-pane Low-E windows (2020), water softener (2020), rebuilt fencing, maintenance-free Duradek deck with metal railing, garage door and opener, high-efficiency furnace, central air conditioning, and updated flooring throughout.The beautifully landscaped, fully fenced backyard features a spacious maintenance-free deck, perfect for relaxing or entertaining. Ideally located close to parks, schools, shopping, restaurants, the YMCA, library, Shawnessy Greenbelt, Somerset-Bridlewood LRT Station, public transit, and major roadways. Pride of ownership is evident throughout. A truly move-in ready home where the major investments have already been completed—simply move in and enjoy! More details
    Listed by MaxWell Canyon Creek
    Mohit Dhillon
  • 127 Shawinigan Drive SW in Calgary: Shawnessy Detached for sale : MLS®# A2339387

    127 Shawinigan Drive SW Shawnessy Calgary T2Y 2W1
    Main Photo: 127 Shawinigan Drive SW in Calgary: Shawnessy Detached for sale : MLS®# A2339387
    $499,900
    Residential
    Status:
    Active
    MLS® Num:
    A2339387
    Bedrooms:
    3
    Bathrooms:
    3
    Floor Area:
    1,163 sq. ft.
    Exceptional Shawnessy family home looking for a handy person's creative touch. This air conditioned Bilevel home offers upgraded triple pane windows on all main floor windows, bamboo hardwood flooring throughout the upper main floor (fyi - there are 15 more boxes of this bamboo hardwood flooring in the basement to be used in other areas of the home) 220 connection in the front attached double garage with roughed-in gas line for a future heater, 3 bedrooms on the main plus a 3 piece ensuite and 4 pce bath, large dining area and living room areas with vaulted ceiling. Developed basement with large rec room area with brick-faced wood burning fireplace with gas lighter, a 2 pce bathroom and loads of storage in the basement. Programmable Gemstone soffit lighting eliminates having to hang exterior holiday lights and offers year round use (Buyer will need to subscribe to a progammable app) Public transportation steps away, short walk to community schools, parks, playground, outdoor ice rink, path system, an expansive green space and plenty of shopping nearby. The unique and historic community centre (The Barn) is yet a fabulous amenity to this family community. More details
    Listed by MaxWell Canyon Creek
    Mohit Dhillon
  • 221 290 Shawville Way SE in Calgary: Shawnessy Apartment for sale : MLS®# A2339496

    221 290 Shawville Way SE Shawnessy Calgary T2Y 3Z9
    Main Photo: 221 290 Shawville Way SE in Calgary: Shawnessy Apartment for sale : MLS®# A2339496
    $279,900
    Residential
    Status:
    Active
    MLS® Num:
    A2339496
    Bedrooms:
    2
    Bathrooms:
    2
    Floor Area:
    940 sq. ft.
    Welcome to Gateway Shawnessy, a spacious second-floor AIR CONDITIONED end-unit apartment offering exceptional value, comfort, and convenience in one of Calgary’s most walkable south communities. This well-maintained 2-bedroom, 2-bathroom home features a bright, functional open-concept layout designed for quiet living and everyday ease. The inviting living room is filled with natural light from the South facing patio doors that open to your private balcony and includes a cozy gas fireplace for added warmth and comfort. The thoughtfully designed kitchen overlooks the living area and features a island, large pantry, stainless steel appliances, and ample cabinet space, making it ideal for both daily living and entertaining. Both bedrooms are generously sized, including a primary suite with a walk-thru closet and 4-piece ensuite. Additional highlights include in-suite laundry with extra storage, plank ENGINEERED HARDWOOD FLOORING, TITLED UNDERGROUND HEATED PARKING, and a separate TITLED STORAGE LOCKER. Gateway Shawnessy is a well-managed building ideally located just steps from the Shawnessy LRT station, YMCA, restaurants, movie theaters, grocery stores, parks, schools, and major shopping destinations including Superstore, Safeway, Walmart, Canadian Tire, Dollarama and Home Depot. With quick access to Macleod Trail and Stoney Trail, commuting anywhere in the city is simple and convenient. Whether you're a first-time buyer, downsizer, or investor, this condo is a standout opportunity in a highly sought-after location. These end units rarely become available as there are no neighbours on either side. More details
    Listed by RE/MAX Landan Real Estate
    Mohit Dhillon
  • 32 Shawmeadows Road SW in Calgary: Shawnessy Detached for sale : MLS®# A2334323

    32 Shawmeadows Road SW Shawnessy Calgary T2Y 1B2
    Main Photo: 32 Shawmeadows Road SW in Calgary: Shawnessy Detached for sale : MLS®# A2334323
    $460,000
    Residential
    Status:
    Active
    MLS® Num:
    A2334323
    Bedrooms:
    3
    Bathrooms:
    2
    Floor Area:
    1,112 sq. ft.
    ***OPEN HOUSE Saturday - October 24, 2026 - 1:00 pm to 3:00 pm,*** Calling all investors, first time home buyers and those looking for a project to make their own. Welcome to 32 Shawmeadows Road SW, a 3 bedrooms, 2 bathrooms home offering an exciting opportunity to create something that reflects your own style and vision. With several important improvements already completed , including newer windows, vinyl flooring and brand new kitchen all in done in 2026. Roof, fridge ,stove , washer and dryer was replaced in 2022. This property offers a great foundation while still leaving room for your personal touches and future ideas. The location adds even more appeal with shopping, everyday amenities, schools, parks and public transit all conveniently close by. Whether you're looking to make your first home purchase, add to your portfolio or take on a project with potential, this could be the opportunity you've been waiting for. Bring your vision, your creativity and make this home your own. More details
    Listed by Real Broker
    Mohit Dhillon
  • 327 Shawbrooke Circle SW in Calgary: Shawnessy Detached for sale : MLS®# A2339914

    327 Shawbrooke Circle SW Shawnessy Calgary T2Y 2Z8
    Main Photo: 327 Shawbrooke Circle SW in Calgary: Shawnessy Detached for sale : MLS®# A2339914
    $569,000
    Residential
    Status:
    Active
    MLS® Num:
    A2339914
    Bedrooms:
    4
    Bathrooms:
    2
    Floor Area:
    1,156 sq. ft.
    Welcome to 327 Shawbrooke Circle SW, a well maintained bi-level home nestled on a desirable corner lot in the established community of Shawnessy. With over 2,000 square feet of developed living space, this home offers a comfortable and versatile layout designed to accommodate both everyday family life and entertaining. Step inside to a bright and inviting main level featuring a generously sized living room, where a wood-burning fireplace framed by beautiful stonework creates a warm and welcoming focal point. Expansive windows bring in plenty of natural light, giving the main living areas a bright and airy feel. The main floor offers three good-sized bedrooms, while the lower level provides additional flexibility with a **fourth bedroom, large windows, and a spacious recreation area. Whether you're hosting family and friends, creating a home office, or simply looking for extra room to spread out, the basement offers plenty of possibilities. Location is another highlight. Enjoy convenient access to Shawnessy shopping, restaurants, grocery stores, Macleod Trail, Stoney Trail, transit, and the C-Train, making daily commutes and errands a breeze. Families will also appreciate having Samuel W. Shaw Middle School and Centennial High School nearby. With its generous living space, inviting fireplace, abundant natural light, and convenient location, this property is a wonderful opportunity to make yourself at home in Shawnessy. More details
    Listed by TREC The Real Estate Company
    Mohit Dhillon
  • 16150 Shawbrooke Road SW in Calgary: Shawnessy Detached for sale : MLS®# A2340455

    16150 Shawbrooke Road SW Shawnessy Calgary T2Y 3B3
    Main Photo: 16150 Shawbrooke Road SW in Calgary: Shawnessy Detached for sale : MLS®# A2340455
    $625,000
    Residential
    Status:
    Active
    MLS® Num:
    A2340455
    Bedrooms:
    3
    Bathrooms:
    3
    Floor Area:
    1,331 sq. ft.
    Welcome to this beautifully updated home, offering a perfect blend of modern improvements, functional living space, and an incredible backyard. The main level features a newly renovated kitchen and renovated primary bathroom, complemented by new flooring throughout for a fresh, cohesive feel. Upstairs, you’ll find two generously sized bedrooms, providing comfortable space for family, guests, or a home office. The partially developed basement adds even more versatility with an additional bedroom, bathroom, and living area, along with an unfinished space ready for your ideas and personal customization. Step outside to enjoy the well-manicured backyard, complete with a large deck and remote-controlled awning—ideal for relaxing, entertaining, and enjoying the outdoors in comfort. Thoughtful landscaping creates a beautiful private setting, while a storage shed provides additional space for tools, equipment, and seasonal items. With convenient alley access, ample living space, and a long list of desirable updates, this home is ready to welcome its next owners. A fantastic opportunity to enjoy a move-in-ready home with room to make it your own! Notable highlights: all newer appliances (less than 3 years old) fridge, dishwasher, microwave, stove, washer / dryer, and A/C. Additional features include underground sprinkler system, storage shelves in the garage, and an electric chairlift (this unit can be sold and the flooring repaired with the extra flooring material left from the owners if it’s not needed from the new owner). More details
    Listed by CIR Realty
    Mohit Dhillon
  • 100 Shawbrooke Circle SW in Calgary: Shawnessy Detached for sale : MLS®# A2340497

    100 Shawbrooke Circle SW Shawnessy Calgary T2Y 3A1
    Main Photo: 100 Shawbrooke Circle SW in Calgary: Shawnessy Detached for sale : MLS®# A2340497
    $529,900
    Residential
    Status:
    Active
    MLS® Num:
    A2340497
    Bedrooms:
    5
    Bathrooms:
    2
    Floor Area:
    1,163 sq. ft.
    Exceptional Value in Shawnessy: Well Maintained Bi-Level with Walkout Basement. Nestled on a quiet street in the highly sought-after community of Shawnessy, this beautifully maintained bi-level home perfectly balances tranquility and modern convenience. Offering over 2,280 square feet of fully developed living space, this residence features five spacious bedrooms, a dedicated den, and a fully finished walkout basement. The bright main level boasts an inviting living room, an efficient kitchen complete with a breakfast bar, a dedicated dining area, three generous bedrooms, and a full 4-piece bathroom. The lower level benefits from large windows that flood the space with natural light. Complete with a separate entrance, this level includes two additional bedrooms, a versatile den, and a second 4-piece bath—offering excellent layout flexibility. Situated on an expansive, pie-shaped lot, the outdoor space serves as a private retreat featuring a spacious brand-new deck and patio ideal for gardening and outdoor entertaining. Significant upgrades provide peace of mind, including fresh interior paint, newer windows, newer roof, a newer hot water tank, and updated flooring. Strategically located, this home is within walking distance of local elementary and middle schools. Residents will enjoy effortless commuting with quick access to Stoney Trail and the CTrain station, while being just minutes away from Costco and major shopping centers. This is a remarkable opportunity for families and investors alike. Contact today to schedule your private viewing. More details
    Listed by C-Luxury Realty Ltd.
    Mohit Dhillon
  • 230 Shannon Square SW in Calgary: Shawnessy Detached for sale : MLS®# A2337821

    230 Shannon Square SW Shawnessy Calgary T2Y 4K2
    Main Photo: 230 Shannon Square SW in Calgary: Shawnessy Detached for sale : MLS®# A2337821
    $698,000
    Residential
    Status:
    Active
    MLS® Num:
    A2337821
    Bedrooms:
    3
    Bathrooms:
    3
    Floor Area:
    1,872 sq. ft.
    WELCOME to this gem. It is a very well cared for property you can call HOME. FIRST time on the market. This property is clean and immaculate and shows tremendous pride of original ownership. The home boasts 10 ft ceilings and a warm atmosphere upon entering. The gleaming maple hardwood floors steals the scene. There are plenty of cabinets throughout and a walk in pantry. This BEAUTIFUL property comes equipped with sound speakers throughout. You have the option to turn on Zone 2 if you would like music in the den or other rooms you can do while still able to watch TV in the living room. The foyer is open and airy. There is a good size den that would be PERFECT for a home office or a library. The living room is a good size equipped with a gas fireplace perfect for COZY evenings. The kitchen is great for making meals complete with granite countertops and upgraded backsplash. There is a breakfast island for all those on the go days you may have. There is a nice size dining room for longer meals and get together. Everything a cook and or a home chef would need is there. Step out to the AMPLE size deck and create your own oasis with a beautiful garden complete with an apple tree that bears both green and red apples. on good weather, one can harvest many apples. the TWO CAR garage is spacious and ready for your own design. on the second floor, you will find a large primary bedroom with a good size closet and extra storage for linens. it has a big ensuite with a unique jacuzzi tub and a shower. you will love the spacious vanity. There is a bright skylight to keep the second floor bright and perfect for plants that you may have. There are two good size bedrooms perfect for family and guest alike. The basement is ready for your own design and development. New Hot water tank installed. This property has been professionally landscaped at the front and many upgrades on the trees and shrubs. The Ohio Buckeye tree is a pride and joy and stunning in the Fall with its vibrant red leaves. The property is moments away to both Catholic and Public elementary schools and close to major stores and shopping. Moments away to beautiful FISHCREEK PARK . Easy access to Deerfoot and Stoney Trail. NEW ROOF 2023 .This property needs to be seen to be appreciated. Book your private showing today. More details
    Listed by Property Solutions Real Estate Group Inc.
    Mohit Dhillon
  • 1310 Shannon Avenue SW in Calgary: Shawnessy Detached for sale : MLS®# A2344164

    1310 Shannon Avenue SW Shawnessy Calgary T2Y 2Z5
    Main Photo: 1310 Shannon Avenue SW in Calgary: Shawnessy Detached for sale : MLS®# A2344164
    $649,000
    Residential
    Status:
    Active
    MLS® Num:
    A2344164
    Bedrooms:
    3
    Bathrooms:
    3
    Floor Area:
    1,244 sq. ft.
    SHAWNESSY BEAUTY !! This lovingly maintained, 3 bedroom bi-level located in the beautiful community of Shawnessy has to be seen ! This home features vaulted ceilings in the dining room & living room, a large country kitchen with a dining nook and island, along with access to the back deck and private back yard. You'll also find 2 large bedrooms, including the primary suite with a 4 pc. ensuite with a jetted tub and skylight, along with a family 4 pc. bath. Downstairs you'll find a large family room with a gas fireplace, the 3Rd large bedroom along with a large office / den and the mechanical / laundry room and a 4 pc. bath. Outside this home features a double attached front garage, a large rear deck and beautifully landscaped yard. In the past 5 years the siding, eavestroughing and shingles have been professionally replaced. Book your showing today !! More details
    Listed by RE/MAX First
    Mohit Dhillon
  • 49 Shawbrooke Close SW in Calgary: Shawnessy Detached for sale : MLS®# A2344527

    49 Shawbrooke Close SW Shawnessy Calgary T2Y 3A5
    Main Photo: 49 Shawbrooke Close SW in Calgary: Shawnessy Detached for sale : MLS®# A2344527
    $649,990
    Residential
    Status:
    Active
    MLS® Num:
    A2344527
    Bedrooms:
    4
    Bathrooms:
    4
    Floor Area:
    1,695 sq. ft.
    Some homes simply work for family life—and 49 Shawbrooke Close SW is one of them. Set on a quiet, established street in Shawnessy, this thoughtfully updated 4-bedroom home combines more than 2,400 sq. ft. of developed living space with a sunny south-facing backyard, finished basement, heated double garage, and an exceptionally convenient location. The main floor feels bright, comfortable, and welcoming, with wide-plank flooring connecting the living spaces and a layout that makes everyday life easy. At the heart of the home is a spacious kitchen with a large centre island, plenty of room to gather, and a brand-new stove. Whether it’s breakfast before school, dinner with the family, or friends gathered around the island, this is a home designed to be lived in. Upstairs, the primary bedroom offers its own private retreat with a walk-in closet and 4-piece ensuite, while the additional bedrooms provide comfortable space for children or guests. Downstairs, the fully developed basement dramatically expands the possibilities. There’s a fourth bedroom, media room, dedicated office area, and an impressive renovated bathroom featuring heated floors and an oversized shower. It’s an ideal setup for a teenager, overnight guests, working from home, or simply giving everyone a little more room to spread out. Then there’s the backyard. With sunny south exposure, this is a space you’ll actually use. Relax in the sunroom, gather around the fire pit on summer evenings, enjoy the peaceful waterfall feature, or let the kids and pets take advantage of the yard. The heated double attached garage is another welcome bonus when winter arrives. The location makes day-to-day living remarkably convenient. Samuel W. Shaw School and Father Doucet School are within walking distance, with playgrounds and green spaces nearby. Fish Creek Provincial Park, the Shawnessy LRT Station, shopping, restaurants, recreation facilities, and everyday services are all just minutes away, with quick connections to Macleod Trail and Stoney Trail. And importantly, several of the big-ticket exterior improvements have already been taken care of, including updated windows, roof, and siding. With four bedrooms, 3.5 bathrooms, over 2,400 sq. ft. of developed space, a versatile lower level, heated garage, and a south-facing backyard, this is the kind of Shawnessy home that offers room for today—and room to grow. More details
    Listed by eXp Realty
    Mohit Dhillon
1-16/37
Data was last updated October 28, 2026 at 06:05 AM (UTC)

Nearby Communities to Explore

Neighbouring communities around Macleod Trail and the south end of the Red Line. Or browse all Calgary communities.

Shawnessy House Prices and Market Trends

Detached Benchmark Price

Yearly average. The last point is this year to date.

$300K$400K$500K$600K$700K$414K$592K'17'18'19'20'21'22'23'24'25'26

Shawnessy's detached benchmark went from about $394K in 2020 to $607K in 2025, up 54%, and it's $593,200 now, 1% below a year ago.

The condo benchmark is $317,000, 8% below a year ago, and townhomes $354,700, 7% below a year ago. In a typical recent month, months of supply ran about 2.1, below the Calgary average of 3.9, and half of recent detached sales went in about 19 days.

How Fast Homes Sell

Shawnessy 2.10Calgary 3.94
Seller's marketMonths of supplyBuyer's market

Months of supply is how long current listings would take to sell at today's pace. Shawnessy sits at 2.10, South Calgary at 3.11 and Calgary at 3.94. Lower means homes sell faster. For Shawnessy this is the typical month over the last six, because one month with very few sales can push the monthly figure far above normal.

Prices by Home Type

Home typeBenchmark pricevs a year agoSold, last 12 monthsMonths of supply
Detached$593,200▼ 1.4%84—
Semi-detached——3—
Row / townhouse$354,700▼ 6.6%11—
Apartment condo$317,000▼ 7.7%12—
All homes$525,400▼ 1.1%1102.10

What Sells in Shawnessy

Share of sales by home type, last 12 months

Detached homes were 84 of the 110 sales over the last 12 months, with 12 condos, 11 townhomes and 3 semis. In the 2021 census 81% of homes were single-detached and 9% low-rise apartments, and 82% of households owned their home.

When Shawnessy Homes Sell

From 2017 to 2025 Shawnessy averaged about 15 sales in May and 15 in June, against about 6 in January. May and June are the clear peak.

Living in Shawnessy

Location
Far south Calgary, along Macleod Trail
Established
1981; built mostly in the 1980s and 90s
Residents
About 9,055 (2021 census)
CTrain
Shawnessy station on the Red Line
Homes
81% single-detached, 82% owner-occupied
Community association
Shawnessy Community Association
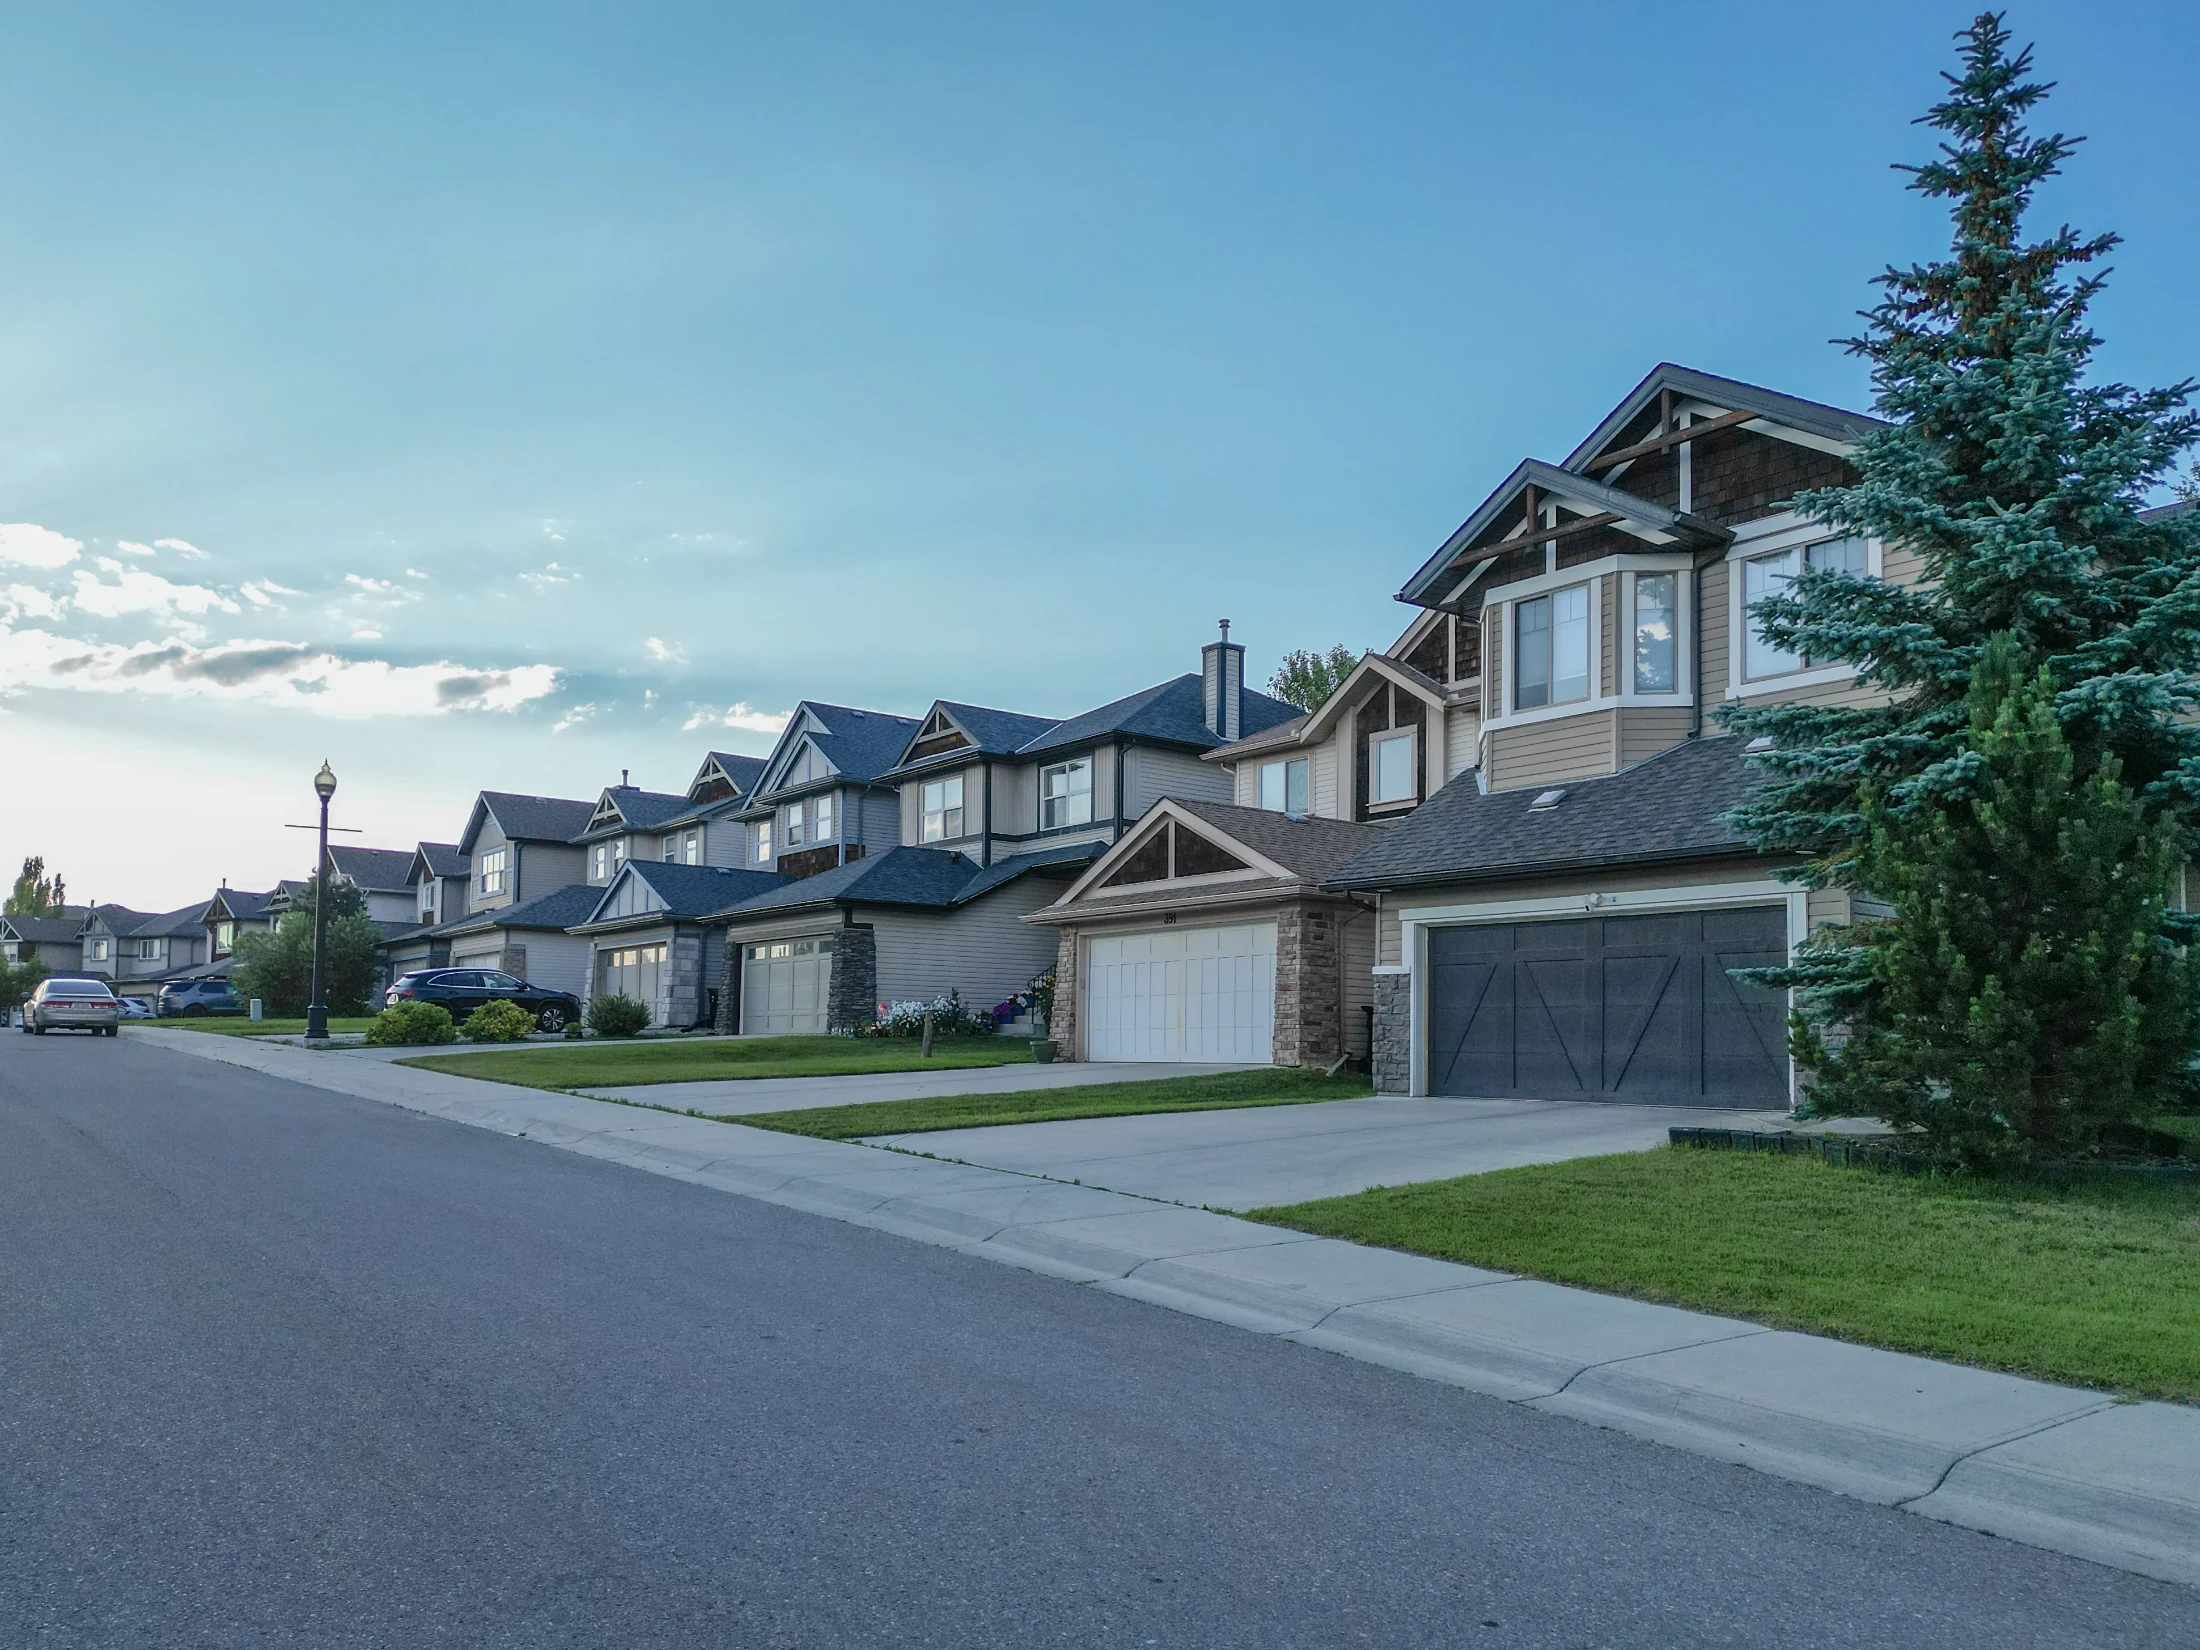
Two-storey homes with stone accents and double garages

Cardel Rec South, at 333 Shawville Boulevard SE, holds four ice arenas, the Shawnessy YMCA with pools and a climbing wall, the Shawnessy branch of the Calgary Public Library, and Bishop O'Byrne High School.

Shopping along Shawville Boulevard SE, including a Co-op, covers groceries and everyday errands.

The Shawnessy Community Association is based at The Barn, a 1915 barn at 224 Shawmeadows Road SW that is also rented out for events. Fish Creek Provincial Park is a short drive north past Millrise.

Shawnessy suits
  • Commuters who want a CTrain station in the community
  • Buyers who want a 1980s or 90s detached home with a double garage
  • Buyers who want a pool, gym, library and arenas close by
Not a fit for
  • Buyers who want a brand-new home. Most homes were built between 1981 and 2000
  • Buyers who want to be close to downtown. It is about 15 km away in a straight line, or a long Red Line ride
  • Buyers who want to back onto Fish Creek Park. Look at Shawnee Slopes

Schools, Parks and Getting Around

SchoolBoardLevel
Janet Johnstone SchoolCalgary Board of EducationKindergarten to Grade 4, English and Early French Immersion
Samuel W. Shaw SchoolCalgary Board of EducationGrades 5 to 9
Father Doucet SchoolCalgary Catholic School DistrictKindergarten to Grade 6
Bishop O'Byrne High SchoolCalgary Catholic School DistrictGrades 10 to 12, with International Baccalaureate

All four schools are inside Shawnessy. Check designations for an address with the CBE's Find a School tool and the Calgary Catholic School District.

Shawnessy station on the Red Line is inside the community on Shawville Boulevard, and Somerset-Bridlewood station, the end of the line, is one stop south. See Calgary Transit for routes and park and ride.

Macleod Trail runs along the community, and Stoney Trail is a short drive south, with Tsuut'ina Trail to the west.

Shawnessy is not yet covered by a City local area plan. The City of Calgary's Shawnessy community profile has the census details.

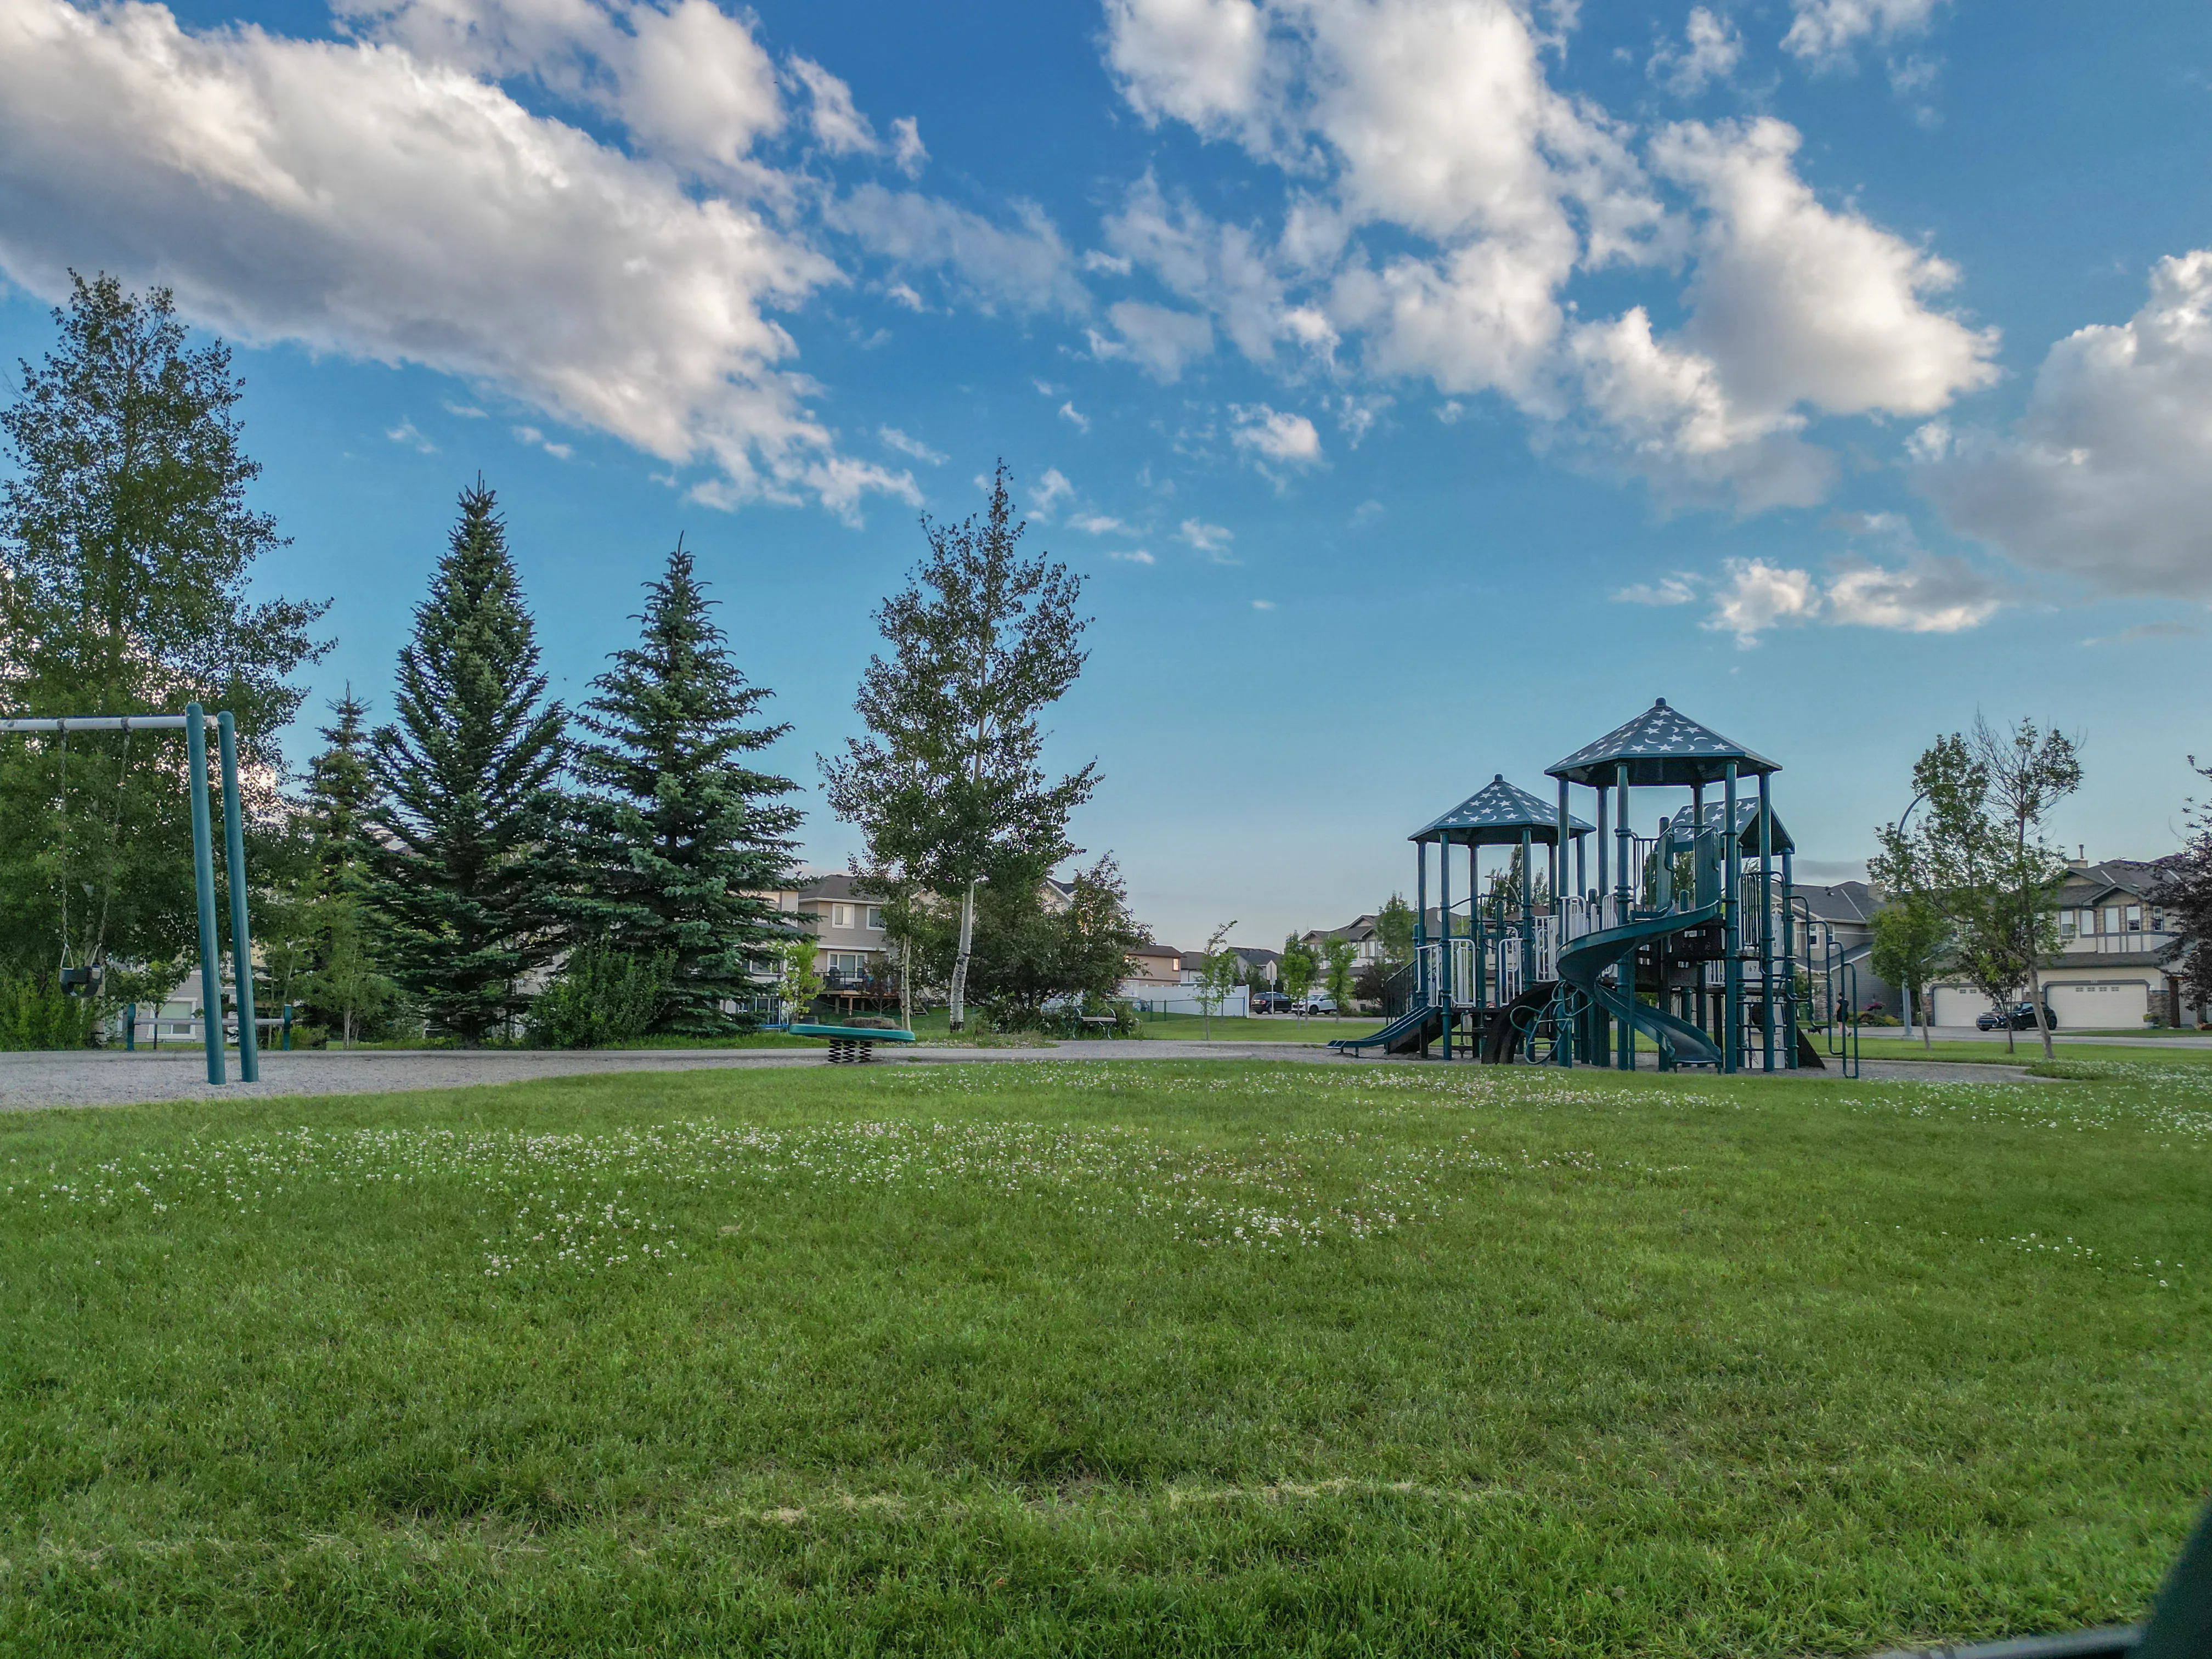
Playground and green space with spruce trees

Homes You'll Find in Shawnessy

Detached

$527K – $711K
  • Typical size 1,357 sq ft above grade
  • 85% with a double or bigger garage
  • Typical property tax $4,100 a year

Townhomes

$328K – $563K
  • Typical size 1,128 sq ft
  • Condo fee around $480 a month
  • Typical property tax $2,300 a year

Condos

$258K – $308K
  • Typical size 936 sq ft
  • Condo fee around $620 a month
  • Typical property tax $1,900 a year

Price ranges cover the middle 80% of recent sales.

Detached Homes Sold, by Year Built

Share of recent detached sales in Shawnessy

1980–1984
27%
1985–1989
15%
1990–1994
47%
1995–1999
7%
2000–2004
4%

Detached homes that sell are mostly two-storeys from around 1990, about 1,357 sq ft above grade on lots of about 4,617 sq ft, and 85% had a double garage.

Condos are mostly from around 2001, about 936 sq ft with fees near $620 a month. Townhomes are fewer, with fees near $480.

Thinking about a suite or a rebuild? Check the lot's current district; the City's rezoning repeal in August 2026 returned nearly all lots to their earlier rules.

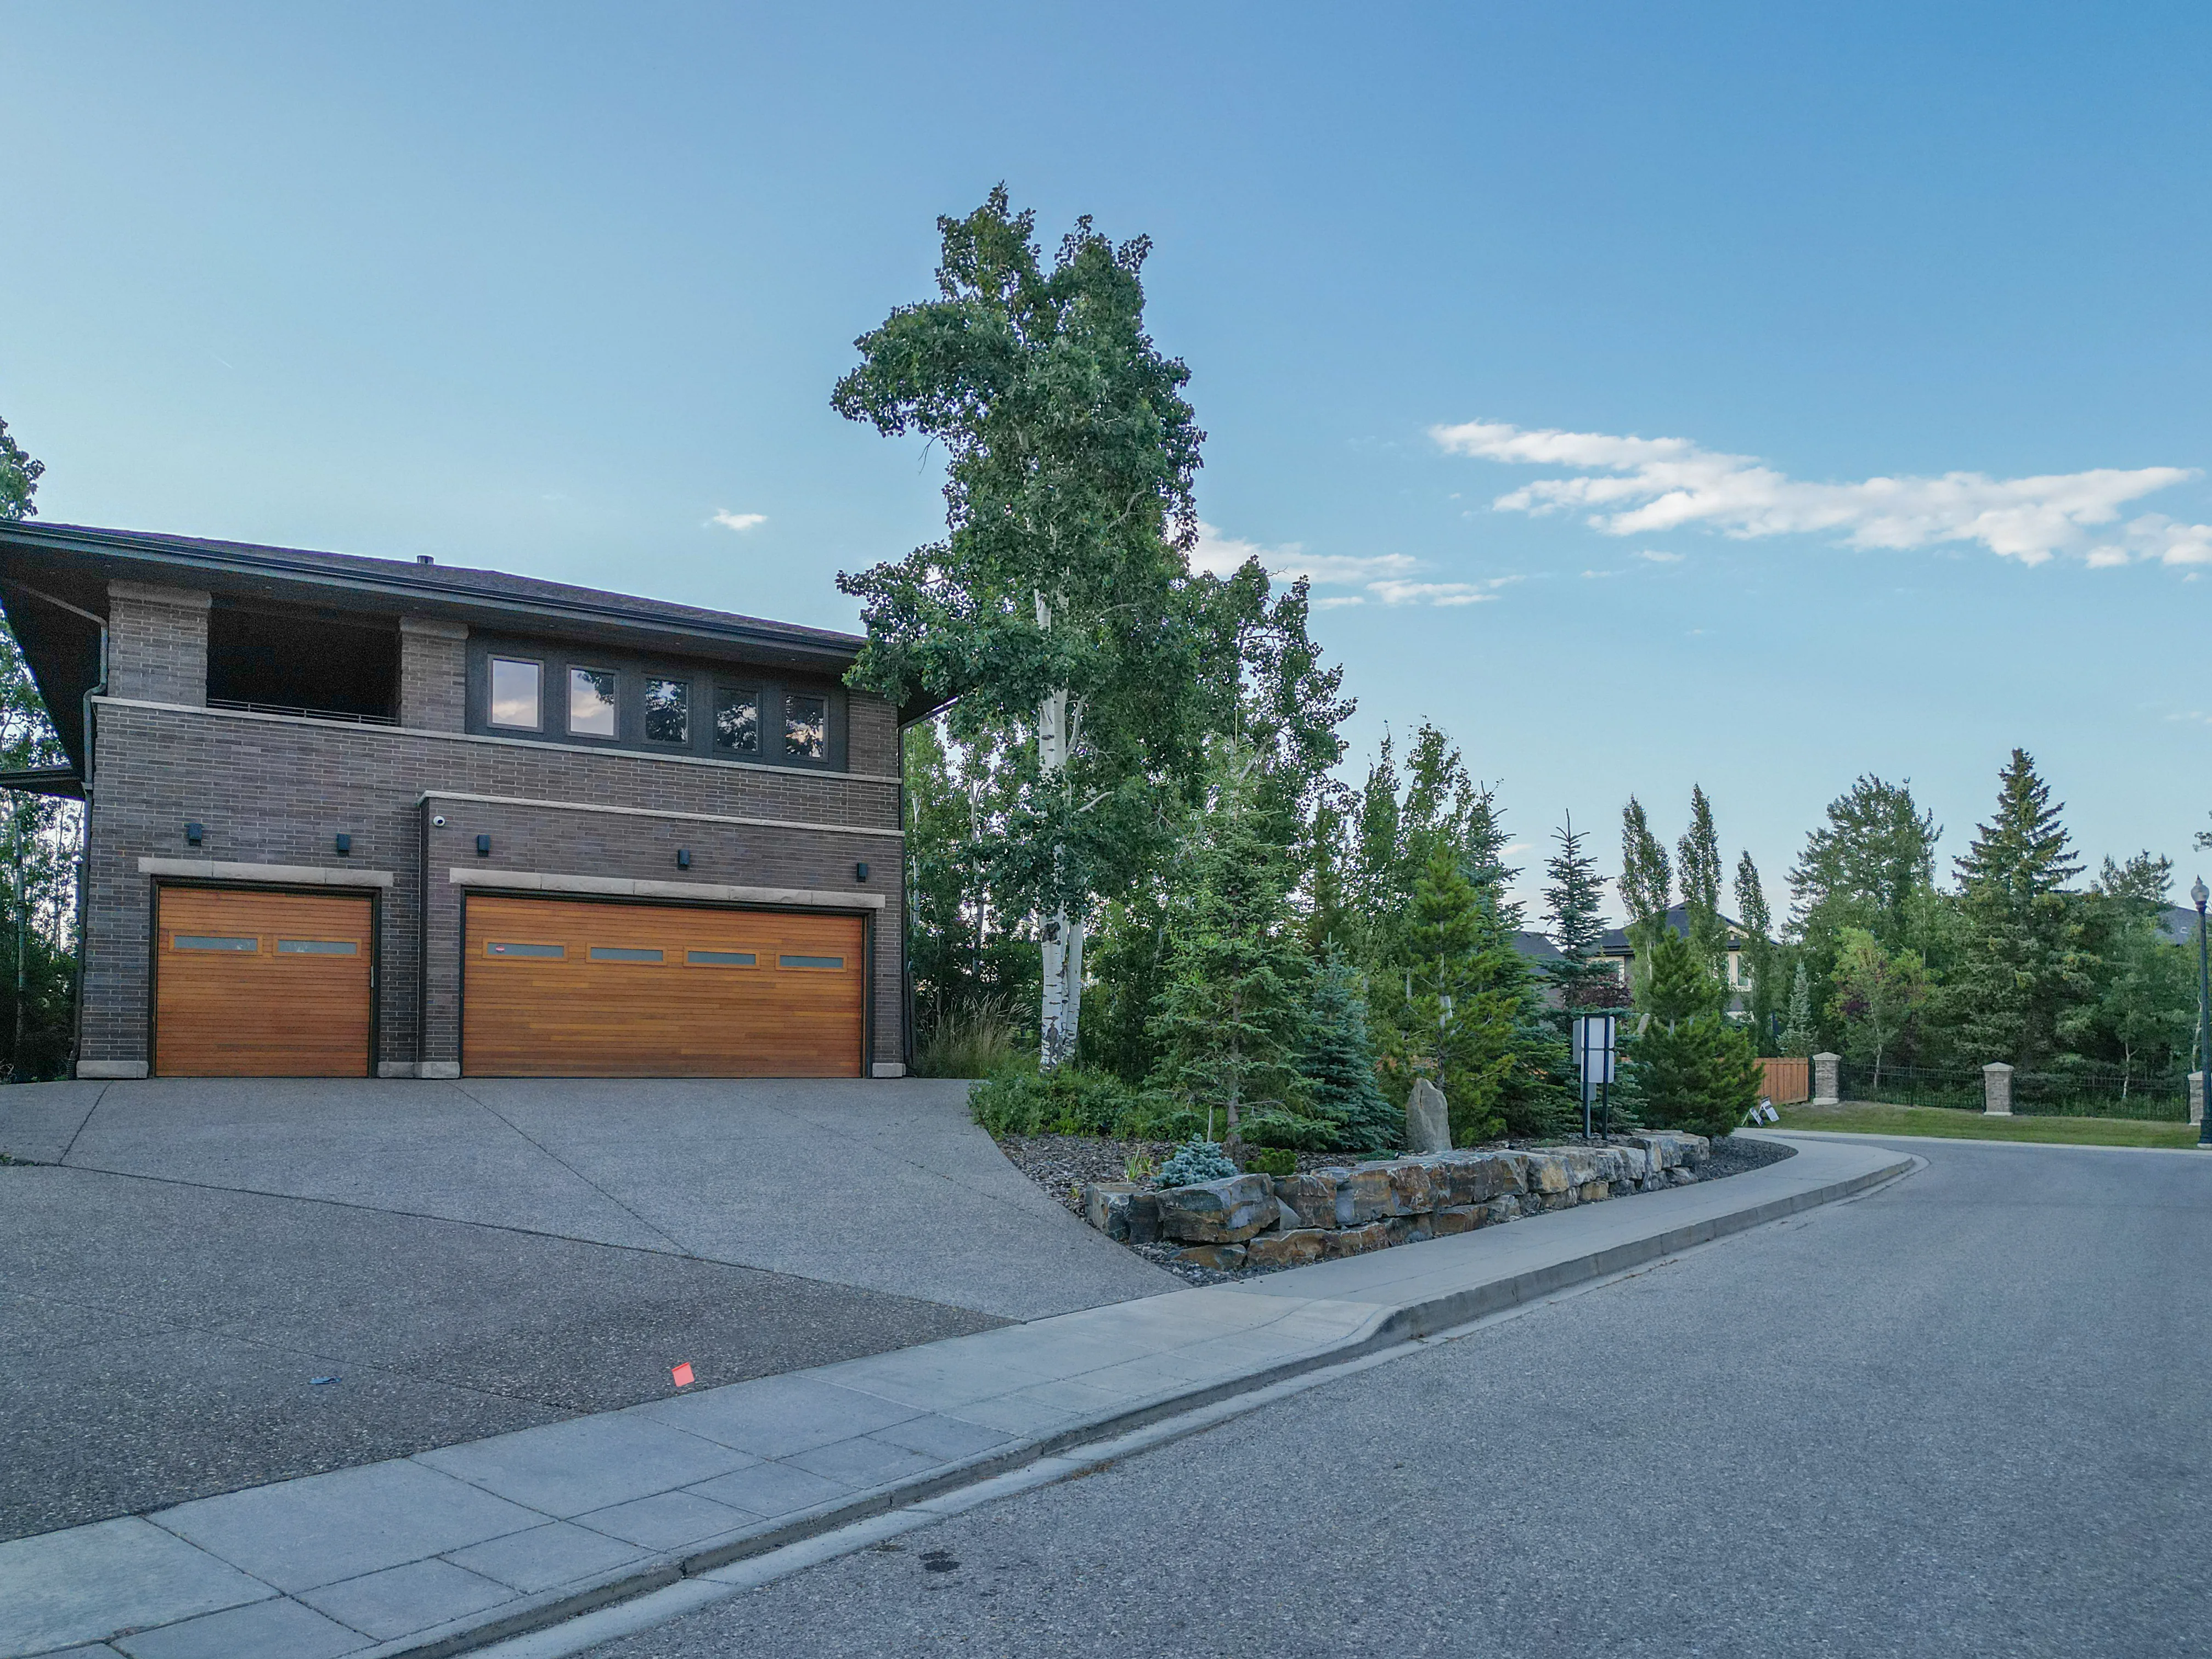
Two-storey home with a wood garage door and a stone front
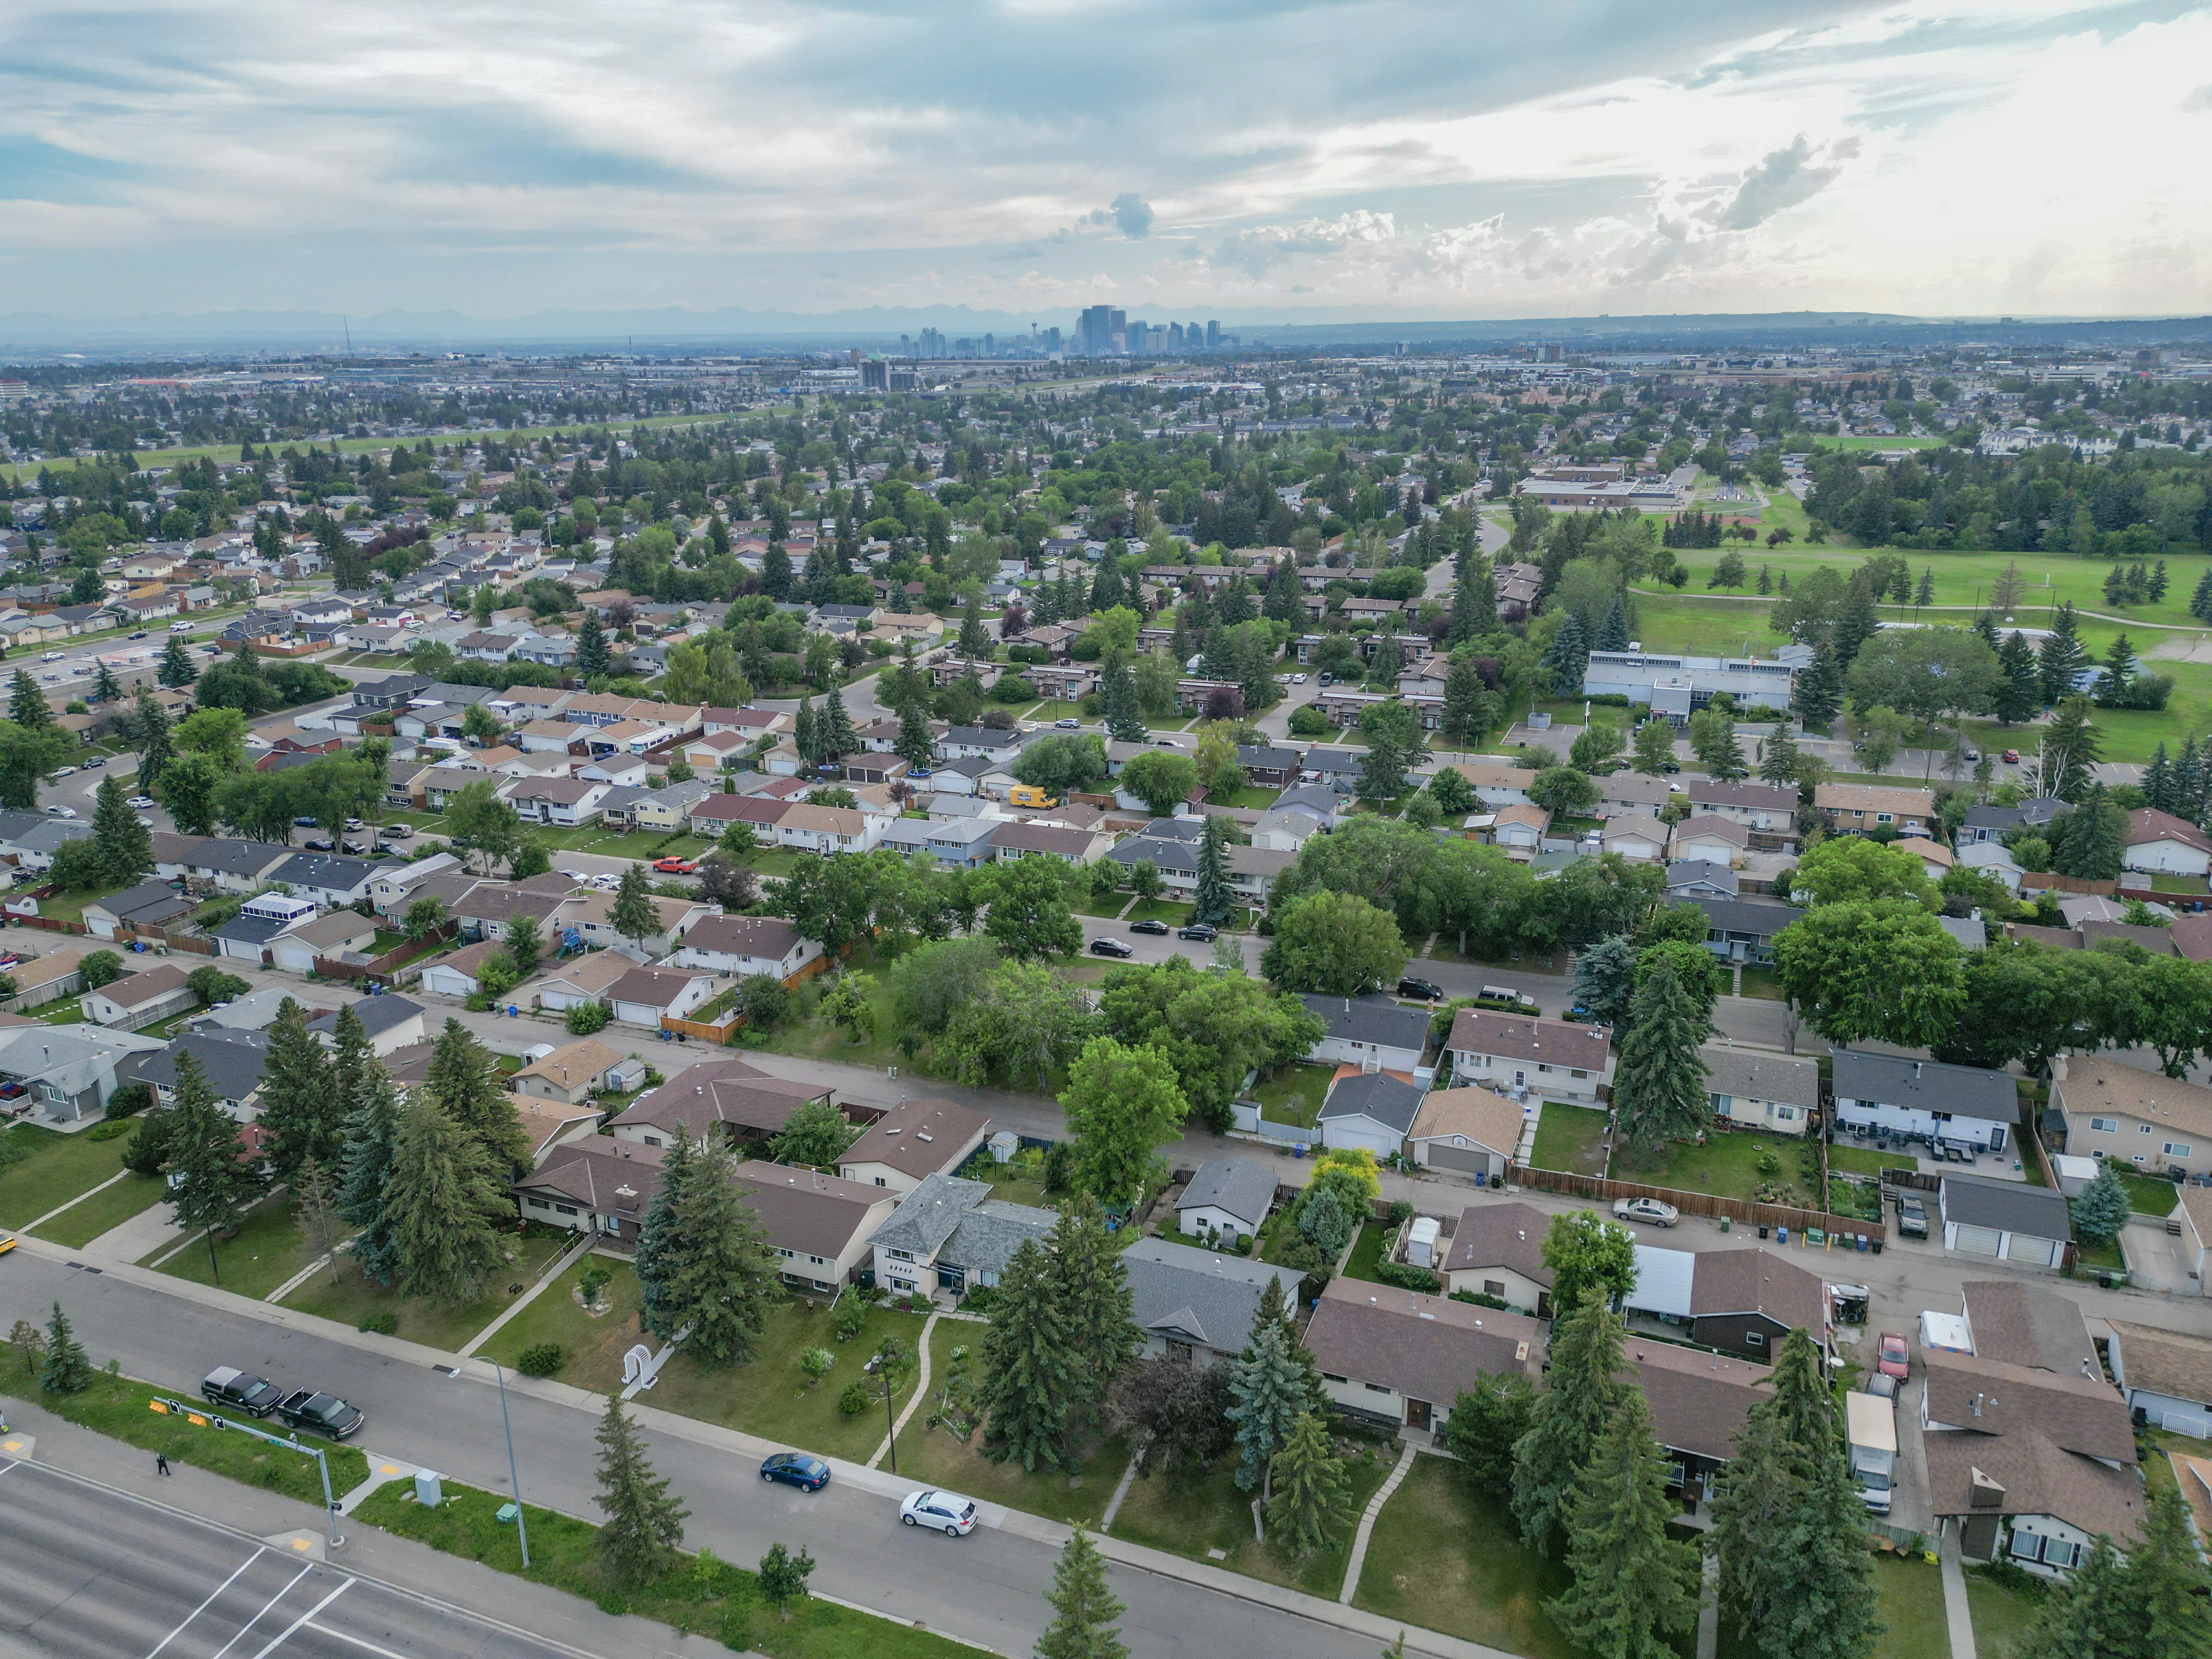
Aerial of a neighbourhood of homes and mature trees

Looking for something specific? See Calgary homes from $500K to $750K, Calgary homes from $250K to $500K or Calgary walkout basement homes.

Shawnessy vs Nearby Communities

CommunityBenchmark, all homesvs a year agoMonths of supplySales last month
Shawnessy$525,400▼ 1.1%2.102
Millrise$431,900▼ 3.6%3.008
Somerset$449,700▲ 1.4%4.205
Shawnee Slopes$533,500▼ 3.6%8.286
South Calgary$569,500▼ 0.3%3.11328
All of Calgary$566,700▼ 0.8%3.941,648

Months of supply for Shawnessy and Shawnee Slopes uses the typical month over the last six.

Millrise, just north, is similar in age with more condos. Shawnee Slopes, north toward the park, mixes 1980s homes with new ones on the old golf course.

Somerset, across 162 Avenue, is a little newer and has the Somerset-Bridlewood station.

Related Searches

Local insight from Mohit Dhillon, REALTOR® · Century 21 Bravo Realty

Shawnessy FAQ

How Much Is a House in Shawnessy?

The detached benchmark is $593,200. Recent detached sales ran about $527K to $711K, with a median near $628K.

Is There a CTrain Station in Shawnessy?

Yes. Shawnessy station on the Red Line is on Shawville Boulevard, with Somerset-Bridlewood one stop south.

Which Schools Are in Shawnessy?

Janet Johnstone and Samuel W. Shaw (CBE), and Father Doucet and Bishop O'Byrne (Calgary Catholic).

What Is at Cardel Rec South?

Four ice arenas, the Shawnessy YMCA, the Shawnessy Library and Bishop O'Byrne High School, at 333 Shawville Boulevard SE.

When Is the Best Time to Sell in Shawnessy?

May and June. Get a free home evaluation to see what yours could sell for.

Signup for our newsletter

STAY UP-TO-DATE WITH LATEST NEWS AND TIPS

Stay up to date with the Calgary real estate market through our monthly newsletter. Get the latest MLS® listings, housing trends, buyer and seller tips, and community insights delivered straight to your inbox. You can unsubscribe at any time, and your email address will always remain private.

BUY or SELL - Contact Us Today!

(587)-719-5523

Find Calgary homes for sale with real-time MLS® listings. From affordable starter houses to luxury estates, explore properties in Calgary, Airdrie, Chestermere & more.

Data is supplied by Pillar 9™ MLS® System. Pillar 9™ is the owner of the copyright in its MLS®System. Data is deemed reliable but is not guaranteed accurate by Pillar 9™.
The trademarks MLS®, Multiple Listing Service® and the associated logos are owned by The Canadian Real Estate Association (CREA) and identify the quality of services provided by real estate professionals who are members of CREA. Used under license.