Erlton Homes for Sale

Erlton is a small inner-city community on the Elbow River, just south of Stampede Park, between the river and Macleod Trail. It began as two neighbourhoods, Parkview in 1906 and Erlton in 1910, and a rail line once ran through it. When the line closed, the rail yard became Lindsay Park, and most of the homes north of 25 Avenue were rebuilt as condos and townhomes in the 1990s and 2000s.

38 homes sold over the last 12 months: condos for about $372K to $518K, larger than most inner-city units, and townhomes from about $500K. Below are the live listings, then prices, the sport centre, the CTrain and how Erlton compares.

Home › Calgary communities › Inner-City SW › Erlton

Own a home in Erlton? See what it would sell for right now.

Free home evaluation →

Erlton Homes for Sale Now

Forgot password Extend Verify Contact
1-12/12
  • 504 2416 Erlton Street SW in Calgary: Erlton Apartment for sale : MLS®# A2321829

    504 2416 Erlton Street SW Erlton Calgary T2S 3B7
    Main Photo: 504 2416 Erlton Street SW in Calgary: Erlton Apartment for sale : MLS®# A2321829
    $565,000
    Residential
    Status:
    Active
    MLS® Num:
    A2321829
    Bedrooms:
    2
    Bathrooms:
    2
    Floor Area:
    1,557 sq. ft.
    Welcome to this exceptional penthouse residence offering spacious living, impressive vaulted ceilings, and an abundance of natural light. The thoughtfully designed open-concept floor plan features a stylish kitchen with granite countertops, a raised breakfast bar, maple cabinetry, stainless steel appliances, and plenty of workspace for both everyday living and entertaining. The generous primary retreat includes a walk-in closet and a well-appointed ensuite complete with an oversized soaker tub and separate shower. A large second bedroom, additional full bathroom, and in-suite laundry provide comfort and convenience for guests, family, or a home office setup. Two heated underground parking stalls and access to a car wash bay add further practicality. Residents enjoy access to a private social lounge with space for games, gatherings, and community events, all within a secure, well-maintained building surrounded by beautifully landscaped grounds. Ideally located in one of Calgary's most desirable inner-city communities, you're just steps from the Elbow River pathway system, parks, recreation facilities, shopping, restaurants, and transit. Enjoy an active lifestyle with easy access to downtown, the vibrant Mission district, and the countless amenities that make this neighbourhood such a sought-after place to call home. More details
    Listed by Century 21 Masters
    Mohit Dhillon
  • 20 27 Avenue SW in Calgary: Erlton Detached for sale : MLS®# A2333980

    20 27 Avenue SW Erlton Calgary T2S 2X8
    Main Photo: 20 27 Avenue SW in Calgary: Erlton Detached for sale : MLS®# A2333980
    $1,784,900
    Residential
    Status:
    Active
    MLS® Num:
    A2333980
    Bedrooms:
    5
    Bathrooms:
    5
    Floor Area:
    2,489 sq. ft.
    UNDER CONSTRUCTION HOME PICTURES ARE FOR REFRENCE . Luxury Living with Unparalleled Downtown Views in Erlton Welcome to this extraordinary brand-new luxury residence in the prestigious inner-city community of Erlton, where timeless New York-inspired architecture meets exceptional craftsmanship. Built by CraftHaven Homes with architectural design by John Trinh, this remarkable 3 storey detached home offers over 5 bedrooms, 4.5 bathrooms, breathtaking 180-degree downtown Calgary views, and a 2-bedroom basement Legal suite with a private entrance. The striking New York-style red brick exterior, complemented by exposed concrete front steps, creates an unforgettable first impression. Inside, every detail has been thoughtfully curated with premium finishes, sophisticated design, and luxurious living spaces. The main level is designed for both elegant entertaining and everyday living, featuring a grand formal dining room and a spectacular chef's kitchen showcasing premium Dacor luxury appliances, a dramatic quartzite waterfall island with elegant rounded corners, custom white oak cabinetry, and a stunning stone-wrapped fireplace chimney that anchors the open-concept living room. Herringbone style custom hardwood floor with gold inlay border , Oversized patio doors lead to the outdoor entertaining area, while a spacious mudroom provides convenient access to the yard. The second level is highlighted by an exceptional primary retreat offering panoramic downtown skyline views, a spa-inspired ensuite with custom steam shower and heated floors, and a generous walk-in closet. This level also includes a second bedroom, a beautifully appointed full bathroom, a dedicated home office, and a convenient laundry room. The third floor offers an incredible lifestyle space featuring a sophisticated loft with a custom wet bar, a spacious rooftop-style balcony with spectacular downtown Calgary views, an additional bedroom, and another full bathroom—perfect for entertaining or relaxing while enjoying the city skyline. Adding tremendous value is the fully self-contained 2-bedroom, 1-bath basement Legal suite with its own private entrance, providing excellent income potential or comfortable accommodation for extended family. Additional highlights include a double detached garage, designer lighting, premium millwork, luxury finishes throughout, and an unbeatable location just minutes from downtown, the Elbow River pathways, parks, transit, and Calgary's finest restaurants and entertainment. This is a rare opportunity to own a one-of-a-kind luxury home that perfectly blends timeless architecture, modern elegance, and one of Calgary's most spectacular downtown views. Experience inner-city living at its absolute finest. More details
    Listed by TREC The Real Estate Company
    Mohit Dhillon
  • 67 30 Avenue SW in Calgary: Erlton Row/Townhouse for sale : MLS®# A2340876

    67 30 Avenue SW Erlton Calgary T2S 2Y4
    Main Photo: 67 30 Avenue SW in Calgary: Erlton Row/Townhouse for sale : MLS®# A2340876
    $639,900
    Residential
    Status:
    Active
    MLS® Num:
    A2340876
    Bedrooms:
    2
    Bathrooms:
    3
    Floor Area:
    1,561 sq. ft.
    Private rooftop patio with downtown views, elevated inner-city living in this stylish luxury townhouse in the heart of Erlton. Featuring floor-to-ceiling windows, engineered hardwood floors, and a modern kitchen with stainless steel appliances, two-tone cabinetry, and a quartz waterfall island. The second level offers two spacious bedrooms, including a primary retreat with a 5-piece ensuite and private balcony. A stunning top-floor loft opens directly onto a private rooftop patio with spectacular downtown and Stampede views. The fully developed basement adds additional living space and a convenient 2-piece bathroom. Complete with a front patio, garage parking, and an unbeatable location just steps to the Erlton/Stampede LRT, MNP Community & Sport Centre, river pathways, and the amenities of 4th Street. More details
    Listed by Frame Realty Group Inc.
    Mohit Dhillon
  • 1 2703 Erlton Street SW in Calgary: Erlton Row/Townhouse for sale : MLS®# A2345425

    1 2703 Erlton Street SW Erlton Calgary T2S 2W4
    Main Photo: 1 2703 Erlton Street SW in Calgary: Erlton Row/Townhouse for sale : MLS®# A2345425
    $1,725,000
    Residential
    Status:
    Active
    MLS® Num:
    A2345425
    Bedrooms:
    3
    Bathrooms:
    4
    Floor Area:
    2,331 sq. ft.
    Enjoy exclusive promotions currently being offered by the builder: 1 year of free condo fees if an offer is received & accepted before Oct 12 th & $10,000 of upgrade credits if an accepted offer received before Sep 30th. This three storey townhome incorporates modern-traditional interior design elements for a sophisticated and timeless aesthetic. Perched upon a hill in one of Calgary's most iconic river communities overlooking the picturesque skyline, this brand new unit is a culmination of high quality materials, thoughtful finishing selections, and grand inclusions. The attached triple car garage and private elevator are characteristic of the many luxurious additions strategically embedded within this home. The main floor layout includes a chef's kitchen with premium panel-ready appliances, dining room, living area with gas fireplace, powder room, wet bar, built-in desk area, main floor balcony with sweeping city views, and an outdoor BBQ deck at the rear. On the second level there are two bedrooms, each with walk-in closets and full ensuites, along with a large built-in laundry area with sink and shelving, and a versatile den. The third floor is occupied almost entirely by a spacious primary retreat with another gas fireplace, walk-in-closet, an attached 6 piece ensuite including a steam shower, air jetted tub, bidet, make-up vanity and in-floor heating, along with an additional wet bar, and a third level balcony (designed and loaded for a hot-tub) overlooking the city and nearby Elbow River. This intentional floorplan prioritizes comfort and convenience while maximizing utilization of space. Intricate millwork, ornate wall and ceiling mouldings, a curved, ribbed kitchen island, brush gold accents, 9 foot ceilings, and herringbone hardwood all work together seamlessly to emulate carefully curated beauty. With unrivalled cityscape views, this home is a testament to deluxe inner city living. Notable specifications include: quartz countertops, Spanish porcelain tile, engineered European Oak hardwood, custom designed casing/mouldings, designer light fixtures, LED backlit built-in bookcase, millwork built-ins, satin brass and matte black hardware, European style tilt and turn windows with ticker individual panes of glass, along with rough-in for a security system. The expansive epoxy finished garage also includes EV rough-in, a built-in closet space to be used as a mudroom, and the flexibility to convert a large portion at the rear into a home gym or workshop area in lieu of a third vehicle. This home is situated amongst the natural landscape of the river pathways and surrounded by some of the city's most notable landmarks in the peaceful community of Erlton. Quickly access the shopping and dining opportunities along 4th street, the brand new Convention Centre, Calgary Stampede Grounds, and get to the downtown core in minutes. More details
    Listed by CIR Realty
    Mohit Dhillon
  • 2 2703 Erlton Street SW in Calgary: Erlton Row/Townhouse for sale : MLS®# A2345431

    2 2703 Erlton Street SW Erlton Calgary T2S 2W4
    Main Photo: 2 2703 Erlton Street SW in Calgary: Erlton Row/Townhouse for sale : MLS®# A2345431
    $1,649,900
    Residential
    Status:
    Active
    MLS® Num:
    A2345431
    Bedrooms:
    3
    Bathrooms:
    4
    Floor Area:
    2,403 sq. ft.
    Enjoy exclusive promotions currently being offered by the builder: 1 year of free condo fees if an offer is received & accepted before Oct 12 th & $10,000 of upgrade credits if an accepted offer received before Sep 30th. This three storey townhome incorporates modern-traditional interior design elements for a sophisticated and timeless aesthetic. Perched upon a hill in one of Calgary's most iconic river communities overlooking the picturesque skyline, this brand new unit is a culmination of high quality materials, thoughtful finishing selections, and grand inclusions. The attached triple car garage and private elevator are characteristic of the many luxurious additions strategically embedded within this home. The main floor layout includes a chef's kitchen with premium panel-ready appliances, dining room, living area with gas fireplace, powder room, wet bar, built-in desk area, main floor balcony with sweeping city views, and an outdoor BBQ deck at the rear. On the second level there are two bedrooms, each with walk-in closets and full ensuites, along with a large built-in laundry area with sink and shelving, and a versatile den. The third floor is occupied almost entirely by a spacious primary retreat with another gas fireplace, walk-in-closet, an attached 6 piece ensuite including a steam shower, air jetted tub, bidet, make-up vanity and in-floor heating, along with an additional wet bar, and a third level balcony (designed and loaded for a hot-tub) overlooking the city and nearby Elbow River. This intentional floorplan prioritizes comfort and convenience while maximizing utilization of space. Intricate millwork, ornate wall and ceiling mouldings, a curved, ribbed kitchen island, brush gold accents, 9 foot ceilings, and herringbone hardwood all work together seamlessly to emulate carefully curated beauty. With unrivalled cityscape views, this home is a testament to deluxe inner city living. Notable specifications include: quartz countertops, Spanish porcelain tile, engineered European Oak hardwood, custom designed casing/mouldings, designer light fixtures, LED backlit built-in bookcase, millwork built-ins, satin brass and matte black hardware, European style tilt and turn windows with ticker individual panes of glass, along with rough-in for a security system. The expansive epoxy finished garage also includes EV rough-in, a built-in closet space to be used as a mudroom, and the flexibility to convert a large portion at the rear into a home gym or workshop area in lieu of a third vehicle. This home is situated amongst the natural landscape of the river pathways and surrounded by some of the city's most notable landmarks in the peaceful community of Erlton. Quickly access the shopping and dining opportunities along 4th street, the brand new Convention Centre, Calgary Stampede Grounds, and get to the downtown core in minutes. More details
    Listed by CIR Realty
    Mohit Dhillon
  • 310 2411 Erlton Road SW in Calgary: Erlton Apartment for sale : MLS®# A2345031

    310 2411 Erlton Road SW Erlton Calgary T2S 3B9
    Main Photo: 310 2411 Erlton Road SW in Calgary: Erlton Apartment for sale : MLS®# A2345031
    $359,900
    Residential
    Status:
    Active
    MLS® Num:
    A2345031
    Bedrooms:
    2
    Bathrooms:
    2
    Floor Area:
    1,094 sq. ft.
    Welcome to 310, 2411 Erlton Road SW, a bright and spacious corner-unit apartment in the tranquil Waterford complex, ideally situated in Calgary’s sought-after Erlton community. Offering nearly 1,100 sq. ft. of living space, this thoughtfully designed home features 2 generous bedrooms, each with its own full bathroom, newer flooring throughout, a private balcony overlooking the landscaped courtyard, titled underground parking, and exceptional storage. A welcoming foyer leads into the bright, open-concept living area, where newer hardwood flooring and an abundance of windows create an inviting atmosphere. The spacious living room is centred around a gas fireplace and flows naturally into the dining area, offering plenty of room for both everyday living and entertaining. The adjoining kitchen features warm wood cabinetry, ample counter space, a breakfast bar with additional prep and serving space, and a convenient pantry. Just beyond the dining area, the private covered balcony overlooks the beautifully landscaped courtyard and mature trees, providing a peaceful outdoor retreat with added privacy. The generous primary bedroom offers a comfortable retreat with newer carpeting, a walk-in closet, and a 5-piece ensuite featuring dual vanities and a tub/shower combination. On the opposite side of the unit, the spacious second bedroom also features newer carpeting and convenient access to a 3-piece bathroom with a walk-in shower. With entrances from both the bedroom and main living area, this bathroom offers added privacy for guests while remaining easily accessible for everyday use. A dedicated in-suite laundry room and additional closet space complete the functional layout. Additional highlights include a titled underground parking stall and one of the largest storage lockers in the building, offering valuable extra space rarely found in apartment living. The Waterford's beautifully maintained grounds and landscaped central courtyard provide a peaceful setting while keeping you connected to the best of inner-city Calgary. Located just steps from the Erlton C-Train Station and Stampede Park, this home offers convenient access to the restaurants, cafés, shops, and amenities of Mission, the Elbow River pathways, and downtown Calgary. Whether you're a professional seeking an inner-city lifestyle, looking to downsize without sacrificing space, or searching for an investment opportunity, this well-appointed corner unit offers an excellent combination of comfort, convenience, and location. More details
    Listed by Charles
    Mohit Dhillon
  • 305 2416 Erlton Street SW in Calgary: Erlton Apartment for sale : MLS®# A2347587

    305 2416 Erlton Street SW Erlton Calgary T2S 3B7
    Main Photo: 305 2416 Erlton Street SW in Calgary: Erlton Apartment for sale : MLS®# A2347587
    $345,000
    Residential
    Status:
    Active
    MLS® Num:
    A2347587
    Bedrooms:
    2
    Bathrooms:
    2
    Floor Area:
    1,111 sq. ft.
    Welcome to this bright and spacious 2-bedroom, 2-bathroom corner unit in the heart of Erlton! With an open-concept layout, an abundance of windows and plenty of natural light, this home offers a comfortable and functional space for everyday living and entertaining. Step inside to fresh paint and new luxury vinyl plank flooring flowing throughout the home, giving the space a clean and updated feel. The kitchen features a gas stove, ample cabinetry and counter space, along with a convenient pantry for additional storage. The kitchen opens seamlessly into the dining and living areas, where a cozy gas fireplace anchors the room and creates a warm, inviting space to relax or entertain. From the living area, step outside onto the southwest-facing balcony—the perfect spot to enjoy your morning coffee, soak up the afternoon and evening sun or unwind at the end of the day. The balcony is equipped with a gas line for your BBQ and additional storage, adding even more functionality to the outdoor space. The spacious primary bedroom offers plenty of room for a king-sized bed and additional furniture, along with generous closet space and its own private ensuite, creating a comfortable retreat. The second bedroom is also a great size and offers flexibility for guests, a roommate, home office or additional living space. A second full bathroom adds extra convenience, while the in-unit washer and dryer make everyday living that much easier. Complete with underground parking, this home offers an excellent combination of space, comfort and inner-city convenience. Located in the highly desirable community of Erlton, you’re just minutes from Mission, the shops, restaurants and cafés along 4th Street and 17th Avenue, the Elbow River pathways, MNP Community & Sport Centre, Stampede Park and downtown Calgary. With the Erlton/Stampede LRT station nearby and easy access to major routes, getting around the city is simple. With its spacious layout, corner-unit positioning, southwest-facing outdoor space, underground parking and unbeatable inner-city location, this is a fantastic opportunity to enjoy the convenience of condo living without sacrificing space. More details
    Listed by eXp Realty
    Mohit Dhillon
  • 207 2419 Erlton Road SW in Calgary: Erlton Apartment for sale : MLS®# A2347986

    207 2419 Erlton Road SW Erlton Calgary T2S 3B8
    Main Photo: 207 2419 Erlton Road SW in Calgary: Erlton Apartment for sale : MLS®# A2347986
    $349,900
    Residential
    Status:
    Active
    MLS® Num:
    A2347986
    Bedrooms:
    2
    Bathrooms:
    2
    Floor Area:
    1,069 sq. ft.
    Urban living at its finest in this well maintained 2-BEDROOM, 2-BATHROOM condo in the sought-after community of Erlton. Virtually staged to show the endless possibilities! FRESHLY PAINTED and features HARDWOOD flooring throughout. This home offers an open-concept layout designed for both comfort and functionality. The spacious living room is highlighted by a cozy GAS FIREPLACE and impressive 9-FOOT CEILINGS, creating an airy and welcoming atmosphere. The classic white kitchen flows seamlessly into the dining and living spaces, making it ideal for everyday living and entertaining. The primary bedroom features a WALK THROUGH CLOSET and a private 4PC ENSUITE, while the 2ND BEDROOM and FULL BATHROOM, with a WALK-IN CLOSET provides FLEXIBILITY for guests, a roommate, or a HOME OFFICE. Enjoy your morning coffee on the PRIVATE COVERED east-facing BALCONY overlooking mature trees, complete with a SECURE STORAGE room for added convenience. IN-SUITE LAUNDRY, TITLED UNDERGROUND PARKING with OVERHEAD STORAGE, and a central clubhouse available for private bookings add to the appeal. The HEATED UNDERGROUND PARKADE includes a CAR WASH bay and detailing area, plus separate SECURE BIKE STORAGE. Unbeatable location just steps to REPSOL SPORTS CENTRE, the Erlton/Stampede LRT Station, the scenic PATHWAYS ALONG THE ELBOW RIVER, and the exciting new SCOTIA PLACE entertainment district. Whether you're commuting downtown, enjoying Calgary's extensive river pathway system, or taking in concerts, sporting events, and festivals, everything you need is right outside your door. An incredible opportunity to enjoy a vibrant inner-city lifestyle with outstanding convenience and amenities. More details
    Listed by eXp Realty
    Mohit Dhillon
  • 410 59 22 Avenue SW in Calgary: Erlton Apartment for sale : MLS®# A2352540

    410 59 22 Avenue SW Erlton Calgary T2S 3C7
    Main Photo: 410 59 22 Avenue SW in Calgary: Erlton Apartment for sale : MLS®# A2352540
    $426,000
    Residential
    Status:
    Active
    MLS® Num:
    A2352540
    Bedrooms:
    2
    Bathrooms:
    2
    Floor Area:
    1,152 sq. ft.
    Experience the best of inner city living without compromise at River Grande Estates! An elegant and established condominium complex where opportunities like this rarely come to market. This desirable top floor, 2 bedroom unit overlooks the beautifully landscaped interior courtyard, combining privacy, comfort and an exceptional location. Step inside this spacious 1,150+ sq. ft., 2 bedroom, 2 bath condo and discover a thoughtfully designed, unique floor plan that offers an ideal combination of space, comfort and functionality. The bright and expansive living space features a generously sized kitchen that truly stands out, offering an abundance of cabinetry, extensive counter space and a seamless flow into the dining and living areas. Double patio doors open onto your oversized, private balcony overlooking the beautifully landscaped courtyard, the perfect place to enjoy your morning coffee or unwind at the end of the day. The generous primary bedroom features an impressive walk through closet leading to a five piece ensuite, complete with a relaxing soaker tub. The second bedroom, framed by French doors, offers versatility as a guest room, home office or personal retreat. Additional conveniences include in suite laundry and titled underground parking. Residents also enjoy an impressive selection of amenities, including a car wash, billiards room and additional facilities, adding even more comfort and convenience to everyday living. The location is truly exceptional! Just steps from the scenic Elbow River pathways, the MNP Community & Sport Centre, with the Erlton LRT station, Stampede Grounds, BMO Centre and Scotiabank Saddledome all within walking distance. As well as the vibrant Mission District, offering an incredible selection of restaurants, cafés, patios and boutique shops along 4th Street. With its generous living space, desirable top floor location, peaceful courtyard views and unbeatable walkability, this is a wonderful opportunity to own in one of Calgary's most desirable inner-city communities. Urban living at its finest! More details
    Listed by CIR Realty
    Mohit Dhillon
  • 103 2422 Erlton Street SW in Calgary: Erlton Apartment for sale : MLS®# A2356598

    103 2422 Erlton Street SW Erlton Calgary T2S 3B6
    Main Photo: 103 2422 Erlton Street SW in Calgary: Erlton Apartment for sale : MLS®# A2356598
    $385,000
    Residential
    Status:
    Active
    MLS® Num:
    A2356598
    Bedrooms:
    2
    Bathrooms:
    3
    Floor Area:
    1,158 sq. ft.
    Back on the market with fresh, stylish upgrades! Rarely do homes with this unique 2-storey layout become available in coveted Erlton. Offering nearly 1200 sf. of light-filled space across two levels, this 2-bedroom, 2.5-bathroom residence combines townhouse-style independent living with complete condo peace of mind. Enjoy unprecedented convenience with three separate entrances, including private ground-level access right off your west-facing front patio - ideal for entertaining and pet owners. Inside, the freshly updated main level showcases updated kitchen cabinets, sleek quartz counters, new vinyl plank flooring (2025), and modern lighting. The open-concept living area centers around a refreshed natural gas fireplace, while a dedicated laundry room offers a pantry and ample additional storage. Upstairs, 9-foot ceilings enhance the open atmosphere. The spacious primary suite features a walk-through closet, full ensuite, and a private west-facing balcony perfect for catching evening sunsets. Meticulously maintained, every room - from the main living area to the primary bedroom and main bathroom - exhibits a wonderfully open and bright atmosphere. Complete with titled underground parking, a secure parkade with a car wash bay, and a well-maintained building (new roof!). Walkable to the Elbow River pathways, Repsol Centre/MNP Community Sport Centre, Stampede Park, LRT, and downtown. More details
    Listed by Royal LePage Benchmark
    Mohit Dhillon
  • 116 60 24 Avenue SW in Calgary: Erlton Apartment for sale : MLS®# A2356656

    116 60 24 Avenue SW Erlton Calgary T2S 3C9
    Main Photo: 116 60 24 Avenue SW in Calgary: Erlton Apartment for sale : MLS®# A2356656
    $431,000
    Residential
    Status:
    Active
    MLS® Num:
    A2356656
    Bedrooms:
    2
    Bathrooms:
    2
    Floor Area:
    1,030 sq. ft.
    Just live! Looking for a move-in-ready home? A community with an in-house book club or snooker night? Love washing your car? Hate dust and wish cozy in-floor heat just radiated goodness into you? Would you love the quiet that only solid concrete construction provides? A climate-controlled bedroom with blackout blinds? A soaker tub to take your cares away? With fly fishing, paddleboarding and walks amongst the squirrels, have we got the home for you! Welcome to 116, 60-24 Ave SW — not just a condo, but a home. MOVE RIGHT IN — EVERYTHING IS INCLUDED! Completely furnished and outfitted, this exceptional property is truly turnkey and ready for you to enjoy! Situated in sought-after Erlton, steps from the Bow River and walking distance to Mission's vibrant shops, cafés and restaurants, the C-Train, and downtown, this spacious 1,030 sq. ft., two-bedroom condo offers location, comfort and community. Inside, you'll appreciate an updated kitchen, two large bedrooms, a beautifully updated five-piece primary ensuite and separate three-piece bathroom. Solid concrete construction provides exceptional sound separation, creating a peaceful retreat from the city, while radiant in-floor heating delivers cozy comfort throughout. With furnishings and household essentials included, simply move in! A standout feature is the south-facing, walk-up patio, allowing you to come and go directly from your outdoor space. Head out for a bike ride, return from a river stroll or simply soak up the sunshine — a rare convenience in condo living. The appeal extends well beyond your front door. A gorgeous lobby sets the tone for this thoughtfully maintained complex, while a beautifully landscaped courtyard offers a peaceful retreat. Residents enjoy inviting common spaces, including a gathering room with a pool table and a separate cozy space with books to share — amenities that encourage connection and community. Practical conveniences include titled indoor parking, separate storage and an exclusive owners-only car wash — thoughtful extras that make everyday living easier. Perhaps most importantly, this is a community of engaged, conscientious homeowners who take pride in their building. An active condo board and strong sense of ownership contribute to the care evident throughout. Walk everywhere. Bike anywhere. Bring your suitcase and you're home. This is Erlton living at its best — inner-city convenience, the comfort of a true home and a welcoming community. Completely furnished, thoughtfully outfitted and ready to enjoy from day one! More details
    Listed by The Real Estate District
    Mohit Dhillon
  • 106 59 22 Avenue SW in Calgary: Erlton Apartment for sale : MLS®# A2356841

    106 59 22 Avenue SW Erlton Calgary T2S 3C7
    Main Photo: 106 59 22 Avenue SW in Calgary: Erlton Apartment for sale : MLS®# A2356841
    $549,000
    Residential
    Status:
    Active
    MLS® Num:
    A2356841
    Bedrooms:
    2
    Bathrooms:
    2
    Floor Area:
    1,322 sq. ft.
    Welcome to River Grande Estates, where sophisticated inner-city living meets exceptional comfort and convenience in the heart of Erlton. This beautifully renovated first-floor condo offers 1,313.91 sq. ft. of thoughtfully designed living space, with 2 bedrooms, 2 full bathrooms, and an impressive level of finish throughout. From the moment you enter, you’ll appreciate the breathtaking lighting, luxury vinyl plank flooring, fresh paint, textured ceilings, and elegant crown moulding that create a polished yet welcoming atmosphere. The open-concept living area is anchored by a cozy natural gas fireplace, while the private east-facing patio provides a wonderful outdoor retreat and is equipped with A/C for added comfort. The completely renovated kitchen is both beautiful and highly functional, featuring all-new stainless steel appliances, including a refrigerator with a separate beverage compartment, an impressive waterfall island and classy millwork built-ins offering an abundance of storage and generous prep space. The separate formal dining area off of the front presents the perfect opportunity for hosting large gatherings. A dedicated bar or coffee area with bar fridge is another touch that makes the space fit for entertaining. The primary bedroom is a true retreat, offering spacious his-and-hers walk-in closet areas with a stylish barn door and a luxurious ensuite that feels straight out of a boutique hotel. Enjoy a standalone tub elevated on a raised platform, immaculate wall tile, a floating dual-sink vanity, smart toilet, and a rain shower with a convenient product niche. The generous second bedroom also features a huge walk-through closet with direct access to the beautifully finished second full bathroom, complete with a rain shower, floating vanity, and stunning tilework. A large in-suite storage room provides excellent functionality with dedicated laundry and plenty of room for optimizing your space. River Grande Estates offers a welcoming community with amenities designed to enhance your lifestyle, including a beautiful central courtyard, library, recreation/games room and billiards area, underground visitor parking, and car wash bays. Parking for this unit is especially secure inside of its own garage within the underground parkade. Step outside and enjoy the Elbow River pathway system, or walk to Mission’s vibrant shops, cafés and restaurants, 4th Street, 17th Avenue, the MNP Community & Sport Centre, Calgary Stampede Park and the Saddledome. Downtown Calgary and the Erlton LRT Station are also close by, offering easy access to the best of the city while maintaining a peaceful residential setting. Completely renovated, exceptionally spacious, and ideally located, this is a rare opportunity to enjoy elevated inner-city living in one of Calgary’s most desirable communities. More details
    Listed by CIR Realty
    Mohit Dhillon
1-12/12
Data was last updated November 8, 2026 at 10:05 AM (UTC)

Nearby Communities to Explore

Neighbouring communities along the Elbow River and Macleod Trail. Or browse all Calgary communities.

Erlton Condo Prices and Market Trends

Condo Benchmark Price

Yearly average. The last point is this year to date.

$250K$300K$350K$400K$310K$338K'17'18'19'20'21'22'23'24'25'26

Erlton's condo benchmark went from about $286K in 2020 to $364K in 2025, up 27%, and it's $325,400 now, 10% below a year ago. That softening matches the wider inner-city condo market.

Townhomes have held up better, with a benchmark of $710,600, 2% below a year ago. Half of recent condo sales went in about 26 days, and the few townhomes that came up sold faster.

How Fast Homes Sell

Erlton 2.50Calgary 3.94
Seller's marketMonths of supplyBuyer's market

Months of supply is how long current listings would take to sell at today's pace. Erlton sits at 2.50, City Centre at 4.59 and Calgary at 3.94. Lower means homes sell faster. For Erlton this is the typical month over the last six, because with only a few sales a month the figure swings widely.

Prices by Home Type

Home typeBenchmark pricevs a year agoSold, last 12 monthsMonths of supply
Detached——3—
Semi-detached——2—
Row / townhouse$710,600▼ 1.7%9—
Apartment condo$325,400▼ 10.0%24—
All homes$412,000▼ 7.2%382.50

What Sells in Erlton

Share of sales by home type, last 12 months

Condos were 24 of the 38 sales over the last 12 months, with 9 townhomes, 3 detached homes and 2 semis. In the 2021 census 70% of homes had been built between 1991 and 2010, and about two in three households owned their home, a higher share than in most inner-city condo areas.

When Erlton Homes Sell

From 2017 to 2025 Erlton averaged four to five sales a month for most of the year, with the fewest in November and December.

Living in Erlton

Location
Inner city, on the Elbow River south of Stampede Park
Established
1906 (Parkview) and 1910 (Erlton)
Residents
About 1,280 (2021 census)
Homes
70% built 1991 to 2010
CTrain
Erlton/Stampede station, Red Line, on Macleod Trail
Community association
Erlton Community Association
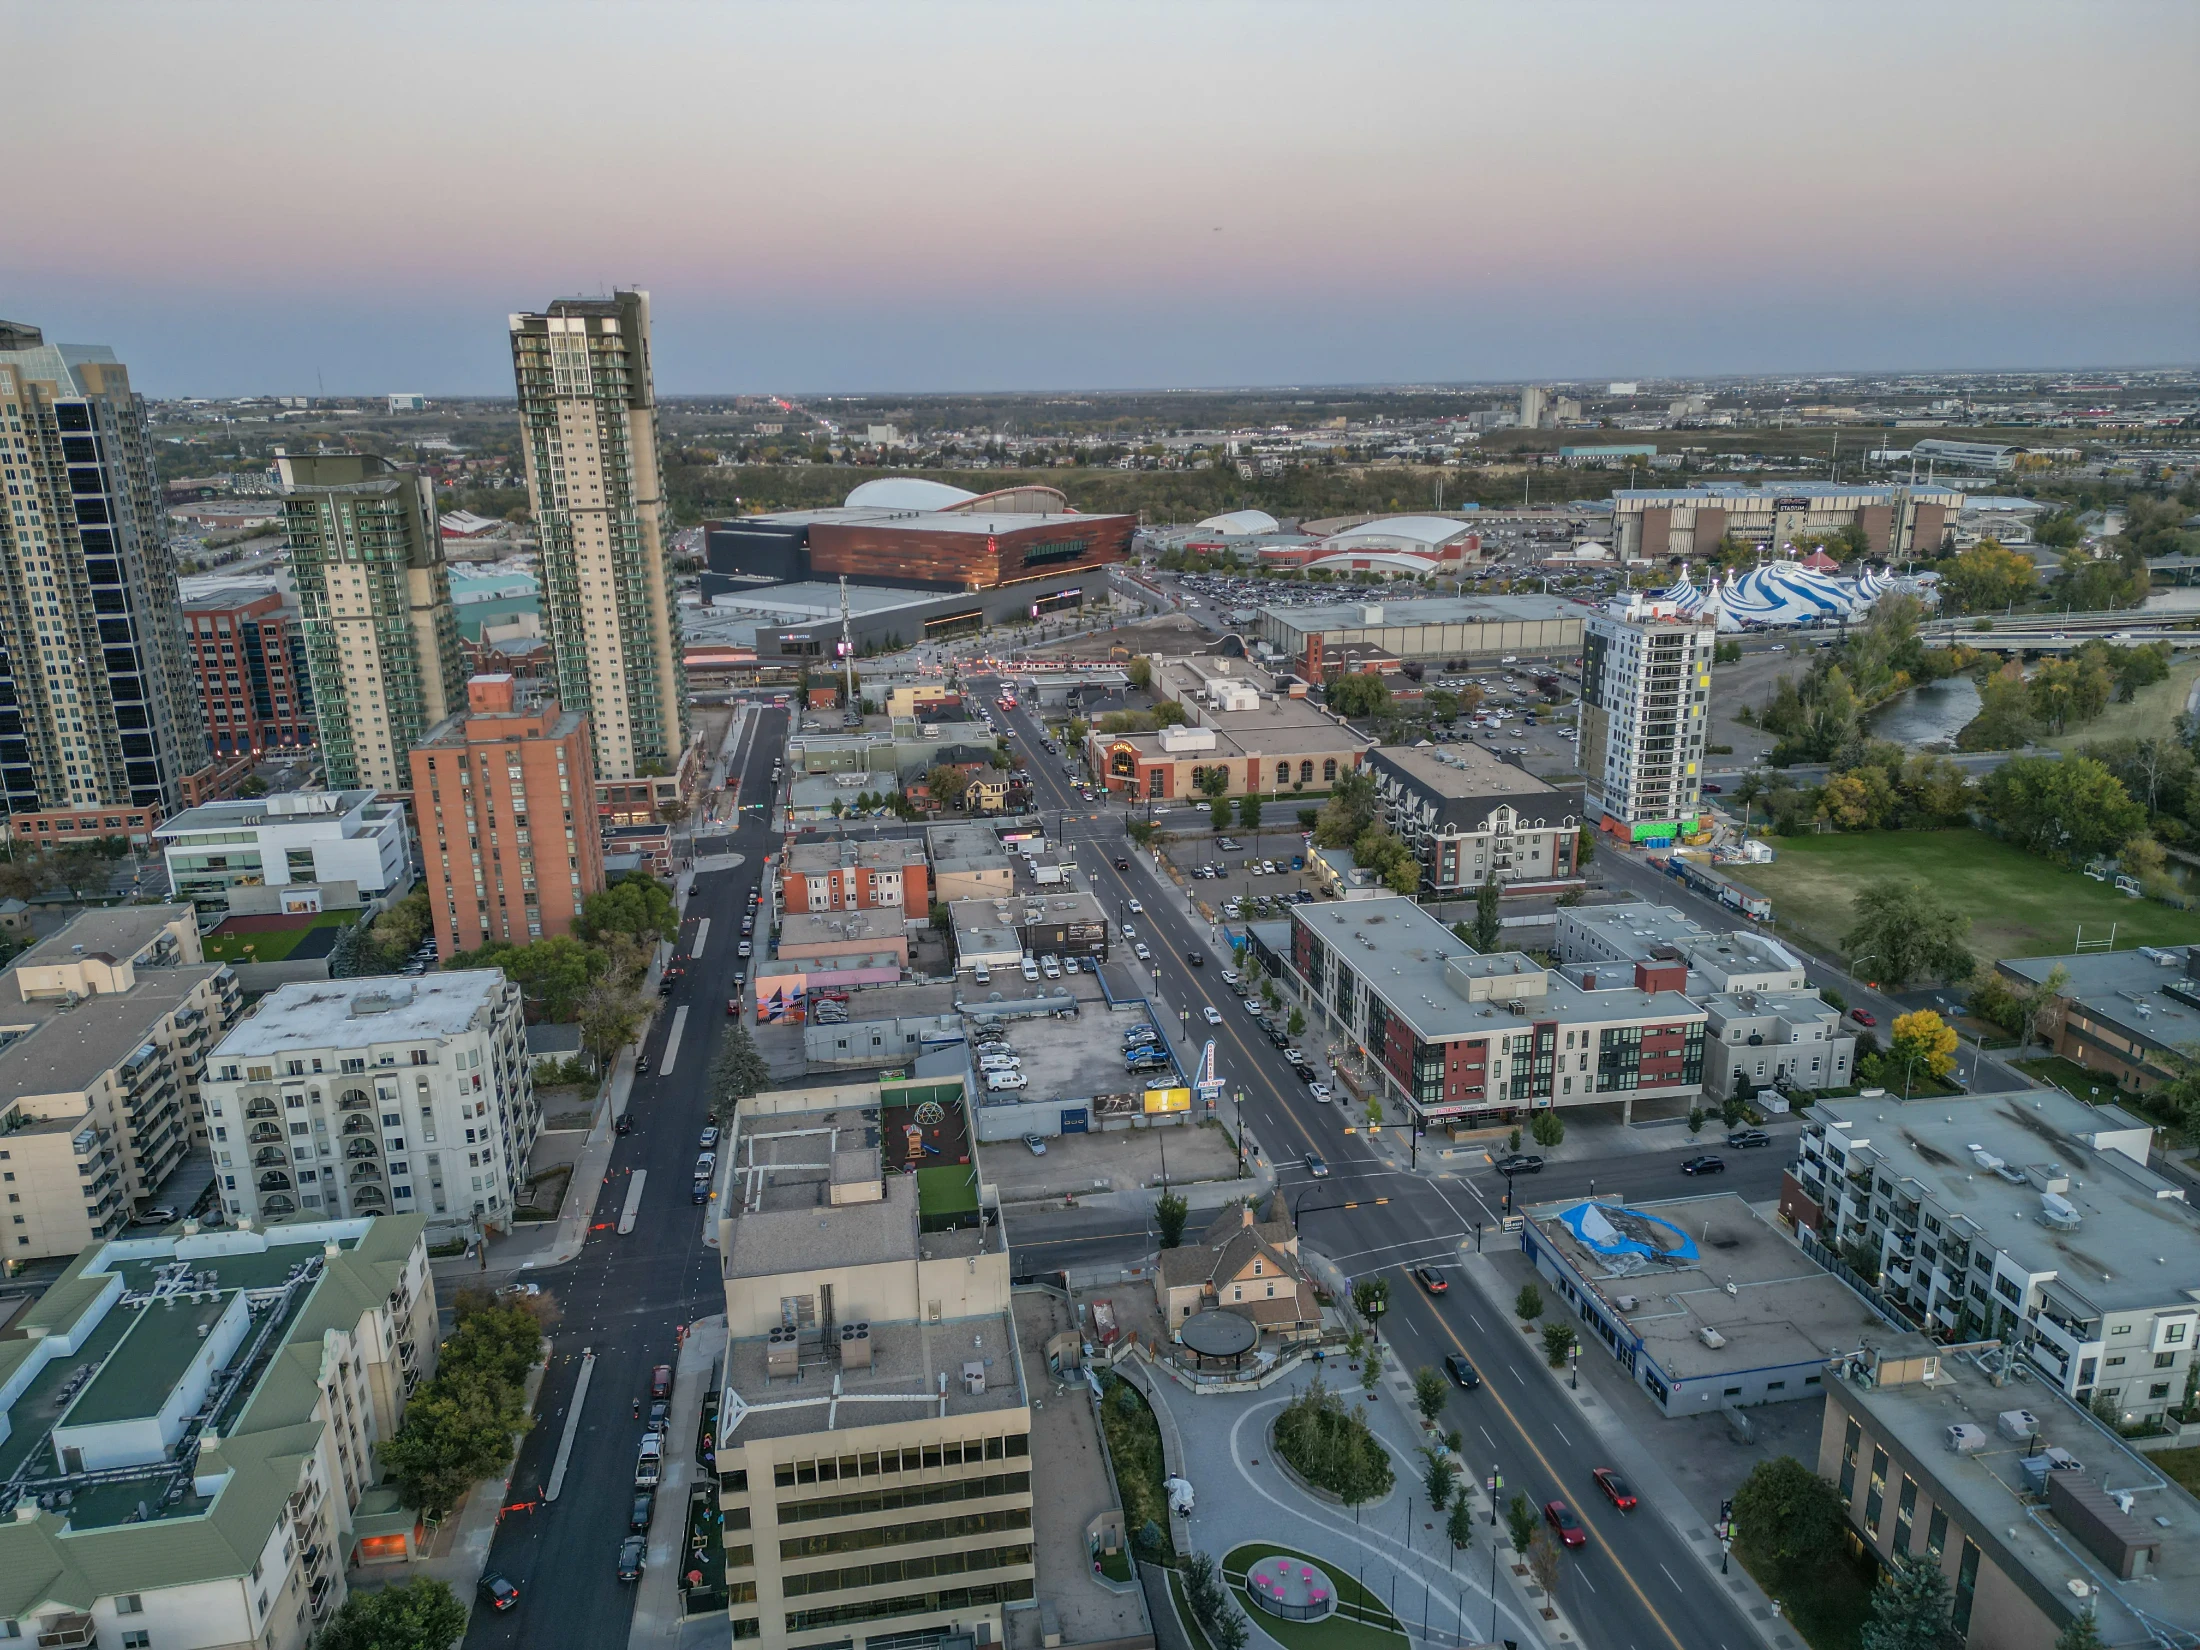
Aerial of inner-city homes and apartments near a large arena

The MNP Sport and Community Centre, formerly the Lindsay Park Sports Centre, has a pool and fitness facilities, and a leisure and aquatics expansion is due in 2027. The Elbow River pathway runs along the community's edge.

St. Mary's Cemetery, on its site since 1897, is inside Erlton, and the Reader Rock Garden, a National Historic Site with a café, is just across Macleod Trail beside Union Cemetery.

Stampede Park and the Saddledome are just north across the river, and Mission's 4 Street restaurants are a short walk west.

Erlton suits
  • Buyers who want a larger condo or townhome near downtown
  • Commuters who want a Red Line station a short walk away
  • Buyers who want a pool and fitness centre in the neighbourhood
Not a fit for
  • Anyone who wants to avoid Stampede-week crowds and traffic
  • Anyone wary of river-adjacent property. Erlton was under mandatory evacuation in 2013
  • Buyers who want many detached homes to choose from. Look at Roxboro or Elbow Park

Schools, Parks and Getting Around

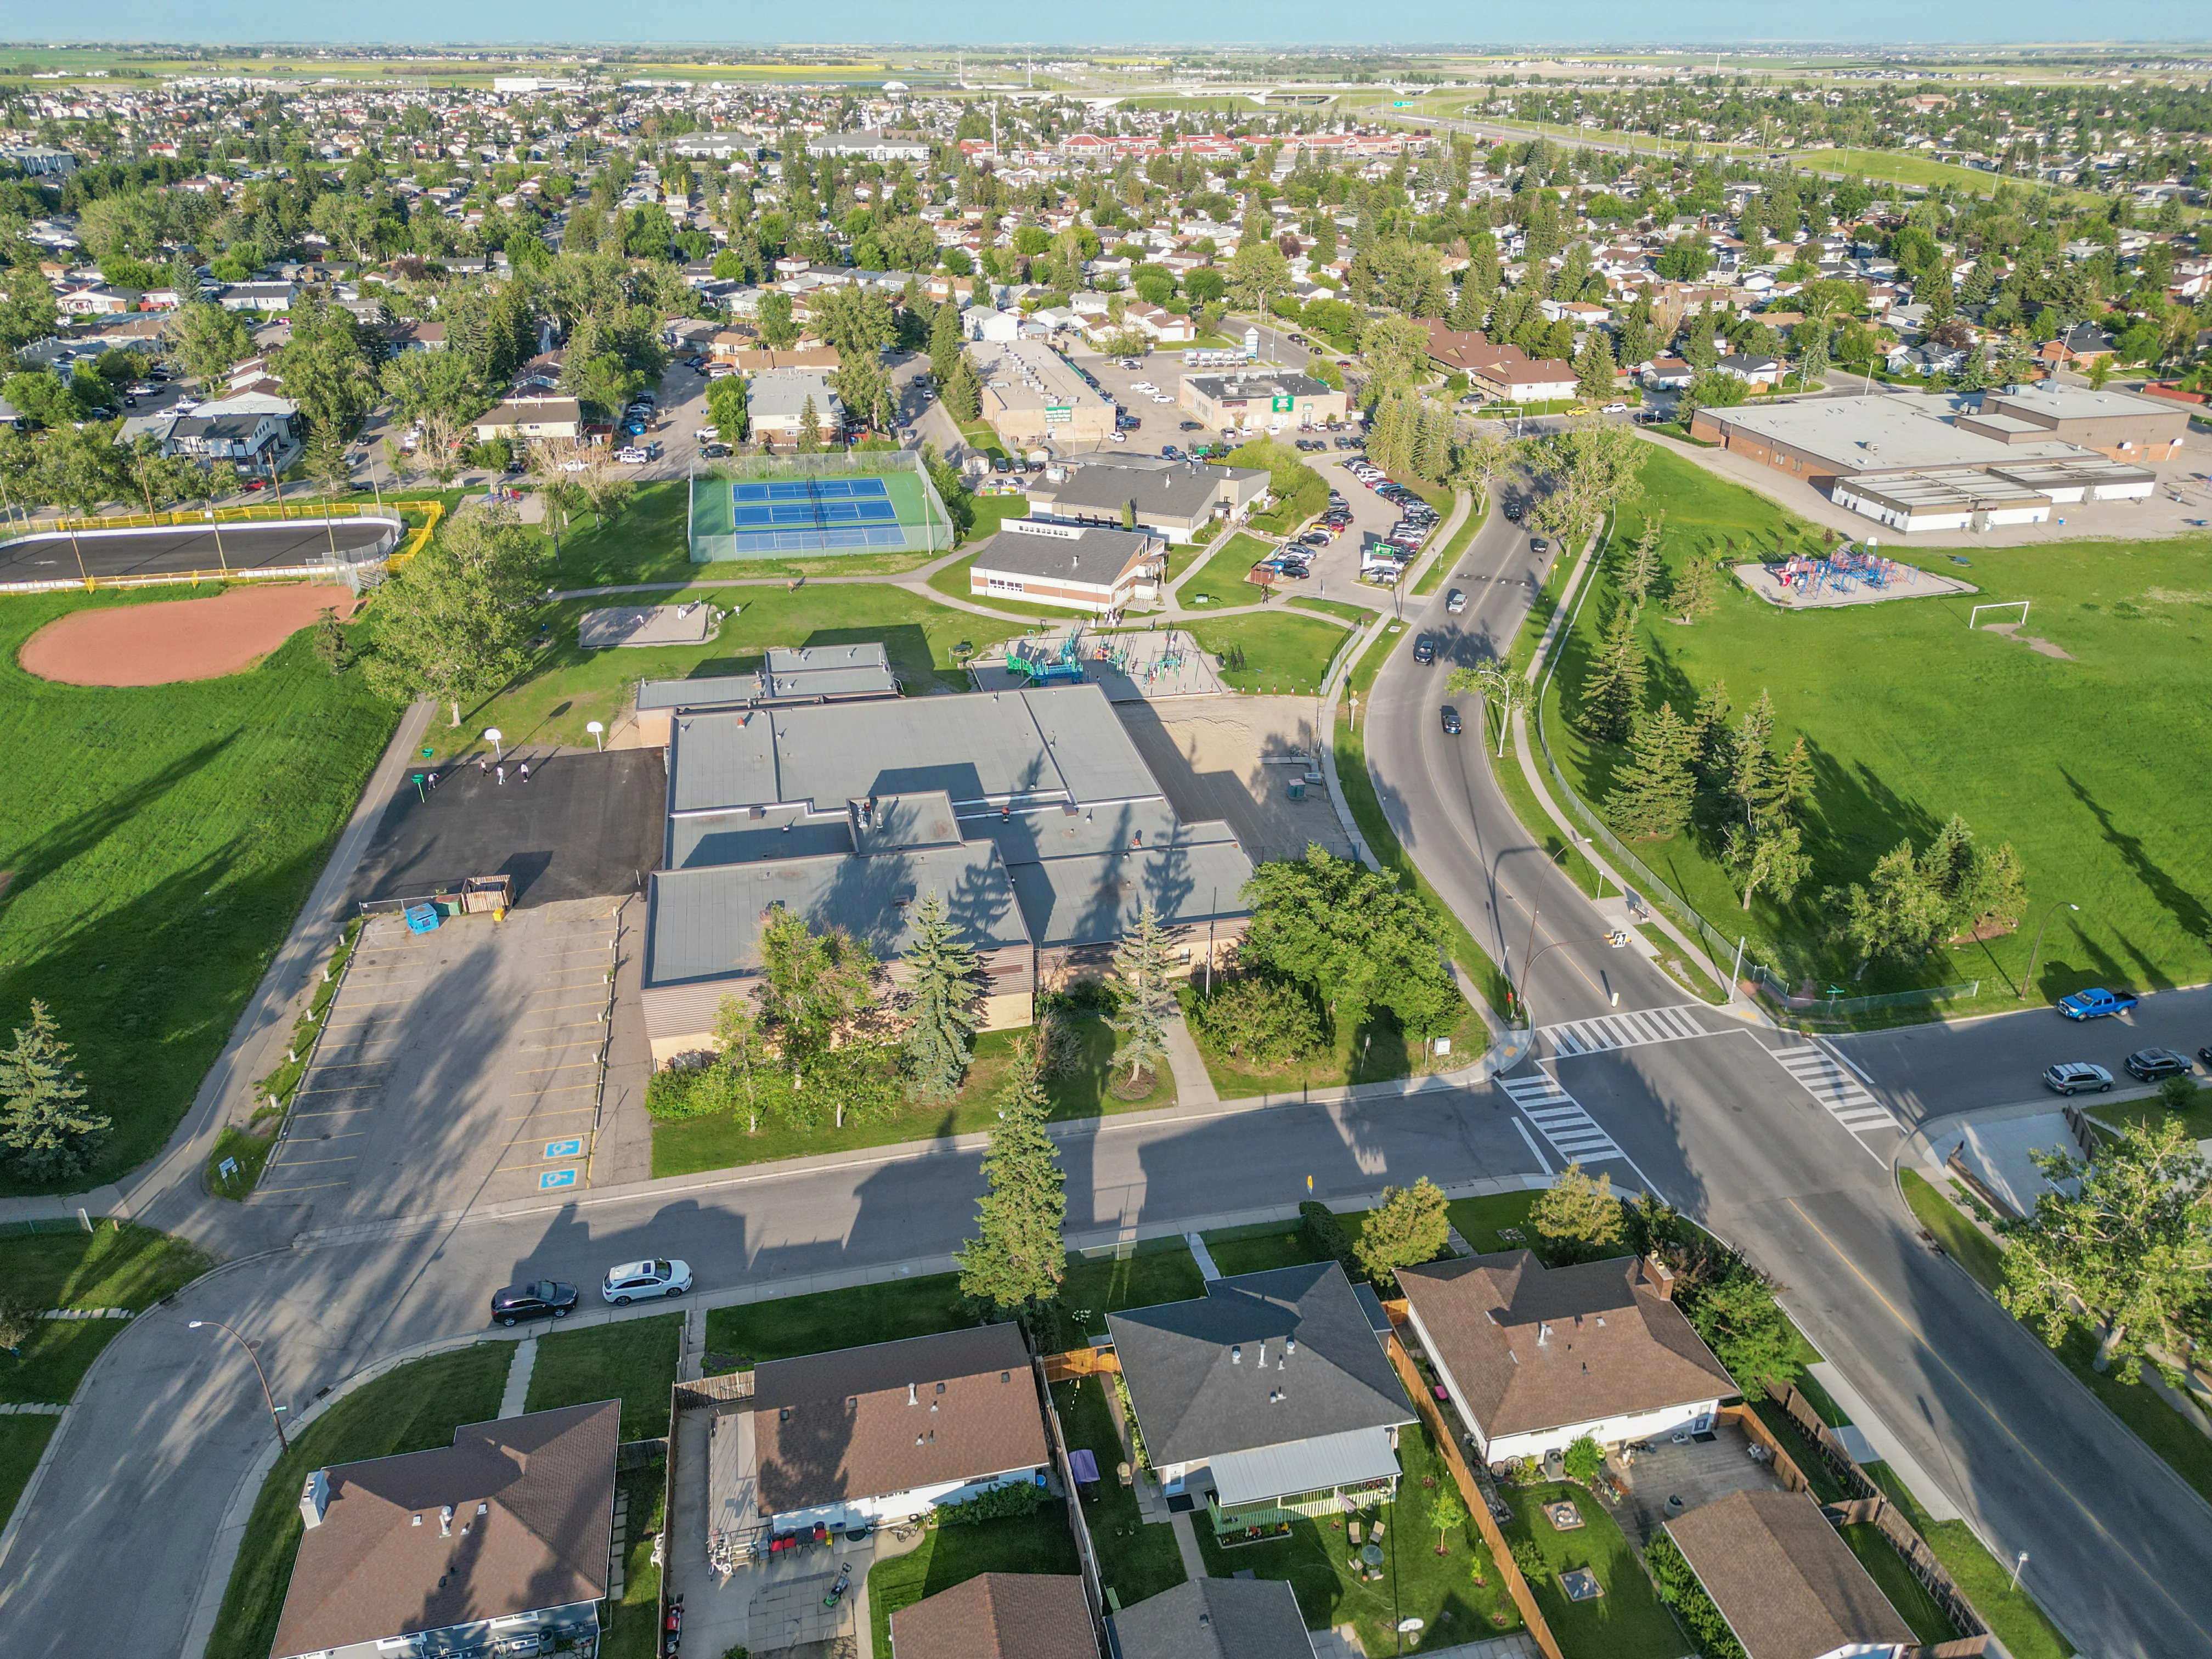
There are no schools inside Erlton. The nearest include the Catholic schools in Mission and Western Canada High School in Cliff Bungalow. Check designations for an address with the CBE's Find a School tool and the Calgary Catholic School District.

Erlton/Stampede station on the Red Line, at 25 Avenue and Macleod Trail, is one stop from Victoria Park/Stampede and a few minutes from downtown. See Calgary Transit for routes.

Macleod Trail runs along the east side, so downtown and the south are quick drives.

Erlton was under mandatory evacuation in the 2013 flood, and land beside the Elbow can be in the floodway or flood fringe, so check the address on the City's flood maps. It's covered by the West Elbow Communities Local Area Plan (2025). The City of Calgary's Erlton community profile has the census details.

Aerial of a school building with sports fields and homes

Homes You'll Find in Erlton

Townhomes

$500K – $1.59M
  • Typical size 2,014 sq ft
  • Condo fee around $320 a month
  • Typical property tax $4,300 a year

Condos

$372K – $518K
  • Typical size 1,121 sq ft
  • Condo fee around $780 a month
  • Typical property tax $2,800 a year

Price ranges cover the middle 80% of recent sales.

Condos that sell are typically about 1,121 sq ft, mostly in buildings from around 2000, with fees near $780 a month. They are larger than the typical Beltline or Mission unit, which is why recent sales sit above the benchmark, which describes a typical unit.

Townhomes are typically about 2,014 sq ft, with fees near $320. South of 25 Avenue there are also a few older houses on quieter streets.

Ask condo and townhome boards about flood mitigation since 2013, insurance, and the reserve fund.

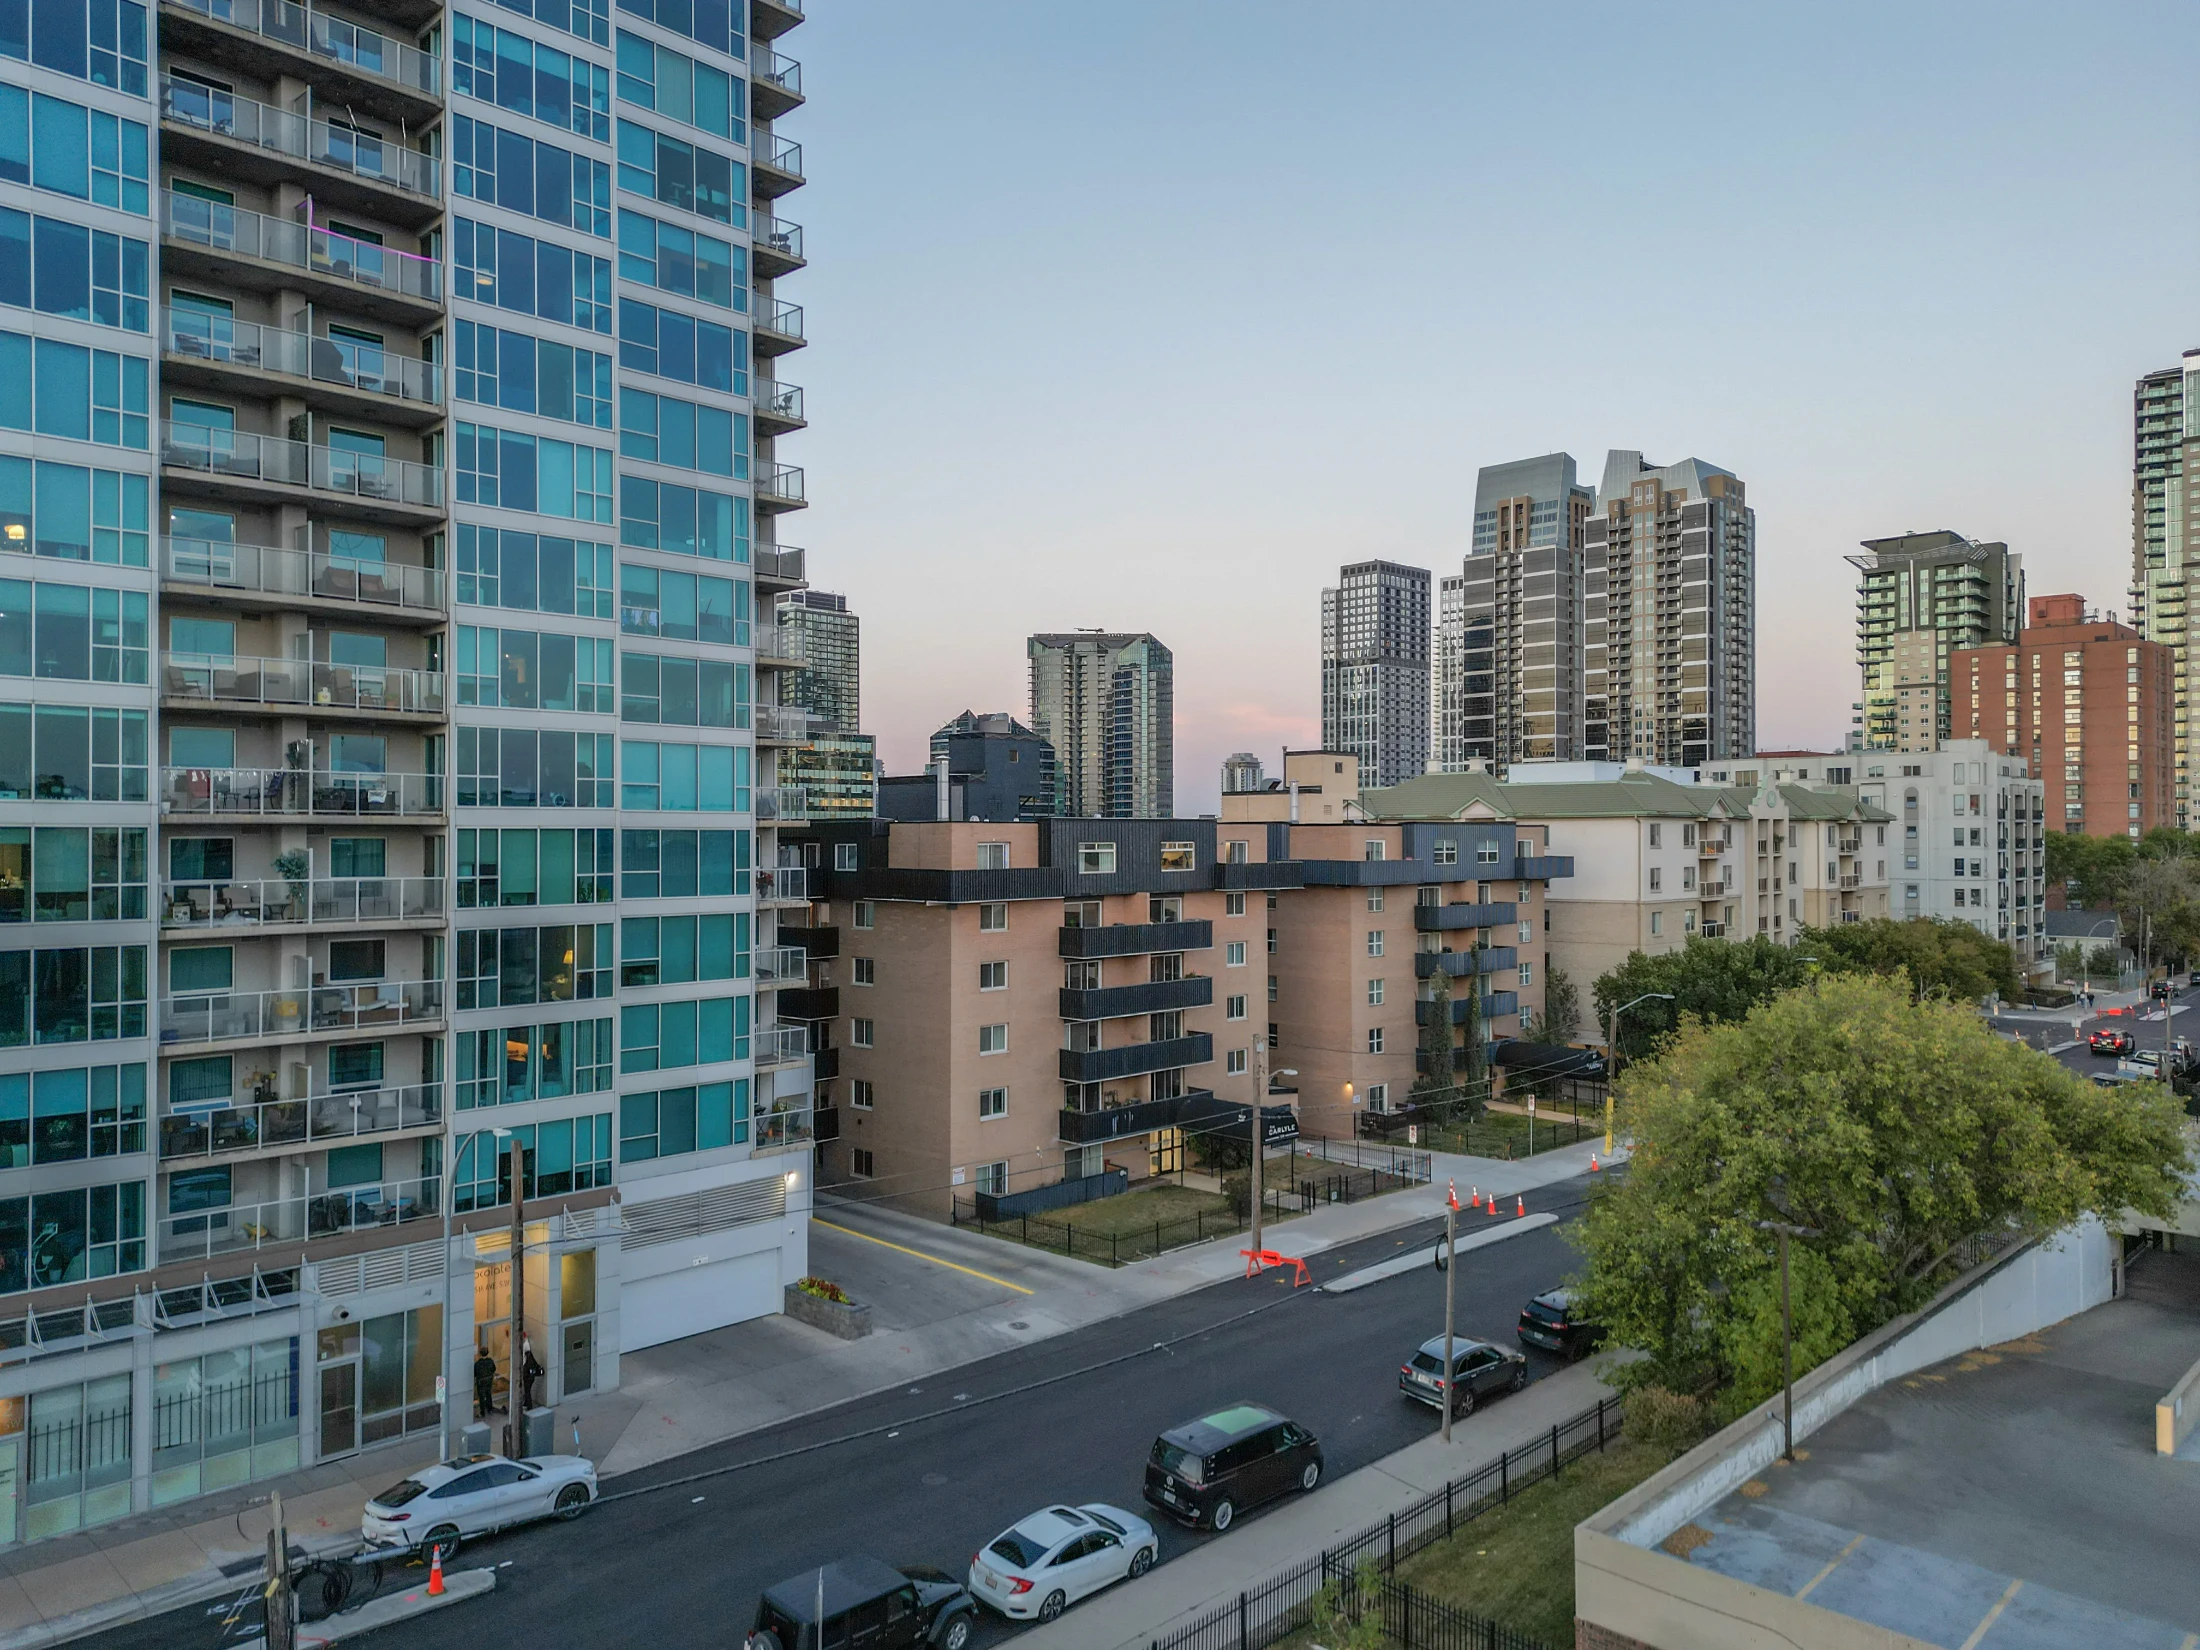
Glass condo tower beside older apartment buildings and trees
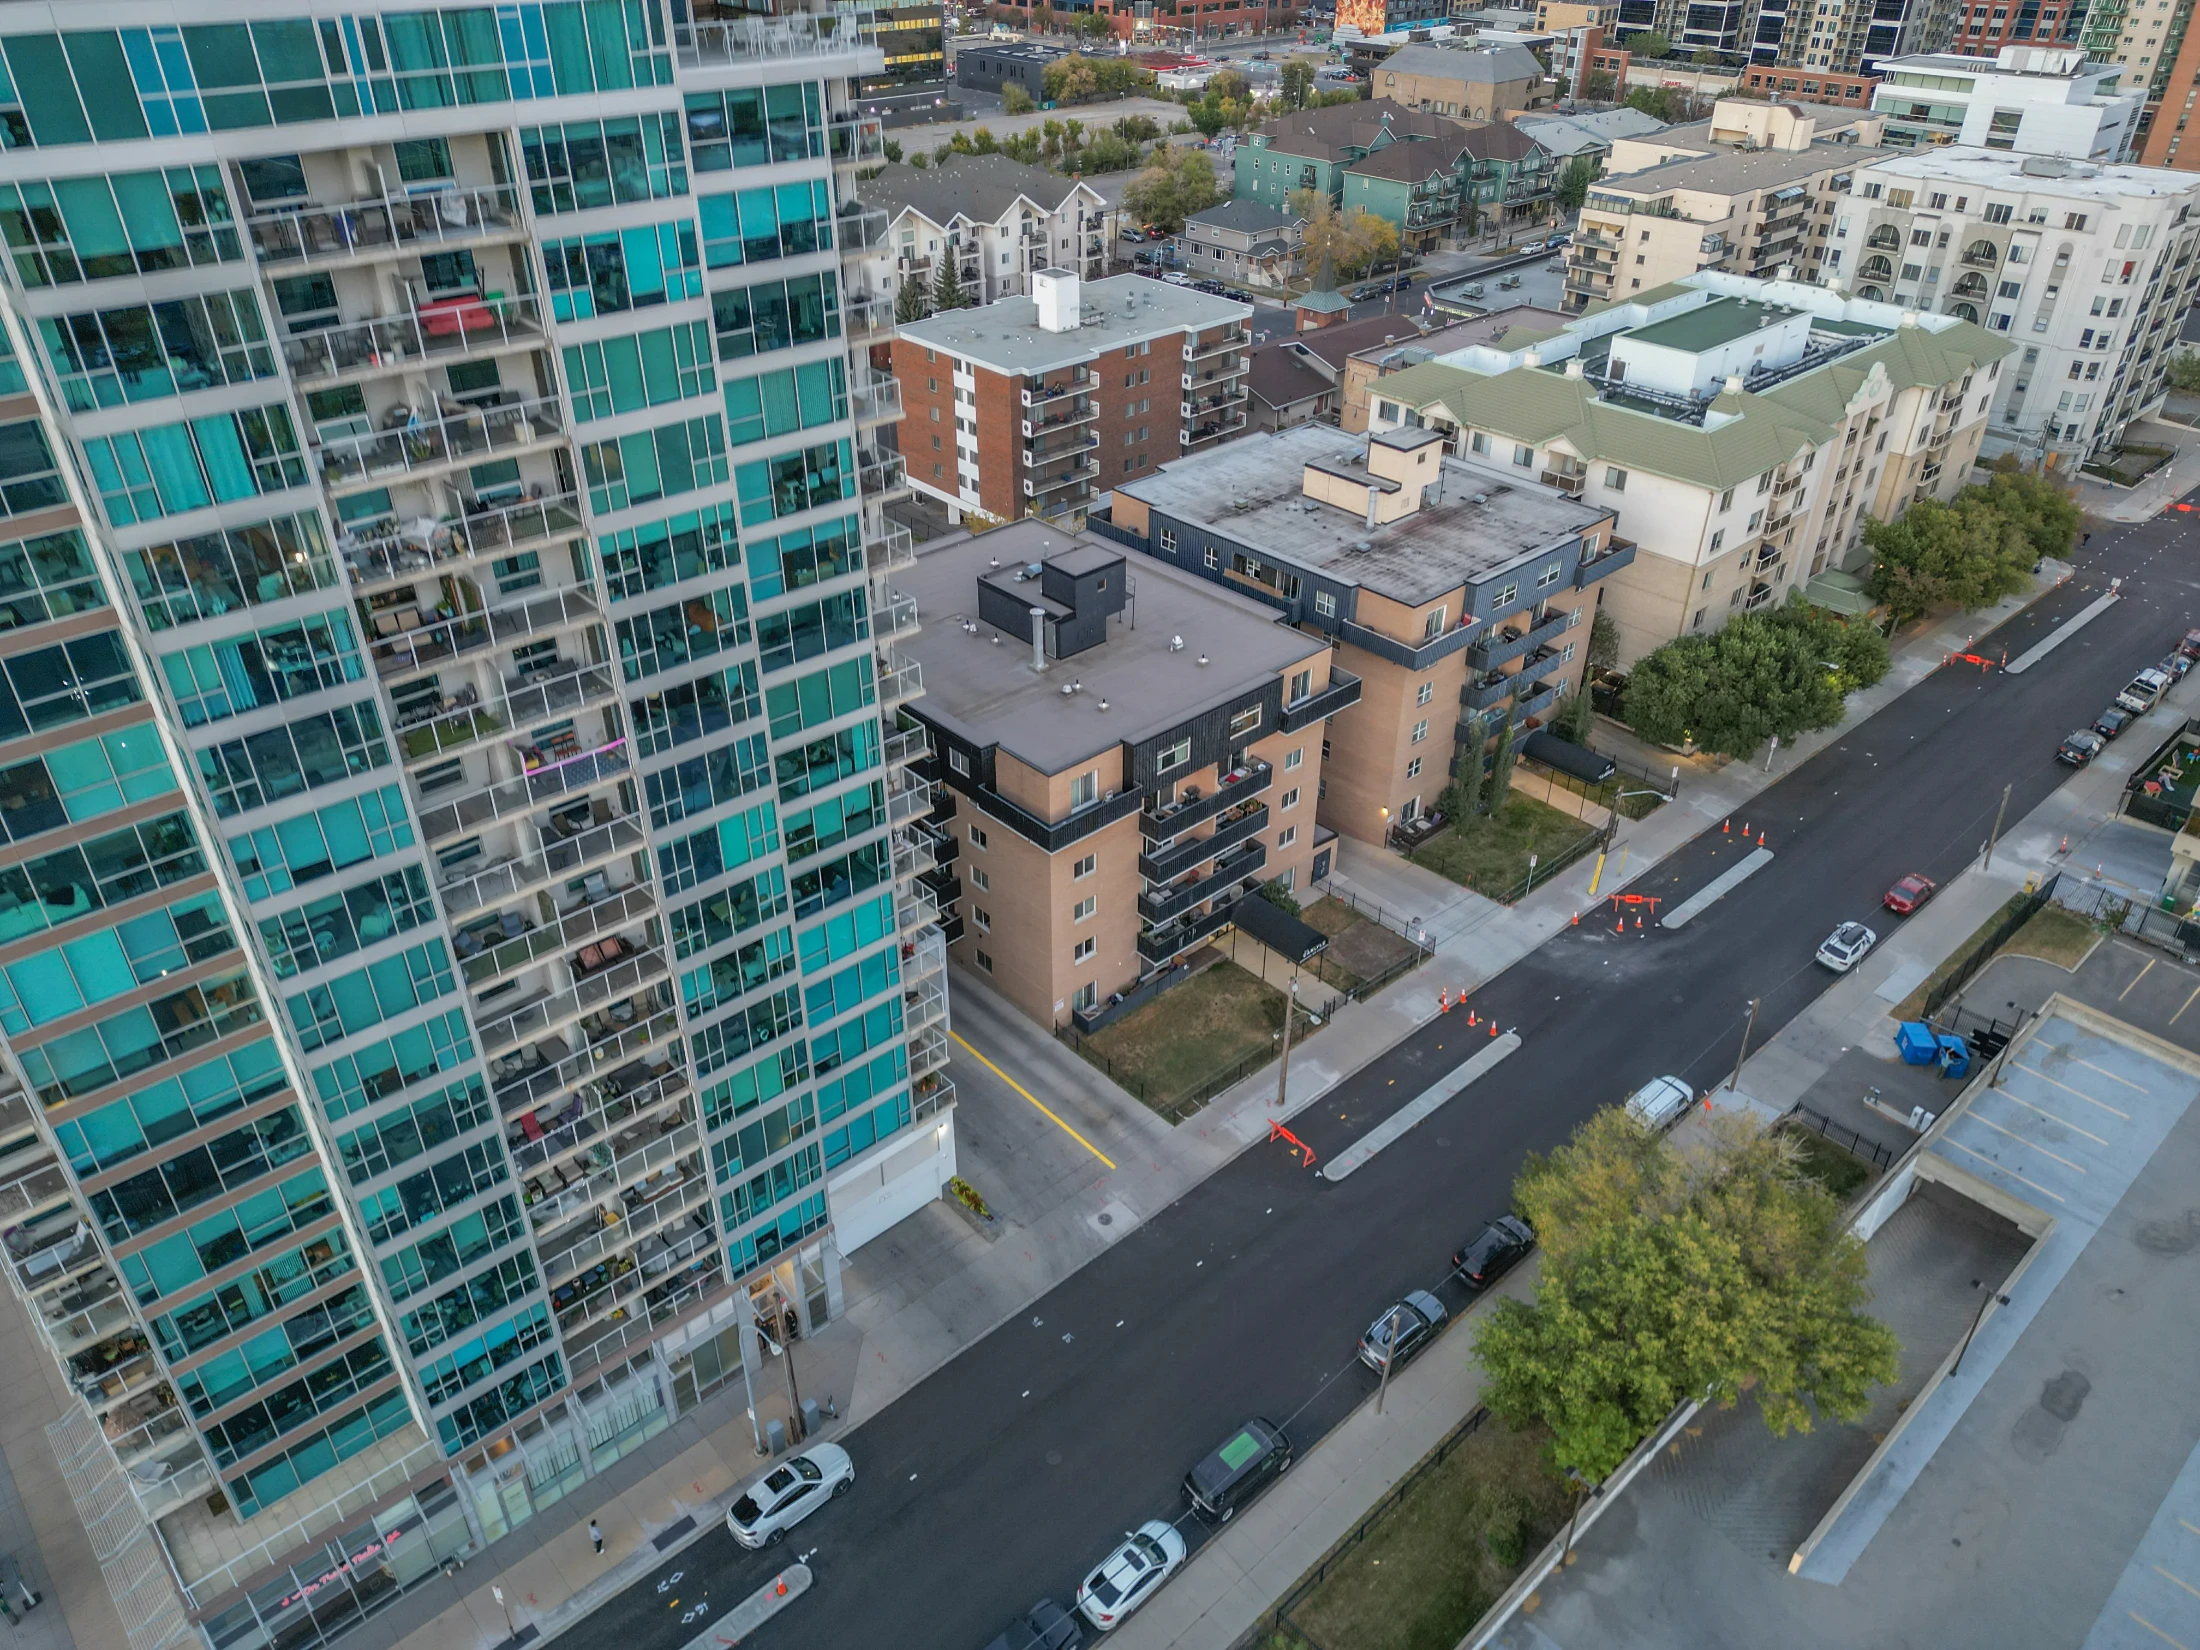
Aerial of a glass condo tower above low-rise apartments

Looking for something specific? See Calgary homes from $250K to $500K, Calgary homes from $500K to $750K or relocating to Calgary.

Erlton vs Nearby Communities

CommunityBenchmark, all homesvs a year agoMonths of supplySales last month
Erlton$412,000▼ 7.2%2.502
Mission$285,800▼ 11.7%4.388
Beltline$311,500▼ 9.9%4.8955
Cliff Bungalow$316,600▲ 2.2%3.005
Downtown West End$319,200▼ 7.2%3.449
City Centre$573,100▲ 0.2%4.59332
All of Calgary$566,700▼ 0.8%3.941,648

Mission, across the river, has smaller condos for less and 4 Street's restaurants. The Beltline, to the north, is the much larger tower market.

Roxboro, upriver, is a quiet district of large detached homes at much higher prices.

Related Searches

Local insight from Mohit Dhillon, REALTOR® · Century 21 Bravo Realty

Erlton FAQ

How Much Is a Condo in Erlton?

The condo benchmark, which describes a typical unit, is $325,400. Recent sales skewed to larger units and ran about $372K to $518K, with fees around $780 a month.

Is There a CTrain Station in Erlton?

Erlton/Stampede station on the Red Line is at 25 Avenue, just across Macleod Trail at the community's east edge.

Was Erlton Flooded in 2013?

Yes, it was under mandatory evacuation. Check any address on the City's flood maps.

What Is the MNP Centre?

The City's MNP Sport and Community Centre, formerly Lindsay Park, with a pool and fitness facilities. An expansion is due in 2027.

When Is the Best Time to Sell in Erlton?

Sales are fairly even from January to October. Get a free home evaluation to see what yours could sell for.

Data is supplied by Pillar 9™ MLS® System. Pillar 9™ is the owner of the copyright in its MLS®System. Data is deemed reliable but is not guaranteed accurate by Pillar 9™.
The trademarks MLS®, Multiple Listing Service® and the associated logos are owned by The Canadian Real Estate Association (CREA) and identify the quality of services provided by real estate professionals who are members of CREA. Used under license.