Watermark at Bearspaw Luxury Homes for Sale

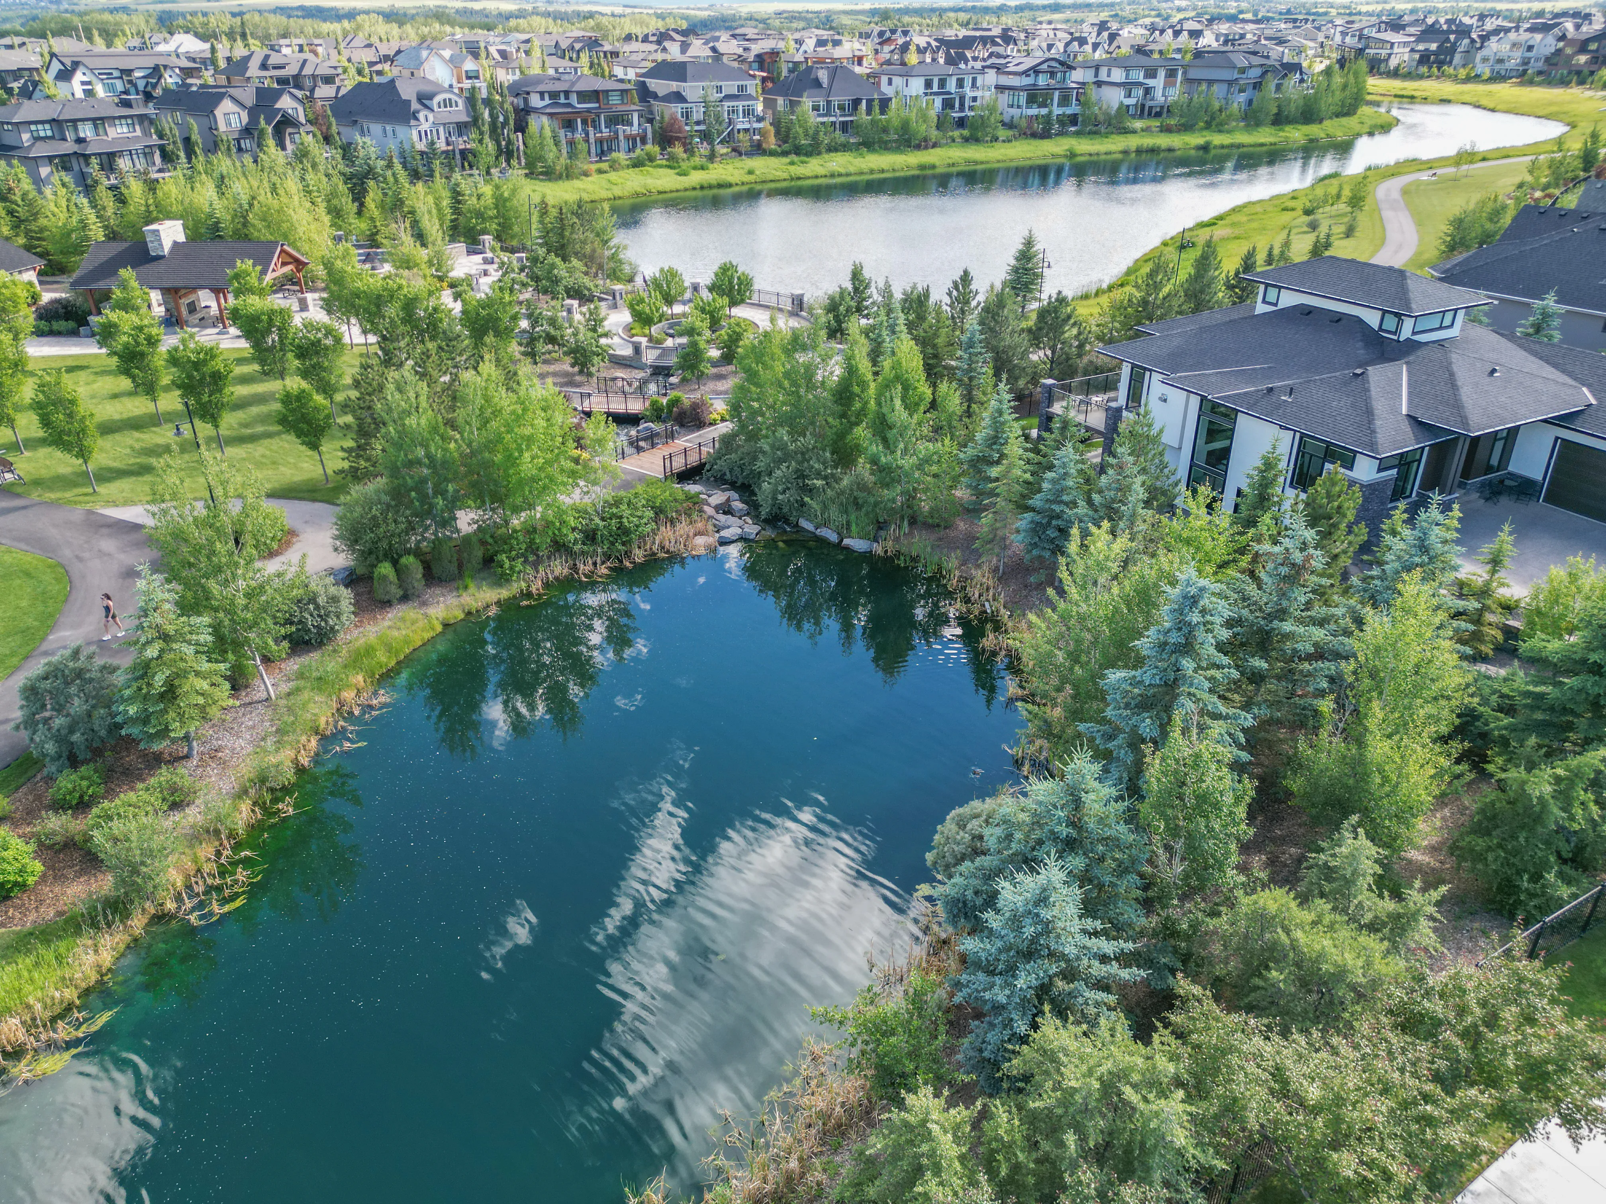
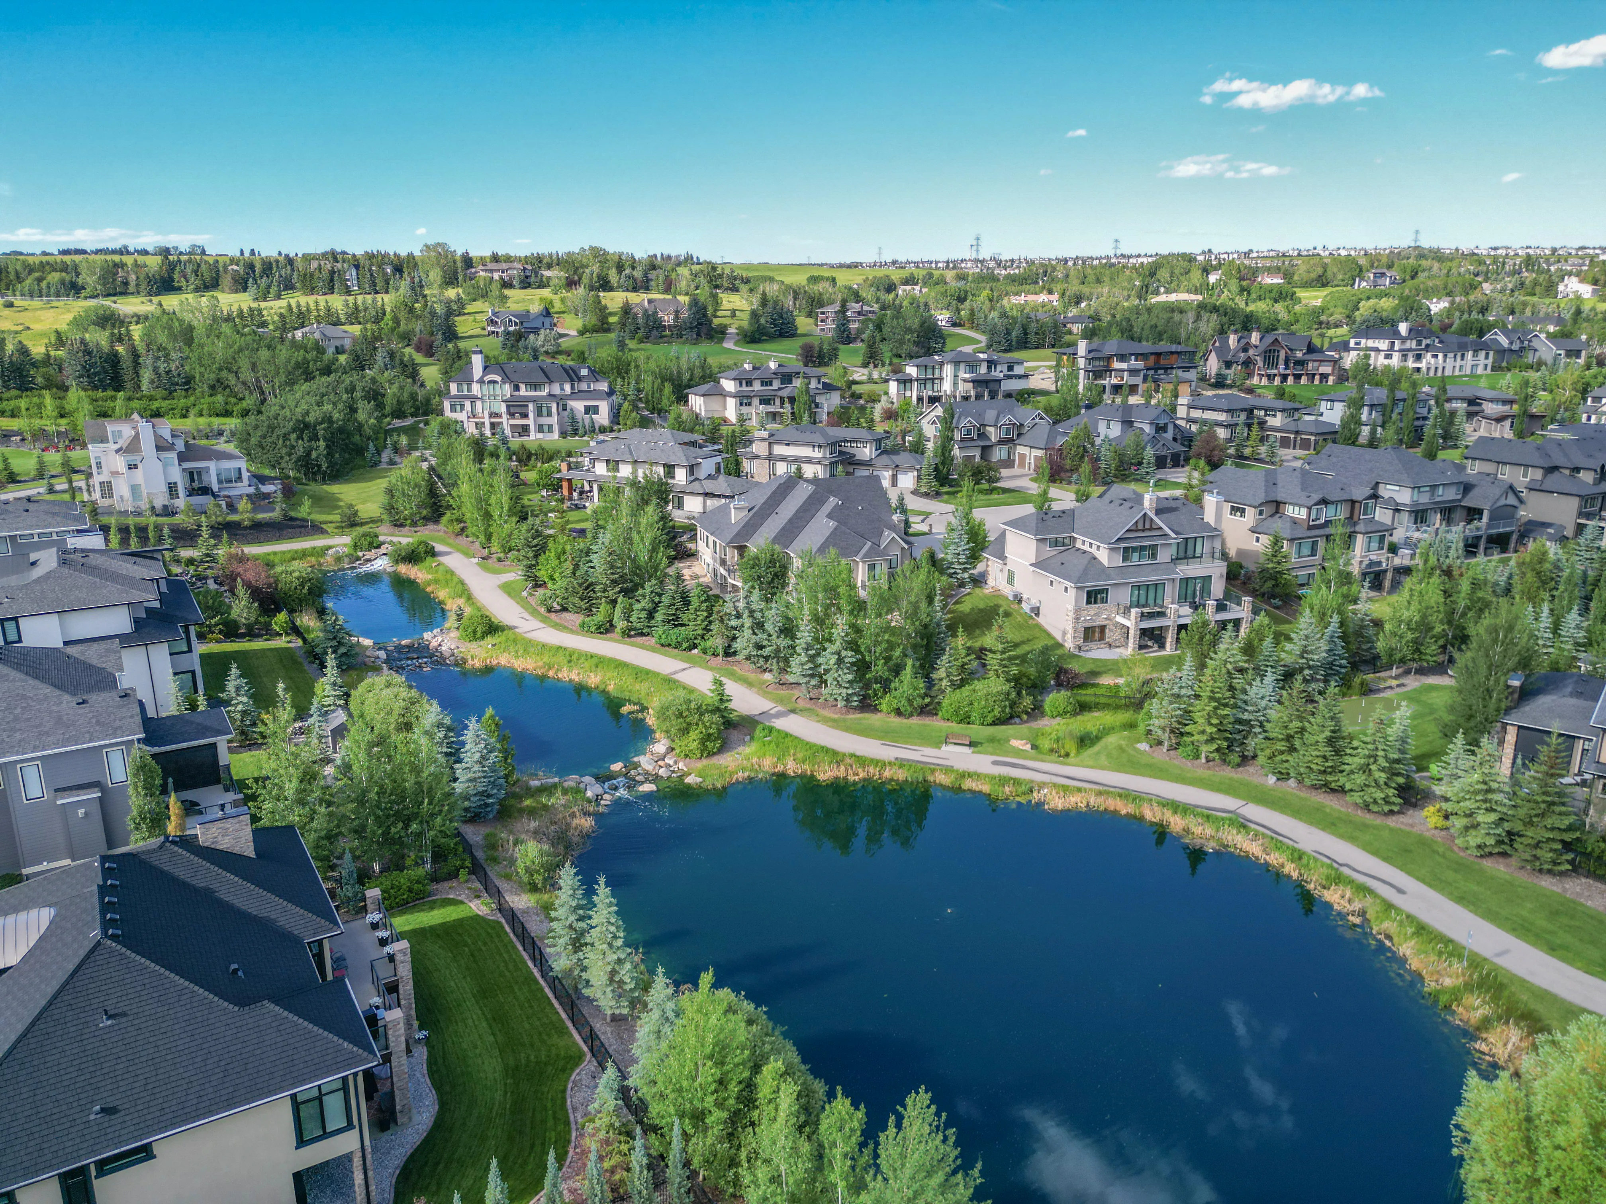
Watermark at Bearspaw is an estate community in Rocky View County, just across 12 Mile Coulee Road from Calgary's Tuscany. Macdonald Development Corporation planned it on about 316 acres around a chain of ponds. The developer describes about 46 acres of parkland, more than 5 kilometres of paved pathways, a central plaza and lots from about a quarter acre to more than an acre, and puts downtown Calgary about 20 minutes away by Crowchild Trail.

Two kinds of homes sell here: large custom detached homes, and bungalow-style estate villas. 22 sold over the last 12 months. Recent detached sales ran about $1.76M to $3.10M, and villas about $962K to $1.27M. The live listings are below, followed by detailed prices, the HOA, schools and taxes, and how Watermark compares with nearby Calgary communities.

Home / Calgary communities / Rocky View County, NW of Calgary / Watermark at Bearspaw

22Homes sold in the last 12 months16 detached, 6 villas
$1.23MMedian villa sale pricelast 12 months, 13% above a year ago
$2.27MMedian detached sale price2.4% below a year ago
20 daysMedian days to sellall home types, recent sales

Median prices: MLS® sales in Watermark, last 12 months. Days to sell: recent sales.

Own a home in Watermark at Bearspaw? See what it would sell for right now.

Free home evaluation →

Watermark at Bearspaw Homes for Sale Now

Watermark at Bearspaw Luxury Homes For Sale

Forgot password Extend Verify Contact
1-9/9
  • 124 Waterview Court in Rural Rocky View County: Watermark Detached for sale : MLS®# A2339202

    124 Waterview Court Watermark Rural Rocky View County T3L 0H6
    Main Photo: 124 Waterview Court in Rural Rocky View County: Watermark Detached for sale : MLS®# A2339202
    $2,399,900
    Residential
    Status:
    Active
    MLS® Num:
    A2339202
    Bedrooms:
    4
    Bathrooms:
    3
    Floor Area:
    2,545 sq. ft.
    What if you could own a brand new home in the award-winning estate community of Watermark at Bearspaw without the long & agonizing wait to build? Well, now you can here in this incredible walkout bungalow custom-built by New West Luxury Homes, tucked away in this serene cul-de-sac just minutes walk to Watermark Pond & Central Plaza. With over 4500sqft of refined living space, this simply stunning 4 bedroom home enjoys digital circadian lighting throughout, upgraded hardwood floors & quartz countertops, 2 fireplaces & central air, massive 3 car garage with heated floors, 2 amazing decks & fully-loaded chef’s kitchen with butler’s pantry. You will be blown away by the open concept main floor with its wall-to-wall windows & expansive great room including 13ft coffered ceilings, stone fireplace & beautiful built-ins which flow seamlessly into the show-stopping designer kitchen & sun-drenched formal dining room. Both functionality & elegance accentuate the designer kitchen with its oversized centre island with undercounter cabinets, full-height custom cabinets...including lighted upper glass displays, pull-out drawers & spice cabinet, huge butler’s pantry with double sink & high-end appliances including Wolf induction cooktop, convection oven & steam oven, plus Miele dishwasher & Subzero fridge. The dining area opens to a beautiful covered balcony complete with ceiling heat lamps & is enclosed by phantom screens providing over 300sqft of additional outdoor living space all year-round! In the private owners' wing there is a fantastic home office with built-in cabinets & desk, a hallway leading to the master bedroom, laundry room complete with built-in cabinets & Electrolux washer & dryer, separate walkthrough closet with built-ins & spa-inspired ensuite with heated tile floors & quartz-topped double vanities, free-standing soaker tub & oversized walk-in glass shower. The walkout level - with multi-zoned in-floor heating, is beautifully finished with a dynamite rec room with fireplace & built-in ceiling speakers, full wet bar, games room, exercise or media room, full bathroom & 3 more bedrooms. The oversized 3 car garage includes in-floor heating, 2 drains & roughed-in sink. Additional extras include gas BBQ lines on both the patio & upper balcony, laundry hook-ups in the walkout level, built-in speakers, Wifi data port, 2 furnaces, aggregate driveway/walkways/patio & main floor mudroom with walk-in closet/pantry & built-in cabinets. Multiple winner of Community of Year, Watermark at Bearspaw is an upscale estate community dotted with open parkland & water features, walking trails & residents plaza complete with firepit & pavilion with outdoor kitchen, NBA-sized basketball court, sports field & tot lots. A truly exceptional home in this highly sought-after Northwest Calgary community, with quick & easy access to the Lynx Ridge golf course & shopping at both the Rocky Ridge Co-op & Crowfoot Centre, LRT, Shane Homes YMCA & both Stoney & Crowchild Trails. More details
    Listed by Royal LePage Benchmark
    Mohit Dhillon
  • 41 Damkar Drive in Rural Rocky View County: Watermark Detached for sale : MLS®# A2341655

    41 Damkar Drive Watermark Rural Rocky View County T3L 0E8
    OPEN HOUSE: Nov 01, 2026
    02:00 PM - 04:00 PM MDT
    Open House on Sunday, November 1, 2026 2:00PM - 4:00PM
    Main Photo: 41 Damkar Drive in Rural Rocky View County: Watermark Detached for sale : MLS®# A2341655
    $2,499,000
    Residential
    Status:
    Active
    MLS® Num:
    A2341655
    Bedrooms:
    6
    Bathrooms:
    5
    Floor Area:
    3,808 sq. ft.
    OPEN HOUSE - SUNDAY, NOVEMBER 1st - 2:00 PM TO 4:00 PM. Crafted with pride and exceptionally maintained by its Builder-Owner, this distinguished home reflects a rare level of enduring quality. Nearly 5,500 sq. ft. of outstanding luxury living across three levels, with an elevator providing convenient access to all floors. Masterfully executed in a sophisticated transitional style, this remarkable home showcases superior craftsmanship and quality finishes throughout. The exterior combines acrylic stucco and natural sandstone, complemented by asphalt shingle and metal roofing, a custom-built 8-ft solid mahogany front door from Chicago, 3-ply Argon-filled windows, three covered deck and patio spaces, walkout access, and professionally landscaped grounds with underground sprinklers. The home features 9 to 19-ft ceilings with coffered and tray detailing, expansive windows, 8-ft interior doors, wide-plank hardwood flooring, 100% wool carpeting, custom millwork, solid oak stairs, risers and handrails, and luxury Schonbek crystal lighting. The light-filled great room showcases a sandstone-surround fireplace and opens to the elegant dining area and exceptional chef’s kitchen. The custom Cabico maple kitchen offers dovetail drawers, pull-outs, antiqued brass hardware, premium leather-finish quartzite countertops, oversized island, farmhouse sink, Hammersmith range hood, high-end appliances, and an impressive chevron porcelain tile backsplash. A private office with custom built-ins and an adjoining vaulted plant/sunroom add versatility. The beautifully appointed laundry/mudroom features on-trend sage green maple cabinetry, leather-finish quartzite counters, undermount sink with drying area, built-in storage and bench. Upstairs, three bedrooms each feature their own ensuite bath. The luxurious primary suite offers 11-ft tray ceilings, a large dressing room, a west-facing balcony, and a spa-inspired ensuite with heated floors, elegant rounded soaking tub, and a spacious shower with three stainless-steel overhead fixtures. A versatile bonus room with 11-ft tray ceiling and a custom built-in window seat completes this level. The lower level is an entertainer’s haven with a family/TV room opening to a covered walkout patio, a wet bar with custom furniture-style cabinetry, a wine/cold room, storage room, three additional bedrooms including one ideal as a gym, and a full bathroom. Comfort is enhanced by in-floor radiant heating, HVAC with floor-level vents, dual-zone heating, high-efficiency NTI boiler, and Eco King stainless-steel storage water tank. The oversized three-car garage spaces feature in-floor heating and 220V wiring for EV charging. HOA fees include front-yard maintenance, weekly garbage/recycling pickup, snow removal, and maintenance of the central plaza, cascading ponds, outdoor kitchen and playgrounds. This exceptional residence blends thoughtful design, premium materials, sophisticated finishes and modern comfort in a truly remarkable home. MUST BE SEEN! More details
    Listed by Coldwell Banker Mountain Central
    Mohit Dhillon
  • 12 Wycliffe Mews in Rural Rocky View County: Watermark Detached for sale : MLS®# A2342701

    12 Wycliffe Mews Watermark Rural Rocky View County T3L 0C9
    Main Photo: 12 Wycliffe Mews in Rural Rocky View County: Watermark Detached for sale : MLS®# A2342701
    $4,800,000
    Residential
    Status:
    Active
    MLS® Num:
    A2342701
    Bedrooms:
    5
    Bathrooms:
    7
    Floor Area:
    5,443 sq. ft.
    Nestled within the prestigious community of Watermark at Bearspaw, just minutes west of Calgary, this extraordinary estate by Cook Custom Homes offers more than 8,000 sq. ft. of beautifully crafted living space. Set on just under one acre of meticulously landscaped grounds, the residence features five bedrooms, six bathrooms, a powder room and two double attached garages, bringing together exceptional craftsmanship, timeless architecture and an impressive collection of amenities. A sweeping circular driveway creates a striking arrival, leading to an expansive covered cedar porch and grand entrance that immediately sets the tone for the home. Inside, soaring ceilings, custom architectural details and thoughtfully designed spaces create an atmosphere that is both sophisticated and inviting. The spectacular living room is a true focal point, defined by dramatic high ceilings and a striking fireplace finished with backlit onyx stone. Designed to embrace seamless indoor-outdoor living, the space opens completely to the expansive outdoor entertaining area, creating a natural extension of the home. Automated screens provide comfort and flexibility, while a built-in BBQ makes the space ideal for entertaining throughout the warmer months. The formal dining room, finished with a dramatic coffered mirrored ceiling, provides an elegant setting for hosting, while a private office on the main level offers a dedicated space to work from home. At the heart of the residence, the gourmet kitchen is designed for both everyday living and large-scale entertaining, featuring premium Miele, Sub-Zero and Wolf appliances. A dedicated wine room, butler's pantry and separate prep kitchen provide exceptional functionality while maintaining the home's refined aesthetic. Ascending to the upper level, a spacious lounge with wet bar overlooks the living room below, showcasing the home's impressive scale and architectural openness. The lounge extends onto a covered balcony and creates an inviting secondary gathering space alongside four generously sized bedrooms, each complete with its own ensuite. The owner's retreat is a private sanctuary, featuring a fireplace, luxurious ensuite, two beautifully appointed dressing rooms and a private balcony overlooking the grounds. The fully developed lower level continues the home's focus on entertaining and wellness, offering a custom bar, games room, expansive recreation area, home gym, sauna and theatre room, along with a fifth bedroom and full bathroom. The outdoor spaces are equally remarkable. Multiple decks with automated screens extend the living areas outdoors and capture beautiful views across the property. The main outdoor entertaining space features a built-in BBQ and overlooks the professionally landscaped gardens below. An expansive terrace with a swim spa, fire pit and multiple lounge areas creates an exceptional setting for summer evenings, intimate gatherings or large-scale entertaining. More details
    Listed by Century 21 Masters
    Mohit Dhillon
  • 23 Watermark Villas in Rural Rocky View County: Watermark Semi Detached (Half Duplex) for sale : MLS®# A2344018

    23 Watermark Villas Watermark Rural Rocky View County T3L 0E2
    OPEN HOUSE: Nov 01, 2026
    11:00 AM - 02:00 PM MDT
    Open House on Sunday, November 1, 2026 11:00AM - 2:00PM
    OPEN HOUSE: Nov 01, 2026
    11:00 AM - 01:00 PM MDT
    Open House on Sunday, November 1, 2026 11:00AM - 1:00PM
    Main Photo: 23 Watermark Villas in Rural Rocky View County: Watermark Semi Detached (Half Duplex) for sale : MLS®# A2344018
    $1,218,500
    Residential
    Status:
    Active
    MLS® Num:
    A2344018
    Bedrooms:
    3
    Bathrooms:
    3
    Floor Area:
    1,275 sq. ft.
    Act now, Huge price reduction ! Beautiful Community of Watermark Villas - community of Bearspaw, bordering Calgary on the northwest. You'll love the elegance & craftsmanship of this beautifully bungalow villa, offering quiet, privacy, spectacular mountain views, and worry-free living, with exterior maintenance taken care of for you. This home features 3 bedrooms, 2.5 baths, and a chef-inspired kitchen with stainless steel appliances, quartz countertops, and a breakfast bar. The open-concept main floor keeps everyone connected, while central air keeps you cool in summer and in-floor heating in the primary ensuite feels wonderful underfoot in winter. The primary bedroom is spectacular, with a huge walk-in closet featuring custom built-ins and a relaxing 5-piece ensuite complete with double vanities and ample counter space. Large windows and glass patio doors flood the room with natural light and lead out to your patio — plenty of room here for a table, chairs, and your barbecue. Storage was clearly top of mind when this home was built. Purpose-built cabinetry adds thoughtful storage to the laundry room, main bathroom, living room, and family room, which also features a built-in bookcase. A central vacuum system adds everyday convenience. The walkout basement is fully developed with a large family room and games room, plus two more bedrooms — including a second primary suite with its own 4-piece ensuite and walk-through closet. Ideal for roommates who each want their own space, or simply extra room for guests. Retractable phantom screens on the front and back doors let the breeze through on warm days, while pull-down blinds in every room give you easy control over light and privacy. The double attached garage has been upgraded with an epoxy floor, slatwall panels and accessories, and abundant overhead storage. Ask your realtor to also show you the private clubhouse, complete with a fitness center, party room, pool table, cozy fireplace, full kitchen, and a deck with a barbecue for residents' use — a great spot to enjoy with friends. The Rocky Ridge YMCA is a 7-minute drive, the Co-op is 5 minutes away, and there is easy access to the Stoney Trail ring road. Call now to view this exceptional home! Contact your realtor today to schedule a private viewing. Move in ready. More details
    Listed by CIR Realty
    Mohit Dhillon
  • 19 Stoneypointe Place in Rural Rocky View County: Watermark Detached for sale : MLS®# A2348317

    19 Stoneypointe Place Watermark Rural Rocky View County T3L 0C9
    Main Photo: 19 Stoneypointe Place in Rural Rocky View County: Watermark Detached for sale : MLS®# A2348317
    $2,249,999
    Residential
    Status:
    Active
    MLS® Num:
    A2348317
    Bedrooms:
    5
    Bathrooms:
    5
    Floor Area:
    3,684 sq. ft.
    Welcome to Watermark, an exclusive Bearspaw community known for its Rocky Mountain views, ponds, playgrounds, and more than 5 km of walking paths. Set on one of the community’s largest lots, this custom built former showhome offers nearly 5,400 sq. ft. of total living space, timeless design, and room for the whole family. A striking exposed concrete driveway and thoughtful landscaping create a memorable first impression. Inside, enjoy refined craftsmanship and finishes throughout, including contemporary tile and 10 foot ceilings with built-in speakers on the main floor. The open concept kitchen features Wolf and Sub-Zero appliances, two tone cabinetry, a large island, and a custom backsplash. A butler’s pantry adds convenience when hosting in the formal dining room. The inviting living room features a gas fireplace and large windows overlooking the private, south facing backyard oasis, complete with a pergola and hot tub. A bright corner office and powder room complete the main level. Upstairs, four bedrooms (2 with ensuites) include a spacious primary retreat with a private west facing deck and Rocky Mountain views. Unwind in the spa inspired ensuite with an oversized shower and soaker tub, then enjoy the generous walk-in closet with custom built ins and millwork. The upper level laundry room features two sets of machines for added convenience. The lower level is designed for entertaining, with high ceilings, a recreation room with gas fireplace, wet bar, and wine room. There’s also a full gym with mirrors, a fifth bedroom with a walk-in closet and three piece bathroom. An oversized attached three car garage with heat, and a well equipped mudroom connects the garage to the home. Watermark residents enjoy a central plaza with an outdoor kitchen, playgrounds, basketball courts, cascading water features, and pond hockey in winter—all within a welcoming community where kids can ride their bikes to the playground to meet friends. Book your private showing today! More details
    Listed by Charles
    Mohit Dhillon
  • 20 Rockwater Way in Rural Rocky View County: Watermark Detached for sale : MLS®# A2346767

    20 Rockwater Way Watermark Rural Rocky View County T3L 0C9
    Main Photo: 20 Rockwater Way in Rural Rocky View County: Watermark Detached for sale : MLS®# A2346767
    $2,700,000
    Residential
    Status:
    Active
    MLS® Num:
    A2346767
    Bedrooms:
    4
    Bathrooms:
    6
    Floor Area:
    3,947 sq. ft.
    UNDER CONTRACT. Set on a stunning street in the estate community of Watermark, this SPECTACULAR former Wolf Custom Homes show home backs EAST onto a beautifully landscaped yard. Offering over 5,400 developed square feet, four bedrooms, six bathrooms and a triple attached heated garage, it makes a magnificent first impression with incredible architecture designed by DEAN THOMAS DESIGN GROUP. Inside, the interior design finishings are award-winning! A soaring foyer and graceful staircase introduce a main floor rich in custom millwork. A private office features built-ins, while the family room has a coffered ceiling and gas fireplace. The kitchen is beautifully finished with marble countertops, a two-level island, Wolf and Sub-Zero appliances, a café-styled breakfast nook and a butler’s pantry. Large windows bring garden views into the dining area, which opens onto the deck. Just off the kitchen, a light-filled sunroom with expansive ceiling heights currently serves as a playroom and could just as easily be a second office, music room or lounge. Upstairs, three generously sized bedrooms feature plush carpeting, walk-in closets and private ensuites with heated floors. A well-organized laundry room is close by. The primary suite also offers custom closet cabinetry and a STUNNING ensuite with heated marble floors, a steam shower and a freestanding tub set into a two-storey turret. The fully developed walkout lower level is made for entertaining, with a recreation room, gas fireplace and bar. A fitness room, outside covered area for a future hot tub/sauna and fourth bedroom with its own ensuite and walk-in closet completes this level. Outside, garden beds and natural stonework frame the lawn. A pergola-covered deck and walkout patio offer lovely places to enjoy the setting, with Watermark’s walking paths and green spaces nearby. A home of this calibre deserves to be experienced in person. Arrange your private viewing today. More details
    Listed by Coldwell Banker Mountain Central
    Mohit Dhillon
  • 305 Spyglass Way in Rural Rocky View County: Watermark Detached for sale : MLS®# A2349858

    305 Spyglass Way Watermark Rural Rocky View County T3L 2N6
    OPEN HOUSE: Oct 31, 2026
    01:00 PM - 04:00 PM MDT
    Open House on Saturday, October 31, 2026 1:00PM - 4:00PM
    OPEN HOUSE: Nov 01, 2026
    01:00 PM - 04:00 PM MDT
    Open House on Sunday, November 1, 2026 1:00PM - 4:00PM
    Main Photo: 305 Spyglass Way in Rural Rocky View County: Watermark Detached for sale : MLS®# A2349858
    $2,299,900
    Residential
    Status:
    Active
    MLS® Num:
    A2349858
    Bedrooms:
    6
    Bathrooms:
    5
    Floor Area:
    4,064 sq. ft.
    OPEN HOUSE SAT OCT. 31ST & SUN NOV. 1ST 1:00-4:00!!! Luxury Living Redefined in Amazing Watermark! This exceptional custom-built estate offers over 5,900 sq. ft. of meticulously maintained living space, showcasing premium finishes, outstanding craftsmanship, and thoughtful design throughout. Built for both elegant entertaining and comfortable family living, this stunning home is sure to impress. Step inside to soaring vaulted ceilings, rich hardwood flooring, a dramatic floor-to-ceiling stone fireplace, and an expansive open-concept layout filled with natural light. The chef-inspired kitchen is beautifully appointed with custom walnut cabinetry, quartz countertops, an oversized island, premium stainless steel appliances, dual dishwashers, a walk-through pantry with built-in cabinetry and freezer, plus a spacious mudroom and separate laundry room. The upper level features a luxurious primary retreat complete with a private balcony, spa-inspired 5-piece ensuite, and walk-in closet. Three additional bedrooms, two full bathrooms, and a secluded bonus room provide exceptional space for the entire family. The professionally developed lower level features in-floor heating, two additional bedrooms, a full bathroom, fitness/flex room, expansive family room, and an impressive wet bar designed for entertaining. Enjoy the professionally landscaped south-facing backyard with a covered deck, creating the perfect outdoor retreat. Additional features include custom walnut built-ins, central A/C, custom blinds, integrated sound system, and a heated triple attached garage with extensive built-in cabinetry. A rare opportunity to own a truly remarkable luxury residence offering the perfect blend of sophistication, comfort, and functionality. Put this one at the top of your Must-See List! More details
    Listed by Real Broker
    Mohit Dhillon
  • 206 Waterside Court in Rural Rocky View County: Watermark Detached for sale : MLS®# A2355167

    206 Waterside Court Watermark Rural Rocky View County T3L 0C9
    OPEN HOUSE: Oct 31, 2026
    01:00 PM - 04:00 PM MDT
    Open House on Saturday, October 31, 2026 1:00PM - 4:00PM
    Main Photo: 206 Waterside Court in Rural Rocky View County: Watermark Detached for sale : MLS®# A2355167
    $1,999,990
    Residential
    Status:
    Active
    MLS® Num:
    A2355167
    Bedrooms:
    6
    Bathrooms:
    4
    Floor Area:
    3,117 sq. ft.
    OPEN HOUSE SAT OCT 31ST 1:00-4:00!! Refined luxury in Watermark. This custom-built estate offers over 4,200 sq. ft. of impeccably maintained living space, where premium finishes, exceptional craftsmanship and thoughtful design define every room. Created for both gracious entertaining and large family living, the home makes a lasting impression from the moment you step inside. Curved staircases, rich hardwood flooring and dramatic views of the pond behind the property anchor an expansive open-concept layout filled with natural light. The chef-inspired kitchen is beautifully appointed with custom cabinetry, granite countertops, an oversized island, and premium stainless Bosch & Sub-Zero appliances, including a warming drawer. A walk-through butler's pantry with a prep sink, a spacious mudroom and a dedicated office complete the main level. Upstairs, the luxurious primary retreat features incredible pond views as you wake to start your day, a spa-inspired 5-piece ensuite and a walk-in closet that connects to your upper floor laundry. Three additional bedrooms and a full bathroom with double vanity are perfect for the growing family. The professionally developed lower walkout level is well appointed with a dedicated theatre room, two additional bedrooms/gym, a full bathroom, an expansive family room and a walkout to your professionally landscaped backyard. With six bedrooms in total, there is room for everyone to spread out and gather. Step outside to your private backyard with access to the pathway, the perfect setting for morning coffee or evening gatherings. Additional features include a cul-de-sac location, central A/C, an integrated sound system and an oversized triple attached garage all situated on .30 of an acre of land. A rare opportunity to own a remarkable residence where sophistication, comfort and functionality come together in harmonious balance. This one is perfect for the family looking to grow some roots in the community, and is a must-see!! More details
    Listed by Real Broker
    Mohit Dhillon
  • 10 Damkar Drive in Rural Rocky View County: Watermark Detached for sale : MLS®# A2353702

    10 Damkar Drive Watermark Rural Rocky View County T3L 0E8
    OPEN HOUSE: Nov 01, 2026
    12:00 PM - 03:00 PM MDT
    Open House on Sunday, November 1, 2026 12:00PM - 3:00PM
    Main Photo: 10 Damkar Drive in Rural Rocky View County: Watermark Detached for sale : MLS®# A2353702
    $2,995,000
    Residential
    Status:
    Active
    MLS® Num:
    A2353702
    Bedrooms:
    5
    Bathrooms:
    5
    Floor Area:
    4,539 sq. ft.
    EXCEPTIONAL DESIGN. EXTRAORDINARY LIVING Located in the prestigious luxury community of Watermark at Bearspaw, this custom-built residence by New West Luxury Homes offers ~6,000sf of beautifully appointed living space, combining sophisticated design, exceptional craftsmanship and outstanding functionality. Built in 2021 on a beautifully landscaped corner lot, this remarkable home features expansive triple-pane windows, high ceilings on all levels, wide-plank white oak flooring, custom millwork and thoughtfully integrated smart-home technology. Upon entering, the entryway is bright, large, and welcoming. A perfect entrance to access your executive main floor office with impressive build-ins. At the heart of the home, the exceptionally designed main kitchen features TWO oversized ISLANDS with ample storage, quartz countertops, custom cabinetry, and high end stainless steel appliances. The open concept of the main level opens the kitchen up to the dining room, and a beautiful family room anchored by an impressive fireplace with floating shelves and a Samsung Frame TV for art and entertainment. The floor to ceiling windows are a nice design touch that helps the home feel bright and connected to the outdoors.The kitchen serves the 3 SEASON ROOM with retractable screens and it’s own outdoor gas fireplace for extended all year use. A fully equipped SPICE KITCHEN with gas cooktop, additional appliances and generous pantry storage make kitchen prep easier. A spacious mudroom with custom lockers connects to the oversized, heated triple garage - easy to bring your groceries right to where they need to be put away. Upstairs, the primary retreat features vaulted ceilings, an expansive walk-in dressing room with centre island and a 5pc ensuite with heated floors, freestanding soaker tub, double vanities and an oversized dual RAINFALL SHOWER with built-in seating. The upper floor features an additional 3 bedrooms, 2 beautifully finished bathrooms, a second office or flex space, upper-level DOUBLE LAUNDRY, bonus room / library and mountain views provide remarkable flexibility for family living. As an added bonus there is a generous playroom or UPPER FAMILY ROOM towards the third bedroom. With an additional bedroom and full bath, the lower level provides a generous family room, games area, gas fireplace, wet bar, billiards area and dedicated THEATRE area. A spacious GYM with a full mirrored wall, TV, and direct access to the landscaped backyard complete this exceptional level. Outside, professionally landscaped grounds offer inviting patio spaces, a covered walkout retreat for the BBQ, firepit area and dedicated dog run. Additional highlights include automated blinds, integrated security and sound, dual air conditioning, high-efficiency heating, in-floor heating in the basement and garage, and 200-amp electrical service. Set within one of Bearspaw's most distinguished residential communities this exceptional property offers a remarkable balance of luxury, comfort and lifestyle. More details
    Listed by Real Broker
    Mohit Dhillon
1-9/9
Data was last updated October 31, 2026 at 06:05 PM (UTC)

Nearby

Nearby Communities to Explore

Calgary communities closest to Watermark, across 12 Mile Coulee Road and Crowchild Trail. Or browse all Calgary communities.

The market

Watermark at Bearspaw House Prices and Market Trends

Watermark's median detached sale price went from about $1.40M in 2020 to $2.32M in 2025. Part of that rise reflects newer, larger homes being finished in the later phases, so treat it as a guide rather than a like-for-like price change.

Watermark Median Sale Prices by Home Type

Median sale price by year, from MLS® sales in Watermark (2026 is the year to date). Hover a point for the exact figure.

  • Detached
  • Villa
$500K$750K$1.00M$1.25M$1.50M$1.75M$2.00M$2.25M$2.50MDetached, 2017: $1,490,000Detached, 2018: $1,600,000Detached, 2019: $1,325,000Detached, 2020: $1,395,000Detached, 2021: $1,725,000Detached, 2022: $1,885,000Detached, 2023: $1,820,000Detached, 2024: $2,094,500Detached, 2025: $2,322,500Detached, 2026: $2,375,000Villa, 2017: $851,000Villa, 2018: $851,500Villa, 2021: $795,000Villa, 2022: $940,000Villa, 2023: $1,033,000Villa, 2024: $1,097,000Villa, 2025: $1,089,500Villa, 2026: $1,230,000$2.38MDetached$1.23MVilla2017’18’19’20’21’22’23’24’252026

Over the last 12 months the median detached sale was $2,266,350, 2% below a year ago. Villas sold for a median of $1,230,000, 13% above a year ago.

With about 16 detached sales a year and a handful of listings at a time, each sale moves the numbers. Compare a home with recent sales of similar size, lot and finish.

There is no CREB benchmark price for Watermark, so this page uses median sale prices from MLS® sales. Across all of Bearspaw, the median detached sale in 2026 so far is about $1.90M.

How Fast Homes Sell

Watermark at Bearspaw 4.36Calgary 3.94
Seller's marketMonths of supplyBuyer's market

Months of supply is how long current listings would take to sell at today's pace. Watermark at Bearspaw sits at 4.36, Bearspaw at 2.08 and Calgary at 3.94. Lower means homes sell faster. For Watermark this is calculated from the current listings and the last 12 months of sales.

What Your Budget Buys

Most recent detached sales fell between about $1.75M and $2.5M, with a few sales above $3M for the largest custom homes. The estate villas are the way in, at about $962K to $1.27M.

Prices by Home Type

Home typeMedian sale price, 12 months (all homes reflects the mix sold)vs a year agoSold, last 12 monthsMedian days to sell
Detached$2,266,350▼ 2.4%1636
Villa$1,230,000▲ 13.0%611
All homes$1,925,000▼ 16.3%2220

What Sells in Watermark at Bearspaw

Share of sales by home type, last 12 months

Detached: 16 sales (73%)Villa: 6 sales (27%)22sales
  • Detached73% · 16
  • Villa27% · 6

Detached homes were 16 of the 22 sales over the last 12 months, and villas 6. At build-out the community is planned for about 469 single-family homes and 101 estate villas.

Detached homes take longer to sell: half took about 36 days or more, and a third took more than 60 days. Villas are different: half sold in about 11 days.

When Watermark at Bearspaw Homes Sell

Average Homes Sold by Month

Watermark at Bearspaw, all home types, 2017 to 2025

January: about 1 sales1JFebruary: about 2 sales2FMarch: about 2 sales2MApril: about 2 sales2AMay: about 2 sales2MJune: about 2 sales2JJuly: about 2 sales2JAugust: about 2 sales2ASeptember: about 1 sales1SOctober: about 1 sales1ONovember: about 2 sales2NDecember: about 1 sales1D

Watermark averages only one to two sales a month, so there's no strong season. From 2017 to 2025 February and June were slightly busier and December the quietest.

The neighbourhood

Living in Watermark at Bearspaw

Location
Rocky View County, beside Calgary's Tuscany
Size
About 316 acres
Developer
Macdonald Development Corporation
Homes
About 469 single-family homes and 101 villas at build-out
HOA
$213.15 a month (developer FAQ)
Servicing
Piped water and sewer
Homes and landscaping in Watermark at Bearspaw

The community is built around 16 ponds. According to the developer, the central plaza has a pavilion with an outdoor kitchen, the community also has an NBA-size basketball court and three playgrounds, and Lynx Ridge Golf Course is directly south.

The homeowners association fee (developer FAQ) covers common areas, ponds, snow clearing, garbage and front-yard upkeep, and the developer runs architectural controls.

Homes are built by the developer's builder group, which lists New West Luxury Homes and Crystal Creek Homes. Everyday shopping is at Tuscany Market, a few minutes away in Calgary.

Watermark at Bearspaw suits
  • Buyers who want a large custom home on a big lot, close to the city
  • Buyers who want piped city-style servicing rather than a well and septic
  • Buyers who want a villa where condo and HOA fees cover most exterior upkeep (confirm in the condo documents)
Not a fit for
  • Buyers who want Calgary Transit or walkable shops
  • Anyone who wants no HOA fee
  • Buyers under about $1.5M for a detached home. Look at Tuscany or Rocky Ridge

Schools and transit

Schools, Parks and Getting Around

SchoolBoardLevel
Bearspaw SchoolRocky View SchoolsKindergarten to Grade 8
Cochrane High SchoolRocky View SchoolsGrades 9 to 12, English and French Immersion

The developer says Watermark is zoned for these two Rocky View Schools; confirm the designation and busing for an address with Rocky View Schools. Watermark is outside Calgary, so Calgary Board of Education designations do not apply.

Watermark has three entrances, two from Township Road 252 (80 Avenue NW) and one from 12 Mile Coulee Road. The developer puts downtown about 20 minutes away by Crowchild Trail, and the airport about the same by Stoney Trail. There is no Calgary Transit service in the community.

Property taxes are set by Rocky View County, whose 2026 residential rate is about 4.80 mills, compared with roughly 6.65 in Calgary. Your bill depends on the assessed value, so ask for the latest tax notice.

Watermark was approved through the County's Watermark at Bearspaw Conceptual Scheme and sits within the Bearspaw Area Structure Plan.

Street in Watermark at Bearspaw

The homes

Homes You'll Find in Watermark at Bearspaw

Detached

$1.75M – $3.10M
  • Typical size 3,772 sq ft above grade

Villa

$962K – $1.27M
  • Typical size 1,197 sq ft above grade
  • Condo fee around $540 a month
  • Median year built 2015

Price ranges cover the middle 80% of recent sales.

Detached homes are large: the typical recent sale had about 3,772 sq ft above grade on a lot of about 13,721 sq ft, nearly all with a triple or double garage, and 37% had a walkout basement. Most were built since 2015.

The estate villas are bungalows of about 1,197 sq ft above grade, almost all with walkout basements, and fees near $540 a month. Because so much of their space is below grade, their price per square foot looks high next to the detached homes.

According to the developer, lots range from about 0.26 acre to more than an acre, with homes at least 25 feet apart.

Estate home in Watermark at Bearspaw
Homes in Watermark at Bearspaw

Looking for something specific? See Calgary homes over $1M, Calgary walkout basement homes or relocating to Calgary.

Compare

Watermark at Bearspaw vs Nearby Communities

AreaTypical detached pricevs a year agoMonths of supplyDetached sales, 12 months
Watermark (median)$2,266,350▼ 2.4%4.3616
Bearspaw (2026 median, CREB®)$1,900,000▲ 0.9%2.0880
Aspen Woods (benchmark)$1,254,100▲ 2.5%3.6988
Crestmont (benchmark)$878,400▲ 0.7%1.8644
Rocky Ridge (benchmark)$835,100▼ 0.8%3.9162
Tuscany (benchmark)$769,400▼ 3.3%3.38207

Watermark is priced well above the nearby Calgary communities. Tuscany, just across 12 Mile Coulee Road, and Rocky Ridge, across Crowchild Trail, offer much lower prices, Calgary services and CTrain access, but on far smaller lots.

For a large newer home inside the city, compare Aspen Woods.

Related Searches

Local insight from Mohit Dhillon, REALTOR® · Century 21 Bravo Realty

Watermark at Bearspaw FAQ

How Much Is a House in Watermark at Bearspaw?

The median detached sale over the last 12 months was $2,266,350. Recent detached sales ran about $1.76M to $3.10M, and villas about $962K to $1.27M.

How Much Are the HOA Fees in Watermark?

The developer lists the homeowners association fee at $213.15 a month, covering common areas, ponds, mowing, snow clearing on roads and pathways, garbage, lighting and front-yard upkeep. Villas also pay a condo fee.

Is Watermark in Calgary?

No. It's in Rocky View County, directly across 12 Mile Coulee Road from Calgary's Tuscany, so county taxes, services and schools apply.

Which Schools Serve Watermark?

The developer says it is zoned for Bearspaw School (K to 8) and Cochrane High School, both Rocky View Schools. Confirm with Rocky View Schools for an address.

Does Watermark Have City Water and Sewer?

Not City of Calgary services, but homes have piped water and sewer rather than wells and septic. According to the developer, wastewater is treated at the County-owned Bearspaw Regional Wastewater Treatment Facility.

What Are Property Taxes Like in Watermark?

Rocky View County's 2026 residential tax rate is about 4.80 mills, lower than Calgary's roughly 6.65, but the bill depends on the home's assessed value.

When Is the Best Time to Sell in Watermark?

Sales are spread through the year. Get a free home evaluation to see what yours could sell for.

Signup for our newsletter

STAY UP-TO-DATE WITH LATEST NEWS AND TIPS

Stay up to date with the Chestermere real estate market through our monthly newsletter. Get the latest MLS® listings, housing trends, buyer and seller tips, and community insights delivered straight to your inbox. You can unsubscribe at any time, and your email address will always remain private.

BUY or SELL - Contact Us Today!

(587) 719-5523

Find Chestermere homes for sale with real-time MLS® listings. From affordable starter houses to luxury estates, explore properties in Calgary, Airdrie, Chestermere & more.

Data is supplied by Pillar 9™ MLS® System. Pillar 9™ is the owner of the copyright in its MLS®System. Data is deemed reliable but is not guaranteed accurate by Pillar 9™.
The trademarks MLS®, Multiple Listing Service® and the associated logos are owned by The Canadian Real Estate Association (CREA) and identify the quality of services provided by real estate professionals who are members of CREA. Used under license.