Homes for Sale Near Symons Valley Ranch

Symons Valley Ranch is a small City community in north Calgary, about 12 hectares where Symons Valley Road meets 144 Avenue NW, next to Glacier Ridge, Ambleridge and Sage Hill. For years it was home to the Symons Valley Ranch farmers' market and event venue. A 2017 fire destroyed the historic buildings, the market has since closed, and no homes have been built here yet. In 2019 the City approved a land use that allows a future mixed-use centre with homes, shops, assisted living and a market building.

This page covers homes for sale near Symons Valley Ranch. The listings below come from a map search around the site, and the prices are for Sage Hill, the larger, mostly built-out community just south across 144 Avenue, where 282 homes sold over the last 12 months.

Home › Calgary communities › North Calgary › Symons Valley Ranch

Own a home near Symons Valley Ranch, in Sage Hill, Glacier Ridge or Evanston? See what it would sell for right now.

Free home evaluation →

Homes for Sale Near Symons Valley Ranch

Forgot password Extend Verify Contact
1-13/13
  • 11 Sage Bluff Gate NW in Calgary: Sage Hill Row/Townhouse for sale : MLS®# A2352713

    11 Sage Bluff Gate NW Sage Hill Calgary T3R 1T5
    Main Photo: 11 Sage Bluff Gate NW in Calgary: Sage Hill Row/Townhouse for sale : MLS®# A2352713
    $415,000
    Residential
    Status:
    Active
    MLS® Num:
    A2352713
    Bedrooms:
    2
    Bathrooms:
    2
    Floor Area:
    1,216 sq. ft.
    Brookfield Built | 1,200+ SQFT | Double Master Plan | Park and Playground Views | Boulevard Additional Parking | Tandem Car Garage+ Driveway | LOW CONDO FEES. Discover elevated living in this beautifully designed townhome located in the heart of Sage Hill NW Calgary. Situated just steps away from a family-friendly playground, this property offers a rare blend of luxury, functionality, and community charm. Featuring a double master bedroom plan with dual ensuites this 2 Bedroom, 2.5 Baths design plan offers over 1,200+ square feet of luxury low maintenance living. This home features builder upgrades throughout featuring sleek granite countertops, custom shaker style designer cabinetry, premium vinyl plank flooring, high ceilings, stainless steel appliance package, full tile to ceiling around all baths/showers, and glass panelled balcony with gas-line for BBQ. This home blends together he perfect mix of modern style with at home comfort. This homes open floor plan offers natural light through large windows on every level, creating bright and welcoming spaces that feel like home from the moment you walk in.Enjoy the convenience of an attached double car (tandem) garage + full length drive way fro 3 car total parking as well as ease of access along Sage Bluff Gate for additional guest parking. Whether you're entertaining or relaxing, the open-concept layout and thoughtfully designed living areas make this home a standout choice. Offering exceptional value in one of Calgarys premier NW communities and providing quick and easy access to nearby shopping, public transit routes, park & playground spaces, and walking and bike trails this is an opportunity not to be missed! More details
    Listed by RE/MAX House of Real Estate
    Mohit Dhillon
  • 38 Sage Bluff Gate NW in Calgary: Sage Hill Semi Detached (Half Duplex) for sale : MLS®# A2345751

    38 Sage Bluff Gate NW Sage Hill Calgary T3R 0Y9
    Main Photo: 38 Sage Bluff Gate NW in Calgary: Sage Hill Semi Detached (Half Duplex) for sale : MLS®# A2345751
    $599,500
    Residential
    Status:
    Active
    MLS® Num:
    A2345751
    Bedrooms:
    4
    Bathrooms:
    4
    Floor Area:
    1,454 sq. ft.
    Beautiful 2 storey house with over 2,000 sq. ft. of living space. Very well maintained and extremely clean, ready to move in. Professionally finished basement with separate entrance and separate laundry. 4 bedrooms in total, 3 & 1/2 bathrooms, oversized double garage. Main floor features large and bright living room with beautiful stone fireplace and custom built-ins, elegant powder room, gourmet white kitchen with quartz countertops, big island with breakfast bar, and corner pantry, good sized dining room with patio door leading to a spacious cedar deck with privacy walls and BBQ gas line. Big master bedroom upstairs with elegant ensuite bathroom, 2 good size kids' bedrooms, main bathroom and laundry. Professionally finished basement with additional bedroom, full bathroom, living room and kitchenette with separate laundry. A lot of upgrades in this lovely home like big windows for brightness, 9 foot ceiling, elegant light fixtures, premium 50-inch Dimplex IgniteXL® built-in linear fireplace, offering energy-efficient heating for up to 1,000 sq.ft and a “flame-only” mode for ambiance year-round. New roof shingles (2024)—Malarkey 252 Vista AR class 4 impact-resistant shingles with NEX® Polymer modified asphalt for enhanced durability, algae resistance, and a 20-year warranty. Perfect location on a quiet and safe street close to major traffic routes, public transit, shopping, and abundant green space. More details
    Listed by CIR Realty
    Mohit Dhillon
  • 6311 15 Sage Meadows Landing NW in Calgary: Sage Hill Apartment for sale : MLS®# A2330734

    6311 15 Sage Meadows Landing NW Sage Hill Calgary T3P 1E5
    Main Photo: 6311 15 Sage Meadows Landing NW in Calgary: Sage Hill Apartment for sale : MLS®# A2330734
    $400,000
    Residential
    Status:
    Active
    MLS® Num:
    A2330734
    Bedrooms:
    2
    Bathrooms:
    2
    Floor Area:
    1,000 sq. ft.
    2 bedroom corner unit with heated underground parking and views of the nature reserve. This unit has 9 foot ceilings, luxury vinyl plank floors, stainless steel appliances, air conditioning, Quartz counter tops, and in-suite laundry. The master bedroom has a walkthrough closet and a 4 piece ensuite. The second bedroom is located next to the second 4 piece bathroom. Enjoy the heated underground parking during those cold winter days. All of this with a huge wrap-around balcony overlooking the nature reserve will make this a perfect place to call home. More details
    Listed by RE/MAX Realty Professionals
    Mohit Dhillon
  • 6215 15 Sage Meadows Landing NW in Calgary: Sage Hill Apartment for sale : MLS®# A2342069

    6215 15 Sage Meadows Landing NW Sage Hill Calgary T3P 1E5
    Main Photo: 6215 15 Sage Meadows Landing NW in Calgary: Sage Hill Apartment for sale : MLS®# A2342069
    $304,900
    Residential
    Status:
    Active
    MLS® Num:
    A2342069
    Bedrooms:
    2
    Bathrooms:
    2
    Floor Area:
    837 sq. ft.
    Welcome to this beautifully maintained 2nd floor condo in Sage Meadows, offering the perfect blend of comfort, style, and convenience - ideal for first-time home buyers or investors. Some pond views from this unit! Built in 2023, this nearly new unit features a bright and functional layout with 2 spacious bedrooms and 2 full bathrooms, thoughtfully designed for both everyday living and privacy. The open-concept kitchen showcases sleek cabinetry, quartz countertops, stainless steel appliances. Enjoy in-suite laundry, along with titled underground parking and a dedicated storage locker, providing added value and convenience. The 2nd floor location offers easy access while maintaining privacy and security. Located in the desirable community of Sage Meadows, just minutes to Creekside Shopping Centre, Stoney Trail, and a variety of amenities, including grocery stores, restaurants, banks, medical offices, and scenic walking paths. Whether you're entering the market or expanding your investment portfolio, this move-in ready condo offers exceptional value in a fast growing NW community. More details
    Listed by CIR Realty
    Mohit Dhillon
  • 5306 15 Sage Meadows Landing NW in Calgary: Sage Hill Apartment for sale : MLS®# A2343400

    5306 15 Sage Meadows Landing NW Sage Hill Calgary T3P 1E5
    Main Photo: 5306 15 Sage Meadows Landing NW in Calgary: Sage Hill Apartment for sale : MLS®# A2343400
    $380,000
    Residential
    Status:
    Active
    MLS® Num:
    A2343400
    Bedrooms:
    2
    Bathrooms:
    2
    Floor Area:
    735 sq. ft.
    LOCATION LOCATION LOCATION. BEAUTIFUL TWO-BEDROOM APARTMENT, WHERE COMFORT AND CONVENIENCE MEET. GREAT LOCATION. IN THE HERAT OF SAGE HILL NW. COME AND SEE FOR YOURSELF. More details
    Listed by Jolinda Realty and Luxury Homes Inc.
    Mohit Dhillon
  • 5216 15 Sage Meadows Landing NW in Calgary: Sage Hill Apartment for sale : MLS®# A2354531

    5216 15 Sage Meadows Landing NW Sage Hill Calgary T3P 1E5
    Main Photo: 5216 15 Sage Meadows Landing NW in Calgary: Sage Hill Apartment for sale : MLS®# A2354531
    $299,990
    Residential
    Status:
    Active
    MLS® Num:
    A2354531
    Bedrooms:
    2
    Bathrooms:
    2
    Floor Area:
    806 sq. ft.
    Stylish, Move-In-Ready Living at Sage Hill Park II | Welcome to Sage Hill Park II, where modern design meets everyday comfort! This beautifully maintained condo showcases the sought-after Excellent floor plan by Brad Remington Homes, offering 2 spacious bedrooms, 2 full bathrooms, and an inviting open-concept layout. Freshly painted before listing, professionally cleaned, and featuring recently shampooed carpets, this immaculate home is ready for you to move in and enjoy. Modern zebra blinds throughout add a stylish finishing touch. The bright and airy interior features 9-foot ceilings and luxury vinyl plank flooring throughout the kitchen, living area, and bathrooms. The chef-inspired kitchen is thoughtfully designed with elegant quartz countertops, soft-close cabinetry, upgraded 42-inch upper cabinets, and a generous 96-inch Charlie pantry. The upgraded stainless steel appliance package includes a refrigerator with ice and water dispenser, electric stove, built-in dishwasher, and over-the-range microwave. A front-load washer and dryer add everyday convenience. The spacious primary bedroom offers a relaxing retreat, complete with a well-appointed ensuite featuring a deluxe shower. The second bedroom provides excellent flexibility for guests, a home office, or additional living space. Both bedrooms feature plush carpeting for added warmth and comfort. Premium upgrades and features include: Upgraded stainless steel appliance package 42-inch upper kitchen cabinets and 96-inch Charlie pantry Quartz countertops and soft-close cabinetry Luxury vinyl plank flooring in the kitchen, living area, and bathrooms Rough-in for future air conditioning installation Deluxe ensuite shower In-suite laundry with front-load washer and dryer Modern zebra blinds and all window coverings included Titled underground parking stall Dedicated storage unit Backing onto a beautiful environmental reserve and regional bike pathway, this home offers a wonderful balance of urban convenience and natural surroundings. Enjoy peaceful views and easy access to outdoor recreation, walking, and cycling routes right outside your community. The location is equally impressive! Walk to Sage Hill Crossing for shopping, restaurants, and everyday essentials, or head just minutes away to Beacon Hill Centre, featuring Costco and a wide selection of major retailers. With quick and convenient access to Stoney Trail, commuting throughout Calgary is simple and efficient. With $12,297 in builder upgrades, detailed upgrade documentation, and the builder-marked floor plan included in the supplements for your review, this exceptional property offers outstanding value and thoughtful design in one of Northwest Calgary's desirable communities. Whether you're a first-time homebuyer, downsizing, or looking for an attractive investment opportunity, this move-in-ready condo checks all the boxes. Modern finishes, functional living space, nature at your doorstep, and unbeatable convenience—don't miss it. More details
    Listed by Royal LePage Mission Real Estate
    Mohit Dhillon
  • 57 Sage Bluff Boulevard NW in Calgary: Sage Hill Detached for sale : MLS®# A2350905

    57 Sage Bluff Boulevard NW Sage Hill Calgary T3R 0X4
    Main Photo: 57 Sage Bluff Boulevard NW in Calgary: Sage Hill Detached for sale : MLS®# A2350905
    $799,000
    Residential
    Status:
    Active
    MLS® Num:
    A2350905
    Bedrooms:
    3
    Bathrooms:
    3
    Floor Area:
    2,467 sq. ft.
    OPEN HOUSE - 2-4pm OCT 24th (Sat) STUNNING 2,466 SQ. FT. HOME | 3 BEDROOMS | BONUS ROOM | MAIN FLOOR OFFICE | CENTRAL A/C | 2 FURNACES | BEAUTIFUL UPGRADES! Welcome to this beautifully designed 2,466 SQ. FT. HOME, offering the perfect combination of ELEGANCE, COMFORT, FUNCTIONALITY AND MODERN LIVING in a desirable NW Calgary location. Step inside the welcoming SPACIOUS FOYER and experience an impressive OPEN-TO-BELOW DESIGN, creating a bright and airy atmosphere. The thoughtfully designed main floor features a spacious LIVING ROOM WITH A STUNNING STONE FEATURE WALL AND COZY FIREPLACE, complemented by LUXURY VINYL PLANK FLOORING and POT LIGHTS THROUGHOUT THE MAIN FLOOR. The elegant dining area flows seamlessly into the modern kitchen, making this home ideal for everyday living and entertaining. The beautifully appointed GOURMET KITCHEN features STAINLESS STEEL APPLIANCES, BUILT-IN OVEN AND MICROWAVE, CHIMNEY-STYLE HOOD FAN, A HUGE CENTRE ISLAND, ample cabinetry and a convenient WALK-THROUGH PANTRY for additional storage and functionality. A dedicated MAIN FLOOR DEN/OFFICE provides the perfect space for working from home, while a convenient 2-PIECE POWDER ROOM completes the main level. Upstairs, discover 3 GENEROUSLY SIZED BEDROOMS AND A SPACIOUS BONUS ROOM, perfect for family entertainment or a second living area. The impressive PRIMARY BEDROOM offers a WALK-IN CLOSET AND PRIVATE ENSUITE FEATURING DOUBLE VANITIES AND A RELAXING SOAKER TUB. Two additional bedrooms and another FULL BATHROOM complete the upper level. This home is equipped with 2 FURNACES AND CENTRAL AIR CONDITIONING SERVING THE UPPER FLOOR, providing enhanced comfort throughout the seasons. The BASEMENT WITH EGRESS WINDOWS offers excellent potential for future development. An additional attractive feature is the POTENTIAL FOR A SEPARATE BASEMENT ENTRANCE, with a possible access location discussed with a contractor, subject to necessary approvals and permits. The exterior features DURABLE HARDIE BOARD SIDING, valued for its longevity and low-maintenance appeal. The beautifully LANDSCAPED YARD WITH ESTABLISHED PERENNIALS adds natural beauty and charm to the property. LOCATION! LOCATION! LOCATION! Enjoy convenient access to everyday amenities, including WALMART SUPERCENTRE, T&T SUPERMARKET, SAGE HILL CROSSING HALAL MEAT & GROCERY, and a variety of restaurants and cafés such as ZAFFRAN CURRY & KABAB, SECTOR 17 INDIAN EATERY, QAMARIA YEMENI COFFEE AND LOVE AT FIRST SCOOP & COFFEE. Outdoor enthusiasts will appreciate proximity to ESKER PARK, LIAM FIELD PARK AND NEARBY GREEN SPACES. Families will enjoy access to area schools, including KENNETH D. TAYLOR SCHOOL, VALLEY CREEK SCHOOL AND NORTH TRAIL HIGH SCHOOL, subject to school designation and availability. Convenient access to PUBLIC TRANSIT, CROWFOOT LRT STATION AND MAJOR ROADWAYS makes commuting and daily errands easier. A FANTASTIC OPPORTUNITY TO OWN A SPACIOUS HOME WITH THOUGHTFUL UPGRADES, FUNCTIONAL LIVING SPACES AND EXCELLENT FUTURE POTENTIAL. More details
    Listed by LPT Realty
    Mohit Dhillon
  • 6211 15 SAGE MEADOWS Landing NW in Calgary: Sage Hill Apartment for sale : MLS®# A2349398

    6211 15 SAGE MEADOWS Landing NW Sage Hill Calgary T3P 1E5
    Main Photo: 6211 15 SAGE MEADOWS Landing NW in Calgary: Sage Hill Apartment for sale : MLS®# A2349398
    $425,000
    Residential
    Status:
    Active
    MLS® Num:
    A2349398
    Bedrooms:
    2
    Bathrooms:
    2
    Floor Area:
    1,001 sq. ft.
    Stunning Corner Unit With Very Extensive Upgrades and Sweeping Ravine & Pond Views. Welcome to the Ashley a premium 2bed/2bath unit in Sage Hill Park II. Among the largest units, scarcely lived in and with an abundance of enhancements, this home aims to please. Entering the gracious foyer one finds a thoughtfully designed floor plan, lofty ceilings and abundant window views. Luxury vinyl plank floors, pot lights and custom window coverings. The open concept effortlessly blends Kitchen dining and living room, so accommodating for hosting and day-to-day living. A gourmet’s delight, the kitchen has extensive tall shaker motif cabinetry, quartz counters, undermount lighting, and upgraded S/SAppls. The deluxe island is great for meal prep, on the go dining or laptop station. Step out to the huge L-Shape wrap around deck, offering extra-width, sunshine and panoramic views! It’s a one-of a kind scenic setting – pond, ravine, and pathways. Relax and light up the BBQ. The bedrooms are diagonally opposite giving that nice touch of privacy Retreat to the primary, with view, walk-in closet with shelving & drawers. Ensuite with deluxe shower, dual sinks & champagne bronze hardware. A/C, insuite laundry, titled UG stall and storage. Easy jaunt to Sage Hill shopping. Over $30k in upgrades. Enjoy premium condo living in this luxurious unit nestled in natural paradise of parkland, ponds and pathways More details
    Listed by CIR Realty
    Mohit Dhillon
  • 107 Sage Bluff Green NW in Calgary: Sage Hill Detached for sale : MLS®# A2322656

    107 Sage Bluff Green NW Sage Hill Calgary T3R 0X9
    Main Photo: 107 Sage Bluff Green NW in Calgary: Sage Hill Detached for sale : MLS®# A2322656
    $978,000
    Residential
    Status:
    Active
    MLS® Num:
    A2322656
    Bedrooms:
    5
    Bathrooms:
    4
    Floor Area:
    2,401 sq. ft.
    Welcome to 107 Sage Bluff Green! This is an elegantly crafted 5-Bedroom, 4-Bathroom custom home nestled onto a green space corridor in the charming community of Sage Hill that is perfect for those looking for a family-oriented home. As you enter the home, you will find meticulously maintained hardwood floors, and the abundance of natural light that enters the home through its expansive windows. The spacious living room exudes warmth and provides an inviting atmosphere that is perfect for hosting gatherings with family and friends. The kitchen is designed so that it is a haven for culinary enthusiasts to home cooks alike, featuring ample space, full height cabinetry, a large central island built in gas range and oven, and stainless steel appliances throughout. One of the home's most distinctive features is an oversized attached garage with direct access to the finished basement, a rare and incredibly functional design that is complete with an additional bedroom, a full bathroom, and generous recreation space. This lower level offers exceptional flexibility to suit your family's lifestyle whether as a home gym, workspace, or for multi-generational living. Additionally, this home has also been extensively refreshed for its next owners, featuring a brand-new roof (2026), brand-new furnace (2026), brand-new carpet (2026), a new paint throughout, and a professional clean that provides a true move-in-ready peace of mind. More details
    Listed by Real Broker
    Mohit Dhillon
  • 68 Sage Valley Drive NW in Calgary: Sage Hill Detached for sale : MLS®# A2328629

    68 Sage Valley Drive NW Sage Hill Calgary T3R 0C9
    OPEN HOUSE: Oct 31, 2026
    02:00 PM - 04:00 PM MDT
    Open House on Saturday, October 31, 2026 2:00PM - 4:00PM
    Main Photo: 68 Sage Valley Drive NW in Calgary: Sage Hill Detached for sale : MLS®# A2328629
    $644,900
    Residential
    Status:
    Active
    MLS® Num:
    A2328629
    Bedrooms:
    3
    Bathrooms:
    3
    Floor Area:
    1,875 sq. ft.
    Every house tells a story. This one opens with a clean slate. Step into 68 Sage Valley Drive NW through a VAULTED ENTRYWAY, open above and below. A first impression with real architectural presence. HARDWOOD FLOORING leads the eye across the main level to a curated focal point: a FIREPLACE FRAMED IN CUSTOM-BUILT CABINETRY AND STONE , the kind of feature a designer plans a room around. A DINING AREA ACCENT WALL adds a quiet, intentional layer of character throughout. Consider the composition already finished. In 2025, this home was reworked from the inside out: A NEW ROOF, A NEW TRANE HIGH -EFFICIENT FURNACE, and NEW AIR-CONDITIONING; the unglamorous, essential brushstrokes that make everything else possible. A DOUBLE CURTAIN TRACK lets you layer sheers and blackout drapery to frame the light exactly as you like it, backed by retractable blinds for full control. PHILIPS HUE SMART LIGHTING sets the palette, on command. Upstairs, WOOD LAMINATE carries the narrative through the stairs, bonus room, and hallways, arriving at three bedrooms, including a primary suite with a built-in closet designed with real intention. Two and a half bathrooms keep the composition balanced for busy mornings. The kitchen's quartz counters and subway tile backsplash complete the palette, alongside a fridge (2023) and microwave (2024) still well within their prime. Outside, a spacious backyard becomes your gallery's outdoor wing and it comes staged: THE TRAMPOLINE and PATIO FURNITURE stay at no extra cost. A double garage with A MYQ SMART OPENER, SMART PERMANENT OUTDOOR LIGHTS, and a WYZE SECURITY CAMERA round out a home considered down to the last detail. The setting completes the piece: a bus stop steps from the door, a playground a few minutes' walk away, and the shops of Sage Hill Quarter along the same street. Select furnishings may also be available, for the right offer. 68 Sage Valley Drive NW - 1,874.7 sq ft, 3 bedrooms, 2.5 bathrooms. A house is art. This one is already framed. Contact your favourite realtor for a private viewing. More details
    Listed by E-Trinity Realty and Management Ltd
    Mohit Dhillon
  • 51 10 Sage Meadows Landing NW in Calgary: Sage Hill Row/Townhouse for sale : MLS®# A2350535

    51 10 Sage Meadows Landing NW Sage Hill Calgary T3P 2Z8
    Main Photo: 51 10 Sage Meadows Landing NW in Calgary: Sage Hill Row/Townhouse for sale : MLS®# A2350535
    $209,900
    Residential
    Status:
    Active
    MLS® Num:
    A2350535
    Bedrooms:
    1
    Bathrooms:
    1
    Floor Area:
    451 sq. ft.
    Welcome to the Cedar by award-winning Rohit Homes—a thoughtfully designed 451 sq. ft. ground-floor townhome that perfectly balances style, functionality, and affordability. Whether you're a first-time buyer, investor, or looking to downsize, this beautifully appointed home offers exceptional value in the growing northwest community of Sage Hill West. Designed with Rohit's stunning Côte d'Azur Designer Interior, this home is inspired by the relaxed elegance of the French Riviera, featuring bright contemporary finishes, designer lighting, quartz countertops, full-height cabinetry, stainless steel appliances, and carefully curated details that create a sophisticated yet welcoming atmosphere. The open-concept layout maximizes every square foot, providing a seamless flow between the kitchen, dining, and living areas while large windows fill the space with natural light. Enjoy the convenience of ground-floor living with easy access and the added benefit of a surface parking stall, making everyday living effortless. Located just minutes from Sage Hill Crossing, Creekside Shopping Centre, Beacon Hill, scenic walking paths, parks, and everyday amenities, this home also offers quick access to Stoney Trail and Shaganappi Trail for an easy commute anywhere in the city. Combining award-winning design, low-maintenance living, and an unbeatable location, the Cedar is an outstanding opportunity to own in one of Calgary's fastest-growing communities. Photos shown are of the Cedar floor plan. The Côte d'Azur Designer Interior is represented in the final rendering images and may not depict the exact finishes of this unit. More details
    Listed by Century 21 Bravo Realty
    Mohit Dhillon
  • 49 10 Sage Meadows Landing NW in Calgary: Sage Hill Row/Townhouse for sale : MLS®# A2347100

    49 10 Sage Meadows Landing NW Sage Hill Calgary T3P 2Z8
    Main Photo: 49 10 Sage Meadows Landing NW in Calgary: Sage Hill Row/Townhouse for sale : MLS®# A2347100
    $389,900
    Residential
    Status:
    Active
    MLS® Num:
    A2347100
    Bedrooms:
    3
    Bathrooms:
    3
    Floor Area:
    1,345 sq. ft.
    Welcome to the Fen by Rohit Homes, a thoughtfully designed 1,345 sq. ft. townhome offering modern style, functional living, and the convenience of a single-car garage. Featuring the Wild North Designer Interior, this home takes inspiration from Canada’s northern landscapes with a sophisticated palette of cooler tones, natural textures, and contemporary finishes. The main floor offers a bright and inviting open-concept layout, seamlessly connecting the kitchen, dining, and living areas. The Wild North interior features contemporary cabinetry, quartz countertops, full-height cabinets, stainless steel appliances, designer lighting, and carefully selected finishes that create a clean and elevated aesthetic. Large windows bring in plenty of natural light, making the space feel bright and welcoming. Upstairs, the thoughtfully designed layout provides comfortable bedrooms, a full bathroom, and convenient upper-level laundry. With 1,345 sq. ft. of well-planned living space, there is plenty of room for everyday living, entertaining, working from home, or accommodating guests. The single-car garage provides secure parking and additional storage, adding everyday convenience to this low-maintenance lifestyle. Located in Sage Hill West, residents enjoy easy access to parks, pathways, green spaces, shopping, restaurants, and everyday amenities, with Sage Hill Crossing, Creekside Shopping Centre, and Beacon Hill all nearby. Convenient access to Stoney Trail and Shaganappi Trail makes commuting throughout Calgary simple and efficient. Combining thoughtful design, a 1,345 sq. ft. floor plan, single-car garage, and Rohit Homes’ Wild North Designer Interior, the Fen offers a stylish and functional opportunity in one of northwest Calgary’s growing communities. Photos shown are of the Fen floor plan and are intended to demonstrate the layout. The Wild North Designer Interior is represented in the final rendering images and may not depict the exact finishes of this unit. More details
    Listed by Century 21 Bravo Realty
    Mohit Dhillon
  • 162 Drystone Way NW in Calgary: Glacier Ridge Detached for sale : MLS®# A2335399

    162 Drystone Way NW Glacier Ridge Calgary T3R 2M1
    Main Photo: 162 Drystone Way NW in Calgary: Glacier Ridge Detached for sale : MLS®# A2335399
    $855,000
    Residential
    Status:
    Active
    MLS® Num:
    A2335399
    Bedrooms:
    6
    Bathrooms:
    4
    Floor Area:
    2,069 sq. ft.
    Ready for immediate possession, this brand-new Shane Homes home in Esker Park offers 2,069 sq. ft. of thoughtfully designed living space. The main home features four bedrooms and three bathrooms, with a bright, open layout centred around a modern kitchen with a dual waterfall island and quartz backsplash. Luxury vinyl plank flooring and upgraded lighting add a polished finish throughout. A two-bedroom legal suite with a separate entrance offers extra flexibility, while the double attached garage brings everyday convenience. Built by Shane Homes, this home is ready to welcome you. More details
    Listed by Bode Platform Inc. and Real Broker
    Mohit Dhillon
1-13/13
Data was last updated October 28, 2026 at 06:05 AM (UTC)

Nearby Communities to Explore

Communities around Symons Valley Road and 144 Avenue NW. Or browse all Calgary communities.

Sage Hill House Prices and Market Trends

Detached Benchmark Price

Yearly average. The last point is this year to date.

$400K$500K$600K$700K$800K$507K$696K'17'18'19'20'21'22'23'24'25'26

Because no homes sell inside Symons Valley Ranch, the numbers here are for Sage Hill. Its detached benchmark went from about $479K in 2020 to $731K in 2025, up 52%, and it's $700,200 now, 4% below a year ago.

Sage Hill's townhome benchmark is $411,400, 6% below a year ago, and condos $302,500, 10% below a year ago. Months of supply is 4.8, against a Calgary average of 3.9, so buyers have a little more choice here than in many areas.

How Fast Homes Sell

Sage Hill 4.80Calgary 3.94
Seller's marketMonths of supplyBuyer's market

Months of supply is how long current listings would take to sell at today's pace. Sage Hill sits at 4.80, North Calgary at 3.60 and Calgary at 3.94. Lower means homes sell faster.

Prices by Home Type

Home typeBenchmark pricevs a year agoSold, last 12 monthsMonths of supply
Detached$700,200▼ 4.1%754.00
Semi-detached——16—
Row / townhouse$411,400▼ 6.2%865.40
Apartment condo$302,500▼ 9.5%1055.33
All homes$429,100▼ 6.1%2824.80

What Sells in Sage Hill

Share of sales by home type, last 12 months

Condos were 105 of Sage Hill's 282 sales over the last 12 months, with 86 townhomes, 75 detached homes and 16 semis. Its mix of condos and townhomes makes it one of the more affordable ways into this part of the city.

When Sage Hill Homes Sell

From 2017 to 2025 Sage Hill averaged about 28 sales in May and 27 in March, against about 13 in December. Spring is the busiest season.

Around Symons Valley Ranch

Location
North Calgary, Symons Valley Road and 144 Avenue NW
Size
About 12 hectares
Homes
None built yet
Plan
Glacier Ridge Area Structure Plan
Approved use
Mixed-use centre (Bylaw 98D2019)
Neighbours
Glacier Ridge, Ambleridge, Sage Hill, Evanston
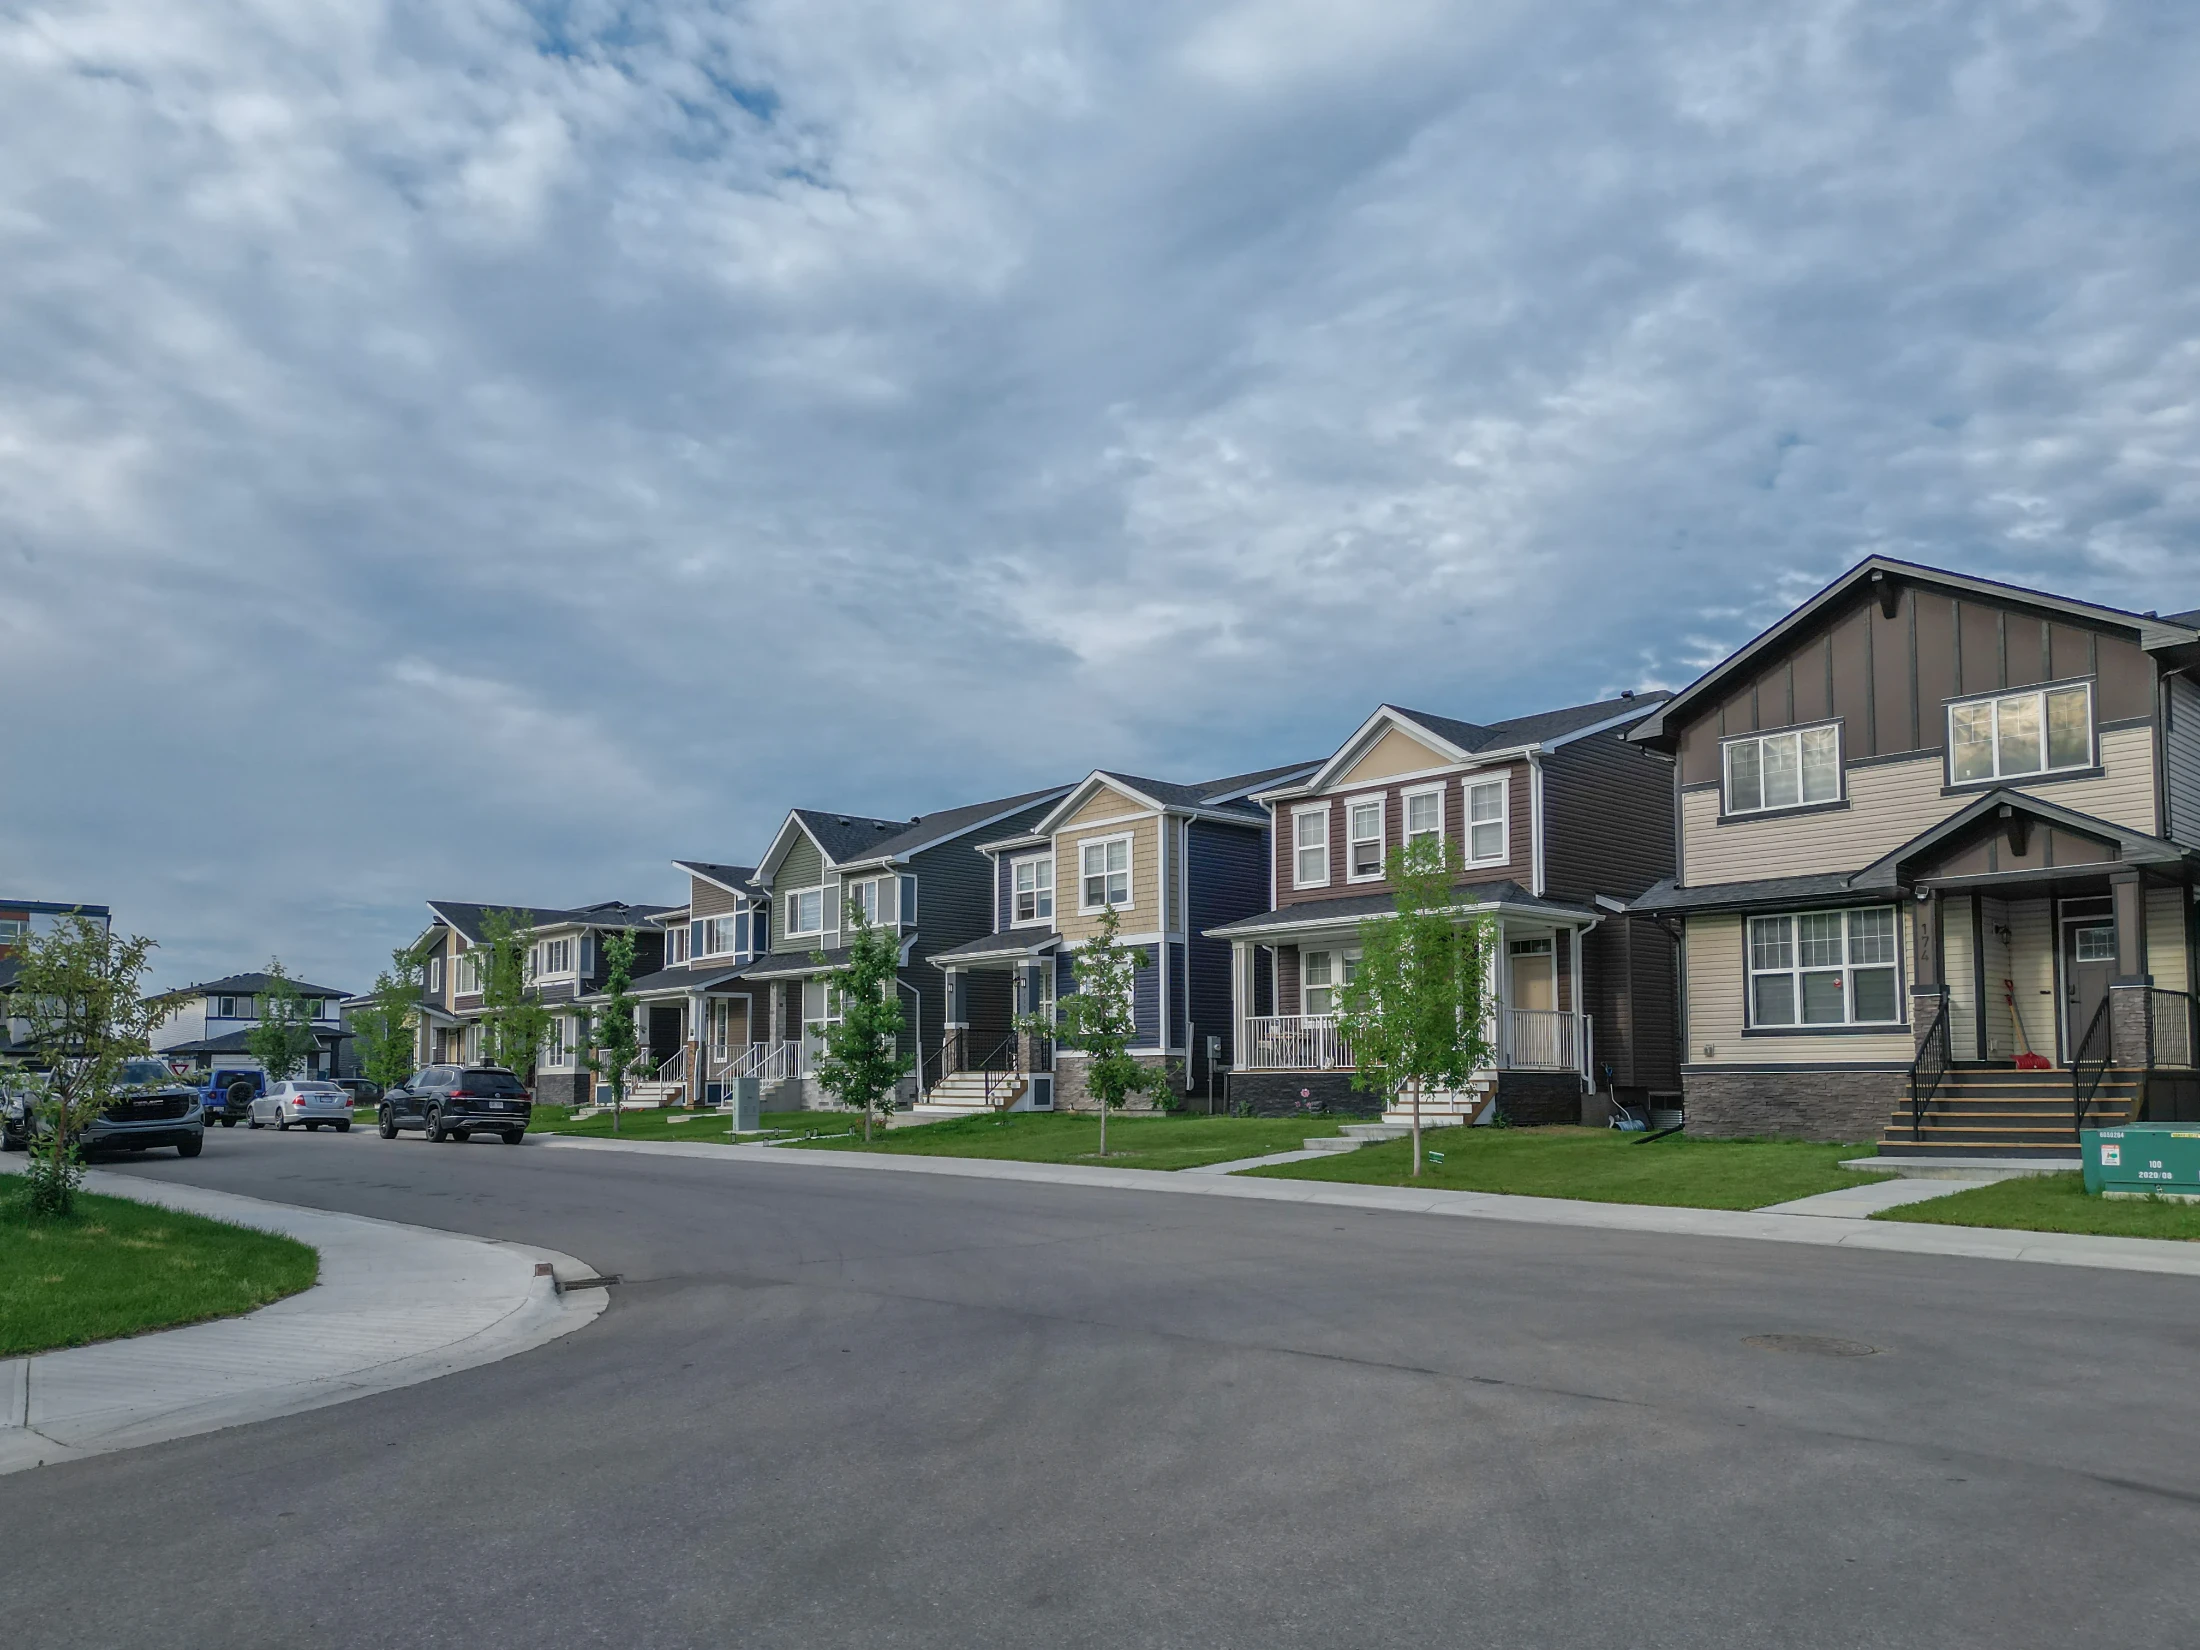
Street of new two-storey homes with front garages and young trees

In 2019 the City approved Bylaw 98D2019 for the site, which allows a mixed-use centre with homes, shops, assisted living and a market building. The site has changed hands since, and no construction timeline has been announced. See also the City's Symons Valley Ranch project page.

In Sage Hill, south of the site, the City is building the Symons Valley Centre, with a new Sage Hill library and a main street, due to open in mid-2028. There is a Walmart Supercentre in Sage Hill, and groceries are also at Evanston Towne Centre.

Northeast of the site, across Symons Valley Road, Qualico is building Ambleridge, a new community of about 1,300 homes, and the West Nose Creek valley runs along the edge of the area.

The area around Symons Valley Ranch suits
  • Buyers who want a newer home in north Calgary near Stoney Trail
  • Buyers who want to be near the Symons Valley Ranch site as it develops
  • Buyers comparing Sage Hill, Glacier Ridge, Evanston and Ambleton
Not a fit for
  • Buyers who want a home inside Symons Valley Ranch itself. None has been built yet.
  • Buyers who want a finished area. Construction will continue around here for years
  • Buyers who want an established community with mature trees. Look at Hidden Valley

Schools, Parks and Getting Around

SchoolBoardLevel
Our Lady of Grace SchoolCalgary Catholic School DistrictElementary and junior high, in Evanston
Evanston Heights SchoolCalgary Board of EducationGrades 4 to 8, adding Grade 9, in Evanston
Kenneth D. Taylor SchoolCalgary Board of EducationKindergarten to Grade 3, in Evanston
St. Josephine Bakhita SchoolCalgary Catholic School DistrictElementary, in Evanston

There are no schools inside Symons Valley Ranch; these are nearby, all in Evanston. Evanston Heights and Kenneth D. Taylor are designated for Evanston addresses, so homes in Sage Hill, Glacier Ridge or Ambleridge may be designated elsewhere. Check an address with the CBE's Find a School tool and the Calgary Catholic School District.

Route 503, the Symons Valley Express, runs from the Sage Hill transit hub to downtown, and Route 115 (Symons Valley Parkway) uses 144 Avenue to reach North Pointe. See Calgary Transit for routes.

144 Avenue NW now runs east from Symons Valley Road across West Nose Creek to 24 Street NW and Evanston, and Stoney Trail is a few minutes south at Symons Valley Road and Beddington Trail.

The site sits in the City's Glacier Ridge Area Structure Plan, which makes it the Central Community Activity Centre, one of three planned activity centres for the new communities around it.

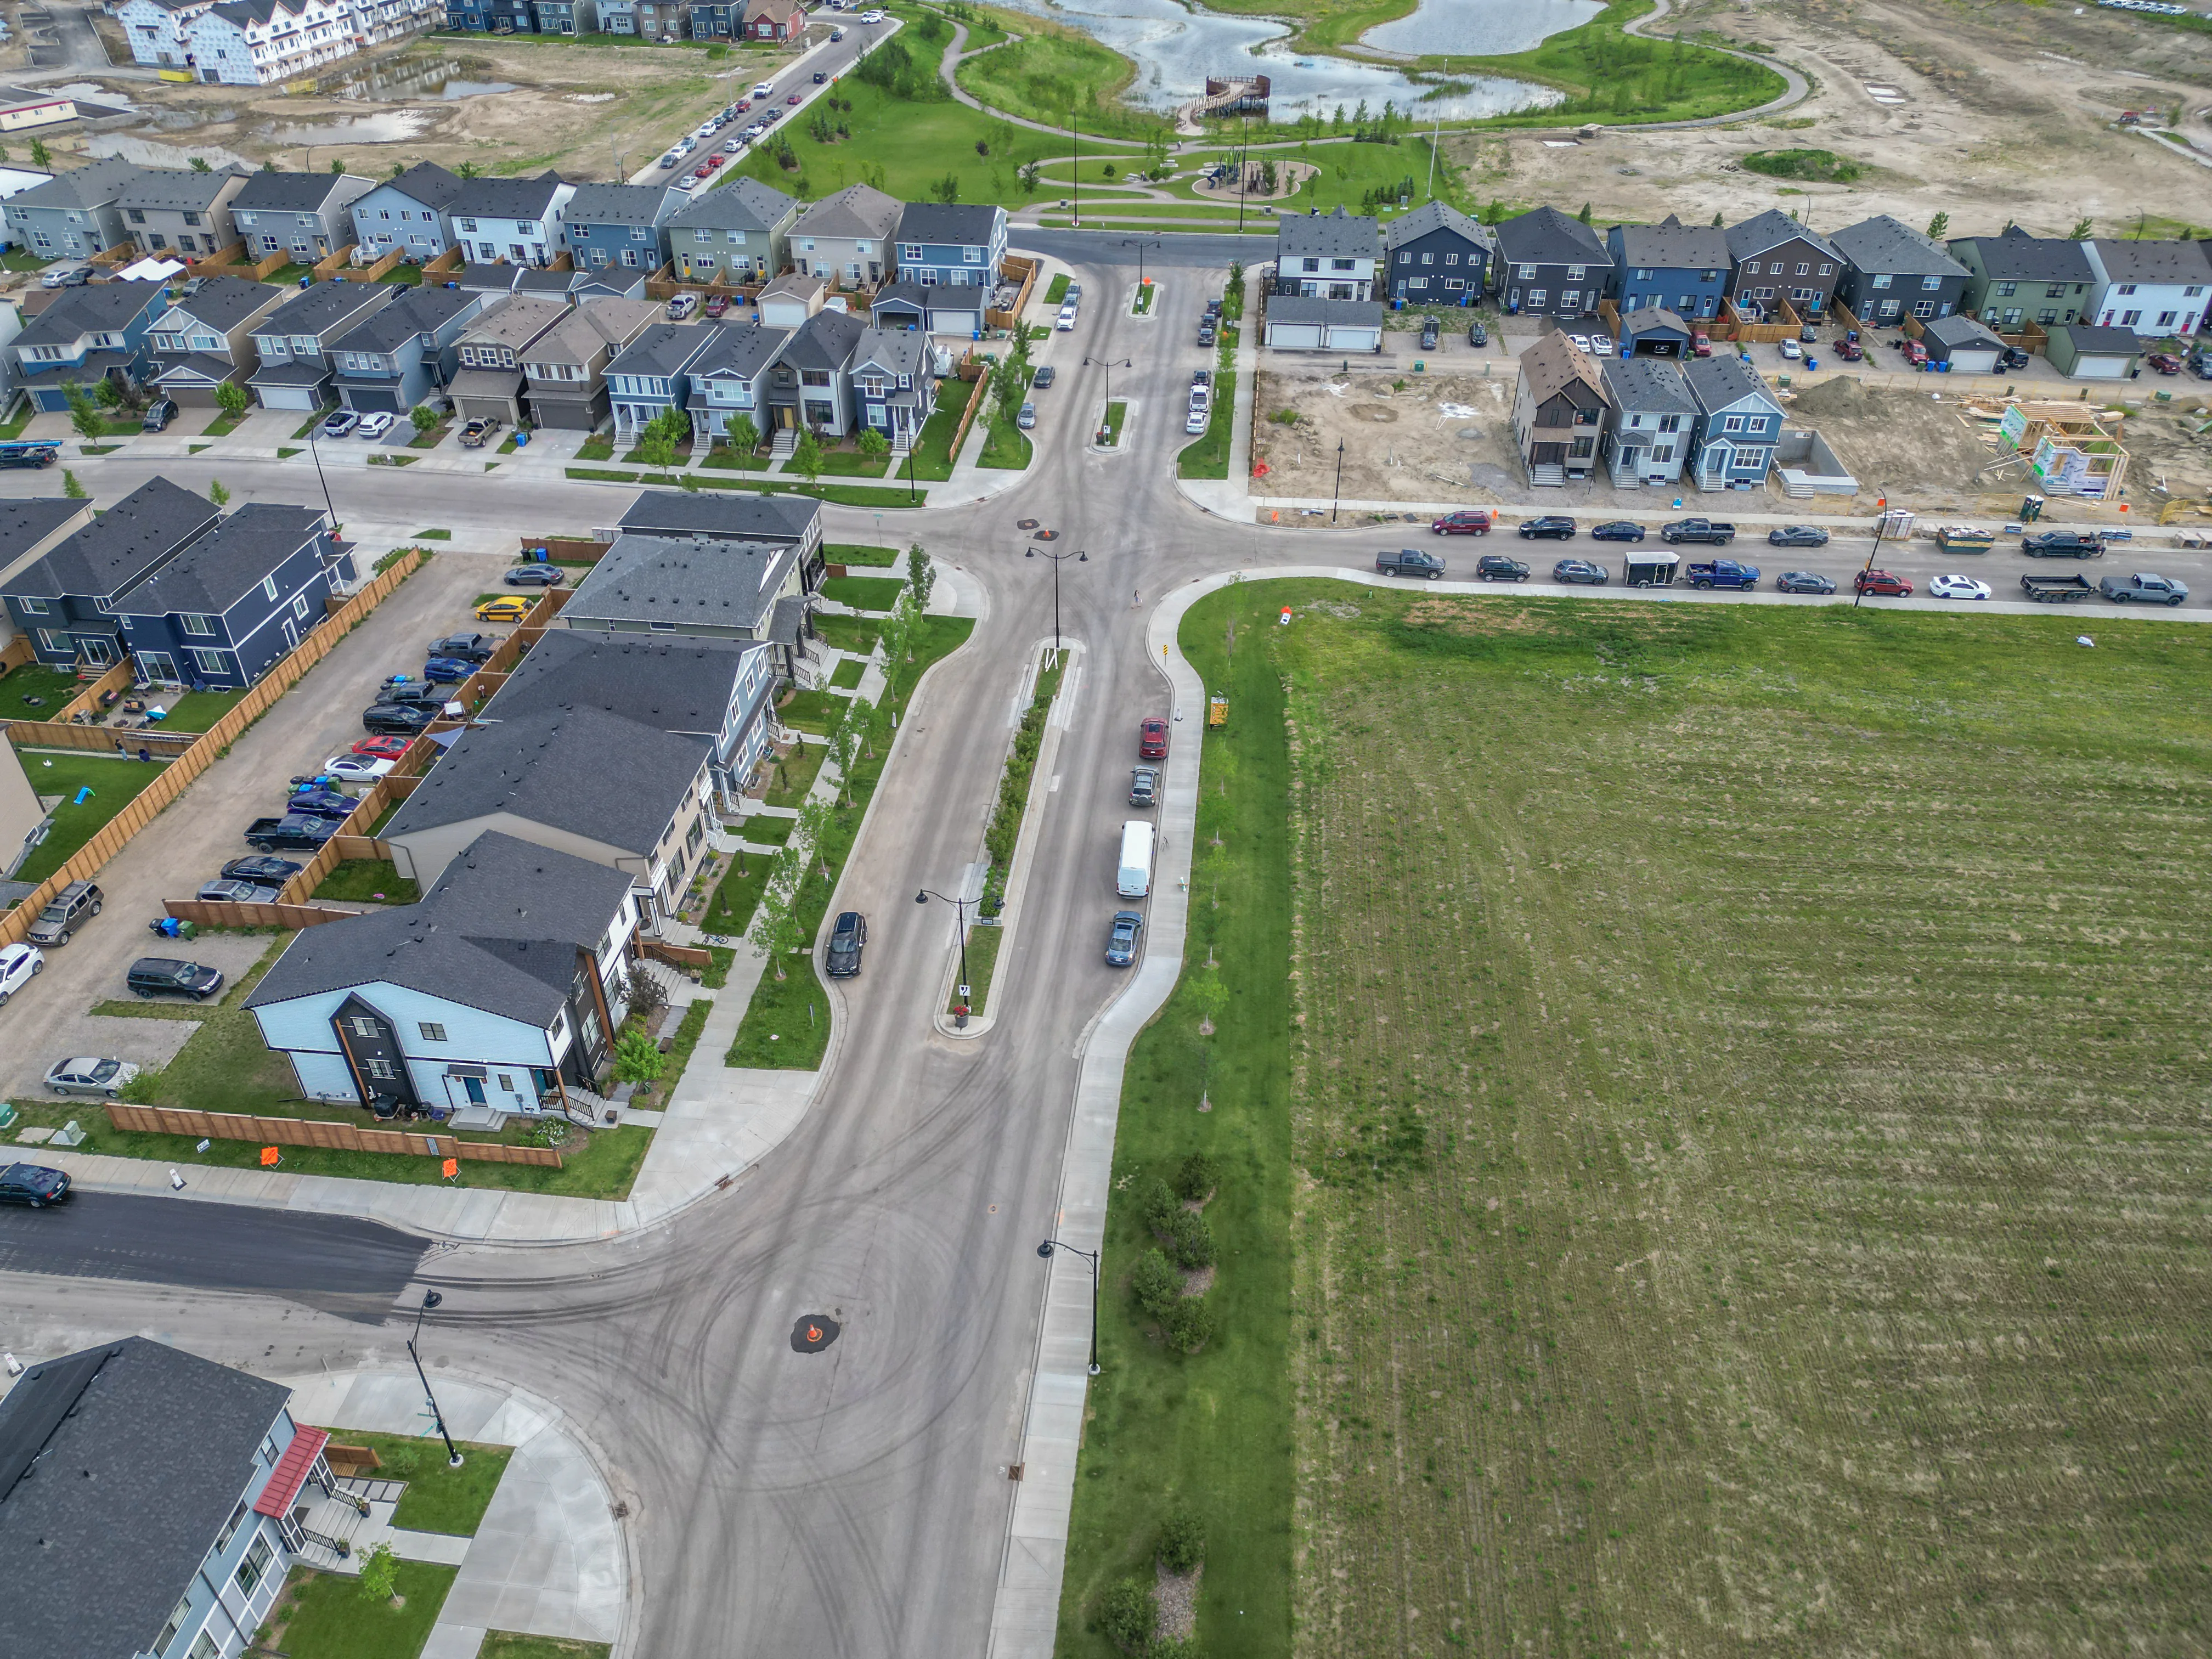
Aerial of new homes beside open land and a wide road

Homes You'll Find in Sage Hill

Detached

$575K – $865K
  • Typical size 1,968 sq ft above grade
  • 96% with a double or bigger garage
  • Typical property tax $4,700 a year

Semi-detached

$534K – $934K
  • Typical size 1,606 sq ft above grade
  • Typical property tax $3,900 a year

Townhomes

$336K – $511K
  • Typical size 1,266 sq ft
  • Condo fee around $280 a month
  • Typical property tax $2,900 a year

Condos

$235K – $359K
  • Typical size 795 sq ft
  • Condo fee around $430 a month
  • Typical property tax $2,200 a year

Price ranges cover the middle 80% of recent sales.

Detached Homes Sold, by Year Built

Share of recent detached sales in Sage Hill

2005–2009
26%
2010–2014
43%
2015–2019
21%
2020–2024
10%

Detached homes that sell in Sage Hill are typically from around 2011, about 1,968 sq ft above grade, and 96% had a double or bigger garage.

Sage Hill townhomes are about 1,266 sq ft with fees near $280 a month, and condos about 795 sq ft with fees near $430.

For brand-new homes nearby, look at Ambleton, Ambleridge and Glacier Ridge, where builders are still selling.

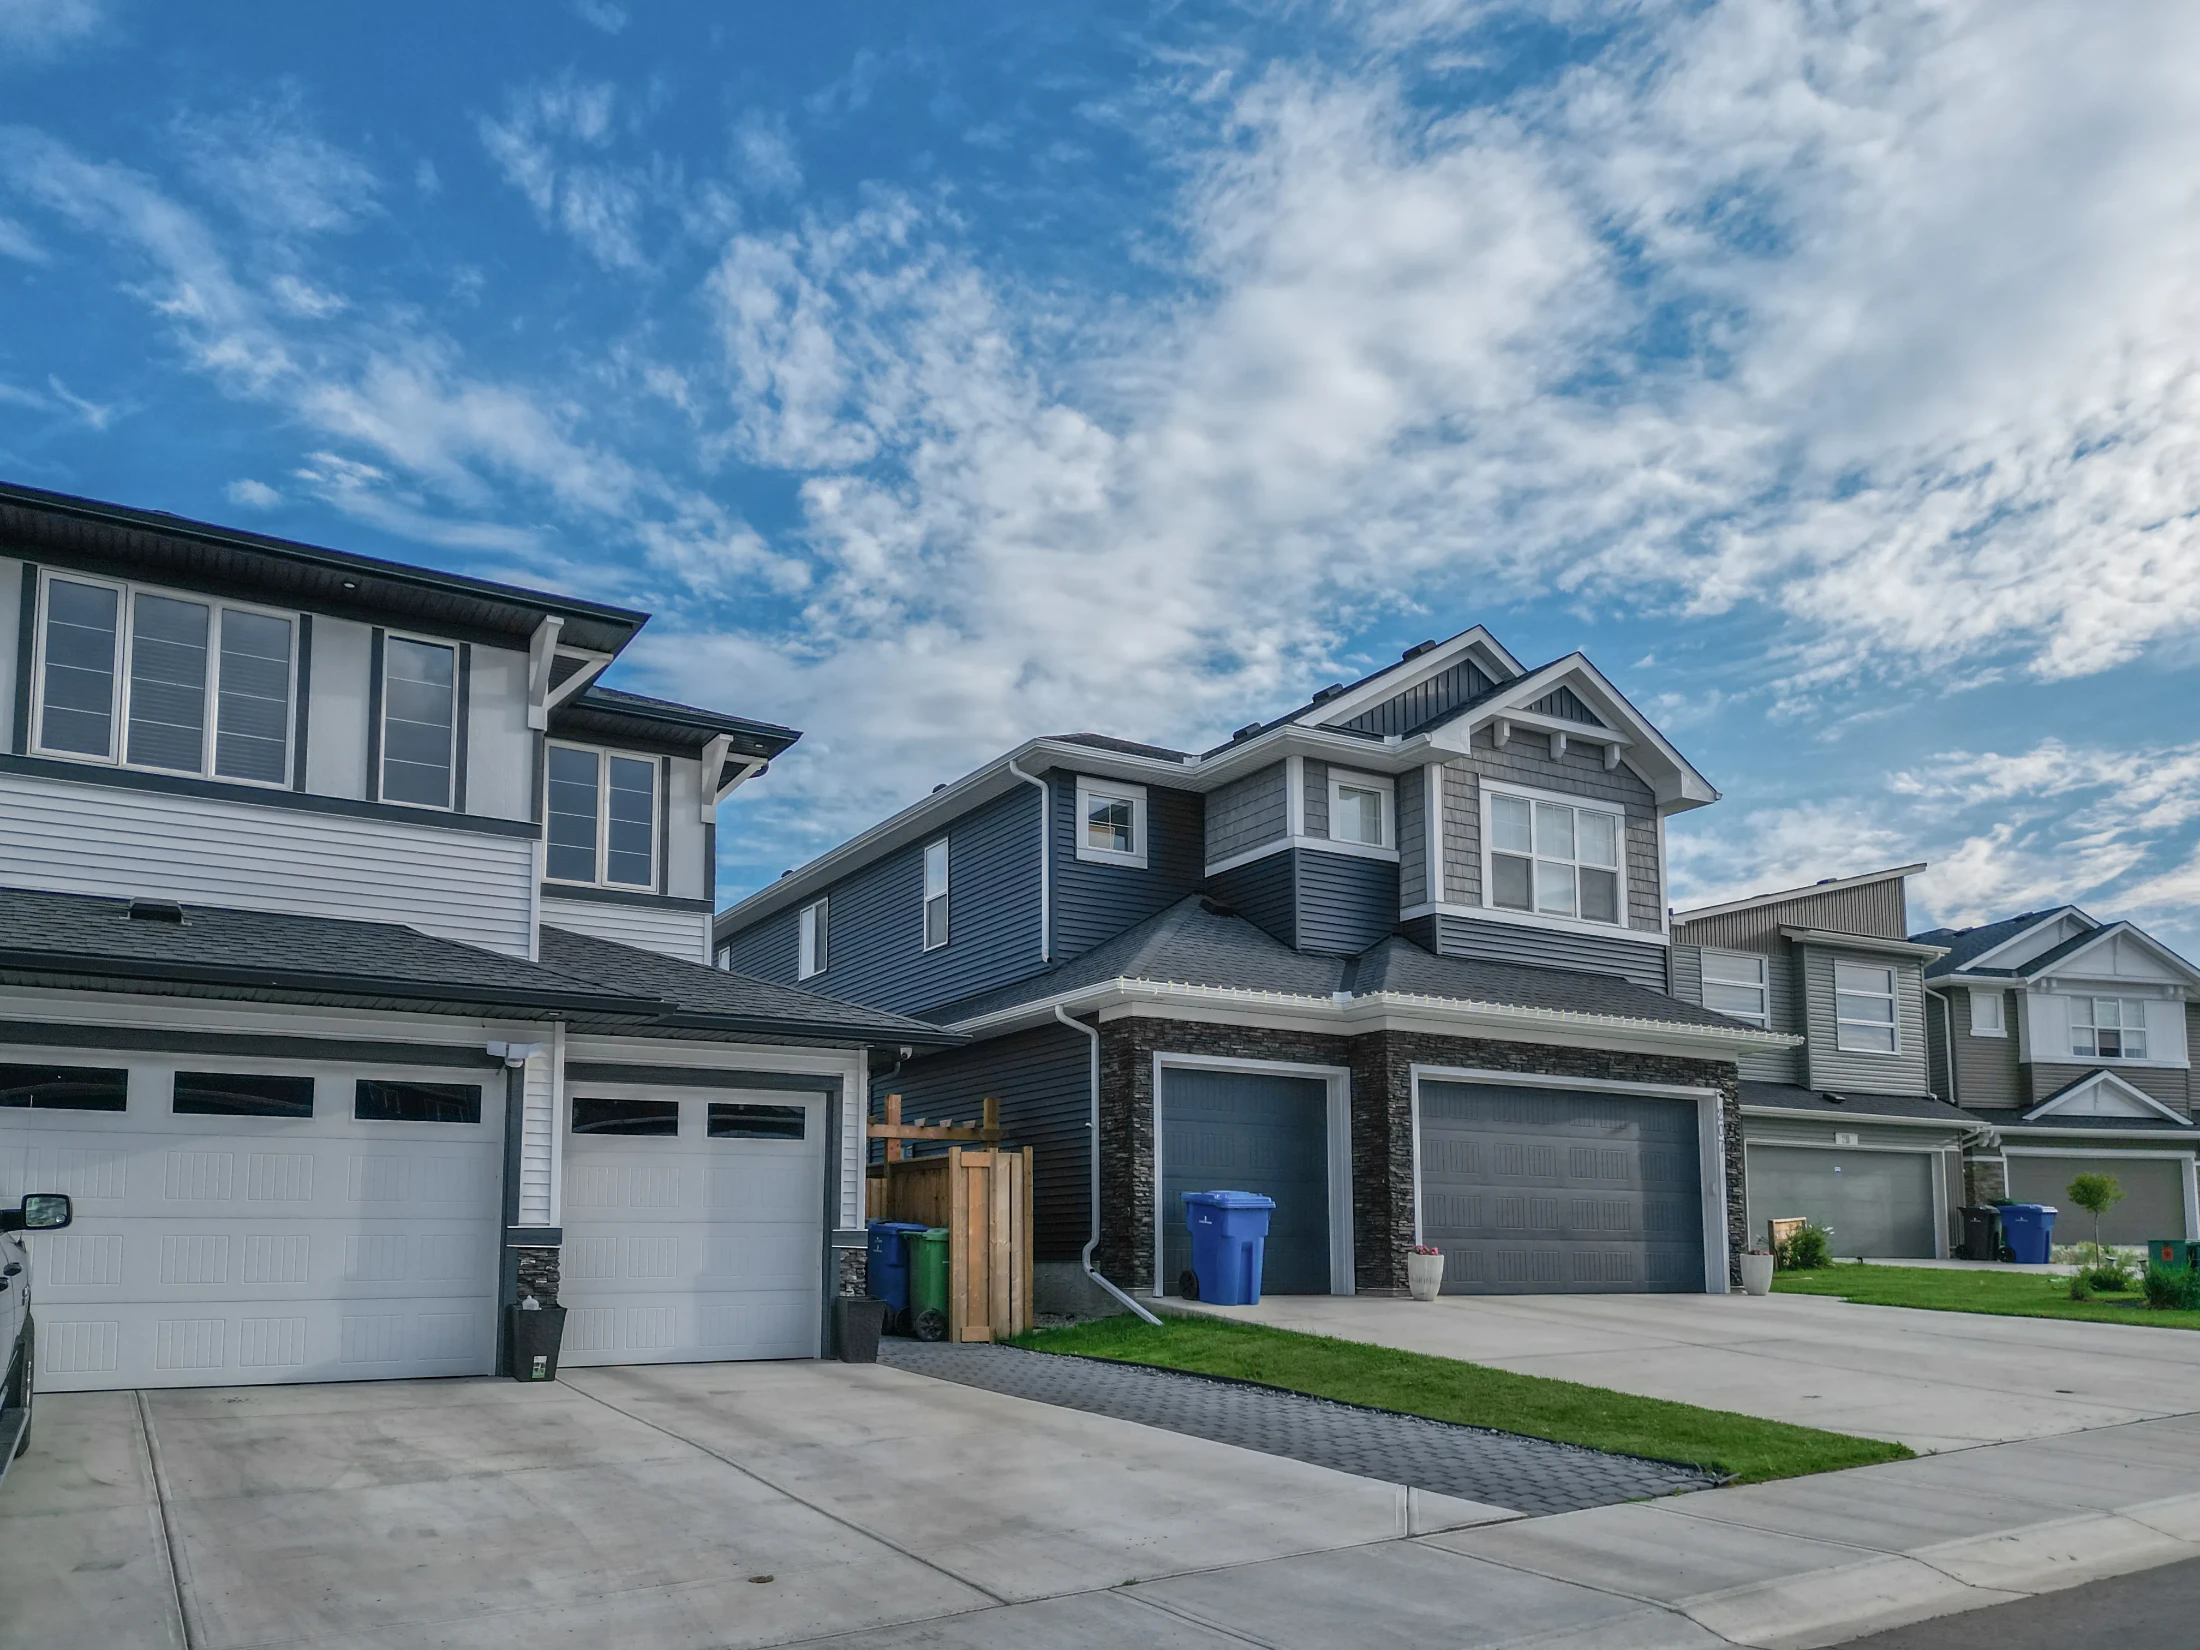
New two-storey homes with double front garages and small lawns
Aerial of rows of newer townhomes on curving streets

Looking for something specific? See Calgary homes from $500K to $750K, Calgary homes from $250K to $500K or Calgary homes from $750K to $1M.

Sage Hill vs Nearby Communities

CommunityBenchmark, all homesvs a year agoMonths of supplySales last month
Sage Hill$429,100▼ 6.1%4.8020
Evanston$590,400▼ 3.9%4.4416
Kincora$539,100▼ 0.2%3.508
Nolan Hill$510,100▼ 6.1%3.4010
Ambleton$631,800▼ 5.0%4.625
Sherwood$572,000▼ 6.1%4.504
North Calgary$523,000▼ 3.3%3.60235
All of Calgary$566,700▼ 0.8%3.941,648

Months of supply for Ambleton uses the typical month over the last six.

Sage Hill, just south, has the most condos and townhomes nearby. Evanston, to the southeast, is larger and has the schools.

Ambleton and Glacier Ridge are newer, with builders still selling homes.

Related Searches

Local insight from Mohit Dhillon, REALTOR® · Century 21 Bravo Realty

Symons Valley Ranch FAQ

Are There Homes for Sale in Symons Valley Ranch?

Not inside it yet. No homes have been built on the site, so the listings on this page come from the communities around it.

Is the Symons Valley Ranch Market Still Open?

No. The farmers' market has closed. The site's 2019 land use allows a future mixed-use centre that can include a market building, with no construction date announced.

What Is Planned at Symons Valley Ranch?

In 2019 the City approved Bylaw 98D2019, which allows a mixed-use centre with homes, shops, assisted living and a market building. No construction timeline has been announced.

Which Communities Are Next to Symons Valley Ranch?

Glacier Ridge to the west and north, Ambleridge to the northeast across Symons Valley Road, Sage Hill to the south across 144 Avenue, and Evanston to the southeast.

Which Schools Are Closest?

Evanston Heights and Kenneth D. Taylor (CBE) and Our Lady of Grace and St. Josephine Bakhita (Calgary Catholic), all in Evanston.

Signup for our newsletter

STAY UP-TO-DATE WITH LATEST NEWS AND TIPS

Stay up to date with the Calgary real estate market through our monthly newsletter. Get the latest MLS® listings, housing trends, buyer and seller tips, and community insights delivered straight to your inbox. You can unsubscribe at any time, and your email address will always remain private.

BUY or SELL - Contact Us Today!

(587)-719-5523

Find Calgary homes for sale with real-time MLS® listings. From affordable starter houses to luxury estates, explore properties in Calgary, Airdrie, Chestermere & more.

Data is supplied by Pillar 9™ MLS® System. Pillar 9™ is the owner of the copyright in its MLS®System. Data is deemed reliable but is not guaranteed accurate by Pillar 9™.
The trademarks MLS®, Multiple Listing Service® and the associated logos are owned by The Canadian Real Estate Association (CREA) and identify the quality of services provided by real estate professionals who are members of CREA. Used under license.