Kinniburgh Homes for Sale in Chestermere

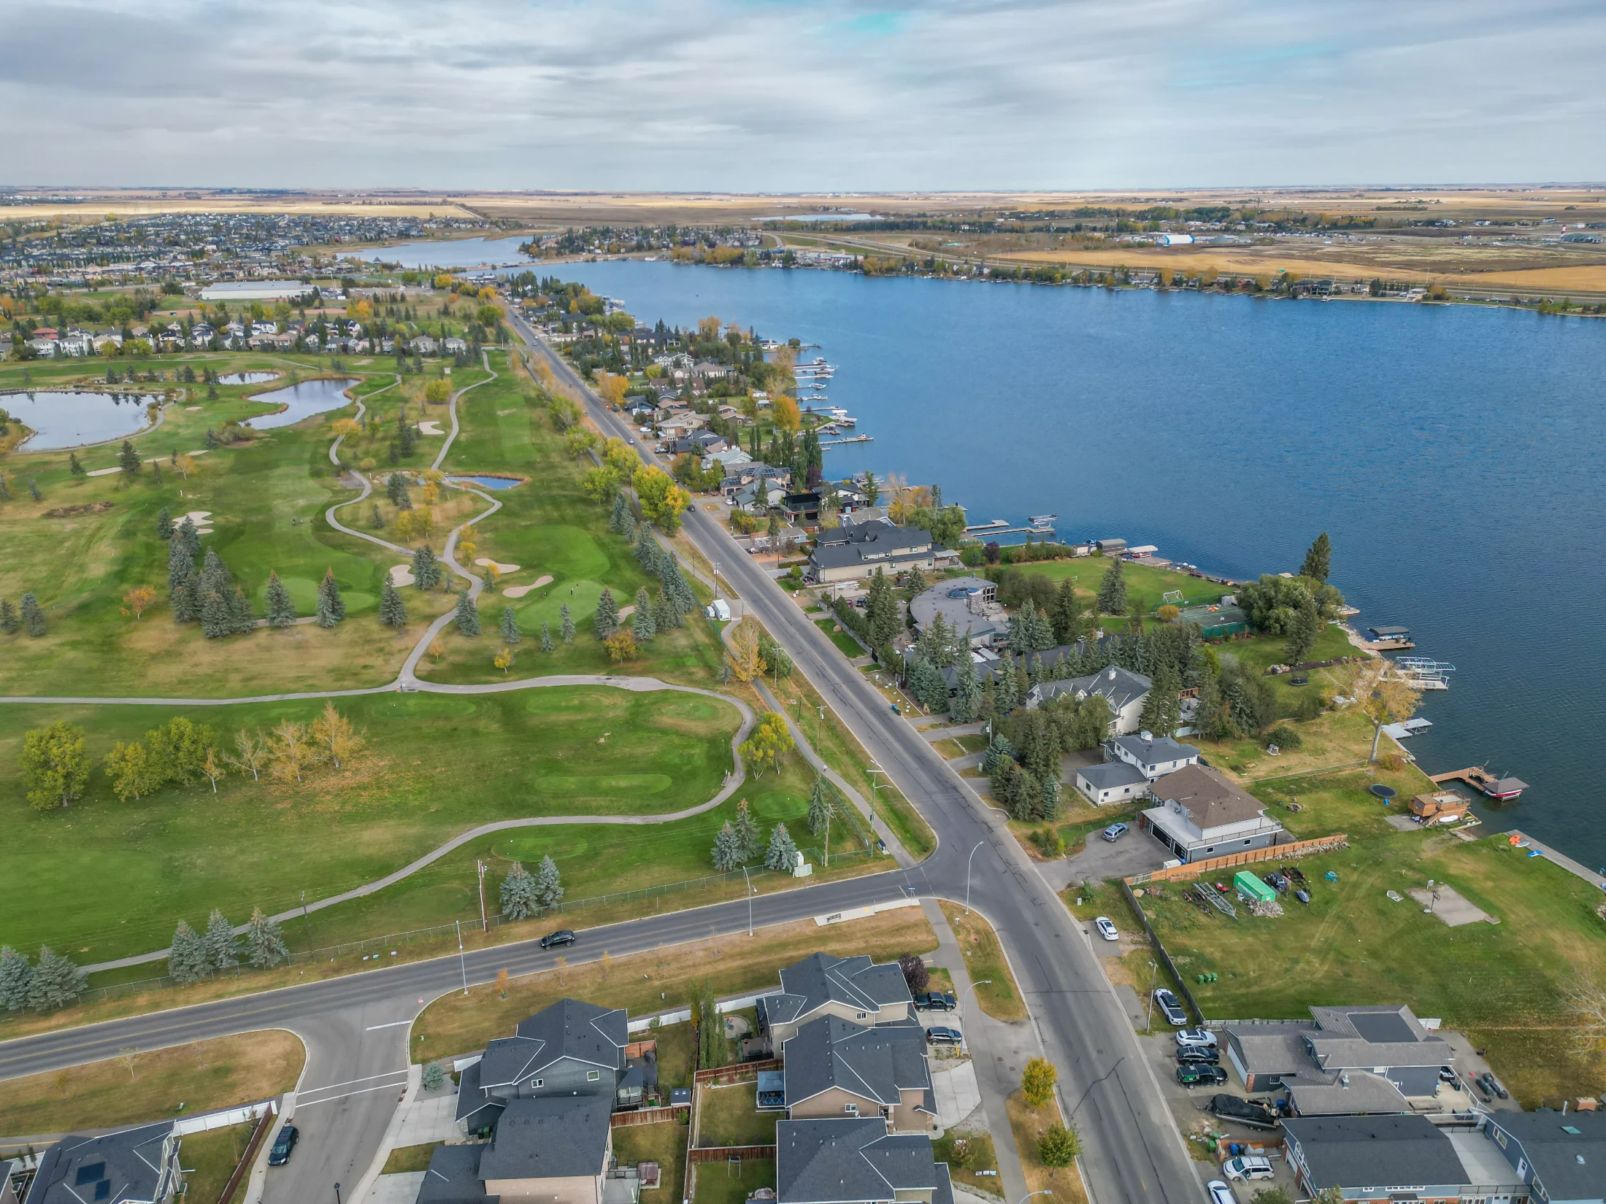
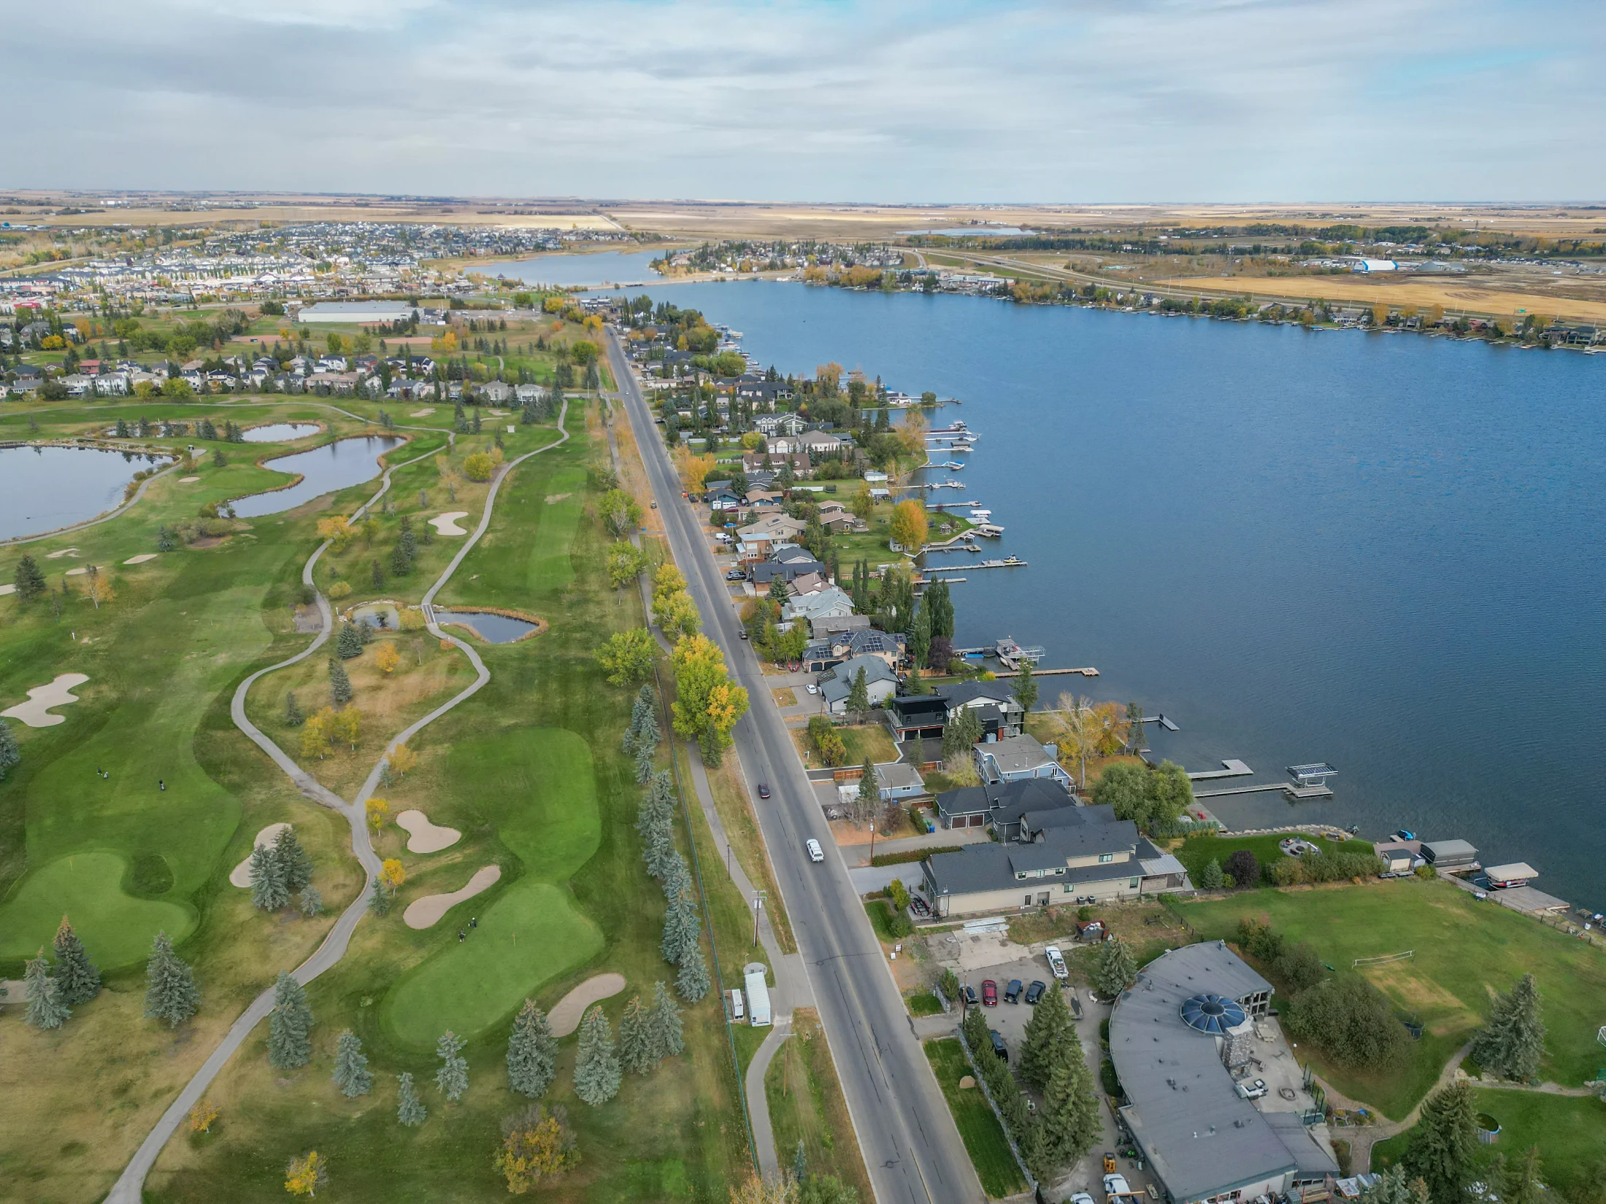
Larger family homes on the east side of Chestermere Lake

Kinniburgh homes for sale sit at the top of Chestermere's community price list. Over the last 12 months, the median detached home sold for about $830,000, and 26 of the 57 homes that sold went for $800,000 or more. Semi-detached homes sold for a median of about $612,000.

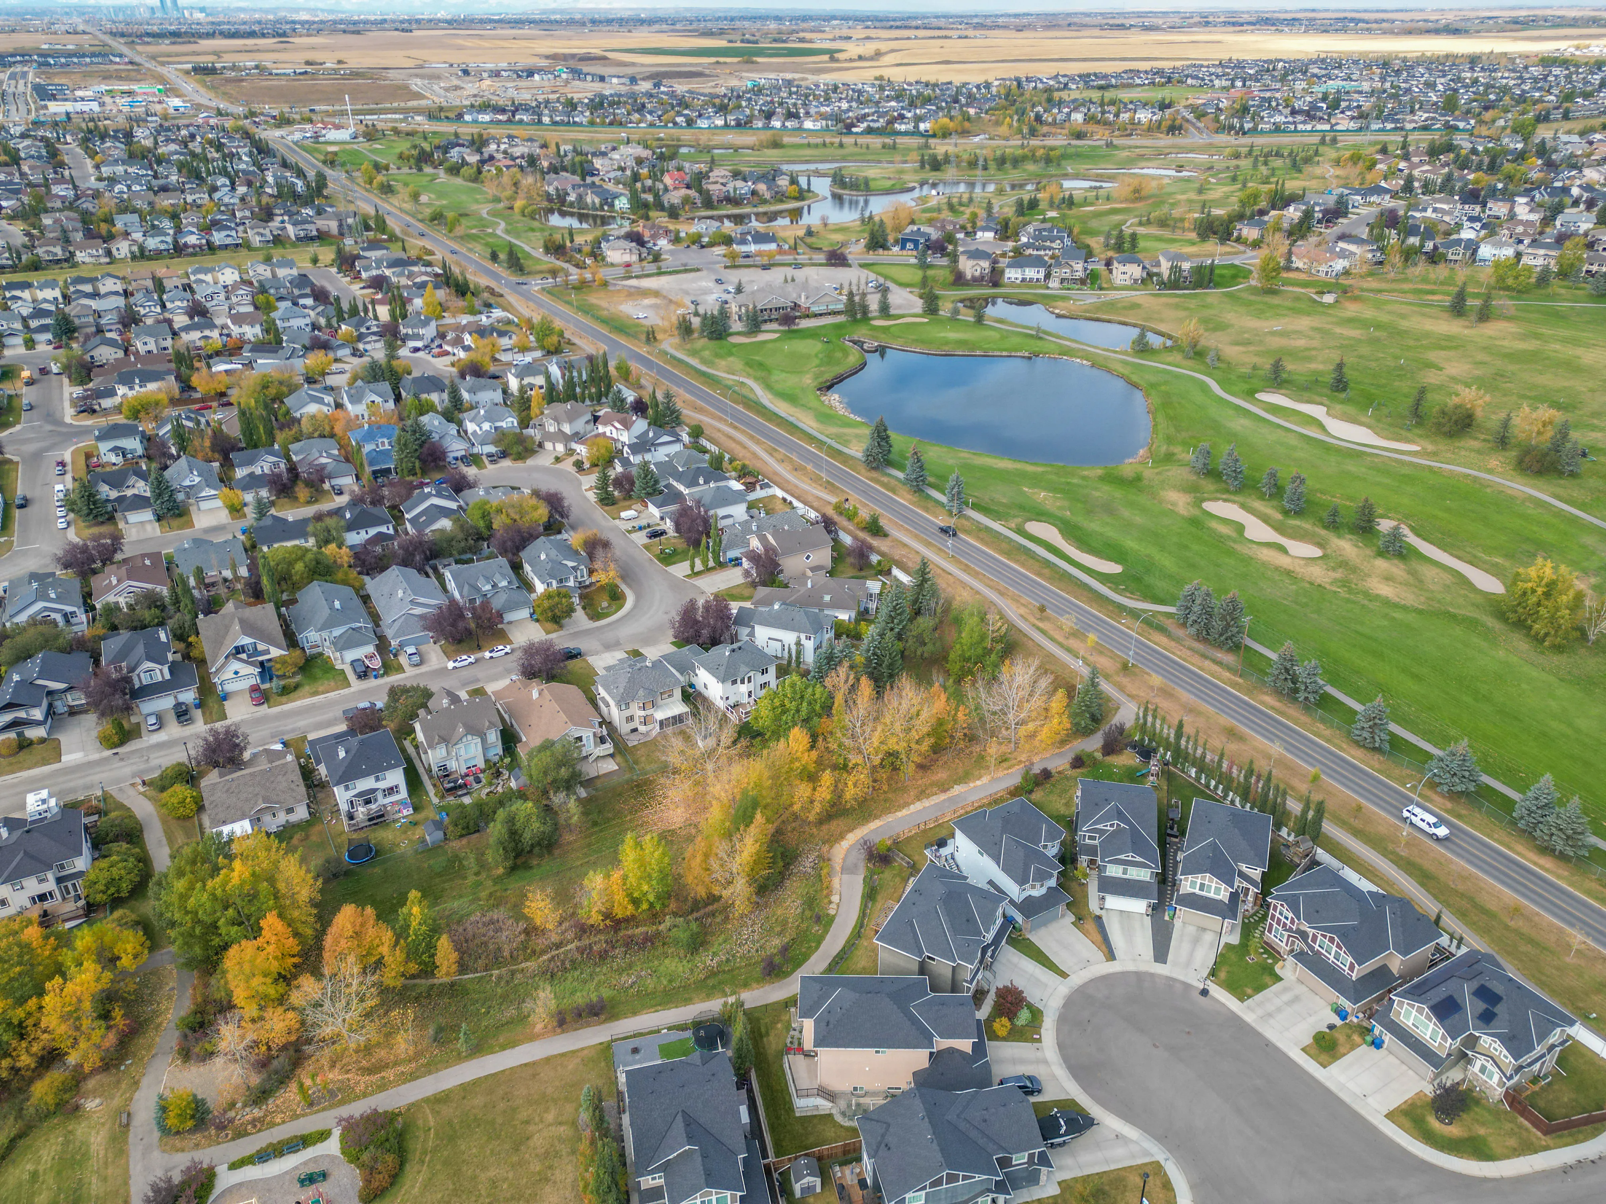
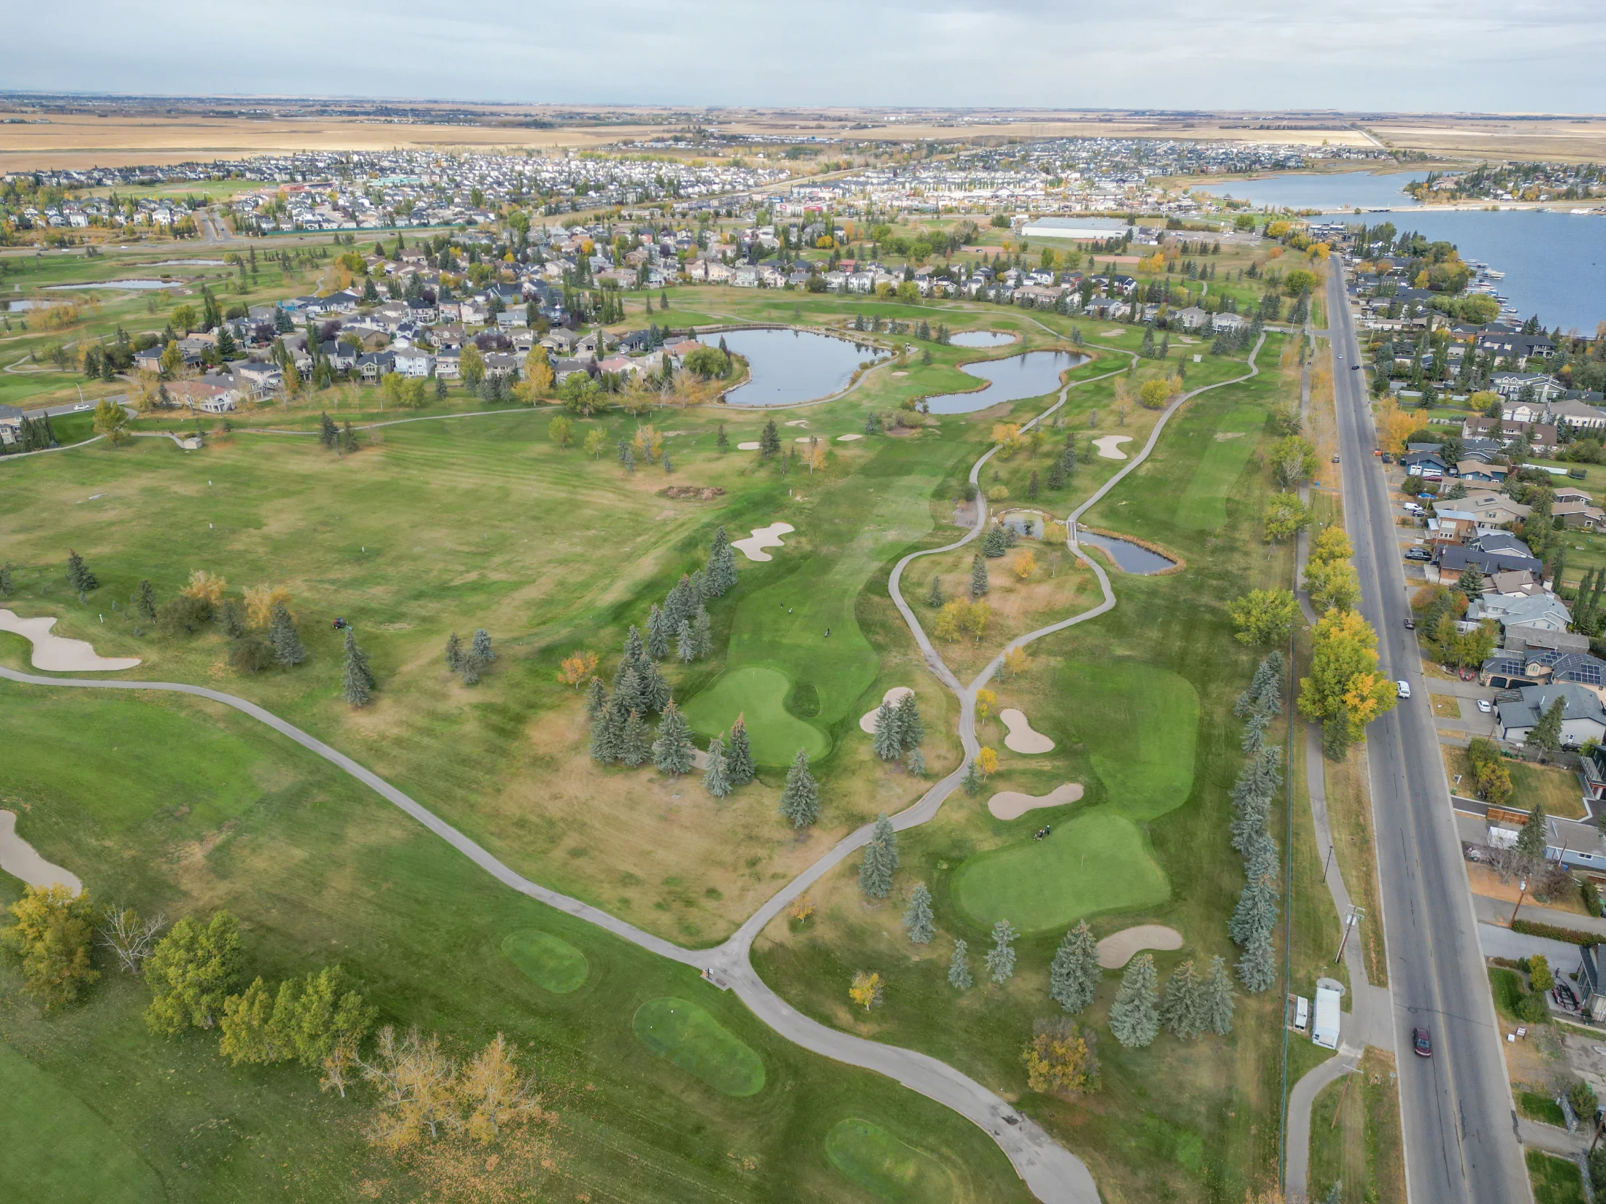
Kinniburgh is on the east side of Chestermere Lake. It mixes established streets from the 2010s with newer phases still being built, so you can choose between a finished home with mature landscaping and a recent build. The homes are big: the typical detached home has about 2,650 sq ft above grade, plus a basement.

East Lake School, a K–9 school, sits on Kinniburgh Boulevard. If you want more space for a growing family and can stretch past $750,000, Kinniburgh belongs on your list. For a similar budget closer to Calgary, compare Waterford and Westmere.

Looking at homes in Kinniburgh?

Call or text Mohit at (587) 719-5523 · English, Punjabi, Hindi and Urdu · Century 21 Bravo Realty

Kinniburgh homes for sale right now

Forgot password Extend Verify Contact
1-16/24
  • 233 Sandpiper Boulevard in Chestermere: Kinniburgh South Detached for sale : MLS®# A2317845

    233 Sandpiper Boulevard Kinniburgh South Chestermere T1X 0V5
    Main Photo: 233 Sandpiper Boulevard in Chestermere: Kinniburgh South Detached for sale : MLS®# A2317845
    $820,000
    Residential
    Status:
    Active
    MLS® Num:
    A2317845
    Bedrooms:
    4
    Bathrooms:
    3
    Floor Area:
    2,694 sq. ft.
    Designed with family in mind this stunning home in Kinniburgh offers a perfect blend of luxury and comfort. Located on a fully landscaped and fenced corner lot directly across from a playground and a short walk from the canal pathway, Kinniburgh pond and Chestermere Lake. Just inside the front entrance is a flex room that you can use as a designated home office, play room or whatever suits your needs. The spacious open floor plan is perfectly designed with 9’ ceilings, hardwood floors and seamless flow making it ideal for entertaining or everyday family life. Fall in love with the chef’s kitchen where you’ll appreciate ceiling height white cabinets, granite counters, gleaming high end stainless steel appliances including a gas cooktop, built in wall oven and beverage fridge. The centre island with seating is where friends and family will gather to celebrate life’s big and small moments. Plenty of large windows provide an abundance of natural light and a gas fireplace in the living room is a welcome addition for the cooler months. The dining area offers direct access to your incredible back deck featuring composite decking and timber frame pergola with privacy curtains which will make this one of your favourite “rooms” in the house. A hot tub is tucked around the corner for even more privacy. A good sized mudroom and 2 pc powder room round out this main level. Upstairs you’ll find a rare 4 bedrooms including the huge primary complete with a spa like 5 pc ensuite bath with dual sinks, soaker tub, large glass shower and separate water closet as well as a good sized walk in closet. A second bedroom has a cheater ensuite where dual sinks separate from the tub and toilet will make busy mornings a lot less chaotic. The other 2 bedrooms are each a good size and you’ll love the convenience of having laundry on the same level as the bedrooms. The best room on this level has to be the spacious bonus room with vaulted ceilings. This is the room where your family will gather for cozy movie nights, quiet times curled up with a good book or playdates with friends. The basement is unfinished but has 9’ ceilings and the coolest play structure with climbing wall and slide. This is the ultimate fun space where kids can be kids and you can develop it to suit your needs down the road. Additional upgrades include Sonos sound system throughout the home and on the deck, security camera at the main door and central air conditioning. You’re going to love living in Kinniburgh where you can enjoy a growing number of local businesses, picturesque pathways and East Lake K-9 School which offers French Immersion & Christian programs. If you’re ready to embrace this amazing family lifestyle book your showing today before it’s gone. More details
    Listed by RE/MAX Key
    Mohit Dhillon
  • 265 Sandpiper Boulevard in Chestermere: Kinniburgh South Detached for sale : MLS®# A2320752

    265 Sandpiper Boulevard Kinniburgh South Chestermere T1X 0Y4
    Main Photo: 265 Sandpiper Boulevard in Chestermere: Kinniburgh South Detached for sale : MLS®# A2320752
    $869,900
    Residential
    Status:
    Active
    MLS® Num:
    A2320752
    Bedrooms:
    4
    Bathrooms:
    3
    Floor Area:
    2,747 sq. ft.
    ? Luxury Living with an Oversized Driveway & South-Facing Backyard ? Welcome to this stunning, meticulously maintained home where luxury, comfort, and functionality come together seamlessly. From the rich hardwood flooring to the designer lighting fixtures, every detail has been thoughtfully selected to create an elegant living experience. The main floor features a sophisticated chef-inspired kitchen complete with dark custom cabinetry, quartz countertops, a stylish subway tile backsplash, stainless steel appliances, and a convenient walk-through pantry connecting directly to the mudroom and garage. The spacious living room is highlighted by a cozy gas fireplace, while the bright dining nook opens onto the deck, perfect for indoor-outdoor entertaining. A versatile flex room provides the ideal space for a home office, formal dining room, or hobby area. Upstairs, you'll find four generously sized bedrooms, a spacious bonus room with impressive vaulted ceilings, a convenient laundry room, and a beautifully appointed 5-piece bathroom with dual sinks. The luxurious primary retreat offers a spa-inspired ensuite and a large walk-in closet, creating the perfect private sanctuary. Additional highlights include: • Oversized driveway • Heated garage • South-facing backyard for all-day sunshine • Designer finishes throughout • Exceptional family-friendly floor plan Ideally located near shopping, restaurants, parks, scenic bike paths, and the community lake. Families will appreciate the proximity to the new K–9 school, while commuters enjoy easy access to major routes, placing Downtown Calgary and Calgary International Airport just 25 minutes away. Experience elevated family living in one of the area's most desirable communities. More details
    Listed by Royal LePage Blue Sky
    Mohit Dhillon
  • 209 SANDPIPER Boulevard in Chestermere: Kinniburgh South Detached for sale : MLS®# A2323507

    209 SANDPIPER Boulevard Kinniburgh South Chestermere T1X 0V4
    Main Photo: 209 SANDPIPER Boulevard in Chestermere: Kinniburgh South Detached for sale : MLS®# A2323507
    $729,000
    Residential
    Status:
    Active
    MLS® Num:
    A2323507
    Bedrooms:
    3
    Bathrooms:
    4
    Floor Area:
    2,312 sq. ft.
    DON'T MISS THE OPPORTUNITY!! BOOK YOUR SHOWING ON THIS FORMER SHOWHOME!! WOW!! Built by quality builder 'Broadview Homes', welcome to 209 SANDPIPER Boulevard! A beautifully finished 5-level split offering over 3,100 sq. ft. of finished living space, a standout design and an exceptional amount of room to live, gather and unwind!! From the stone-accented exterior and triple attached garage to the warm, modern interior, this home makes an immediate impression. The rare multi-level layout creates natural separation between the main living spaces, private bedrooms and lower entertaining areas, while still feeling open, connected and comfortable for everyday family life. The kitchen is a true centrepiece, featuring full-height cabinetry, an oversized island, herringbone tile backsplash, stainless steel appliances, a farmhouse sink, quartz countertops and generous prep space. A walk-through pantry connects seamlessly to the laundry and mudroom area, complete with its own laundry sink, adds everyday convenience without taking away from the polished feel of the main level. Just off the kitchen, the dining space is anchored by a striking brick feature wall and gas fireplace, creating a warm and memorable setting for meals, hosting and relaxed evenings at home. Multiple living areas give this home a level of flexibility that is hard to find. The dramatic upper living room features soaring ceilings, tall windows, engineered hardwood and beautiful natural light, while the upper bonus room offers another bright and comfortable space that can easily function as a media room, playroom, office, reading room or quiet retreat. The upper level is designed with comfort in mind. The spacious primary suite feels calm and refined, complete with a coffered ceiling, walk-in closet and a beautifully finished 5-piece ensuite with dual vanities, a soaker tub, separate tiled shower and elegant built-in storage. Two additional bedrooms and a 4-piece bathroom complete the bedroom level. The lower level continues the home’s impressive versatility with a stylish bar area, spacious games/rec room, 3-piece bathroom and plenty of room for a pool table, card table, theatre space or casual entertaining. It feels like a true extension of the home, offering another full area to gather, relax and enjoy. Outside, the sunny south-southwest facing backyard offers a great mix of usable lawn, stone patio space, a firepit area and a covered deck off the main living level, perfect for summer evenings and easy indoor-outdoor living. With dual furnaces, dual air conditioning units, a triple attached garage with a gas line roughed in for a future heater, beautiful finishes and a rare 5-level split layout, this is a stunning home offering real presence, comfort and personality. Be sure to click on the link to view the Virtual Tour! More details
    Listed by Stonemere Real Estate Solutions
    Mohit Dhillon
  • 104 Sandpiper Landing in Chestermere: Kinniburgh South Detached for sale : MLS®# A2338135

    104 Sandpiper Landing Kinniburgh South Chestermere T1X 1Y8
    Main Photo: 104 Sandpiper Landing in Chestermere: Kinniburgh South Detached for sale : MLS®# A2338135
    $899,999
    Residential
    Status:
    Active
    MLS® Num:
    A2338135
    Bedrooms:
    4
    Bathrooms:
    4
    Floor Area:
    2,903 sq. ft.
    Welcome to 104 Sandpiper Landing, a beautifully maintained family home located in the sought-after community of South Kinniburgh, Chestermere. Offering over 2,900 sq. ft. of developed living space, this impressive residence features 4 bedrooms, 3.5 bathrooms, and a thoughtfully designed layout perfect for growing families. The bright, open-concept main floor showcases a spacious living room with a cozy gas fireplace, a modern kitchen complete with quartz countertops, stainless steel appliances, a gas stove, a walk-through pantry, and a generous dining area overlooking the backyard. A versatile front den is ideal for a home office, while the functional mudroom adds everyday convenience. Upstairs, you'll find a large bonus room, three spacious bedrooms, including a luxurious primary retreat featuring a walk-in closet and a spa-inspired 5-piece ensuite with dual vanities, a soaker tub, and a separate shower. The unfinished basement provides endless possibilities to customize the space to suit your lifestyle. Located just minutes from the famous Chestermere lake, schools, parks, walking paths, shopping, and with easy access to Calgary, this home delivers the perfect combination of space, comfort, and convenience. Don't miss this incredible opportunity to own a stunning home in one of Chestermere's most desirable neighbourhoods. Book your private showing today! More details
    Listed by M3M Real Estate
    Mohit Dhillon
  • 437 Kinniburgh Boulevard in Chestermere: Kinniburgh South Detached for sale : MLS®# A2343685

    437 Kinniburgh Boulevard Kinniburgh South Chestermere T1X 0P4
    Main Photo: 437 Kinniburgh Boulevard in Chestermere: Kinniburgh South Detached for sale : MLS®# A2343685
    $765,000
    Residential
    Status:
    Active
    MLS® Num:
    A2343685
    Bedrooms:
    4
    Bathrooms:
    4
    Floor Area:
    2,602 sq. ft.
    TRIPLE GARAGE | 3700+ SQ FT LIVING SPACE | | CLOSE TO LAKE & K–9 SCHOOL | If your family needs more room to LIVE, WORK, ENTERTAIN AND GROW, this Chestermere home delivers the space both inside and out. With 4 BEDROOMS, MULTIPLE LIVING AREAS, a FULLY DEVELOPED BASEMENT and TRIPLE ATTACHED GARAGE, there’s room for everyone without sacrificing the features that make a home feel special. Step inside to 9' MAIN-FLOOR CEILINGS and an impressive LIVING ROOM WITH SOARING 18' CEILINGS. A wall of windows brings in an abundance of NATURAL LIGHT, while the floor-to-ceiling stone fireplace creates a dramatic focal point. HARDWOOD flooring runs through the main living areas, adding warmth to the bright, open layout. The kitchen is designed for both everyday family life and entertaining, featuring GRANITE COUNTERTOPS, 42" UPPER CABINETRY, stainless steel appliances, a large ISLAND with seating and a WALK-THROUGH PANTRY. The adjoining dining area is perfect for family gatherings and opens directly to the deck and backyard. A MAIN-FLOOR OFFICE, MUDROOM and 2-piece bathroom complete this level. Upstairs, the BONUS ROOM provides another comfortable place for the family to relax and overlooks the living area below. The primary bedroom features a large walk-in closet and 5-PIECE ENSUITE with dual vanities, a SKYLIGHT and large dual-head shower. Two additional bedrooms, a full 4-pc bathroom and convenient UPPER-FLOOR LAUNDRY complete the upper level. The FULLY DEVELOPED BASEMENT adds even more room to spread out, with a large RECREATION ROOM, WET BAR, 4th BEDROOM and FULL BATHROOM. There's plenty of space for movie nights, a pool table, entertaining friends or giving teenagers and overnight guests an area of their own. Outside, step onto the deck overlooking the private and fenced WEST FACING BACKYARD. The TRIPLE ATTACHED GARAGE includes built-in storage for tools, equipment and recreational gear. CENTRAL AIR CONDITIONING, built-in speakers, central vac and UPDATED on demand HOT WATER system add everyday comfort and convenience. Located in the LAKESIDE COMMUNITY OF CHESTERMERE, this is a location families will appreciate. EAST LAKE SCHOOL (K–9) IS JUST ABOUT A MINUTE AWAY, with parks, pathways, playgrounds, shopping and everyday amenities nearby. CHESTERMERE LAKE adds another dimension to family life, with boating, paddleboarding and summer days on the water, along with year-round recreation. Don’t miss out! More details
    Listed by RE/MAX First
    Mohit Dhillon
  • 105 Sandpiper Point in Chestermere: Kinniburgh South Detached for sale : MLS®# A2346125

    105 Sandpiper Point Kinniburgh South Chestermere T1X 0V5
    Main Photo: 105 Sandpiper Point in Chestermere: Kinniburgh South Detached for sale : MLS®# A2346125
    $829,900
    Residential
    Status:
    Active
    MLS® Num:
    A2346125
    Bedrooms:
    5
    Bathrooms:
    4
    Floor Area:
    2,478 sq. ft.
    Step into this spacious, stunning home offering over 3,300 sq. ft. of beautifully finished living space, thoughtfully designed for modern family living. From the moment you arrive, you’ll be impressed by the striking curb appeal featuring durable Hardie Board siding, a welcoming composite front porch, and a no maintenance yard with artificial grass, giving you a pristine look all year long. Inside, a bright and inviting foyer leads to a versatile flex room behind elegant French doors—perfect for a home office or quiet retreat. The open concept main floor is ideal for entertaining, showcasing a stylish kitchen with granite countertops, upgraded appliances, and a convenient walk through pantry. The spacious great room, centered around a cozy gas fireplace, flows effortlessly into the dining area. A main floor laundry room adds everyday functionality. Upstairs, you’ll find generously sized bedrooms along with a luxurious primary retreat featuring a spa inspired 6-piece ensuite. A massive bonus room with a second fireplace creates the perfect space for movie nights, relaxing, or gathering with family and friends. The fully developed basement extends your living space with a large additional bedroom, a beautifully designed wet bar complete with a beverage fridge and dishwasher, and ample room for entertaining. Step outside to your private backyard oasis, highlighted by a massive composite deck, hot tub, and maintenance-free landscaping perfect for enjoying outdoor living without the upkeep. Ideally located just steps to parks, the lake, and schools, and close to all amenities, this exceptional home offers the perfect balance of luxury, comfort, and convenience. More details
    Listed by Century 21 Bravo Realty
    Mohit Dhillon
  • 111 Sandpiper Park in Chestermere: Kinniburgh South Detached for sale : MLS®# A2345805

    111 Sandpiper Park Kinniburgh South Chestermere T1X 1Y8
    Main Photo: 111 Sandpiper Park in Chestermere: Kinniburgh South Detached for sale : MLS®# A2345805
    $869,000
    Residential
    Status:
    Active
    MLS® Num:
    A2345805
    Bedrooms:
    4
    Bathrooms:
    4
    Floor Area:
    2,875 sq. ft.
    Excellent Location - TRIPLE GARAGE - 4 Bedrooms (2Master) - Separate Entrance to the basement - This gorgeous modern design and elegant style home offers close to 2900 SQ ft of luxurious living space with 4 Bedrooms, attached Triple Garage. Main floor features an open floor plan with pot lights, Living Area features gas fire place, Flex room, 2pc Bath, Gourmet Kitchen equipped with spacious Pantry, stainless steel appliances, quartz countertops, Kitchen Island, dining room with access to gorgeous deck on main level. The upper level offers Spacious bonus room, laundry room, 4 bedrooms, 2 of which are Master with their own ENSUITE making it a great family home. This home has easy access to schools, shopping, Chestermere Lake and all other amenities! GREAT LOCATION! Well maintained MODERN and ELEGANT HOME! More details
    Listed by TREC The Real Estate Company
    Mohit Dhillon
  • 43 Sandpiper Bend in Chestermere: Kinniburgh South Semi Detached (Half Duplex) for sale : MLS®# A2347110

    43 Sandpiper Bend Kinniburgh South Chestermere T1X 2S6
    OPEN HOUSE: Oct 31, 2026
    11:00 AM - 01:00 PM MDT
    Open House on Saturday, October 31, 2026 11:00AM - 1:00PM
    Main Photo: 43 Sandpiper Bend in Chestermere: Kinniburgh South Semi Detached (Half Duplex) for sale : MLS®# A2347110
    $619,900
    Residential
    Status:
    Active
    MLS® Num:
    A2347110
    Bedrooms:
    3
    Bathrooms:
    3
    Floor Area:
    1,792 sq. ft.
    ** Open House: Saturday, October 31st 11-1pm ** Welcome to this stunning brand-new half duplex by Wave Homes, ideally located in the sought-after community of Kinniburgh South in Chestermere. Offering over 1,700 sq. ft. of thoughtfully designed living space, this home combines modern style, functionality and beautiful views with no neighbours directly behind. The main floor features a bright, open-concept layout with a modern kitchen showcasing contemporary cabinetry, sleek finishes, stylish black hardware and a large walk-through pantry complete with custom built-ins. The kitchen flows seamlessly into the dining area and spacious living room, creating an inviting space for everyday living and entertaining. Upstairs, the entire level is finished with comfortable carpet and offers an impressive amount of living space. The spacious primary bedroom features a stylish feature wall, beautiful views and a generous walk-in closet. The luxurious 5-piece ensuite includes dual vanities, a relaxing soaker tub and a glass-enclosed shower. A large bonus room provides incredible flexibility and can be used as a family room, home office, playroom or media space. Two additional bedrooms, including one with its own walk-in closet, a 4-piece bathroom and a convenient laundry room with custom built-ins complete the upper level. The unfinished basement offers endless possibilities for future development, whether you envision a recreation room, additional bedrooms, home gym or office space. Outside, enjoy your private landscaped backyard with a rear deck overlooking beautiful views and no neighbours behind, providing added privacy and a peaceful setting. Kinniburgh South is a growing Chestermere community known for its family-friendly atmosphere, beautiful homes, green spaces and convenient access to Chestermere Lake. Residents enjoy nearby parks, pathways, schools, shopping, restaurants and recreational amenities, while Calgary is just a short drive away. This brand-new home offers the perfect blend of modern living, functional design and a fantastic location. More details
    Listed by eXp Realty
    Mohit Dhillon
  • 160 Kinniburgh Loop in Chestermere: Kinniburgh South Detached for sale : MLS®# A2343676

    160 Kinniburgh Loop Kinniburgh South Chestermere T1X 0V1
    Main Photo: 160 Kinniburgh Loop in Chestermere: Kinniburgh South Detached for sale : MLS®# A2343676
    $1,225,000
    Residential
    Status:
    Active
    MLS® Num:
    A2343676
    Bedrooms:
    6
    Bathrooms:
    6
    Floor Area:
    3,114 sq. ft.
    Set against the pond in Kinniburgh, this beautifully finished WALKOUT home offers almost 4,400 sq. ft. of developed living space, 4 BEDROOMS UP, an OVERSIZED HEATED TRIPLE GARAGE and a setting that fills the home with natural light. Extensive custom landscaping creates an impressive first impression with exposed aggregate walkways and stairs, stamped concrete garden beds and carefully designed outdoor spaces that continue into the sunny backyard overlooking the water and pathway system. Inside, soaring 18’ ceilings and expansive windows frame the POND VIEWS and allow sunlight to pour through the home. Custom details include upgraded trim and WAINSCOTTING, a COFFERED DINING ROOM CEILING and CROWN MOULDING on the upper level. The kitchen is centred around a large island with a 6-burner gas range, double built-in wall ovens and extensive cabinetry. The upgraded walk-through pantry adds custom shelving, additional countertops and exceptional storage. The dining room features a custom built-in buffet with glass doors and integrated lighting, while the living room offers a GAS FIREPLACE, built-ins and in-ceiling speakers. French doors open to a dedicated office with extensive built-in cabinetry, while the mudroom provides locker-style storage and a DOG WASH. A CUSTOM SPIRAL STAIRCASE creates a unique connection from the main level to the backyard below. Upstairs, the PRIMARY RETREAT captures beautiful pond views and features a vaulted ceiling, hidden perimeter lighting and Juliet balcony. The ensuite includes a freestanding tub, dual vanities, dedicated makeup area and access to the custom walk-in closet. Three additional bedrooms are located upstairs, including a generous 4TH BEDROOM above the garage that can also function as a bonus or media room. A well-appointed laundry room completes the level. The fully developed WALKOUT BASEMENT adds outstanding versatility with a KITCHENETTE, full-size refrigerator, extensive cabinetry, recreation space, 2 additional bedrooms, a full bathroom and large windows. Subject to municipal approval, the layout offers excellent potential for MULTI-GENERATIONAL LIVING. Outside, the extensive landscaping continues with a GAS FIREPIT, beautifully maintained yard and direct connection to the surrounding pathway system. A thoughtfully designed overhang creates a COVERED OUTDOOR SITTING AREA to enjoy the backyard and pond setting. The OVERSIZED TRIPLE GARAGE features an upgraded heater with excellent space for vehicles, storage and hobbies. Additional features include DUAL FURNACES, SMART SWITCHES throughout, air conditioning on the upper level, a large storage shed and a recently replaced HOT WATER TANK. An exceptional combination of space, custom finishing, natural light and water views in one of Kinniburgh’s most desirable settings. More details
    Listed by Real Broker
    Mohit Dhillon
  • 259 Kinniburgh Loop in Chestermere: Kinniburgh South Detached for sale : MLS®# A2349102

    259 Kinniburgh Loop Kinniburgh South Chestermere T1X 3C2
    Main Photo: 259 Kinniburgh Loop in Chestermere: Kinniburgh South Detached for sale : MLS®# A2349102
    $861,218
    Residential
    Status:
    Active
    MLS® Num:
    A2349102
    Bedrooms:
    6
    Bathrooms:
    4
    Floor Area:
    2,457 sq. ft.
    Welcome to 259 Kinniburgh Loop, an exceptional luxury home offering 3,287 sq. ft. of beautifully finished living space, including 2,457 sq. ft. across the main and upper floors plus an 830 sq. ft. finished legal 2-bedroom basement suite. Situated on a large corner lot, this thoughtfully designed home offers an ideal combination of luxury, functionality, and income potential, making it an excellent choice for families, multigenerational living, or homeowners looking for additional rental income. From the moment you arrive, you’re welcomed by an impressive oversized front door and a spacious, open entry. Just off the foyer is a versatile main-floor bedroom or office, conveniently connected to a full bathroom with a standing shower—ideal for guests, a home office, or multigenerational living. The heart of the home is the stunning kitchen, featuring a nearly 9-foot island, quartz countertops, stainless steel appliances, full-height cabinetry, and high-end finishes throughout. The main floor is completed by a spacious living room with an electric fireplace, a dedicated dining area, spice kitchen, and a walk-through mudroom with direct access to the garage. Thoughtful storage is built into the design with three main-floor closets, including two in the kitchen and one in the mudroom. Upstairs, a generous bonus room and sitting area provide the perfect living space. The expansive primary bedroom offers a comfortable retreat and connects to a spa-inspired 5-piece ensuite featuring dual vanities, a large glass shower with mosaic tile base, a freestanding tub, and a private toilet room. The ensuite flows seamlessly into walk in closet and the laundry room, which also provides convenient access back to the bonus room. Two additional spacious bedrooms and another beautifully finished 5-piece bathroom complete the upper level. With no dropped beams on the main or upper floors, the home maintains a clean, open, and modern feel throughout. The 830 sq. ft. legal basement suite adds tremendous versatility and value, featuring two spacious bedrooms, a full kitchen and living area, its own laundry, and a separate living space designed for comfortable long-term living. Whether used as a mortgage helper, rental opportunity, or private space for extended family, the legal suite provides flexibility rarely found in a home of this caliber. This home includes all of the renowned Golden Homes standards, including true 9-foot ceilings on both the main floor and basement, triple-pane windows, a side entry, matte black iron spindle railings, matte black hardware and fixtures, built-in shelving in the primary walk-in closet, upgraded carpet underlay, a tankless hot water heater, smart home features, gas lines to both the deck and garage, and a solar panel rough-in. Outside, the large corner lot provides additional yard space and excellent curb appeal. The exterior is fully More details
    Listed by Real Estate Professionals Inc.
    Mohit Dhillon
  • 199 Kinniburgh Road in Chestermere: Kinniburgh North Semi Detached (Half Duplex) for sale : MLS®# A2284977

    199 Kinniburgh Road Kinniburgh North Chestermere T1X 0T8
    Main Photo: 199 Kinniburgh Road in Chestermere: Kinniburgh North Semi Detached (Half Duplex) for sale : MLS®# A2284977
    $585,000
    Residential
    Status:
    Active
    MLS® Num:
    A2284977
    Bedrooms:
    4
    Bathrooms:
    4
    Floor Area:
    1,765 sq. ft.
    Price reduced! Located in one of Chestermere’s most sought-after communities, Kinniburgh, this upgraded semi-detached home offers both style and functionality. A spacious front entry welcomes you with an immediate sense of light and openness. The main level features durable vinyl plank flooring throughout, a large laundry room with potential for additional storage. There is a convenient half bath located off the garage entry. There is an open-concept connecting the living room, dining area, and kitchen. The kitchen is finished with white cabinetry, upgraded stainless steel appliances, quartz countertops, an upgraded backsplash, a corner pantry, and a large working island with eating bar. The living room has a corner gas fireplace with an upgraded tile surround, while a feature wall in the dining area adds a stylish focal point to the space. Custom blinds have been installed on the main level, and the home is equipped with central air conditioning. The home was also re-painted . Upstairs, you’ll find a cozy bonus room, three well-sized bedrooms, and thoughtful design throughout. The master bedroom is generously sized and includes a large walk-in closet and a four-piece ensuite. The two additional bedrooms offer ample closet space.. The fully developed basement adds even more living space, featuring a large bedroom, a spacious recreation room, and another four-piece bathroom. A versatile area at the base of the stairs provides the perfect spot for a home office or study nook. Several light fixtures have been upgraded, including the addition of pot lights in the kitchen. The main entrance provides direct access to the double attached garage, and the home offers excellent street appeal. Ideally located close to East Village amenities and just minutes from all that downtown Chestermere has to offer, this home combines comfort, upgrades, and an unbeatable location. More details
    Listed by Diamond Realty & Associates Ltd
    Mohit Dhillon
  • 109 Kinniburgh Cove in Chestermere: Kinniburgh North Detached for sale : MLS®# A2317356

    109 Kinniburgh Cove Kinniburgh North Chestermere T1X 0Y6
    Main Photo: 109 Kinniburgh Cove in Chestermere: Kinniburgh North Detached for sale : MLS®# A2317356
    $960,000
    Residential
    Status:
    Active
    MLS® Num:
    A2317356
    Bedrooms:
    6
    Bathrooms:
    4
    Floor Area:
    2,573 sq. ft.
    Embrace lakeside living in this exceptional Kinniburgh North home, situated within Chestermere’s beautiful community, poised to welcome you with its generous proportions and thoughtfully designed spaces. This two-story architectural masterpiece, boasting over 2573 square feet, unfolds with an inviting open floorplan, seamlessly connecting the kitchen, living, and dining areas – perfect for entertaining or simply enjoying quiet evenings. Quartz countertops grace the kitchen, complemented by a breakfast bar and kitchen island, creating a central hub for culinary adventures. Upstairs, four bedrooms await, including a luxurious five-piece ensuite bath featuring double vanity and walk-in closet, offering a private retreat for relaxation. Below grade, two additional bedrooms, alongside another full bathroom, provide versatility for guests or growing families. Laundry convenience is ensured with both upper and basement units, while central air keeps you comfortable year-round. Two fireplaces, one electric and one gas, add warmth and ambiance throughout the home. Hardwood, tile, and carpet flooring create an elegant foundation for your personal style. Not only does this residence offer ample parking with a triple attached garage accommodating six vehicles, but also boasts a finished basement, complete with laundry facilities, ready for your customization. Step outside onto the patio or balcony, enjoying your sloped interior lot within this cul-de-sac setting, with your backyard extending to your enjoyment of local amenities such as fishing, golf, lake access, parks, playgrounds, schools, shopping, sidewalks, and walking/bike paths. With its suite potential, this home provides flexibility and comfort for everyone. More details
    Listed by Real Broker
    Mohit Dhillon
  • 120 KINNIBURGH Circle in Chestermere: Kinniburgh North Detached for sale : MLS®# A2328764

    120 KINNIBURGH Circle Kinniburgh North Chestermere T1X 0P8
    Main Photo: 120 KINNIBURGH Circle in Chestermere: Kinniburgh North Detached for sale : MLS®# A2328764
    $939,900
    Residential
    Status:
    Active
    MLS® Num:
    A2328764
    Bedrooms:
    6
    Bathrooms:
    4
    Floor Area:
    3,190 sq. ft.
    120 Kinniburgh Circle, a BEAUTIFULLY UPGRADED SIX BEDROOM HOME including 'COFFERED CEILINGS' and over 4300 sq. ft. of developed living space in the desirable community of Kinniburgh! Thoughtfully designed with generous room sizes, a functional layout, quality finishings throughout, along with CENTRAL AIR! this residence offers the perfect balance of everyday comfort and stylish living. From the moment you enter, you are welcomed by a bright and spacious foyer that opens into a main floor designed to accommodate both family life and entertaining with ease. At the heart of the home is a beautifully designed kitchen featuring rich cabinetry, abundant counter space, GRANITE countertops, stainless steel appliances, including a gas cook top, built in microwave, built in oven, WINE FRIDGE, a MASSIVE central island, walk through pantry, and an expansive dining area ideal for hosting family gatherings or casual meals alike. The adjoining living room offers a warm and inviting atmosphere with plenty of space to relax, while large windows allow natural light to pour throughout the main level. A private main floor office creates the ideal work from home setup, while the mudroom adds everyday convenience and organization. The upper level continues to impress with four spacious bedrooms, a large central bonus room, dedicated laundry room, and a layout tailored for growing families. The primary retreat is a true sanctuary, easily accommodating your king-sized bed while offering a generous walk-in closet and a spa like ensuite bath complete with dual sinks, separate shower, and stand alone tub for relaxing at the end of the day. The additional bedrooms are all well proportioned and thoughtfully positioned. Complete with its own 'SEPARATE SIDE ENTRANCE' the fully developed basement provides exceptional flexibility and added living space, featuring a large family room with its own projector screen, a full bathroom, two bedrooms, bar area (this could be easily turned into a 'kitchenette') along with excellent storage. Whether used for entertaining, fitness, guests, teenagers, or multigenerational living, this lower level is ready to meet your needs. Step outside to enjoy the beautifully maintained sunny west facing yard with mature trees beyond the fence line creating added privacy, a large deck perfect for summer evenings, and plenty of space for children, pets, or outdoor enjoyment. The attached HEATED, TRIPLE car garage measures 21'3" x 30', and offers excellent room for vehicles, storage, and everyday practicality. Ideally located close to the lake, schools, pathways, and everyday amenities, with convenient access into Calgary, this is a home that offers outstanding space, versatility, and pride of ownership in one of Chestermere’s most desirable communities. New hot water tank 2024, new engineered hardwood installed 2023! Don’t miss the opportunity to make this property your new home! Click on the link to view the Virtual Tour! More details
    Listed by Stonemere Real Estate Solutions
    Mohit Dhillon
  • 308 Kinniburgh Link in Chestermere: Kinniburgh North Detached for sale : MLS®# A2334260

    308 Kinniburgh Link Kinniburgh North Chestermere T1X 0P8
    Main Photo: 308 Kinniburgh Link in Chestermere: Kinniburgh North Detached for sale : MLS®# A2334260
    $829,900
    Residential
    Status:
    Active
    MLS® Num:
    A2334260
    Bedrooms:
    7
    Bathrooms:
    5
    Floor Area:
    2,671 sq. ft.
    OPEN HOUSE - THIS SUNDAY - OCTOBER 25TH - 2PM TO 4PM!! ILLEGAL SUITE BASEMENT WITH SEPARATE ENTRANCE & SEPARATE LAUNDRY!! TRIPLE ATTACHED HEATED GARAGE!! 7 BEDROOMS!! 5 BATHROOMS!! MAIN FLOOR BEDROOM & FULL BATH!! LOCATED IN THE SOUGHT-AFTER LAKE COMMUNITY OF CHESTERMERE!! BOTH FURNACED UPGRADED IN 2024!! Step inside to discover a thoughtfully designed floor plan featuring a spacious living room, elegant dining area and a welcoming family room with a fireplace, abundant natural light and access to the backyard deck. The heart of the home is the chef-inspired kitchen, complete with a large island, extensive cabinetry, pantry and a bright breakfast nook. A main floor bedroom and 3-piece bathroom add convenience. The upper level offers 4 generously sized bedrooms, 3 full bathrooms, a bonus/family room and laundry. The luxurious primary retreat features a 5-piece ensuite and walk-in closet, while the second primary bedroom comes complete with its own 4-piece ensuite and walk-in closet. Two additional bedrooms share a well-appointed 4-piece bathroom. The fully developed basement features an ILLEGAL SUITE with a SEPARATE ENTRANCE and SEPARATE LAUNDRY, offering 2 bedrooms, a spacious rec room, kitchen and a 4-piece bathroom—an excellent setup for extended family. Completing this exceptional property is a TRIPLE ATTACHED HEATED GARAGE, providing ample parking and storage space. Enjoy all the benefits of living in Chestermere, including proximity to Chestermere Lake, parks, pathways, schools and everyday amenities. A HOME WITH SPACE, STYLE & VERSATILITY—ROOM FOR THE WHOLE FAMILY AND MORE!! More details
    Listed by Real Broker
    Mohit Dhillon
  • 109 Kinniburgh Boulevard E Boulevard E in Chestermere: Kinniburgh North Detached for sale : MLS®# A2334828

    109 Kinniburgh Boulevard E Boulevard E Kinniburgh North Chestermere T1X 0L9
    Main Photo: 109 Kinniburgh Boulevard E Boulevard E in Chestermere: Kinniburgh North Detached for sale : MLS®# A2334828
    $849,000
    Residential
    Status:
    Active
    MLS® Num:
    A2334828
    Bedrooms:
    6
    Bathrooms:
    4
    Floor Area:
    2,678 sq. ft.
    Welcome to this exceptional residence in the highly sought-after community of Kinniburgh in Chestermere. Offering over 3,600 sq. ft. of meticulously designed living space, this home showcases superior craftsmanship and premium finishes throughout. The main level features a thoughtfully designed layout complemented by a west-facing backyard, providing abundant natural light and ideal outdoor enjoyment. Ample parking is available, along with an oversized garage perfectly suited for vehicles, storage, and workspace needs. The fully developed walkout basement with a separate entrance adds outstanding versatility and functionality. It includes a full kitchen, private laundry, a well-appointed 5-piece bathroom, and two additional bedrooms—ideal for extended family living or potential income opportunities. Recent upgrades enhance the home’s value, including a new furnace and brand-new basement appliances (stove and refrigerator). Situated in the vibrant lakeside community of Chestermere, residents enjoy access to scenic parks, walking paths, playgrounds, and the renowned Chestermere Lake, offering year-round recreation from boating and water sports to winter skating. This is a rare opportunity to own a spacious, well-appointed home in a thriving, family-friendly neighborhood. More details
    Listed by URBAN-REALTY.ca
    Mohit Dhillon
  • 160 Kinniburgh Circle in Chestermere: Kinniburgh North Detached for sale : MLS®# A2337299

    160 Kinniburgh Circle Kinniburgh North Chestermere T1X 0P8
    Main Photo: 160 Kinniburgh Circle in Chestermere: Kinniburgh North Detached for sale : MLS®# A2337299
    $849,900
    Residential
    Status:
    Active
    MLS® Num:
    A2337299
    Bedrooms:
    6
    Bathrooms:
    5
    Floor Area:
    2,463 sq. ft.
    Welcome to 160 Kinniburgh Circle, an exceptional property located in the highly desirable Chestermere community of Kinniburgh. Offering an impressive combination of curb appeal, generous living space, everyday functionality, and a convenient location, this home is ready to accommodate a wide variety of lifestyle needs. The timeless stucco exterior gives the property a polished and distinguished appearance, while the substantial TRIPLE-CAR GARAGE provides an outstanding amount of space for vehicles, storage, seasonal equipment, tools, and recreational gear. Whether you require additional parking or simply appreciate having extra room to stay organized, the garage adds significant practicality to the home. Inside, the OPEN-CONCEPT LAYOUT creates a welcoming environment where the principal living areas connect naturally. The kitchen, dining area, and living room flow together seamlessly, allowing everyday routines and larger gatherings to take place comfortably. This connected design makes it easy to prepare meals, entertain guests, and remain part of the conversation while enjoying the main living space. The open arrangement also gives the home a spacious and inviting atmosphere that can be arranged and personalized to suit your needs. The FULLY DEVELOPED BASEMENT is a valuable extension of the home, providing additional finished living space beyond the main levels. This versatile area offers the flexibility to accommodate recreation, entertainment, working from home, fitness, overnight guests, or additional storage. It provides the extra room needed for changing household requirements and makes excellent use of the home’s complete footprint. The location further enhances the property’s appeal. Situated near local schools, Camp Chestermere, Chestermere Lake, shopping, recreation, and a wide selection of everyday amenities, residents can enjoy convenient access to both essential services and the outdoor lifestyle for which Chestermere is known. From lake activities and community programs to shopping and daily errands, everything you need is within convenient reach. With its attractive stucco exterior, open-concept interior, fully developed basement, triple-car garage, and excellent Kinniburgh location, this property delivers the space, flexibility, and convenience today’s homeowners are looking for. Do not miss the opportunity to make 160 Kinniburgh Circle your new home. Book your private showing today! More details
    Listed by Real Broker
    Mohit Dhillon
1-16/24
Data was last updated October 28, 2026 at 06:05 AM (UTC)

Kinniburgh real estate market snapshot

57Homes sold in the last 12 months
$795,000Median sale price, all homes
$830,000Median detached sale price
47 daysMedian days on market
  • 57 homes sold in Kinniburgh over the last 12 months, at a median price of $795,000.
  • Detached homes in Kinniburgh sold for a median of $830,000, or about $317 per square foot of above-grade living space.
  • Homes in Kinniburgh sold for a median of 96.8% of their list price.
  • Homes sold in a median of 47 days, slower than the Chestermere median of 42 days.
  • Across all of Chestermere, CREB®'s benchmark price for a typical detached home is $753,000, compared with $739,400 for the City of Calgary.
  • Chestermere has about 5.7 months of housing supply, compared with 3.9 months in Calgary, so buyers have more choice and more room to negotiate.

Sources: CREB® MLS® sales data via Pillar 9 for Kinniburgh, last 12 months of closed sales; CREB® monthly statistics for Chestermere and the City of Calgary. Median figures are rounded to the nearest $1,000.

Kinniburgh home prices in charts

Median detached sale price in Kinniburgh, by year

$650K
$661K
$642K
$730K
$874K
$844K
$890K
$860K
$830K
2018 2019 2020 2021 2022 2023 2024 2025 2026

Median price of detached homes sold through MLS® in Kinniburgh each year (years with at least 5 sales). The latest year includes sales to date.

What homes sold for in Kinniburgh (last 12 months)

Under $400K
0
$400K–$499K
0
$500K–$599K
6
$600K–$699K
12
$700K–$799K
13
$800K–$999K
21
$1M and up
5

Number of homes sold in each price range, all home types.

Source: CREB® MLS® sales data via Pillar 9.

Kinniburgh prices by home type

Home typeHomes sold (12 months)Median sale priceMedian size (above grade)Median price per sq ftChestermere median
Detached41$830,0002,650 sq ft$317$730,000
Semi-detached16$612,0001,880 sq ft$301$552,000

Detached homes that sold had a median annual property tax of about $4,200. The median detached lot was about 5,050 sq ft. About 14% of homes that sold had a secondary suite.

Source: CREB® MLS® sales data via Pillar 9, last 12 months of closed sales. Sizes are above-grade living space.

Living in Kinniburgh

Where Kinniburgh sits

Kinniburgh runs along the east side of Chestermere Lake, off East Chestermere Drive. It is on the far side of the lake from Calgary, so add a few minutes to your commute compared with the west side. East of Kinniburgh, large land parcels are planned for future residential development, so this side of the city will keep growing. Lake access and lake views add a premium to some streets, and those homes also show on our Chestermere lakefront homes page.

Schools

East Lake School (Rocky View Schools) on Kinniburgh Boulevard became a Kindergarten to Grade 9 school, which keeps most students in the community through junior high. Chestermere High School serves Grades 10 to 12. Rocky View Schools redrew Chestermere's attendance areas at the same time, so confirm the designated school for any address with the Rocky View Schools attendance page.

The homes and builders

Over the last 12 months, 41 detached homes and 16 semi-detached homes sold in Kinniburgh. About half were built in 2024 or later. Builders named in recent Kinniburgh listings include Sterling Homes, Broadview Homes, Stepper Homes and Gem Homes. About 1 in 7 homes that sold had a secondary suite, the highest share of these seven communities. For more suite options, see Chestermere homes with legal suites.

Costs to plan for

Kinniburgh's bigger homes come with bigger tax bills. The median property tax on detached homes that sold here was about $4,200 a year. Kinniburgh has no condo fees on detached or semi-detached homes.

Who Kinniburgh suits, and who it doesn't

Kinniburgh suits move-up buyers and larger families who want 2,500+ sq ft, a triple garage on some streets, and a school in the community. It also works for multi-generational households, since more homes here come with suites than in any other Chestermere community on this list. See triple garage homes in Chestermere.

It suits you less if your budget tops out around $600,000. Only semi-detached homes reach that range here. The east side also means a slightly longer drive into Calgary than Westmere, Chelsea or Dawson's Landing.

My take: prices in Kinniburgh have eased from their peak. The median detached sale price was about $890,000 in 2024 and about $830,000 more recently. Buyers have more room to negotiate than they did two years ago, especially on the new homes still coming to market.

How Kinniburgh compares with other Chestermere communities

CommunityHomes sold (12 months)Median price, all homesMedian detached priceMedian days on marketMost homes built
Westmere98$662,000$725,00037 days2002–2018
Rainbow Falls47$635,000$750,00040 days2006–2016
Kinniburgh57$795,000$830,00047 days2013–2024
Dawson's Landing46$562,000$690,00049 days2021–2025
Chelsea70$530,000$580,00049 days2021–2025
Waterford48$542,000$885,00048 days2023–2026
Bridgeport19$570,000$586,00038 days2025–2026
All of Chestermere539$625,000$730,00042 days2000–2024

Source: CREB® MLS® sales data via Pillar 9, last 12 months of closed sales. "Most homes built" shows the range covering 80% of homes sold in each community.

Kinniburgh questions people ask

What is the average home price in Kinniburgh, Chestermere?

Over the last 12 months, the median sale price for all homes in Kinniburgh was about $795,000. Detached homes sold for a median of about $830,000 and semi-detached homes for about $612,000.

What school is in Kinniburgh?

East Lake School (Rocky View Schools) is on Kinniburgh Boulevard and teaches Kindergarten to Grade 9. Chestermere High School serves Grades 10 to 12. Confirm the designated school for any address with the school board.

Are new homes still being built in Kinniburgh?

Yes. About half the homes that sold in Kinniburgh over the last 12 months were built in 2024 or later. Builders named in recent listings include Sterling Homes, Broadview Homes, Stepper Homes and Gem Homes.

Are there homes with basement suites in Kinniburgh?

Yes. About 1 in 7 homes that sold in Kinniburgh over the last 12 months had a secondary suite, the highest share among Chestermere's main communities. Always confirm whether a suite is legal and permitted with the City of Chestermere.

How big are homes in Kinniburgh?

The typical detached home that sold had about 2,650 sq ft above grade on a lot of about 5,000 sq ft. That is roughly 300 to 400 sq ft more than a typical detached home in Westmere or Rainbow Falls.

Is Kinniburgh on Chestermere Lake?

Kinniburgh is on the east side of Chestermere Lake. Some streets have lake access or lake views, and those homes sell at a premium over the community median.

About this page

This page was written by Mohit Dhillon, REALTOR® with Dhillon & Co. Real Estate Group at Century 21 Bravo Realty. Mohit grew up in north-east Calgary, lives in south-east Calgary and works with buyers and sellers across Calgary and Chestermere in English, Punjabi, Hindi and Urdu.

Sales figures for Kinniburgh come from CREB® MLS® data via Pillar 9 and cover the most recent 12 months of closed sales. Chestermere and Calgary benchmark prices and months of supply come from CREB®'s monthly statistics. Community facts come from the developers, the City of Chestermere and the school boards listed below.

Selling in Kinniburgh? Get a free home evaluation, or estimate your payments with our mortgage calculator.

Book a showing in Kinniburgh

Tell me which Kinniburgh home you want to see, or what you are looking for, and I will set up showings and send new Kinniburgh listings as soon as they hit the market.

Signup for our newsletter

STAY UP-TO-DATE WITH LATEST NEWS AND TIPS

Stay up to date with the Chestermere real estate market through our monthly newsletter. Get the latest MLS® listings, housing trends, buyer and seller tips, and community insights delivered straight to your inbox. You can unsubscribe at any time, and your email address will always remain private.

Signup for our newsletter Form Form

BUY or SELL - Contact Us Today!

(587) 719-5523

Find Chestermere homes for sale with real-time MLS® listings. From affordable starter houses to luxury estates, explore properties in Calgary, Airdrie, Chestermere & more.

Data is supplied by Pillar 9™ MLS® System. Pillar 9™ is the owner of the copyright in its MLS®System. Data is deemed reliable but is not guaranteed accurate by Pillar 9™.
The trademarks MLS®, Multiple Listing Service® and the associated logos are owned by The Canadian Real Estate Association (CREA) and identify the quality of services provided by real estate professionals who are members of CREA. Used under license.