Westmere Homes for Sale in Chestermere

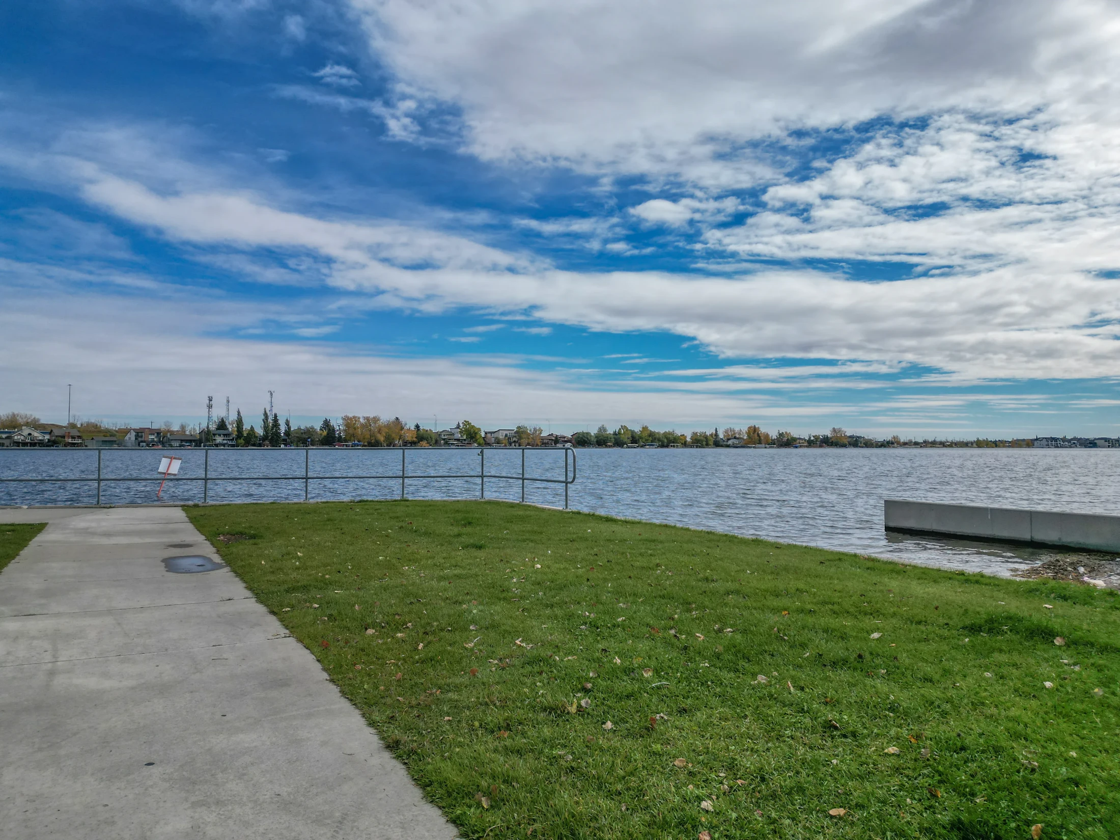
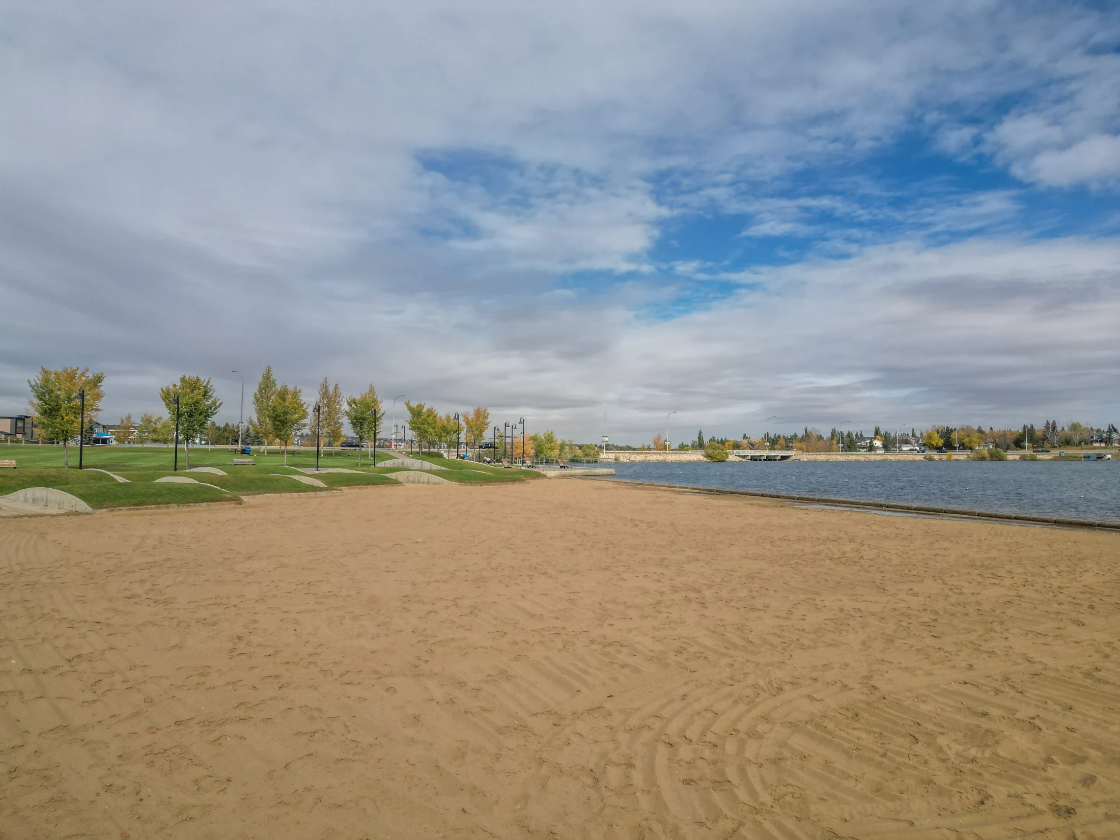
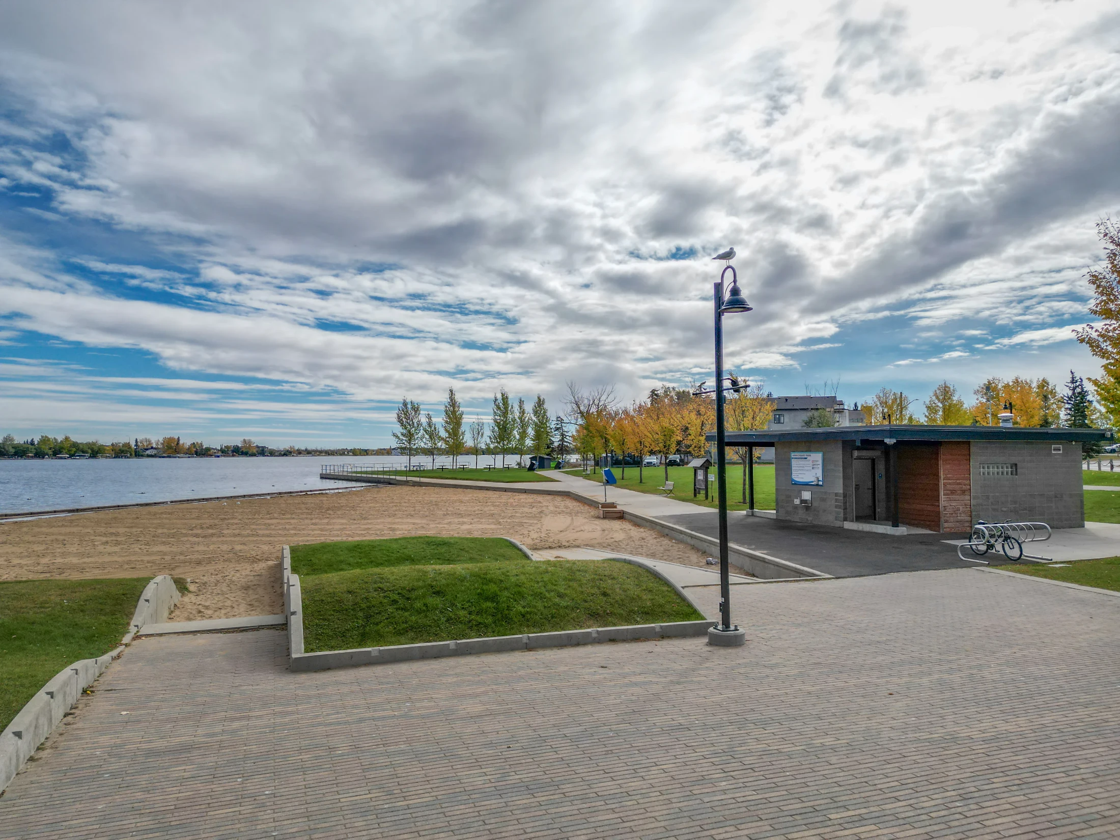
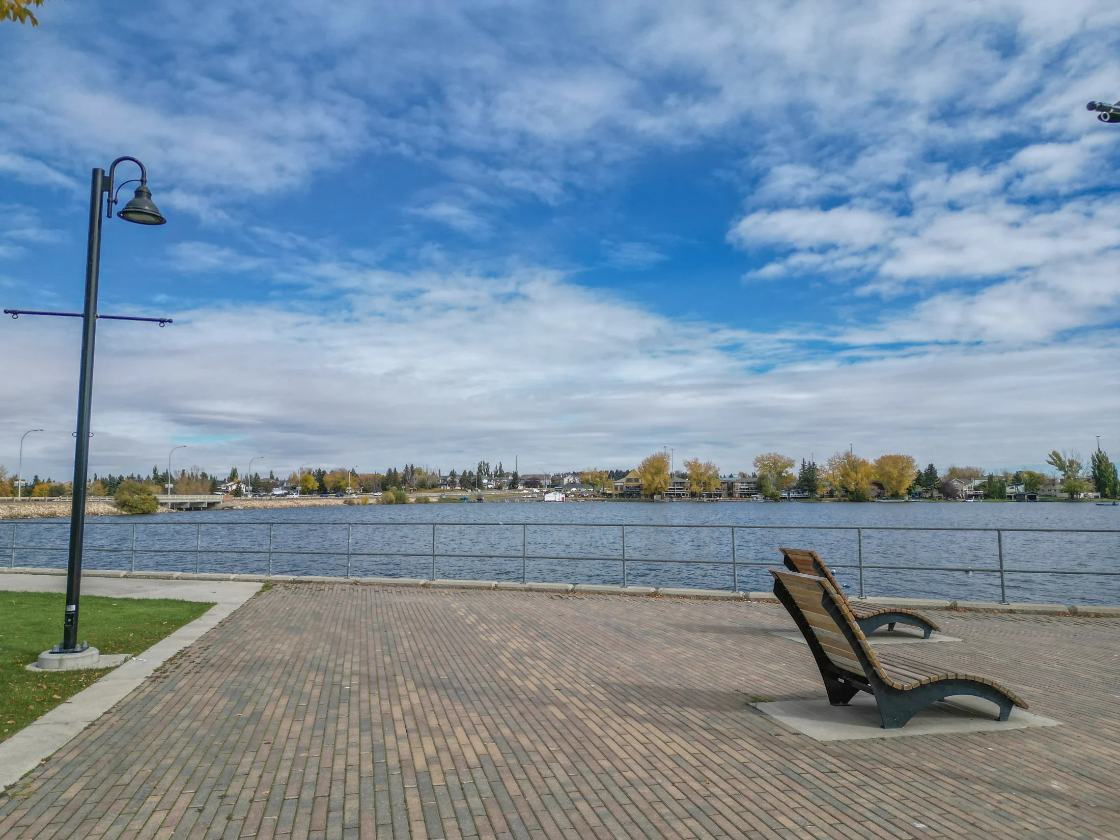
Established homes on the west side of Chestermere Lake

Westmere homes for sale cover more ground than any other Chestermere community: condos in the high $200Ks, townhomes under $400,000, and detached family homes that typically sell around $725,000. Over the last 12 months, 98 homes sold here, more than in any other community in the city.

Westmere is the settled side of Chestermere. Most homes went up between the early 2000s and the late 2010s, with a few older streets from the 1980s and 1990s. Lots are bigger than in the new communities (the typical detached lot is close to 5,900 sq ft), and the trees have had time to grow. Homes also sell faster here than anywhere else in Chestermere, with a median of about five weeks on the market.

If you want an established street, a real yard and the lake within reach, start here. If you want a brand-new build with a warranty, look at Bridgeport or Waterford instead.

Looking at homes in Westmere?

Call or text Mohit at (587) 719-5523 · English, Punjabi, Hindi and Urdu · Century 21 Bravo Realty

Westmere homes for sale right now

Forgot password Extend Verify Contact
1-12/45
  • 210 Stonemere Green in Chestermere: Westmere Detached for sale : MLS®# A2308839

    210 Stonemere Green Westmere Chestermere T1X 0S2
    Main Photo: 210 Stonemere Green in Chestermere: Westmere Detached for sale : MLS®# A2308839
    $799,000
    Residential
    Status:
    Active
    MLS® Num:
    A2308839
    Bedrooms:
    3
    Bathrooms:
    3
    Floor Area:
    2,334 sq. ft.
    Welcome to 210 Stonemere Green in Chestermere's desirable Westmere area - where everyday living feel relaxed, connected, and close to everything that makes lake city life special. This home offers Triple garage with high ceiling, huge back yard. Unfinished basement has very high ceiling to potentially build any recreation room. Enjoy quick access to Chestermere lake and pathways right from the front door. Community features nearby shopping, schools, playground and services, plus practical commute toward Calgary. Check out the 3D tour for detailed layout. More details
    Listed by CIR Realty
    Mohit Dhillon
  • 123 Stonemere Place in Chestermere: Westmere Row/Townhouse for sale : MLS®# A2320782

    123 Stonemere Place Westmere Chestermere T1X 1N1
    Main Photo: 123 Stonemere Place in Chestermere: Westmere Row/Townhouse for sale : MLS®# A2320782
    $354,900
    Residential
    Status:
    Active
    MLS® Num:
    A2320782
    Bedrooms:
    4
    Bathrooms:
    3
    Floor Area:
    1,212 sq. ft.
    Welcome home to this four bedroom townhome in Chestermere! You will love the front porch where you can sit and relax on a summer day. Inside you will find a lovely eat-in kitchen with lots of natural light. The main living area is bright and spacious with lots of room for entertaining. Upstairs you will find three spacious bedrooms, including the primary suite with its own private ensuite. The basement is fully finished with an additional bedroom. You also have your own backyard where you can relax and even host a backyard bbq. Call today! More details
    Listed by Pulse Real Estate
    Mohit Dhillon
  • 43 300 Marina Drive in Chestermere: Westmere Row/Townhouse for sale : MLS®# A2324862

    43 300 Marina Drive Westmere Chestermere T1X 0P6
    Main Photo: 43 300 Marina Drive in Chestermere: Westmere Row/Townhouse for sale : MLS®# A2324862
    $359,900
    Residential
    Status:
    Active
    MLS® Num:
    A2324862
    Bedrooms:
    2
    Bathrooms:
    2
    Floor Area:
    1,387 sq. ft.
    Super Convenient Location!!! Easy access to Stoney Trail and Hwy 1. Just a short walk to most amenities including schools, shopping, restaurants, medical facilities and the beach! Many activities close by for all ages including a rec centre for hockey! Close to East Hills shopping centre where you find Costco, Walmart and Cinemas as well as many other stores. Awesome curb appeal with the stone finish and white picket fence. Upon entry you have a good size flex room a half bath and access to your single attached garage with additional parking stall outside! There is street parking right out front as well! Next level up is your open concept kitchen, dining and living room designed for entertaining. Lots of natural light and access to your balcony with a gas line for the BBQ! A great place to enjoy a beverage on those warm summer evenings as the sun goes down! Upstairs has 2 decent size bedrooms, a full bath and convenient laundry facilities. No dissappointments here so book your personal viewing today! More details
    Listed by RE/MAX First
    Mohit Dhillon
  • 121 Springmere Road in Chestermere: Westmere Detached for sale : MLS®# A2328363

    121 Springmere Road Westmere Chestermere T1X 1R4
    Main Photo: 121 Springmere Road in Chestermere: Westmere Detached for sale : MLS®# A2328363
    $650,000
    Residential
    Status:
    Active
    MLS® Num:
    A2328363
    Bedrooms:
    4
    Bathrooms:
    3
    Floor Area:
    2,343 sq. ft.
    This is where lifestyle meets location. This beautifully maintained and freshly painted custom home is located in the heart of Westmere, one of Chestermere’s most popular communities. At over 2,300 sq ft this well laid out home offers plenty of room for the whole family. Terrific curb appeal with a welcoming covered front porch plus towering trees and lush landscaping that you only get in an established neighbourhood like this. The extremely spacious and sunny front entrance is complete with a closet with double doors and room for a shoe bench helps to tame the chaos of family life. An office just inside the entrance has French doors for privacy and a built-in desk and storage making it the perfect place to work or study from home. The open floor plan of the kitchen, living and dining room offers seamless flow for everyday living or entertaining. A gas fireplace with stone surround and wooden mantle in the living room and central air conditioning will keep you comfortable year round. A pleasing neutral palette throughout allows you to easily make the space your own. Upstairs you’ll find a rare 4 bedroom layout - perfect for a big family or to allow room for guests. The generous primary includes a 5 pc ensuite, walk in closet and multiple windows providing tons of natural light. The other 3 bedrooms are all a good size and one has a generous walk in closet. The West facing backyard is your own little outdoor oasis to relax in and enjoy. Mature landscaping, a nice deck with natural gas line for your bbq, storage shed and a ground level flagstone patio create a peaceful and serene space. You’ll also enjoy the added convenience of back alley access which is a rare find in Chestermere. Many noteworthy upgrades are items that aren’t immediately obvious including solar panels, 2 AC units, dual furnace, air purification system, newer doors & triple pane windows, radon mitigation, upgraded insulation and newer shingles & hot water tank. This wonderful family home is ideally located close to schools, shopping, restaurants and parks including a playground just down the street. Immediate possession is possible. More details
    Listed by RE/MAX Key
    Mohit Dhillon
  • 188 Hawkmere Way in Chestermere: Westmere Detached for sale : MLS®# A2329465

    188 Hawkmere Way Westmere Chestermere T1X 0C9
    Main Photo: 188 Hawkmere Way in Chestermere: Westmere Detached for sale : MLS®# A2329465
    $749,000
    Residential
    Status:
    Active
    MLS® Num:
    A2329465
    Bedrooms:
    4
    Bathrooms:
    4
    Floor Area:
    2,235 sq. ft.
    Welcome to this beautifully finished home in the vibrant community of Chestermere, offering the perfect blend of elegance, comfort, and functionality. Featuring **4 bedrooms** and **3.5 bathrooms**, this exceptional property is designed to accommodate today's modern family. From the moment you enter, you'll be captivated by the impressive **open-to-below foyer**, enhanced by elegant **wood railings** and an abundance of **large windows** that flood the home with natural light. The open-concept main floor creates a warm and inviting atmosphere, ideal for both everyday living and entertaining. The spacious kitchen is a chef's delight, complete with **granite countertops**, **stainless steel appliances**, and **updated lighting fixtures**, flowing seamlessly into the dining and living areas. Upstairs, you'll find **three generously sized bedrooms**, including a luxurious primary retreat featuring a **5-piece ensuite**. A **huge bonus room** provides the perfect space for family movie nights, a home office, or a children's play area. The **fully finished basement** adds even more living space with a **fourth bedroom**, a full bathroom, and plenty of room for guests, teens, or extended family. Step outside to enjoy your beautifully landscaped backyard oasis, featuring a **two-tiered deck with a gazebo**, perfect for relaxing or entertaining. **Poured concrete surrounds the home**, offering both low maintenance living and excellent curb appeal, while the **extended wide driveway** provides ample parking for multiple vehicles. This meticulously maintained home combines quality finishes, thoughtful upgrades, and exceptional indoor and outdoor living in one of Chestermere's desirable communities. Don't miss your opportunity to own this move-in-ready gem! More details
    Listed by Century 21 Bravo Realty
    Mohit Dhillon
  • 236 300 Marina Drive in Chestermere: Westmere Row/Townhouse for sale : MLS®# A2331513

    236 300 Marina Drive Westmere Chestermere T1X 0P6
    OPEN HOUSE: Oct 31, 2026
    10:00 AM - 12:00 PM MDT
    Open House on Saturday, October 31, 2026 10:00AM - 12:00PM
    Main Photo: 236 300 Marina Drive in Chestermere: Westmere Row/Townhouse for sale : MLS®# A2331513
    $247,500
    Residential
    Status:
    Active
    MLS® Num:
    A2331513
    Bedrooms:
    2
    Bathrooms:
    1
    Floor Area:
    768 sq. ft.
    A rare opportunity to own a beautifully maintained two-bedroom bungalow-style townhouse near Chestermere Lake, offering a private ground-level entrance, single-level living, and a peaceful position facing the complex gazebo and landscaped green space. Located just steps from Chestermere shopping, services, and everyday amenities, this move-in-ready home combines convenience with a thoughtfully designed, retreat-like interior. Step inside through the private entrance to a generous foyer that creates a welcoming arrival while providing privacy from the main living areas. From there, the space opens into a bright, seamless layout filled with natural light. Updated flooring flows throughout the living spaces, while carpet in the two roomy bedrooms adds warmth and comfort. The open-concept kitchen and living room create an inviting setting for relaxing, cooking, and entertaining. The kitchen features upgraded white quartz countertops, full-height cabinetry, updated lightning fixtures, stainless steel appliances, an updated refrigerator and stove, and a generous island with breakfast-bar seating. The upgraded white quartz continues into the bathroom, creating a clean, cohesive finish throughout the home. Carefully maintained and thoughtfully styled, the interior has the relaxed feeling of a boutique retreat. Both bedrooms offer comfortable proportions and flexibility for guests, family, or a home office. A large in-suite laundry room provides exceptional additional storage, making everyday living practical and organized. Outside, the covered private patio is perfect for barbecuing, enjoying your morning coffee, or relaxing on warm summer evenings. With private ground-level access, low-maintenance single-level living, a desirable location within the complex, and proximity to Chestermere Lake and nearby shopping, this Chestermere bungalow-style townhouse is an excellent option for first-time buyers, downsizers, or real estate investors. More details
    Listed by RE/MAX House of Real Estate
    Mohit Dhillon
  • 114 300 Marina Drive in Chestermere: Westmere Row/Townhouse for sale : MLS®# A2332210

    114 300 Marina Drive Westmere Chestermere T1X 0P6
    Main Photo: 114 300 Marina Drive in Chestermere: Westmere Row/Townhouse for sale : MLS®# A2332210
    $419,900
    Residential
    Status:
    Active
    MLS® Num:
    A2332210
    Bedrooms:
    3
    Bathrooms:
    4
    Floor Area:
    1,224 sq. ft.
    Welcome to this stunning, fully upgraded townhouse offering the perfect blend of style, comfort, and location! Ideally situated with no neighbours behind, this exceptional home backs onto a tranquil green space, park, and the prestigious Paradise Road Estates, while being just a short walk to Chestermere Lake, Chestermere Town Market & Plaza, and nearby schools. Step inside to discover a bright, modern open-concept floor plan featuring luxury vinyl plank flooring, soaring ceilings, and a beautifully appointed kitchen complete with elegant cabinetry, granite countertops, a graphite sink, pantry, and upgraded stainless steel appliances. The spacious living room opens to a private, fully fenced backyard—perfect for relaxing or entertaining. A convenient 2-piece powder room completes the main level. Upstairs, you'll find three generously sized bedrooms, two full bathrooms, and a convenient upper-level laundry room. The spacious primary retreat features a walk-in closet and a stylish private ensuite. The fully finished basement is a standout feature, professionally completed with a brand-new 4-piece bathroom, adding valuable living space rarely found in townhomes. Whether you're a first-time buyer, growing family, or investor, this move-in-ready home offers an unbeatable combination of premium upgrades, functional living space, and an outstanding location. Don't miss this incredible opportunity—book your private showing today! More details
    Listed by Royal LePage Blue Sky
    Mohit Dhillon
  • 150 Springmere Drive in Chestermere: Westmere Detached for sale : MLS®# A2334796

    150 Springmere Drive Westmere Chestermere T1X 1V9
    Main Photo: 150 Springmere Drive in Chestermere: Westmere Detached for sale : MLS®# A2334796
    $679,900
    Residential
    Status:
    Active
    MLS® Num:
    A2334796
    Bedrooms:
    5
    Bathrooms:
    4
    Floor Area:
    2,289 sq. ft.
    Welcome to this beautifully updated 2-storey home in the highly desirable community of Westmere, Chestermere. ILLEGAL BASEMENT SUITE!! SEPARATE ENTRANCE!! 5 BEDROOMS!! 3.5 BATHS!! DOUBLE ATTACHED GARAGE!! Offering nearly 2,288.6 sq. ft. of immaculate above-grade living space, this residence perfectly blends modern style with family functionality. The bright, open-concept main floor features a dedicated home office and a stunningly renovated kitchen complete with quartz countertops, a waterfall island, and premium stainless steel appliances. Upstairs boasts a massive bonus room and a luxurious primary suite, complemented by beautifully updated bathrooms on both levels. BASEMENT features an ILLEGAL SUITE with a separate entrance, offering 2 bedrooms, a kitchen, two additional bedrooms, and a full bathroom - perfect for extended family or added income potential. Complete with a double attached garage and a spacious rear deck in a fully fenced yard, this turnkey property is ideally located just minutes from schools, parks, shopping, and Chestermere Lake. More details
    Listed by Town Residential
    Mohit Dhillon
  • 143 300 MARINA Drive in Chestermere: Westmere Apartment for sale : MLS®# A2335712

    143 300 MARINA Drive Westmere Chestermere T1X 0P6
    Main Photo: 143 300 MARINA Drive in Chestermere: Westmere Apartment for sale : MLS®# A2335712
    $254,900
    Residential
    Status:
    Active
    MLS® Num:
    A2335712
    Bedrooms:
    2
    Bathrooms:
    1
    Floor Area:
    758 sq. ft.
    Fantastic 2-bedroom corner unit condo located in the highly desirable Chestermere Station. Perfectly situated just steps from shopping, restaurants, and everyday amenities, and only minutes from beautiful Chestermere Lake, this home offers both convenience and lifestyle. Located on the second floor, this bright open concept unit features neutral paint tones, large windows, and a functional layout that allows plenty of natural light to flow through the space. The recently renovated kitchen includes quartz countertops, creating a modern and stylish space that opens seamlessly to the living and dining areas. Additional highlights include in-suite laundry, an assigned parking stall, and low condo fees under $200 per month. Each unit has its own furnace and hot water tank, helping keep monthly costs efficient and manageable. Offering incredible value in the growing community of Chestermere, this is a fantastic opportunity for investors, first time buyers, or anyone looking for low maintenance living close to the lake and all amenities. More details
    Listed by Century 21 Bravo Realty
    Mohit Dhillon
  • 210 300 Marina Drive in Chestermere: Westmere Apartment for sale : MLS®# A2336711

    210 300 Marina Drive Westmere Chestermere T1X 0P6
    Main Photo: 210 300 Marina Drive in Chestermere: Westmere Apartment for sale : MLS®# A2336711
    $230,000
    Residential
    Status:
    Active
    MLS® Num:
    A2336711
    Bedrooms:
    2
    Bathrooms:
    1
    Floor Area:
    753 sq. ft.
    Welcome to this updated 2-bedroom, 1-bathroom corner unit with LOW CONDO FEES, ideally located in one of Chestermere’s most convenient and accessible areas, just steps from shopping, groceries, restaurants and everyday amenities. Located in the Chestermere Station complex, this ground-floor home features its own PRIVATE ENTRANCE, private patio and an assigned parking stall DIRECTLY IN FRONT of the unit. Step inside to find new LVP flooring throughout with NO CARPET, fresh paint and a functional open layout. The spacious living room is filled with natural light from a large window and offers plenty of room for both living and dining areas. The kitchen features ample cabinet and counter space, a large island and convenient bar seating. Both bedrooms offer large windows and flexible living options, whether you need two bedrooms or a dedicated home office. A 4-piece bathroom includes both a tub and shower, while the generously sized laundry room provides valuable additional storage space. Offering approximately 753 sq. ft. of single-level living, this is a great opportunity for first-time buyers, downsizers or anyone looking for bungalow-style convenience at an affordable price point. Walk just a few minutes to Safeway, shops, restaurants and services at Chestermere Station, with Chestermere Lake, pathways, parks and recreation nearby. An excellent combination of location, value and low-maintenance living. Some photos are virtually staged. More details
    Listed by 2% Realty
    Mohit Dhillon
  • 56 300 MARINA Drive in Chestermere: Westmere Row/Townhouse for sale : MLS®# A2337759

    56 300 MARINA Drive Westmere Chestermere T1X 0P6
    Main Photo: 56 300 MARINA Drive in Chestermere: Westmere Row/Townhouse for sale : MLS®# A2337759
    $369,000
    Residential
    Status:
    Active
    MLS® Num:
    A2337759
    Bedrooms:
    3
    Bathrooms:
    3
    Floor Area:
    1,486 sq. ft.
    Located right in the heart of CHESTERMERE LAKE | PRIVATE FENCED YARD | ATTACHED GARAGE | DRIVEWAY PARKING | LOW CONDO FEES Welcome to 300 Marina Drive, a beautifully maintained 3-storey townhome in the sought-after lake community of Westmere in Chestermere Lake. Offering approximately 1,486 sq. ft. of thoughtfully designed living space, this bright and spacious home combines privacy, functionality, and an unbeatable location. The entry level features a welcoming foyer, versatile flex room, 2-piece bathroom, and direct access to the single attached garage. The flex room offers excellent versatility as a home office, gym, or additional bedroom, depending on your needs. The fenced front yard provides a private outdoor area for children or pets. Upstairs, the main living level showcases a bright open-concept design with large windows and an abundance of natural light. The modern kitchen features granite countertops, ample cabinetry, stainless steel appliances, and a large island with breakfast-bar seating. Sliding doors lead to your private balcony, creating the perfect setting for morning coffee or summer BBQs. The adjoining dining area flows naturally into the spacious living room, making this level ideal for both everyday living and entertaining. The upper floor offers two generous bedrooms, including a spacious primary retreat with walk-in closet space. A 4-piece bathroom with granite counters and modern vanity, plus a convenient laundry room with upper-level washer and dryer, complete this level. Additional highlights include fresh paint, west exposure, single attached garage, full driveway, private fenced yard, low condo fees. The location is equally impressive. Enjoy being within walking distance of Chestermere Lake, shops, restaurants, grocery stores, cafes, the library, walking paths, parks, and everyday amenities. Lake recreation is at your doorstep, with opportunities for boating, Sunny beach days, and year-round outdoor enjoyment. Whether you’re a first-time buyer, downsizer, young family, or investor, this is a fantastic opportunity to enjoy low-maintenance living in one of Chestermere’s most convenient lakeside locations. Move in, settle in, and enjoy everything Chestermere has to offer! Don't miss out , feel free to check out the 3-D virtual tour link and schedule your favourite realtor today for a private showing. More details
    Listed by eXp Realty
    Mohit Dhillon
  • 164 ASPENMERE Close in Chestermere: Westmere Detached for sale : MLS®# A2337731

    164 ASPENMERE Close Westmere Chestermere T1X 0G3
    OPEN HOUSE: Oct 31, 2026
    12:00 PM - 02:00 PM MDT
    Open House on Saturday, October 31, 2026 12:00PM - 2:00PM
    OPEN HOUSE: Nov 01, 2026
    11:00 AM - 01:00 PM MDT
    Open House on Sunday, November 1, 2026 11:00AM - 1:00PM
    Main Photo: 164 ASPENMERE Close in Chestermere: Westmere Detached for sale : MLS®# A2337731
    $724,900
    Residential
    Status:
    Active
    MLS® Num:
    A2337731
    Bedrooms:
    4
    Bathrooms:
    4
    Floor Area:
    2,402 sq. ft.
    OPEN HOUSE THIS SATURDAY AND SUNDAY, OCT. 31 AND NOV. 01 BETWEEN 12PM TO 2PM. Welcome to a home designed for effortless family living and unforgettable memories! Nestled in a quiet, family-friendly cul-de-sac just steps from vibrant green spaces and playgrounds, this fully finished home offers the ultimate lifestyle with Chestermere Lake and Chestermere Station amenities only a short stroll away. Bathed in natural light, the main level boasts glowing hardwood floors, a cozy stone-veneer gas fireplace for family movie nights, and a sun-drenched south-facing home office equipped with custom built-in desks and cabinetry—perfect for remote work, study, or managing a busy household. At the heart of the home, the chef-inspired kitchen features rich granite countertops, a spacious center island, stainless steel appliances (including a newer dishwasher-2020), a walkthrough pantry leading to the mudroom, and a gas line option for future gas cooking. Step outside to your private outdoor oasis: an expansive rear deck with a durable Duradek finish and sleek glass railings, complete with a BBQ gas line and steps down to a private patio in the large, fully fenced backyard—ideal for summer play, pets, and weekend entertaining. Upstairs, kids and parents alike will love the massive south-facing bonus room featuring soaring vaulted ceilings. Functional upper-level laundry adds daily convenience, while two generously sized kids’ bedrooms share a pristine 4-piece bath. The master bedroom serves as a peaceful retreat, complete with a spa-like 5-piece ensuite and a spacious walk-in closet. The fully finished lower level offers versatile living space, featuring a 4th bedroom, full 4-piece bath, second cozy gas fireplace, abundant storage, and a large games/rec room with a kitchenette—ideal for hosting guests, teen hangouts, or an extended family stay. - Plus, the property structure offers fantastic future flexibility with the possibility/potential for a side or rear walkout conversion for those looking to add separate access or custom basement functionality down the road! - More details
    Listed by Royal LePage Mission Real Estate
    Mohit Dhillon
1-12/45
Data was last updated October 28, 2026 at 06:05 AM (UTC)

Westmere real estate market snapshot

98Homes sold in the last 12 months
$662,000Median sale price, all homes
$725,000Median detached sale price
37 daysMedian days on market
  • 98 homes sold in Westmere over the last 12 months, at a median price of $662,000.
  • Detached homes in Westmere sold for a median of $725,000, or about $313 per square foot of above-grade living space.
  • Homes in Westmere sold for a median of 97.4% of their list price.
  • Homes sold in a median of 37 days, faster than the Chestermere median of 42 days.
  • Across all of Chestermere, CREB®'s benchmark price for a typical detached home is $753,000, compared with $739,400 for the City of Calgary.
  • Chestermere has about 5.7 months of housing supply, compared with 3.9 months in Calgary, so buyers have more choice and more room to negotiate.

Sources: CREB® MLS® sales data via Pillar 9 for Westmere, last 12 months of closed sales; CREB® monthly statistics for Chestermere and the City of Calgary. Median figures are rounded to the nearest $1,000.

Westmere home prices in charts

Median detached sale price in Westmere, by year

$528K
$530K
$527K
$575K
$690K
$697K
$722K
$731K
$725K
2018 2019 2020 2021 2022 2023 2024 2025 2026

Median price of detached homes sold through MLS® in Westmere each year (years with at least 5 sales). The latest year includes sales to date.

What homes sold for in Westmere (last 12 months)

Under $400K
22
$400K–$499K
6
$500K–$599K
3
$600K–$699K
27
$700K–$799K
30
$800K–$999K
7
$1M and up
3

Number of homes sold in each price range, all home types.

Source: CREB® MLS® sales data via Pillar 9.

Westmere prices by home type

Home typeHomes sold (12 months)Median sale priceMedian size (above grade)Median price per sq ftChestermere median
Detached67$725,0002,260 sq ft$313$730,000
Semi-detached4$563,0001,500 sq ft$358$552,000
Townhome19$378,0001,280 sq ft$291$415,000
Condo apartment8$295,000810 sq ft$397$276,000

Townhomes and condos in Westmere that sold had a median monthly condo fee of about $335. Detached homes that sold had a median annual property tax of about $4,050. The median detached lot was about 5,900 sq ft. About 10% of homes that sold had a secondary suite.

Source: CREB® MLS® sales data via Pillar 9, last 12 months of closed sales. Sizes are above-grade living space.

Living in Westmere

Where Westmere sits

Westmere is on the west side of Chestermere Lake. Daily errands are close: the shops at Chestermere Station include a grocery store, banks, medical offices and restaurants. Calgary's east-end big-box stores at East Hills are a short drive west, and Highway 1, 17 Avenue SE and Stoney Trail all connect you into the city.

Schools

Prairie Waters Elementary (Rocky View Schools) and St. Gabriel the Archangel (Calgary Catholic) sit side by side on Invermere Drive. Older students go to Chestermere Lake Middle School on West Lakeview Drive and Chestermere High School. Rocky View Schools redrew Chestermere's attendance areas when East Lake School became a K–9 school, so confirm the designated school for any address with the Rocky View Schools attendance page.

The homes

This is where Chestermere's mix is widest. Over the last 12 months, 67 detached homes, 19 townhomes, 8 condos and 4 semi-detached homes sold in Westmere. A typical detached home has about 2,260 sq ft above grade, a double garage and a finished basement. About 1 in 10 homes that sold had a secondary suite. For condo and townhome options across the city, see Chestermere townhomes and Chestermere condos.

Lake life

Chestermere Lake is the reason many people move here, and Westmere puts you on its west shore. Lakefront homes in Westmere sell at a large premium and come up rarely; when they do, they also show on our Chestermere lakefront homes page.

Who Westmere suits, and who it doesn't

Westmere suits families who want a bigger lot and mature trees for the money, buyers who want an established street close to the lake, and first-time buyers looking at condos or townhomes under $400,000.

It suits you less if you want a new build with a home warranty or modern open-plan layouts without renovating. Many detached homes here are 15 to 25 years old, so budget for roofs, furnaces, windows and hot water tanks. Some townhome and condo complexes also carry monthly fees, typically about $335.

My take: Westmere is the best value in Chestermere for buyers who care about lot size and an established street more than new finishes. Because homes here sell faster than anywhere else in town, go in with your financing approved and be ready to move.

How Westmere compares with other Chestermere communities

CommunityHomes sold (12 months)Median price, all homesMedian detached priceMedian days on marketMost homes built
Westmere98$662,000$725,00037 days2002–2018
Rainbow Falls47$635,000$750,00040 days2006–2016
Kinniburgh57$795,000$830,00047 days2013–2024
Dawson's Landing46$562,000$690,00049 days2021–2025
Chelsea70$530,000$580,00049 days2021–2025
Waterford48$542,000$885,00048 days2023–2026
Bridgeport19$570,000$586,00038 days2025–2026
All of Chestermere539$625,000$730,00042 days2000–2024

Source: CREB® MLS® sales data via Pillar 9, last 12 months of closed sales. "Most homes built" shows the range covering 80% of homes sold in each community.

Westmere questions people ask

What is the average home price in Westmere, Chestermere?

Over the last 12 months, the median sale price for all homes in Westmere was about $662,000. Detached homes sold for a median of about $725,000, townhomes about $378,000 and condos about $295,000.

How fast do homes sell in Westmere?

Westmere homes sold in a median of about 37 days over the last 12 months, the fastest of any Chestermere community. Across Chestermere the median was 42 days.

What schools are near Westmere?

Prairie Waters Elementary (Rocky View Schools) and St. Gabriel the Archangel (Calgary Catholic) are both on Invermere Drive. Older students attend Chestermere Lake Middle School and Chestermere High School. Confirm the designated school for any address with the school board.

Are there lakefront homes in Westmere?

Yes, but they are a small share of sales and sell at a large premium over the community median. Most Westmere homes are a short drive or walk from the lake rather than on it.

Does Westmere have townhomes and condos?

Yes. Westmere has more condos and townhomes than most Chestermere communities. Over the last 12 months, 19 townhomes sold at a median of about $378,000 and 8 condos at about $295,000.

How old are the homes in Westmere?

Most Westmere homes that sold were built between about 2002 and 2018, with some older homes from the 1980s and 1990s. The median build year was 2006. There is no new construction in Westmere.

About this page

This page was written by Mohit Dhillon, REALTOR® with Dhillon & Co. Real Estate Group at Century 21 Bravo Realty. Mohit grew up in north-east Calgary, lives in south-east Calgary and works with buyers and sellers across Calgary and Chestermere in English, Punjabi, Hindi and Urdu.

Sales figures for Westmere come from CREB® MLS® data via Pillar 9 and cover the most recent 12 months of closed sales. Chestermere and Calgary benchmark prices and months of supply come from CREB®'s monthly statistics. Community facts come from the developers, the City of Chestermere and the school boards listed below.

Selling in Westmere? Get a free home evaluation, or estimate your payments with our mortgage calculator.

Book a showing in Westmere

Tell me which Westmere home you want to see, or what you are looking for, and I will set up showings and send new Westmere listings as soon as they hit the market.

Signup for our newsletter

STAY UP-TO-DATE WITH LATEST NEWS AND TIPS

Stay up to date with the Chestermere real estate market through our monthly newsletter. Get the latest MLS® listings, housing trends, buyer and seller tips, and community insights delivered straight to your inbox. You can unsubscribe at any time, and your email address will always remain private.

Signup for our newsletter Form Form

BUY or SELL - Contact Us Today!

(587) 719-5523

Find Chestermere homes for sale with real-time MLS® listings. From affordable starter houses to luxury estates, explore properties in Calgary, Airdrie, Chestermere & more.

Data is supplied by Pillar 9™ MLS® System. Pillar 9™ is the owner of the copyright in its MLS®System. Data is deemed reliable but is not guaranteed accurate by Pillar 9™.
The trademarks MLS®, Multiple Listing Service® and the associated logos are owned by The Canadian Real Estate Association (CREA) and identify the quality of services provided by real estate professionals who are members of CREA. Used under license.