Dawson's Landing Homes for Sale in Chestermere

A newer Qualico community minutes from Calgary's east edge

Dawson's Landing homes for sale are mostly newer homes priced in the $500,000s and $600,000s. Over the last 12 months, 46 homes sold here at a median of about $562,000: detached homes around $690,000, semi-detached homes around $552,000 and townhomes around $457,000.

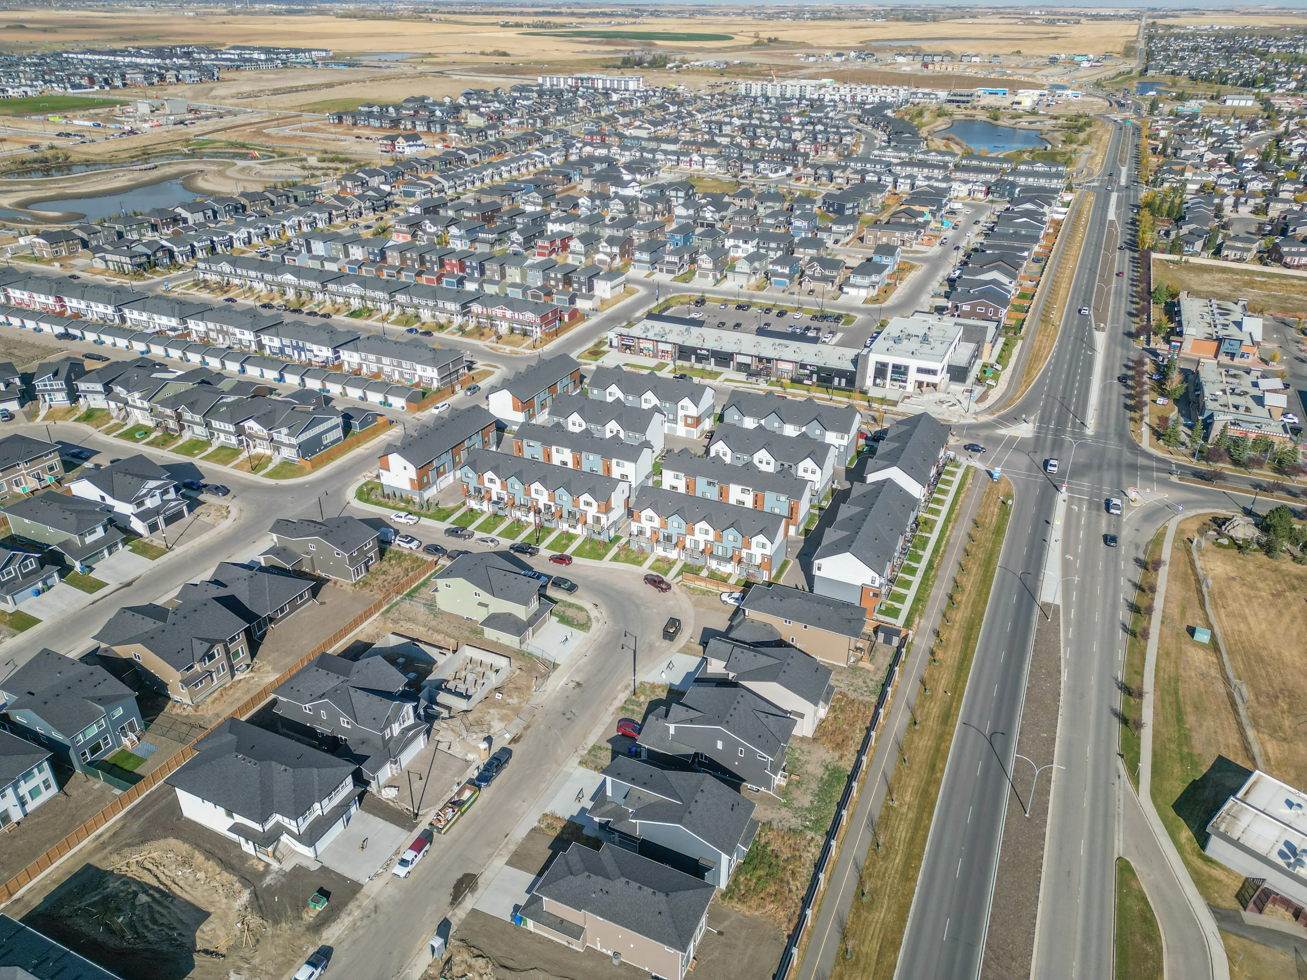
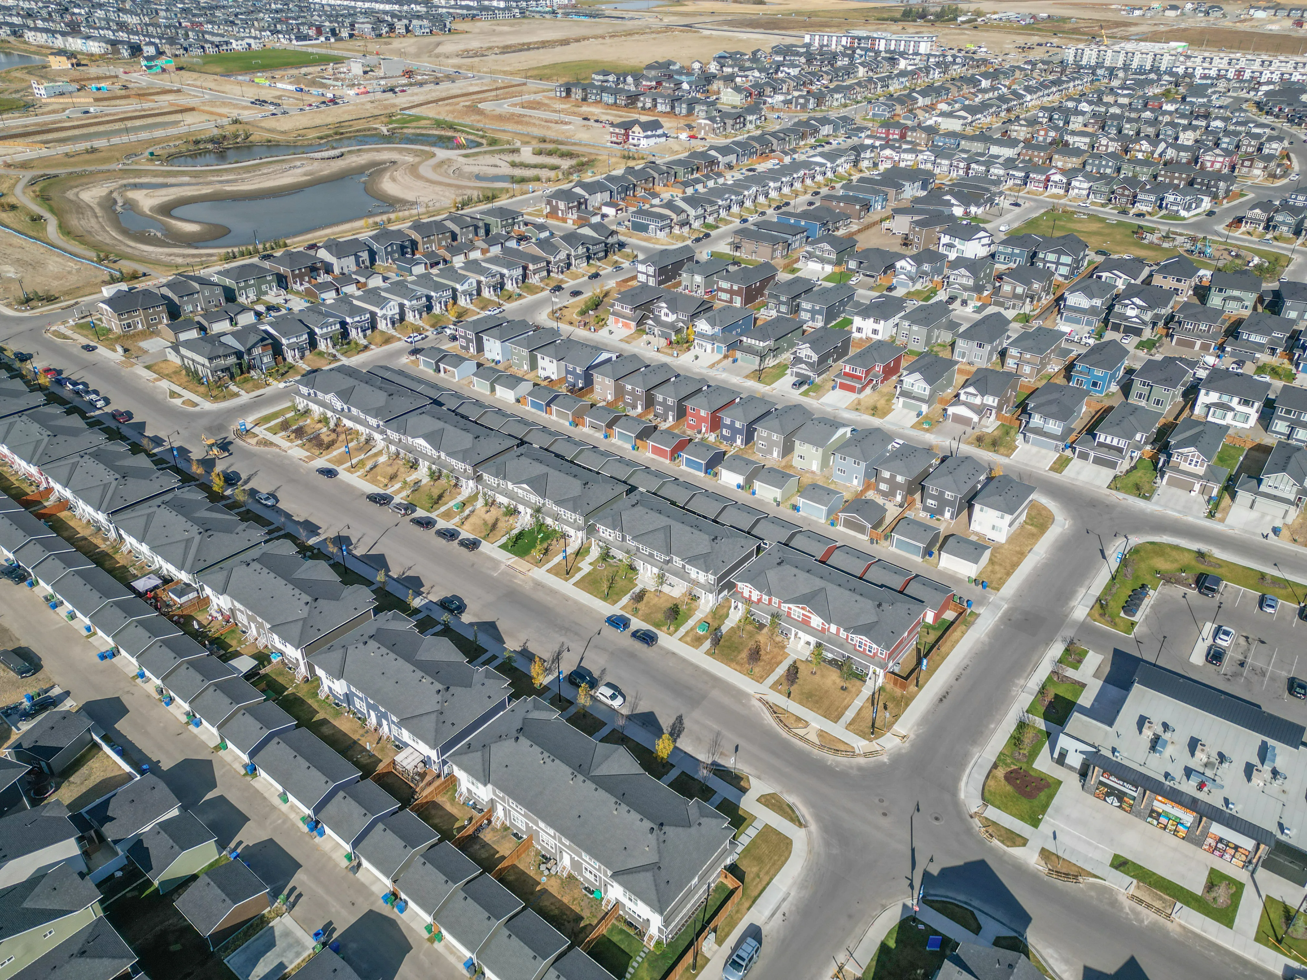
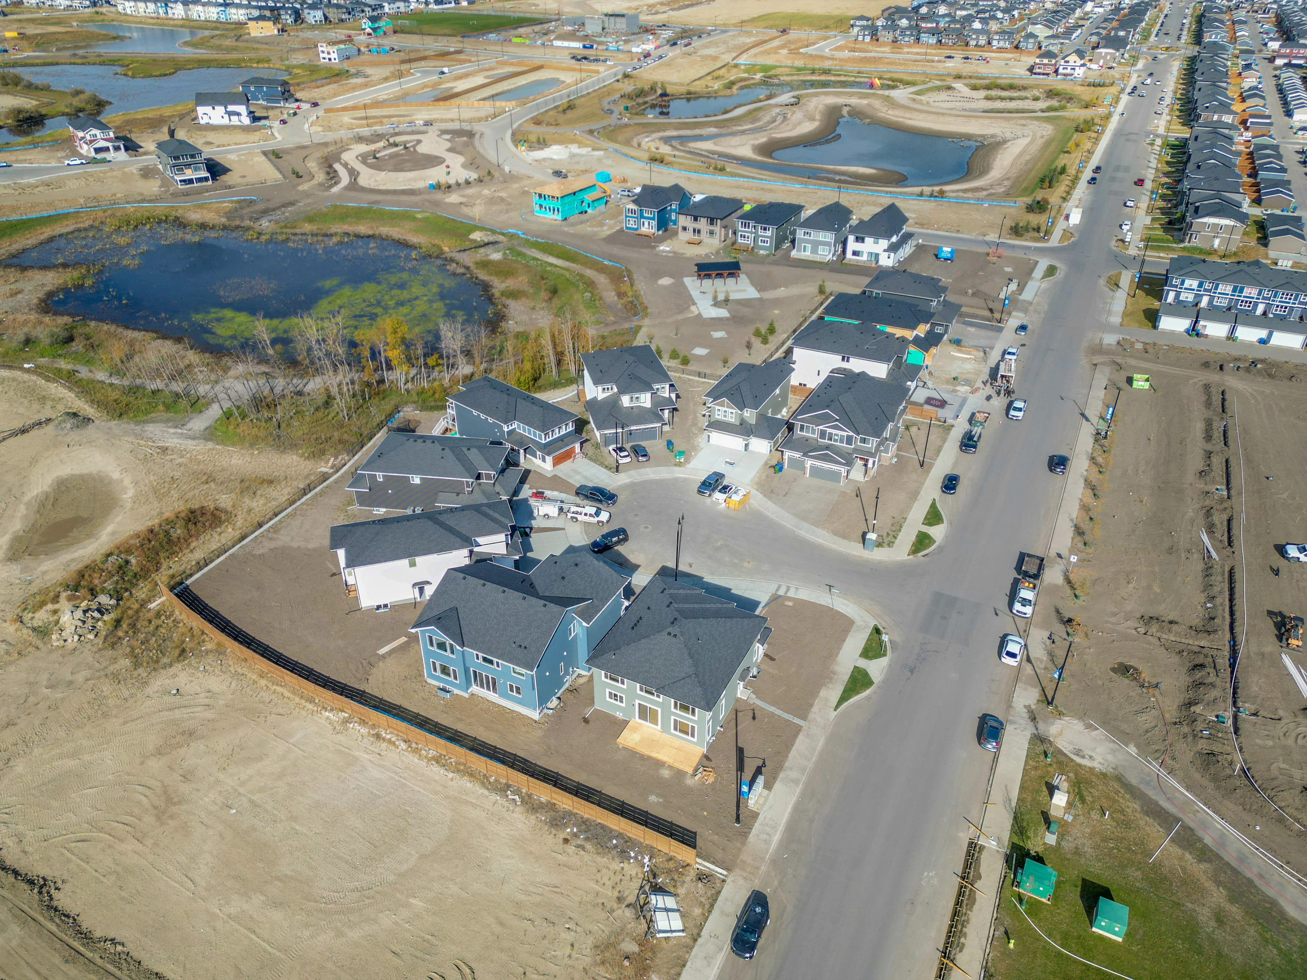
Qualico Communities started Dawson's Landing on the west side of Chestermere, just west of Rainbow Road and about five minutes from Calgary's eastern edge. The community covers 267 acres and is planned for more than 1,300 homes, with stormwater ponds, parks and an owners' association that runs community events.

It is one of the best places in Chestermere to buy a newer home for under $600,000. If you want a bigger detached home on an older street, look at Rainbow Falls next door.

Looking at homes in Dawson's Landing?

Call or text Mohit at (587) 719-5523 · English, Punjabi, Hindi and Urdu · Century 21 Bravo Realty

Dawson's Landing homes for sale right now

Forgot password Extend Verify Contact
1-16/35
  • 468 Dawson Circle in Chestermere: Dawson's Landing Detached for sale : MLS®# A2337131

    468 Dawson Circle Dawson's Landing Chestermere T1X 2R4
    Main Photo: 468 Dawson Circle in Chestermere: Dawson's Landing Detached for sale : MLS®# A2337131
    $849,800
    Residential
    Status:
    Active
    MLS® Num:
    A2337131
    Bedrooms:
    5
    Bathrooms:
    4
    Floor Area:
    2,401 sq. ft.
    Experience a sophisticated lifestyle in this stunning former showhome, where clean architectural lines and bright, open-concept spaces create an immediate sense of quality. The main floor features durable, stylish flooring and a neutral palette, offering a seamless flow that is perfect for both daily living and entertaining. A dedicated home office near the entrance provides a private workspace, while the separate entrance offers added convenience and versatile potential. The central living area is anchored by a contemporary linear fireplace with a unique geometric tile surround and large windows that invite natural light. The primary chef-inspired kitchen showcases a mix of white and charcoal cabinetry, premium stainless steel appliances, and gold accents. For those who love to cook, the fully equipped spice kitchen provides a secondary, enclosed space to prepare meals while keeping the main living area pristine and odor-free. Upstairs, the home continues to impress with a bright landing and well-appointed bathrooms featuring quartz countertops and sleek fixtures. Every detail, from the textured designer backsplashes to the high-end hardware, reflects a commitment to professional-grade style. This property offers a rare opportunity to own a thoughtfully designed former showhome in a prime location, perfectly blending functional upgrades with a modern, high-end feel. More details
    Listed by Royal LePage Benchmark
    Mohit Dhillon
  • 1167 Dawson Dock Avenue S in Chestermere: Dawson's Landing Detached for sale : MLS®# A2337162

    1167 Dawson Dock Avenue S Dawson's Landing Chestermere T1X 2X1
    Main Photo: 1167 Dawson Dock Avenue S in Chestermere: Dawson's Landing Detached for sale : MLS®# A2337162
    $610,000
    Residential
    Status:
    Active
    MLS® Num:
    A2337162
    Bedrooms:
    3
    Bathrooms:
    3
    Floor Area:
    1,826 sq. ft.
    This is a pre-sale home to be constructed. Welcome to 1167 Dawson Dock Avenue, a beautifully designed home offering functional living in the growing community of Dawson's Landing, Chestermere. Ideally located near parks, schools, pathways, shopping, and everyday amenities, this home features a bright open-concept main floor with a spacious living and dining area, a well-appointed kitchen with ample cabinetry and counter space, and a versatile flex room perfect for a home office, playroom, or guest room. Upstairs, you'll find a spacious primary bedroom with a walk-in closet and ensuite, along with two additional bedrooms and a full bathroom. The undeveloped basement provides endless possibilities for future development, while the spacious backyard and 20' x 21' concrete parking pad offer plenty of outdoor space and future garage potential. Combining comfort, functionality, and an excellent location just minutes from Calgary. Photos are representative. More details
    Listed by Bode Platform Inc.
    Mohit Dhillon
  • 123 Dawson Dock Cove in Chestermere: Dawson's Landing Detached for sale : MLS®# A2339826

    123 Dawson Dock Cove Dawson's Landing Chestermere T1X 2W9
    Main Photo: 123 Dawson Dock Cove in Chestermere: Dawson's Landing Detached for sale : MLS®# A2339826
    $899,900
    Residential
    Status:
    Active
    MLS® Num:
    A2339826
    Bedrooms:
    7
    Bathrooms:
    5
    Floor Area:
    2,561 sq. ft.
    Welcome to this stunning newer home offering over 3,500 sq. ft. of total living space, thoughtfully designed for comfort, style, and functionality. Offering 7 bedrooms total, with a main-floor bedroom and 4 bedrooms on the upper floor, plus an additional 2 bedrooms in the legal basement suite, which features a full kitchen and generates income in the $2,000+ range. The chef-inspired main-floor kitchen features a gas cooktop, built-in oven, and microwave. Nestled to the side is a spice kitchen with a gas range and ample storage. Outside, you have an 8,200 sq. ft. pie-shaped lot ready for your landscaping dreams. An impressive feature is the triple-insulated garage with high ceilings, ready for your car lift or workshop. Beautifully built in 2025, this home offers the benefits of a newer build with modern finishes and design. The legal basement suite provides excellent income potential, making this home ideal for a large family, multi-generational living, or buyers looking for an investment property. With its generous living space, modern kitchens, spacious bedrooms, exceptional parking, and income-producing legal suite, this home offers the perfect combination of luxury, functionality, and investment potential. A must-see home that truly has it all! More details
    Listed by eXp Realty
    Mohit Dhillon
  • 123 Dawson Harbour Court in Chestermere: Dawson's Landing Detached for sale : MLS®# A2338440

    123 Dawson Harbour Court Dawson's Landing Chestermere T1X 1Z7
    Main Photo: 123 Dawson Harbour Court in Chestermere: Dawson's Landing Detached for sale : MLS®# A2338440
    $999,000
    Residential
    Status:
    Active
    MLS® Num:
    A2338440
    Bedrooms:
    4
    Bathrooms:
    4
    Floor Area:
    2,705 sq. ft.
    A HOME WITH ROOM TO LIVE, GROW & LOOK AHEAD. Welcome to this beautifully designed 2023-built NuVista home, tucked away on a quiet cul-de-sac in the established community of Dawson Landing. Set on an exceptionally large pie-shaped lot, this property offers something increasingly hard to find — space, privacy, and the convenience of a home designed for modern family living. From the moment you arrive, the impressive triple-car front-attached garage sets the tone. Inside, approximately 2,700 sq. ft. of thoughtfully designed living space showcases a contemporary finish package, spacious open-concept living areas, and the kind of layout that adapts beautifully to everyday life, entertaining, and growing families. The main living space is designed to bring everyone together, with a bright, inviting atmosphere and modern finishes throughout. The kitchen is both stylish and practical, with appliances included and plenty of room to prepare meals while staying connected to the heart of the home. A separate entrance adds valuable flexibility for future development or additional living possibilities, while the oversized pie-shaped backyard gives you the freedom to create the outdoor space you've always wanted — whether that's a play area, garden, entertaining space, or simply room to enjoy the outdoors. And then there's the location. The home backs onto the future recreation centre and high school site, offering an exciting outlook toward amenities that are planned to become an important part of the surrounding community. Combined with the peaceful cul-de-sac setting and established neighbourhood, it creates a rare balance of tranquility today and convenience for tomorrow. Built by NuVista in 2023, this is more than a beautiful newer home — it's an opportunity to secure space, flexibility, and a location positioned for the future. Come experience what makes this Dawson Landing property truly special. More details
    Listed by Royal LePage METRO
    Mohit Dhillon
  • 449 West Lakeview Drive in Chestermere: Dawson's Landing Row/Townhouse for sale : MLS®# A2340189

    449 West Lakeview Drive Dawson's Landing Chestermere T1X 2A4
    Main Photo: 449 West Lakeview Drive in Chestermere: Dawson's Landing Row/Townhouse for sale : MLS®# A2340189
    $499,900
    Residential
    Status:
    Active
    MLS® Num:
    A2340189
    Bedrooms:
    4
    Bathrooms:
    4
    Floor Area:
    1,541 sq. ft.
    INCREDIBLE VALUE!! With the community pond and pathways just steps away, this 2021-built end-unit home in Dawson’s Landing offers over 2,100 sq. ft. of finished living space, including four bedrooms, 3.5 bathrooms and a fully developed walkout basement. The open main floor moves naturally from a comfortable front living room into a central kitchen designed for gathering, with white cabinetry, a full-height tile backsplash, gas range and an expansive island with seating. The dining area sits at the back of the home, with a rear mudroom, powder room and access to a generous elevated deck with a gas hookup. Upstairs, the primary bedroom features a tray ceiling, walk-in closet and 4-piece ensuite with dual sinks and a glass-enclosed shower. Two additional bedrooms share another 4-piece bathroom, while upper-floor laundry keeps everyday routines convenient. The walkout level adds space that feels every bit as finished as the rest of the home, with a large rec room, wet bar/kitchenette, fourth bedroom and full bathroom. Sliding doors extend the living area onto a covered patio and into the fenced backyard, with a double parking pad beyond. Central air conditioning adds summer comfort, while the nearby pond, pathways, school and shopping place everyday amenities within easy walking distance. Just south of 17th Avenue, the location also provides convenient access to East Hills, Stoney Trail and Glenmore Trail by way of Rainbow Road. More details
    Listed by Stonemere Real Estate Solutions
    Mohit Dhillon
  • 262 Dawson Wharf Rise in Chestermere: Dawson's Landing Detached for sale : MLS®# A2342027

    262 Dawson Wharf Rise Dawson's Landing Chestermere T1X 2W2
    Main Photo: 262 Dawson Wharf Rise in Chestermere: Dawson's Landing Detached for sale : MLS®# A2342027
    $699,794
    Residential
    Status:
    Active
    MLS® Num:
    A2342027
    Bedrooms:
    3
    Bathrooms:
    3
    Floor Area:
    2,042 sq. ft.
    Welcome to 262 Dawson Wharf Rise — the Madison by NuVista Homes. This Farmhouse-style home offers 3 bedrooms and 3 bathrooms across two well-designed levels in the community of Dawson's Landing, Chestermere. The main floor features 9' ceilings, luxury vinyl plank flooring, a spacious great room with electric fireplace and full tile surround to ceiling height, and a flex room for added versatility. The kitchen is appointed with an upgraded Samsung gas range, built-in microwave, taller upper cabinets, and quartz countertops. Upstairs, the primary bedroom is complemented by a bonus room, two additional bedrooms, and conveniently located laundry. A side entrance adds future potential, while an oversized 22'x22' garage and 11'x10' rear deck complete this exceptional package. Photos are representative. More details
    Listed by Bode Platform Inc.
    Mohit Dhillon
  • 245 Dawson Wharf Crescent in Chestermere: Dawson's Landing Detached for sale : MLS®# A2342213

    245 Dawson Wharf Crescent Dawson's Landing Chestermere T1X 2X6
    Main Photo: 245 Dawson Wharf Crescent in Chestermere: Dawson's Landing Detached for sale : MLS®# A2342213
    $849,794
    Residential
    Status:
    Active
    MLS® Num:
    A2342213
    Bedrooms:
    4
    Bathrooms:
    4
    Floor Area:
    2,668 sq. ft.
    Welcome to 245 Dawson Wharf Crescent — the Norwood by NuVista Homes. This Craftsman-style home offers 4 bedrooms and 4 bathrooms across two thoughtfully designed levels in the community of Dawson's Landing, Chestermere. The main floor features 9' ceilings, a spacious great room with electric fireplace and full tile surround to ceiling height, and an open dining area. The kitchen is appointed with an upgraded Samsung gourmet appliance package, extended upper cabinets, quartz countertops throughout, and a separate spice kitchen — ideal for avid home cooks. A main floor flex room adds versatile living space. Upstairs, the primary bedroom includes a walk-in closet and ensuite, alongside a bonus room, three additional bedrooms, and convenient upper floor laundry. A side entrance offers excellent future basement development potential. Completed by an attached triple car garage. Photos are representative. More details
    Listed by Bode Platform Inc.
    Mohit Dhillon
  • 341 Dawson Wharf Road in Chestermere: Dawson's Landing Semi Detached (Half Duplex) for sale : MLS®# A2342940

    341 Dawson Wharf Road Dawson's Landing Chestermere T1X 2W4
    Main Photo: 341 Dawson Wharf Road in Chestermere: Dawson's Landing Semi Detached (Half Duplex) for sale : MLS®# A2342940
    $549,800
    Residential
    Status:
    Active
    MLS® Num:
    A2342940
    Bedrooms:
    3
    Bathrooms:
    3
    Floor Area:
    1,632 sq. ft.
    Welcome to this beautifully designed home by Broadview Homes, offering modern living space with a functional open-concept layout and upscale finishes throughout. Step inside to discover 9-foot ceilings, wide plank luxury vinyl flooring, and a bright, airy main floor filled with natural light. The kitchen is a standout feature, complete with full-height cabinetry, soft-close doors and drawers, stainless steel appliances, and a large central island with seating, perfect for both everyday living and entertaining. A large pantry completes the kitchen area. The kitchen flows effortlessly into the dining area and spacious great room, creating an inviting space for family gatherings. A 2-piece powder room completes the main level. Upstairs, you’ll find generously sized bedrooms, a central bonus room, and upper-level laundry for added convenience. The primary retreat offers a walk-in closet and a 4-piece ensuite. The remaining bedrooms share a well-appointed 4-piece bathroom, making it ideal for growing families. The basement features 9-foot ceilings, rough-in plumbing, and a separate side entrance, offering excellent potential for future development or a secondary living space. Additional highlights include a double attached front garage and a large driveway. With west-facing frontage and an east-facing backyard, you’ll enjoy great natural light throughout the day. Don’t miss your opportunity to own this stunning new home by Broadview Homes, book your showing today. More details
    Listed by Royal LePage Benchmark
    Mohit Dhillon
  • 196 Dawson Drive in Chestermere: Dawson's Landing Semi Detached (Half Duplex) for sale : MLS®# A2342740

    196 Dawson Drive Dawson's Landing Chestermere T1X 2A2
    Main Photo: 196 Dawson Drive in Chestermere: Dawson's Landing Semi Detached (Half Duplex) for sale : MLS®# A2342740
    $490,000
    Residential
    Status:
    Active
    MLS® Num:
    A2342740
    Bedrooms:
    3
    Bathrooms:
    3
    Floor Area:
    1,472 sq. ft.
    There is something special about a home that simply feels good the moment you walk through the door - and this beautifully cared-for home in Dawson’s Landing is exactly that. Built in 2022 and offering 1,472 sq. ft. of thoughtfully designed living space, this immaculate 3-bedroom half duplex has been lovingly maintained and enhanced to create a home that feels warm, peaceful and completely move-in ready. Best of all, there are NO CONDO FEES. Inside, natural light fills the open-concept main floor, where tasteful, serene paint and finish selections create a calming backdrop for everyday life. The kitchen is truly the heart of the home, with stainless steel appliances, abundant cabinetry, a generous island for gathering and a gas range that will be appreciated by anyone who loves to cook. Open to the dining and living areas, it is an inviting space for everything from quiet mornings over coffee to family dinners and evenings spent with friends. Upstairs, the spacious primary bedroom feels like a true retreat - a peaceful place to begin and end each day. The walk-in closet offers ample hanging and shelving space, while the private 3-piece ensuite features a large glass-enclosed shower. Two additional bedrooms are both generously sized, offering wonderful flexibility for children, guests or a home office, with another full bathroom completing the upper level. Central air conditioning keeps the home comfortable through the warmest summer days, while the full unfinished basement provides excellent storage with included shelving and plenty of potential to create additional living space as your needs evolve. Outside, the backyard has been thoughtfully landscaped to feel like a private little escape of its own. Trees and beautiful plantings create greenery and privacy, while the fully fenced yard offers space to relax, entertain or simply unwind at the end of the day. A double detached garage provides secure parking along with valuable additional storage. And then there is the location. Dawson’s Landing is a growing community designed around enjoying life outside your front door, with scenic ponds, pathways and playgrounds all within walking distance. Everyday conveniences are close at hand, with expanding shopping and services nearby, easy access toward Calgary, East Hills Shopping Centre just minutes away and the beaches and recreation of Chestermere Lake within easy reach. Meticulously cared for, beautifully presented and filled with thoughtful touches, this is more than a house that is ready to move into - it is a home that is ready to be lived in, loved and made your own. More details
    Listed by CIR Realty
    Mohit Dhillon
  • 143 Dawson Harbour Hill in Chestermere: Dawson's Landing Detached for sale : MLS®# A2345130

    143 Dawson Harbour Hill Dawson's Landing Chestermere T1X 2A1
    Main Photo: 143 Dawson Harbour Hill in Chestermere: Dawson's Landing Detached for sale : MLS®# A2345130
    $585,000
    Residential
    Status:
    Active
    MLS® Num:
    A2345130
    Bedrooms:
    5
    Bathrooms:
    4
    Floor Area:
    1,821 sq. ft.
    2022 BUILT | MAIN FLOOR BED & BATH | DOUBLE GARAGE | ILLEGAL BASEMENT SUITE. Welcome to this beautifully maintained home in the highly desirable community of Dawson's Landing, Chestermere—offering the perfect combination of thoughtful design, modern comfort, and an unbeatable location. Situated within walking distance to the pond, shopping plaza, parks, walking paths, and the upcoming Dawson Landing School, this home is ideal for growing families and First time Buyers. Step inside to discover a bright, open-concept layout featuring Engineered hardwood flooring throughout the main level and a stylish kitchen complete with Quartz countertops, ample cabinetry, generous prep space, and a large island overlooking the dining area and spacious living room. The main floor features a rare bedroom and full bathroom, making it an excellent space for aging parents, overnight guests, or a private home office. Upstairs, you'll find a spacious bonus room, perfect for movie nights, a children's play area, or an additional family lounge. The primary bedroom offers a walk-in closet and a private ensuite, while the additional bedrooms, full bathroom, and conveniently located upper-floor laundry complete the upper level.The illegal basement is already rented, providing an excellent opportunity to generate immediate rental income to help offset your monthly mortgage payments—a valuable benefit for homeowners. Outside, enjoy the finished deck, perfect for summer BBQs and outdoor entertaining, along with an oversized detached garage offering plenty of space for vehicles, storage, or a workshop. With premium finishes, a versatile floor plan, mortgage-helping rental income, and an unbeatable location close to schools, shopping, and everyday amenities, this move-in-ready home is a rare opportunity in one of Chestermere's fastest-growing communities More details
    Listed by Real Broker
    Mohit Dhillon
  • 2001 Dawson Dock Road in Chestermere: Dawson's Landing Detached for sale : MLS®# A2347736

    2001 Dawson Dock Road Dawson's Landing Chestermere T1X 3J7
    Main Photo: 2001 Dawson Dock Road in Chestermere: Dawson's Landing Detached for sale : MLS®# A2347736
    $539,990
    Residential
    Status:
    Active
    MLS® Num:
    A2347736
    Bedrooms:
    4
    Bathrooms:
    3
    Floor Area:
    1,538 sq. ft.
    Discover this stunning Truman Homes Olive II in the sought-after community of Dawson's Landing, Chestermere. Situated on a premium corner lot, this home offers a versatile floor plan perfect for growing families. The main level features a bedroom and full 3-piece bath, providing flexibility for guests or multi-generational living. Upstairs boasts three bedrooms, including a private primary retreat with ensuite, along with an additional full bathroom. Enjoy modern design, quality craftsmanship, and a family-friendly location close to future amenities and easy access to Calgary. More details
    Listed by RE/MAX First
    Mohit Dhillon
  • 2005 Dawson Dock Road in Chestermere: Dawson's Landing Detached for sale : MLS®# A2348357

    2005 Dawson Dock Road Dawson's Landing Chestermere T1X 3J7
    Main Photo: 2005 Dawson Dock Road in Chestermere: Dawson's Landing Detached for sale : MLS®# A2348357
    $499,900
    Residential
    Status:
    Active
    MLS® Num:
    A2348357
    Bedrooms:
    3
    Bathrooms:
    3
    Floor Area:
    1,314 sq. ft.
    Welcome to this beautifully designed Truman Arley model in the sought-after community of Dawson’s Landing in Chestermere. This 3-bedroom home offers a thoughtfully designed layout with plenty of space for family living. The main floor features an open-concept design with a spacious great room, dining area, and well-appointed kitchen, creating a comfortable setting for both everyday living and entertaining. A separate side entrance provides convenient access to the lower level and added flexibility for the future development. Upstairs, you’ll find three well-appointed bedrooms, including a spacious primary retreat with a private ensuite, along with two additional bedrooms, a full bathroom, and laundry area. Combining design, quality Truman craftsmanship, and a family-friendly community setting, the Arley offers a practical and stylish home in Dawson’s Landing, with easy access to Chestermere amenities and Calgary. More details
    Listed by RE/MAX First
    Mohit Dhillon
  • 119 Dawson Harbour Court in Chestermere: Dawson's Landing Detached for sale : MLS®# A2343900

    119 Dawson Harbour Court Dawson's Landing Chestermere T1X 1Z7
    Main Photo: 119 Dawson Harbour Court in Chestermere: Dawson's Landing Detached for sale : MLS®# A2343900
    $924,900
    Residential
    Status:
    Active
    MLS® Num:
    A2343900
    Bedrooms:
    5
    Bathrooms:
    4
    Floor Area:
    2,957 sq. ft.
    **NEW PRICE | OPEN HOUSE SUN, OCT 25 | 2:00–3:30 PM** **In a world full of new builds, why not buy the home where all the expensive extras are ALREADY DONE?** Think about it. You buy a brand new home, and THEN comes the spending. Basement development, landscaping, decks, window coverings, A/C... suddenly that new home costs a whole lot more than the purchase price. **What if you could skip those expenses and just MOVE IN?** Welcome to this customized 4+1 bedroom home in Dawson's Landing, Built in 2020 & offering over 4,100 sq. ft. of developed living space, an oversized triple garage and a quiet cul de sac location backing directly onto green space with NO REAR NEIGHBOURS. And the best part? Someone has already done the expensive work for you. **The basement?** Fully developed with a 5th bedroom, full bathroom, games and recreation area, extensive storage and future wet bar rough-in. **The backyard?** Professionally landscaped with low maintenance xeriscaping, underground natural irrigation, custom patio, water feature and upper balcony with a natural gas BBQ line. **The extras?** Central A/C, window coverings, custom closet organizers, hidden storage, wider hallways and an expanded walkthrough pantry with room for a full size freezer, heater in garage w/ commercial sink (Dare I say pet washing station). And let's not forget the kitchen! Quartz countertops, gas cooktop, double wall ovens, built in microwave and an oversized island made for gathering. Upstairs offers 4 bedrooms, a spacious bonus room, separate laundry and a primary retreat overlooking green space, complete with a walk in closet and 5 piece ensuite. Schools, parks, pathways, golf, shopping and Chestermere amenities are all nearby. **Here's the thing about comparing resale homes to new build homes...** Don't just compare the asking price. Compare what you're actually getting AND what you'll still need to spend after moving in. Why spend the next few years finishing your home when you could spend those years ENJOYING it? **Same new home feel. More finished space. Fewer expenses after possession.** ?? **Come see it for yourself! OPEN HOUSE SUN, OCT 25 | 2:00–3:30 PM** More details
    Listed by The Real Estate District
    Mohit Dhillon
  • 286 Dawson Wharf Rise in Chestermere: Dawson's Landing Detached for sale : MLS®# A2349091

    286 Dawson Wharf Rise Dawson's Landing Chestermere T1X 2W4
    Main Photo: 286 Dawson Wharf Rise in Chestermere: Dawson's Landing Detached for sale : MLS®# A2349091
    $808,748
    Residential
    Status:
    Active
    MLS® Num:
    A2349091
    Bedrooms:
    5
    Bathrooms:
    3
    Floor Area:
    2,619 sq. ft.
    Welcome to this beautifully designed 5-bedroom, 3-bath home in the growing community of Dawson’s Landing, Chestermere. Built by NuVista Homes, this farmhouse-style home offers exceptional space and functionality for modern living. The main floor features 9’ ceilings, luxury vinyl plank flooring, and a natural gas fireplace with full-height tile surround. The kitchen is equipped with quartz countertops, extended upper cabinetry, and an upgraded Samsung appliance package. A side entrance provides excellent potential for future basement development (subject to approval). With five bedrooms, this home is ideal for growing families. A triple car garage adds convenience and storage. Located near parks, pathways, and amenities, this home offers space, flexibility, and long-term value. More details
    Listed by Bode Platform Inc.
    Mohit Dhillon
  • 139 Dawson Wharf Mount in Chestermere: Dawson's Landing Detached for sale : MLS®# A2349279

    139 Dawson Wharf Mount Dawson's Landing Chestermere T1X 2W3
    Main Photo: 139 Dawson Wharf Mount in Chestermere: Dawson's Landing Detached for sale : MLS®# A2349279
    $799,605
    Residential
    Status:
    Active
    MLS® Num:
    A2349279
    Bedrooms:
    3
    Bathrooms:
    3
    Floor Area:
    2,395 sq. ft.
    Welcome to this thoughtfully designed 3-bedroom, 2.5-bath home built by NuVista Homes, offering the perfect combination of style, functionality, and future flexibility. Featuring 9’ ceilings on the main floor and foundation, this home delivers a bright and open-concept layout ideal for modern living. The kitchen is designed to impress with quartz countertops throughout, an upgraded Samsung gourmet appliance package, and a dedicated spice kitchen for added convenience and versatility. The main living area showcases luxury vinyl plank flooring and a natural gas fireplace with full-height tile surround, creating a warm and inviting atmosphere. Upstairs, the spacious primary retreat includes a 5-piece ensuite and a large walk-in closet with direct laundry access for everyday ease. A side entrance provides excellent future potential for basement development while the triple car garage adds exceptional storage and convenience. Photos are representative. More details
    Listed by Bode Platform Inc.
    Mohit Dhillon
  • 301 Dawson Wharf Road in Chestermere: Dawson's Landing Semi Detached (Half Duplex) for sale : MLS®# A2351534

    301 Dawson Wharf Road Dawson's Landing Chestermere T1X 2W4
    Main Photo: 301 Dawson Wharf Road in Chestermere: Dawson's Landing Semi Detached (Half Duplex) for sale : MLS®# A2351534
    $699,910
    Residential
    Status:
    Active
    MLS® Num:
    A2351534
    Bedrooms:
    4
    Bathrooms:
    4
    Floor Area:
    2,528 sq. ft.
    Welcome to 301 Dawson Wharf Road, proudly built by Sterling Homes Calgary! Beautiful paired garage home with shared wall only at the garage, offering the feel of a separate home with the thoughtful Sterling specification. Enjoy a walkout design, 9' basement ceiling, widened garage, main floor full bath, LVP throughout the main, and an electric fireplace with wall-to-wall tile for cozy gatherings. Kitchen features stainless steel appliances, gas range, chimney hood fan, built-in microwave, Silgranit sink, black faucet, fridge waterline, plus a spice kitchen with gas range. Upstairs offers dual primary bedrooms with ensuites, including a 5-piece ensuite with dual sinks and tiled shower walls. Rear deck includes BBQ gas line rough-in. Tiled bathrooms, LVP laundry, and paint-grade railing with iron spindles complete the home. This energy-efficient home is Built Green certified and includes triple-pane windows, a high-efficiency furnace, and a solar chase for a solar-ready setup. With blower door testing plus an electric car charger rough-in, it’s designed for sustainable, future-forward living. Featuring a full range of smart home technology, this home includes a programmable thermostat, ring camera doorbell, smart front door lock, smart and motion-activated switches—all seamlessly controlled via an Amazon Alexa touchscreen hub. Photos are representative. More details
    Listed by Bode Platform Inc.
    Mohit Dhillon
1-16/35
Data was last updated October 28, 2026 at 06:05 AM (UTC)

Dawson's Landing real estate market snapshot

46Homes sold in the last 12 months
$562,000Median sale price, all homes
$690,000Median detached sale price
49 daysMedian days on market
  • 46 homes sold in Dawson's Landing over the last 12 months, at a median price of $562,000.
  • Detached homes in Dawson's Landing sold for a median of $690,000, or about $334 per square foot of above-grade living space.
  • Homes in Dawson's Landing sold for a median of 97.5% of their list price.
  • Homes sold in a median of 49 days, slower than the Chestermere median of 42 days.
  • Across all of Chestermere, CREB®'s benchmark price for a typical detached home is $753,000, compared with $739,400 for the City of Calgary.
  • Chestermere has about 5.7 months of housing supply, compared with 3.9 months in Calgary, so buyers have more choice and more room to negotiate.

Sources: CREB® MLS® sales data via Pillar 9 for Dawson's Landing, last 12 months of closed sales; CREB® monthly statistics for Chestermere and the City of Calgary. Median figures are rounded to the nearest $1,000.

Dawson's Landing home prices in charts

Median detached sale price in Dawson's Landing, by year

$760K
$617K
$636K
$730K
$690K
2022 2023 2024 2025 2026

Median price of detached homes sold through MLS® in Dawson's Landing each year (years with at least 5 sales). The latest year includes sales to date.

What homes sold for in Dawson's Landing (last 12 months)

Under $400K
0
$400K–$499K
7
$500K–$599K
21
$600K–$699K
9
$700K–$799K
4
$800K–$999K
5
$1M and up
0

Number of homes sold in each price range, all home types.

Source: CREB® MLS® sales data via Pillar 9.

Dawson's Landing prices by home type

Home typeHomes sold (12 months)Median sale priceMedian size (above grade)Median price per sq ftChestermere median
Detached21$690,0001,820 sq ft$334$730,000
Semi-detached18$552,0001,620 sq ft$331$552,000
Townhome7$457,0001,530 sq ft$300$415,000

Detached homes that sold had a median annual property tax of about $2,200. The median detached lot was about 4,150 sq ft. About 13% of homes that sold had a secondary suite.

Source: CREB® MLS® sales data via Pillar 9, last 12 months of closed sales. Sizes are above-grade living space.

Living in Dawson's Landing

Where Dawson's Landing sits

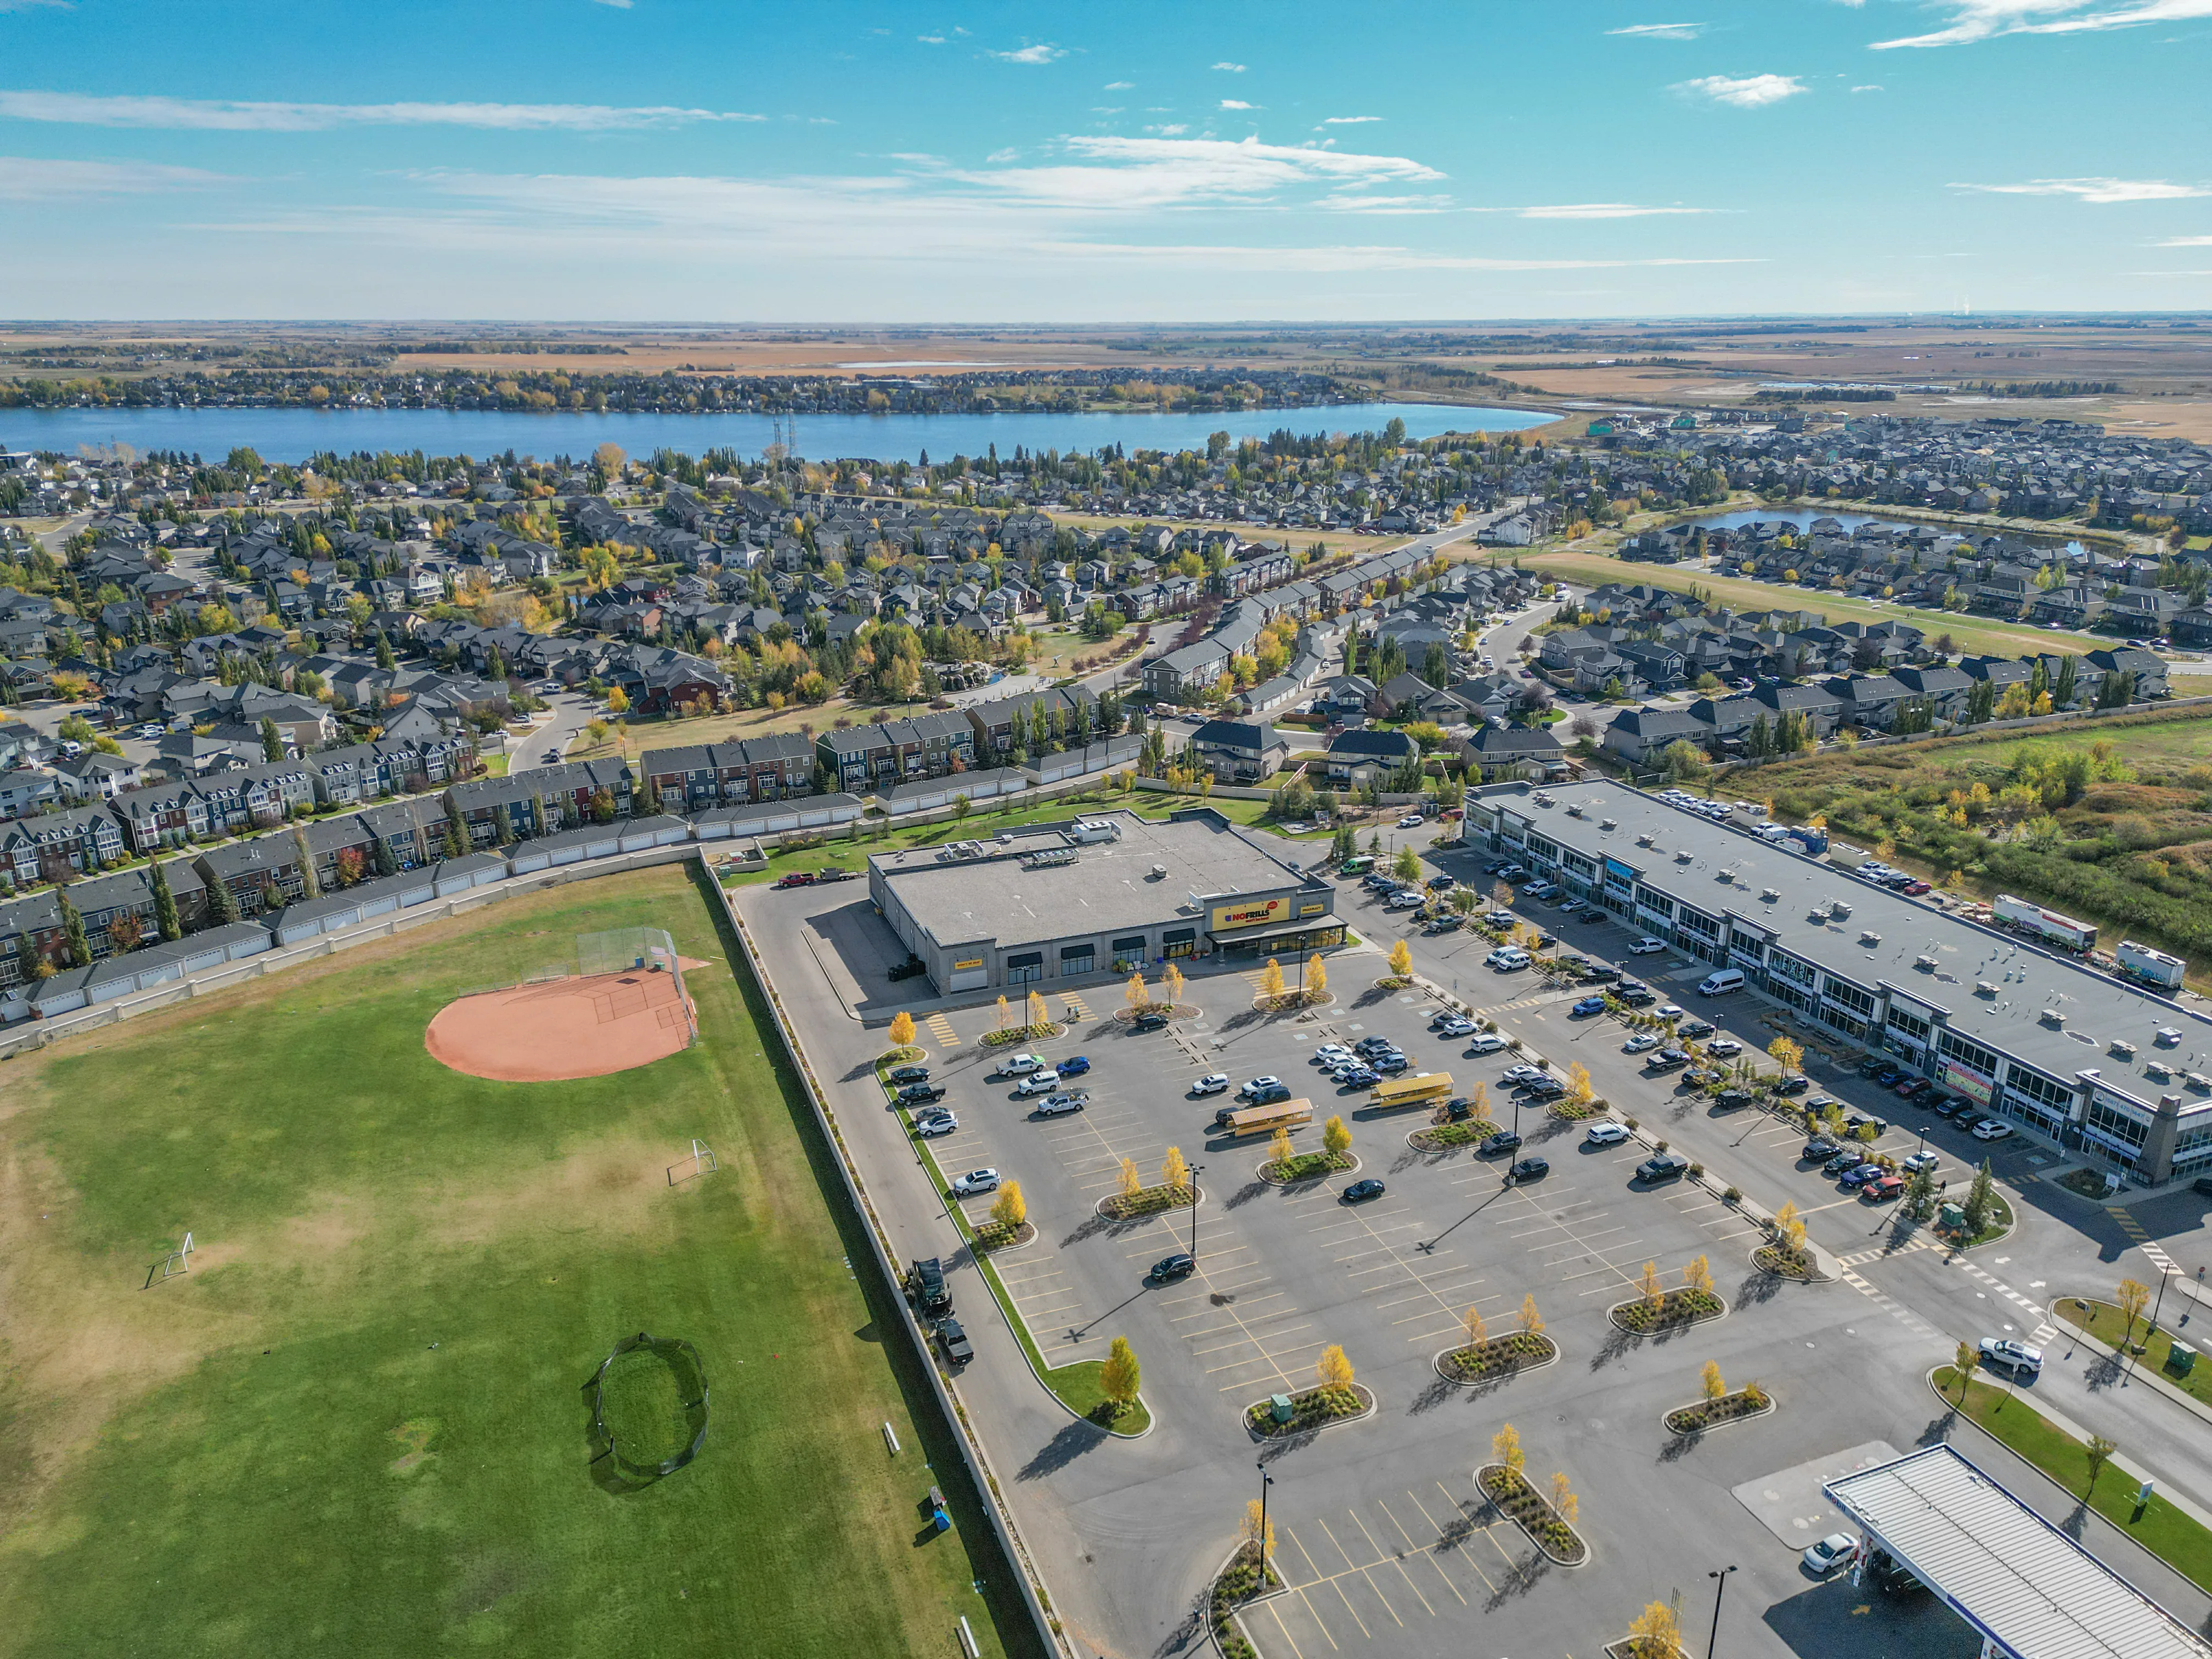
Dawson's Landing is on Chestermere's west side, next to Rainbow Falls and Westmere and close to the shops at Chestermere Station and Calgary's East Hills. For commuters, it is one of the quickest Chestermere communities to reach Stoney Trail and 17 Avenue SE. Read more about the community's plan in this NextHome profile.

Schools

Schools are the big change coming to Dawson's Landing. The Province has funded construction of a Rocky View Schools K–9 school in the community, a Calgary Catholic school shared with Chelsea is under construction, and a high school site for Dawson's Landing and Chelsea has planning funding (City of Chestermere). Until those open, Rocky View Schools sends Dawson's Landing students to Rainbow Creek Elementary and Chestermere Lake Middle School (Rocky View Schools).

The homes and builders

Builders in Dawson's Landing have included Sterling Homes, Broadview Homes, NuVista Homes, Trico Homes, Morrison Homes and Truman. Over the last 12 months, 21 detached homes, 18 semi-detached homes and 7 townhomes sold, and about half were built in 2024 or later. A typical detached home has about 1,800 sq ft above grade, smaller than in the older communities, but newer and usually priced lower. For brand-new options, see new construction homes in Chestermere.

Owners' association

Dawson's Landing has a residents' owners' association that maintains community features and runs events. Ask for the current annual fee and what it covers before you write an offer, because it is separate from property tax.

Who Dawson's Landing suits, and who it doesn't

Dawson's Landing suits first-time and move-up buyers who want a newer home, a lower price per home than Kinniburgh or Rainbow Falls, and quick access to Calgary. Semi-detached homes here are some of the best-value newer homes in Chestermere. See semi-detached homes in Chestermere.

It suits you less if you want a big lot or mature trees. Lots are compact (the typical detached lot is about 4,200 sq ft), and parts of the community will be under construction for a while, including the new schools.

My take: prices here have softened. The median detached sale price was about $730,000 in 2025 and about $690,000 more recently, and sales have slowed compared with a year earlier. That gives buyers room to negotiate, especially against new builds in Bridgeport next door.

How Dawson's Landing compares with other Chestermere communities

CommunityHomes sold (12 months)Median price, all homesMedian detached priceMedian days on marketMost homes built
Westmere98$662,000$725,00037 days2002–2018
Rainbow Falls47$635,000$750,00040 days2006–2016
Kinniburgh57$795,000$830,00047 days2013–2024
Dawson's Landing46$562,000$690,00049 days2021–2025
Chelsea70$530,000$580,00049 days2021–2025
Waterford48$542,000$885,00048 days2023–2026
Bridgeport19$570,000$586,00038 days2025–2026
All of Chestermere539$625,000$730,00042 days2000–2024

Source: CREB® MLS® sales data via Pillar 9, last 12 months of closed sales. "Most homes built" shows the range covering 80% of homes sold in each community.

Dawson's Landing questions people ask

What is the average home price in Dawson's Landing, Chestermere?

Over the last 12 months, the median sale price for all homes in Dawson's Landing was about $562,000. Detached homes sold for a median of about $690,000, semi-detached homes for about $552,000 and townhomes for about $457,000.

Who developed Dawson's Landing?

Qualico Communities developed Dawson's Landing, a 267-acre community planned for more than 1,300 homes. Builders have included Sterling Homes, Broadview Homes, NuVista Homes, Trico Homes, Morrison Homes and Truman.

What schools serve Dawson's Landing?

Rocky View Schools currently designates Rainbow Creek Elementary and Chestermere Lake Middle School for Dawson's Landing. A Rocky View K–9 school has construction funding, a Calgary Catholic school shared with Chelsea is under construction, and a high school site has planning funding.

Does Dawson's Landing have an HOA fee?

Yes. Dawson's Landing has a residents' owners' association with an annual fee. Ask the seller or listing agent for the current amount and what it covers.

How far is Dawson's Landing from Calgary?

Dawson's Landing is about five minutes from Calgary's eastern edge, on the west side of Chestermere. Stoney Trail and 17 Avenue SE are the main routes into the city.

Are there semi-detached homes in Dawson's Landing?

Yes. Over the last 12 months, 18 semi-detached homes sold in Dawson's Landing at a median of about $552,000, nearly as many as detached homes.

About this page

This page was written by Mohit Dhillon, REALTOR® with Dhillon & Co. Real Estate Group at Century 21 Bravo Realty. Mohit grew up in north-east Calgary, lives in south-east Calgary and works with buyers and sellers across Calgary and Chestermere in English, Punjabi, Hindi and Urdu.

Sales figures for Dawson's Landing come from CREB® MLS® data via Pillar 9 and cover the most recent 12 months of closed sales. Chestermere and Calgary benchmark prices and months of supply come from CREB®'s monthly statistics. Community facts come from the developers, the City of Chestermere and the school boards listed below.

Selling in Dawson's Landing? Get a free home evaluation, or estimate your payments with our mortgage calculator.

Book a showing in Dawson's Landing

Tell me which Dawson's Landing home you want to see, or what you are looking for, and I will set up showings and send new Dawson's Landing listings as soon as they hit the market.

Signup for our newsletter

STAY UP-TO-DATE WITH LATEST NEWS AND TIPS

Stay up to date with the Chestermere real estate market through our monthly newsletter. Get the latest MLS® listings, housing trends, buyer and seller tips, and community insights delivered straight to your inbox. You can unsubscribe at any time, and your email address will always remain private.

Signup for our newsletter Form Form

BUY or SELL - Contact Us Today!

(587) 719-5523

Find Chestermere homes for sale with real-time MLS® listings. From affordable starter houses to luxury estates, explore properties in Calgary, Airdrie, Chestermere & more.

Data is supplied by Pillar 9™ MLS® System. Pillar 9™ is the owner of the copyright in its MLS®System. Data is deemed reliable but is not guaranteed accurate by Pillar 9™.
The trademarks MLS®, Multiple Listing Service® and the associated logos are owned by The Canadian Real Estate Association (CREA) and identify the quality of services provided by real estate professionals who are members of CREA. Used under license.