Britannia Homes for Sale

Britannia is a small estate community on the ridge above the Elbow River in southwest Calgary, west of Elbow Drive and north of 50 Avenue SW. The City of Calgary itself planned it in the early 1950s, laying out landscaped boulevards and selling the lots with caveats on setbacks and height, and its streets, including Britannia Drive, Coronation Drive and Imperial Way, were named for the 1953 coronation. Queen Elizabeth II toured it in 1959.

With only about 300 homes, very few come up for sale: 9 sold over the last 12 months, and its detached benchmark is $2,065,800. The live listings are below, followed by prices, Britannia Plaza, the river parks and how Britannia compares.

Home › Calgary communities › SW Calgary › Britannia

Own a home in Britannia? See what it would sell for right now.

Free home evaluation →

Britannia Homes for Sale Now

Forgot password Extend Verify Contact
1-13/13
  • 720 52 Avenue SW in Calgary: Windsor Park Detached for sale : MLS®# A2336281

    720 52 Avenue SW Windsor Park Calgary T2V 0B5
    Main Photo: 720 52 Avenue SW in Calgary: Windsor Park Detached for sale : MLS®# A2336281
    $1,399,000
    Residential
    Status:
    Active
    MLS® Num:
    A2336281
    Bedrooms:
    6
    Bathrooms:
    7
    Floor Area:
    2,860 sq. ft.
    ATTENTION! The seller is offering 1.99% financing (subject to conditions and approval). Don't miss this rare opportunity to own this high quality, BRAND NEW 3 Story Home complete with a Detached Carriage House Garage Secondary LEGAL Suite, located in the highly sought after community of Windsor Park. With a total of 6 bedrooms & 6 1/2 bathrooms and boasting more than 3250 sqft of fully developed livable space, this home has it all! Hard flooring throughout, NO CARPET! All closets are custom designed MDF with Black Hardware. The chefs Kitchen is complete with an upgraded DACOR appliance package w/ Insert Hoodfan, Plywood box paint grade cabinets w/ Spice Rack & Garbage/Recycling Pullout, Pot Filler, DOUBLE Waterfall Quartz Countertop Island, LED Strip & Puck Lighting, Upgraded Black Sink w/ Colander, Drying Rollout Rack and so much more. Continue to be wowed on the main floor with the 10mm Glass Feature Wall, a formal and private Living/Dining room with a Paneled feature wall and chandelier, a gorgeous Gold accent Powder room and a large Family room complete with Maple Mantle, paneled wall and Electric Fireplace. Moving up the LED lighted staircase, you will find yourself on the 2nd Level complete with 3 bedrooms (2 of which have its own Full Ensuite Bathroom). There is also a 3rd shared common 4 pc Bathroom, Linen Closet and a Beautiful Dark Toned Laundry room with Steam Dryer, Hanging Rod and Sink. From there grab hold of the contemporary handrail lit up with a LED channel strip light and head up to the 3rd level to unwind in the oversized Bonus Room with custom White Oak and Brick Veneer Wet Bar. After, head to the Master bedroom complete with two custom separate closets, Large 3rd Floor South Facing Balcony with Glass Railing and Side Privacy Walls. The Master Ensuite has in floor heating, Riobel Faucets w/ body jets, waterfall quartz countertop, 72" large soaker tub and a separate water closet for added Privacy. Head down the stairs to the basement or enter from the separate side door entrance and find the homes 5th bedroom, a large 4 pc bathroom, linen closet, Storage closet, Utility/Furnace room and a Huge Theatre / Games room. It is completed with a large custom wet bar with unique leather finished granite countertops and LED lighting. Head outside to spend time on the massive rear deck w/ BBQ gas outlet and over look the included, money making, mortgage helping, Legal Registered City of Calgary Approved Garage Suite / Carriage House. A suite that consists of 1 bedroom, 1 Bathroom/Laundry and a beautiful custom Kitchen. There is also a large private outdoor patio space, and separate Mechanical room dedicated for the Suite. The Parking Garage is oversized for those longer vehicles. With so many features, this property will not last long...Don't miss out, call your favorite Realtor today! More details
    Listed by Synterra Realty
    Mohit Dhillon
  • 615 50 Avenue SW in Calgary: Windsor Park Semi Detached (Half Duplex) for sale : MLS®# A2348218

    615 50 Avenue SW Windsor Park Calgary T2S 1H6
    Main Photo: 615 50 Avenue SW in Calgary: Windsor Park Semi Detached (Half Duplex) for sale : MLS®# A2348218
    $749,999
    Residential
    Status:
    Active
    MLS® Num:
    A2348218
    Bedrooms:
    3
    Bathrooms:
    3
    Floor Area:
    1,966 sq. ft.
    Welcome to this exceptional inner-city home in the highly desirable community of Windsor Park, offering 1,966 square feet of beautifully developed above-grade living space on a landscaped, rectangular lot with back lane access. Situated in an unbeatable location, this stunning semi-detached property is just steps away from top schools, Elbow River Pathways, parks, golf, transit, and Britannia Plaza, featuring local favorites like Lina's Italian Market, Native Tongues, Village Ice Cream, Monogram Coffee, and Sunterra Market. The bright main floor features soaring nine-foot ceilings with hardwood and tile flooring throughout. A versatile front den provides the ideal quiet home office or reading nook. Moving inward, the spacious living room centers around a cozy gas fireplace flanked by elegant built-in shelving, recessed pot lighting, and large windows flooding the space with natural light. The kitchen is well-appointed with sleek cabinetry, an expansive island with premium granite countertops, a corner pantry, and stainless-steel appliances, including a refrigerator ice line. Adjacent to the kitchen, a sunny dining area leads out to the fully fenced, south-facing backyard, complete with a concrete patio and raised garden beds. An elegant staircase with a stainless-steel handrail leads to the upper level. The generous primary suite acts as a private retreat, featuring vaulted ceilings, a ceiling fan, a massive south-facing window, dual walk-in closets, and a five-piece ensuite bath with a double granite vanity, oversized jet tub, and separate shower. Two additional well-sized bedrooms, a central four-piece bathroom, a dedicated laundry room with a premium Samsung washer and dryer, and a built-in granite desk unit complete this level. The full basement provides an additional 905 square feet of functional storage and future living potential, featuring high ceilings and an existing bathroom rough-in. Key mechanical features include central air conditioning, a meticulously serviced Carrier furnace, and a hot water tank replaced in 2021. Completing the home is a detached double garage equipped with professional epoxy flooring and a premium sliding shelf system. Don't miss your chance to own this Windsor Park gem. More details
    Listed by Royal LePage Benchmark
    Mohit Dhillon
  • 607 49 Avenue SW in Calgary: Elboya Detached for sale : MLS®# A2349110

    607 49 Avenue SW Elboya Calgary T2S 1G6
    Main Photo: 607 49 Avenue SW in Calgary: Elboya Detached for sale : MLS®# A2349110
    $2,599,000
    Residential
    Status:
    Active
    MLS® Num:
    A2349110
    Bedrooms:
    5
    Bathrooms:
    5
    Floor Area:
    3,116 sq. ft.
    An exceptional new residence by William Blake Homes, this sophisticated 5-bedroom home brings timeless design, refined finishes and outstanding craftsmanship to the heart of Elboya. Encompassing more than 4,600 sq. ft. of beautifully developed living space, with a triple detached garage and coveted south-facing backyard, every element has been thoughtfully considered to create a home that is as impressive as it is inviting. Beyond the covered front entry, a beautifully appointed foyer introduces interiors filled with natural light, generous proportions and an abundance of windows. The main level balances elegance with effortless livability, featuring a gracious formal dining room, private office and stylish powder room before opening into the home's stunning principal living spaces. At the centre of the home, the custom-designed kitchen is both sophisticated and highly functional, showcasing bespoke cabinetry, premium appliances, expansive preparation and storage space, and a thoughtfully appointed pantry. Designed for seamless indoor-outdoor living, the kitchen opens directly onto an impressive covered rear deck, extending the entertaining space into the sunny south-facing backyard. The adjoining living room is warm yet refined, anchored by a striking gas fireplace that creates a beautiful focal point for the space. A well-designed mudroom completes the main level, bringing exceptional function to the home's polished aesthetic. Upstairs, the primary suite offers a private retreat with the feel of a boutique hotel. The spa-inspired ensuite is beautifully composed with dual vanities, a flush-entry glass shower, freestanding soaker tub and private water closet. An expansive walk-in dressing room, illuminated by a skylight, adds another layer of luxury. Two additional bedrooms are equally well appointed, each with its own private ensuite and walk-in closet, while a dedicated upper laundry room adds everyday convenience. The fully developed lower level has been designed with entertaining and flexibility in mind. A substantial recreation and games area provides plenty of space to gather, while two additional bedrooms share a thoughtfully designed Jack-and-Jill bathroom. One bedroom can easily transition into a private fitness or wellness studio, allowing the space to evolve with its owners. Outside, the south-facing backyard, expansive covered deck and triple detached garage create a rare combination of outdoor living, privacy and functionality in an established inner-city setting. Renowned for their commitment to quality, William Blake Homes brings a distinctly elevated level of craftsmanship to this residence. Custom millwork, carefully curated finishes, thoughtful sightlines and an exceptional attention to detail come together in a home designed to feel both luxurious and enduring. Perfectly positioned in Elboya, one of Calgary's most sought-after inner-city communities, the home is surrounded by excellent schools, beautiful walking pathways, restaurants and everyday More details
    Listed by Century 21 Bravo Realty
    Mohit Dhillon
  • 531 47 Avenue SW in Calgary: Elboya Detached for sale : MLS®# A2345467

    531 47 Avenue SW Elboya Calgary T2S 1C5
    Main Photo: 531 47 Avenue SW in Calgary: Elboya Detached for sale : MLS®# A2345467
    $3,990,000
    Residential
    Status:
    Active
    MLS® Num:
    A2345467
    Bedrooms:
    6
    Bathrooms:
    8
    Floor Area:
    4,639 sq. ft.
    A rare expression of design, craftsmanship and technology in Elboya, this residence was designed by Lighthouse Studios, with interiors by acclaimed designer Paul Lavoie, and built by Riverview Custom Homes. Set on a quiet street overlooking green space, with a south-facing backyard and downtown views, it offers approximately 7,386 sq. ft. of developed living space across four finished levels, including approximately 4,639 sq. ft. above grade, with six bedrooms and eight bathrooms. The main level blends grand entertaining with comfortable daily living, showcasing exquisite millwork, designer lighting and selected finishes. The formal dining room seats fourteen, while a dramatic 180-bottle wine display with accent lighting leads to the chef's kitchen. Centred around a 14-foot island, it features two Miele refrigerators, Bosch dishwashers, a 60-inch Wolf dual range with two ovens, six burners and a 24-inch griddle, plus Wolf ventilation, convection and steam appliances, a Silhouette beverage refrigerator, walk-in pantry and bright breakfast nook. The great room is anchored by a striking concrete fireplace wall with integrated seating and surround sound. Dual sliding doors open to the patio for seamless indoor-outdoor entertaining. A private den, designer powder room, mudroom with custom lockers and second powder room complete the level. Upstairs, the expansive primary retreat overlooks Elboya Park and offers exceptional millwork, separate dressing areas, a sitting area and a spa-inspired ensuite with heated floors, podium tub, dual vanities and steam shower with multiple rain heads and body wands. Three additional bedrooms include one with a private ensuite and two sharing a Jack-and-Jill bathroom. The oversized laundry room provides two stacking LG washer/dryer sets, cabinetry, counters, sink and pull-out drying racks. The third level features a family room, wet bar, private office/den, three-piece bathroom and rooftop terrace with downtown views, exterior audio, lighting and natural gas connection. The fully developed lower level adds a large recreation room and wet bar, 5.2 surround sound, professionally appointed gym with its own audio zone and television, two ensuite bedrooms and separate guest laundry. The upgraded Elan G! smart-home system controls 16 audio zones, security, cameras, CentraLite lighting, automated window coverings and irrigation, supported by a dedicated server. Central vacuum with retractable hoses is integrated throughout. A distinctive interior tunnel connects the lower level to a flex room beneath the garage and the oversized 25' x 21' heated double garage with 12-foot ceilings, designed for a vehicle lift. Outside, the gardens and grounds have been renewed, landscaped and replanted. With its architectural pedigree, Paul Lavoie interiors, exceptional entertaining spaces and advanced infrastructure, 531 47 Avenue SW is a one-of-a-kind inner-city estate that would be difficult to replicate today. More details
    Listed by Century 21 Bravo Realty
    Mohit Dhillon
  • 402 Brunswick Avenue SW in Calgary: Elboya Detached for sale : MLS®# A2310087

    402 Brunswick Avenue SW Elboya Calgary T2S 1N8
    Main Photo: 402 Brunswick Avenue SW in Calgary: Elboya Detached for sale : MLS®# A2310087
    $1,279,000
    Residential
    Status:
    Active
    MLS® Num:
    A2310087
    Bedrooms:
    4
    Bathrooms:
    3
    Floor Area:
    1,486 sq. ft.
    Nestled on a prominent corner lot in the prestigious community of Elboya, this spacious bungalow offers over 2,800 square feet of developed living space and an exceptional opportunity to own in one of Calgary's most sought-after neighbourhoods. Notable improvements include a new hail resistant roof (2021), new deck (2021) with substantial enclosed storage below, and a new refrigerator (2021). The home features a functional floor plan with generously sized rooms and vaulted ceilings in the kitchen and foyer, creating a bright and inviting gathering space. The kitchen is equipped with a gas range and second electric wall oven. Step onto the deck and enjoy partial city views overlooking mature landscaping highlighted by a magnificent Manitoba Maple that adds beauty, character, and privacy. The substantial corner lot offers exceptional space, privacy, and long-term potential. Enjoy an outstanding location just moments from Stanley Park, with tennis courts, lawn bowling, an outdoor pool, baseball diamonds, skating rink, the Elbow River, and Calgary's extensive pathway system. Families will appreciate nearby Elboya School and its highly regarded French Immersion program. Whether you're looking for a spacious home to enjoy today or a property with future possibilities, this is a rare opportunity to secure a premium address in one of Calgary's most established and desirable inner-city communities. More details
    Listed by RE/MAX Realty Professionals
    Mohit Dhillon
  • 601 Madison Avenue SW in Calgary: Elboya Detached for sale : MLS®# A2340061

    601 Madison Avenue SW Elboya Calgary T2S 1J9
    Main Photo: 601 Madison Avenue SW in Calgary: Elboya Detached for sale : MLS®# A2340061
    $3,990,000
    Residential
    Status:
    Active
    MLS® Num:
    A2340061
    Bedrooms:
    6
    Bathrooms:
    6
    Floor Area:
    4,495 sq. ft.
    Perfectly positioned on a private corner lot in the heart of one of Calgary's most coveted inner-city communities, this 57 x 121 ft elevated parcel enjoys a sunny south-facing backyard and comes with an approved development permit — ready for immediate execution. This architecturally distinguished two-storey residence, complete with private elevator, marks the second luxury collaboration from an exceptional team: Timeless Developments, Smith Erickson, and Reverie Design — a partnership renowned for uncompromising craftsmanship and refined design sensibility. Ideally situated moments from the scenic Elbow River pathways and Stanley Park, this address offers effortless access to the boutiques and dining of Britannia Plaza, along with proximity to some of the city's most highly regarded schools. It is a rare convergence of privacy, prestige, and walkable inner-city convenience. For the discerning buyer seeking a true custom-built luxury home — one where every design detail can be curated to reflect your personal vision — this is an unparalleled opportunity to build something truly your own, in a setting few properties can rival. More details
    Listed by RE/MAX Realty Professionals
    Mohit Dhillon
  • 211/213 43 Avenue SW in Calgary: Parkhill Full Duplex for sale : MLS®# A2353581

    211/213 43 Avenue SW Parkhill Calgary T2S 1B1
    Main Photo: 211/213 43 Avenue SW in Calgary: Parkhill Full Duplex for sale : MLS®# A2353581
    $950,000
    Residential
    Status:
    Active
    MLS® Num:
    A2353581
    Bedrooms:
    6
    Bathrooms:
    2
    Floor Area:
    2,435 sq. ft.
    Explore the possibilities of this FULL DUPLEX, sitting on an outstanding 50-foot x 120-foot RC2 lot in the centrally located community of Parkhill. The property is move in ready including a total of 6 bedrooms, 2 bathrooms, beautiful hardwood floors, vinyl windows and New Asphalt shingles (roof) in 2026. Be sure to bring your imagination as you explore the options that this property presents for both short term or long term possibilities. Multi-generational living, immediate rental income or adding to your investment portfolio are all options when you own a property like this. Enjoy an excellent location within walking distance to the Stampede grounds, or to Stanley Park, which includes playgrounds, an outdoor pool and tennis courts. Enjoy convenient access to nearby amenities, public transit, and Chinook Mall, all making living here so much better. A rare opportunity to secure a versatile property in an established inner-city neighbourhood with outstanding potential! More details
    Listed by eXp Realty
    Mohit Dhillon
  • 721 Riverdale Avenue SW in Calgary: Elbow Park Detached for sale : MLS®# A2345872

    721 Riverdale Avenue SW Elbow Park Calgary T2S 0Y4
    Main Photo: 721 Riverdale Avenue SW in Calgary: Elbow Park Detached for sale : MLS®# A2345872
    $5,799,000
    Residential
    Status:
    Active
    MLS® Num:
    A2345872
    Bedrooms:
    6
    Bathrooms:
    7
    Floor Area:
    5,706 sq. ft.
    Inner city luxury at its finest on prestigious Riverdale Avenue, directly across from the Elbow River. Custom built in 2012 by Maillot Homes, this 4+2 bedroom executive residence offers over 8,000 sq ft of living space across three levels, finished with a level of craftsmanship that is rarely seen today. A stone and stucco facade with an arched entry welcomes you into a grand foyer with rich hardwood floors, arched double doors, and a sweeping curved staircase with wrought iron spindles rising to the open upper landing. Exceptional millwork defines the main floor, from the wood paneled library with a coffered ceiling, built-in window seat, and tiled fireplace to the elegant formal dining room with a tray ceiling and crystal chandelier. The great room is the heart of the home, with soaring vaulted ceilings, stained wood beams, gable windows, and a marble surround fireplace framed by custom built-ins, all opening through expansive sliding doors to the backyard. The chef's kitchen pairs painted cabinetry with a furniture style walnut island, Wolf gas range, double wall ovens, granite counters, and a marble backsplash. Outdoor living is a true highlight, with a newer covered patio featuring a louvered roof system, screens, heaters, a fire table lounge, and a full outdoor kitchen and dining area, plus a separate hot tub and lounge space on the expansive deck. A private elevator or the grand staircase leads to the upper level, where four bedrooms include the spectacular primary retreat with a tray ceiling, fireplace, private sitting room with a window seat, a custom dressing room with built-ins, and a spa inspired 5 piece bath with heated tile floors. The lower level is made for entertaining with a family and media room with fireplace and built-ins, games and billiard area, a curved walnut wet bar, and a wine room, along with two additional bedrooms for guests or a nanny. Two double garages, one attached and one detached, complete this remarkable home. Experience refined riverside living on one of Calgary's most coveted streets, where offerings of this caliber rarely come to market and won't last long. More details
    Listed by Grey Rock Properties
    Mohit Dhillon
  • 409 40 Avenue SW in Calgary: Elbow Park Residential Land for sale : MLS®# A2324026

    409 40 Avenue SW Elbow Park Calgary T2S 0X5
    Main Photo: 409 40 Avenue SW in Calgary: Elbow Park Residential Land for sale : MLS®# A2324026
    $4,000,000
    Land
    Status:
    Active
    MLS® Num:
    A2324026
    Only two riverfront lots remain available in the final phase of the Elbow River Estate Collection, located in the prestigious inner-city community of Elbow Park. This exceptional parcel offers nearly 22,000 sq. ft. of land and approximately 111 ft. of Elbow River frontage, this expansive property will make a gracious estate, a legacy. A singular opportunity for breathing space, calm and the tranquility of nature whilst remaining in the centre of the vibrant city. These properties were acquired by the Province of Alberta while the water-flow system was being remediated and restructured following the 2013 floods. They are now being offered for sale through a transparent and structured process. Additional information is available. More details
    Listed by The Real Estate District
    Mohit Dhillon
  • 415 40 Avenue SW in Calgary: Elbow Park Residential Land for sale : MLS®# A2324034

    415 40 Avenue SW Elbow Park Calgary T2S 0X5
    Main Photo: 415 40 Avenue SW in Calgary: Elbow Park Residential Land for sale : MLS®# A2324034
    $2,600,000
    Land
    Status:
    Active
    MLS® Num:
    A2324034
    Just two of the seven riverfront lots in the final phase of the Elbow River Estate Collection remain available in the prestigious inner-city community of Elbow Park. At more than a quarter of an acre of land and 98’ of river frontage, this is one of the larger parcels available. Truly an inner-city location, design will matter to take advantage of the river access while softening the proximity of Elbow Drive. This is an opportunity to combine the urban landscape with the natural environment while creating a legacy in one of Calgary’s deeply historic communities. These properties were acquired by the Province of Alberta while the water-flow system was being remediated and restructured following the 2013 floods. They are now being offered for sale through a transparent and structured process. Additional information is available. Now Open, More Than ¼ Acre with 98 FT of Elbow River Frontage. More details
    Listed by The Real Estate District
    Mohit Dhillon
  • 3926 9 Street SW in Calgary: Elbow Park Detached for sale : MLS®# A2316330

    3926 9 Street SW Elbow Park Calgary T2T 3E2
    Main Photo: 3926 9 Street SW in Calgary: Elbow Park Detached for sale : MLS®# A2316330
    $2,599,000
    Residential
    Status:
    Active
    MLS® Num:
    A2316330
    Bedrooms:
    5
    Bathrooms:
    6
    Floor Area:
    3,363 sq. ft.
    Property is located into a quiet street in Elbow Park, south facing overlooking the Elbow River. Empire Custom Homes has created Ana exceptional contemporary styled 5 bedrooms, developed home with fully finished basement with huge recreation room. Kitchen and bath establish new benchmarks for luxury and craftsmanship. Elbow Park is in close proximity to several esteemed school and is an ideal location in which to raise a family. Elbow Park offers convenient access to downtown, the 4th street and 17th Avenue shopping districts, the Glencoe Club & Calgary's river pathway system. Please refer to the RMS for accurate measurement. More details
    Listed by RE/MAX Complete Realty
    Mohit Dhillon
  • 239 37 Avenue SW in Calgary: Elbow Park Detached for sale : MLS®# A2302531

    239 37 Avenue SW Elbow Park Calgary T2S 0V1
    Main Photo: 239 37 Avenue SW in Calgary: Elbow Park Detached for sale : MLS®# A2302531
    $2,850,000
    Residential
    Status:
    Active
    MLS® Num:
    A2302531
    Bedrooms:
    4
    Bathrooms:
    4
    Floor Area:
    3,489 sq. ft.
    Located in the heart of prestigious East Elbow Park, this beautifully reimagined residence blends timeless character with modern family comfort. Originally built in 1943 and later redesigned and expanded by Marvin DeJong, the home offers a rare combination of architectural charm, thoughtful functionality, and an irreplaceable location - positioned directly across from the Elbow River. Enjoy a lifestyle defined by walkability, with Calgary’s most respected schools. Elbow Park Elementary, Rideau Park, and Western Canada High being just moments away, along with the Glencoe Club, tennis courts, playgrounds, and scenic river pathways. The home’s distinctive stucco exterior, inspired by classic West Coast design, creates a striking first impression and sets it apart within the neighbourhood. Inside, a collection of light-filled, elegant living spaces unfolds, where original character elements blend seamlessly with contemporary updates to create a warm yet refined atmosphere. The main level is designed for both everyday living and effortless entertaining. A welcoming family room opens onto an expansive upper deck, capturing serene river views, while below, a beautifully landscaped stone patio features a built-in BBQ, outdoor kitchen, and generous dining area - perfect for hosting. A second, more private patio provides additional space for relaxation or play, offering flexibility for a variety of lifestyles. The kitchen is both functional and inviting, featuring ample storage, a central island, and seamless connection to the surrounding living and dining areas. A dedicated home office, flexible formal spaces, and a well-designed mudroom with direct access to the oversized double garage ensure practicality without compromising style. Upstairs, three spacious bedrooms include a luxurious primary retreat complete with dual walk-in closets and a spa-inspired ensuite. The lower level adds a fourth bedroom, recreation room, and laundry, offering a versatile layout ideal for growing families, guests, or multi-generational living. With its unique architectural presence, rich history, and two distinct outdoor living zones, this home offers far more than just square footage - it delivers a lifestyle. Experience the rare opportunity to live in one of Calgary’s most coveted communities, where riverfront tranquility meets inner-city convenience. More details
    Listed by Grey Rock Properties
    Mohit Dhillon
  • 3818 Elbow Drive SW in Calgary: Elbow Park Detached for sale : MLS®# A2346466

    3818 Elbow Drive SW Elbow Park Calgary T2S 2J8
    Main Photo: 3818 Elbow Drive SW in Calgary: Elbow Park Detached for sale : MLS®# A2346466
    $1,400,000
    Residential
    Status:
    Active
    MLS® Num:
    A2346466
    Bedrooms:
    3
    Bathrooms:
    2
    Floor Area:
    1,202 sq. ft.
    Heritage charm meets modern luxury in this beautifully restored character bungalow, situated on a tree-lined street in prestigious Elbow Park. Set beneath a canopy of mature elm trees on a landscaped 50' x 128' lot, this residence combines classic craftsmanship with substantially newer structural, mechanical and infrastructure systems. A defining feature is the extensive work completed in 2009, including a new preserved-wood foundation and footings that created a full-height, highly finished lower level. Significant upgrades to the home's electrical, plumbing, heating and mechanical systems were completed at the same time, pairing original character with the comfort and confidence of extensive modern improvements. A welcoming front veranda leads inside, where original woodwork, quarter-sawn oak hardwood flooring, custom-milled fir floors and preserved architectural details create warmth and character. The elegant living room is anchored by a Jøtul fireplace insert, while oversized windows fill the home with natural light. The spacious dining room is ideal for intimate dinners or larger gatherings. At the heart of the home, the custom-designed kitchen combines timeless craftsmanship and functionality. Handcrafted cabinetry, a farmhouse sink and skylights are complemented by premium appliances including Sub-Zero refrigeration, a 36-inch DCS gas range and Miele dishwasher. Generous workspace suits everyday living and entertaining, while its backyard connection allows effortless indoor-outdoor living. The main floor offers spacious bedrooms and a beautifully updated bathroom, providing the ease of single-level living without sacrificing character or style. Downstairs, the full-height lower level is an exceptional extension of the home. Warm and extensively finished, it offers a large recreation and games area with pool table, custom built-in cabinetry, a concealed Murphy bed, a beautifully finished bathroom, engineered hardwood flooring and exceptional storage. An insulated slab with hydronic in-floor heating and additional insulation enhances comfort and sound attenuation, creating versatile space for entertaining, relaxing or accommodating guests. Outside, the private backyard feels like an urban retreat. Mature trees, landscaped gardens, lawn space and a multi-level cedar deck provide inviting areas to relax and entertain. A covered BBQ pavilion with a built-in 36-inch Wolf natural gas barbecue extends the outdoor living season, while the detached garage has been extensively upgraded with insulation, electrical service, concrete floor and automatic opener. Located in one of Calgary's most sought-after communities, this home is steps from the Glencoe Club, river pathways, parks, excellent schools, tennis courts, boutique shopping and excellent restaurants. A rare opportunity to own an authentic Elbow Park home where preserved craftsmanship, substantial modern improvements, exceptional lower-level living and an outstanding inner-city location come together beautifully. More details
    Listed by Century 21 Masters
    Mohit Dhillon
1-13/13
Data was last updated October 28, 2026 at 06:05 AM (UTC)

Nearby Communities to Explore

Neighbouring communities along the Elbow River and Elbow Drive. Or browse all Calgary communities.

Britannia House Prices and Market Trends

Detached Benchmark Price

Yearly average. The last point is this year to date.

$1.30M$1.40M$1.50M$1.60M$1.70M$1.80M$1.90M$2.00M$2.10M$1.66M$2.04M'17'18'19'20'21'22'23'24'25'26

Britannia's detached benchmark rose from about $1.42M in 2020 to $2M in 2025, up 40%, and it's $2,065,800 now, 3% above a year ago.

With fewer than a dozen sales in most years, the benchmark is a guide rather than a price tag. Lot size, river views and whether a home is an original or a new build can move the price by a wide margin, so recent sales on the same street matter most.

Months of supply is not shown for Britannia because too few homes sell in a typical month to measure it. Across Calgary, months of supply is 3.94.

Prices by Home Type

Home typeBenchmark pricevs a year agoSold, last 12 monthsMonths of supply
Detached$2,065,800▲ 2.9%8—
All homes$2,065,800▲ 2.9%9—

When Britannia Homes Sell

From 2017 to 2025 Britannia averaged only one to three sales a month. With so few homes, timing matters far less than pricing and presentation.

Living in Britannia

Location
SW Calgary, above the Elbow River, west of Elbow Drive
Established
1950s, planned by the City of Calgary
Residents
About 765 (2021 census)
Homes
85% single-detached, 76% owner-occupied
Local area plan
Chinook Communities, approved 2025
Community association
Elboya Britannia Community Association
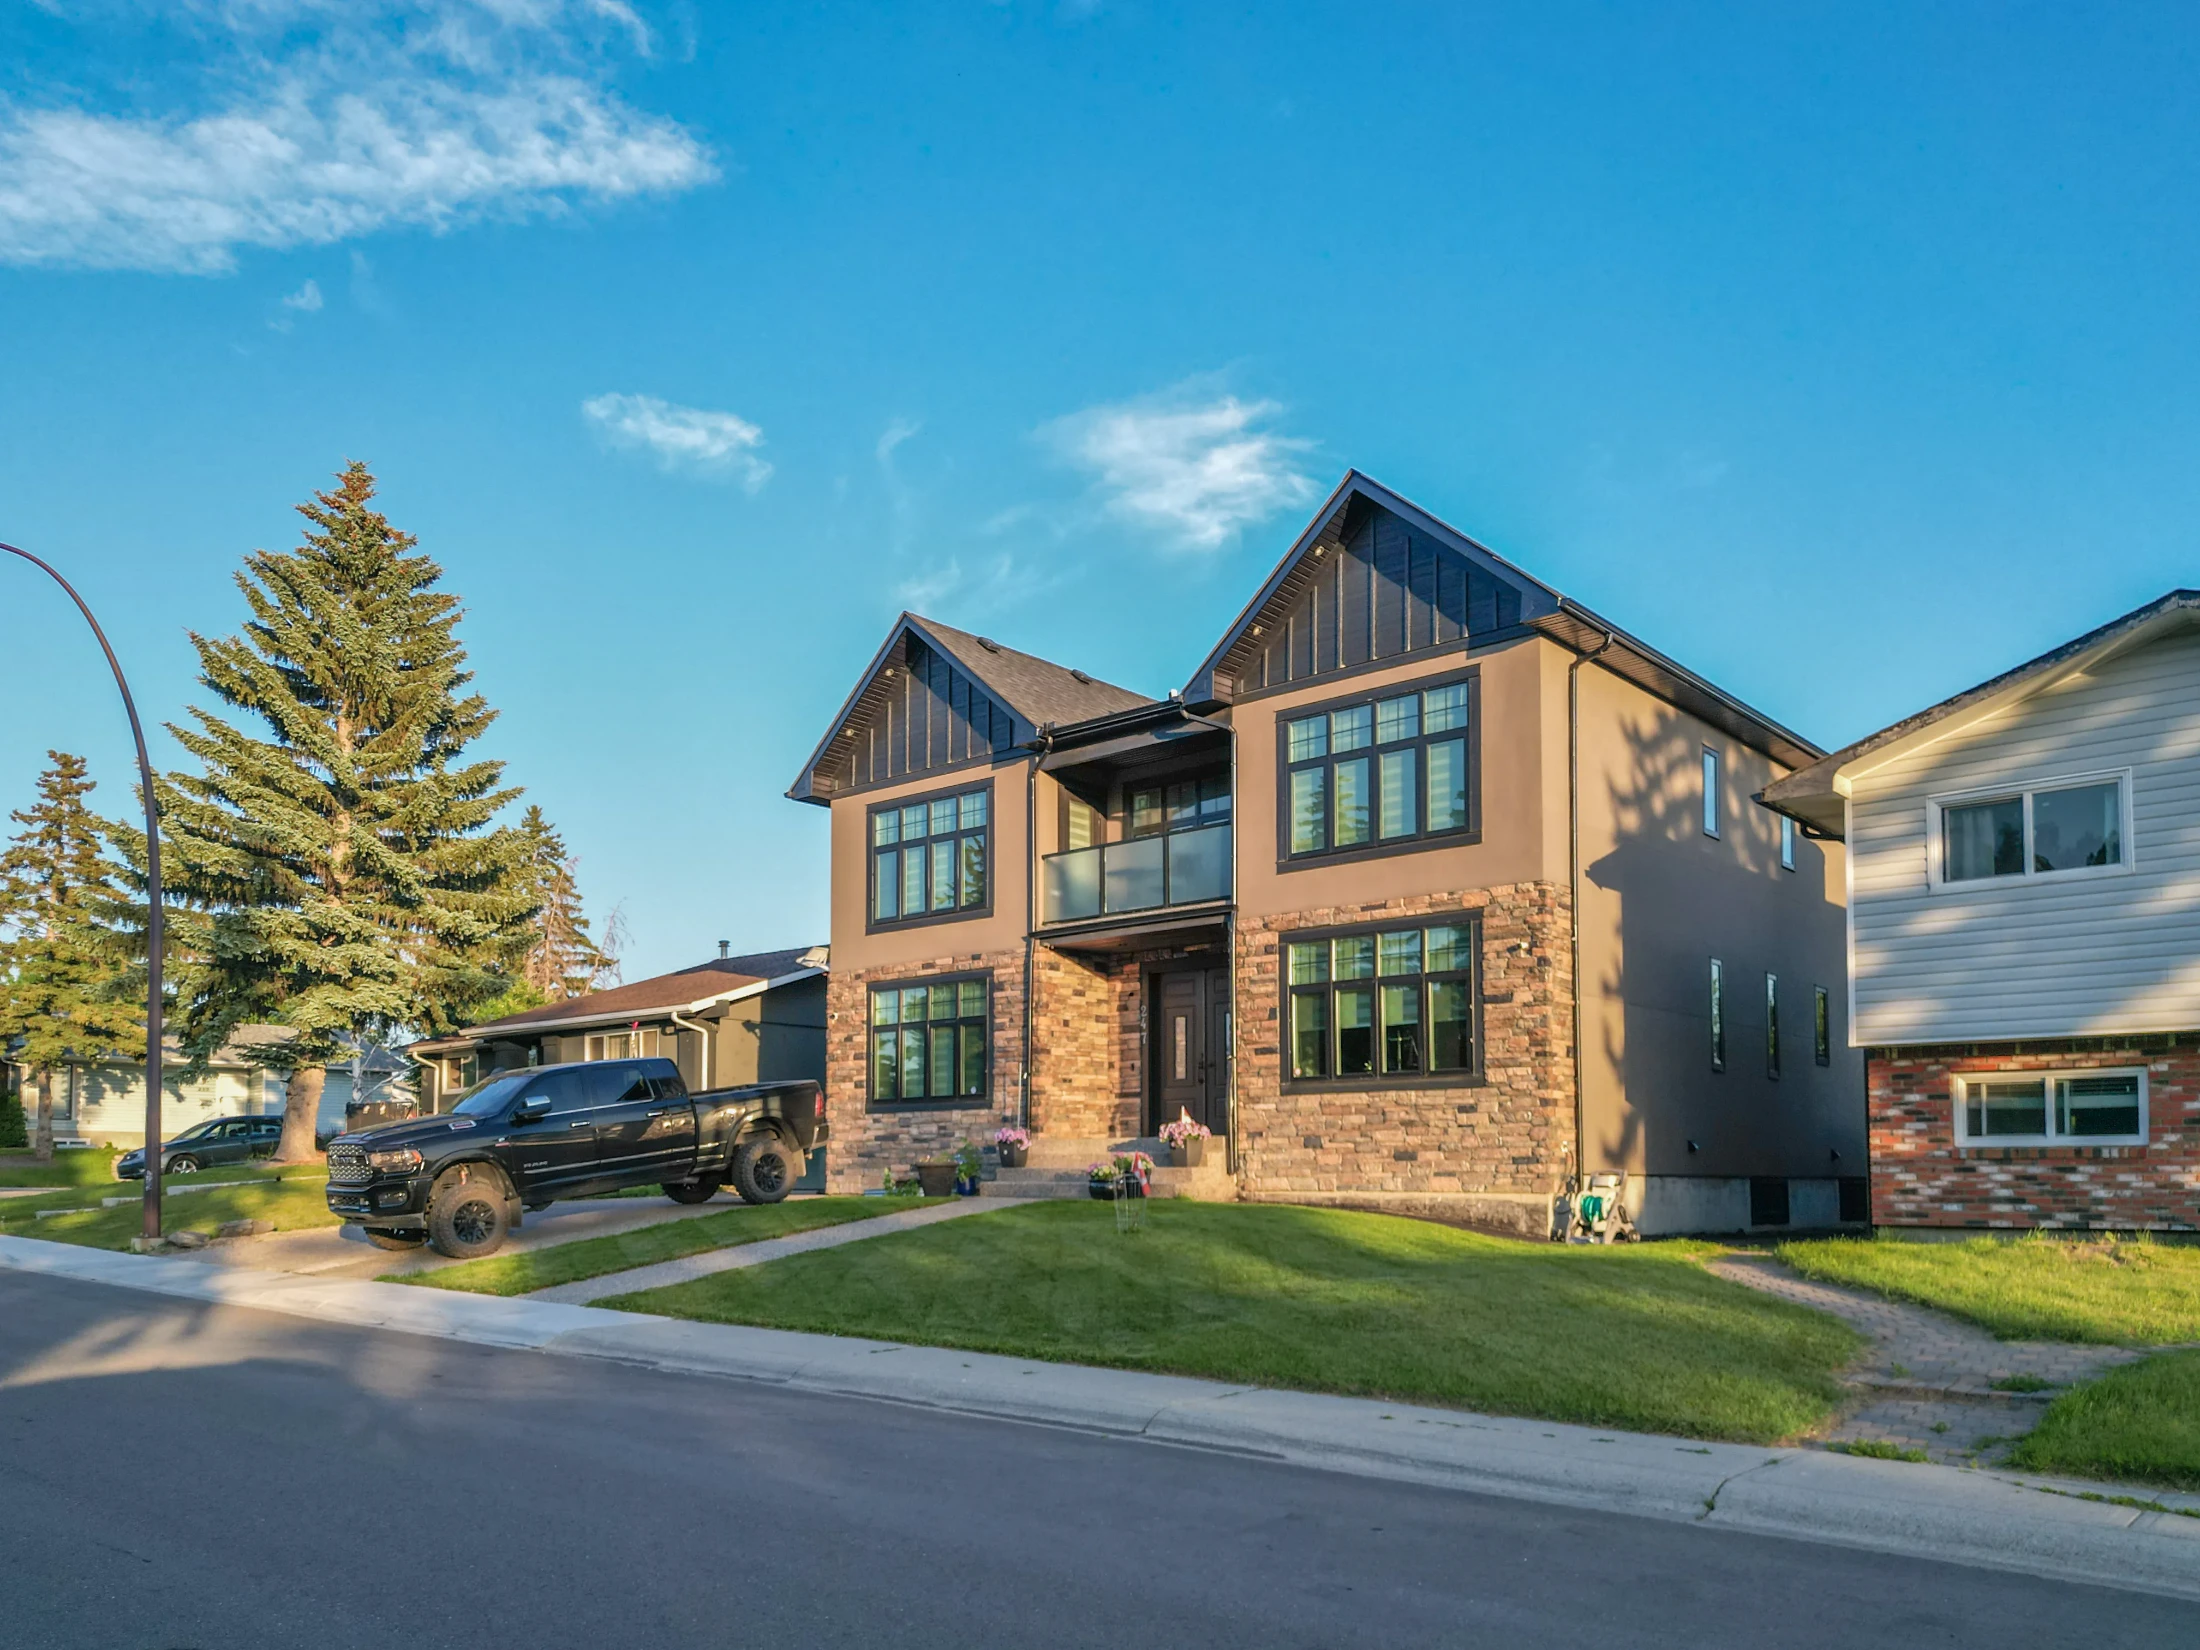
New two-storey infill with stone and siding beside a split-level home

Britannia Plaza, on Elbow Drive at 49 Avenue, is a small village-style shopping strip with a Sunterra Market, a wine shop, a bookstore, an ice cream shop and cafés.

The Elbow River pathway runs along the community's edge, and across the river are Sandy Beach, with river access, and River Park, one of the city's large off-leash areas.

Britannia is known as the first Calgary community built with underground electrical wiring, and about a quarter of its homes have been built since 2011.

Britannia suits
  • Buyers who want an estate lot near the Elbow River and downtown
  • Buyers who want a walkable village shopping strip
  • Buyers who want to build a new custom home on an established street
Not a fit for
  • Buyers who need choice. Only a handful of homes sell each year
  • Buyers under about $1.5M. Look at Elboya or Parkhill
  • Buyers who need a school within Britannia itself. The nearest are in Elboya

Schools, Parks and Getting Around

There are no schools inside Britannia. Elboya School (CBE, Grades 5 to 9) is just east in Elboya. Check designations for an address with the CBE's Find a School tool and the Calgary Catholic School District.

There's no CTrain station inside; the Red Line's 39 Avenue and Chinook stations are a short drive east. Buses run along Elbow Drive and 50 Avenue. See Calgary Transit for routes.

Elbow Drive leads north toward downtown, and Glenmore Trail is a short drive south.

Most homes sit on the ridge above the river, but lots nearest the water should be checked on the City's flood maps. Britannia is covered by the Chinook Communities Local Area Plan (2025). The City of Calgary's Britannia community profile has the census details.

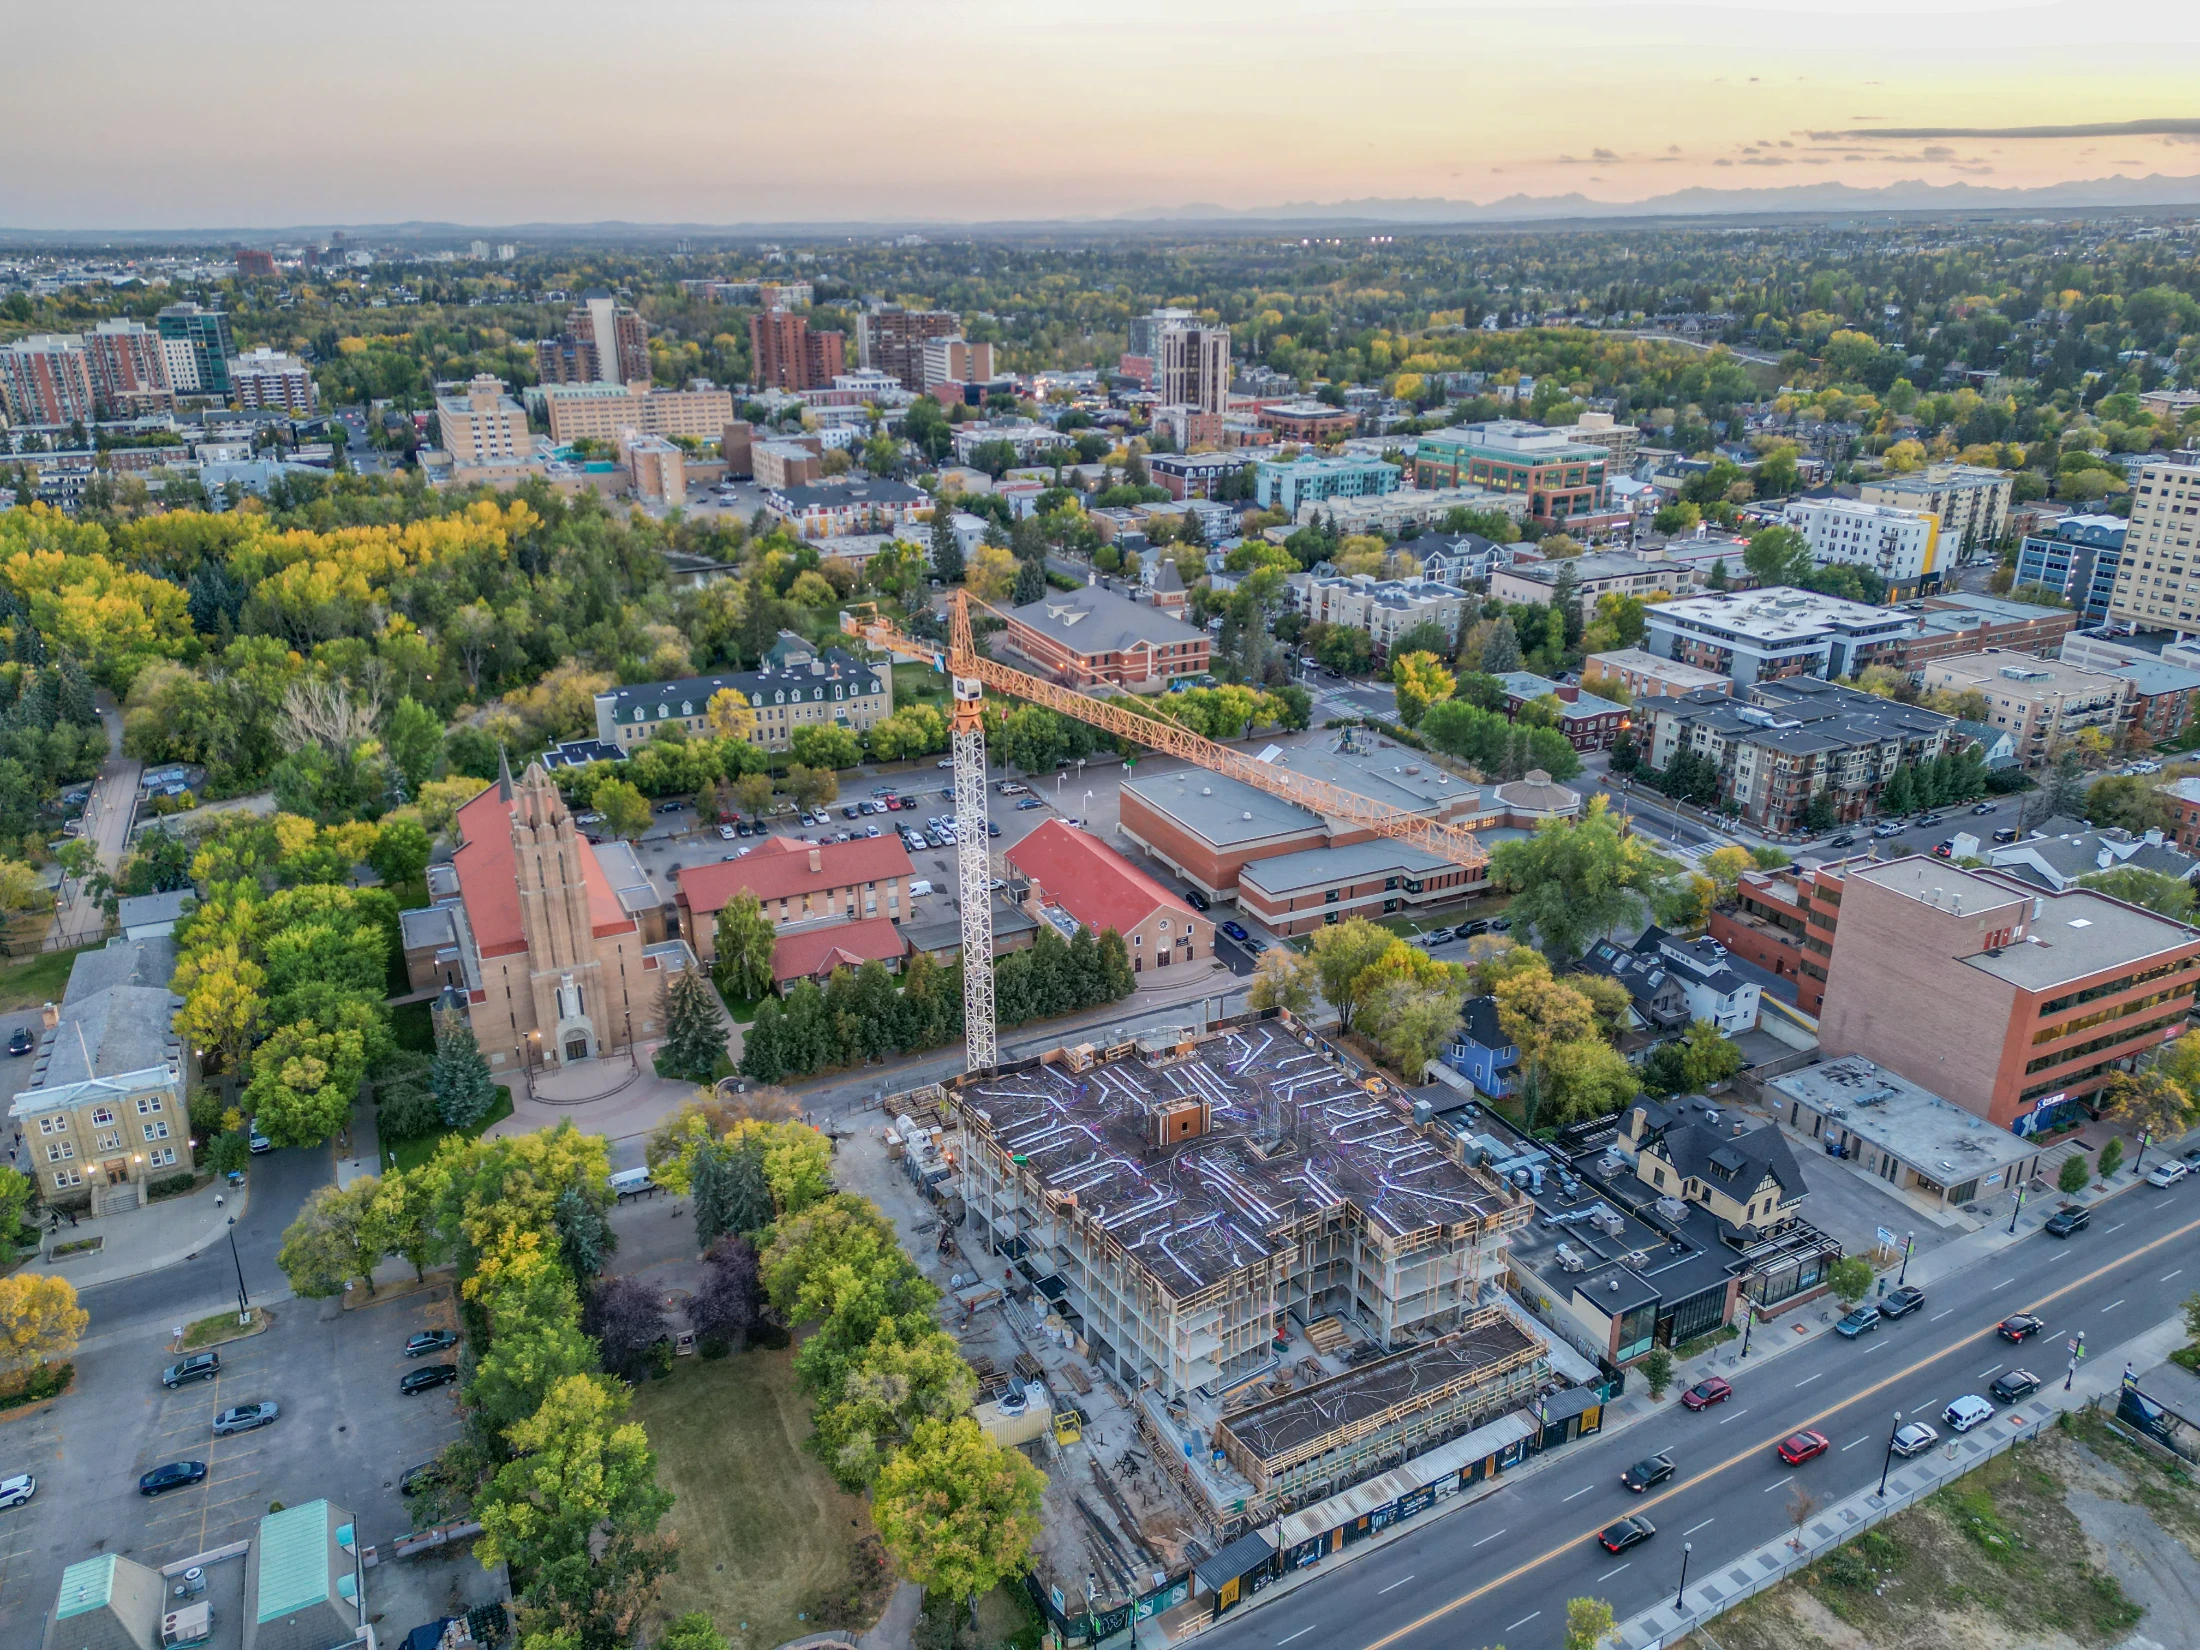
Aerial of a curving street with a park and pathway beside homes

Homes You'll Find in Britannia

Homes range from original 1950s ranch bungalows on wide lots to large new custom builds, and many lots back onto the ridge above the river.

Before World War I the land was planned for an upscale subdivision that was never built. The City acquired it in 1925 and its new planning department laid out the streets, parks and boulevards that are still there today.

Ask your lawyer to review the title, since the City sold the original lots with caveats on setbacks and height, and check any rebuild against them.

Land-use districts are back on their pre-2024 rules after the City's August 2026 rezoning repeal, so confirm what a lot allows before planning a rebuild.

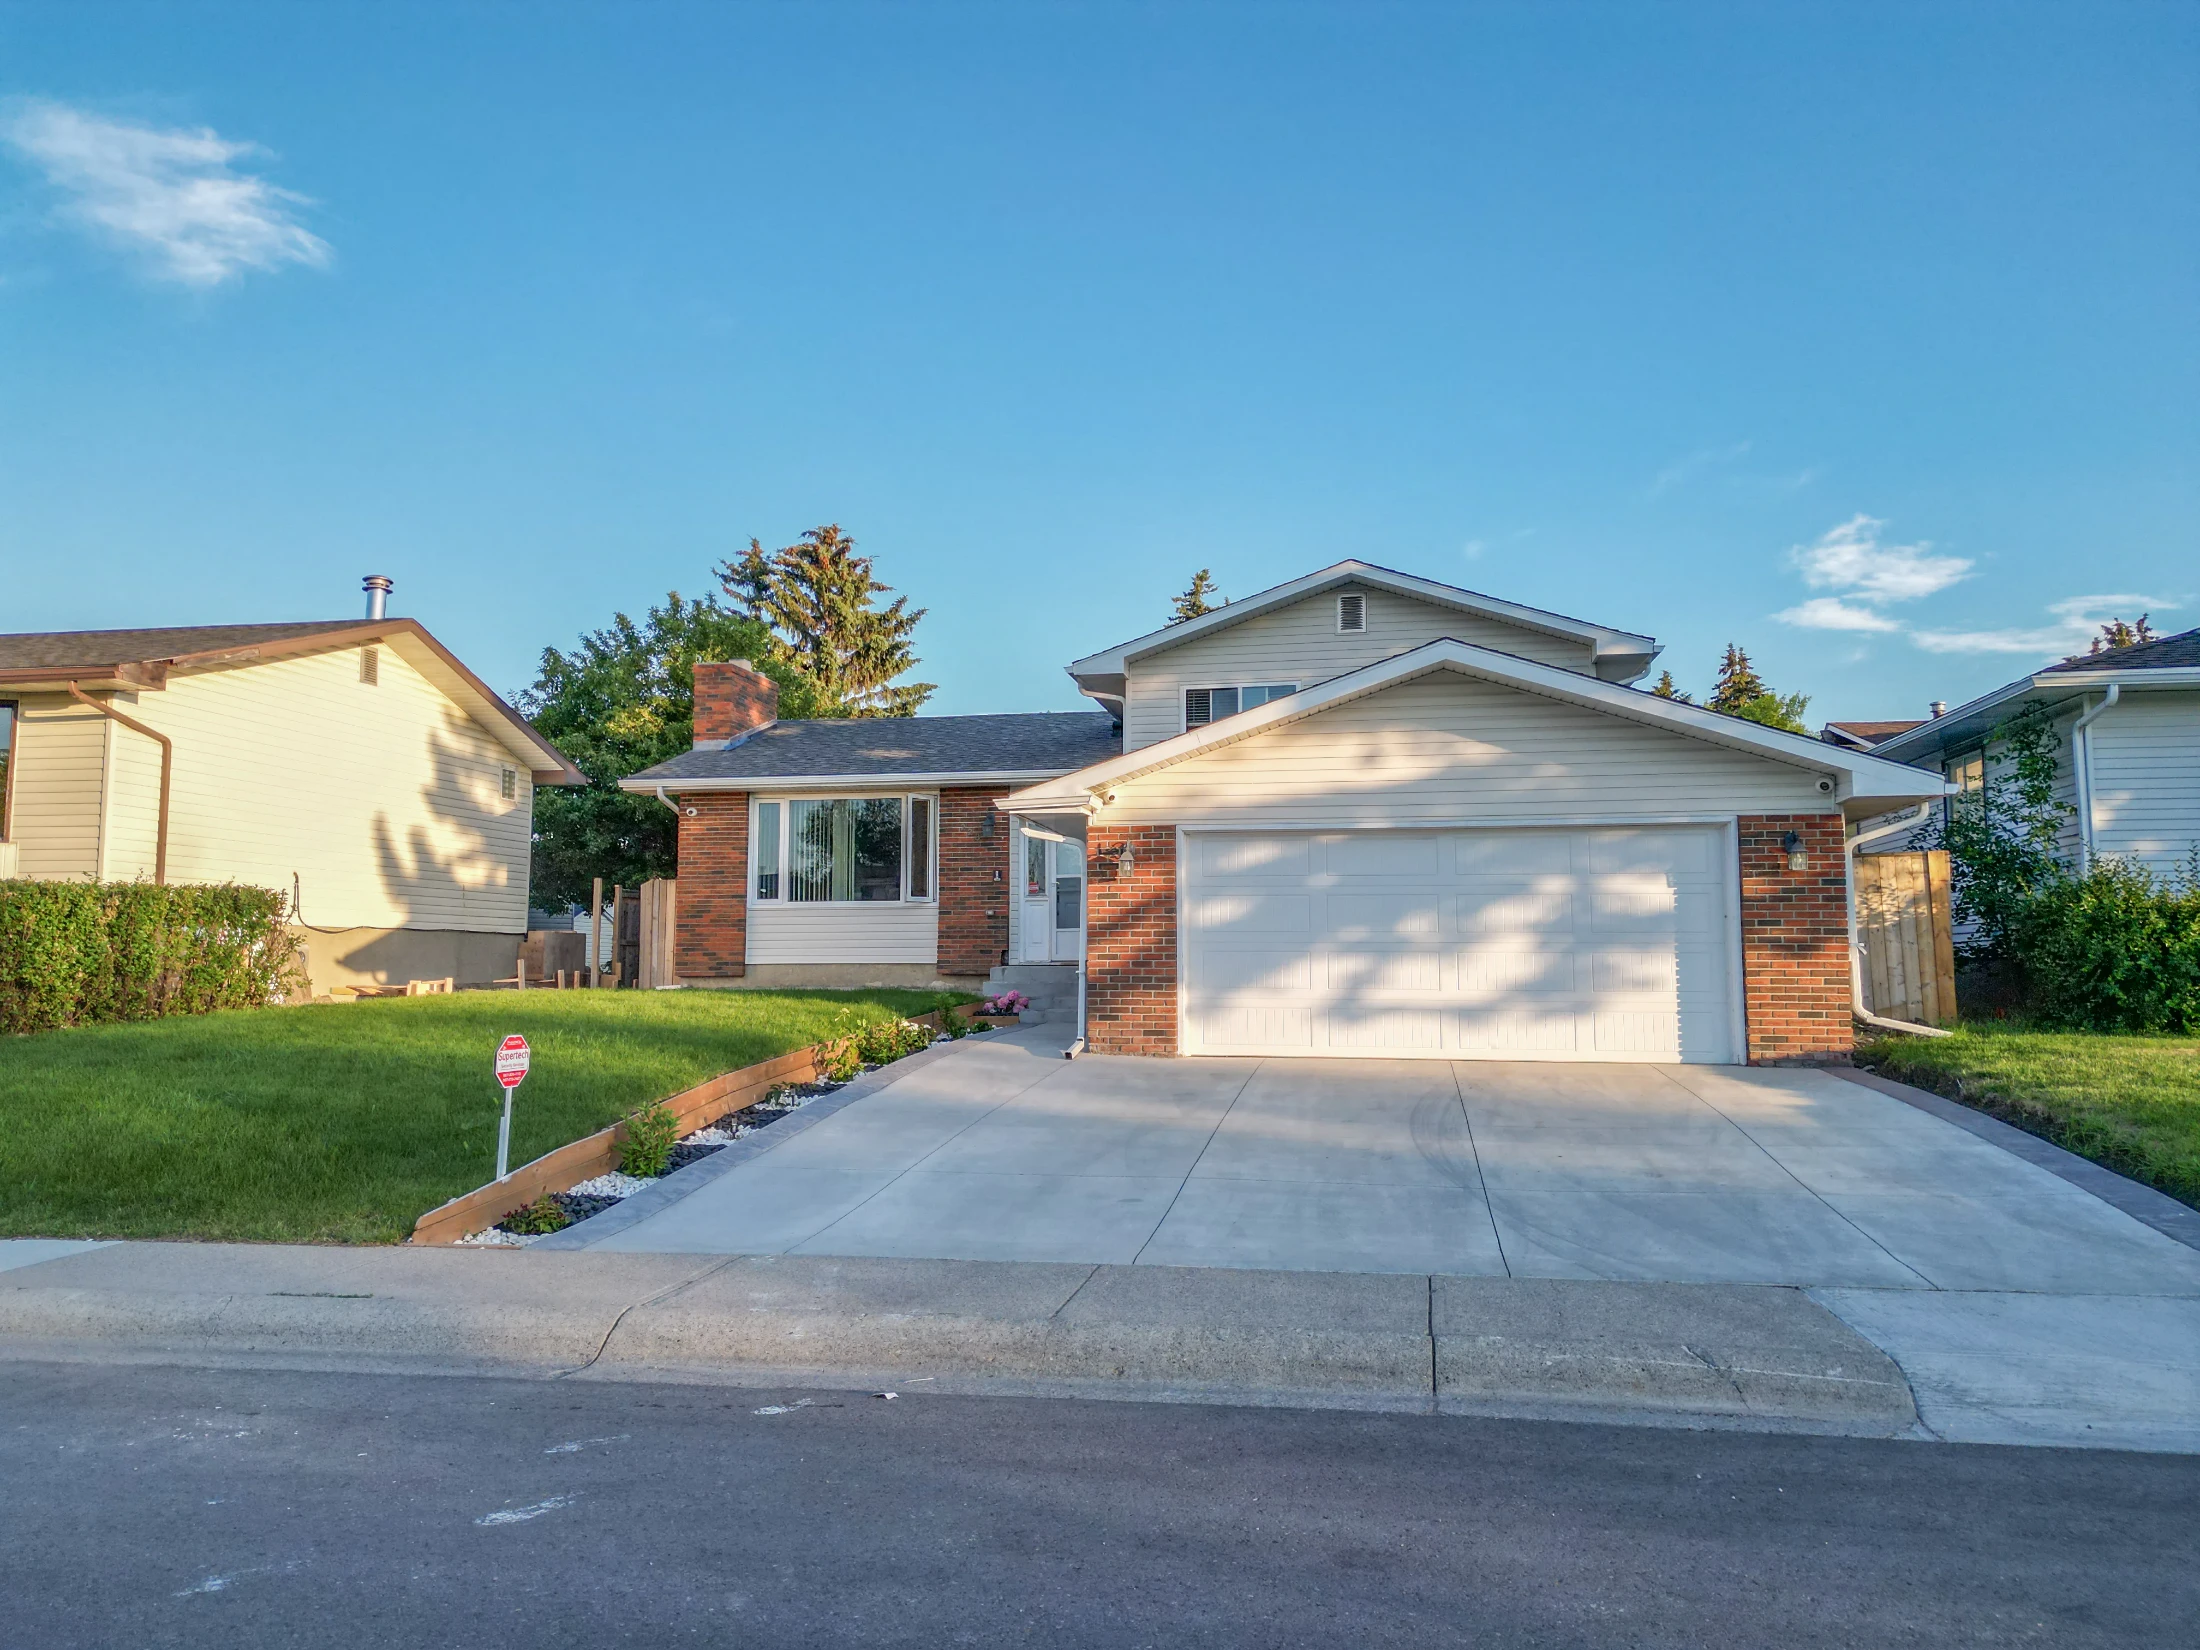
Bungalow with a white garage door and a front lawn
Aerial of older homes and mature trees with a high-rise in the distance

Looking for something specific? See Calgary homes over $1M, Calgary estate homes or relocating to Calgary.

Britannia vs Nearby Communities

CommunityBenchmark, all homesvs a year agoMonths of supplySales last month
Britannia$2,065,800▲ 2.9%—0
Elboya$1,291,600▲ 1.9%1.004
Elbow Park$1,862,400▲ 6.9%1.258
Parkhill$991,700▲ 6.6%3.211
Windsor Park$399,400▲ 2.8%5.297
Altadore$887,200▲ 5.5%2.5721
City Centre$573,100▲ 0.2%4.59332
All of Calgary$566,700▼ 0.8%3.941,648

Months of supply for Parkhill uses the typical month over the last six.

Elboya, just east, has a mix of older homes, rebuilds and apartments at lower prices. Elbow Park, to the north, is the other classic Elbow River estate district.

Altadore, across the river, has new infills and Marda Loop, and Windsor Park, to the southeast, is the lower-cost option near Chinook Centre.

Related Searches

Local insight from Mohit Dhillon, REALTOR® · Century 21 Bravo Realty

How Much Is a House in Britannia?

The detached benchmark is $2,065,800. Actual prices depend heavily on lot, view and whether the home is an original or a new build.

Who Built Britannia?

The City of Calgary planned it and sold the lots in the early 1950s, with caveats on setbacks and height. Building was largely done by 1956.

Why Are the Streets Named After the Coronation?

The streets were named in honour of the 1953 coronation of Queen Elizabeth II, who later toured the community in 1959.

Where Do Britannia Residents Shop?

Britannia Plaza, on Elbow Drive at 49 Avenue SW, has a Sunterra Market, cafés and independent shops.

When Is the Best Time to Sell in Britannia?

Sales are spread through the year. Get a free home evaluation to see what yours could sell for.

Signup for our newsletter

STAY UP-TO-DATE WITH LATEST NEWS AND TIPS

Stay up to date with the Calgary real estate market through our monthly newsletter. Get the latest MLS® listings, housing trends, buyer and seller tips, and community insights delivered straight to your inbox. You can unsubscribe at any time, and your email address will always remain private.

BUY or SELL - Contact Us Today!

(587)-719-5523

Find Calgary homes for sale with real-time MLS® listings. From affordable starter houses to luxury estates, explore properties in Calgary, Airdrie, Chestermere & more.

Data is supplied by Pillar 9™ MLS® System. Pillar 9™ is the owner of the copyright in its MLS®System. Data is deemed reliable but is not guaranteed accurate by Pillar 9™.
The trademarks MLS®, Multiple Listing Service® and the associated logos are owned by The Canadian Real Estate Association (CREA) and identify the quality of services provided by real estate professionals who are members of CREA. Used under license.